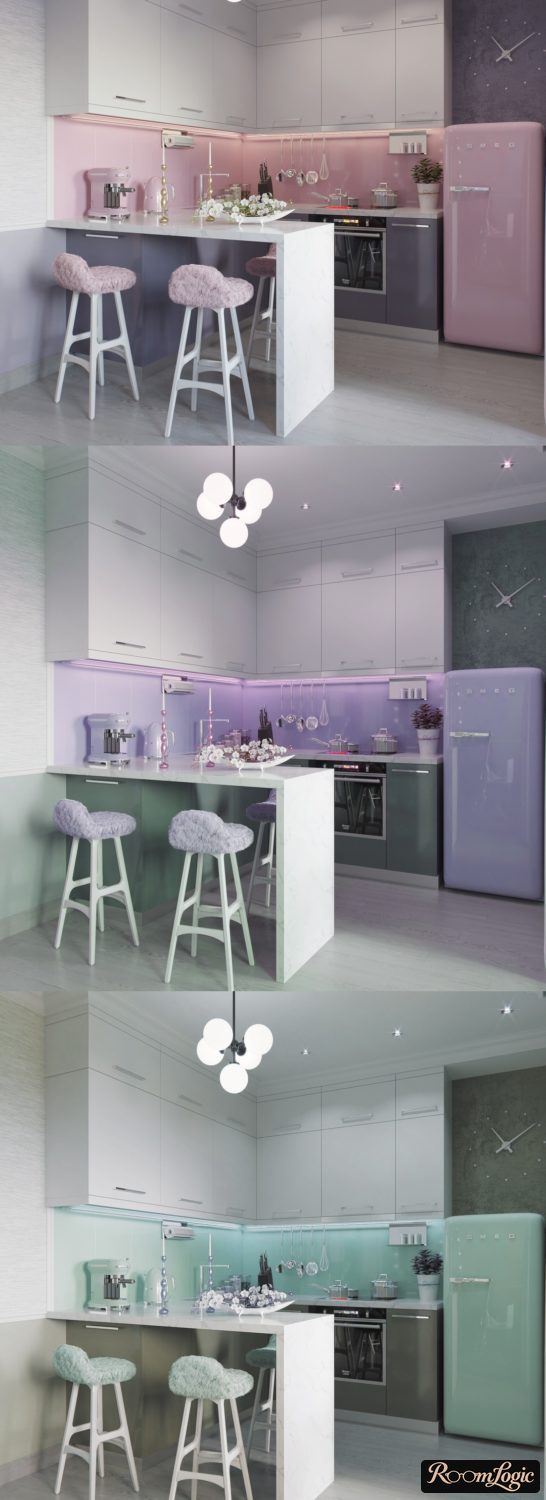
The order will be:
- A quick pass through all the technical things: where to put the refrigerator, whether a 130-square-foot kitchen can have a sofa and what kind, how to handle the window and patio door, and how to arrange cabinets along the walls
- Visual design: which styles to choose, how to put together modern cabinets, and how to decorate
Let us go!
130-Square-Foot Kitchen Layout
Kitchens roughly 10 by 13 feet are so common that even if you are completely lost, go straight to cabinetmakers and they will offer sensible plans that you can refine afterward.
That is certainly easier than starting from absolute 0.
But I hope to clear everything up here.
Refrigerator
3 places for the refrigerator:
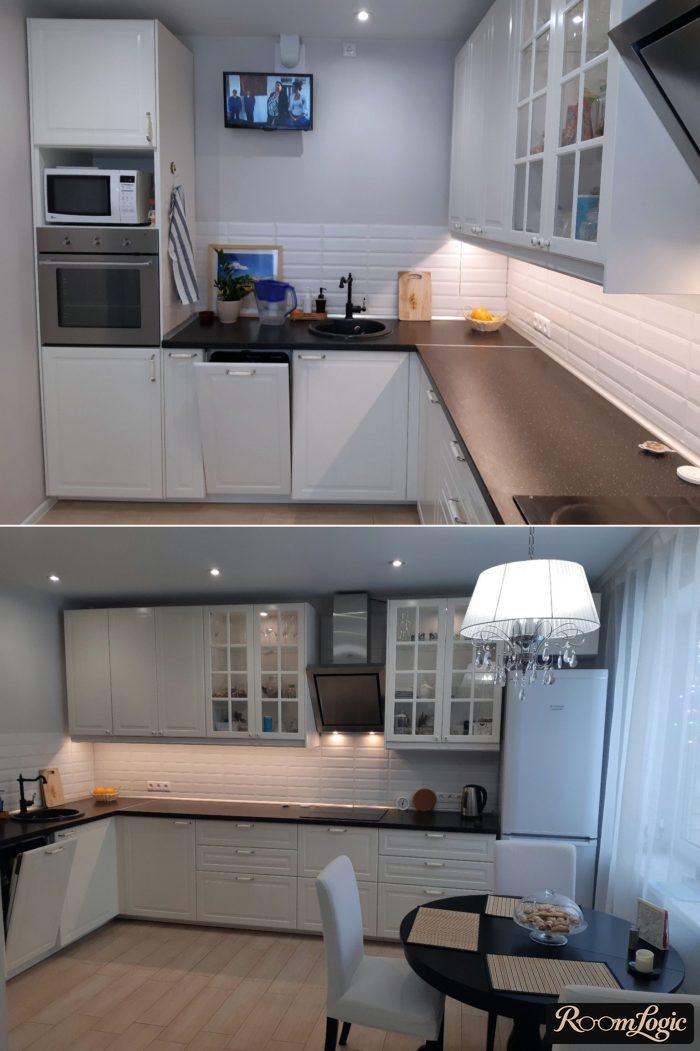
- The standard good option. At the end of the cabinets, often in a bank of tall cabinets (2 built-in columns side by side: one with the wall oven, microwave, and cabinets, and the other with the refrigerator itself).
- Right at the entrance. This is almost always done wrong. We will go through it below.
- Separately in the corner across from the cabinets. Almost always bad. If you are forced to do this, build it in by surrounding it with cabinetry or a wall.
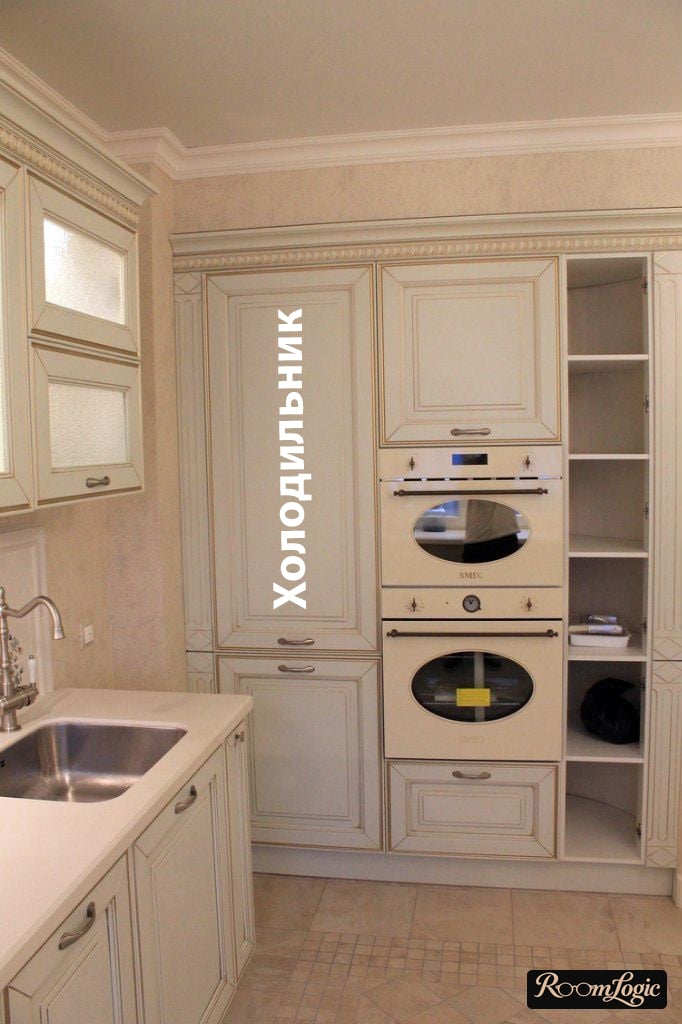
If you do not cover the side of a freestanding refrigerator at the entrance, the overall level of the renovation will drop.
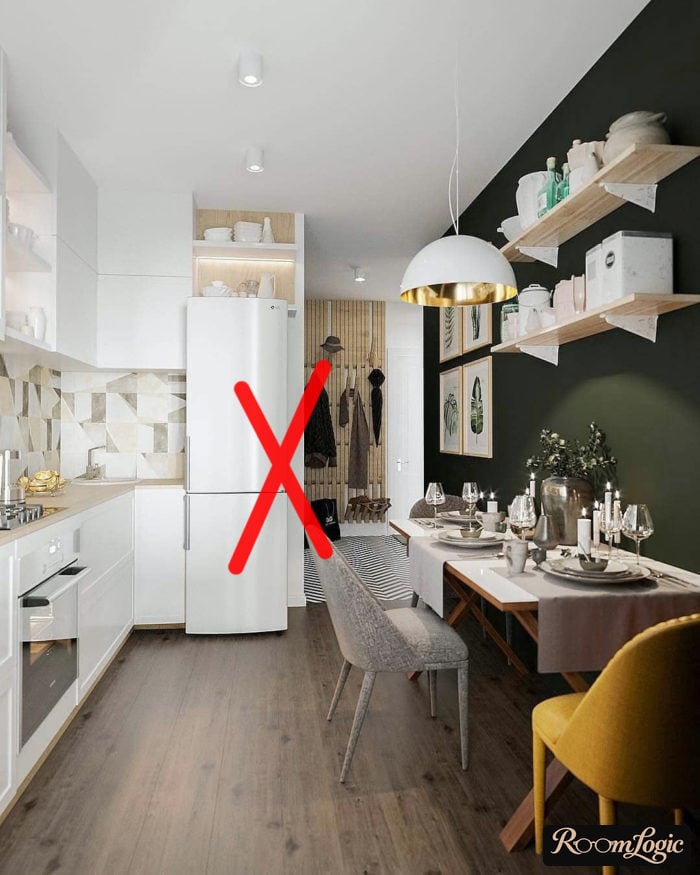
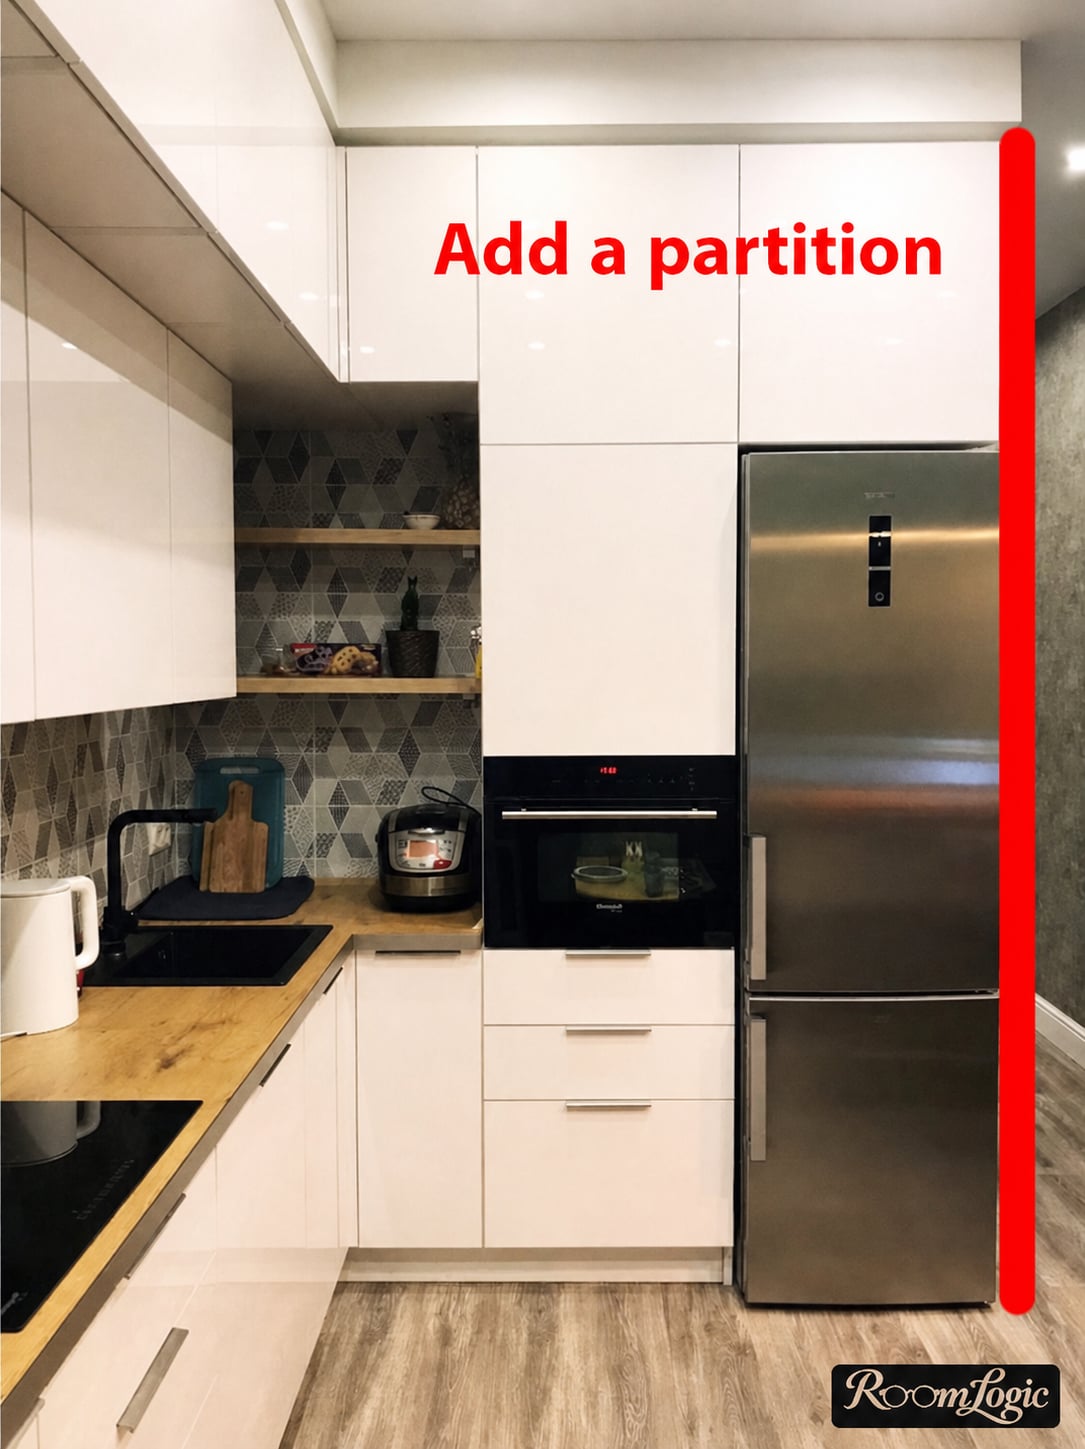
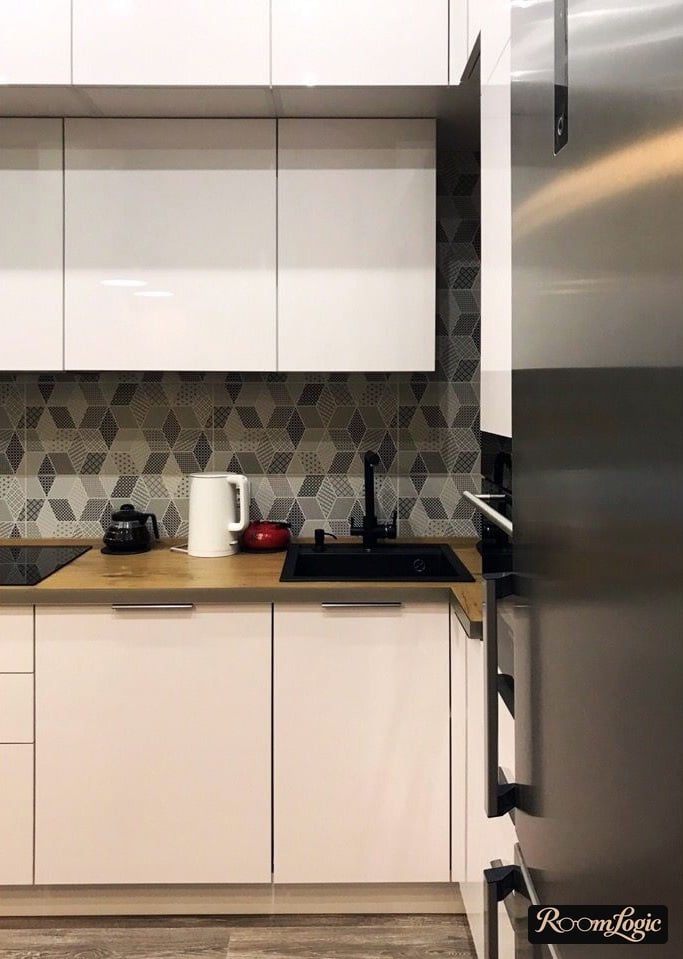
In a 130-square-foot kitchen, you can lose 2 inches and add a cabinet panel at the side so the dirty, dark space behind the refrigerator is not visible.
If you are doing a major renovation and can move walls, the ideal solution is to extend the wall beside the refrigerator and move the door farther into the room to get a straight line at the entrance.
Here is an extreme example of an overloaded entrance. You have to agree, it is strange:
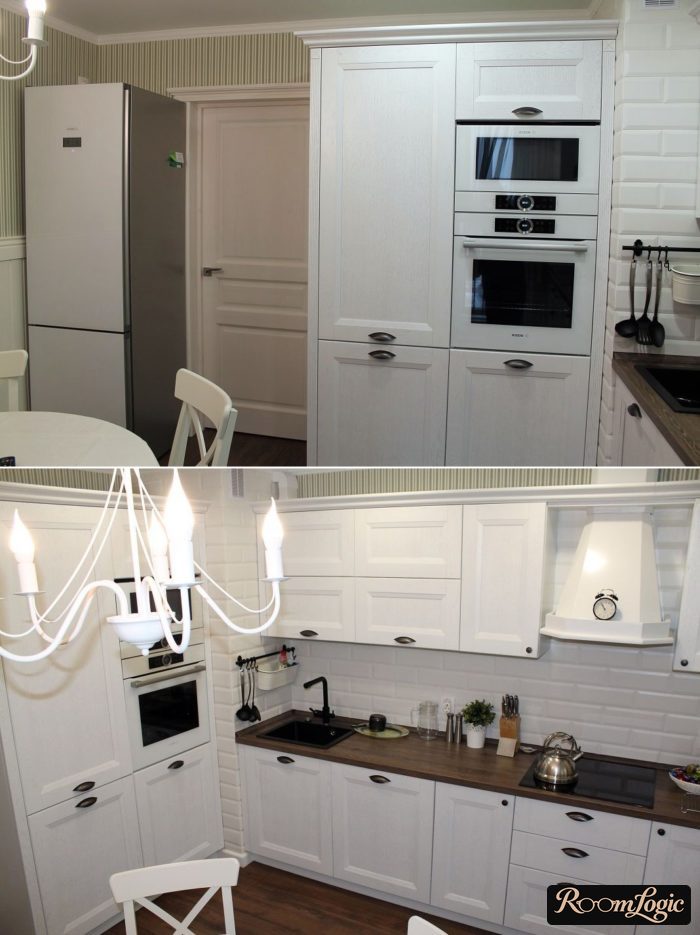
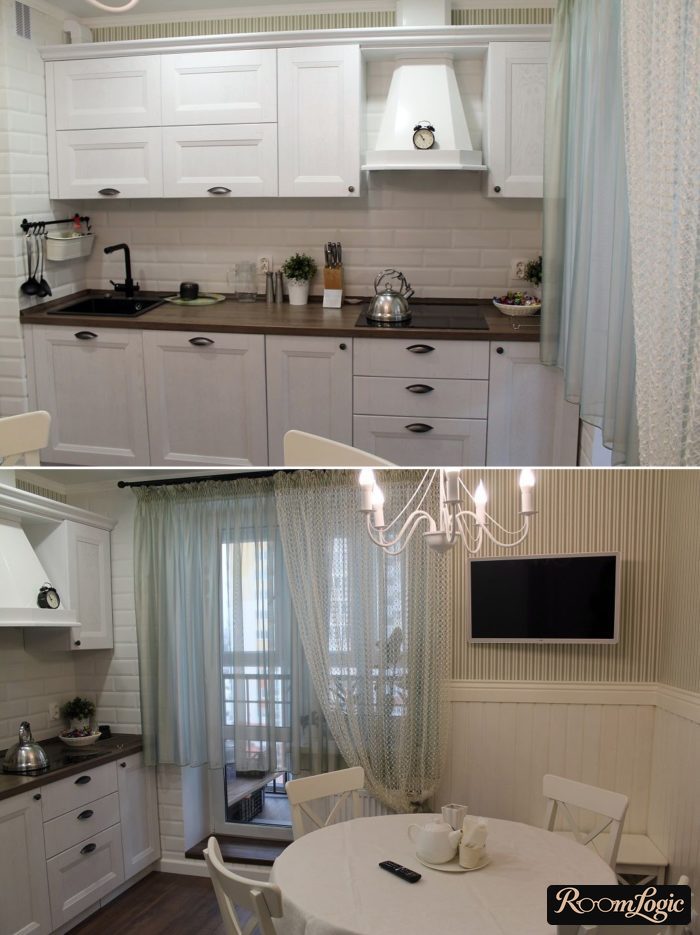
And here is an example of making a recess by moving the door farther in:
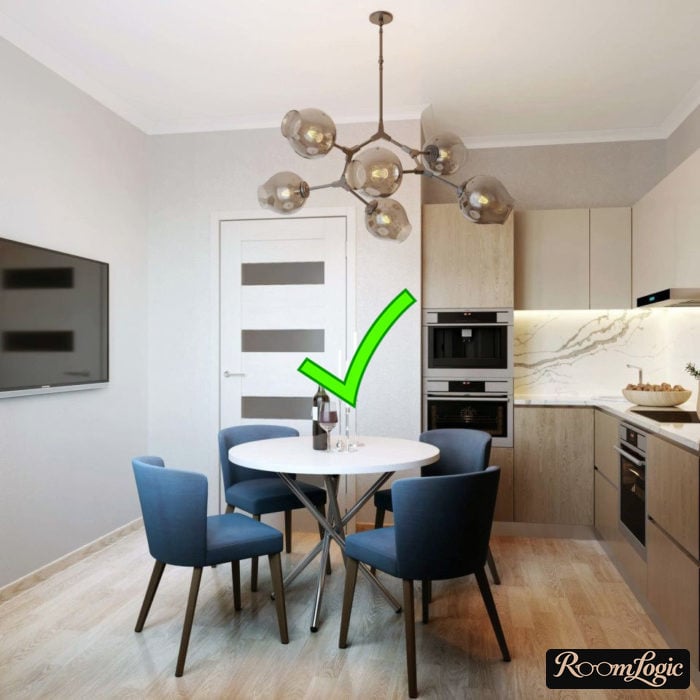
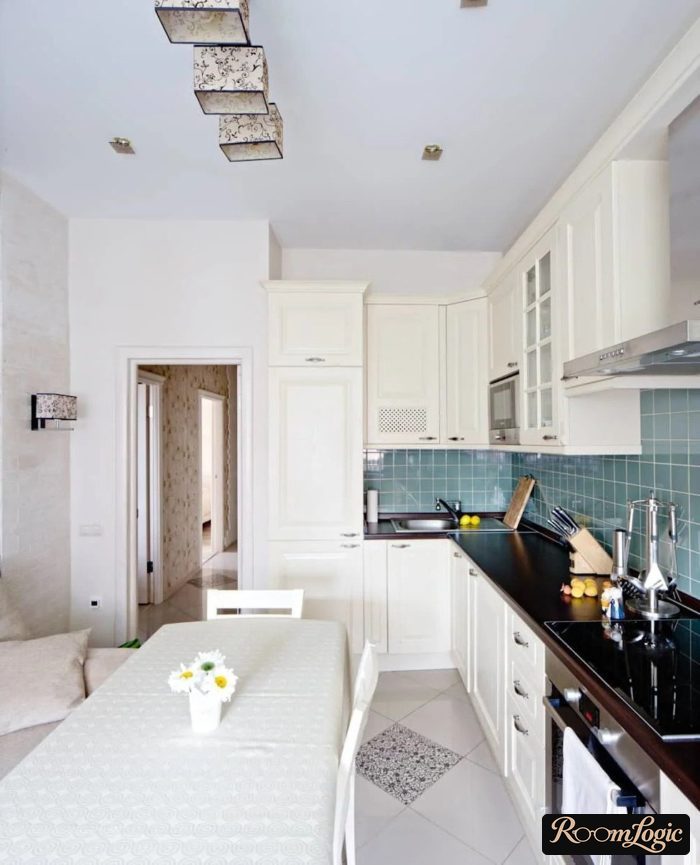
Formally, you lose 3-5 feet of kitchen length and make the adjoining room larger. In reality, the usable area does not change, but the design moves up a level. By the way, you can then read the article about 110-square-foot kitchen design. The ideas are the same, but there are many new photos.
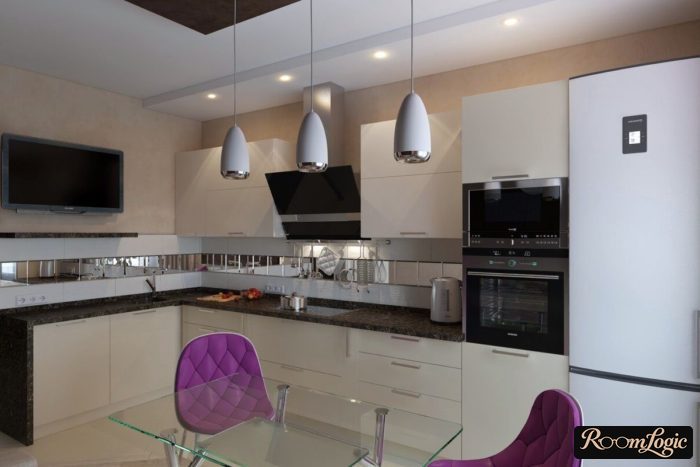
If the layout allows it and there are no ventilation shafts in insane places, a standard L-shaped kitchen with tall cabinets at the end is better.
Sofa
Facts about a sofa in a 130-square-foot kitchen:
- Yes, the area definitely allows it
- Yes, it is comfortable for sitting around for a long time
- No, standard corner banquettes look pathetic
- Yes, you can make a stylish bench with cushions or order a custom sofa
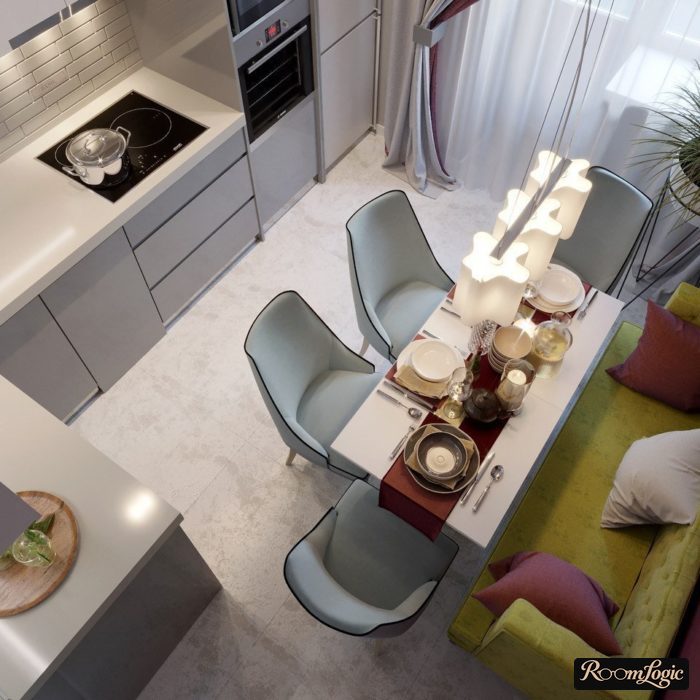
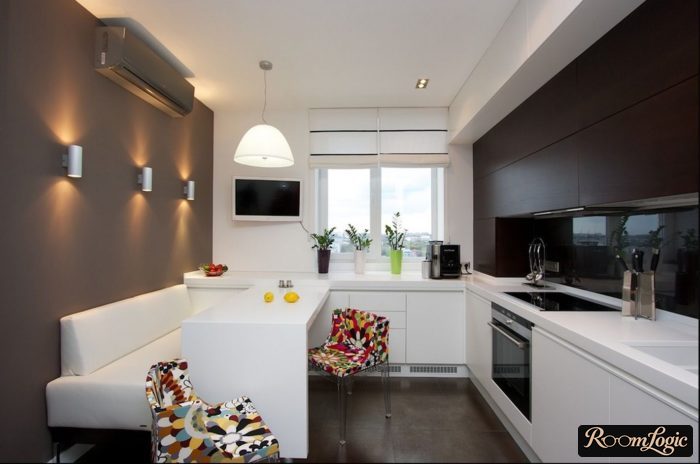
A complete selection of kitchens with sofas and benches:
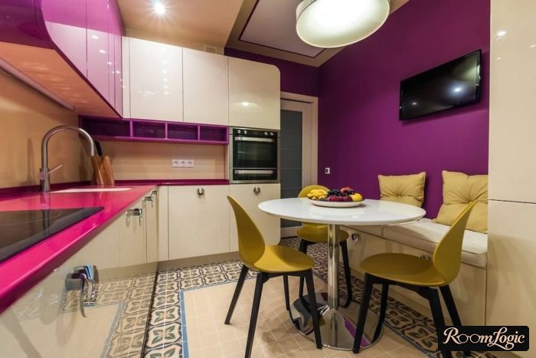
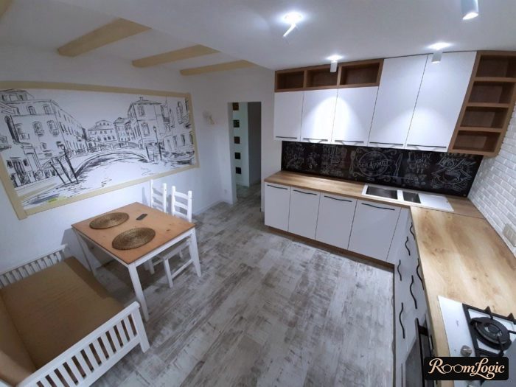
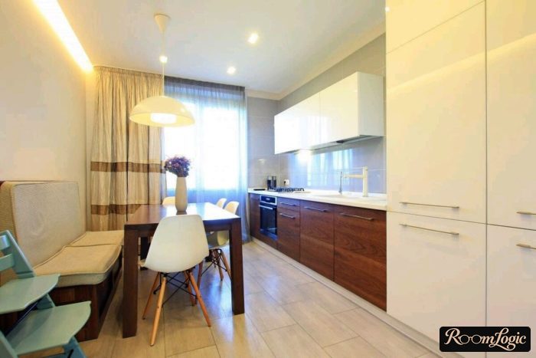
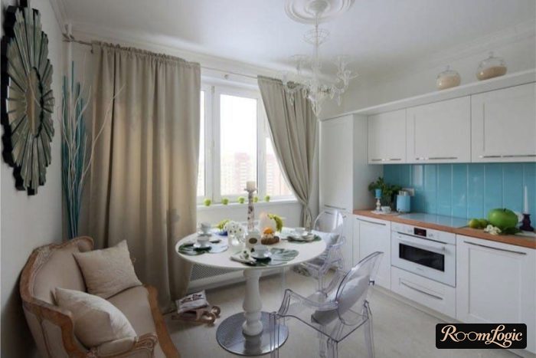
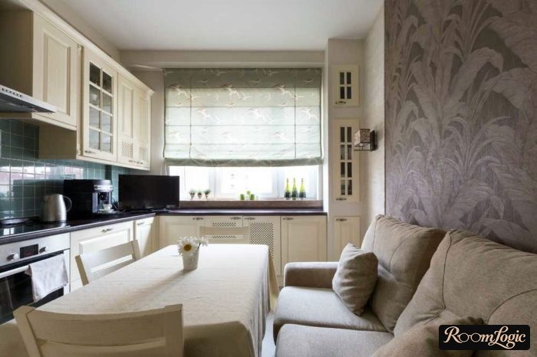
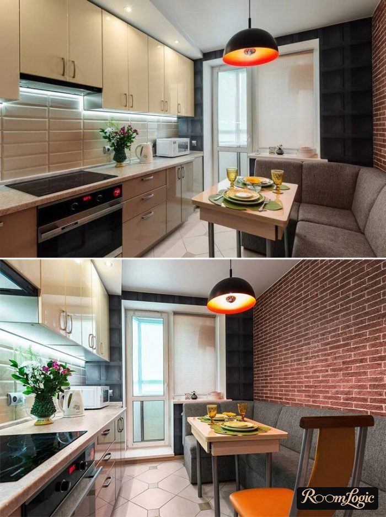
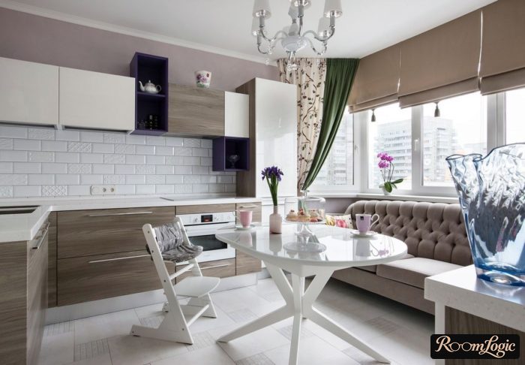
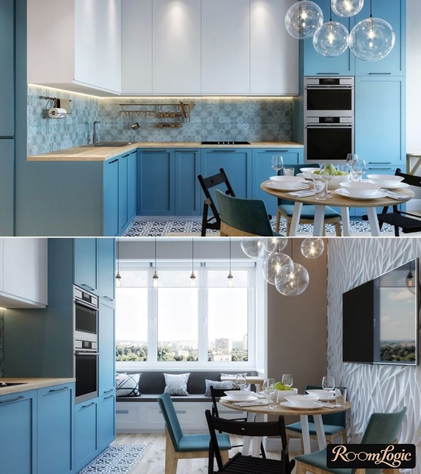
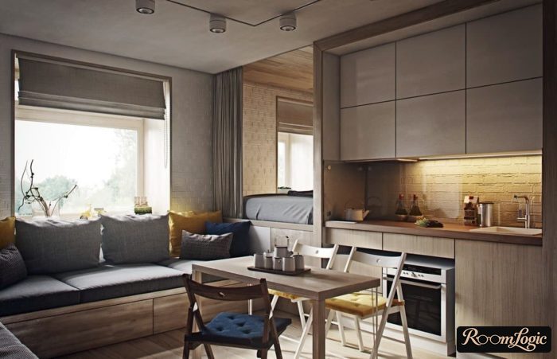
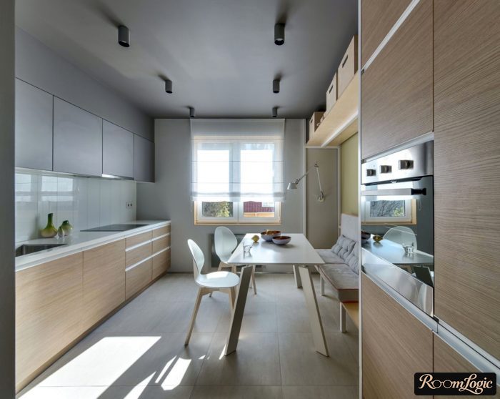
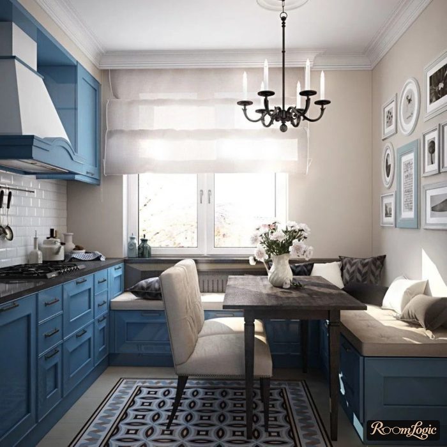
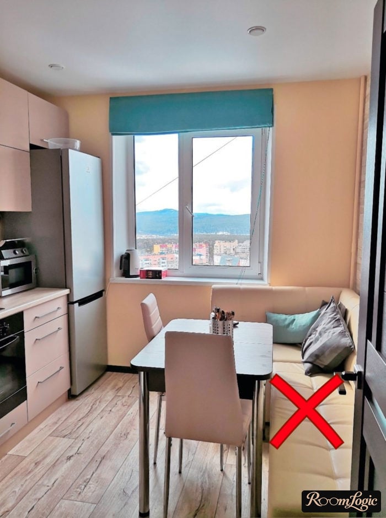
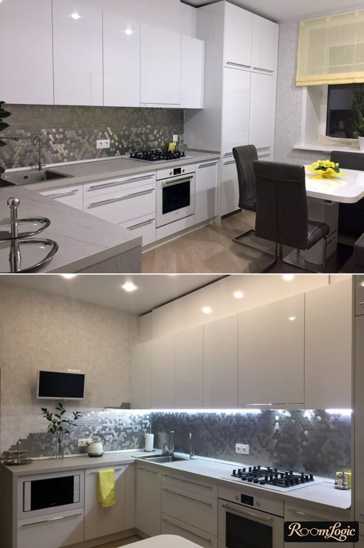
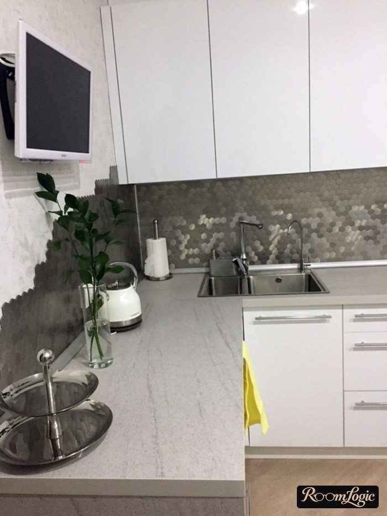
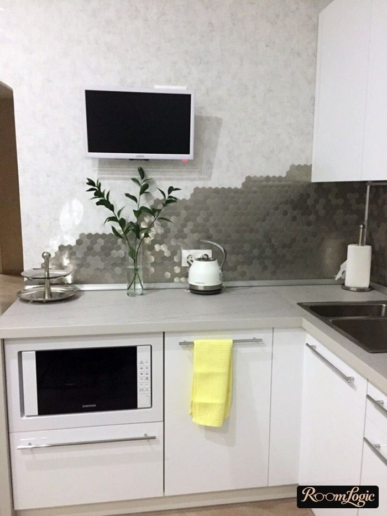
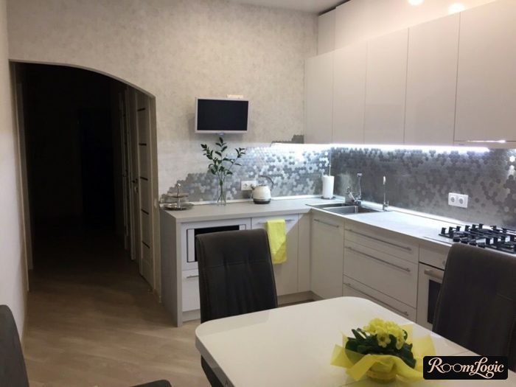
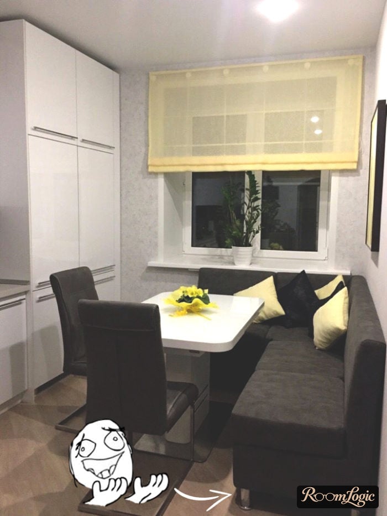
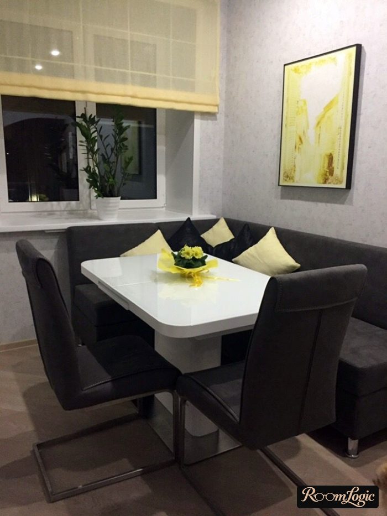
If your 130-square-foot kitchen is combined with the living room, a breakfast bar, island, or peninsula is a good alternative for the dining area and also solves the zoning issue.
Patio Door and Window
Fact:
Leaving the window area as it is – with an ordinary radiator, plastic sill, and white vinyl frame – is a blow to the design.
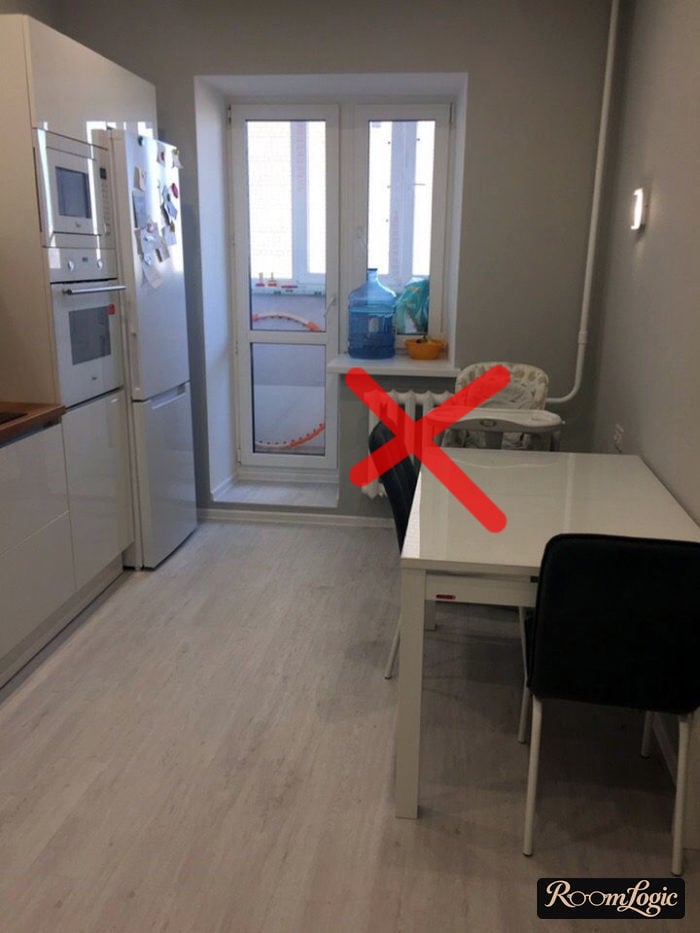
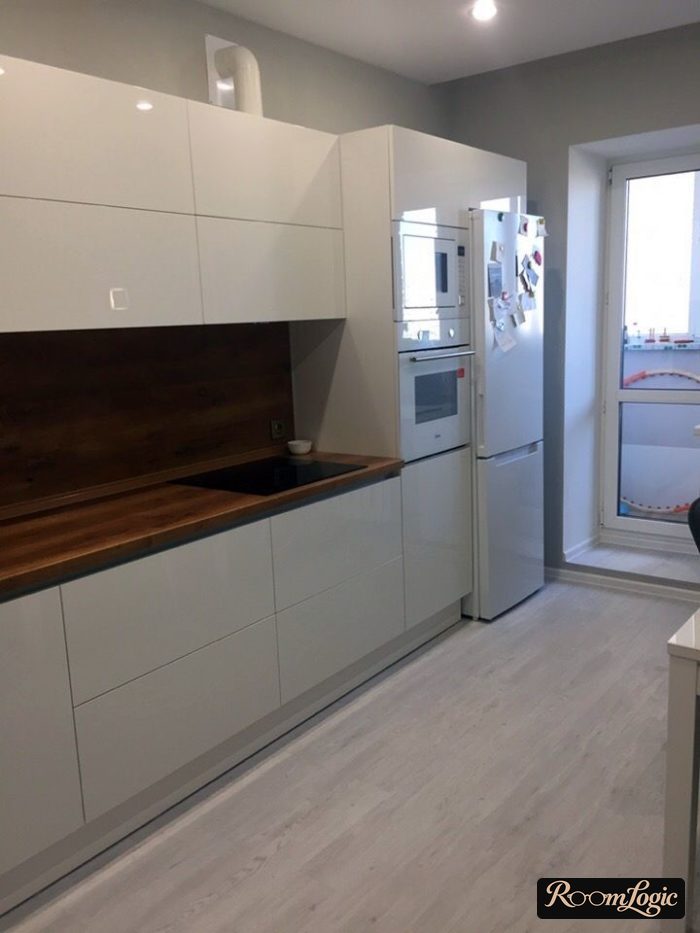
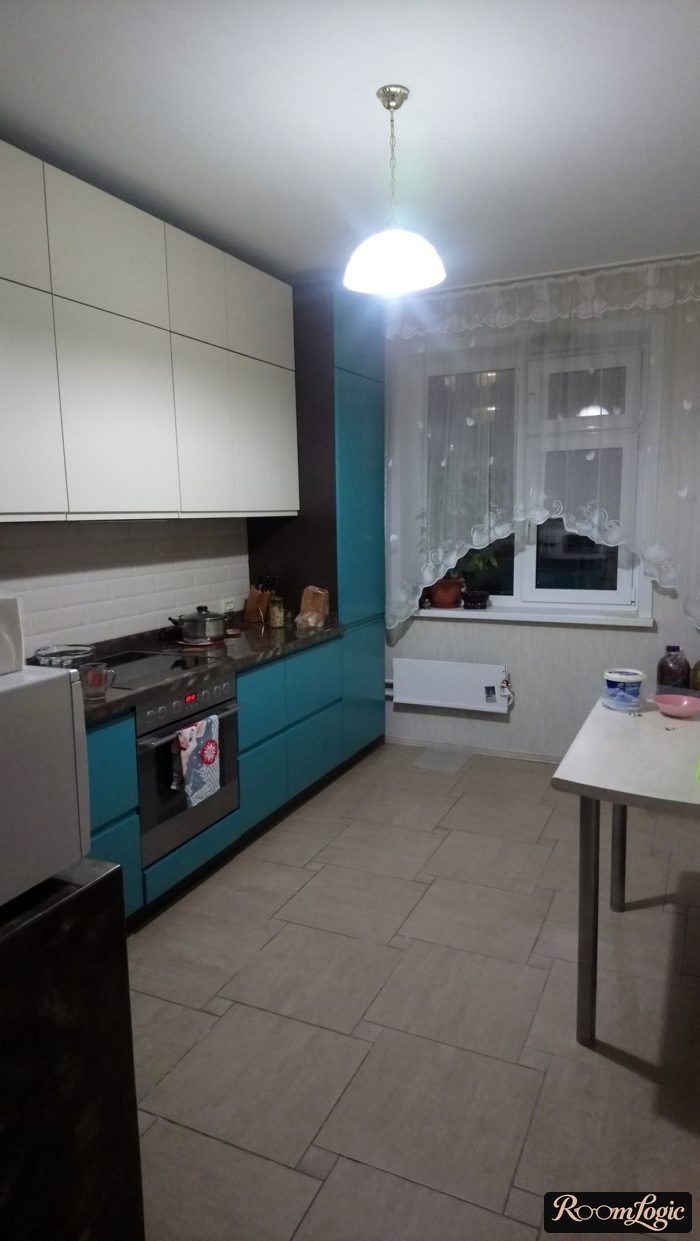
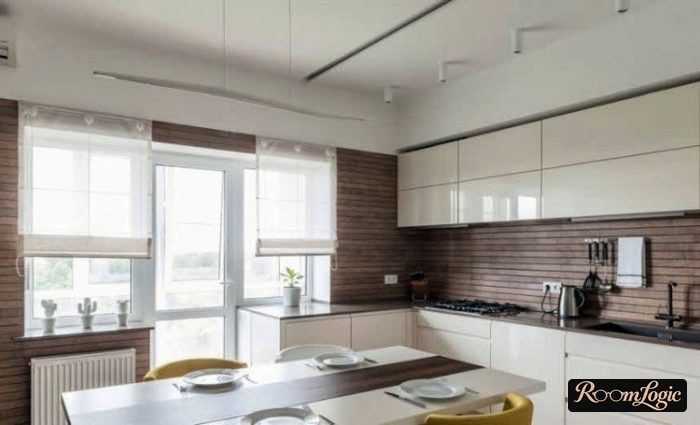
The cheapest method is to hide it behind curtains and sheers. Since 130 square feet is enough not to use the windowsill, this is a normal option.
Open curtains at the sides and transparent sheers do not hide the window area completely. Everything still shows through and there is enough light. But they fix the visual problem.
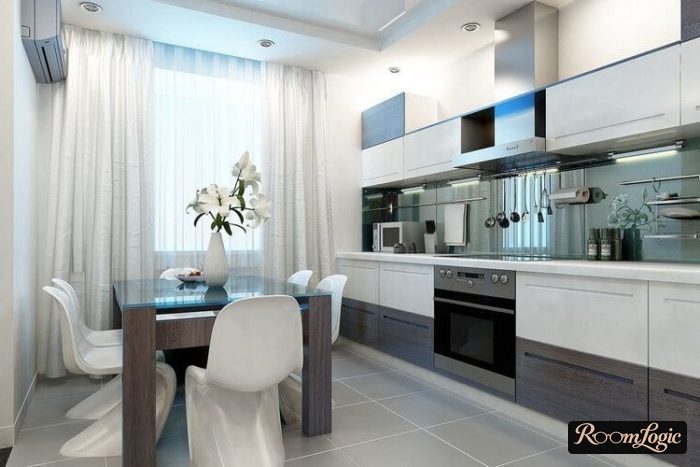
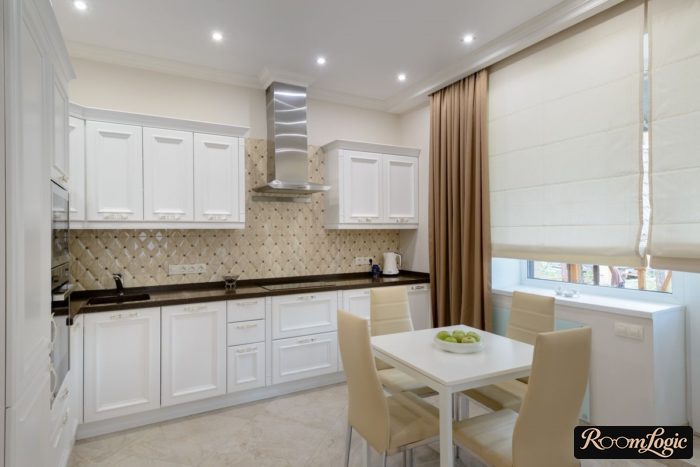
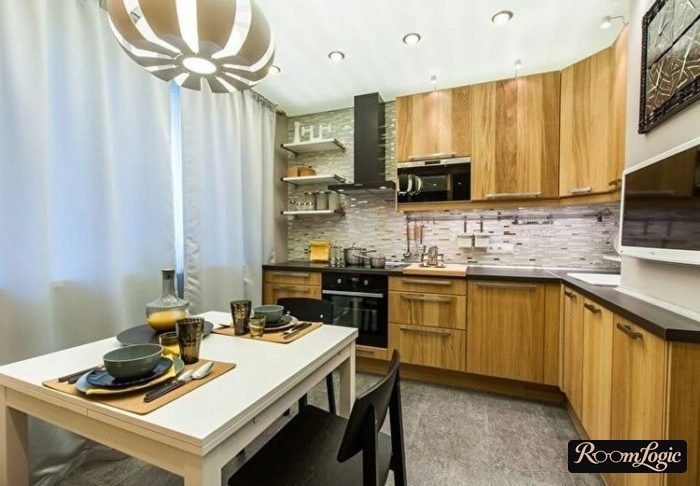
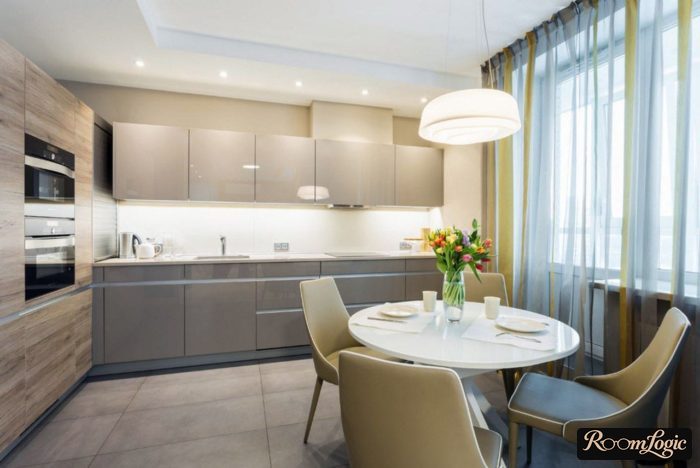
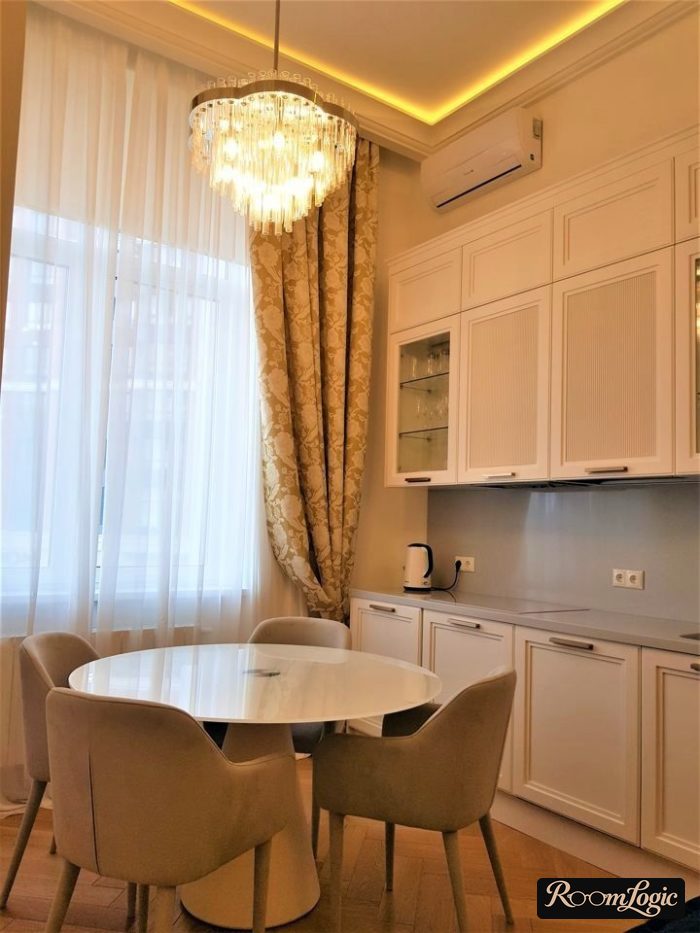
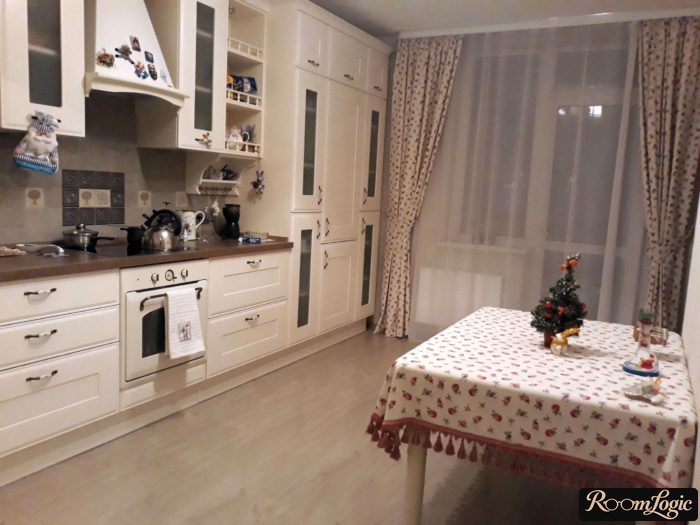
Read more about these details in the articles about kitchen curtains and kitchen curtains for patio doors.
The second, more expensive option:
- An attractive radiator. This usually means one that is not white. Or add a false wall and hide it. If the pipes are not exposed, I would choose the first method.
- Replace the standard plastic windowsill with the same material as your countertop.
- Ideally, use a dark-finished window frame.
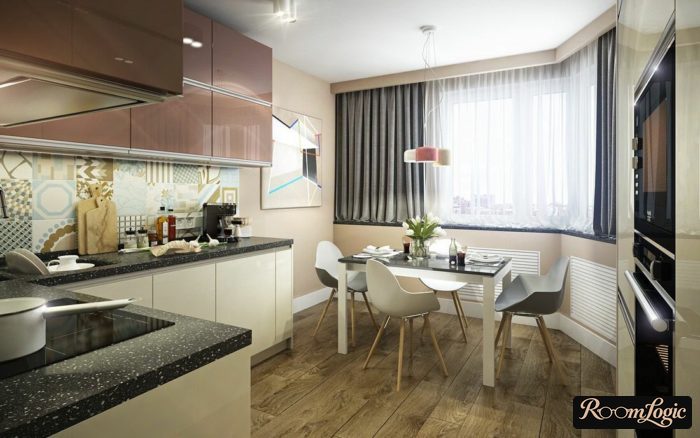
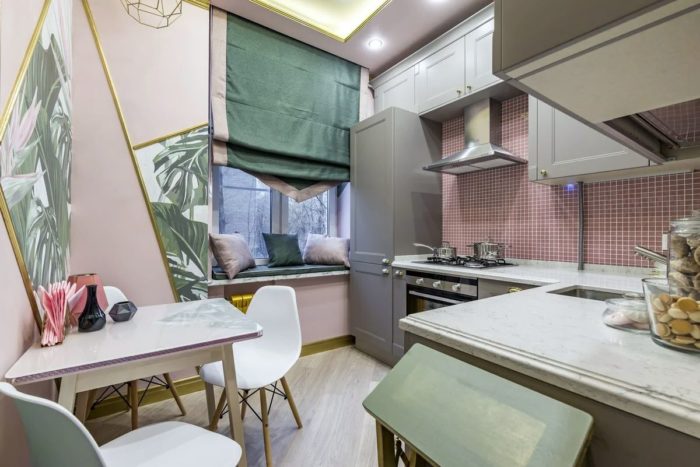
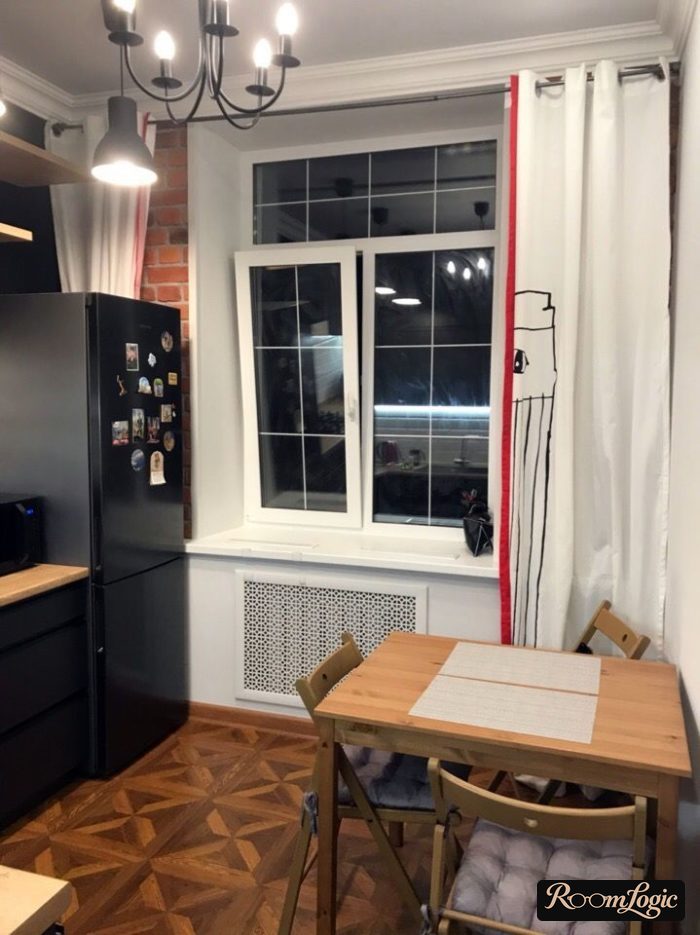
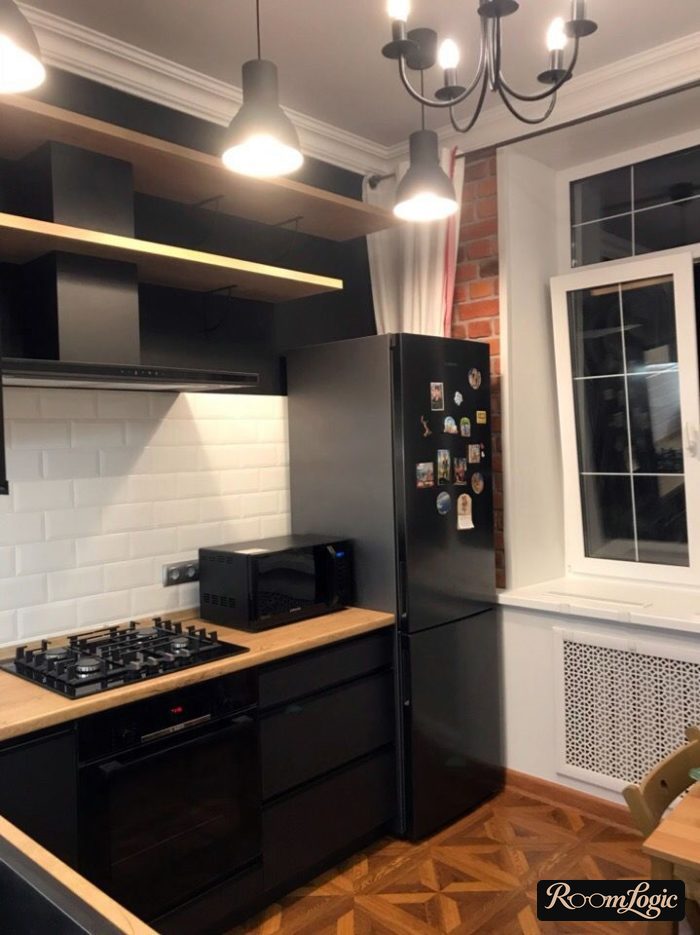
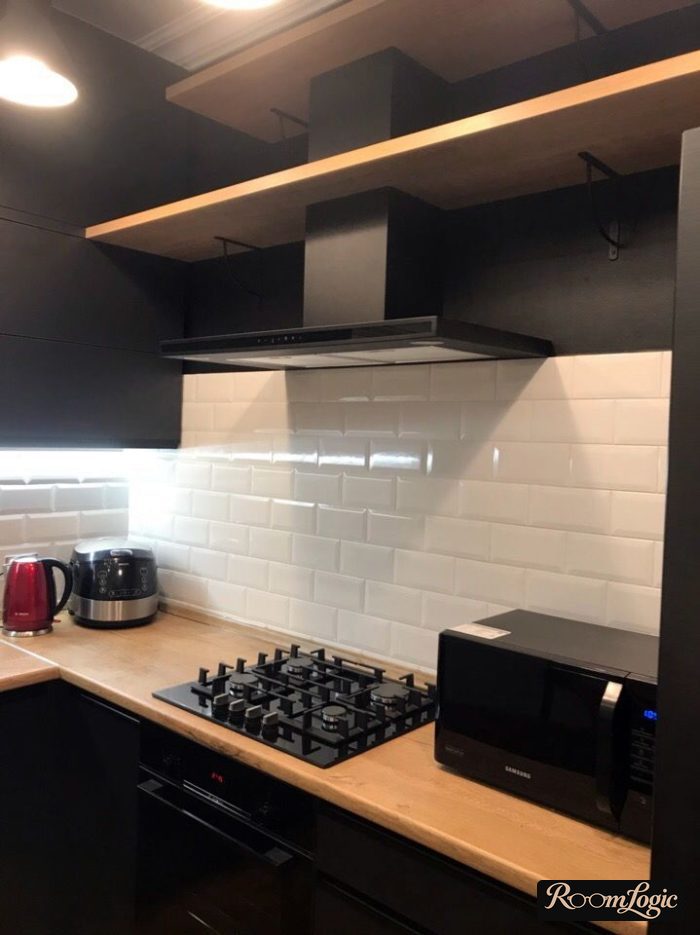
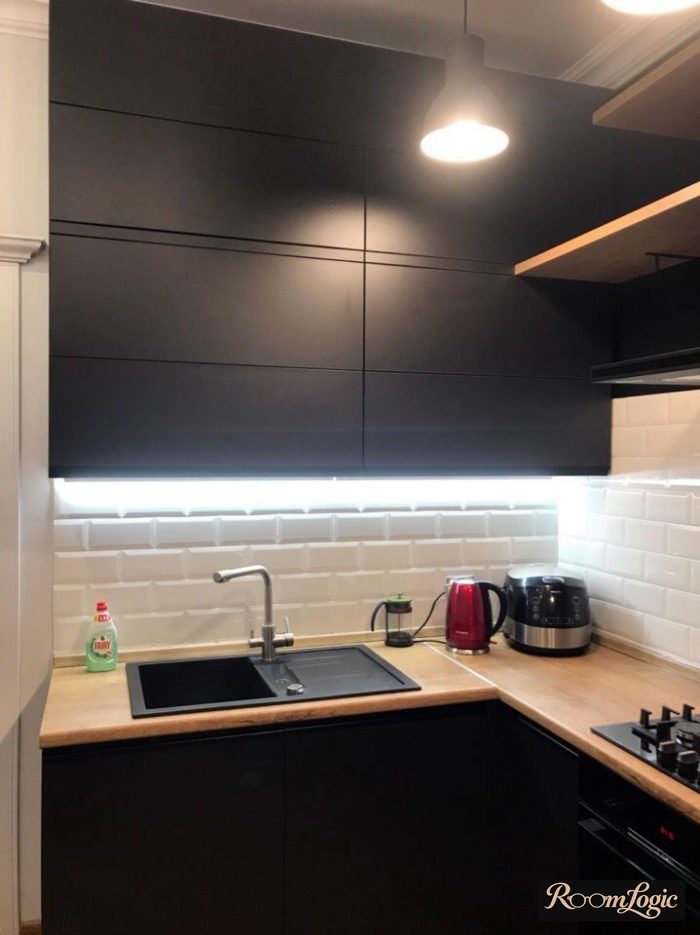
All of this is possible during a major renovation before the window returns are finished. Otherwise it is too expensive, and it is better to use curtains.
Now that you have read about these details, you will not be able to forget them. Think about what to do =)
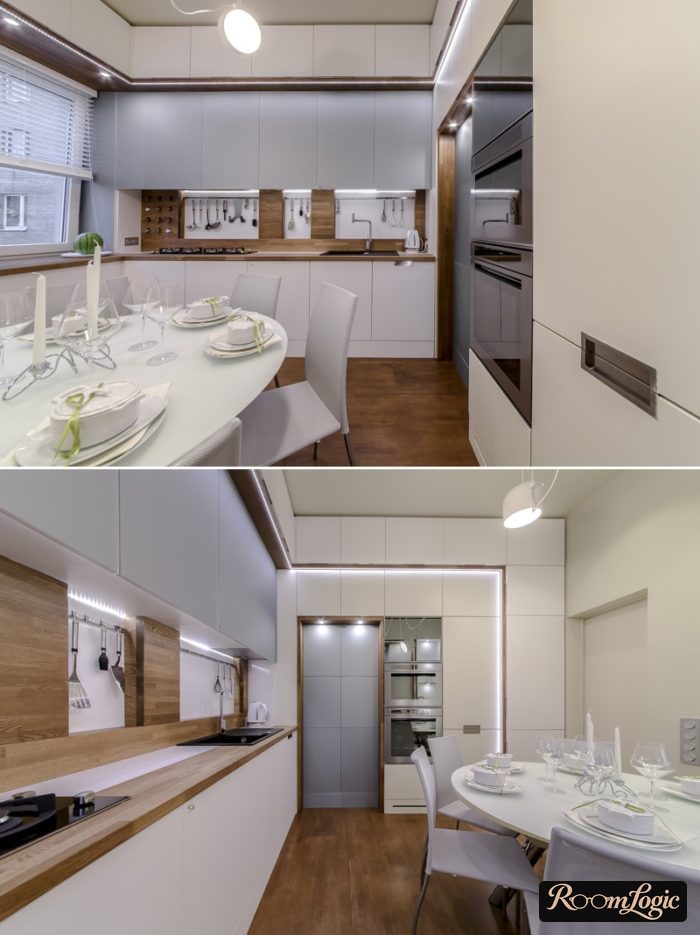
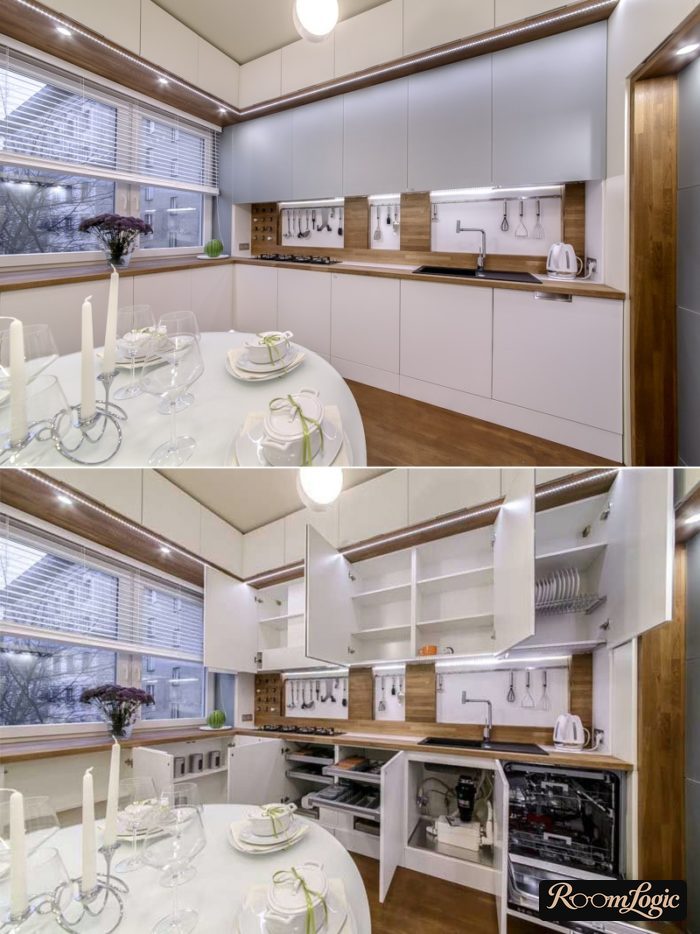
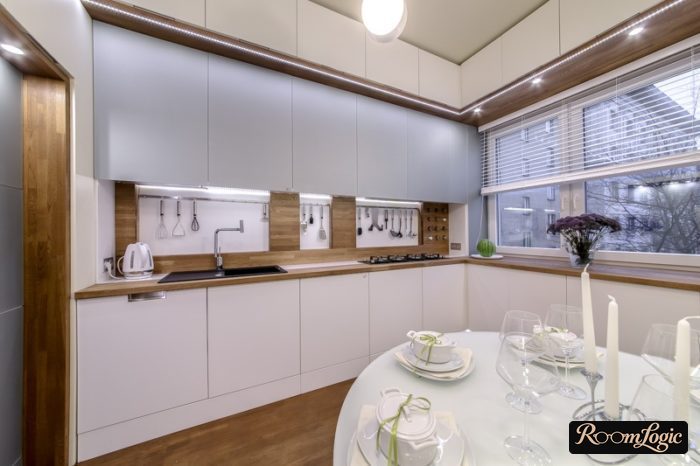
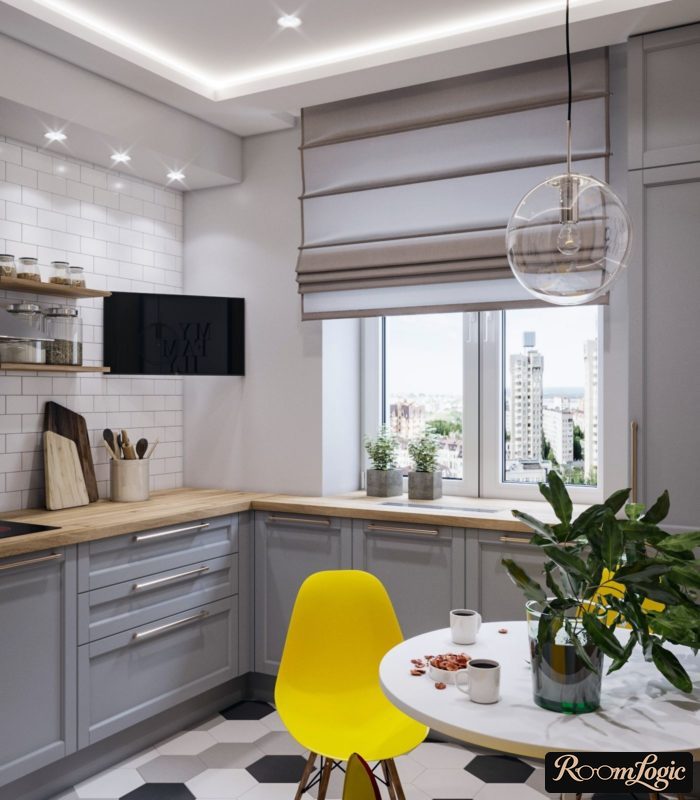
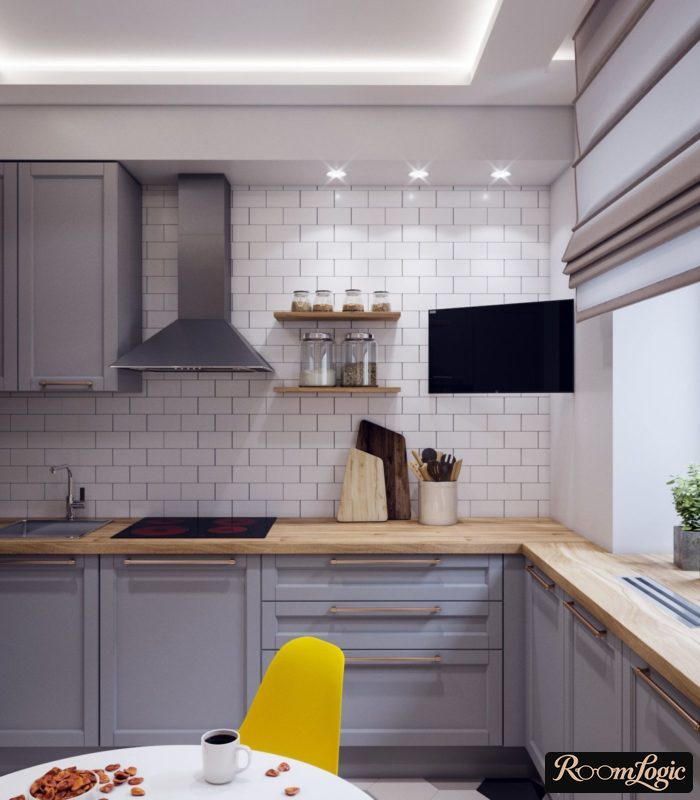
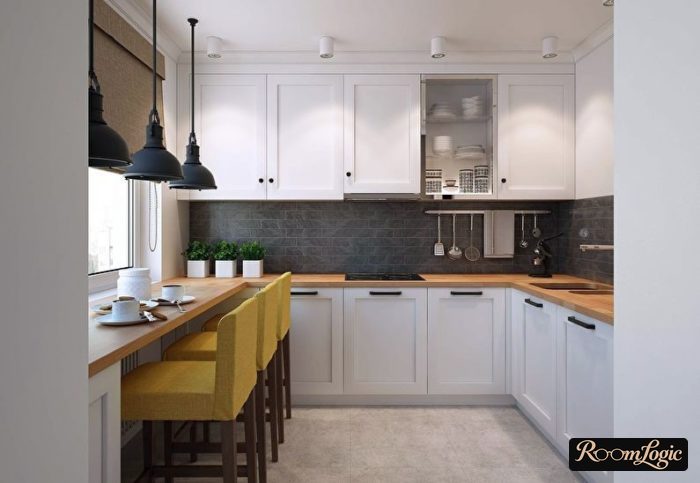
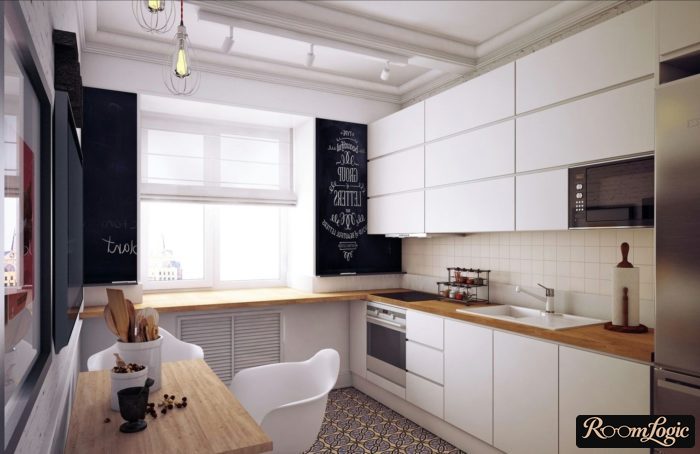
If the windowsill is roughly 36 inches high, meaning close to standard countertop height, you can turn the cabinets onto the window wall. In small kitchens (read that article for a lot about ergonomics), this is standard. Here it is optional.
Square and Rectangular
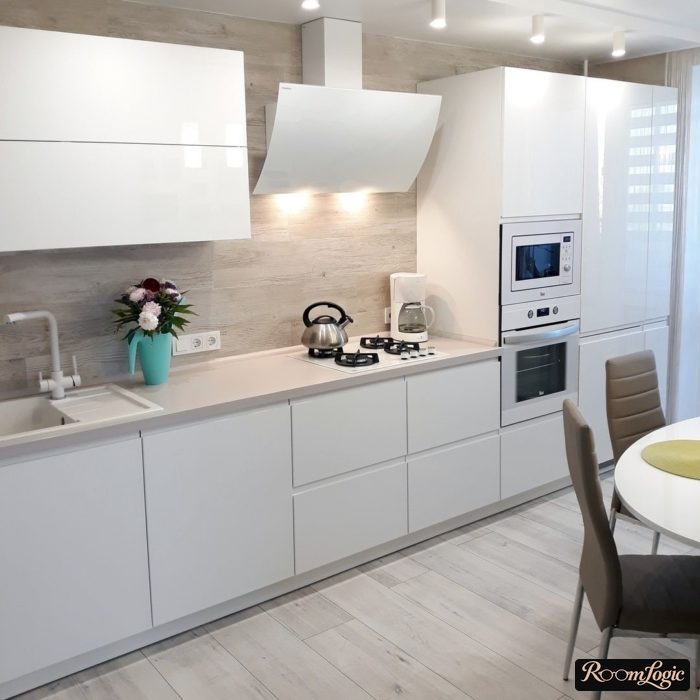
Even with 130 square feet, you can only afford a linear layout along 1 wall if you rarely use the kitchen and store very little.
The closer the room is to a rectangle, the more you should lean toward turning only partway onto 1 additional wall. Partway means making a shallower, 18-inch-deep countertop. Keep in mind that neither a cooktop nor a dishwasher can be installed there.
- Do not put upper cabinets on this additional side, or stop them halfway if it is the wall by the entrance. You will lose a little space but greatly reduce the feeling of clutter. If you choose a kitchen with a sofa and television, this is the standard place for the television.
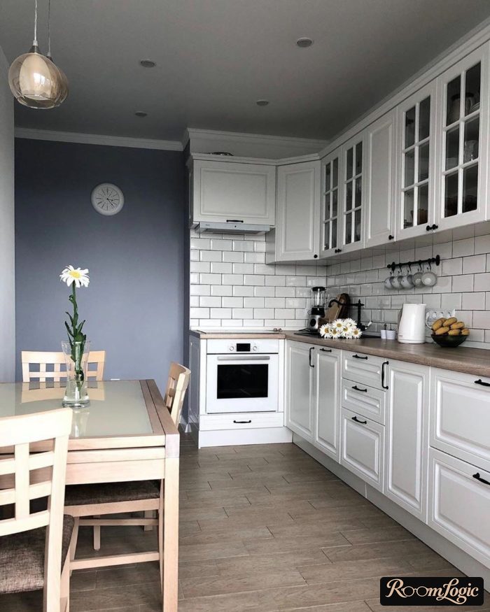
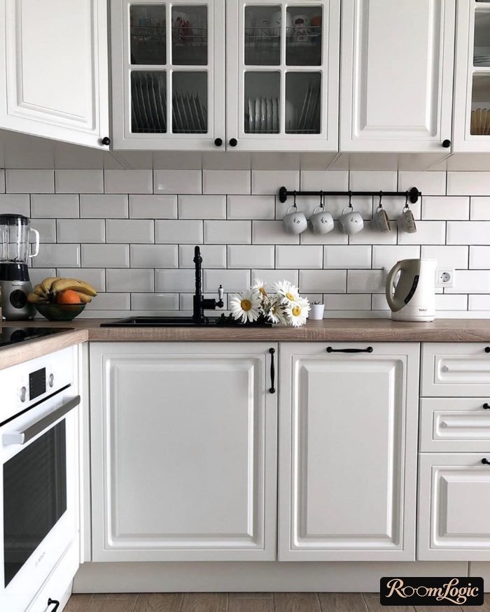
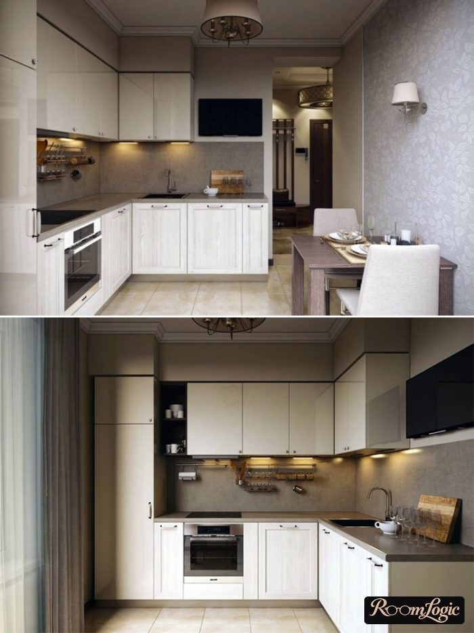
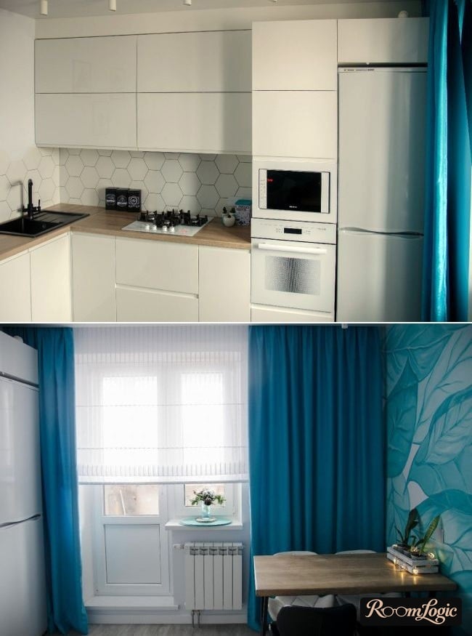
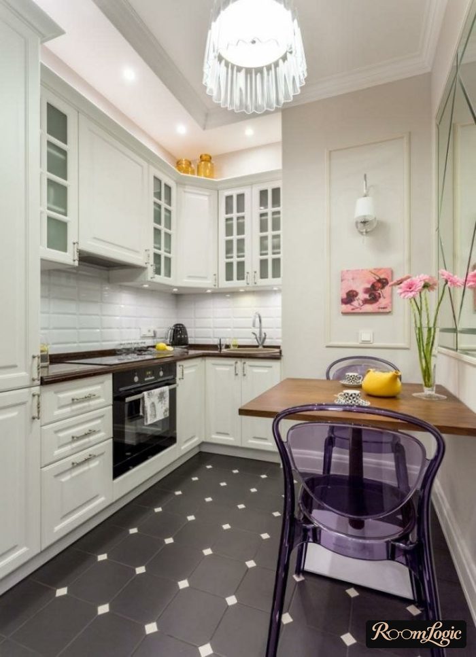
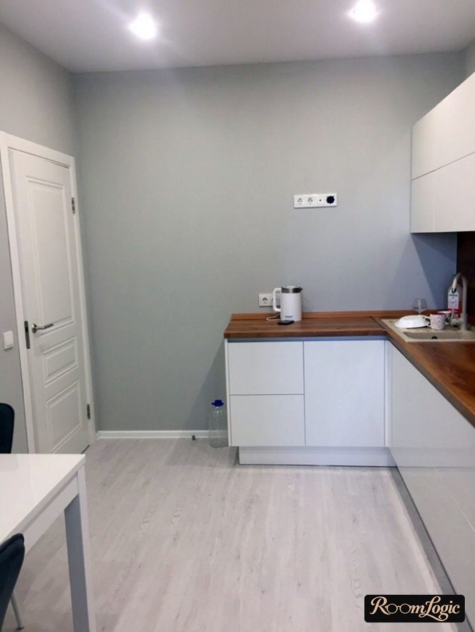
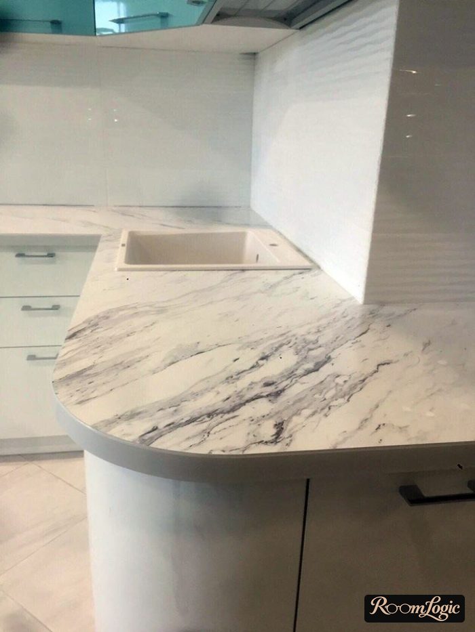
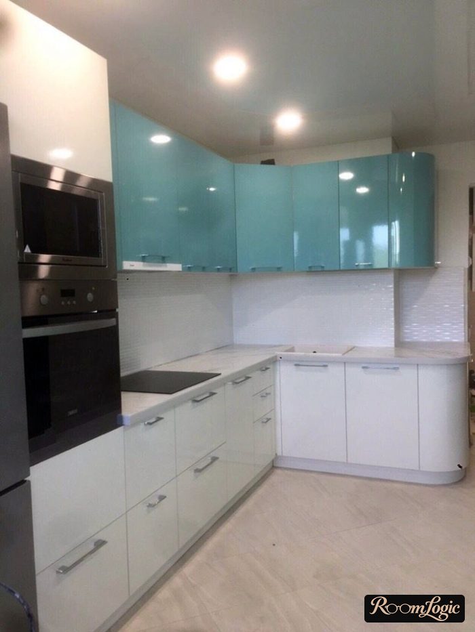
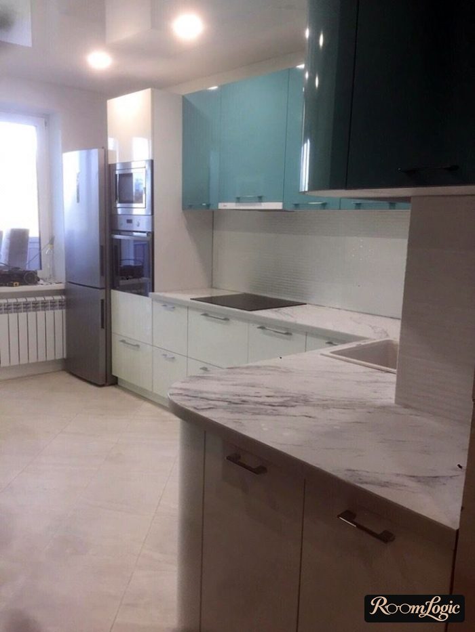
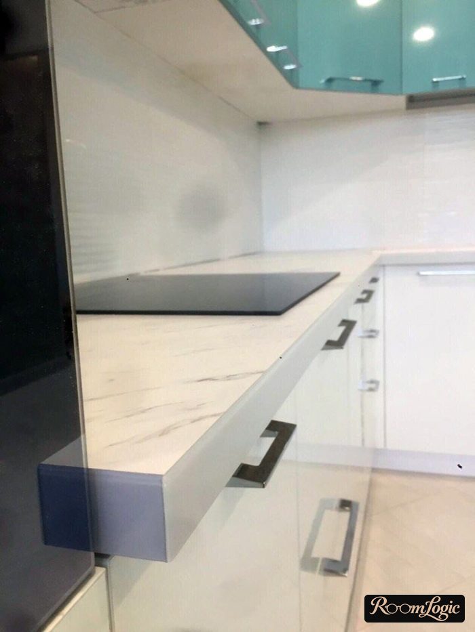
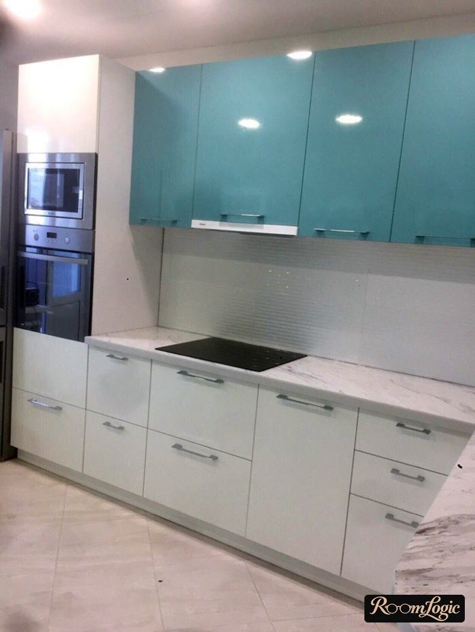
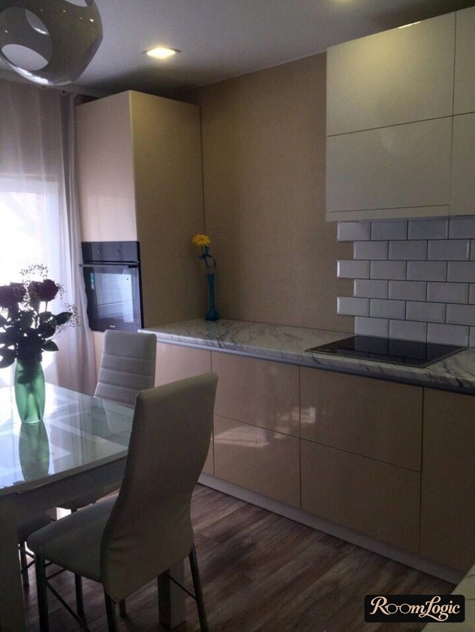
With a layout close to a square, about 11 1/2 by 11 1/2 feet, it is better to make 2 full sides, putting the tall cabinets with the refrigerator, wall oven, and microwave on 1 side and the sink and dishwasher on the other.
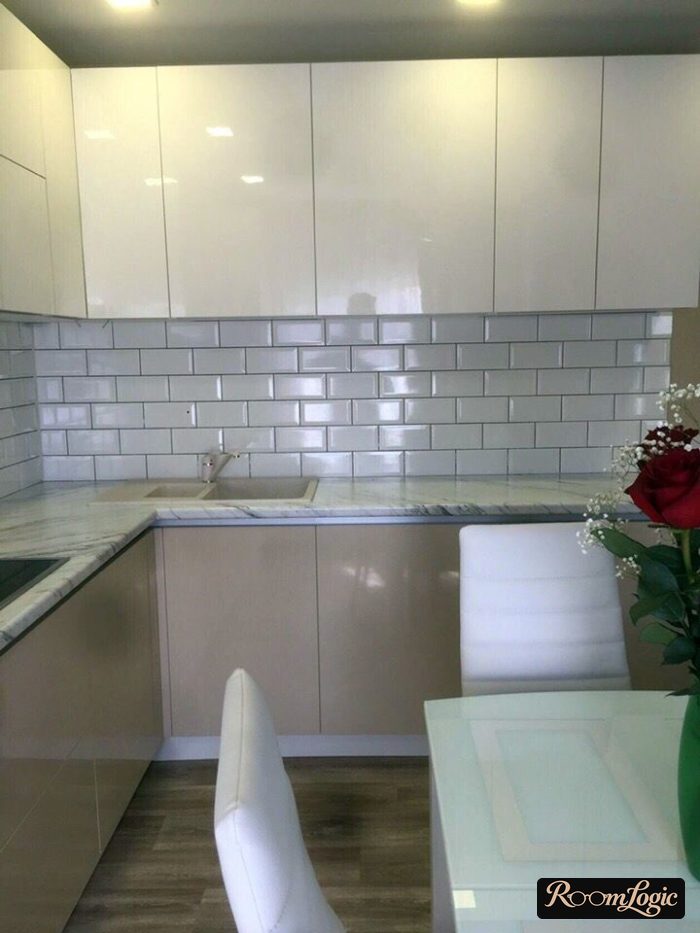
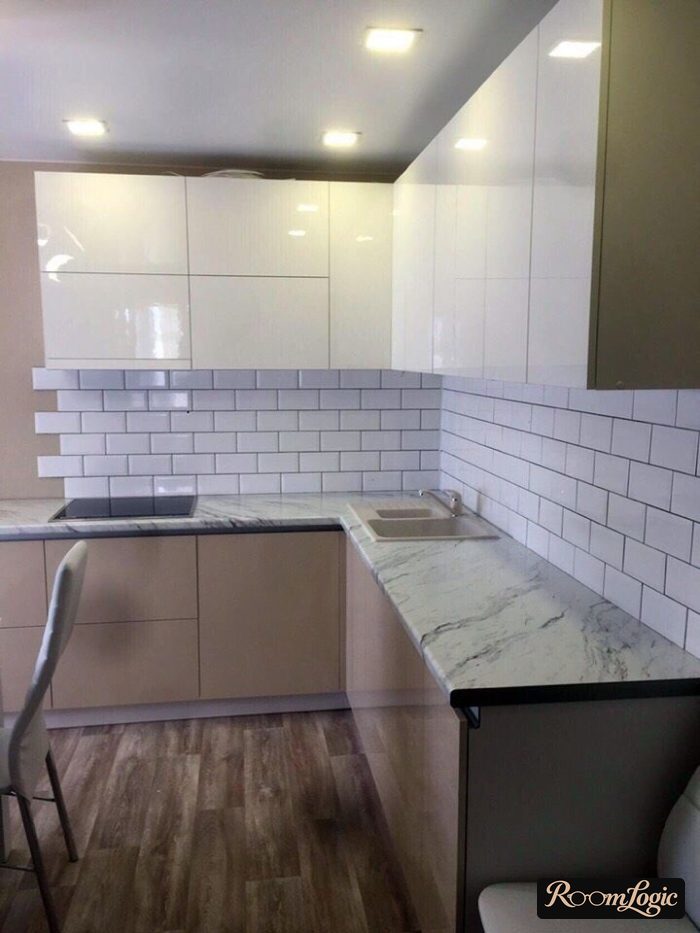
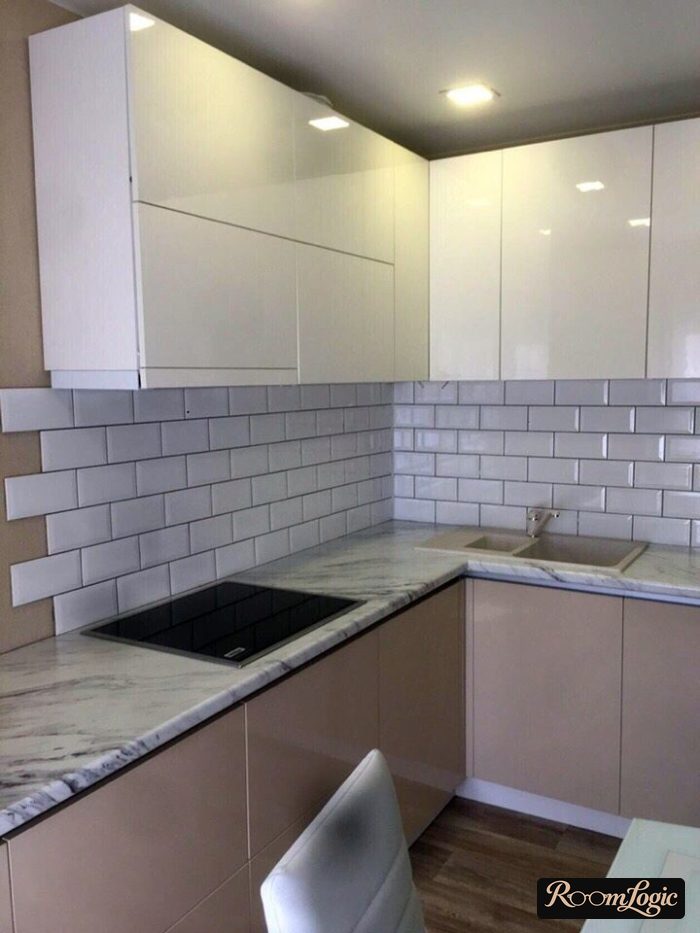
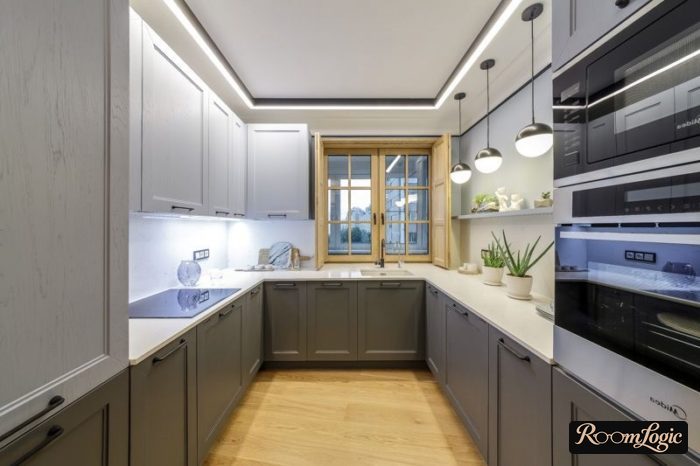
If you want a nonstandard but functional layout, look at U-shaped kitchens.
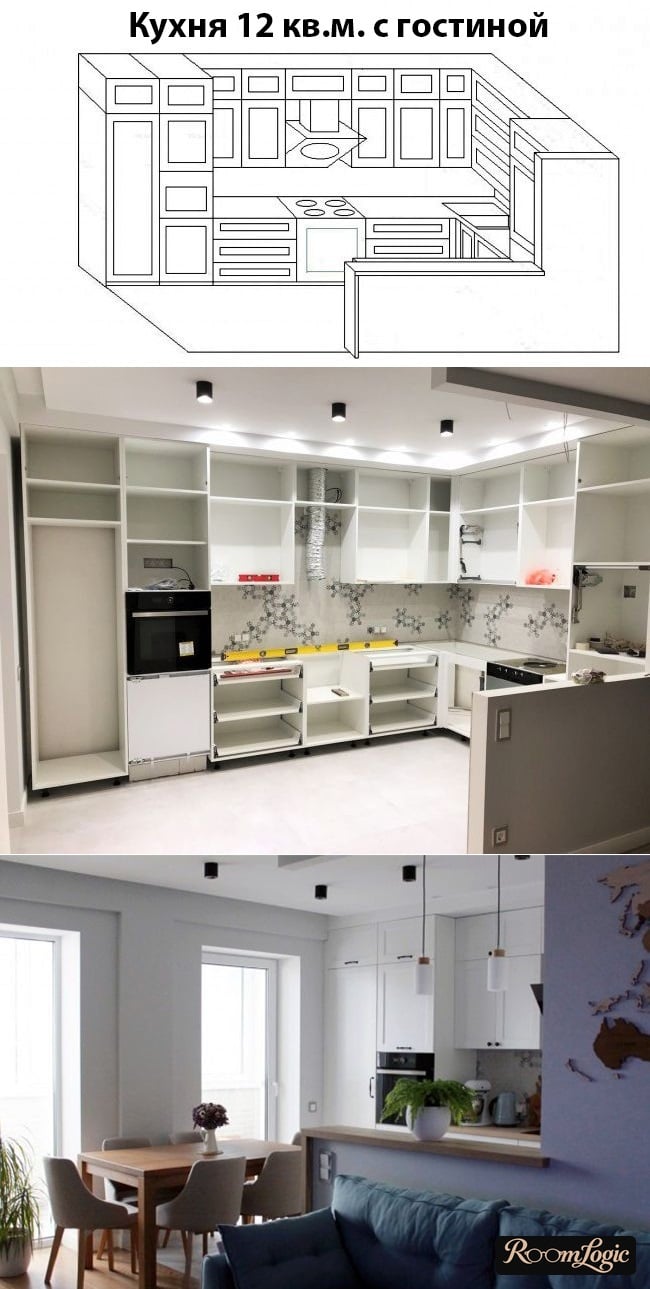
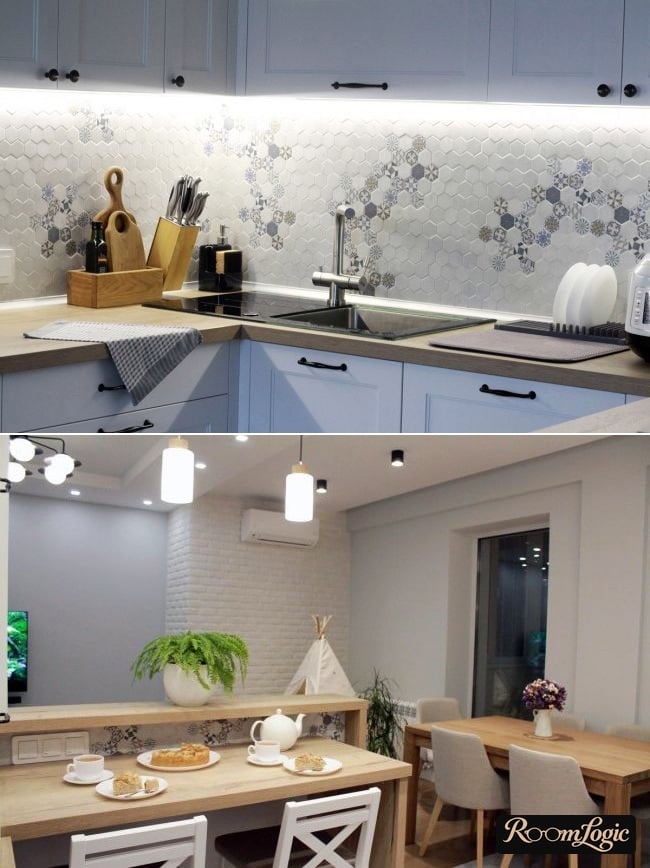
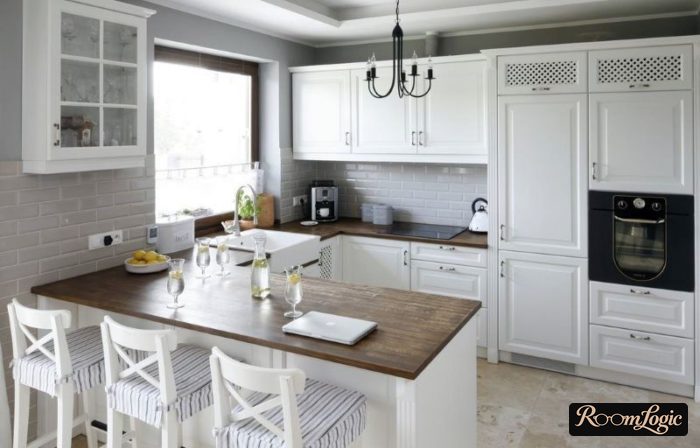
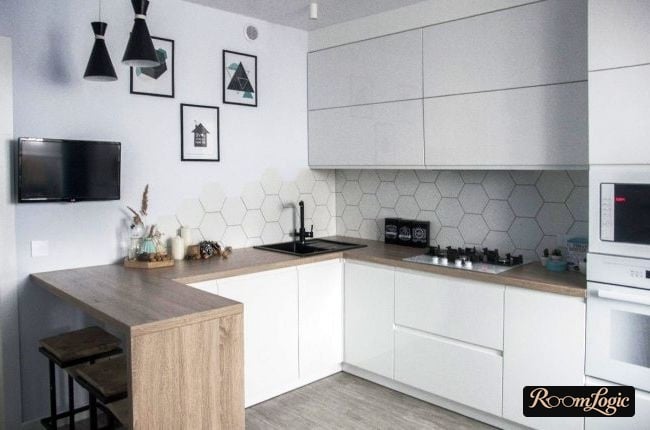
Ideas for a 130-Square-Foot Kitchen
Only after the layout questions are settled can you move on to the visual design.
Built-In Appearance
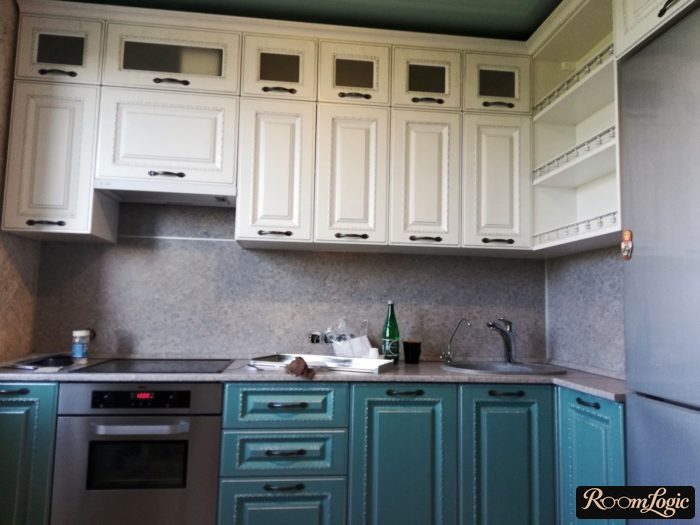
In absolutely every article about kitchen design, I write that in a modern interior the cabinets must look built in and go to the ceiling. But I still see renovations that ignore this most important rule.
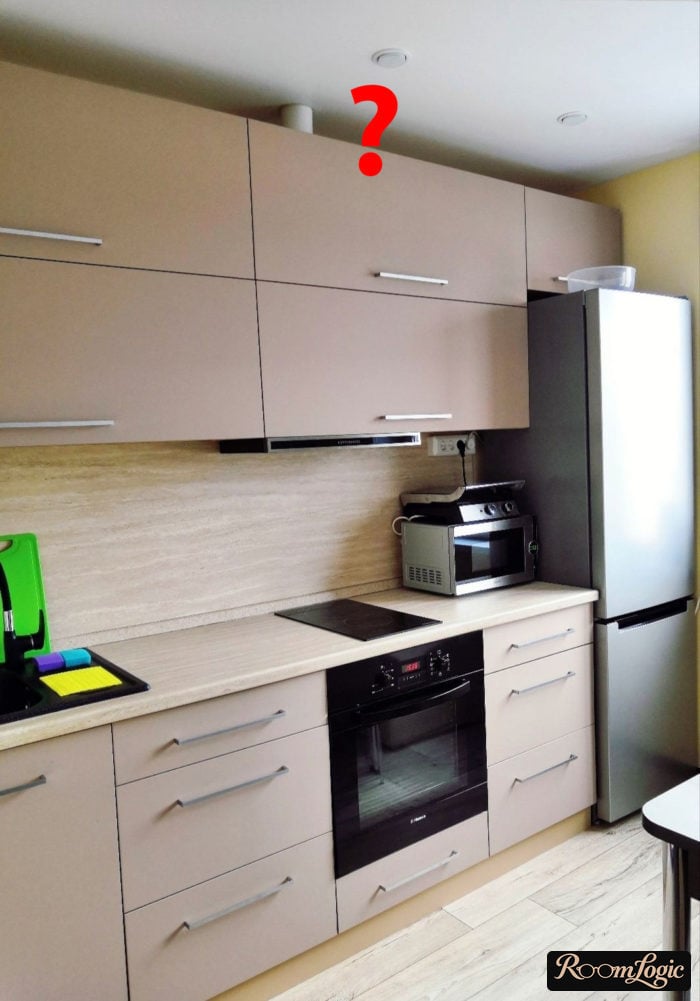
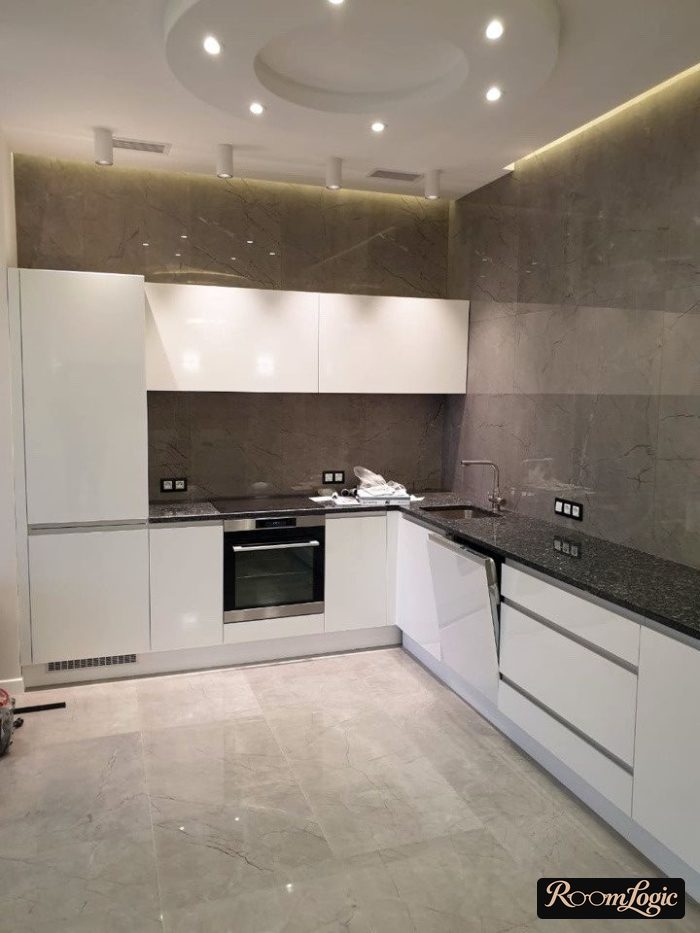
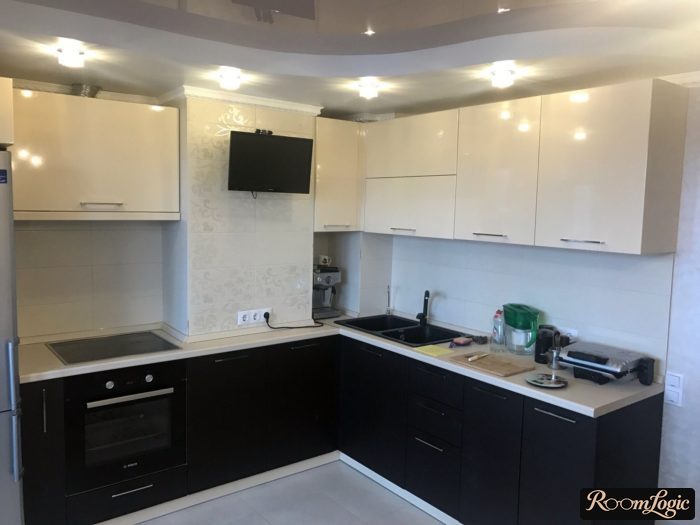
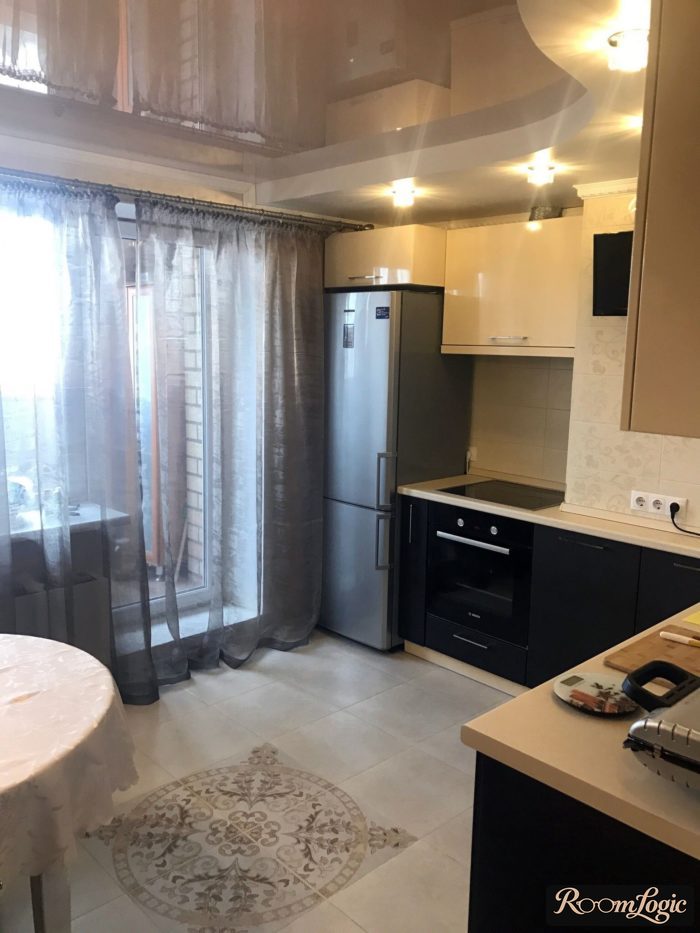
In smaller kitchens, ignoring this also costs storage space. In 130 square feet, that is no longer critical for practicality, but it is still important for the design.
Either add 1 more level of upper cabinets like attic storage (yes, you can only reach it with a step stool, but that is better than nothing) or make a dropped section of ceiling above the cabinets.
This is possible even with very high ceilings.
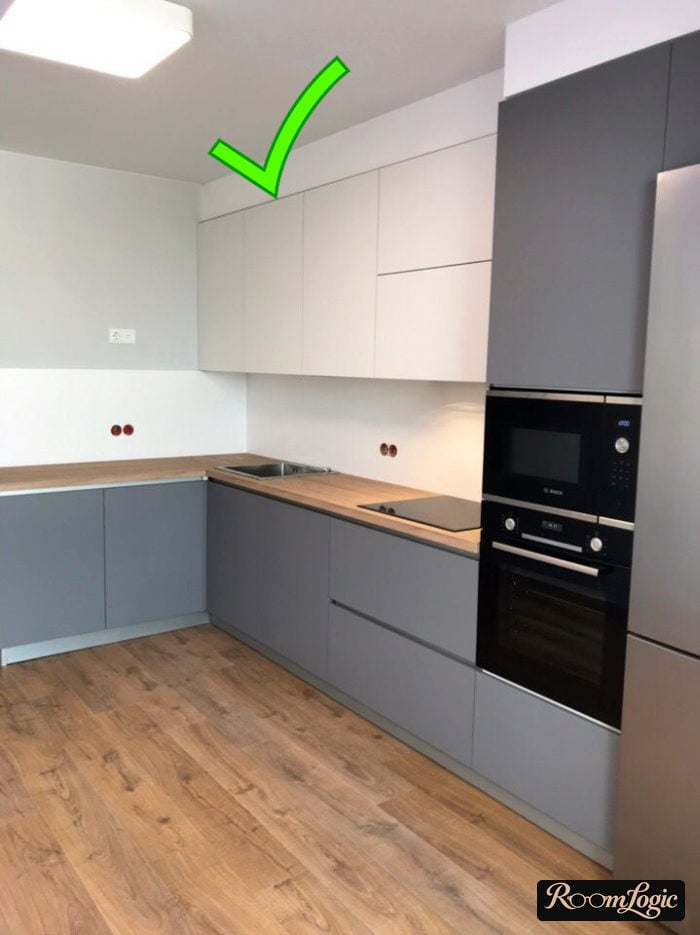
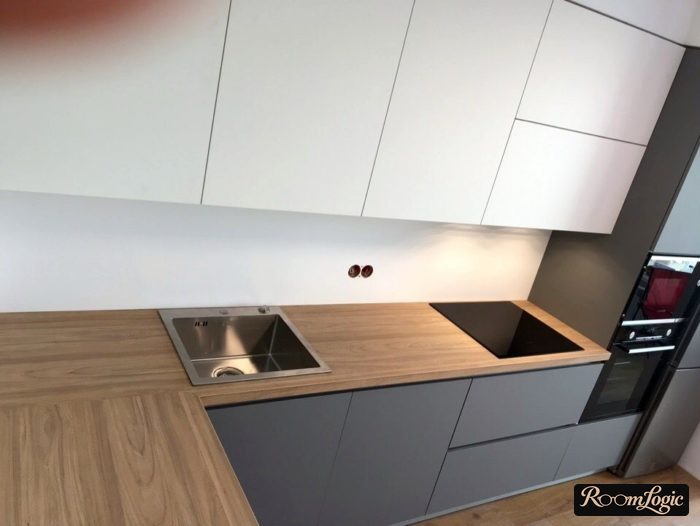
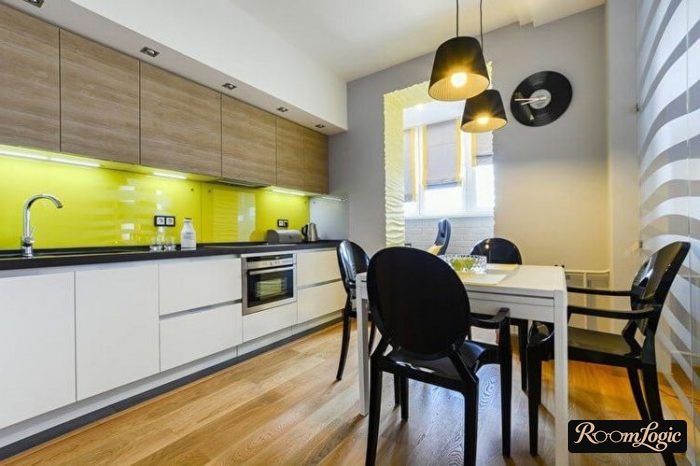
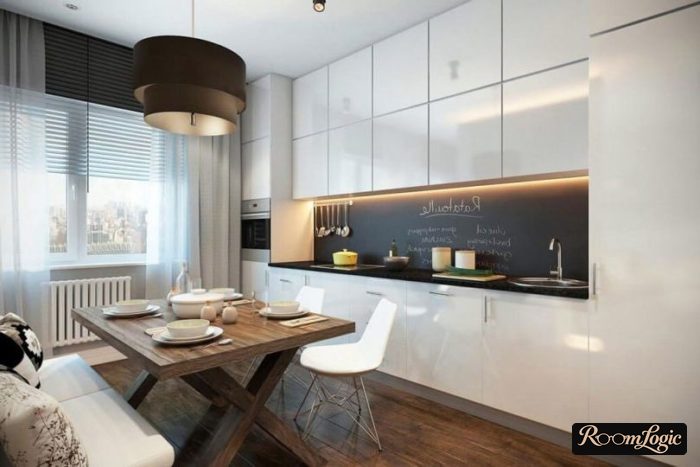
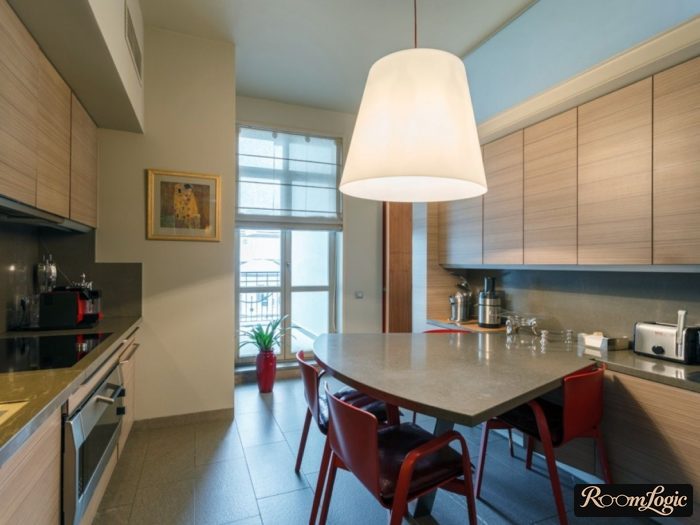
Do this and the design will be at least decent.
On the additional wall, you can skip the upper cabinets. Read about a kitchen without upper cabinets.
Design Styles
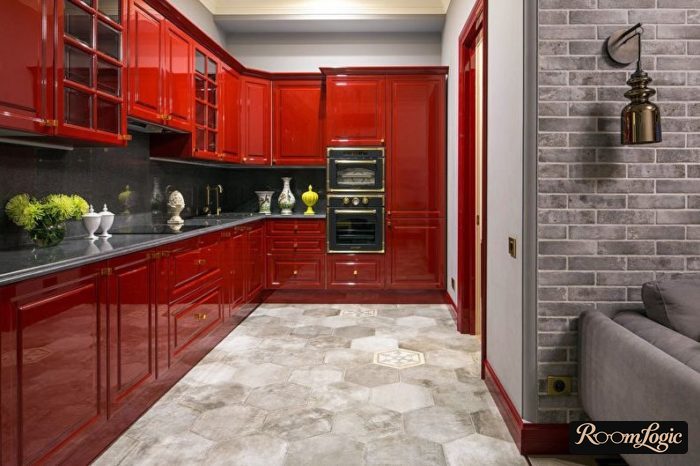
An area of 130 square feet is the starting point where you can choose any style, including traditional, without restrictions.
The same is true of color. With a smaller room, I recommend light colors. At 130 square feet, you can use any. But remember that the more dark shades you use, the more artificial lighting you need.
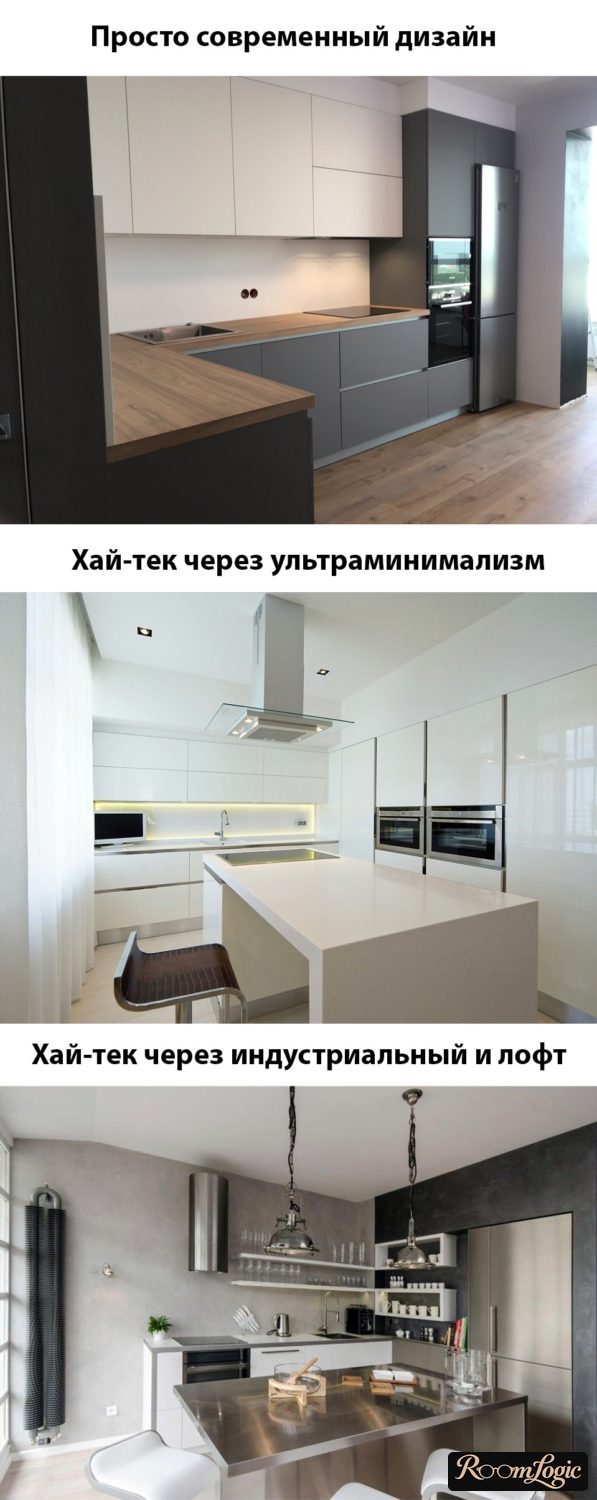
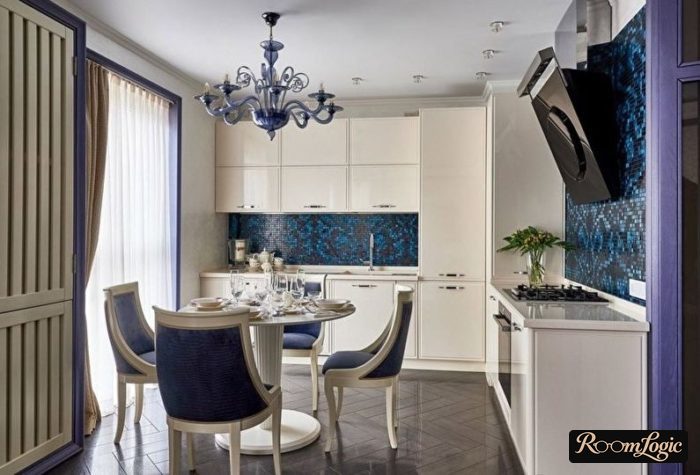
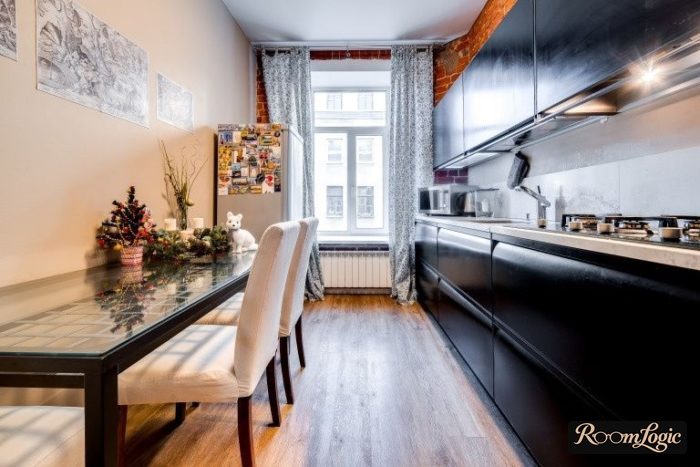
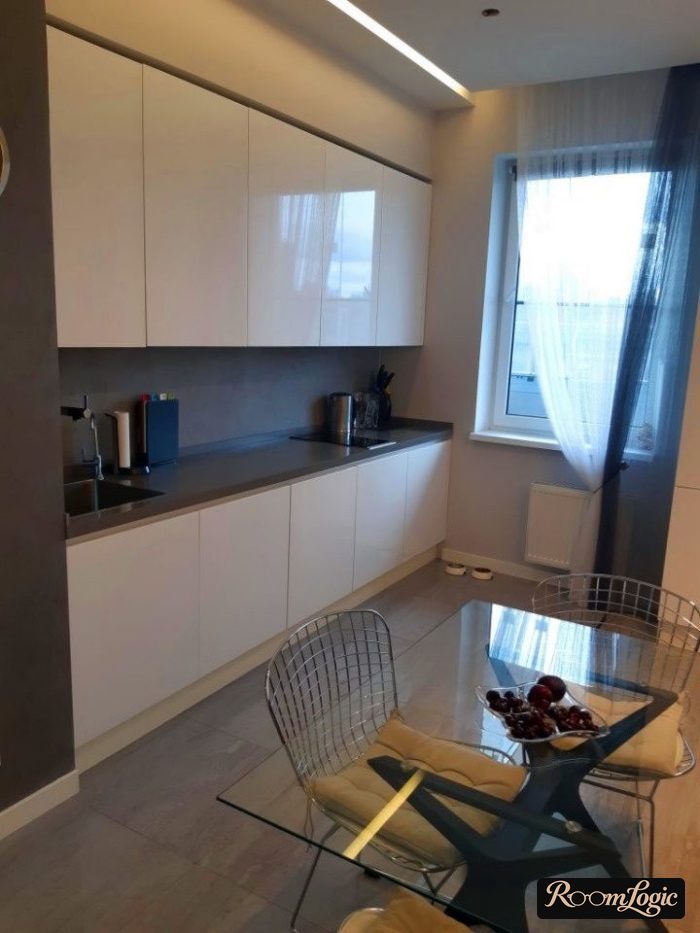
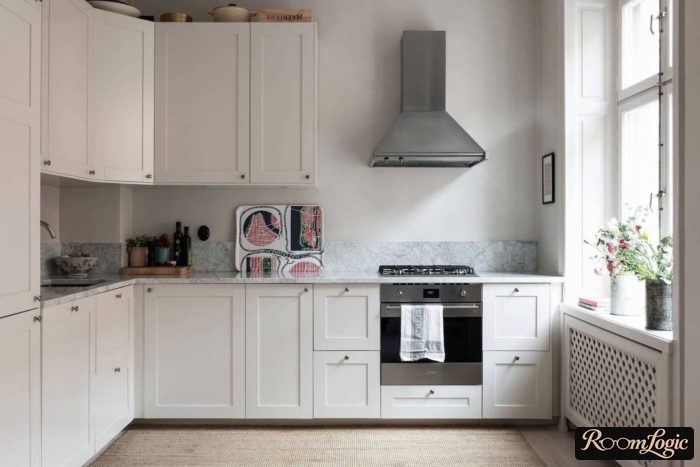
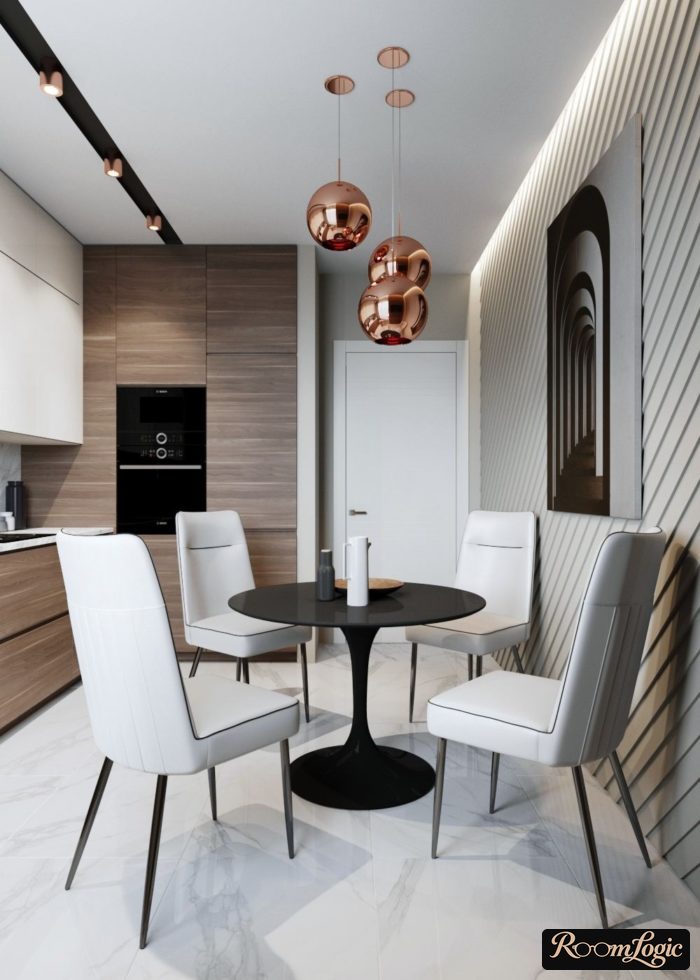
Next, I subjectively sorted the styles according to how fresh and current they feel, meaning they are not overused yet:
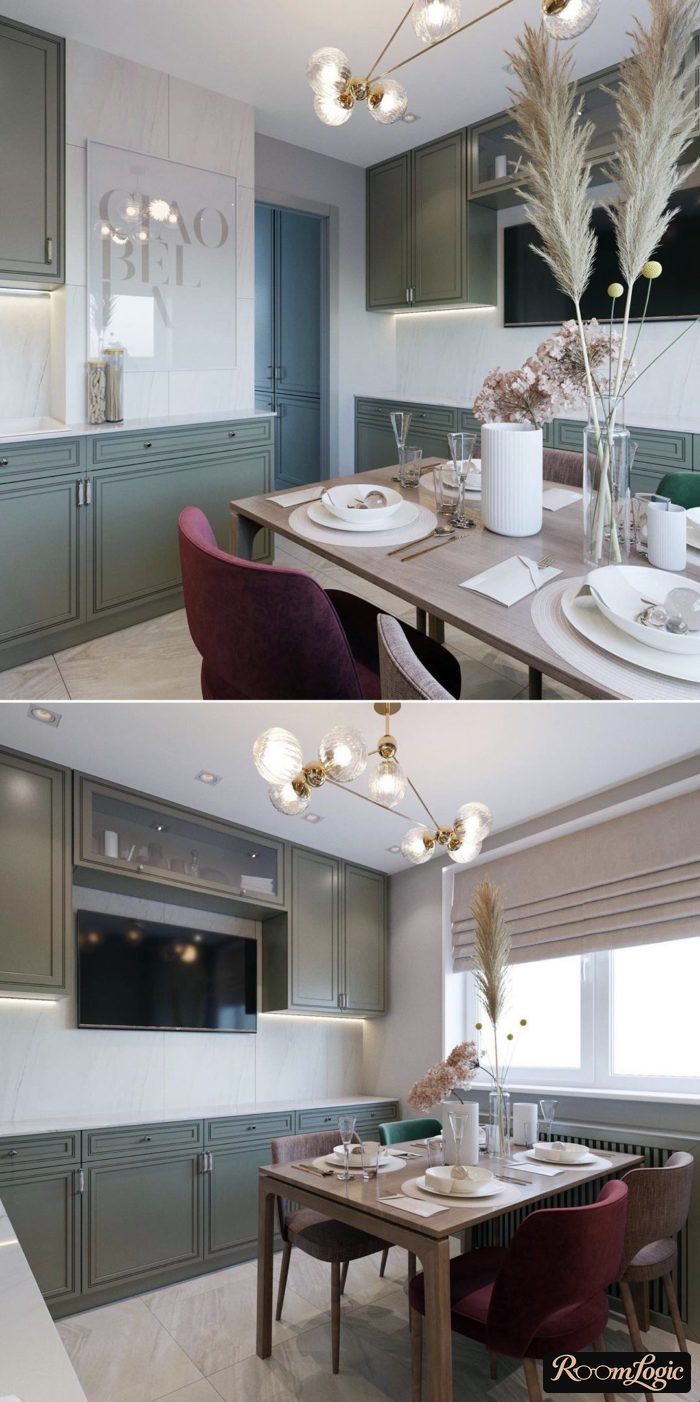
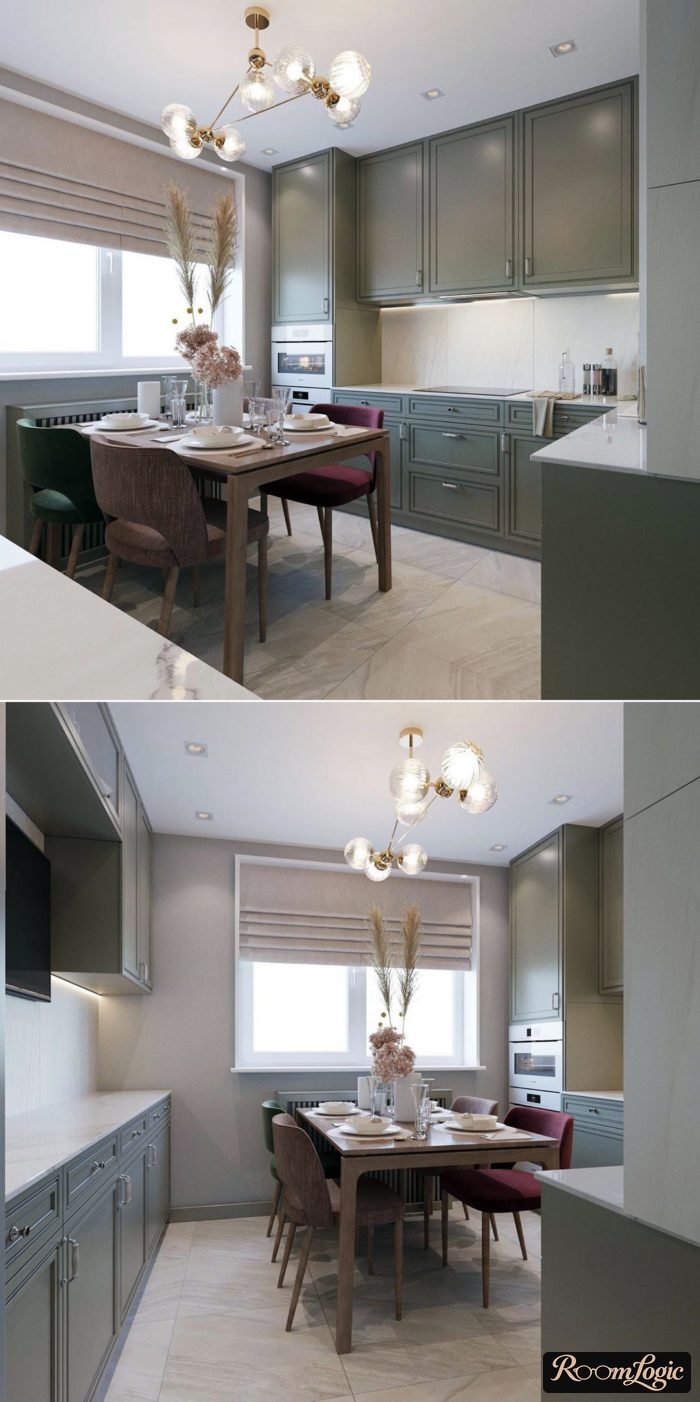
- Neoclassical – with a sensible approach and by following the rules in both that article and this one, it will look fresh and last a long time.
- An adaptation of Provence – in a version close to neoclassical, it creates an interesting mixture of modern and traditional motifs, but be sure to read there about combining colors.
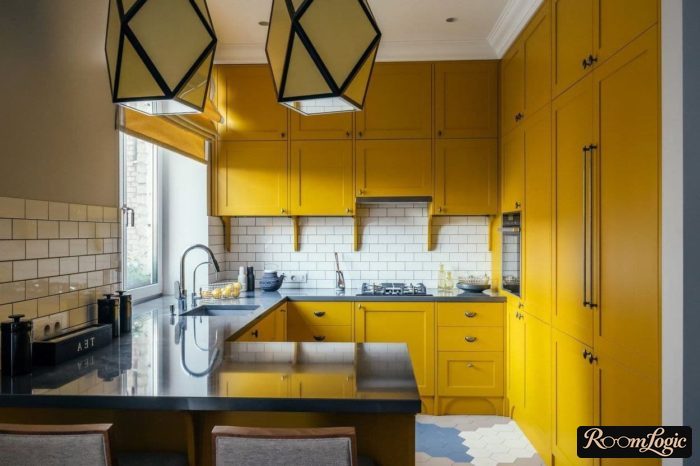
- Loft – the area allows dark colors, which means there is room for loft style too.
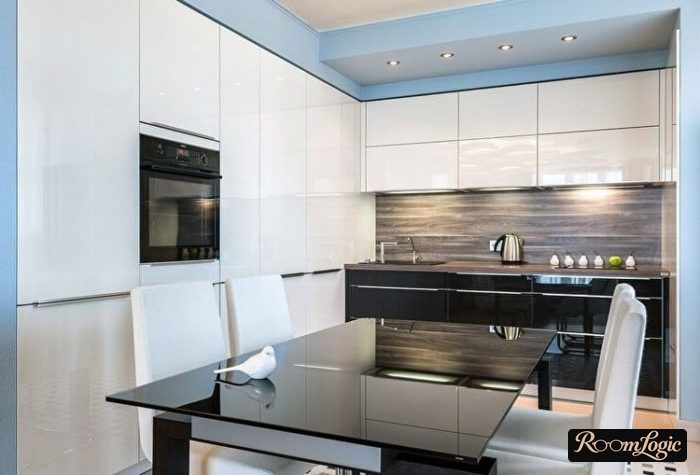
- Simply modern design without tying it to a style – any article on the site covers this.
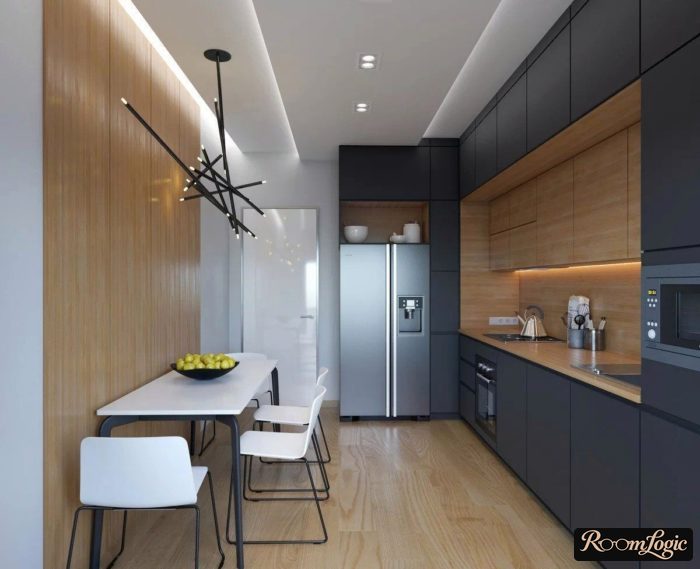
- Scandinavian interior design or any kitchen combining white and wood. These are ideal styles for a kitchen, and that is why they are extremely common. That is the only reason I put them last. If you do not mind that almost everyone has done it this way, choose them freely. They are still the easiest options to carry out, with almost no chance of mistakes.
Decoration
As usual, I leave decor for the last point so I can say that a kitchen does not need it if all the previous rules were followed.
- A sensible layout
- Proper built-in cabinets and upper cabinets to the ceiling
- A finished window or patio-door area
That is it. 90% of the design is ready. The remaining 10% is lighting. There are only 2 details:
- If you make a dining area and use the kitchen for more than cooking, there should be at least 1 additional light – over the table – and backsplash lighting.
- The backsplash lighting should switch on at the entrance in the same place as the main light, not with a switch on the cabinets.
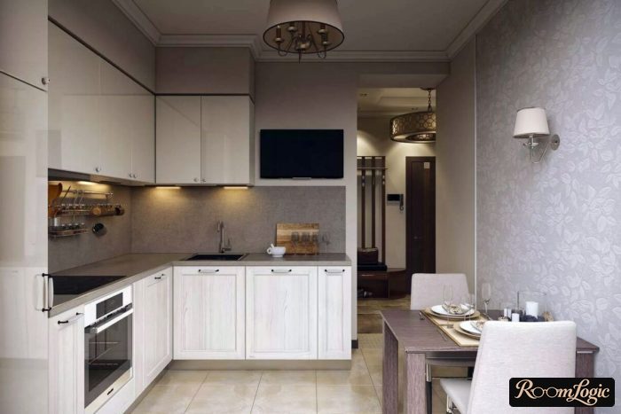
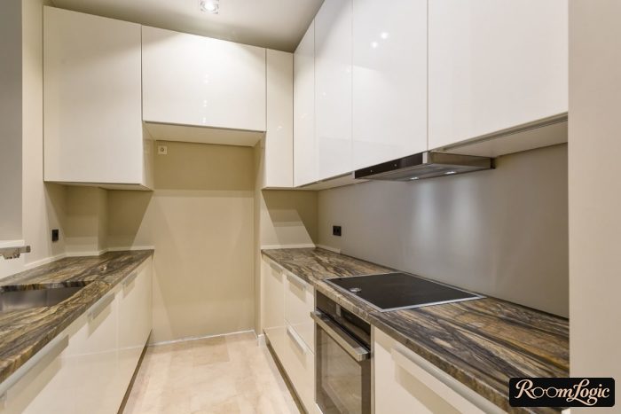
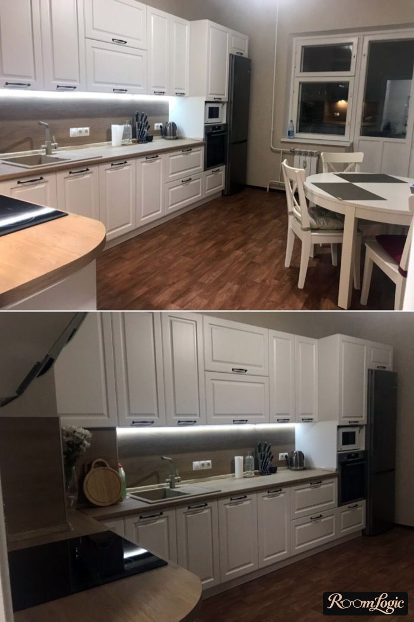
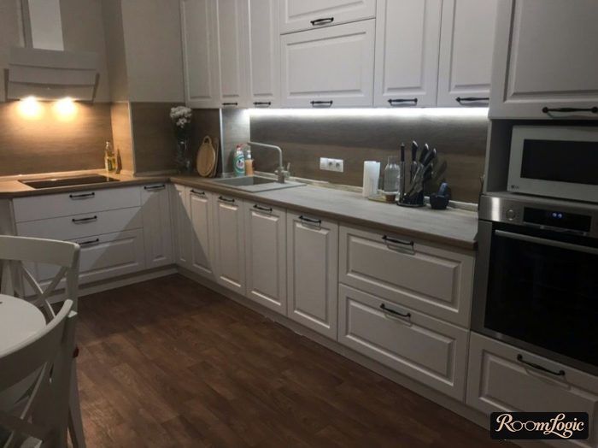
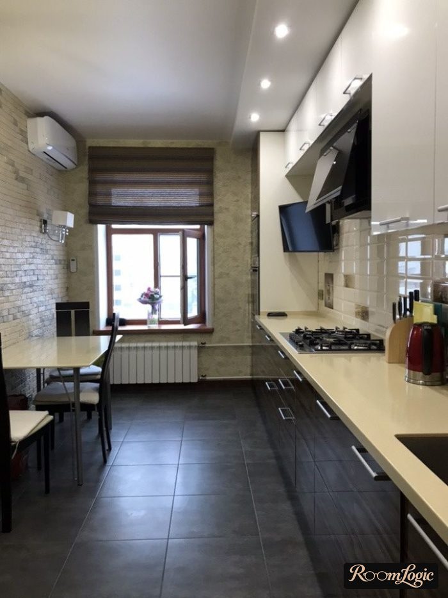
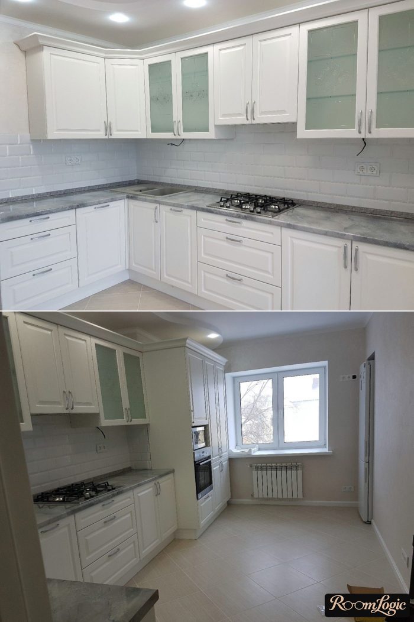
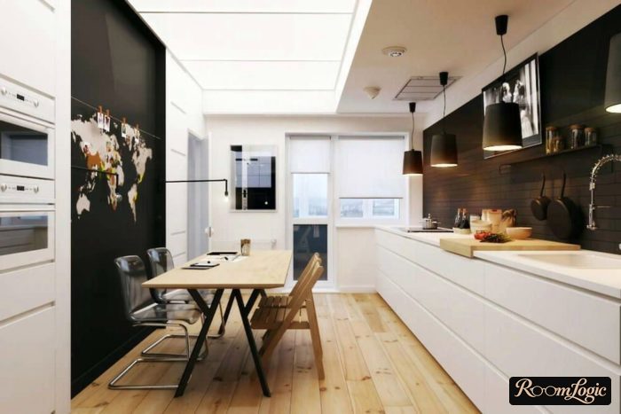
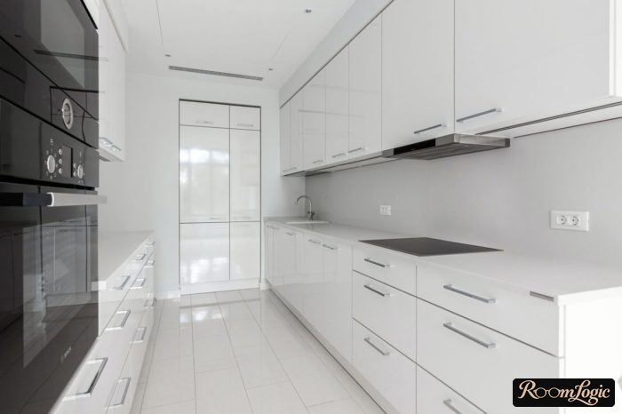
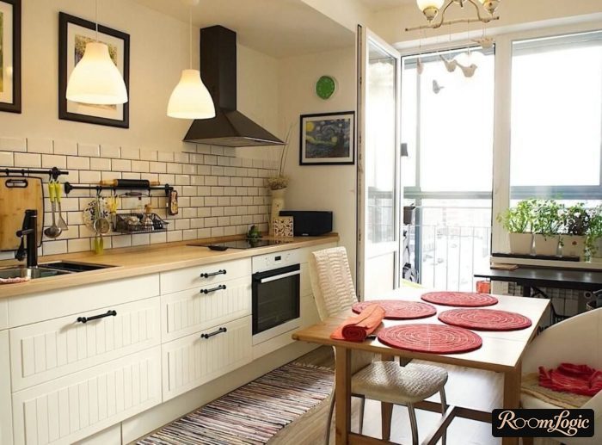
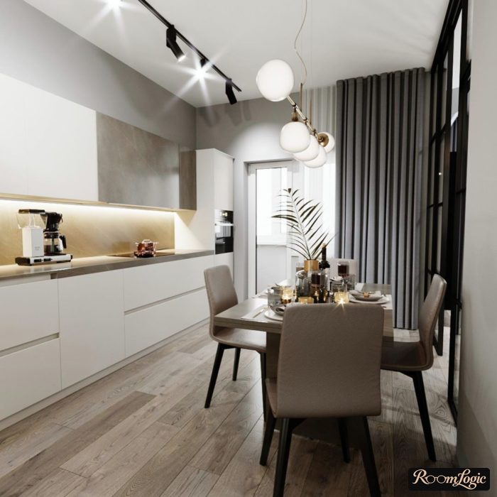
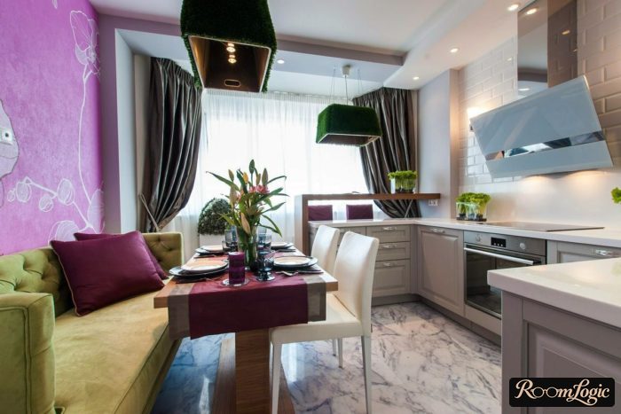
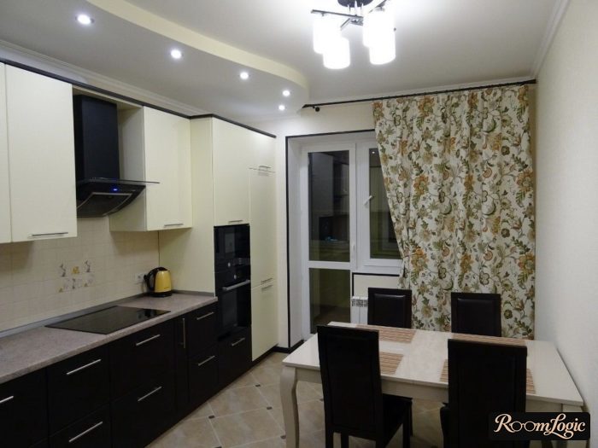
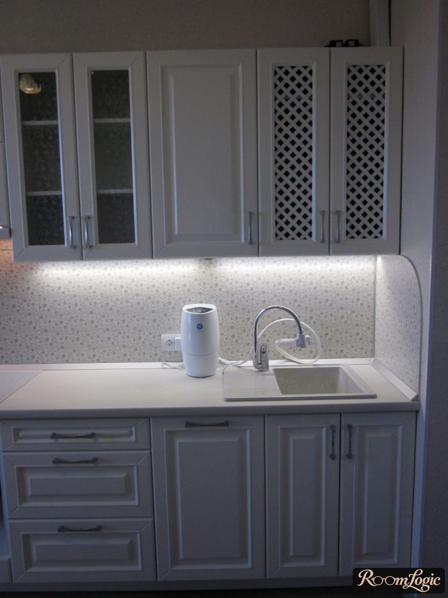
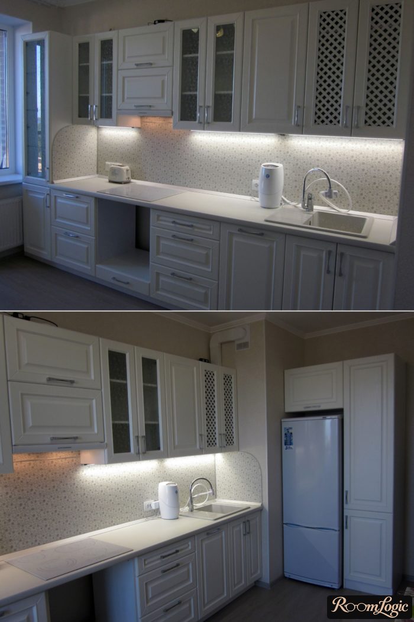
Below are mixed photos where people tried to compensate for design mistakes, such as cabinets that do not reach the ceiling, with attractive accessories, while others simply followed the rules and did not decorate at all. Judge for yourself which is better.
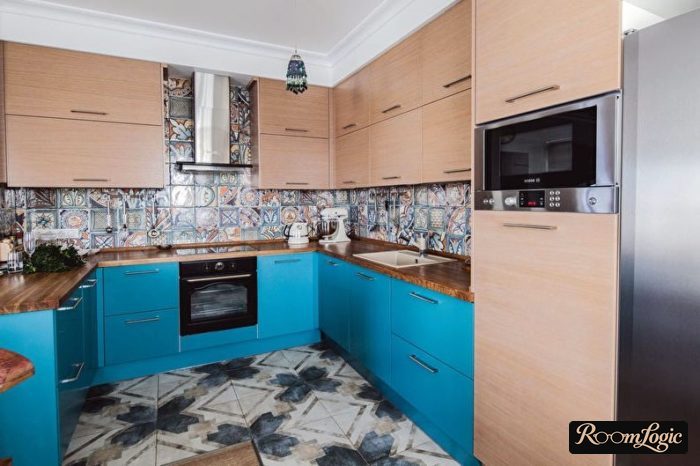
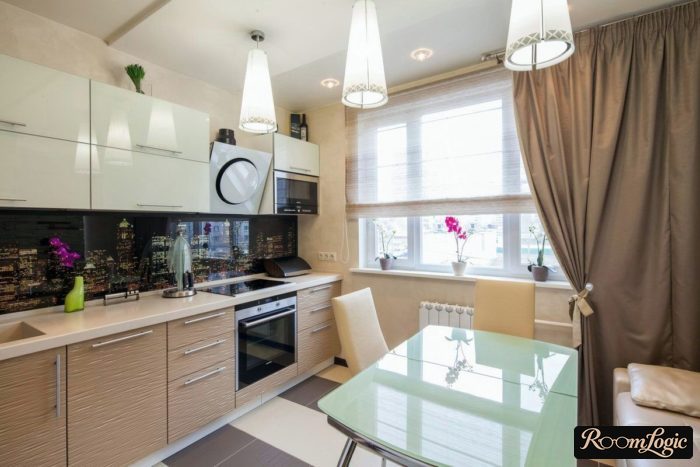
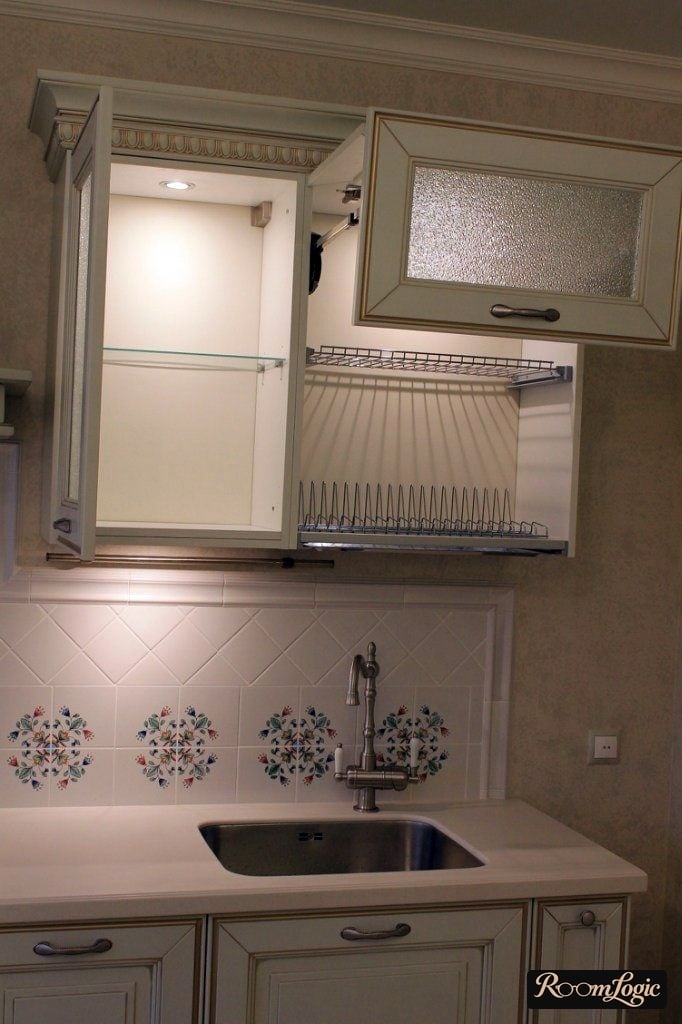
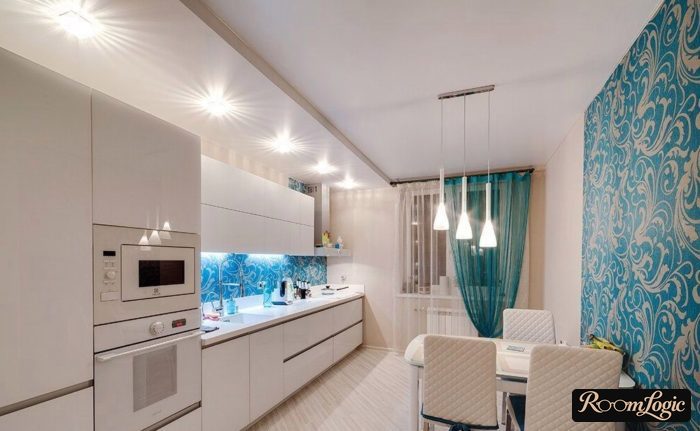
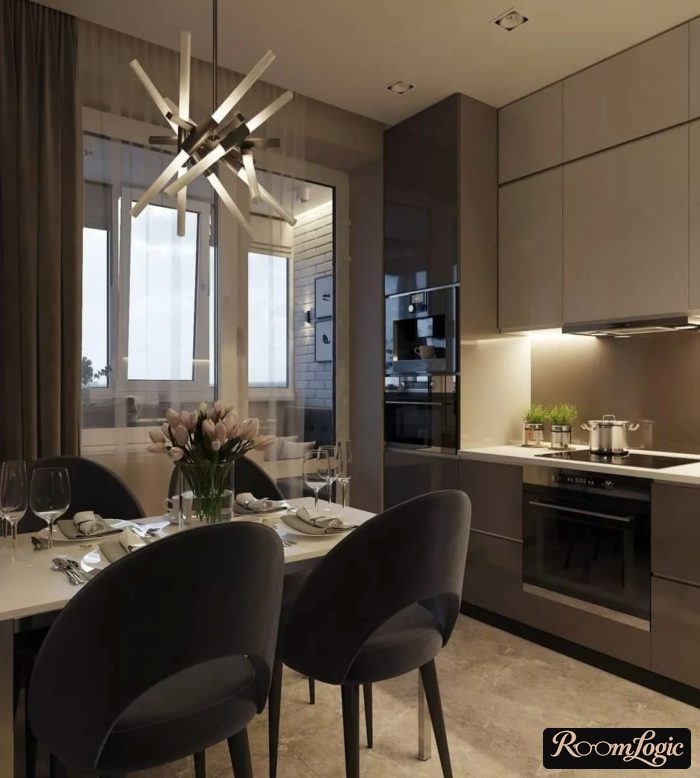
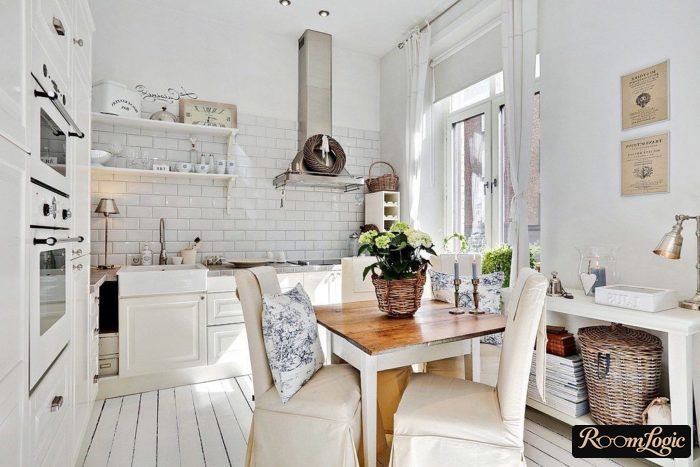
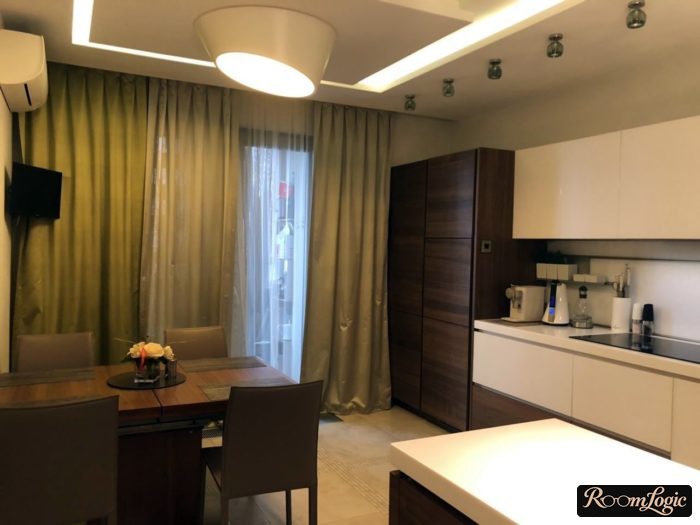
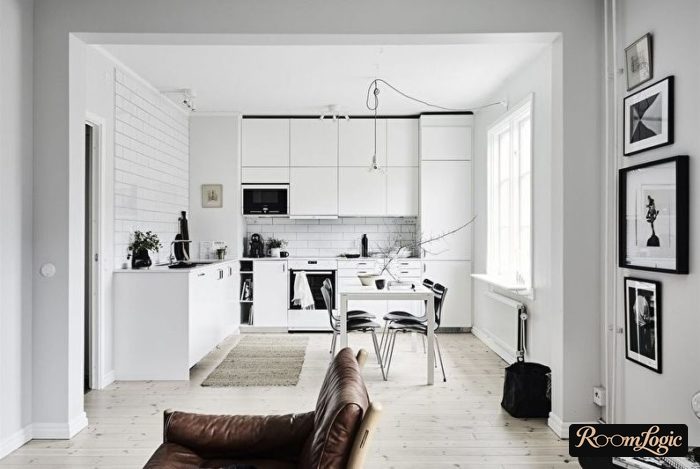
You can also read about kitchen flooring and how to choose kitchen cabinets, or simply look at more photos, for example in the article about 100-square-foot kitchen design. Good luck with your renovation!