Let’s start with the sad part:
I strongly advise against buying ready-made kitchen cabinets =(
Yes, custom cabinets will cost more, but:
- You can cut the panels yourself and save money (if the budget is really in trouble).
- Kitchen square footage costs money, and only cabinets made to your exact dimensions will let you use the area rationally.
- All ready-made cabinet sets for small kitchens sold in stores are as pathetic as possible.
- Now we will go through the storage, materials, hardware, colors, shape, and most serious mistakes, after which you will no longer be able to look at photos of store-bought kitchen cabinets.
If you still end up buying ready-made cabinets, you will know what to look for.
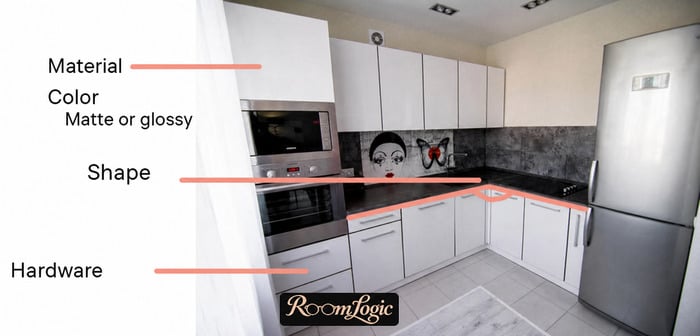
Every point is illustrated with real photos from ordinary apartments.
Cabinet Design for a Small Kitchen
1. Built-In Cabinets = Appearance
Remember every kitchen photo you liked and notice 1 feature:
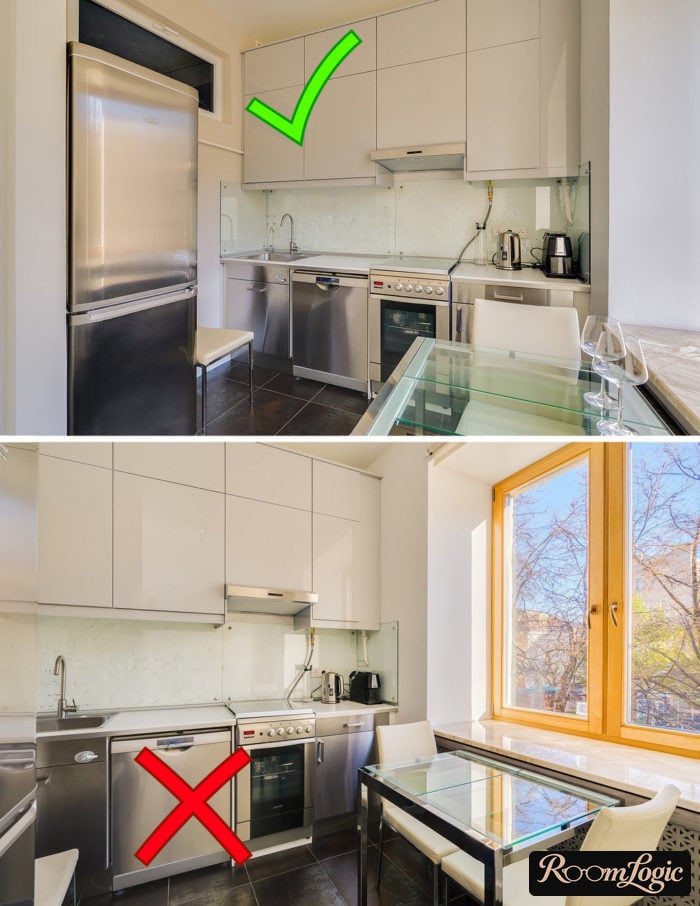
They are all built in. That means no gaps at the walls, most likely up to the ceiling, with every appliance built in. It is best when cabinets for a small kitchen look seamless and read as a wall, not as bulky furniture hung on the wall.
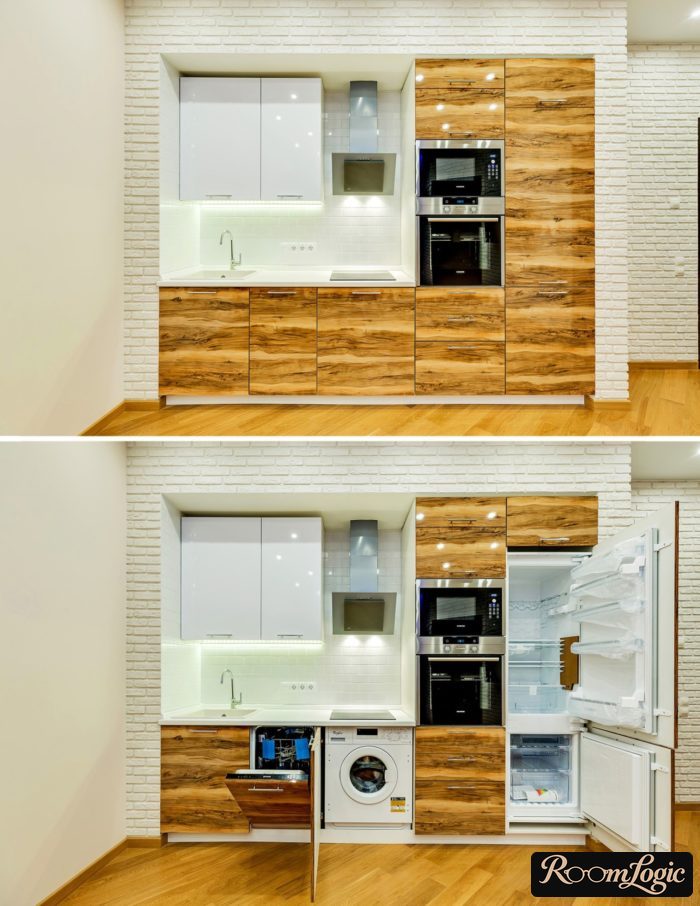
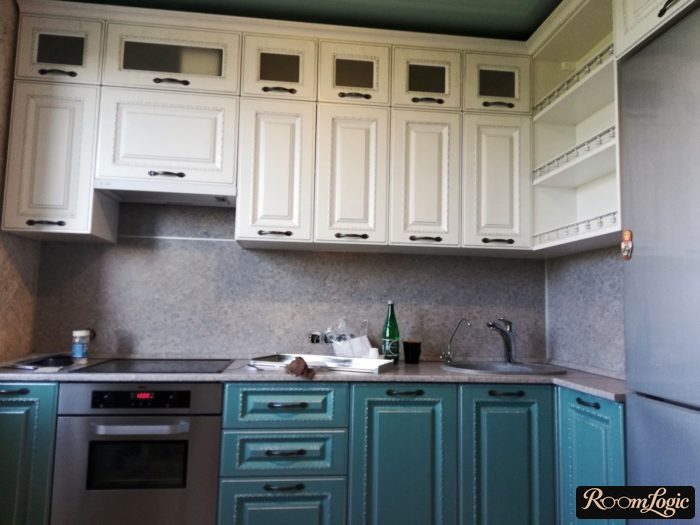
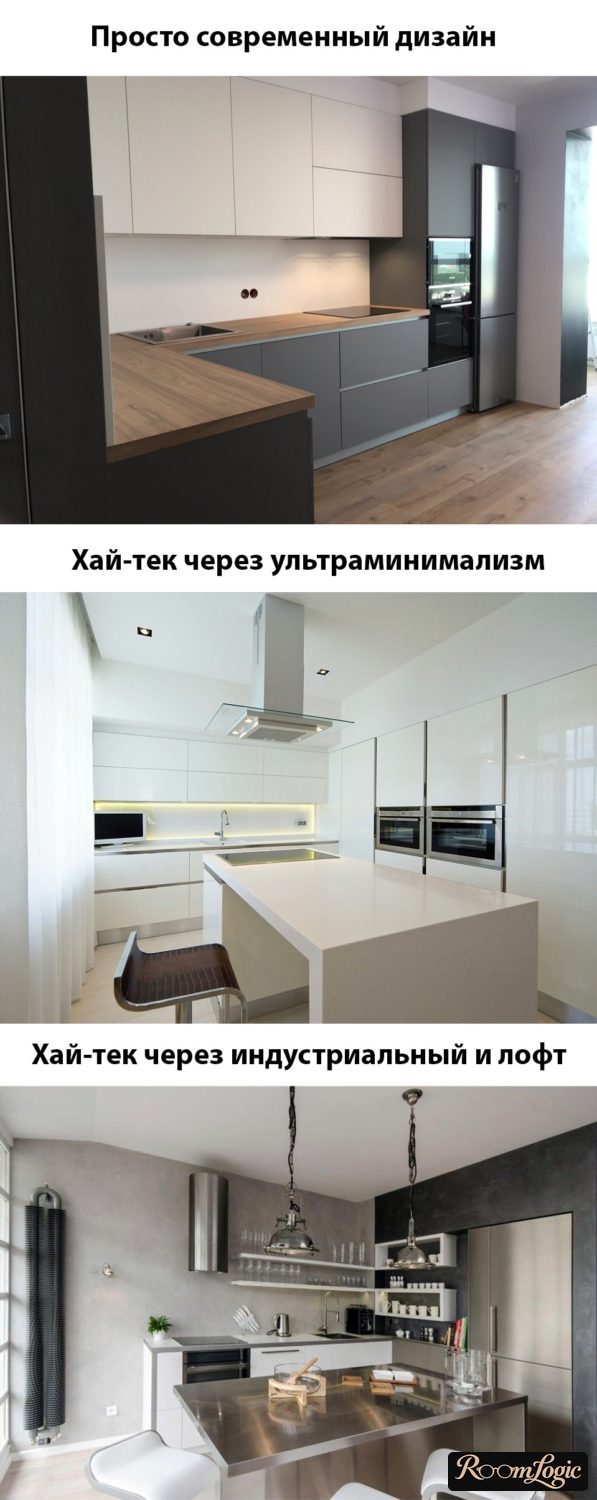
Examples of cabinet sets you will never be able to buy ready-made in this form:
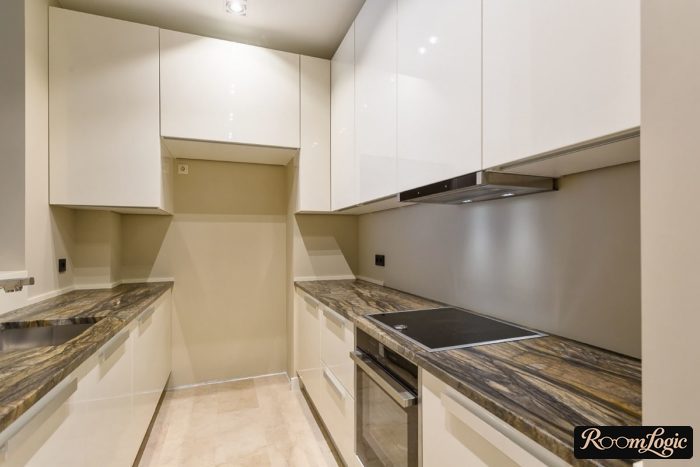
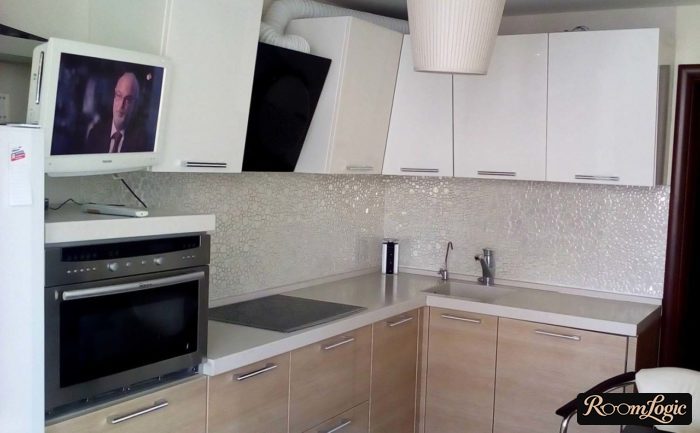
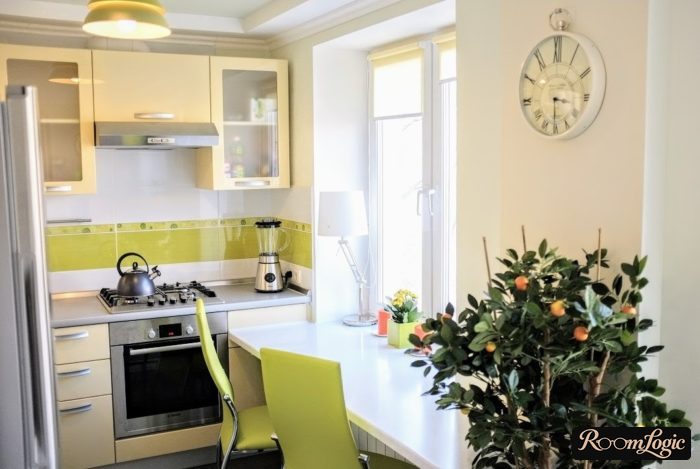
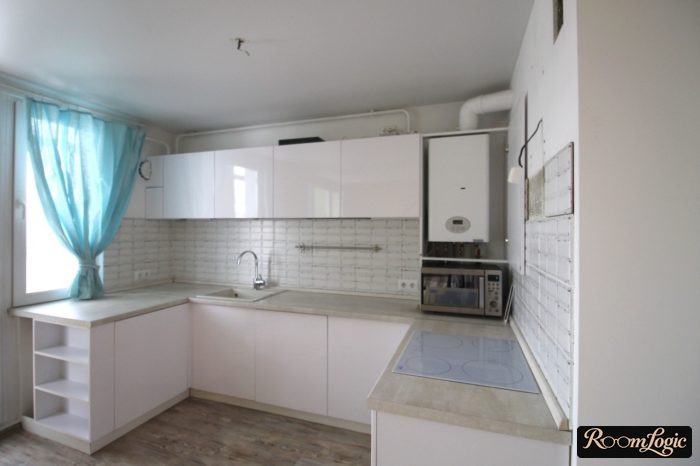
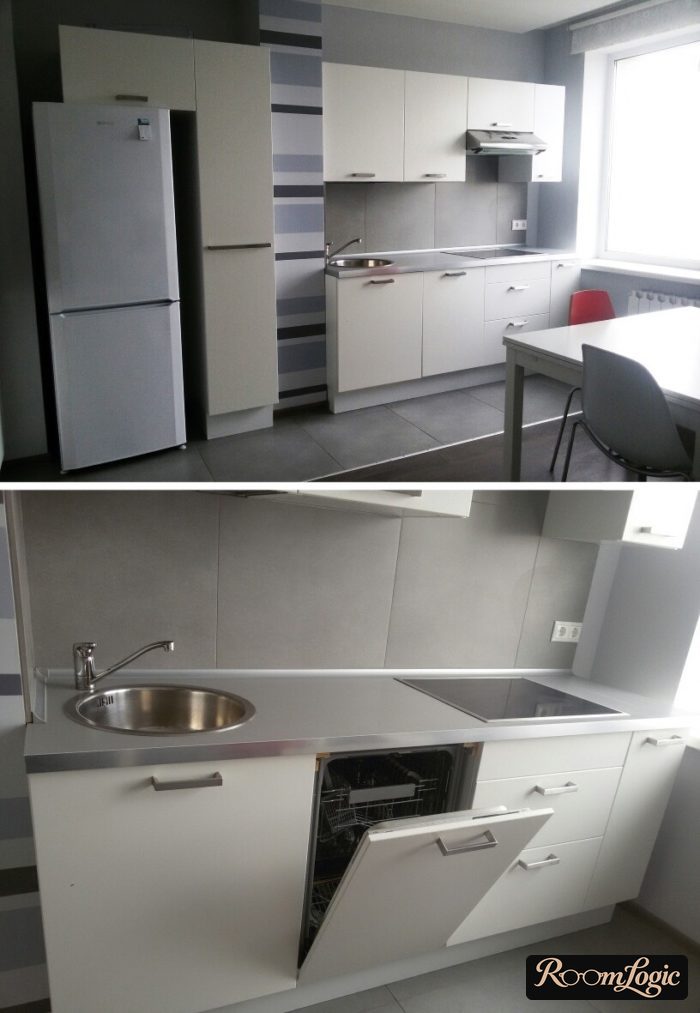
What a contrast: a seamless structure above, everything freestanding below.
We will go through the other variables too, but they are secondary. The main thing is to make the cabinets to your exact dimensions.
2. Color
I strongly recommend reading my article on remodeling a tiny square kitchen – there I wrote that you cannot use more than 1 cabinet-front color. In the article on small kitchen design, I wrote that 2 are allowed: 1 below and 1 above. All of this still applies.
The main thing is not to alternate colors along 1 line (this also applies to glass inserts and similar things – there should be none).
Looking at cabinets in a store display or a photo, where everything is usually perfectly tidy, is one thing. A real kitchen with a ton of things, each with its own color and share of attention, is completely different. Do not overthink it.
White Kitchen Cabinets
White is still the best.
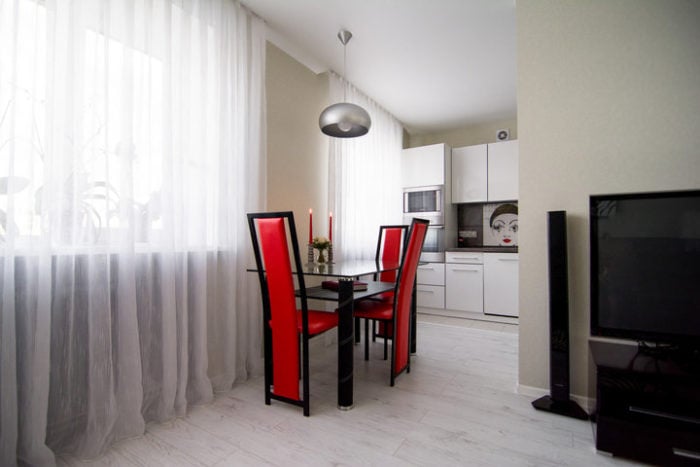
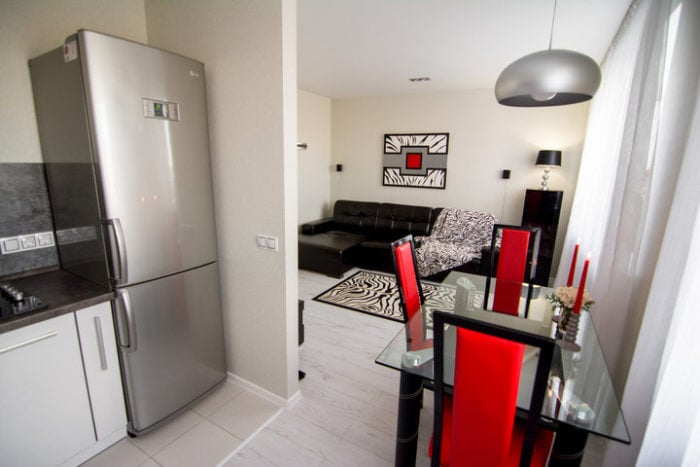
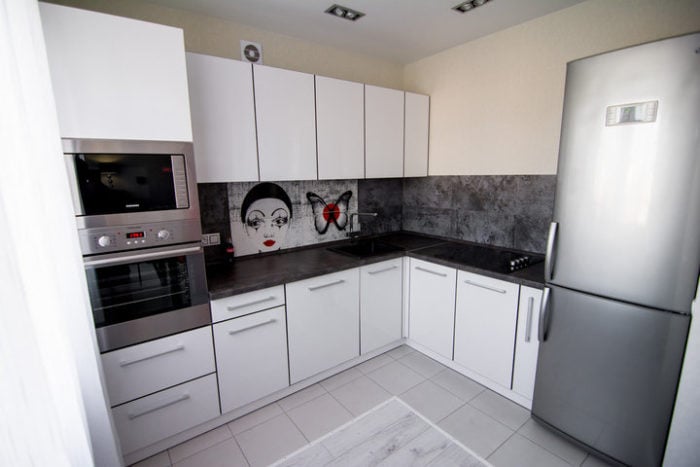
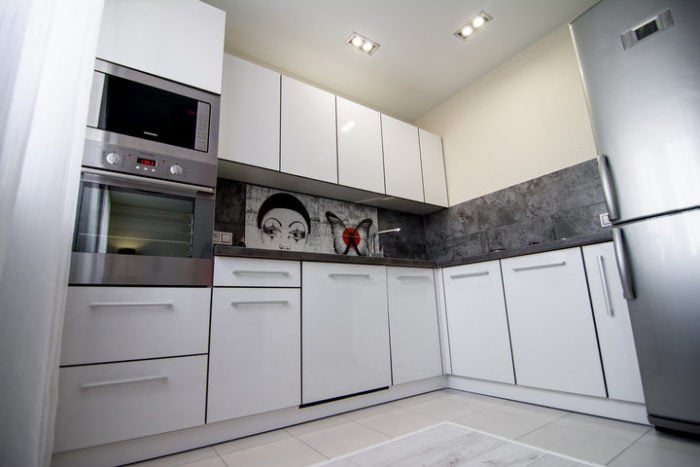
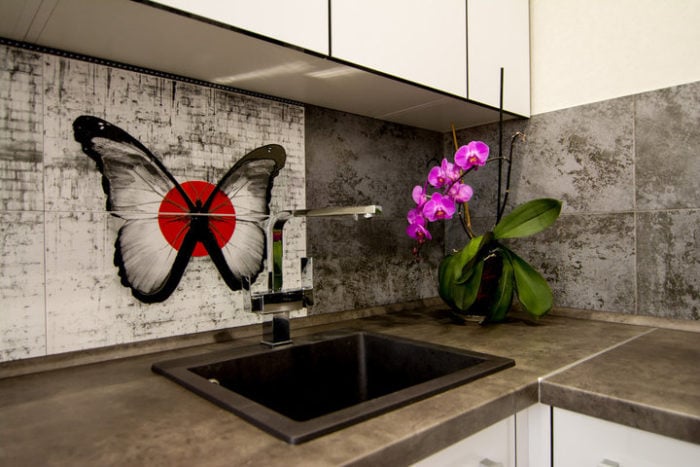

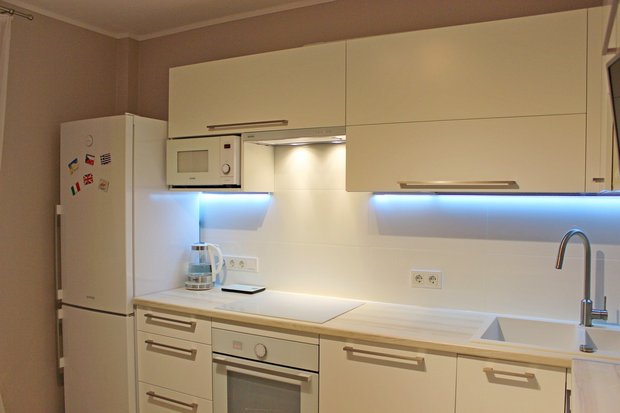
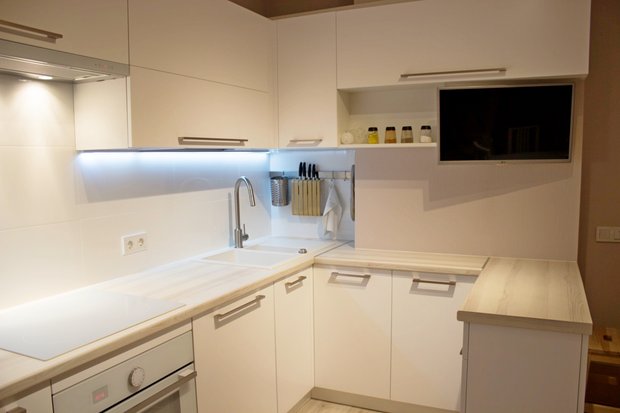
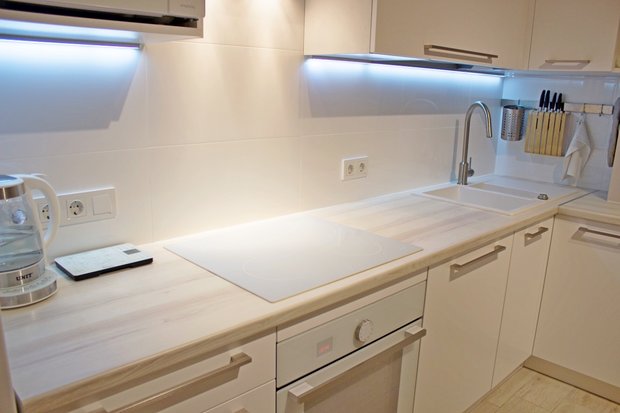
White cabinets for a small kitchen work well with light wood. This combination is the basis of the Scandinavian kitchen, but it has spread much farther. It can be used in almost any design style. You can combine it with a wood-look countertop or wood-look tile on the floor or backsplash.
The cabinets in the kitchen below are not bad, but there is a finishing mistake. More detail in the article: white kitchen with wood countertops.
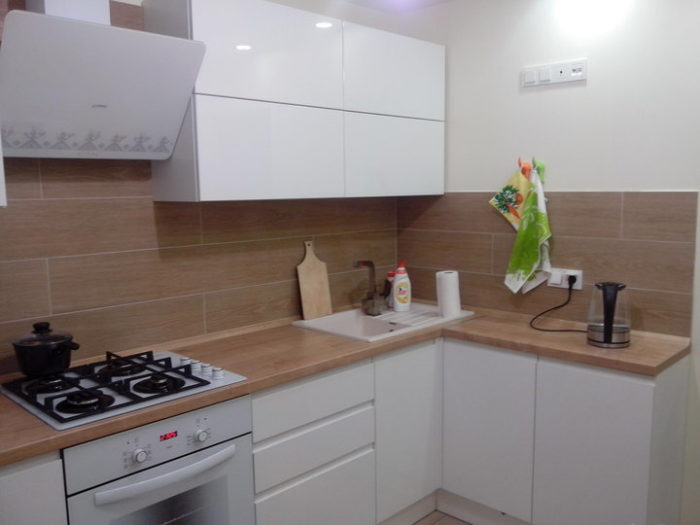
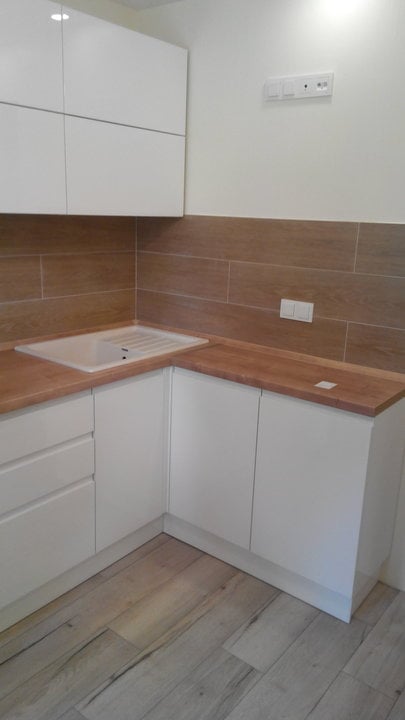
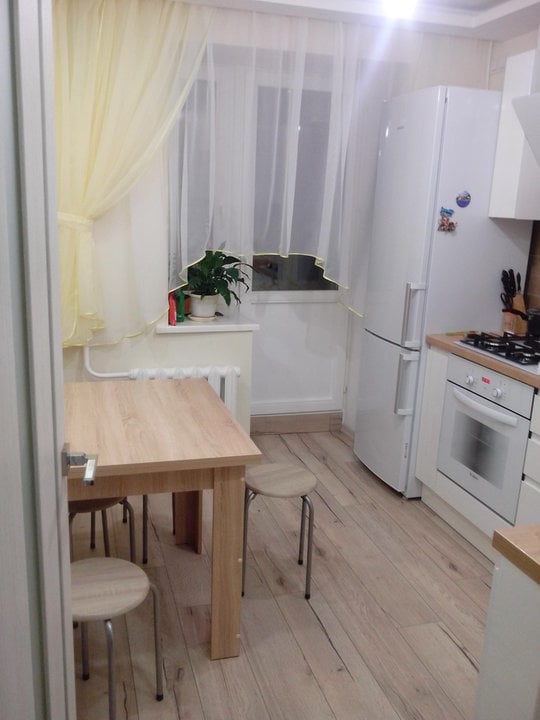
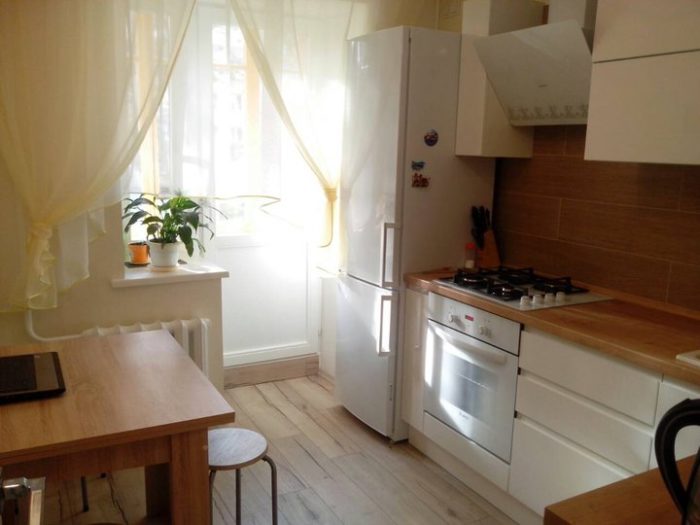
Experiments with different colors on the lower and upper cabinet fronts are not necessary, but they become possible starting around 86 square feet.
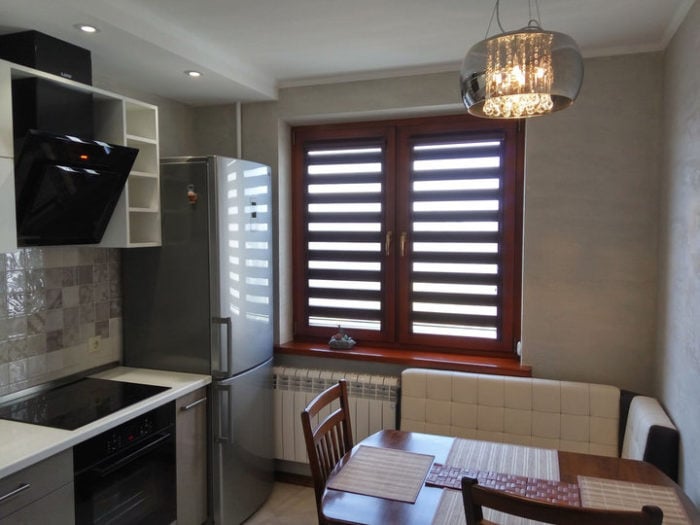
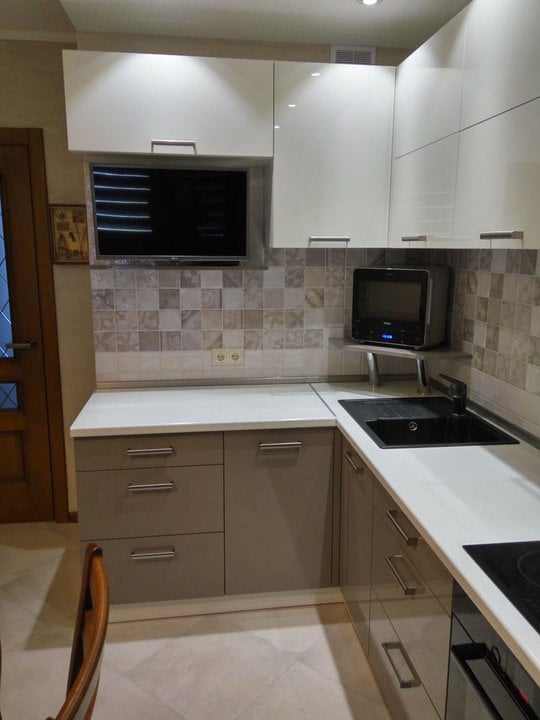
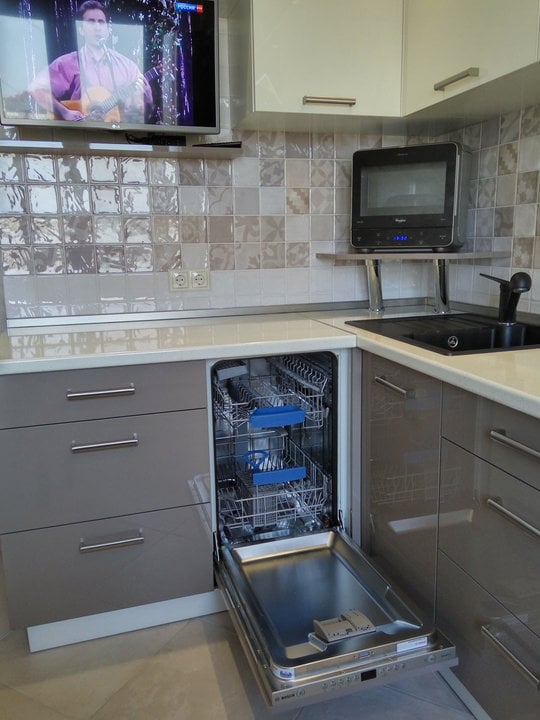
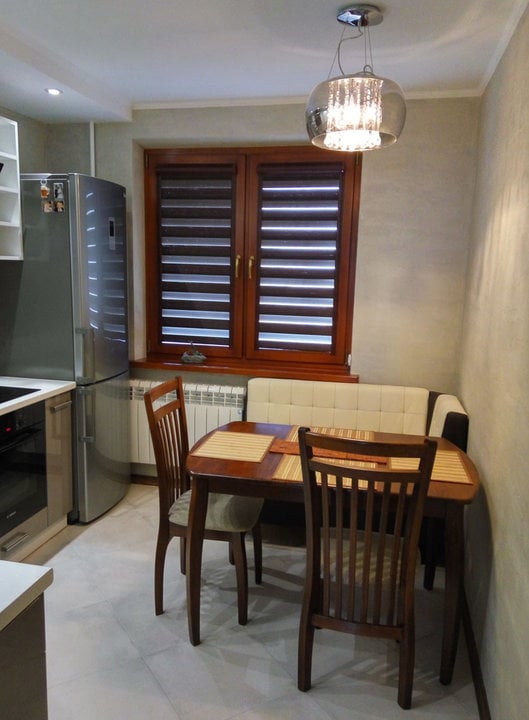
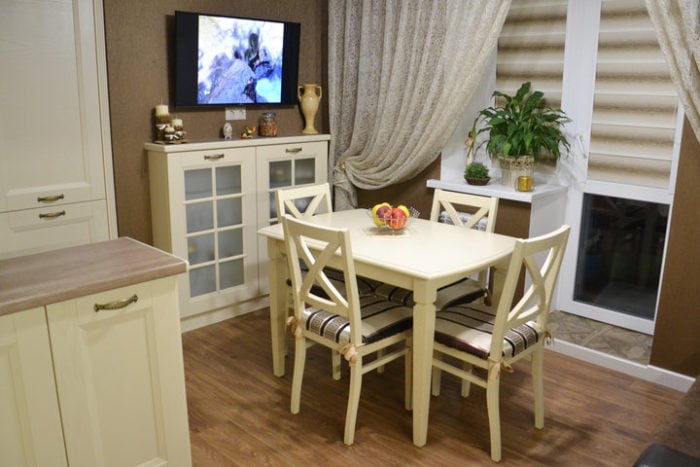
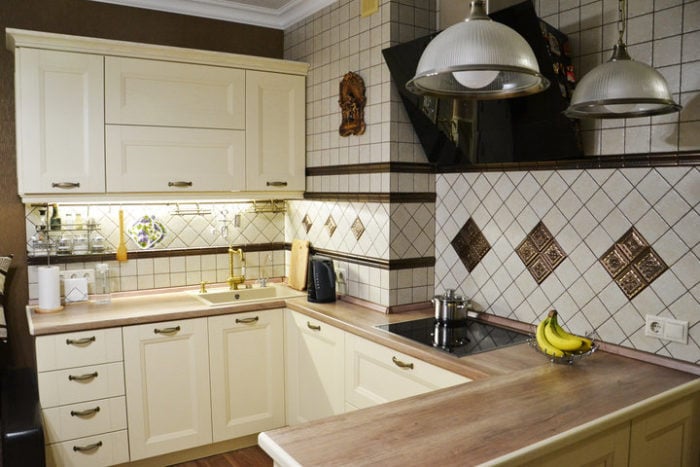
And where would traditional-style cabinets be without white:
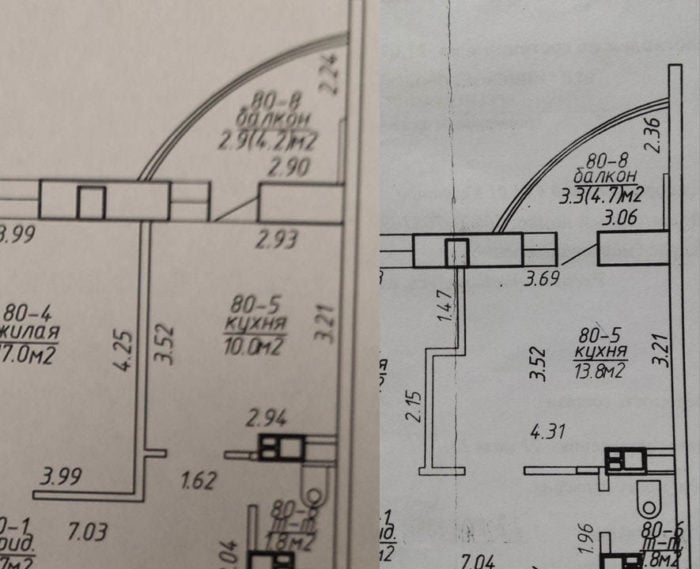
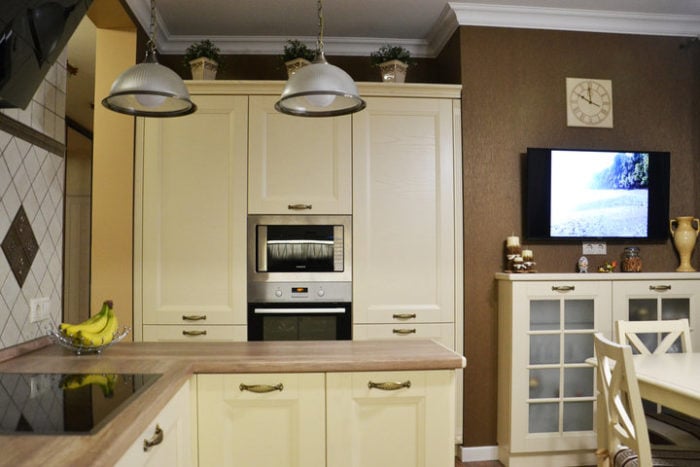
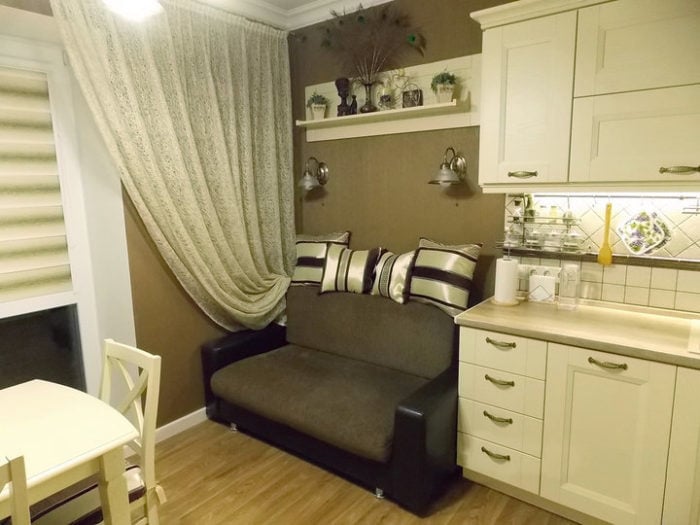
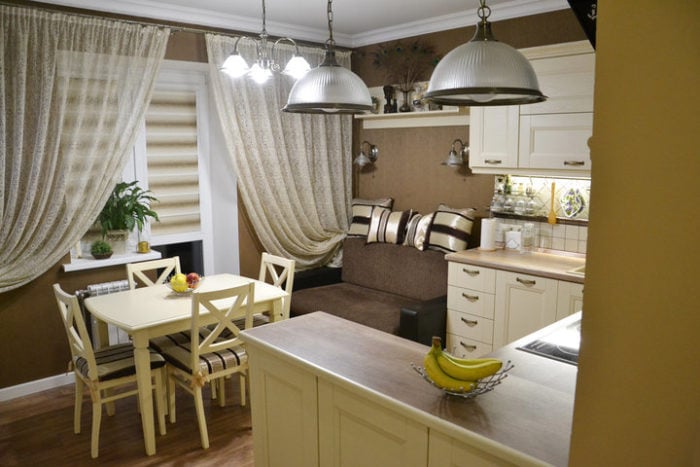
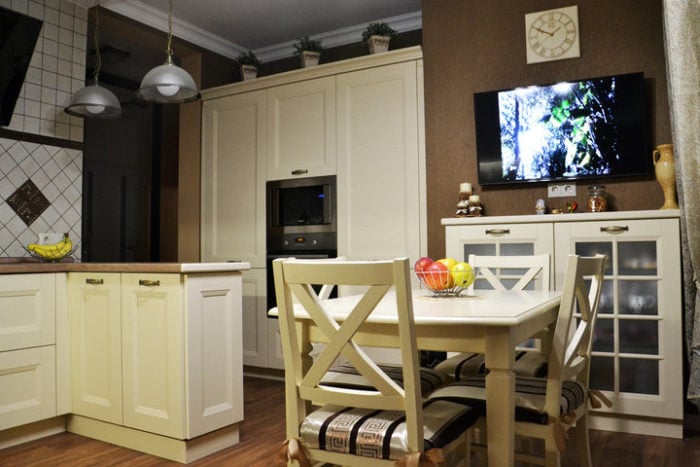
Black and Other Dark Cabinet Colors
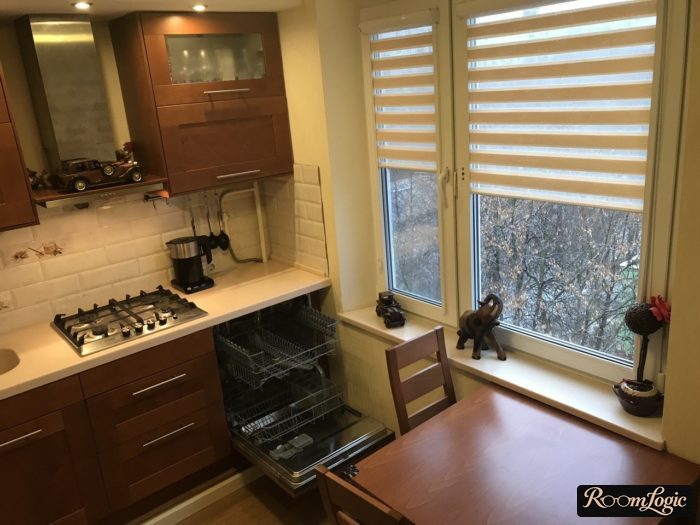
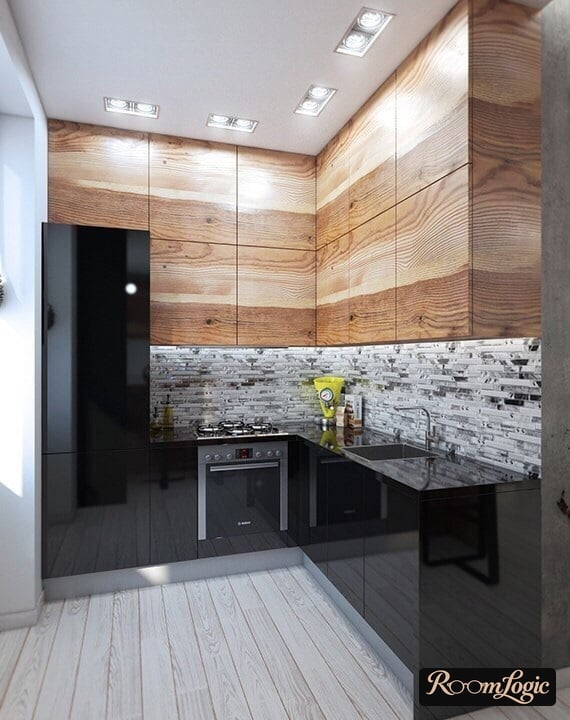
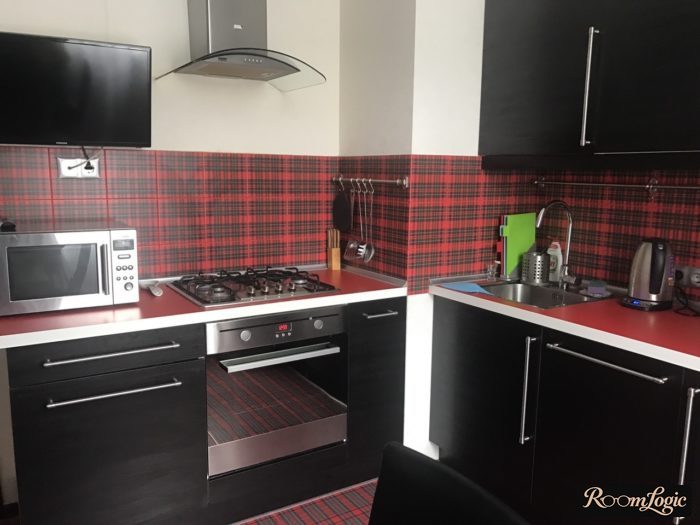
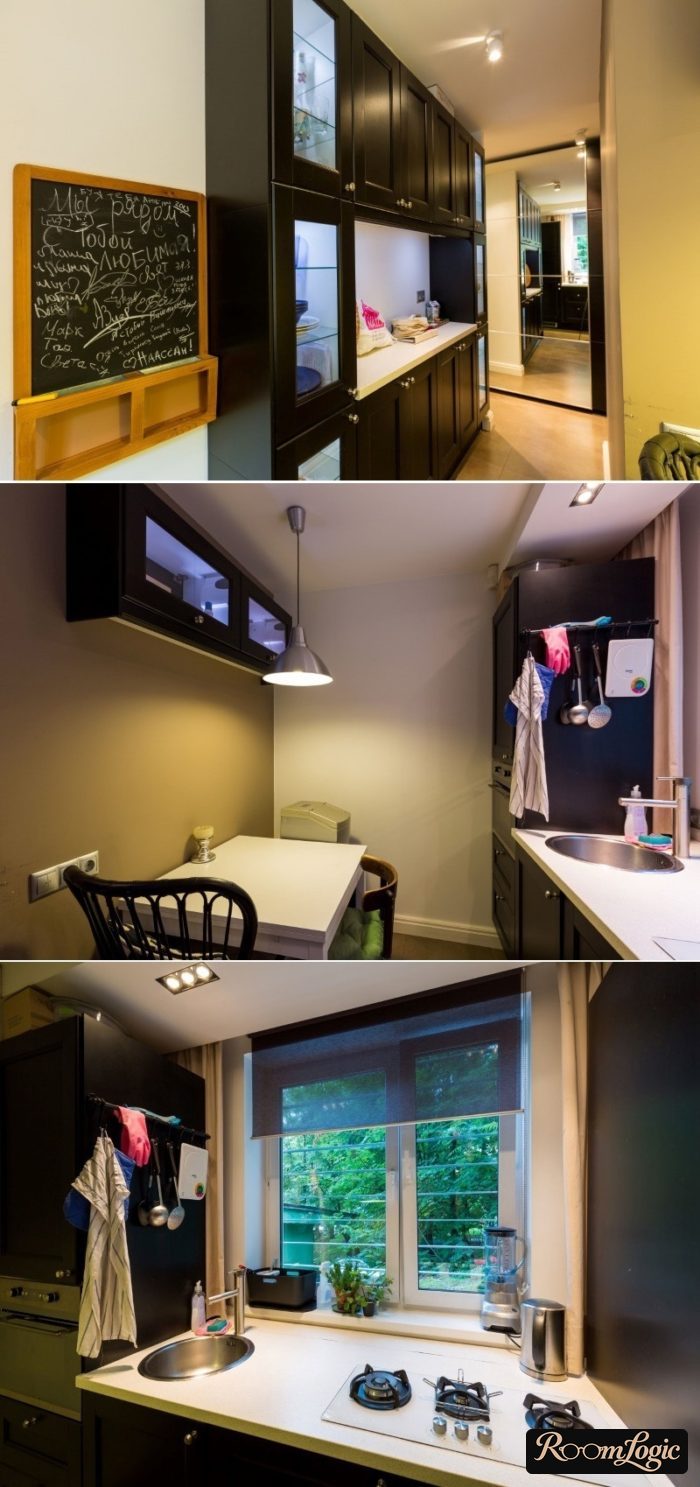
Black can be a very powerful weapon in interior design, but for kitchens specifically, I strongly recommend against black or any other dark furniture color. Even in a small kitchen, the area of the cabinet fronts is large, and dark cabinets will eat up the space. They are also hard to care for – fingerprints show clearly on a dark surface without texture. Even lower cabinets should not be too dark.
Gray Kitchen Cabinets
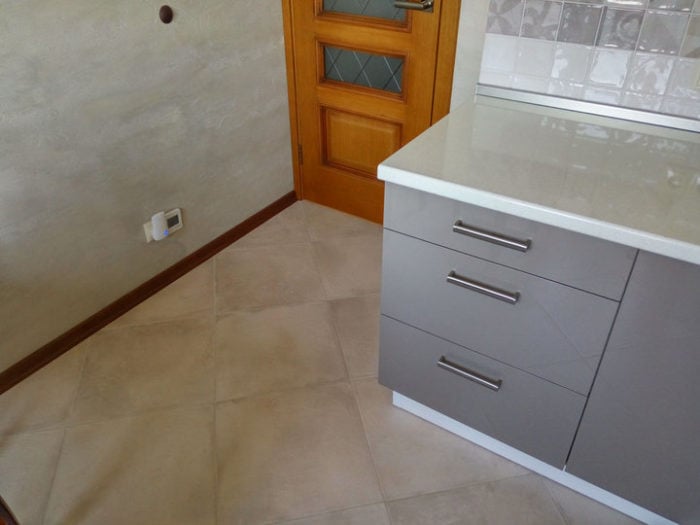
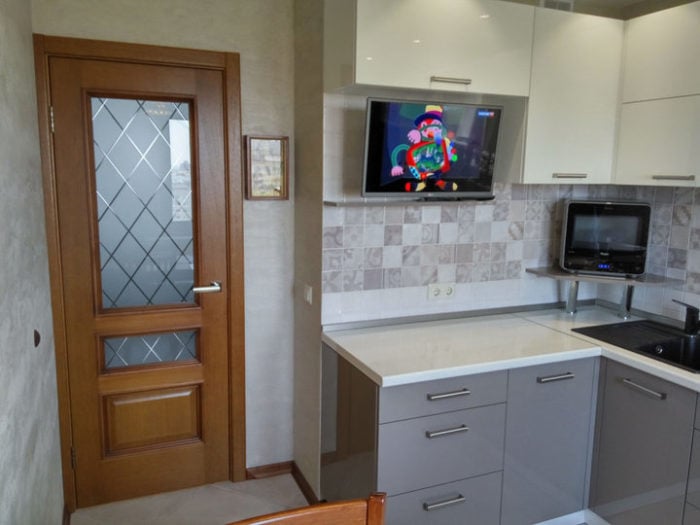
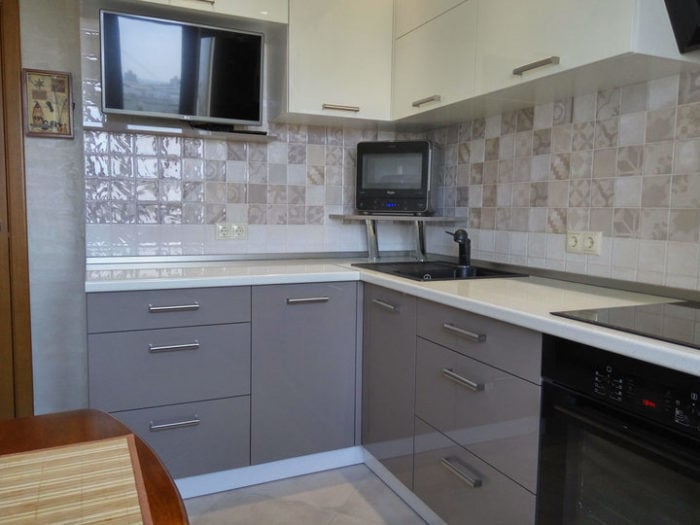
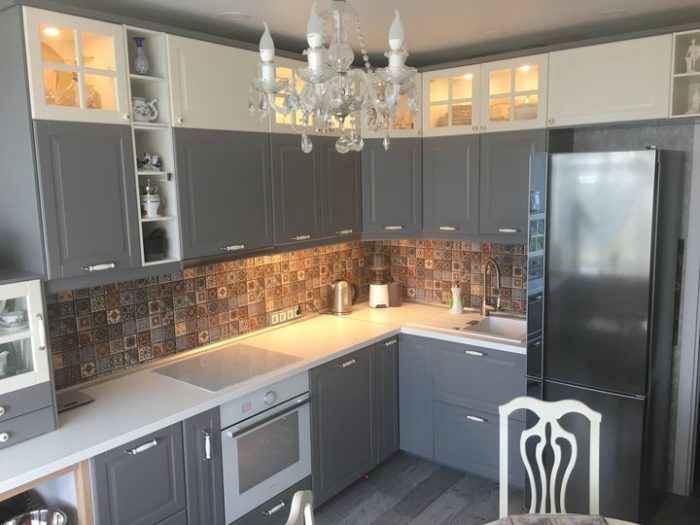
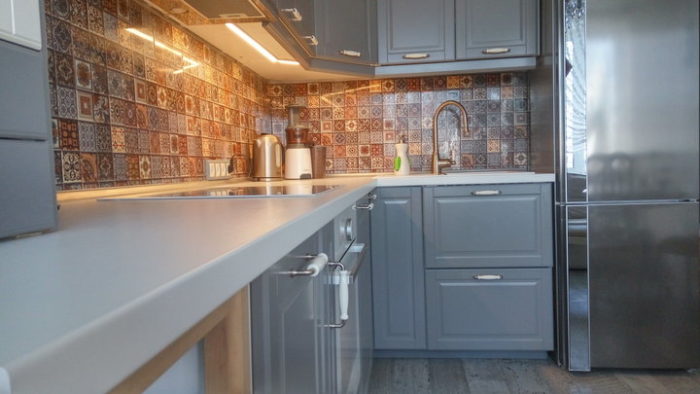
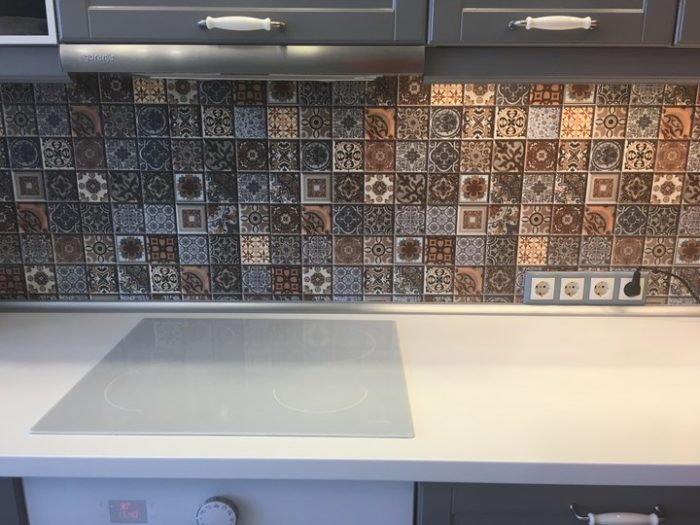
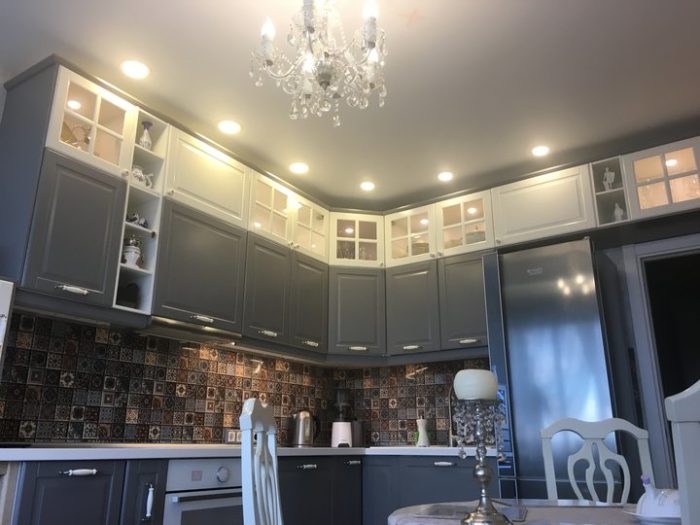
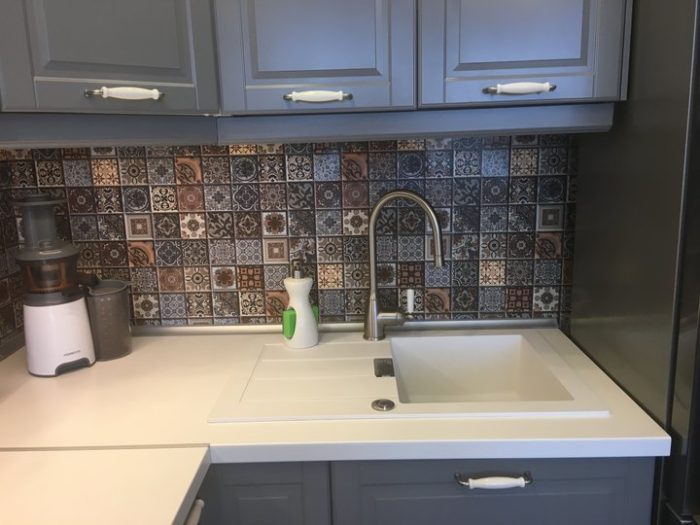
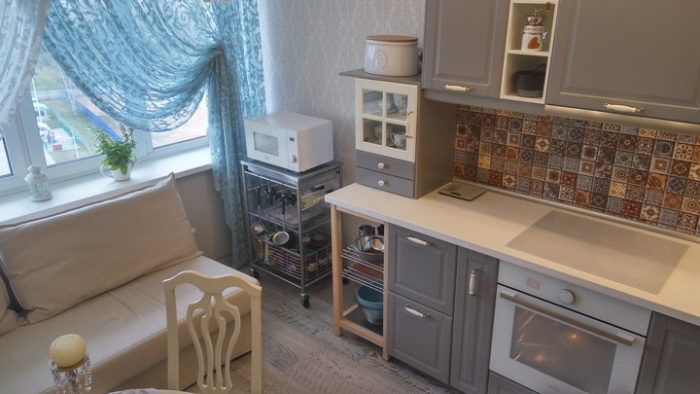
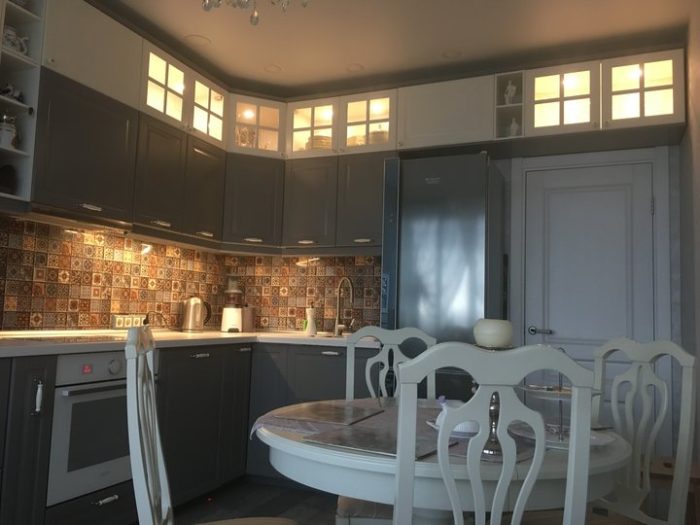
Light gray matte looks interesting specifically on cabinet fronts. You can use it in modern styles with a textureless finish or in traditional styles with milling. The cabinets in the photo were bought at IKEA.
Bright Kitchen Furniture
Cabinets in a bright, saturated color are always a risk. You can choose standard white, and the kitchen will look at least decent. With a bright color, you can end up with a horrible tacky mess and no taste. That is why colored cabinets need to be approached carefully. In general, this risk is worth taking only if a professional designer is helping you.
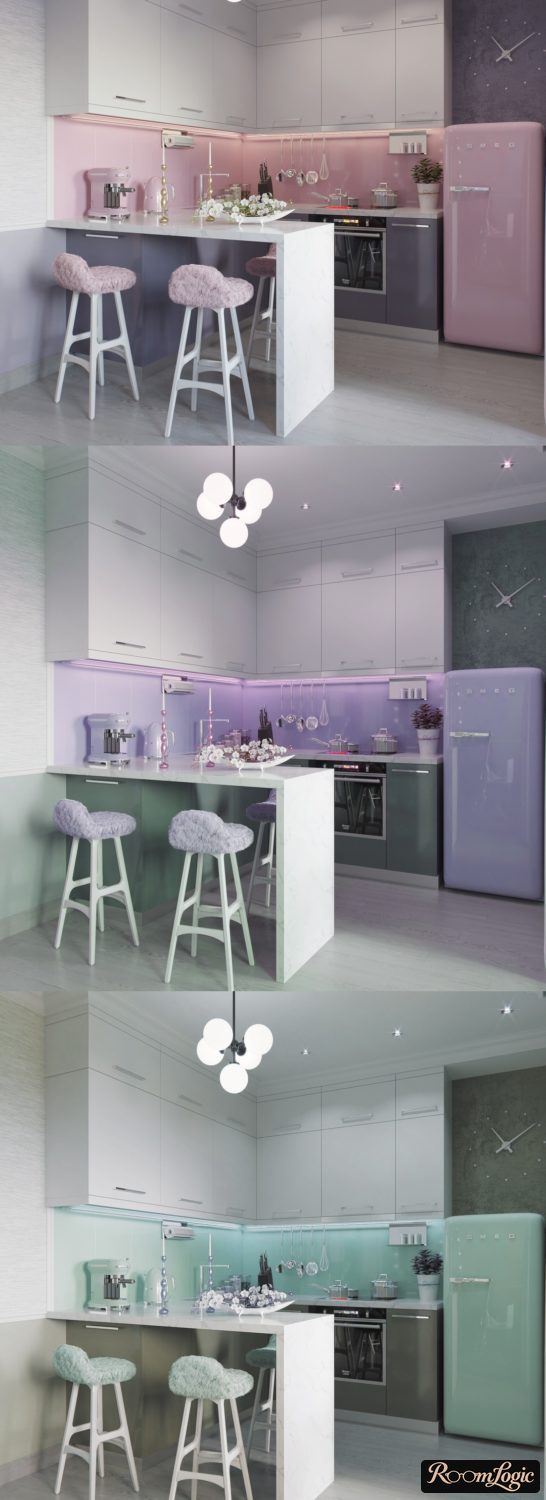
The most common bright cabinet colors are red, blue, yellow, and pink. To make a stylish pink kitchen, you need talent and a fine sense of style. Sadly, most real pink kitchens look disgusting. You can believe in yourself and take the risk, but know that the statistics are not on your side. I would not.
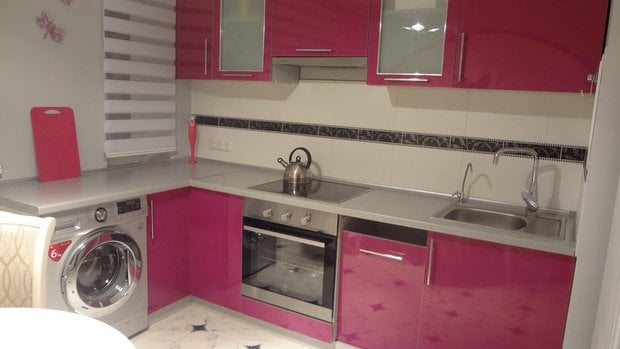
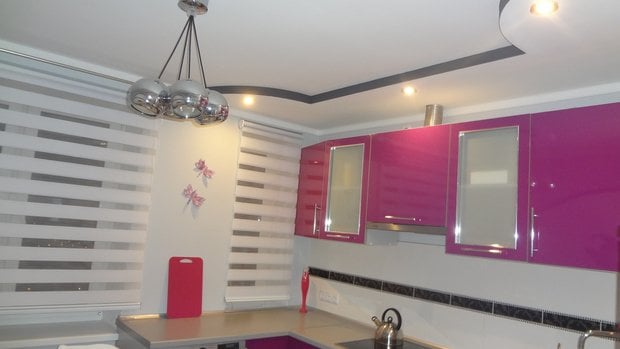
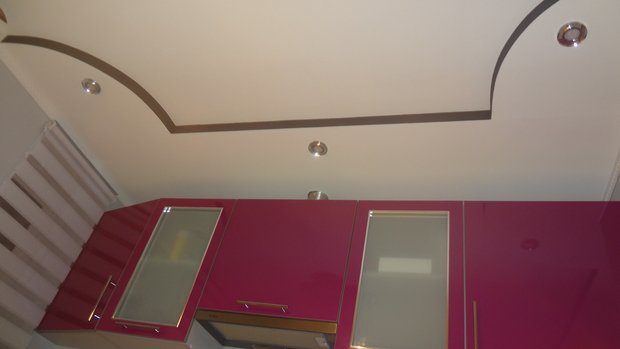
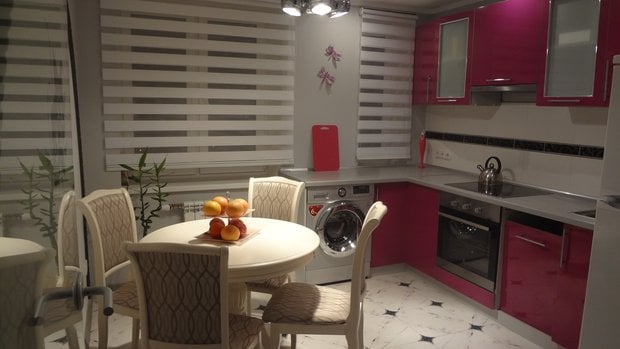
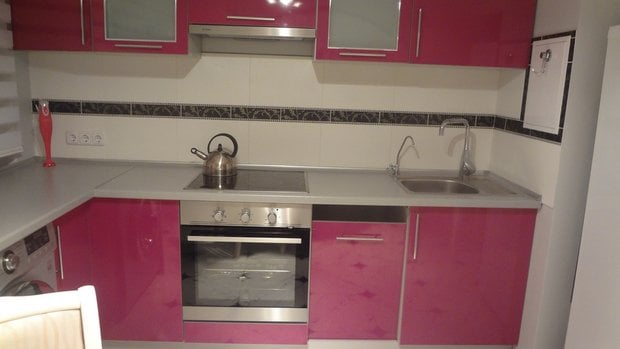
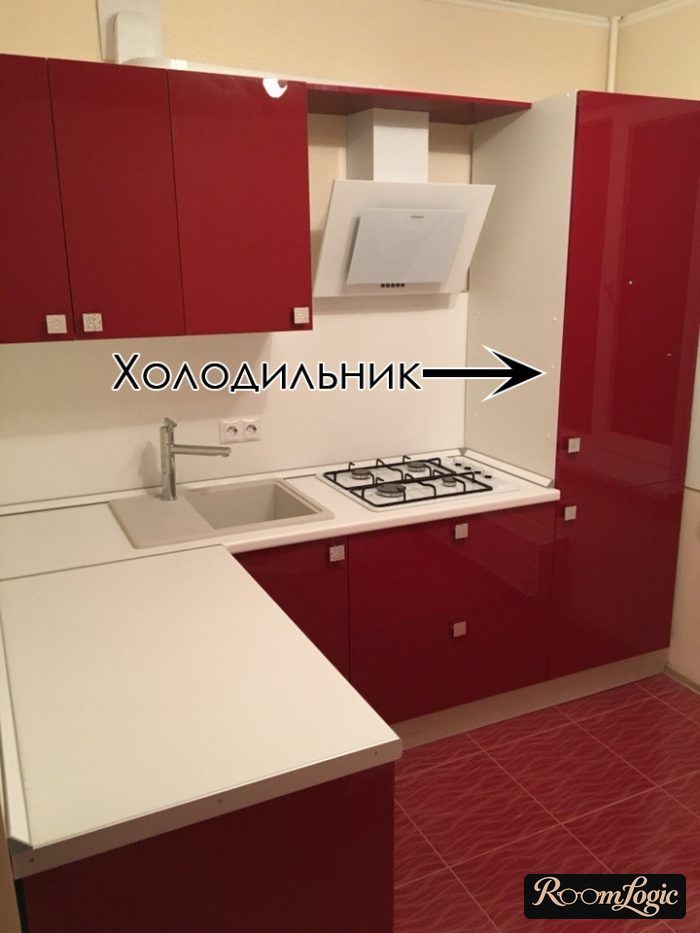
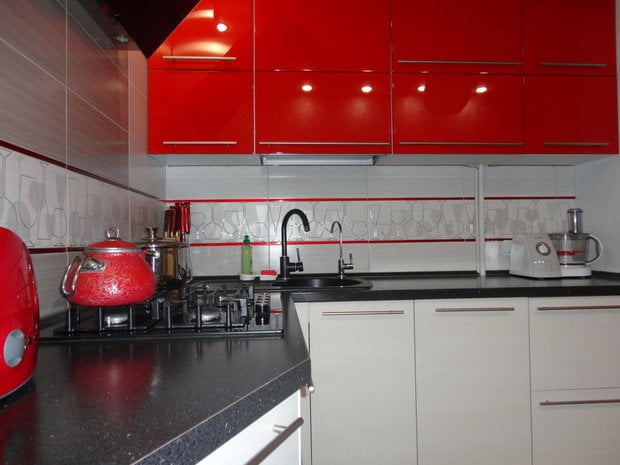
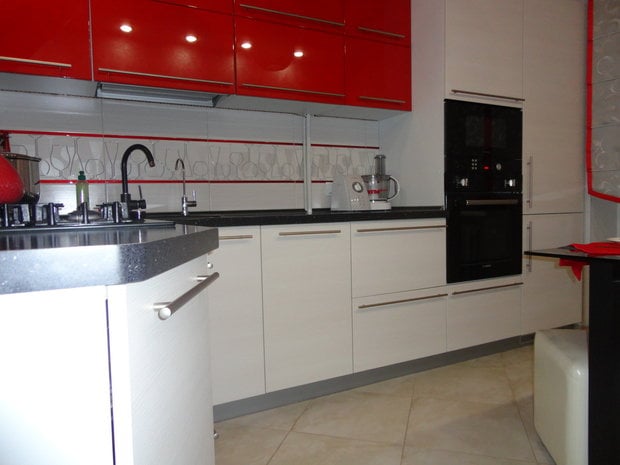
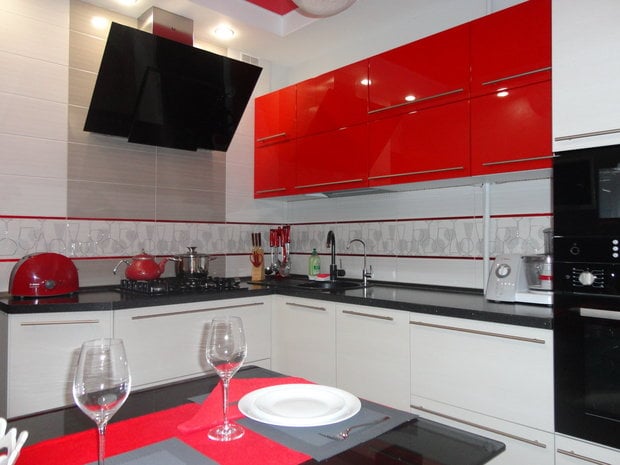
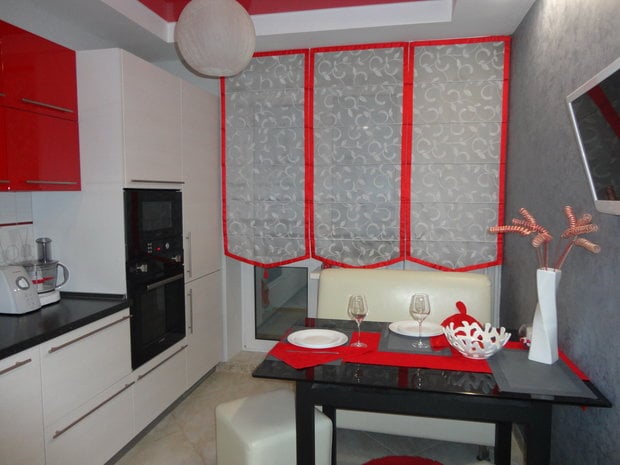
Things are a little better with red and the others. Limited use of scarlet red is much easier to fit into an interior. Below are decent examples of red-and-white and red-and-black cabinets.
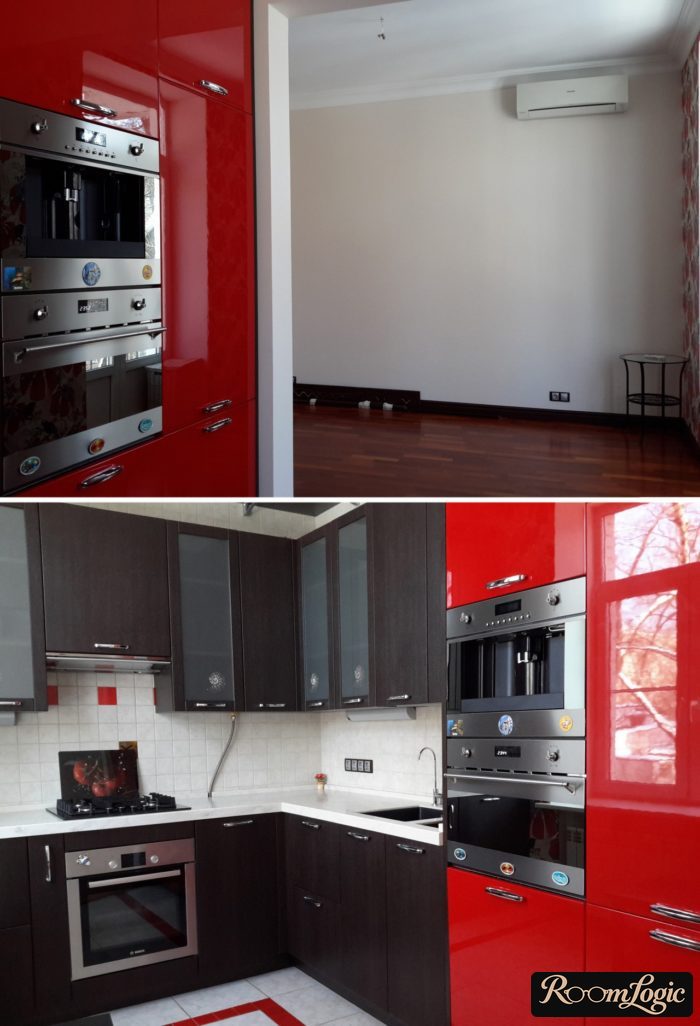
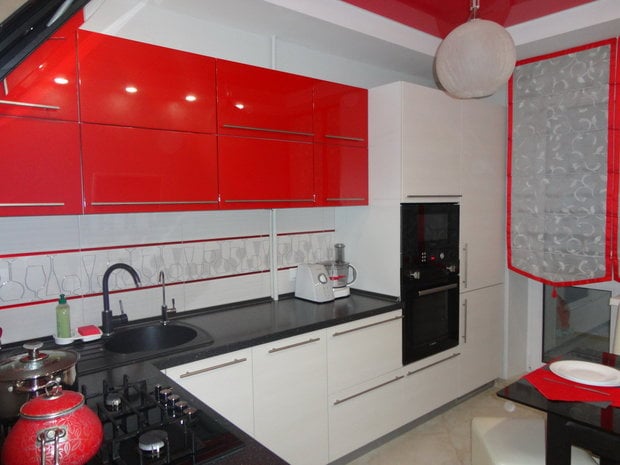
And a little more brightness:
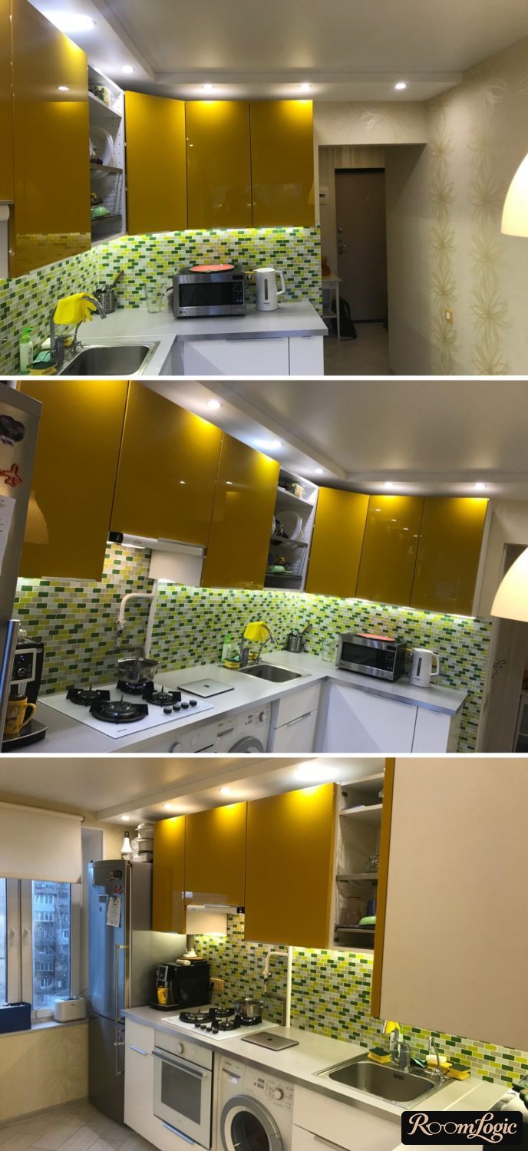
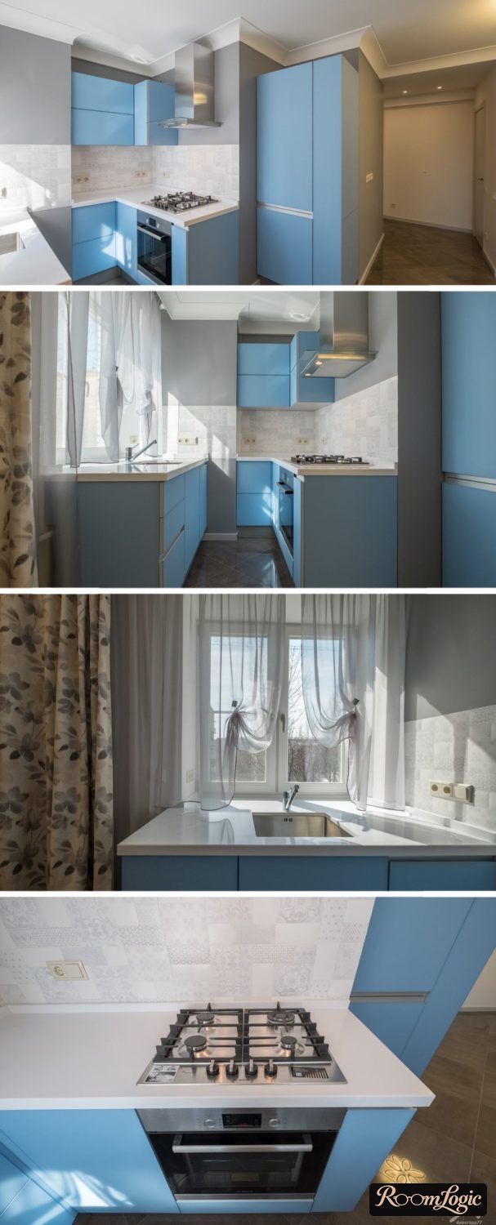
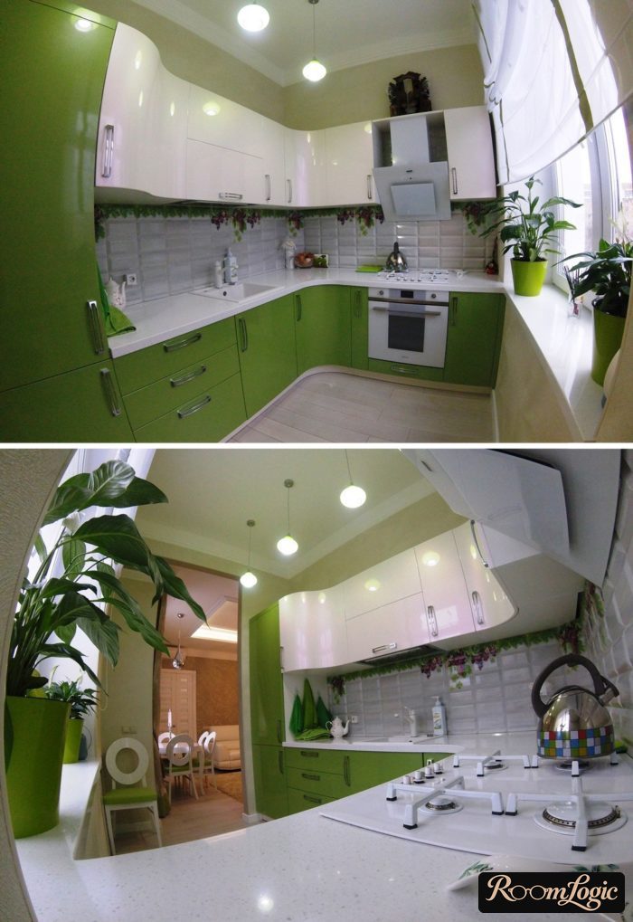
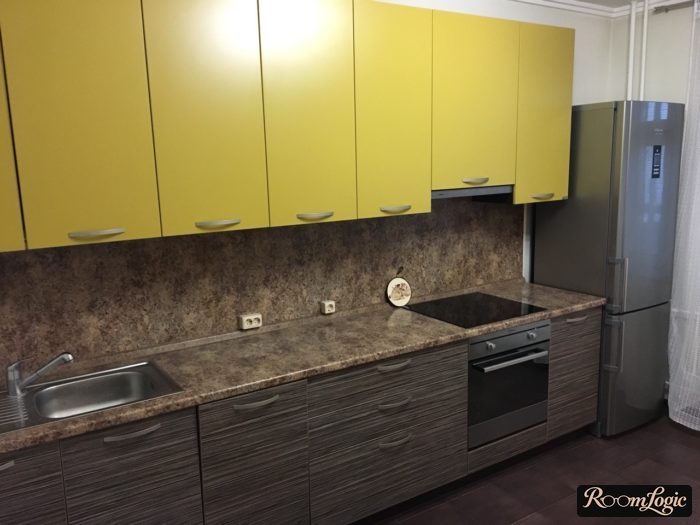
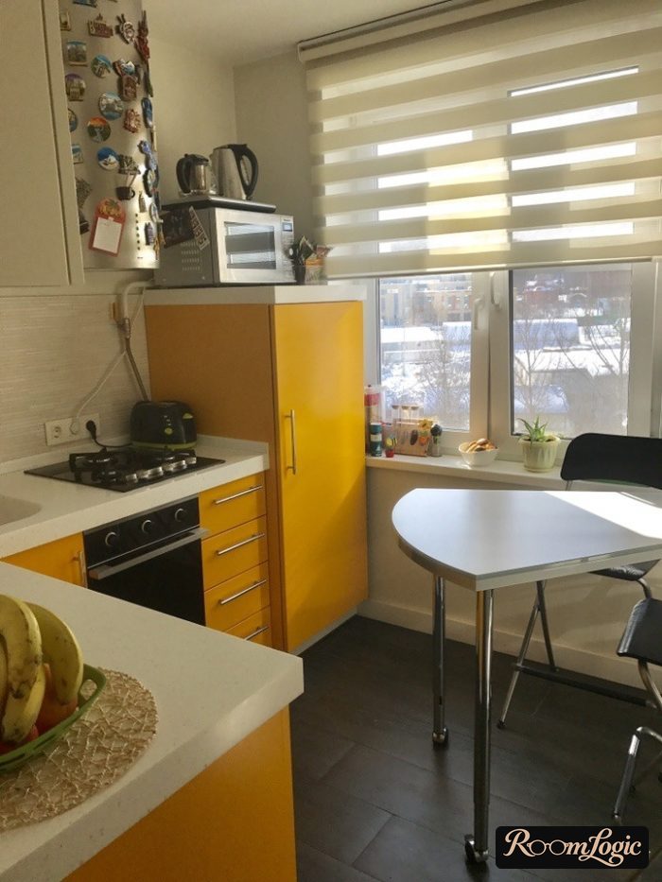
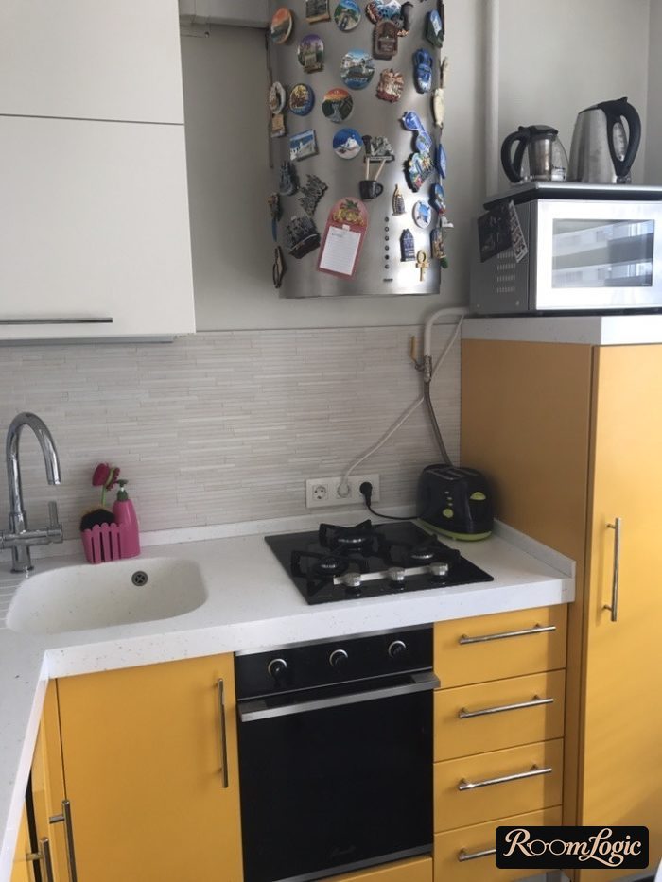
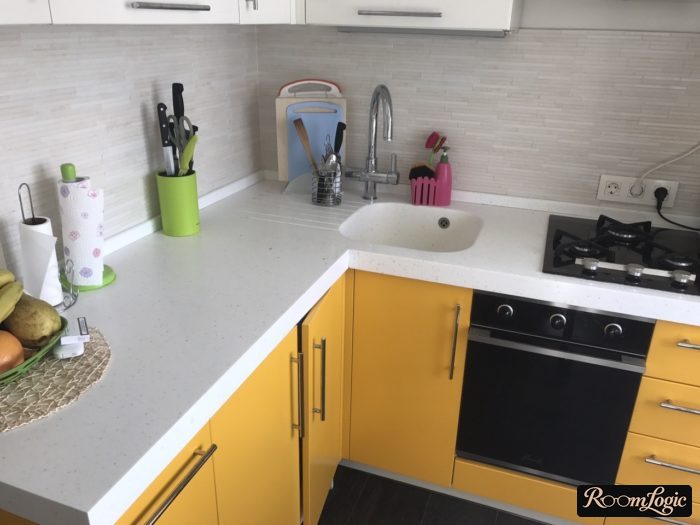
If you still want to take the risk and order colored cabinets for a small kitchen, I recommend carefully reading my article about combining colors in an interior. Without that or a designer, mistakes are guaranteed.
The basic best color for any kitchen is white. Every other one is a risk.
3. Cabinet Fronts
There are 3 main materials for kitchen cabinet fronts: MDF, particleboard, and solid wood. For small kitchens, I recommend MDF. It costs more than particleboard fronts, but it is much more durable and handles heat and humidity better. Almost every cabinet set in the photos in this article has MDF fronts.
If the budget is limited, there is not much choice and you will have to settle for particleboard (every budget ready-made option uses it, hence the price). Solid-wood kitchens are unjustifiably expensive, while solid wood itself loses to MDF in practicality. Particleboard examples:
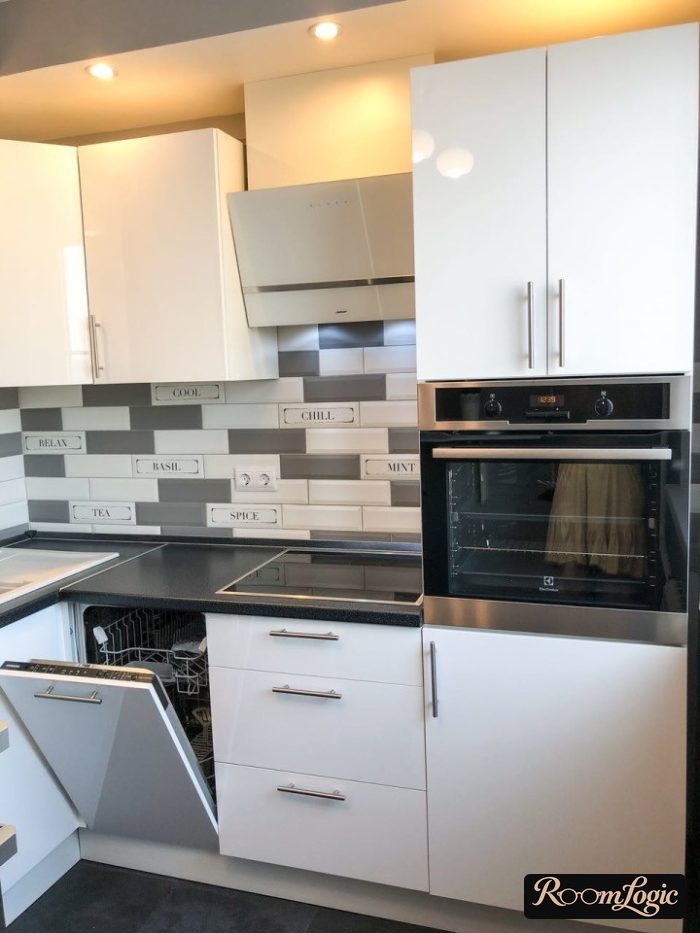
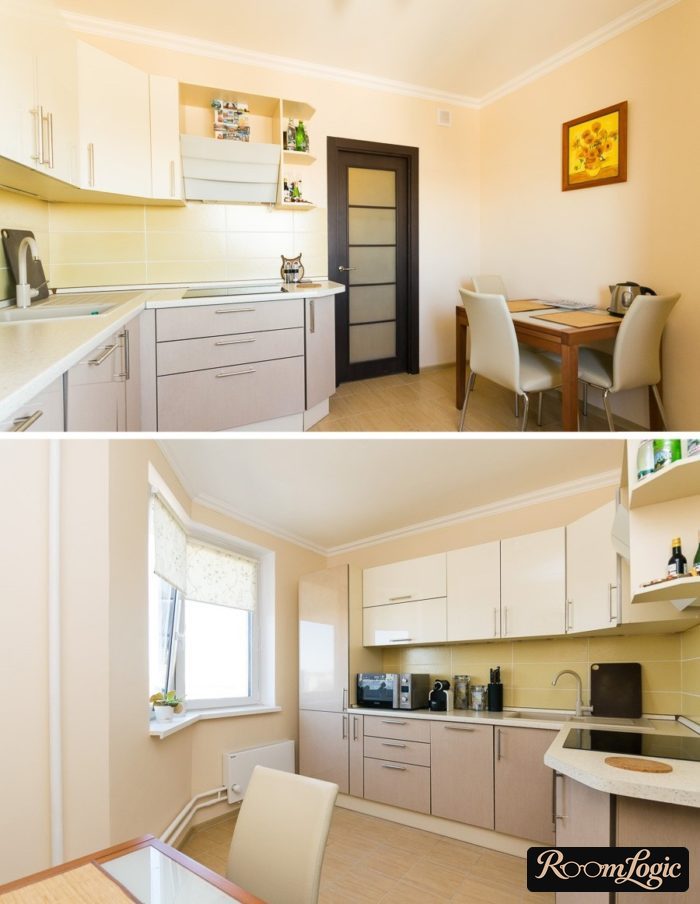
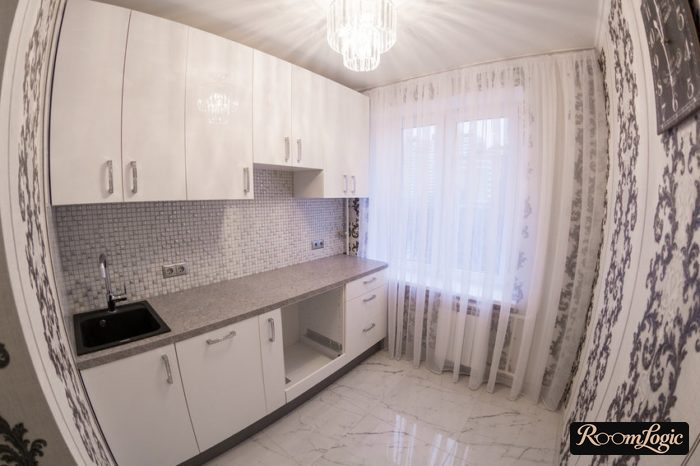
More important than the MDF itself is the cabinet-front finish. The main options for MDF cabinets are:
- Thermofoil
- Laminate
- Acrylic
- Paint
Laminate and acrylic are the best. They are the strongest. Paint is the most expensive while still being vulnerable to scratches and chips. Its advantage is the lack of edge banding. Thermofoil is the cheapest but is vulnerable to high temperatures. Modern thermofoil MDF cabinets are already fairly durable, so if the goal is to save a little, it is an acceptable option. But I would pay extra.
Do not worry about edge banding. You will forget about it within a week after moving in.
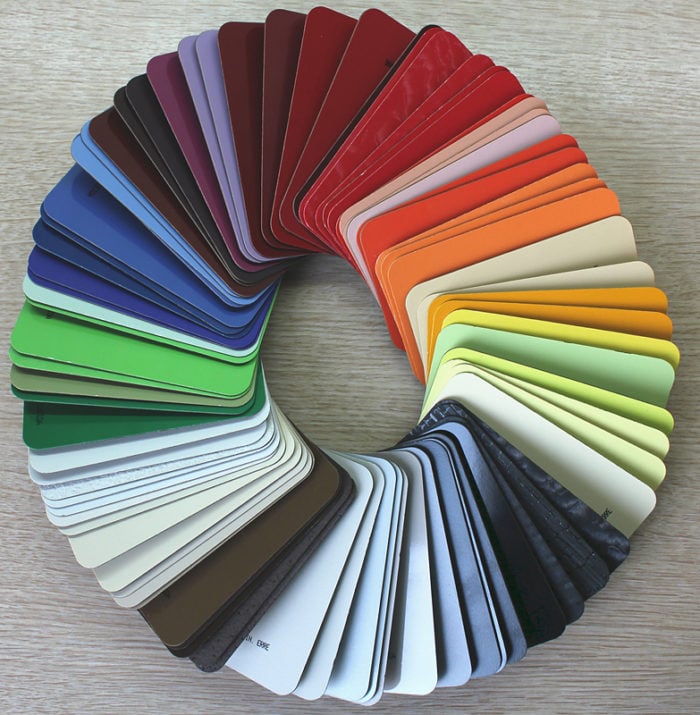
And the most important thing: do not try to choose cabinet fronts only from photos online. It is better to visit any company that makes custom cabinets right away. They will explain everything and show you samples with different finishes. And nobody is making you order there =)
Glossy Kitchen Cabinets
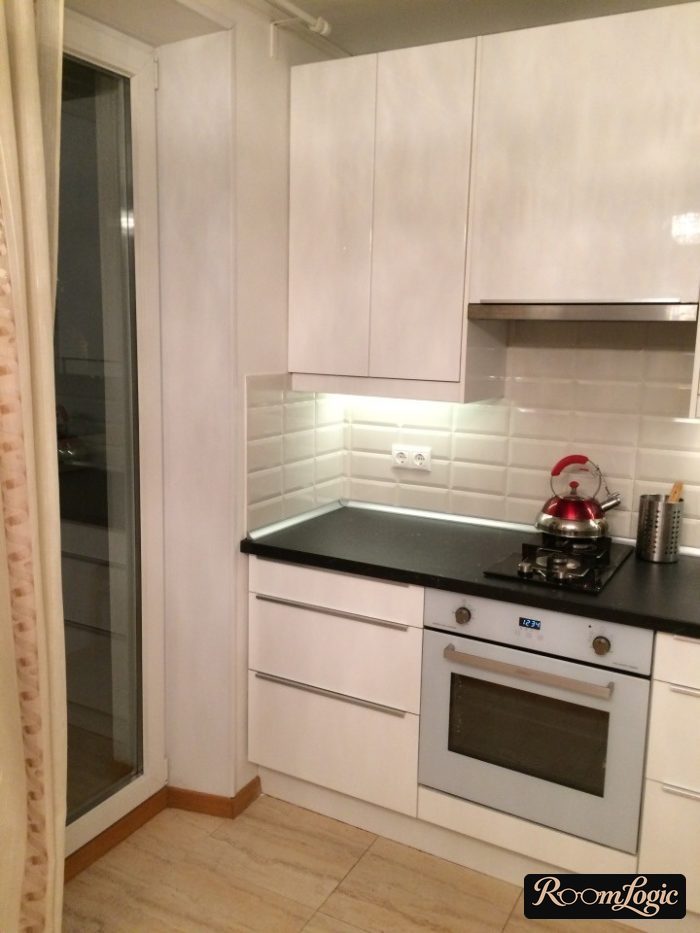
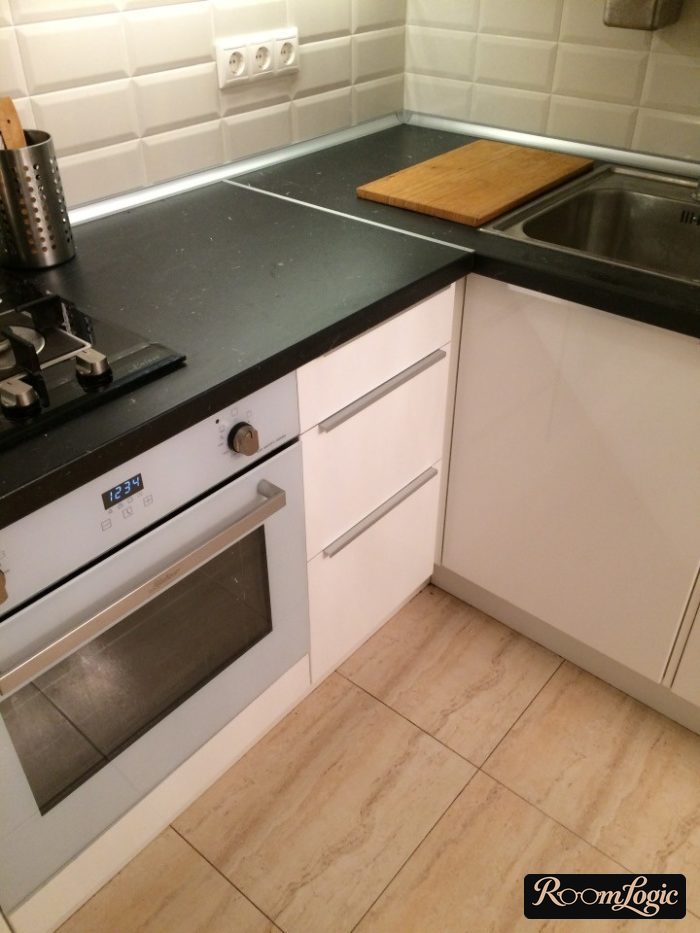
For people encountering modern kitchens for the first time, this is the least obvious point: light glossy cabinet fronts are much more practical than light matte ones. This applies specifically to light colors with a smooth, solid texture. Fingerprints and the smallest spots show on black and other dark glossy colors. That is why most cabinets for small kitchens in the photos are light and glossy. It is not about making the room look larger; it is about practicality.
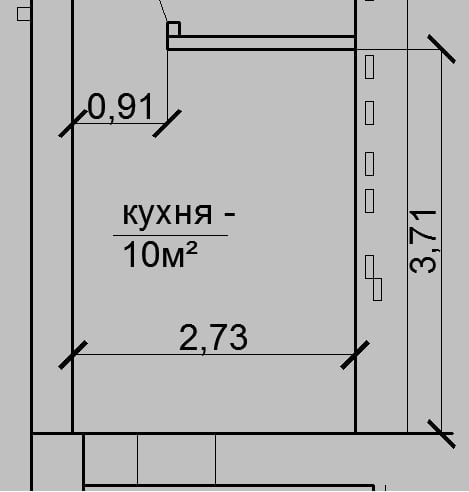
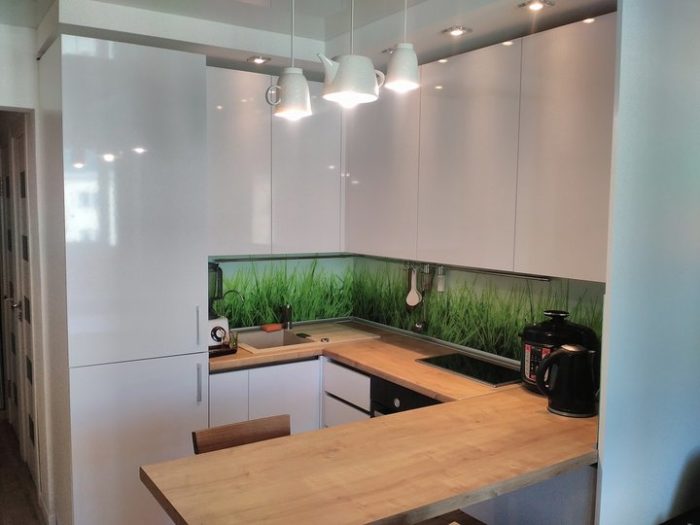
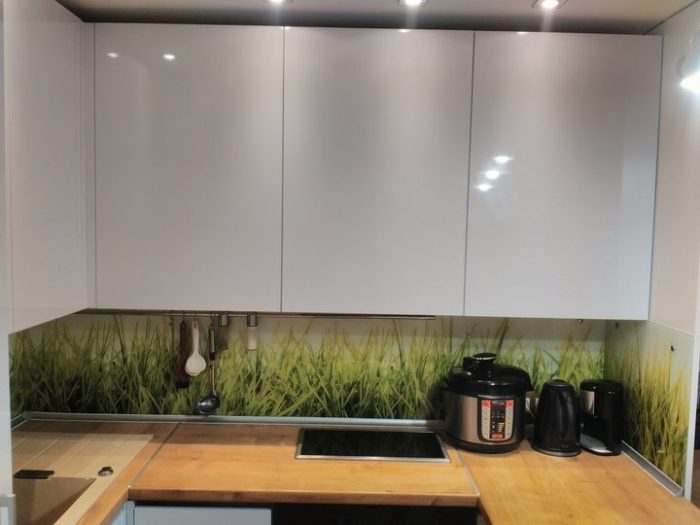
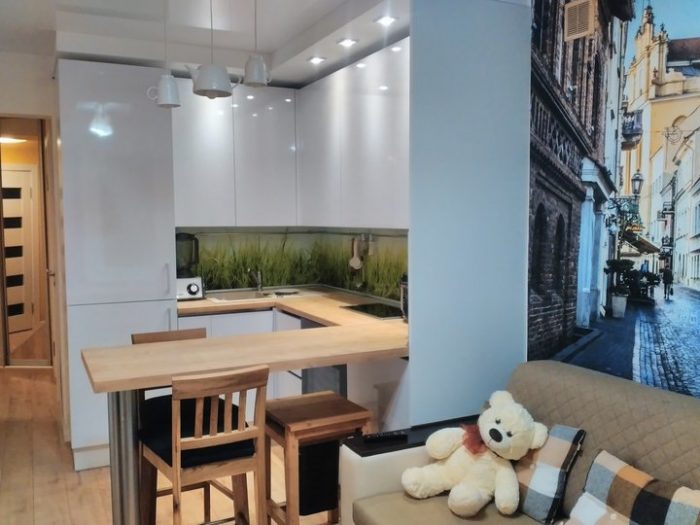
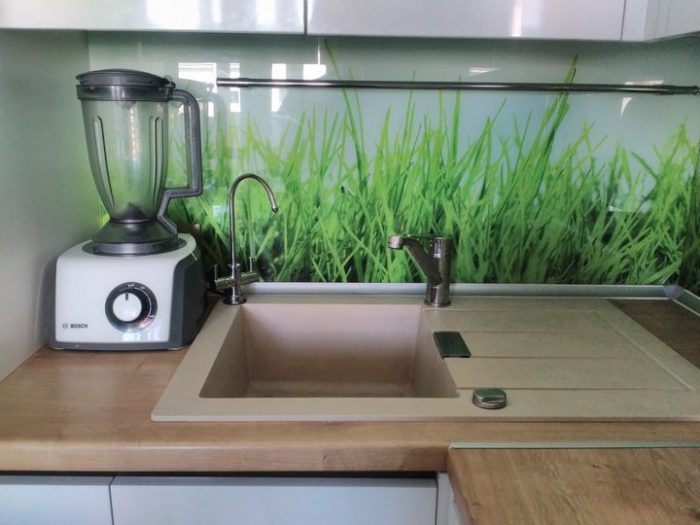
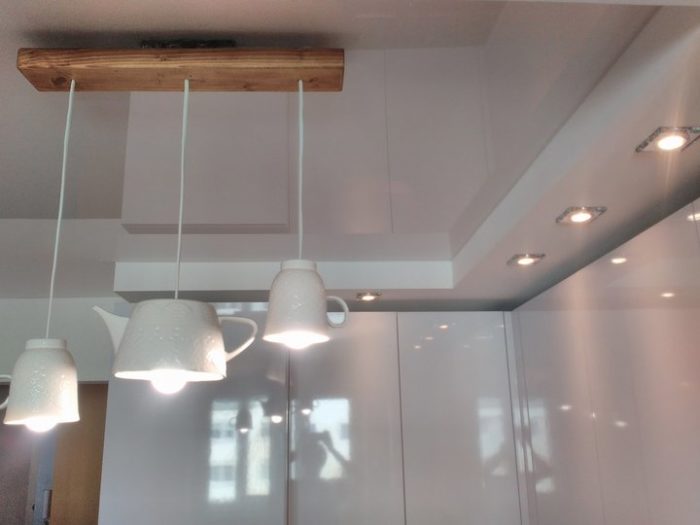
My advice is to choose glossy white cabinets for a small kitchen. It is a can’t-lose option that always looks good, always stays relevant, fits any design style, and is incredibly practical.
Matte Kitchen Cabinets
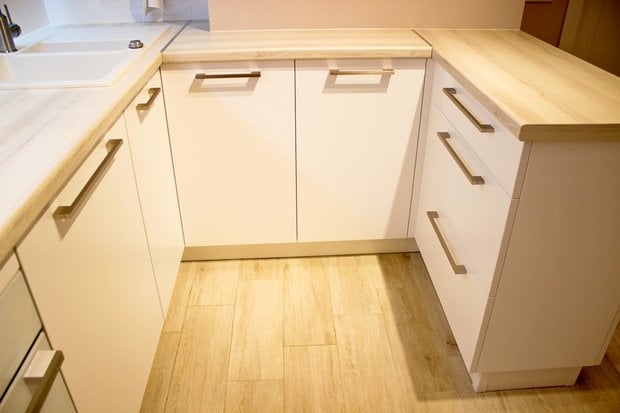
Choose matte cabinet fronts only with texture: imitation wood or other materials. Among budget options, only wood looks good; all the others look cheap and dated. The photo below shows budget particleboard cabinets with matte white wood-look fronts. A great example that even inexpensive kitchen cabinets can look stylish.
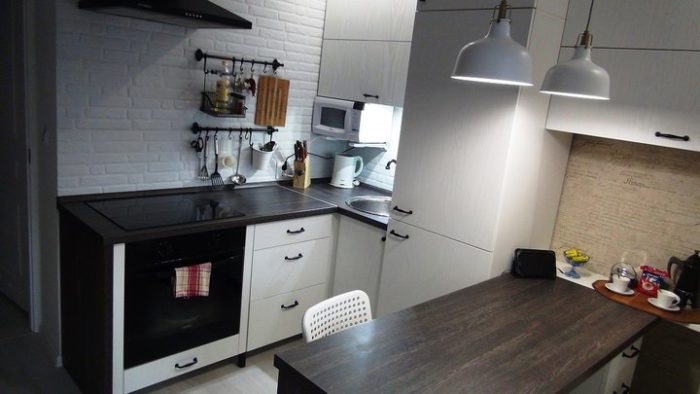
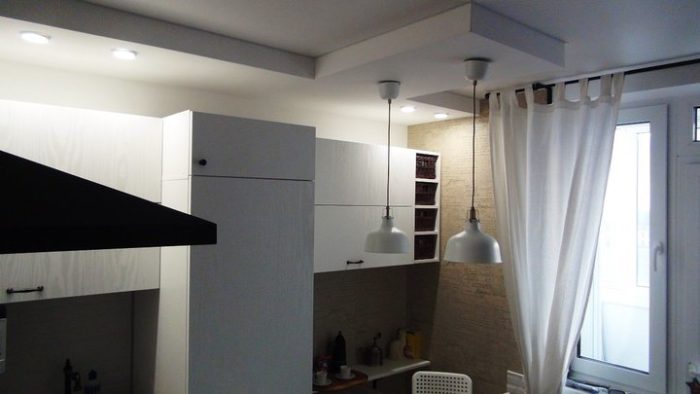
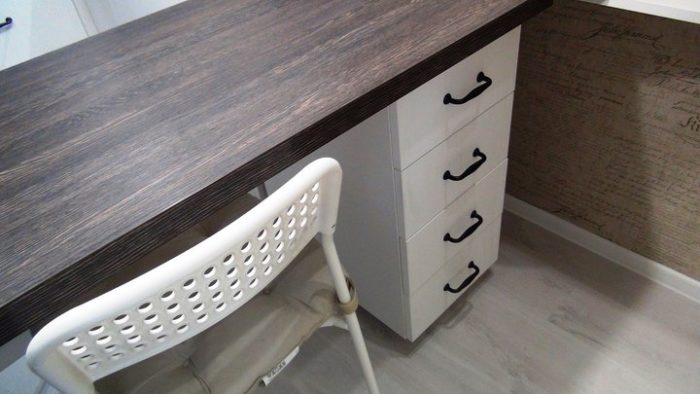
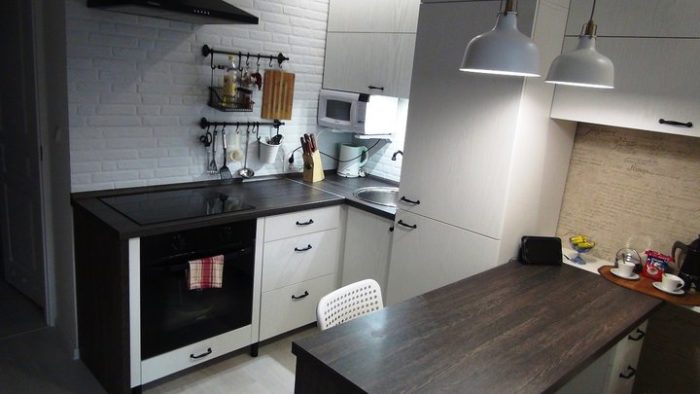
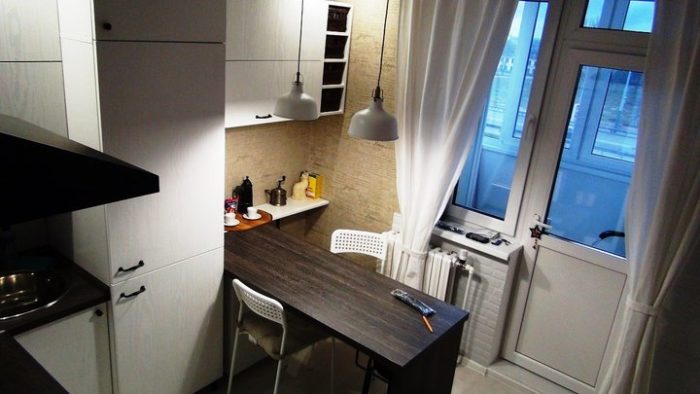
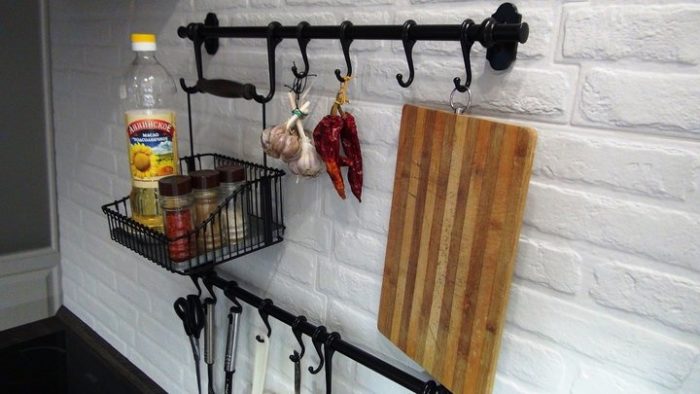
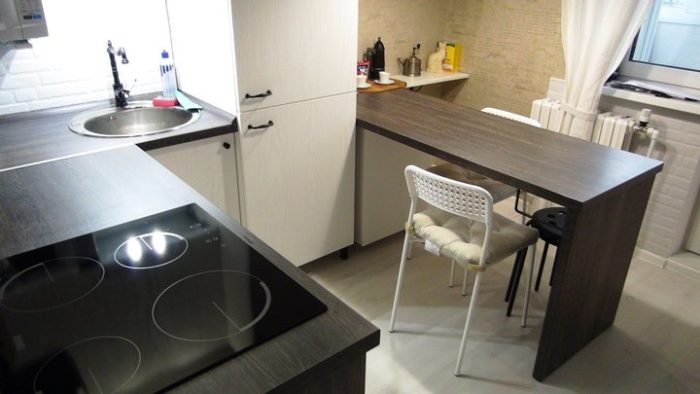
You can, of course, choose matte solid-color cabinets without texture, but you will have to clean that kitchen constantly. On dark matte fronts, fingerprints show even from clean hands, and every dried water drop is visible.
4. Hardware
Hardware can make up the lion’s share of the cost of kitchen cabinets. There is no point listing every modern mechanism – there are too many. But there are some things you need to know.
The most expensive hardware is lift-up mechanisms for upper cabinets. They look unusual and everyone likes them, but they cost considerably more. Simply replacing them with swing doors can save several hundred dollars. Or make a kitchen without upper cabinets altogether.
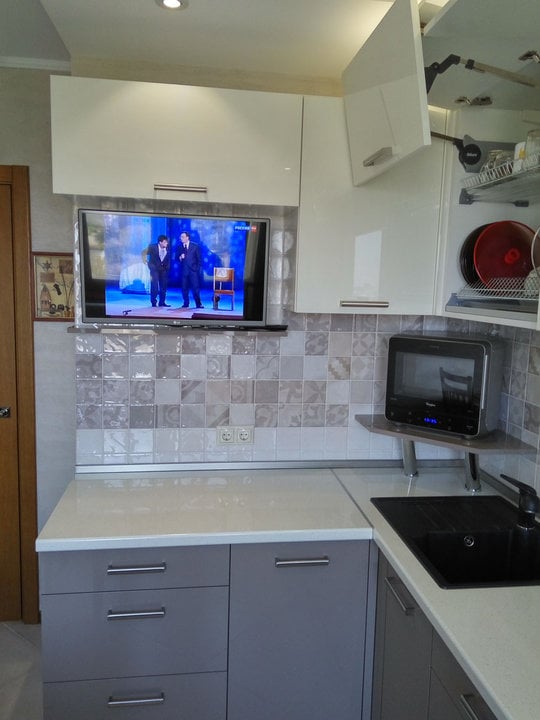
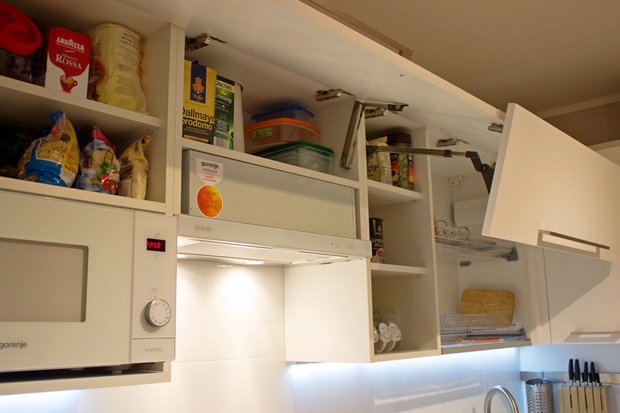
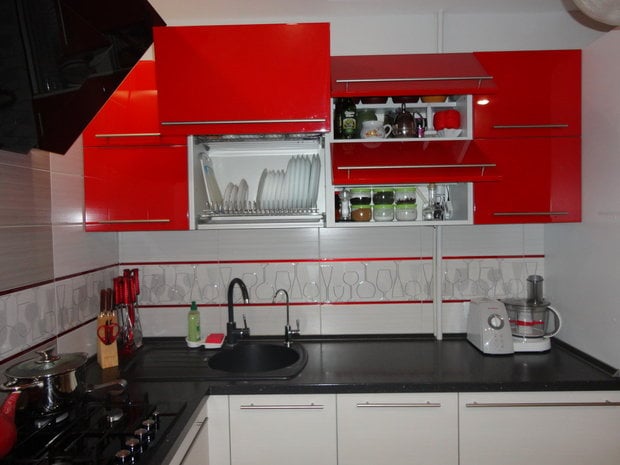
Pullout drawers cost less but still are not cheap. You need several in any case for flatware, pots, and pans. But where they do not give a major convenience advantage, replace the rest with swing doors and save money.
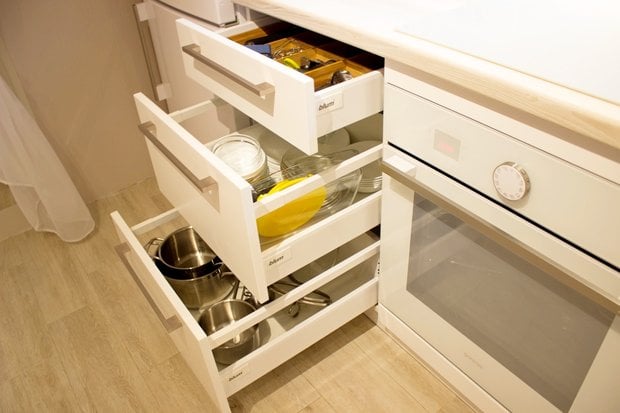
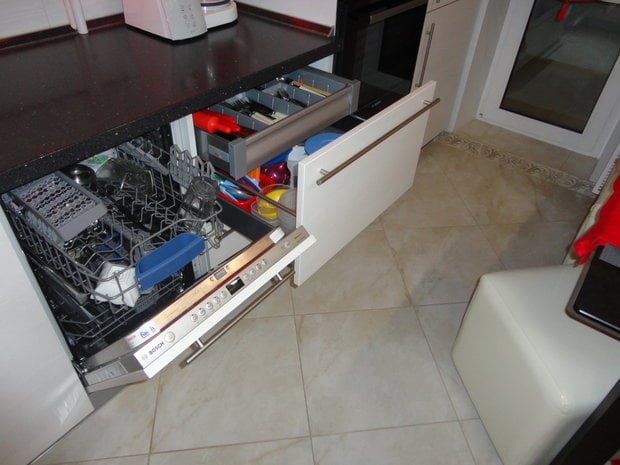
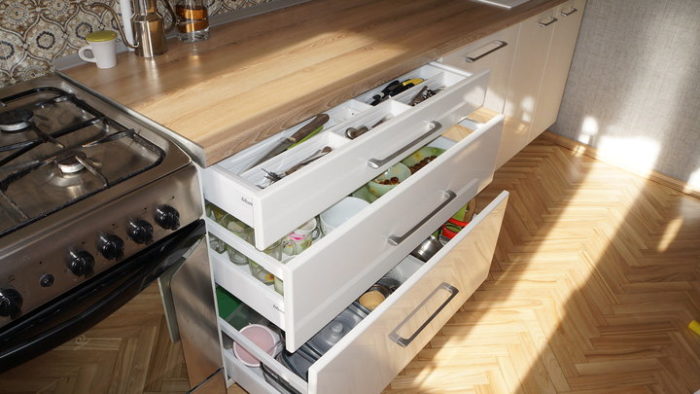
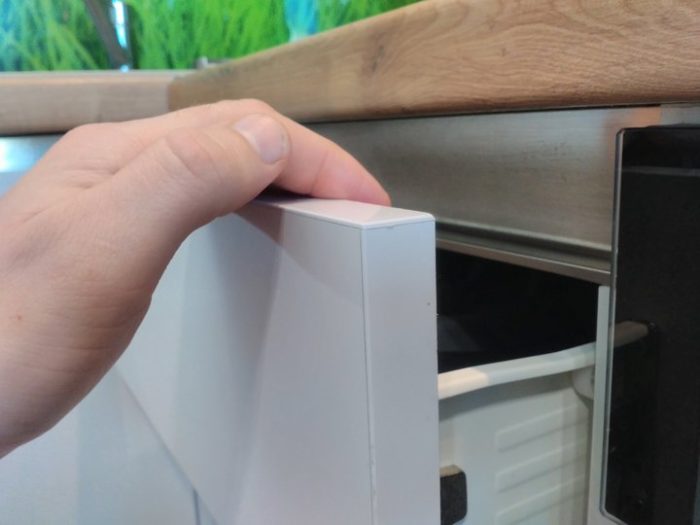
Kitchen cabinets with swing doors are everything to us: convenient, inexpensive, stylish. A soft-close hinge for a swing door costs $1.50–3. Upper cabinets are better without handles; open them from the bottom of the front. On the lower cabinets, only the corner needs special care so an open handle does not hit the perpendicular cabinet front. I already wrote about all these details of choosing kitchen cabinets.
If you have custom cabinets made, keep in mind that nonstandard-size modules cost more. So it makes sense to make every module a standard size and make only the last pullout the width you need, even if it is very narrow.
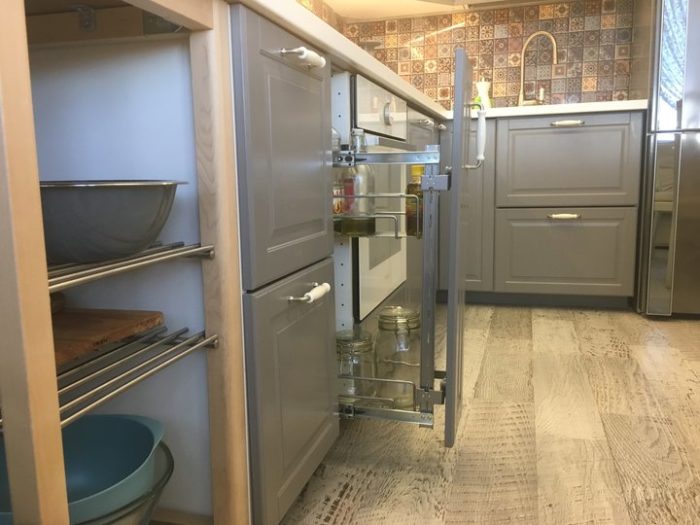
Even choosing hardware leaves room for creativity:
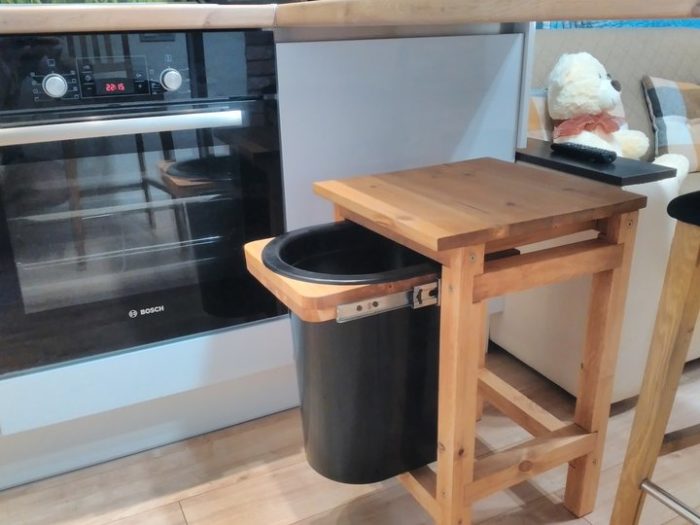
Cabinet Layout for a Small Kitchen
There is no standard rule for cabinet placement. It all depends on the specific floor plan and how you plan to use the kitchen. So we will simply look at photos of different options, noting the pros and cons.
L-Shaped Kitchen Cabinets
The most popular cabinet shape for small kitchens. It lets you use 2 walls at once. It is especially relevant for square or nearly square kitchens. A convenient, time-tested option.
Read the separate article about the details of L-shaped kitchen design.
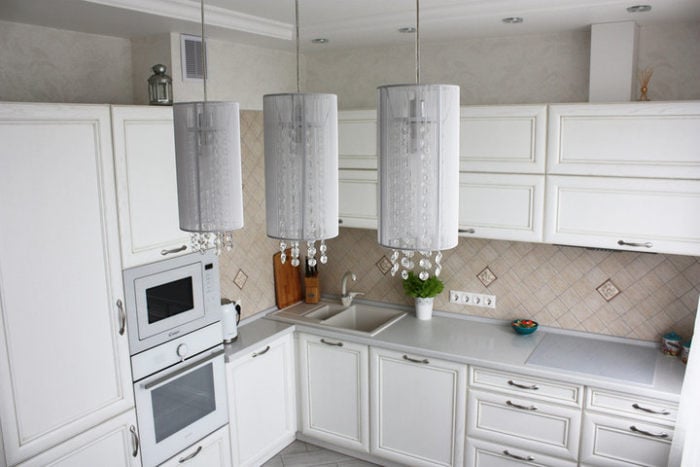
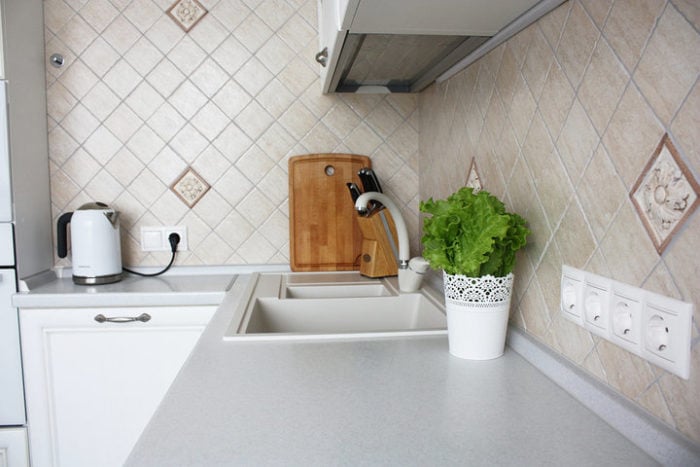
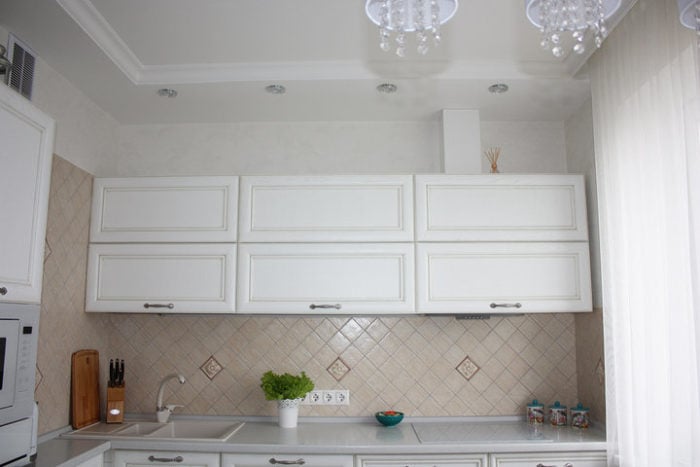
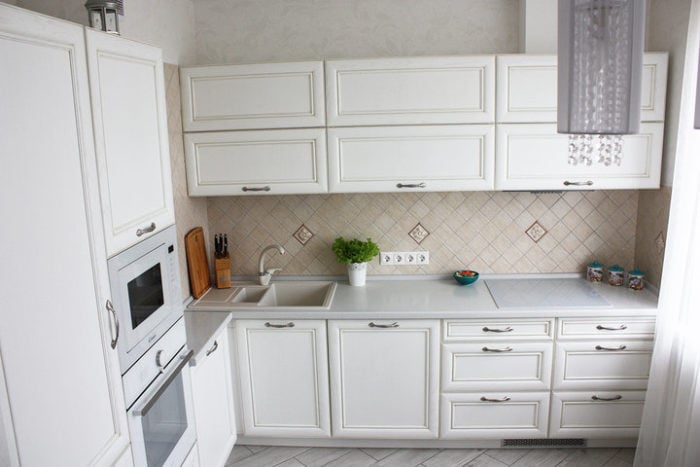
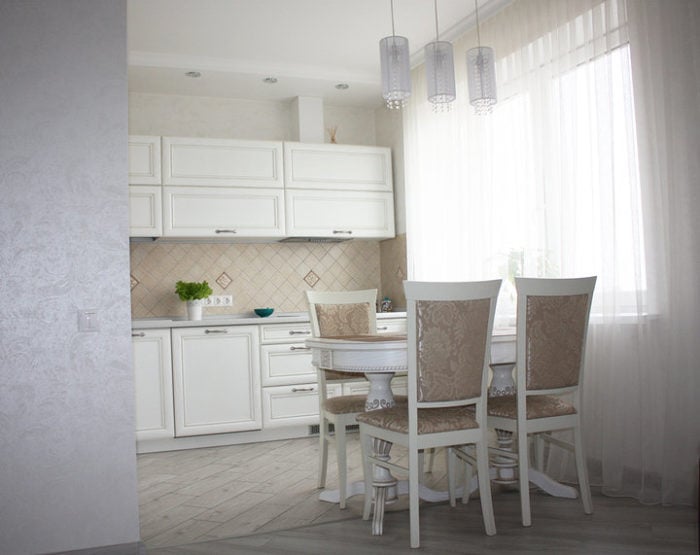
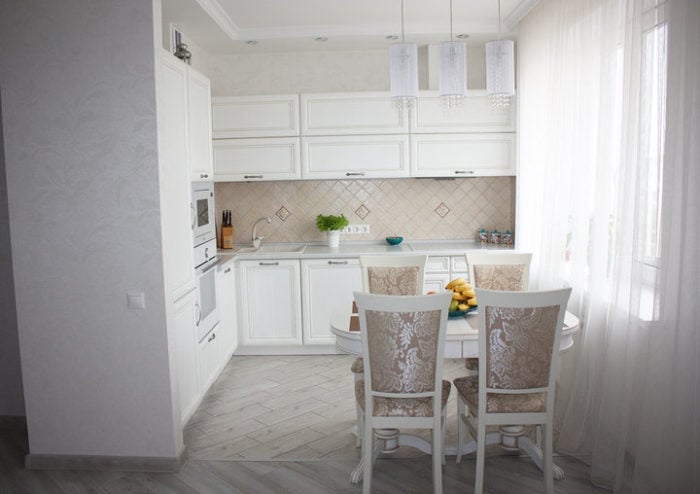
Think through the upper and lower corner sections in advance: there are different types of swing hinges, stops, and other clever hardware.
U-Shaped
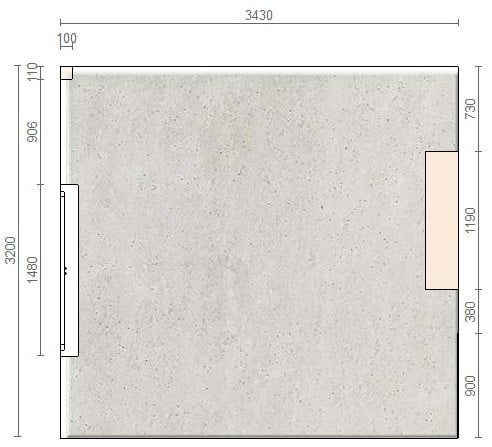
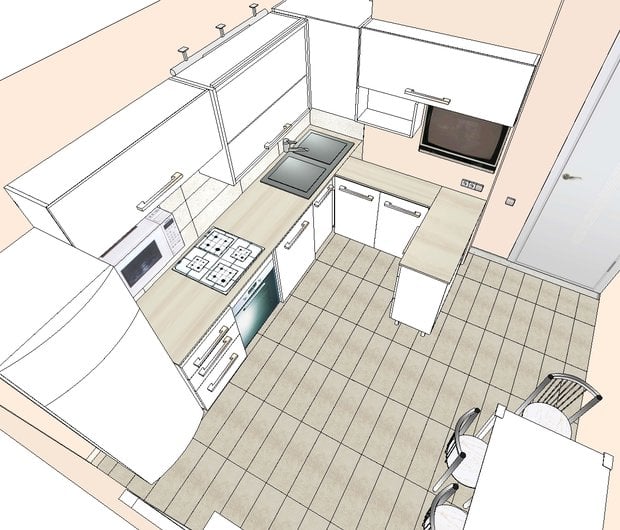
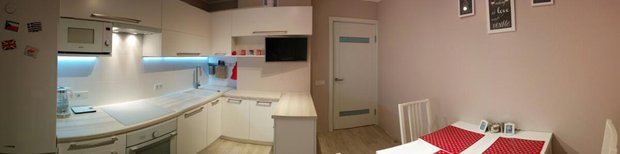
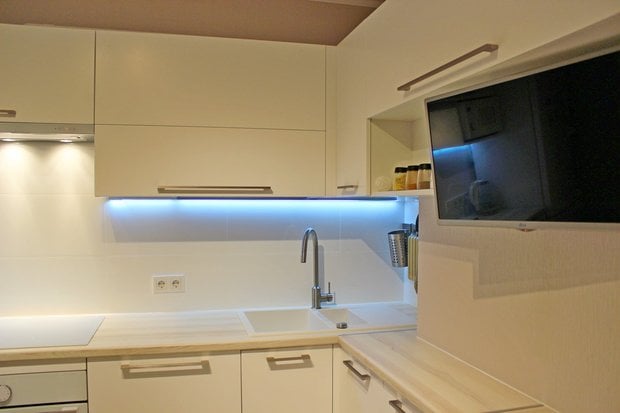
A very interesting and convenient cabinet shape that is unfairly rare. In a U-shaped or G-shaped kitchen, one side is usually a breakfast bar. If the room shape allows it, be sure to consider this cabinet layout. It is fashionable, looks very modern and unusual, and has been tested by many people. Read the separate articles on U-shaped kitchens and kitchens up to 65 square feet – you can fit everything.
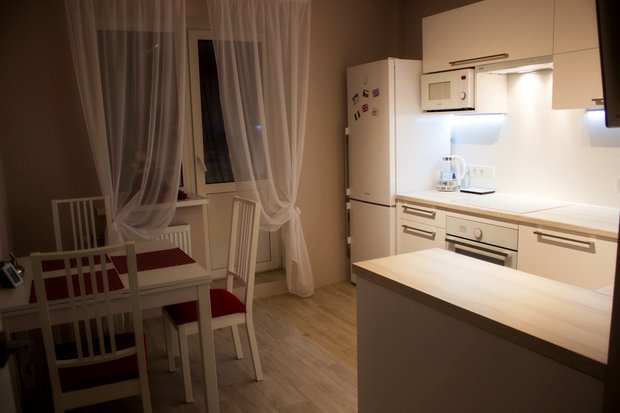
One-Wall
Good for long, narrow kitchens with a wall at least 10 feet long. The opposite wall is usually open and can be finished with accent kitchen wallpaper, for example.
Furniture is important in a small bathroom too! =) Good luck with your remodel!