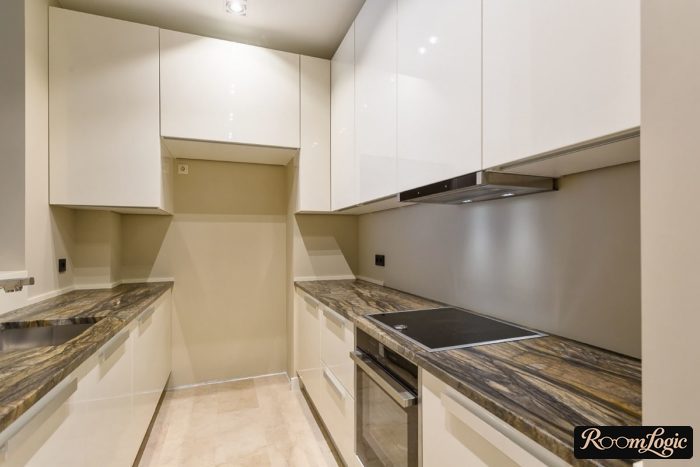
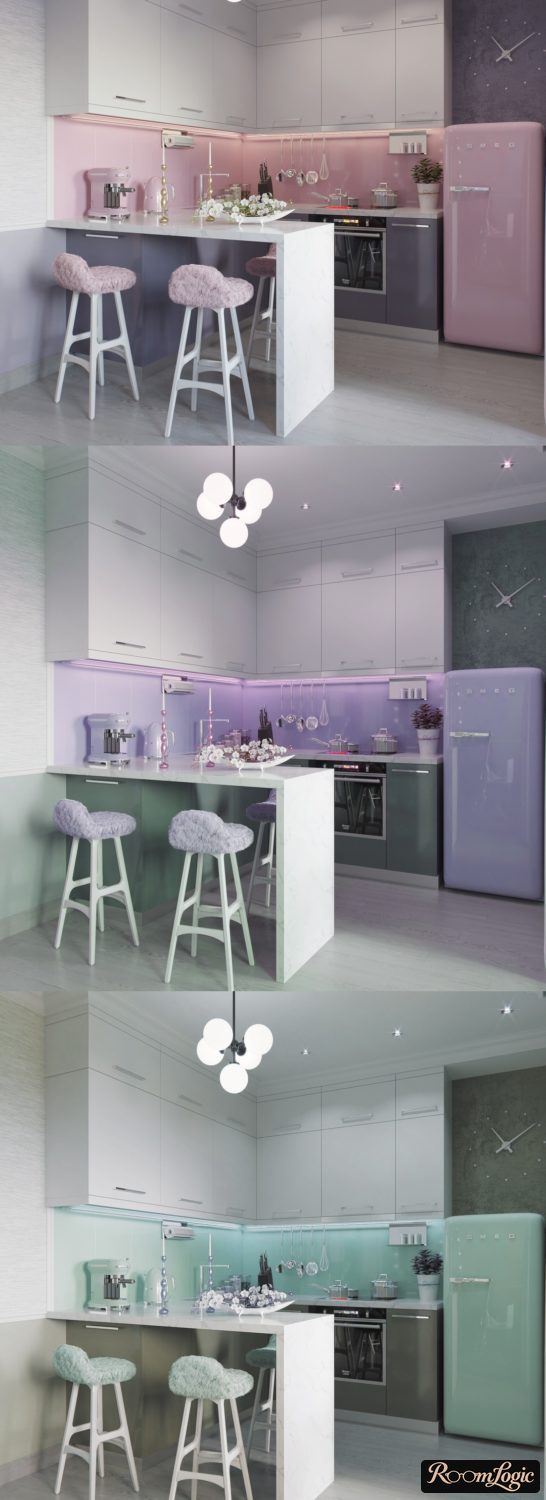
Some non-obvious things about open-plan kitchen and living room design:
- Lighting and switch placement have a critical effect on an open-plan kitchen and living room, and everyone does it wrong.
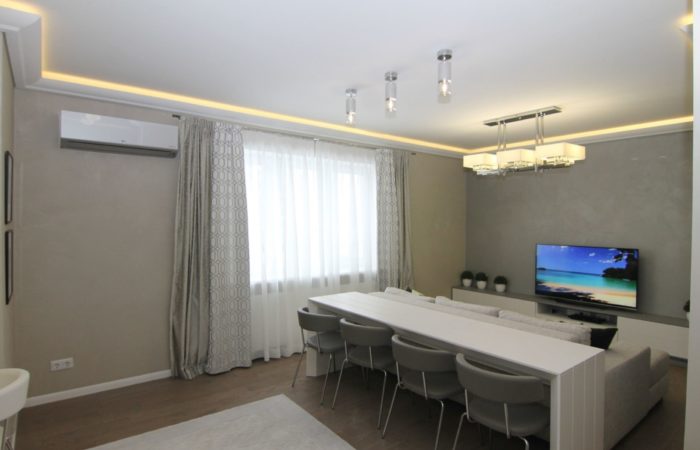
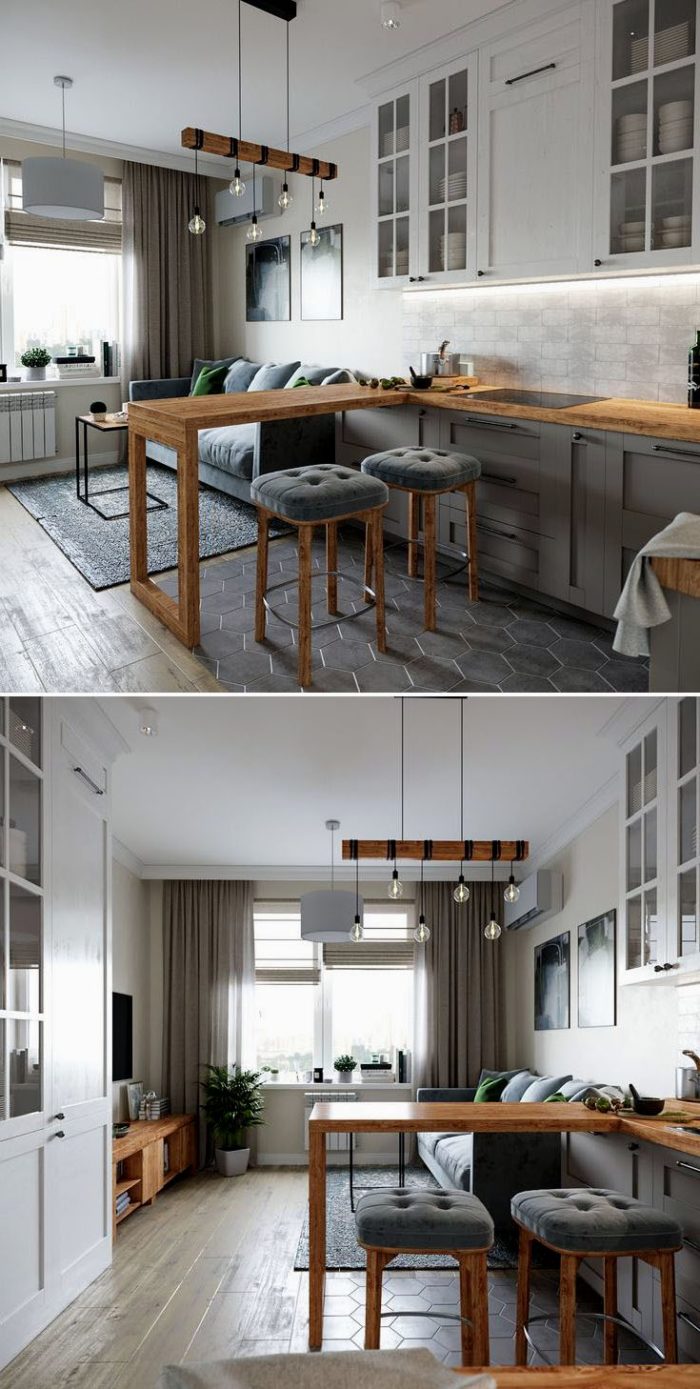
- The ideal divider between the kitchen and living room is a breakfast bar (specifically a wide bar-height table or an island). A sofa can be placed against it.
- There are specific ways people use an open kitchen that made it so popular. But if you cannot clearly picture them yet, you risk adding another completely useless layout to the collection. Below are both the scenarios and how they affect the open-plan kitchen design.
- Zoning with flooring is nonsense. More about kitchen flooring.
- We are combining the space, and the design task is to keep both the kitchen and living area in one style, not separate them as many people seem to think.
- You can keep odors from spreading and make the ventilation work properly, but this has to be done while the project is still being planned.
We will go through every point in detail using photos of real open-plan kitchens and living rooms and discuss how to avoid the usual mistakes, but first things first.
Let’s go.
The Best Open-Plan Kitchen and Living Room Photos
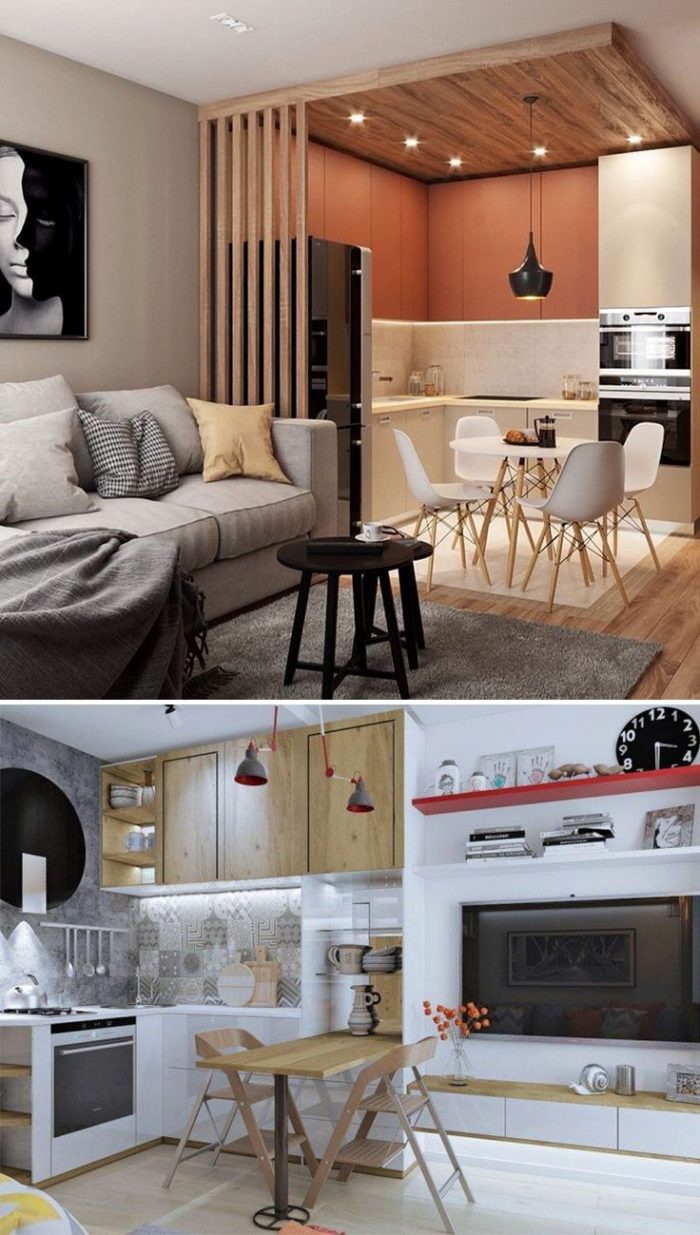
Let’s start right away with the most stylish examples:
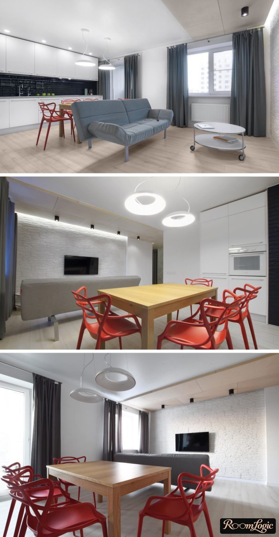
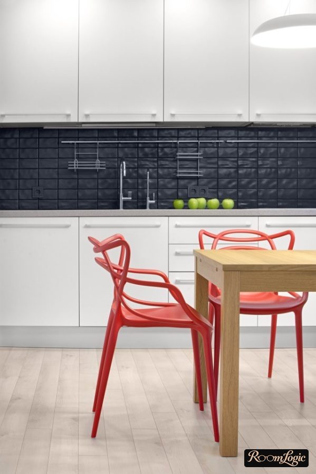
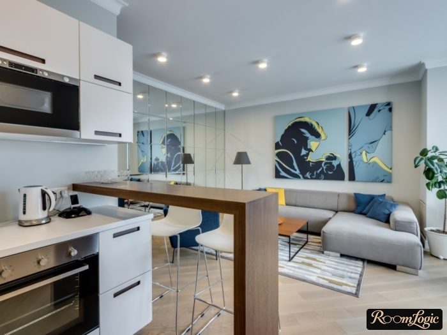
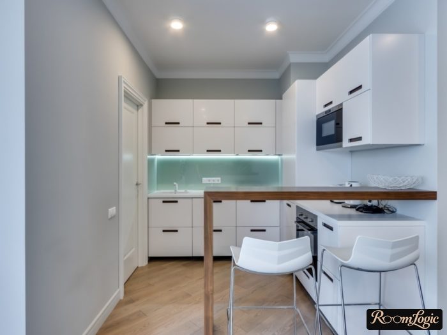
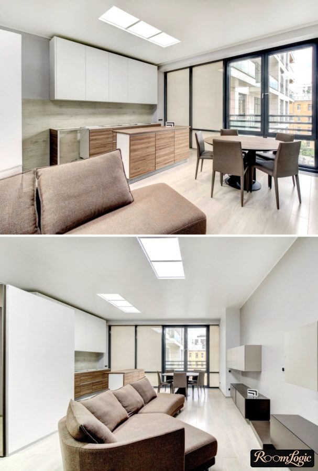
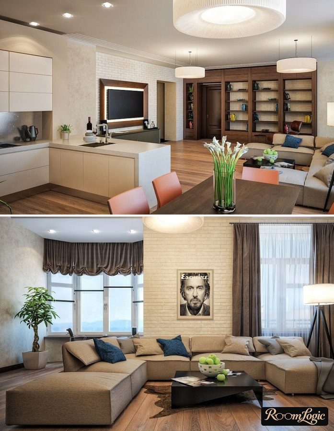
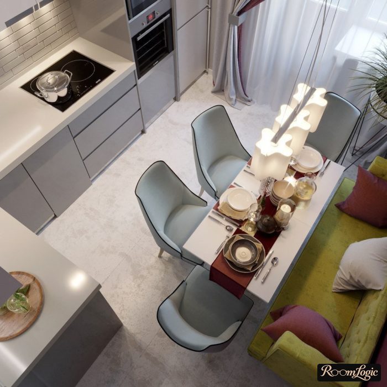
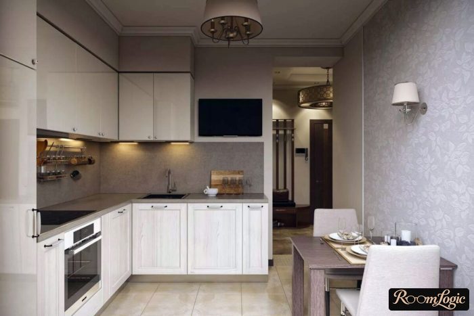
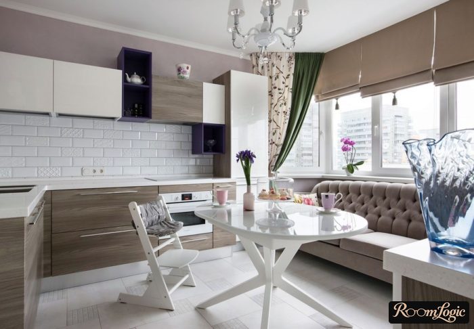
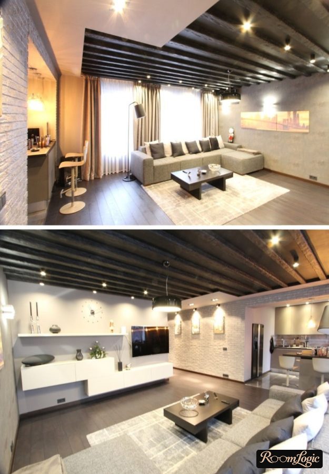
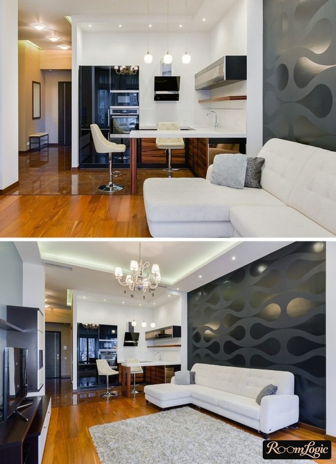
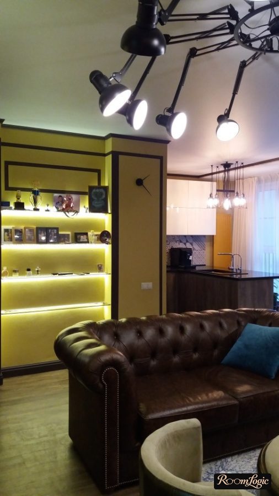
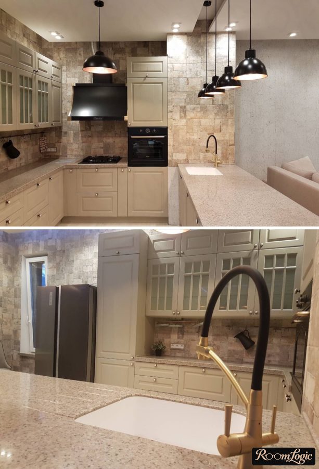
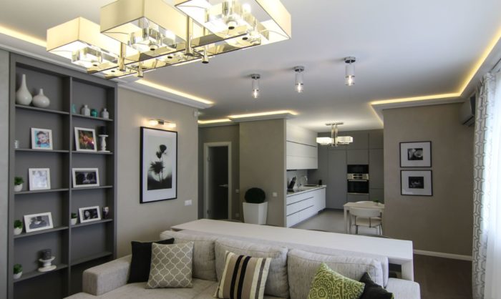
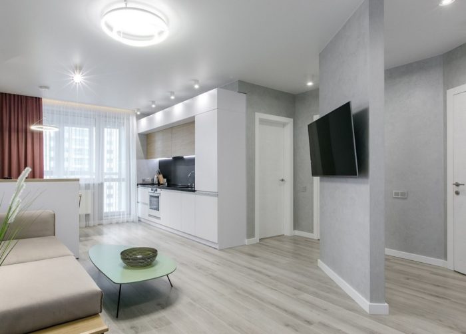
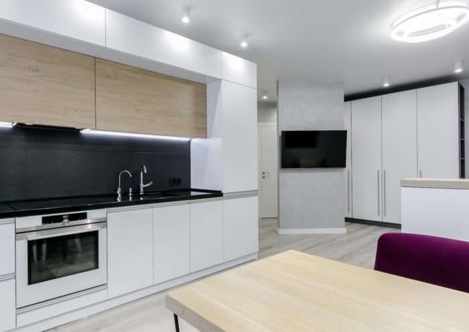
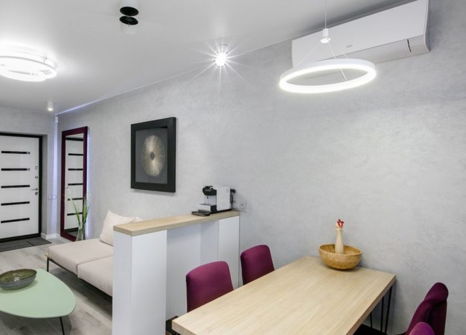
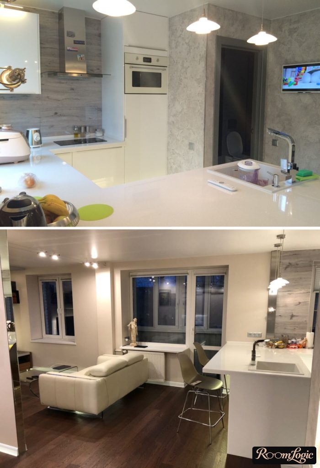
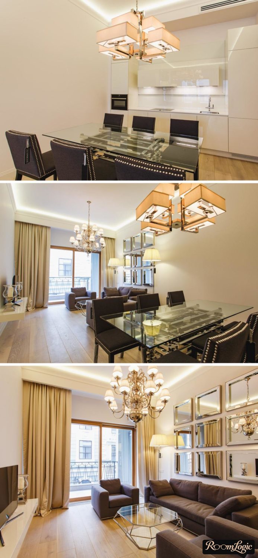
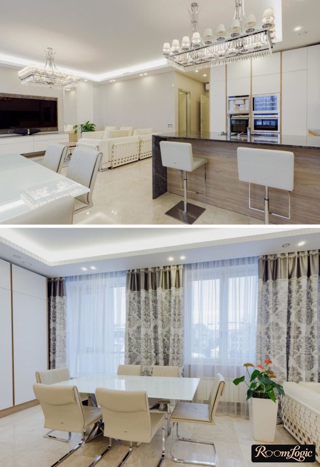
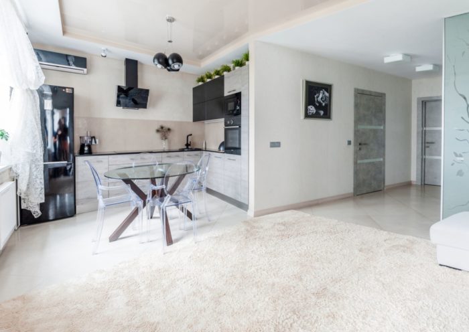
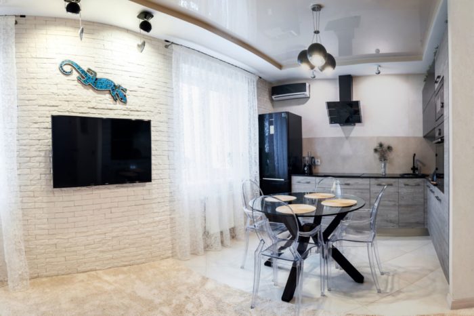
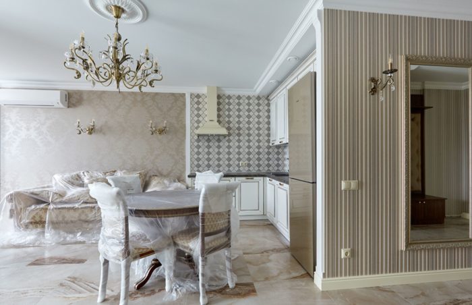
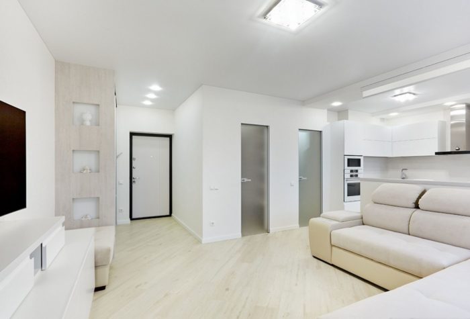
Did you notice that this is one space without artificial separation?
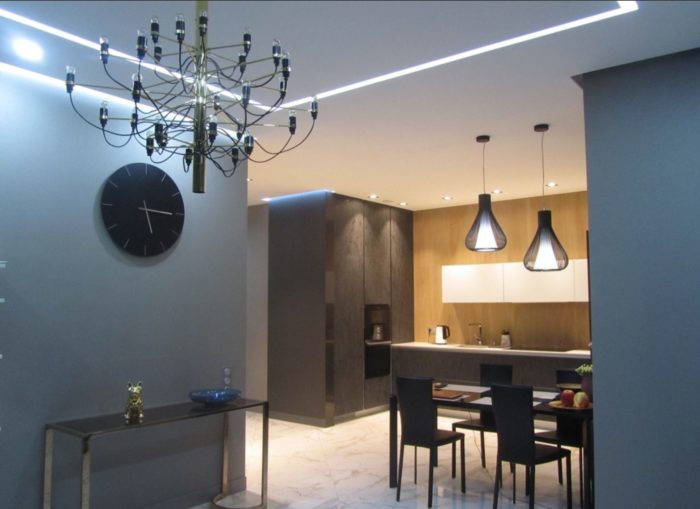
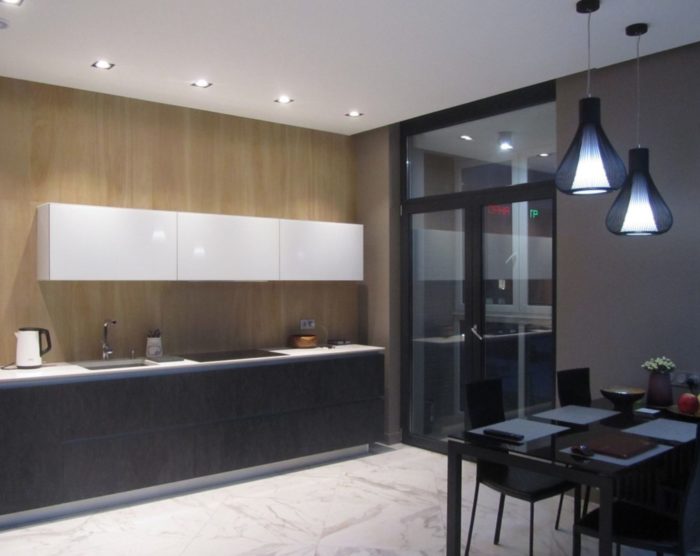
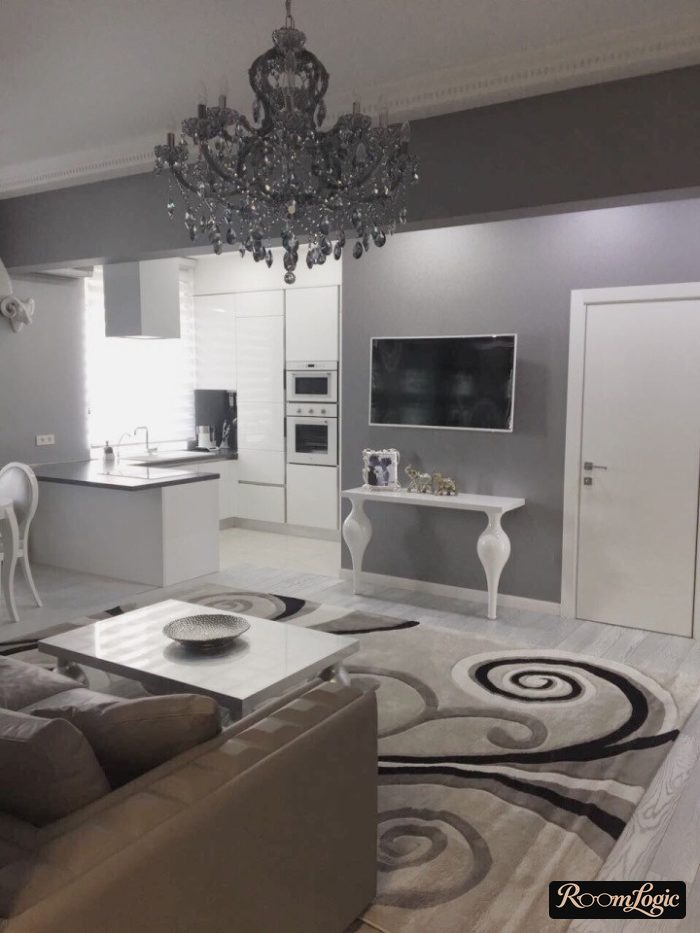
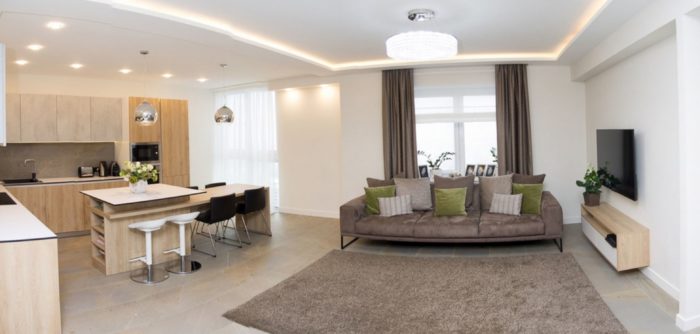
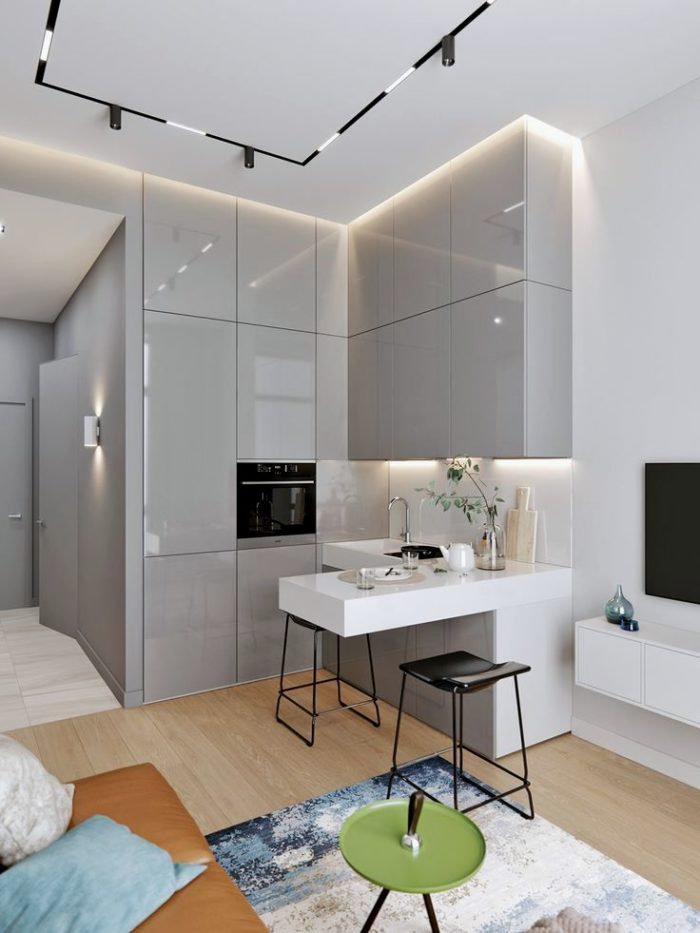
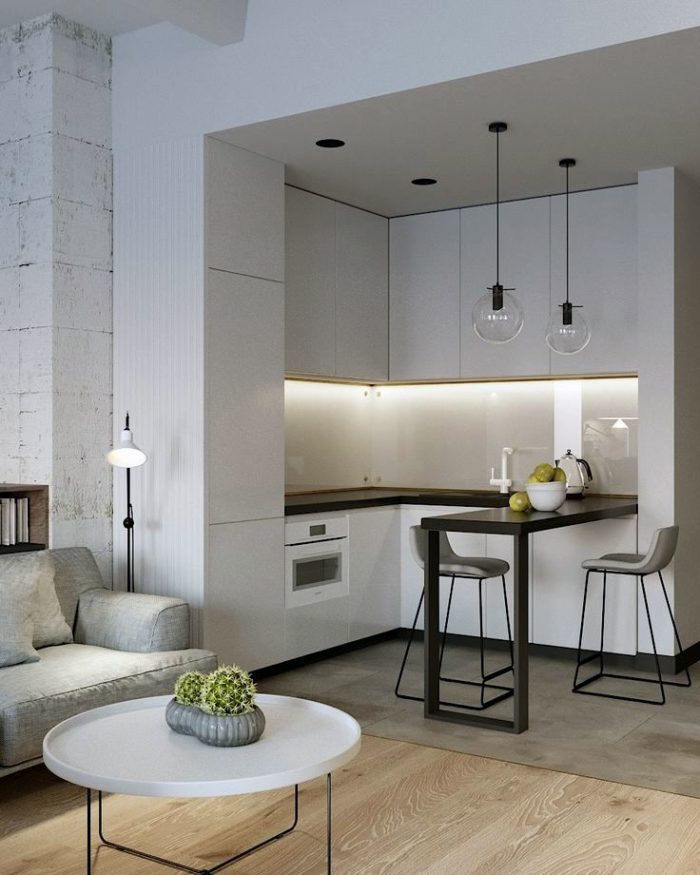
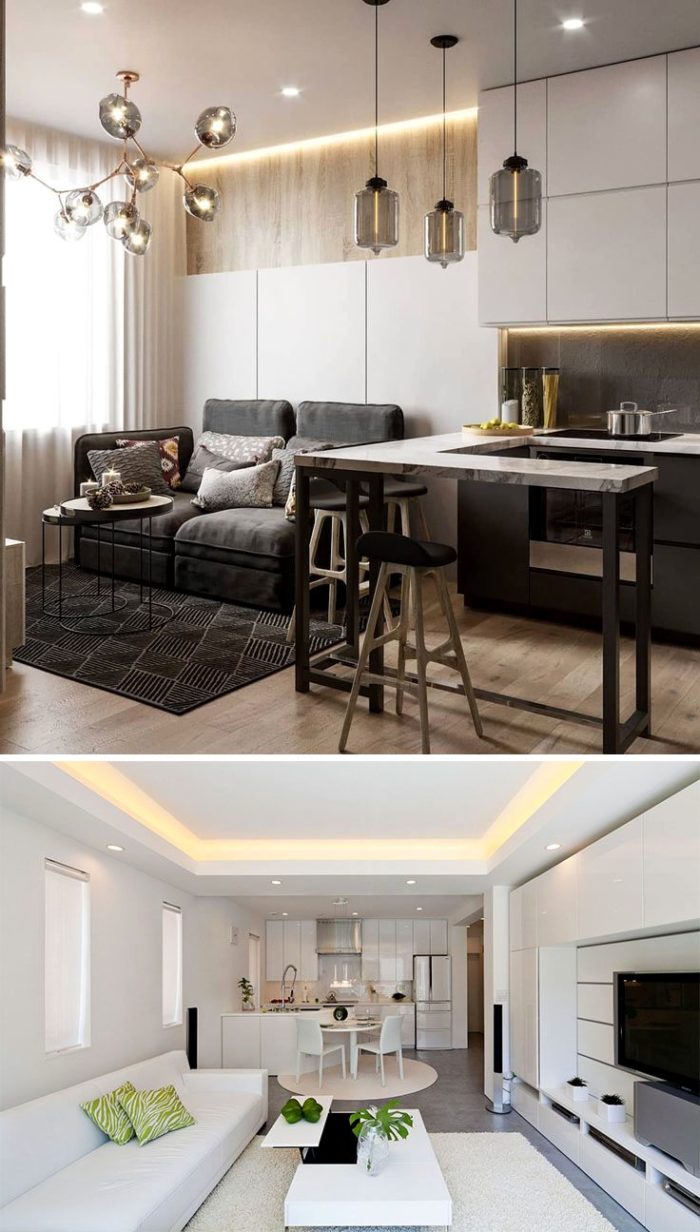
First, the entire kitchen and living room uses one style and color palette. There is no “visual zoning,” and there should not be. The palette is neutral because combining colors in an open space is harder, and bright shades introduce risk.
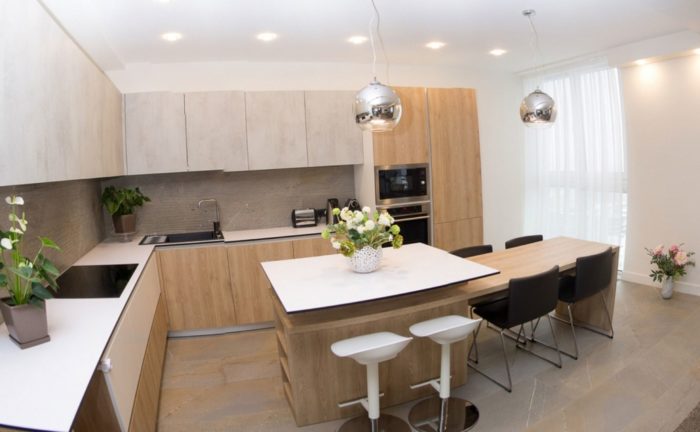
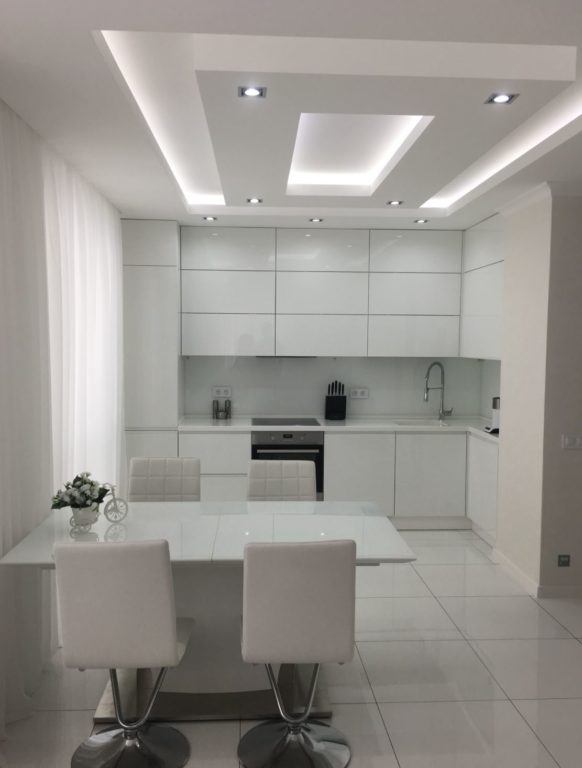
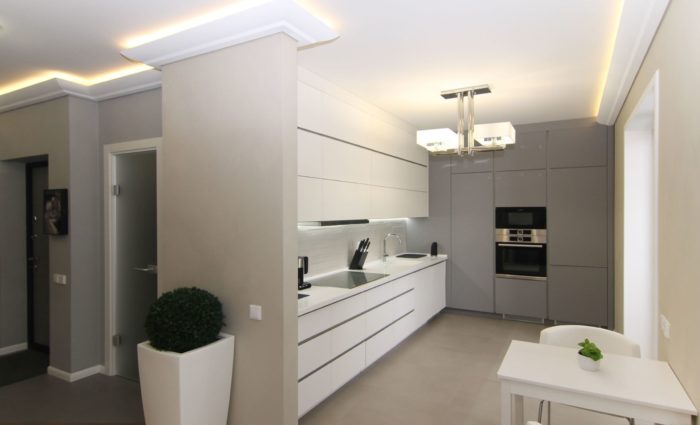
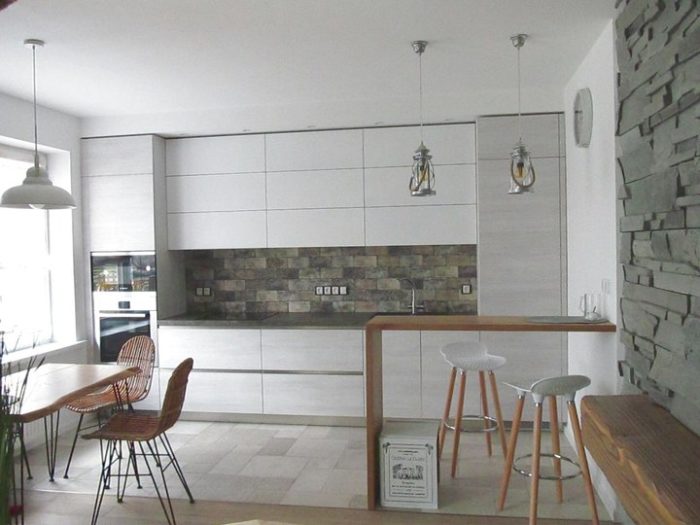
Second, all but 1 kitchen extends to the ceiling, they have lots of closed storage, and the style is modern with touches of minimalism. Mess and extra clutter in a kitchen combined with a living room instantly destroy the whole design.
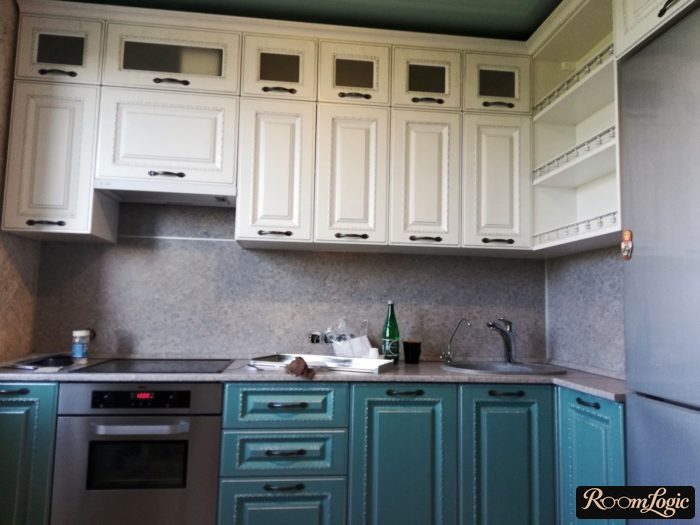
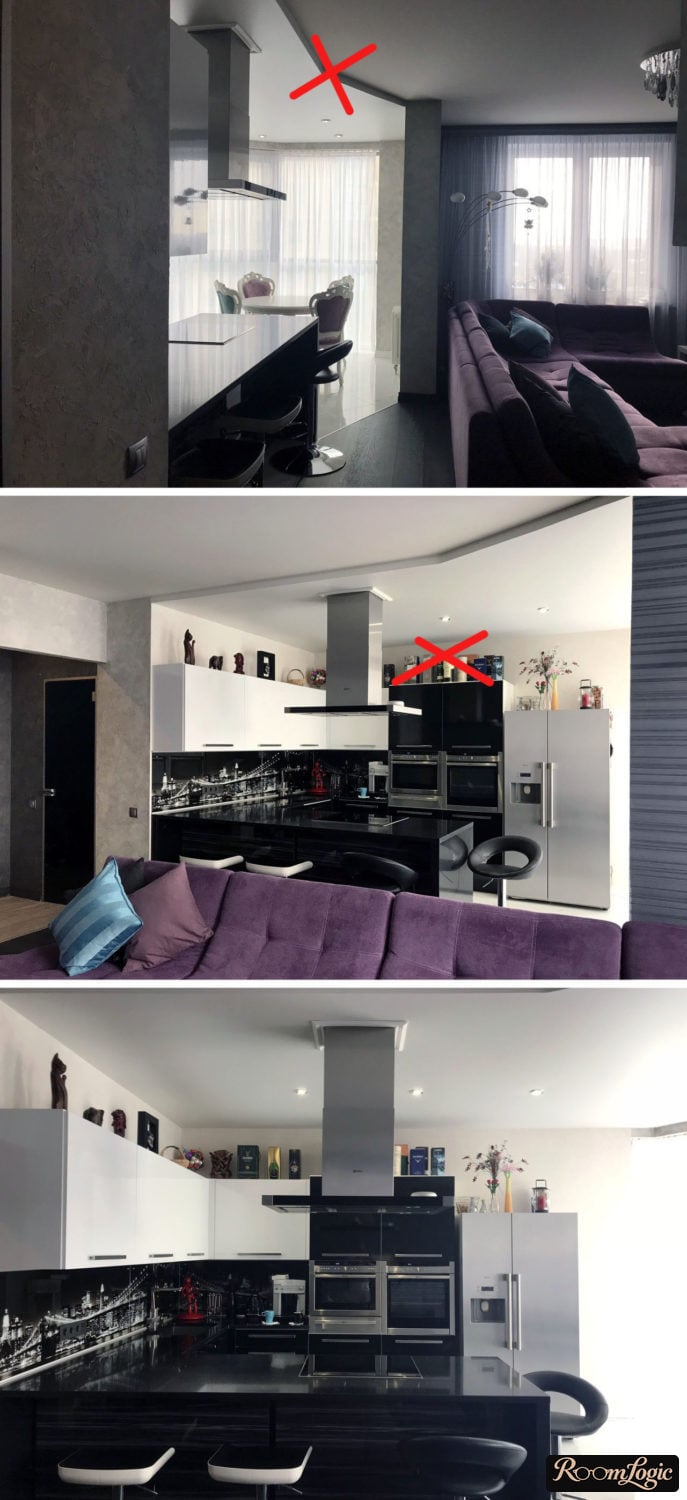
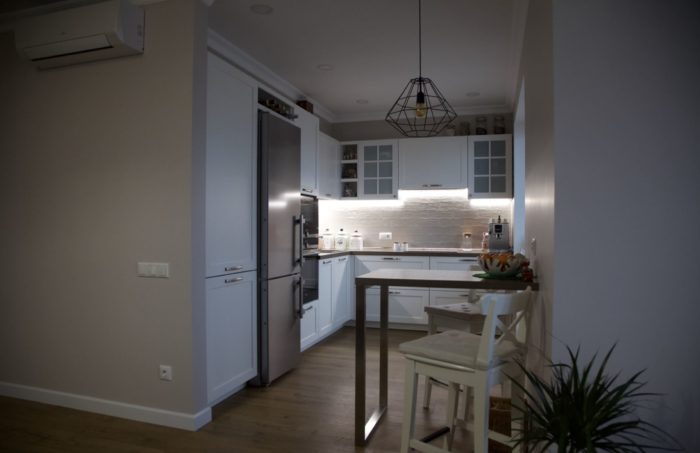
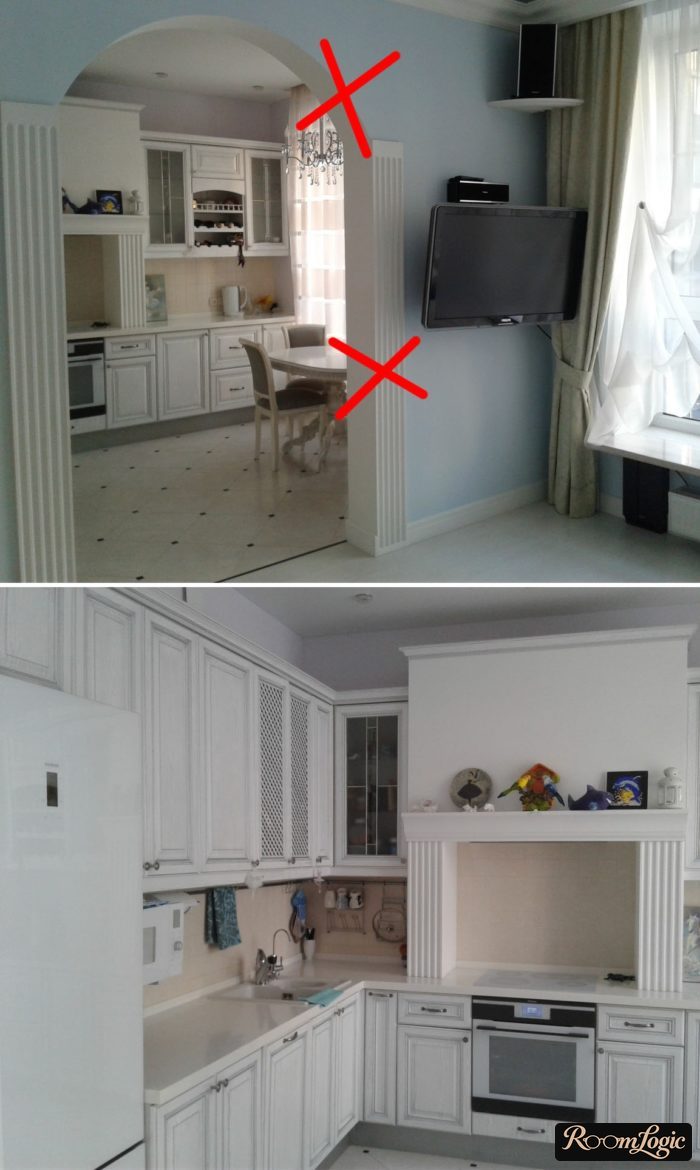
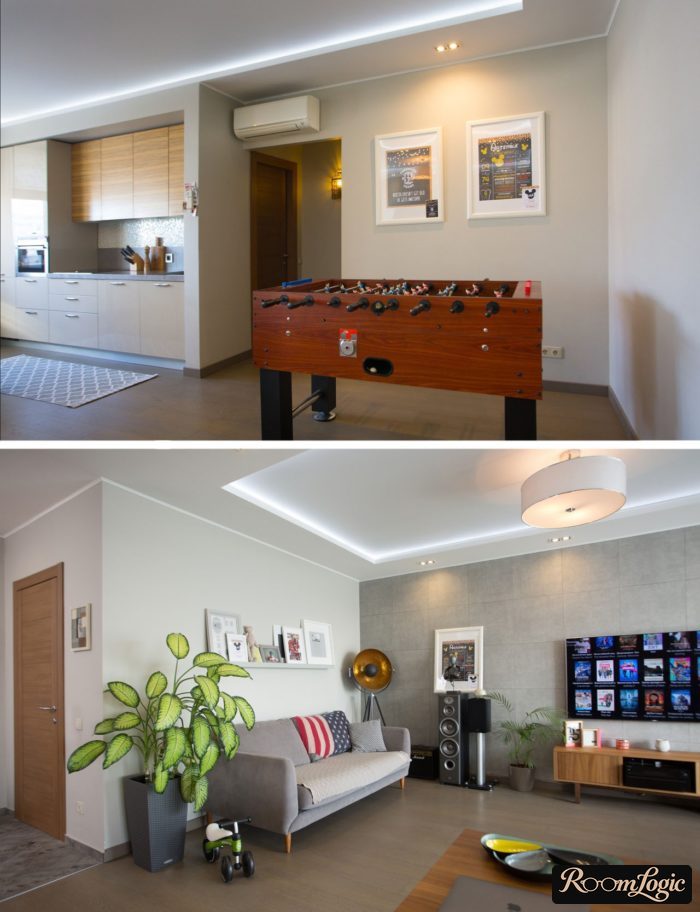
A photo of 2 mistakes at once: the kitchen does not extend to the ceiling and clutter has collected above it, while there is a ceiling drop where it is absolutely not needed. Lowering the ceiling only above the cabinets would be another matter.
But the lighting should be separate, and it is important to think through the switches in detail ahead of time. And yes, an open-plan kitchen and living room depends critically on good lighting.
Let’s count the lighting circuits:
- Separate main overhead lighting in the kitchen and living areas.
- Shared decorative lighting that includes all concealed background light and backsplash lighting, plus LED strips under the breakfast bar.
- Light over the dining area. Because it is usually in the center of the room, it is better to choose stylish, eye-catching designer fixtures.
- A floor lamp beside the sofa.
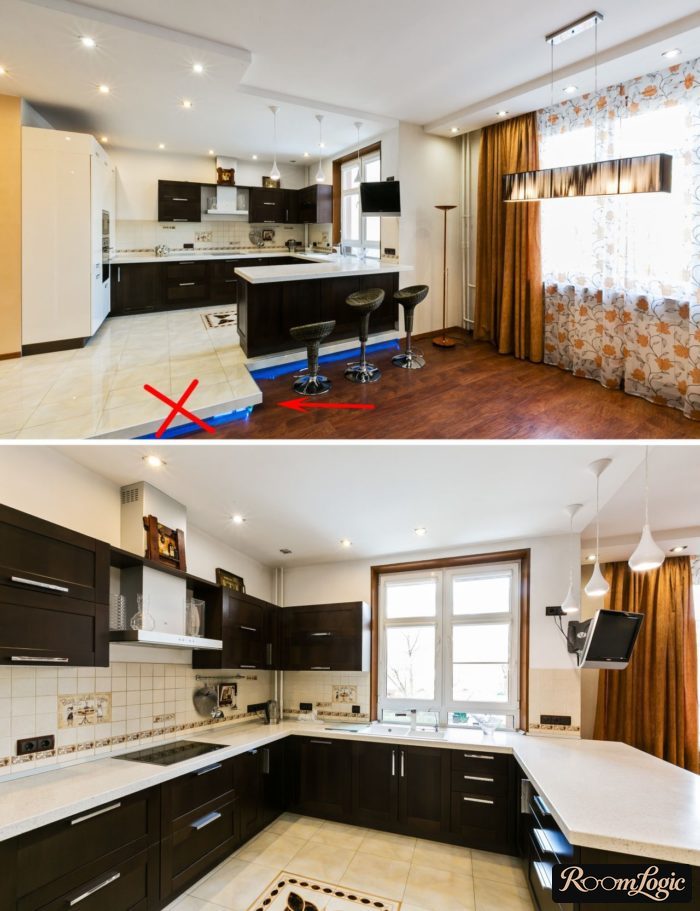
That is the minimum. The LED strip under the arrow should turn on with the same switch as the backsplash light.
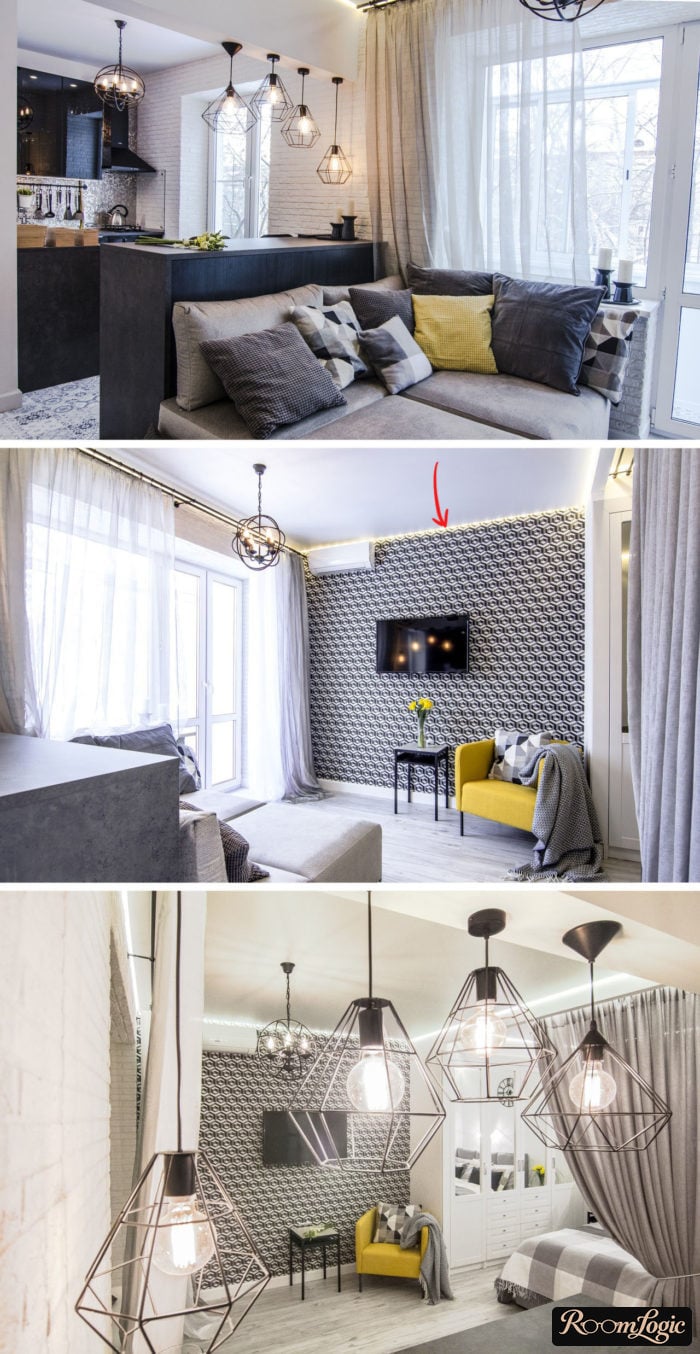
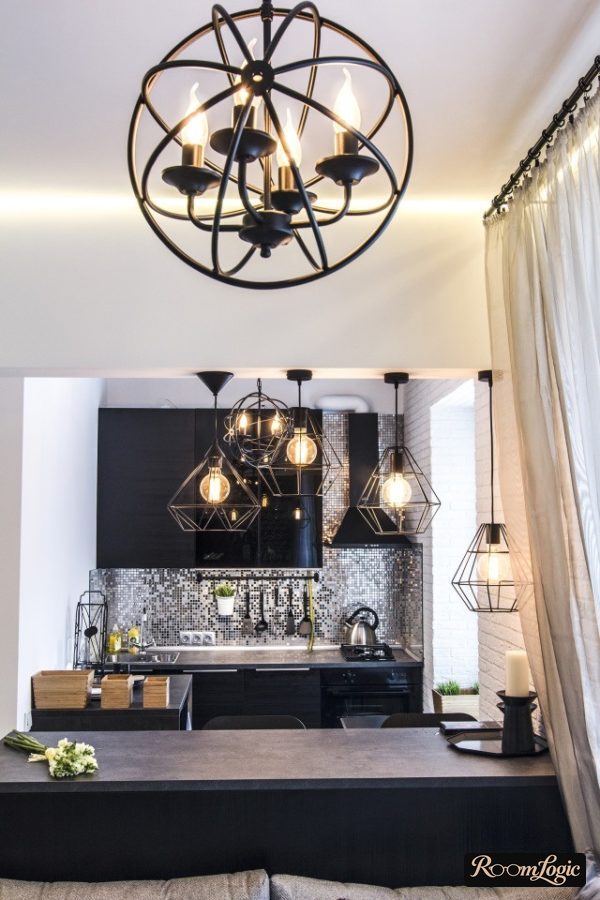
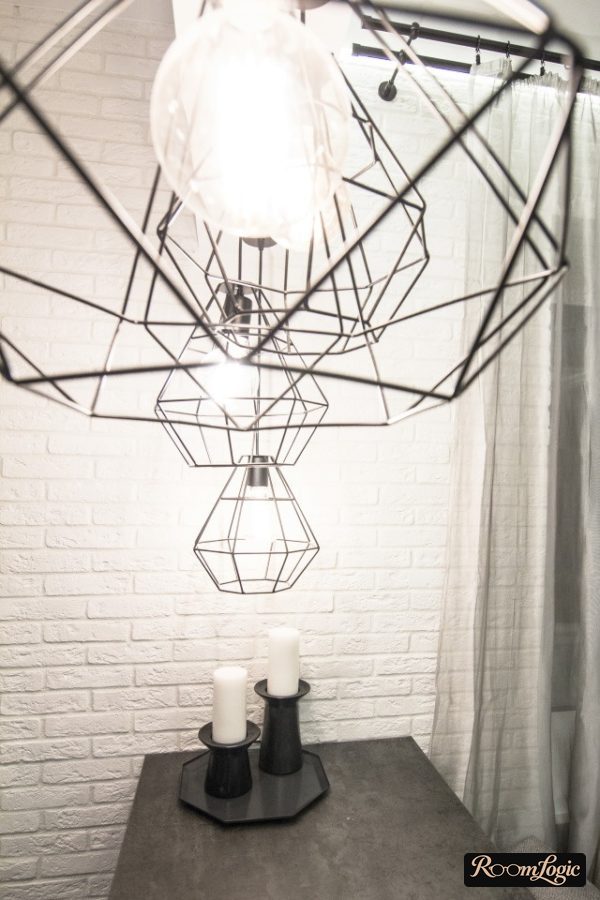
About the first 2 points:
Bright overhead light is usually used only while cooking or cleaning; functional and background light is used the rest of the time. Putting the overhead lights above both the kitchen and living room on 1 switch is a mistake because they are almost never needed at the same time.
But background light is needed everywhere at once, and it should turn on with 1 switch at the room entrance (you can add a second three-way switch by the sofa).
What usually happens: the cabinet installers add lights under the upper cabinets, with the button right there, while the finish crew installs the rest and each one also turns on locally. But you do not want to be in the kitchen area while the living room is completely dark, or vice versa. And you do not want to run from 1 end of the room to the other twice to turn everything on and off. So:
Do not even think about putting the LED-strip switch on the backsplash itself. Put it with all the other switches – at the kitchen entrance.
All of this is established at the very beginning of the remodel when the electrical wiring is planned. That is why, in the article about planning a kitchen, I wrote that planning is not only about furniture and explained which part you need to do yourself.
Zoning the Kitchen and Living Room
Almost all designer kitchens are open, but combining rooms only to follow a trend is a bad idea.
To make the floor plan and arrange the furniture correctly, let’s think about the pros and cons of an open kitchen, where they come from, and how to turn everything to your advantage:
- A large open space feels and looks better than several small ones. But for this to work, it should not be interrupted at the ceiling either, as it is by a door or arch.
- You get a place to relax and meet friends informally, where cooking happens during the party rather than before it. The person cooking is not cut off from the whole family. But for this to work, the person cooking must not have their back to the living room.
- Fewer walls mean more natural light. Remove every wall that does not have a specific job, subject to structural review and local permit requirements.
- A small kitchen and small living room with lots of design compromises become a small open-plan kitchen and living room where you have room to work.
- Noise from some appliances. It is not a big deal except for the refrigerator. People mention this in reviews, so be sure to read them because noise levels vary greatly by manufacturer.
- Permits and the cost of changing the floor plan. On the other hand, you save on finishing walls and 1 interior door.
- More frequent cleaning. The kitchen is always visible, and dirt travels. Use closed storage.
- If the ventilation is planned incorrectly, odors will spread.
Wait, but what is the point of all this?
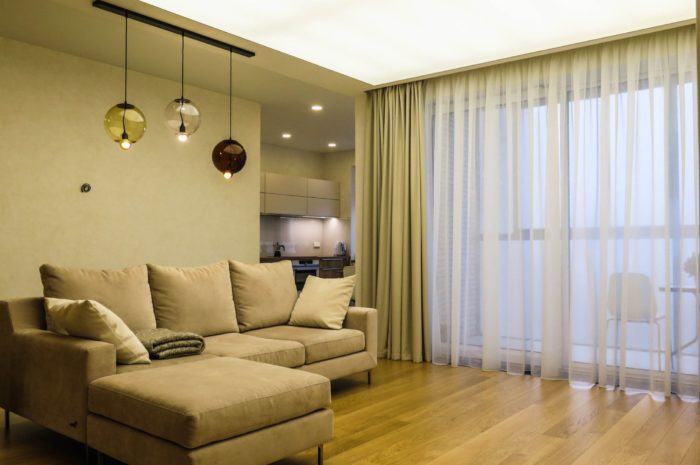
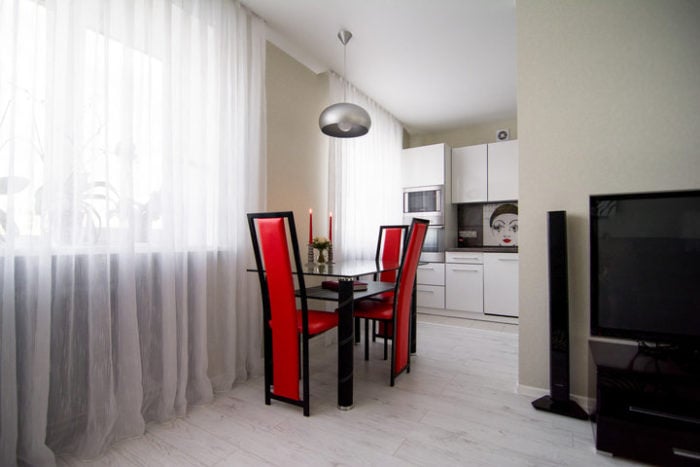
Let’s check how well the open-plan kitchens below meet these requirements. There are 3 types:
Does not meet them at all:
Already not bad, but still not it:
The ideal open-plan kitchen and living room layout:
Open-plan kitchen and living room design begins with the floor-plan change itself, and it pays off. If moving walls can improve the layout, it should be considered. Get a local estimate for removing the old walls, building new ones, debris removal, permits, and any structural work.
If the rooms are not currently combined and walls will have to be removed, do not be afraid. Many people are scared of changing the floor plan and think it is complicated and expensive. Removing a non-load-bearing wall creates a lot of noise and construction debris, but that is not a reason to reject the idea. The main rule is this: if a floor-plan change gives you real advantages, it is worth doing after the structural and permit questions are settled.
Do not be afraid to remove and build walls – it is worth it.
One detail:
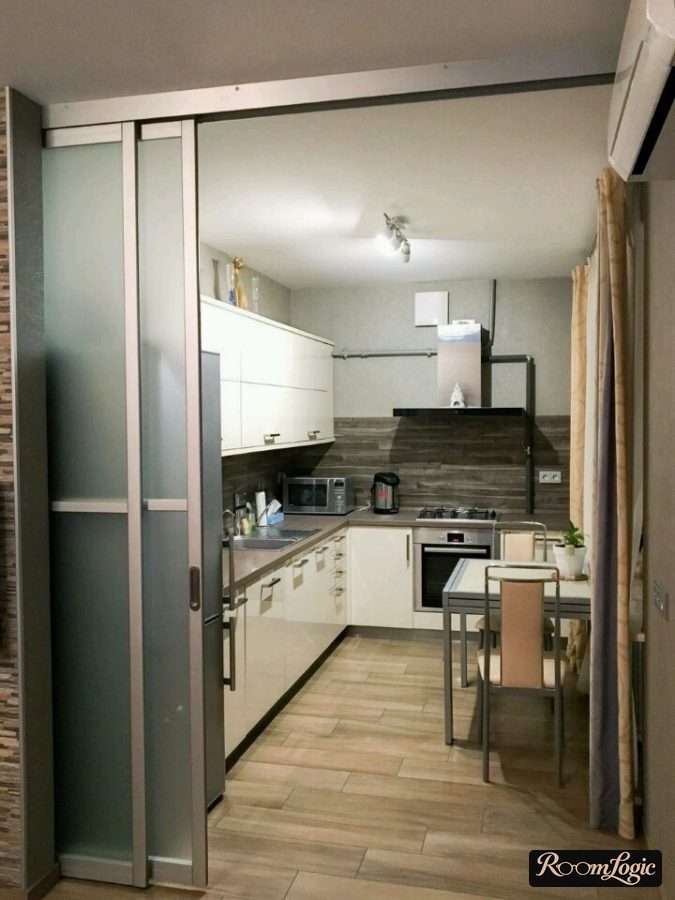
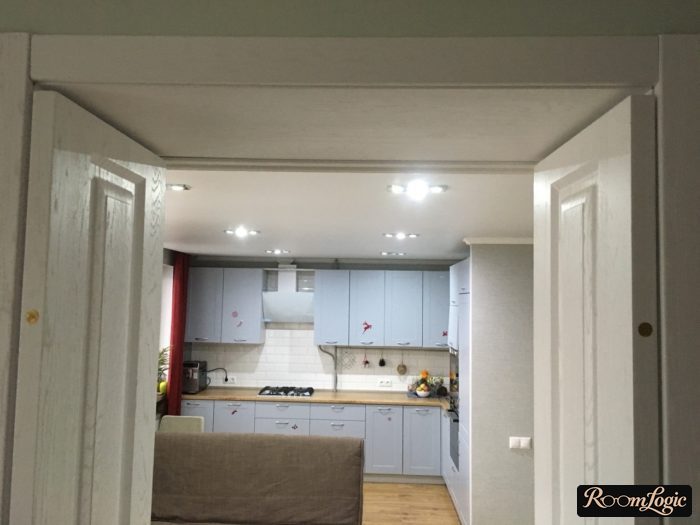
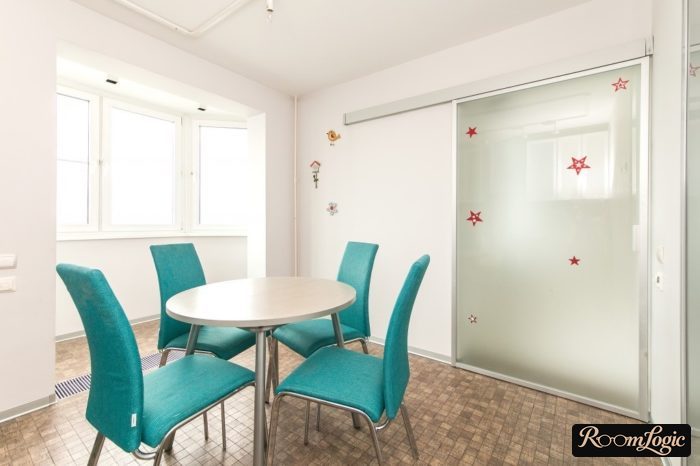
In the U.S., a gas range does not automatically rule out an open kitchen, but the permitted layout, combustion safety, and ventilation requirements depend on local code. If a partition or sliding doors are required, examples are below.
Divider
Now that you are mentally ready to arrange the furniture perfectly, let’s look at the options.
Designing a kitchen combined with a living room begins with thinking about the joint between these areas. They are usually divided in one of these ways:
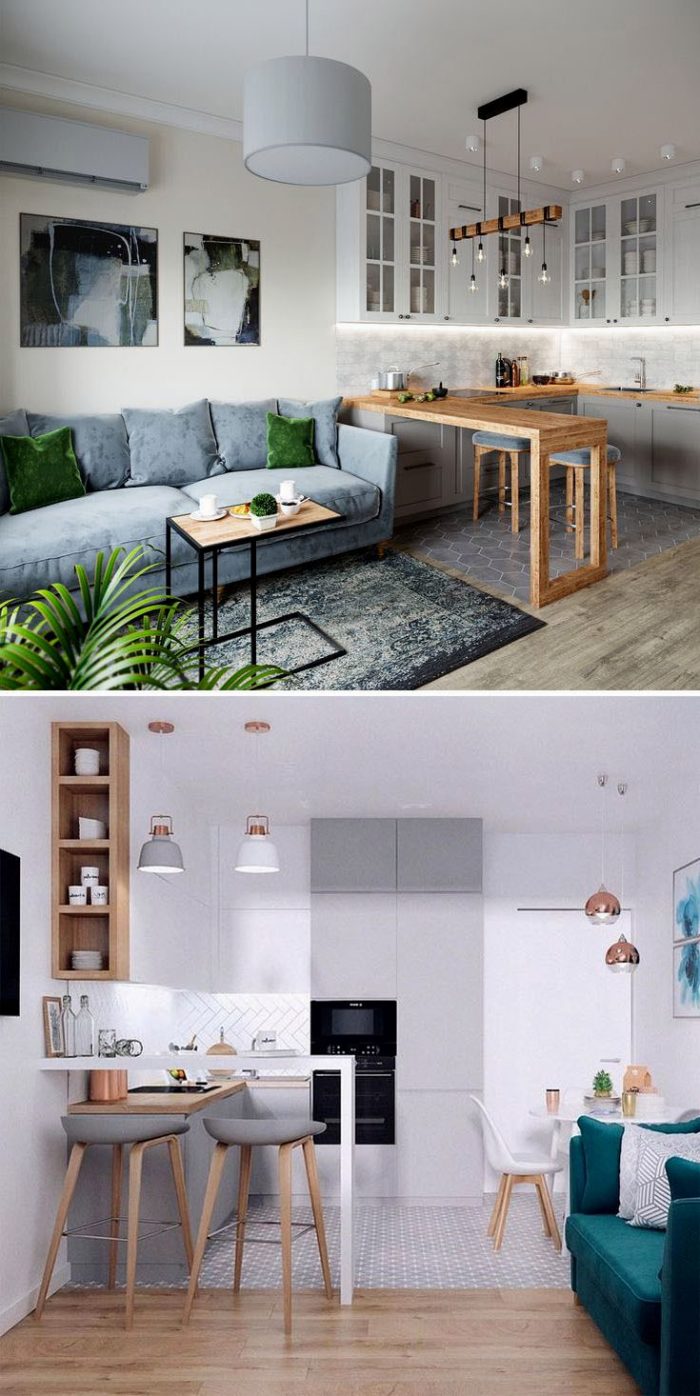
- Breakfast bar
- Island or peninsula
- Dining table for a kitchen-dining-living room
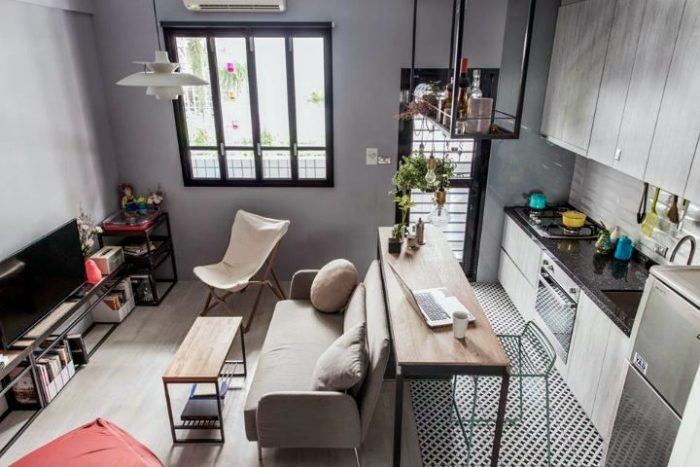
- Sofa with its back to the kitchen
- A partition that does not reach the full height of the room
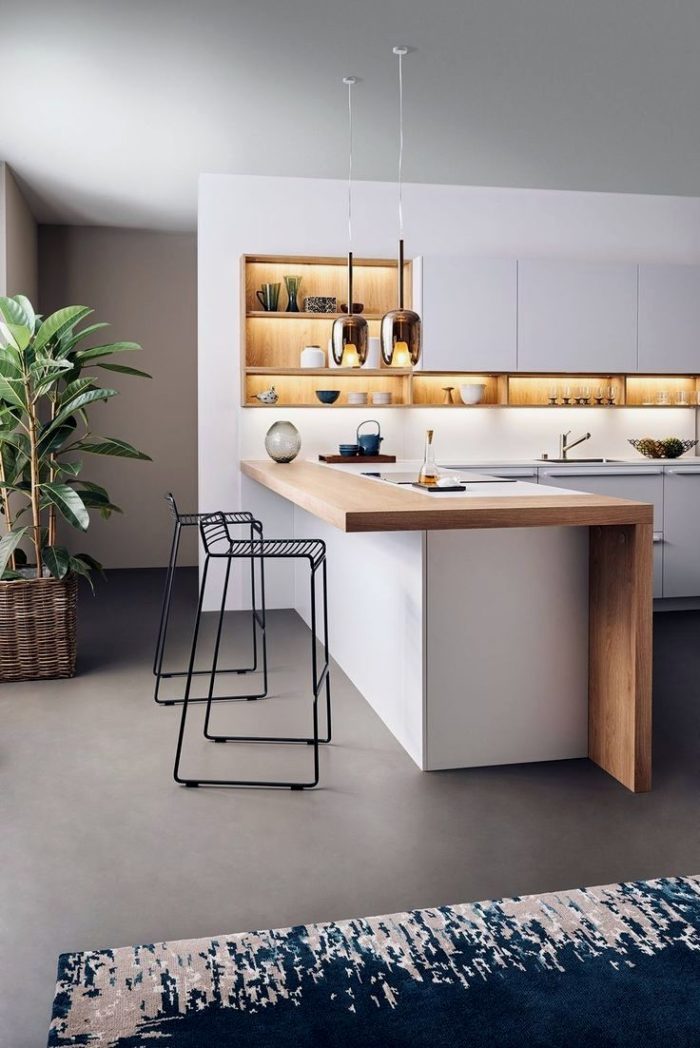
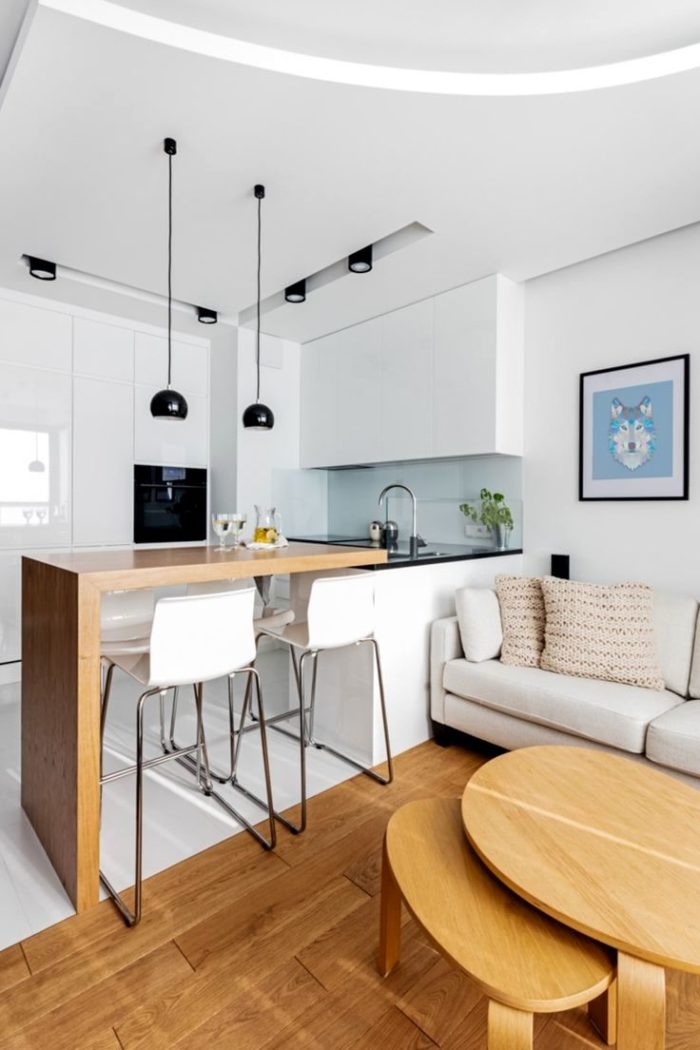
An open kitchen with a breakfast bar is the gold standard, but I always recommend making the bar wider if there is room. Then it can be used as a proper dining table, and modern bar stools are no less comfortable than regular ones.
An island or peninsula is convenient, but you need enough room.
You can find many interesting and unusual open-plan layouts in the article about studio apartment design.
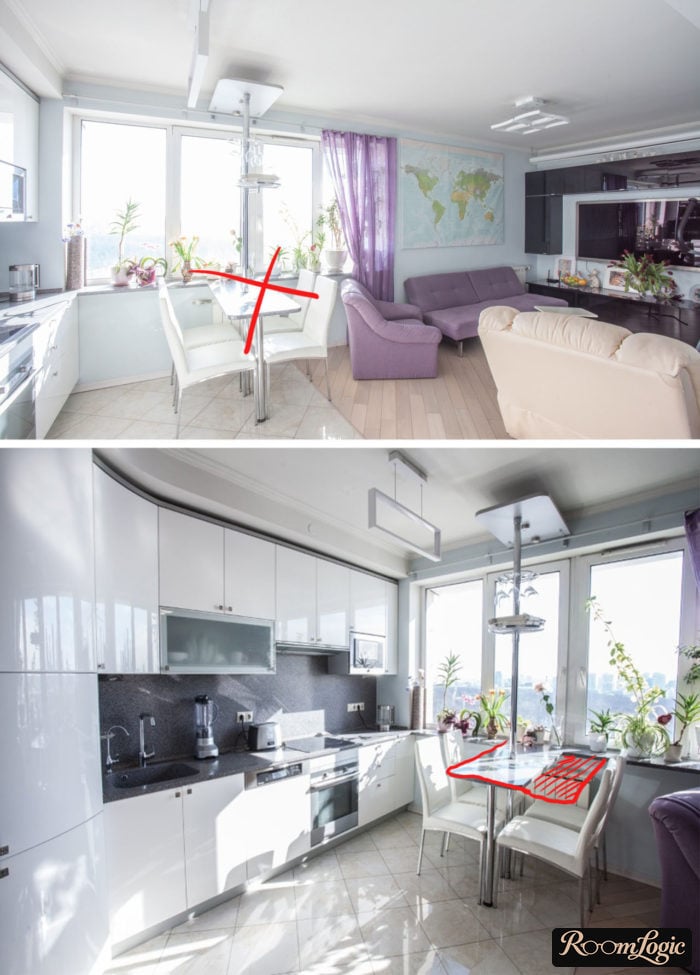
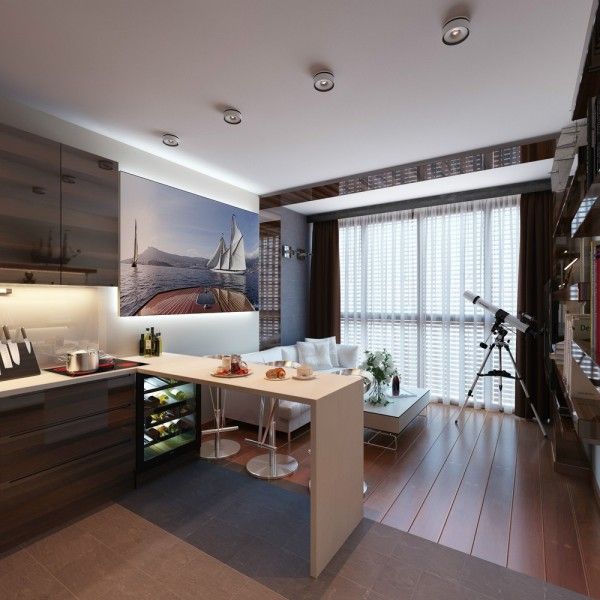
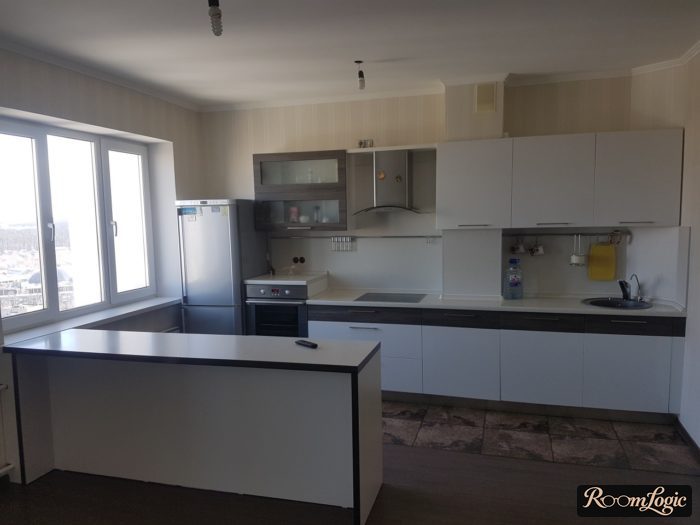
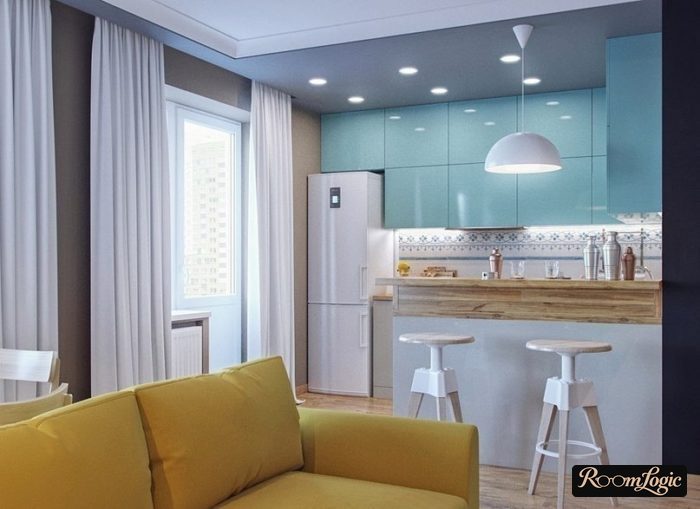
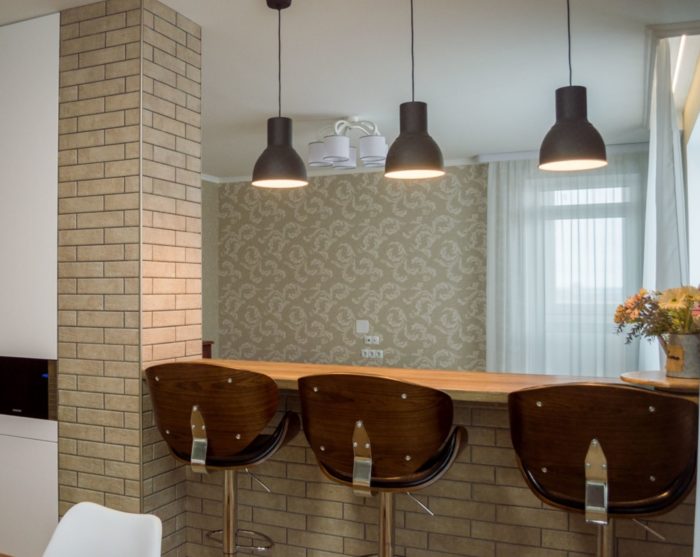
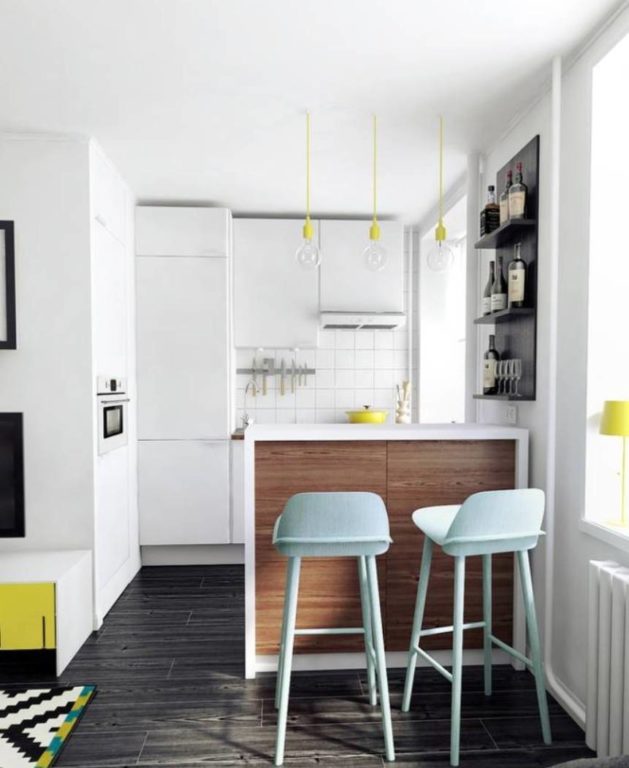
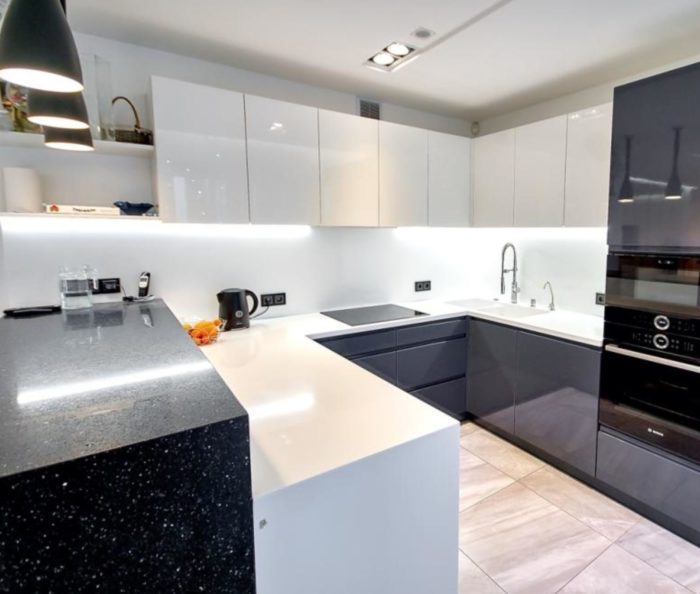
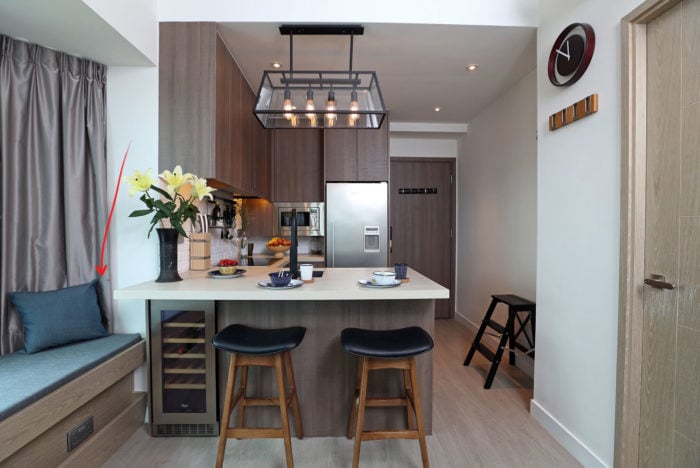
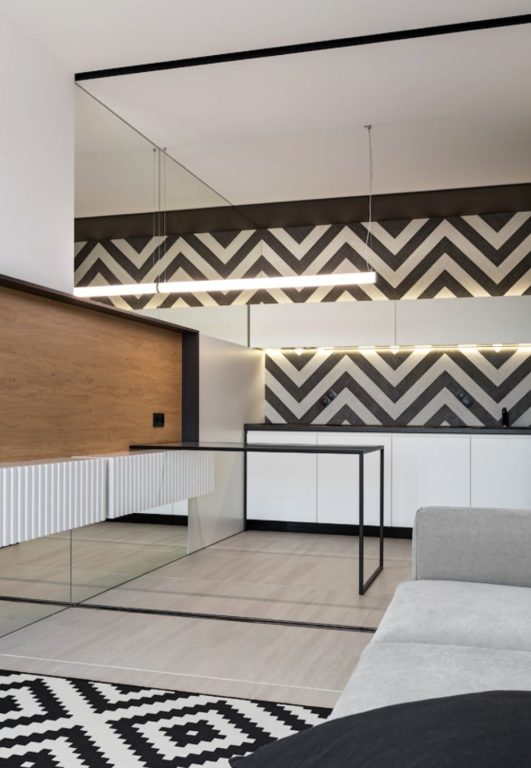
If you are lucky and have a large, close family that really eats dinner together and talks, a kitchen-dining-living room is your option. If you eat separately in front of screens (which is normal), then even if there is enough room, I would think twice about adding a regular dining table.
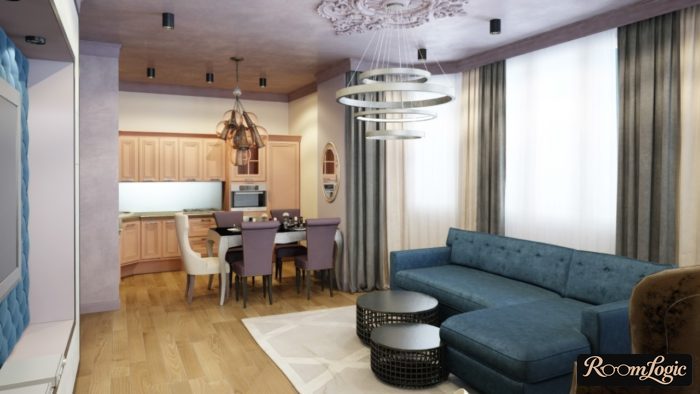
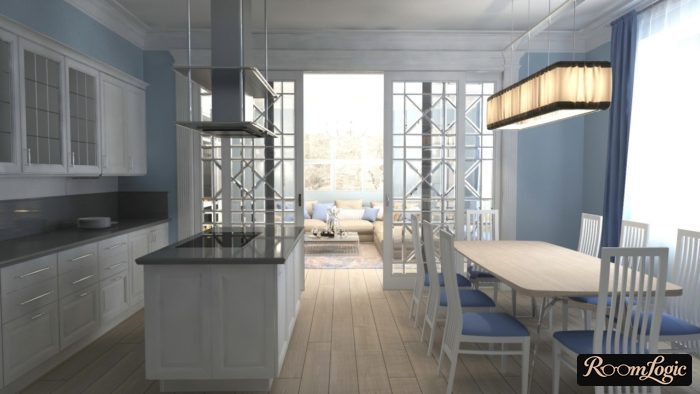
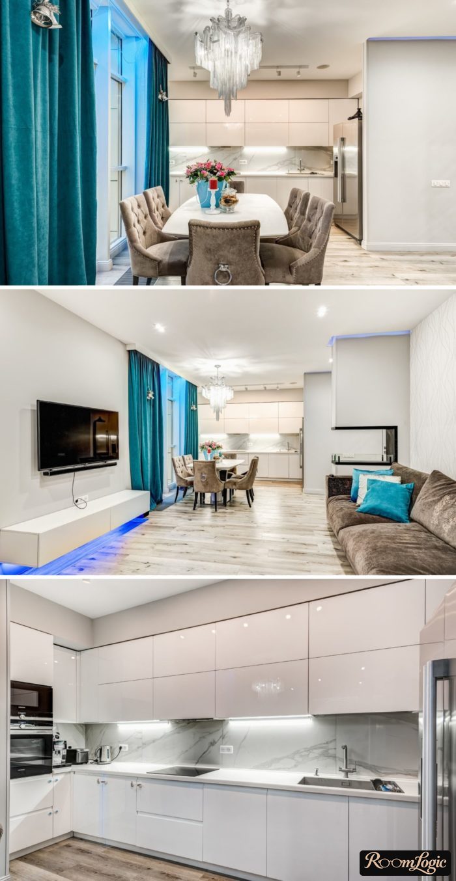
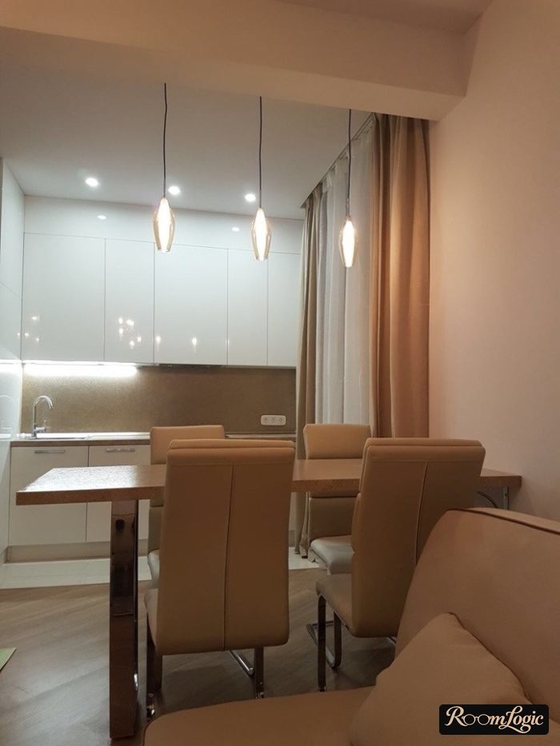
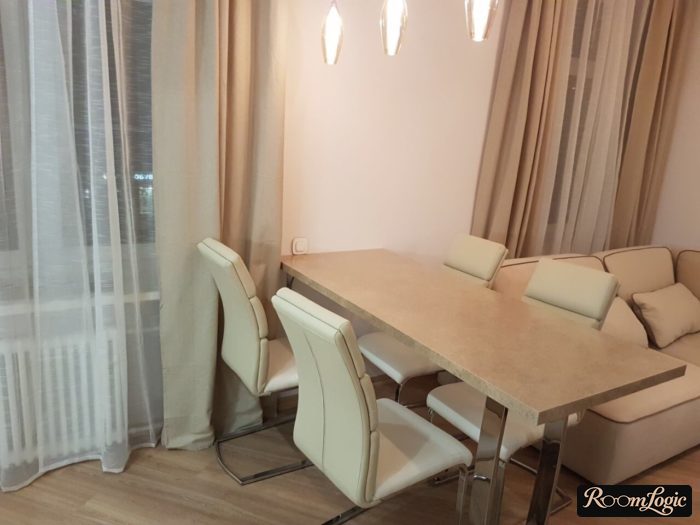
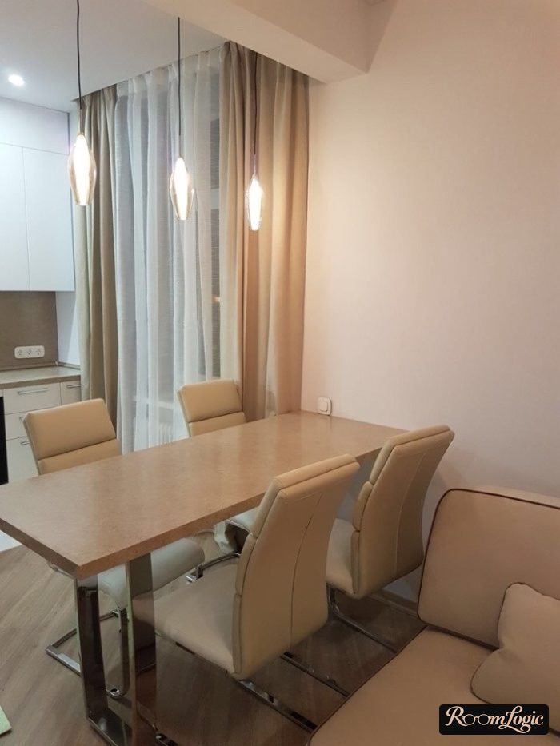
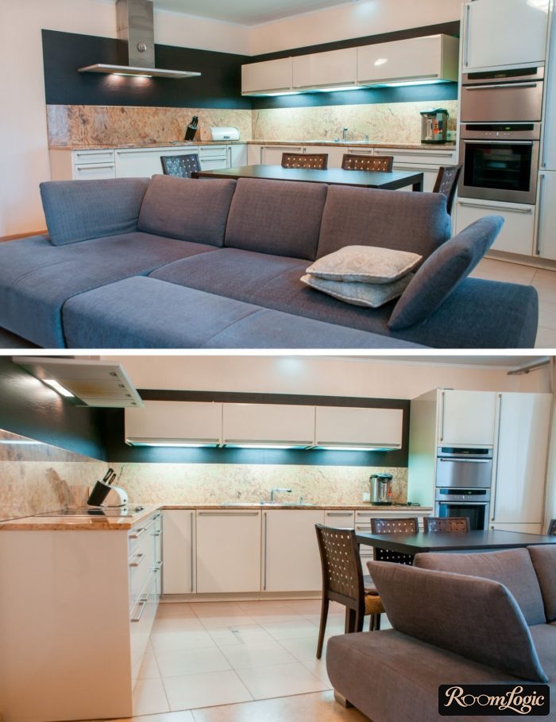
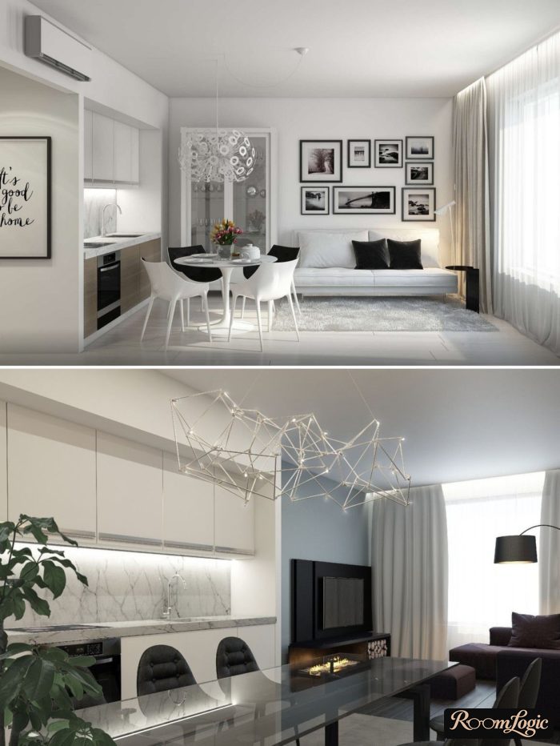
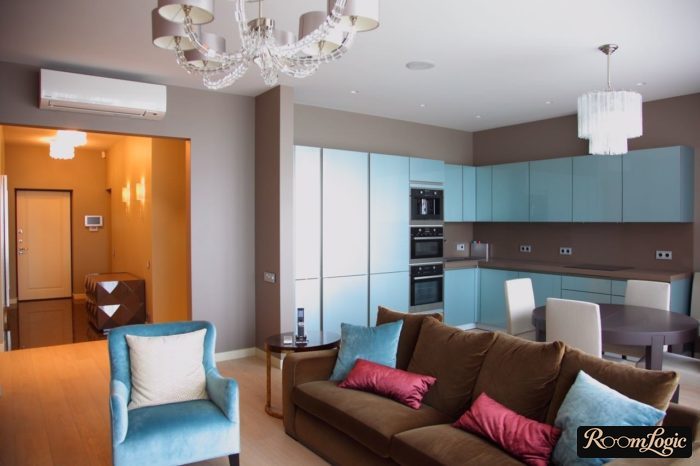
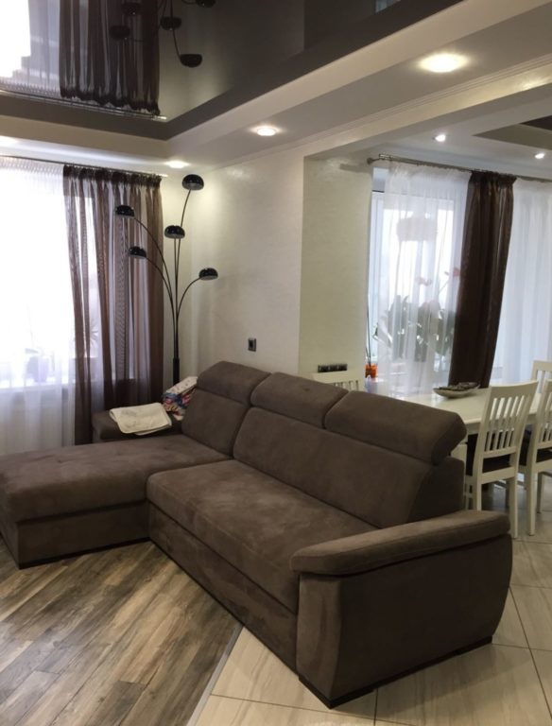
For a very small open-plan kitchen and living room where there is no room for dividers, a sofa with its back to the kitchen is a normal option.
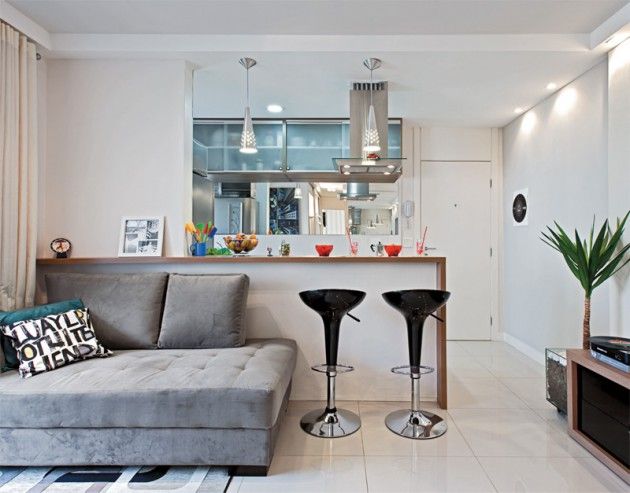
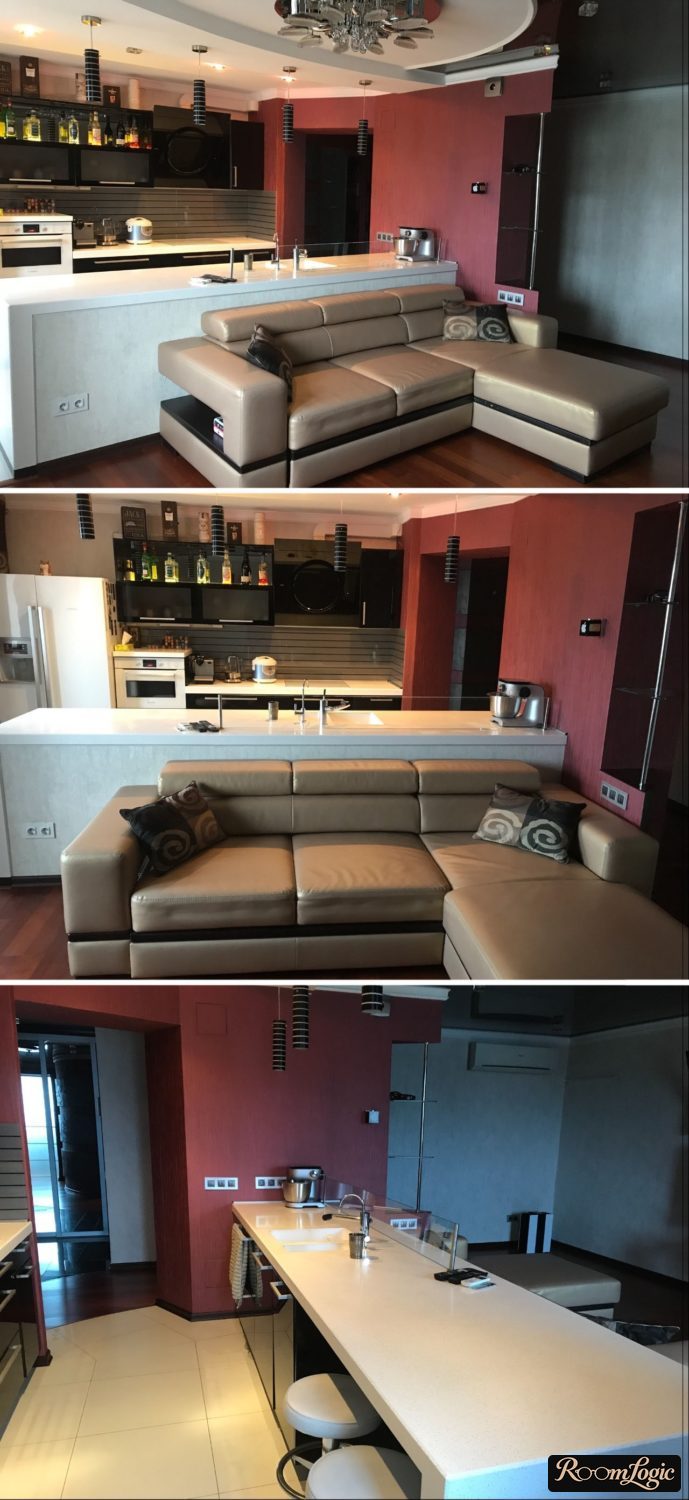
A permanent partition makes sense only if you know exactly why you need it and how it will be used (for a TV, for example). Otherwise, nothing stops you from covering it with a countertop and getting a breakfast bar, a bar-height table (if the countertop is wider), or an island (if it is the same height as the work area and holds the sink or range).
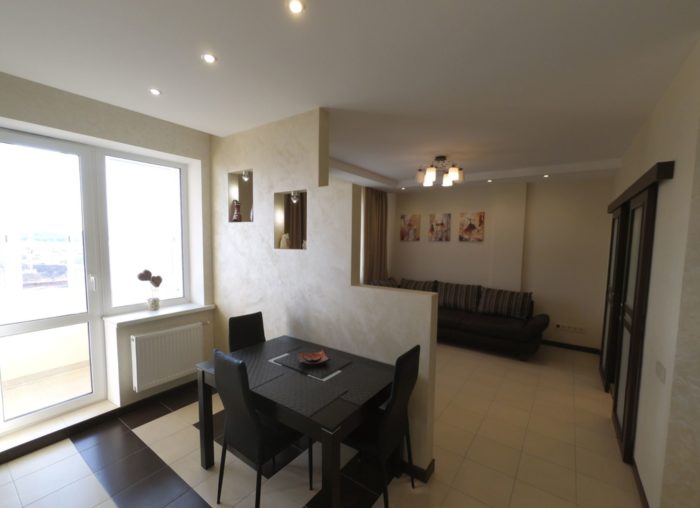
Remember the scenarios from the previous section and keep this important rule in mind:
The sofa should not face the breakfast bar.
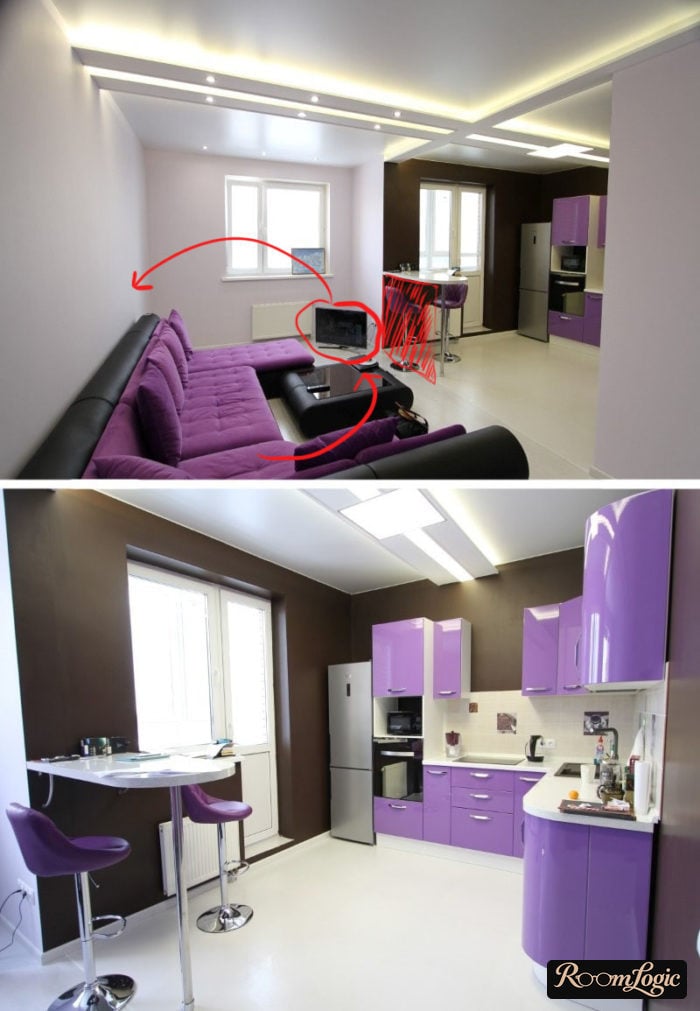
Finishes
What flooring will you have in the kitchen and living areas? If it is the same, there are no questions. If you combine laminate and tile, where will they meet? Laminate and tile do not meet neatly at the same level. Put the joint at the narrowest possible point, and keep it straight. Forget curved joints. This is an unattractive technical detail that should be as inconspicuous as possible.
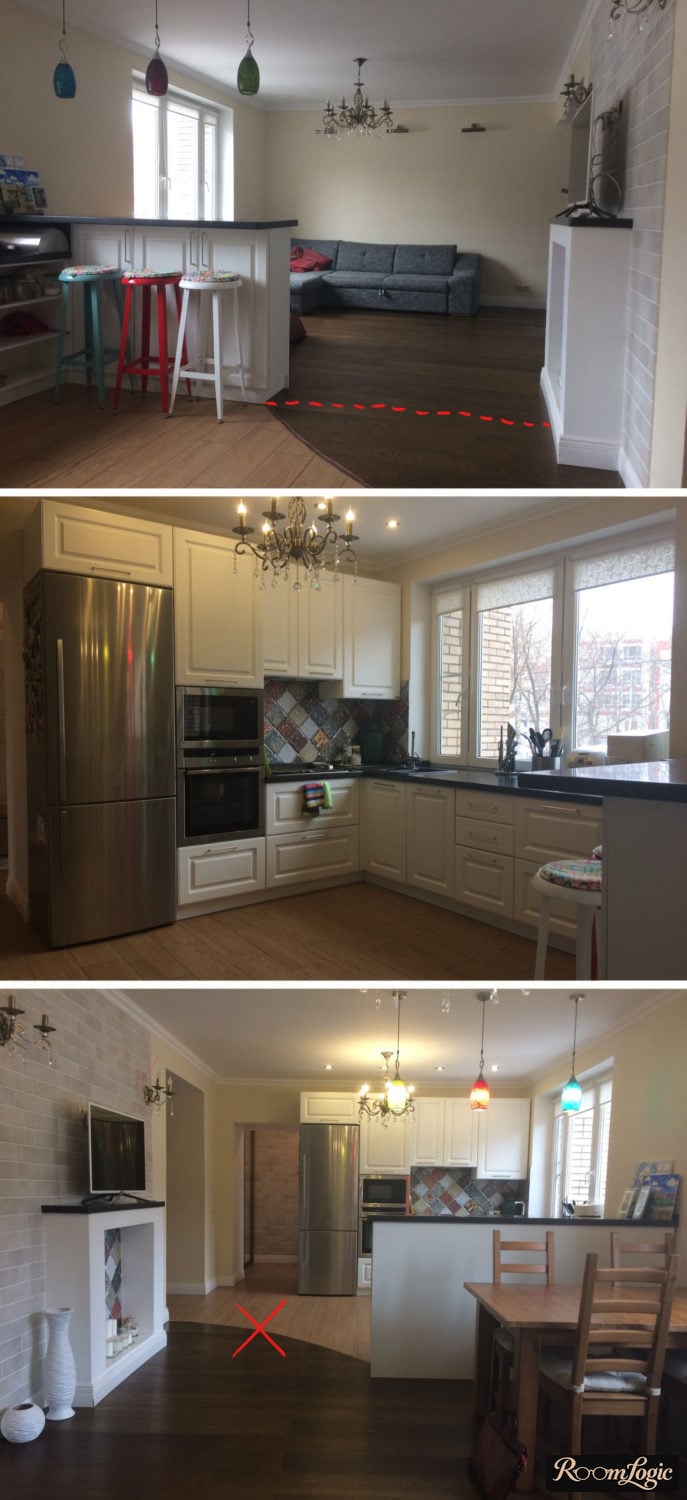
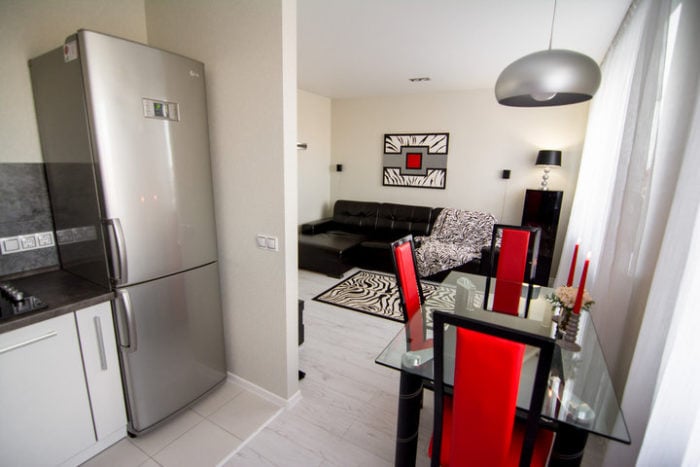
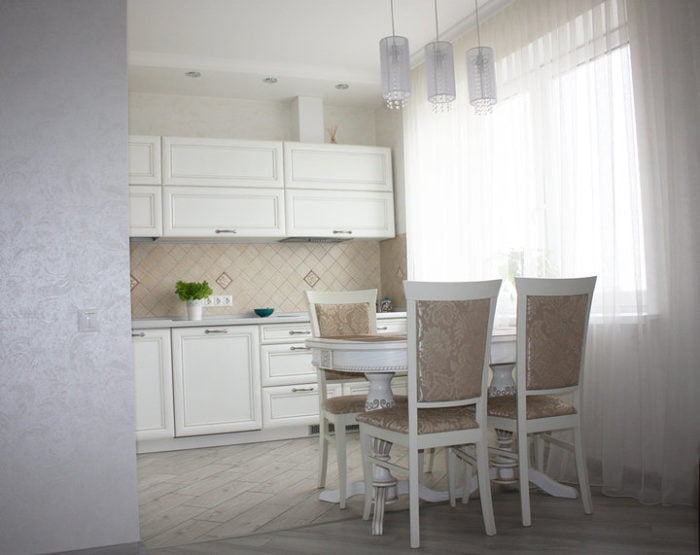
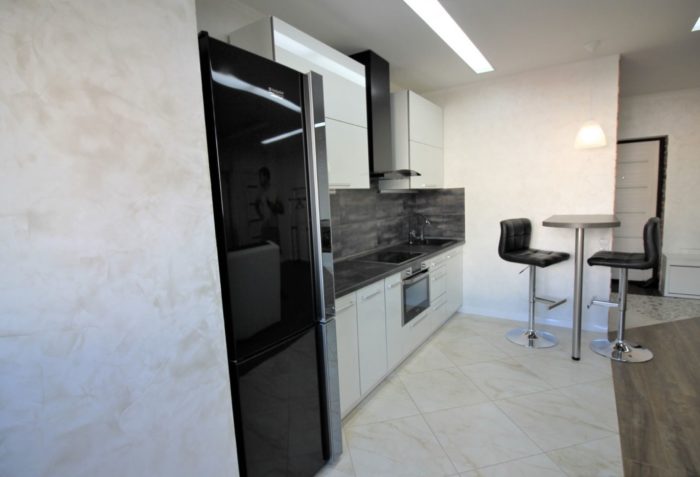
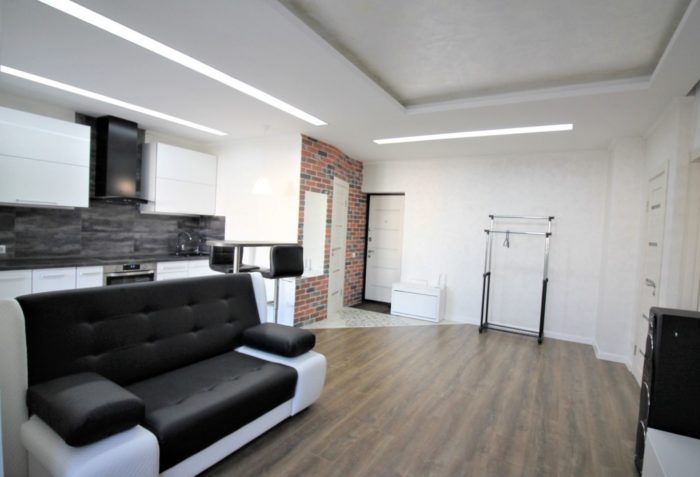
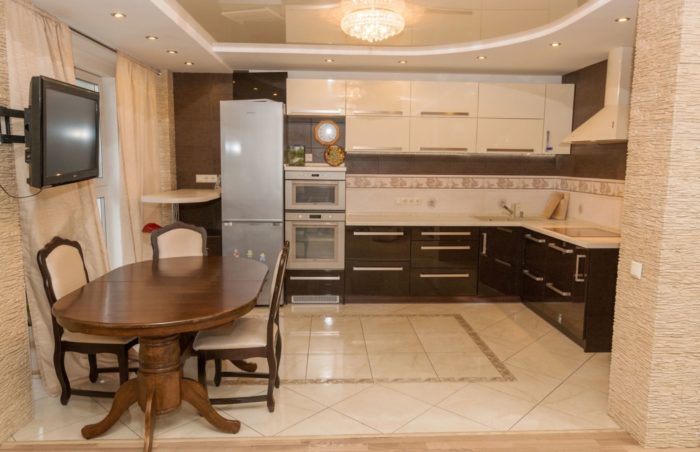
Platforms and changes in floor height… they simply should not exist.
We will have 4 types of walls:
- Kitchen backsplash – the work wall between the lower and upper cabinets.
- If the sink is in a corner, the adjoining perpendicular wall.
- Every wall with a countertop or table placed directly against it.
- All the other walls.
They deal with different amounts of dirt. The riskiest one is the corner wall beside the sink. Backsplashes are clear; they are made from the right materials. But for some reason, nobody thinks about the wall beside the sink. In reality, water and dirt always get on it. So either continue the backsplash onto it or cover it with a washable decorative finish (think ahead about how it will fit the design).
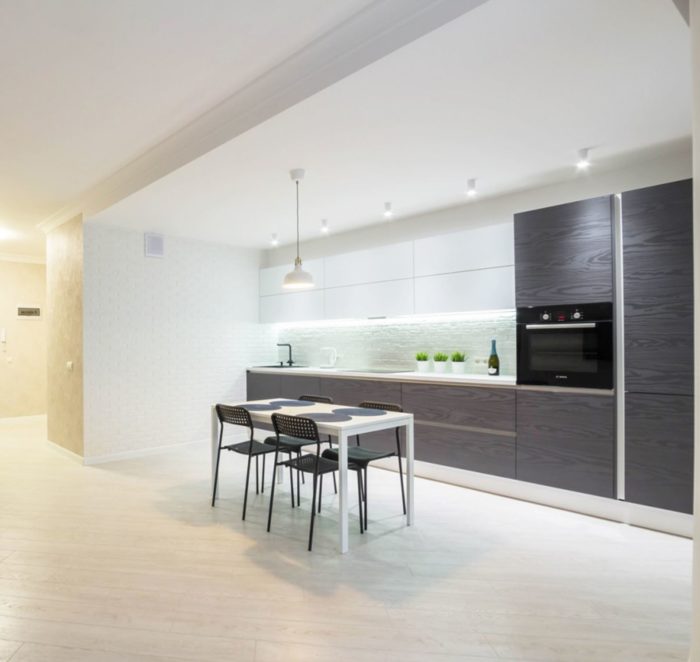
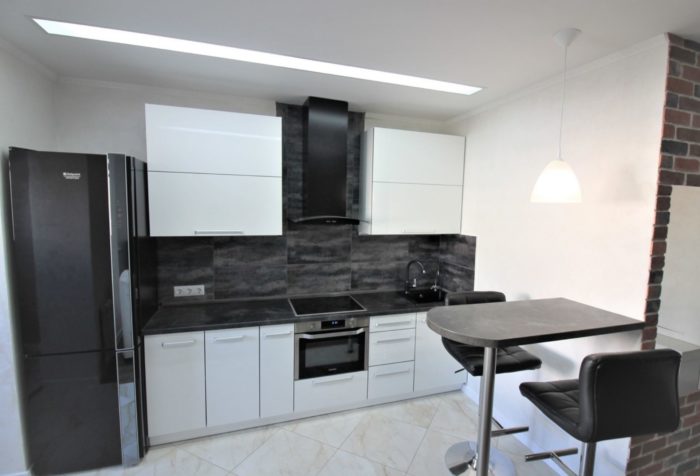
The other walls touching countertops and tables are relatively safe, but spills still happen, even if only once a year. In this case, we mean liquids such as coffee. A countertop backsplash lip, washable wall materials, or extra care will help.
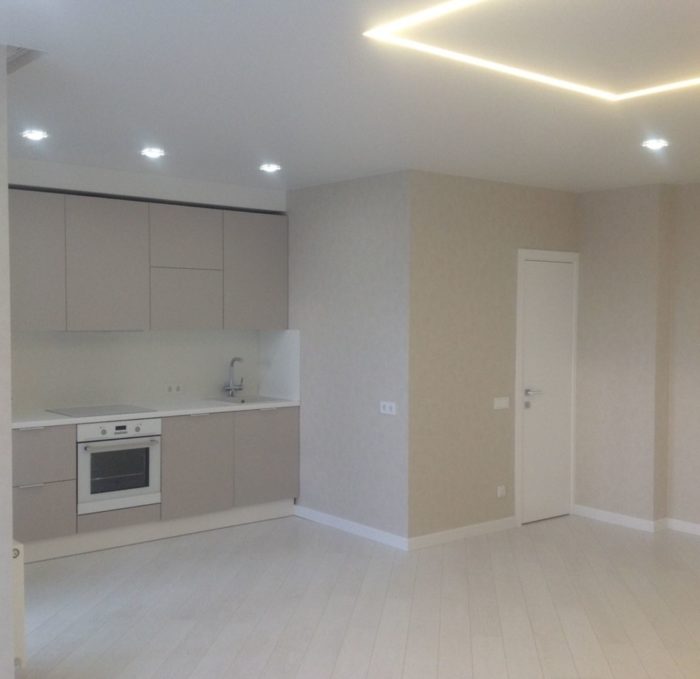
Upper kitchen cabinets should extend to the ceiling. Period. To do this, either choose the kitchen cabinets correctly from the start or lower the ceiling with drywall over the cabinet area.
Range Hood in an Open Kitchen
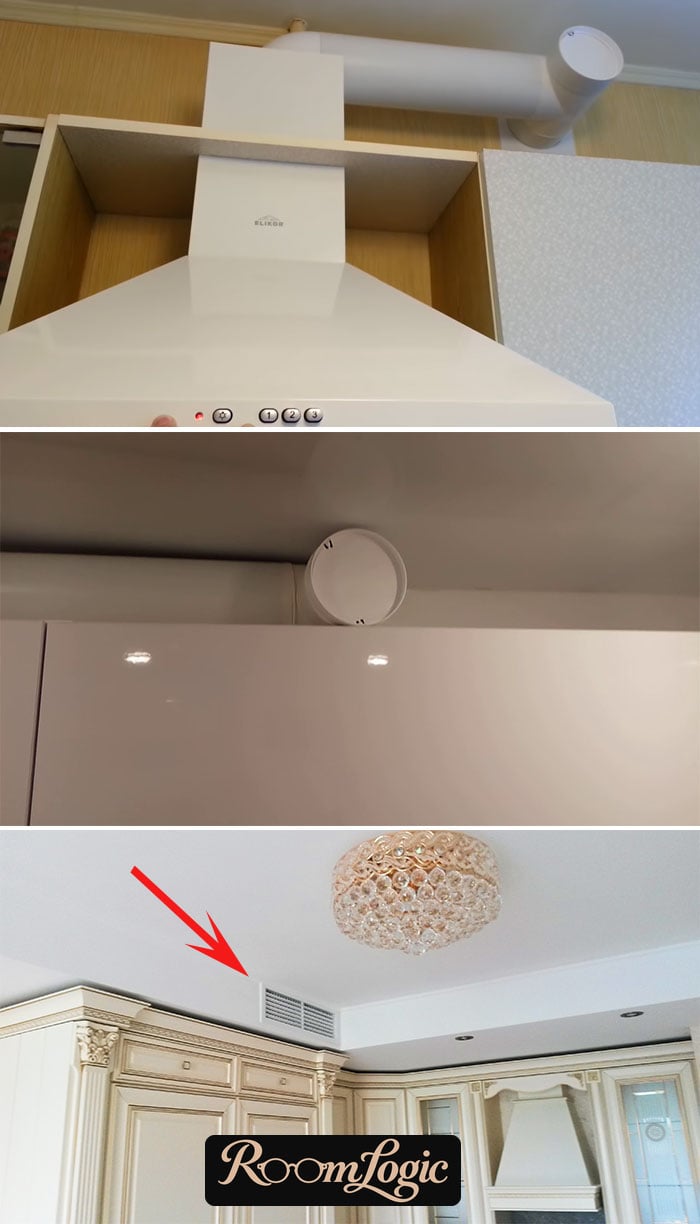
It is important to plan ventilation for an open kitchen. Cooking odors and pollutants will spread through the entire space if exhaust is handled badly. For a U.S. home, the practical version of this rule is a properly sized range hood ducted outdoors rather than into an attic, crawlspace, or floor cavity. The EPA recommends outdoor-venting kitchen exhaust, especially for gas cooking.
The duct route, hood filters, bends, and available makeup air all affect performance. A powerful hood can also backdraft naturally vented combustion appliances if replacement air is insufficient. The hood and duct should therefore be selected and installed as one system, not treated as an afterthought.
If the cabinets extend to the ceiling, the duct can be hidden in the soffit above them. If there is no soffit, the solution is handled individually, usually by routing the duct through a side or upper cabinet area without blocking the required airflow.
Design Styles for an Open-Plan Kitchen and Living Room
Let’s look at the three most relevant modern design styles that like large spaces.
Remember, you do not have to follow any style perfectly. You can simply take its idea and individual elements.
Scandinavian Style
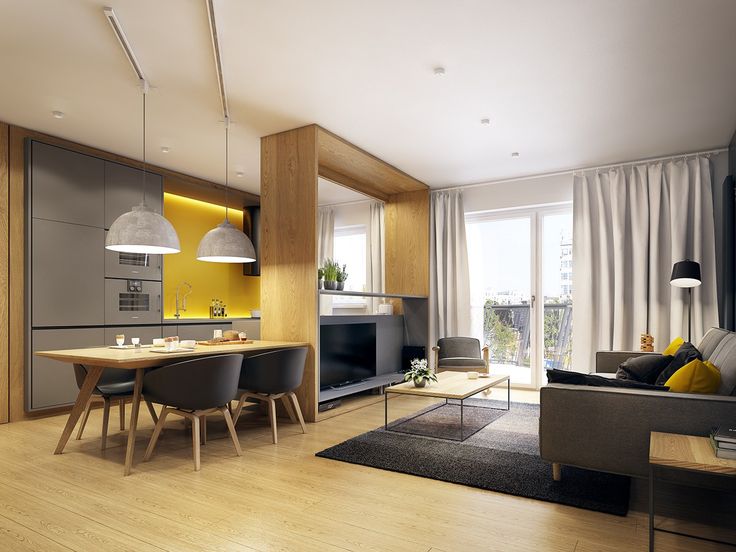
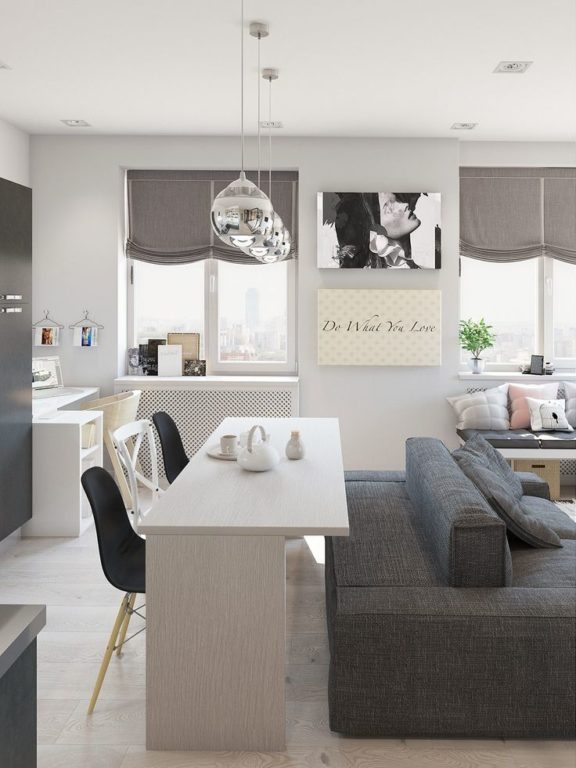
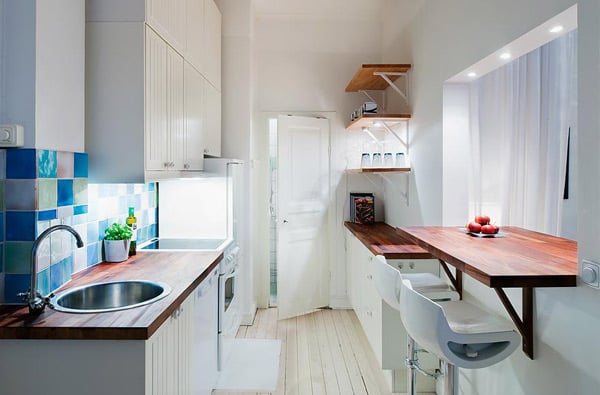
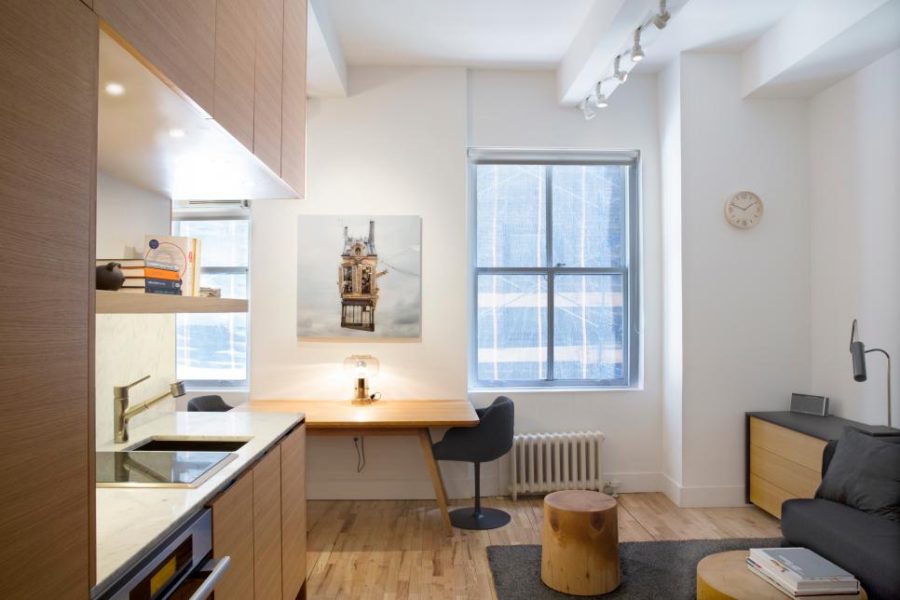
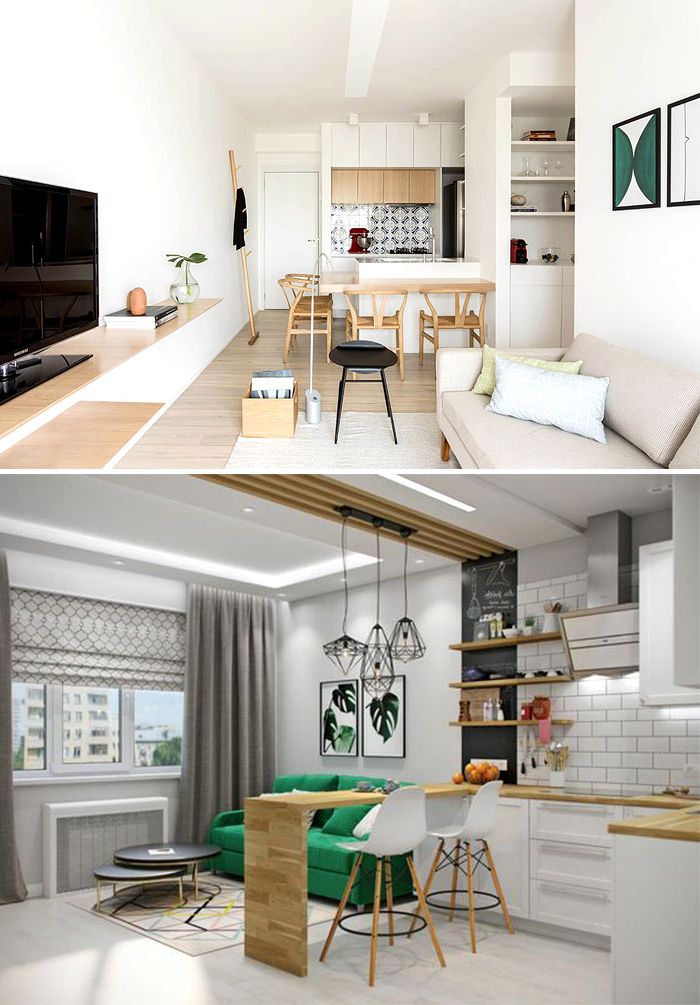
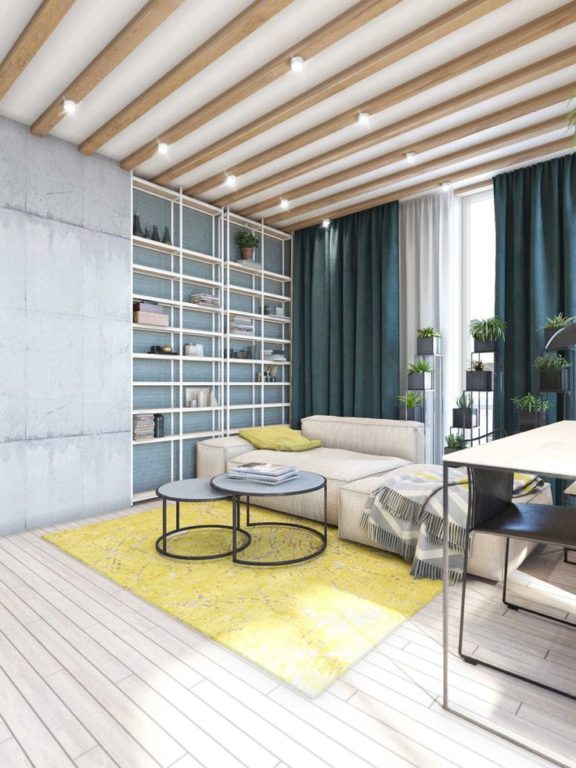
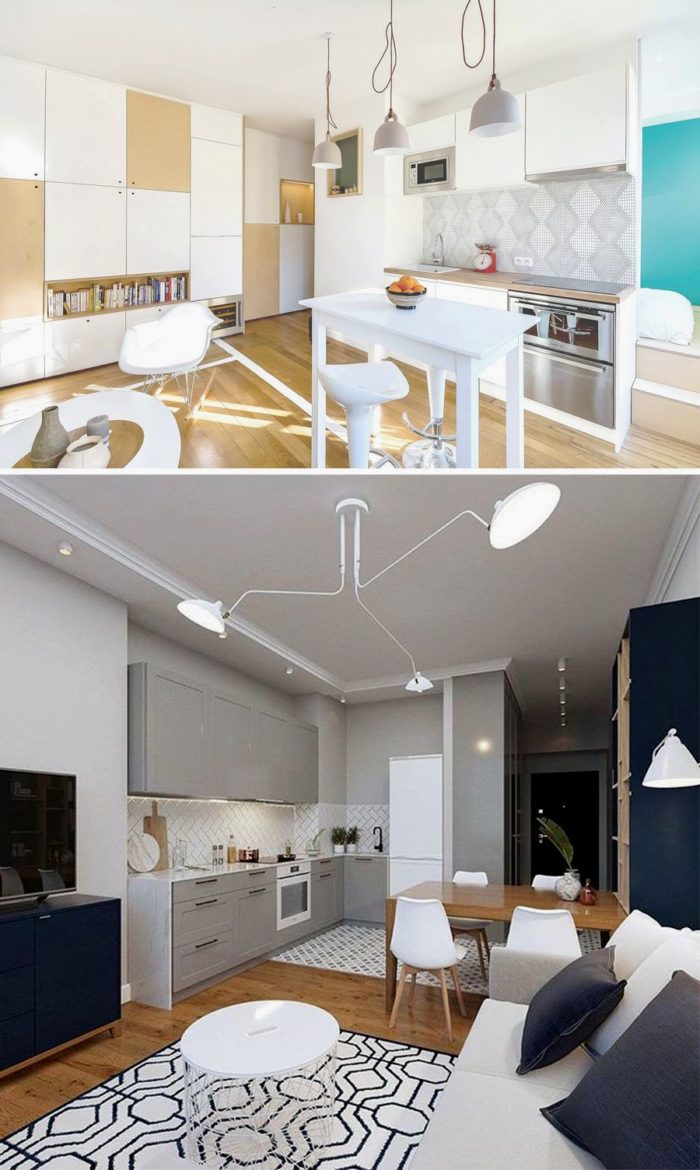
A current, practical, cozy, and inexpensive modern design style – ideal for an open-plan kitchen and living room. Color is added with textiles and furniture. White, gray, and wood are the base. Muted pink, muted blue, and mustard are the accents. An interesting style without kitsch.
Natural materials form the basis, and the colors are white and wood.
Loft Style
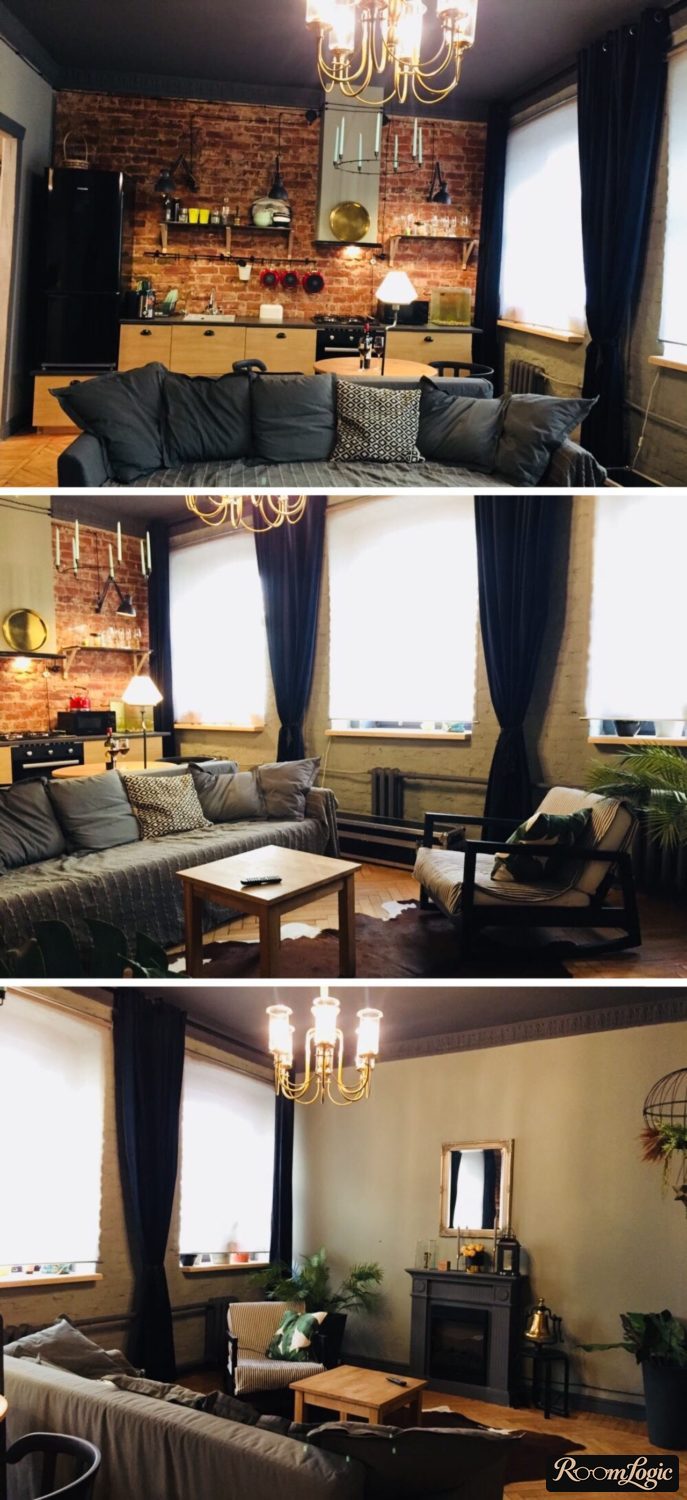
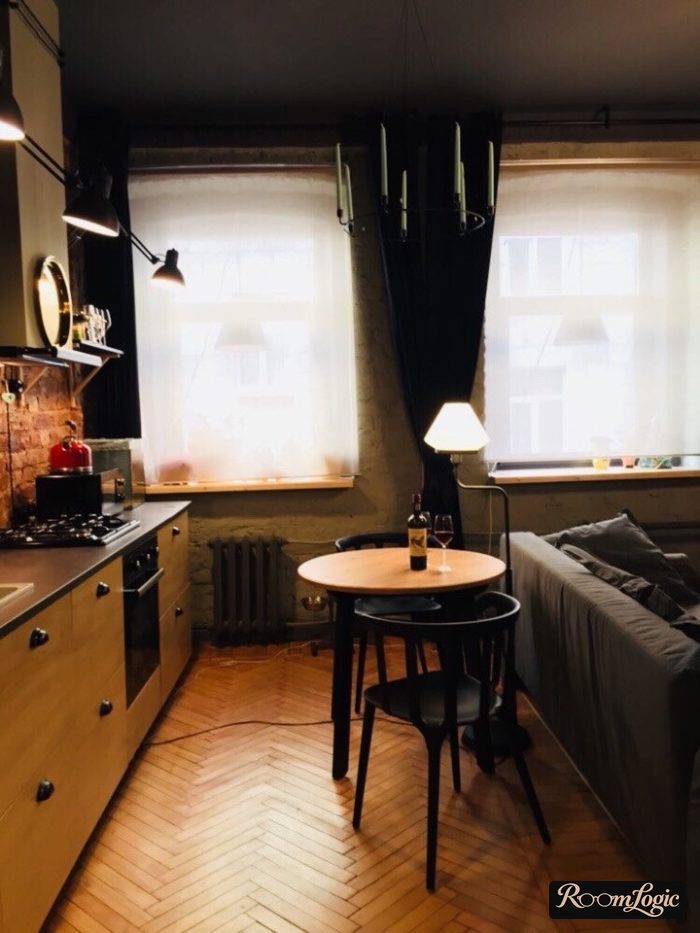
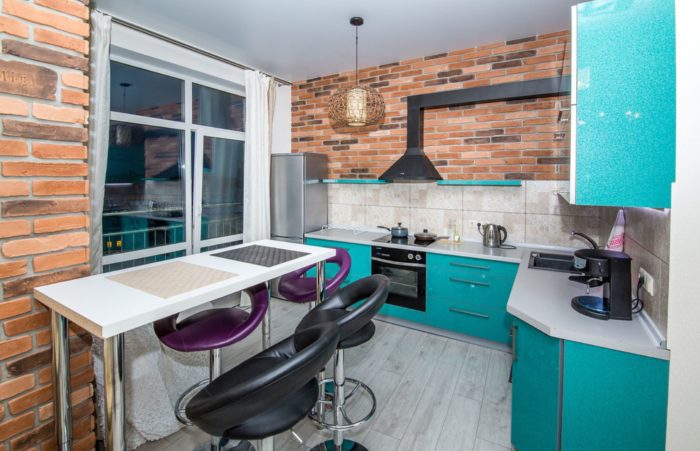
Still a relevant style and the best one for combining a living room and kitchen. Combining the rooms gives you a large open space, exactly what loft style needs. The classic definition no longer matters, and loft now means any interior where technical details are not hidden. Concrete, brickwork, and exposed wiring are beautiful. If that sounds strange, the photos will convince you.
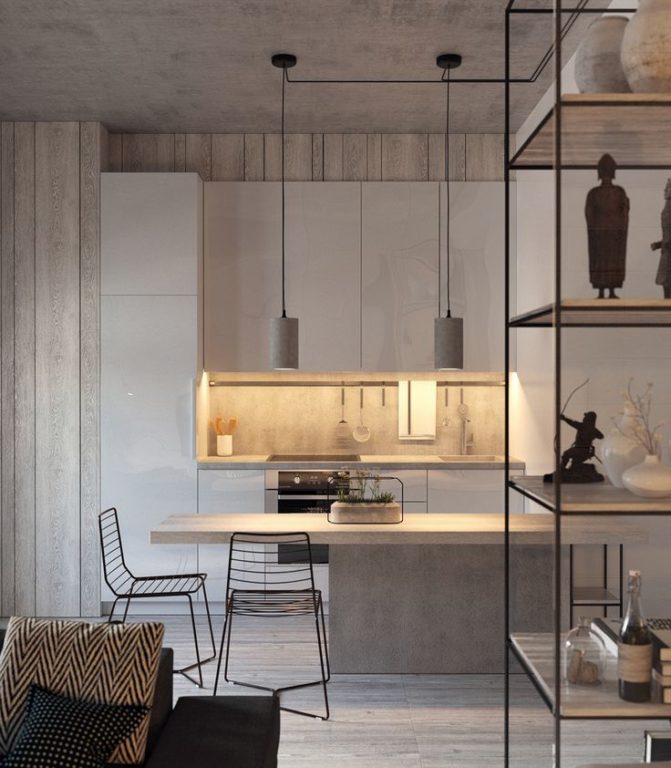
Loft style likes surfaces with an uneven structure, such as brick or concrete. And surfaces with an uneven texture like light directed along them. Because the surface is uneven, grazing light creates shadows and makes it look three-dimensional.
Although everyone is suspicious of this style at first, it has already broken into modern design and become fashionable. People no longer just leave rough finishing materials exposed; they imitate them. Reproducing dirty concrete with drips and formwork marks using expensive decorative plaster seems crazy. But that is now a good third of the orders received by decorative finishers, and there will be even more.
If not a full brutal loft, it is at least worth using some of its elements. Read how to make a loft-style kitchen in a regular apartment.
Minimalism
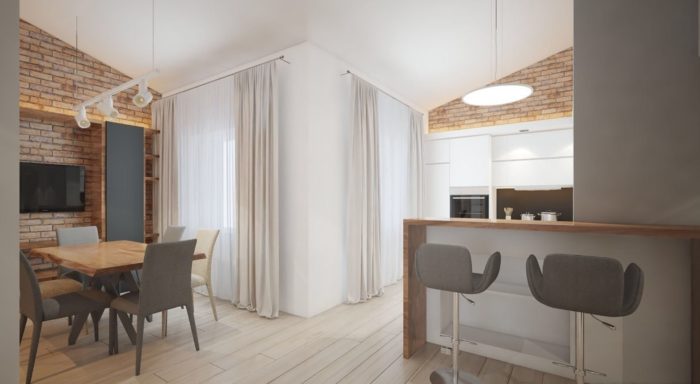
The ideal foundation for implementing other modern design styles in an open-plan kitchen and living room.
Minimalism means sterile order, especially in a combined space, and that means most things should be hidden. If you do not plan enough closed cabinets from the start, your minimalism will be in permanent disorder.
I hope this article helps you realize the design potential of your open-plan kitchen and living room. Good luck with your remodel!