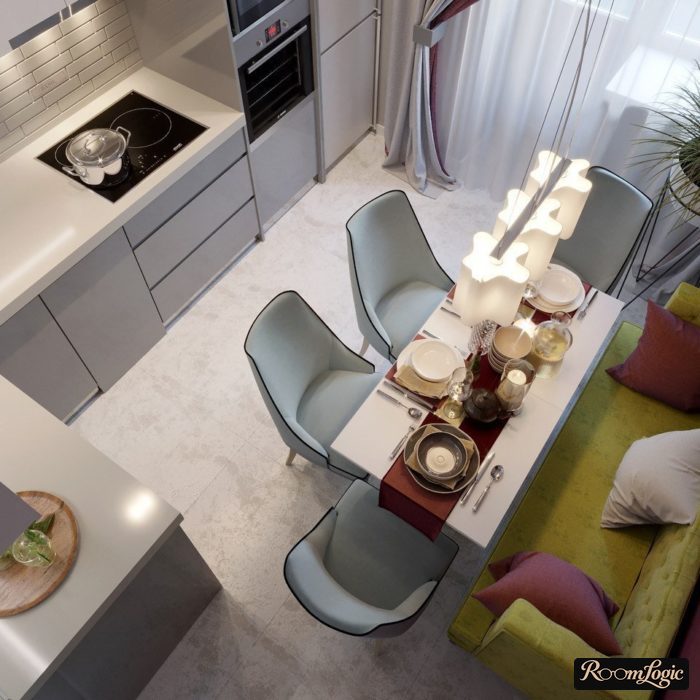
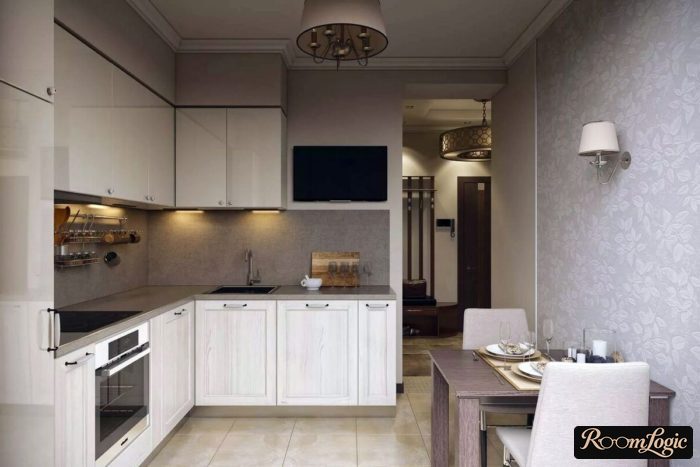
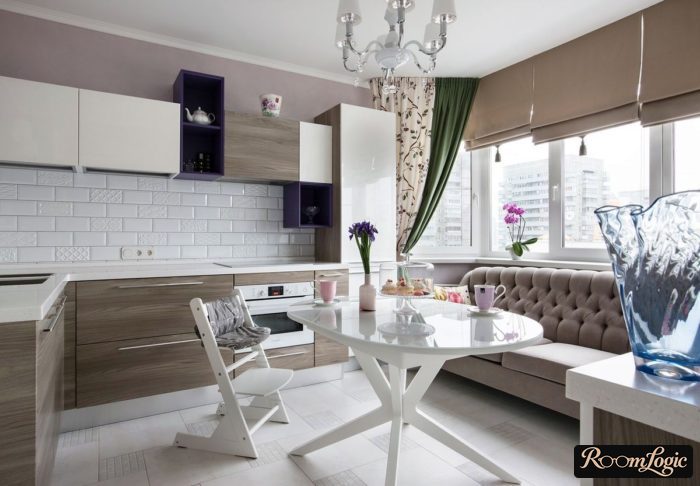
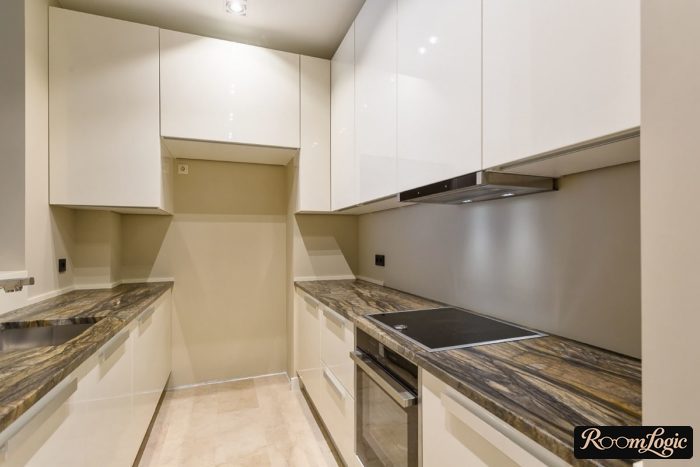
In a real apartment, renovating a small 65-square-foot kitchen is not about excess in the interior design. It is about ways to place the refrigerator and sink successfully, ideas for using the windowsill, the layout, and how to distribute the budget.
Let us go.
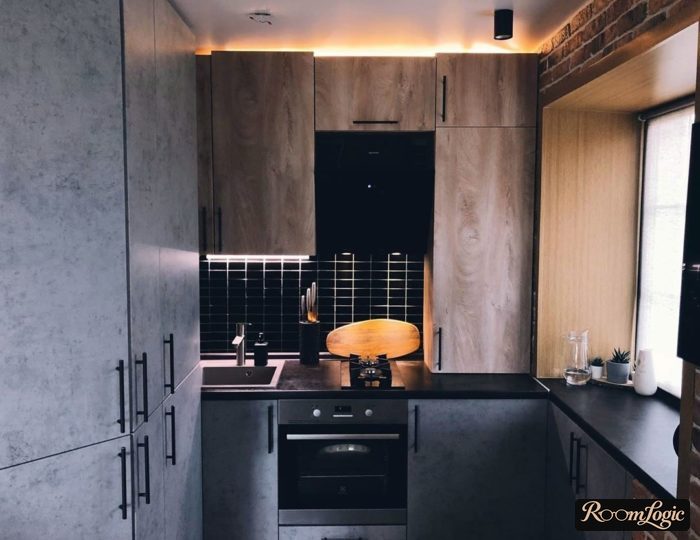
65-Square-Foot Kitchen Design Ideas
1. With a Refrigerator
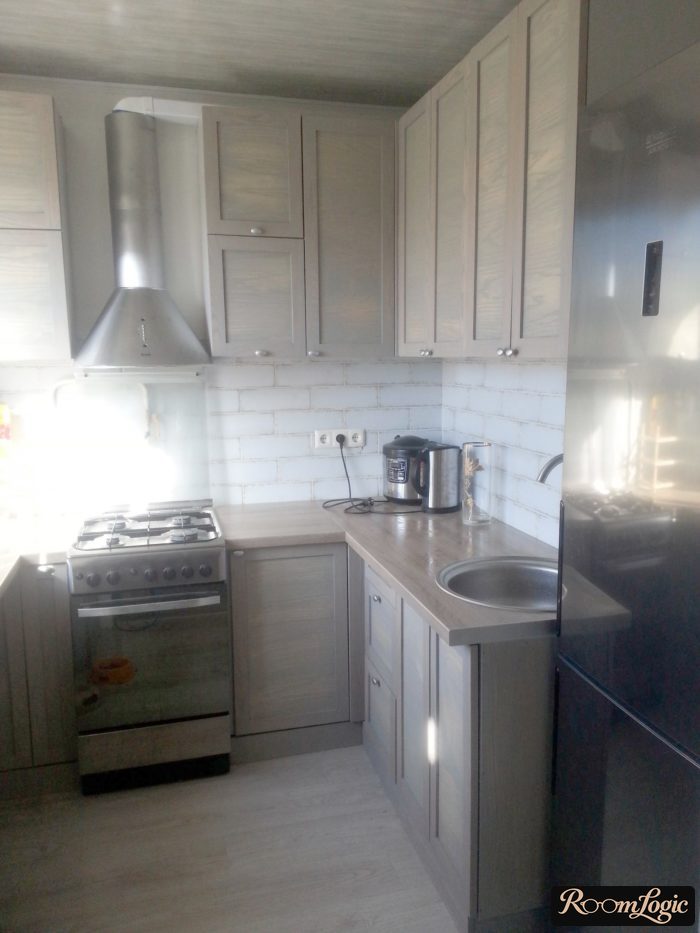
The only thing that breaks up the line of the kitchen because it takes up all 3 levels is the refrigerator.
We begin planning with the location of the refrigerator.
There is nothing difficult about it, even in a 65-square-foot kitchen. This is a standard size in many older and some newer apartments, and there are plenty of ready-made solutions for rooms roughly 6 1/2 by 10 feet.
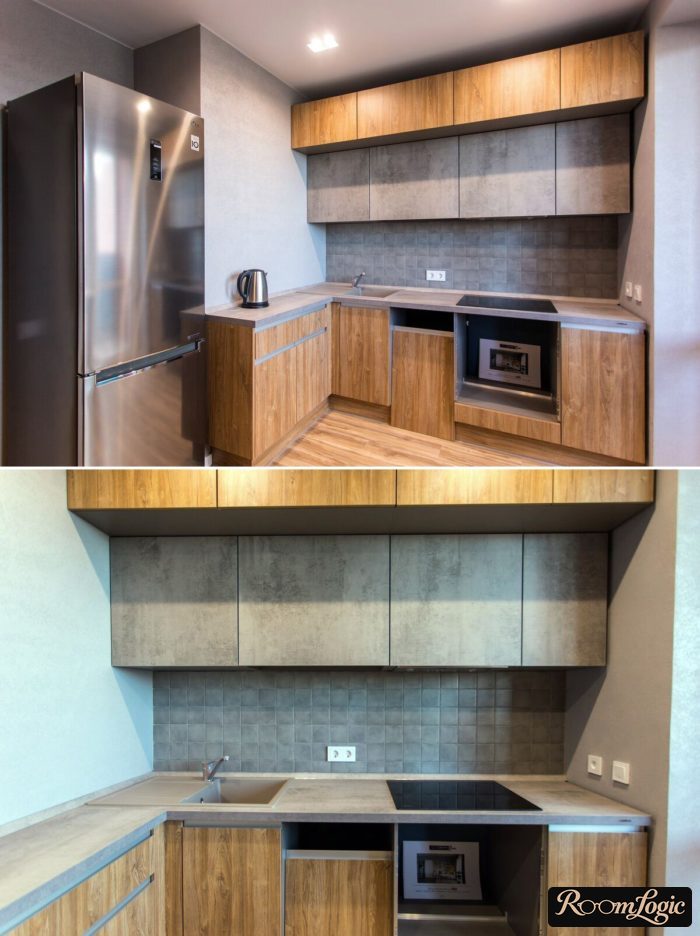
Everything you need to know:
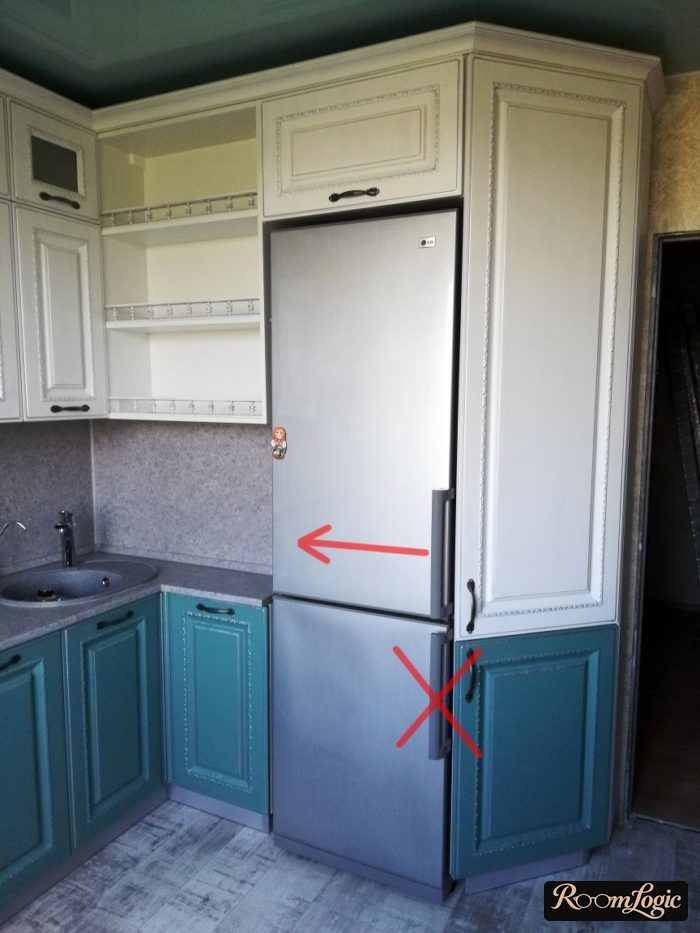
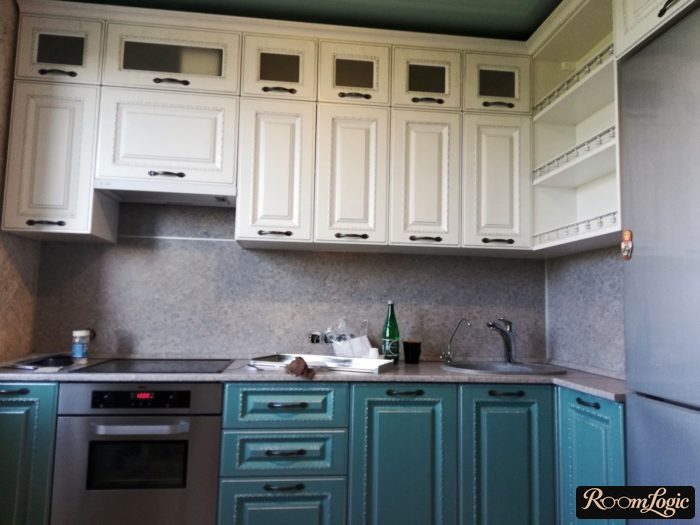
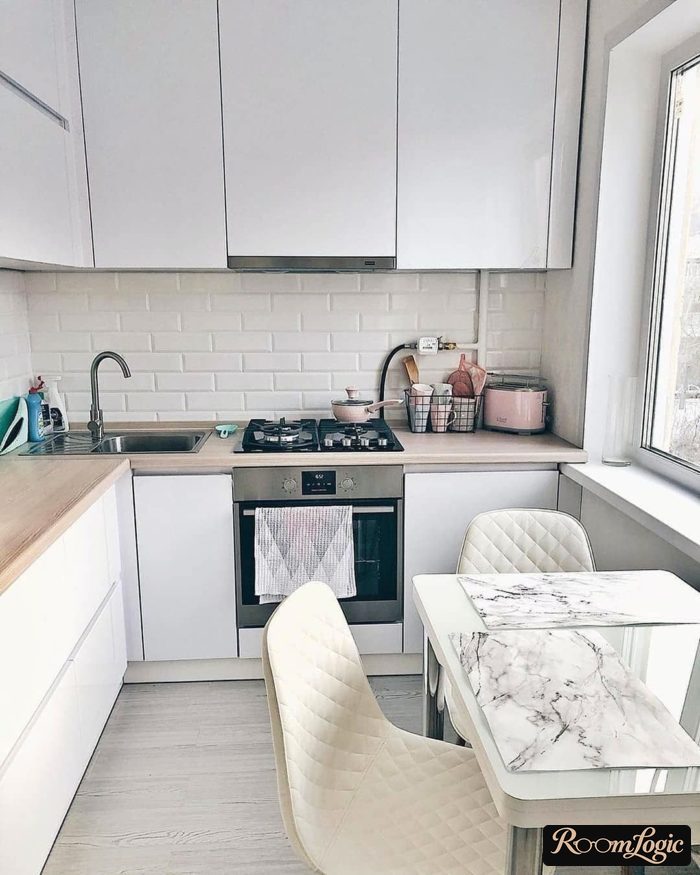
- There are 2 places for the refrigerator in a small kitchen up to 65 square feet: at the very end of the cabinets or separately in the corner across from the entrance. In every photo in this section, the refrigerator is visible. In the other sections, if it is not in the photo, it is in that corner.
- A refrigerator in the corner is bad only from a design point of view because it creates dark corners with dust and dirt and looks dated. In terms of convenience, it is completely fine – you only go to it a couple of times while cooking.
- A built-in refrigerator is better from the point of view of modern design because it creates one solid line with the cabinets, without gaps, joints, or dark corners. A compact built-in model also takes up less room – as little as 24 inches in width. But the refrigerator itself costs more, it makes the cabinets more expensive because of the extra fronts, and it has less usable space.
- A freestanding refrigerator costs less and has more interior space. You can make it look good by placing it in a cabinet niche (there should also be cabinets above the refrigerator), but a compact model will take roughly 28 inches of width because it needs ventilation gaps.
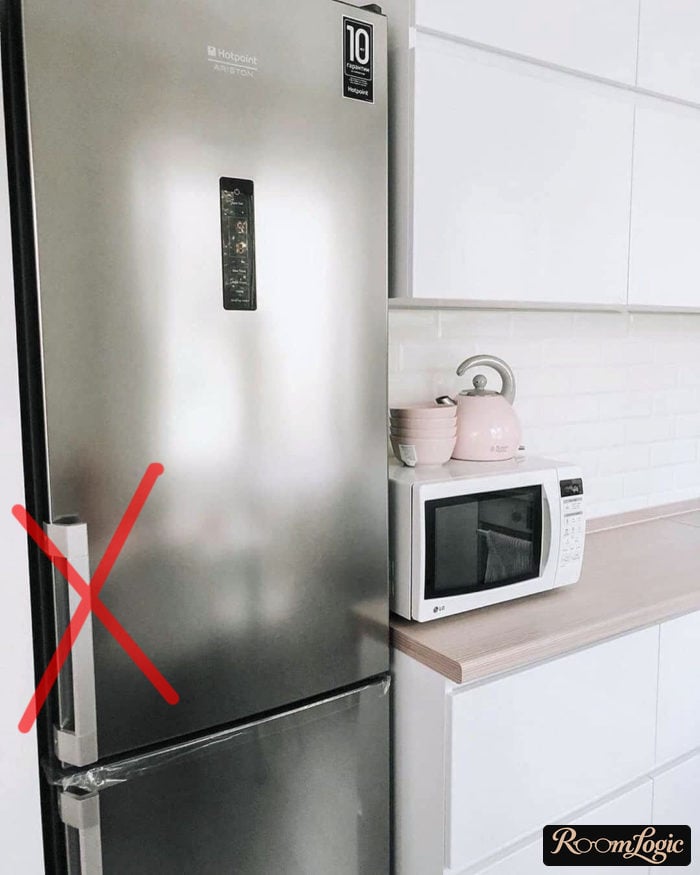
- The refrigerator doors should open away from the work area. In other words, if it stands to the left of the cabinets, the handle should be on the right, and vice versa. Almost all modern refrigerators have reversible doors.
Attention! The same 65 square feet can have completely different layouts. If yours is square with the door in the corner, see the article specifically about tiny square apartment kitchens.
2. Windowsill Countertop
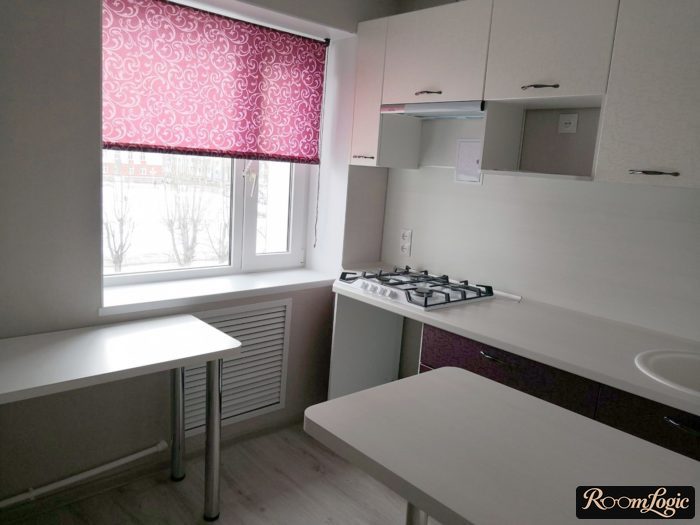
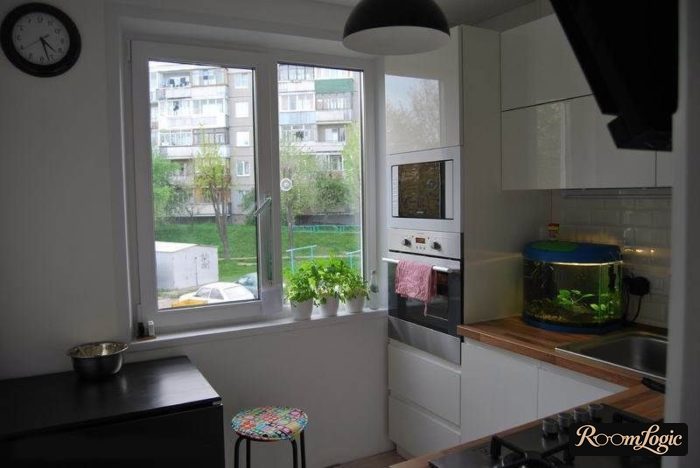
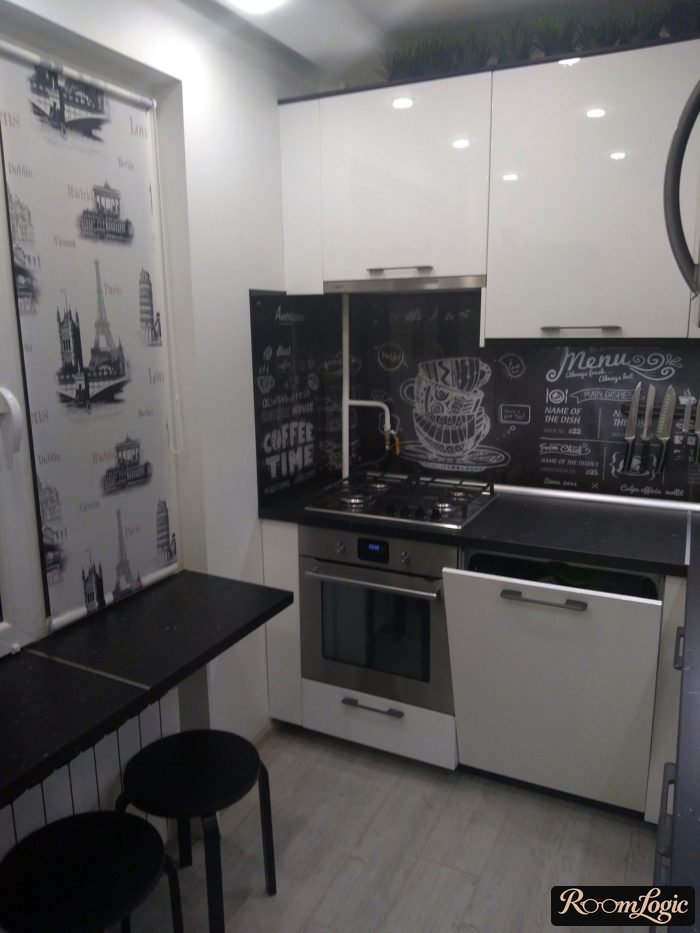
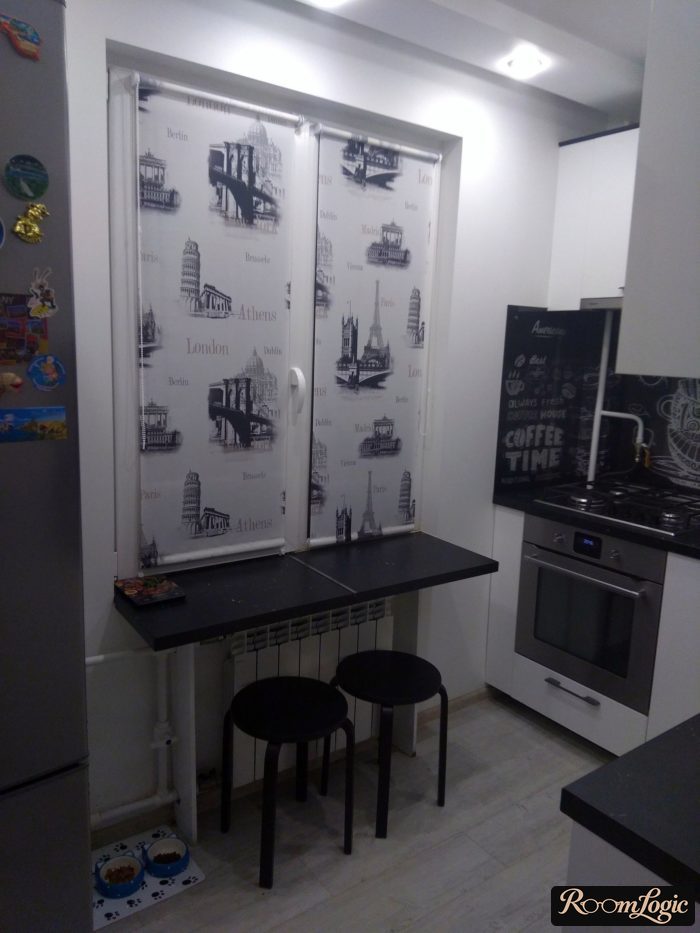
When renovating a 65-square-foot kitchen, leaving an ordinary windowsill is a crime against rationality.
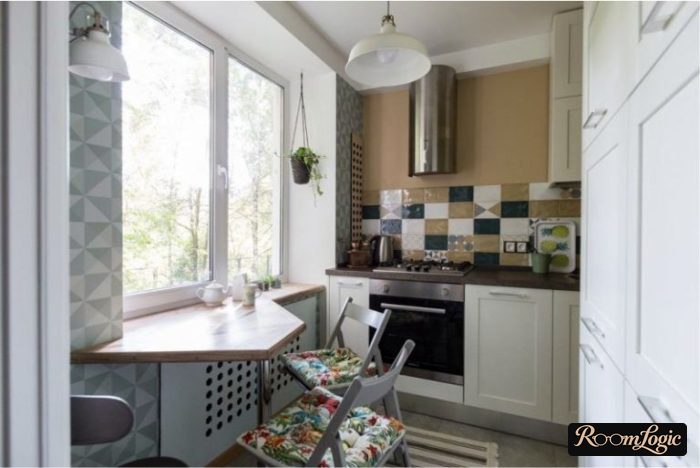
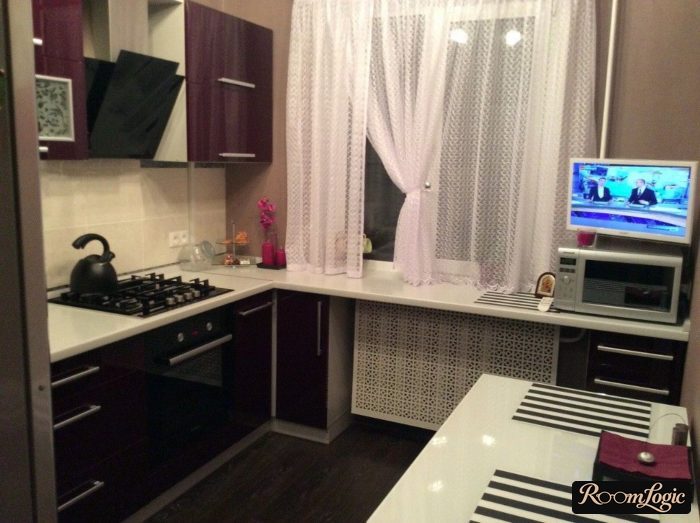
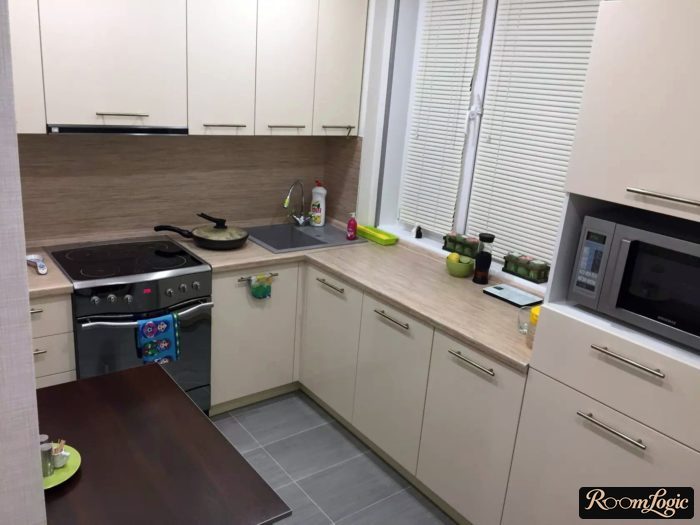
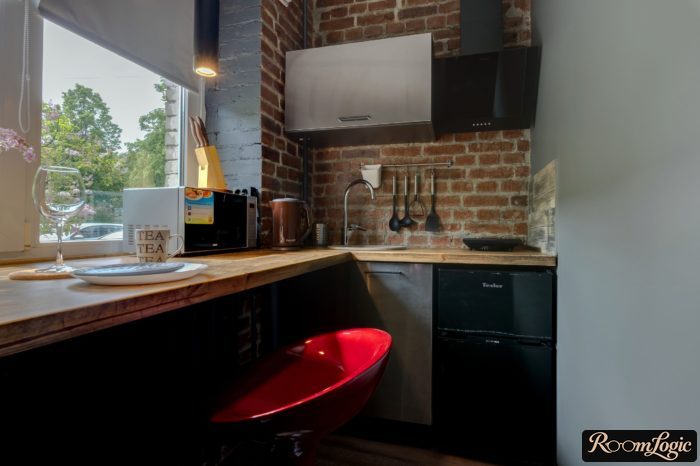
All the ideas and ergonomic tricks I covered in the article about small kitchen design are aimed at creating additional open horizontal surfaces. That is exactly what 55-65-square-foot kitchens lack.
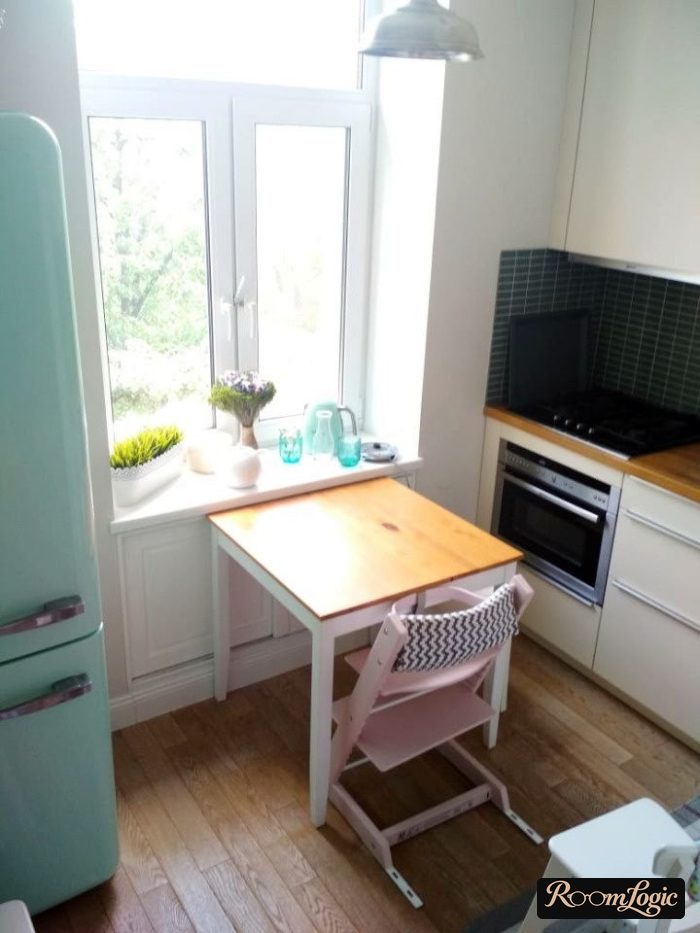
The standard kitchen countertop height from the floor is about 36 inches. It can be adjusted for the owners’ height. If the windowsill is at about the same height, that is ideal. Adjust the kitchen height to it, and you can make one large continuous countertop.
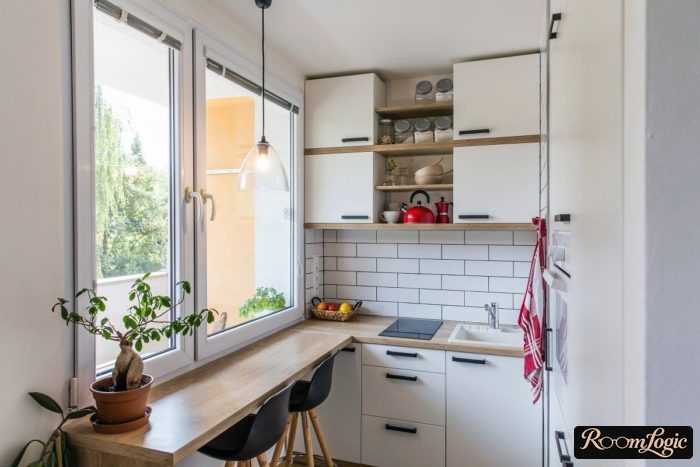
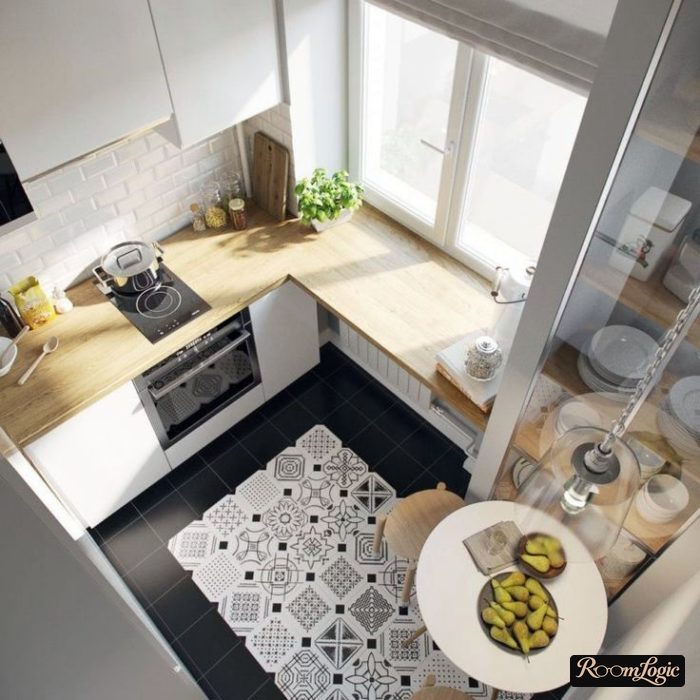
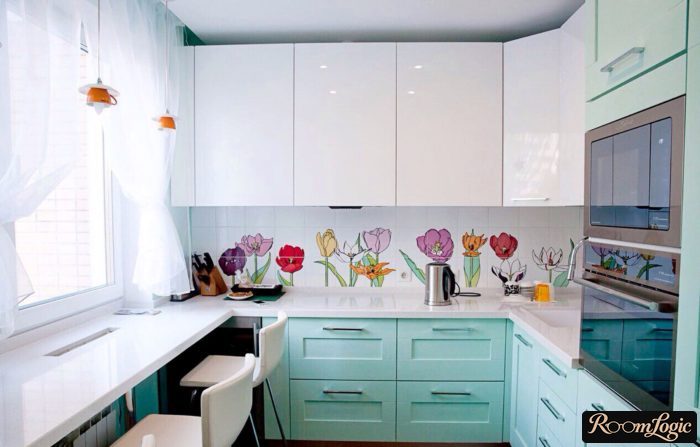
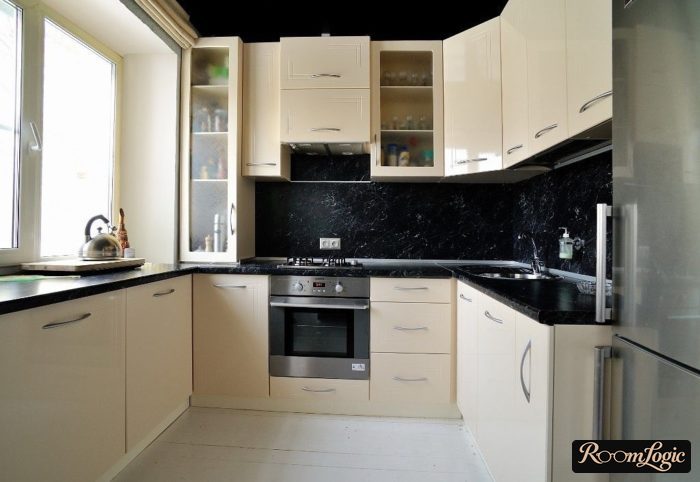
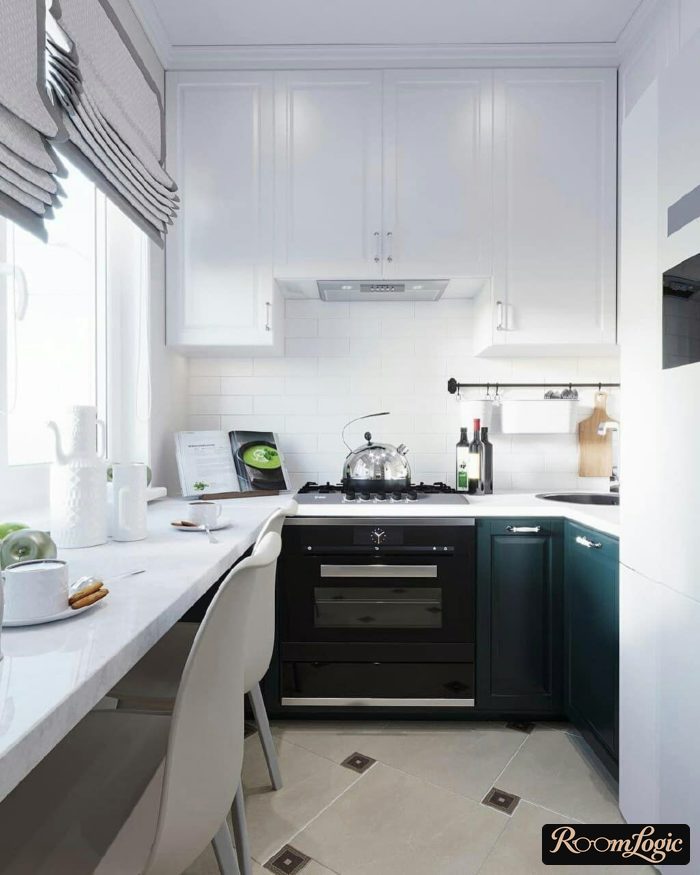
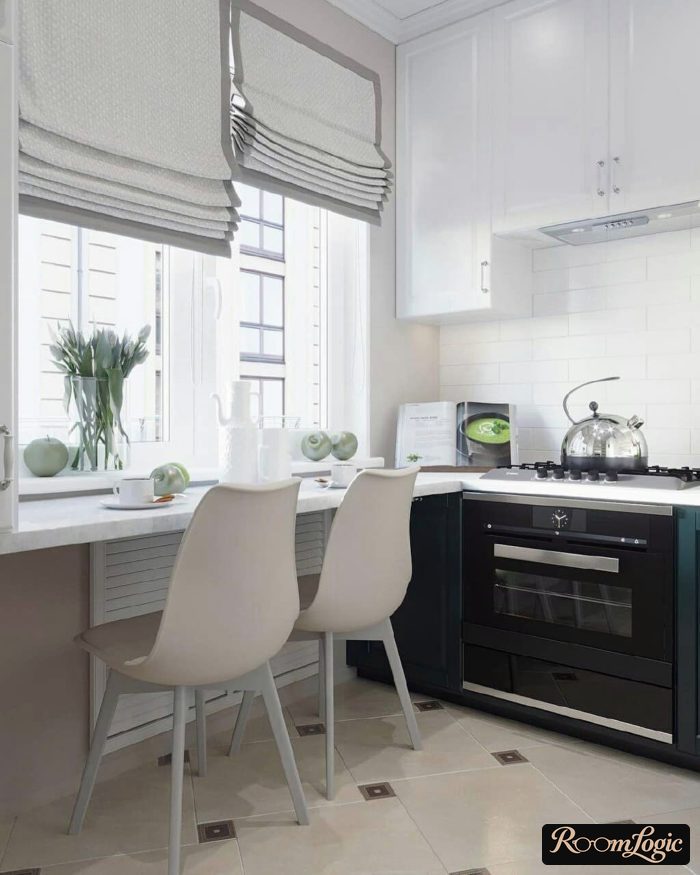
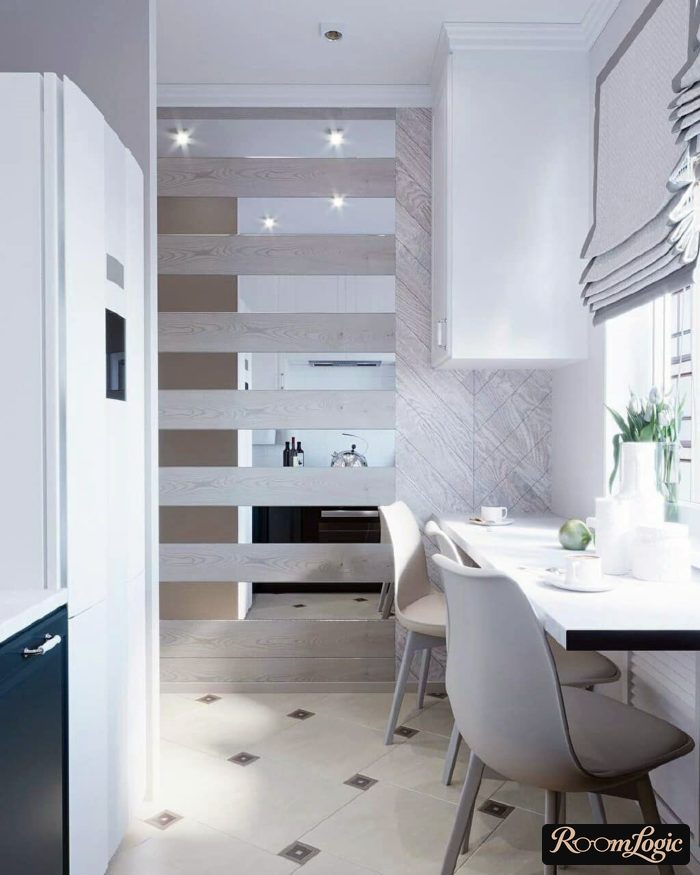
You will most likely choose laminate for the countertop because it is the best option in terms of price, appearance, and durability. Read the tips for choosing kitchen cabinets if you have not decided yet. A laminate countertop can be installed perfectly in place of an ordinary builder-grade windowsill.
You need to make the decision in advance and coordinate the cabinetmakers and finish contractors so the windowsill countertop can be installed before the window returns are finished.
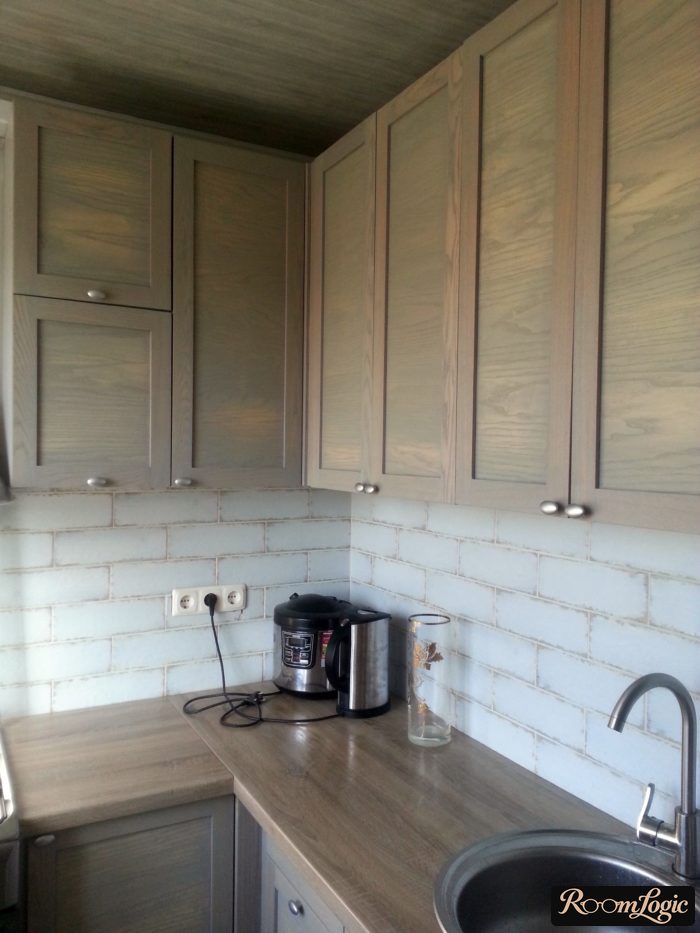
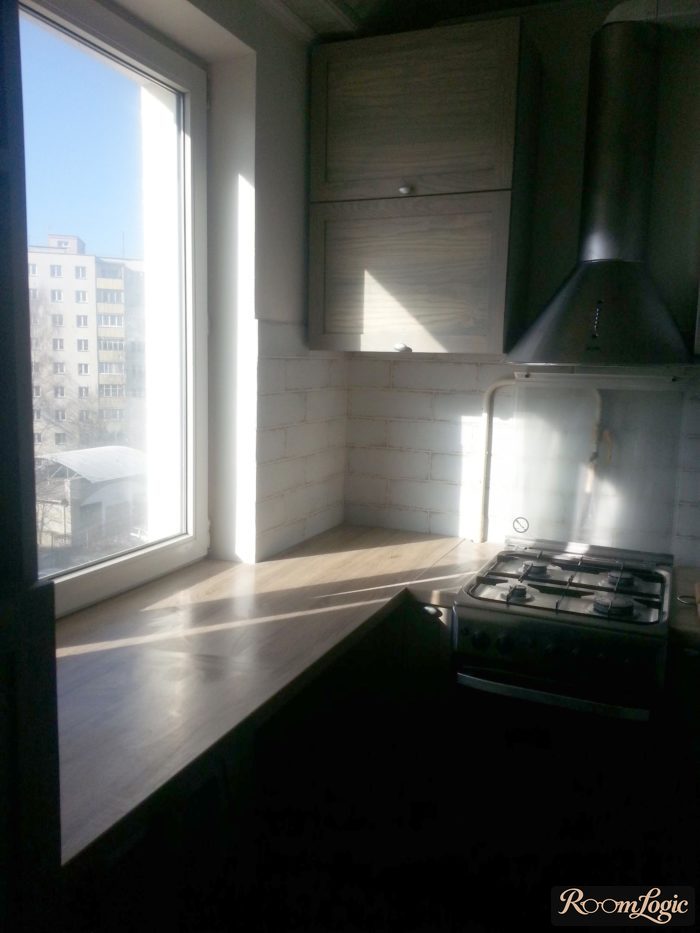
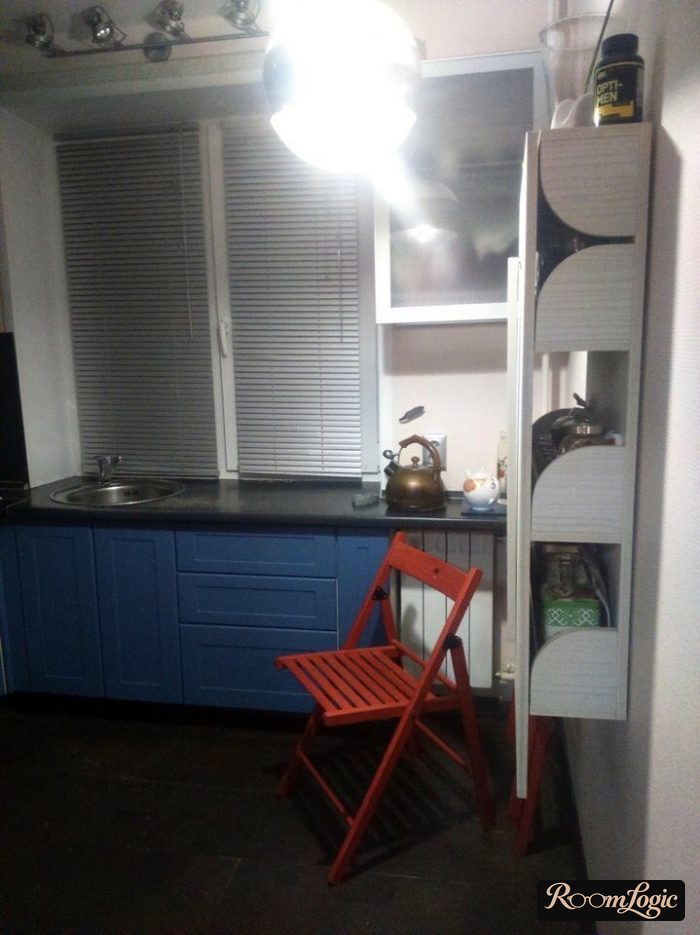
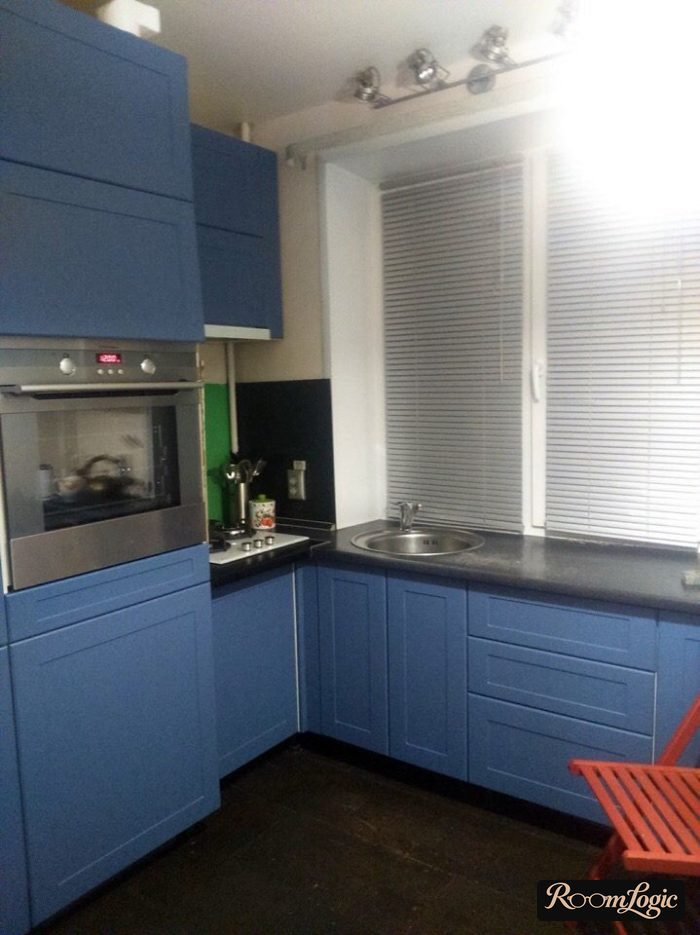
I do not recommend moving the sink or cooktop into the window area because it creates a bunch of problems with the radiator and the trash can near it, ventilation, drains, and so on. The practical point is questionable, while the extra cost is inevitable.
The interior of a 65-square-foot kitchen will not become better because of a sink by the window. It only looks that way in photos. In a real apartment, it is an unnecessary whim.
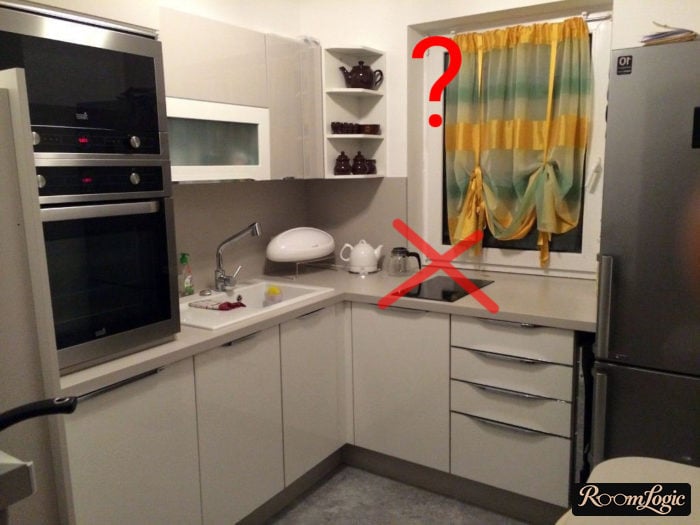
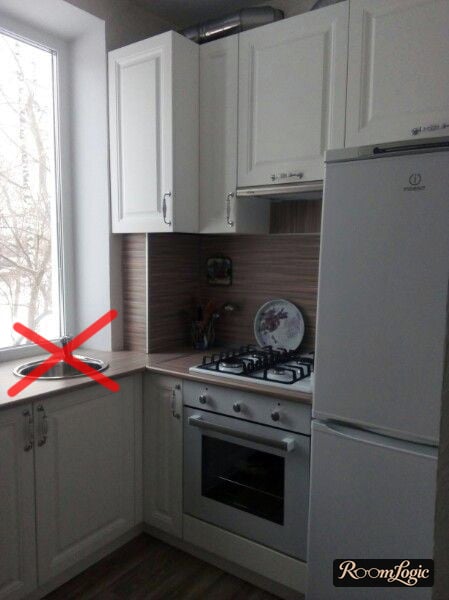
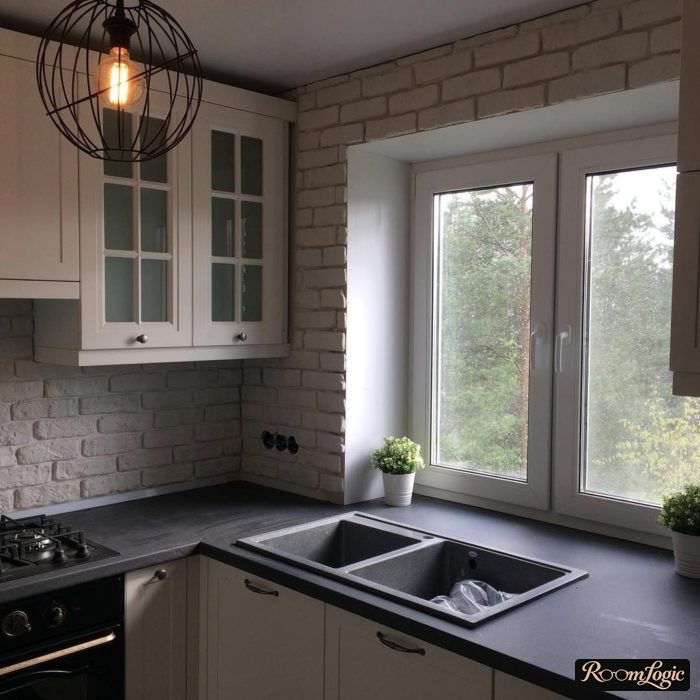
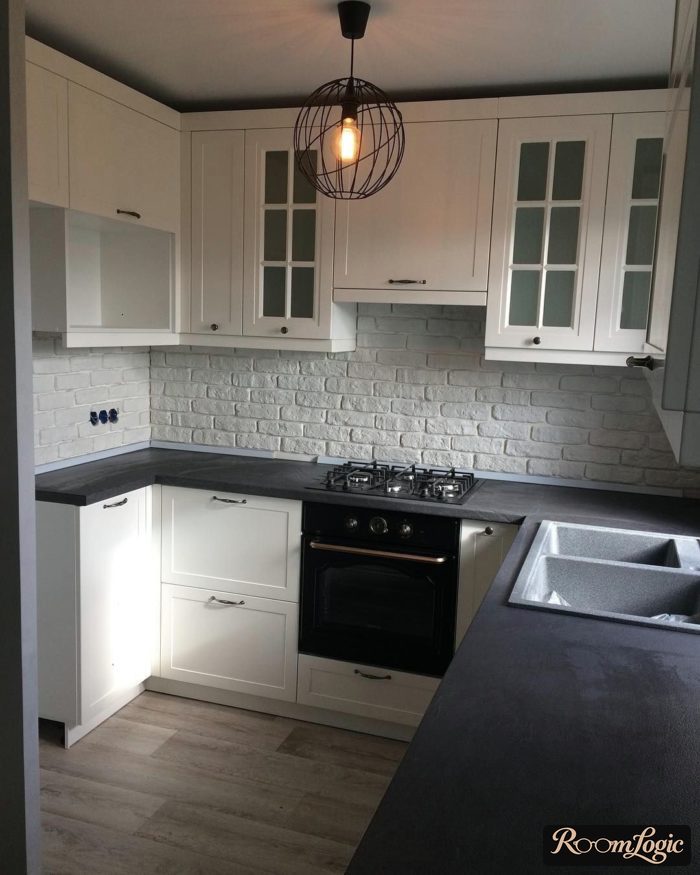
Making it simply a table or an open work area is best. I described this in detail in the article about U-shaped kitchen design. Be sure to look there for other photos, including small kitchens.
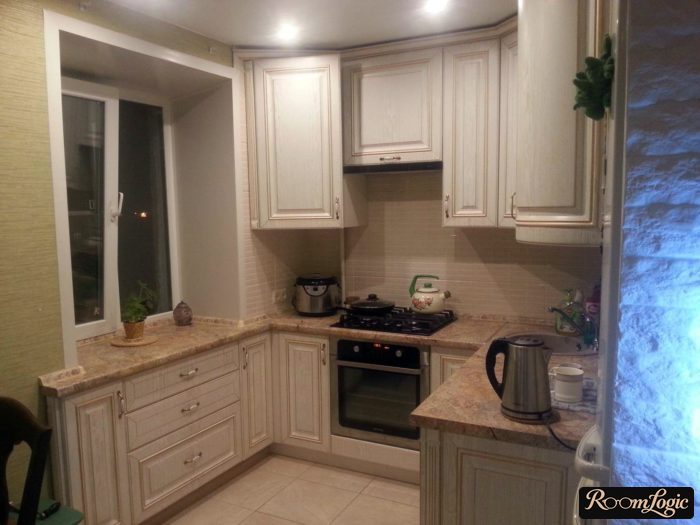
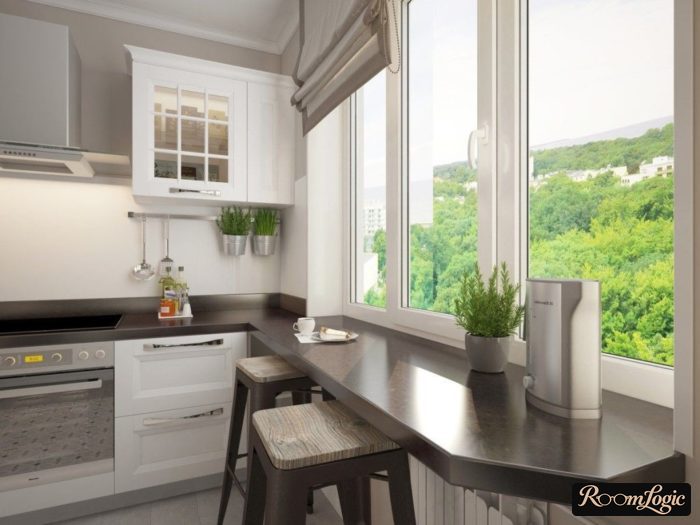
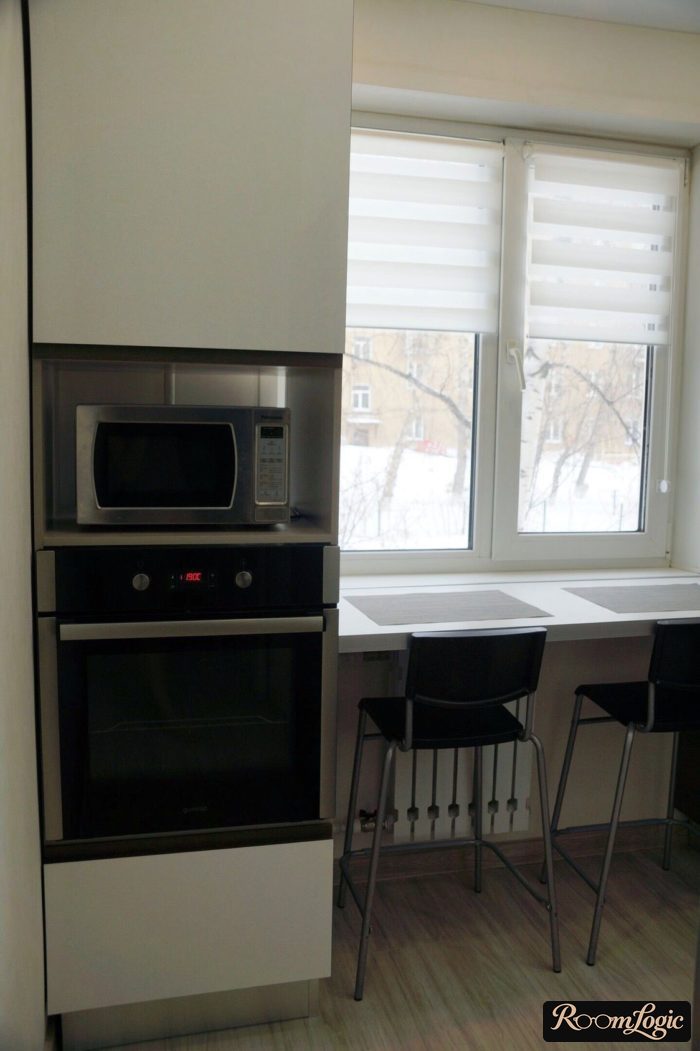
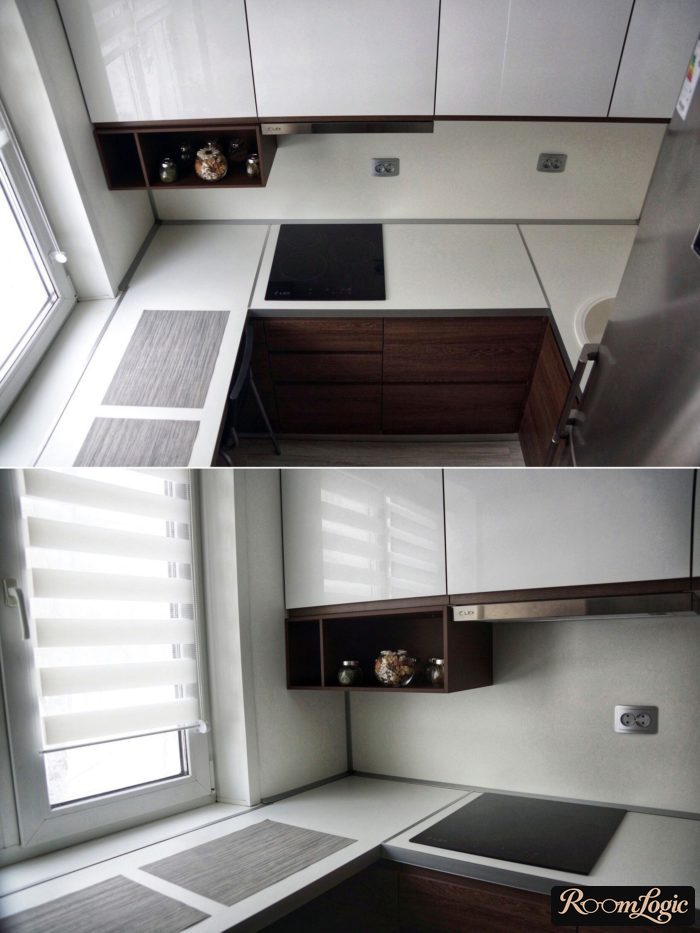
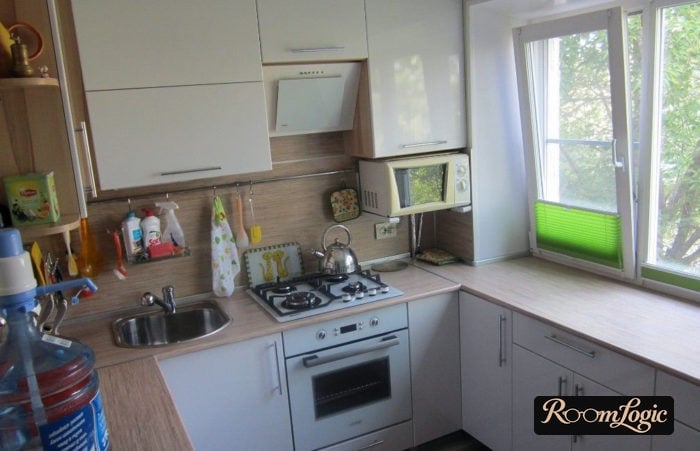
What if the windowsill height is very different from the countertop height?
That is still not a reason to do an ordinary renovation in 65 square feet without using this idea.
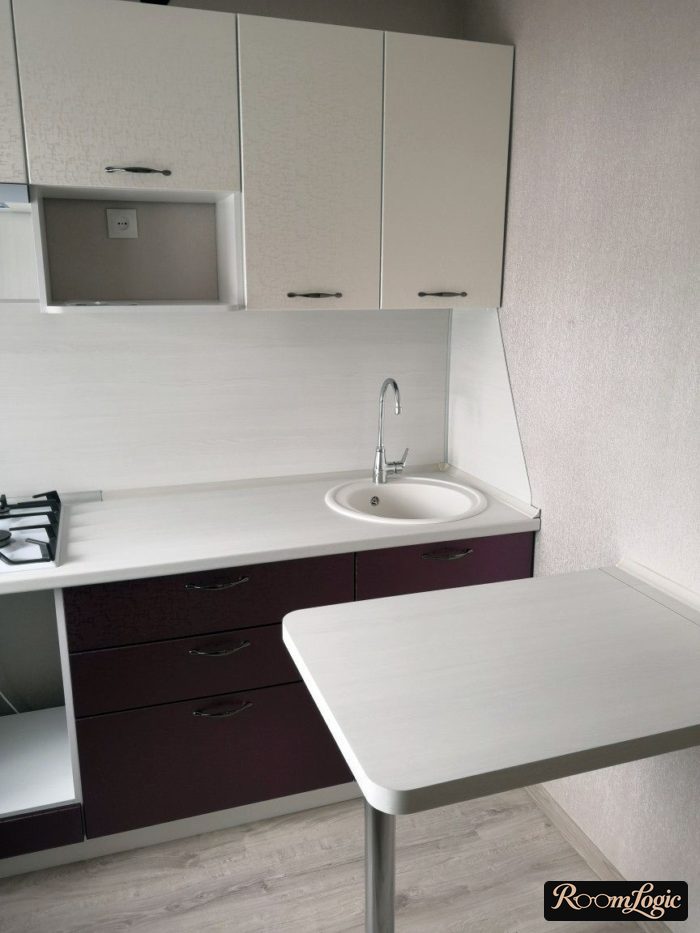
Let the kitchen countertop and windowsill be at different heights. We still put a countertop there. You can make a breakfast bar or simply have an additional surface.
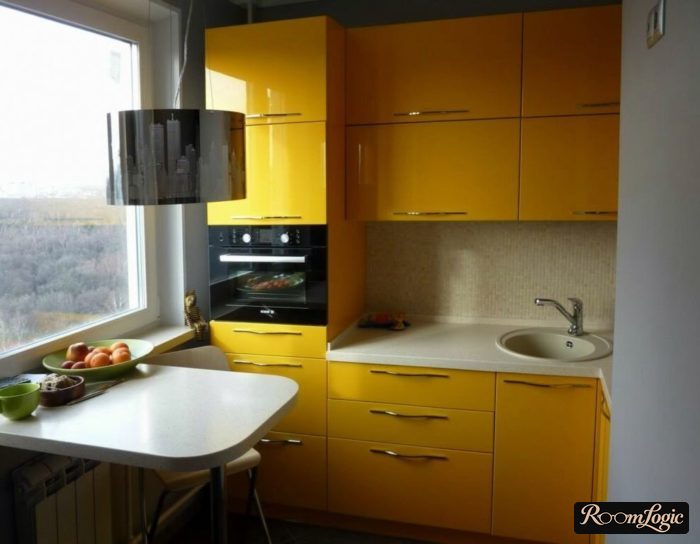
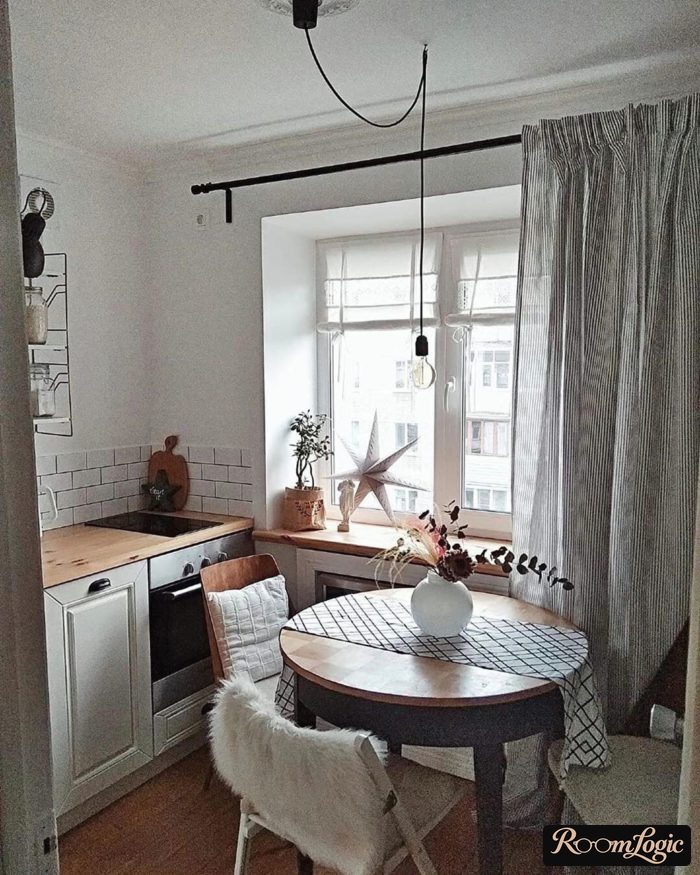
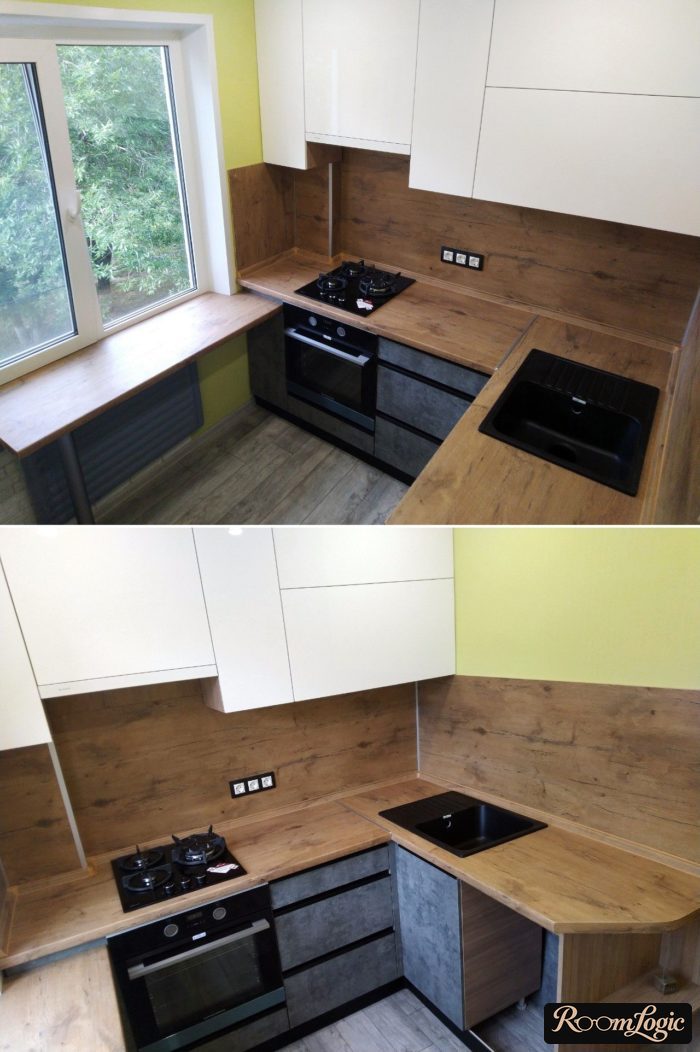
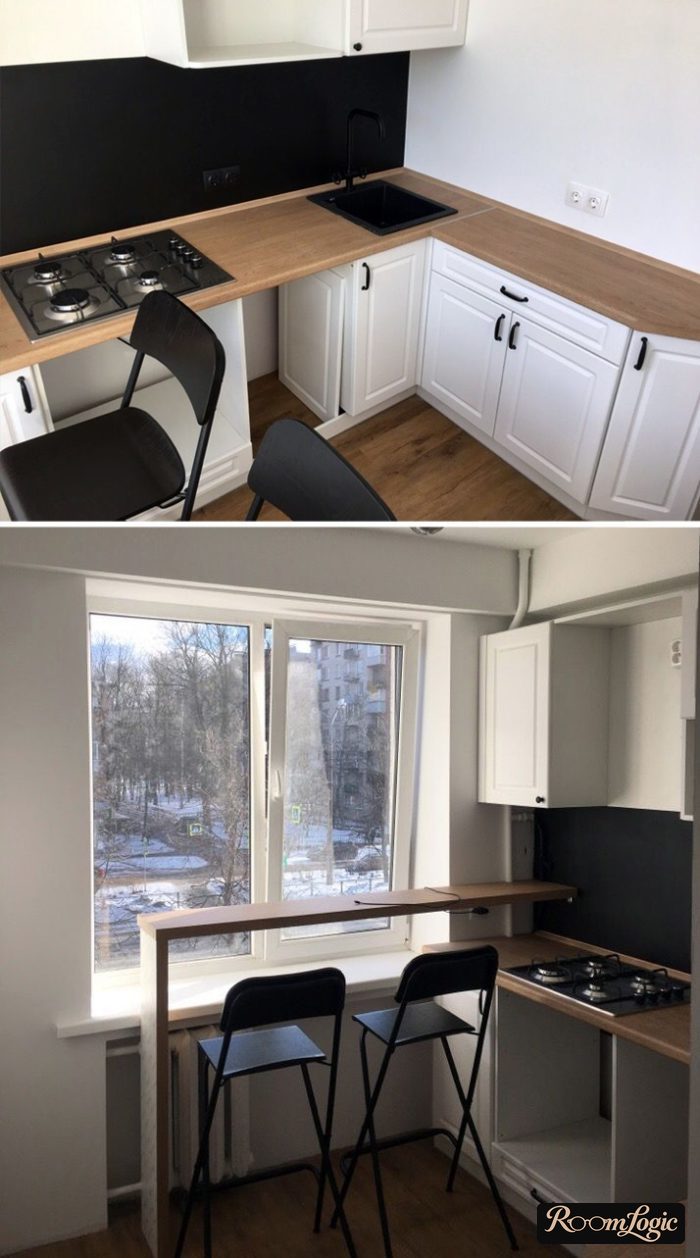
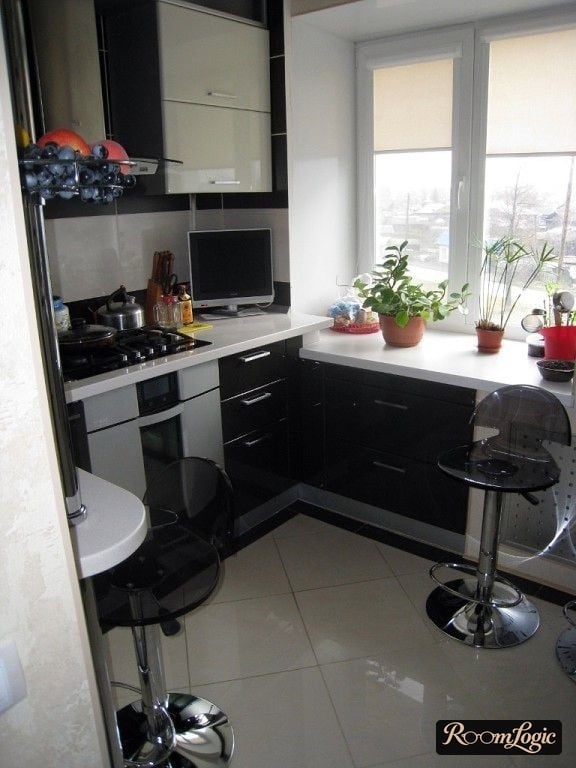
Yes, the layout is no longer as elegant, but it is better than the ugly and nonfunctional builder-grade plastic standard.
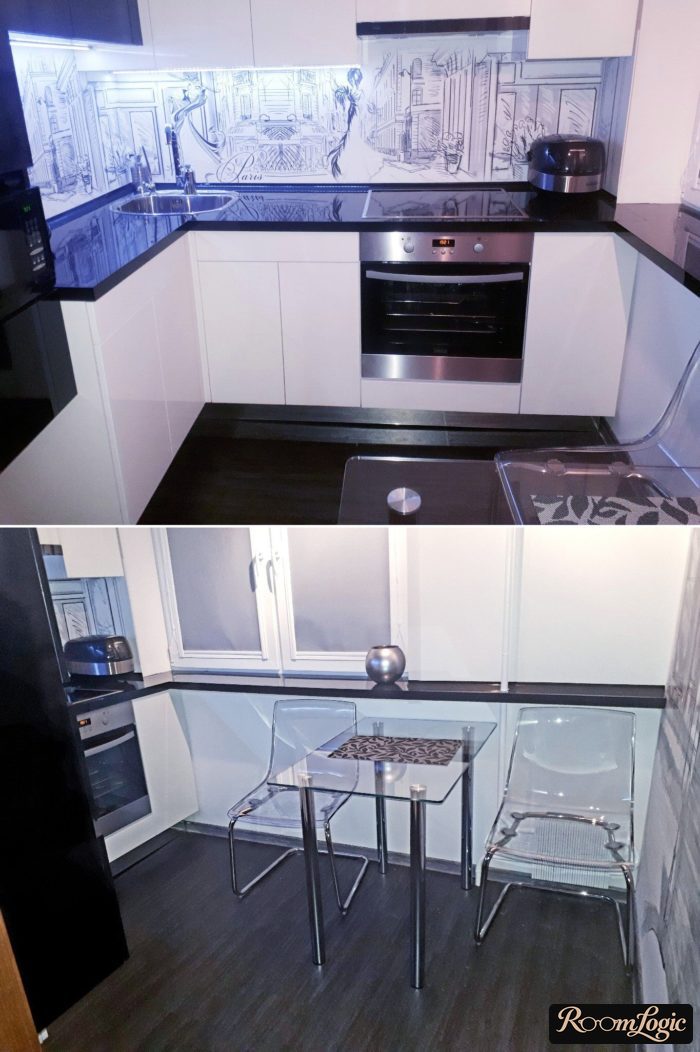
Curtains.
Yes, you can no longer hang long ones. But there are many modern and stylish options for short curtains. Read the article about choosing kitchen curtains.
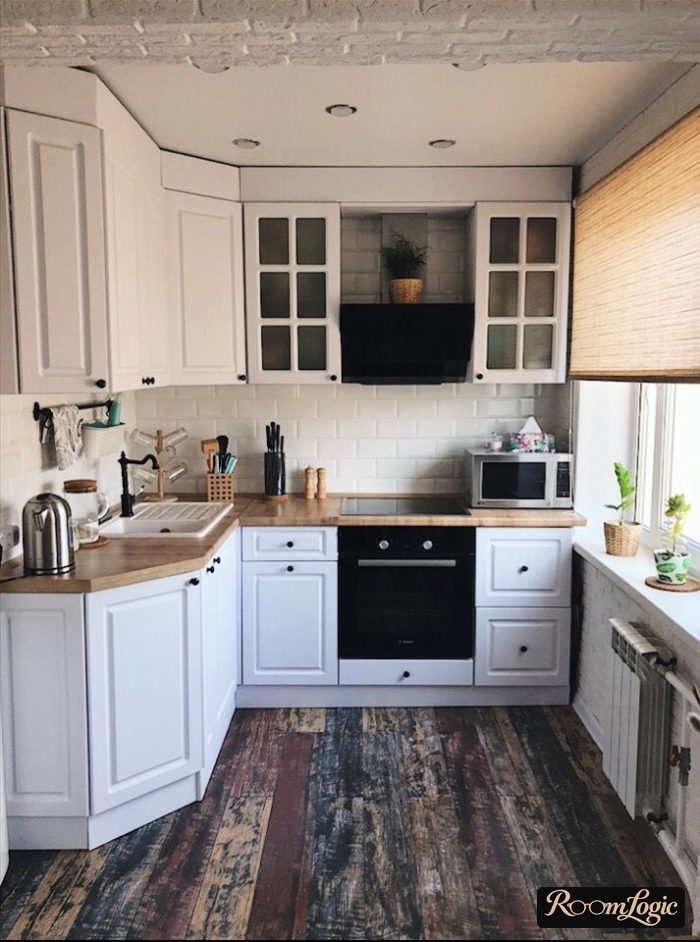
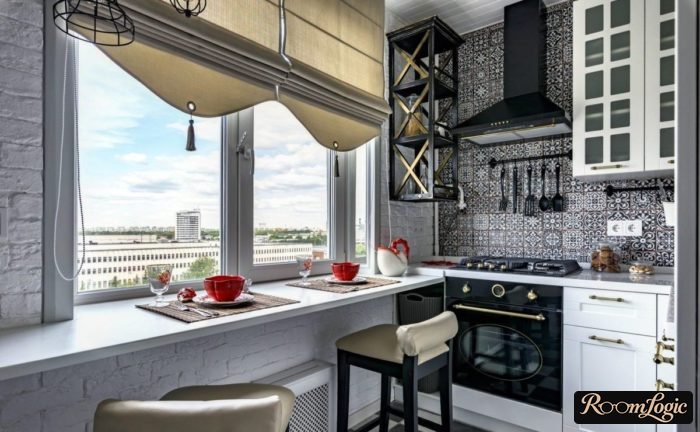
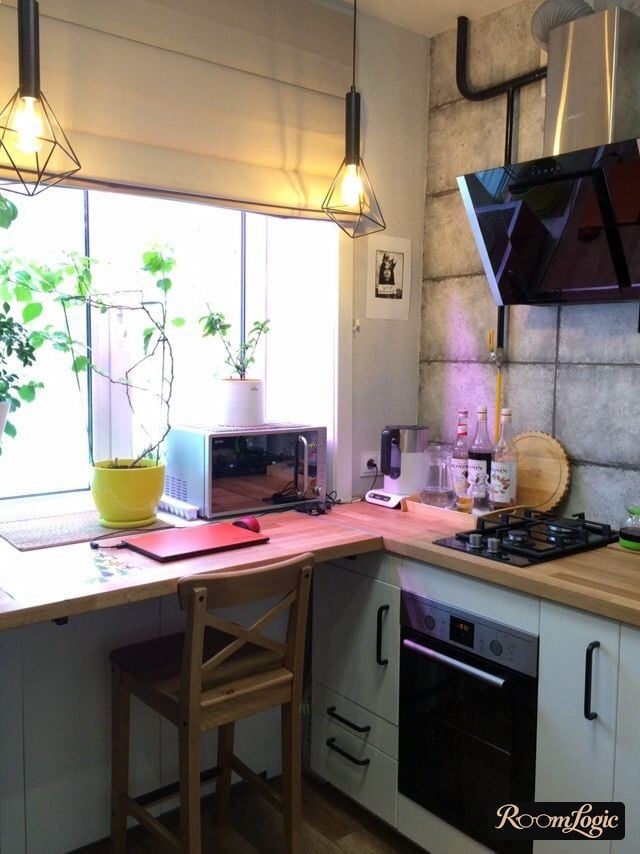
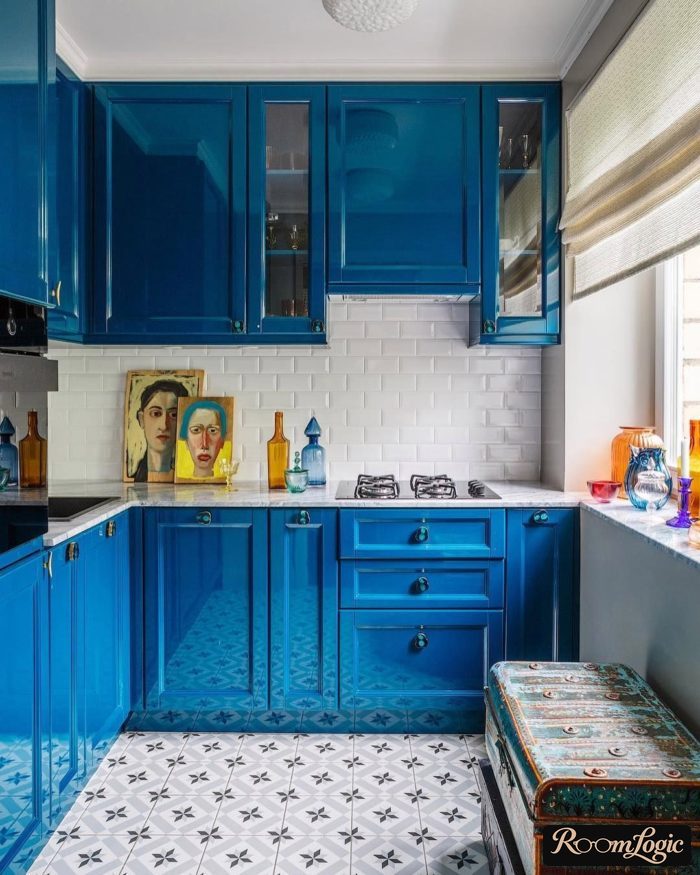
3. To the Ceiling
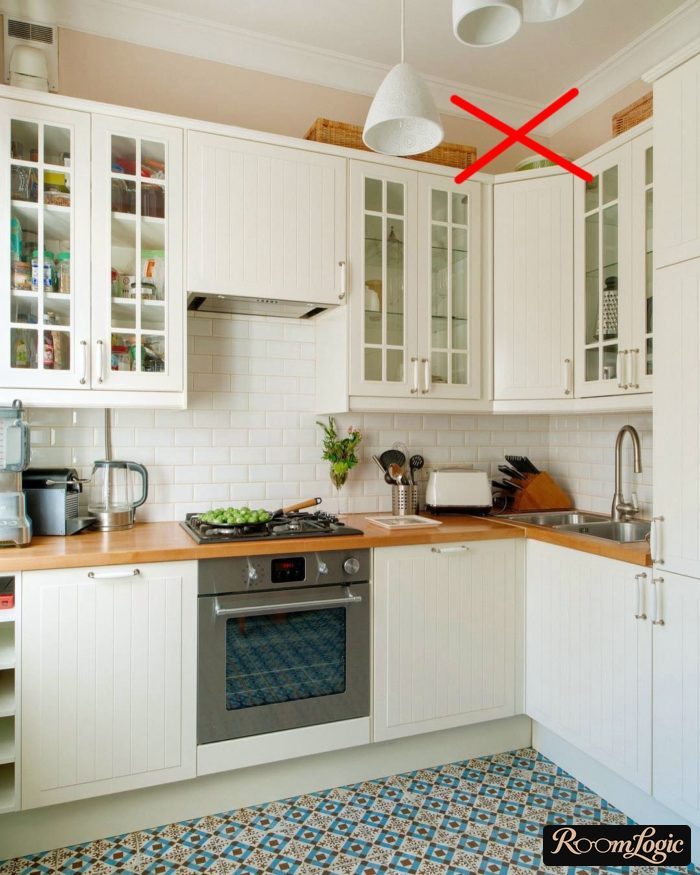
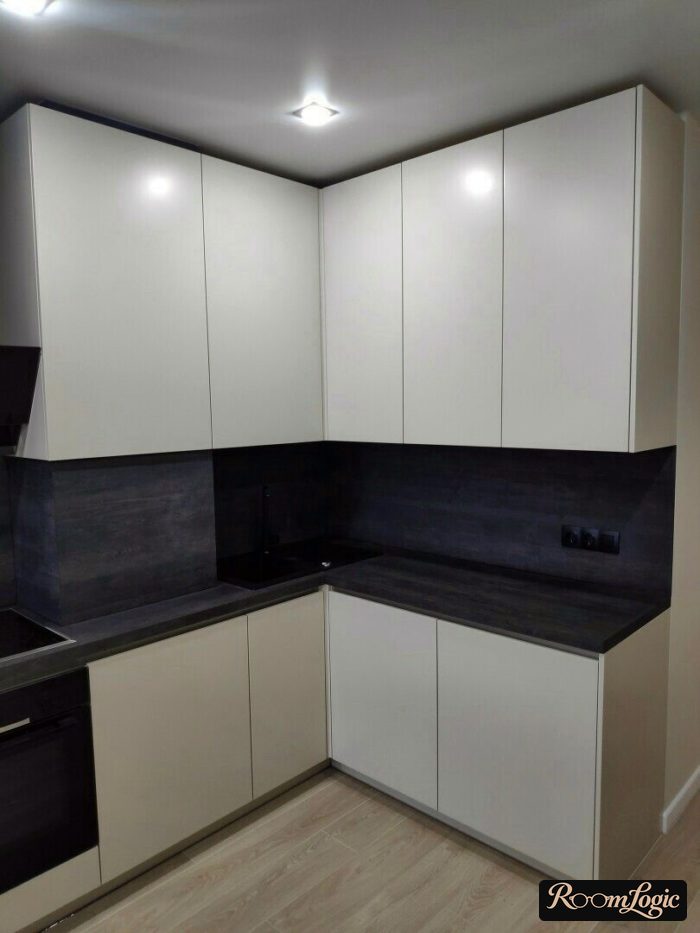
Even in giant apartments, houses, and penthouses where there is no shortage of storage space, people make kitchens up to the ceiling.
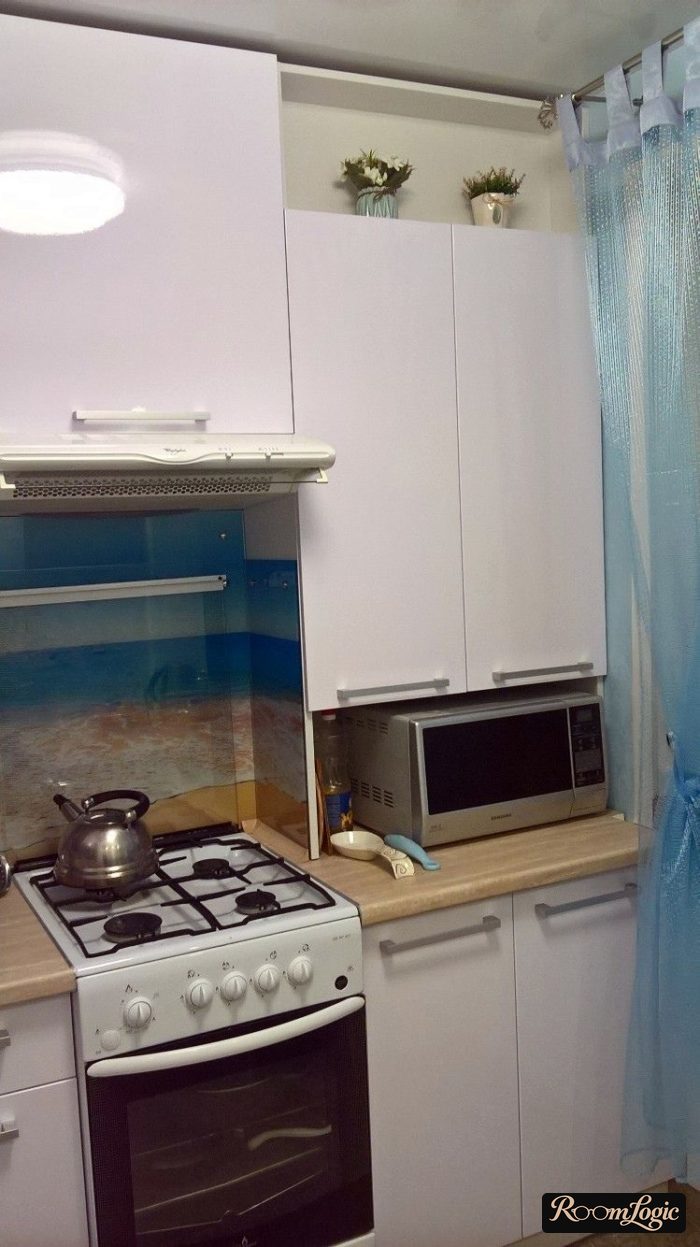
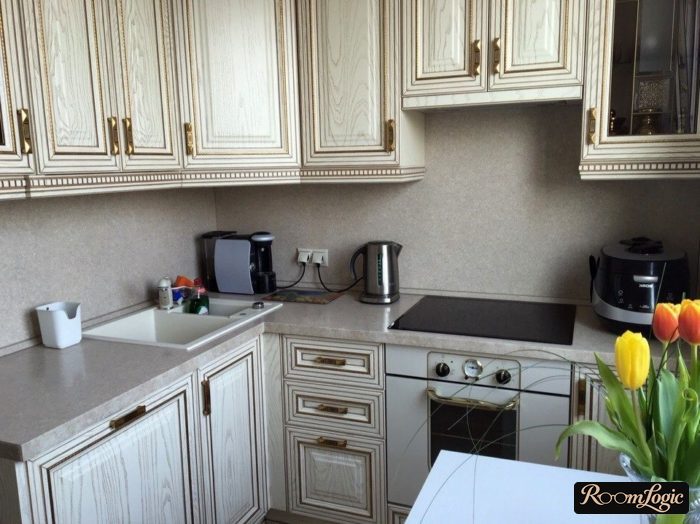
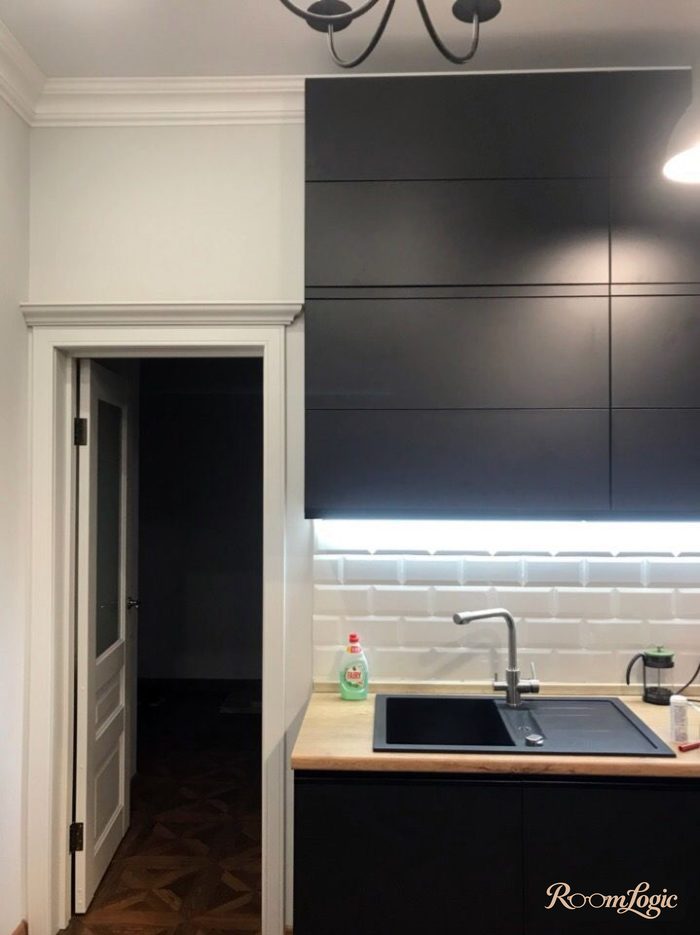
In every article, I keep insisting that cabinets up to the ceiling are the standard in modern design. When renovating a 65-square-foot kitchen where storage is already a problem, this is no longer an option, secret, idea, or new trend. It is a necessity.
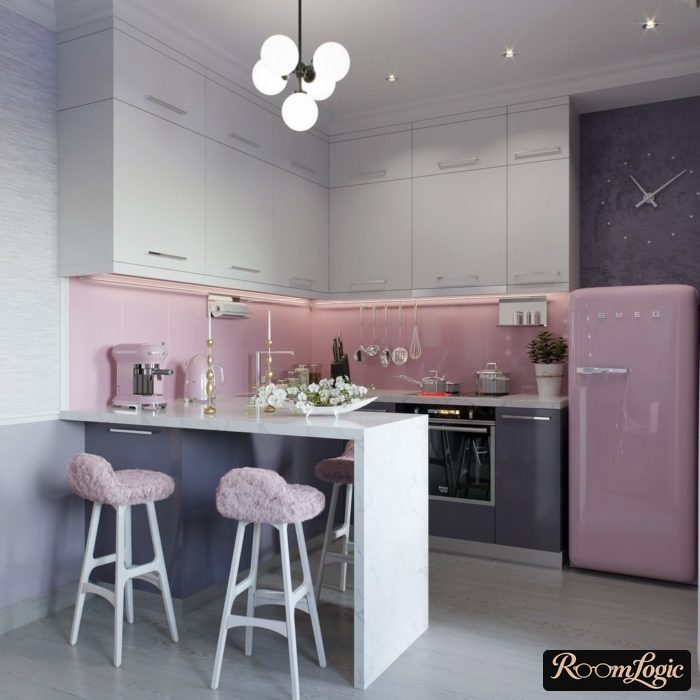
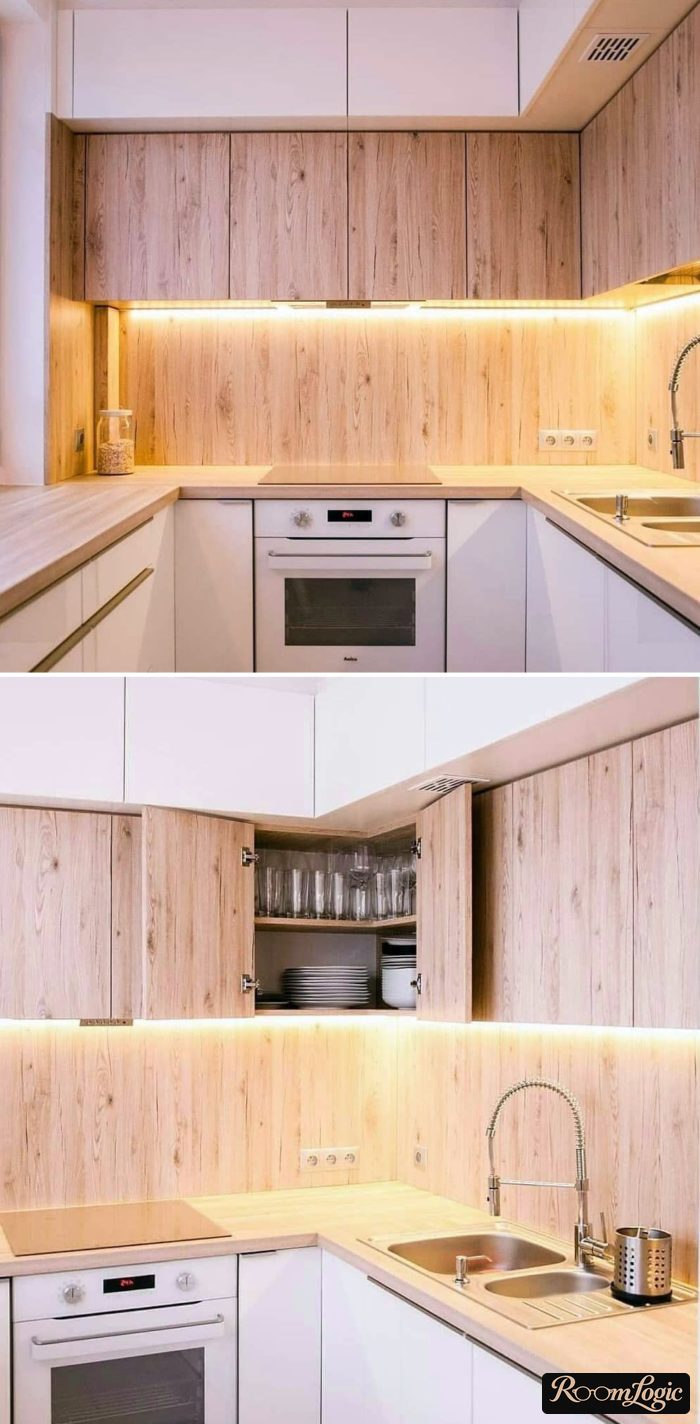
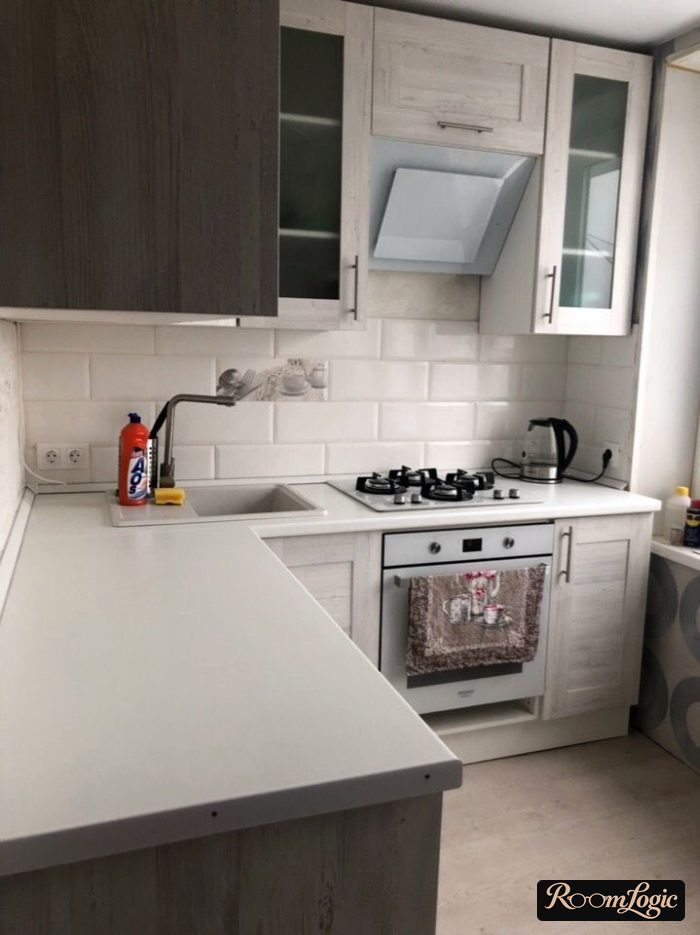
You probably have special-occasion dishes, glasses, or appliances that are used several times a year. Stuff them at the top like attic storage and buy a $15 step stool to reach them. No problem.
Cabinetmakers may say that it is technically impossible to make cabinets all the way to the ceiling, that filler strips are required, and so on. That is all nonsense. If the renovation has only just begun, it can be done with any ceiling and without filler strips.
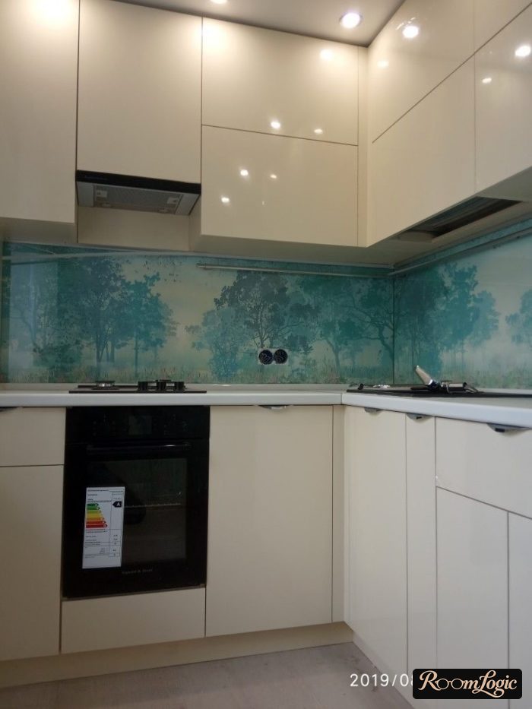
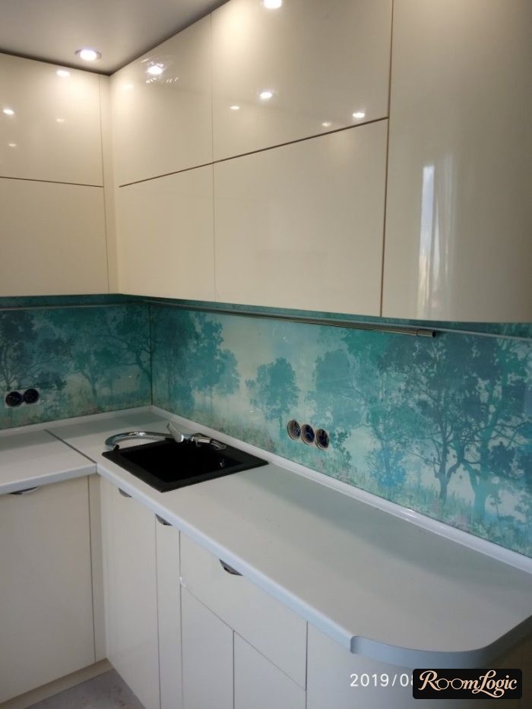
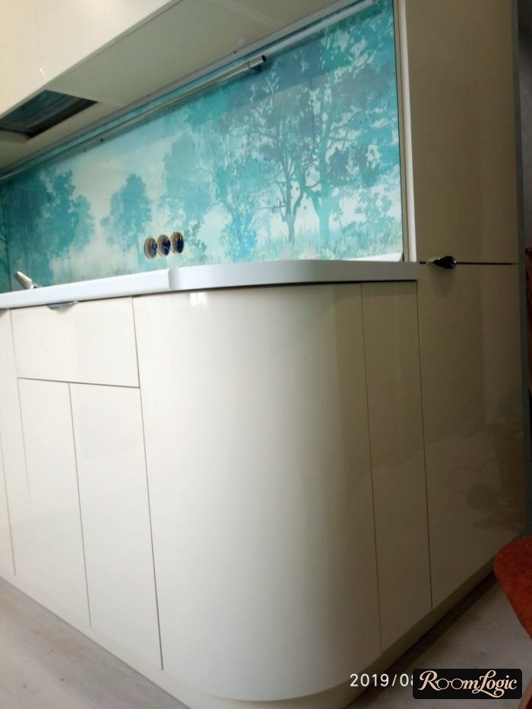
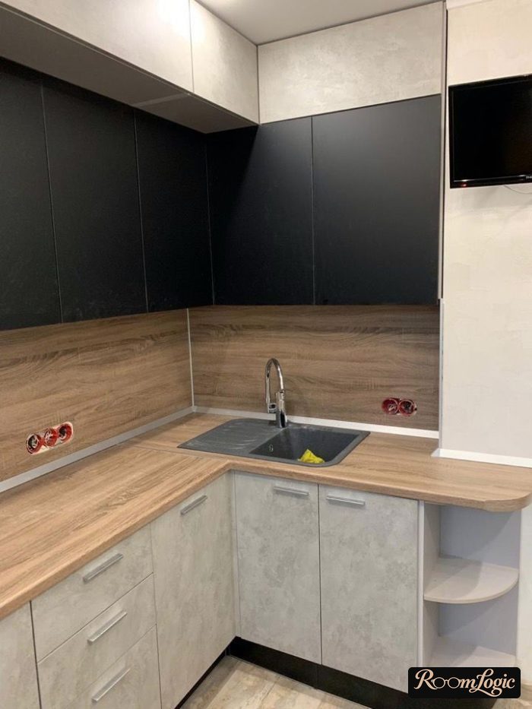
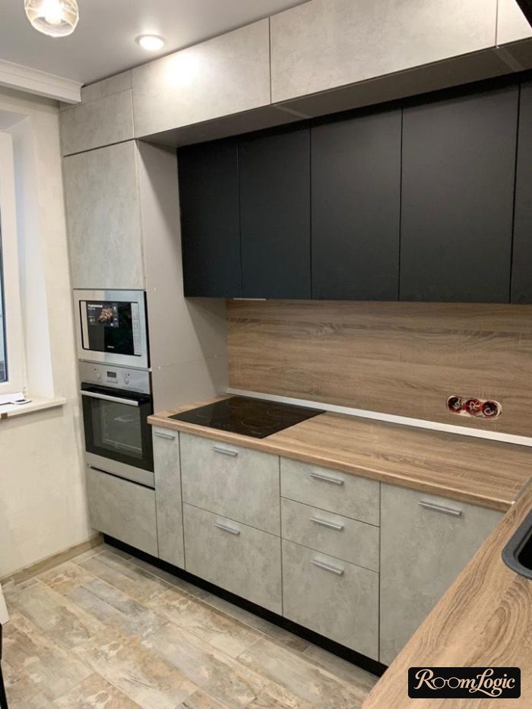
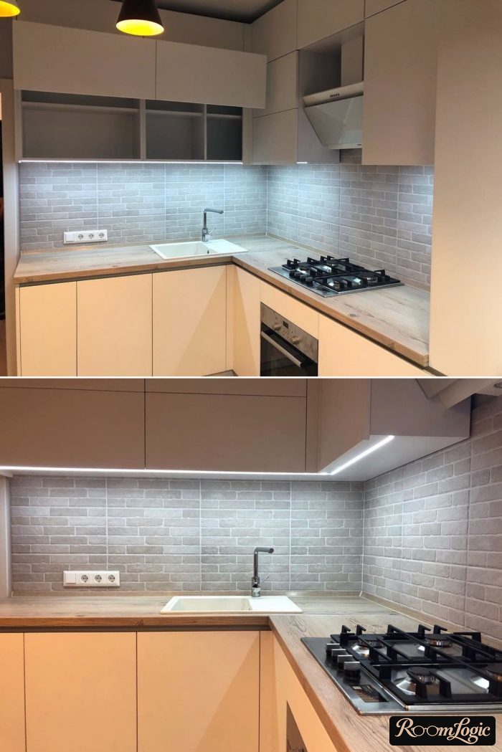
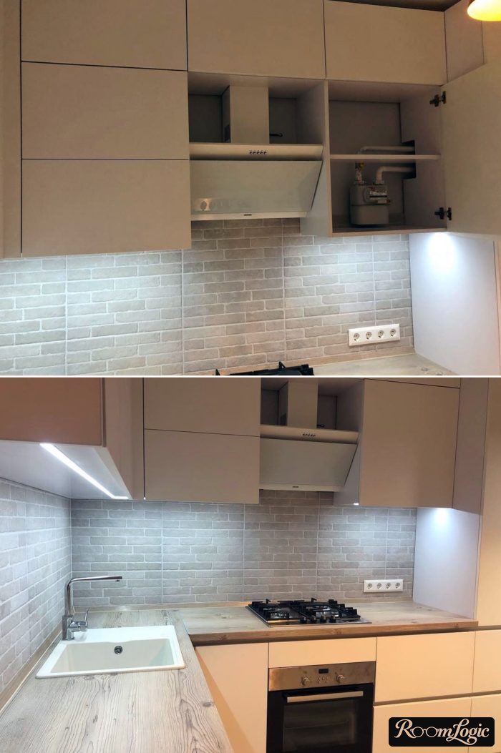
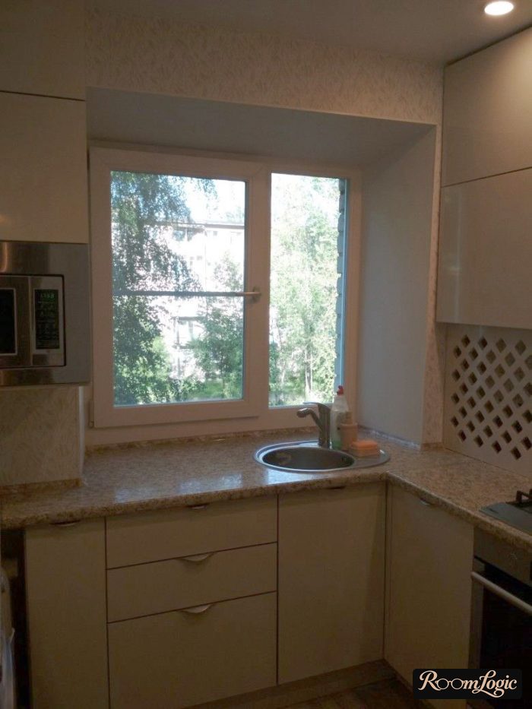
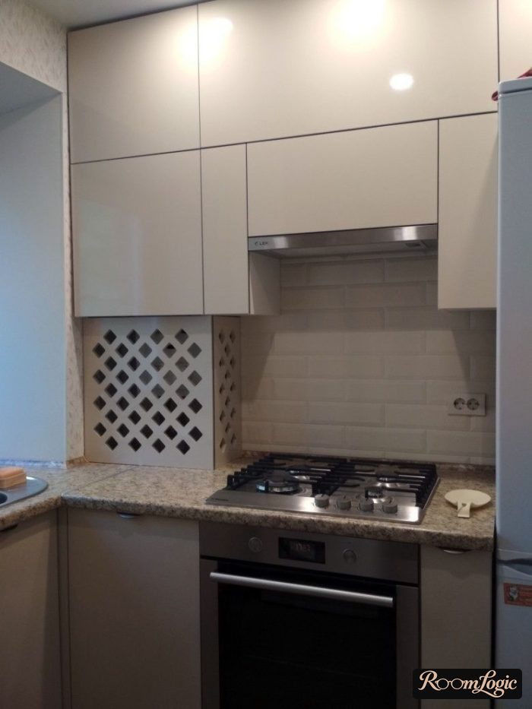
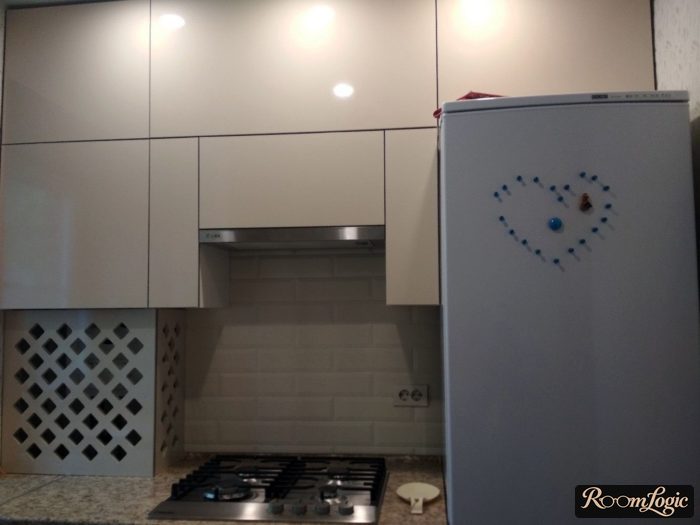
If you do not yet have a clear idea of the color of your future kitchen, I recommend looking at the combination I suggest as the standard – a white kitchen with wood countertops – and the article about gray kitchens. They also have finished examples of cabinets up to the ceiling.
4. Hardware and Appliances
I am assuming a limited budget and a rational distribution of money.
What you can save on when renovating a 65-square-foot kitchen and where it is better to pay extra:
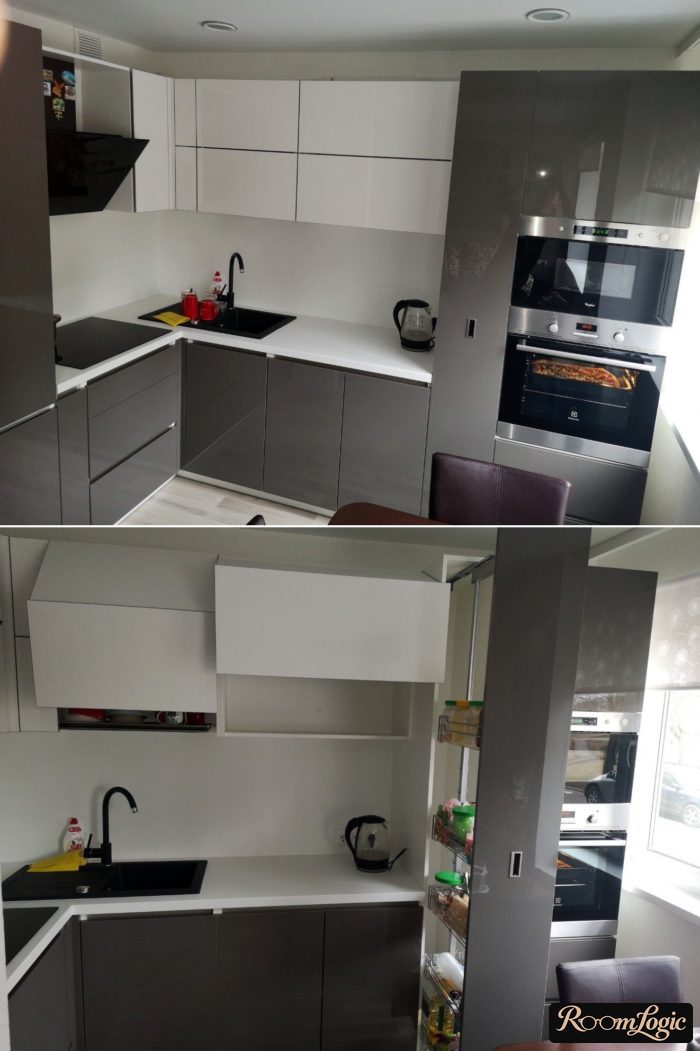
- Use swing doors on soft-close hinges for the upper cabinets. The price is about $5 per door.
- Do not use handles at the top. Make the fronts 3/4 inch longer and open them from the bottom.
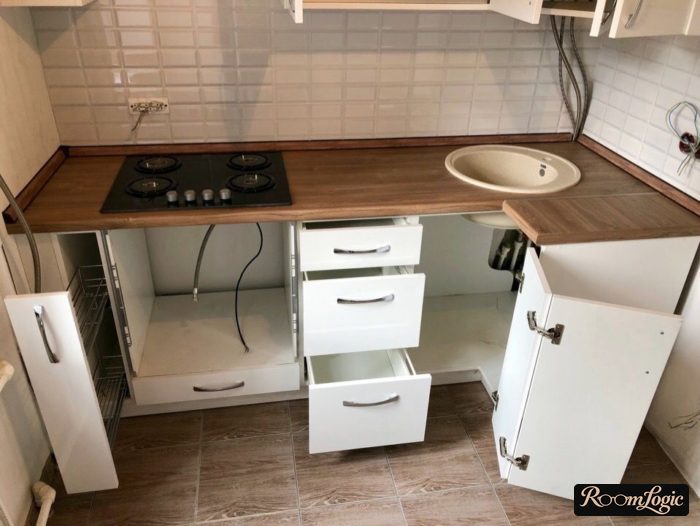
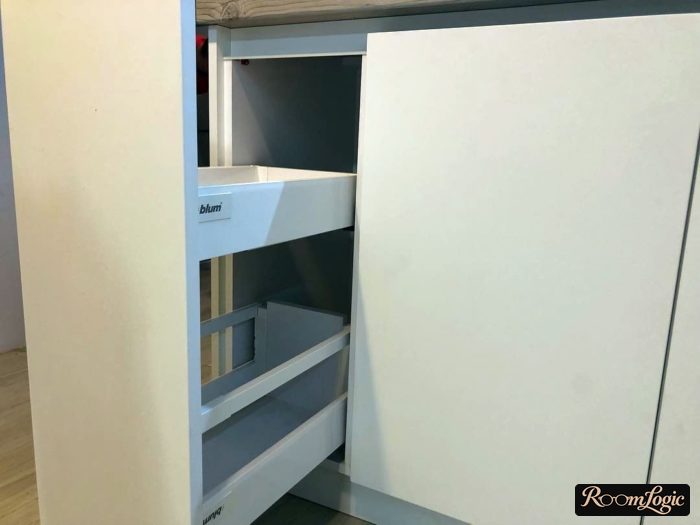
- Swing doors below are inconvenient because it is hard to reach things at the back of the cabinet. Pay extra for soft-close drawers starting at $30 each.
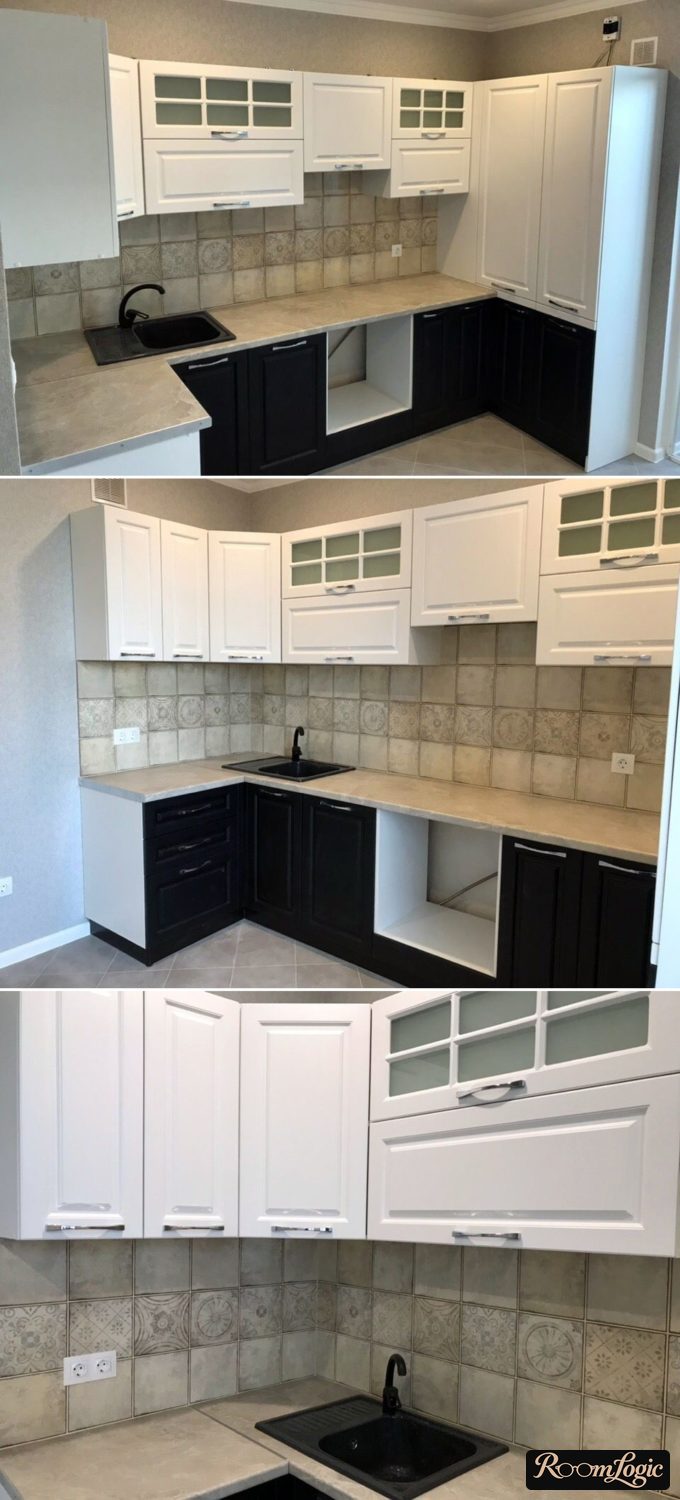
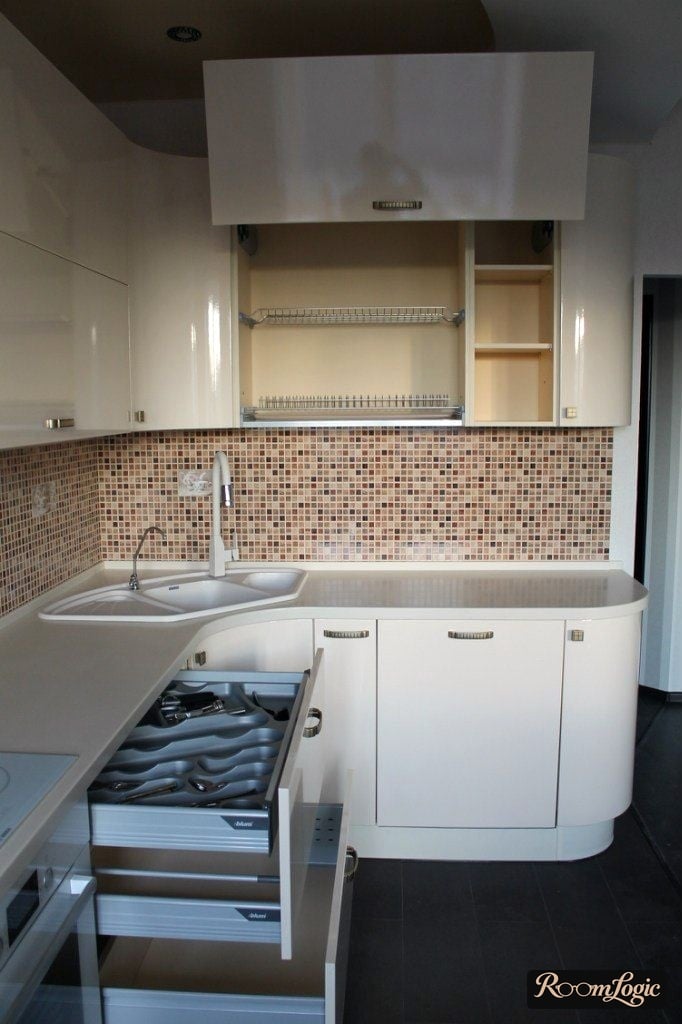
- Save on corner cabinets and use swing doors on special hinges that open 120 degrees or more. Using a deep corner is not very convenient, but specialized hardware costs an insane amount of money.
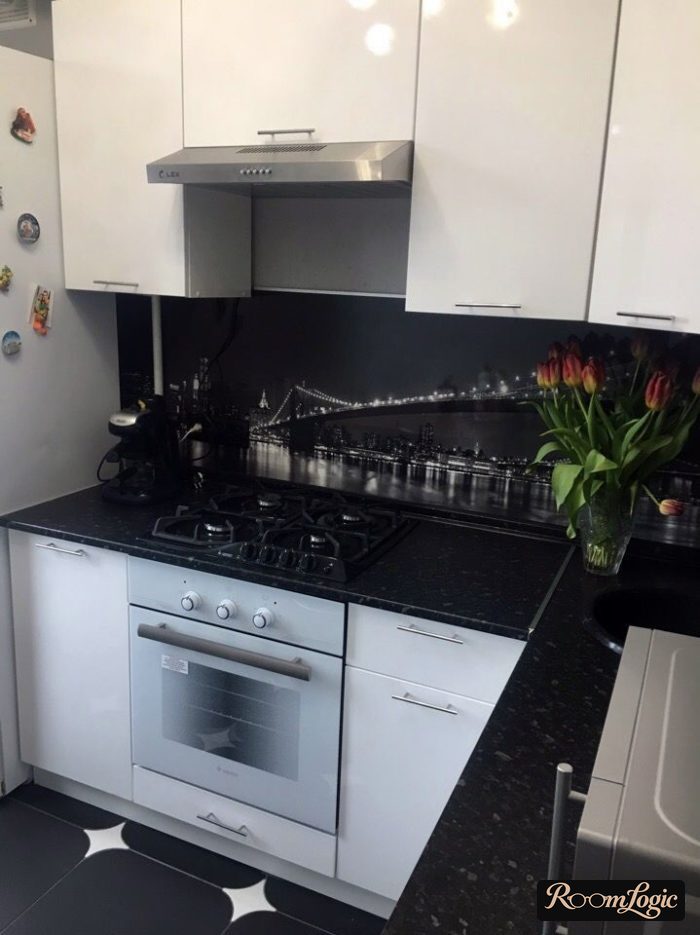
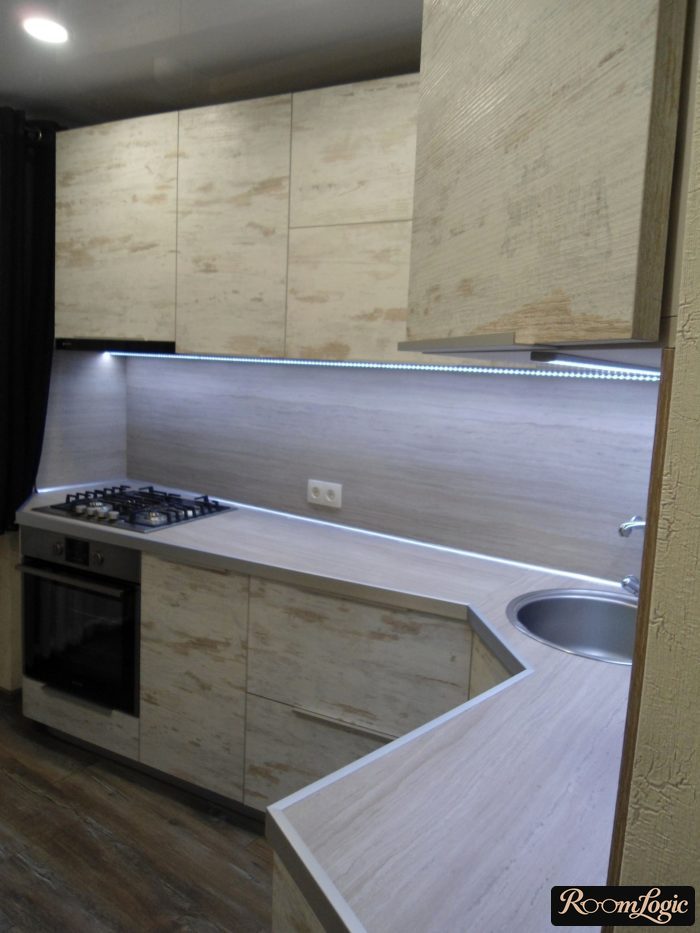
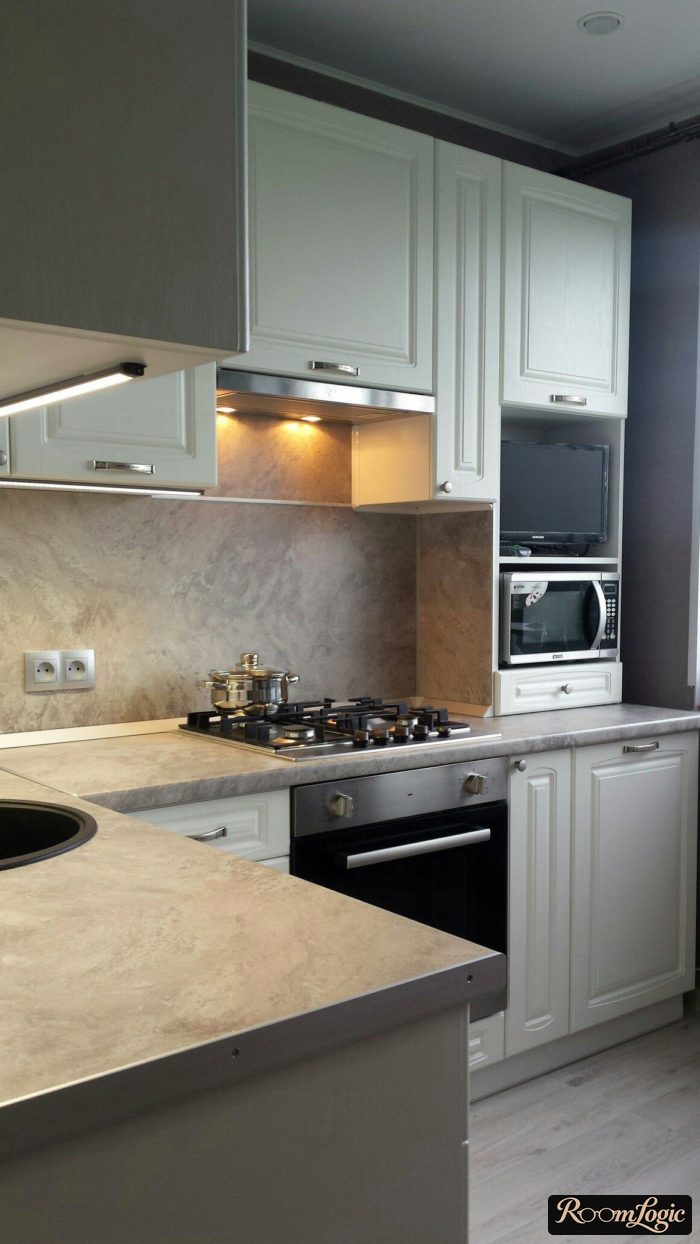
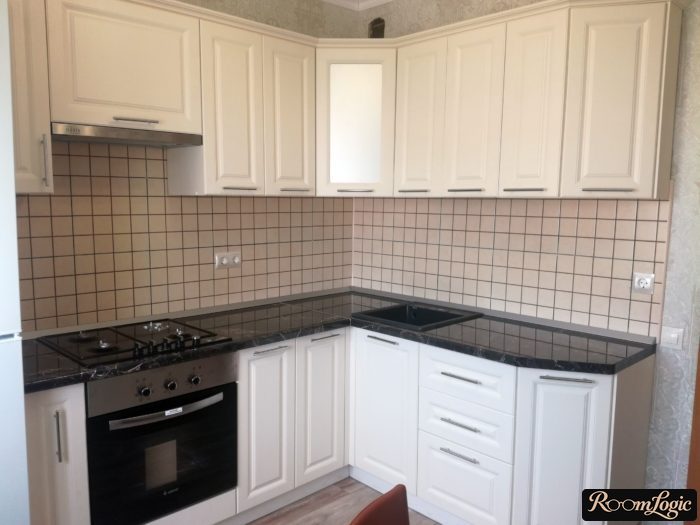
- Use a 2-burner cooktop. Few people use 3-4 burners at the same time. It saves only space because it costs about the same.
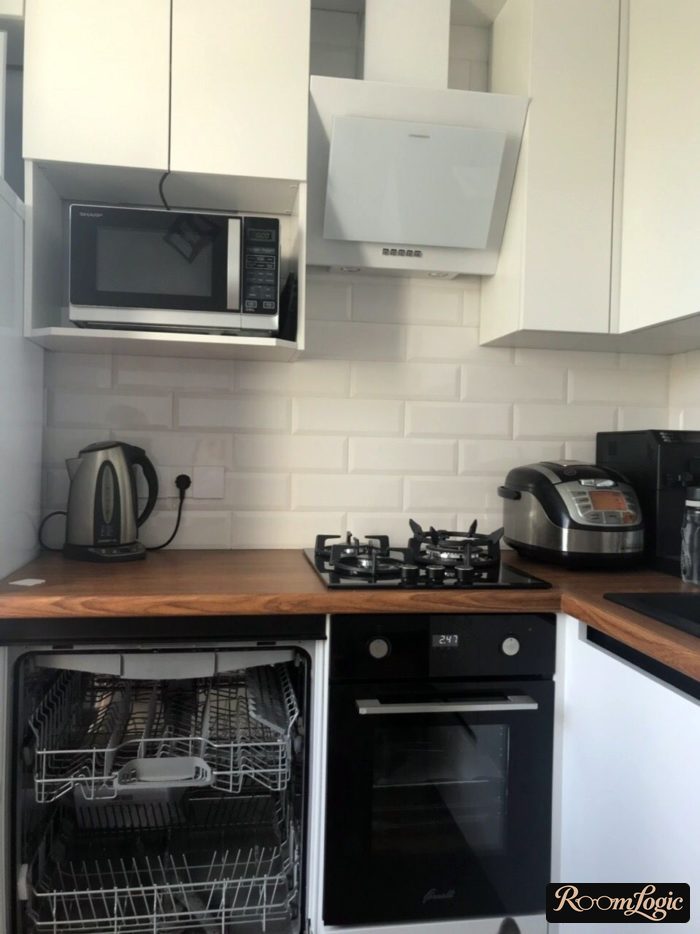
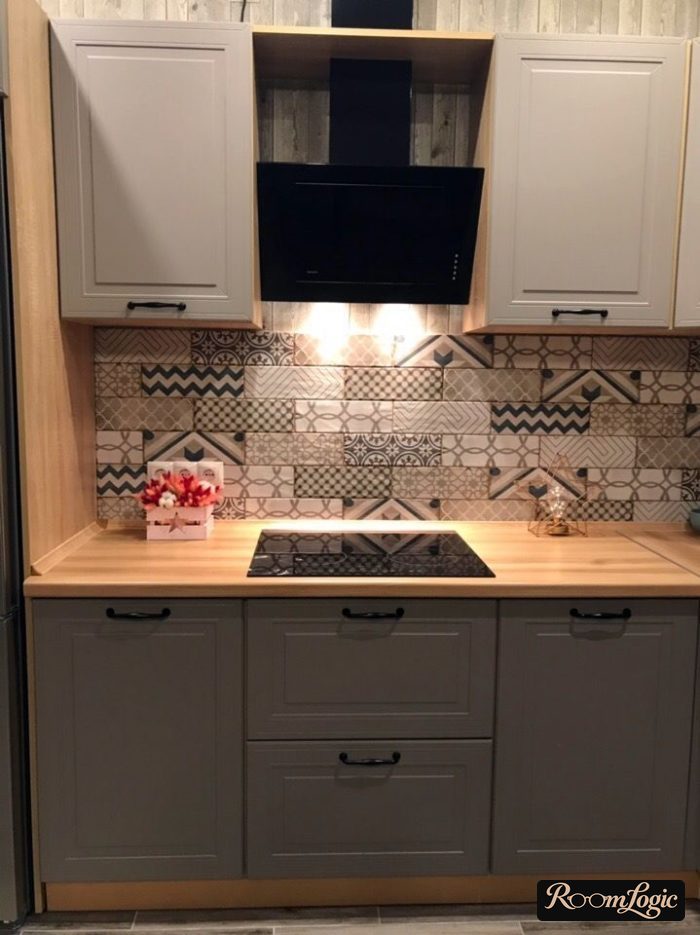
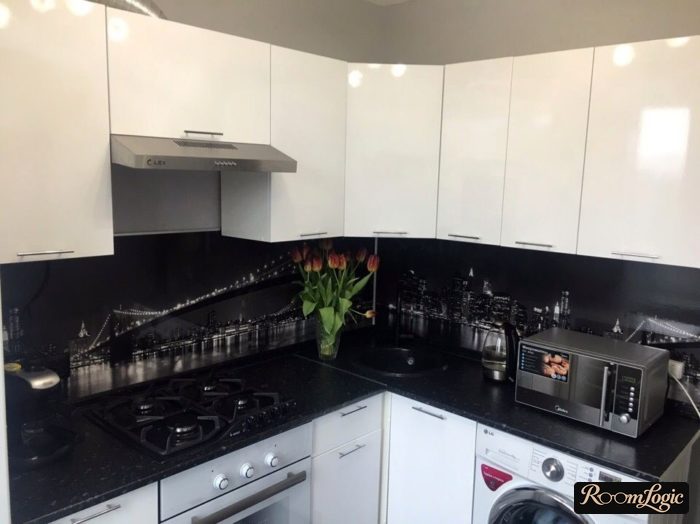
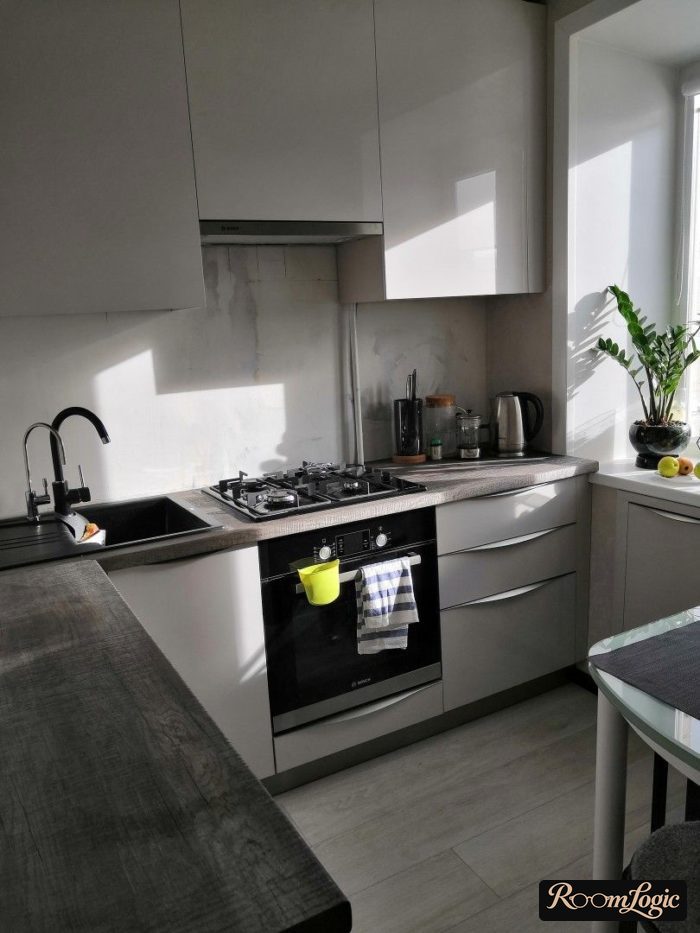
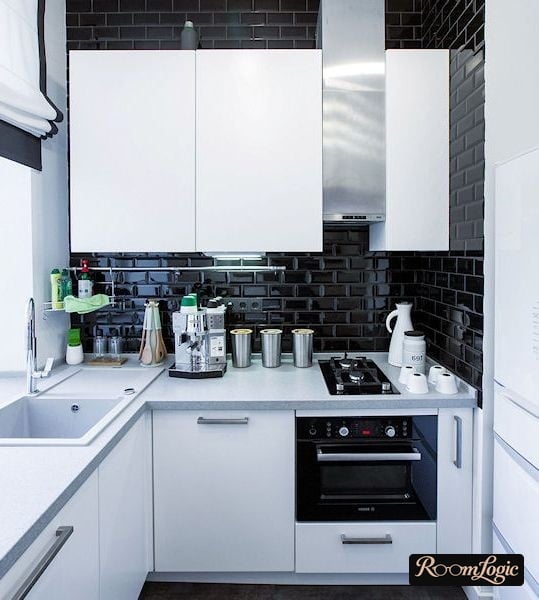
- A built-in range hood costs less than a regular one, looks more modern, and keeps the shelves around it.
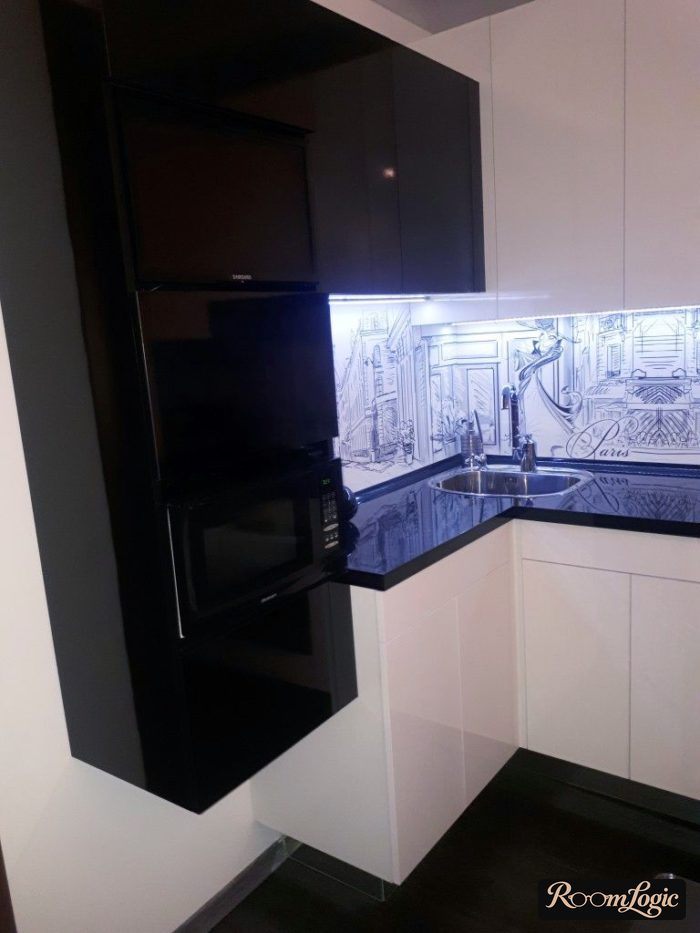
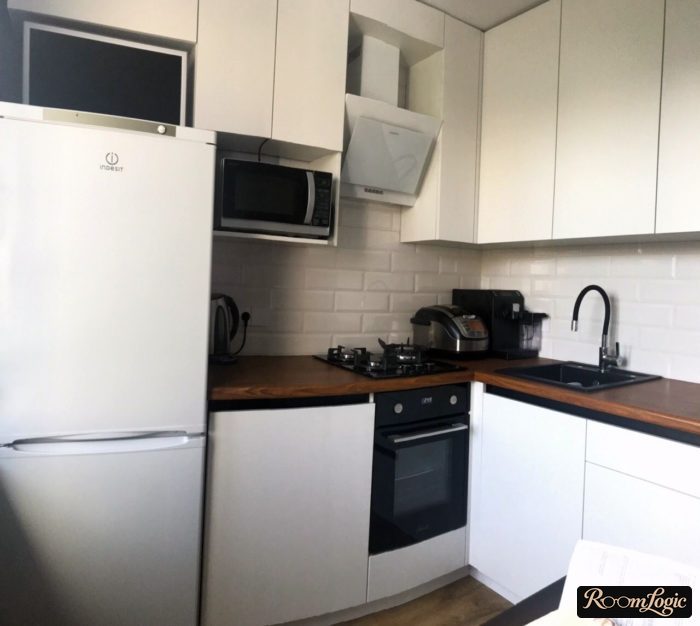
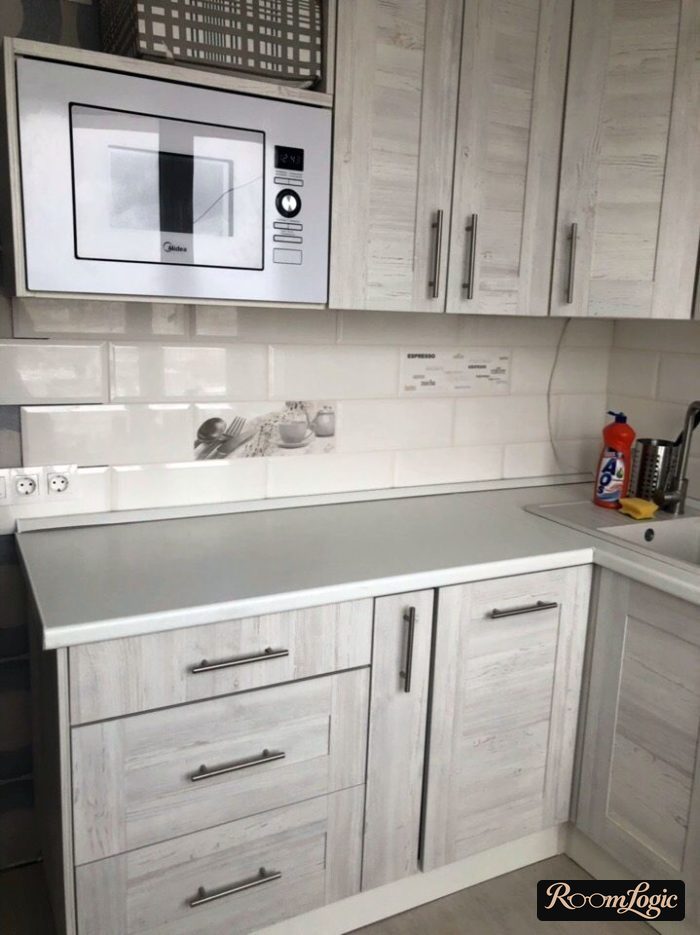
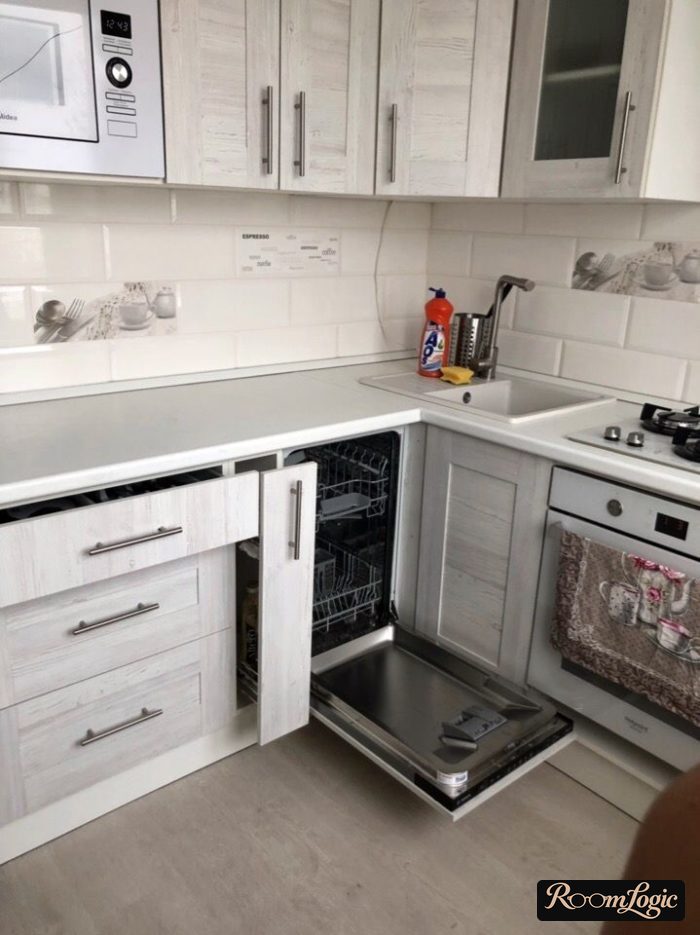
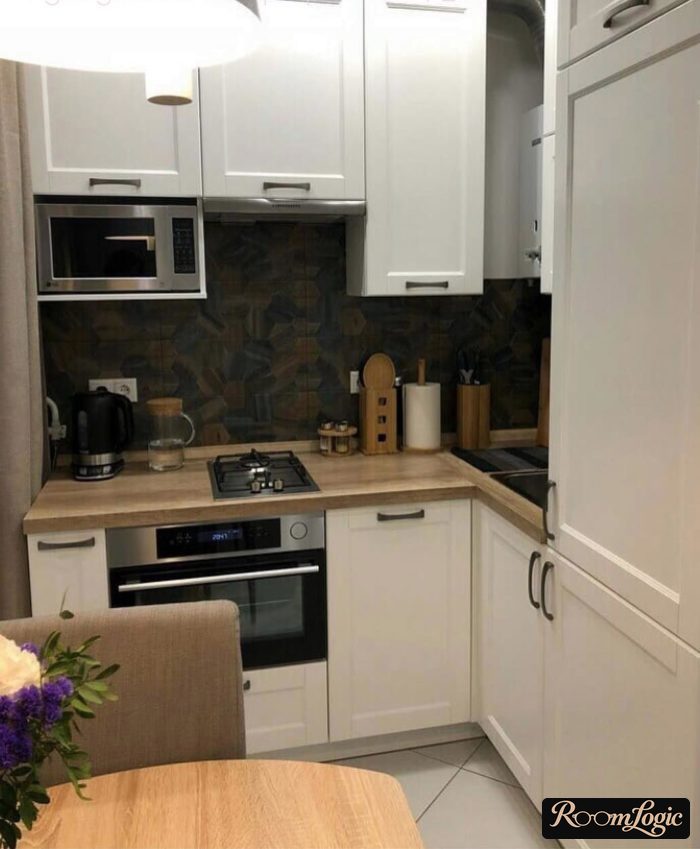
- It is worth paying about $120 extra for a built-in microwave. It looks much better than a freestanding one and raises the level of the renovation. It is convenient a little above elbow height. The wall oven is most convenient below it.
- Use a faucet with an additional outlet for filtered water from a reverse-osmosis system.
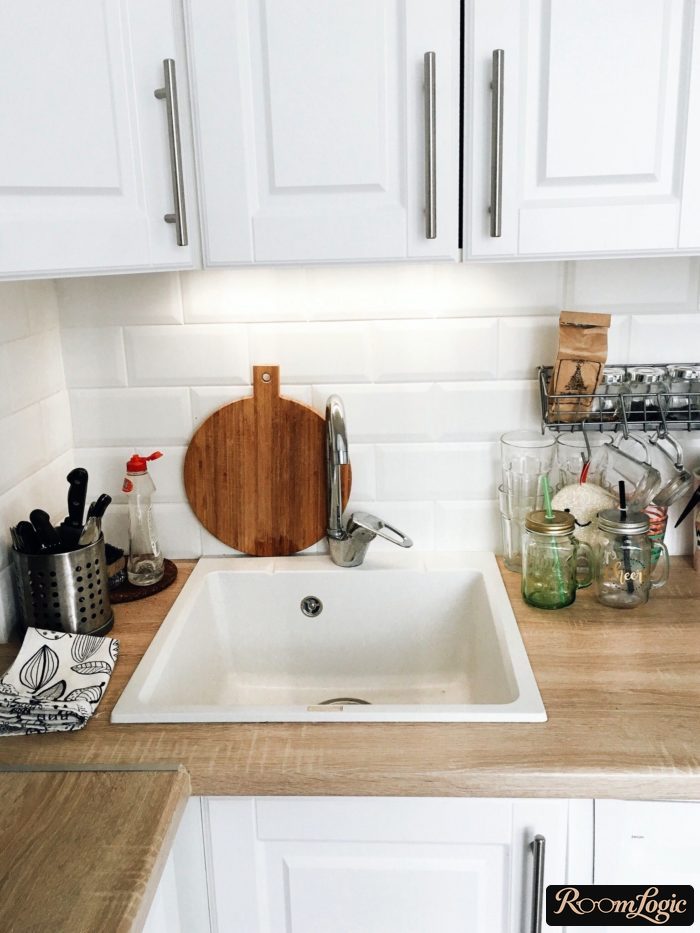
- Mount a soap dispenser in the sink. It costs next to nothing, and there are no ugly bottles standing around.
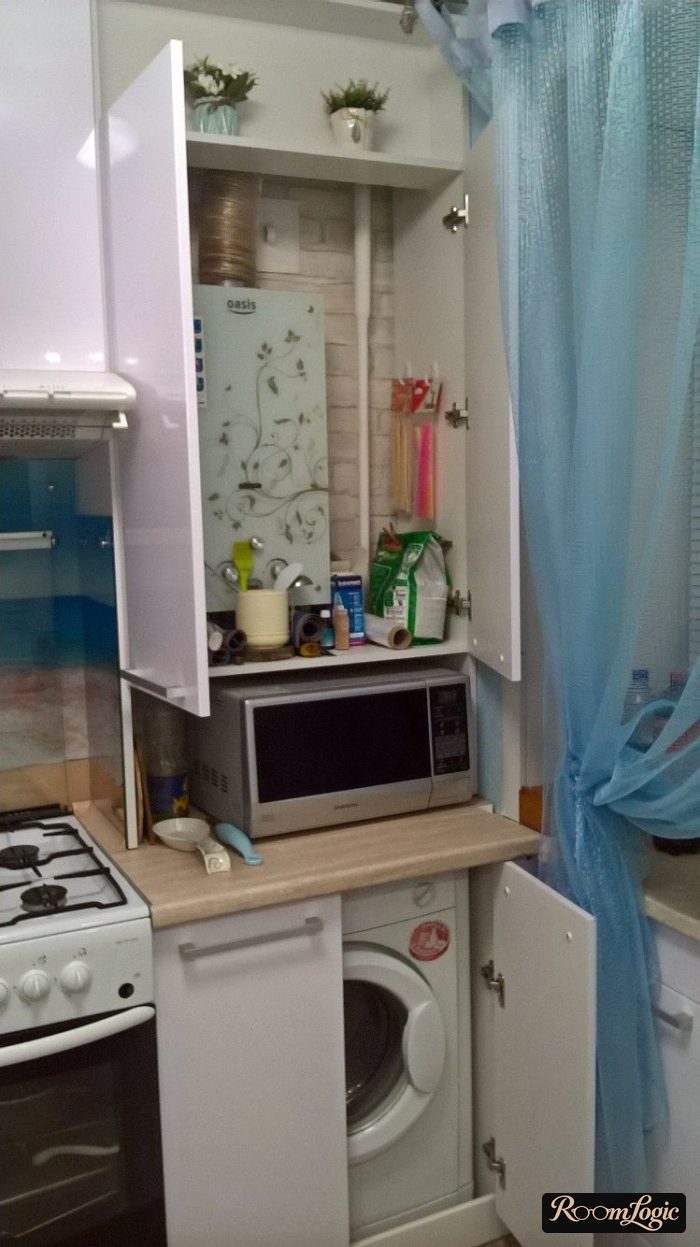
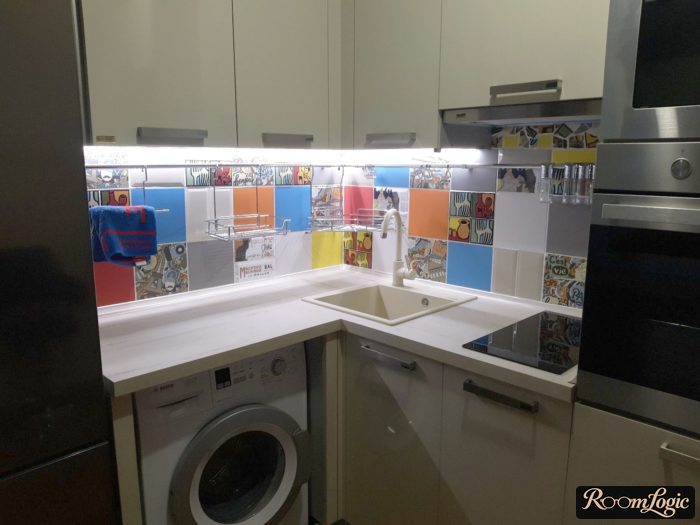
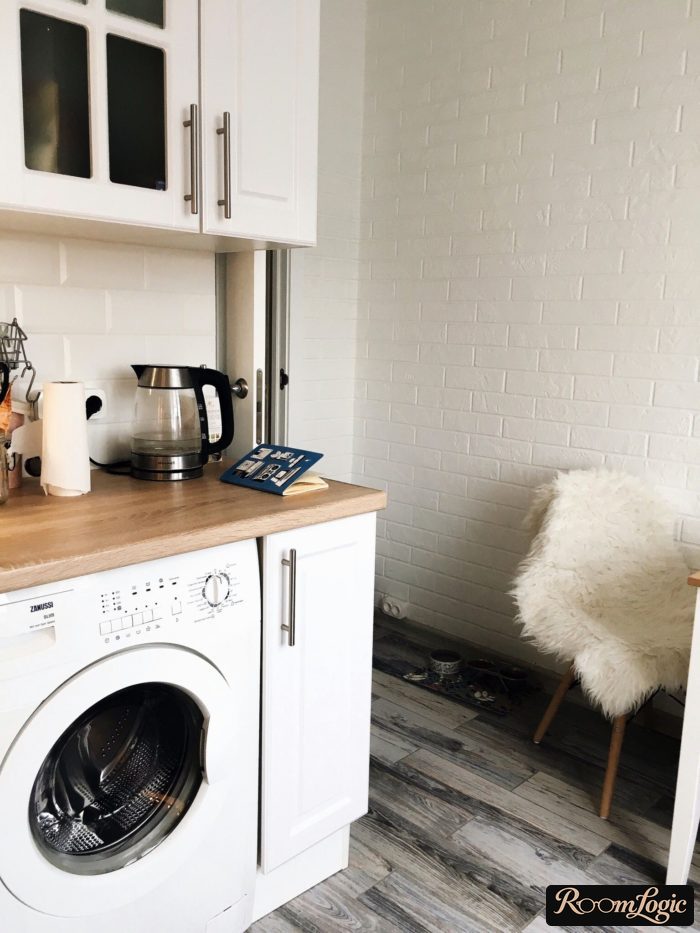
- If you want to squeeze a washing machine into a 65-square-foot kitchen too, measure the chosen model in person in advance. Manufacturers often list the depth at the top cover instead of the door, which sticks out another few inches. Then the machine cannot be hidden behind cabinet fronts.
- It is good to hide gas water heaters and other mechanical equipment, but this is not always legal or safe.
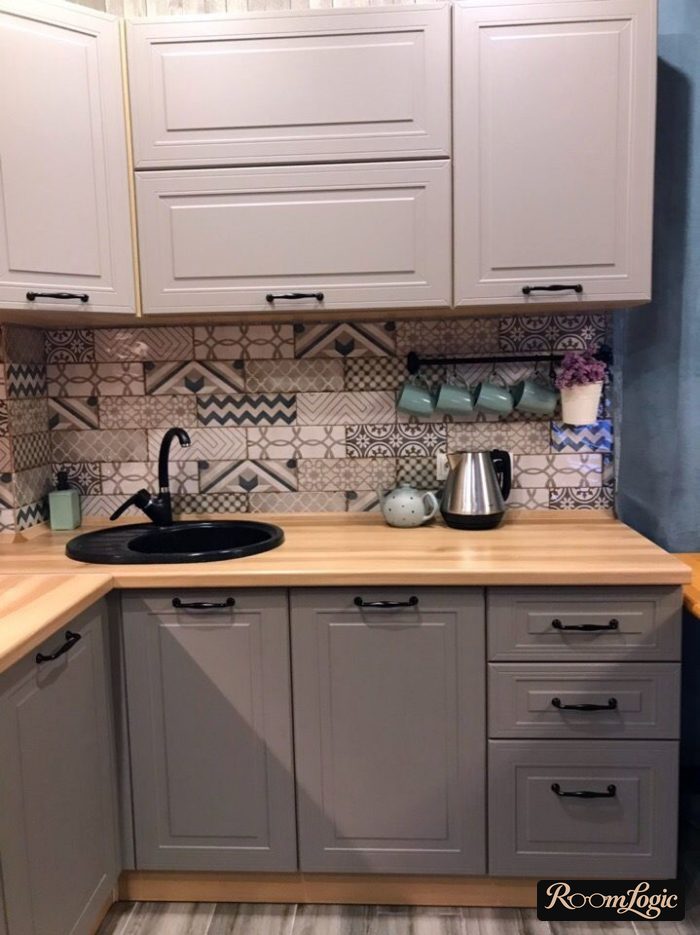
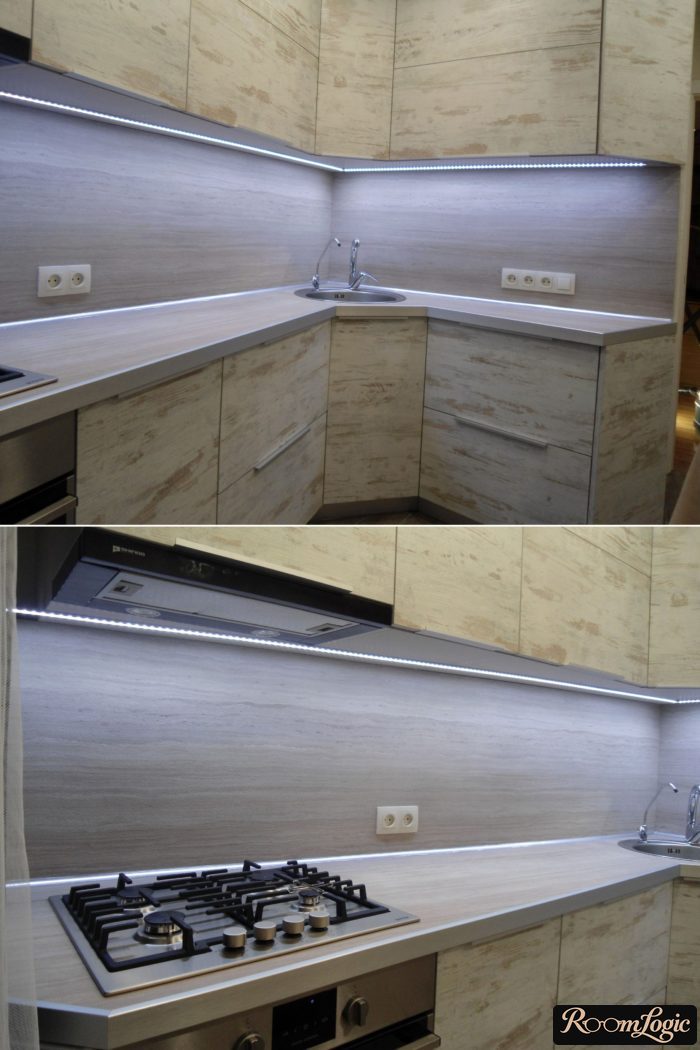
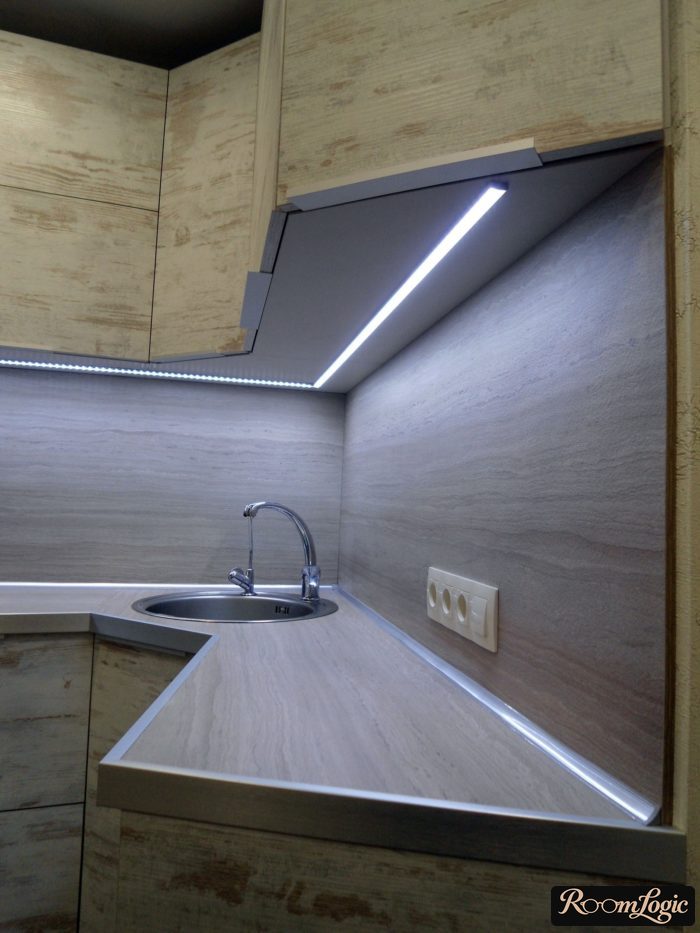
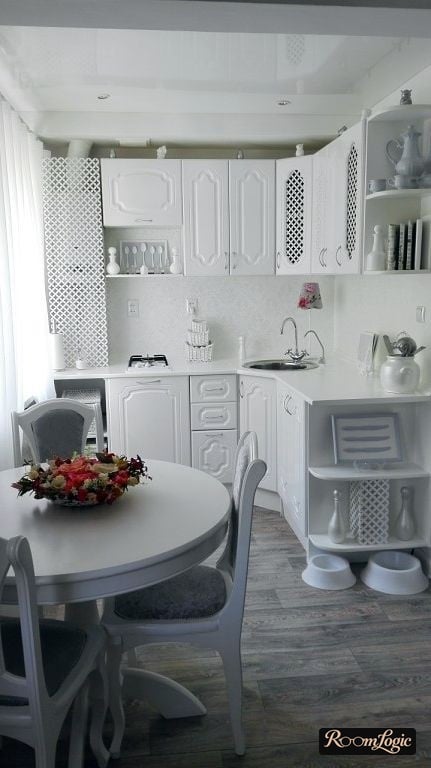
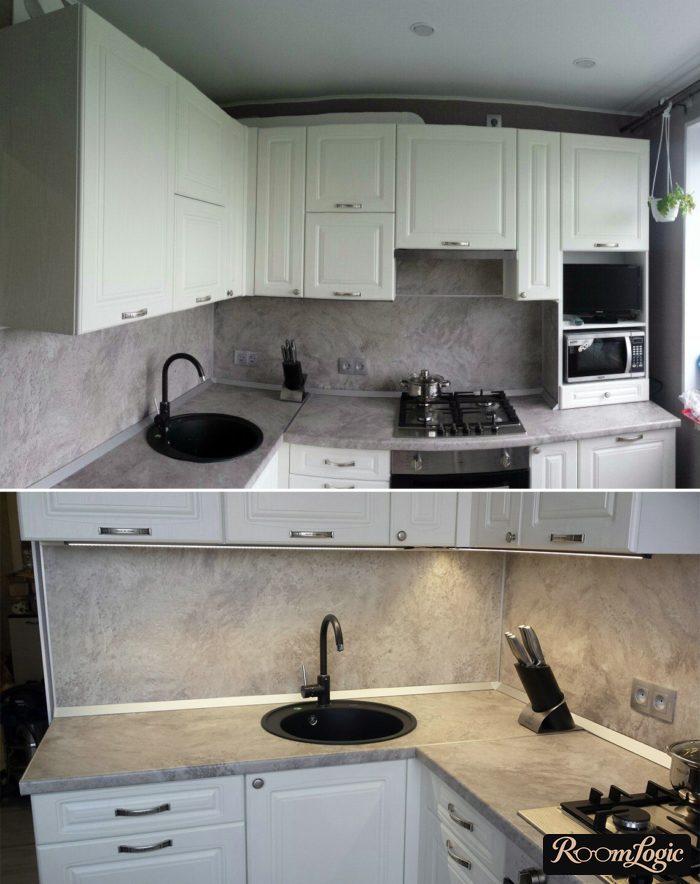
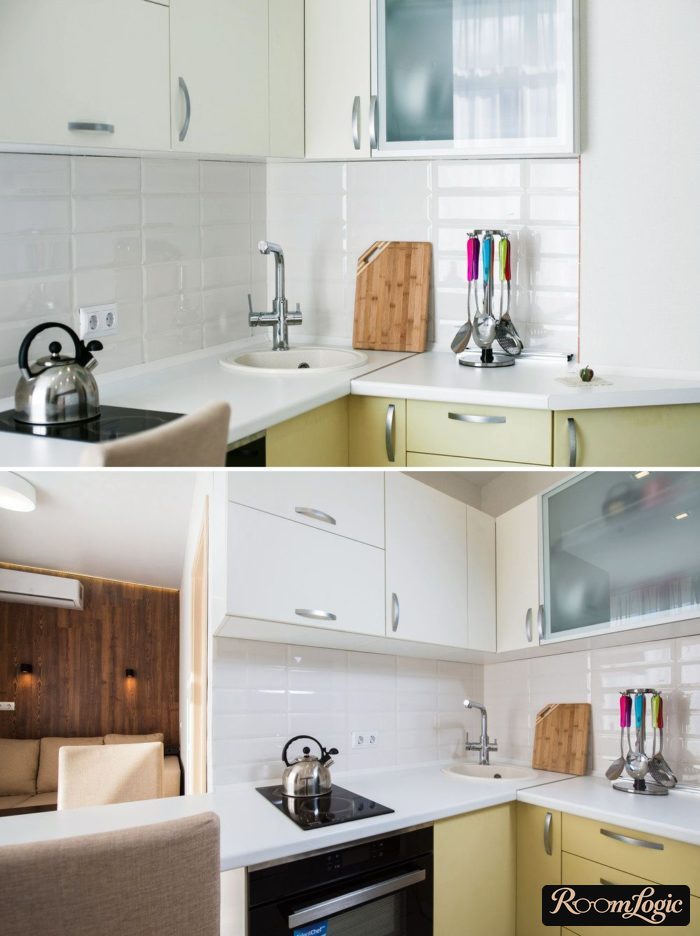
- I covered placing the sink in a corner in detail in the article about L-shaped kitchens.
5. Hang Things Up
The last tip.
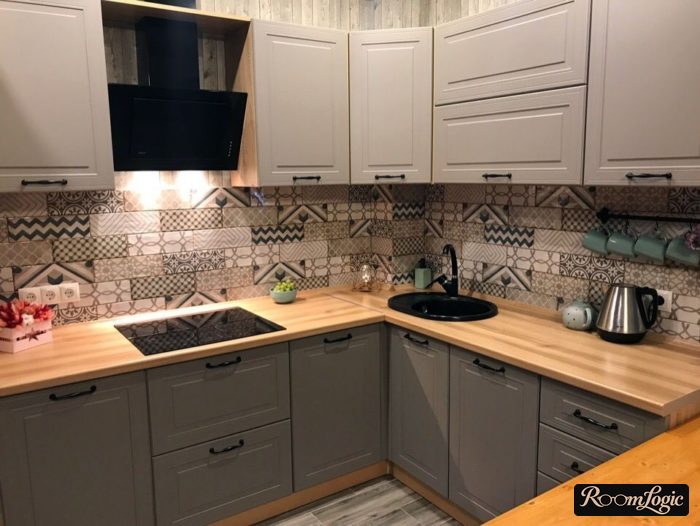
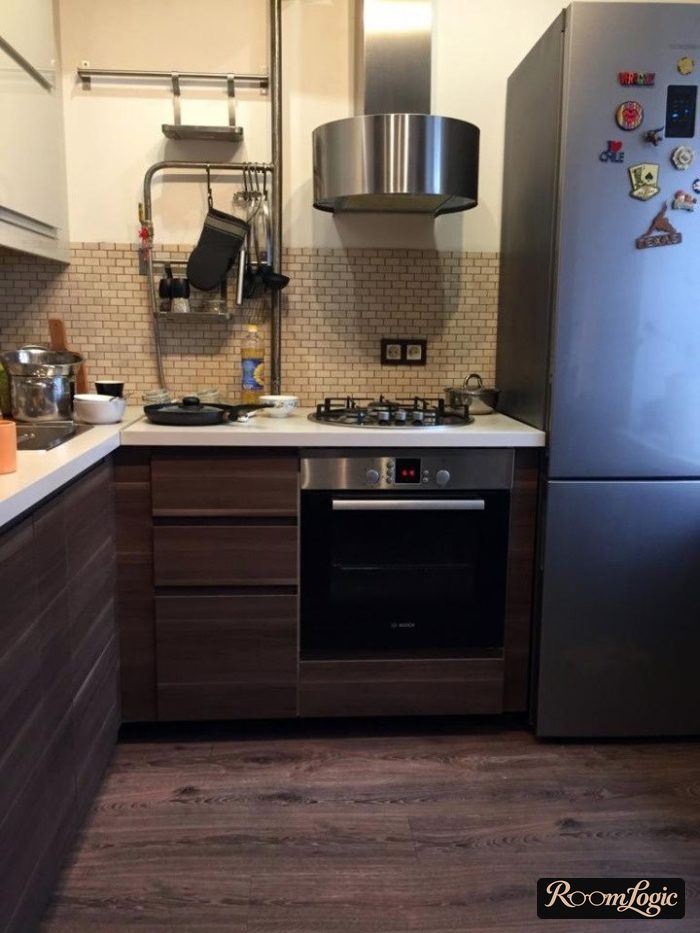
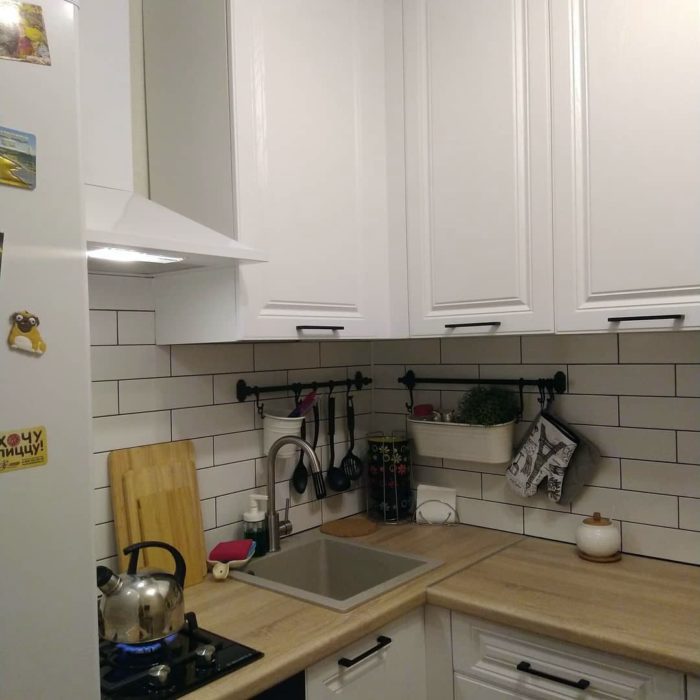
In a kitchen up to 65 square feet, it is better to hang frequently used utensils that cannot be hidden deep inside cabinets on wall rails.
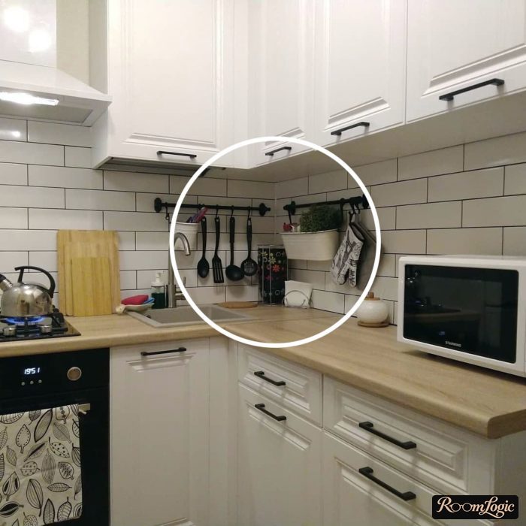
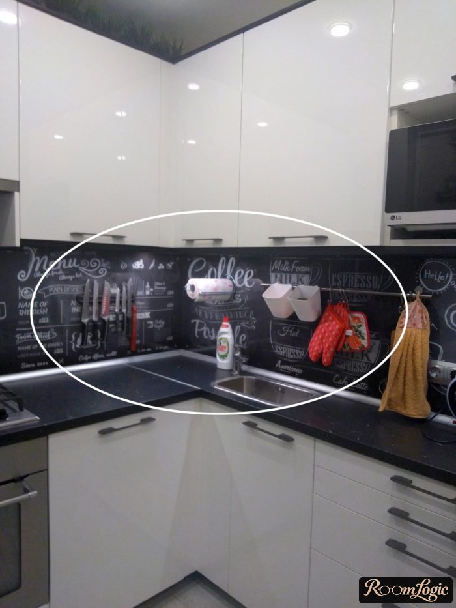
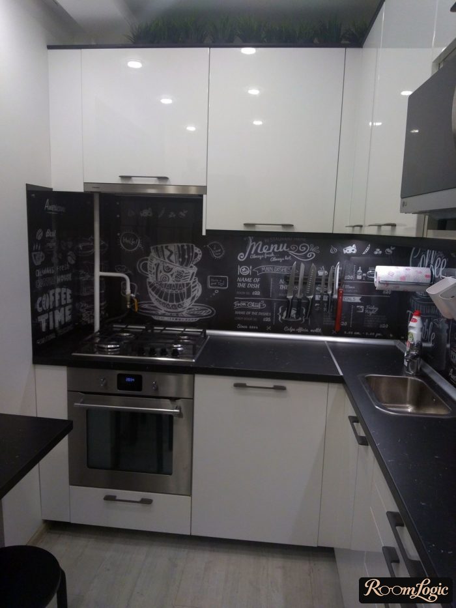
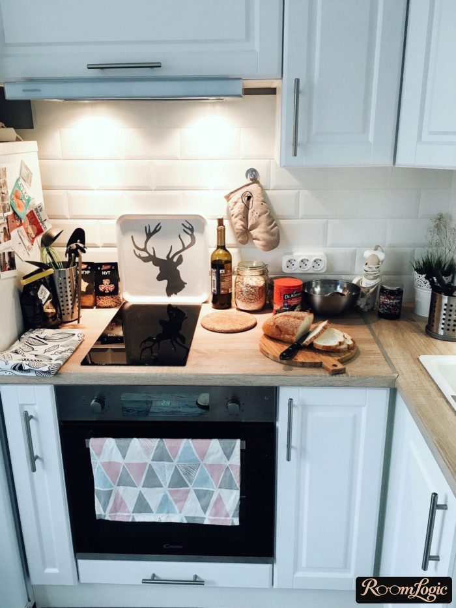
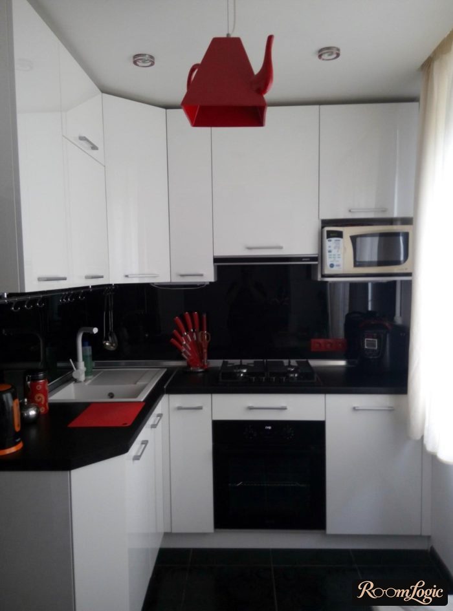
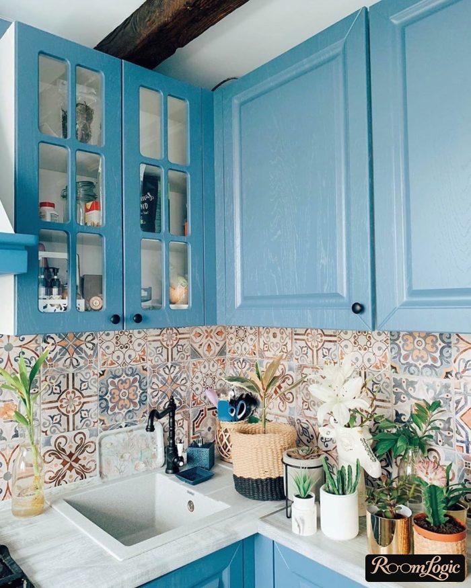
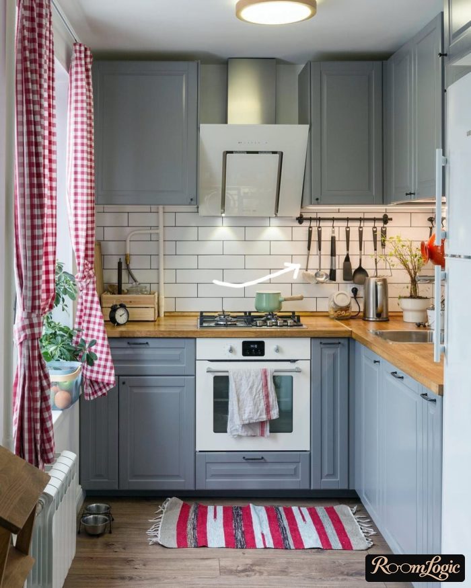
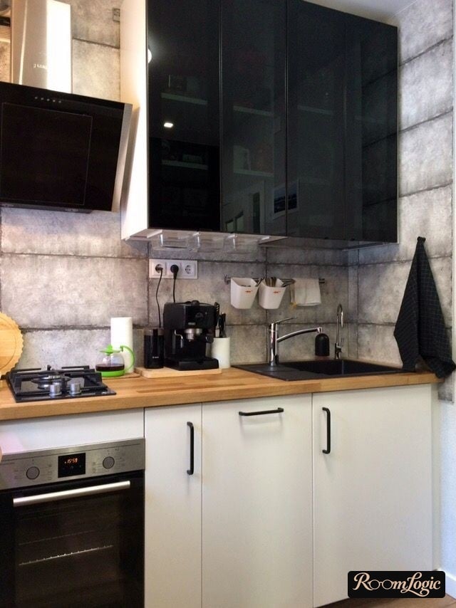
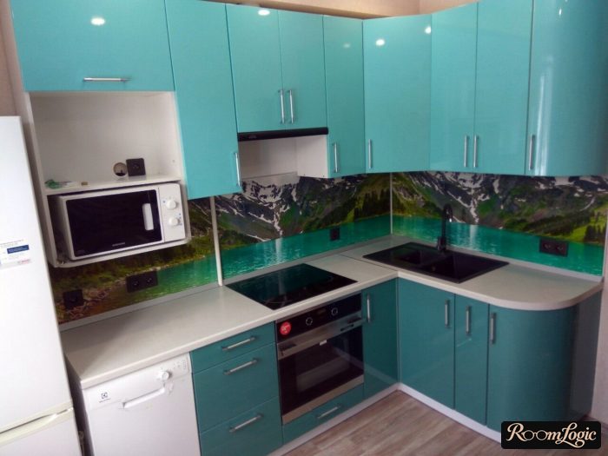
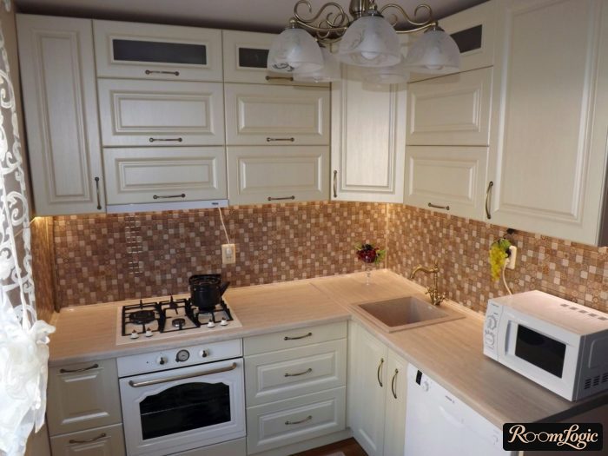
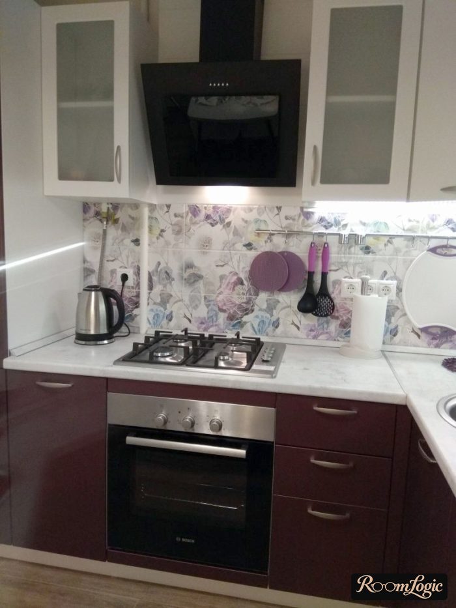
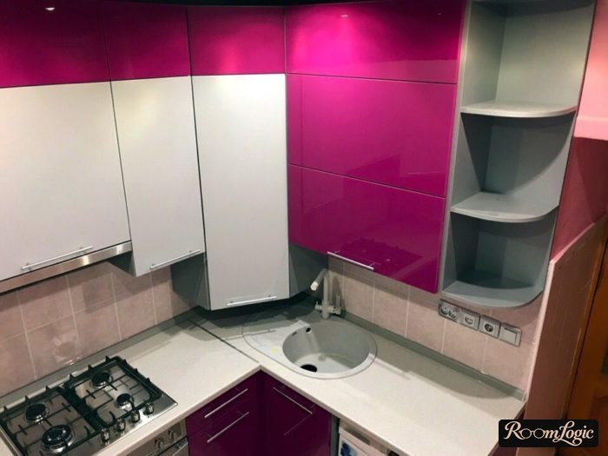
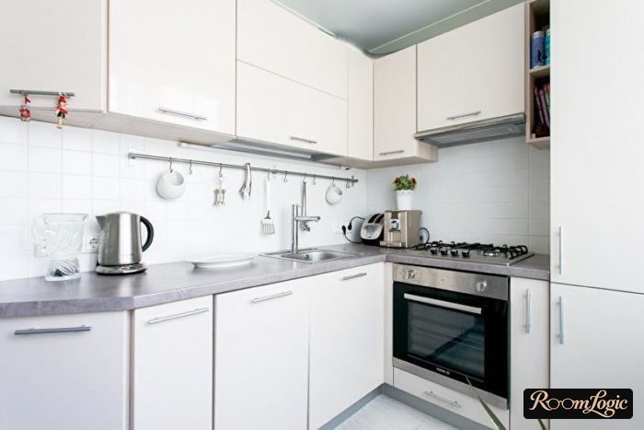
This is not a great design solution, but it is convenient because it clears the countertop. If you have already used a tiny kitchen, you know how constantly moving things around to wipe the countertop under them makes cleaning harder.
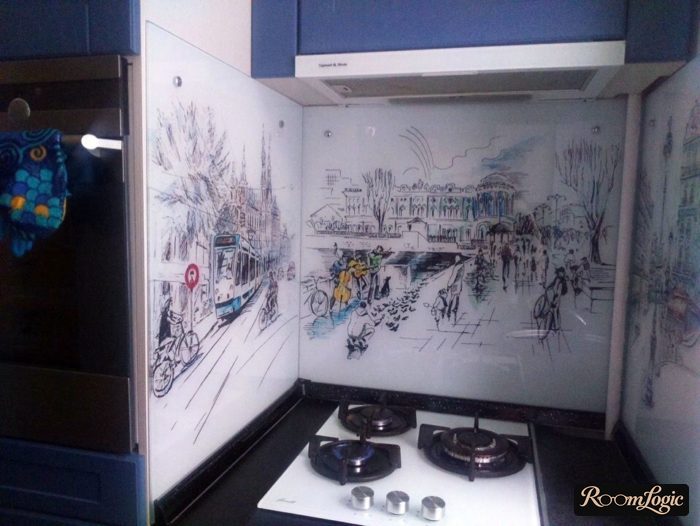
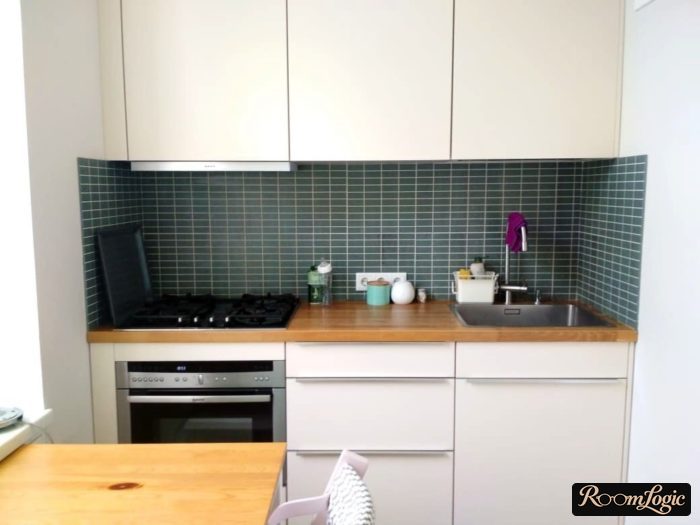
If you follow this advice, make the kitchen backsplash simple. It will be covered most of the time anyway, so there is no point making it a bright accent.
Use the search on the site. There is a lot of useful information here. Good luck with your renovation!