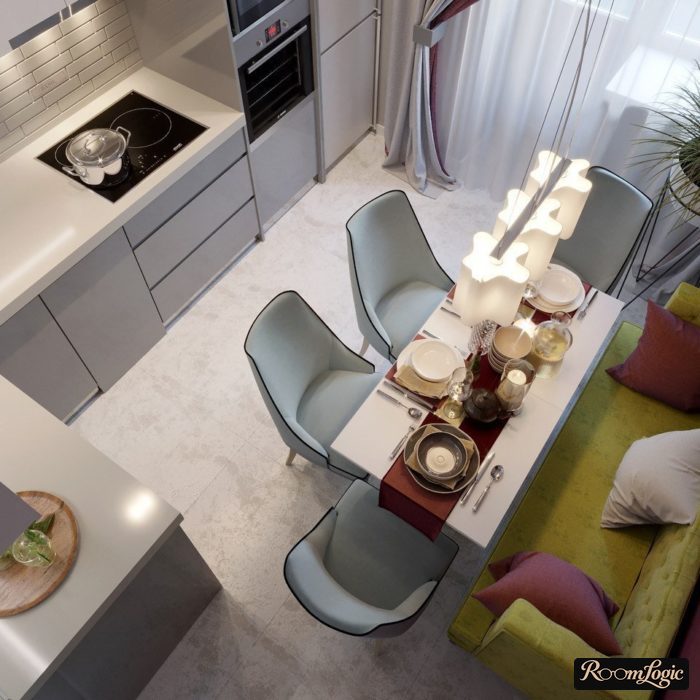
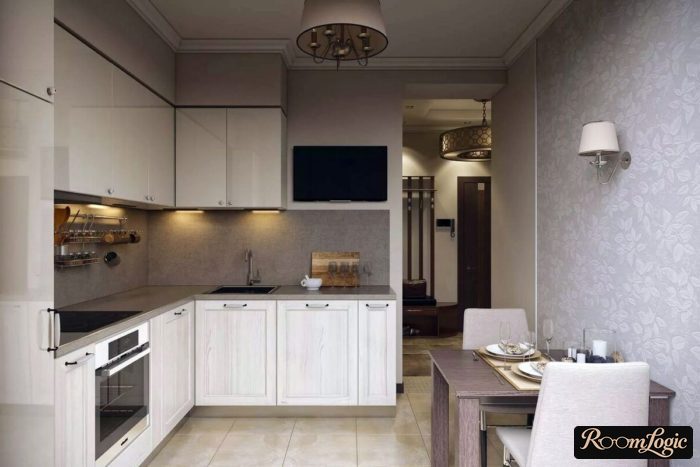
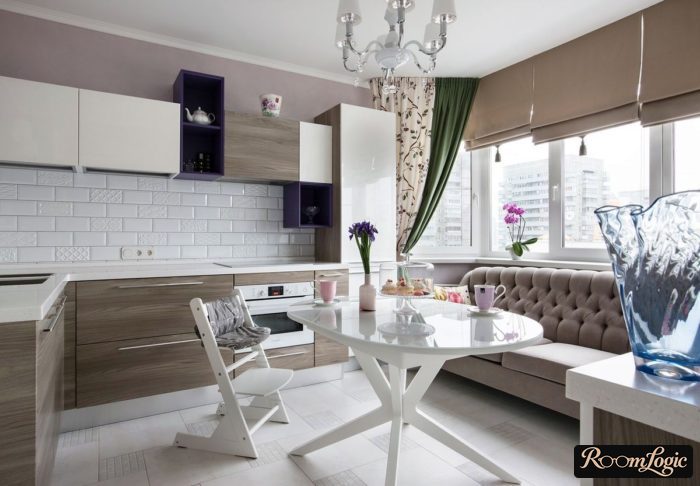
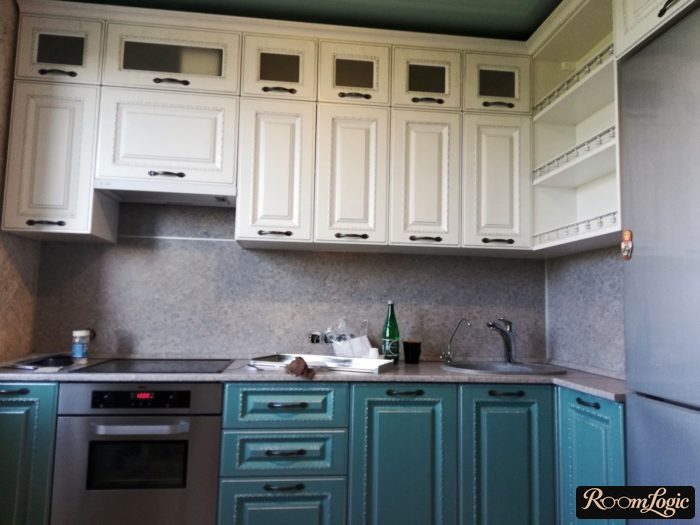
We’ll go through all 7 rules and 4 mistakes using real photo examples of small kitchen design.
7 Small Kitchen Design Ideas
Here and below, we assume that a small kitchen also means not an unlimited budget. All the advice will focus on maximizing the result-to-price ratio.
1. A Small Kitchen Up to the Ceiling
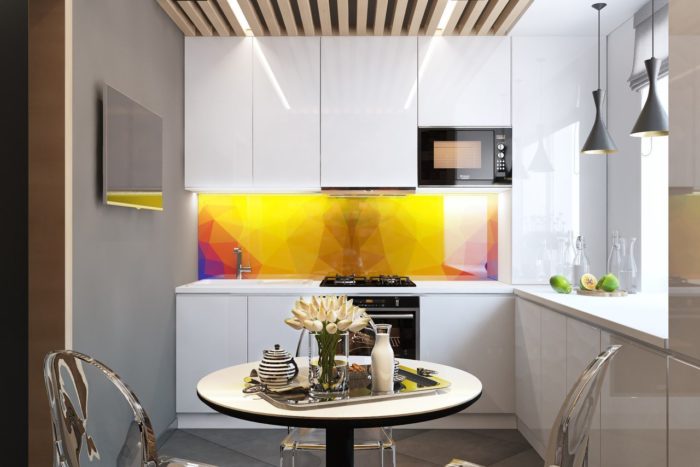
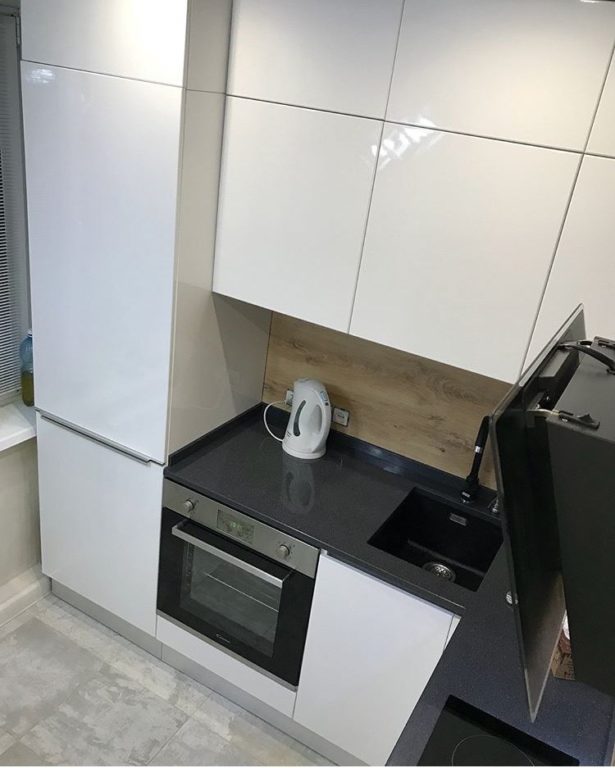
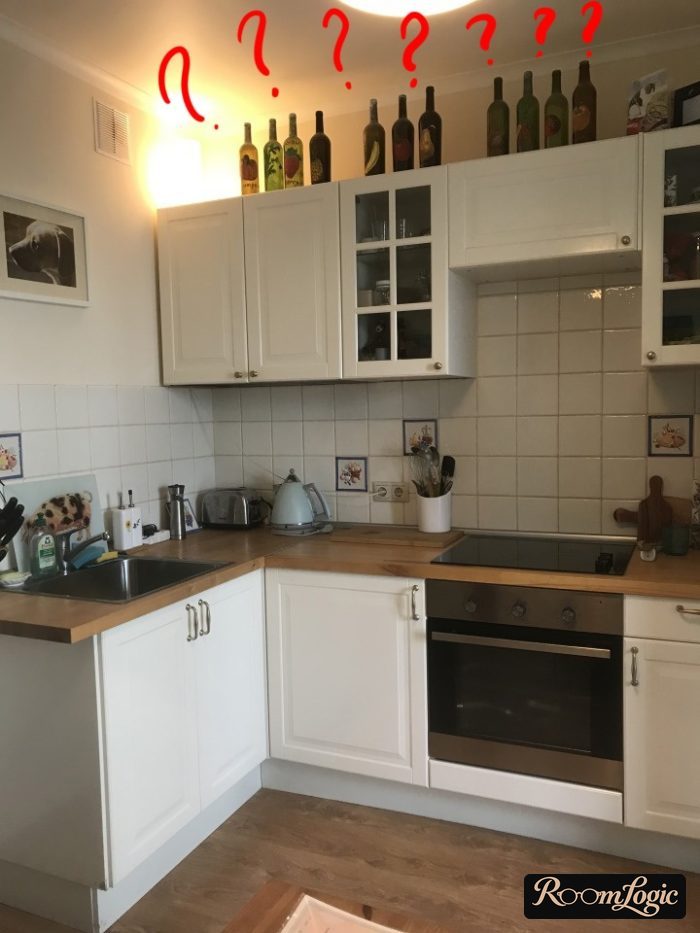
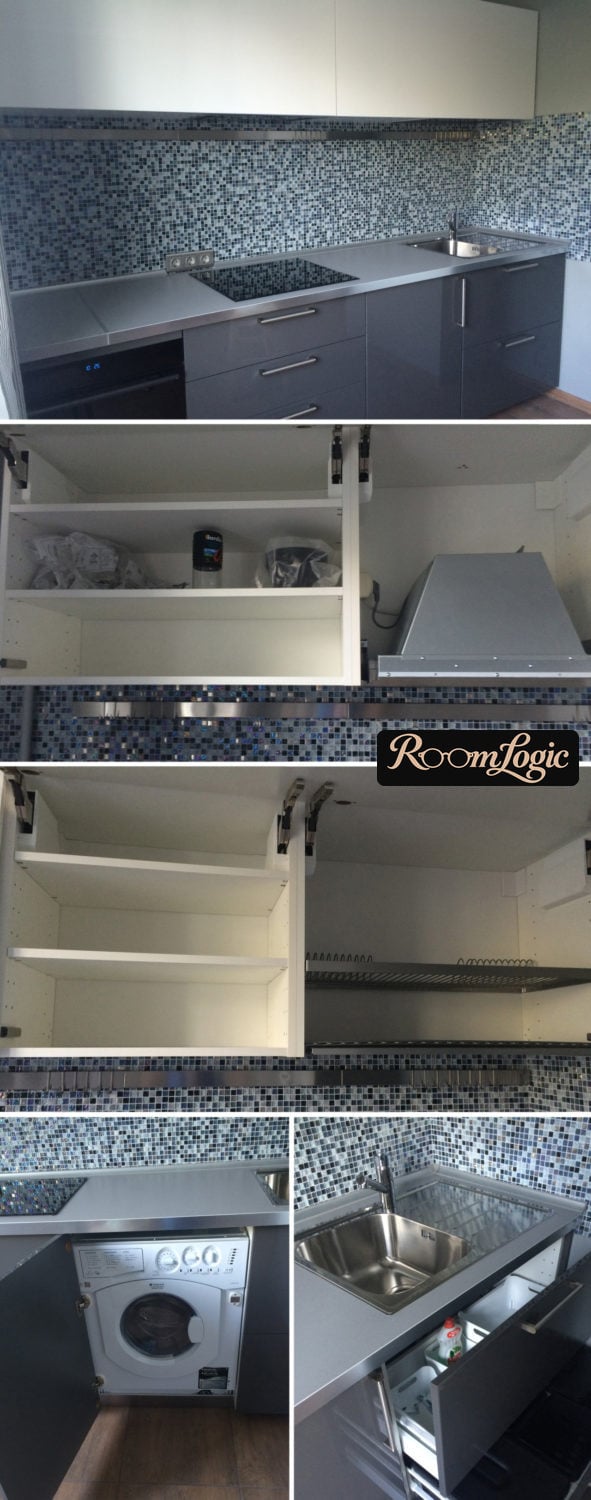
Upper cabinets in a small kitchen should always go to the ceiling. Even if you cannot reach them, you will always find some rarely used things that you can stuff into the upper cabinets and forget about. Without a gap, a small kitchen design looks like a single unit, and the cabinets do not look like boxes hung on the wall. There will be no question of hiding the range hood duct. Clutter, dust, and grease will not collect there.
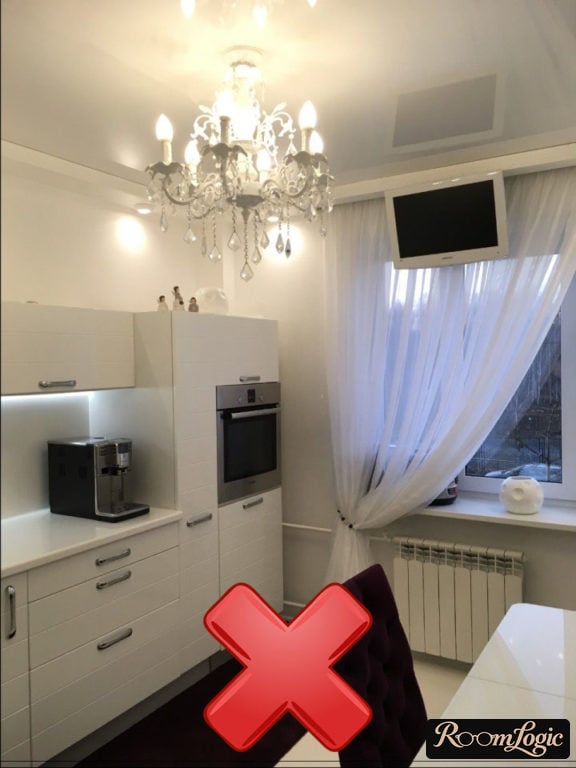
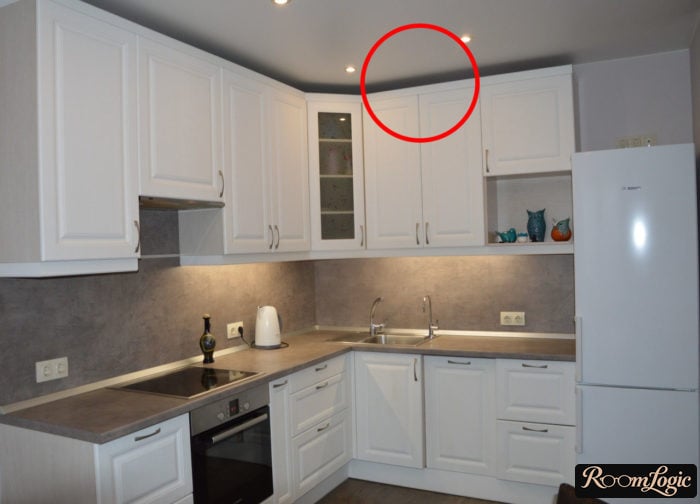
It is better to buy a step stool for next to nothing and climb up a couple of times a season than to lose both good looks and storage space for nothing.
You can always either lower the ceiling over the cabinets, make the upper cabinets taller, or do both. Photo examples:
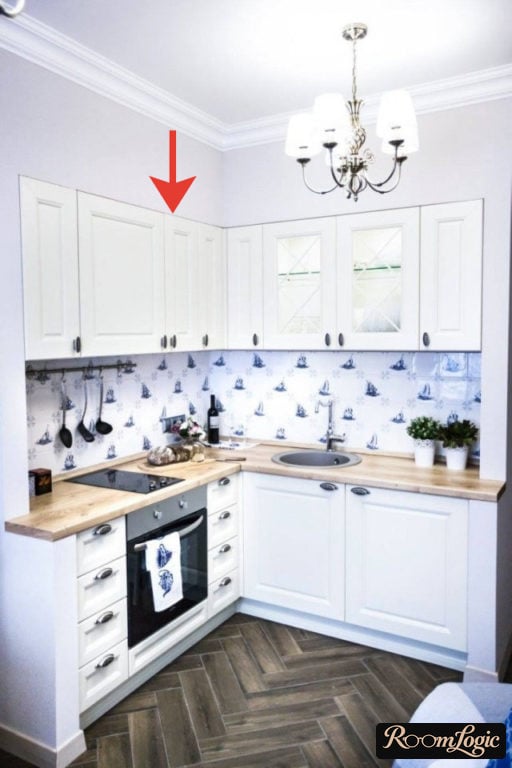
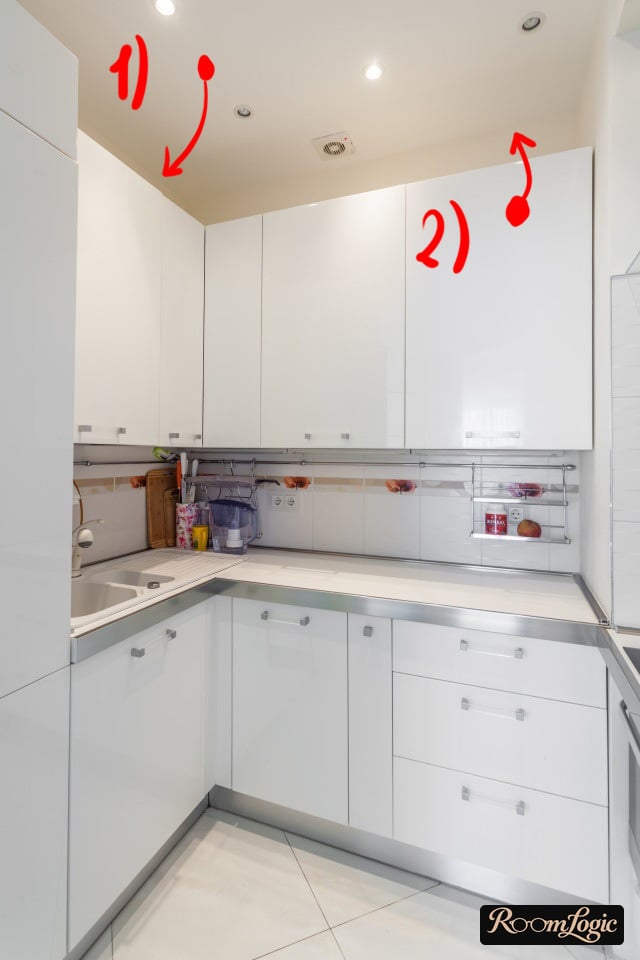
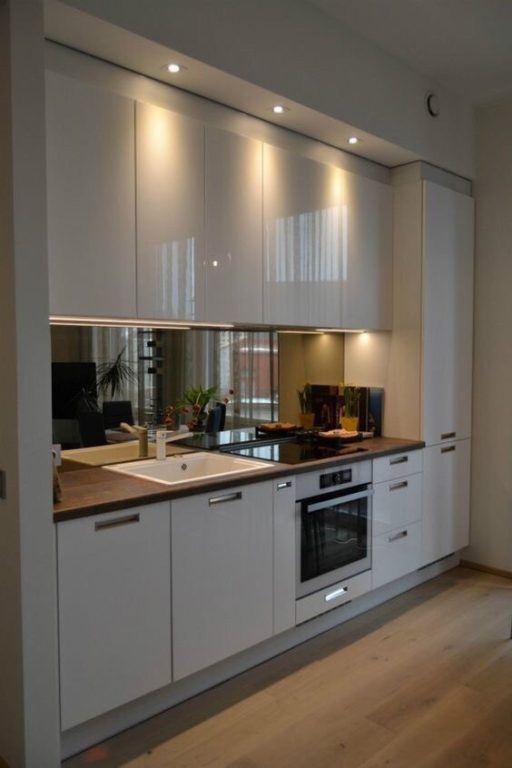
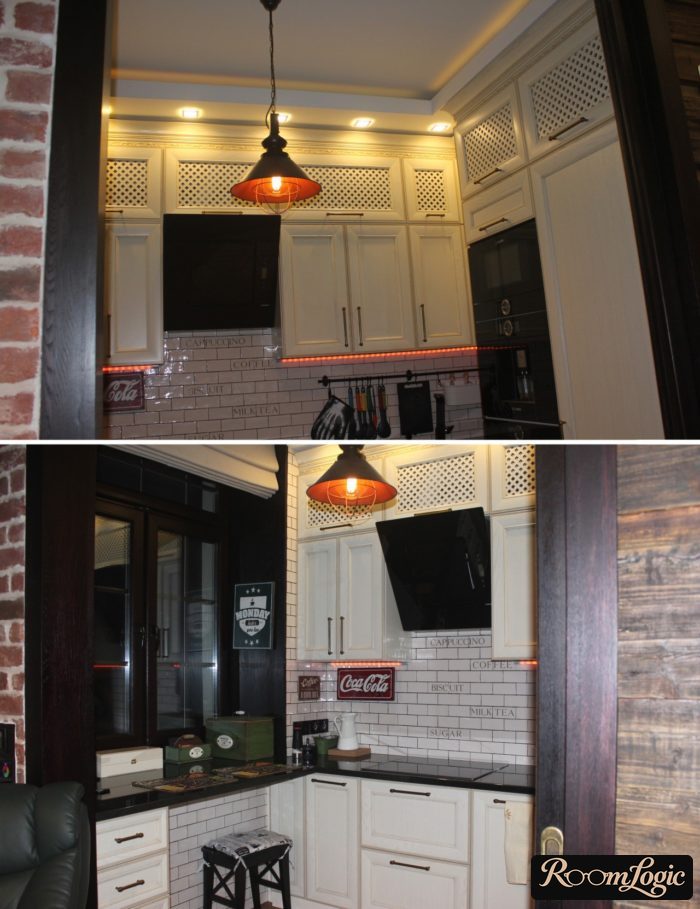
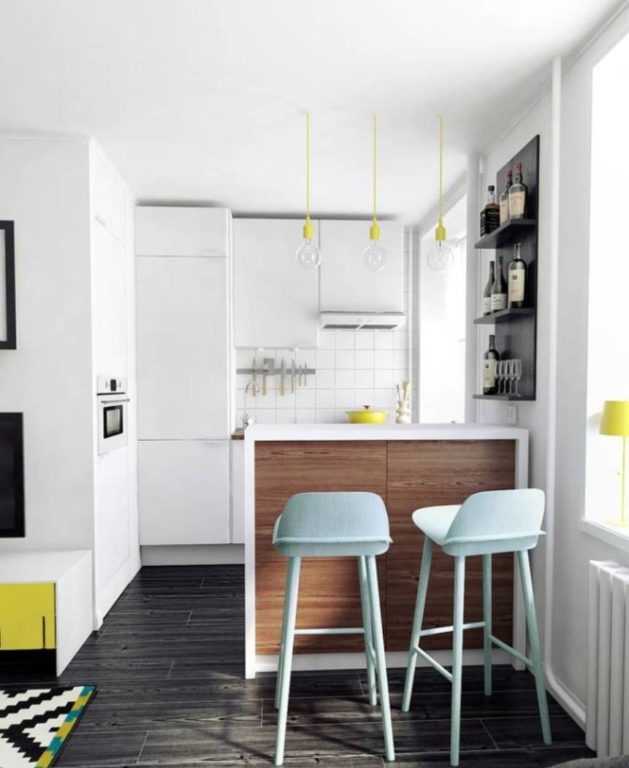
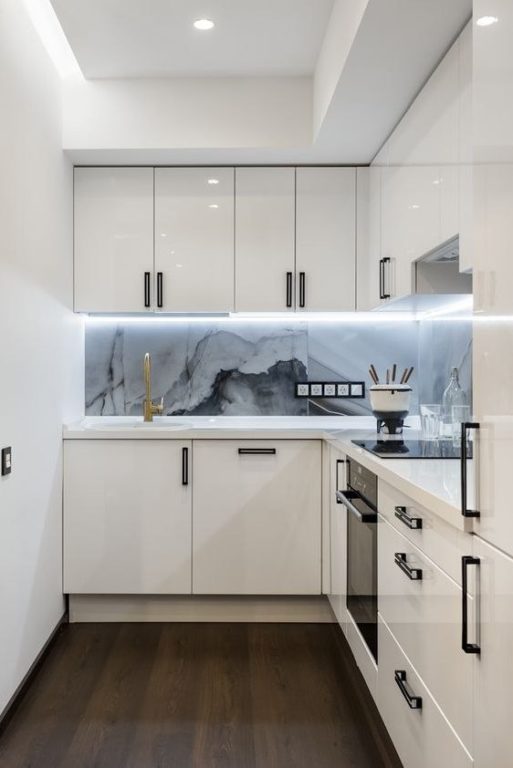
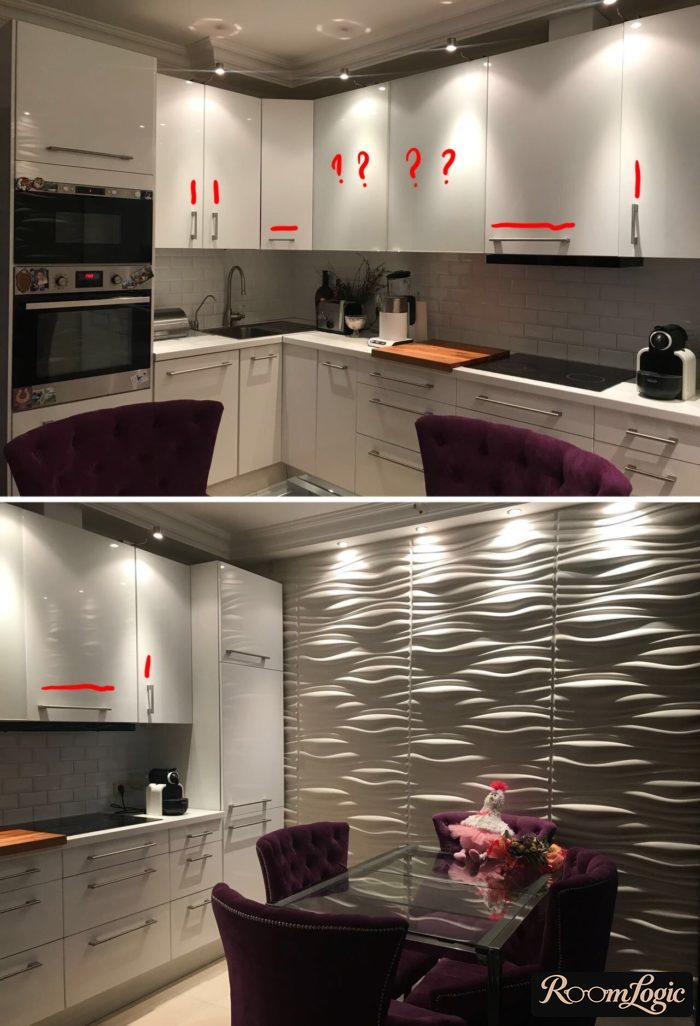
By the way, upper cabinets do not need handles: with both hinged doors and lift-up mechanisms, the fronts are simply made 3/8 inch longer and opened from the bottom. Upper cabinets should look like a single unit.
If you do use handles, they should be the same and either all horizontal or all vertical.
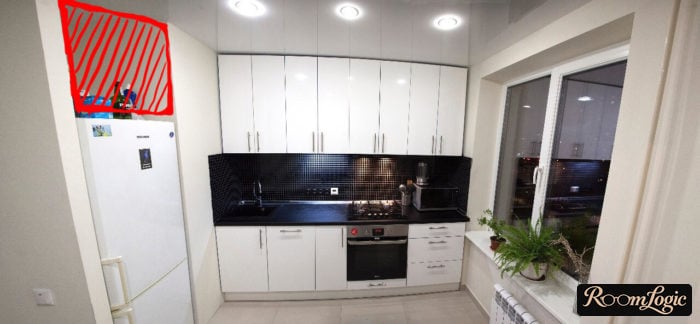
The photo below shows a pretty good small kitchen design where simply following the advice in this first point would make the design great.
If your kitchen is no larger than 75 square feet, see my article about tiny square apartment kitchen design. Also read the separate article specifically about choosing cabinets for a small kitchen – cabinets are critically important in a small kitchen. Here we are looking at options from 75 to 130 square feet.
Naturally, every rule has exceptions, and I have an article with beautiful kitchen pictures where nobody cares about the rules. But here we are talking about small kitchens, where there is no room for experiments.
2. Built-In Range Hood
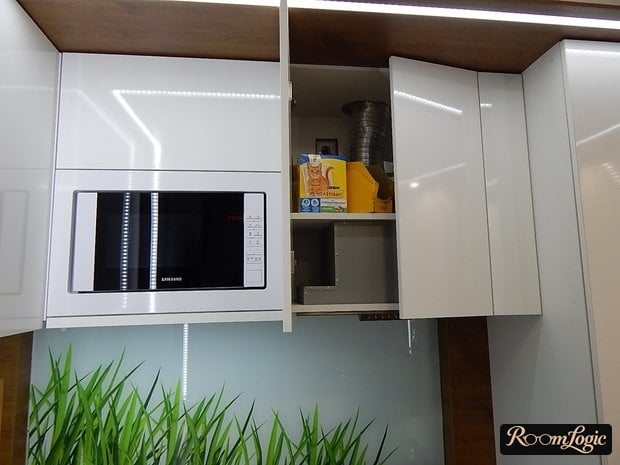
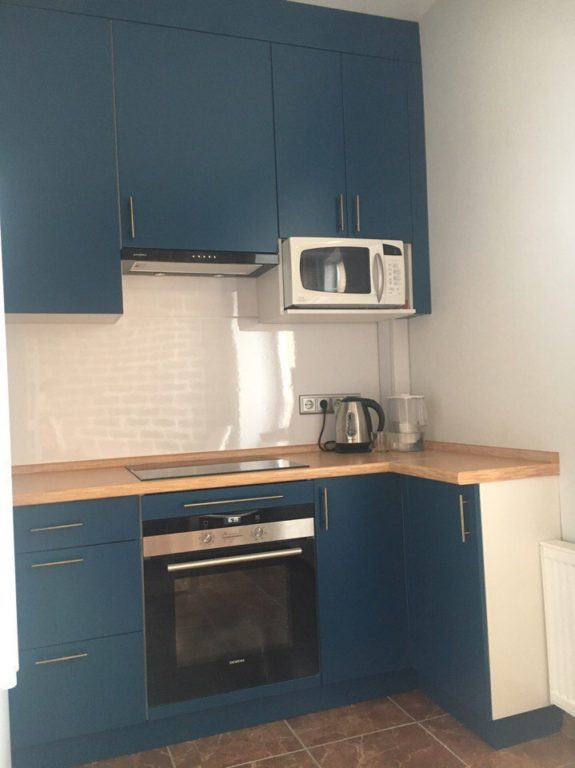
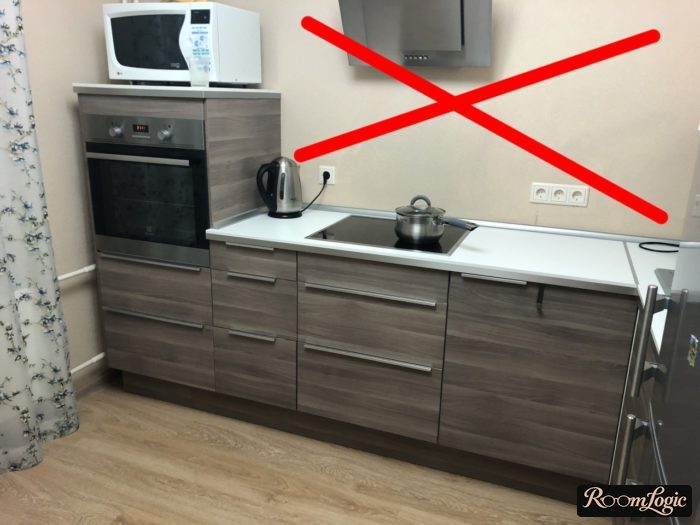
Everyone is used to built-in appliances being expensive. And that is true, but not for range hoods. A built-in range hood costs even less than a regular one: starting at $35 for a basic built-in model and $50 for a slide-out model. It makes sense to choose from the cheapest ones because they are no different from the expensive ones. The advantage of this kind of hood is the space around the duct in the cabinet, which is not wasted as it is with a regular hood. We keep all our tea, coffee, and spices there. Compare. A regular hood:
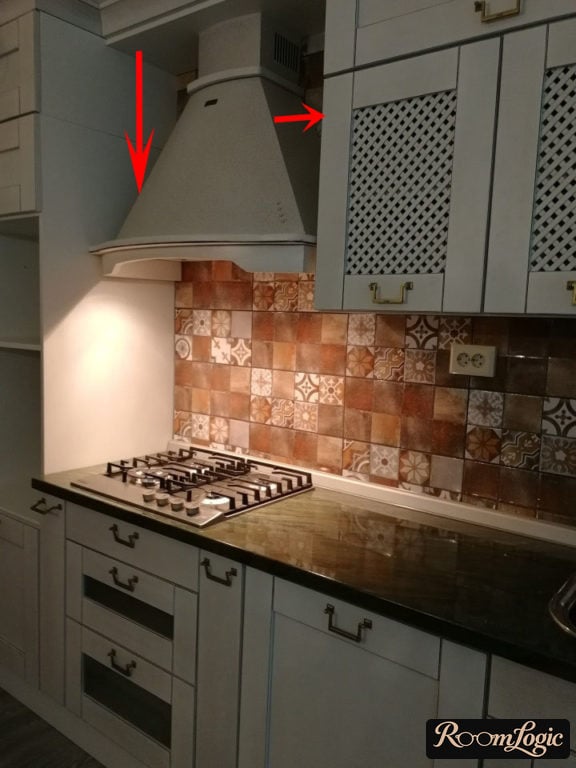
A ton of space is wasted. And a built-in one:
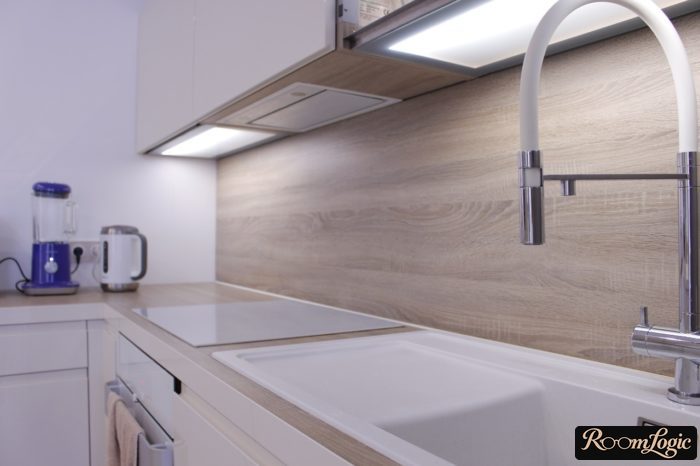
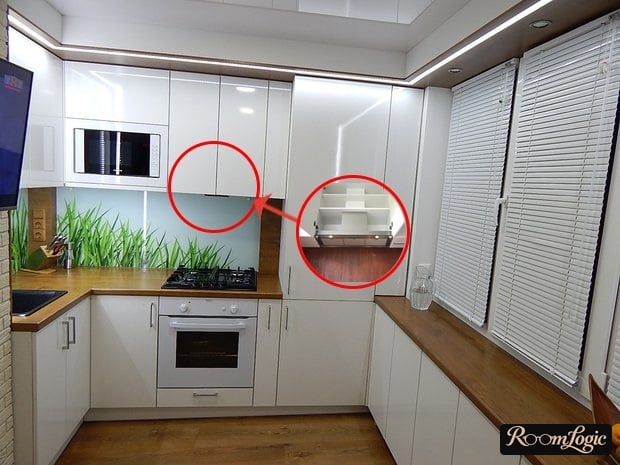
3. No More Than Two Colors
At most one main color and one accent color. Cabinet fronts should be a subdued color. There is a required set of items for cooking, and the concentration of these items in a small area is very high. And they have their own colors too.
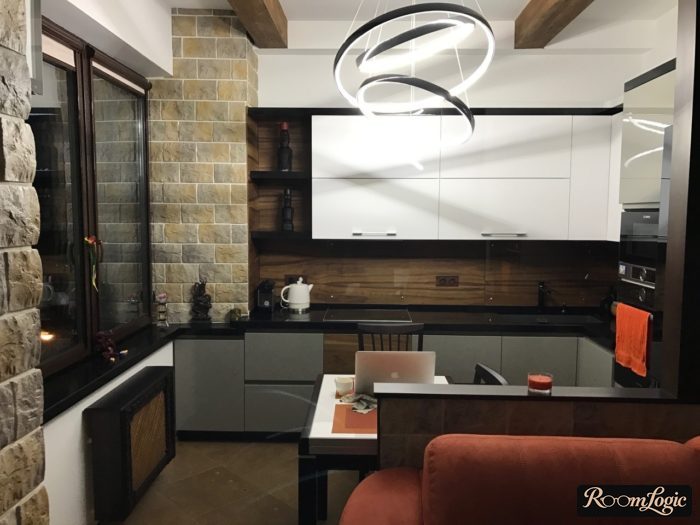
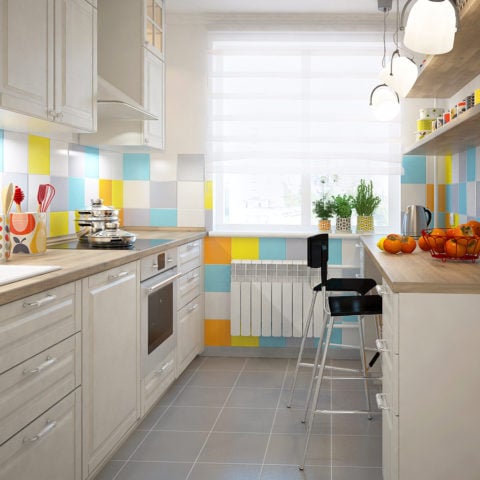
The best color combination by result-to-price ratio is still white and wood. In general, you need to be careful with bright colors in a small kitchen design – the risk of overdoing it is too high.
A Scandinavian-style kitchen is good because it uses muted accent colors that are easy to combine with natural finishing materials.
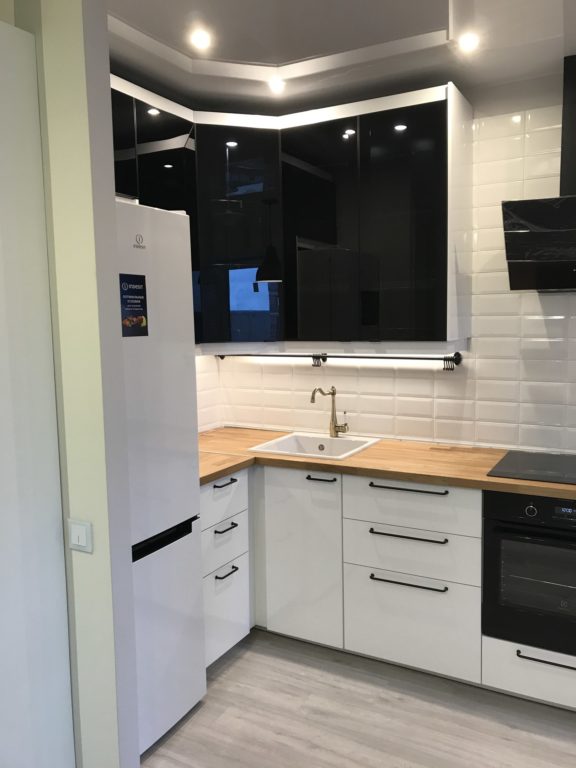
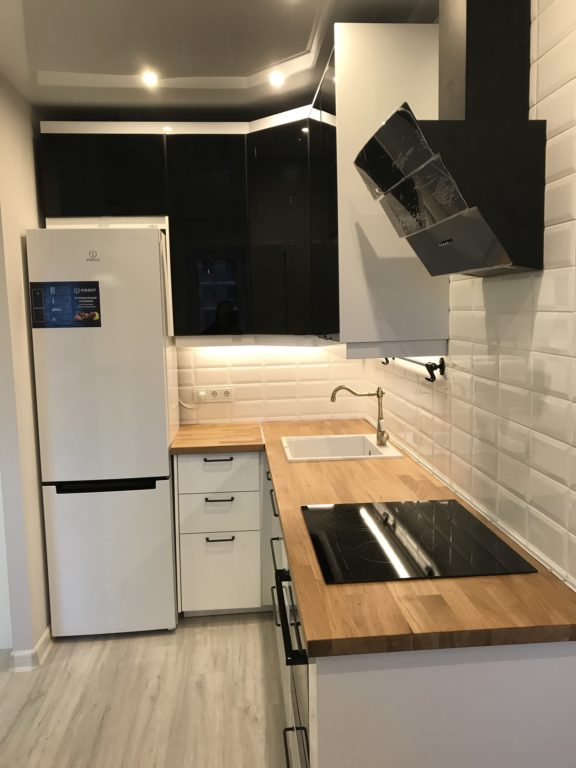
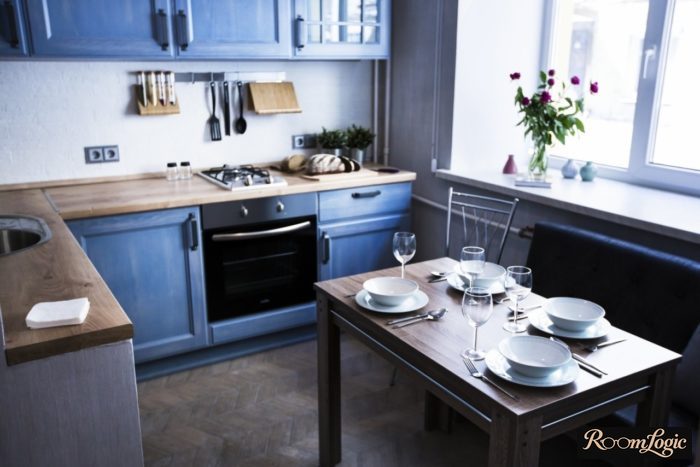
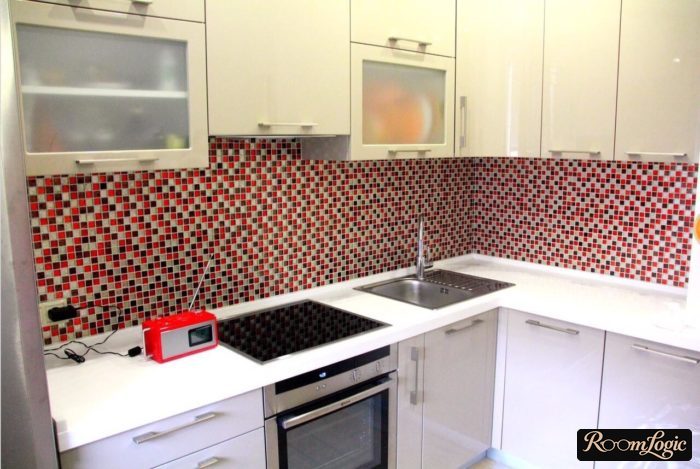
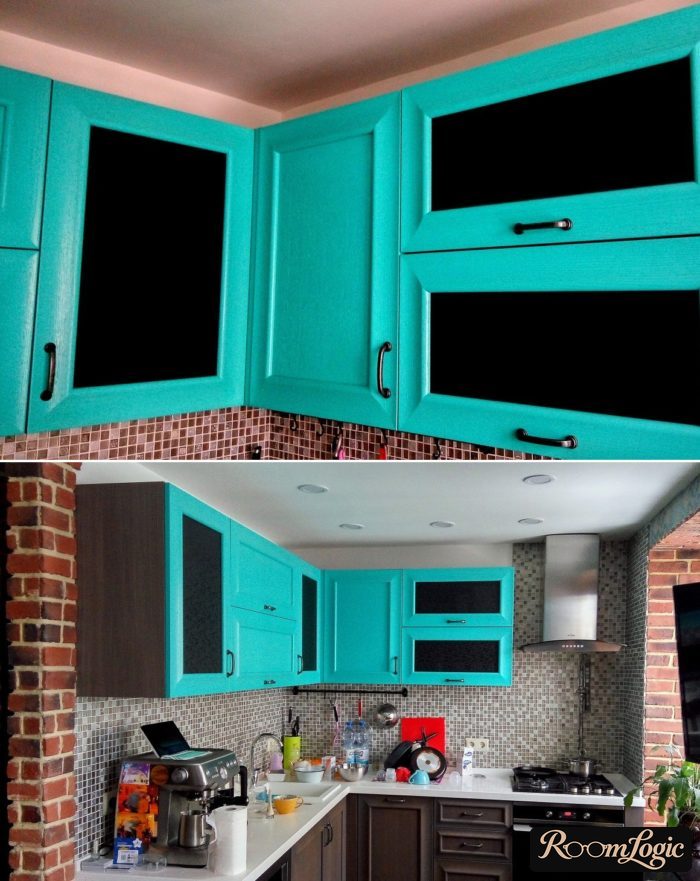
Bright colors are allowed, but you are taking a risk.
4. No Accessories
If the only function an item performs in a small kitchen interior is looking good, then it is an extra item. A stylish design is achieved through good planning and the choice of materials, cabinets, and appliances.
A good sign of an extra item is constantly moving it to different places without using it. Think about photos of real small kitchens that you liked. Was it because of the accessories? In any case, a small kitchen requires giving up accessories completely.
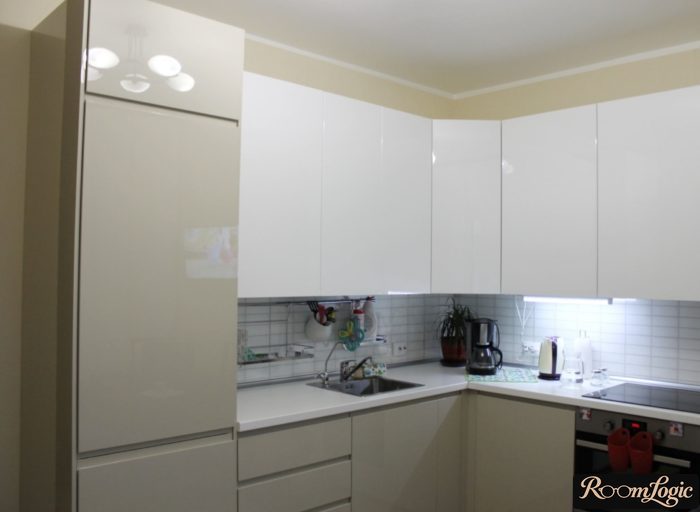
When looking at photos online, always imagine them in actual use: with all the appliances, dishes, towels, and so on.
Then it immediately becomes clear why you cannot overload the room with accessories and colors.
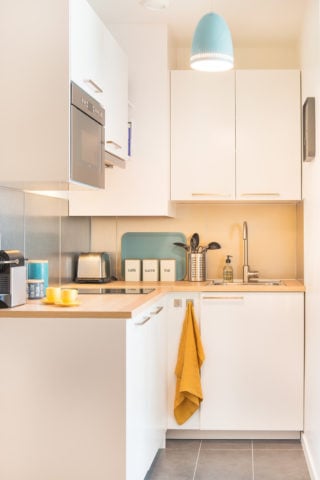
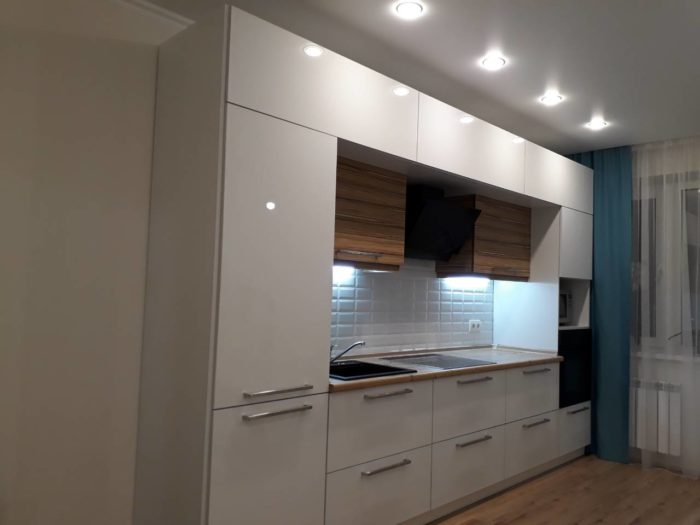
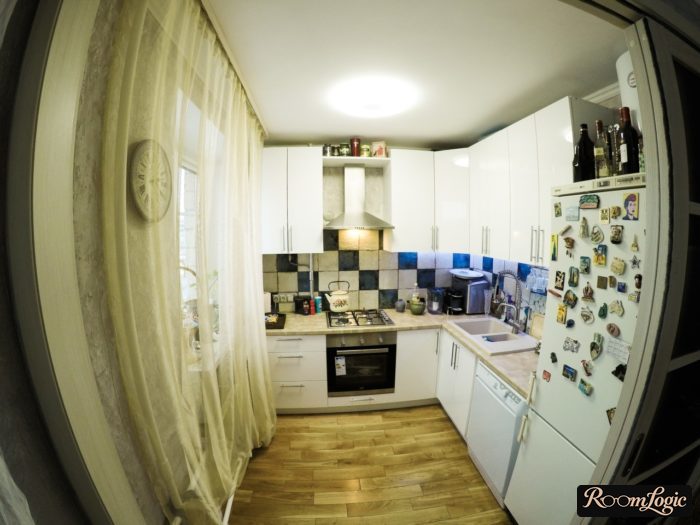
The same applies to refrigerator magnets, collections of plates from trips, and so on. There is nothing wrong with this, and for a family it may mean more than appearance, but from a design point of view it has no place in a small kitchen.
5. Clear the Countertop as Much as Possible
Cleaning gets harder as the area gets smaller. Because there is not enough space on the countertop, and while cleaning you have to move items from place to place. You have probably heard the incorrect triangle rule about the refrigerator, sink, and stove. In fact, the center of a small kitchen is a free horizontal surface. Because from all three points, we first put food and dishes on the counter and only then do something with them.
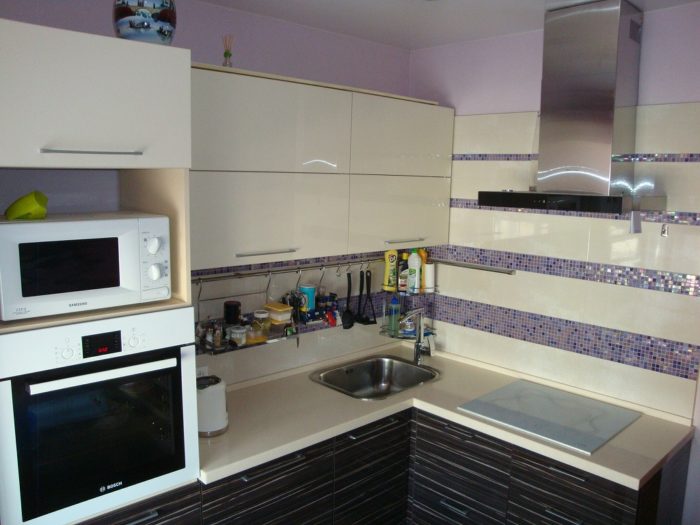
So the first task is to clear everything off the countertop. We cram what we can into closed storage, and for the rest we need wall-mounted rails. This is an absolutely mandatory item in a small kitchen, and it also places restrictions on backsplash design, because the backsplash will always be noticeably covered. We hang special shelves on the rails and store things on them. Here is an ideal example of organization (but not design):
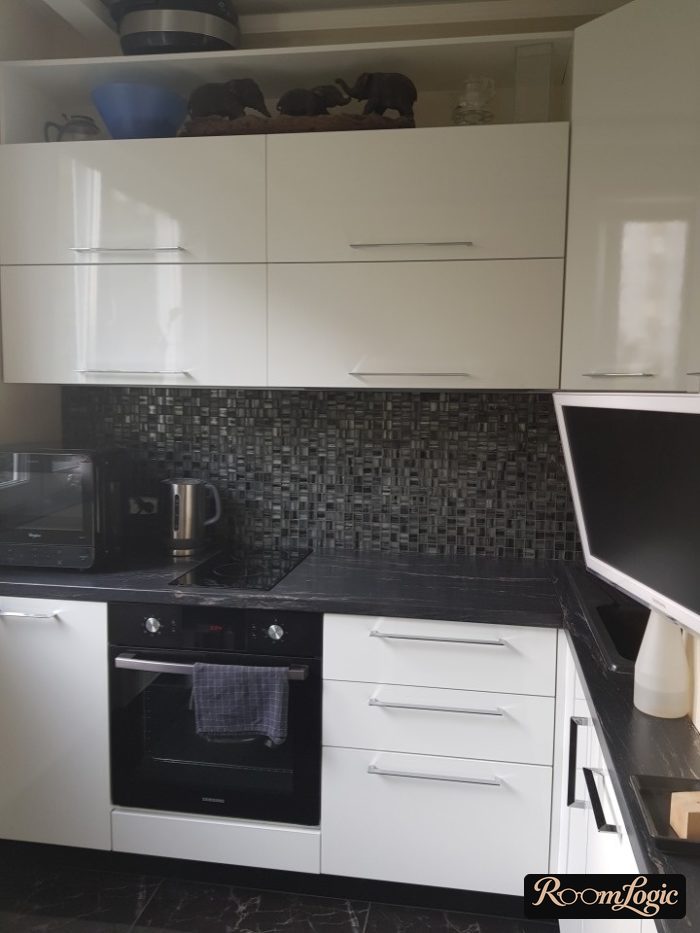
Make the backsplash uniform, without pictures or patterns (it can be bright).
6. Modern Small Kitchen Interior
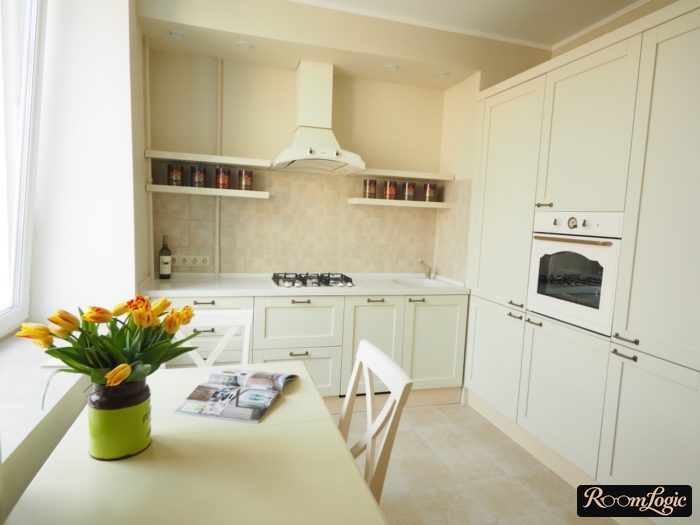
This is not a strict rule, but classic styles cost more to implement and like large spaces. There are also many appliances, and almost all of them have a modern design. To maintain the interior style in the appliances too, you will have to greatly narrow the range of choices and raise the budget. Plus, classic styles have too much nonfunctional decor that simply eats up square feet.
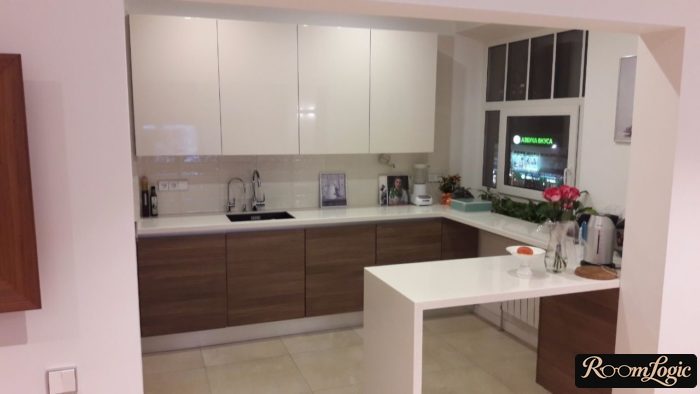
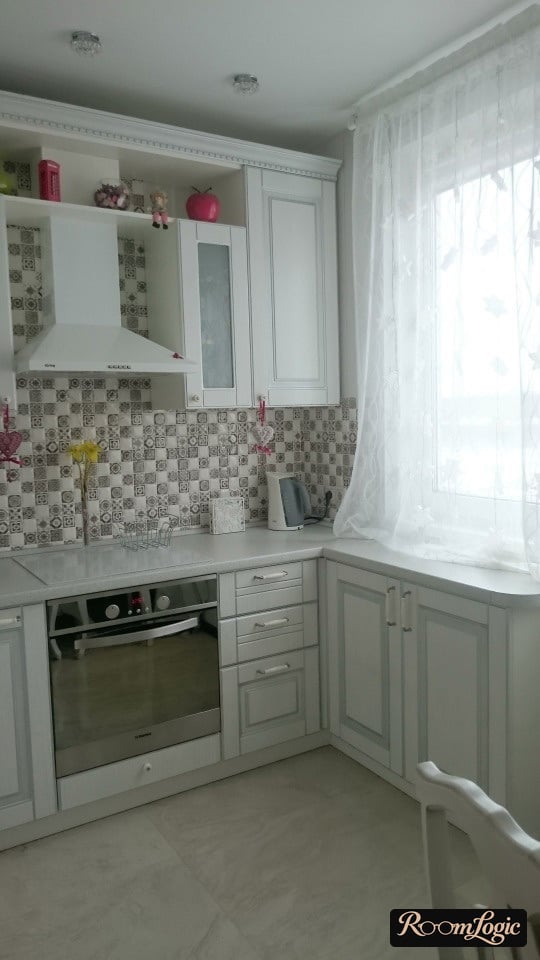
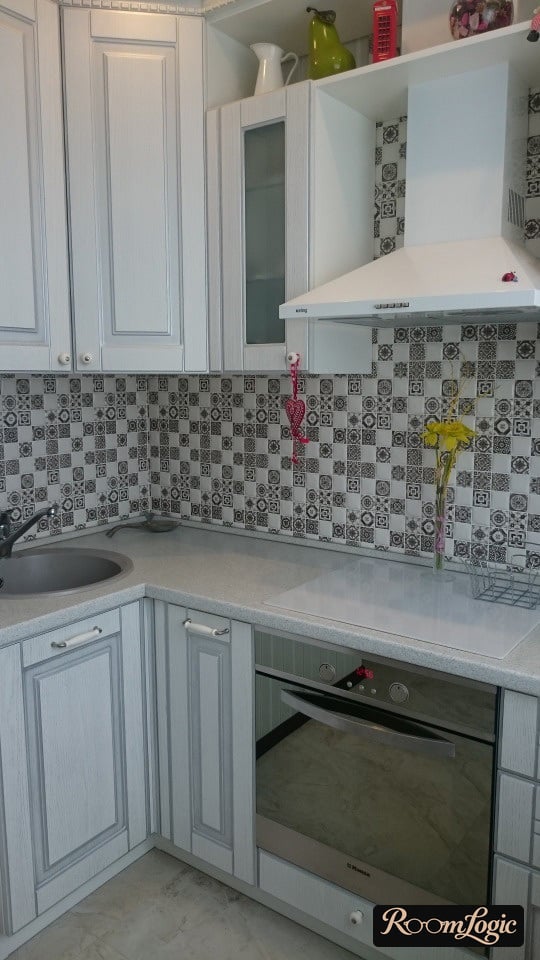
The only classic design styles I would consider for a small kitchen are Provence and a light neoclassical style.
7. Custom Cabinets and Built-In Appliances
Unfortunately, this point can be solved only with money, but it is very important. The area of your apartment also costs money, and in a small kitchen every square foot counts. So it makes sense to pay more for cabinets made exactly to your dimensions and for appliances built into them.
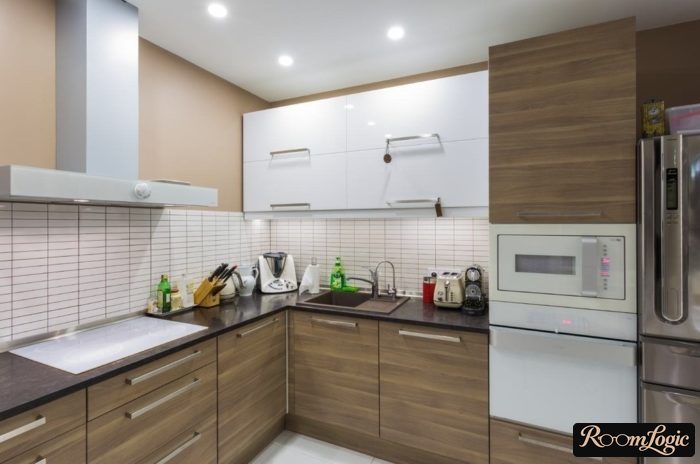
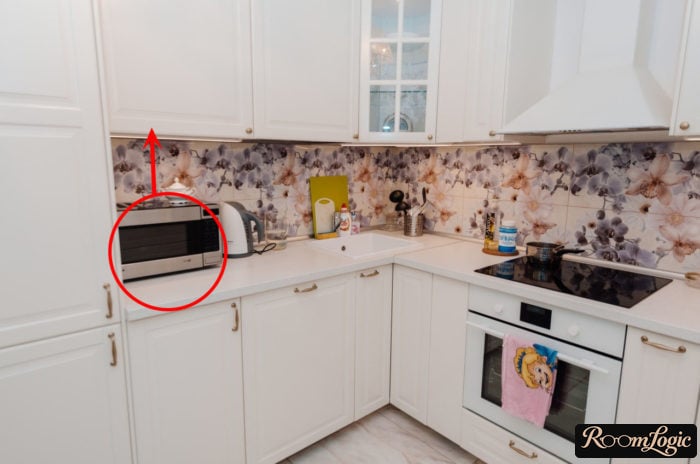
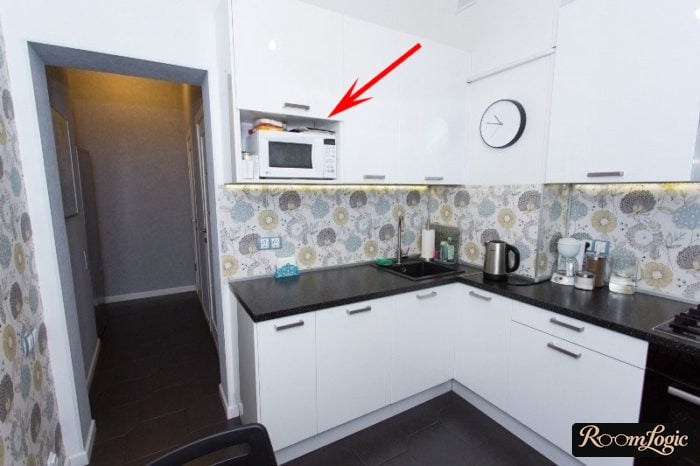
A particular pain is a built-in microwave, which unjustifiably costs 3+ times more than a countertop one and starts at $200. There are no objective reasons for this price, and it looks like a cartel conspiracy among all the manufacturers. But it really looks much better than a countertop one and saves the scarcest horizontal surfaces in a small kitchen, so with tears in your eyes it is still worth splurging on. Or take the risk and make the cabinet exactly the size of a regular microwave. But keep in mind that built-in microwaves vent through the front, while regular ones vent through the back – a regular one may overheat.
Many people plan a niche for a built-in microwave and put a regular microwave there, but with the option to switch to a built-in one at any time.
4 Mistakes in a Small Kitchen Interior
Not following any rule from the first part is a mistake, but we will not repeat ourselves. The following points apply specifically to small kitchens; in other kitchens they may not be mistakes.
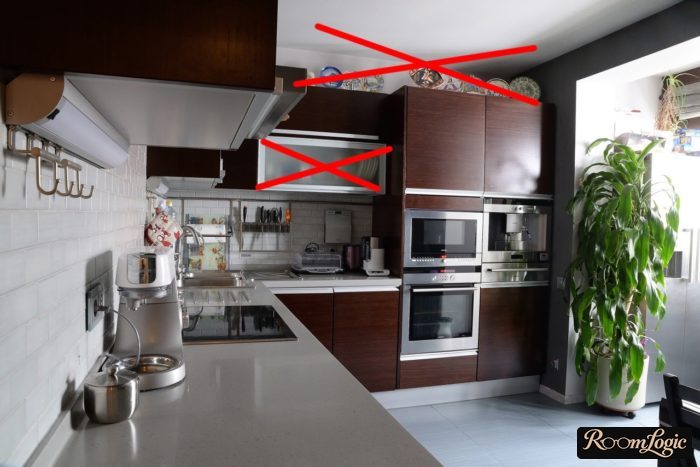
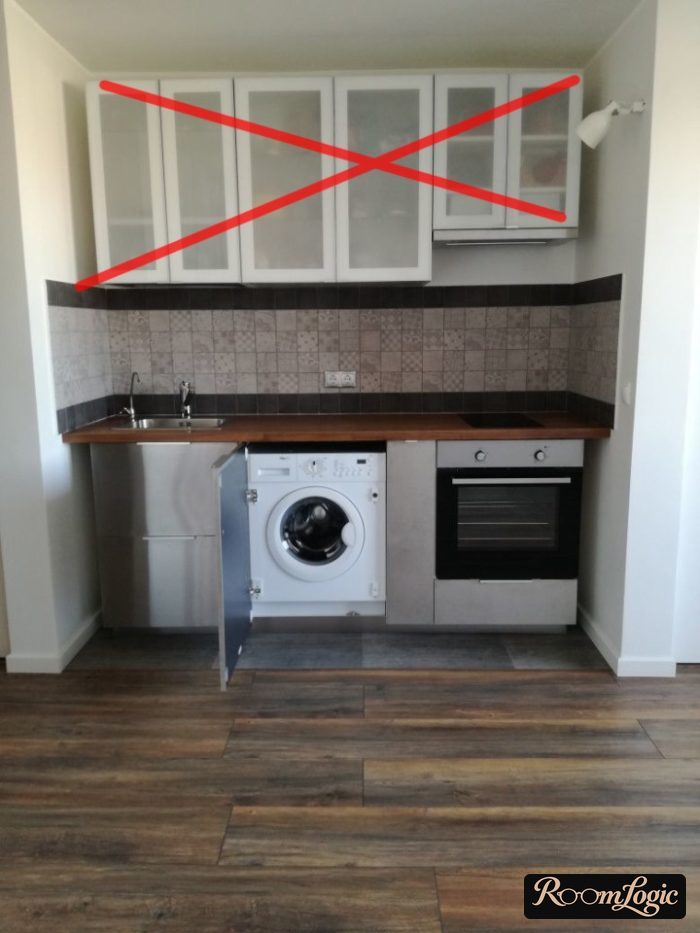
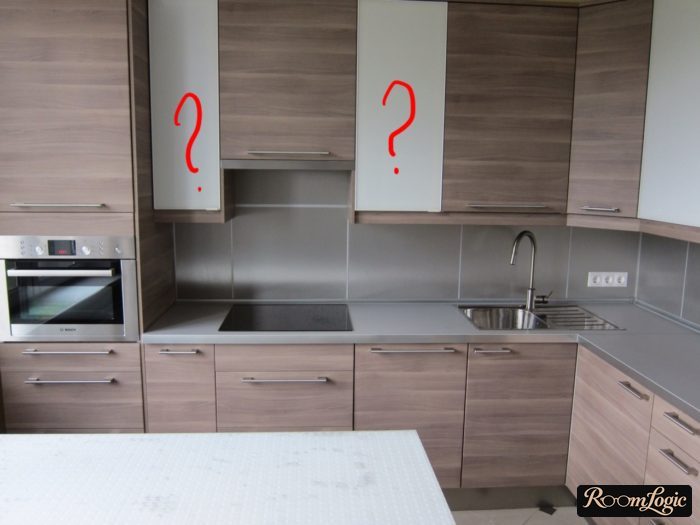
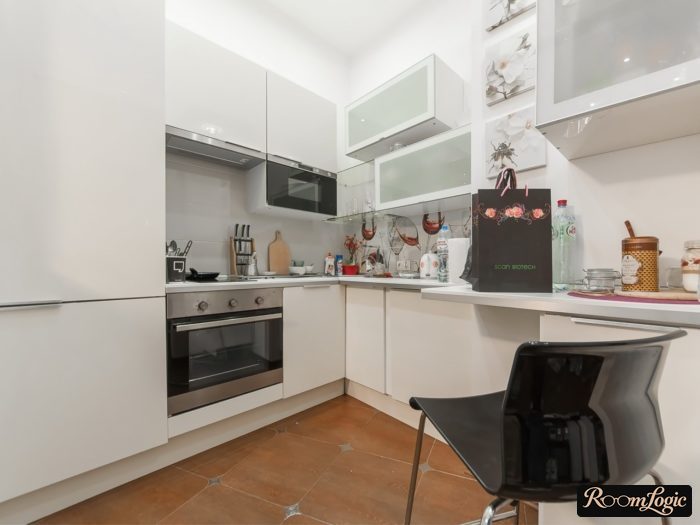
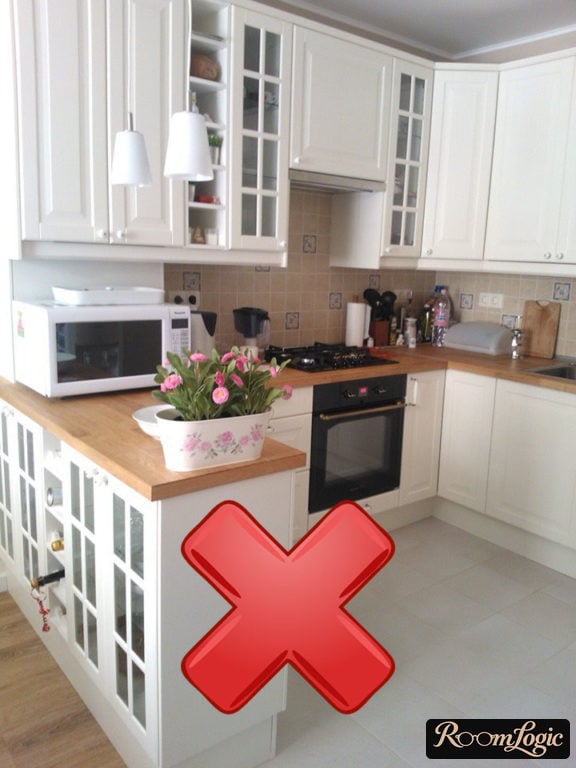
1. Glass-Front Cabinets
The same planning mistake. Before the renovation, you imagine beautiful cabinets with glass inserts and lighting, with beautiful, neatly arranged dishes visible inside. But after the renovation, the small kitchen will bring you a little reality.
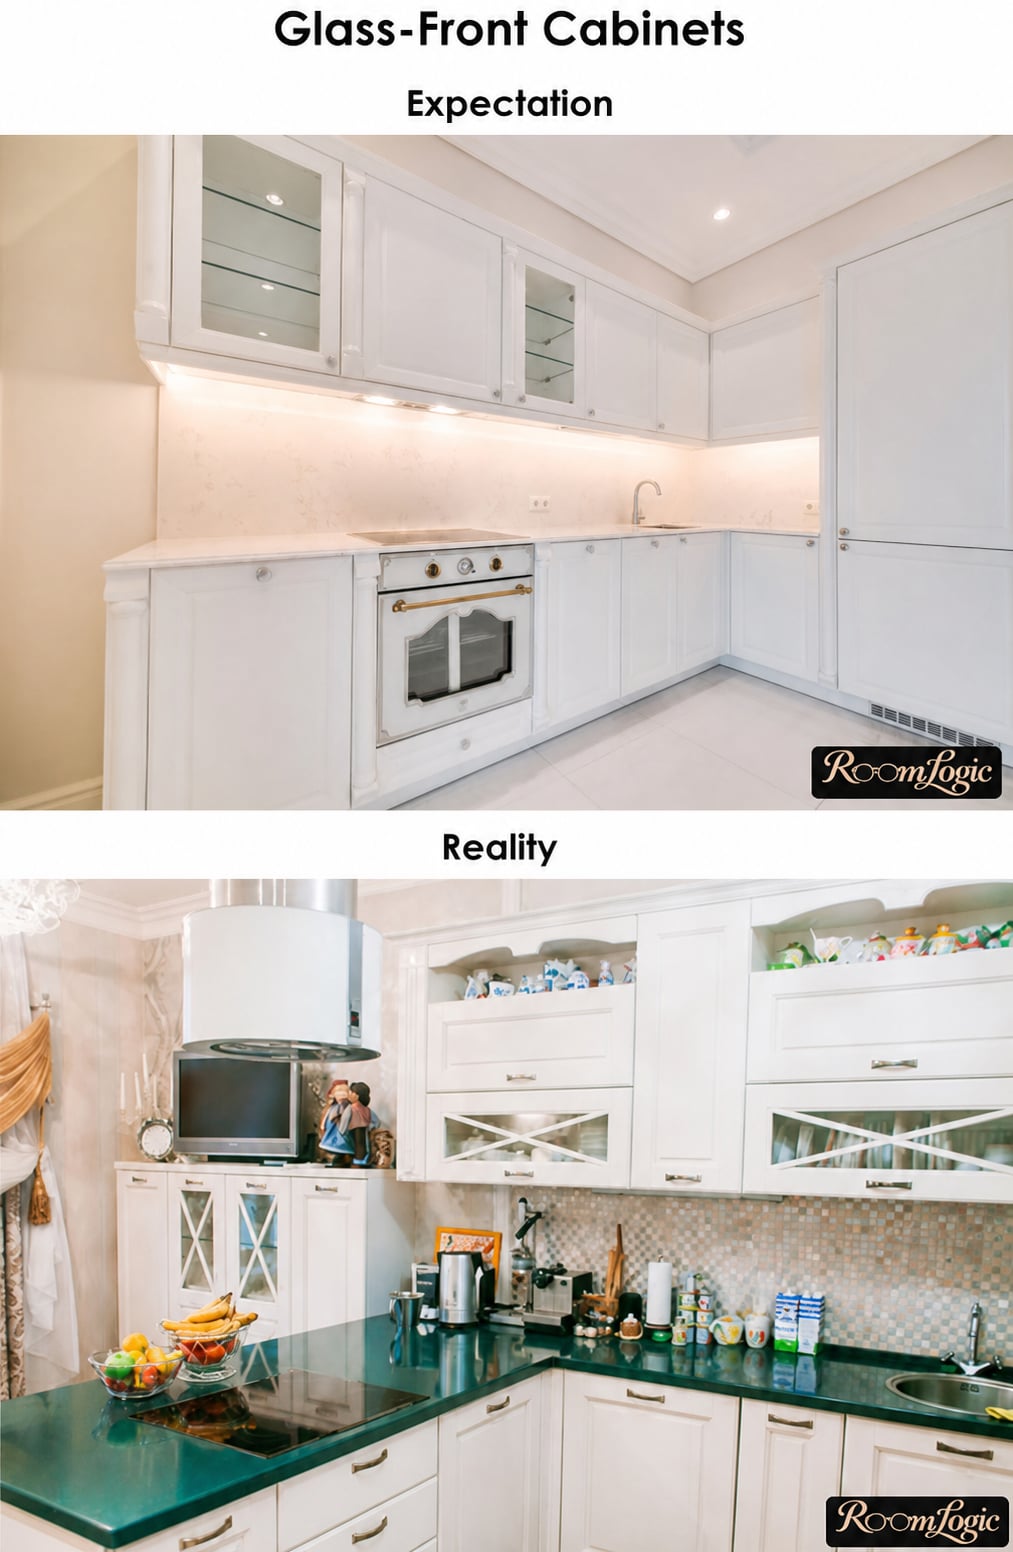
In medium-sized and larger kitchens, glass inserts are still acceptable, but small ones will be far too overloaded with details.
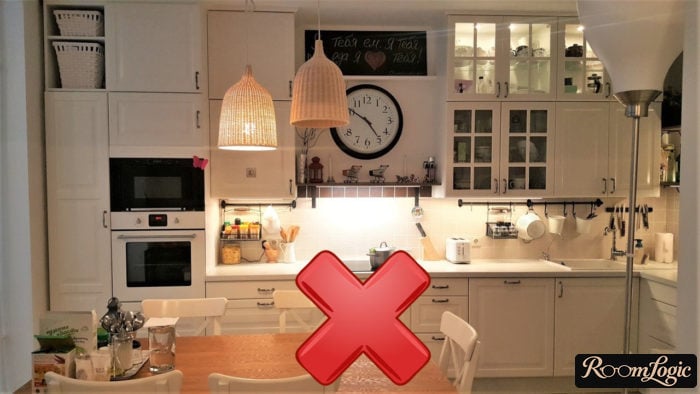
2. No Upper Cabinets
Without upper cabinets, practicality suffers along with appearance. Kitchens without upper cabinets look cool only in a very large space; otherwise, it looks as if there was not enough money for the upper cabinets yet. It just does not look like a design idea.
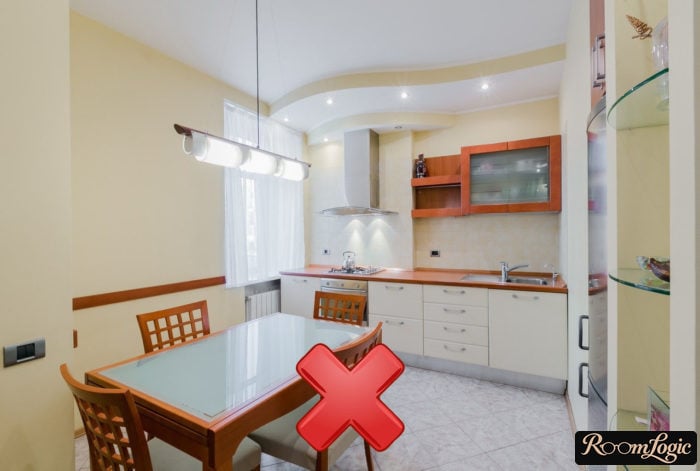
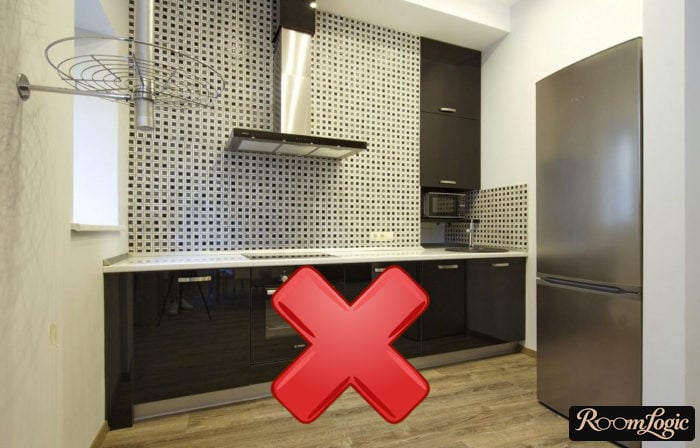
Open shelves are not an option either; trust me, RoomLogic.org doesn’t recommend nonsense.
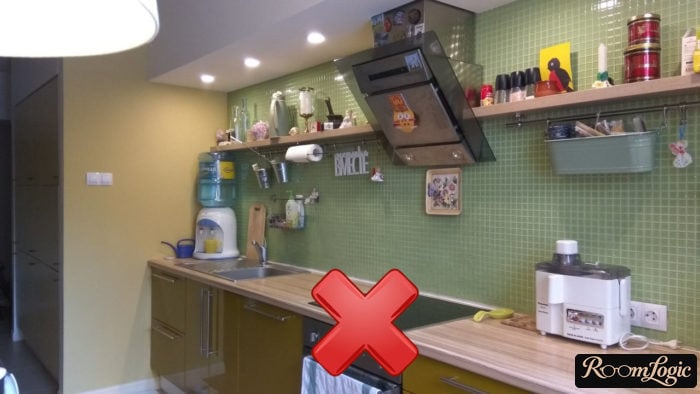
Functionally, upper cabinets are simply necessary: the range hood and its duct, a dish-drying rack (it is inconvenient to get dishes from below). And in general, reaching up is more convenient than constantly bending down.
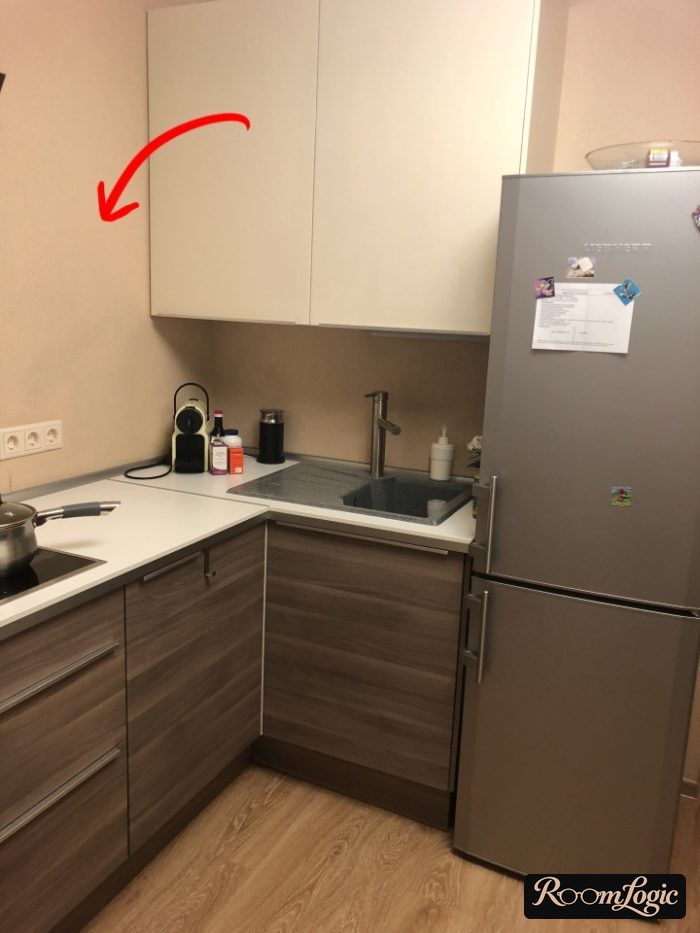
If the kitchen has a corner and a short side, hang the cabinets along the long side.
3. Flooring Joint
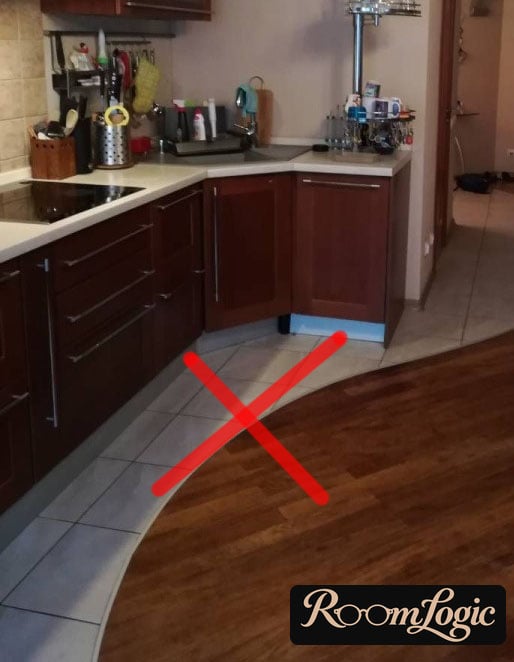
The floor should be the same. Either laminate everywhere or tile everywhere, with no joints or transition strips. I covered this in detail in the article about which flooring to choose for a kitchen.
4. Too Much Design in a Small Space
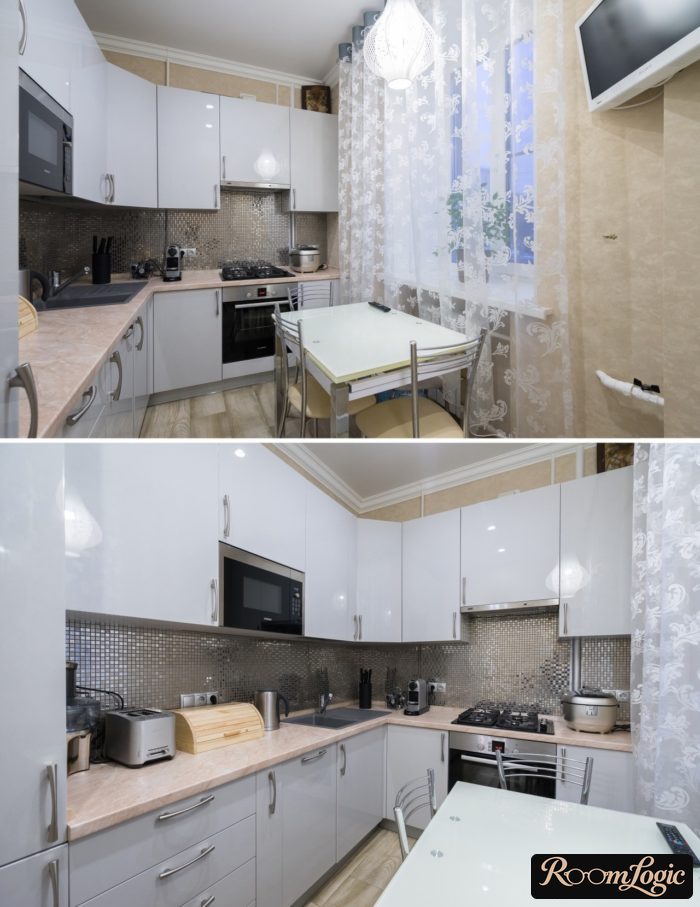
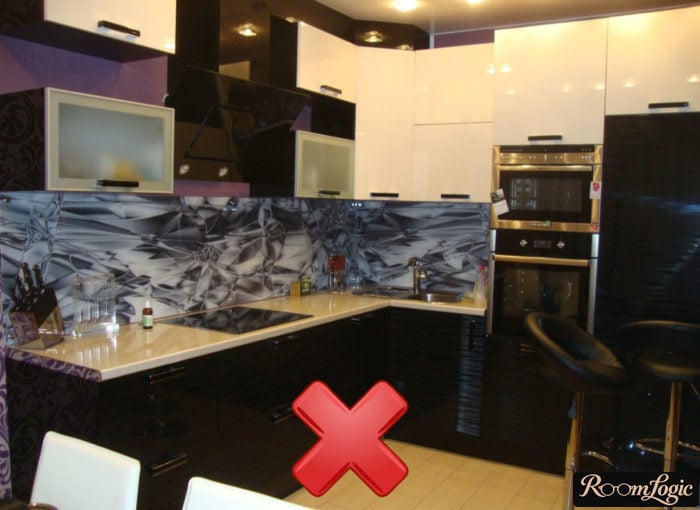
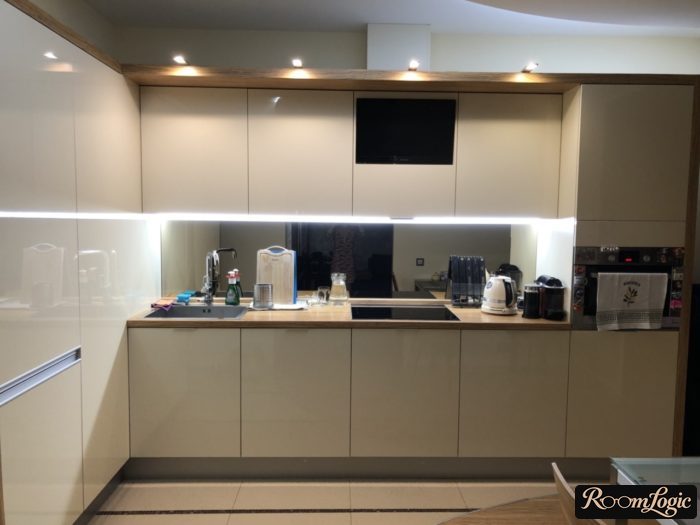
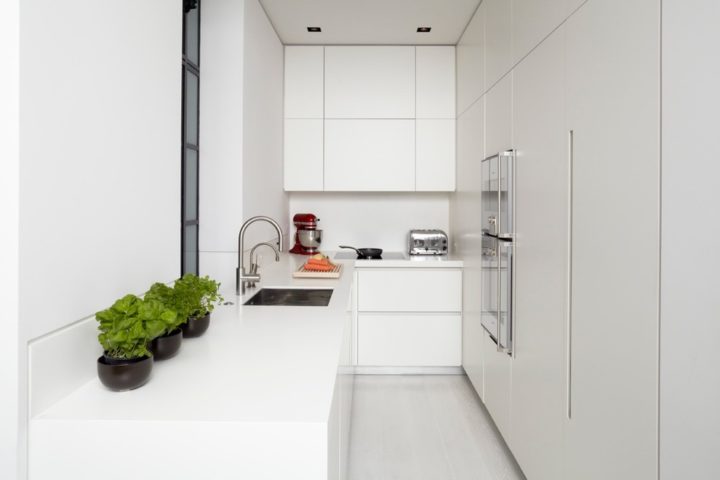
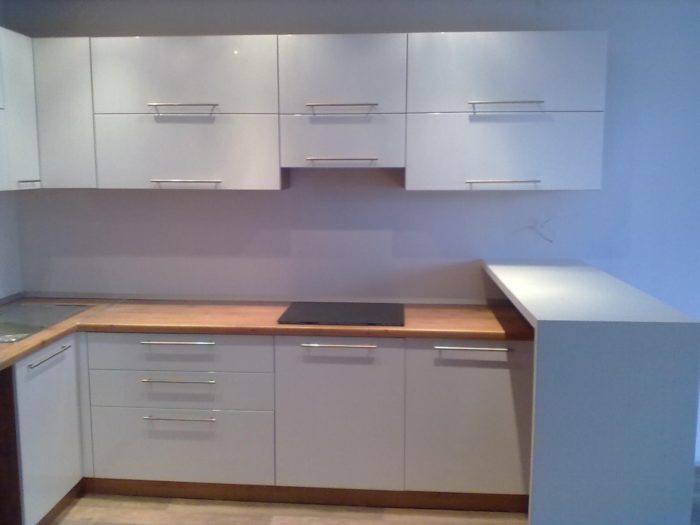
Do not get clever. The most harmful thought that can occur during a renovation is: it is turning out too simple and needs to be made more complex. Don’t. If there are extra square feet, there is room for design, but in kitchens under 110 square feet everything should be as simple as possible.
The upper cabinets should preferably be uniform and look like a single unit. Compare and don’t overcomplicate:
How to Arrange a Small Kitchen
Almost all the ideas will be about cabinetry because cabinetry is the main thing in a small kitchen design.
If your kitchen has an enclosed balcony, you can combine it with the kitchen. This can be done by removing the window unit. Install a countertop where the old windowsill was, and you get a table or a breakfast bar. The balcony will need to be insulated.
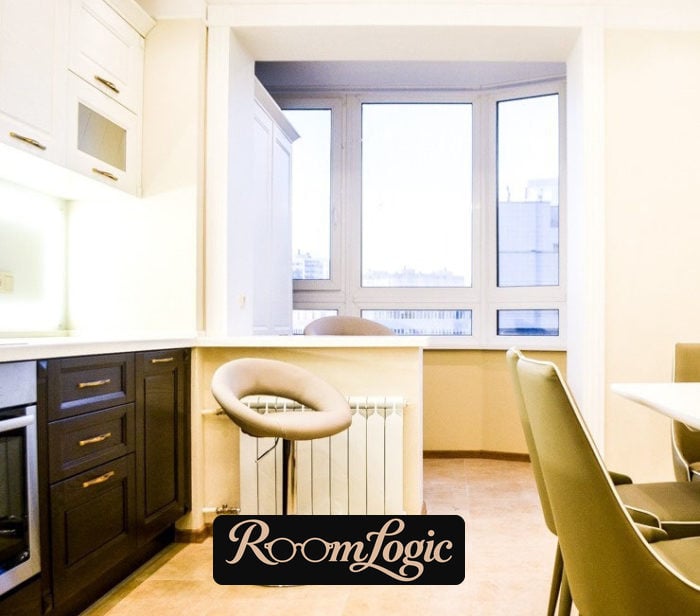
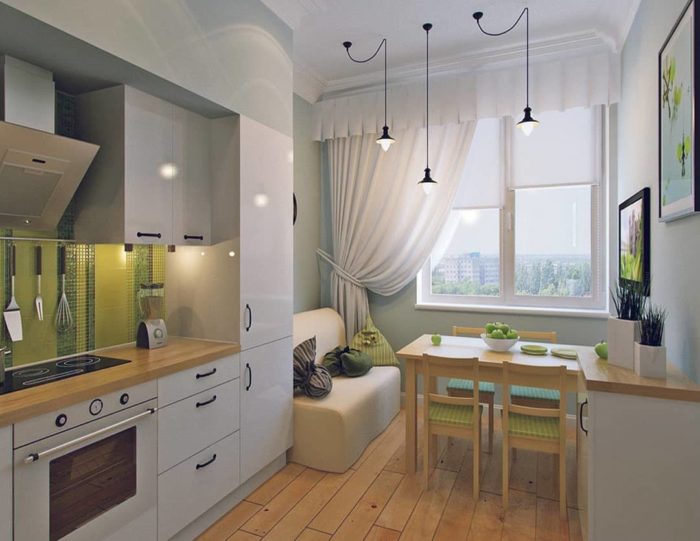
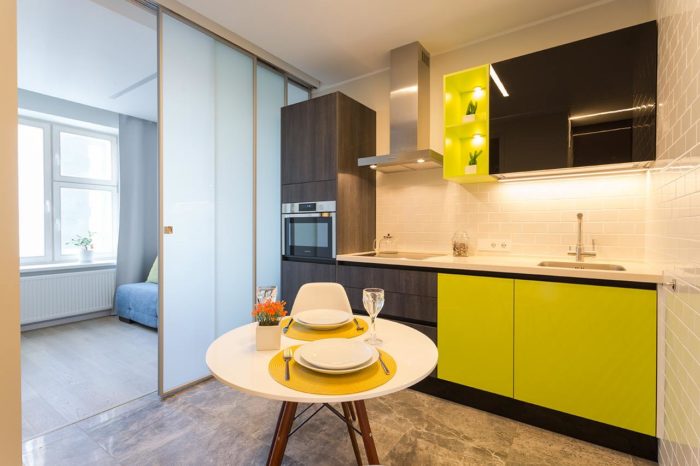
If you need more work area, but the size of the room does not allow it and there is no balcony, you can turn the windowsill into a countertop. There will be no drawers below if there is a radiator there, but you will get more counter space.
If you decide to move the sink to the window, keep one issue with the trash can in mind. It usually stands under the sink, but if the sink is by the window and there is a radiator there, the trash will rot and smell quickly. Find another place for the trash can.
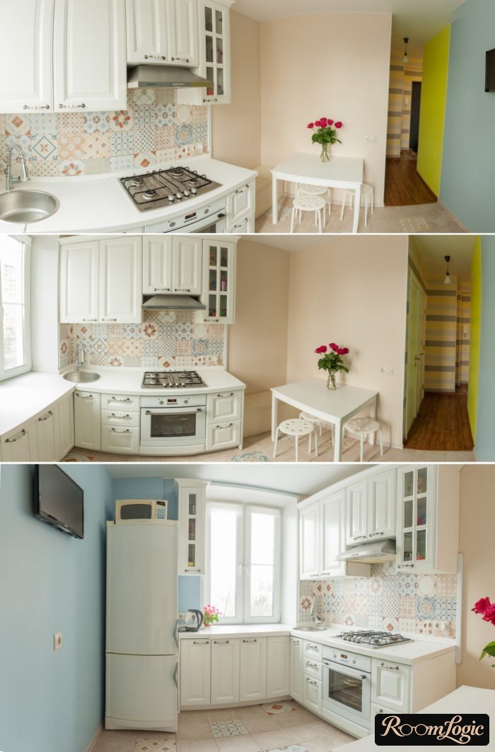
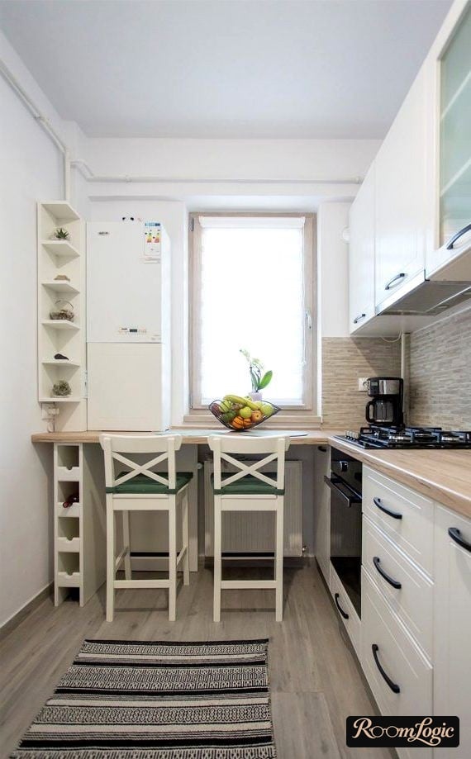
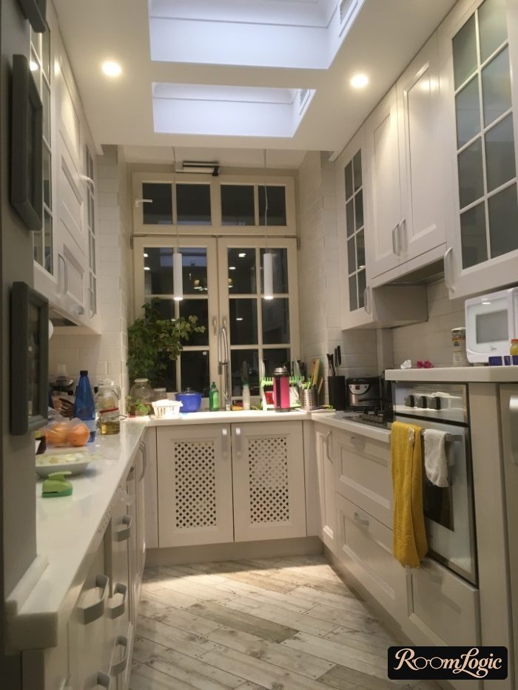
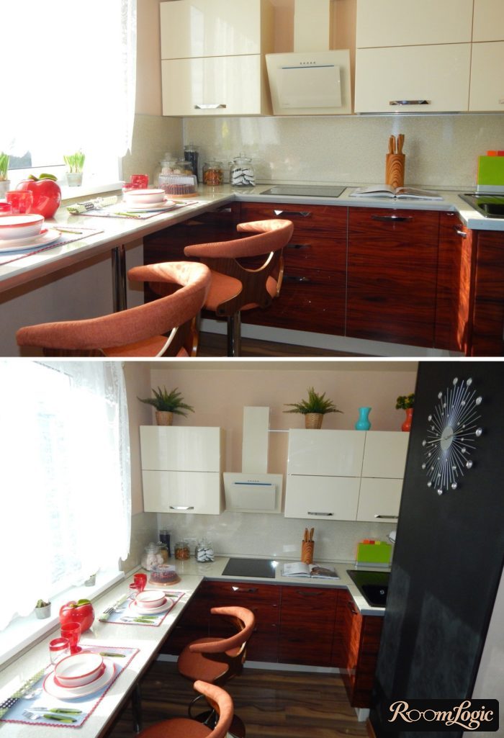
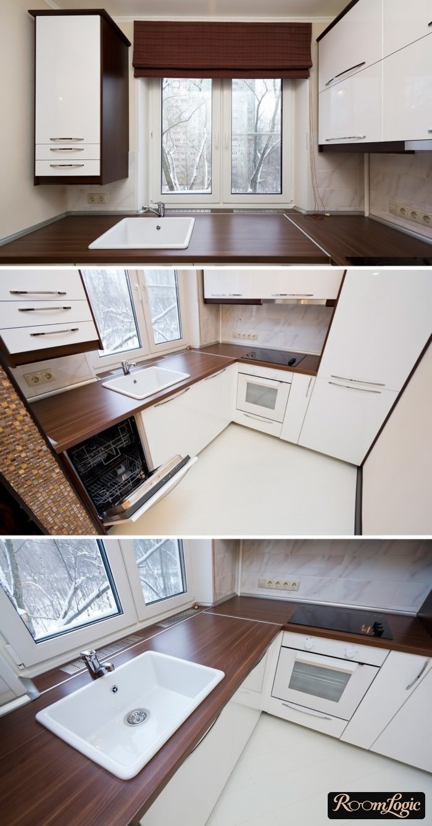
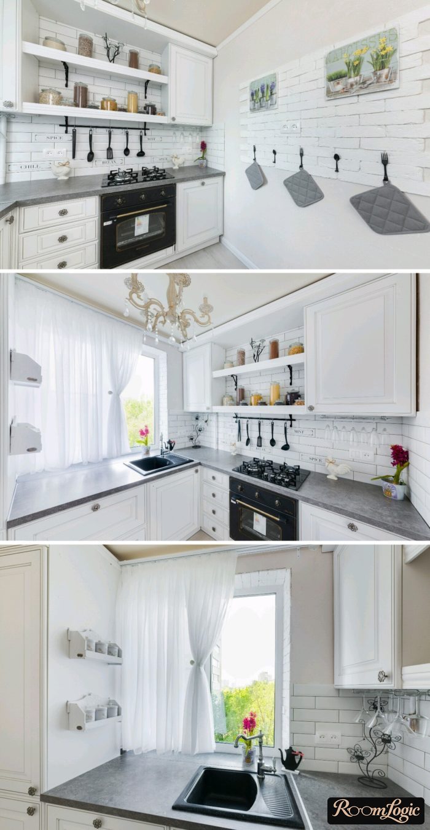
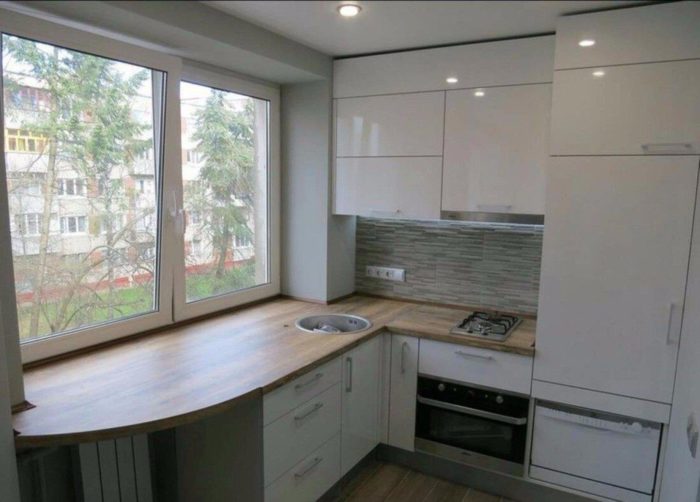
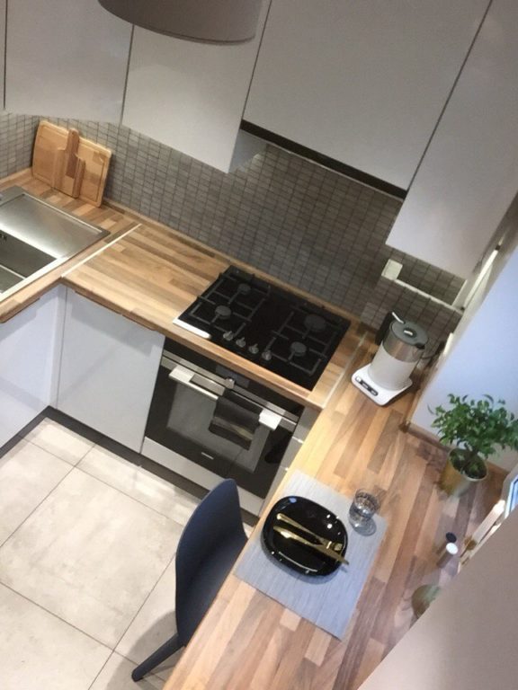
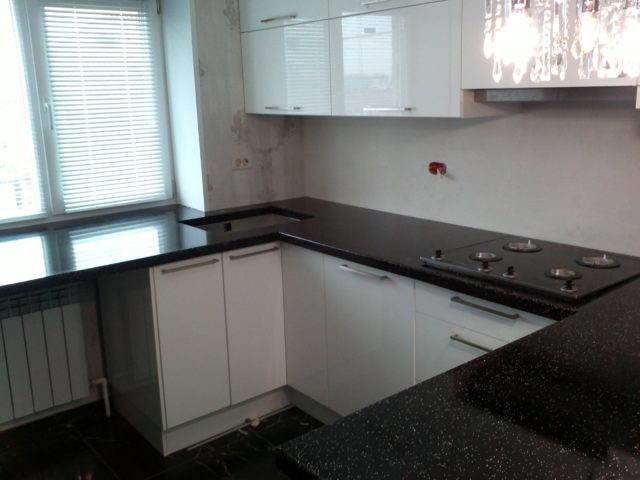
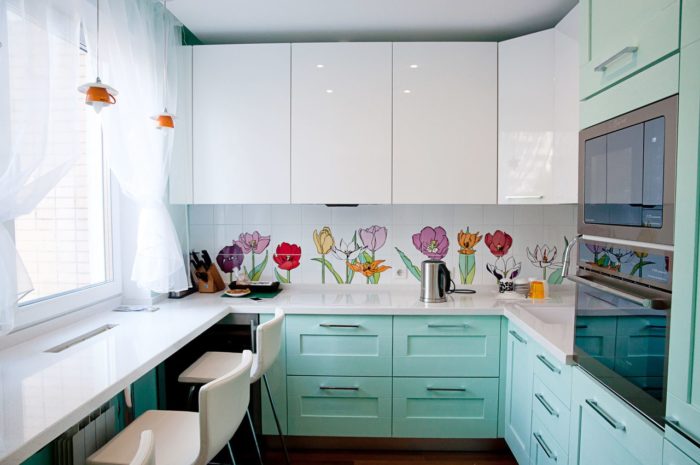
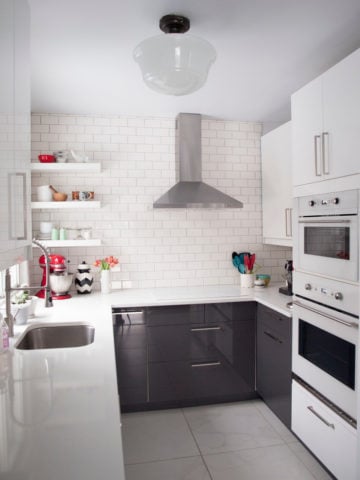
Get clever with the layout. You do not need to complicate the design in a small kitchen, but you should consider the craziest layout options. Sometimes you can get very interesting furniture arrangements.
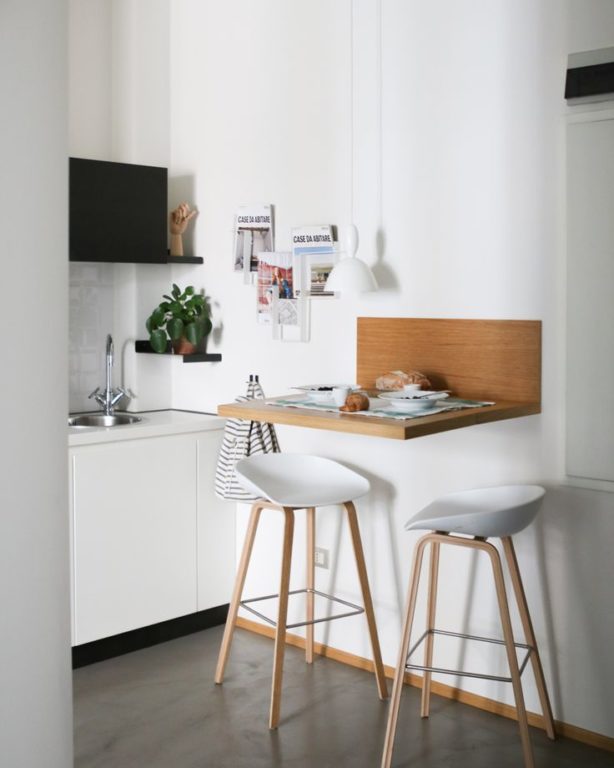
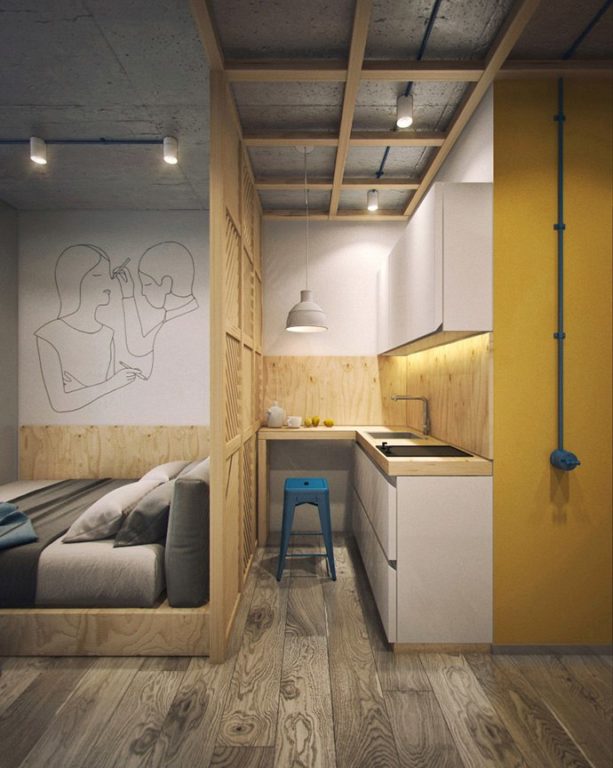
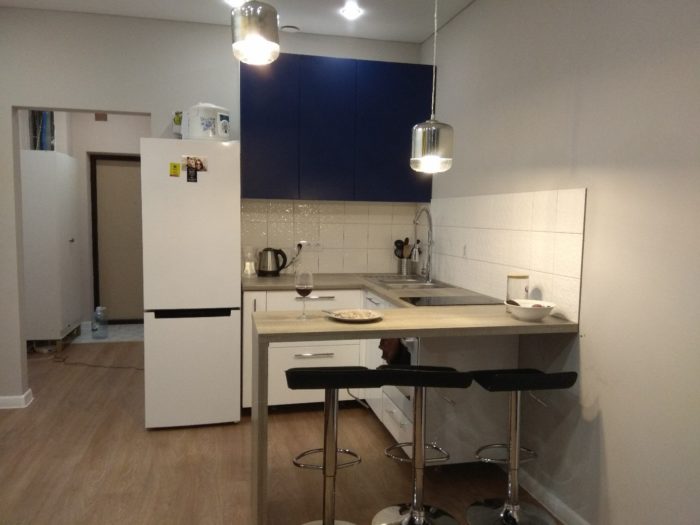
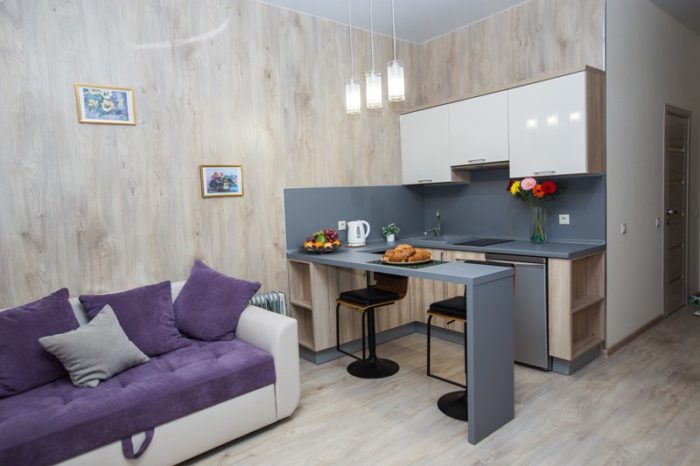
An idea: companies that sell custom kitchens offer free layout plans – use them; you do not have to order.
A two-burner cooktop is enough for almost everyone.
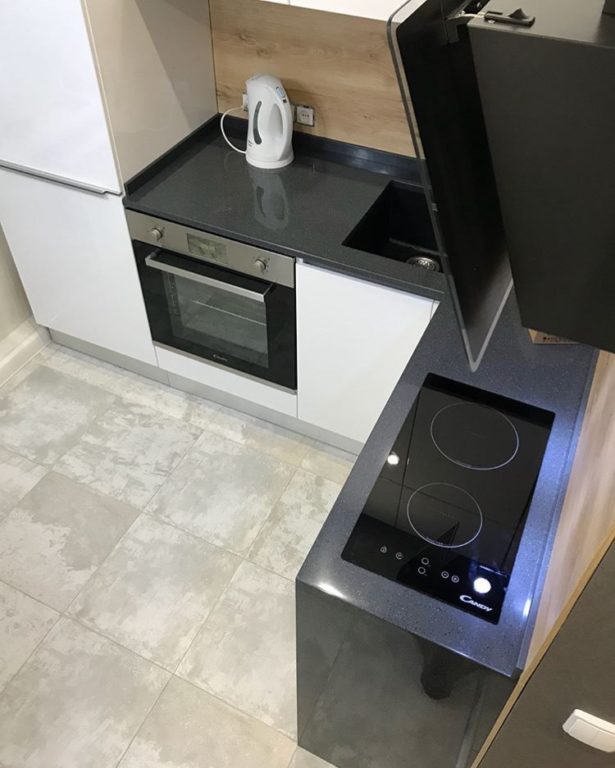
Small L-Shaped Kitchens
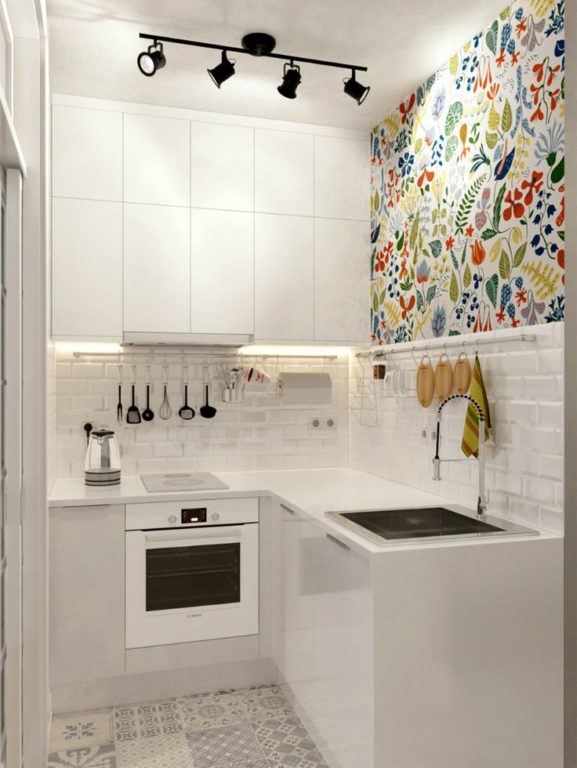
If the shape of the room is closer to a square, then our option is an L-shaped kitchen. Otherwise, there will be too much free unused floor space, and in a small area we cannot allow that.
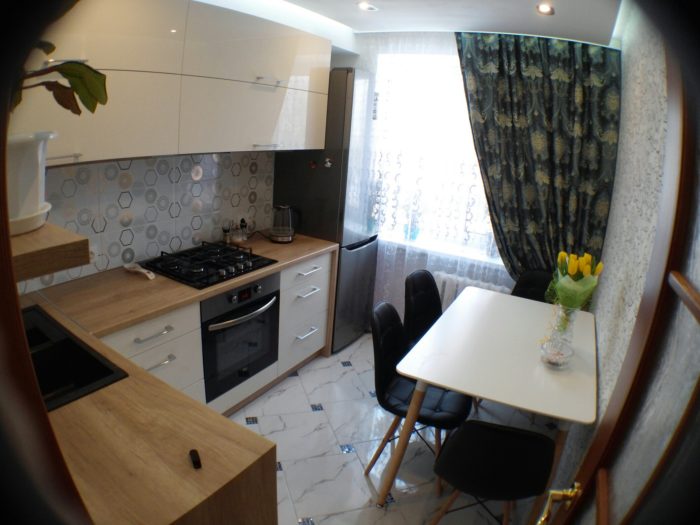
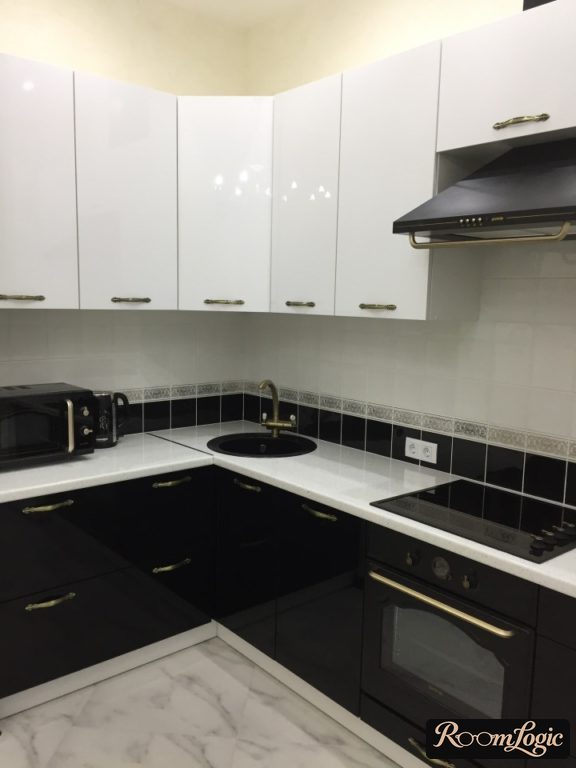
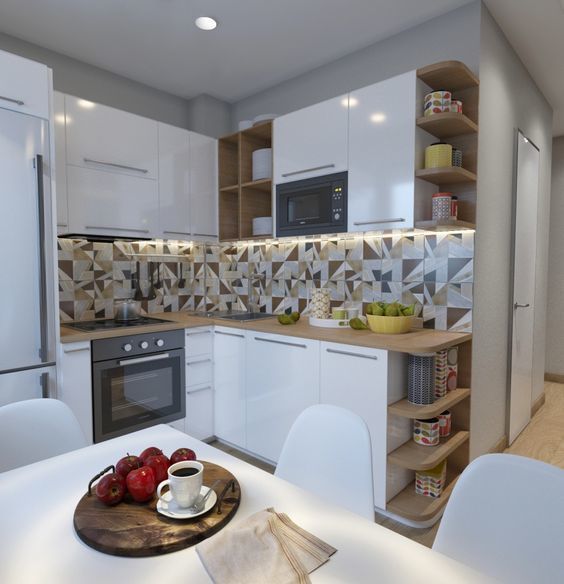
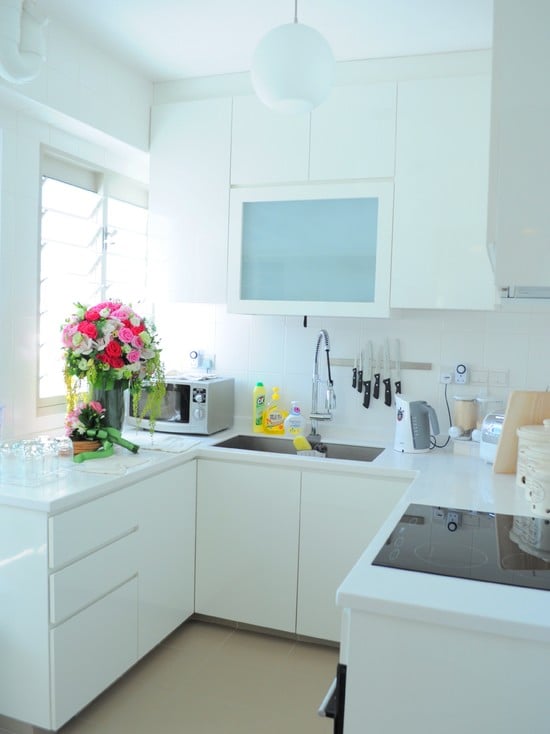
In general, a corner layout is standard. You need very good reasons to abandon it. Always begin planning an L-shaped kitchen with the refrigerator because it is the only thing that occupies all three levels (lower cabinets, the backsplash area, and upper cabinets).
The joint between the countertop and a freestanding refrigerator cannot be sealed, and moisture will get into the edge of the countertop. It should be laminated like an exposed edge.
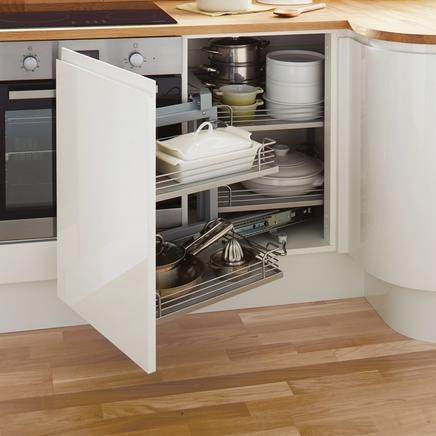
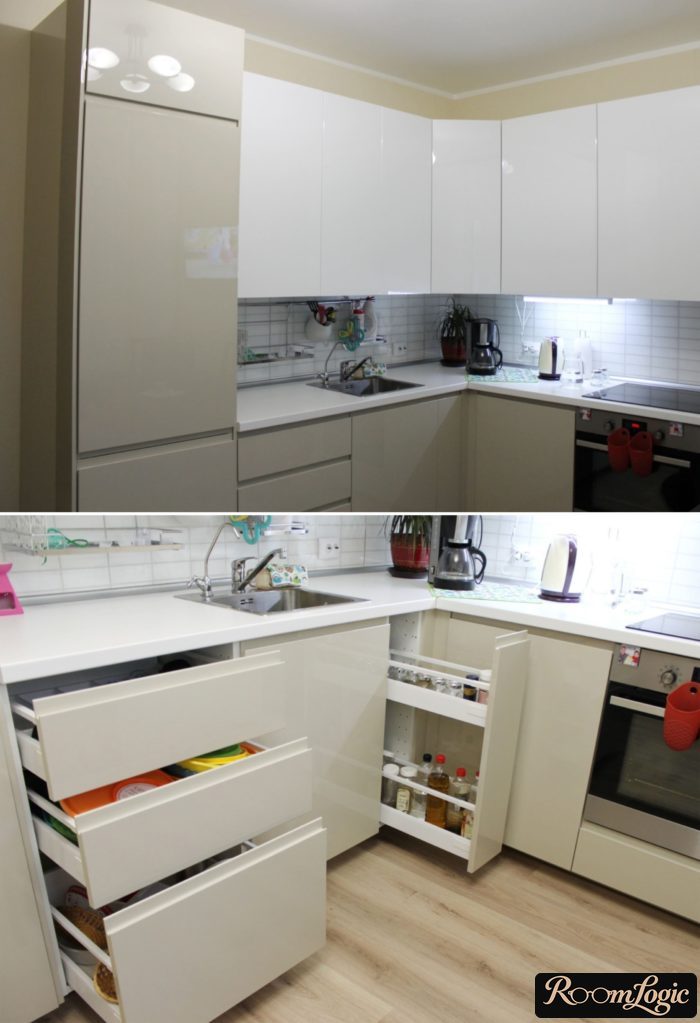
With a corner layout, we will have one corner in an L-shaped kitchen or two in a U-shaped kitchen. Using corner base cabinets is extremely inconvenient. You can accept it and store rarely used things there. Or you can use special hardware for corner cabinets, but it costs an unreal amount of money.
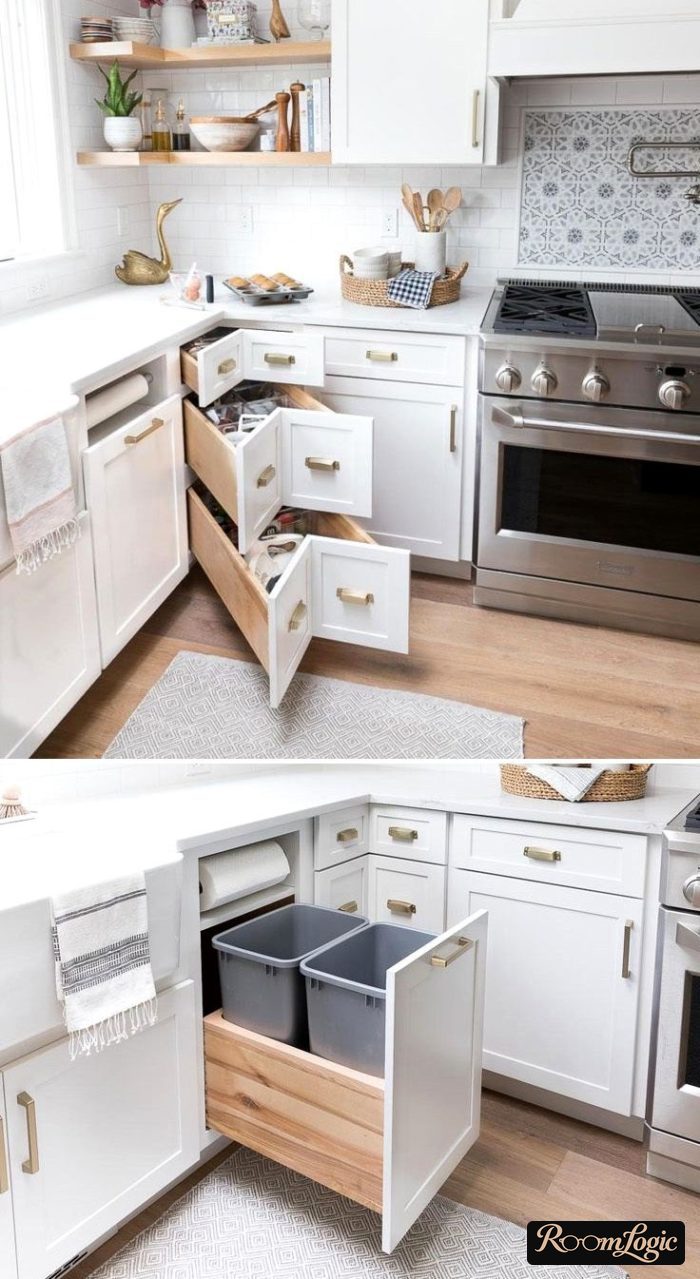
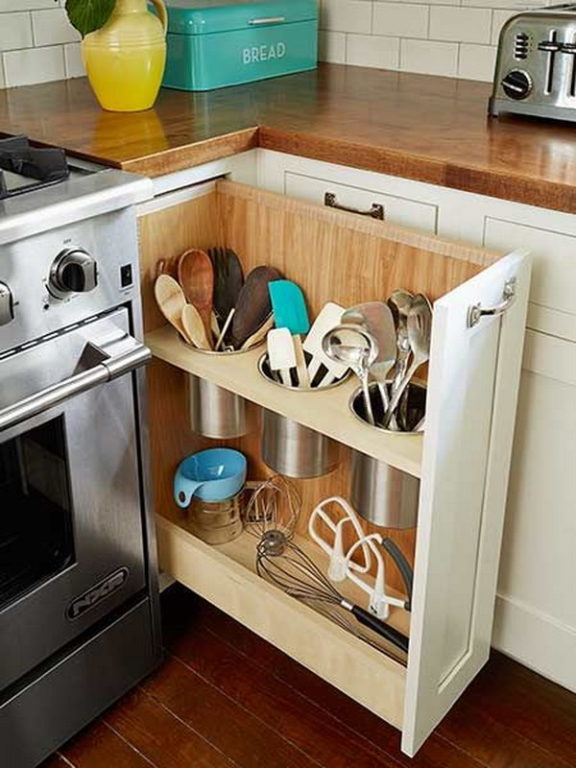
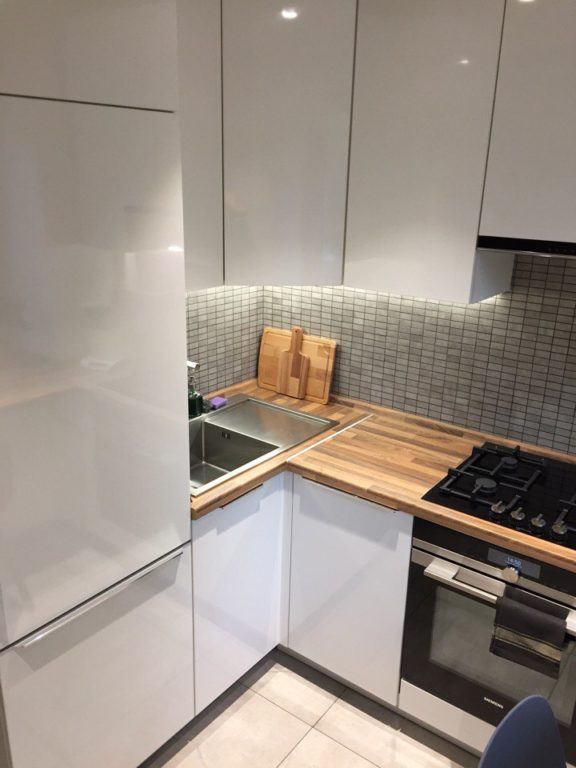
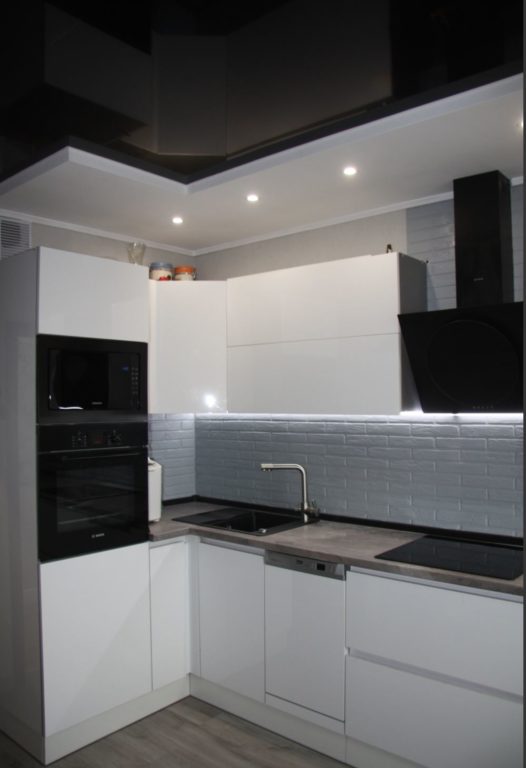
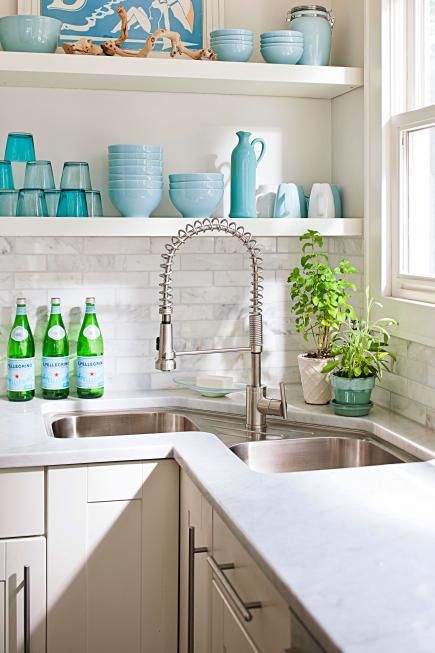
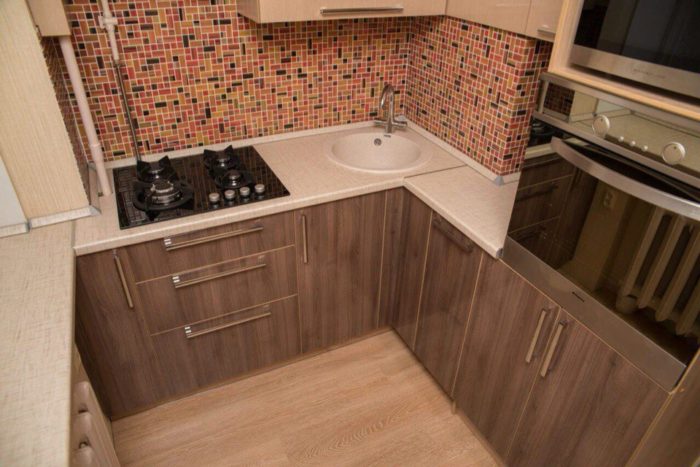
You can put the sink in the corner. From a design point of view, it does not look especially stylish, but it is as practical as possible – the awkward corner will be occupied by plumbing and filters that rarely need to be accessed.
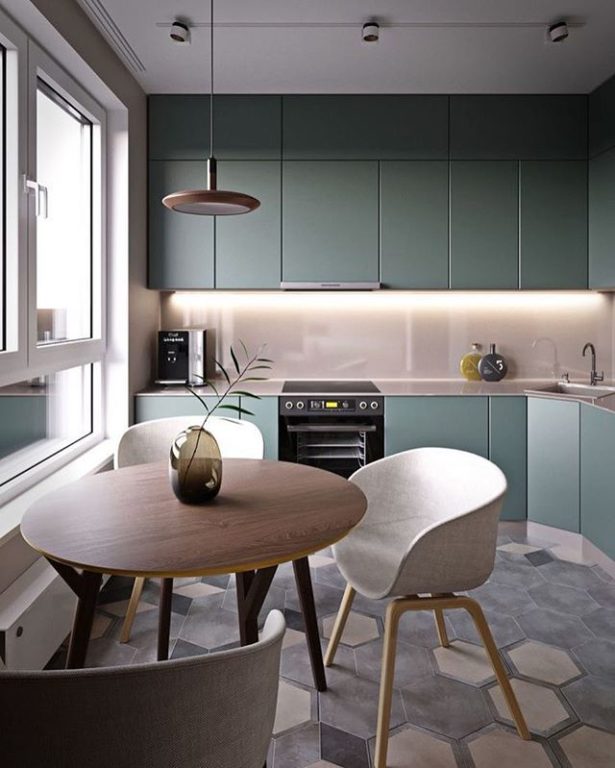
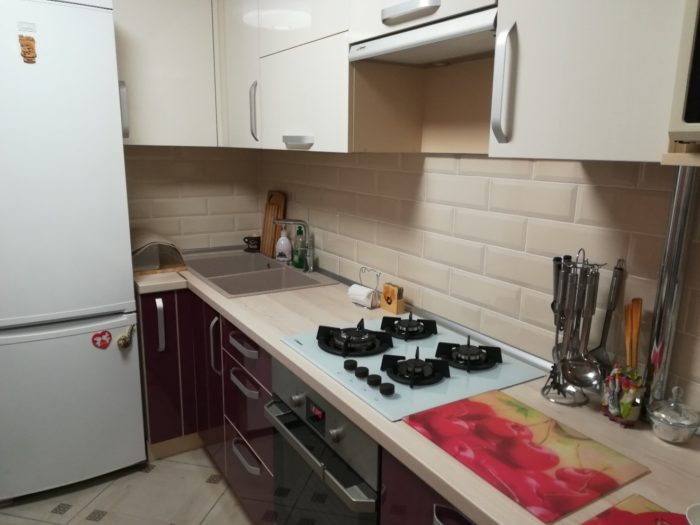
Now you know everything about small kitchen design. But you can at least look at the article about kitchen design up to 65 square feet for the photos, or go ahead and read about small bathroom design =)