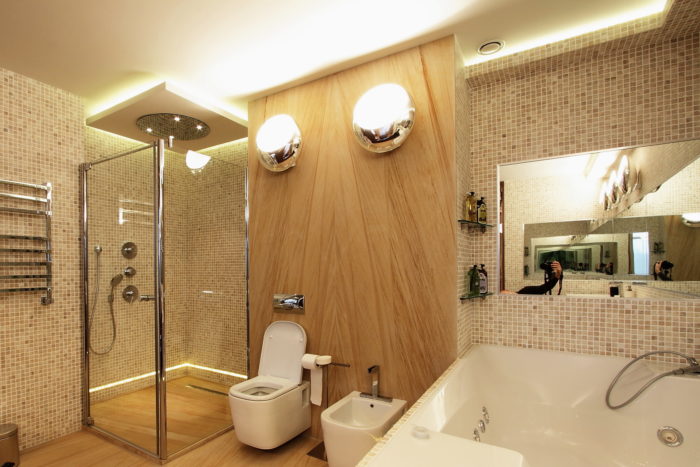
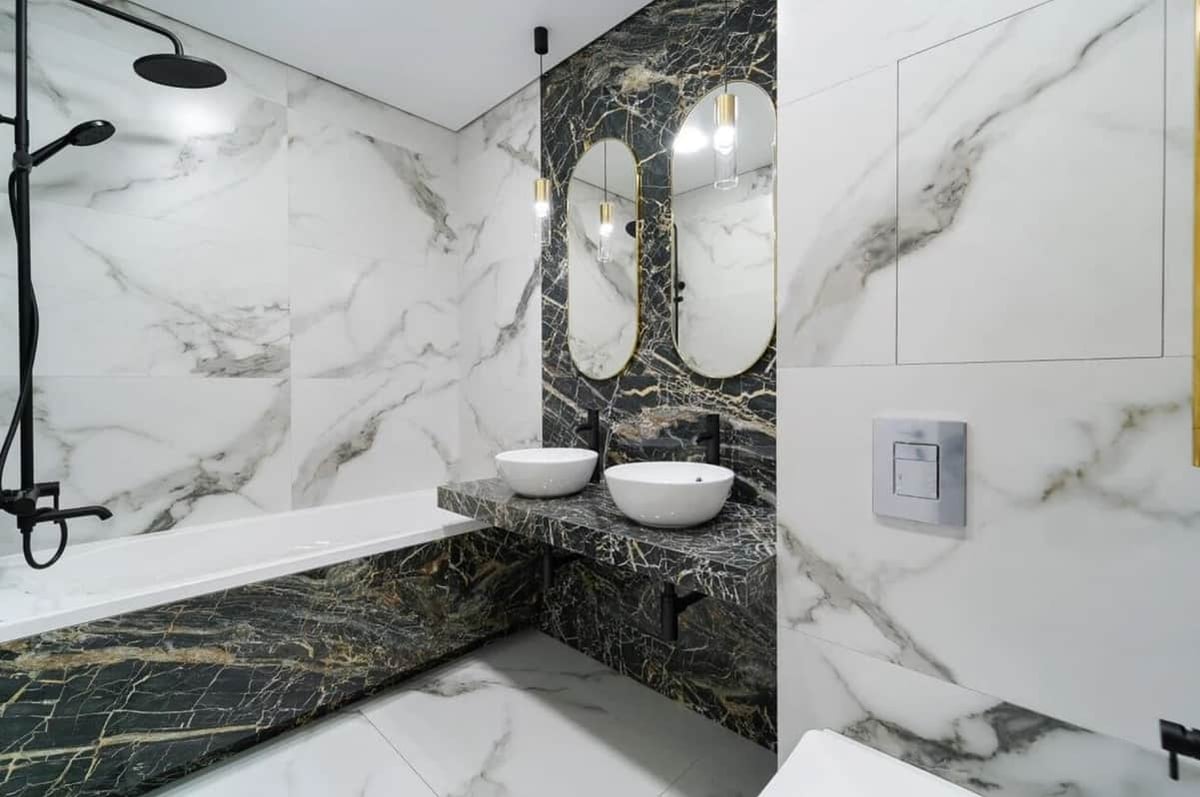
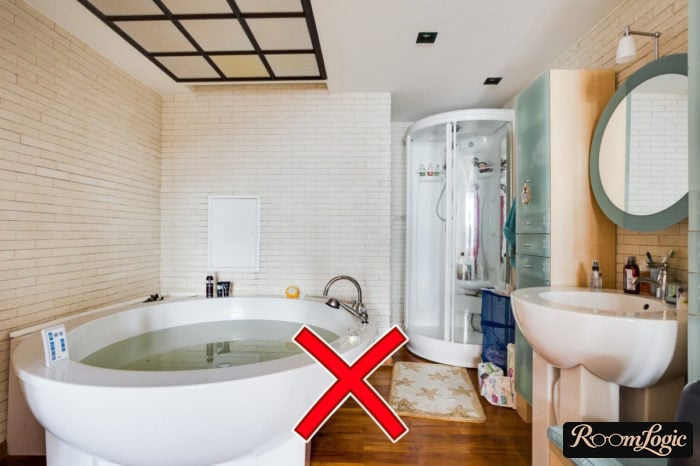
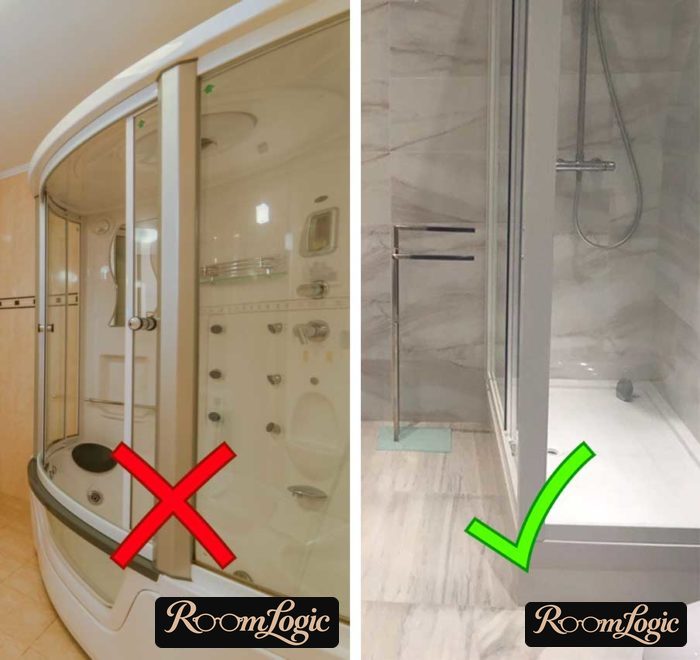
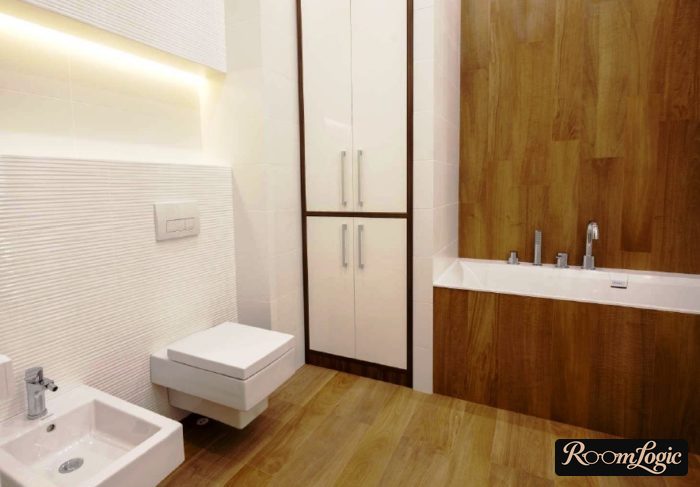
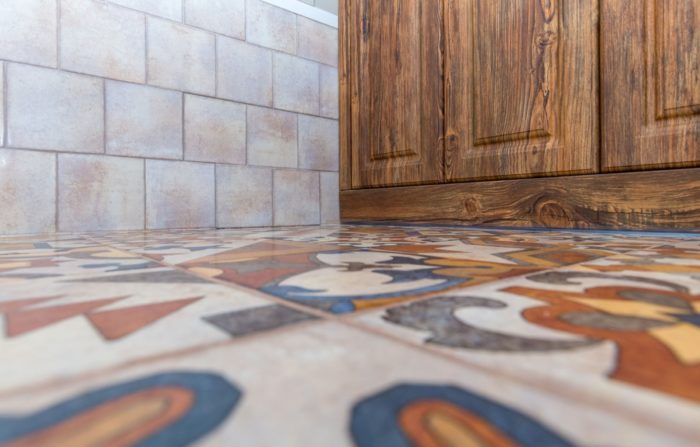
Let’s go through seven rules for designing a bathroom with a toilet using real photos, and point out the mistakes made in them at the same time.
Rules for Designing a Bathroom with a Toilet
Basic rules for planning the interior of a full bathroom:
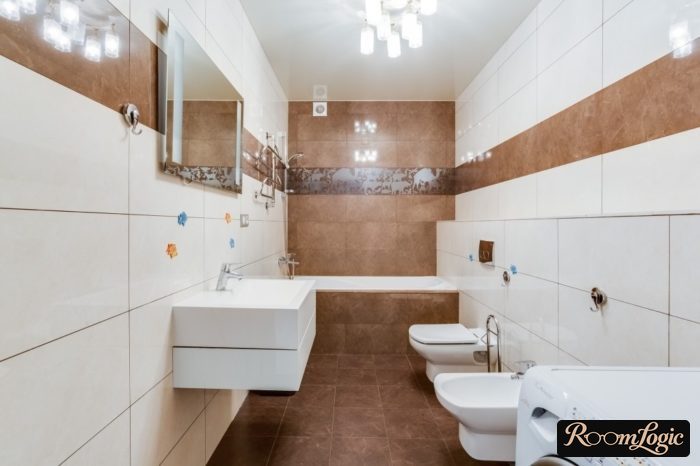
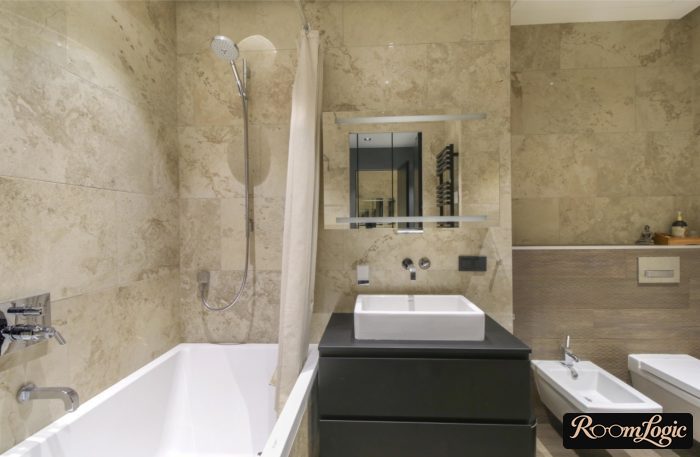
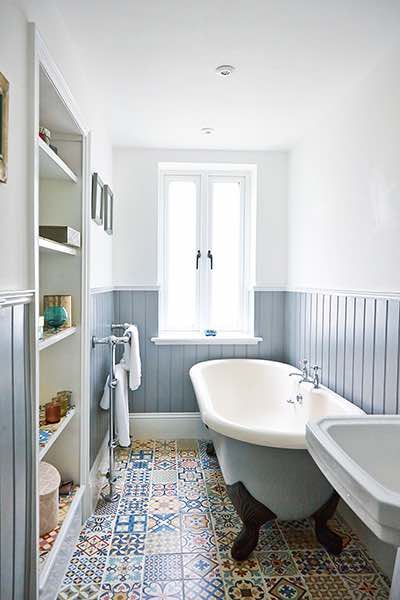
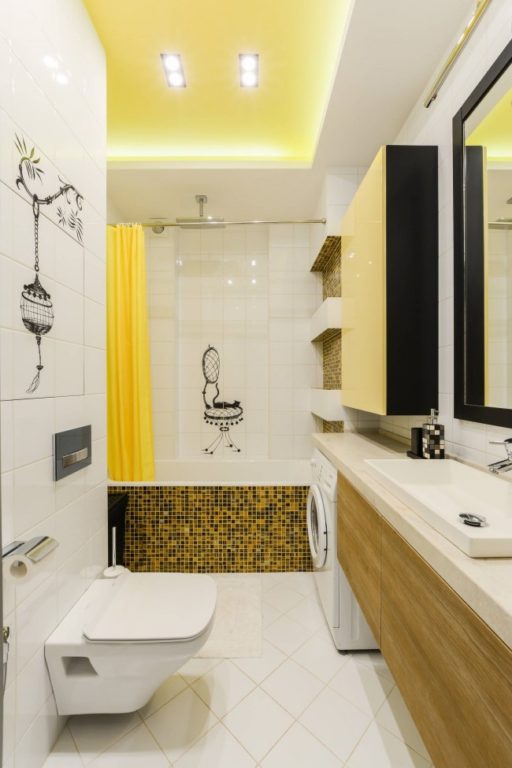
- Make several wall zones with different tile. Notice that every photo you like uses more than one kind of tile.
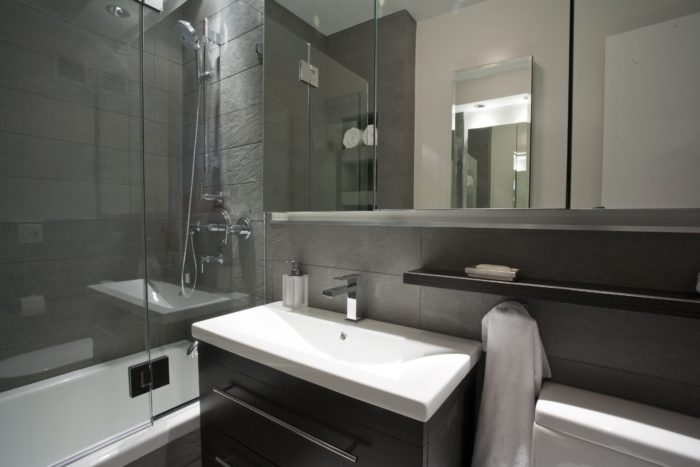
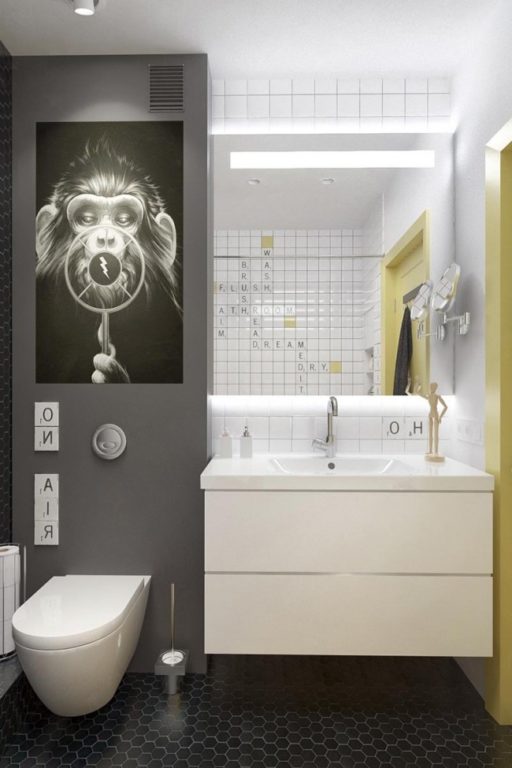
- If you want dark tile, use it only in the toilet area. It is better to use light tile around the sink and bathtub. This is because water splashes leave mineral spots when they dry.
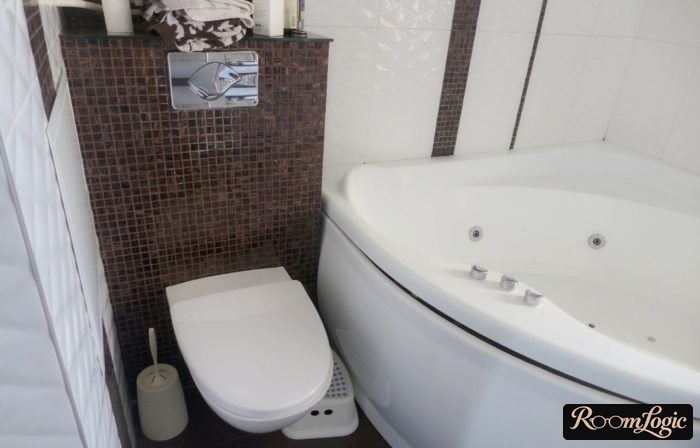
- Use a wall-hung toilet with a concealed carrier. Floor-mounted toilets cost less but lose badly in every other way. If you account for the value of the floor space they waste, the price advantage disappears too.
- Make more storage: niches, shelves, and drawers. Most bathroom designs look great in photos and bad in real life specifically because toiletries are scattered around and not hidden.
- Make at least two lighting options: the main overhead light and dim lower light. It is not very pleasant when recessed lights shine directly into your eyes while you are taking a bath.
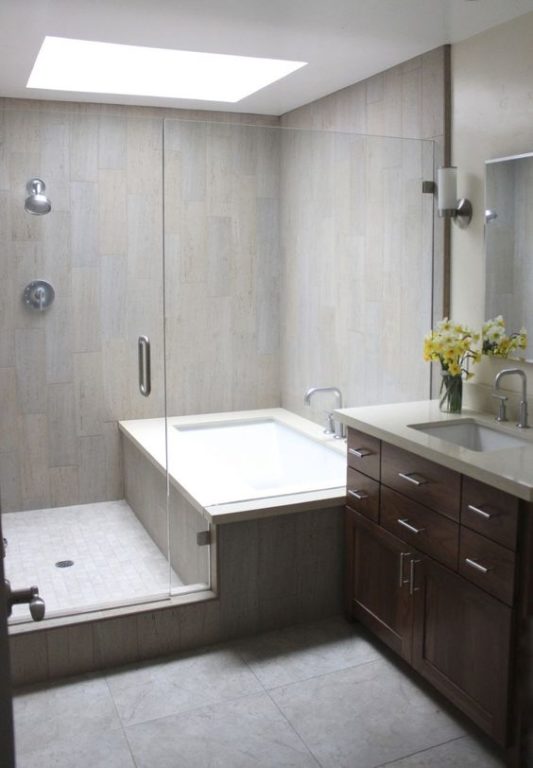
- If you are not a fan of baths, it may be worth replacing the tub with a shower. Our experience shows that in apartments with both, the bathtub is barely used.
- The placement of the toilet, sink, and bathtub depends on the possible drain routing because the pipes need proper slope and size. Remodeling a full bathroom begins with planning the drains.
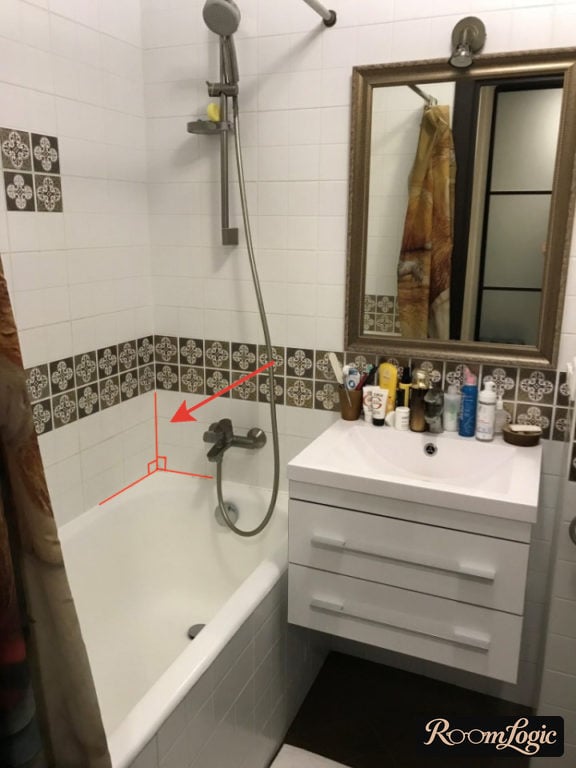
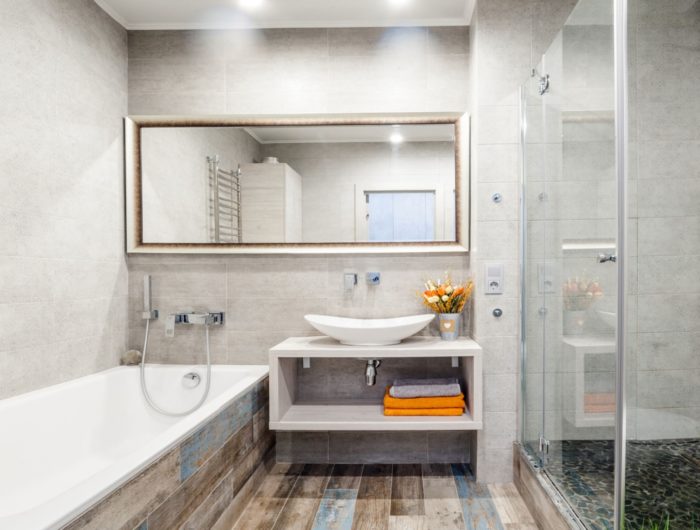
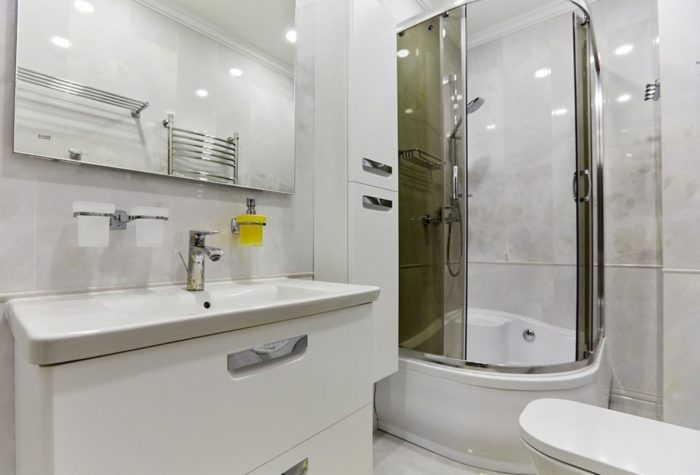
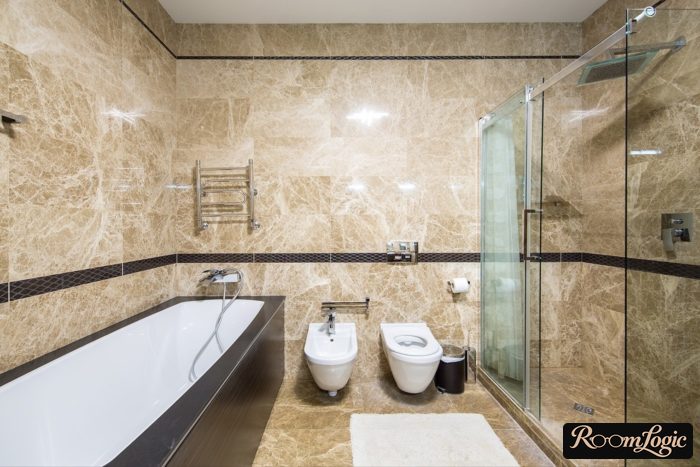
We often use this bathroom as an example of a perfect full-bath design. It follows five of the seven rules:
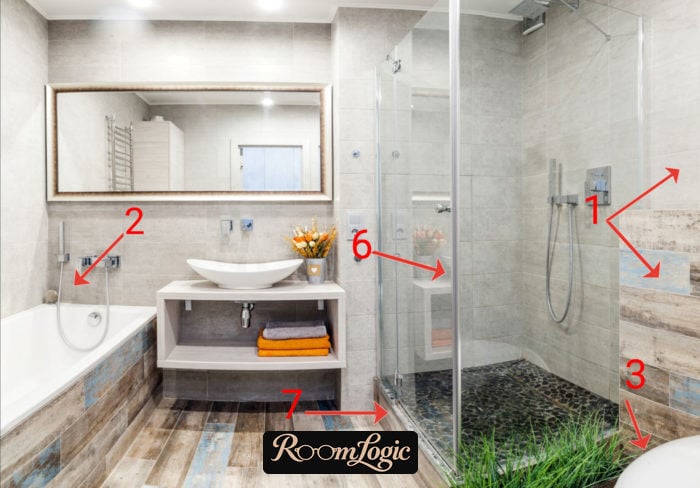
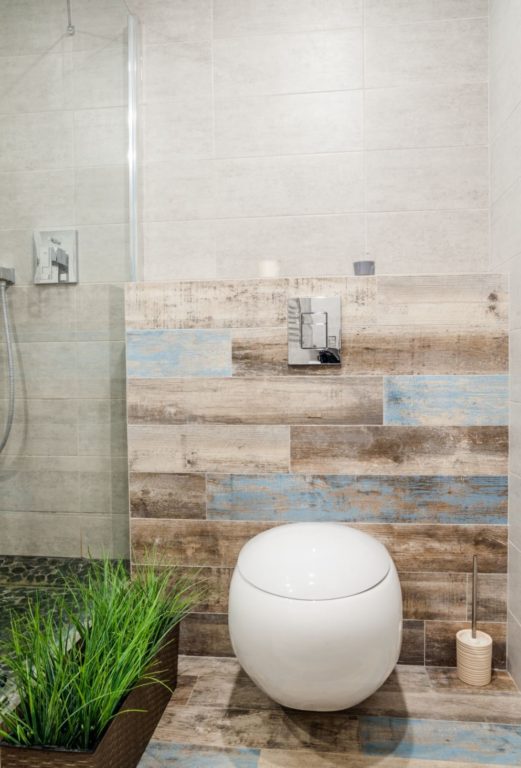
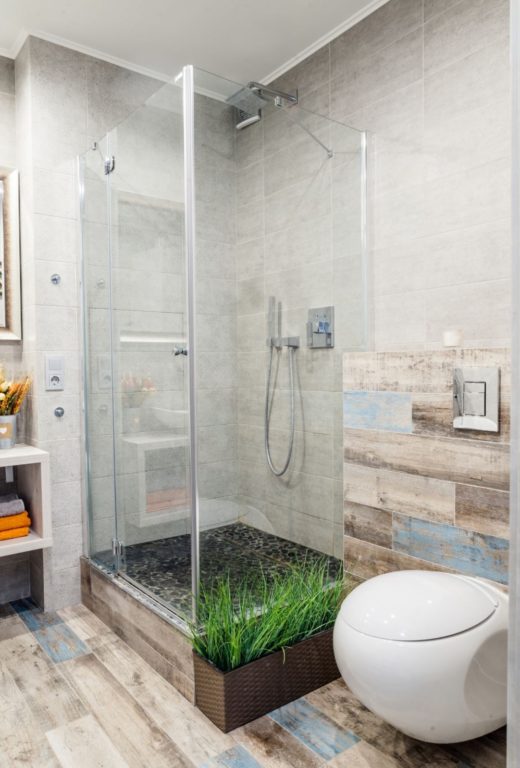
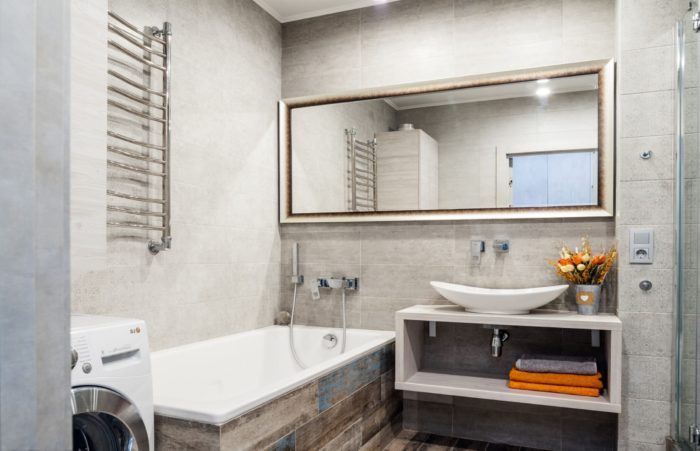
It does not follow the storage rule for toiletries. Everything is orderly now, but it will be interesting to see the room in use. It also has only one kind of light: overhead. Arrow 7 marks the curb for the shower area. You can see that the project was prepared in advance and all the drains were planned. In an apartment, a shower usually needs either a curb or a properly recessed curbless assembly. That is exactly why a full-bath remodel begins with the drain plan. More photos:
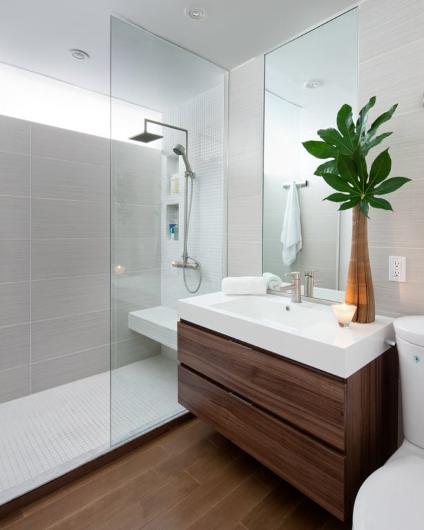
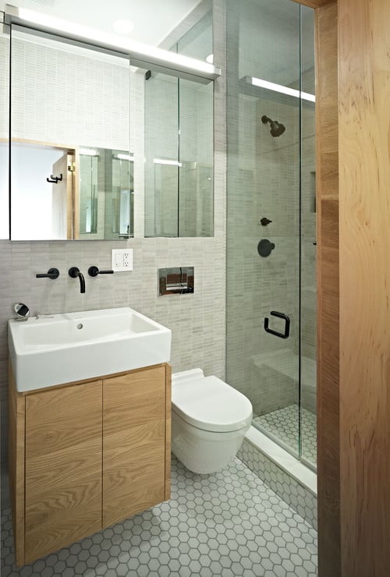
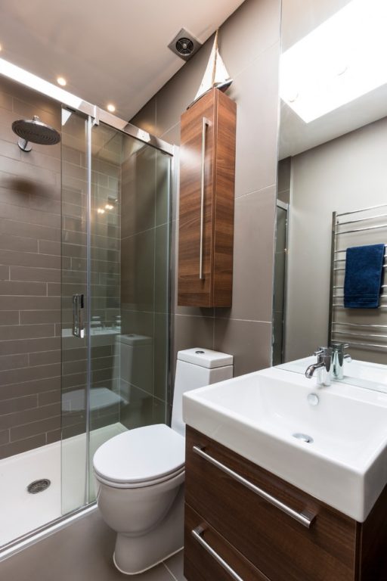
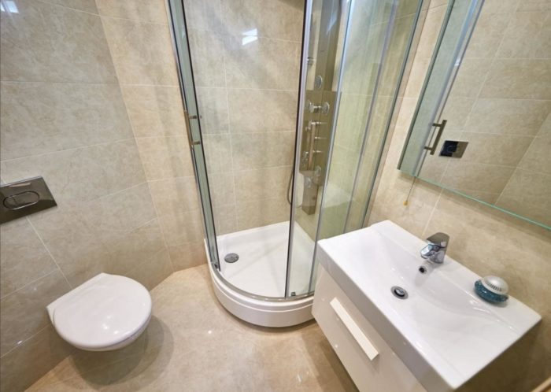
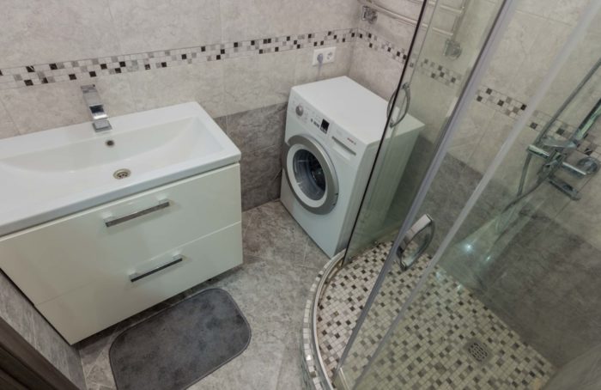
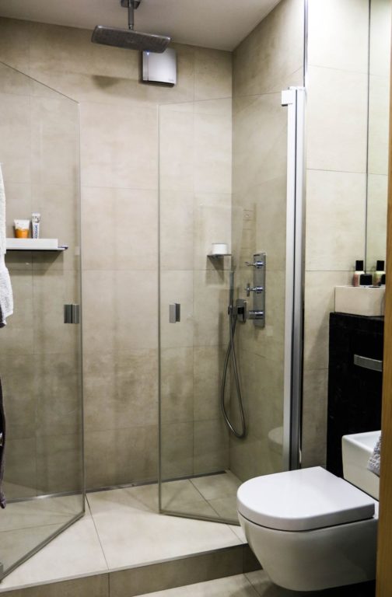
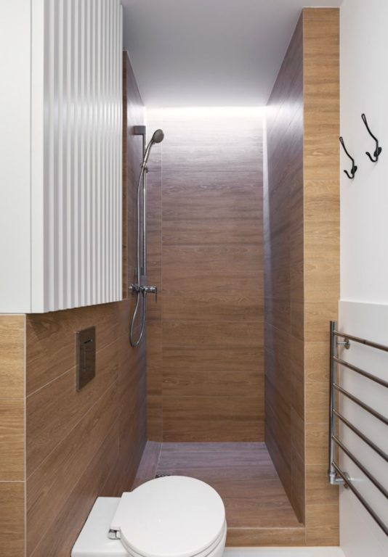
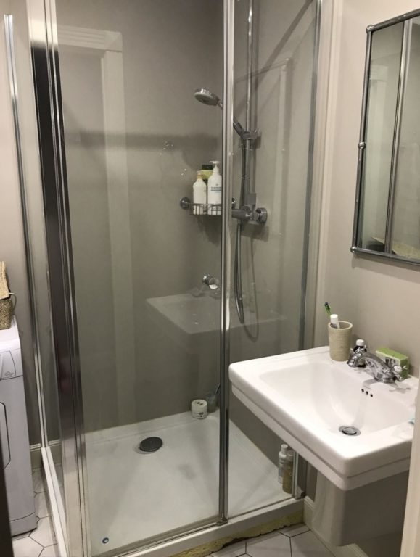
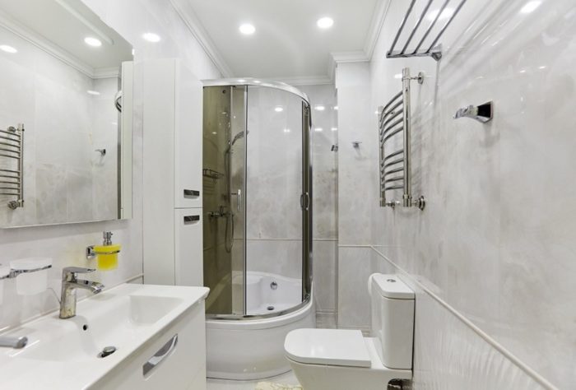
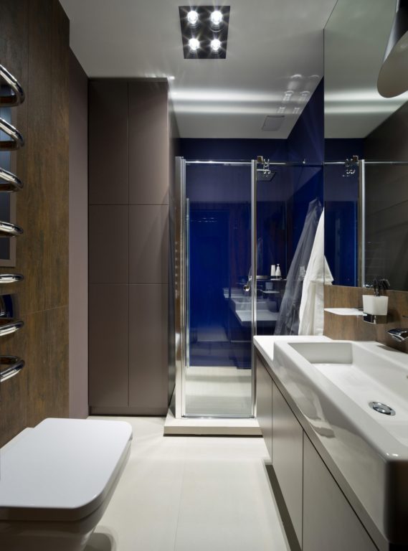
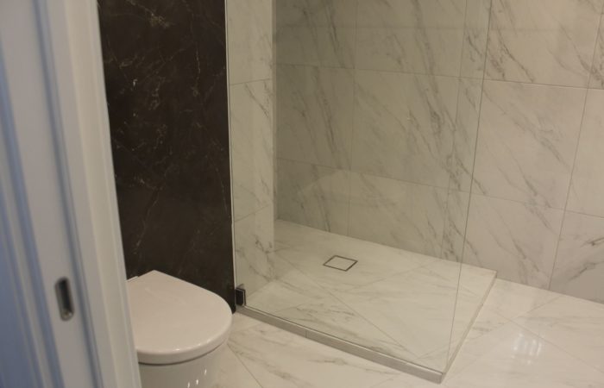
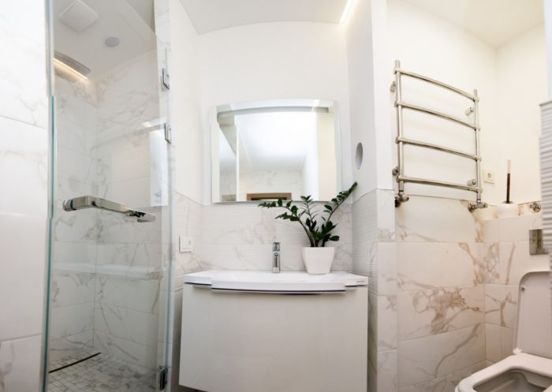
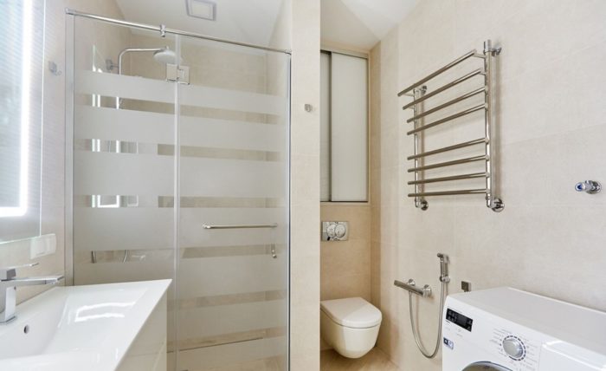
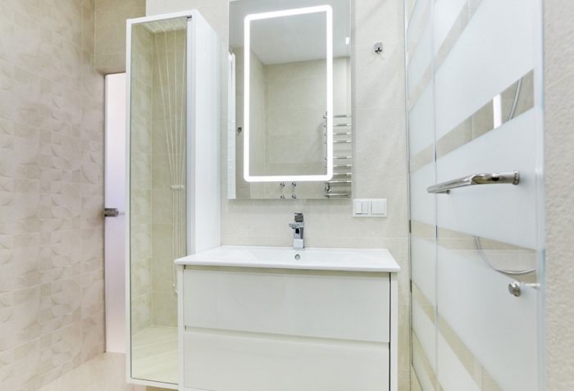
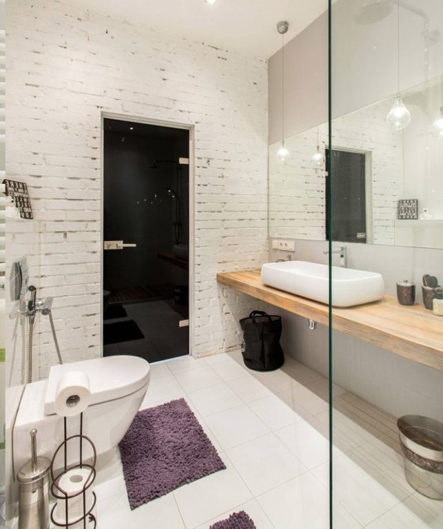
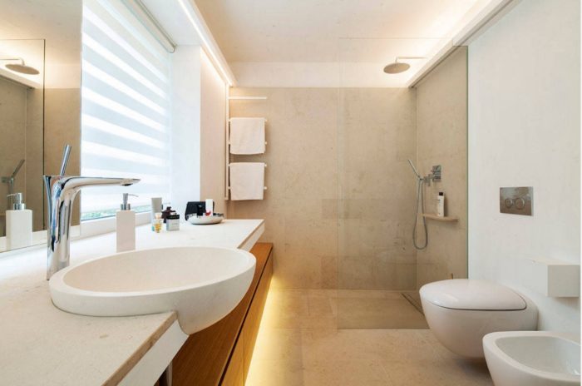
And several examples of a full bathroom where a shower was chosen instead of a bathtub:
Remodeling a Bathroom with a Toilet
It is clear that because both the floor and walls use tile, bathroom tile design is extremely important. But proper design does not end with the finishes. The main idea for a bathroom with a toilet is to hide every technical item and all the toiletries.
A compact water heater where the apartment has one, the washer where laundry is allowed, the access panel, and all the shampoos and gels should not be visible. Because most people look at online photos when planning a design, they imagine the finished design incorrectly: they visualize it as too sterile and do not include enough storage. Let’s sort it out using real photos of full bathrooms.
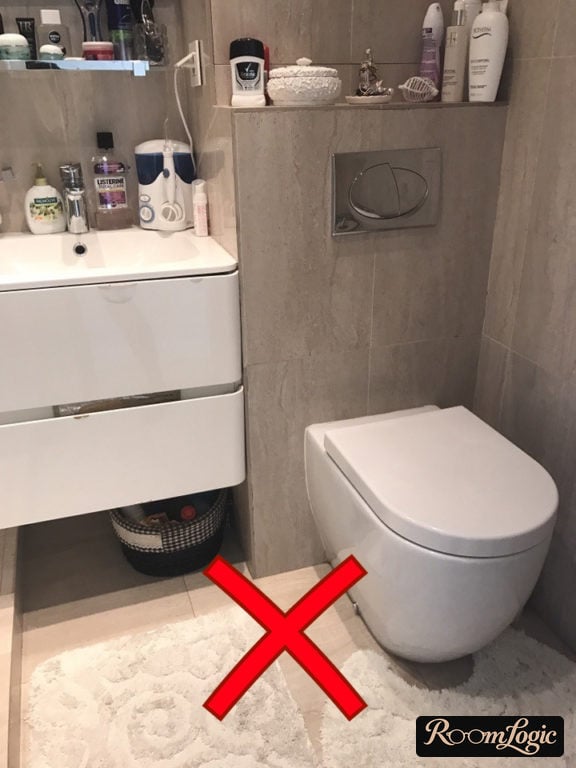
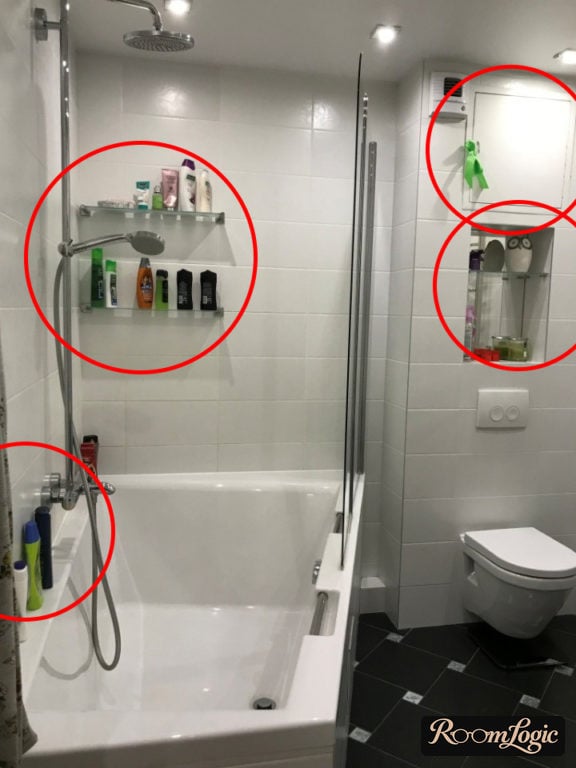
Tall closed cabinets work well for storing toiletries. Visually, the room is of course better without them. But in practice, the comparison is between additional storage and a permanent mess.
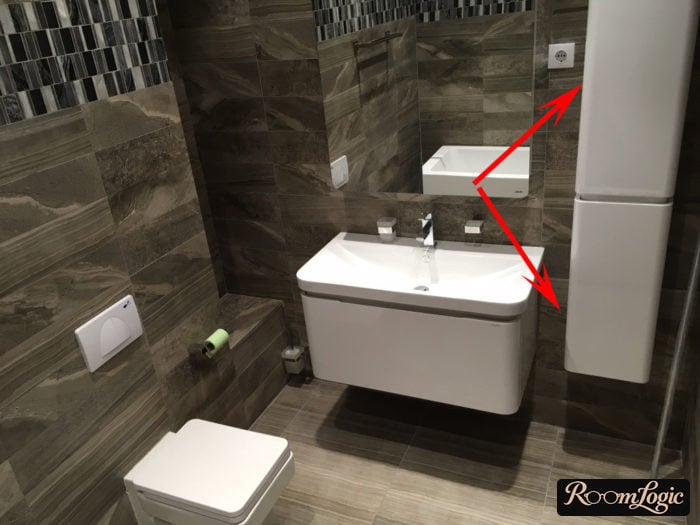
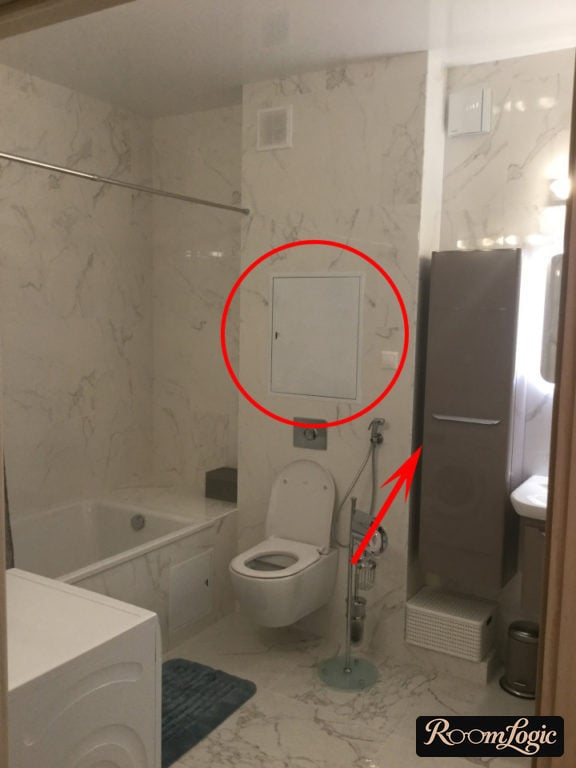
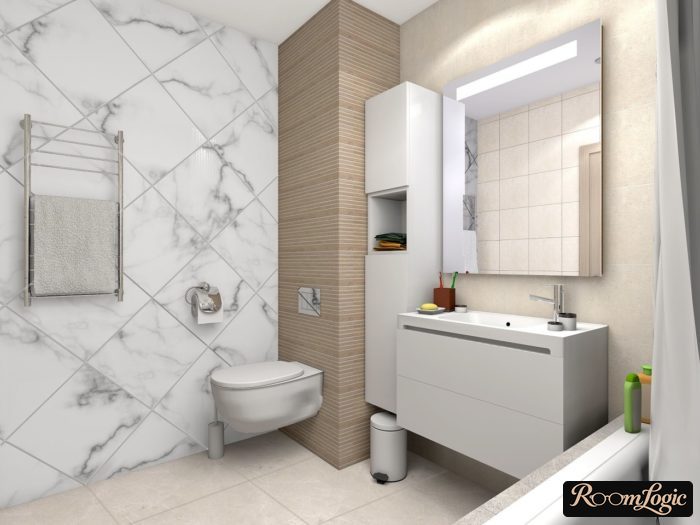
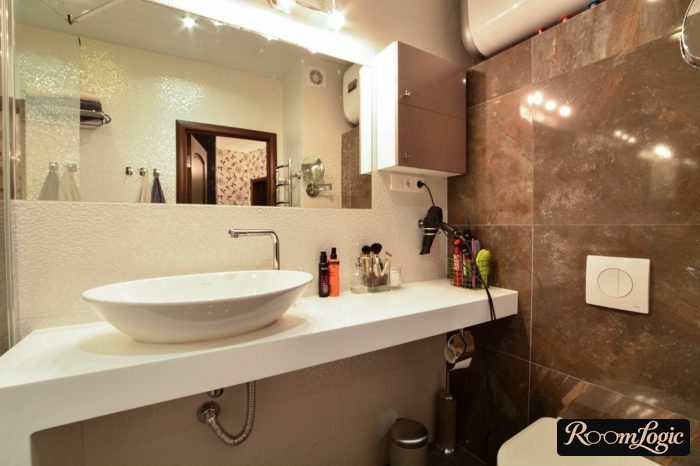
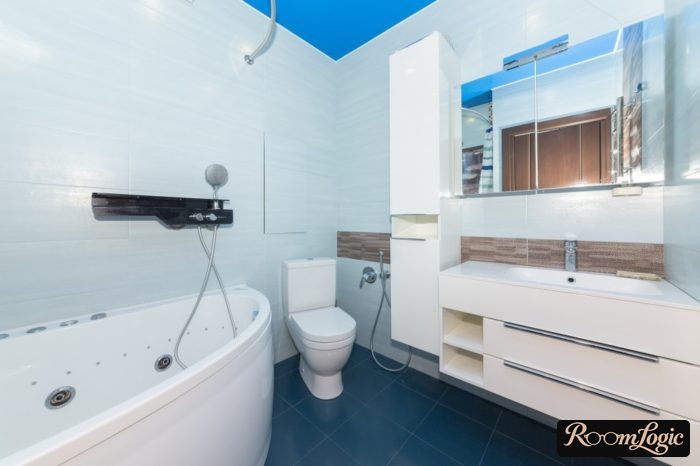
In general, if you break full-bath design into components, the question becomes quite simple. A stylish design needs only:
- Choose the tile properly.
- Lay it out properly across the walls.
- Hide the washer and compact water heater where present, use a concealed access panel, and make enough storage.
That is all. The bathroom interior will already look neat. Just look closely at the photos: the less visual weight, the better the bathroom looks.
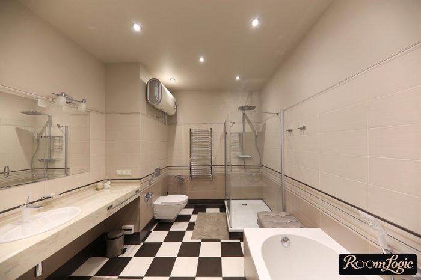
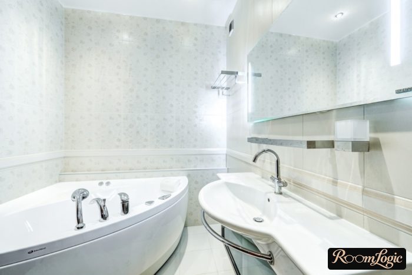
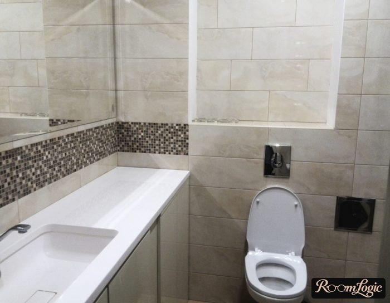
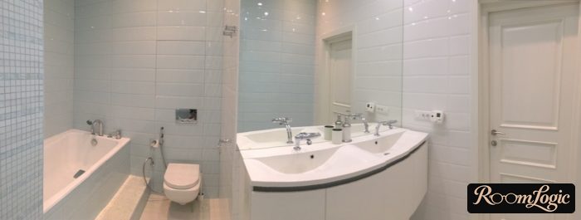
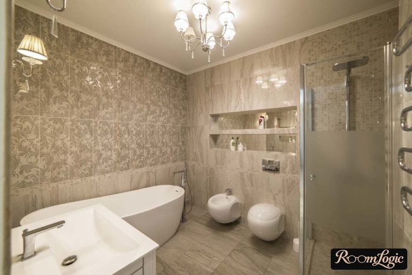
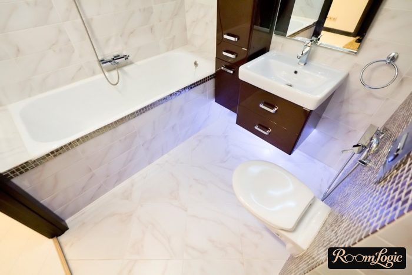
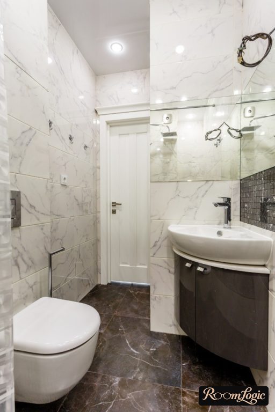
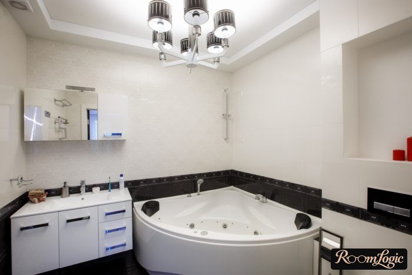
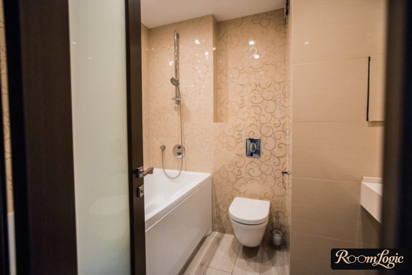
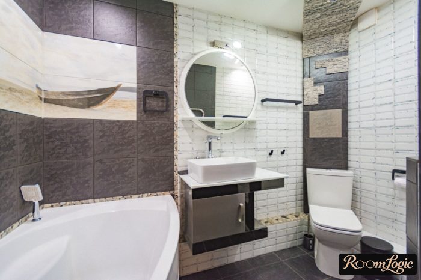
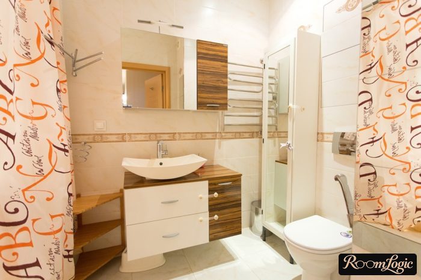
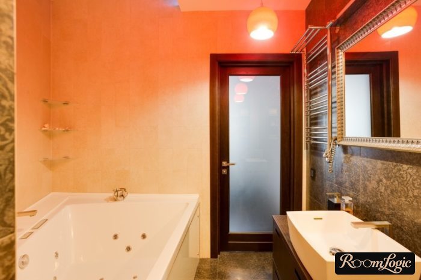
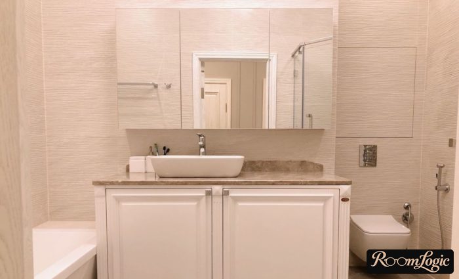
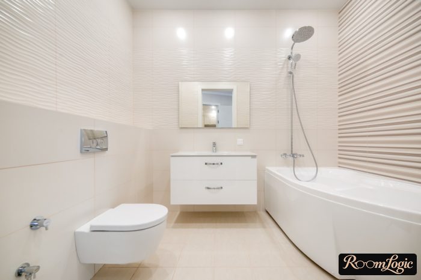
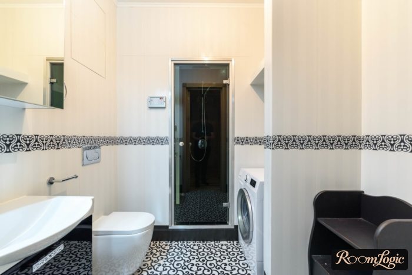
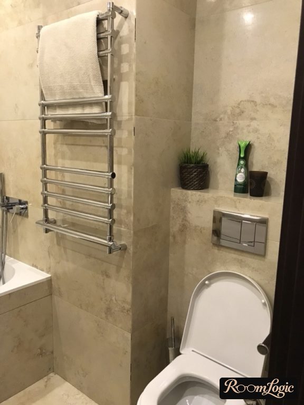
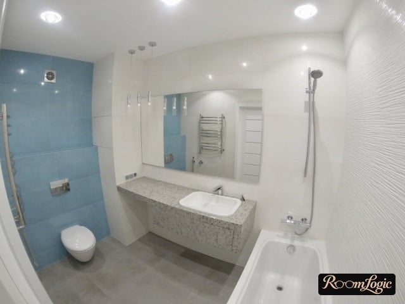
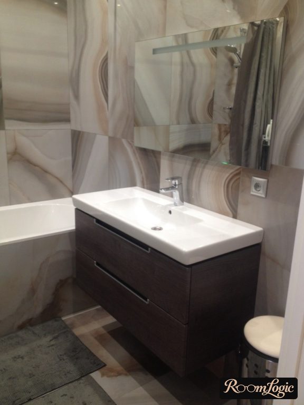
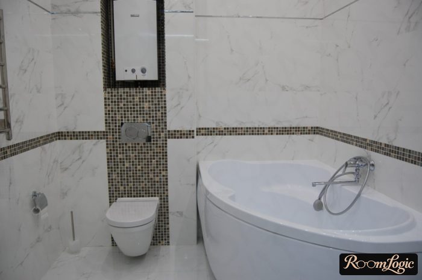
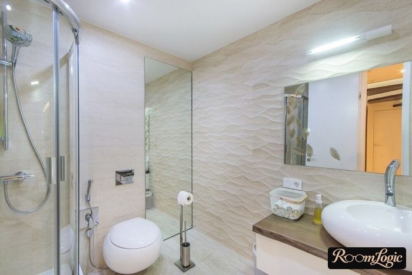
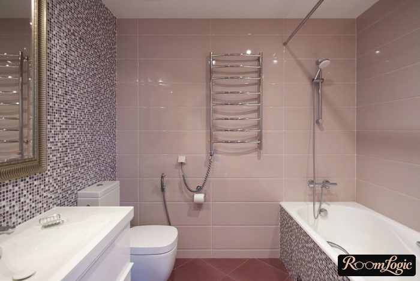
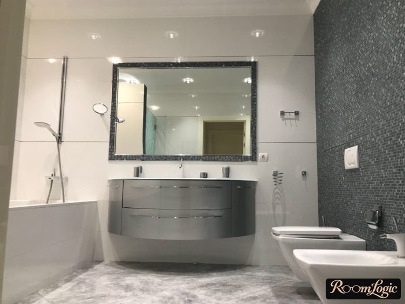
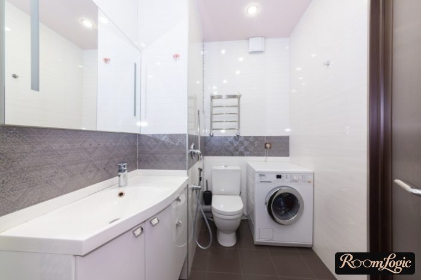
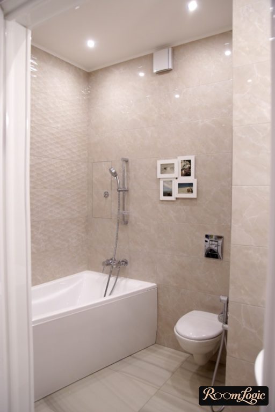
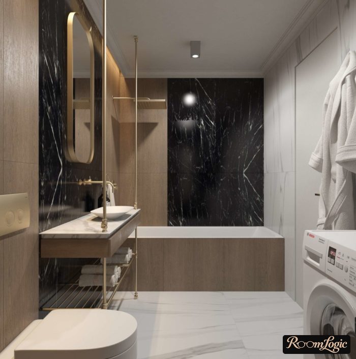
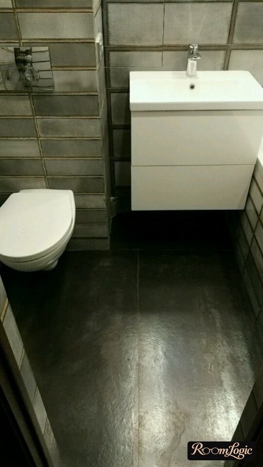
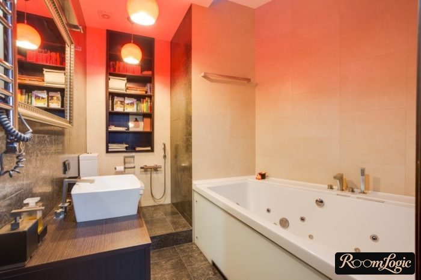
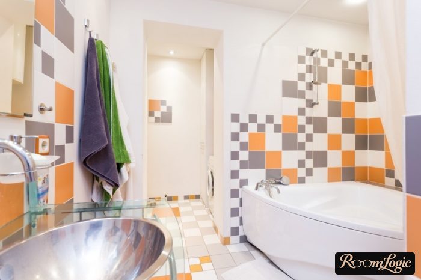
Choosing an Interior Style for a Full Bathroom
I support contemporary bathroom design ideas. Classic styles work well in large spaces with large budgets, which are rare. But a bathroom with a toilet is an exception: the space may be enough, and classic-style tile does not cost much more than contemporary tile. That means a full bathroom can be designed in any style.
Contemporary Full Bathroom
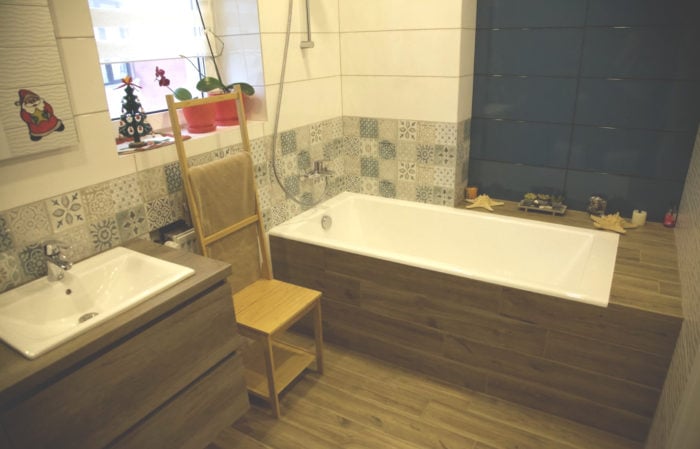
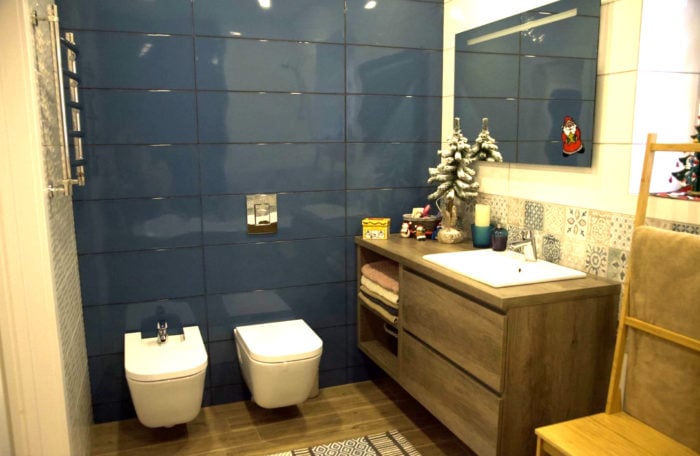
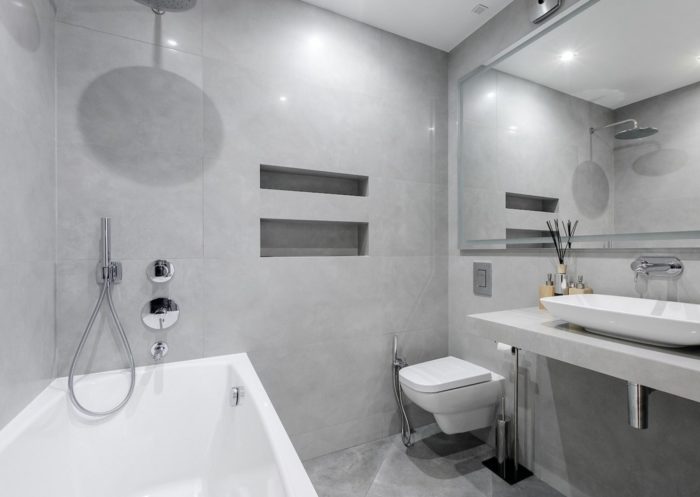
Contemporary design styles work well together and have no clear boundaries. The strongest tile options are imitations of wood, stone, and concrete. Even two kinds of this tile are enough to divide a bathroom into zones.
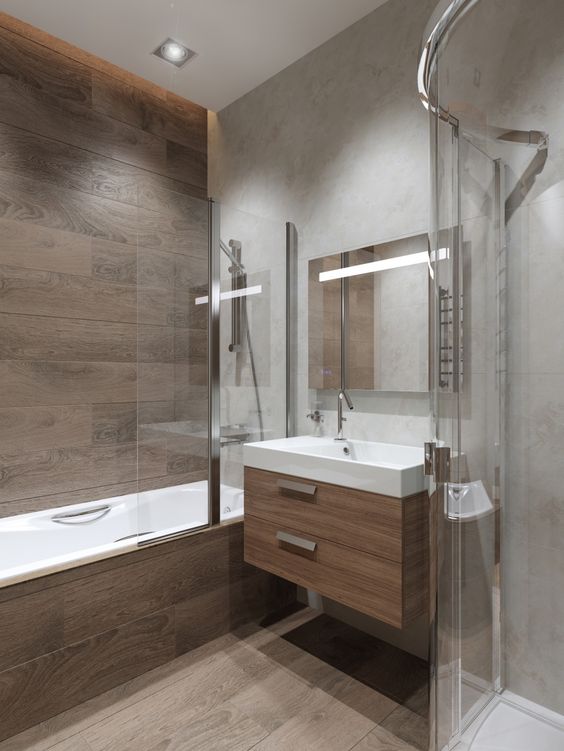
Besides the contemporary appearance, there is another important advantage: practicality. Tile that imitates a material has an uneven texture, and dirt and mineral spots do not show on it. Because a full bathroom gets heavy use, this advantage becomes decisive.
Current tile combinations for a full bathroom:
- Wood-look tile with concrete- or stone-look tile.
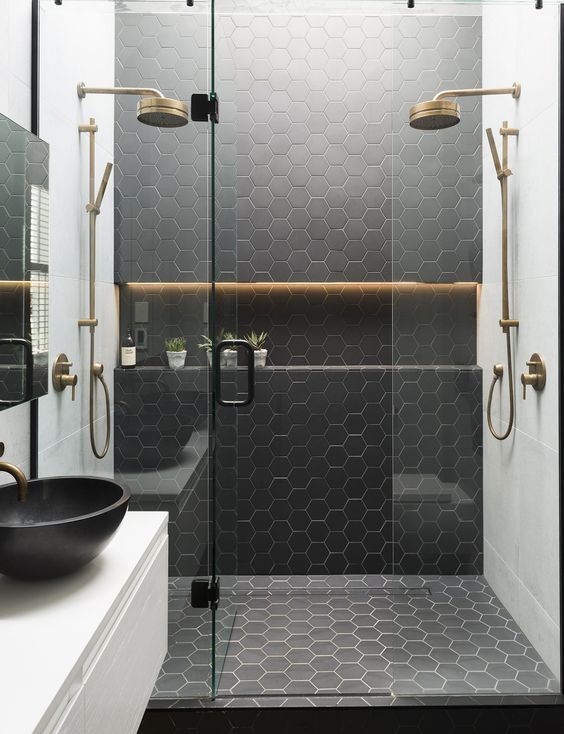
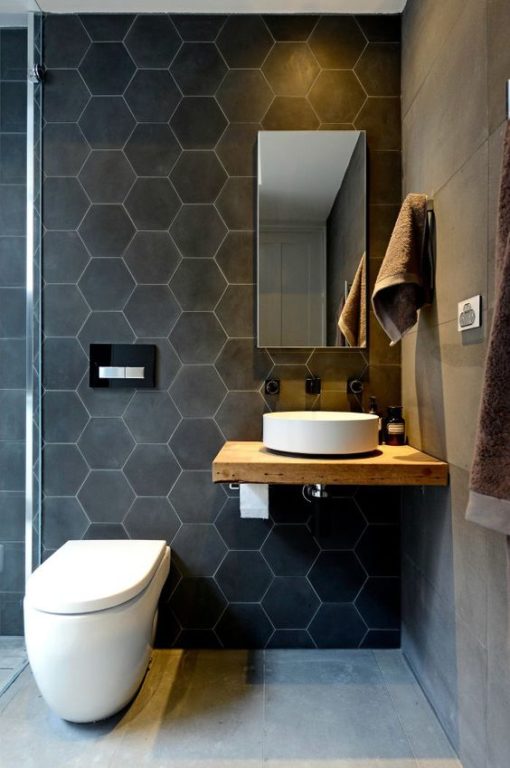
- Dark tile with deep texture and several lighting circuits.
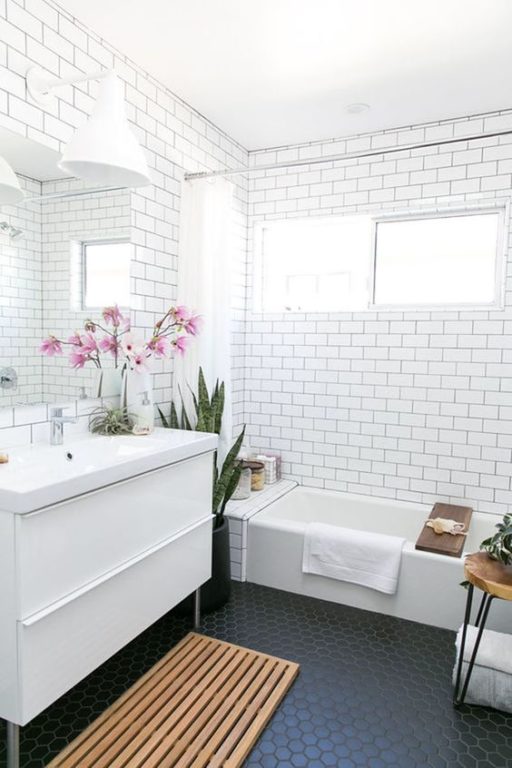
- Monochrome designs combining black and white tile.
- A combination of several kinds of gray tile. The most practical minimalist option.
- Subway tile or hexagonal tile. Both are established contemporary options.
- Tile with colored patterns, but on no more than one plane.
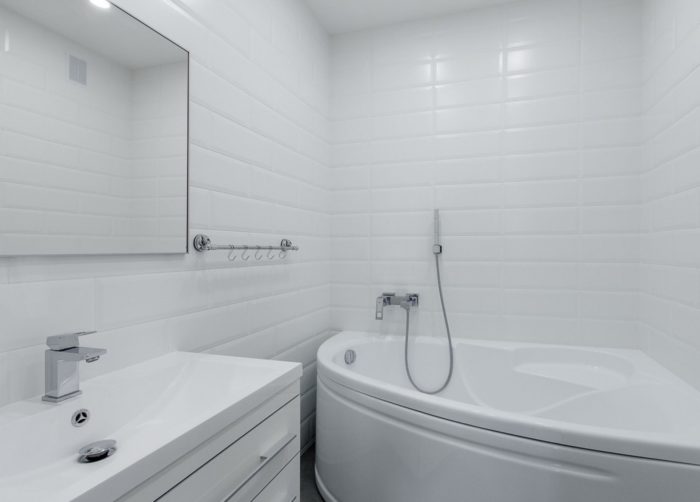
And now the same thing in real photos:
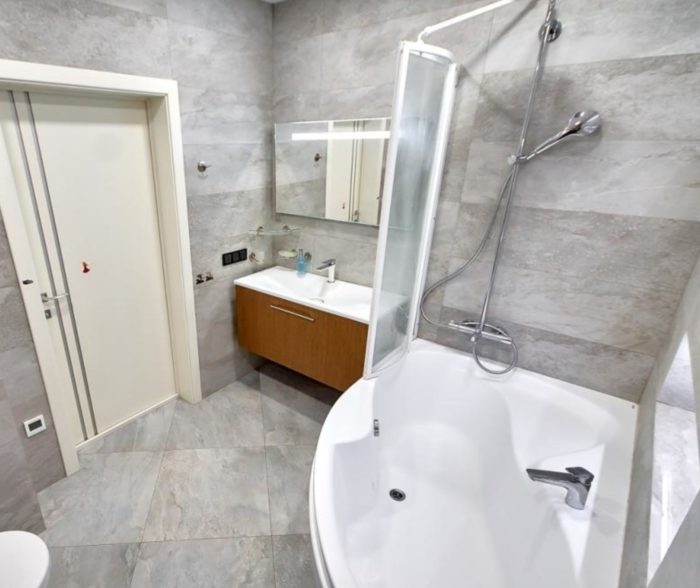
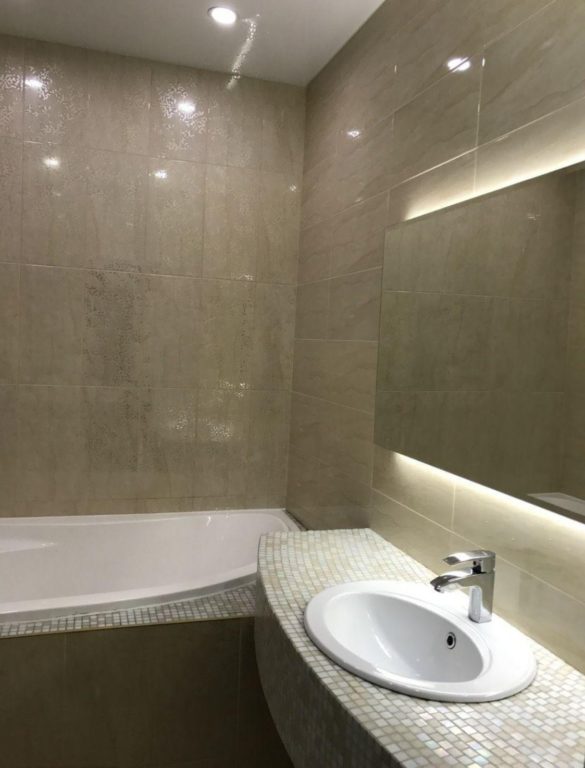
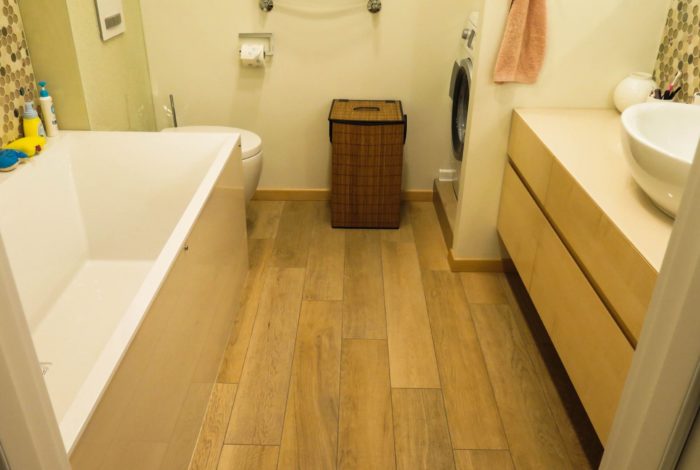
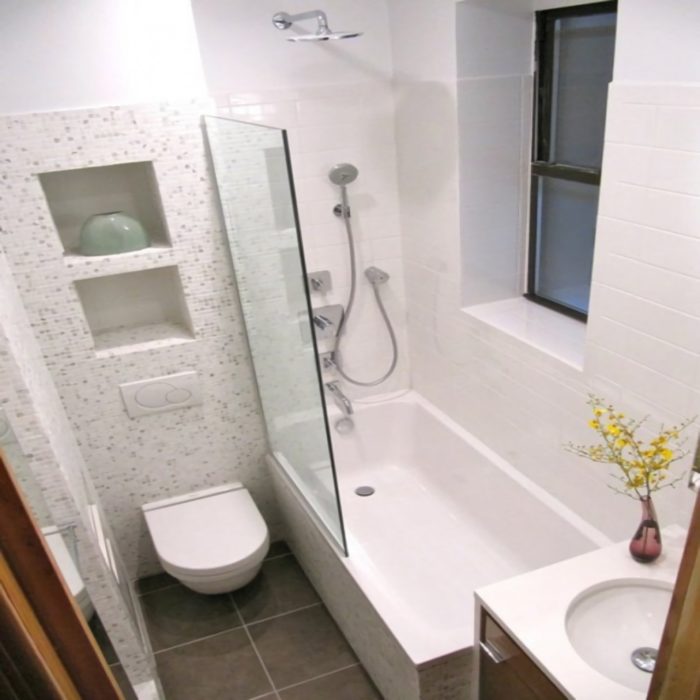
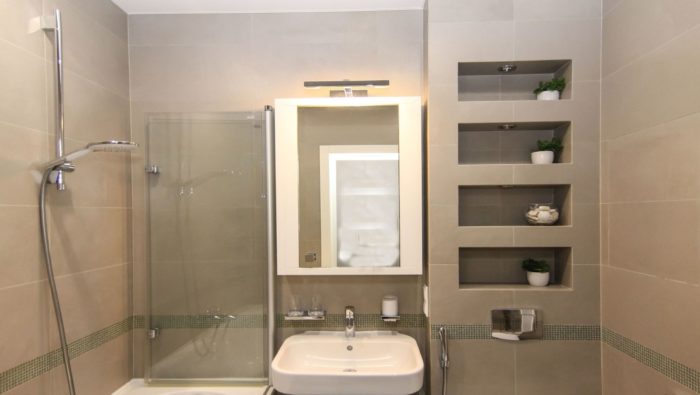
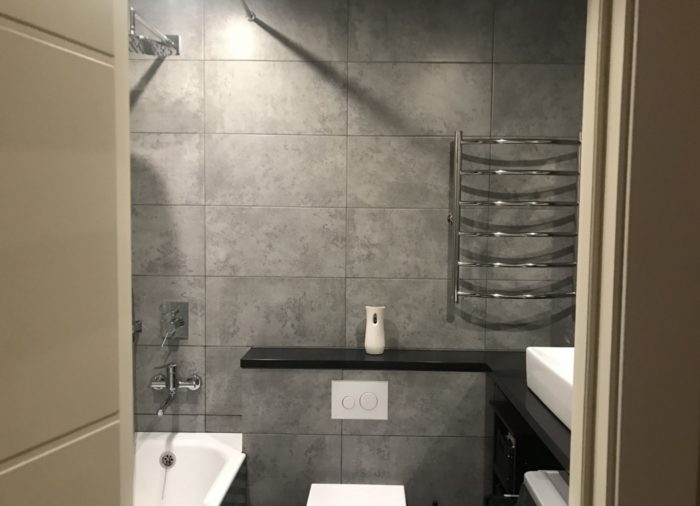
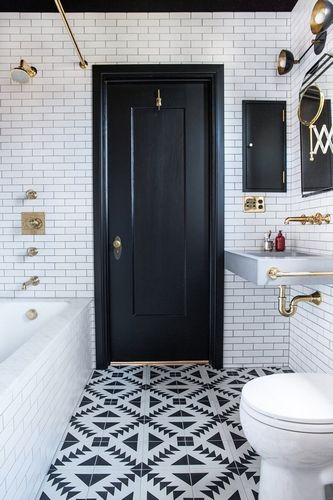
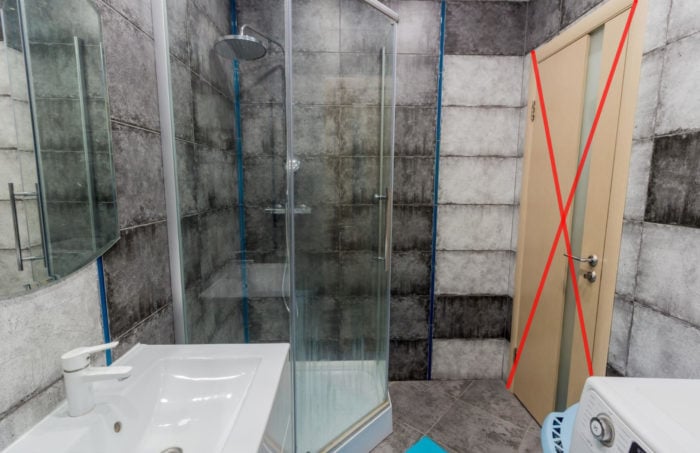
But pay attention to how the tile works with the door. If you install the simplest door beside contemporary tile that does not look cheap, the bathroom will look strange:
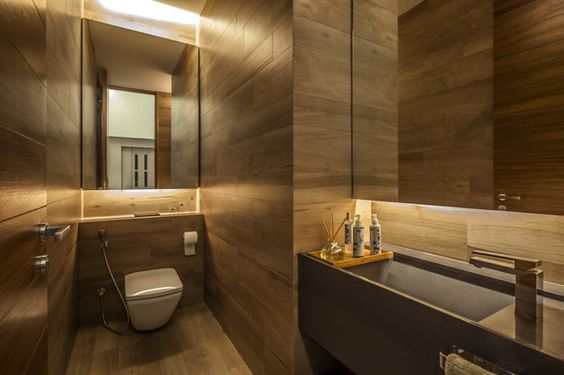
In the U.S., a full bathroom already includes a toilet, so there are many interesting interiors to look at:
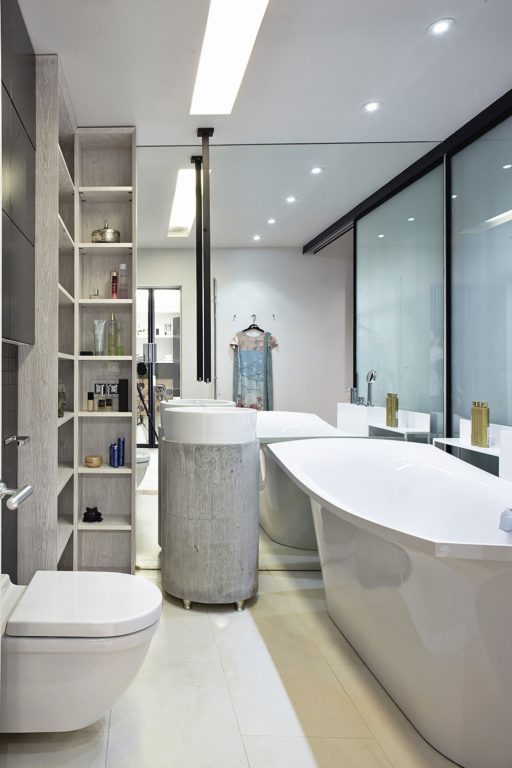
Classic Full-Bath Interior
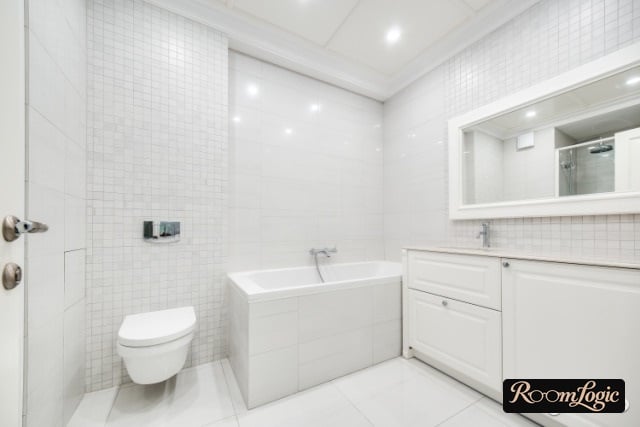
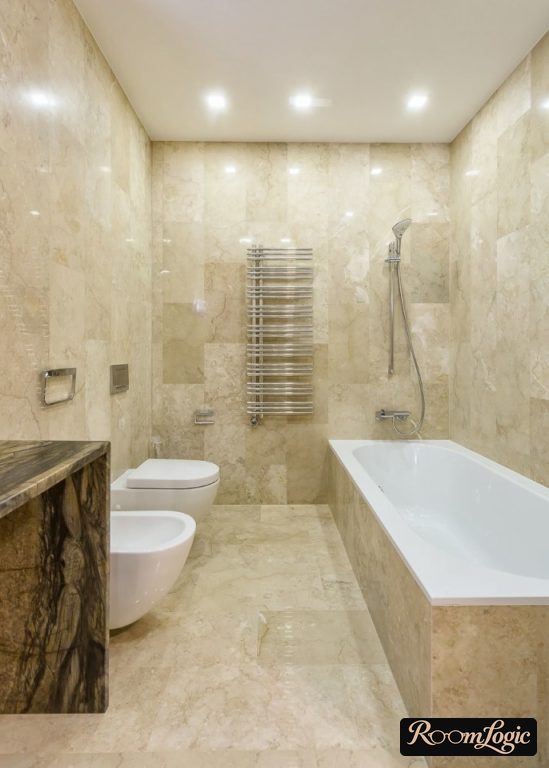
Although we do not especially like classic styles and usually do not advise using them, they are a decent option for a full-bath interior. We are not talking about carved furniture and molding, but about marble-look tile and pastel colors.
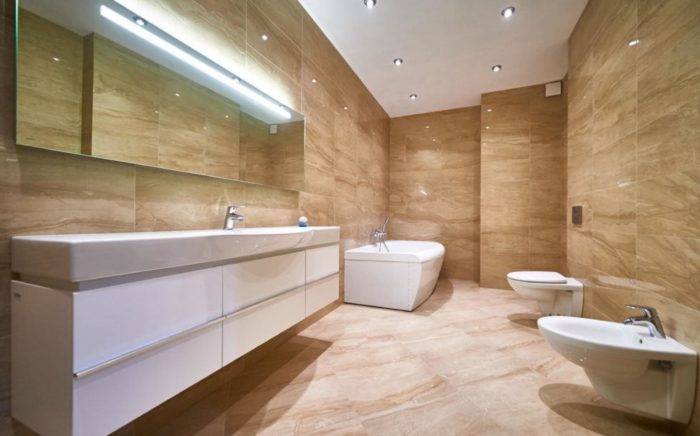
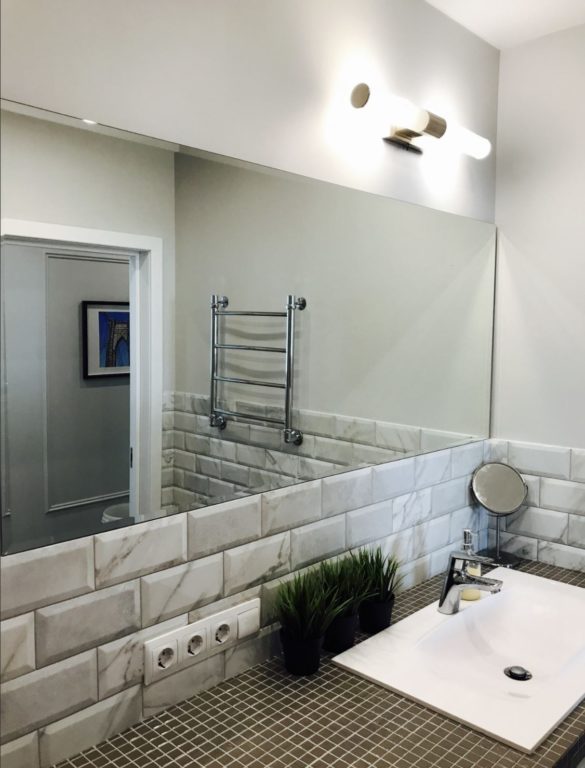
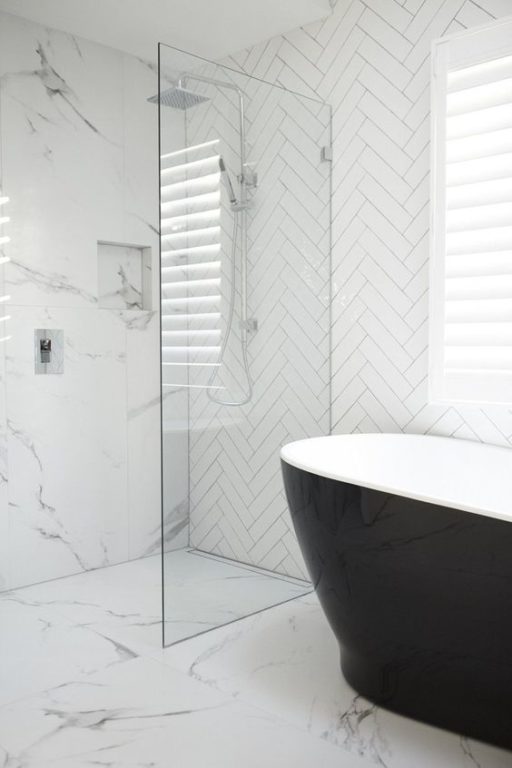
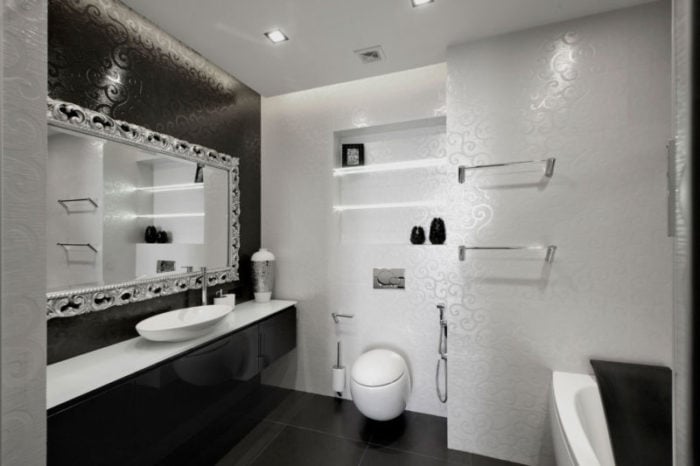
Classic design still likes large sizes. Marble-look tile begins to look decent at about 12 by 24 inches, and larger is better. At this size, proper tile layout and cuts become critically important. They matter at any tile size, but with large tile, exactly what classic designs need, they are simply critical.
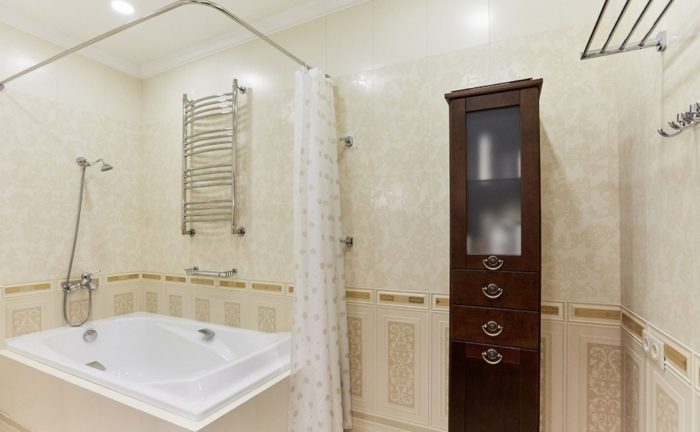
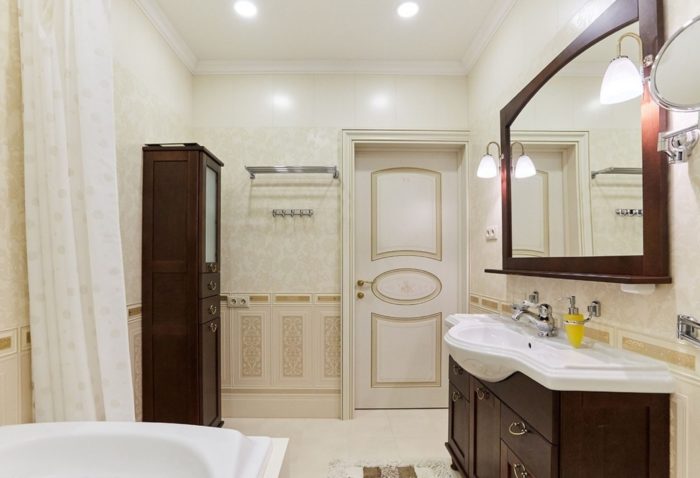
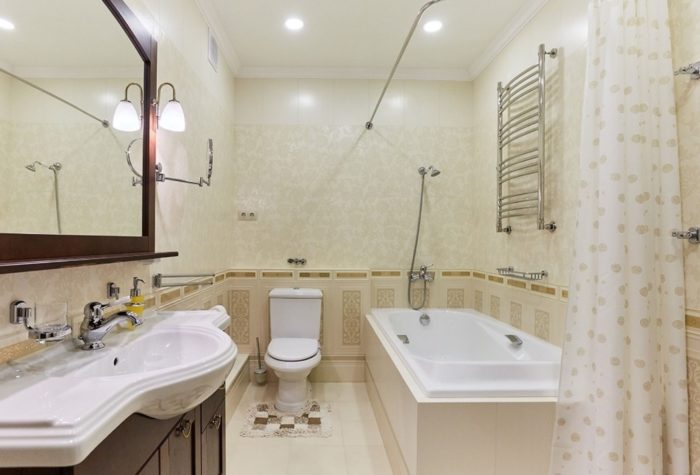
Be sure to read about bathroom tile. It explains how to choose the design and includes a pile of real photos. Proper bathroom tile layout is just as important.
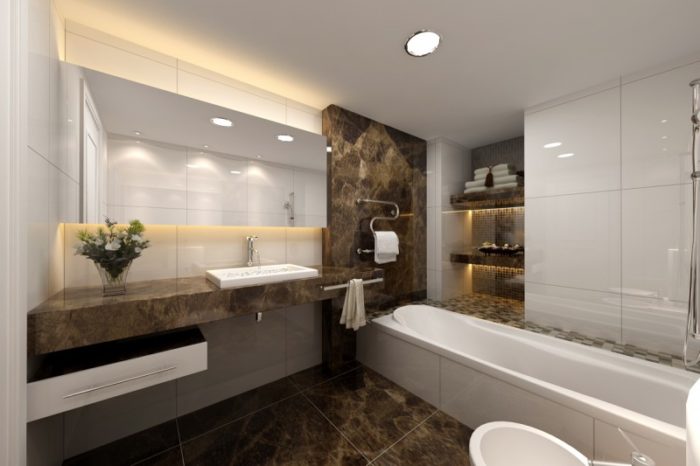
Everyone likes white in classic design, but do not even think about using white grout in a bathroom with a toilet. The room gets too much use, and white grout quickly becomes dirty and loses its appearance. About choosing tile grout color.
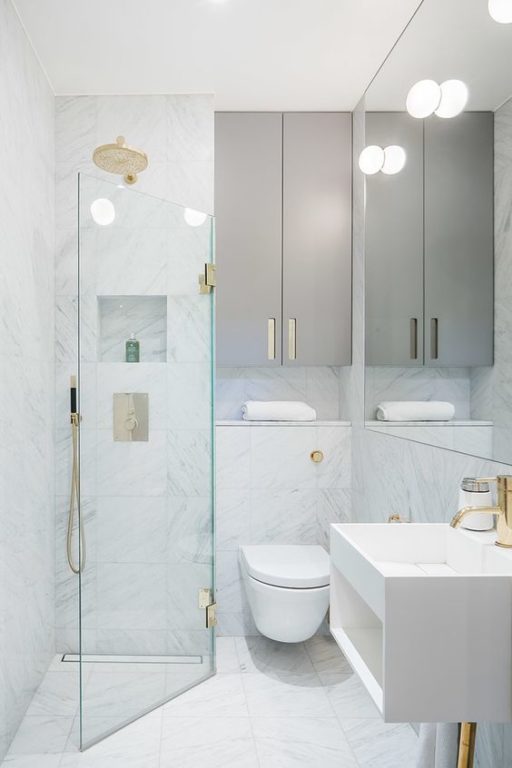
The most standard classic-style option is a combination of white and gold.
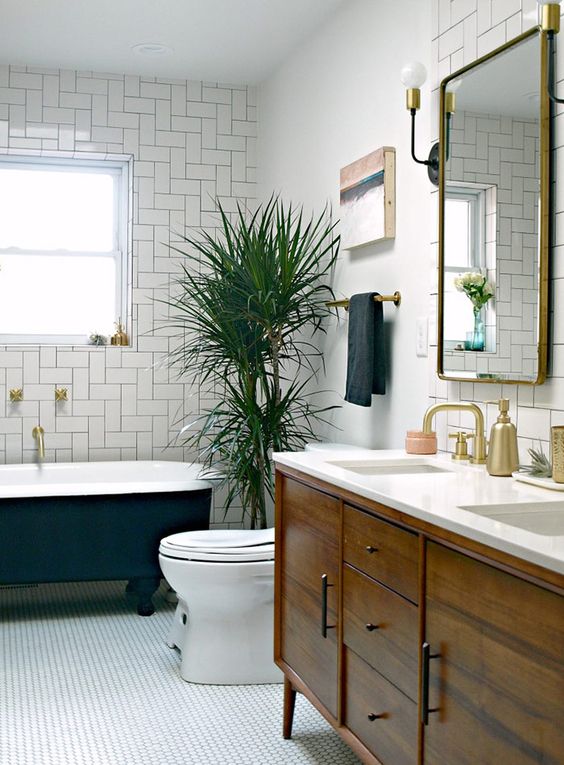
Comments on the Photos
This is our experiment where we review interior-design photos and point out the advantages and disadvantages. If you like it, be sure to say so in the comments, and we will do it more often.
Full-Bath Design Without a Bathtub
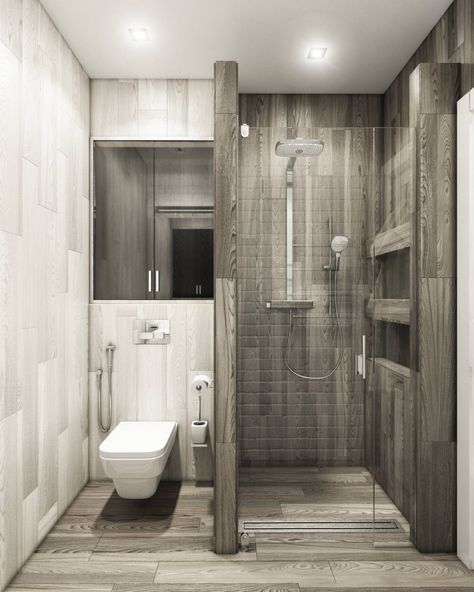
With a very small space, you will have to give up the bathtub. This is not a problem. A shower is much more practical, and many people deliberately give up the tub.
The combination of wood-look and gray tile is standard in bathroom design. Pay attention to the installation direction: rectangular tile is installed vertically on the walls. It is allowed here only because this tile has a wood texture and uses a running-bond layout. Ordinary rectangular tile should be installed strictly horizontally.
All the grout is dark but not black, which is the right decision. A wall-hung toilet with a concealed carrier is also standard for a full bathroom.
Access to the pipes and shutoffs is behind two hinged glossy doors. This option is much better than an ordinary access panel, which should never be used, and much more practical than a concealed panel covered with tile.
An example close to the ideal design for a small full bathroom.
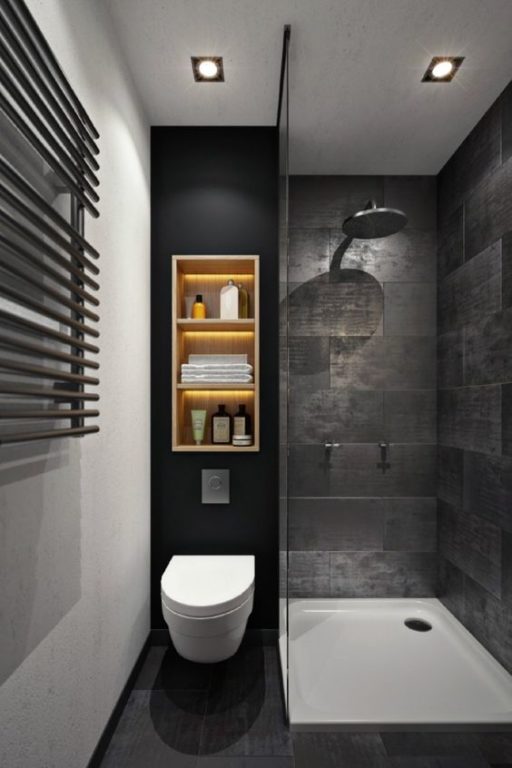
Another example of good small-bathroom design. A lot of black tile is used, but it has a strongly uneven texture. Because of this, mineral spots will not stand out much.
Using a concealed toilet carrier instead of an ordinary toilet made room for shelves. Remember how we mentioned the importance of storage at the beginning?
The disadvantage is the missing glass shower door. Our experience shows that one side can be left open only in a large rectangular shower. Otherwise, splashes will regularly flood the floor. Maybe it was done to save money. The shower pan shows that this full bathroom was made on a limited budget. In that case, the result is very good.
Bathroom with a Bathtub and Toilet
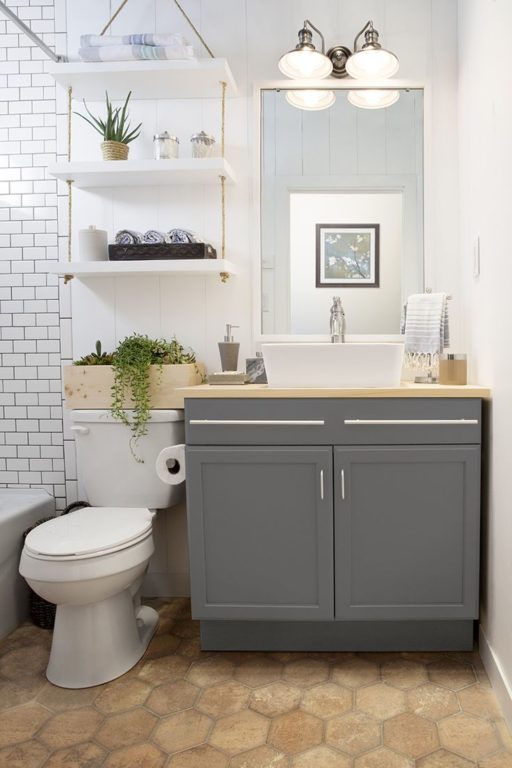
When the room is a little larger, you can think about installing a bathtub if it matters to you. The sink, toilet, and bathtub will have to fit tightly together. In that case, it is better to use light colors, as in the photo.
Notice the large amount of storage: the vanity under the countertop and shelves above the toilet. At the same time, the bathroom does not look overloaded. This is much better than a pile of objects placed randomly everywhere.
A serious disadvantage is the floor-mounted toilet. It takes up a lot of room, bathtub splashes will constantly get behind it, and reaching that area to clean is difficult. Many people are afraid of concealed carriers because of the price. But entry-level complete systems exist, and in practicality they always win by a wide margin.
Read the article about a 43-square-foot bathroom with a washer. It has a pile of real photos and describes all the technical details of building in the washer.
Perfect and Terrible
We have two examples here. The first is close to the ideal design for a full bathroom. The second has a pile of amateur mistakes. Although it seems stylish at first glance, its owners will suffer.
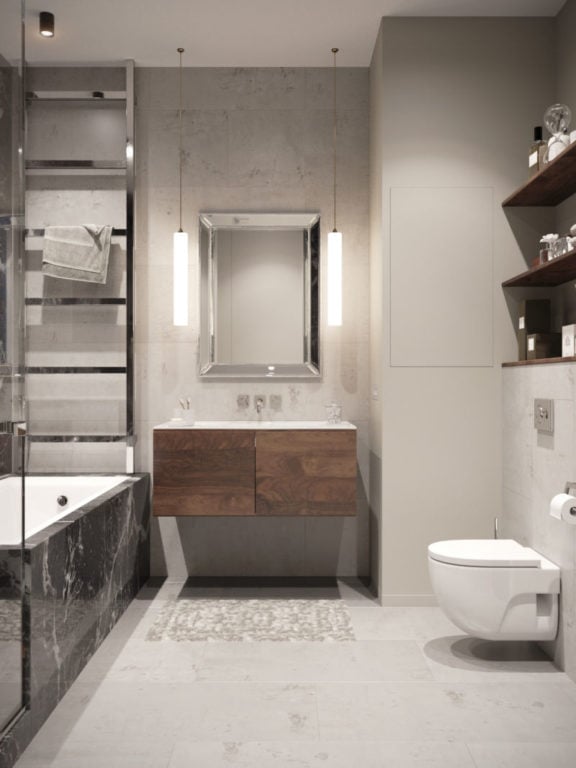
An example of good design. The main tile color is light gray, which shows no water spots at all. Both the toilet and vanity are wall-mounted above the floor. It is easy to clean under them, and dampness and dirt do not collect. The space above the concealed carrier has shelves.
There is additional lighting on the sides of the mirror. The wood on the vanity front is repeated in the wood shelves. Every grout color matches the tile. Walls that do not take splashes are painted, while the others are tiled. This is an extremely successful design. This is the kind of full bathroom to aim for.
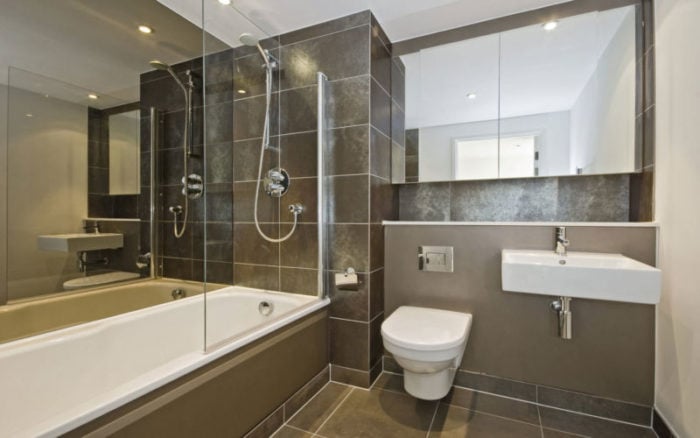
And now an example of how NOT to design a bathroom with a toilet. Only the toilet is correct. Everything else is one continuous series of mistakes.
The white grout already looks sloppy and has become dirty in places. You can see this even in the photo. In person, it will be worse.
The wall behind the sink is painted with no backsplash, even though water constantly reaches it. Every spot will also show on the brown color. The mirrored wall beside the bathtub is simply terrible. Mirrors are already hard to clean, and when splashes reach one every time the tub is used, it becomes impossible. This mirror will always be dirty.
The mirror above the sink is too high. A tall person will see only the top of their head, while a short person will see nothing.
And the cherry on top: look at the flush-plate position. It is too low. With the lid raised, it is impossible to press. Sorry for the details, but how are you supposed to brush the toilet while flushing if the button can be pressed only with the lid closed? An example of a terrible, poorly planned bathroom design.
Large Full-Bath Design
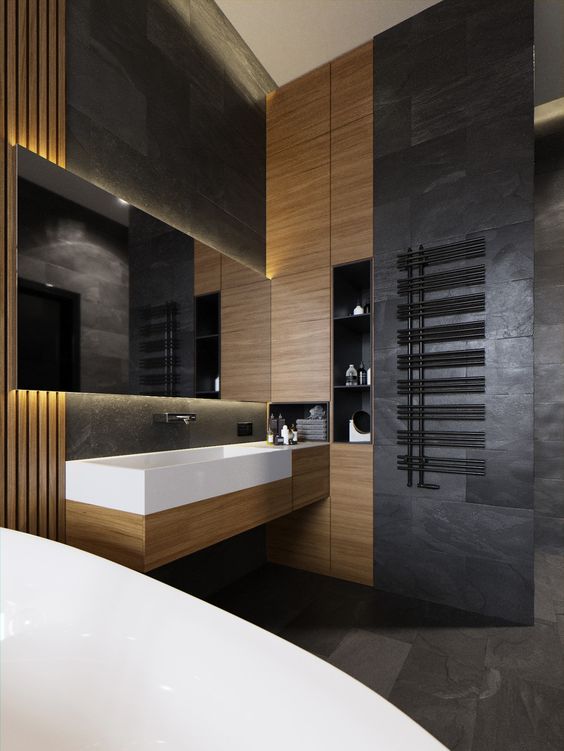
At 65 square feet and above, almost any idea can be carried out. The combination of black and wood looks very stylish. As in any dark bathroom interior, LED lighting has a great effect.
Black is used only on bathroom surfaces that water does not reach. There are niches and a large countertop. All the grout is dark. A good example of contemporary loft-style bathroom design with a toilet.
And because the full bathroom has enough room, think carefully about the type and material of the bathtub. Cast iron is not the only option. That is all. Good luck designing your comfortable bathroom. We hope you someday have the chance to make something like the photo below.