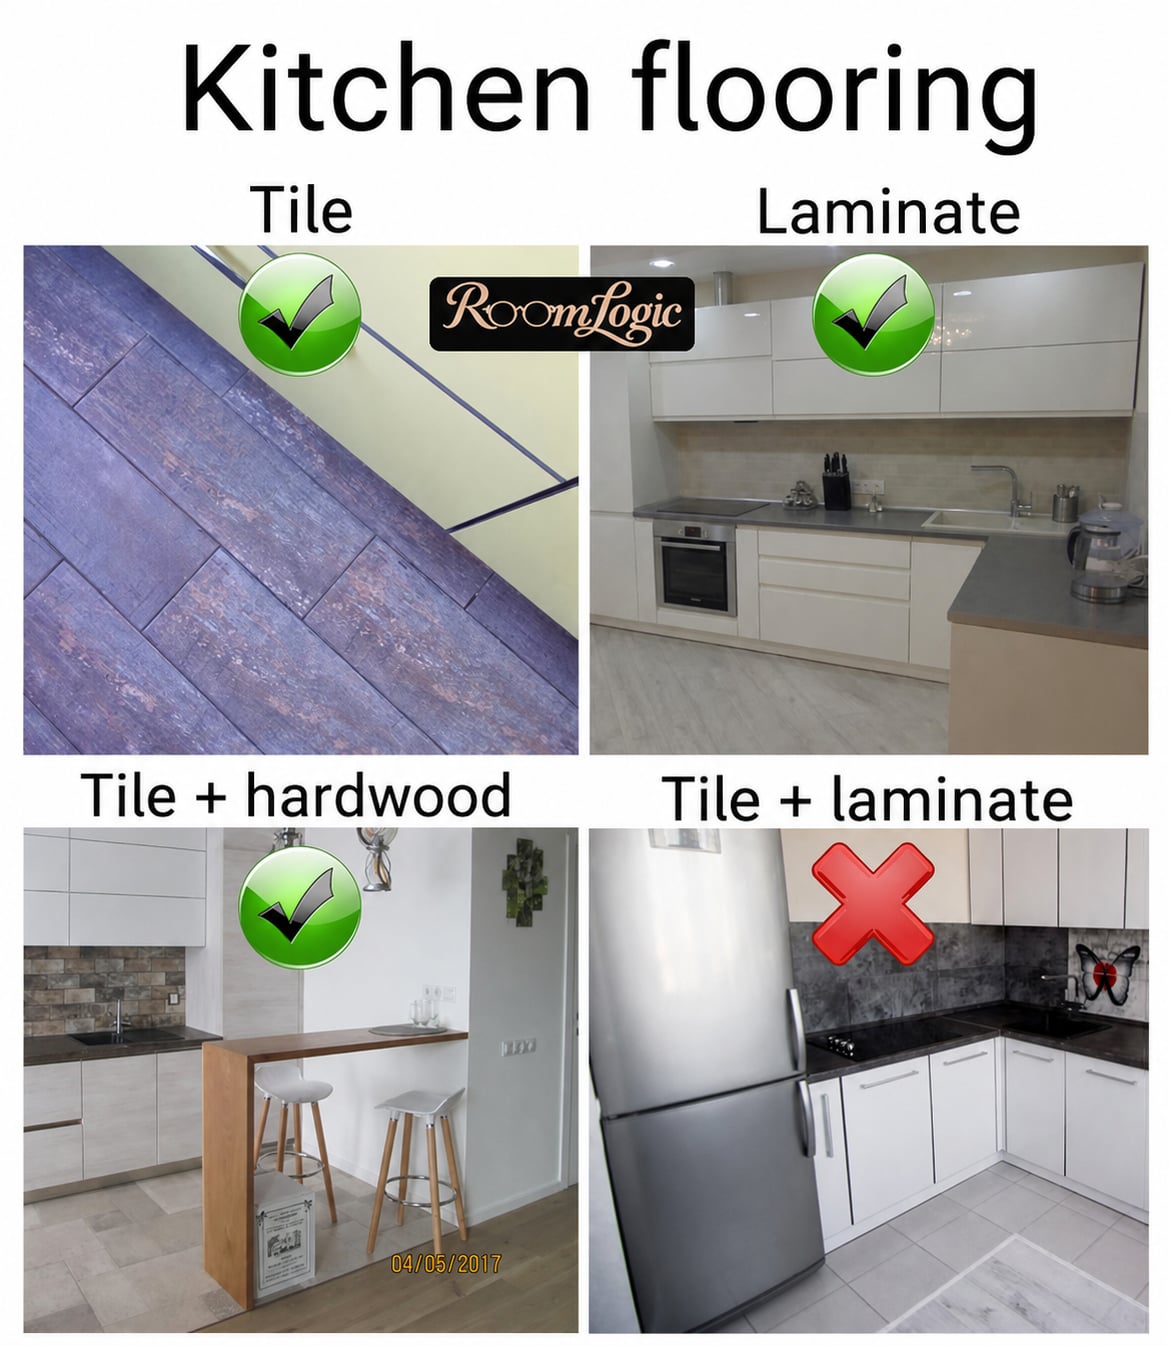
There are 2 materials that cannot be beaten for a kitchen floor: tile and laminate.
But… there are details.
Combining tile and laminate on a kitchen floor and transitioning them to other rooms often raises questions and leads to mistakes. Let us sort it out.
Tile for a Kitchen Floor
When we talk about floor tile for a kitchen, we actually mean porcelain tile. You cannot tell the difference visually, but the differences are significant. Porcelain tile is much heavier and stronger. From here on, that is what I mean.
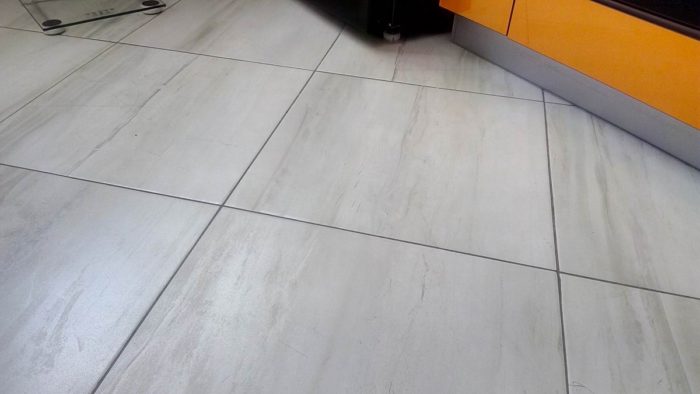
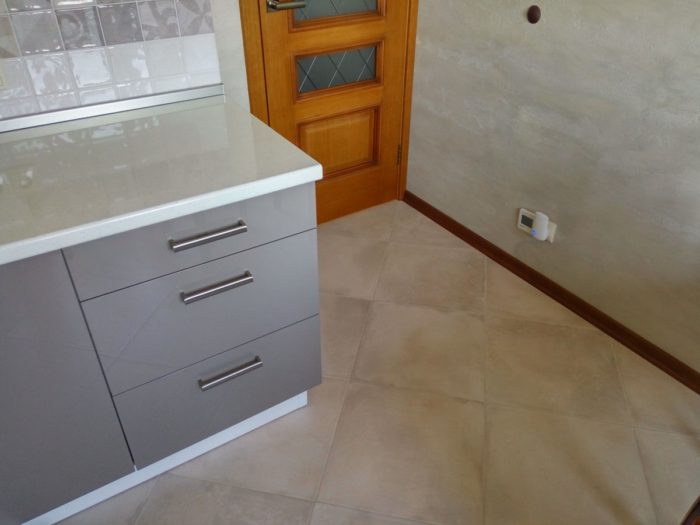
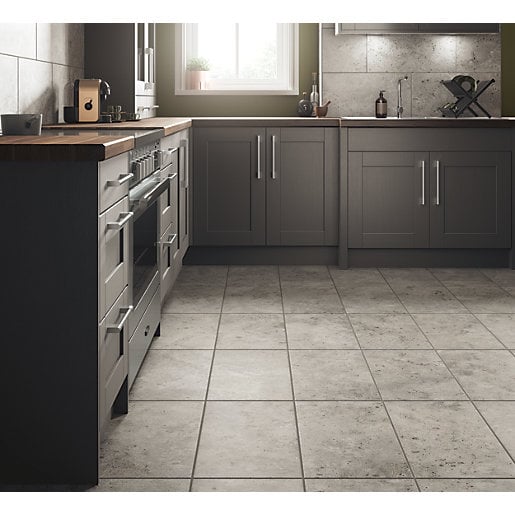
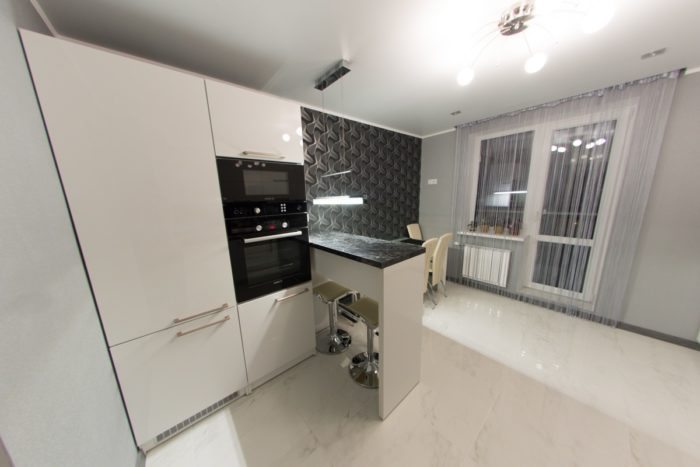
Always use porcelain tile for the floor.
The main real disadvantage is the price. If money is not tight, you can always prepare the subfloor correctly and choose sensible porcelain tile, which removes the other possible disadvantages.
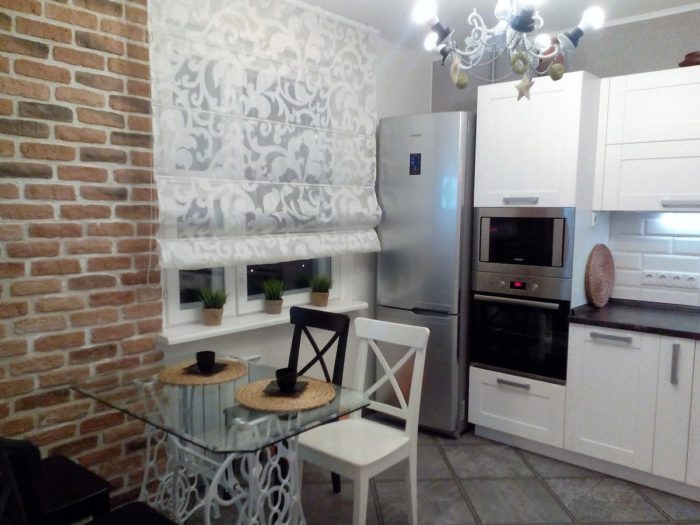
Important:
You cannot choose kitchen tile from photos online.
The devil is in the details, and pictures of the overall design will not tell you anything. Following just the first non-obvious point about the floor will make the kitchen interior fundamentally better:
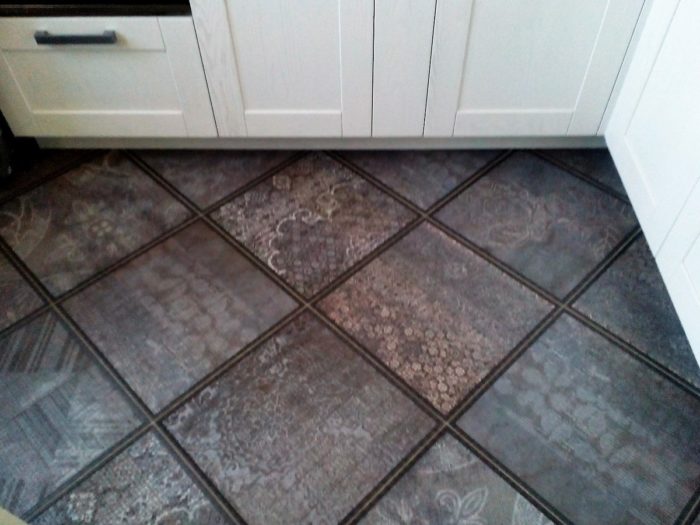
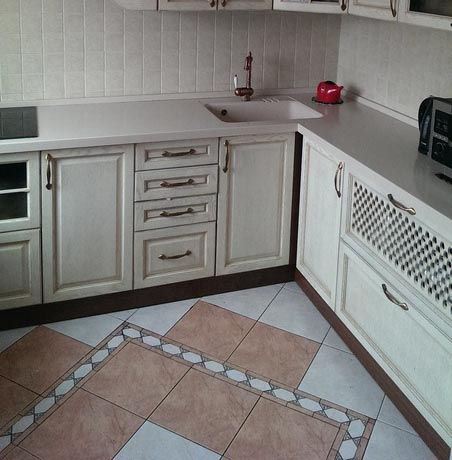
- A lot of dirt gets on a kitchen floor. The tile itself does not suffer, but the grout lines get dirty very quickly. So choose rectified tile. The grout lines will be much narrower. Use dark grout. Light grout, especially white, is a serious mistake.
- The kitchen floor is not an accent. Yes, there are cool bright tile options, patterns (patchwork), hexagonal tile, and so on. But it is better to use them on the backsplash and not get clever with the floor.
- The 2 standard good formats are wood-look porcelain tile and large 24-by-24-inch square tile. Do not go smaller. A smaller size means more grout lines.
- 1 room means 1 tile on the floor. An offset layout with small decorative squares at the corners is outdated too. Even for traditional kitchens, large square porcelain tile works better.
- A varied, contrasting pattern and dark color are the most practical. Examples are wood, concrete, stone, travertine, and metal. White and marble-look floors are good for design but less practical.
- If you choose wood-look tile, choose an option with a deep texture. Look at it in person and touch it with your hands. Textured tile looks better, feels better to walk on, and is less slippery. And no, it is not harder to clean. Also read about bathroom tile design and choosing tile. Those articles describe all the principles for choosing its appearance and have a bunch of photos.
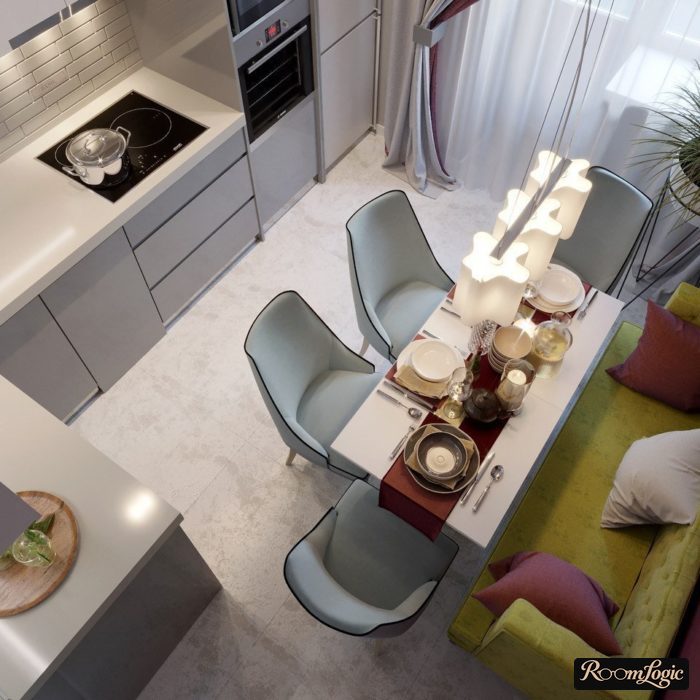
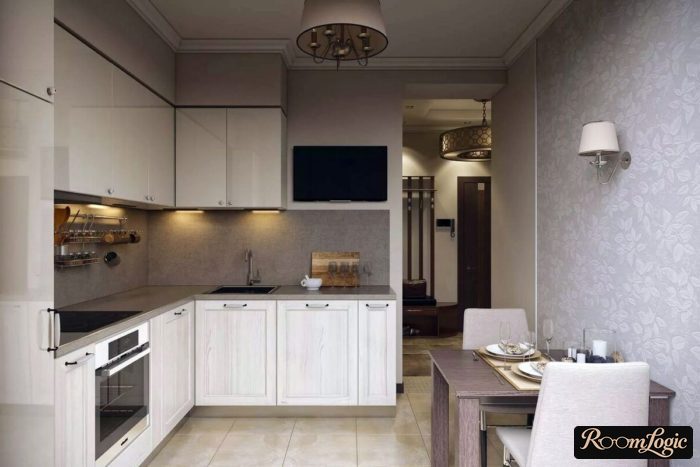
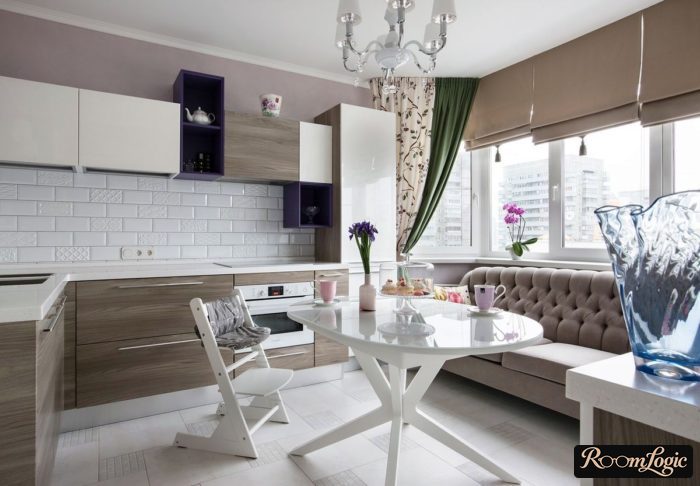
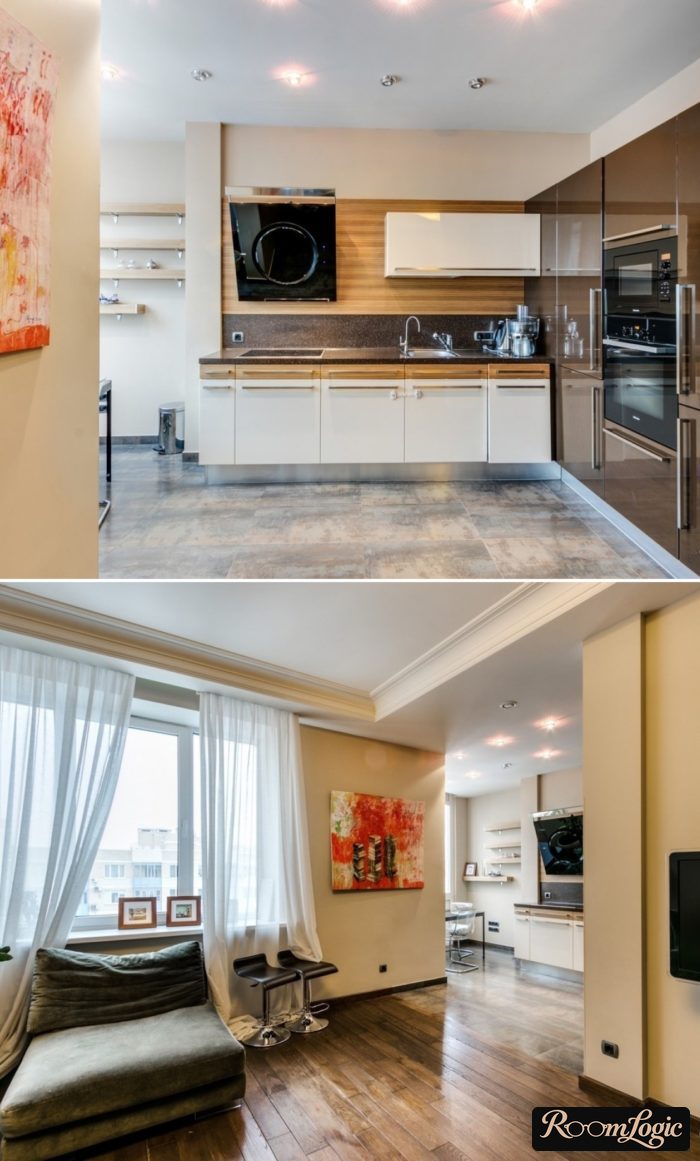
Compare the photos: seemingly the same type of tile, but one has a small size and grout that was once white, while the other is large-format with gray grout.
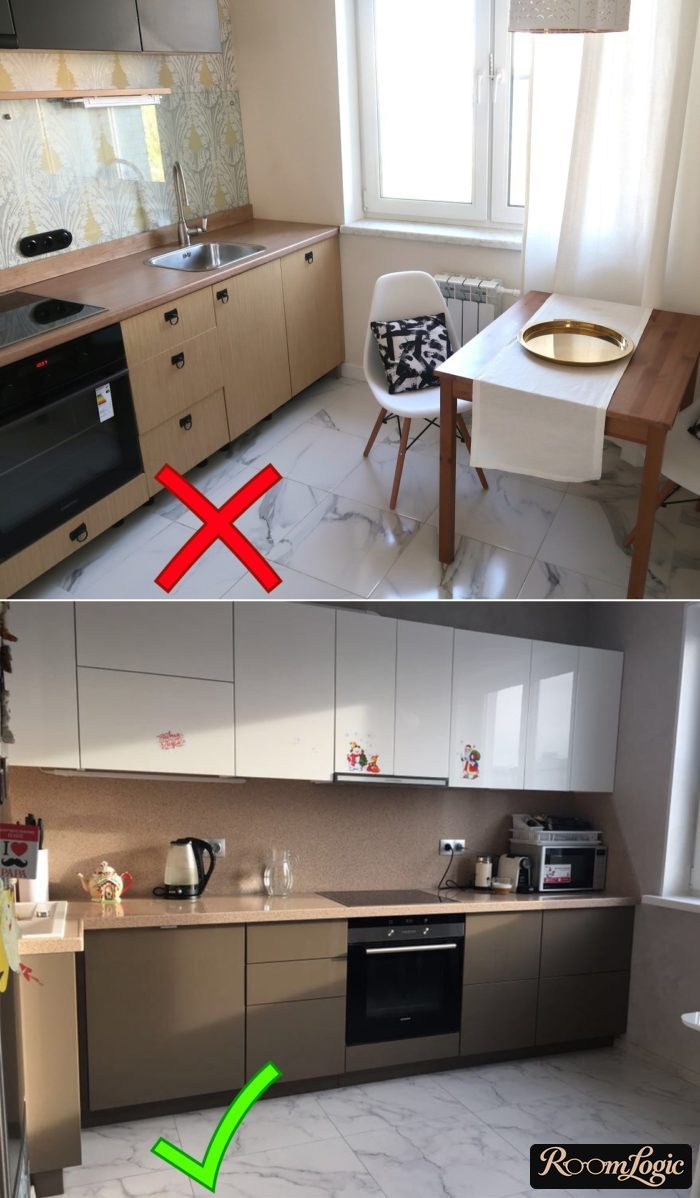
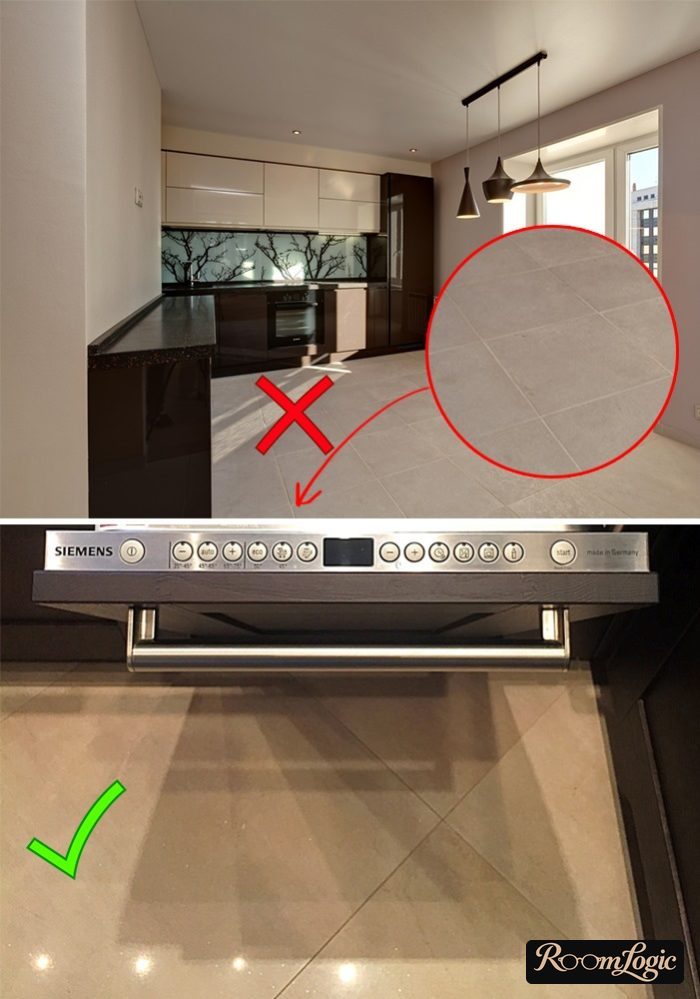
Now you know what to look for in photos of kitchen floors.
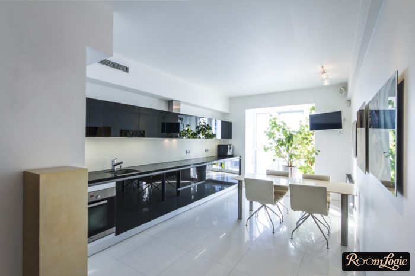
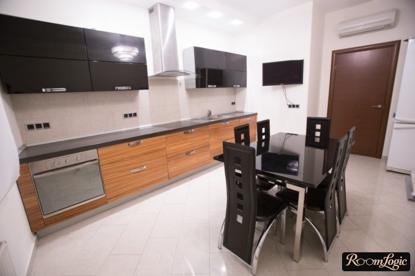
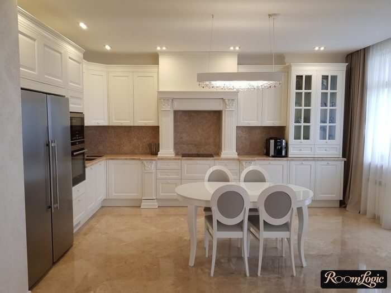
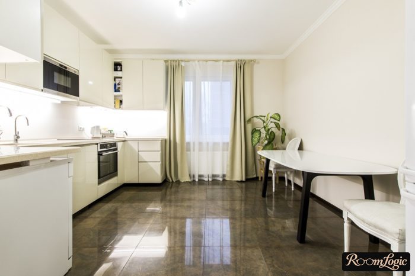
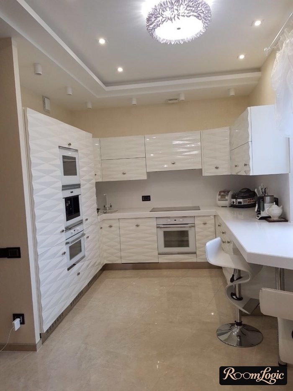
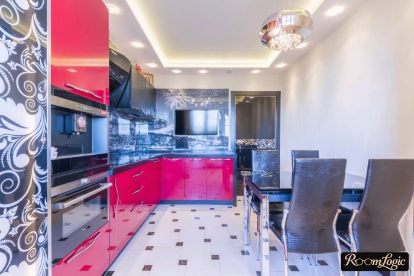
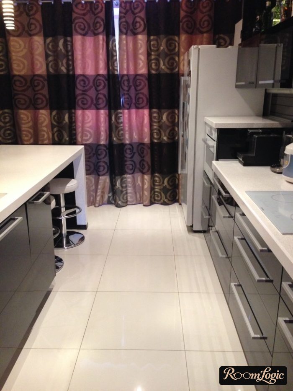
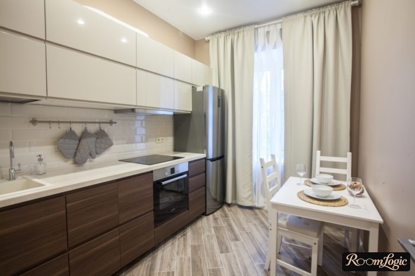
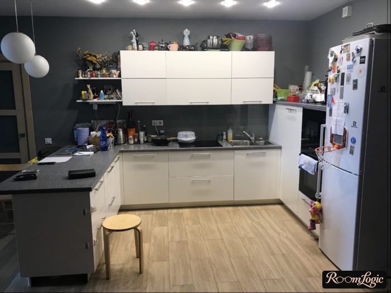
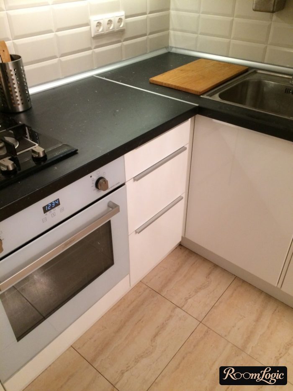
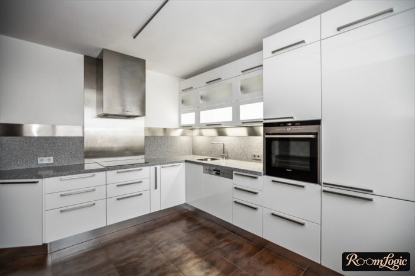
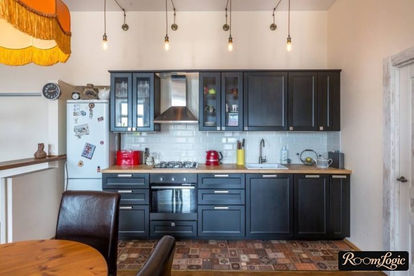
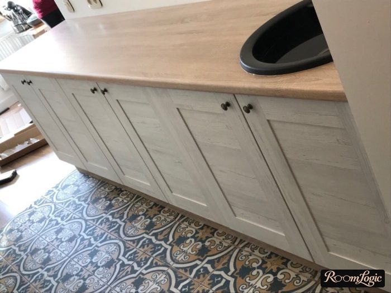
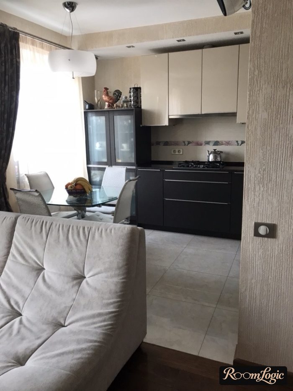
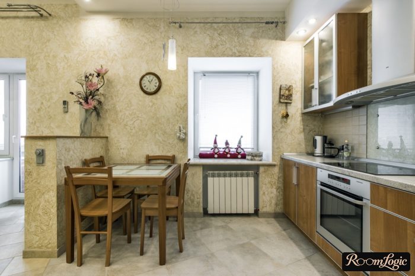
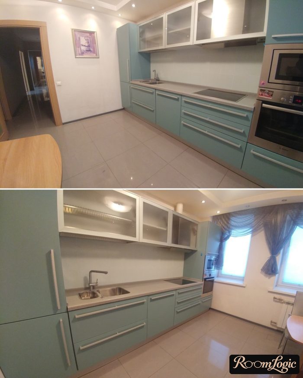
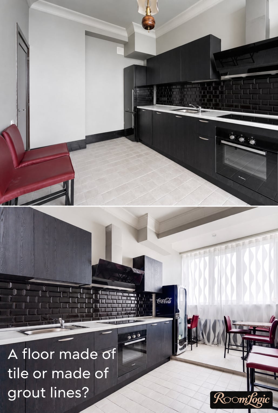
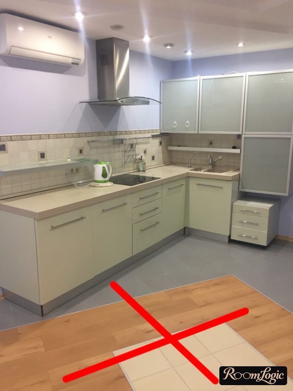
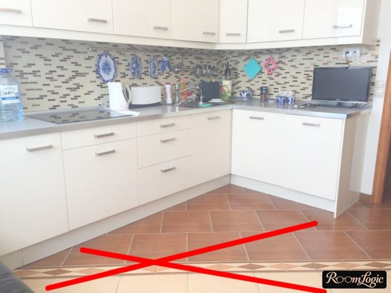
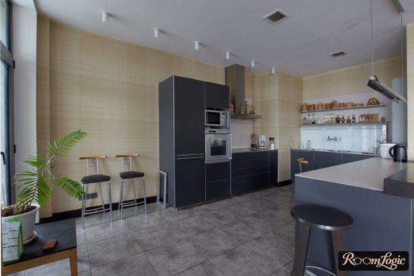
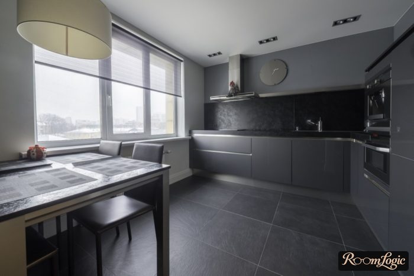
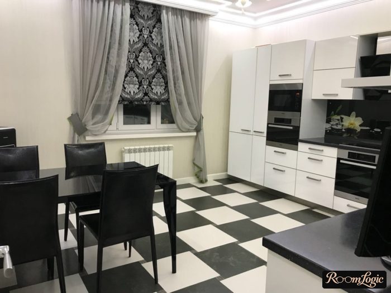
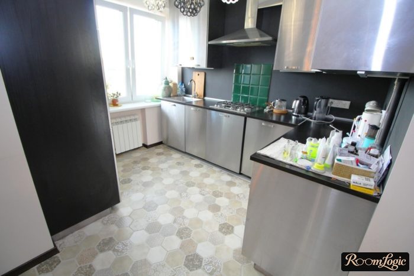
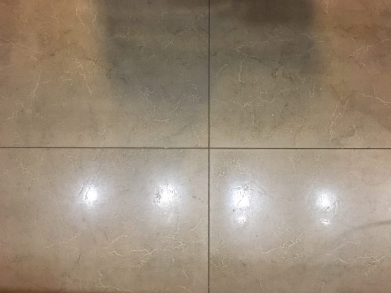
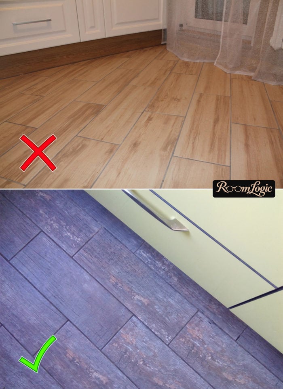
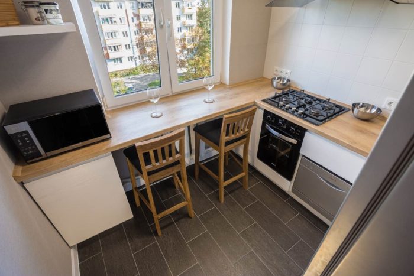
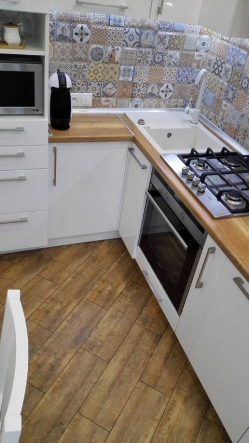
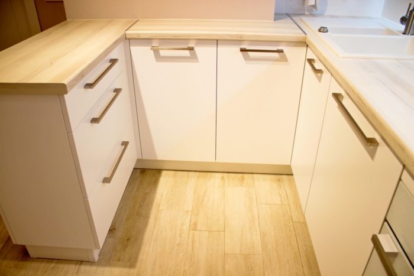
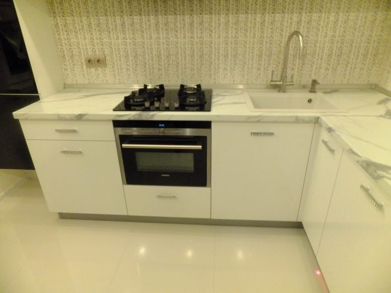
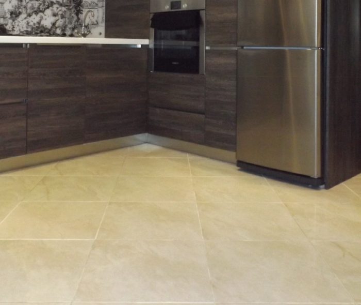
If you do not want to bother choosing grout for floor tile, use dark gray grout. It always works well in a kitchen.
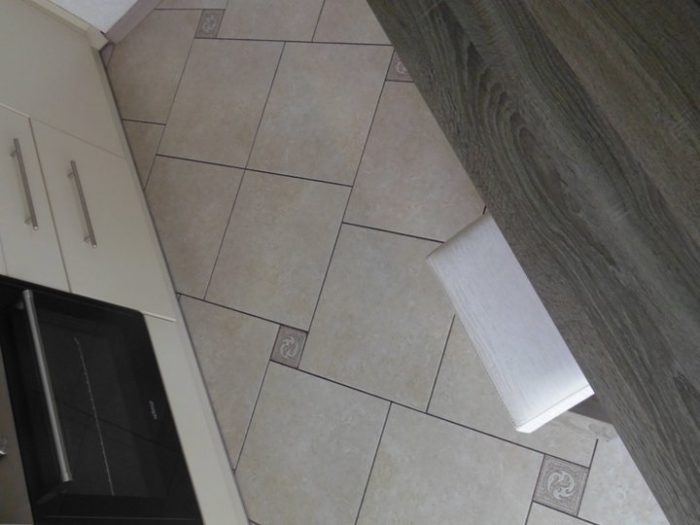
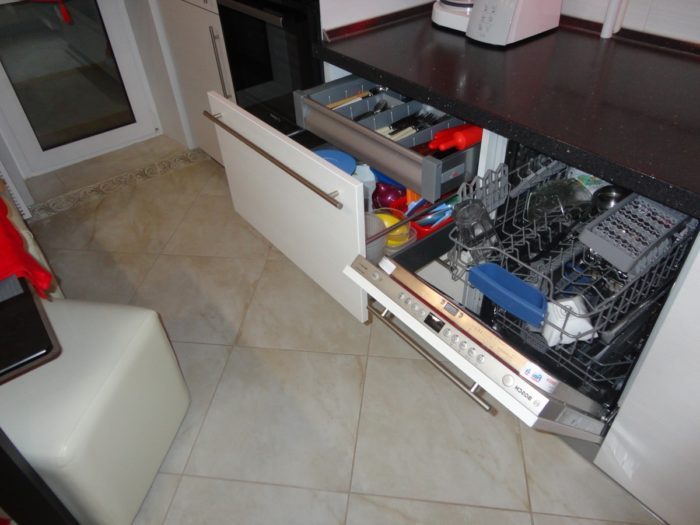
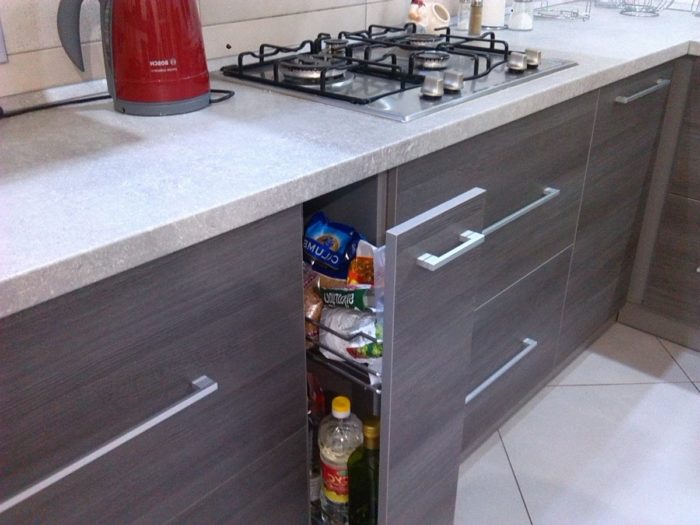
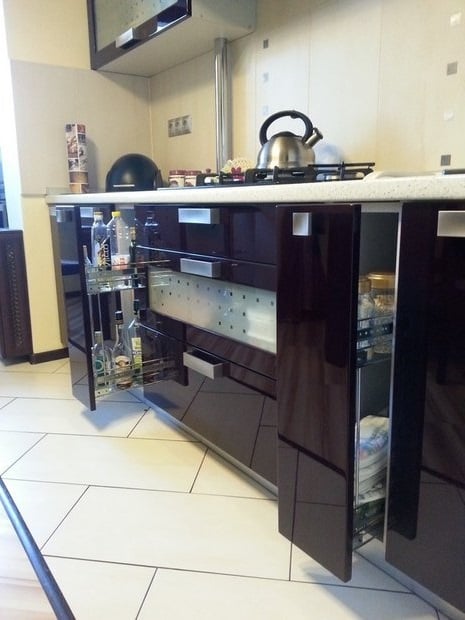
In general, tile is the basic choice for a kitchen floor, but it is not alone on the pedestal.
What Is the Best Material for a Kitchen Floor
It is funny to see the constant arguments about which kitchen floors are better because both sides use the wrong arguments.
Here are the advantages and disadvantages people give for each kitchen flooring material:
- Moisture resistance. Tile does not care at all. Laminate is afraid of actual puddles, not a couple of drops. Tile is better for a kitchen floor here because there are direct sources of water.
- Strength. Both flooring materials easily handle every load. Laminate wins because the excessive strength of ceramic tile will only break more dishes.
- Price. Laminate, including installation, costs at least 2 times less.
- Design. A tie: good wood-look porcelain tile is often hard to distinguish from laminate at first. Tile that looks like laminate and laminate that looks like tile are also sold. Both materials are only imitations. They look like whatever is printed on them.
- Thermal conductivity. In other words, whether the floor feels cold or warm. With the right subfloor, on middle floors and in new buildings, even tile will always be an acceptable temperature. But laminate is warmer even when those conditions are not met.
So can you answer in a vacuum which floor is better for a kitchen?
Yes, if you think about the rest of the home:
The main criterion for choosing a kitchen floor is the flooring in the neighboring rooms and the layout of the home.
The biggest mistake is making a long, ugly joint between tile and laminate with a transition strip. More on that in the last section.
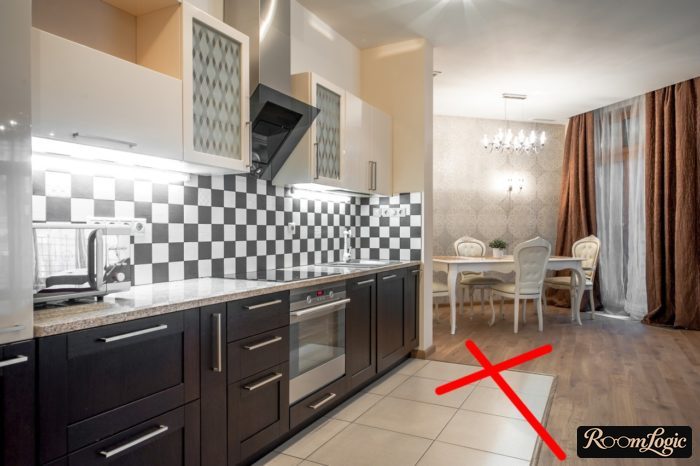
Therefore:
- If the kitchen entrance has a regular door or another narrow place for the transition, you can use either floor because the joint will be short and under the door. I would choose tile in this case.
- If you have an open-plan kitchen and living room, or a studio apartment in general, use the same floor as everywhere else so there are no transitions.
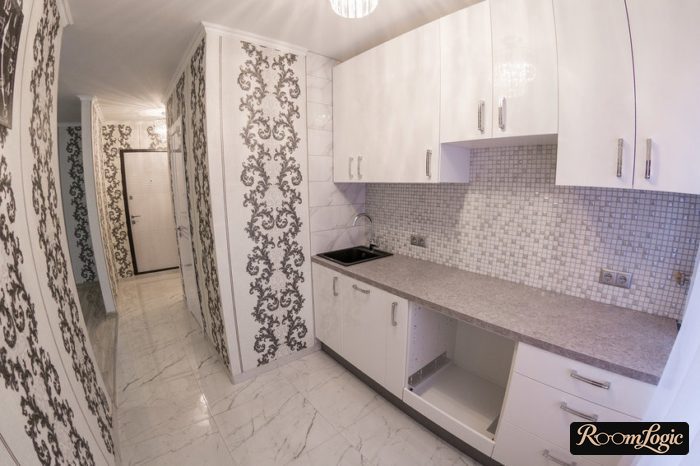
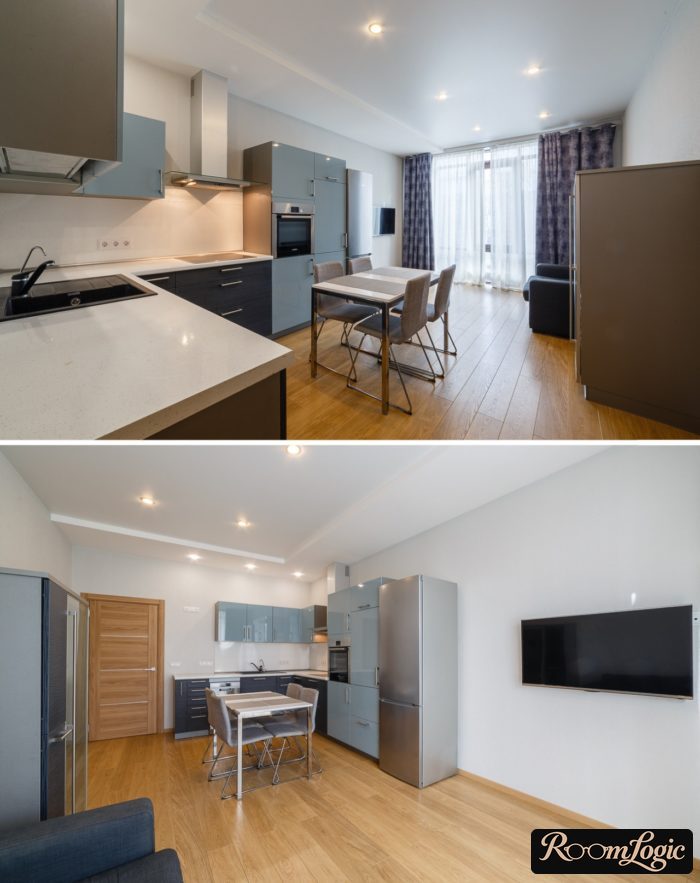
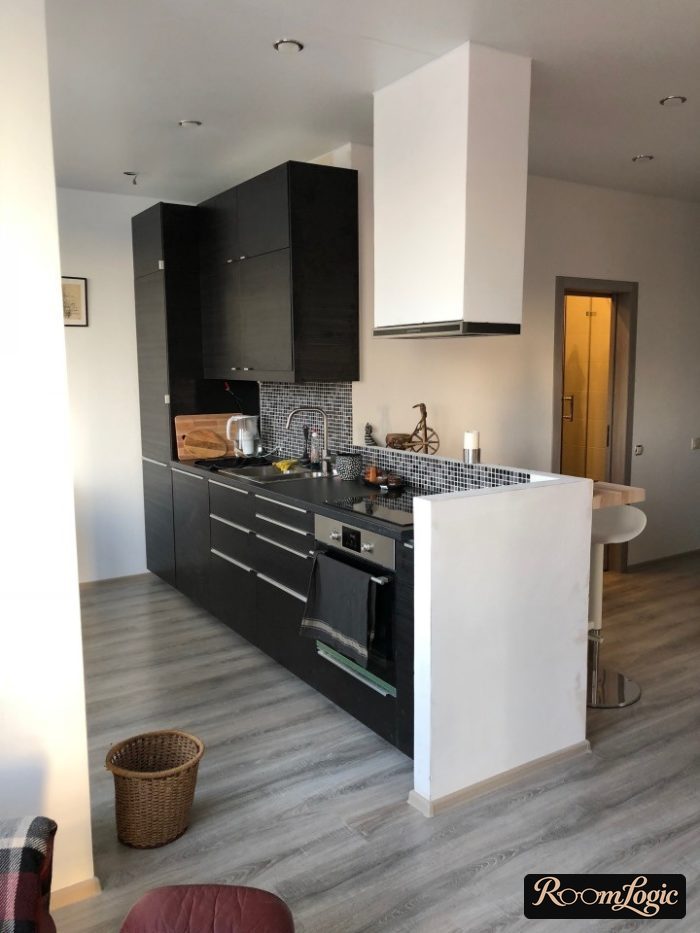
In practice, if the kitchen entrance is through an entryway or hallway and that area has tile, the choice is obvious. The same is true if it has laminate, and likewise with other rooms. More on entryway flooring.
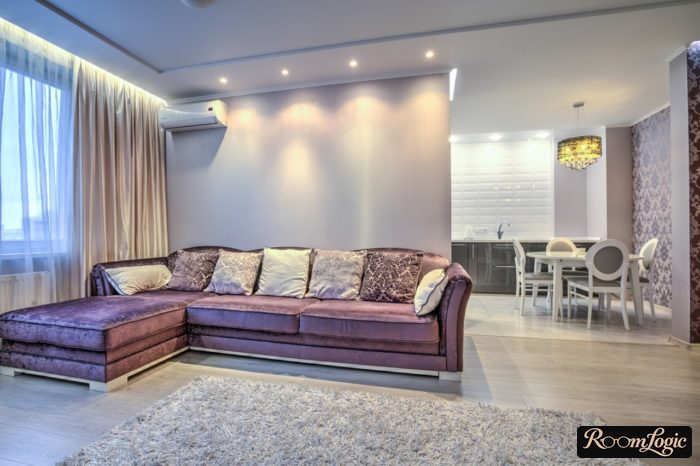
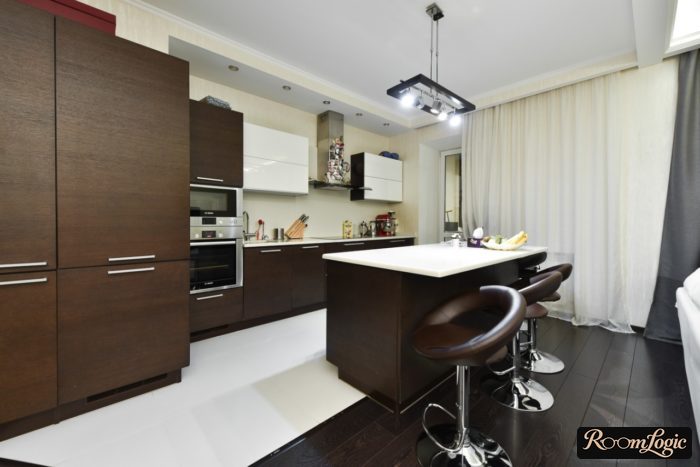
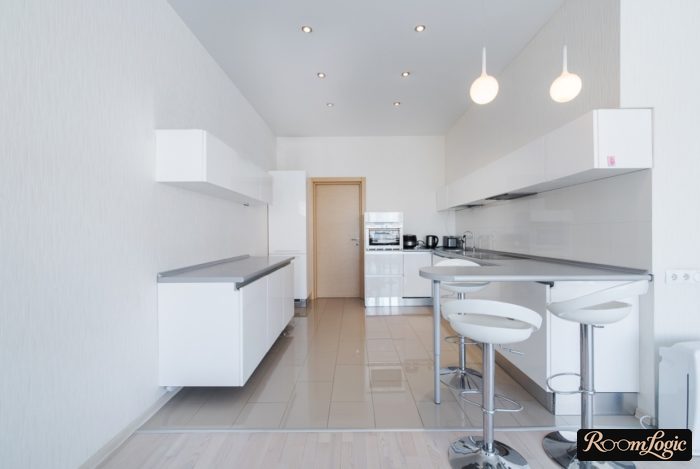
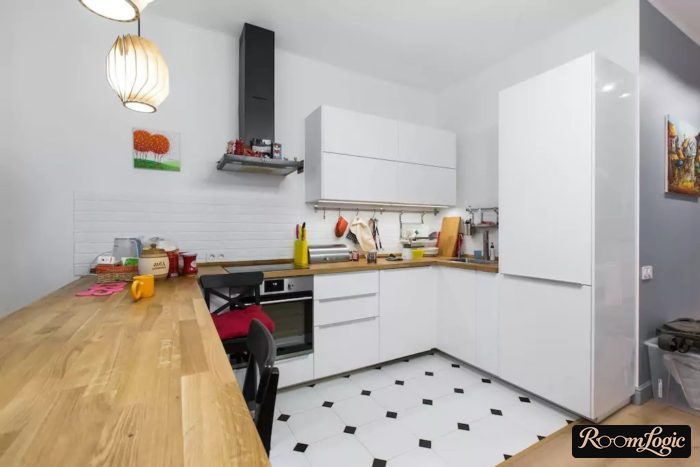
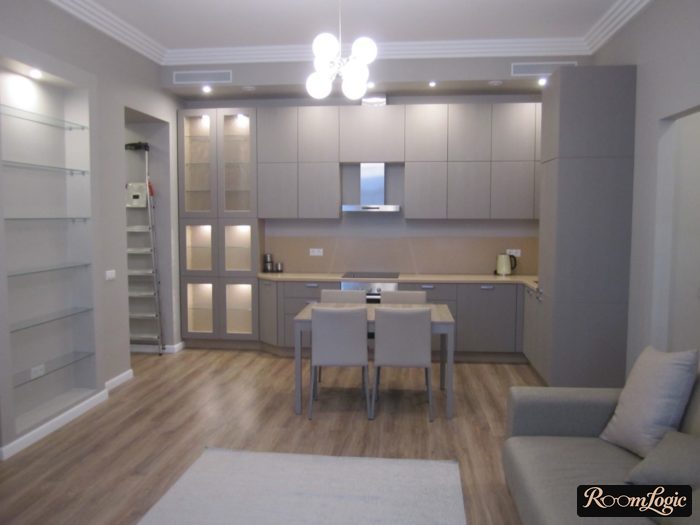
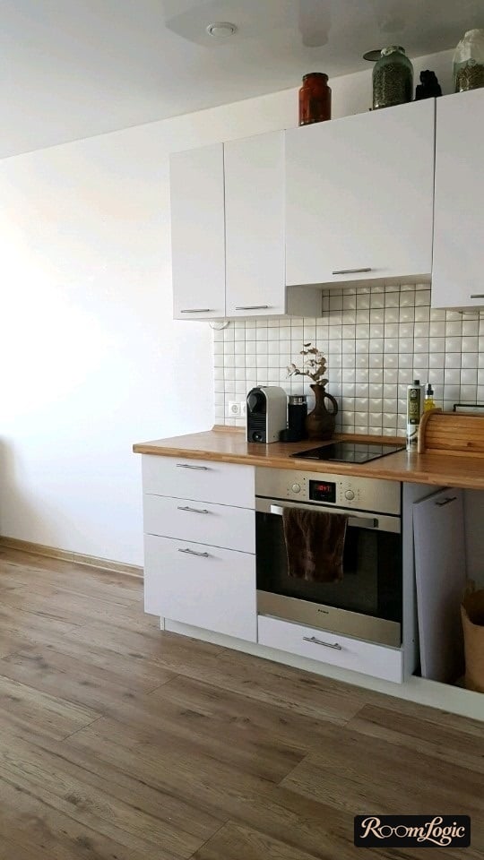
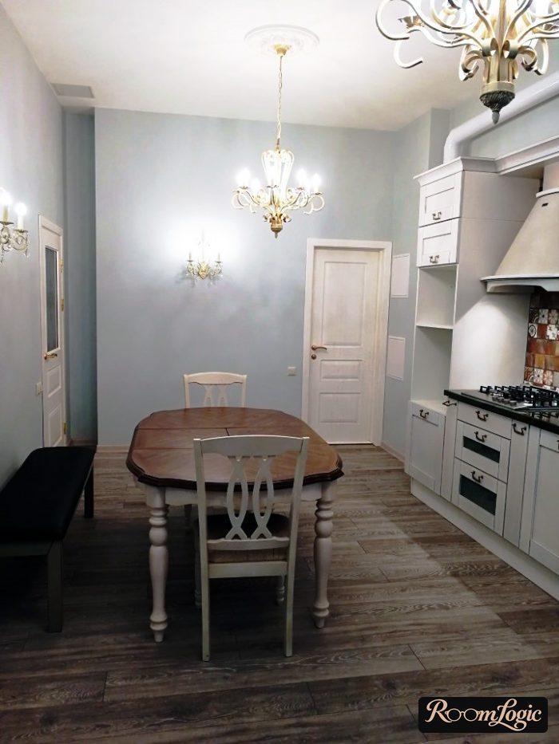
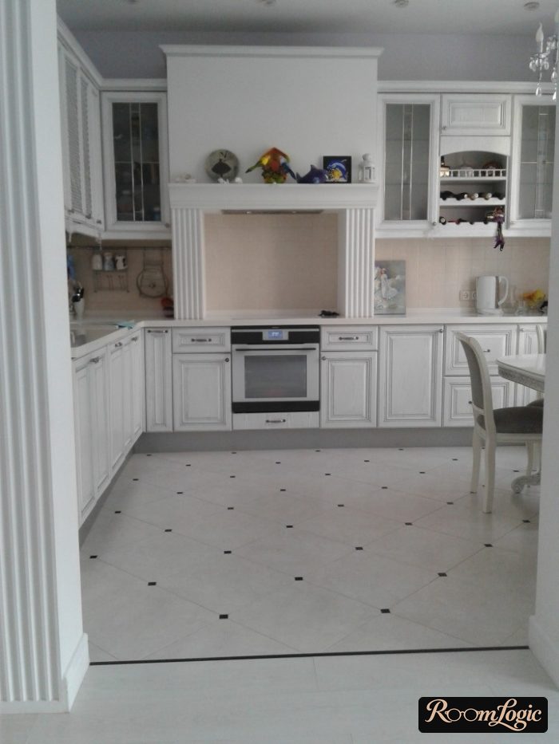
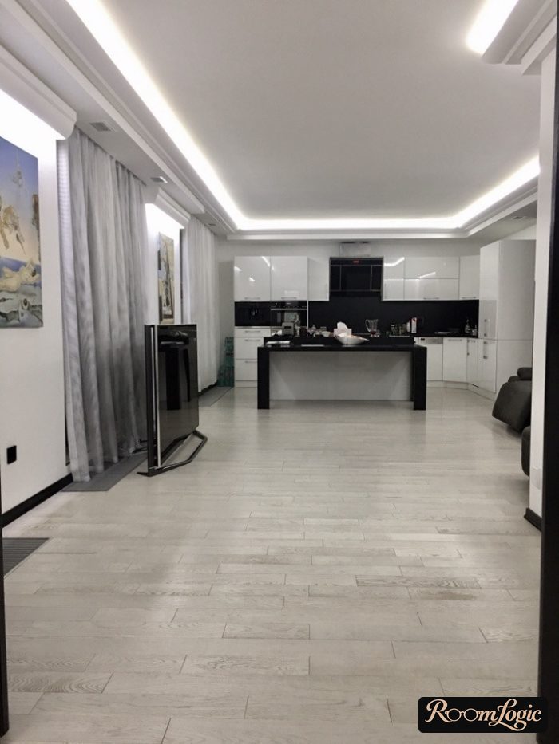
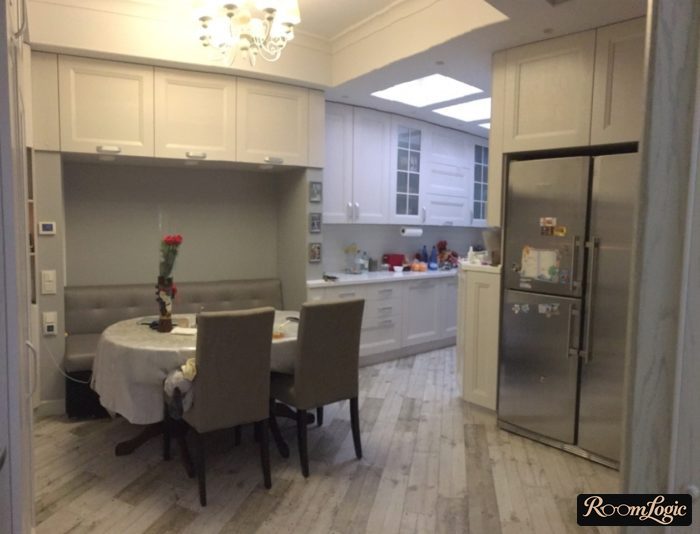
Hardwood and other natural-wood variations are too delicate. But because they are glued down and are not floating floors like laminate, they can meet tile perfectly without transition strips or gaps. Make a tile area and a transition.
Laminate in a Kitchen: What to Choose, Advantages and Disadvantages
Modern laminate is much stronger and more practical than people think. It shares first place with tile and is installed on kitchen floors in millions of homes.
If laminate regularly swelled and caused problems in kitchens, the internet would be full of reports. The isolated ones are statistical noise and careless use.
Myths:
- You need commercial-grade laminate with a very high wear rating in a kitchen. In reality, the wear rating has nothing to do with water resistance. Any suitable residential wear rating can work.
- It is afraid of humidity. In reality, it is afraid of water, not humidity. In other words, anything larger than a drop that will not dry on its own within 30 minutes needs to be wiped up.
- You can buy moisture-resistant or waterproof laminate for the kitchen floor and stop worrying about cleaning. No, you cannot. It may have different locking joints or treatments and really be more resistant, but it will still swell if you leave an actual puddle.
- You need a version without beveled edges. No, choose one with beveled edges. Water resistance depends on the locking joint, not the bevel. At the same time, the smallest expansion will show without a bevel, while the bevel hides it.
- There are special ways to install laminate in a kitchen so it is not afraid of water. There are no official ones. Every installer can improvise in a different way, and it may really help, but there is no foolproof recipe.
I would not use laminate in my own kitchen because I know I am messy. If you are confident in yourself, many people use it and everything is fine. The main thing is not to flood it.
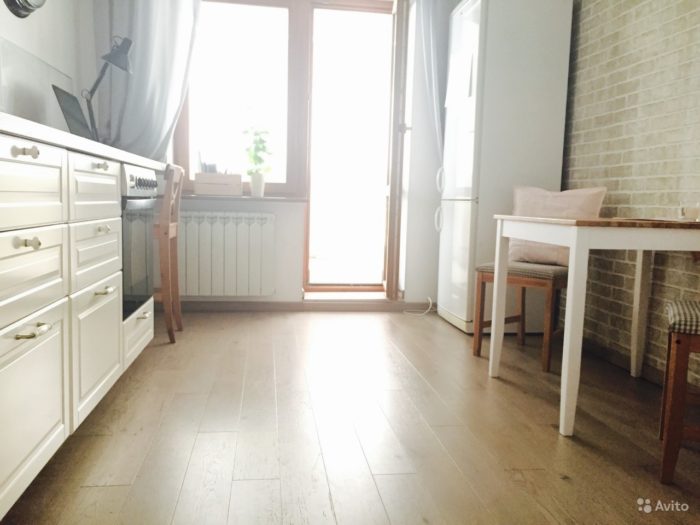
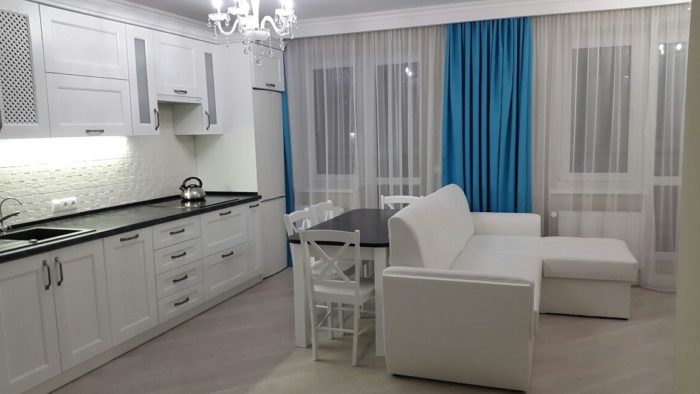
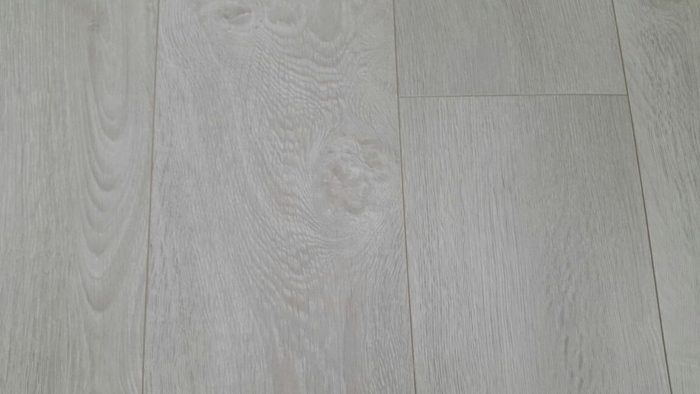
When choosing laminate for a kitchen floor, pay attention to its texture. The rule is the same as for tile: the texture should be contrasting and varied so dirt is less visible.
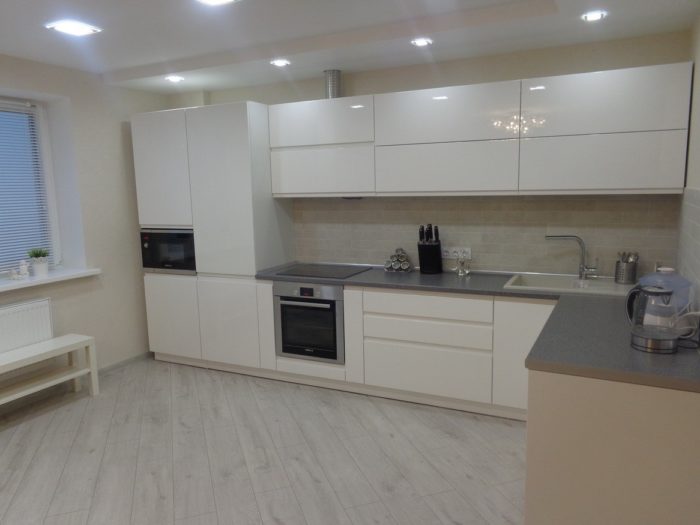
Combined Kitchen Floors: Tile and Laminate
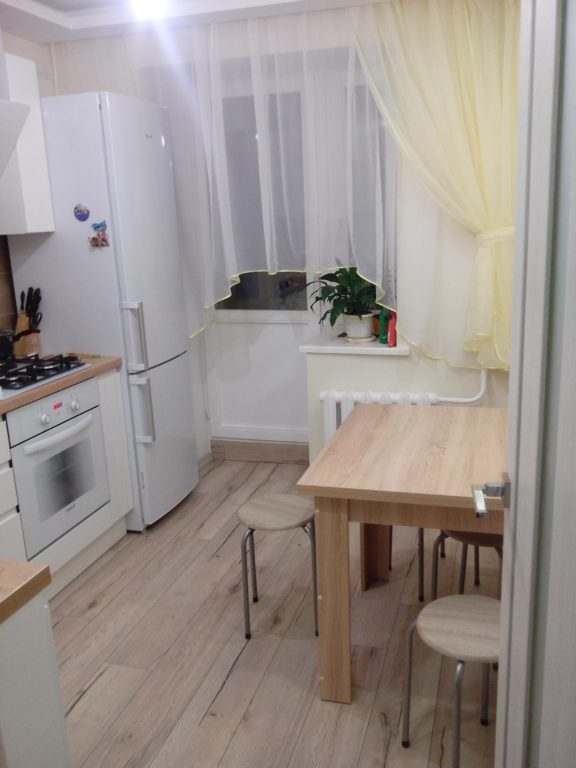
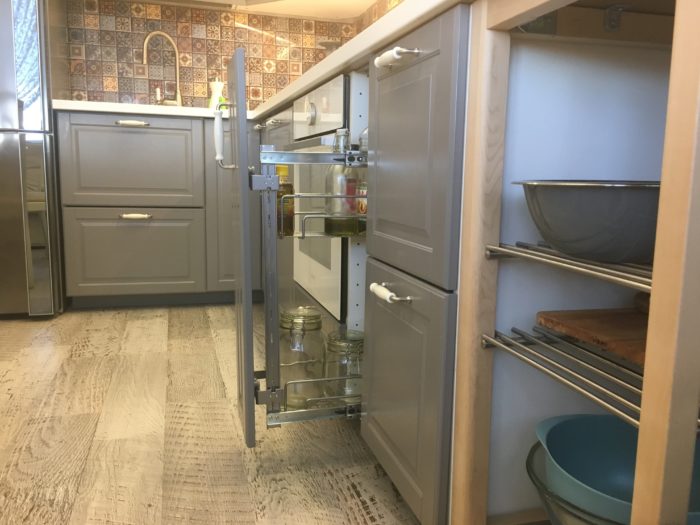
The most common question is whether tile and laminate can be combined. They can, but they should not be. There is no point at all. Both materials work perfectly well on their own. At the same time, you cannot join them without a seam. Although many kinds of transition strips now exist, they all look awful.
Laminate is not attached to the floor or underlayment, only to itself. It is a floating floor. It typically needs an expansion gap of about 3/8 inch on every side.
Therefore, you use all alternative ways of making a transition without a strip, such as sealant or a cork expansion strip, at your own risk. The safe method is ugly.
Curved transitions look especially ugly and tacky.
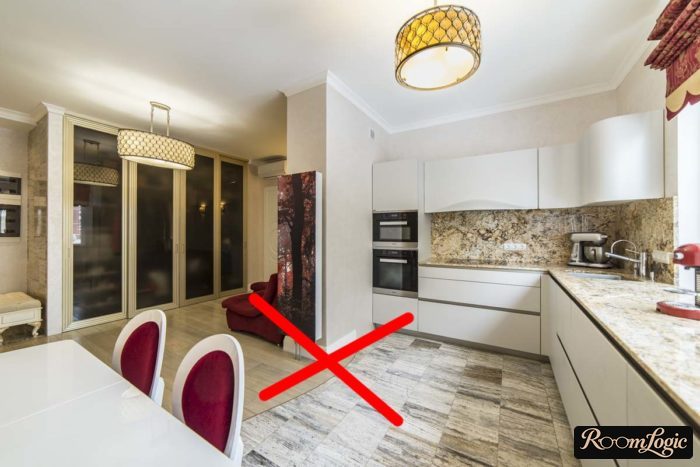
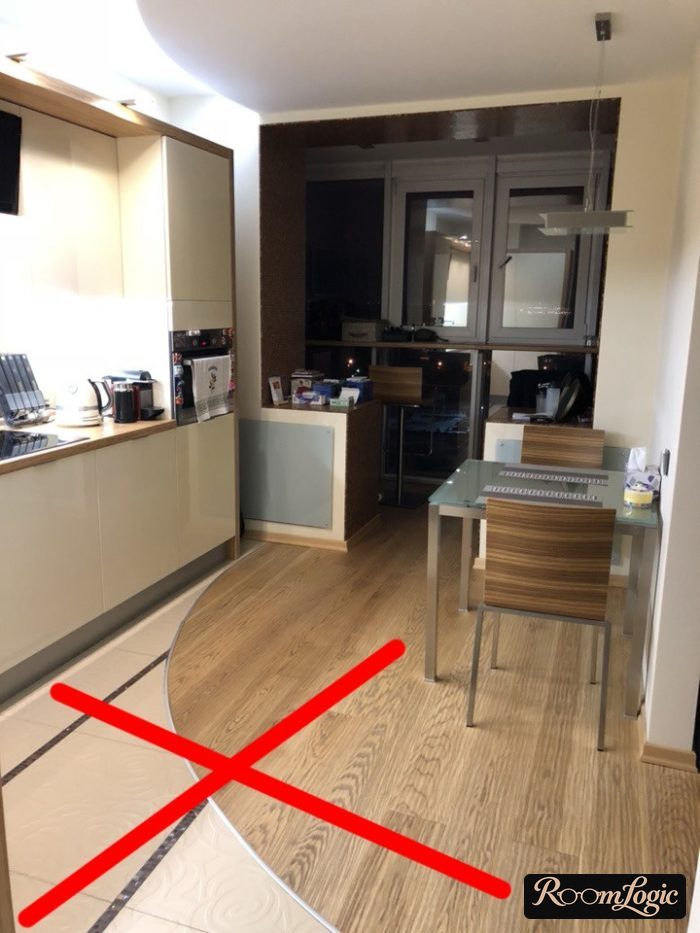
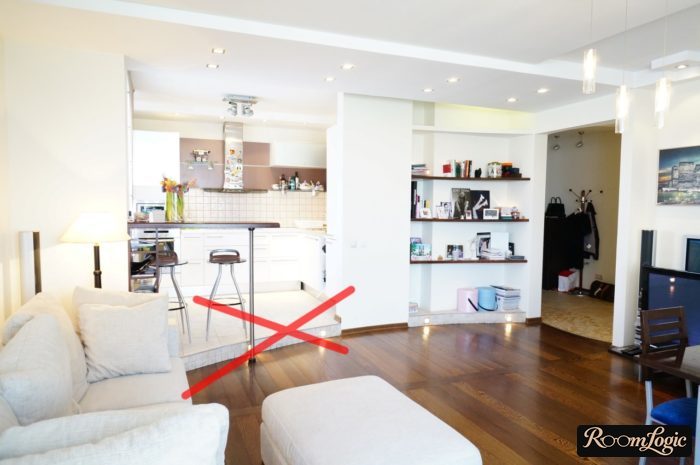
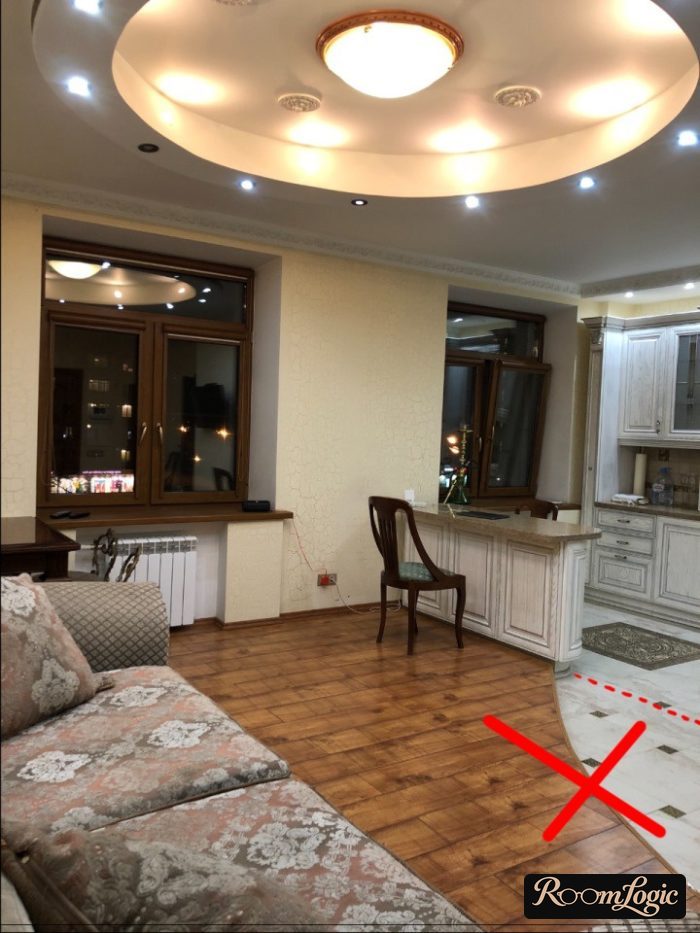
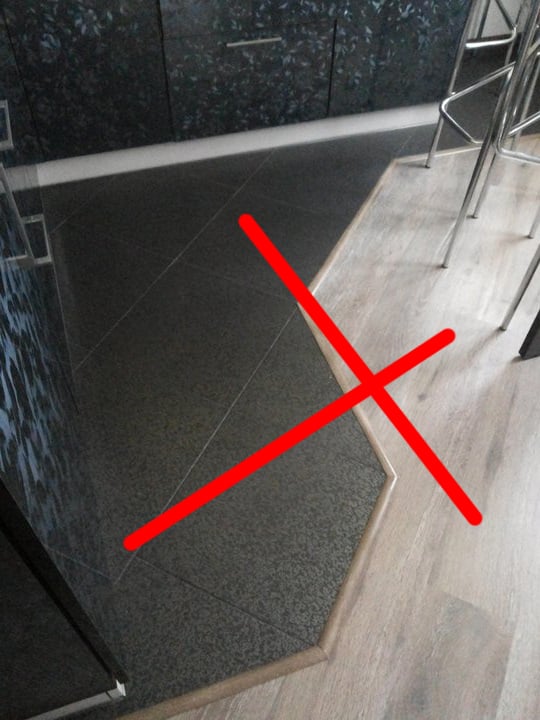
A simple rule:
The shorter and less noticeable the transition between tile and laminate in a kitchen, the better.
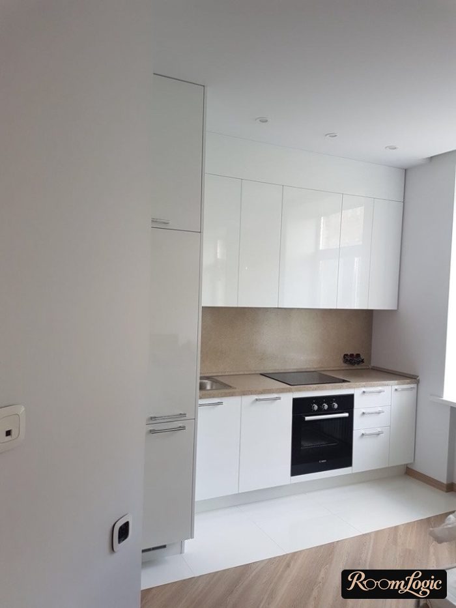
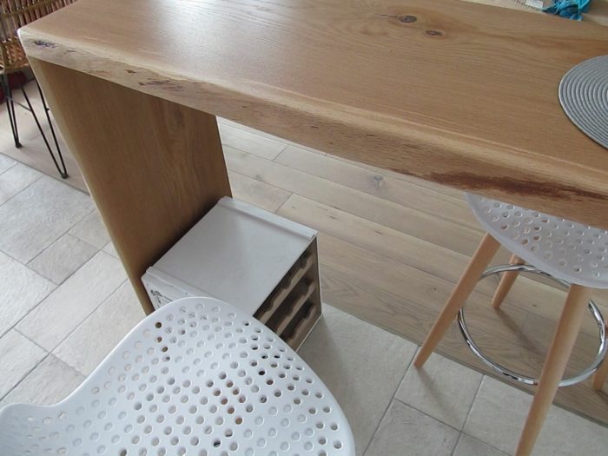
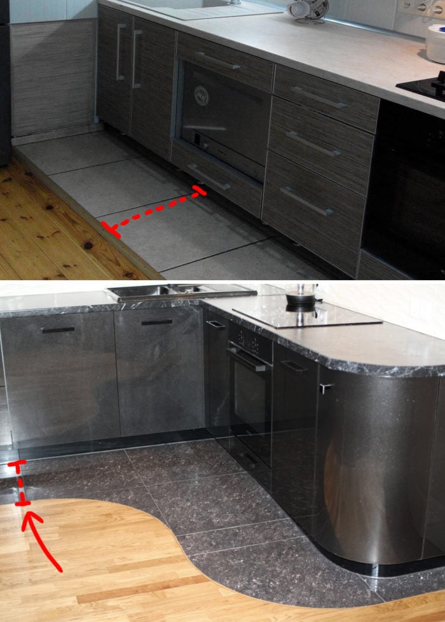
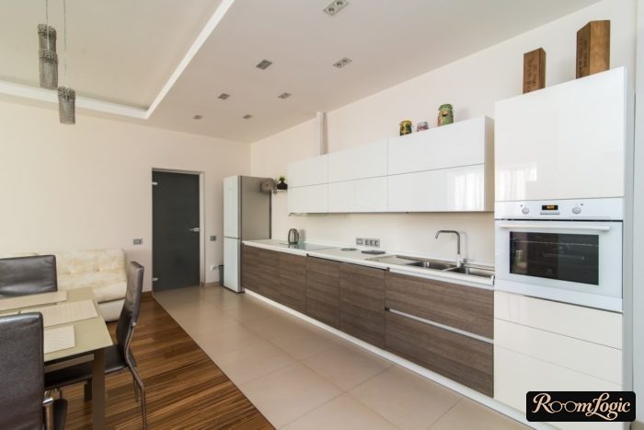
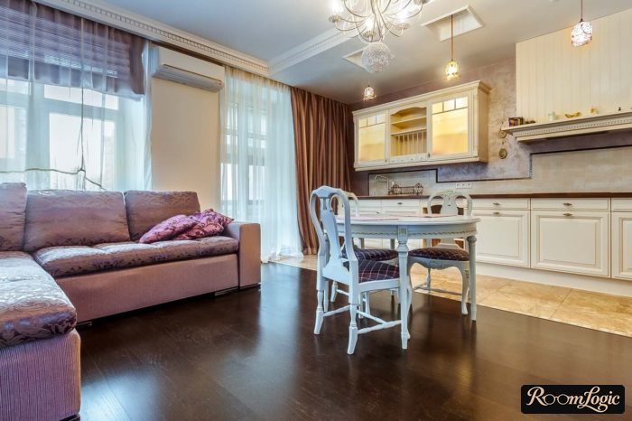
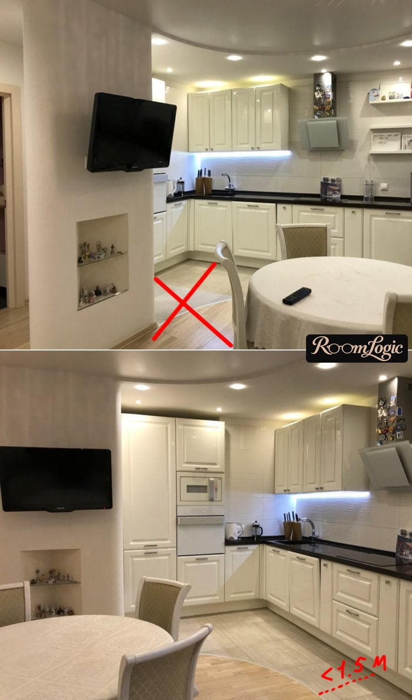
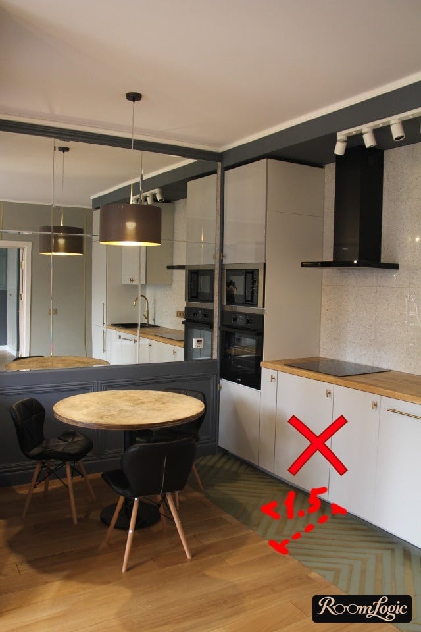
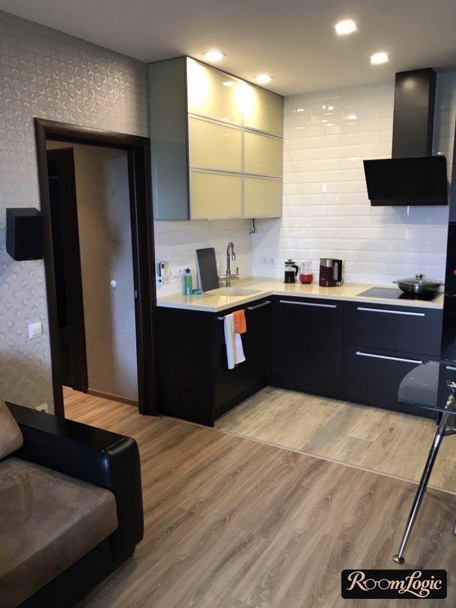
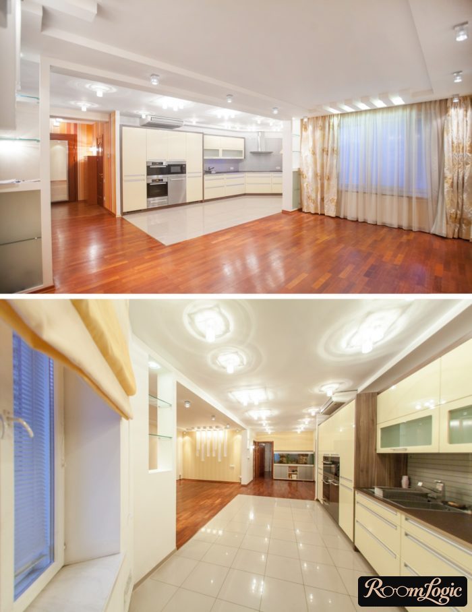
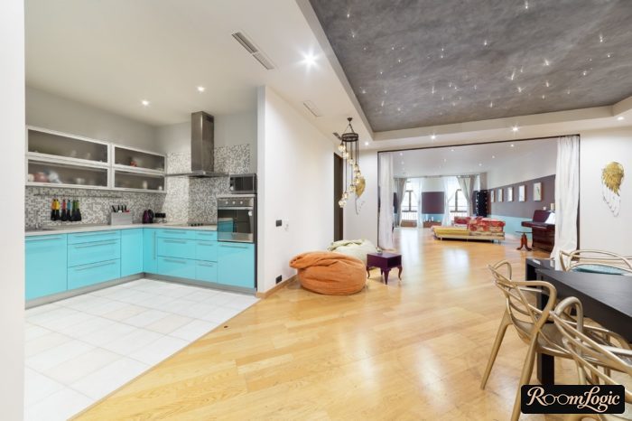
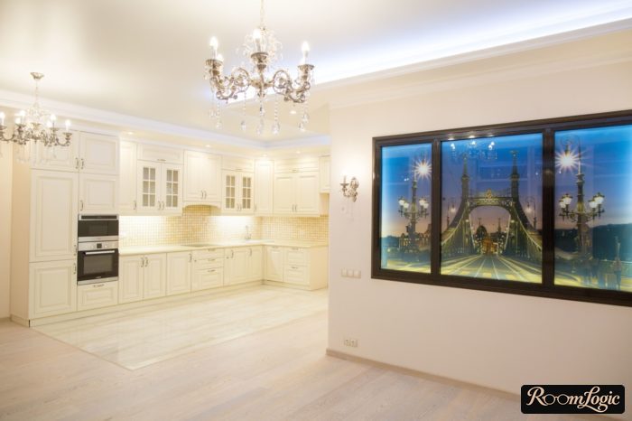
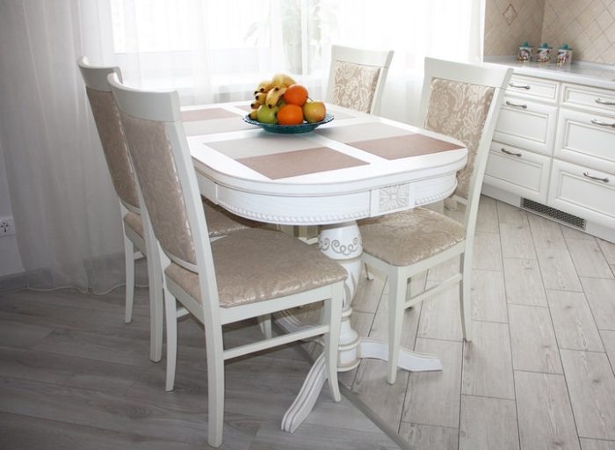
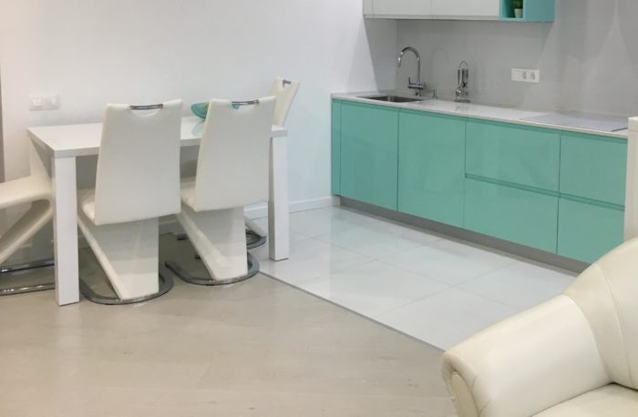
In the 3 photos below, the kitchen floor transitions from tile to hardwood. You cannot make it this neat with laminate.
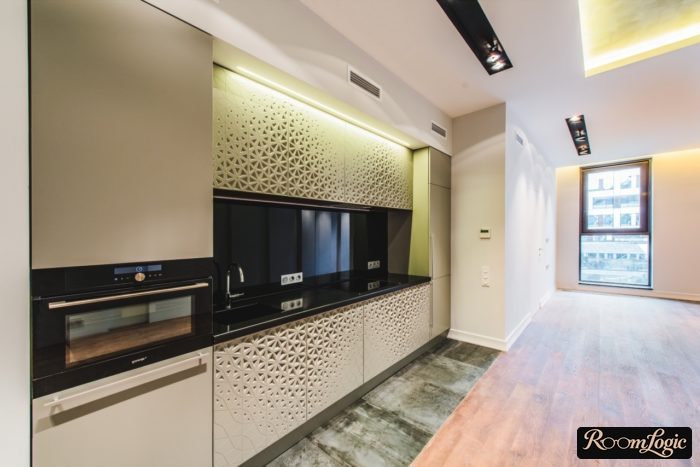
Many people make a tile area next to the kitchen cabinets and then transition to laminate. Remember how far water and grease splash during heavy kitchen use.
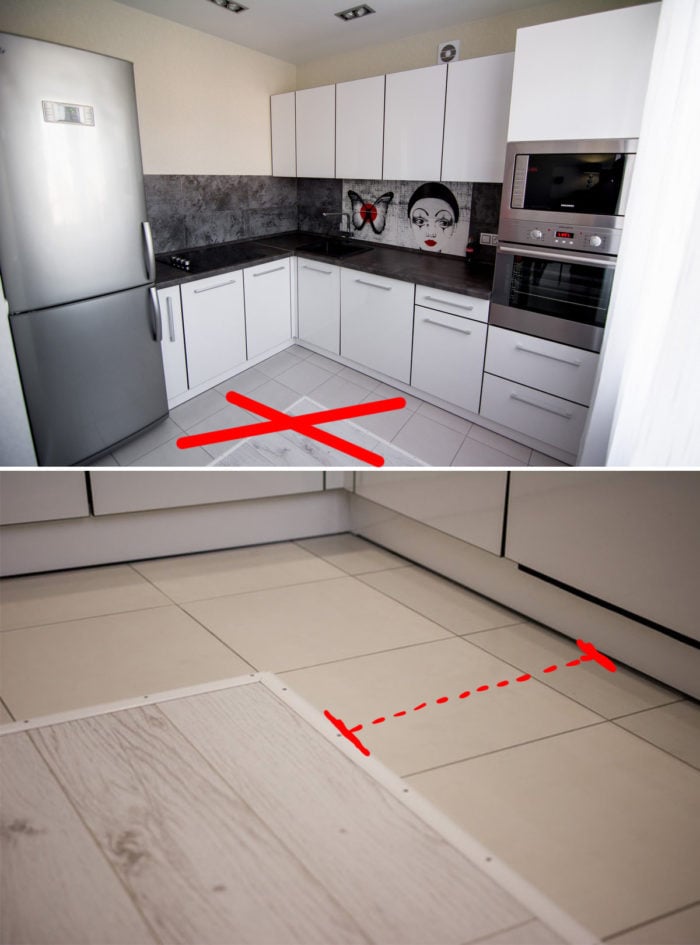
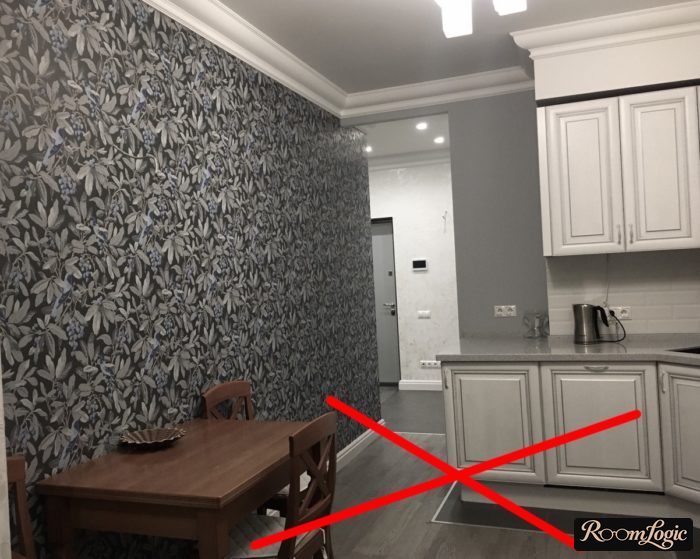
A tile area beside the cabinets with a joint to laminate is the most pointless option.
If you disagree, wrongly, and still want to make a tile area, at least make it a normal size. Making it small is a monstrous mistake. The dirty area in a kitchen is fairly large. If you make the tile area less than 5 feet deep, the joint will be inside the dirty area. Dirt will constantly get under it, moisture will reach it, and it will be difficult to clean. In other words, you will only make things worse. At least 5 feet of tile from the cabinets.
Do not forget to tell the contractors about your plans to combine flooring at the very beginning of the renovation. Sometimes the subfloor must be prepared to compensate for different flooring thicknesses, and doing that in the middle of the renovation will be difficult.
Conclusions:
- Tile is a good, proven material for a kitchen floor.
- Laminate is too, but it is afraid of puddles.
- Making a tile area and joining it to laminate is the worst possible solution.
- Making a tile area and joining it to hardwood is a good standard solution.
Once you have figured out the finishes, the most important moment arrives: choosing kitchen cabinets.