A fact:
The Scandinavian kitchen is a model of good design and looks especially cool in photos.
But there are some practical details.
In the second half of the article, we will go through 4 ideas for adapting a Scandinavian kitchen to a typical apartment, but first let’s identify 9 features of the style.
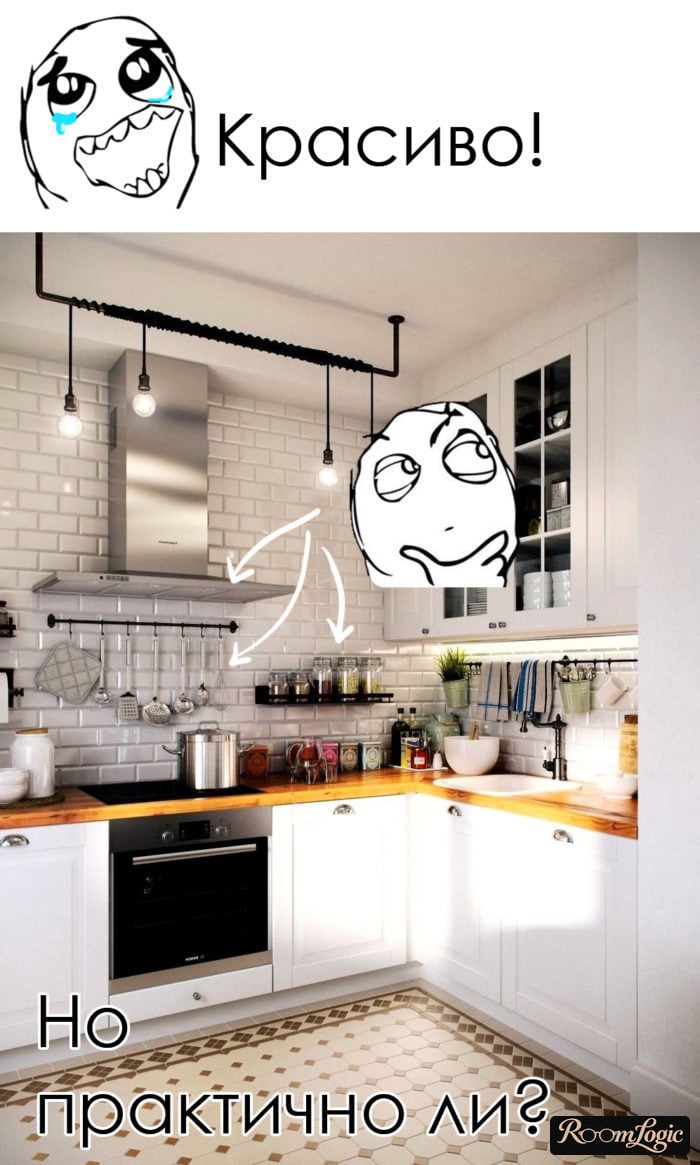
Scandinavian Kitchen Design: 9 Features
What creates the look of the interior:
- The color ratio is white/wood/accent = 70/20/10.
- Only muted accent colors; pure colors are not used at all. That is exactly why Scandinavian style in a kitchen interior never looks like a tacky mess. I explained why in detail in the article about the color wheel and combining colors in an interior.
- A Scandinavian kitchen is always slightly messy, and it suits it – the ideal style for non-perfectionists. But I will suggest an alternative below.
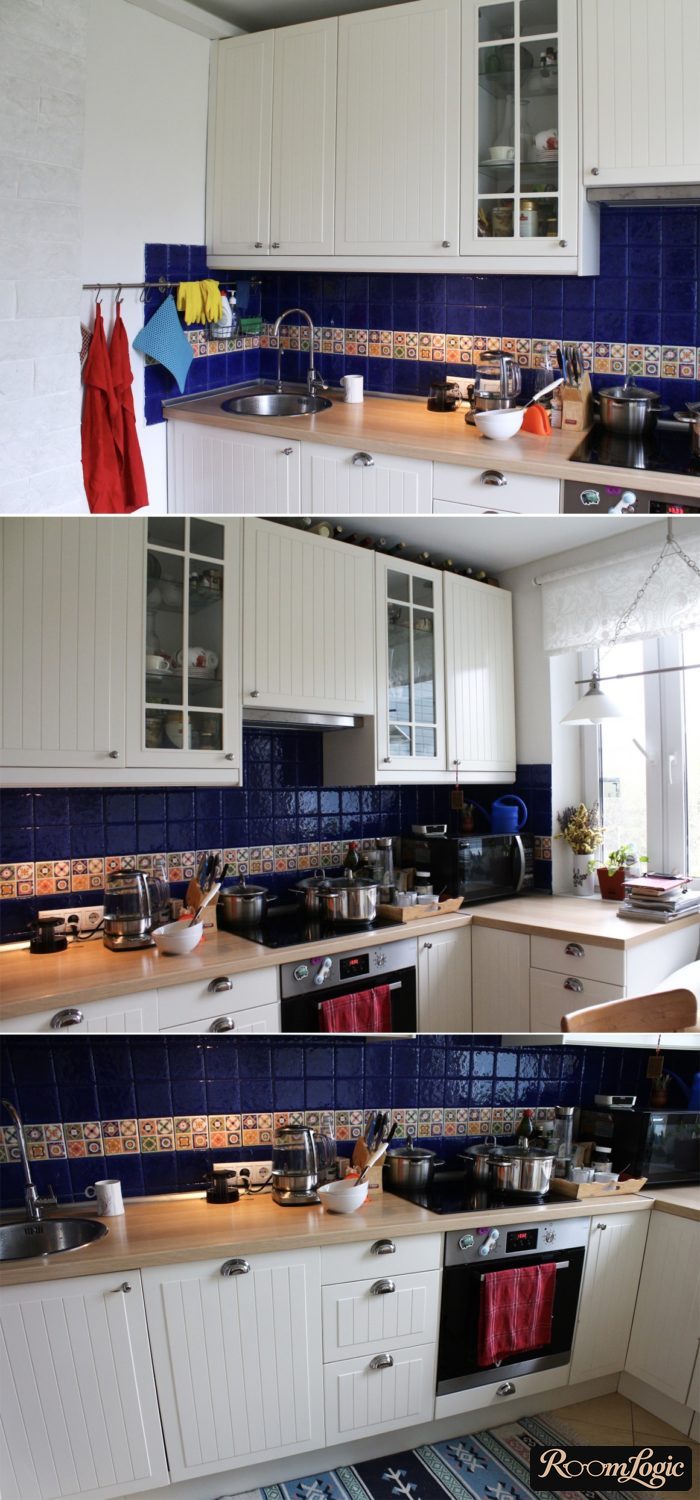
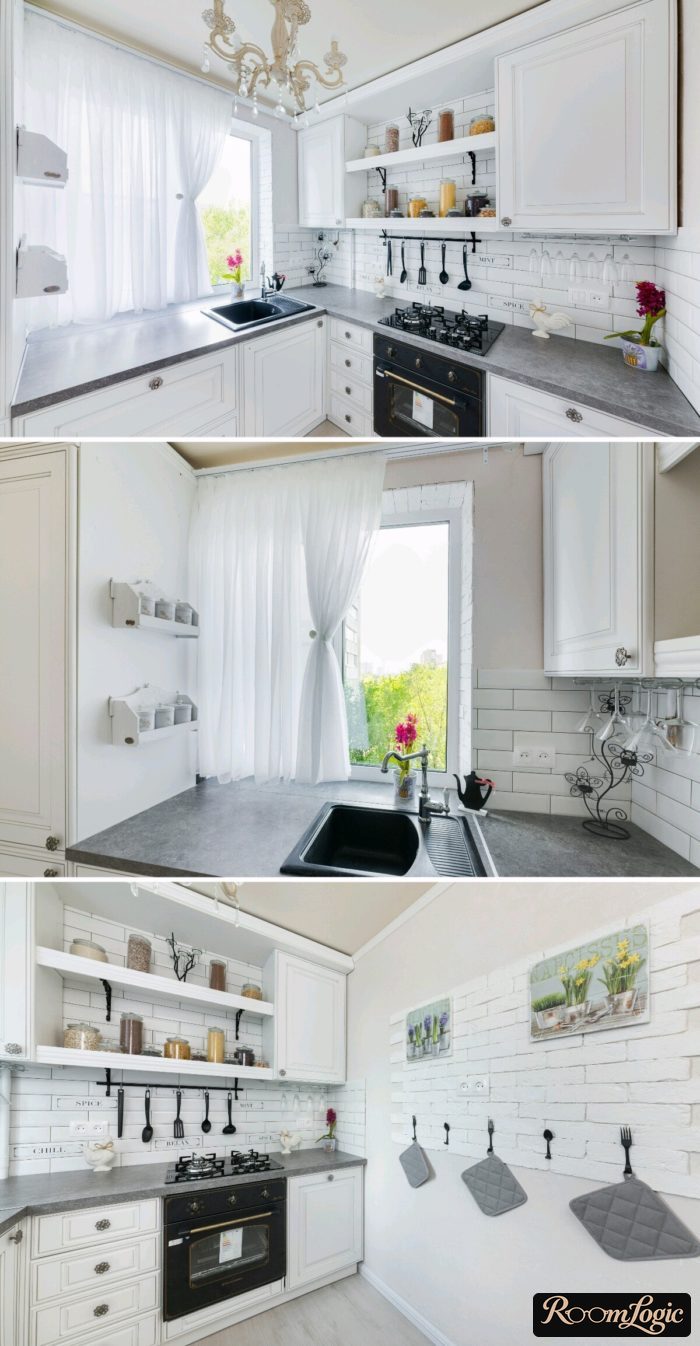
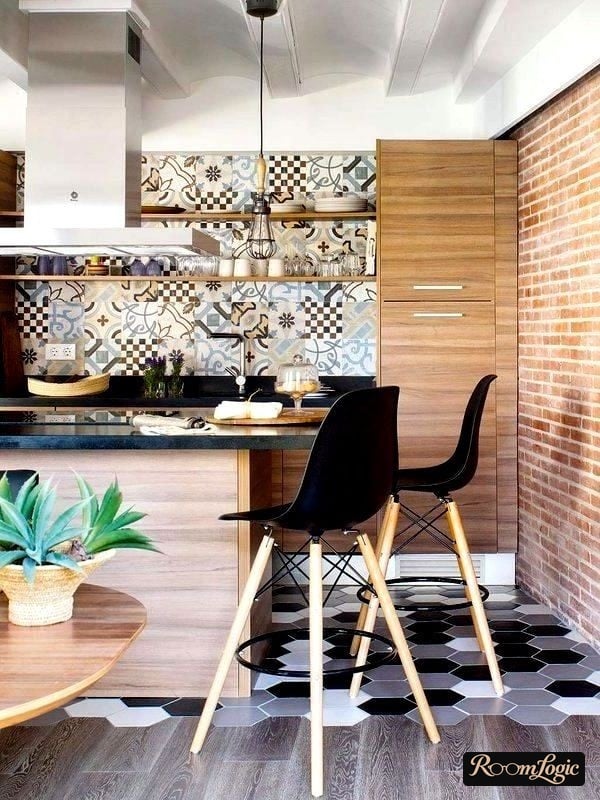
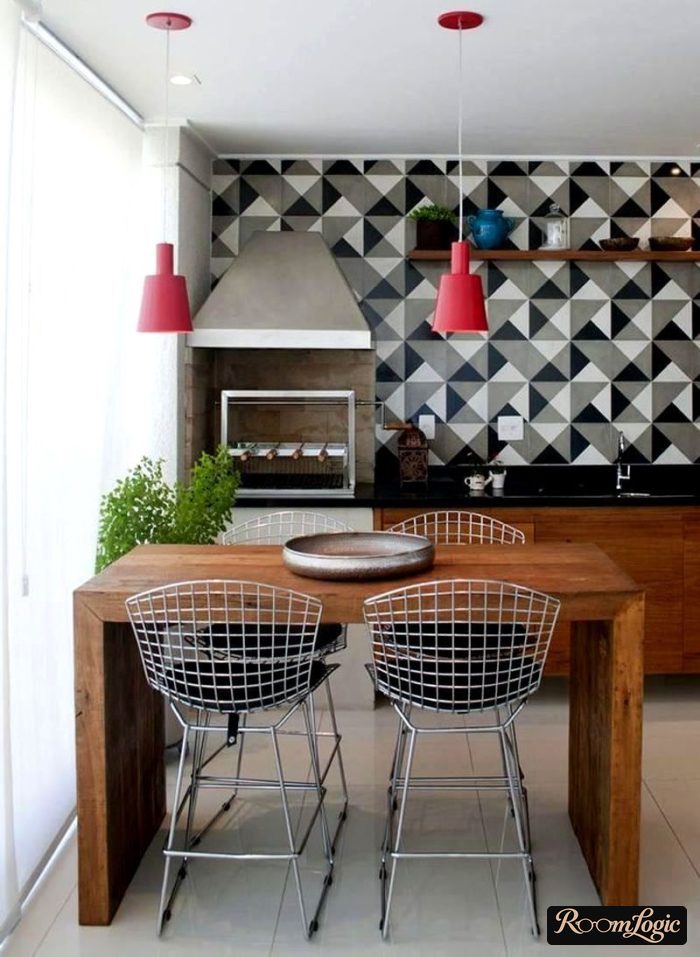
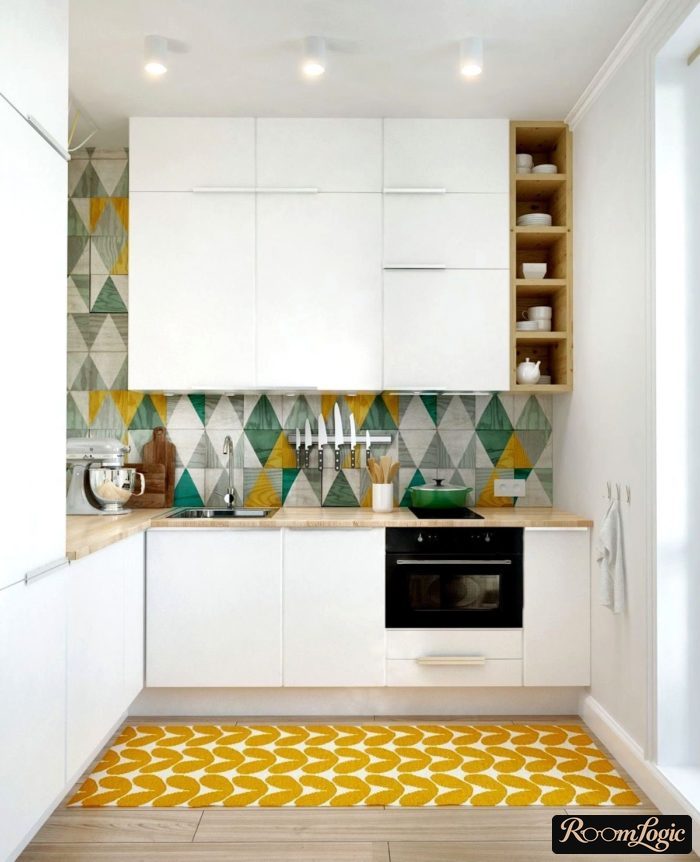
- Patterns or repeating shapes. Patchwork tile, patterned wallpaper (a pattern, not a picture), or at least small brick-shaped backsplash tile (white subway tile). These are all variations of ornament, which appears in almost every Nordic interior.
- No expensive objects or decor. The interior is formed as one overall picture without elements sticking out.
- The legs and bases of tables, chairs, and all furniture except the cabinets are light, thin, and tapered.
- Modern and traditional techniques are mixed (milled cabinet fronts, for example).
- The remodeling and finishes are so simple and inexpensive that people sometimes call it a Scandinavian loft kitchen. The ceiling and walls painted white directly over plaster or concrete (after primer, of course), exposed wiring, and old hardwood floors really save money. More about the loft-style kitchen.
- Open storage for a large share of the utensils: rails, hooks, and dish racks. I will suggest an alternative below.
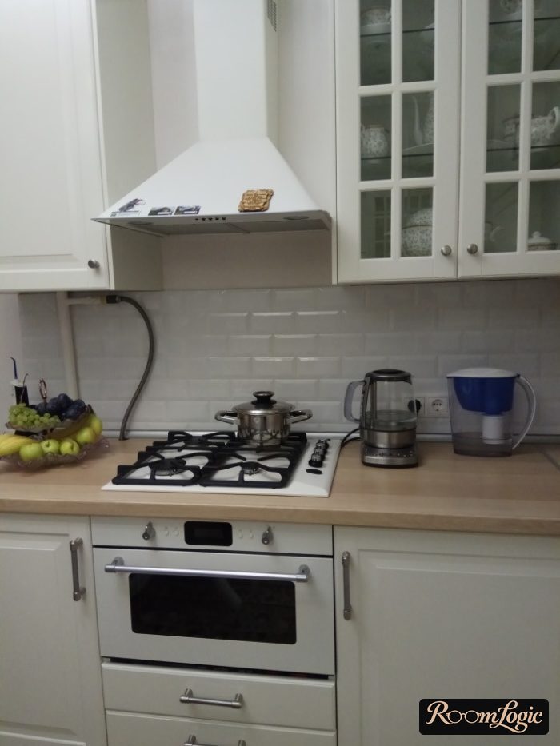
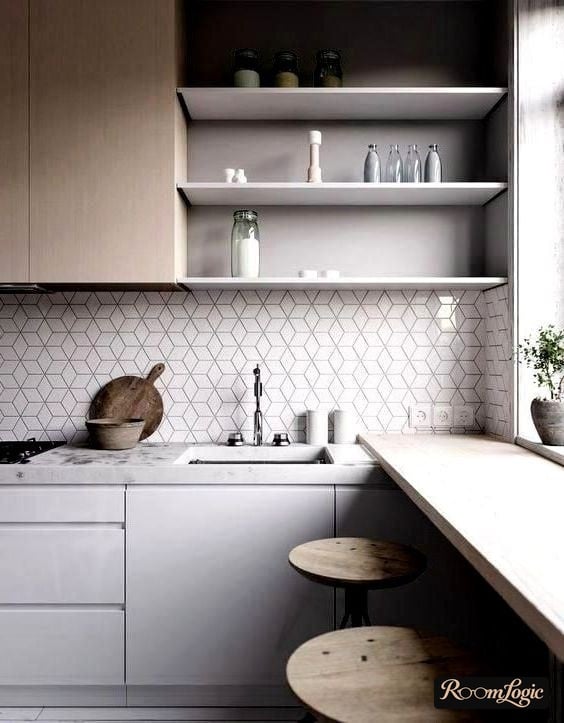
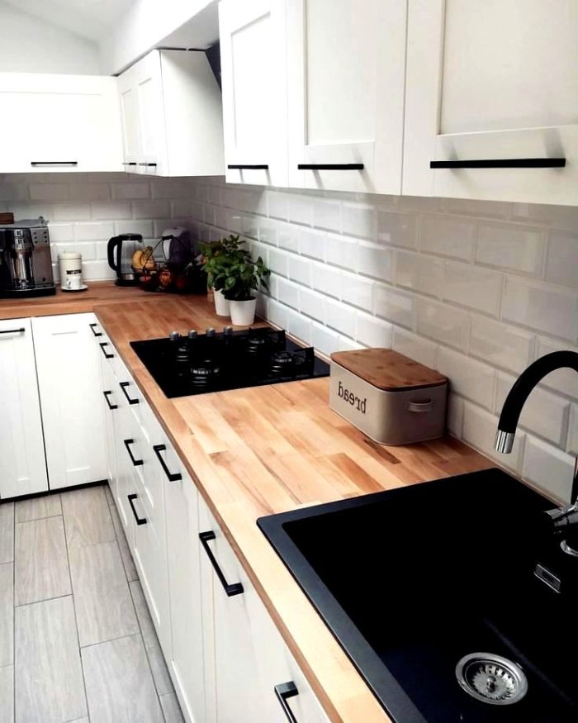
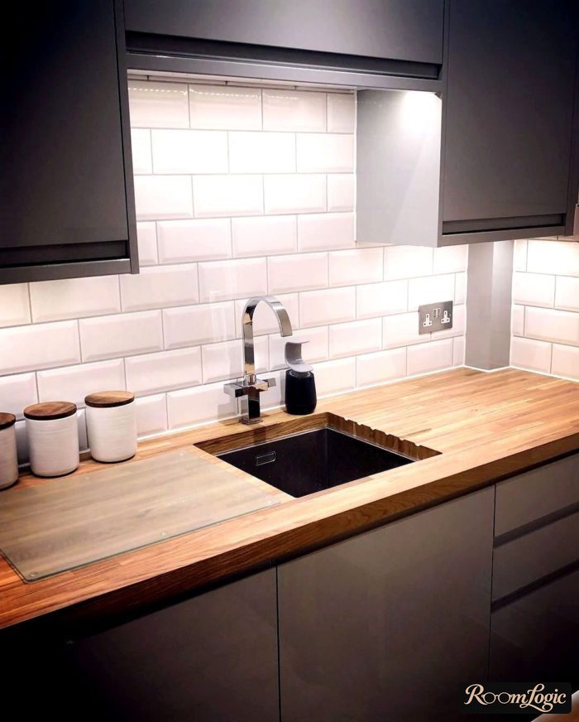
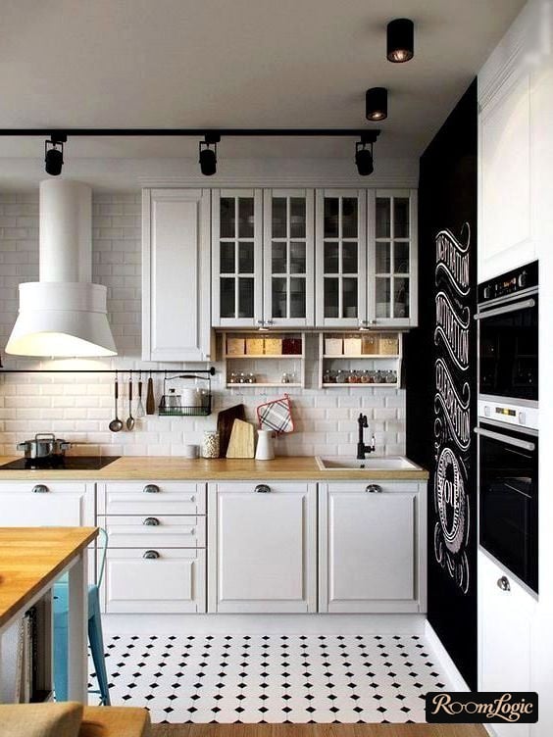
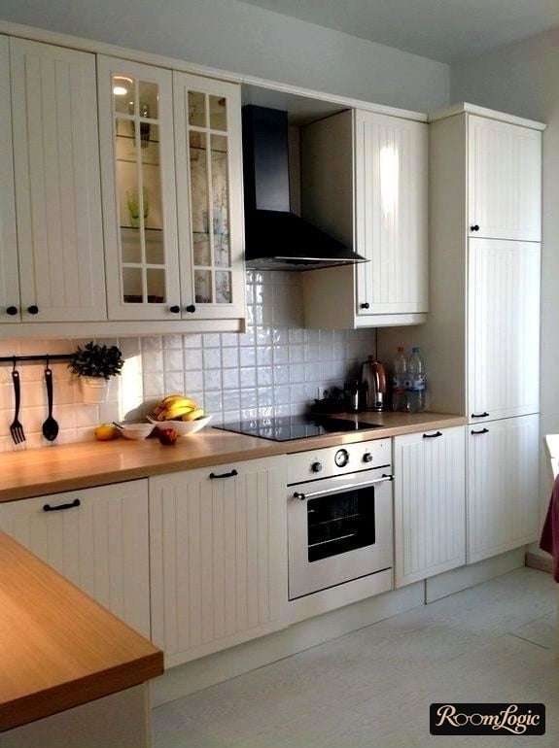
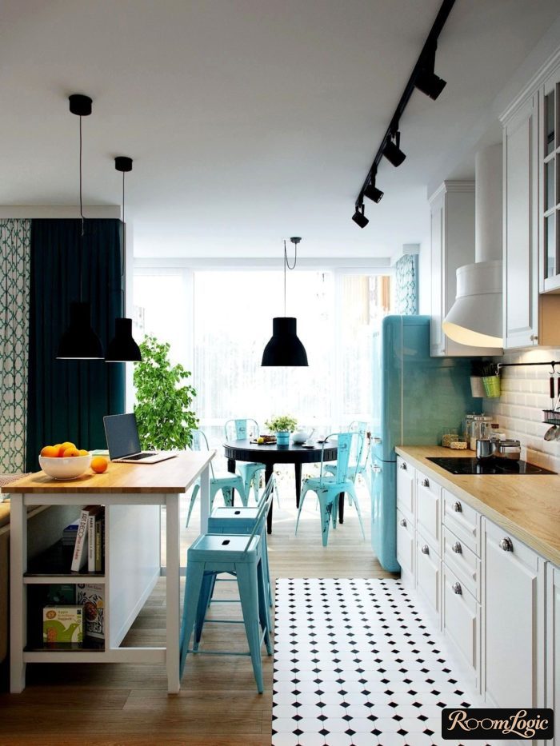
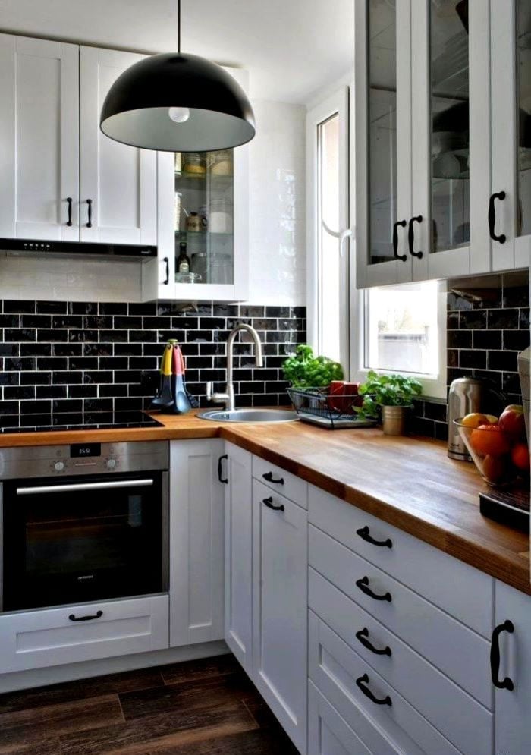
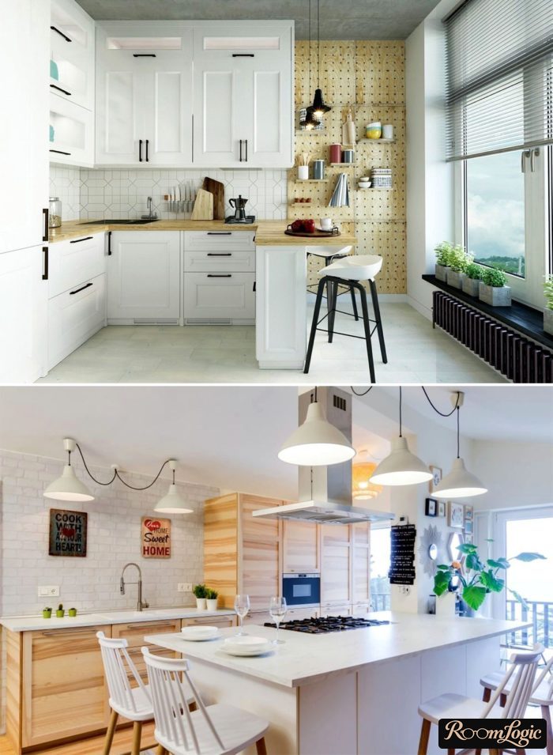
The design is simple enough, so let’s move on to ideas for adapting it to our real apartments. By the way, you may be interested in my articles about the Scandinavian-style bathroom and Scandinavian style in the interior in general.
Ideas for a Scandinavian Kitchen Interior
1. No Upper Cabinets Is a Mistake
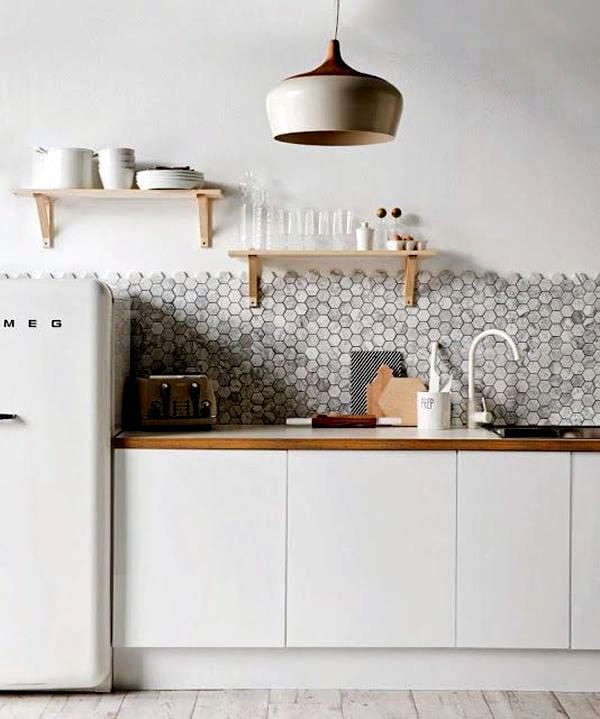
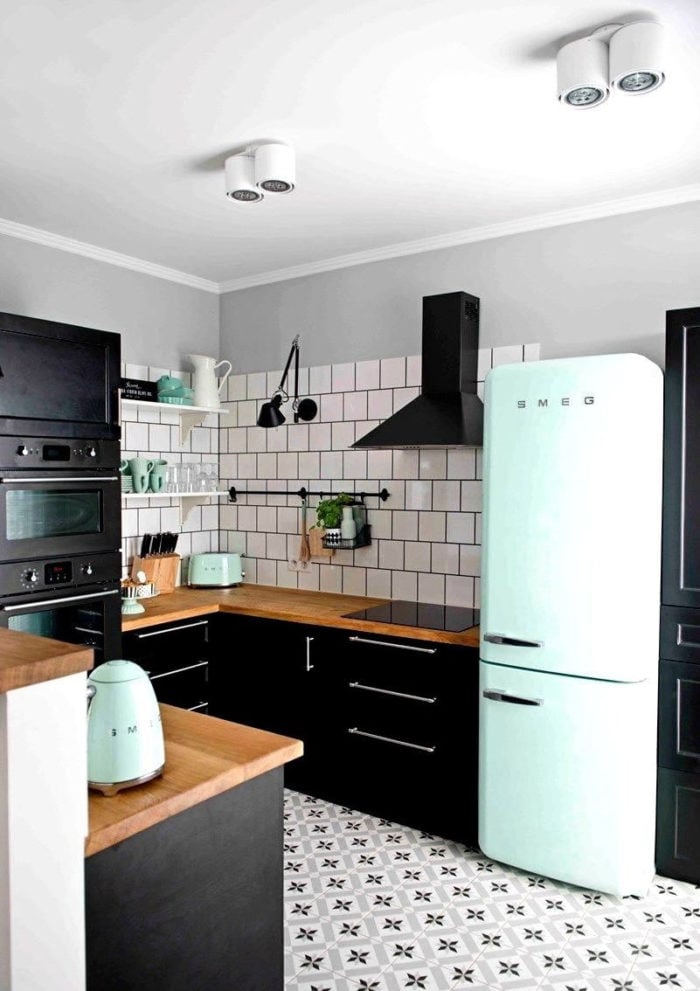
Many photos show kitchens without upper cabinets, but with open shelves. This is standard for Scandinavian style and looks stylish and light.
But I always support maximum practicality, so here are a couple of things to think about:
- The best range hood is a built-in one because it takes up no space, does not collect dust, and is inexpensive. But when there are no cabinets above, problems begin: how to hide the hood duct, which model will look normal on an empty wall, and so on. Some photos have no range hood at all, which cannot be called a well-planned solution.
- An upper cabinet with a dish-drying rack is usually made without a bottom panel so moisture does not stay trapped. Where will you store wet dishes when the upper area is empty?
- Lighting under the cabinets looks cool. Especially with a tile backsplash because it creates beautiful shadows. Are we giving that up?
- The backsplash usually extends behind the upper cabinets. Without them, you will have to finish the exposed tile edges somehow.
- Are you sure there is enough storage and that you are ready to give up the most convenient part? Constantly bending down to get something from the lower cabinets is a questionable pleasure.
In general, if you like stricter options, see the many photos in the article about the neoclassical kitchen – it has less wood, but it feels similar.
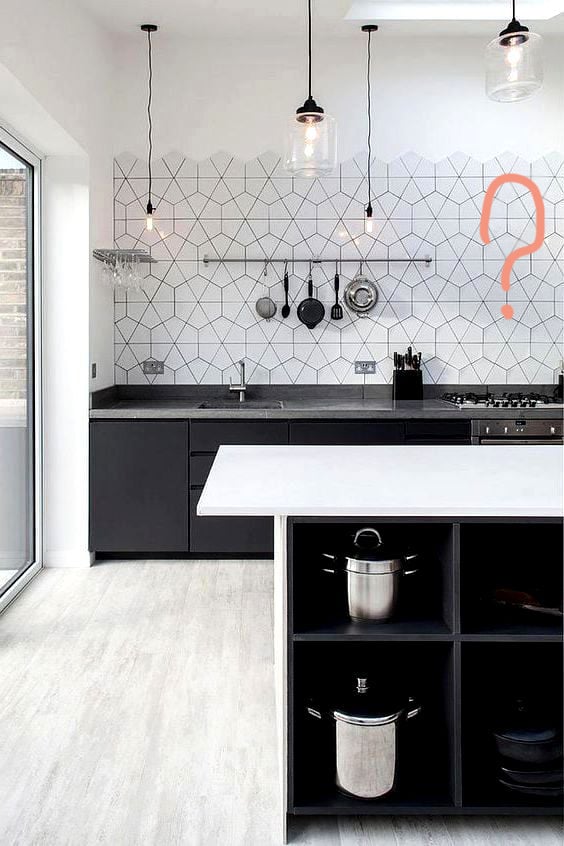
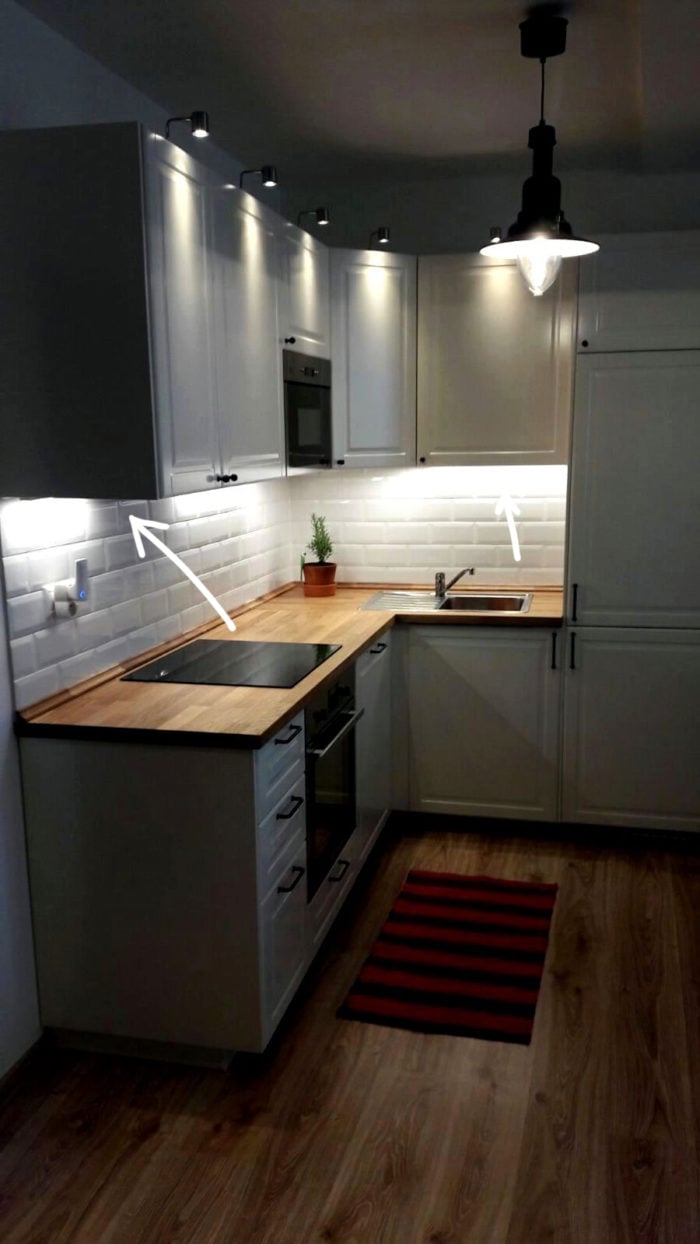
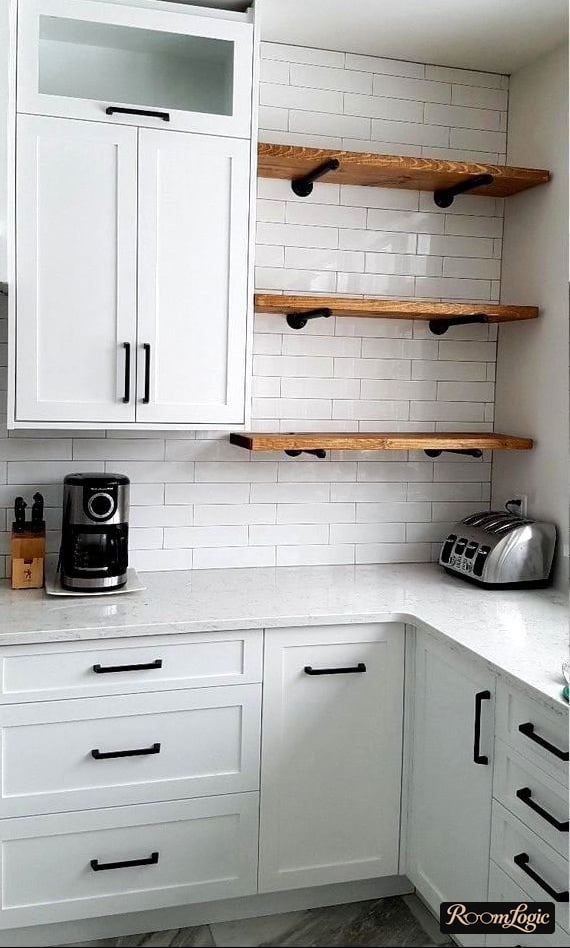
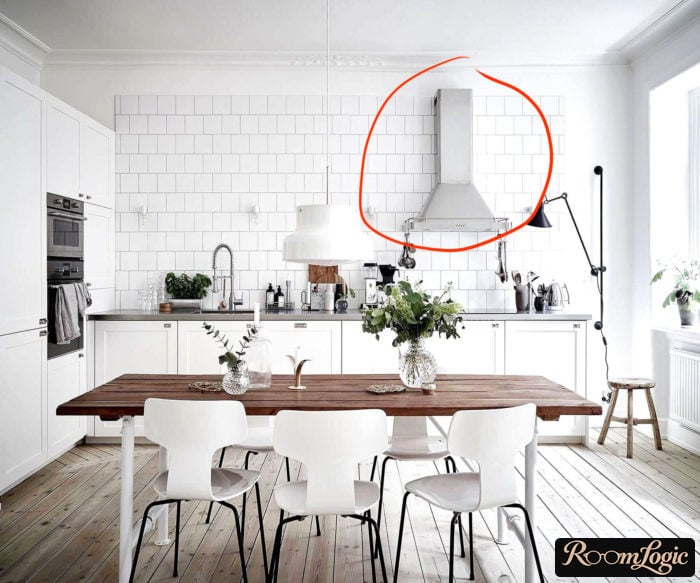
In short:
I recommend making a full run of upper cabinets at least above the range and sink, with open shelves only in the space that remains. And if I have not convinced you, read my article on how to choose kitchen cabinets – it also covers the appealing price of soft-close swing-door hardware for upper cabinets and why handles are unnecessary. You can find many more built-in minimalist options in the article on high-tech kitchen design.
2. Adapting It for an Open Kitchen and Living Room
A typical apartment usually has a small kitchen, and Scandinavian style is ideal because it does not demand much space or money.
But the current trend is an open-plan kitchen and living room (and that is the right decision), and it creates problems:
- You are unlikely to want to see kitchen utensils and clutter while you are in the living area.
- A kitchen rarely creates much dust because its only textile is usually the curtains (about kitchen curtains and how to hang them at a patio door), and people spend little time there. But a living room generates dust. And it will settle on every exposed object.
If you do not depart from the rules of Scandinavian style, the only option is to turn the kitchen around the corner and create a parking area for appliances and utensils:
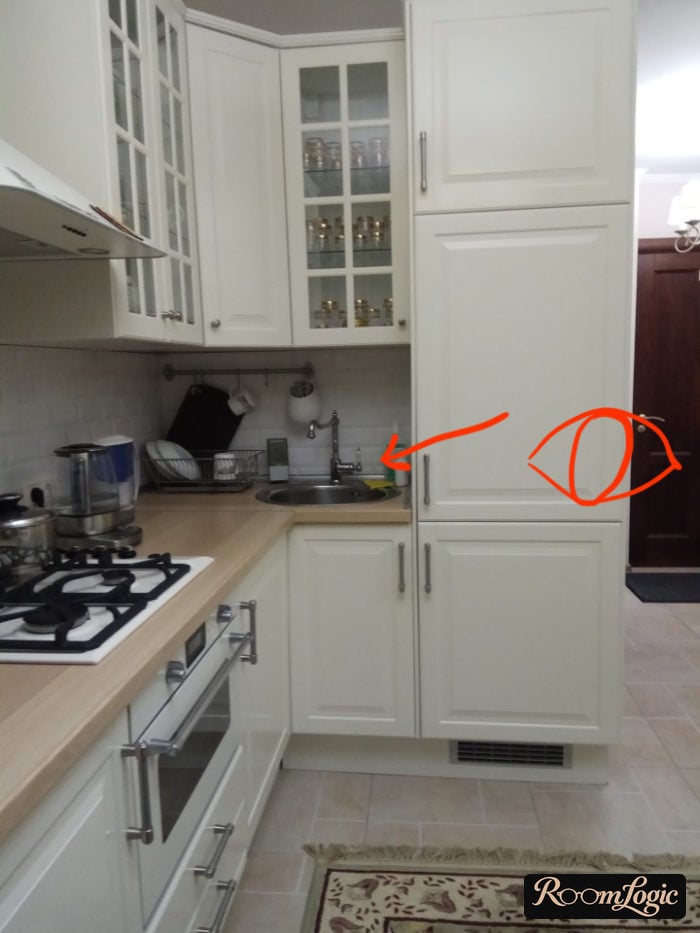
But because our goal is not to follow the rules pedantically, we can borrow the idea of making everything built in and using closed storage from modern kitchen design.
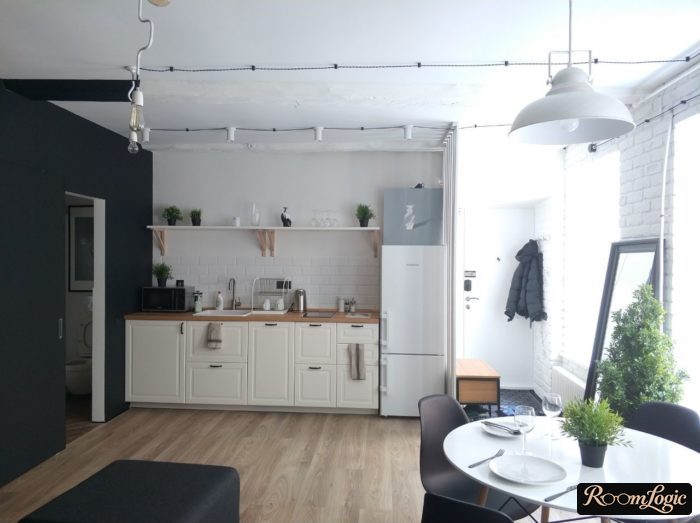
Open options (but remember that in reality, all the jars and mugs do not stand perfectly evenly at equal distances from one another):
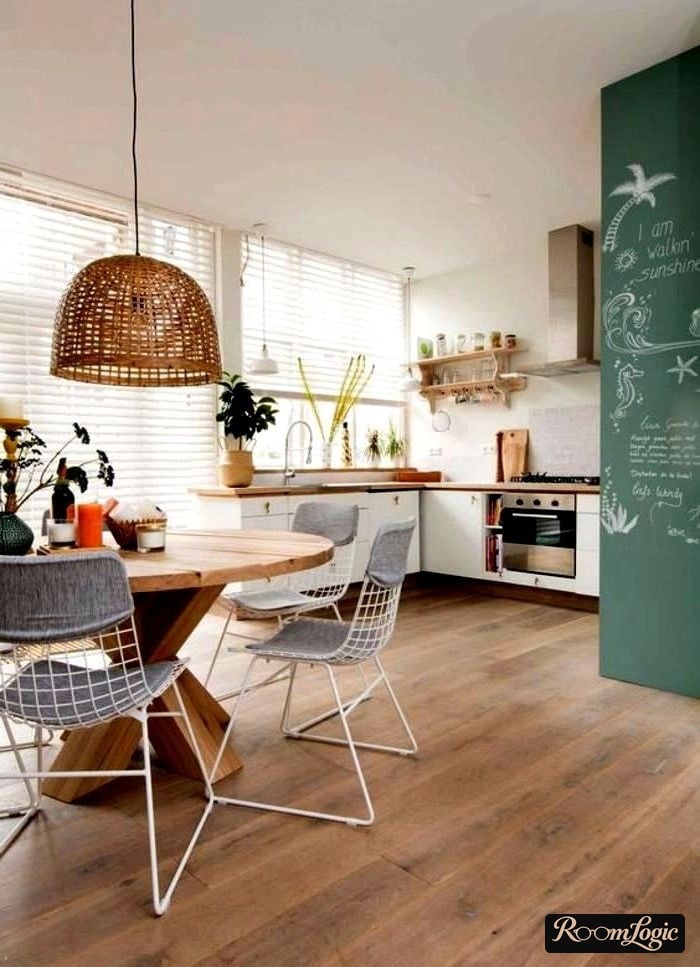
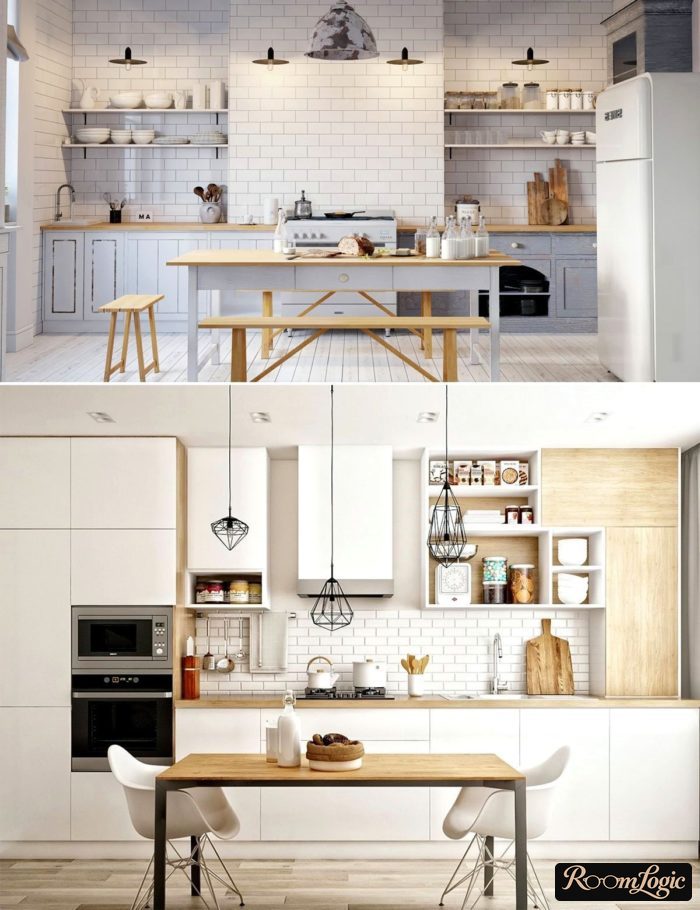
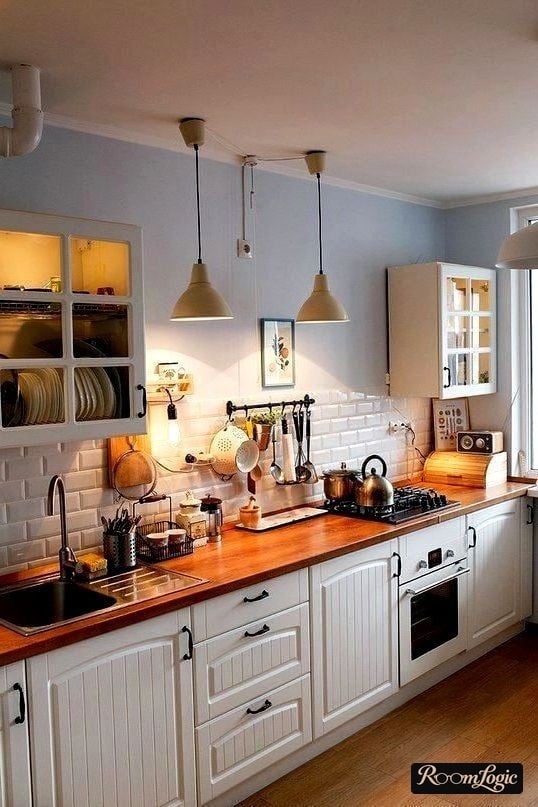
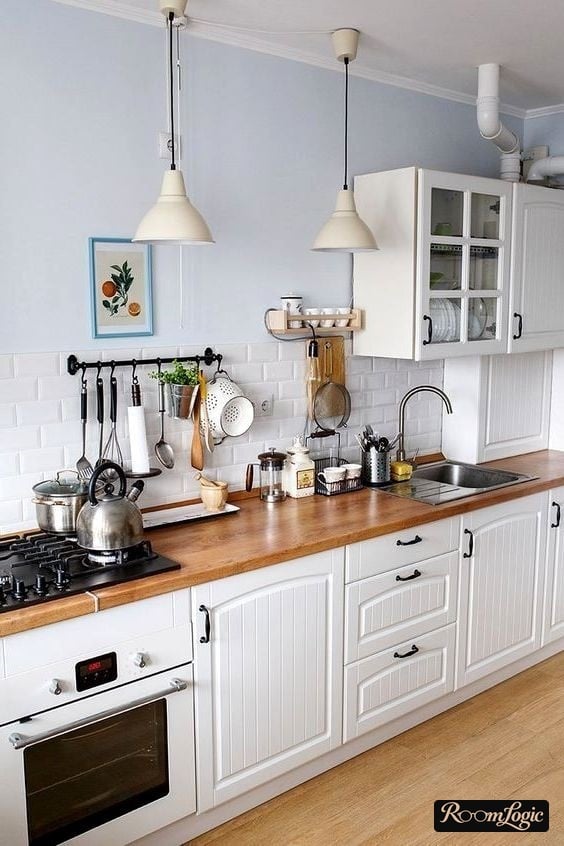
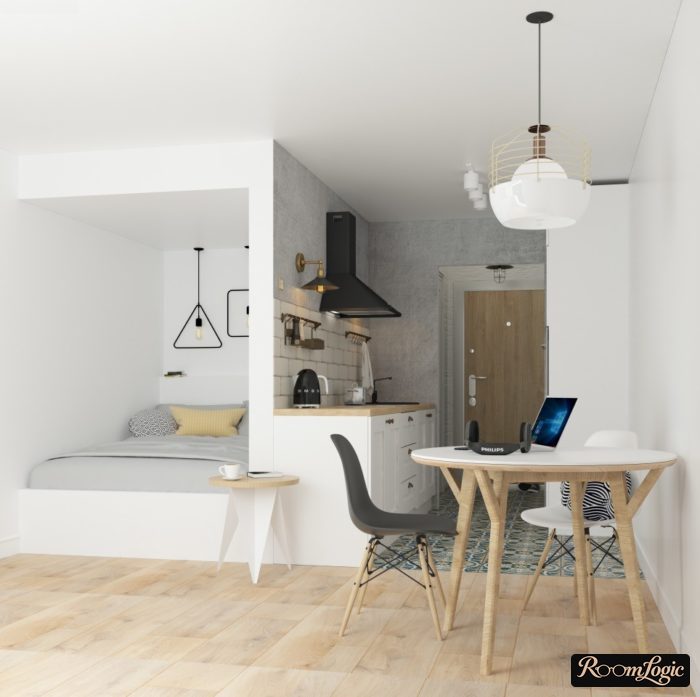
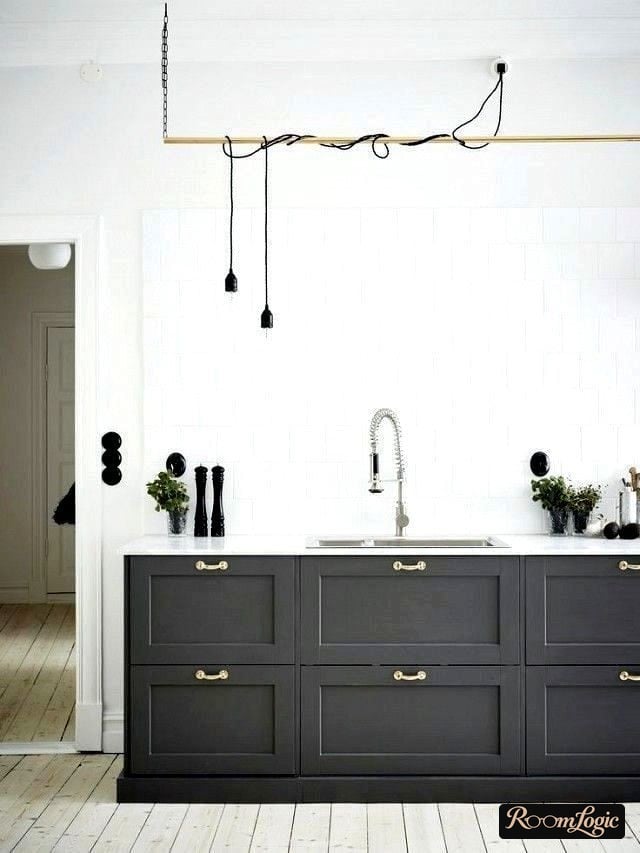
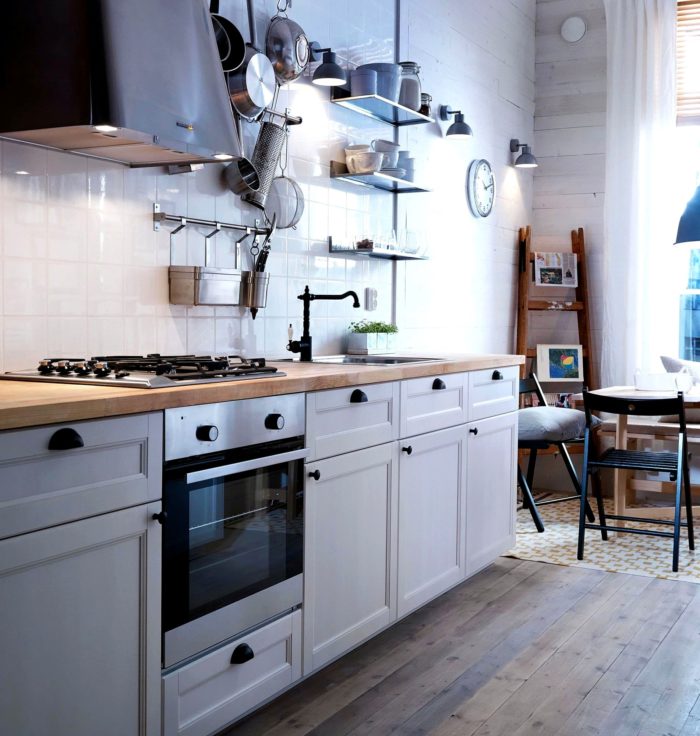
Closed options:
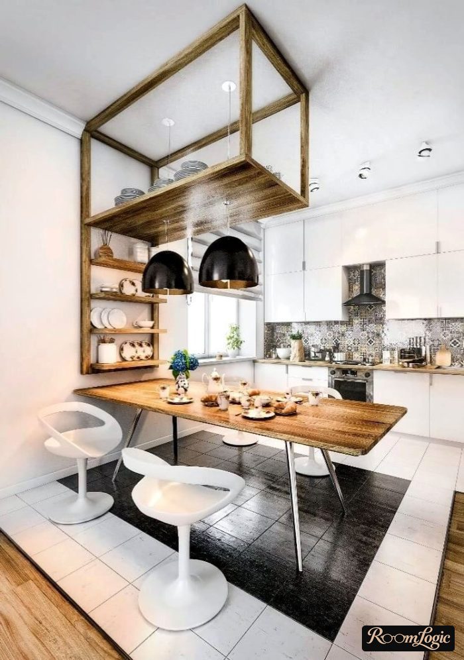
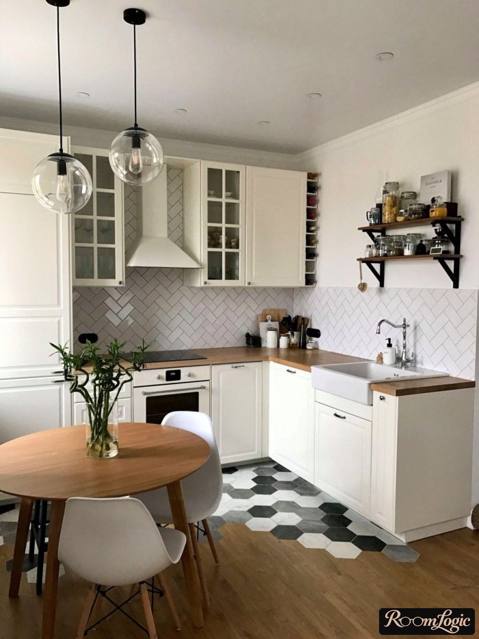
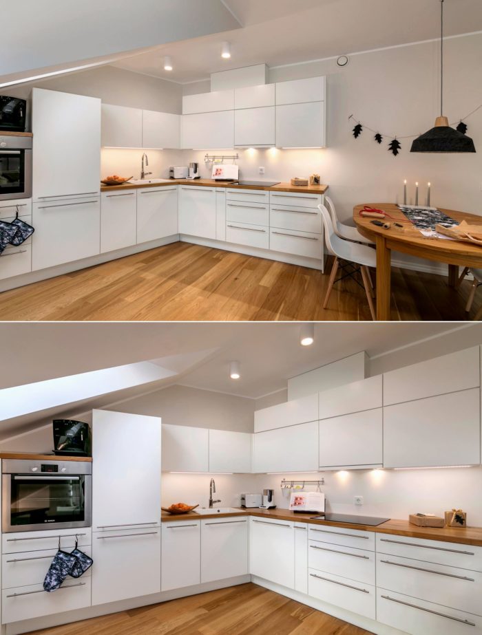
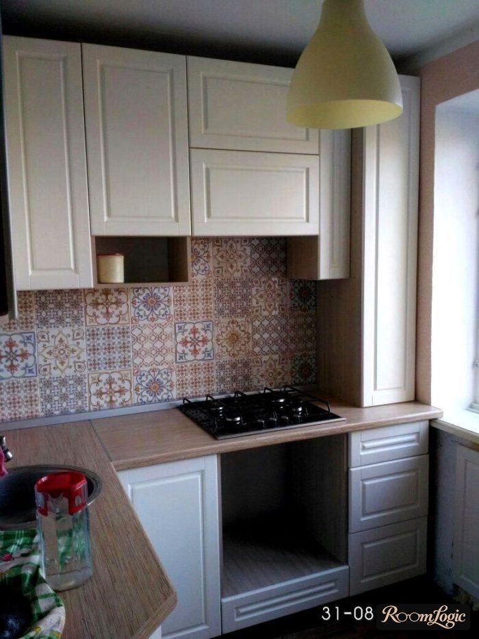
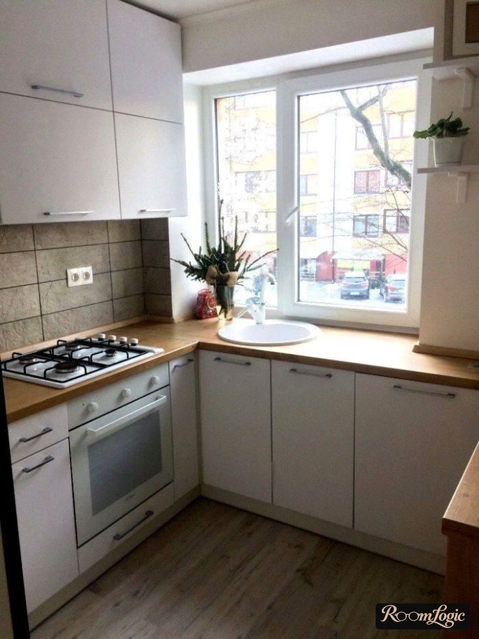
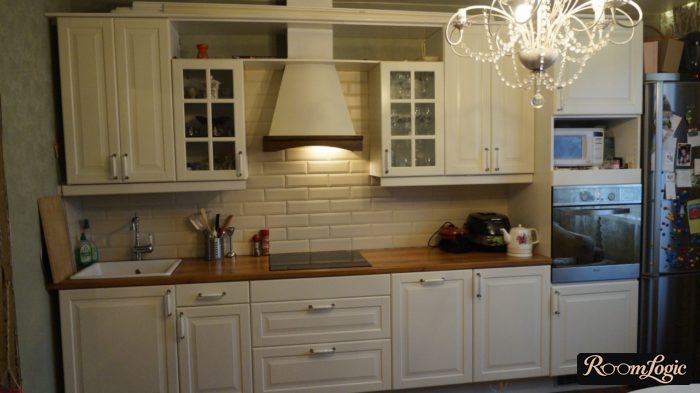
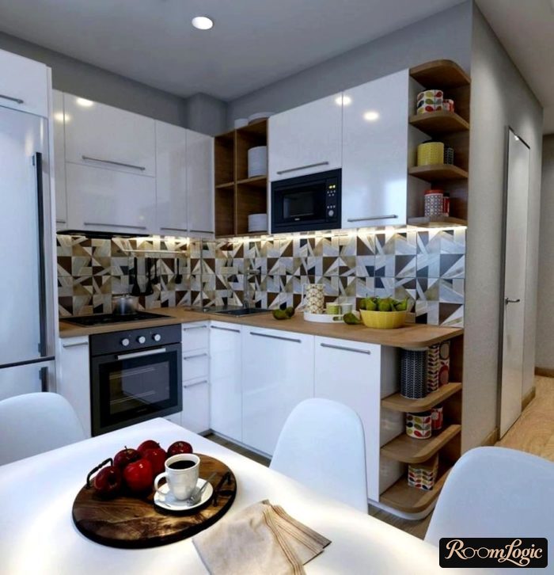
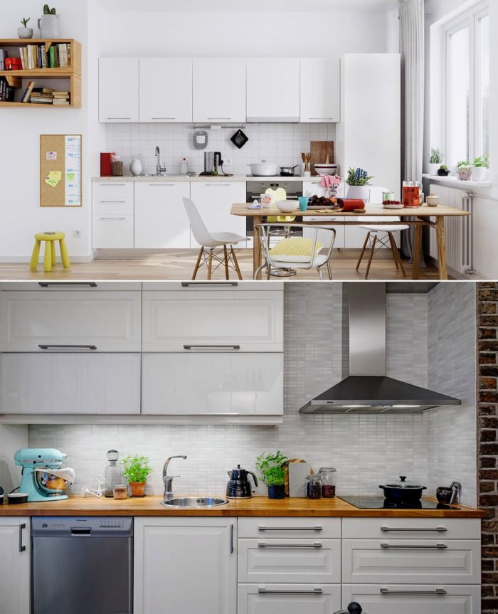
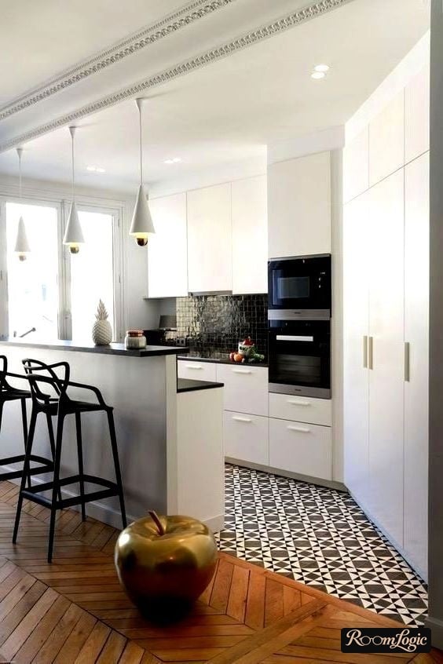
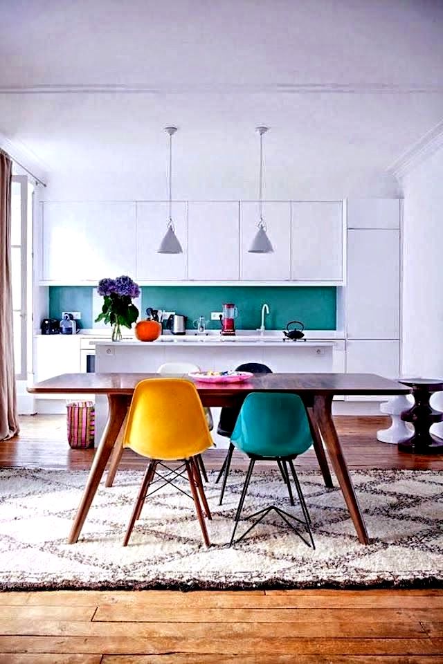
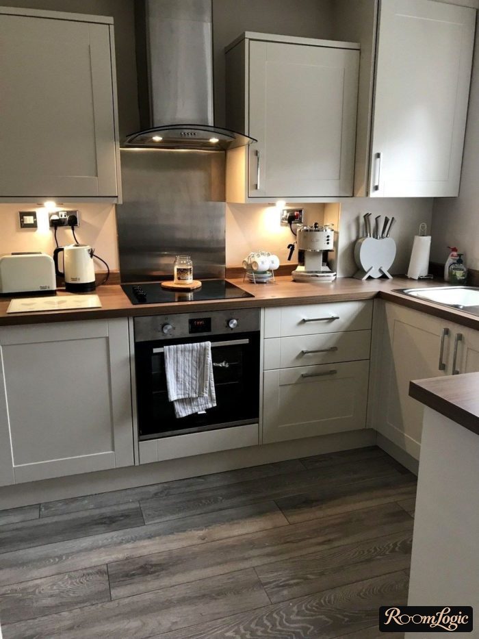
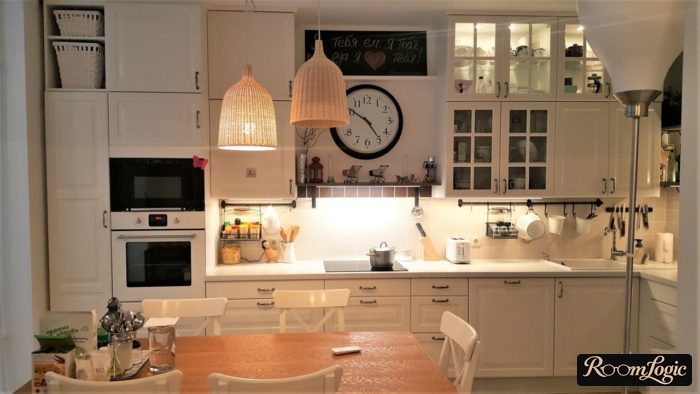
Glass doors give the same open feeling with greater practicality, although I would not use them in other styles.
But the coolest option is in the next section.
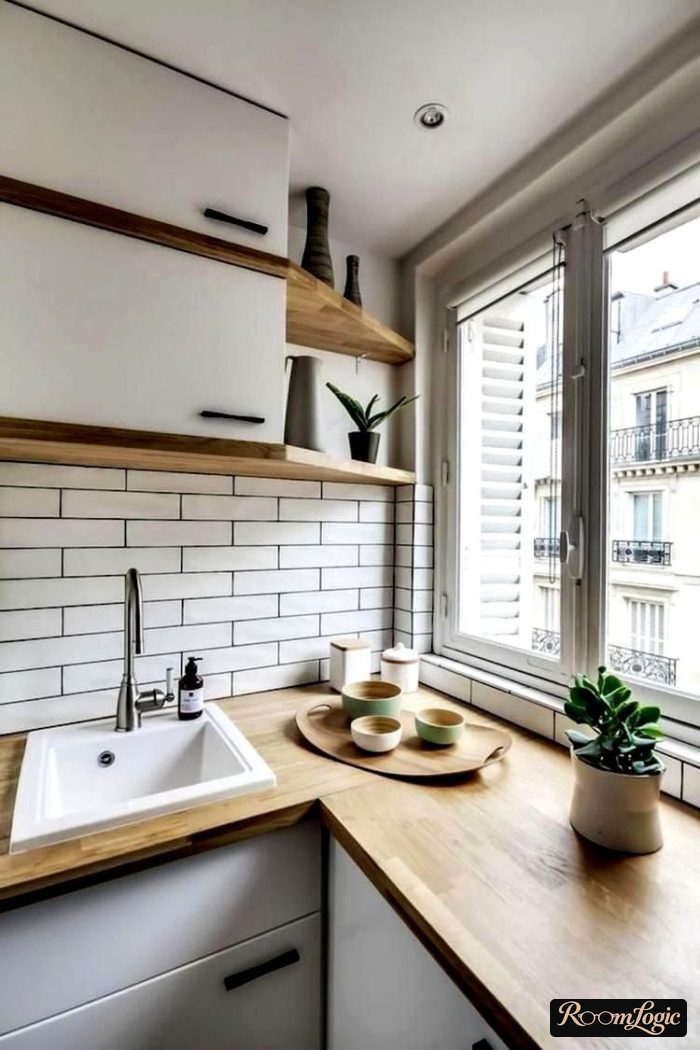
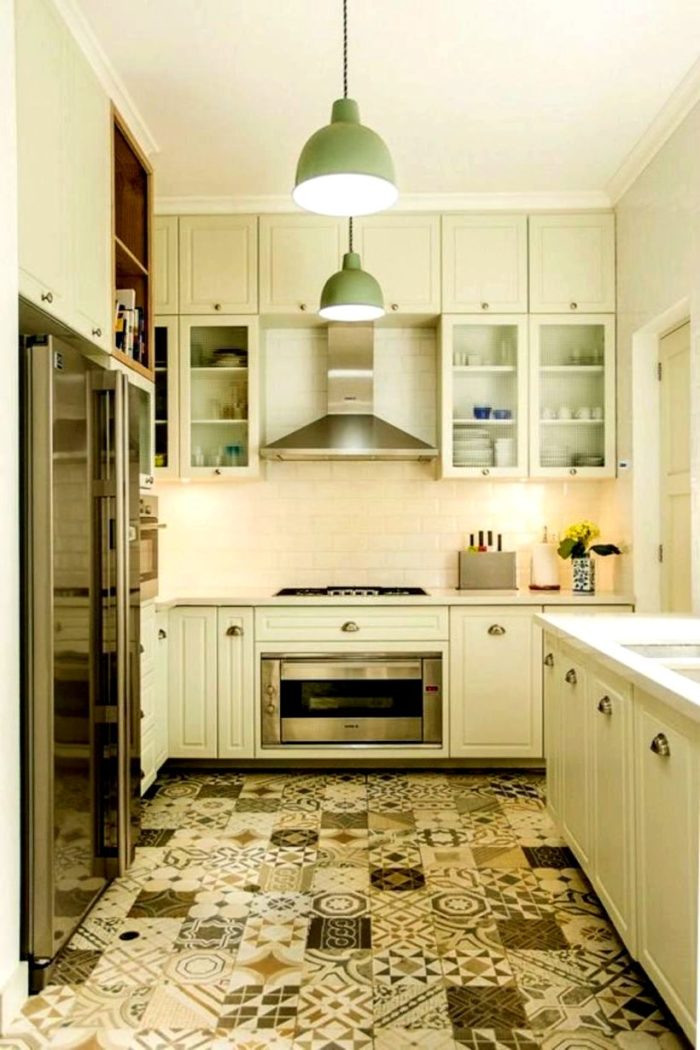
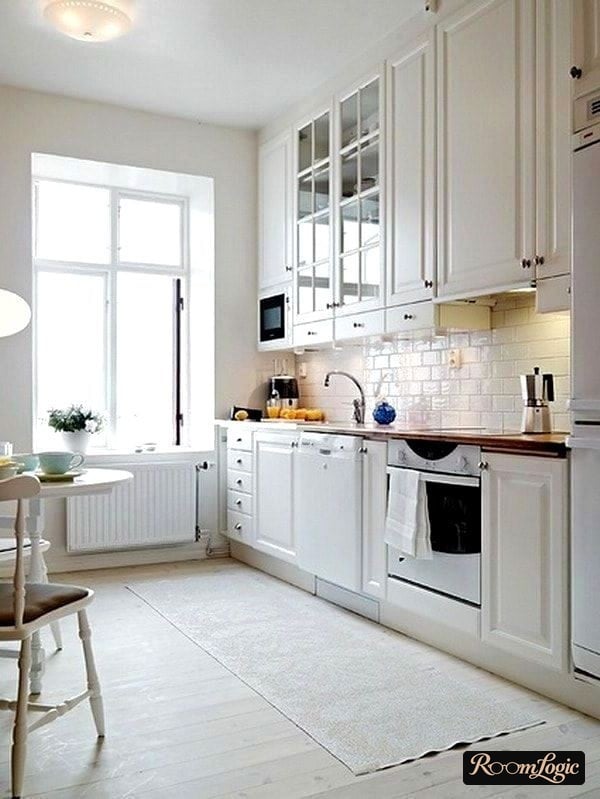
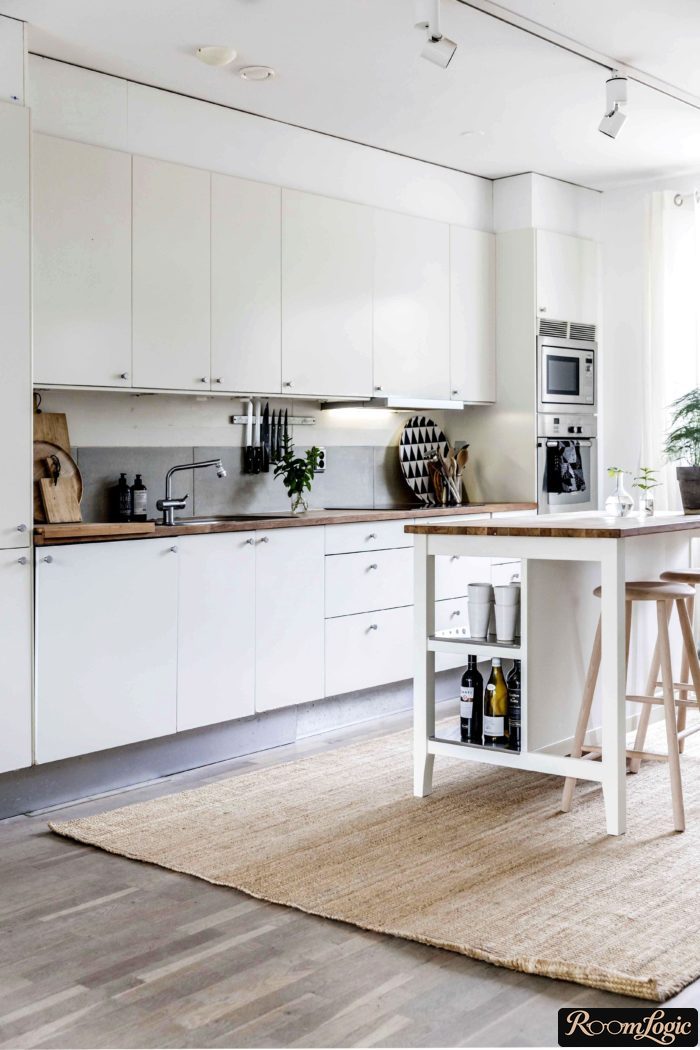
3. Scandinavian Kitchen to the Ceiling
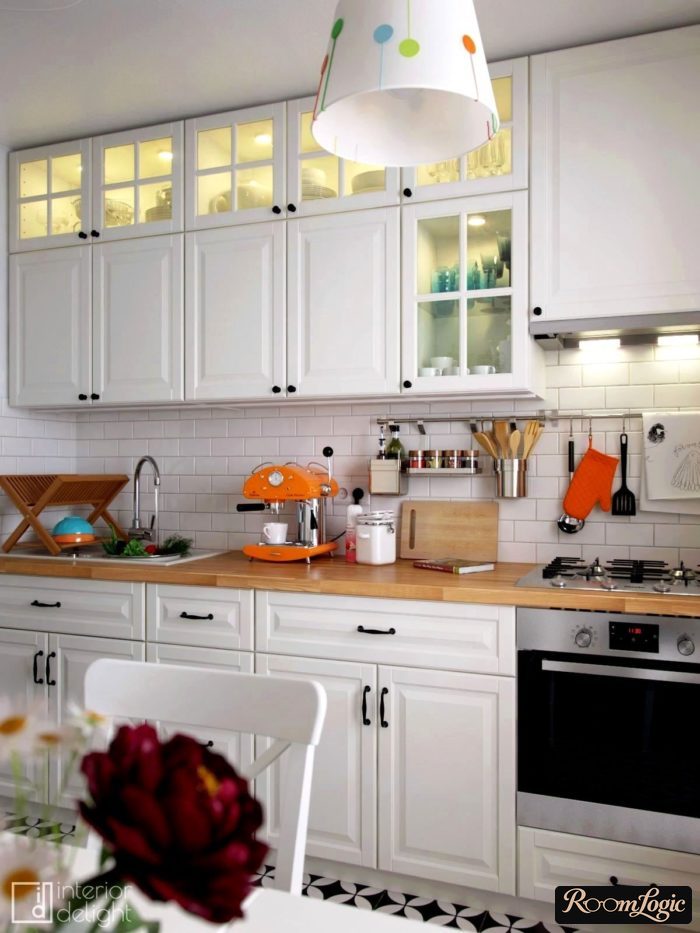
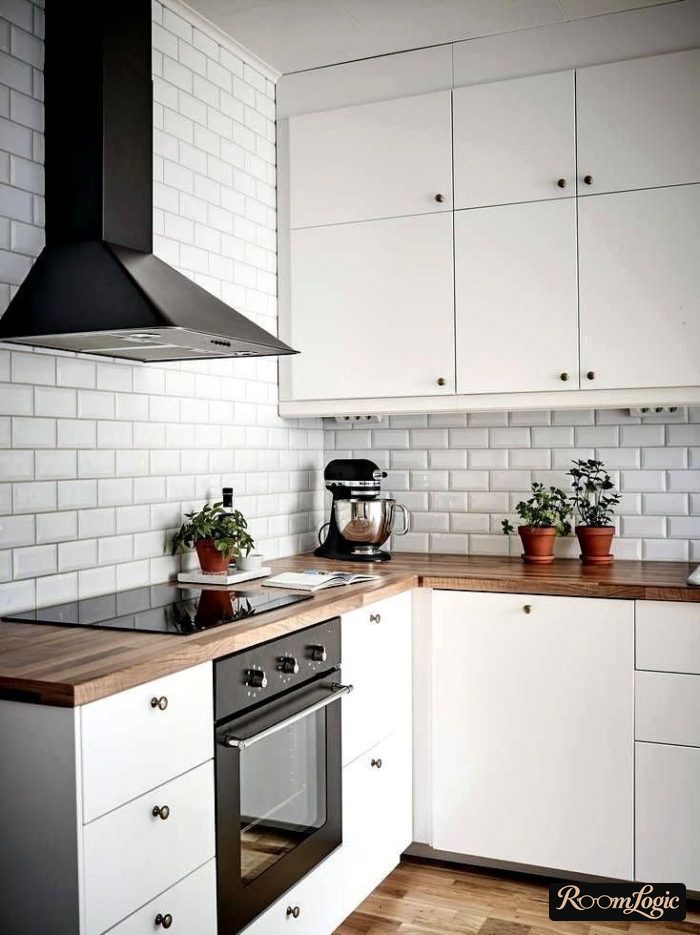
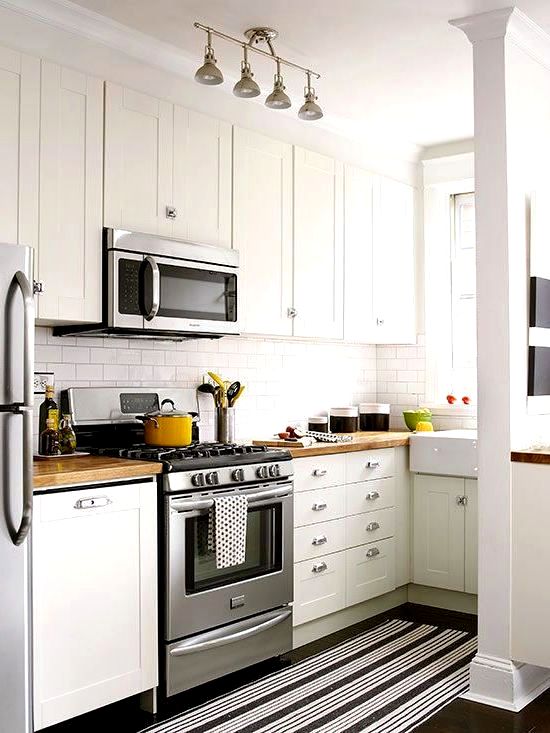
Yes, in practically every article, starting with the tiny square kitchen remodel, I recommend making the cabinets extend to the ceiling.
This is the best solution for many reasons. Plus, you understand that modern kitchens in Scandinavia often differ from what we see in photos and can look like this:
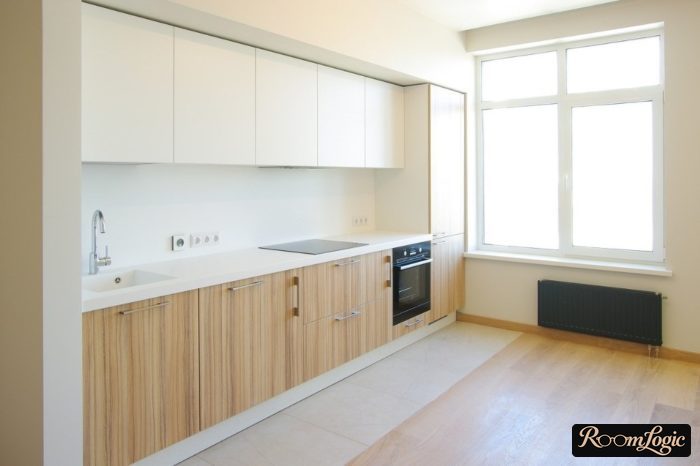
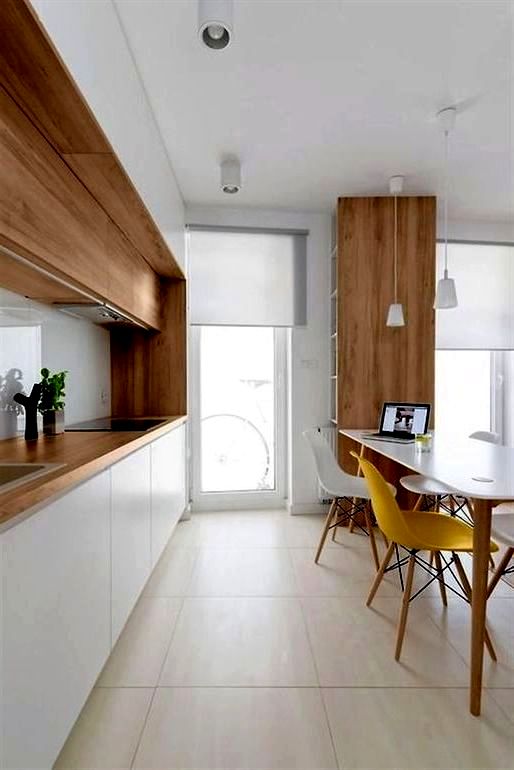
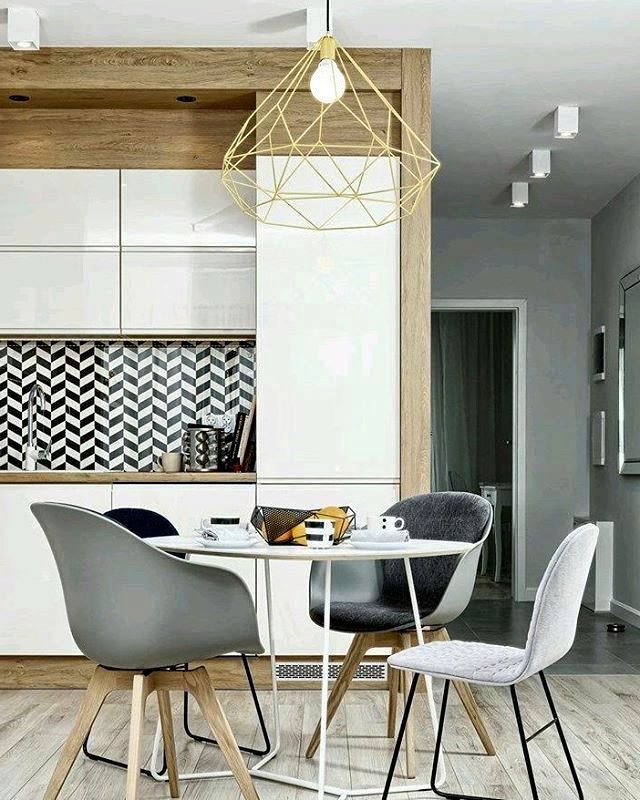
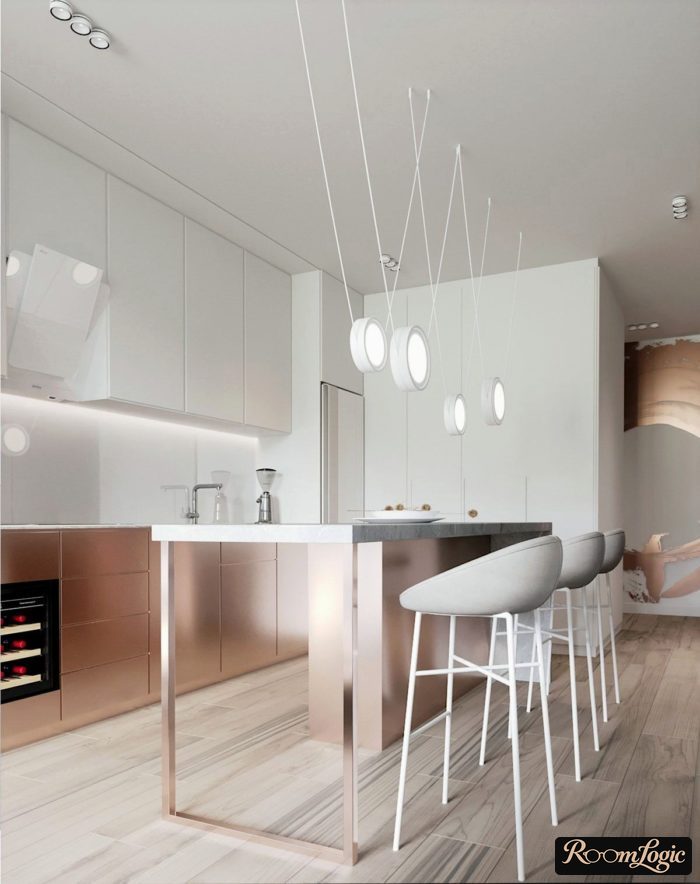
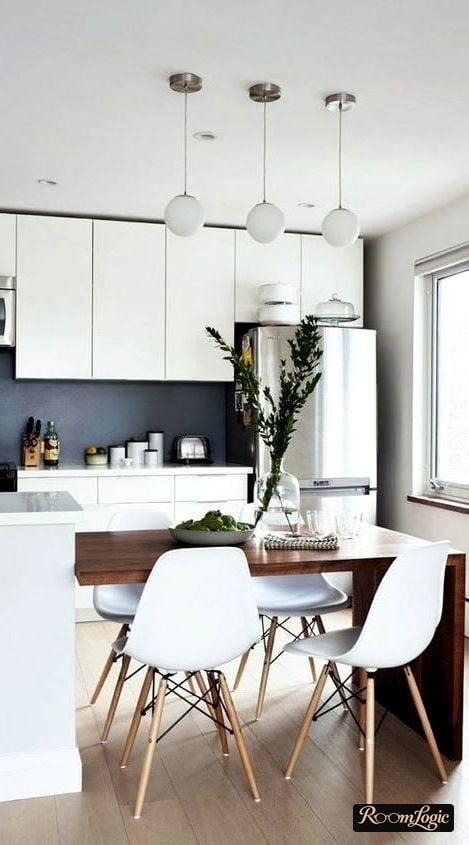
If you like this design, you will find many examples and ideas in the article about the white kitchen with wood countertops.
It can always be done:
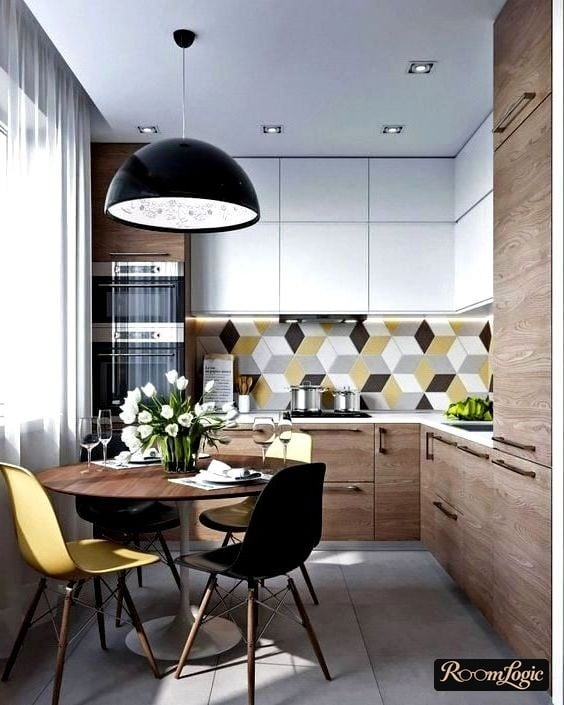
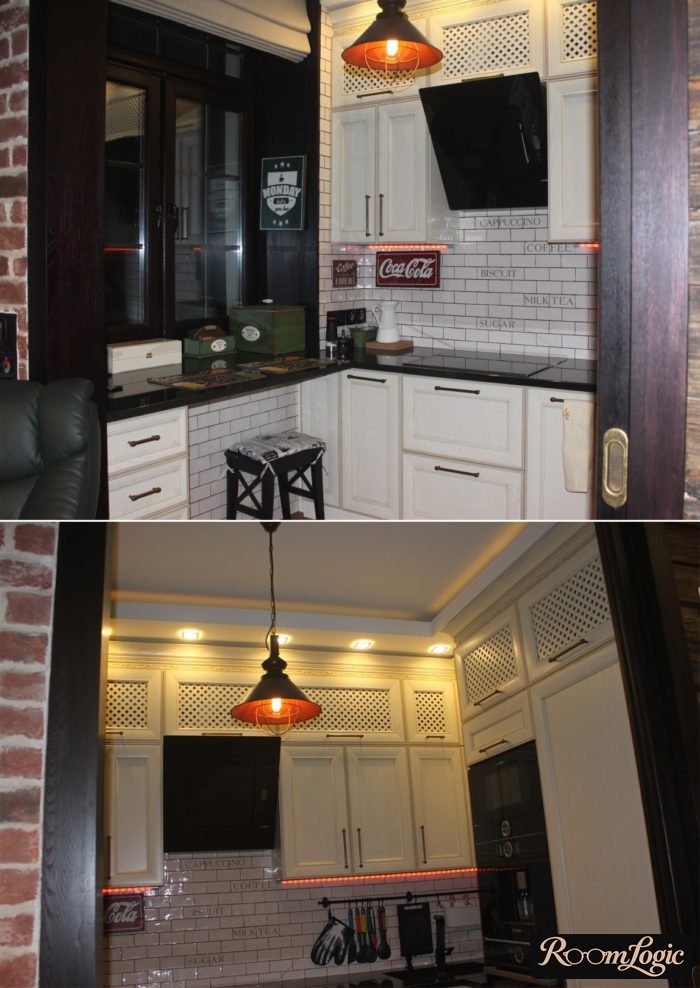
- Low ceiling – extend the upper cabinets all the way up.
- A 9- to 10-foot ceiling – add 1 more row of cabinets like a soffit cabinet, or make a ceiling drop only over the cabinet area.
- High ceiling – make a niche and build the kitchen into it.
4. With a Breakfast Bar
For some reason, breakfast bars are rare in Scandinavian kitchens, and that is a missed opportunity. I have already written about a ton of advantages of a kitchen with a breakfast bar.
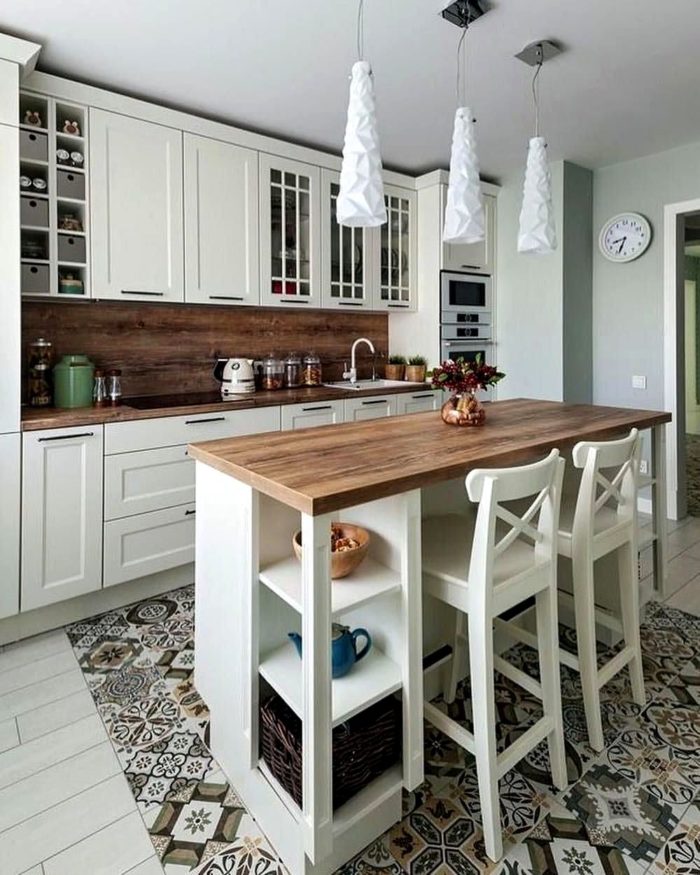
A solid-wood or wood-look particleboard countertop will fit the interior perfectly, and there are many bar stools with thin legs.
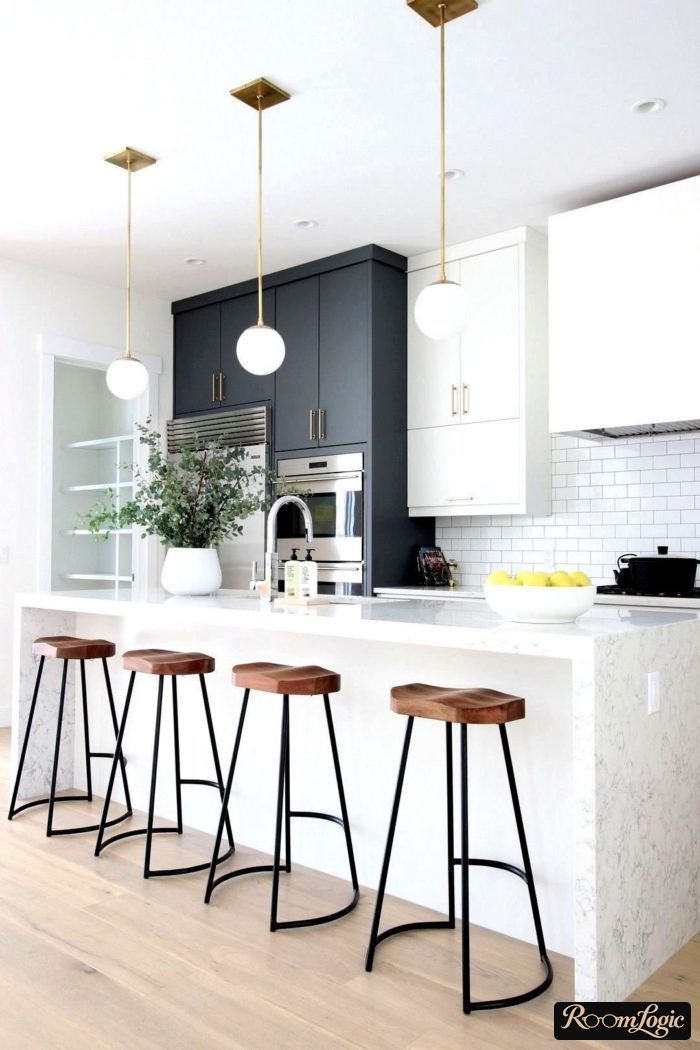
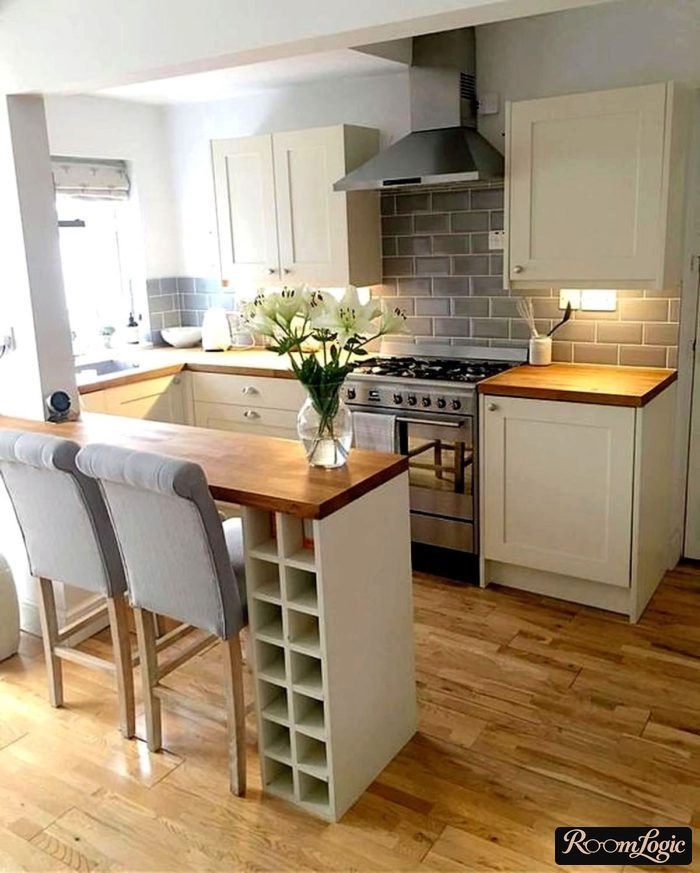
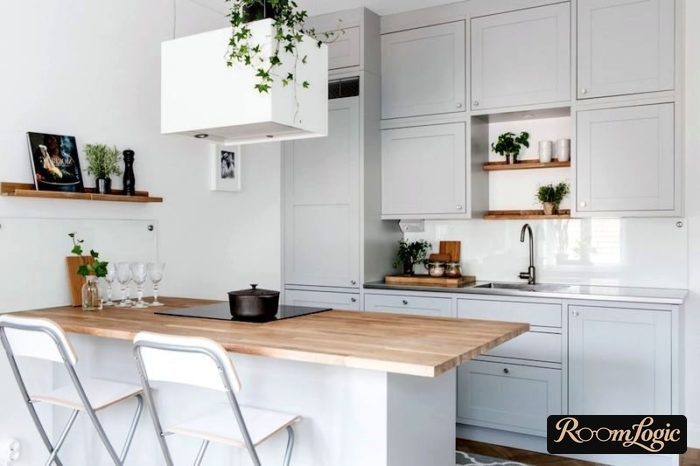
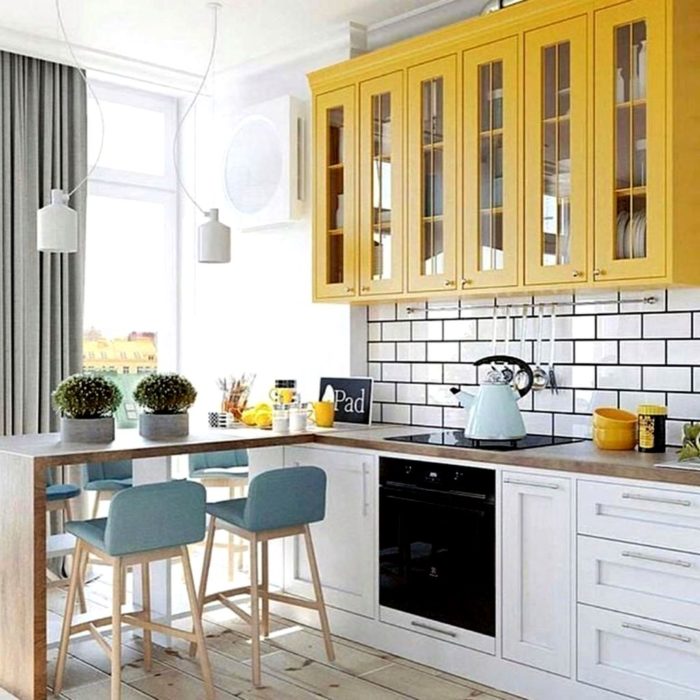
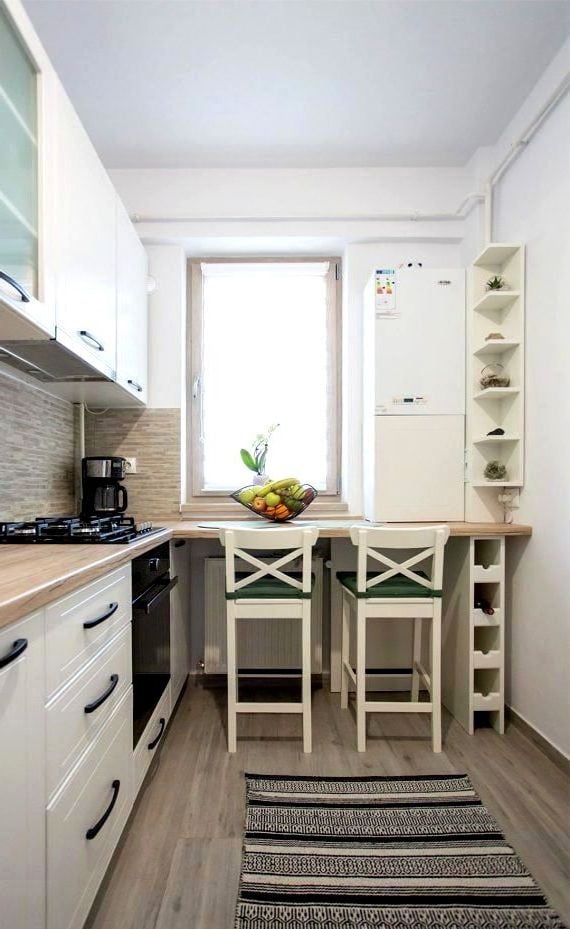
Even in a small room, you can turn a breakfast bar along the window wall and create an unusual place to eat. It also fits the style visually. In general, I recommend it.
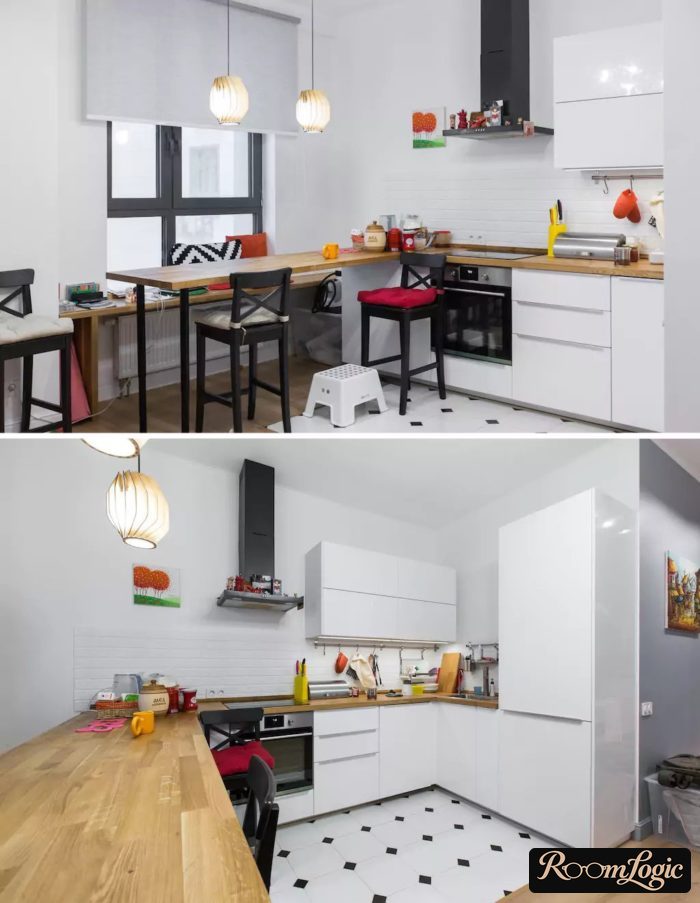
Accent Colors for a Scandinavian Kitchen
An interesting feature of Scandinavian kitchens is the lack of decorative objects. Instead, patterns and colors serve as accents. They do not collect dust or take up space, but they add detail.
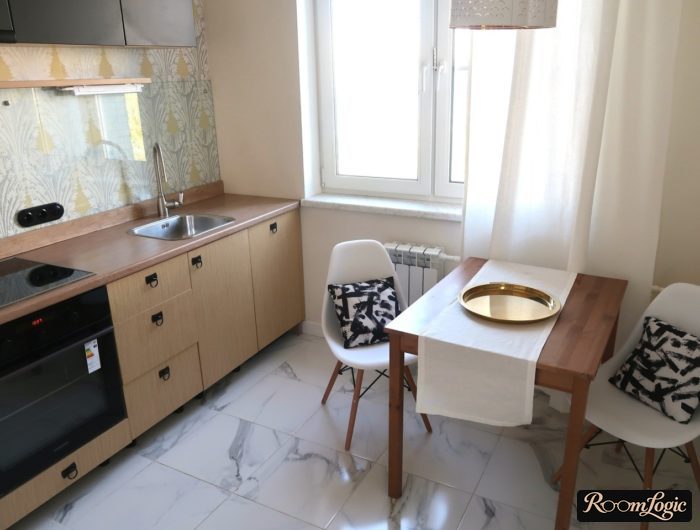
Patterned wallpaper is used too. Although this finish is used less and less, there is no other way to put a pattern on a large wall.
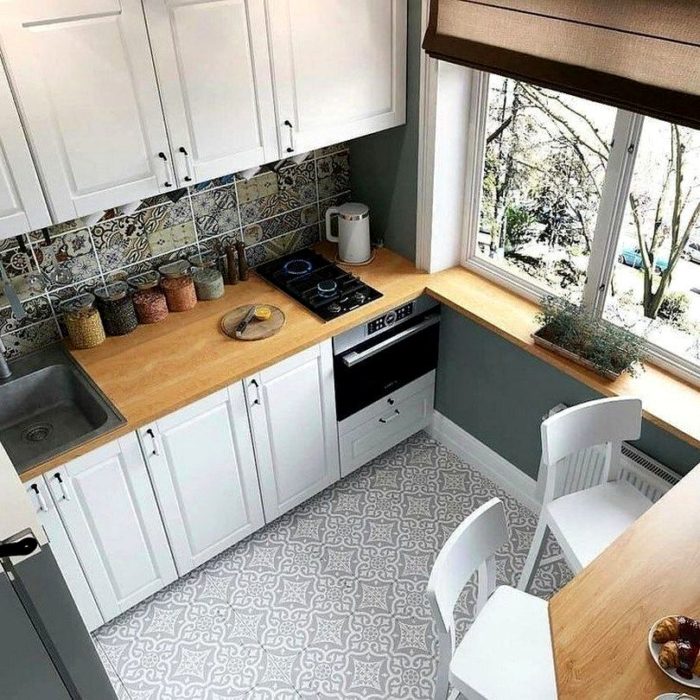
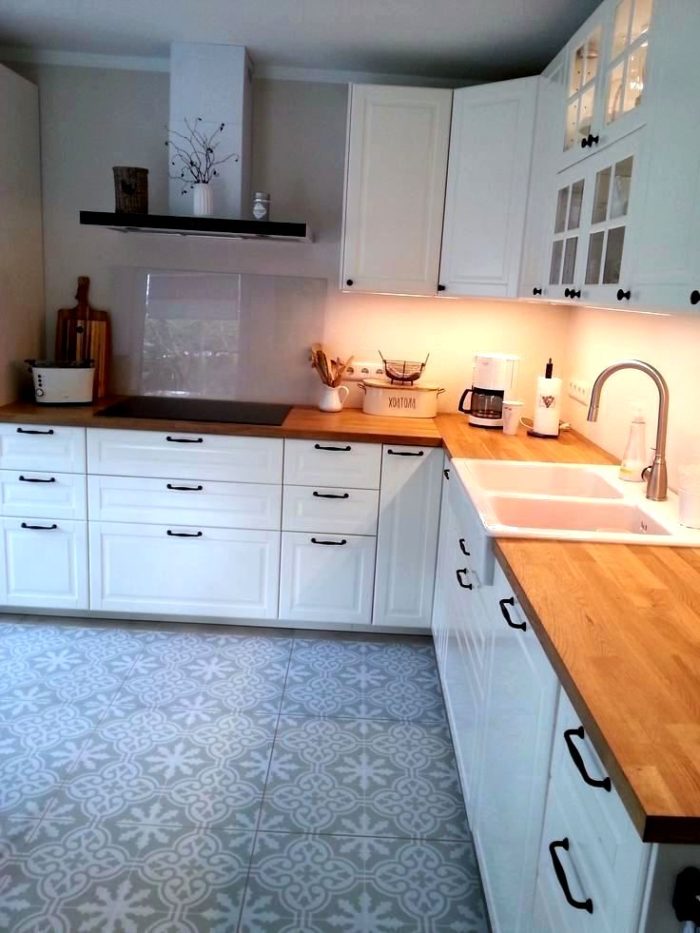
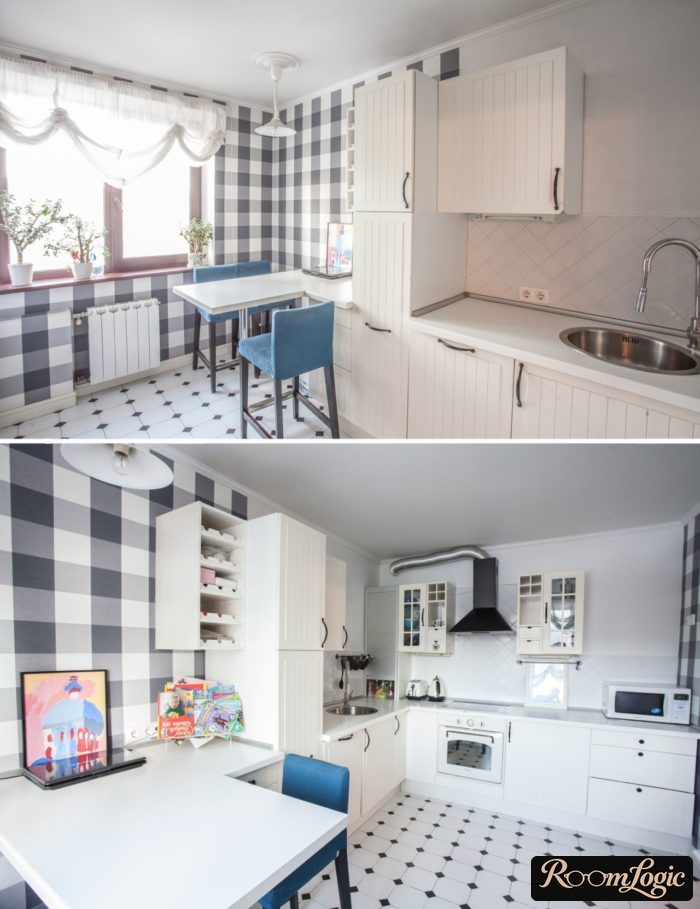
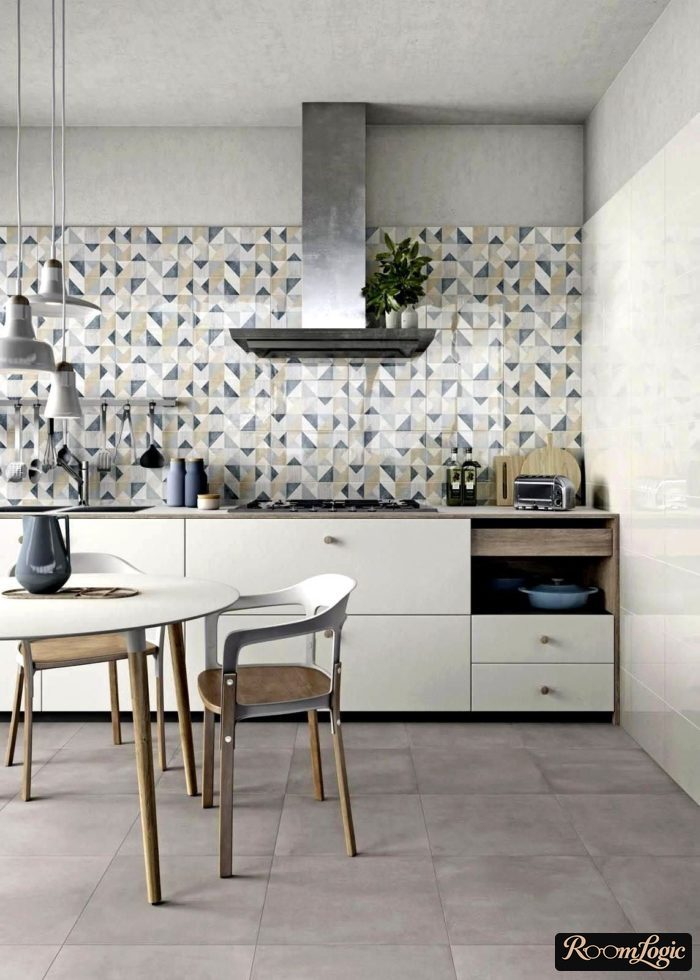
Color is no less interesting: a bright spot from a colored chair, painted wall, or correctly chosen curtains makes the kitchen come alive.
But the background and base are always white.
White Scandinavian Kitchen
Only a completely neutral color can be a reasonable background for the whole variety of casually scattered details. Often, white with some brick-shaped tile on the backsplash is already enough.
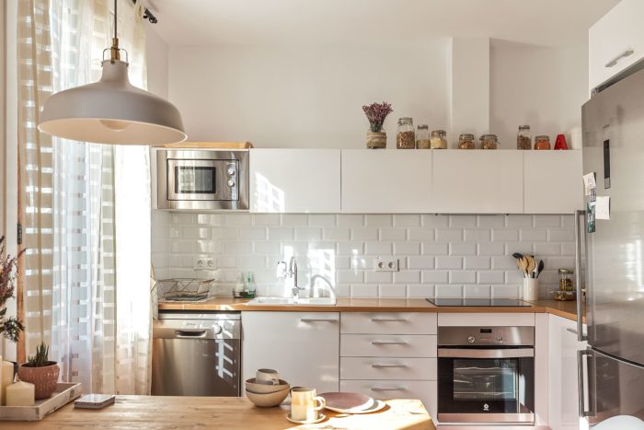
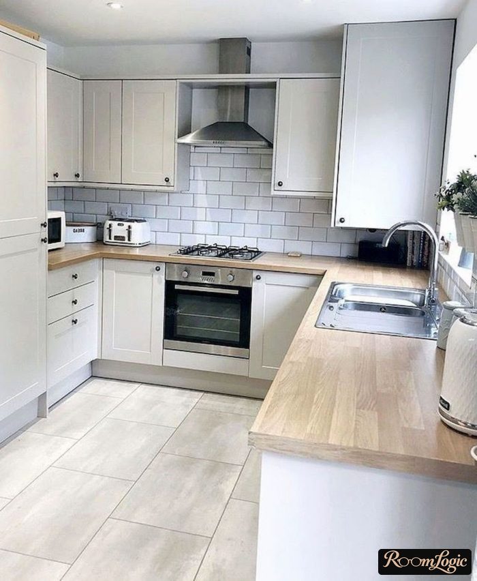
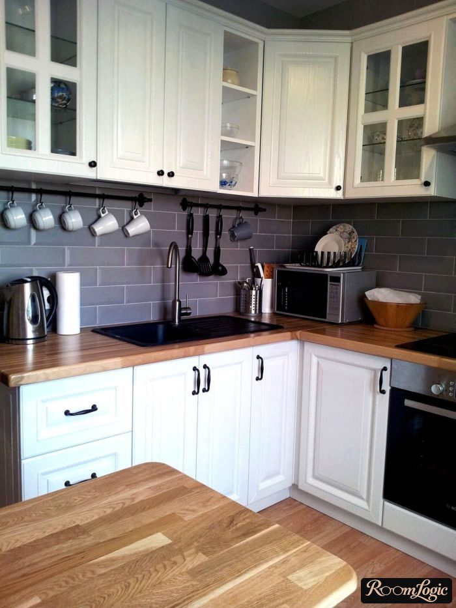
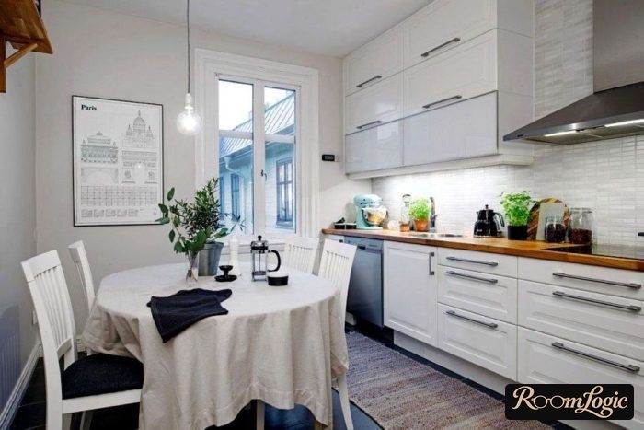
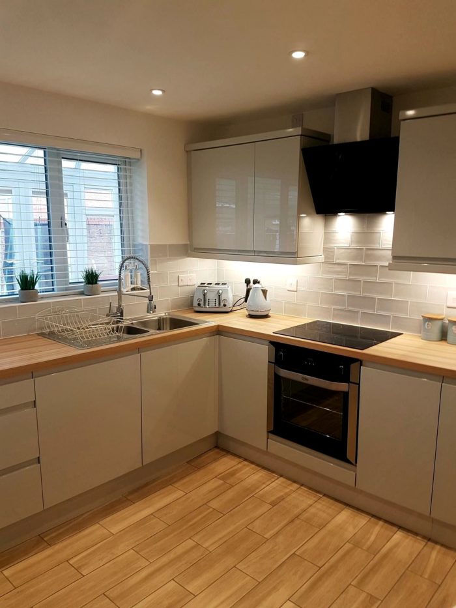
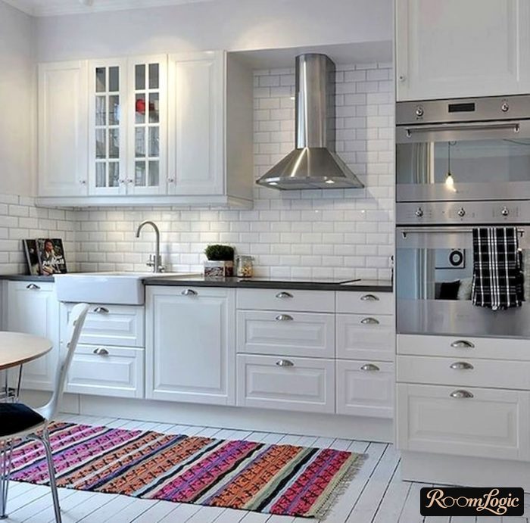
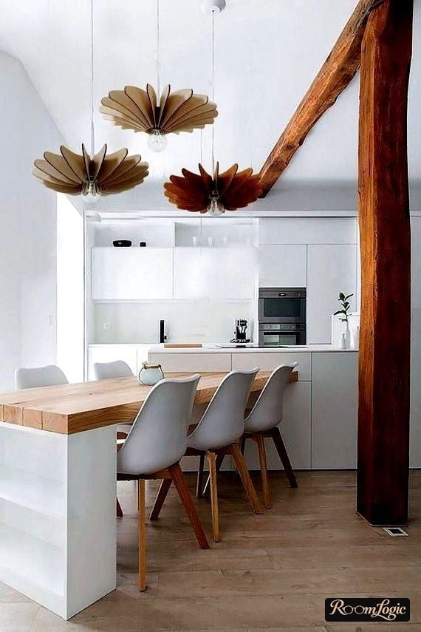
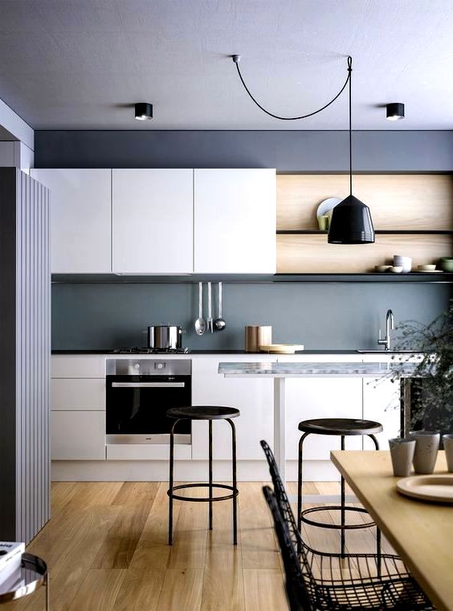
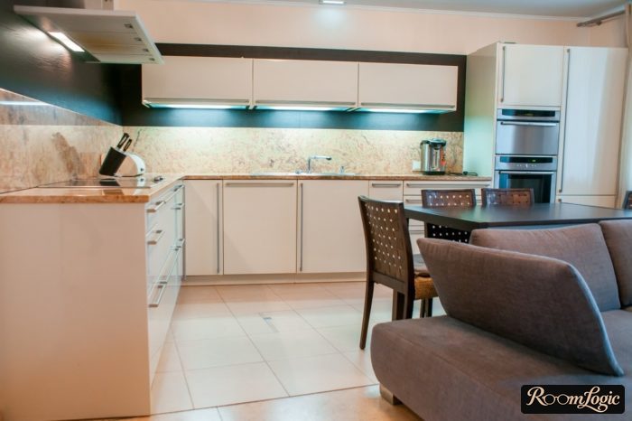
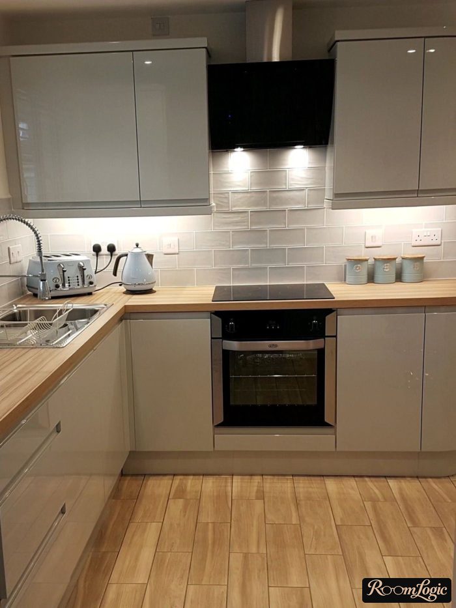
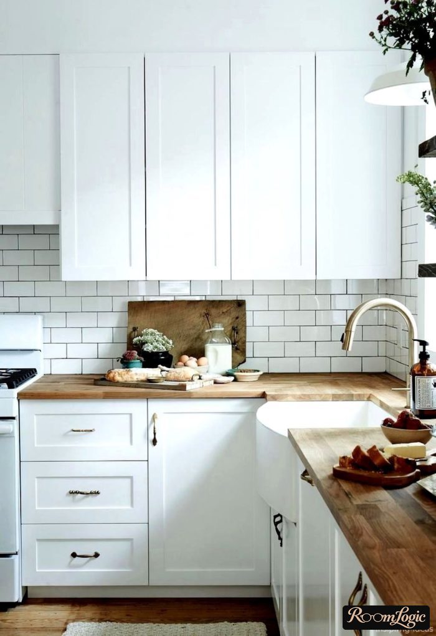
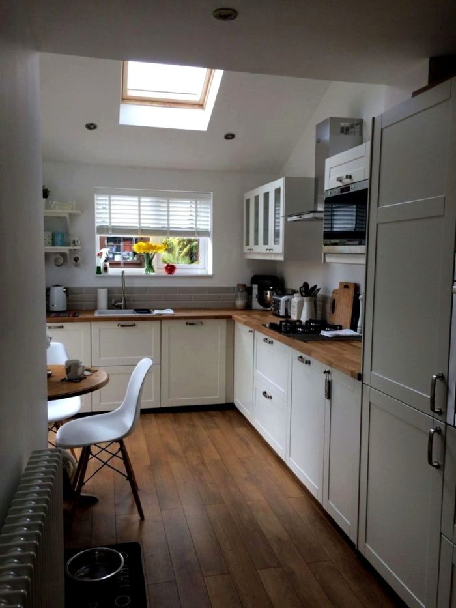
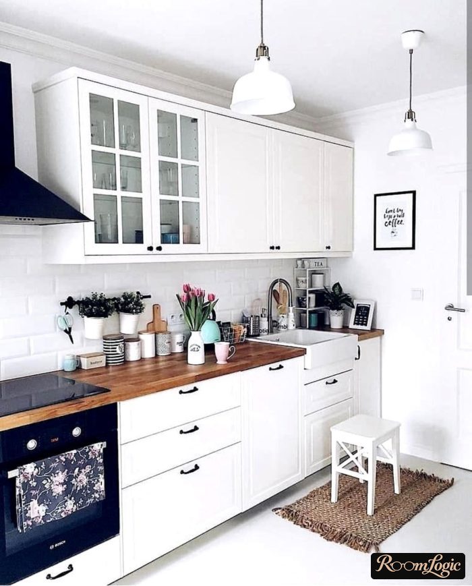
If you plan to add bright spots too, there are simply no other options.
Gray
If white seems too ordinary or you are afraid it will look “like a hospital” (it will not), a gray kitchen is an interesting option. From light gray to almost black, this color is a low-risk choice.
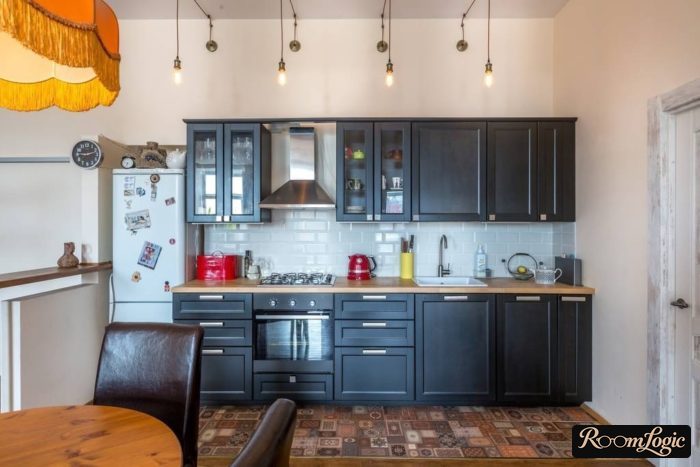
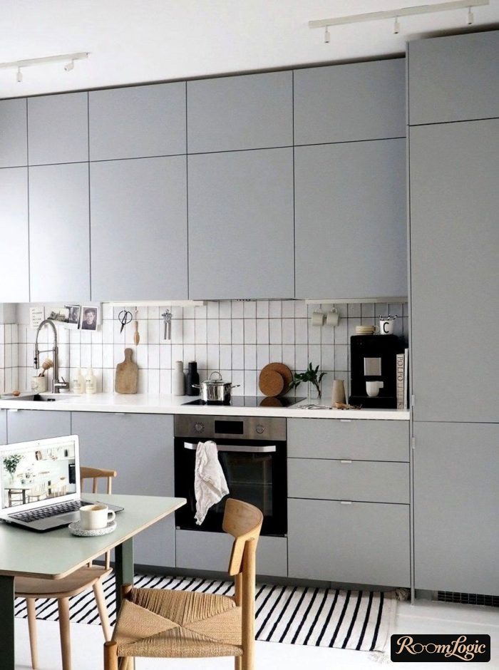
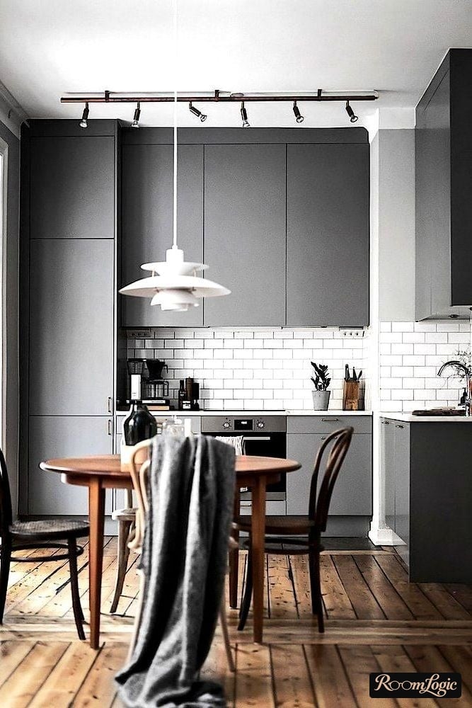
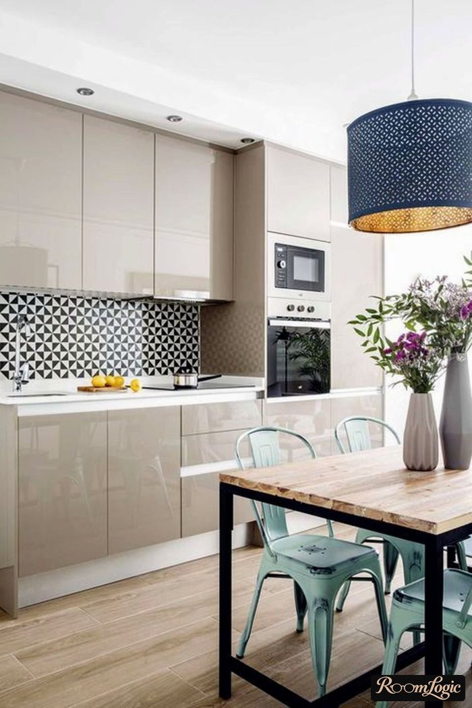
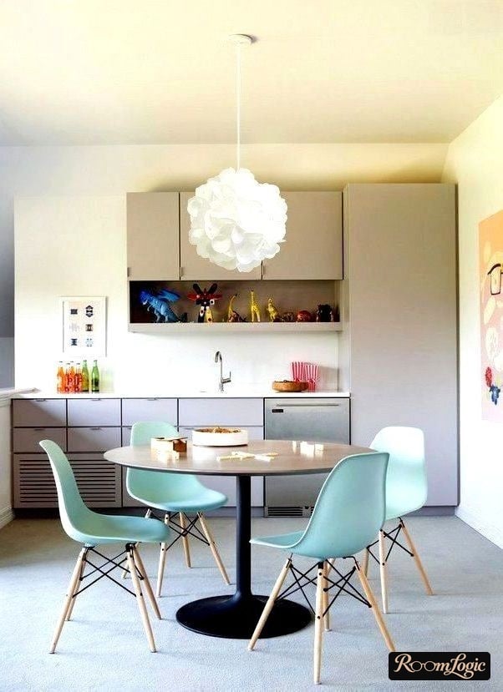
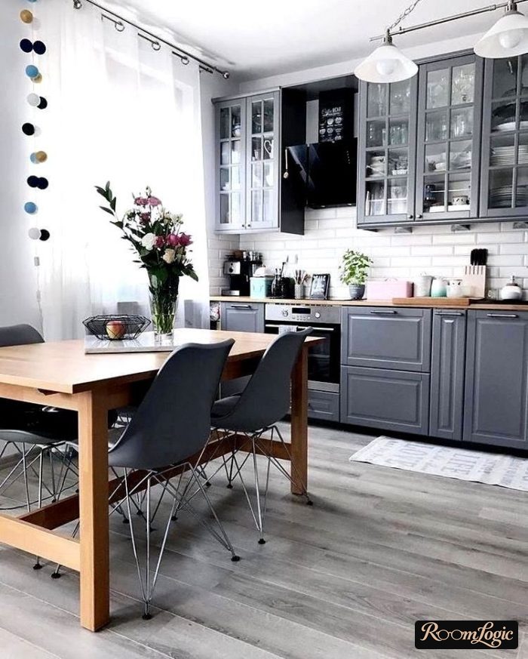
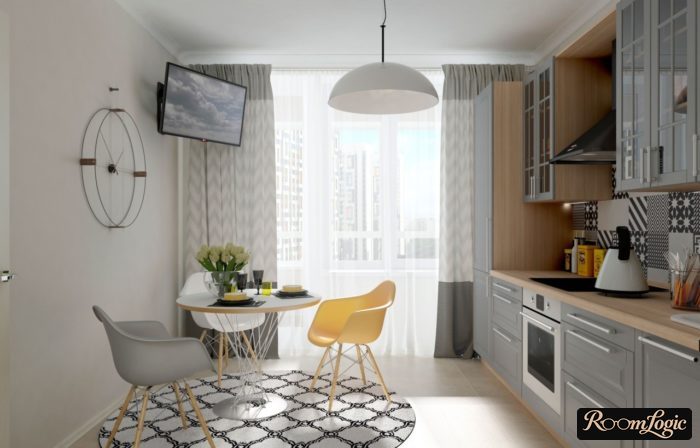
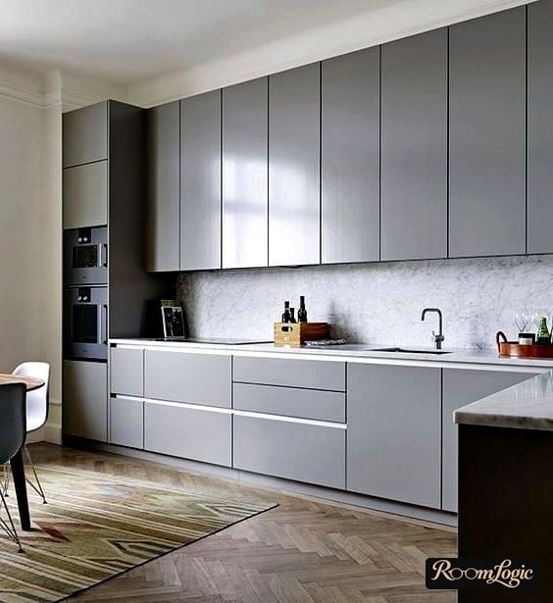
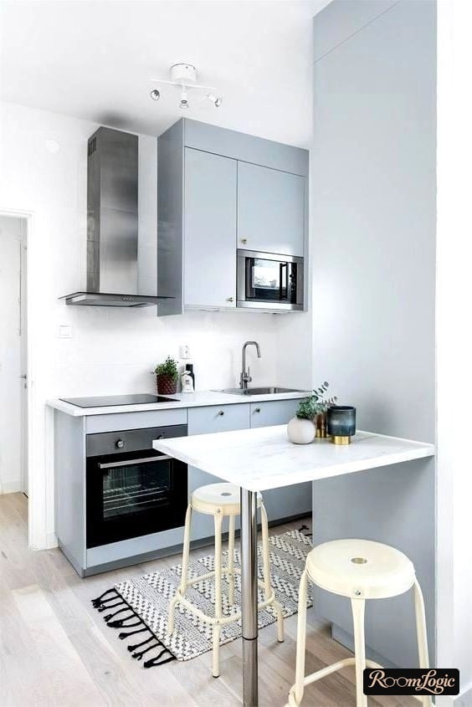
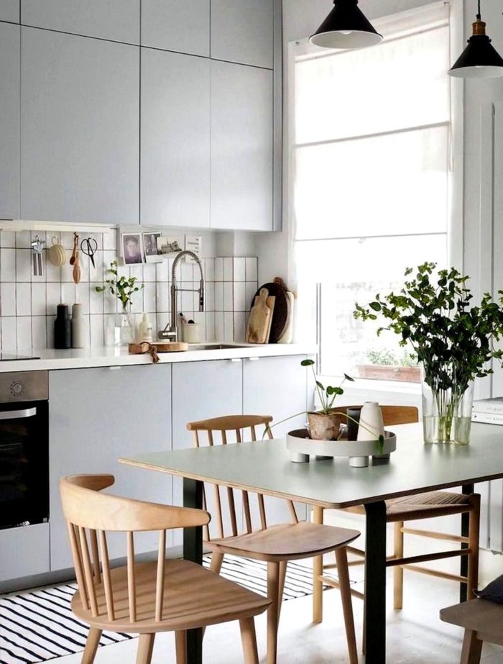
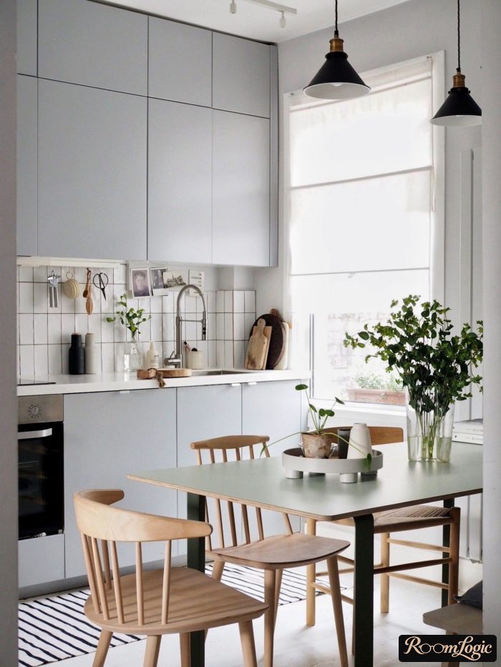
It is still completely neutral because it contains nothing but white and black in different proportions, which means it does not conflict with other shades.
I would not leave the interior exclusively white and gray. Adding even a tiny amount of literally any muted color will bring the design to life.
Blue and Turquoise
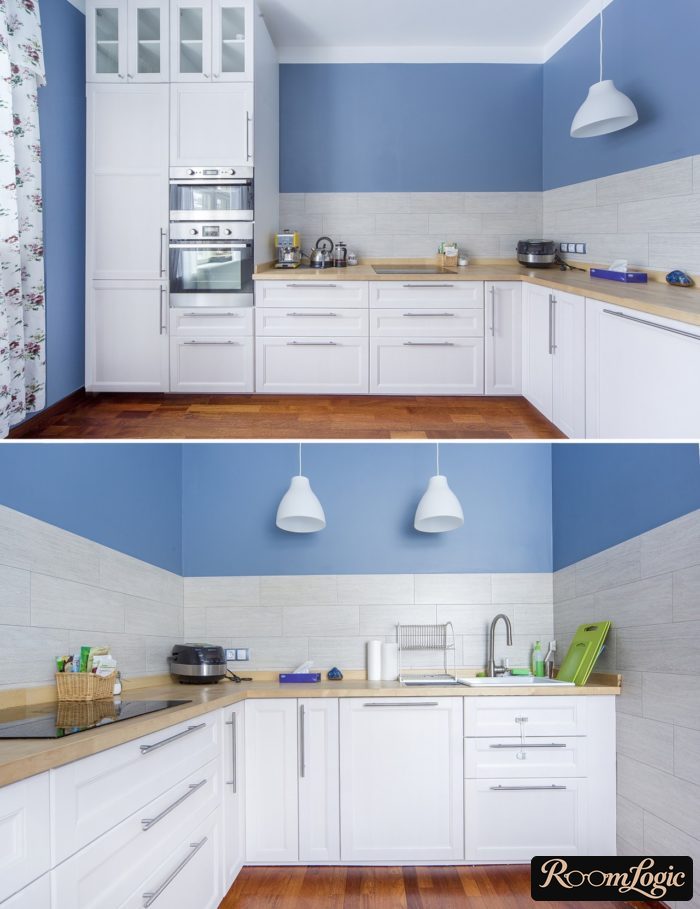
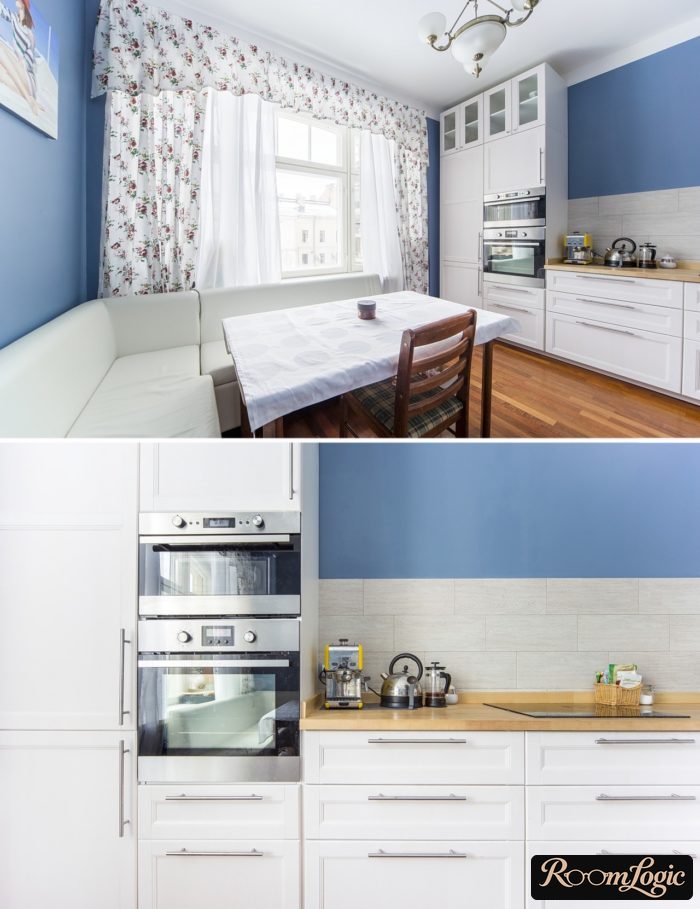
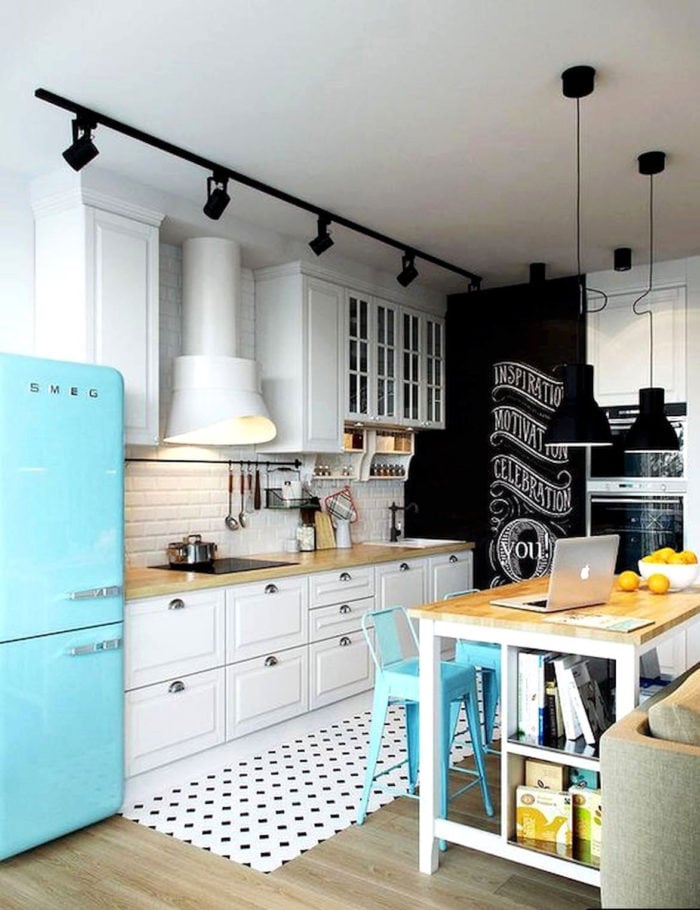
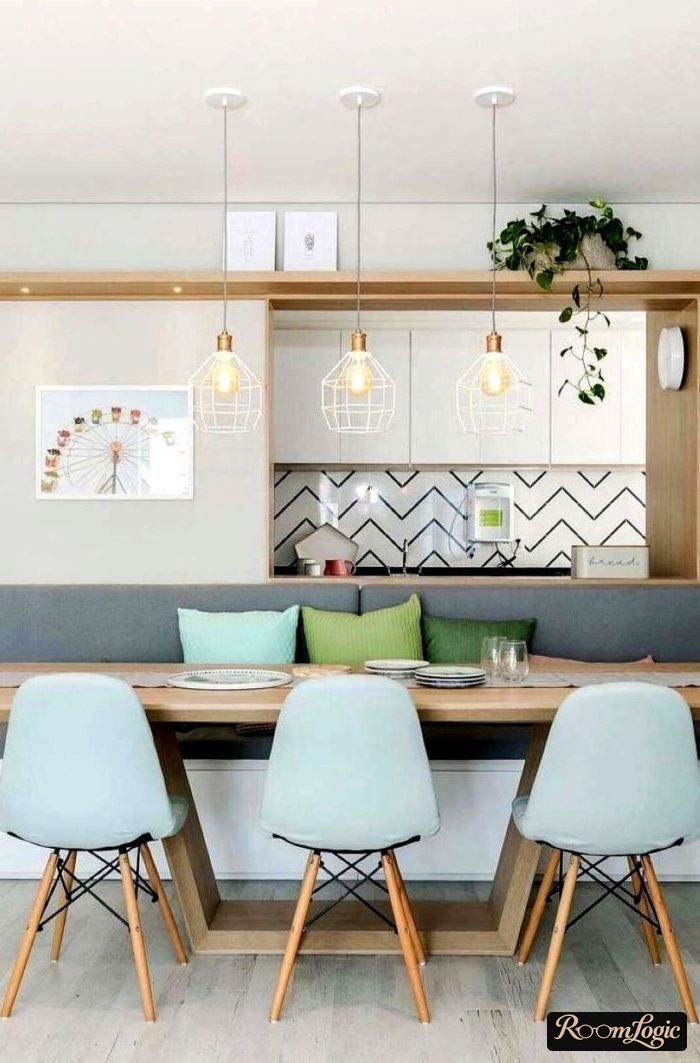
The 2 unquestioned leaders among all accent colors. These muted blue shades always fit because their saturation works with the light wood found in every Scandinavian kitchen.
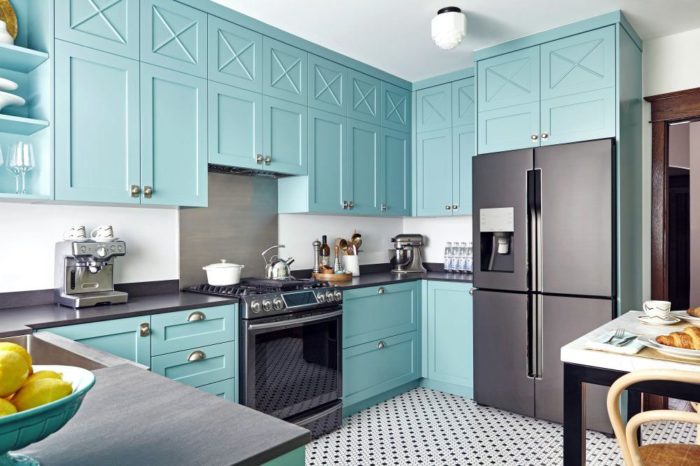
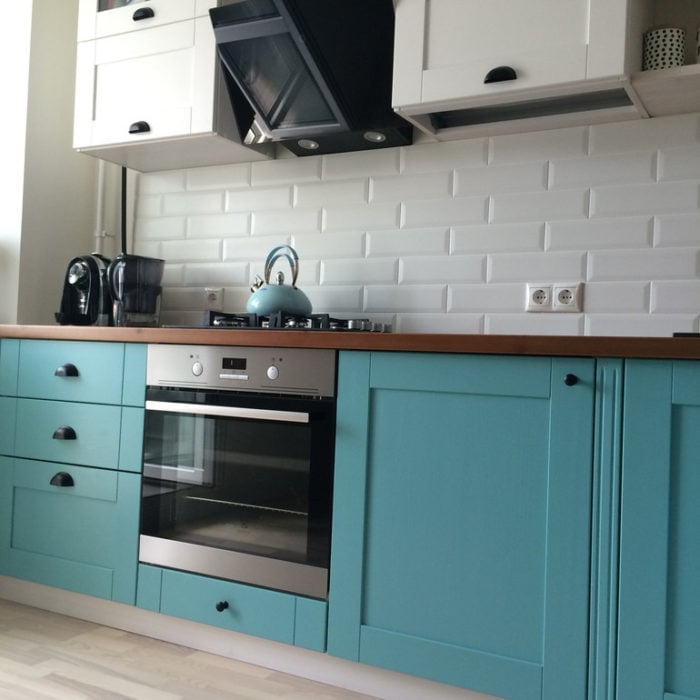
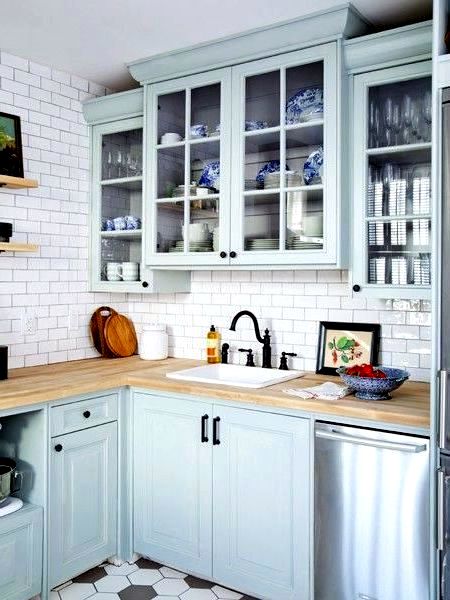
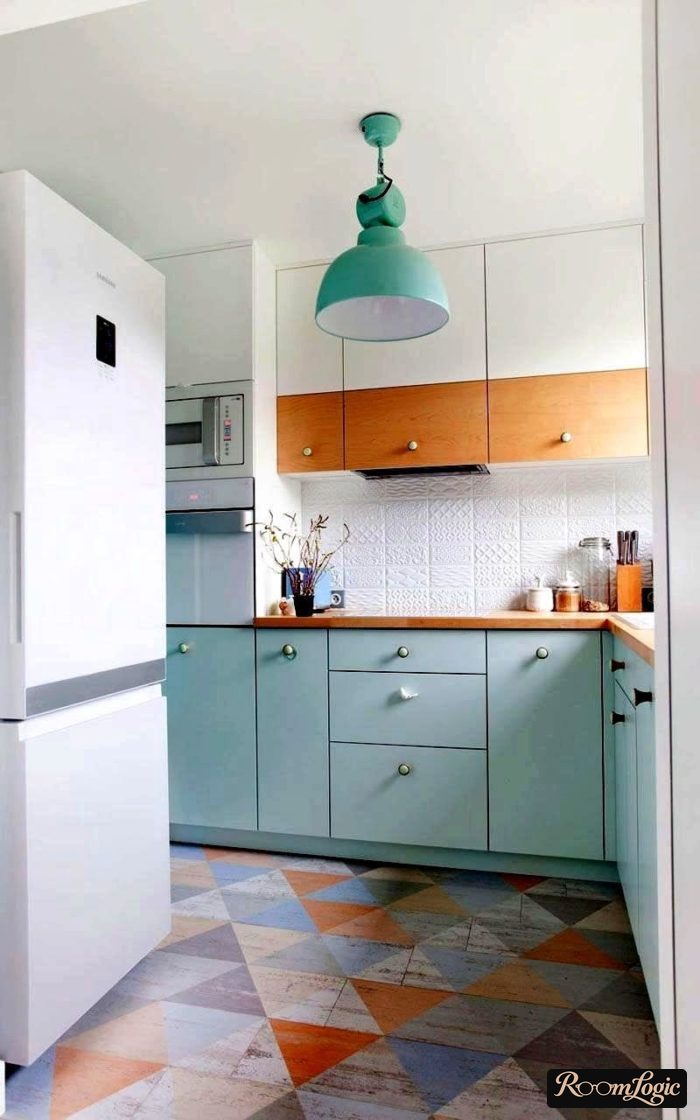
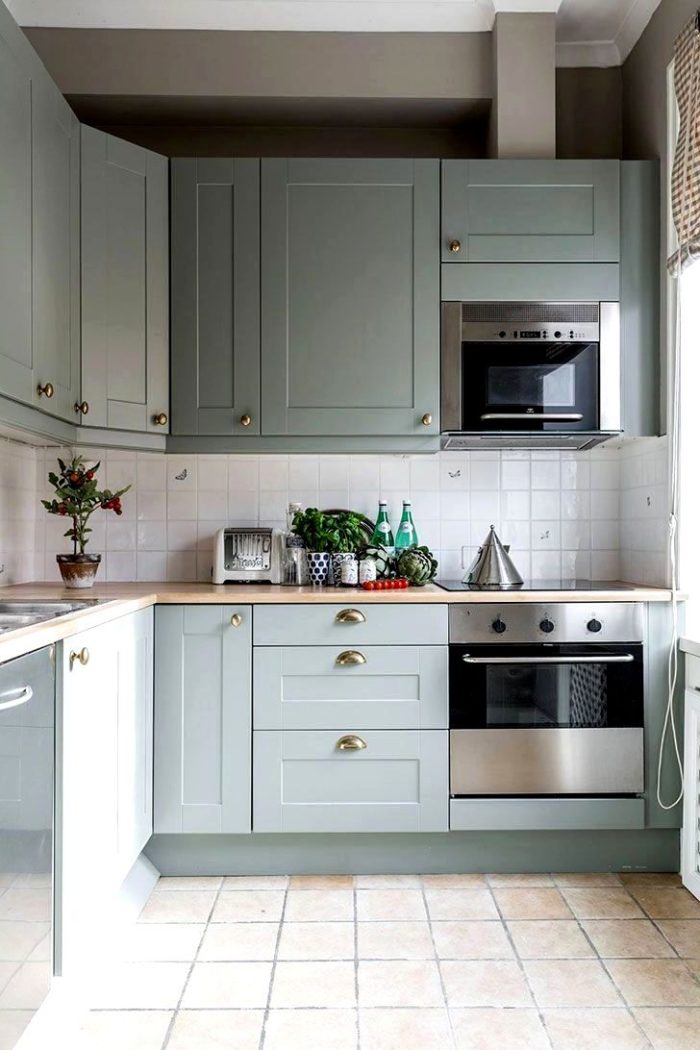
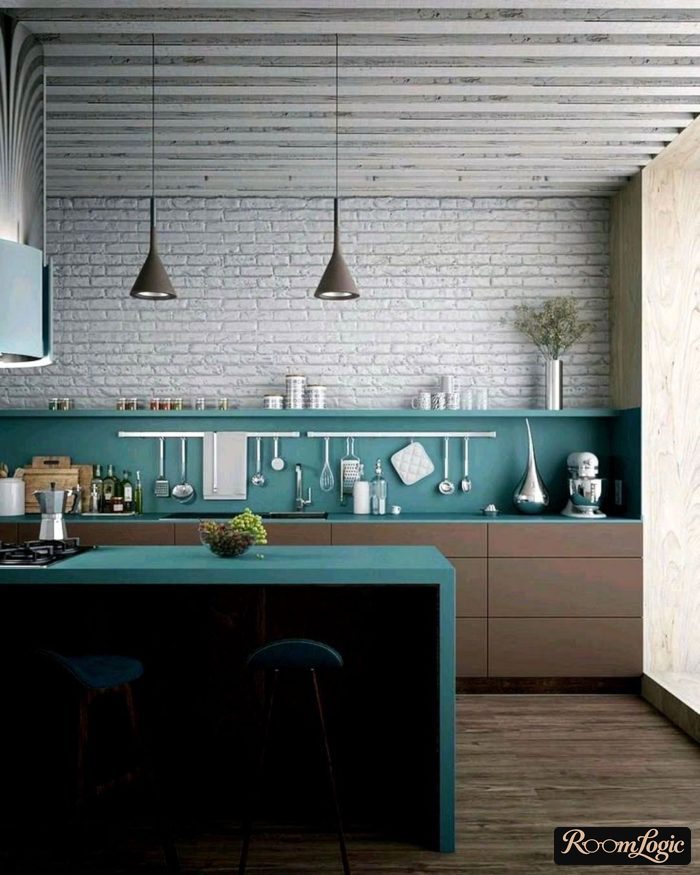
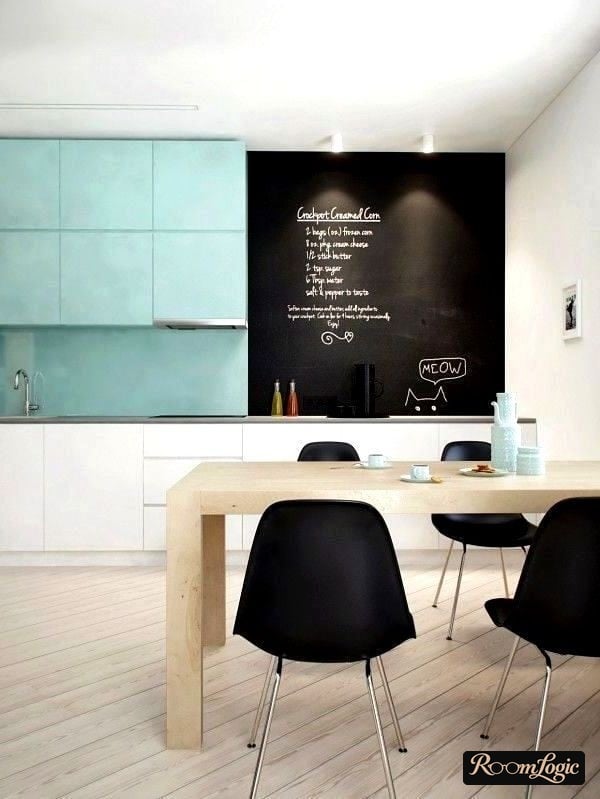
You can use them anywhere: paint 1 wall blue (after a test patch), make all the cabinets turquoise, or at least use muted blue on upholstered furniture and curtains (the least chance of making a mistake).
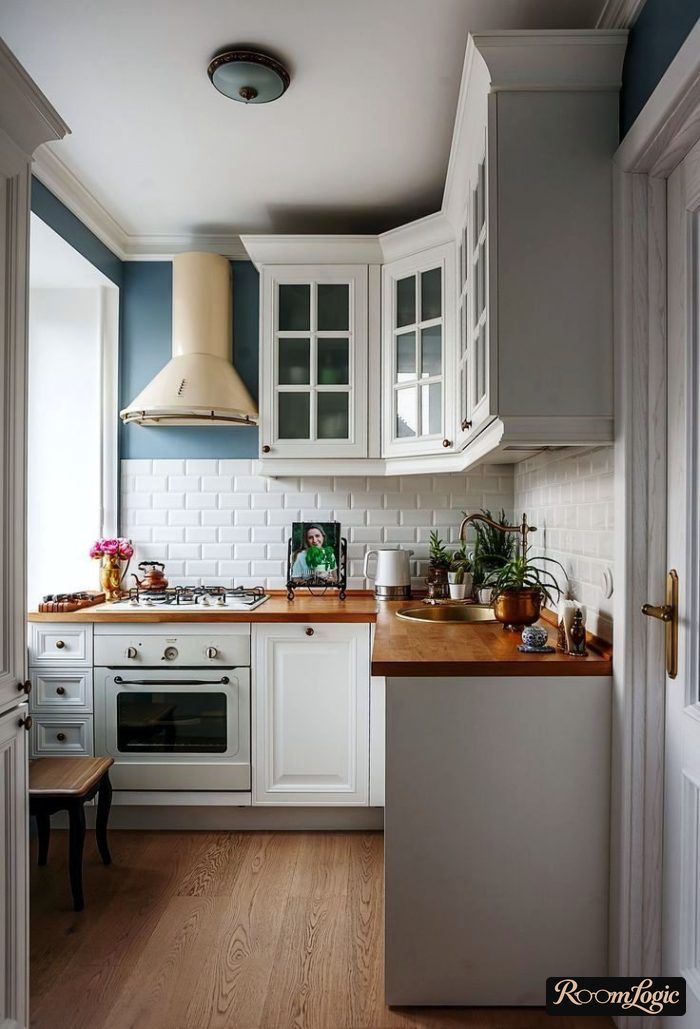
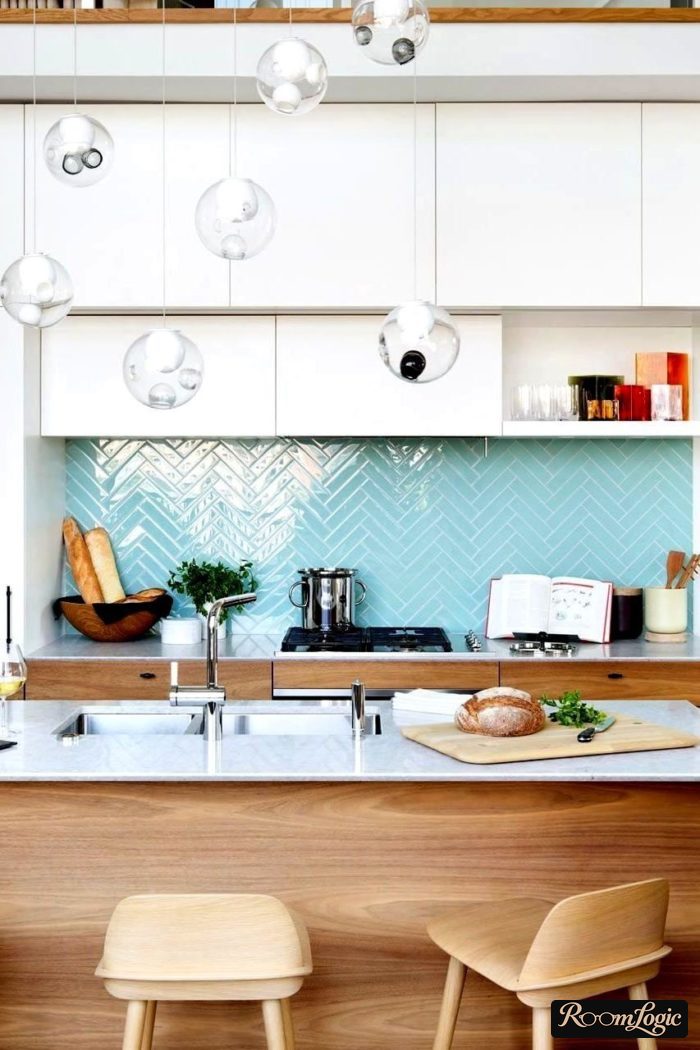
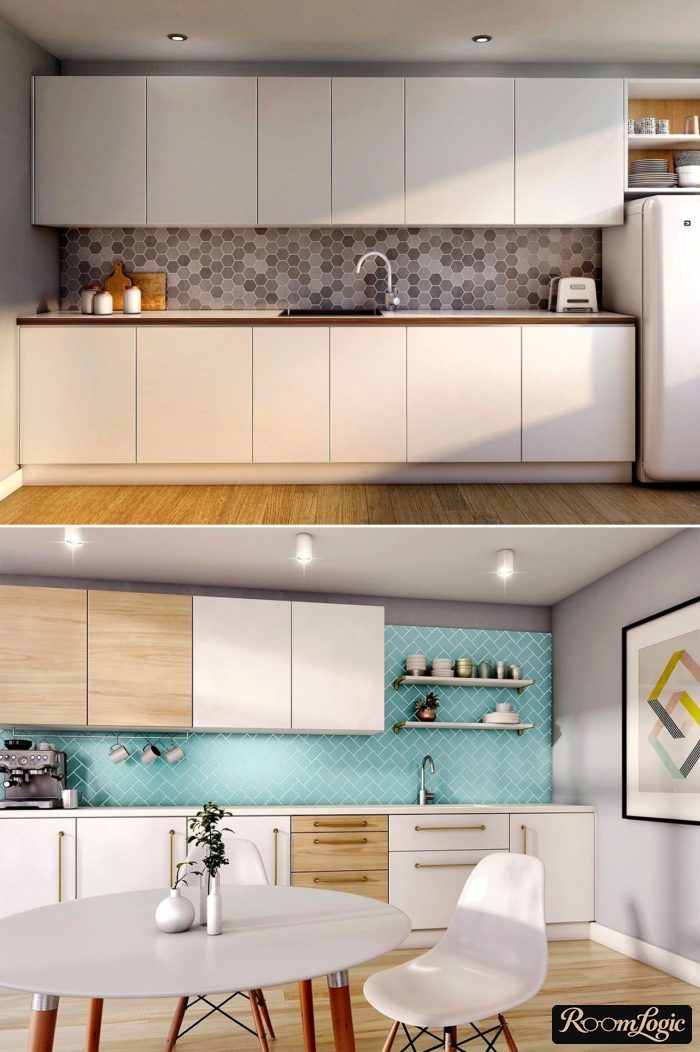
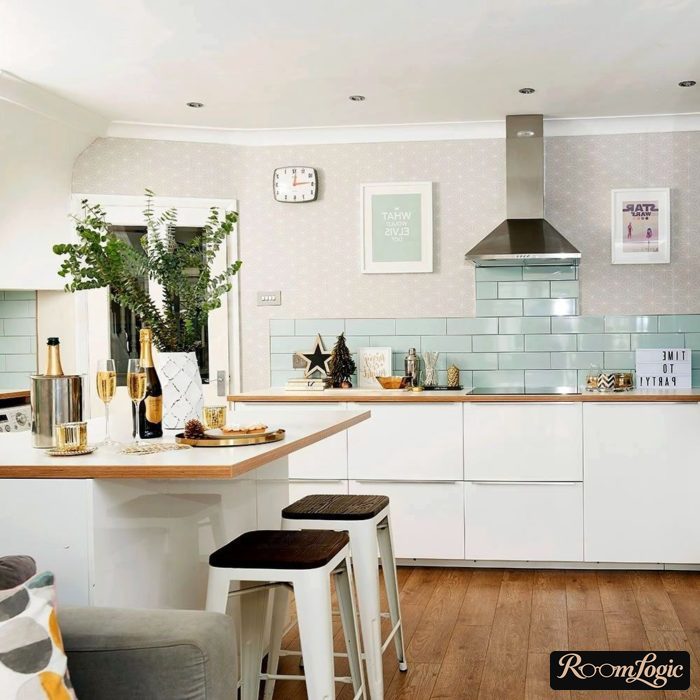
I painted the door turquoise =).
Yellow
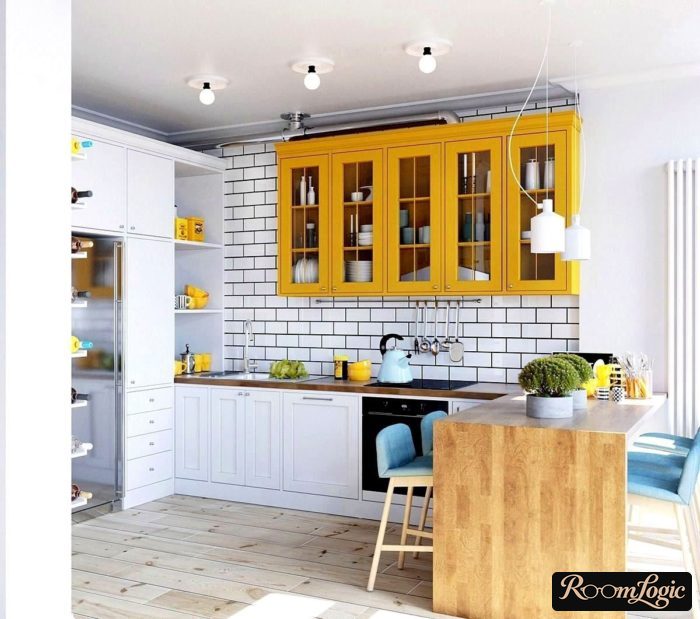
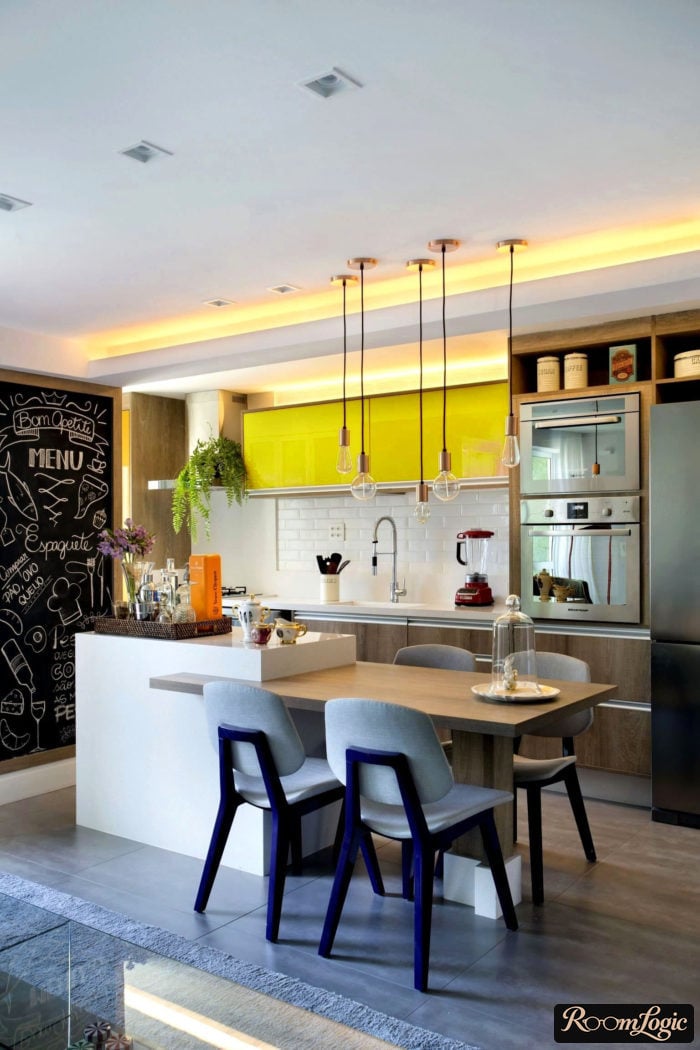
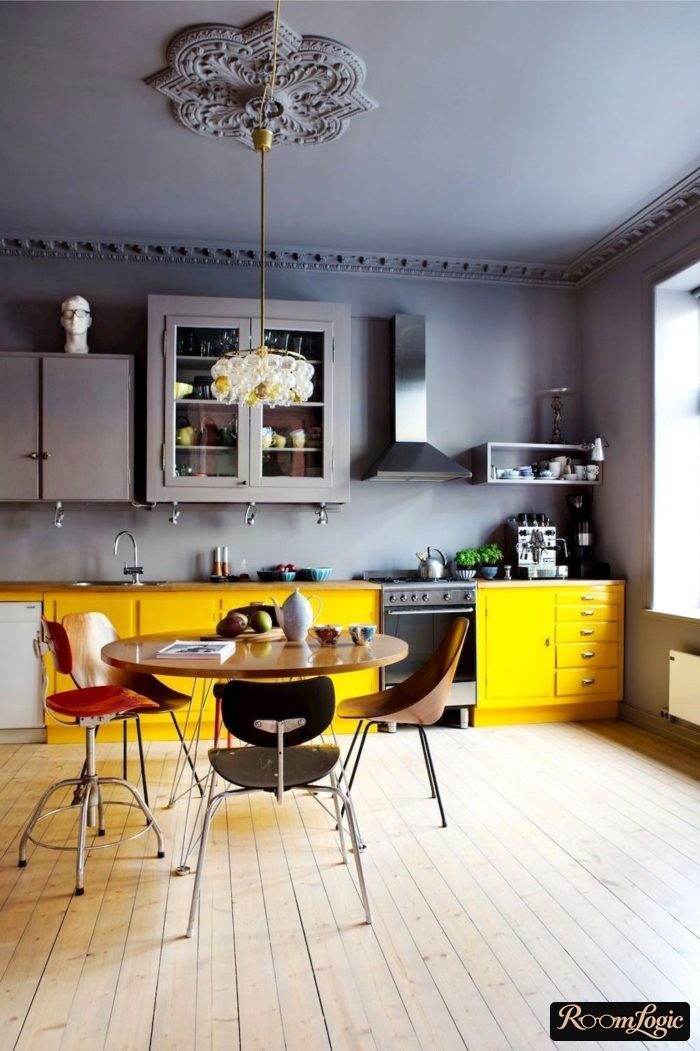
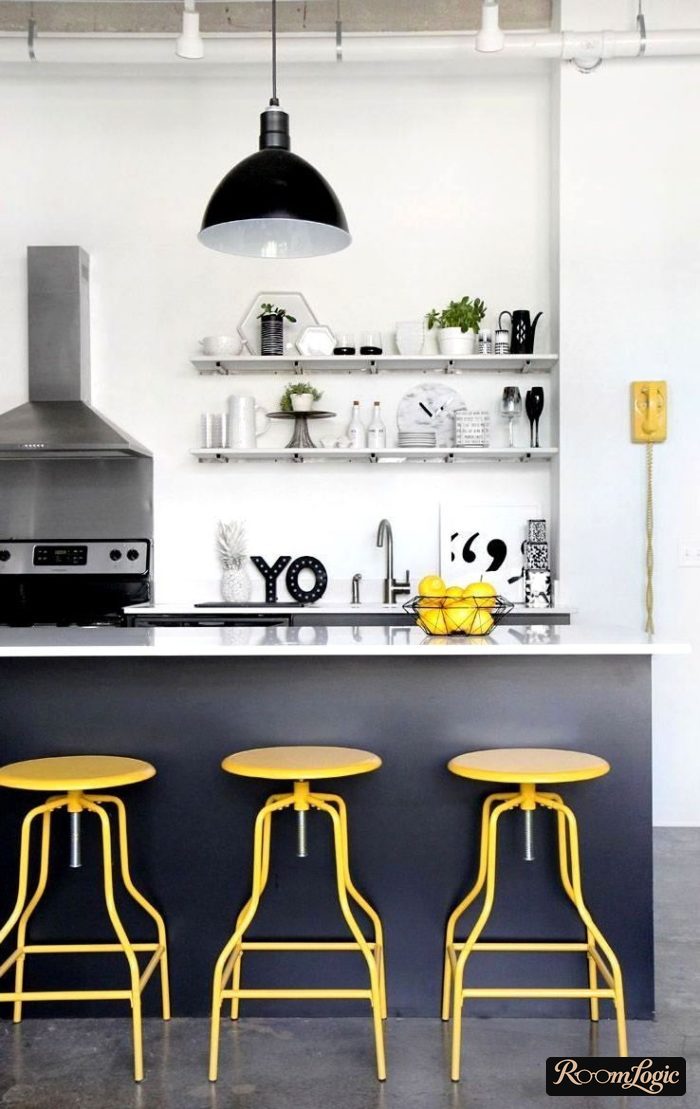
Yellow mixed with gray is rare and cannot be called ordinary. It works perfectly in a Scandinavian kitchen. It can be used alone or combined with the blue shades from the previous section – they are complementary colors and work beautifully together because of the contrast.
Yellow works better with gray than with white. A gray-and-yellow kitchen is unusual and stylish.
I hope the photos gave you inspiration and a couple of adaptation ideas. Good luck with your remodel!