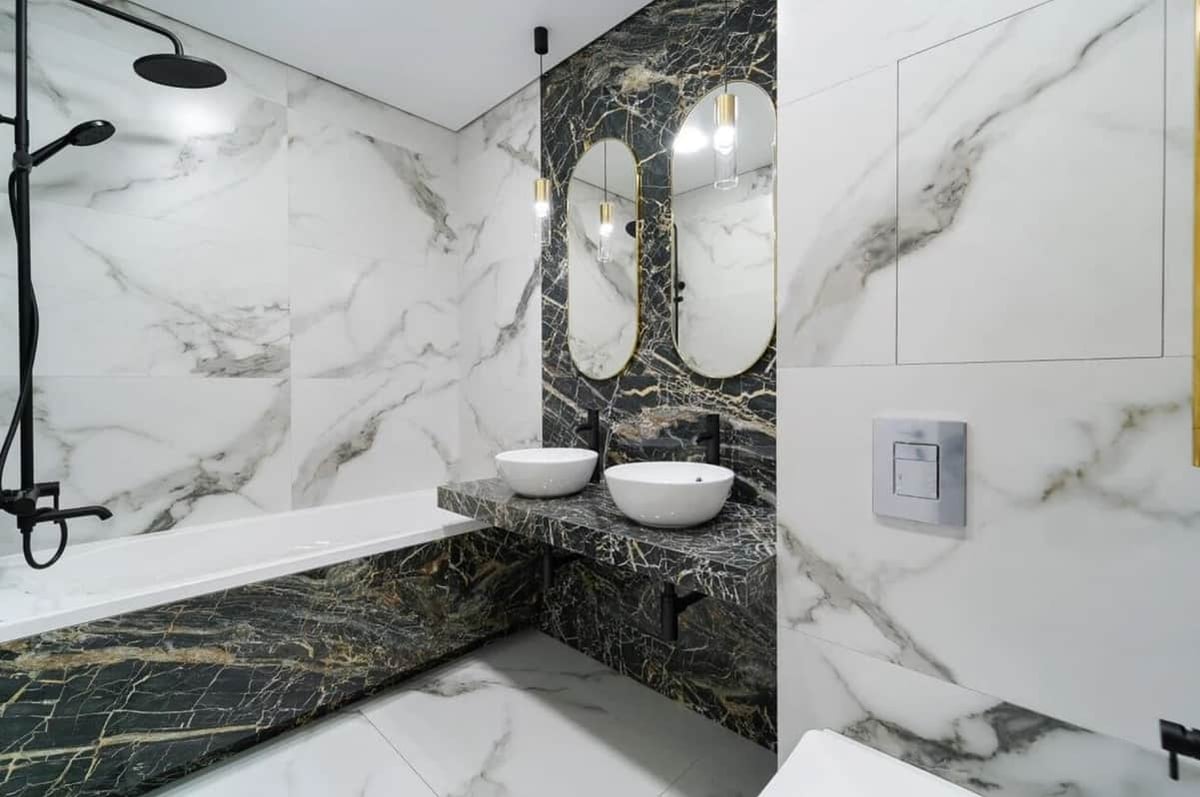
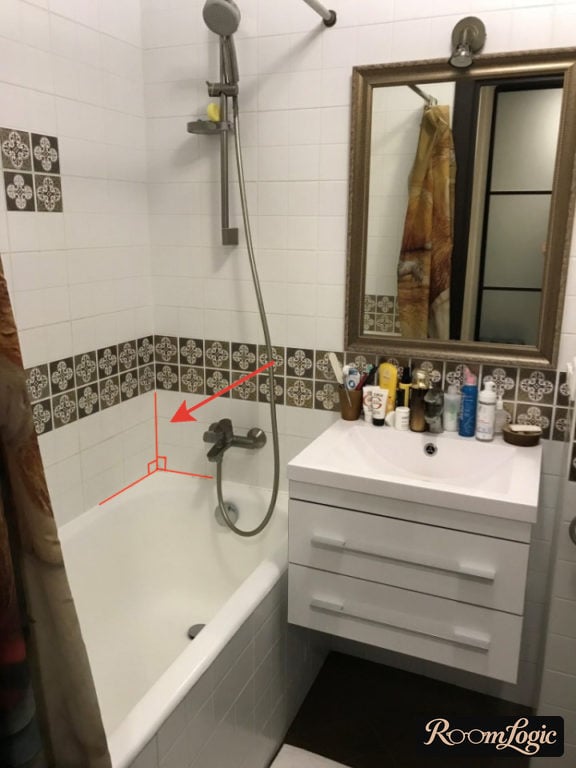
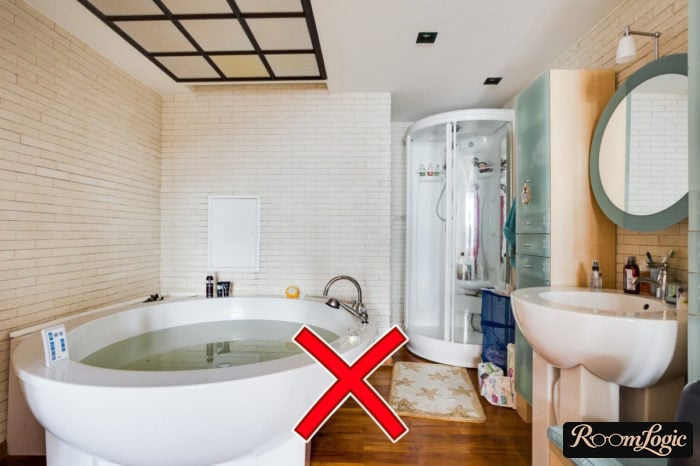
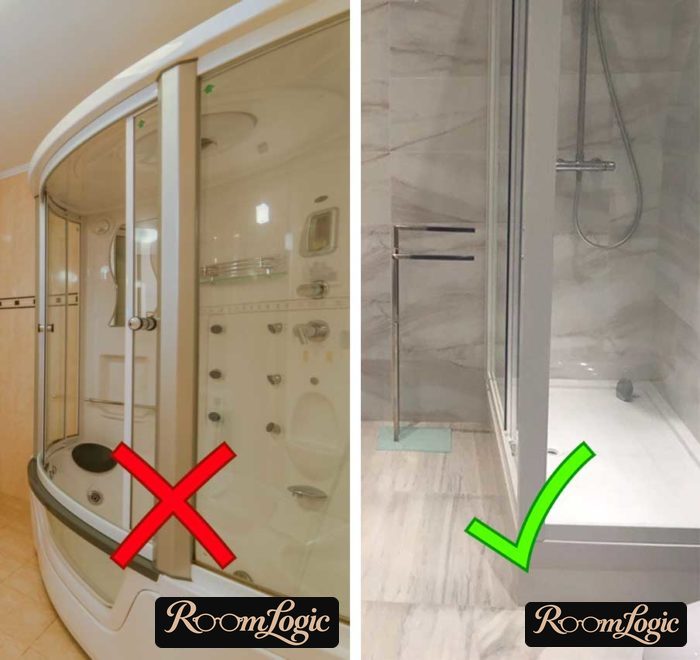
Almost nothing you have read about small bathroom design applies to a real apartment, and the photos probably had nothing in common with your remodel. I prepared nine sensible, practical tips and 103 photos from ordinary real apartments after the remodel and move-in, not from perfectly clean rooms.
9 Small Bathroom Design Ideas
Some things may seem debatable. We will sort them out below.
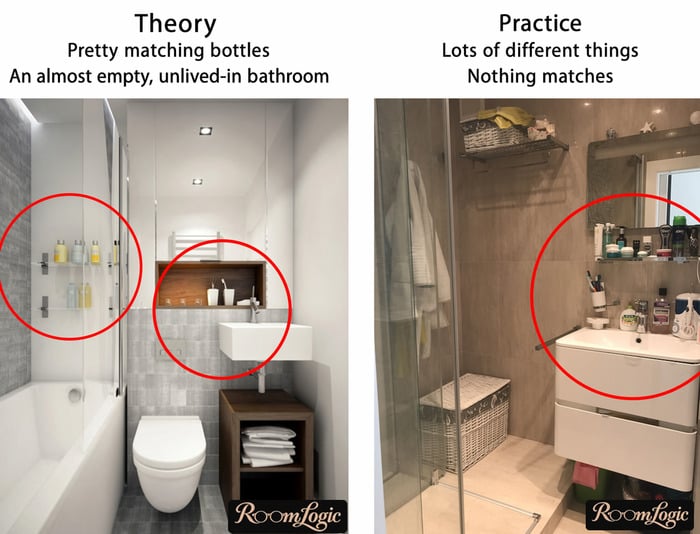
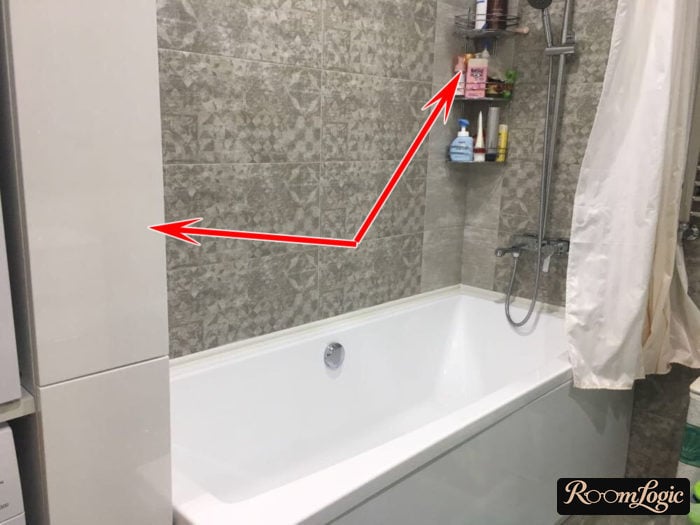
- Find room for a narrow vertical or corner cabinet. Most online photos are taken in a sterile bathroom, which it never is in reality. Design without order is meaningless, and keeping order without closed storage is unrealistic.
- The basic style is minimalism. In a small space, our job is to make everything as simple as possible. The result will not actually be simple because the functional load is high, but it will look good. If you overcomplicate the finishes, the result will be tacky.
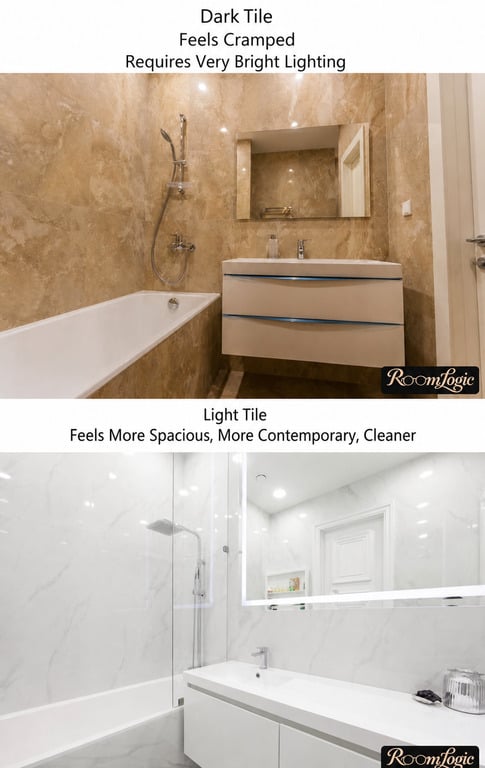
- Light colors are much better than dark ones. I like dark colors in interiors myself, but in a small bathroom and a small kitchen, use only light colors. Take my word for it.
- If the sink is deep and its size allows it, use a medicine cabinet with hinged doors. A small bathroom never has enough storage.
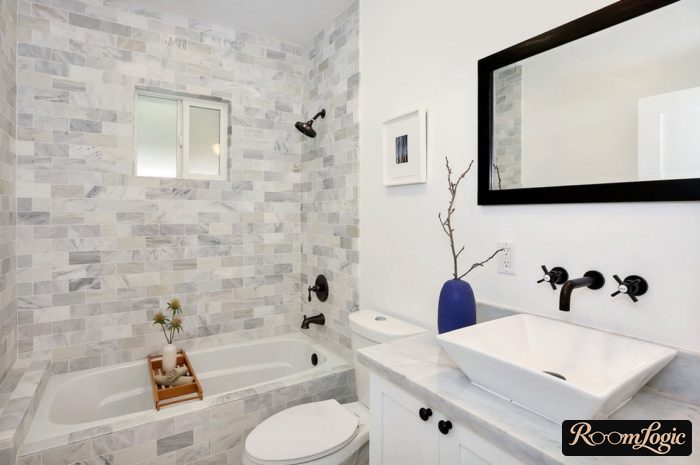
- Use a vessel sink on a countertop because it takes up less space. The surface around the bowl remains useful.
- Tile for a small space does not have to be small. There will be a separate section about this.
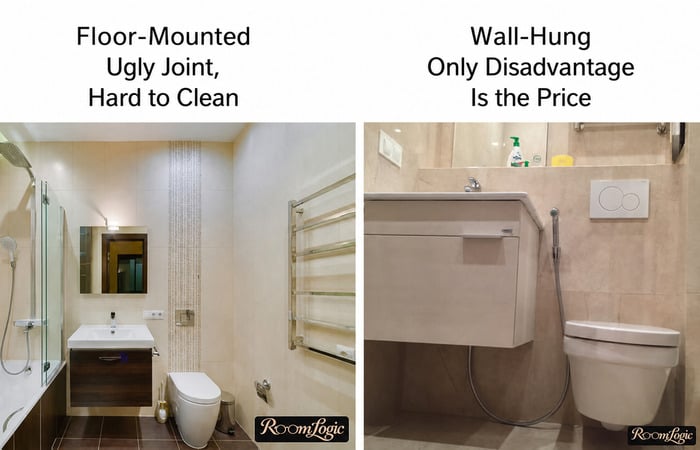
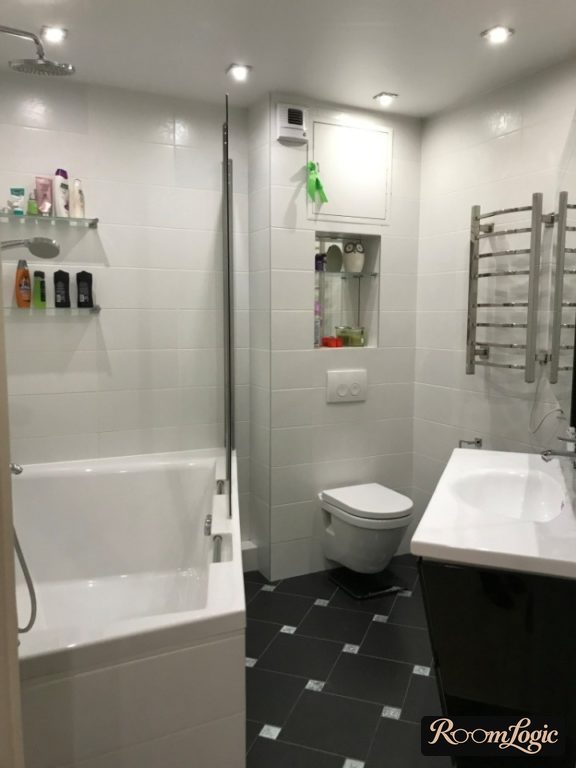
- Use a wall-hung toilet with a concealed carrier. It takes up less visible space, leaves the floor open, is easy to clean around, and looks contemporary.
- A heated towel rack fits conveniently in the niche above the concealed toilet carrier. Not from the standpoint of using it, but it takes up no extra room, and the water connections are easy to make because the plumbing stack is close.
- I am coming for your bathtub. You probably do not need it. In practice, even people who liked lying in the tub rarely use it once they have both a bathtub and a shower. About bathroom design with a shower.
Now let’s go through everything using real photos. If you plan to place a washer in the bathroom, read about designing a bathroom with a washer. The photos there specifically include a machine.
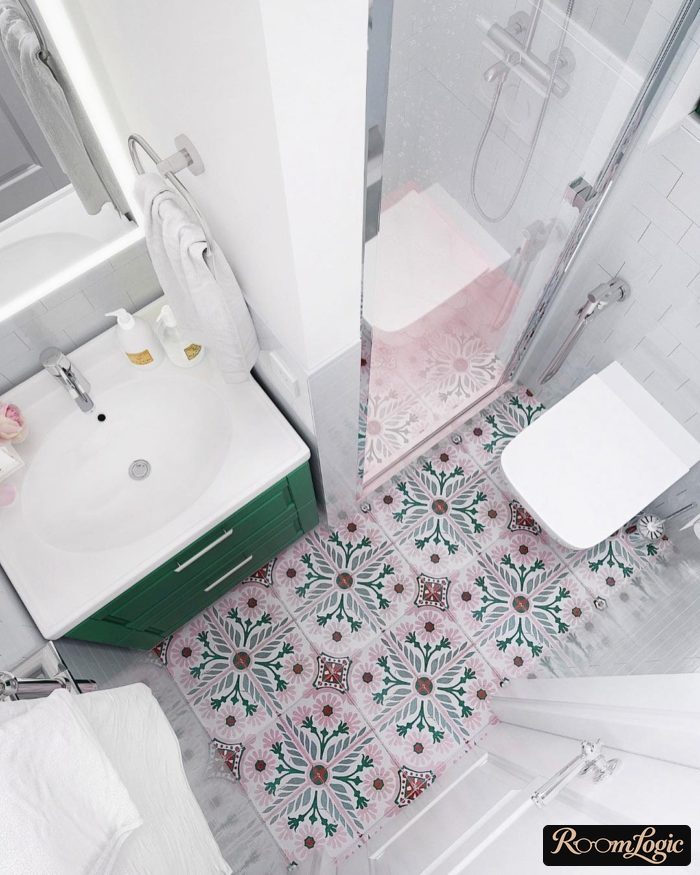
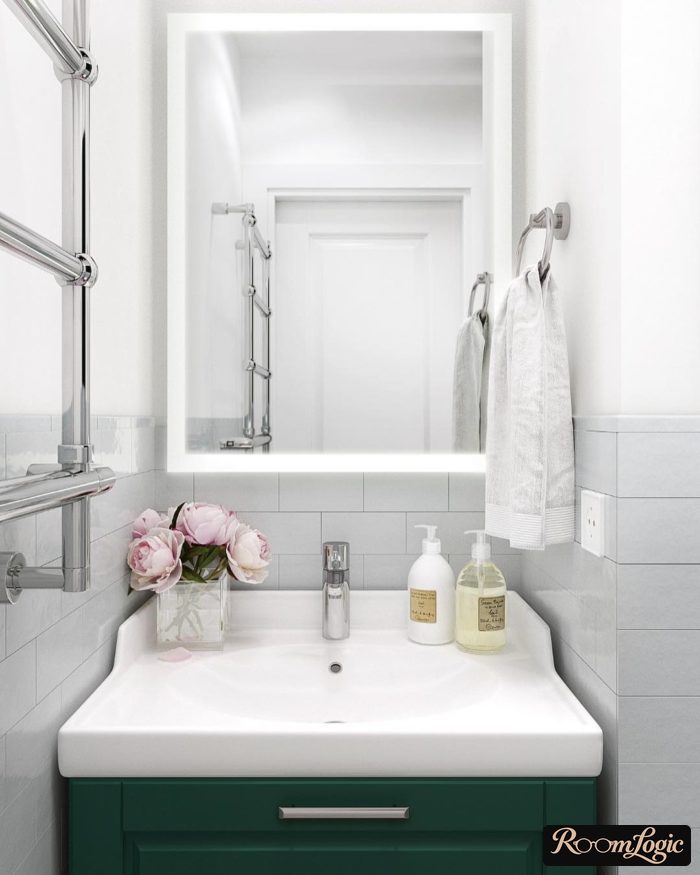
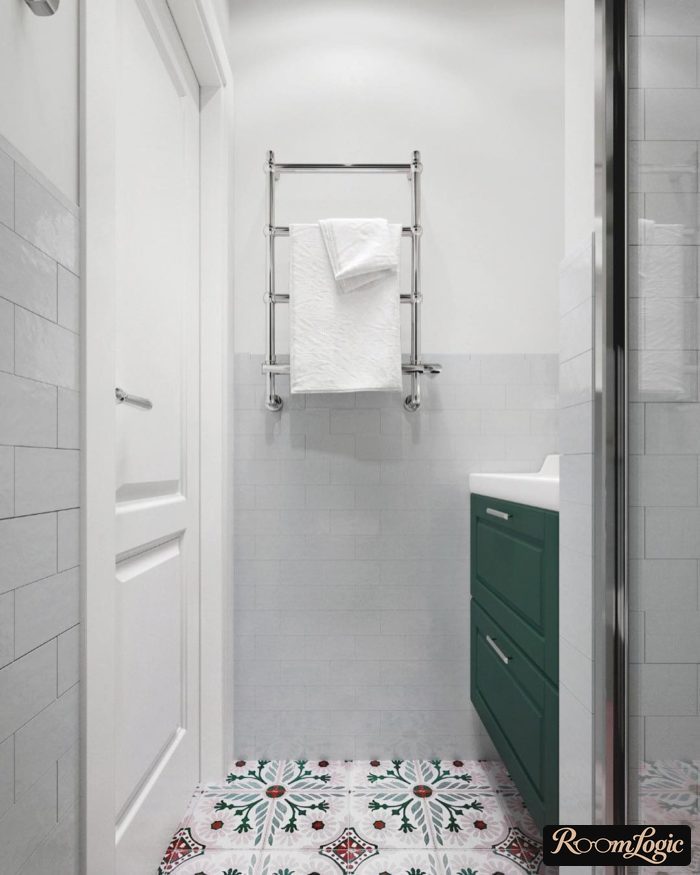
Current Tile for a Small Bathroom
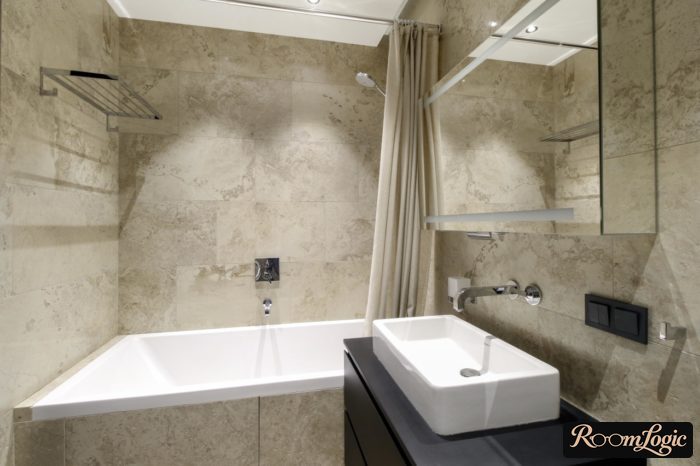
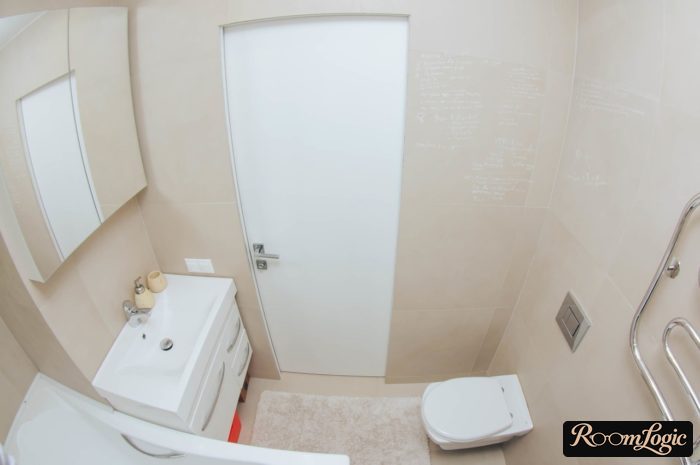
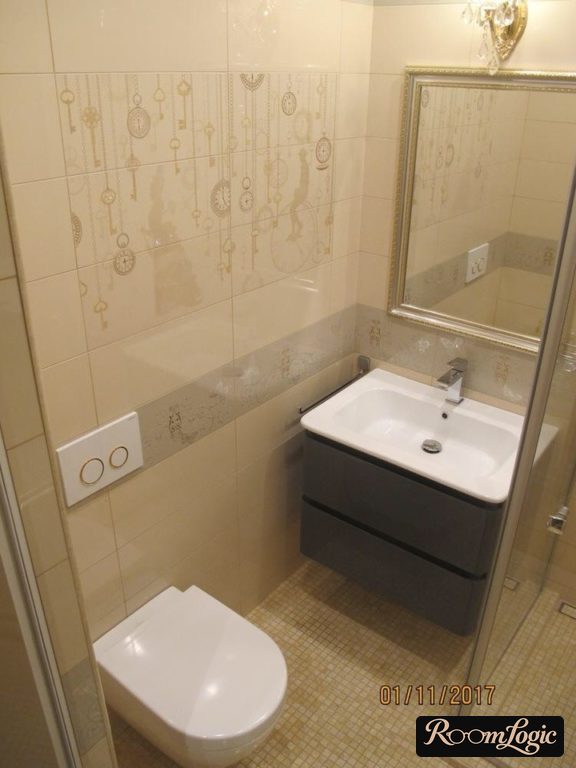
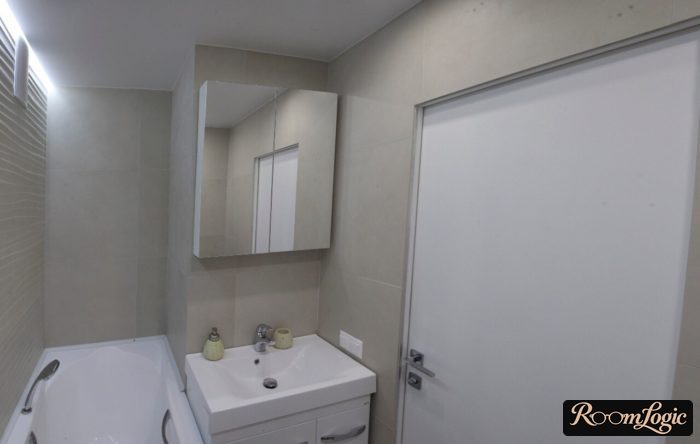
For a small bathroom, the choice of tile is not critical. Yes, everything except the ceiling is finished with it, but all the visible areas are small. The main thing is not to overthink the tile or choose anything bright and flashy. The idea is simple:
A small bathroom interior is not built around tile, but tile can ruin it.
To understand what works now, see the bathroom tile photos. Proper bathroom tile layout is just as important.
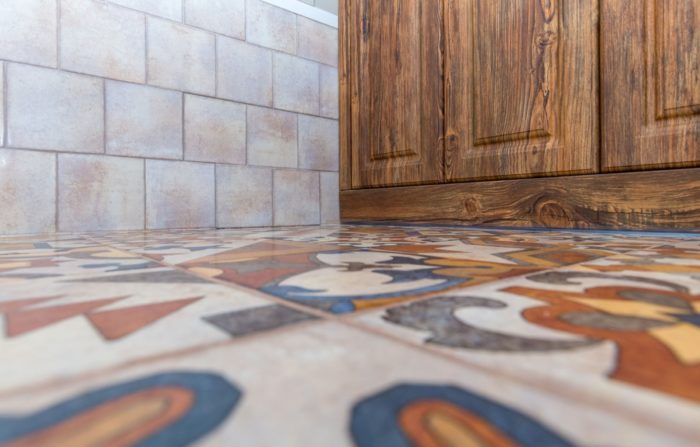
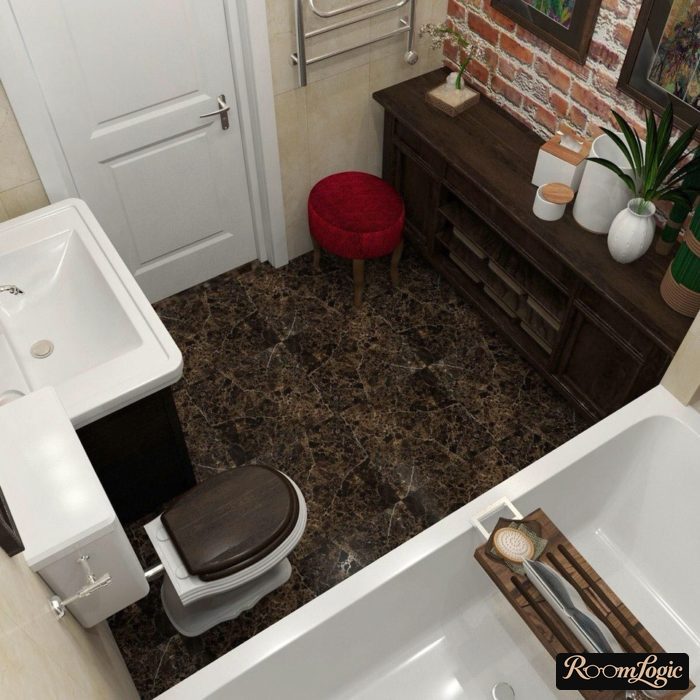
A small bathroom contains a sink, vanity, mirror, bathtub, cabinet, toilet, heated towel rack, door, towels, bath mat, toothbrushes, toothpaste, tubes, and so on. Everything has its own colors, and everything blocks the walls. If you choose bright colored tile, you will get a mess 99 percent of the time. The photo below has no objects at all, but already has a pile of colors. A bathroom can look like this only after the remodel and before move-in.
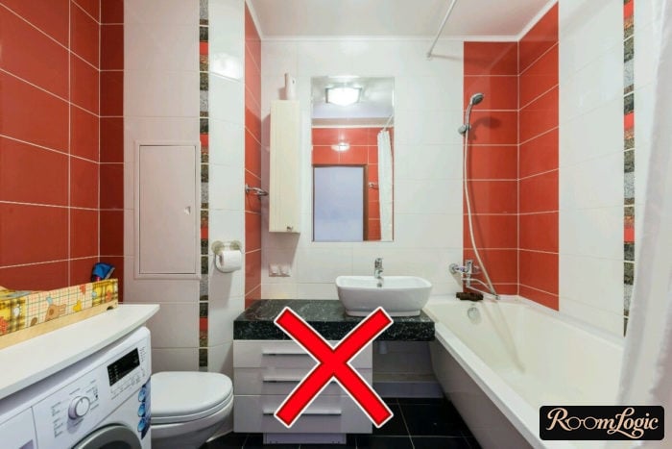
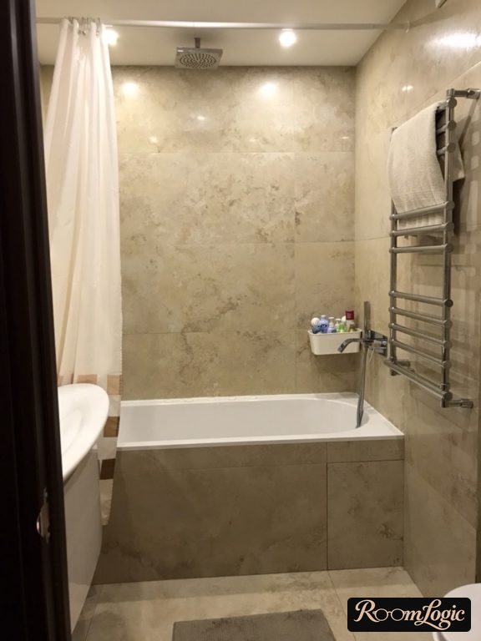
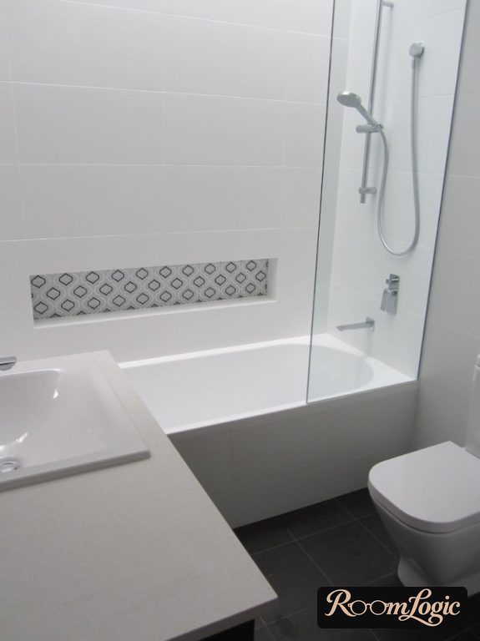
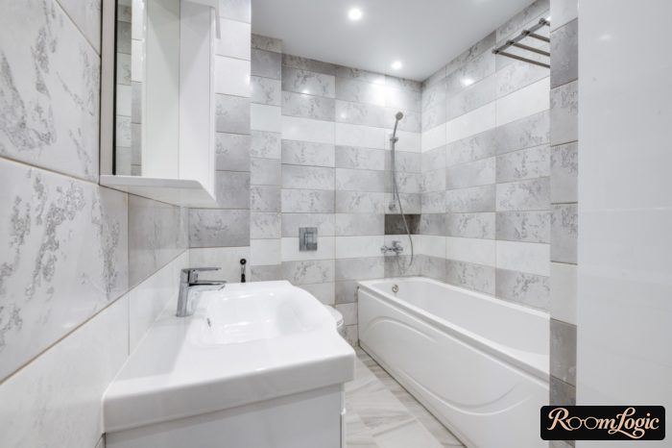
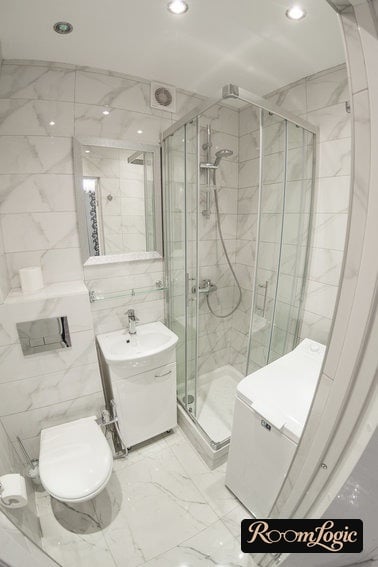
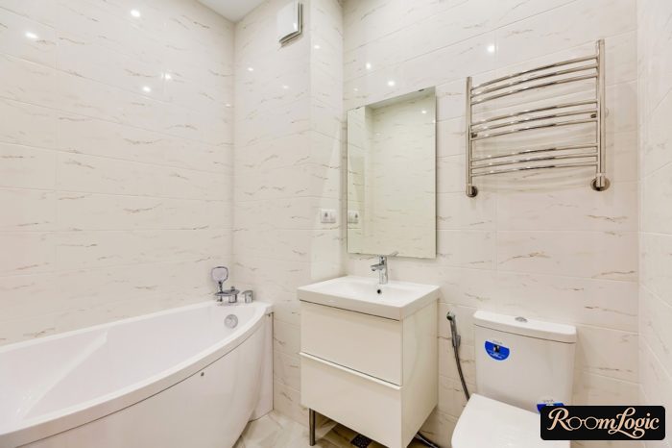
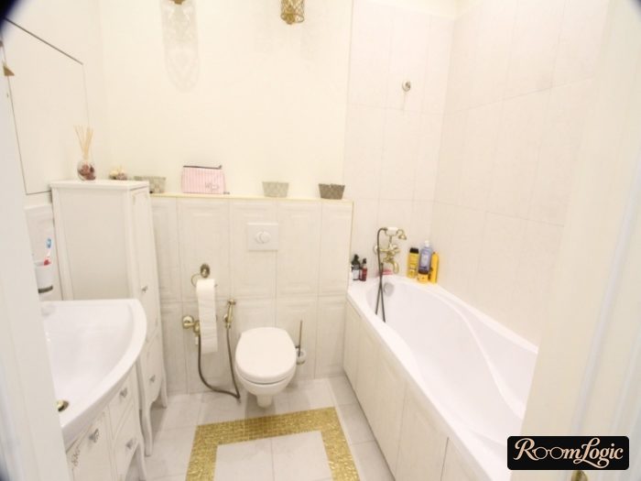
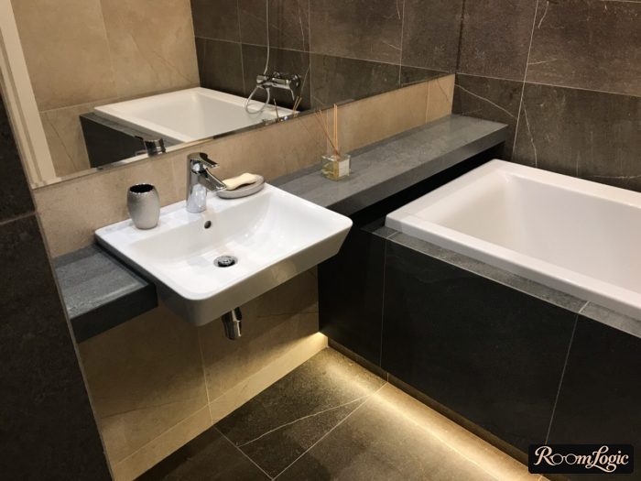
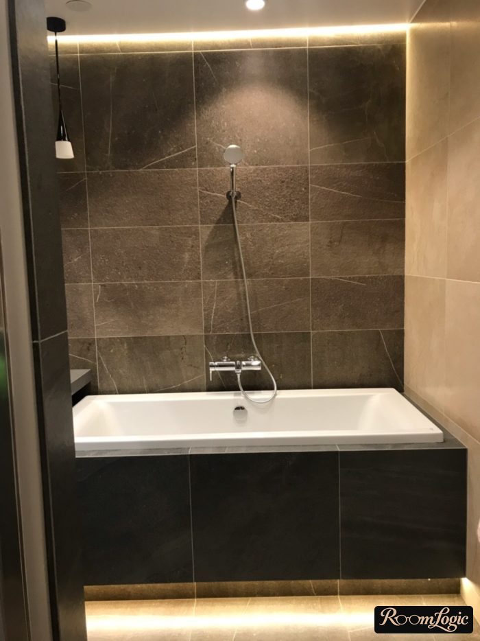
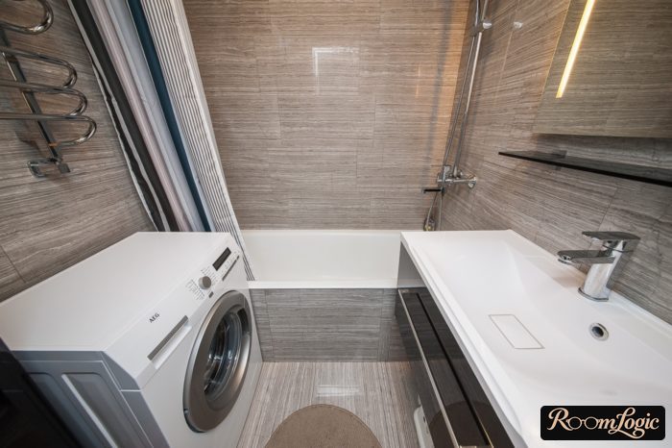
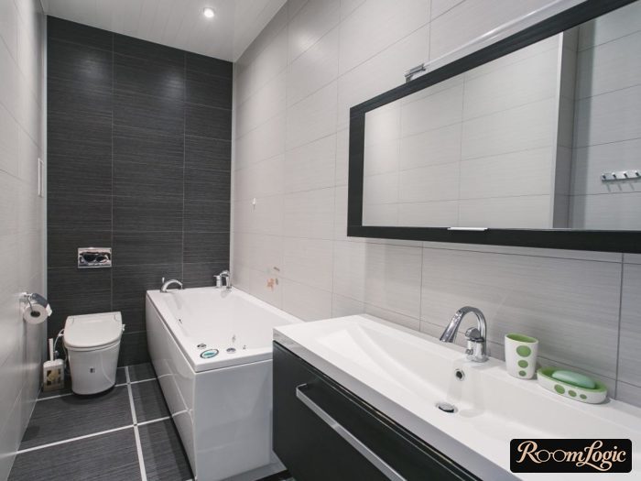
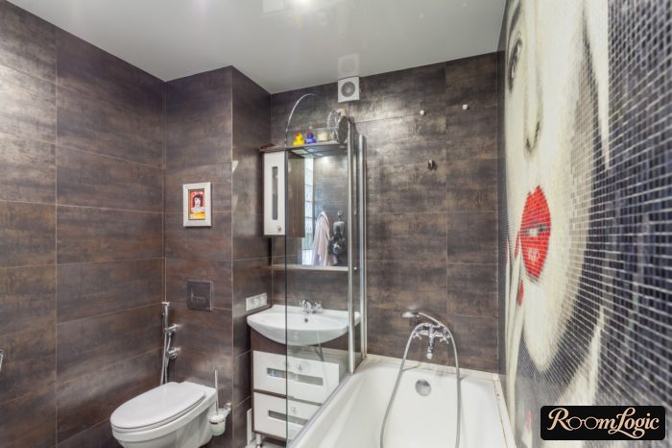
Choose light tile. Shades of gray are ideal. They do not contrast with the fixture colors, do not make the space feel smaller, and work well with the best grout color: gray. The smaller the space, the more important this rule becomes. Read about tiny apartment bathroom design. Compare the photos to see how dark and light designs actually look in a small space:
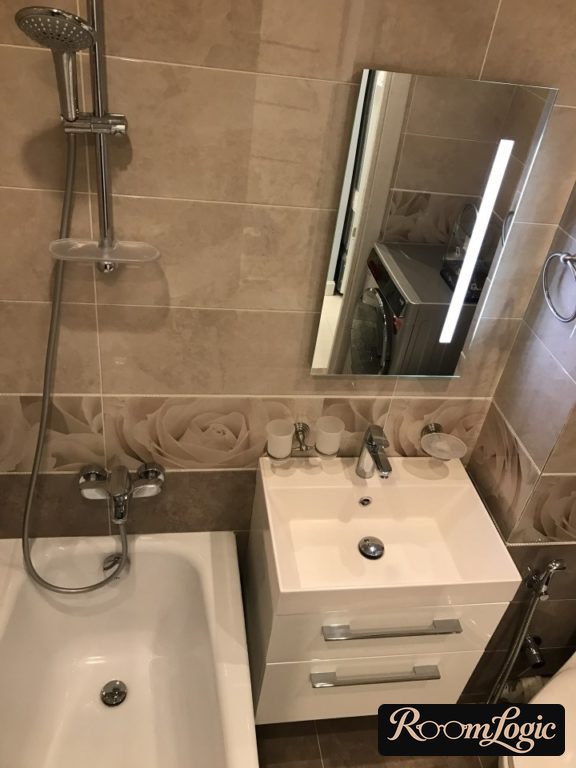
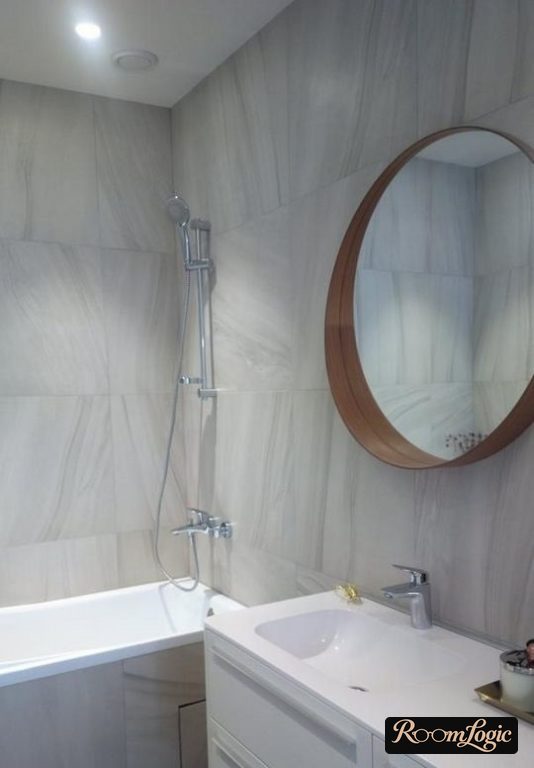
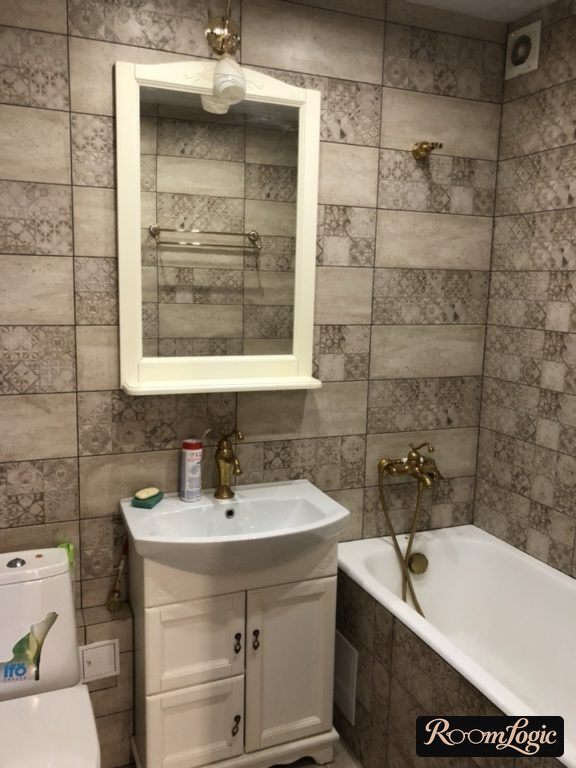
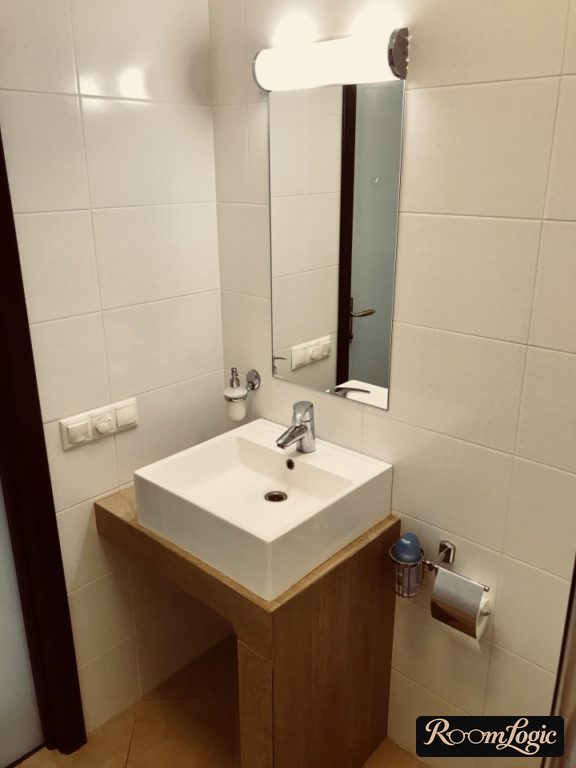
If you really want dark shades, additional lighting is required. Dark walls do not look good without it.
Glossy tile is usually a bad choice. But in a small bathroom interior, gloss is okay. As usual, semimatte is best. A surface with texture rather than a flat one is good.
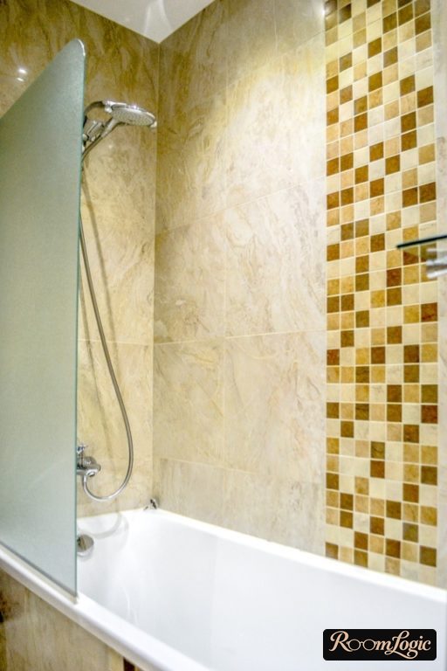
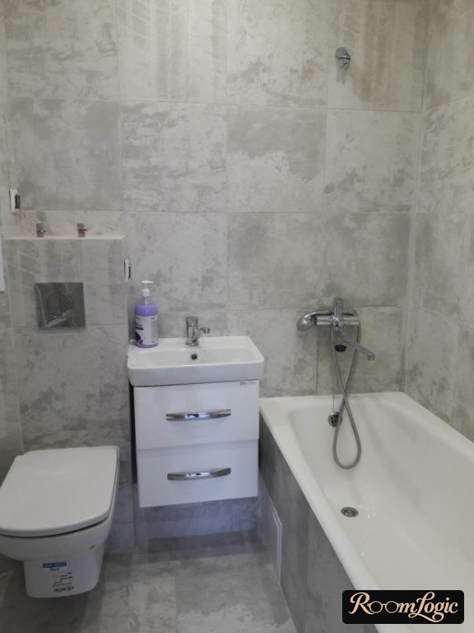
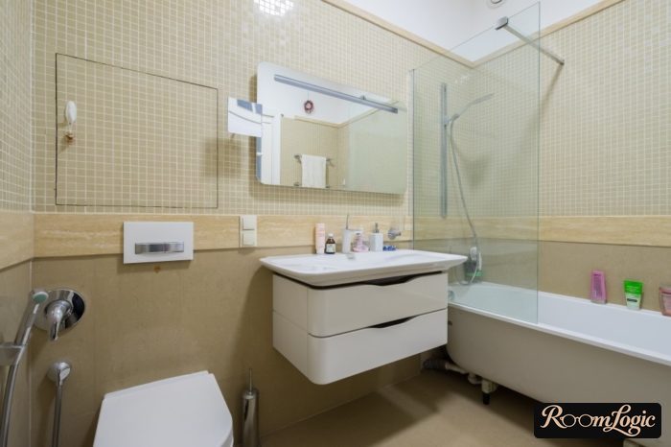
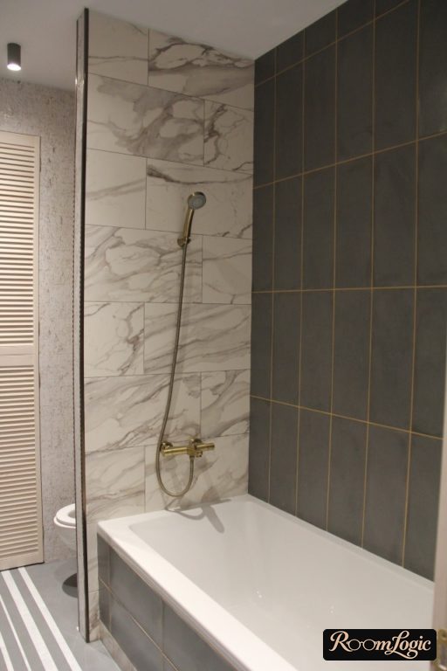
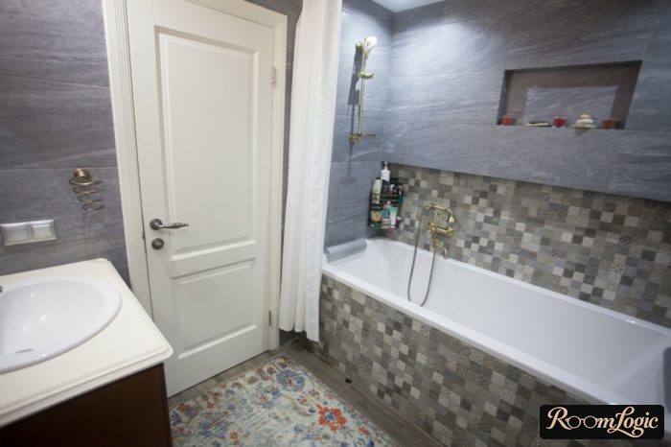
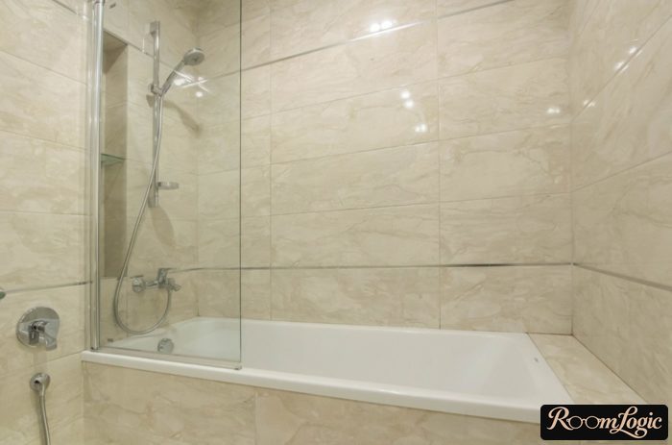
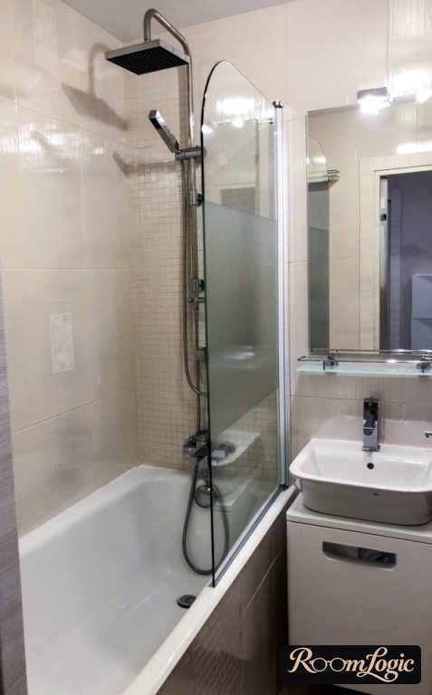
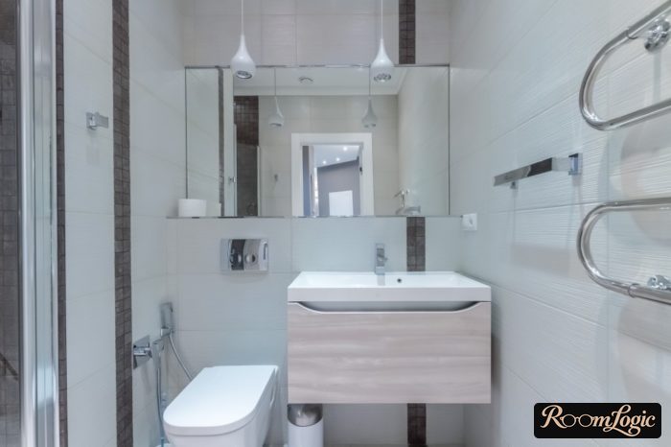
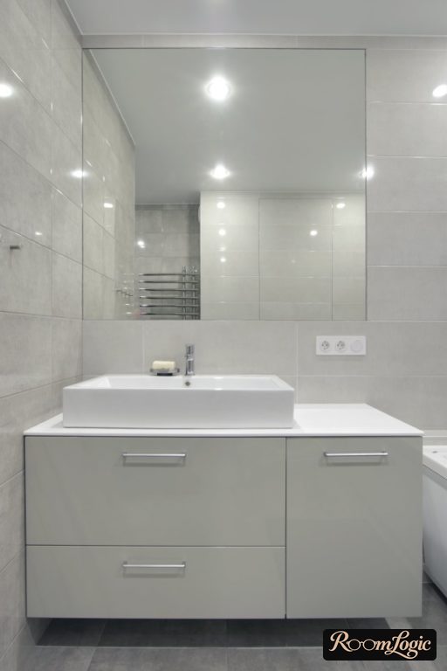
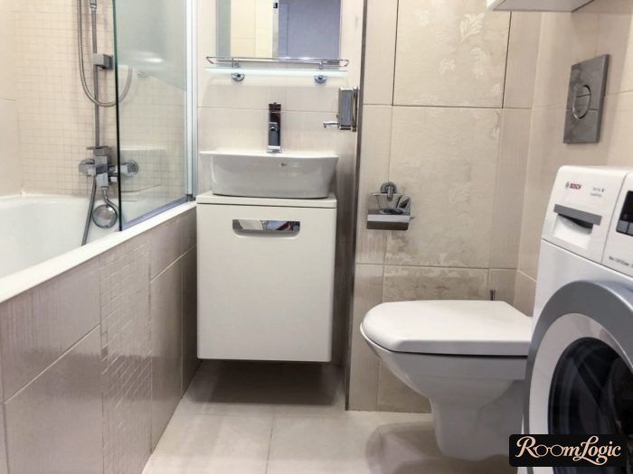
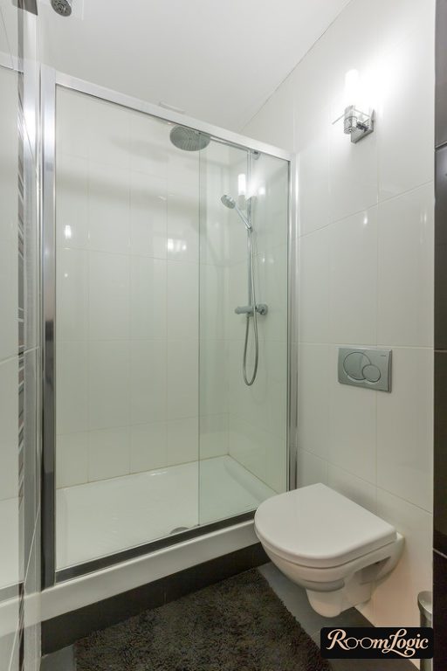
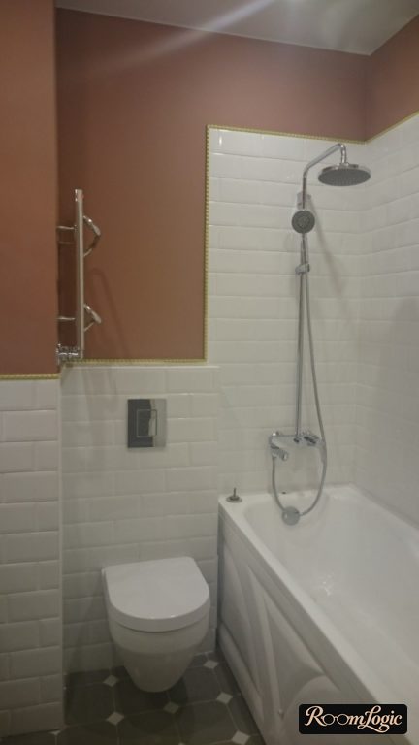
Because we choose contemporary design styles for a small bathroom, the tile should match. Imitations of wood, stone, travertine, and concrete are okay. Unclear glazed colored tile that imitates no material is not okay. Natural-looking materials are the current bathroom choice.
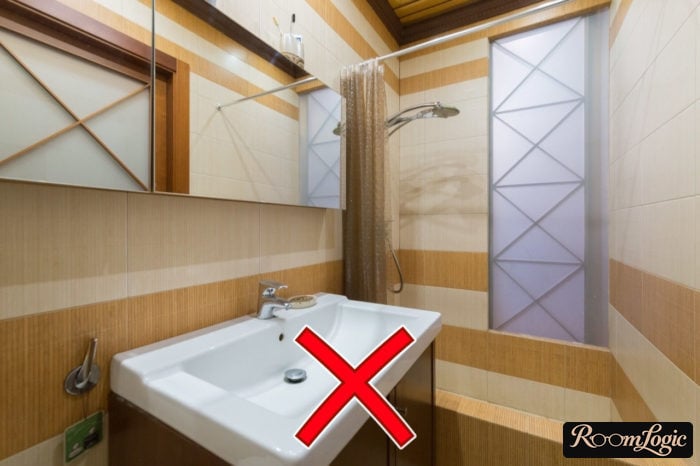
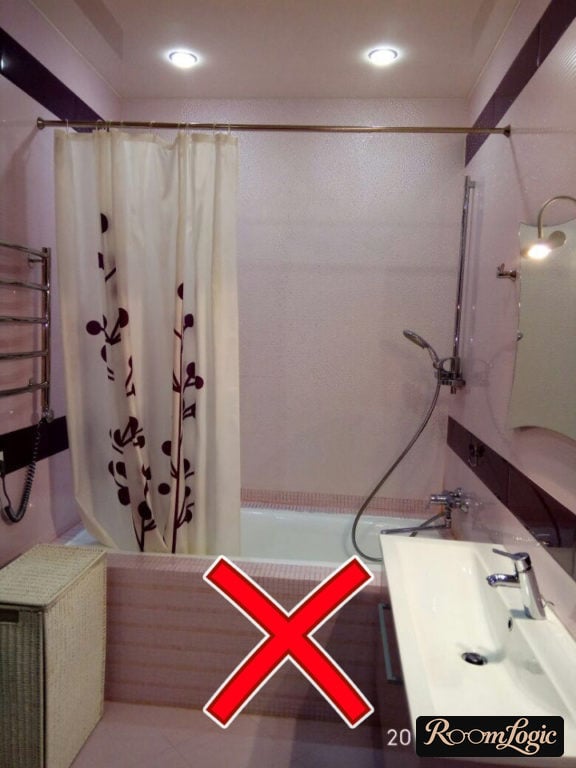
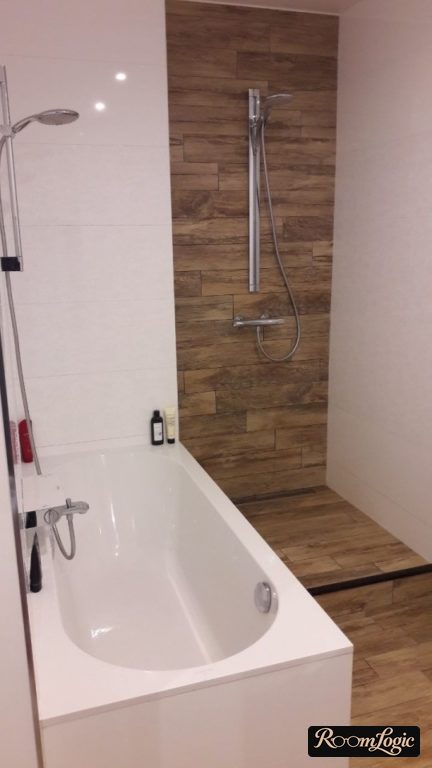
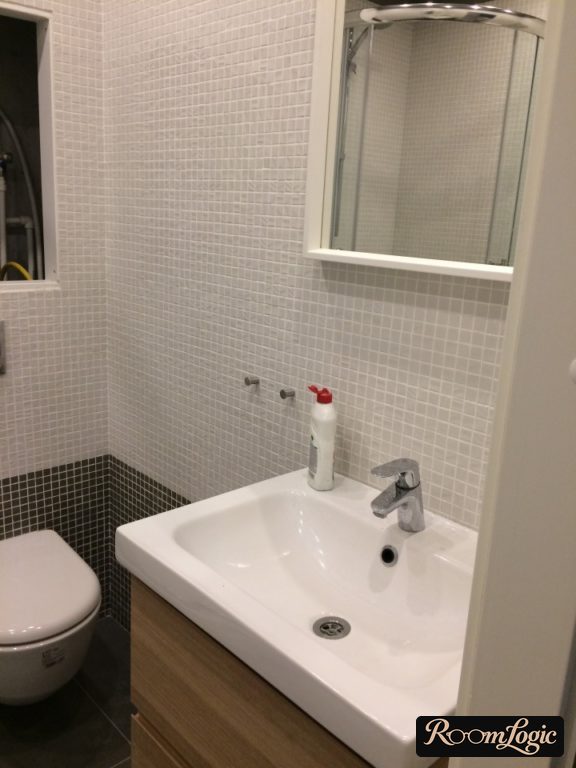
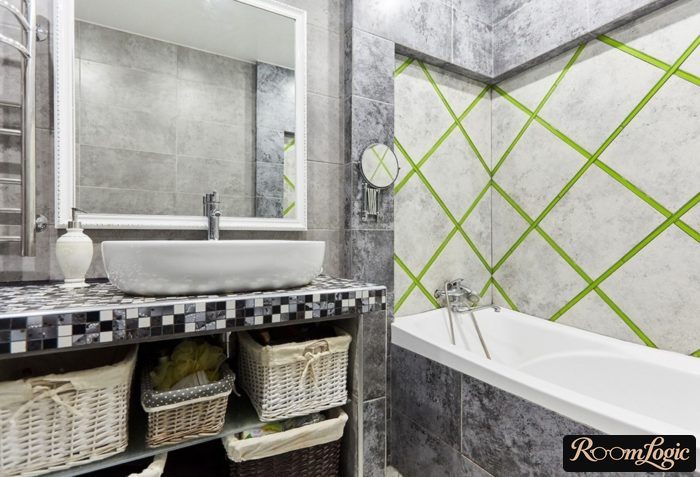
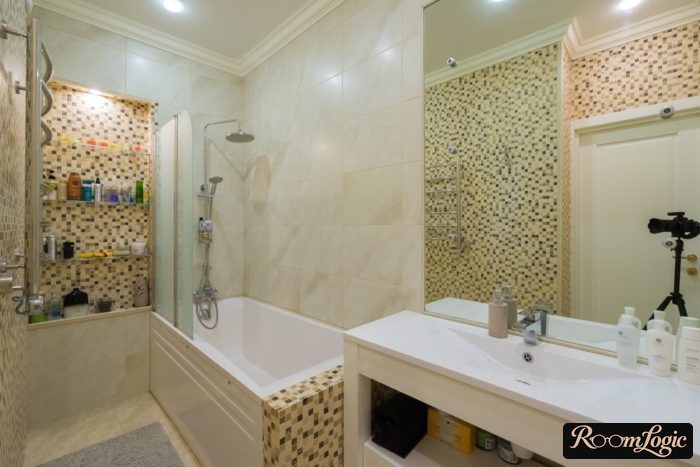
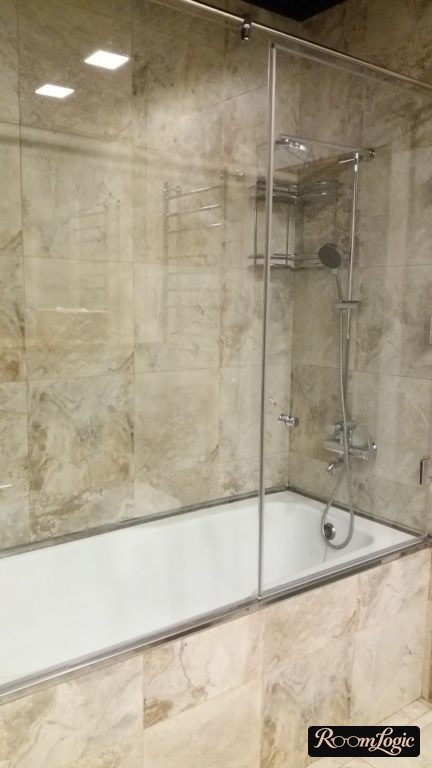
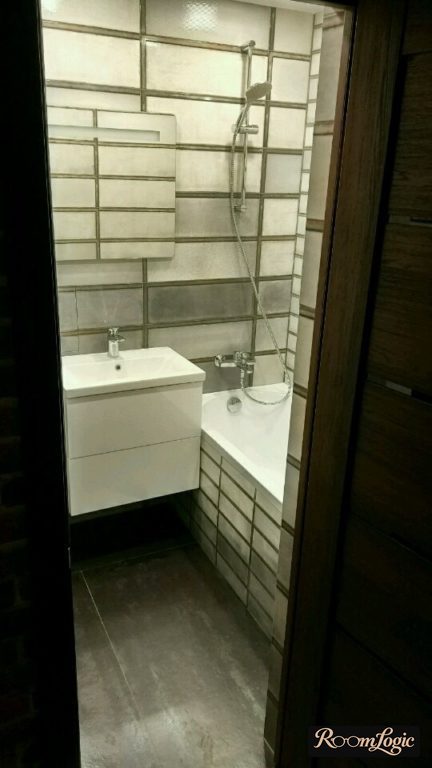
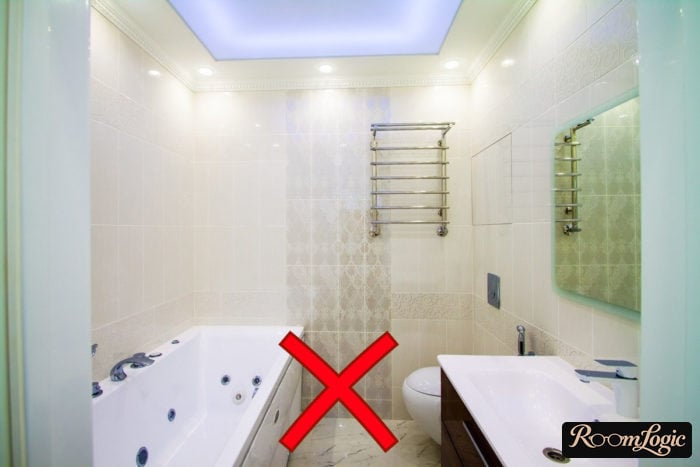
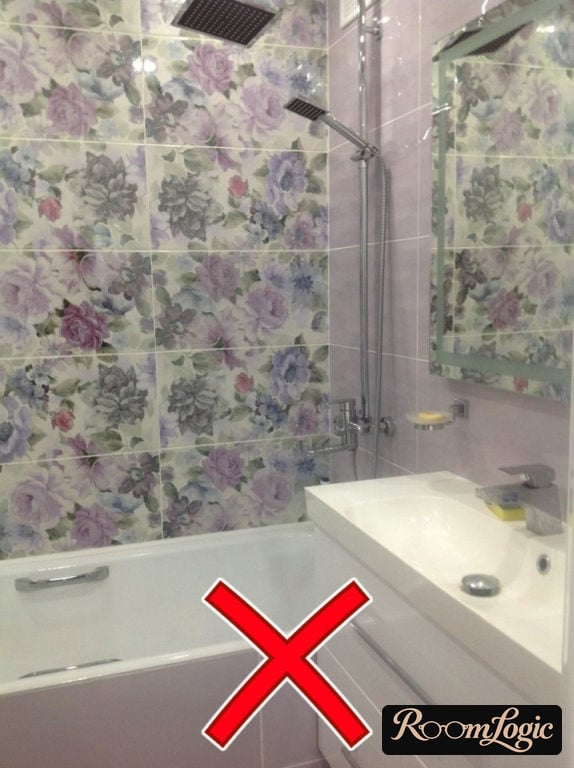
There is a common idea that tile in a small bathroom should also be small. In fact, tile size is not that important. If two full tiles fit across a wall, that is fine. The main thing is laying them properly on the walls. Rectangular tile absolutely should not be installed vertically. This nonsense is repeated under the claim that it visually makes the room larger, blah blah. No. It looks terrible. Do not do it.
Never install rectangular tile vertically.
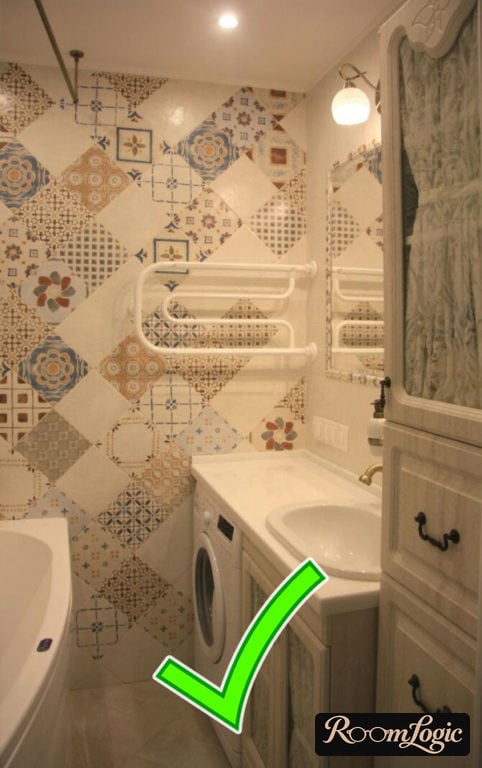
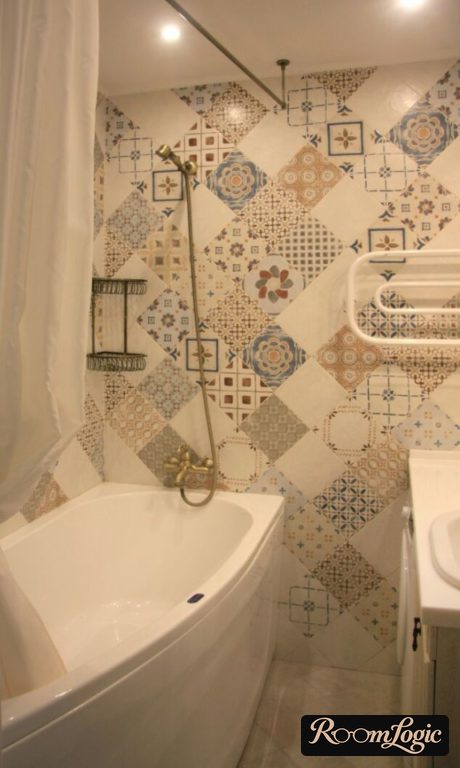
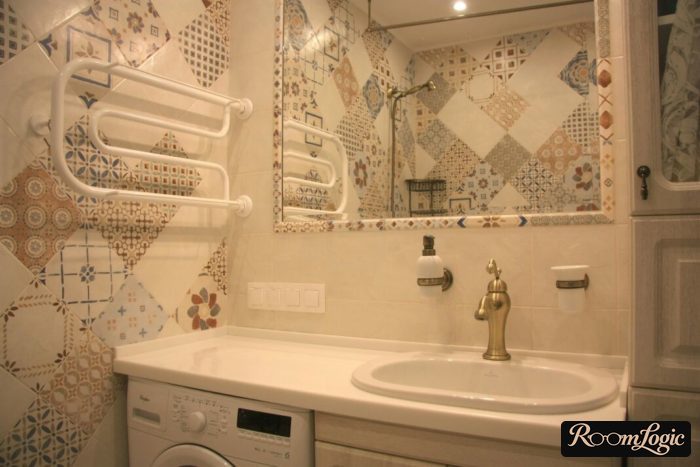
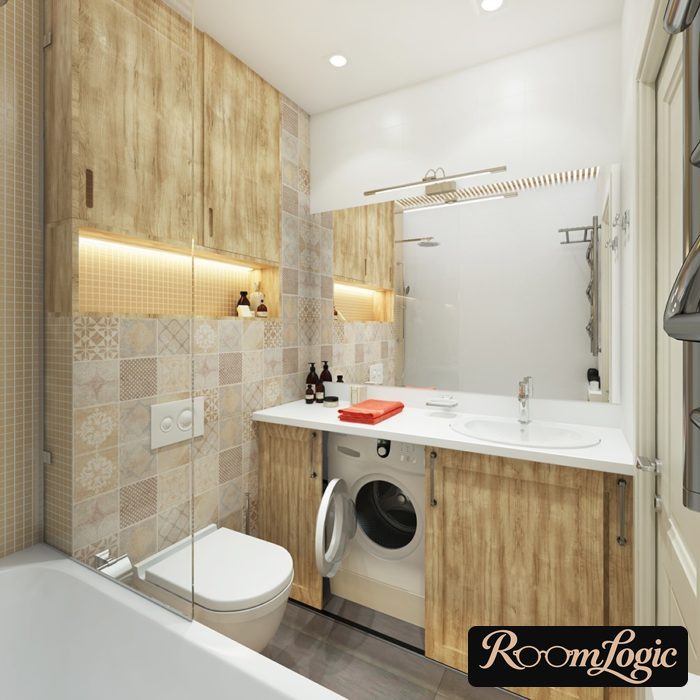
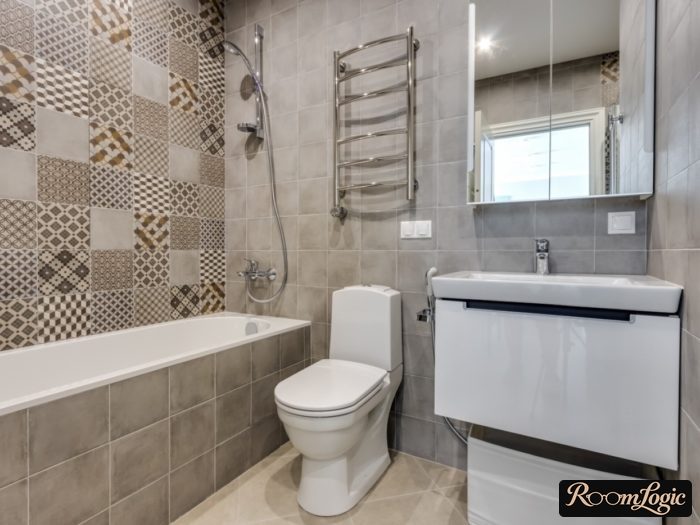
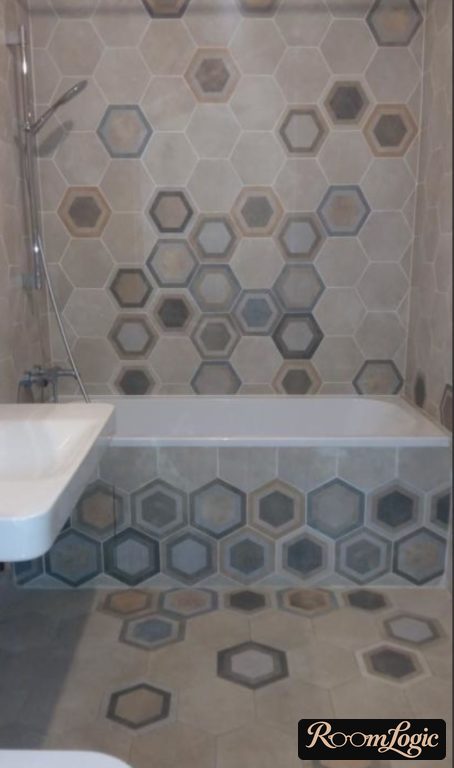
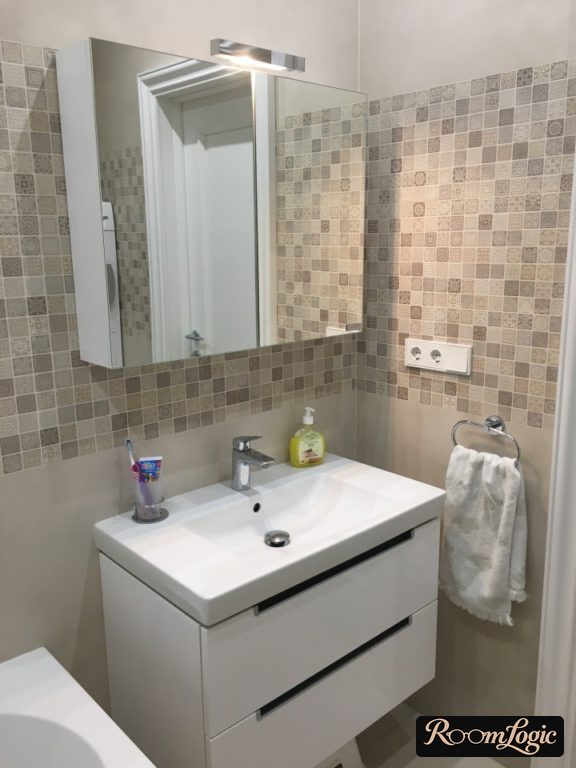
Patchwork can be used in spots on the walls, but there should be no random patterns or pictures. Patchwork varies too, and light, cool-colored patchwork works better in a small bathroom. Use it on no more than one wall, the least loaded one.
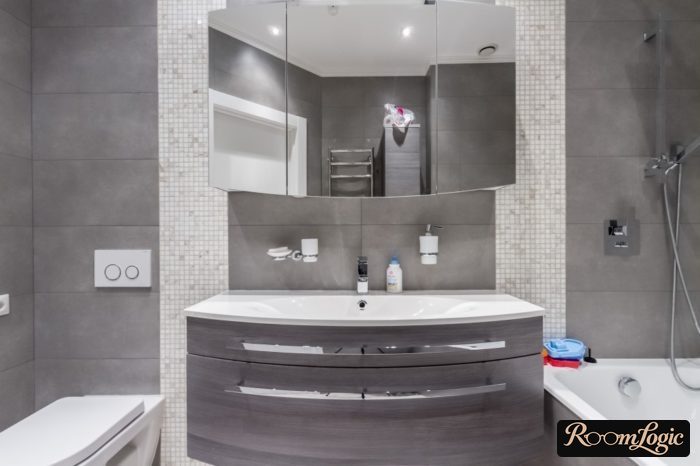
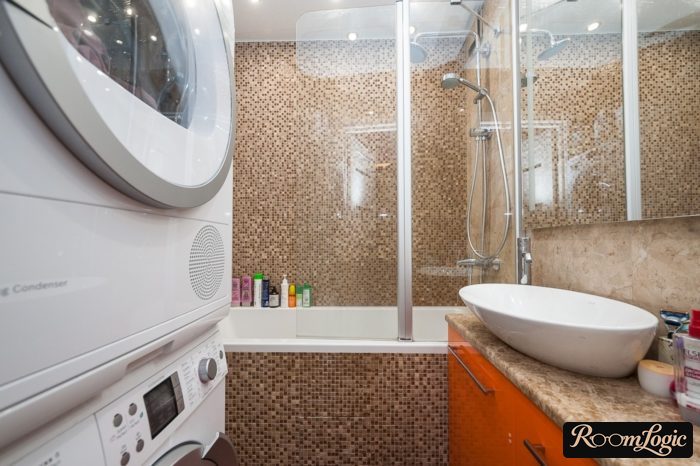
Mosaic is a very expensive finish because the material itself is not cheap, and epoxy grout is preferable for it. If the bathroom is tiny, the budget is probably limited too. If you really want mosaic, you can use it to zone a few areas, but there should be an idea behind it and a connection to the other objects.
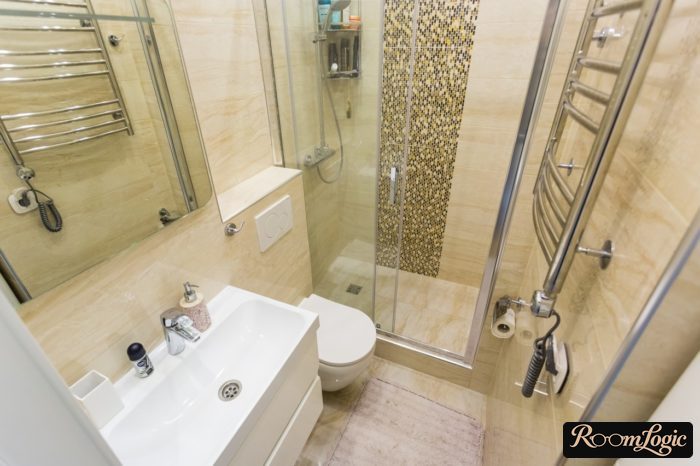
Do not worry about the floor tile. There is almost no floor. Its area is already small, part disappears under the bathtub and vanity, and another part under the bath mat. Choose neutral porcelain tile, match the grout to it, and do not worry. It is better to start laying the floor tile at the entrance because every other corner will be occupied and the cut edges will not show.
Remodeling a Small Space
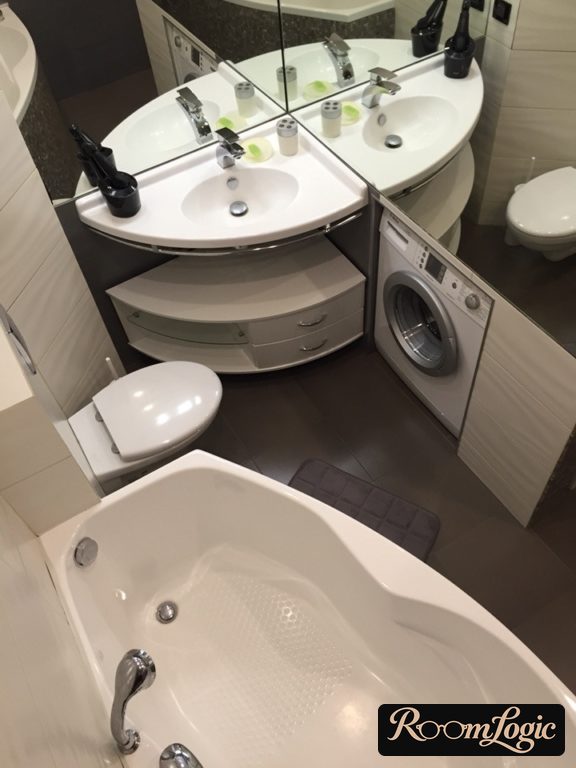
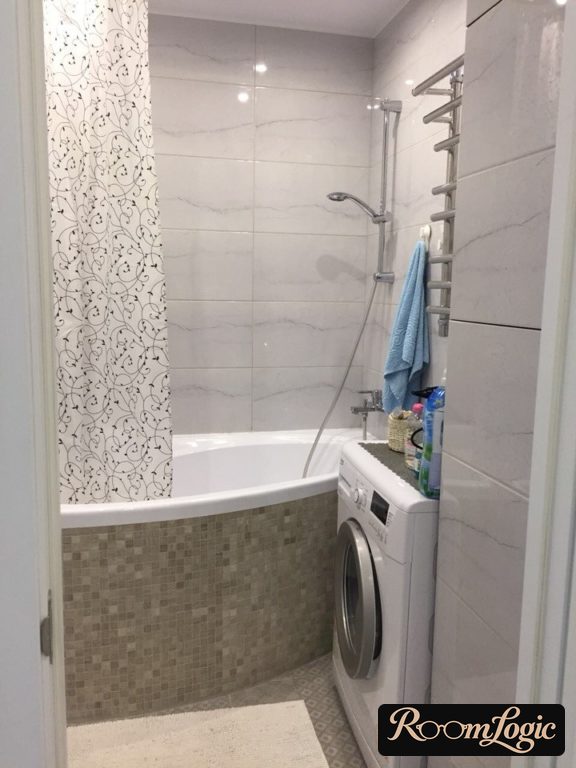
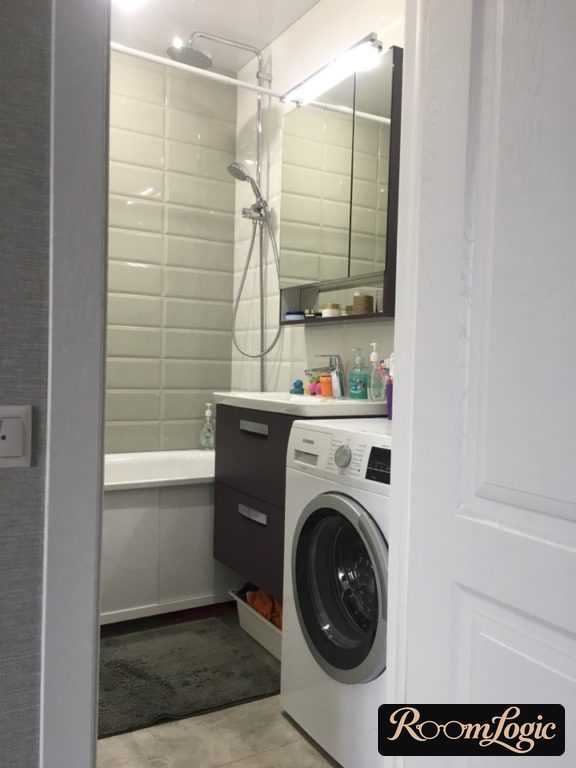
Do not overcomplicate it. Once you actually start using the bathroom, a wild number of things will appear, and any complicated design idea will become part of the salad.
Every inch counts, while manufacturers allow dimensional tolerances of several millimeters. A solid, built-in look matters in design: the smaller the gaps, the better both the appearance and practicality. If your plan includes tight joints, take a tape measure and personally measure every item before buying it. This also applies to tile from different collections.
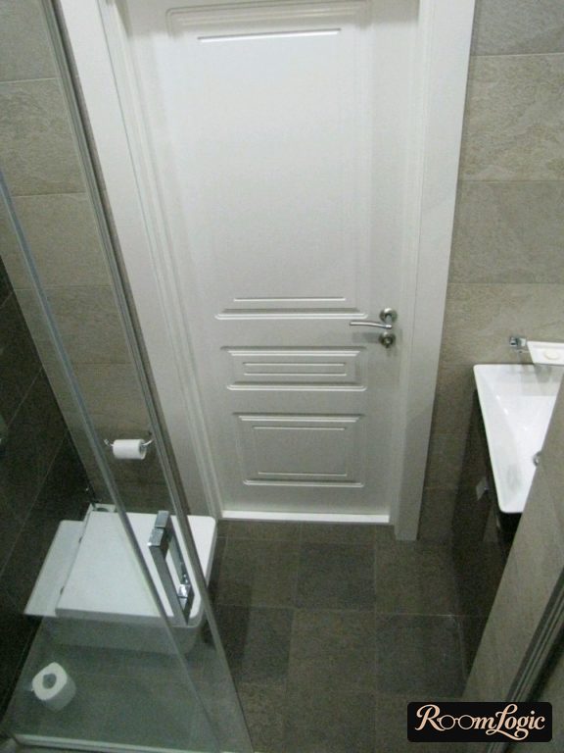
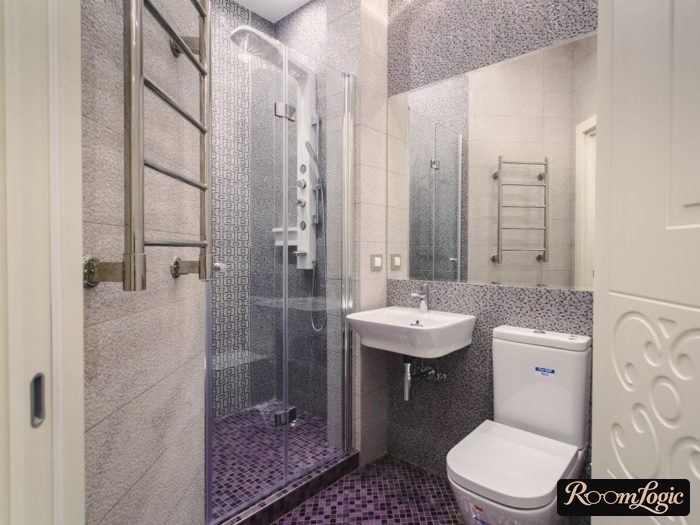
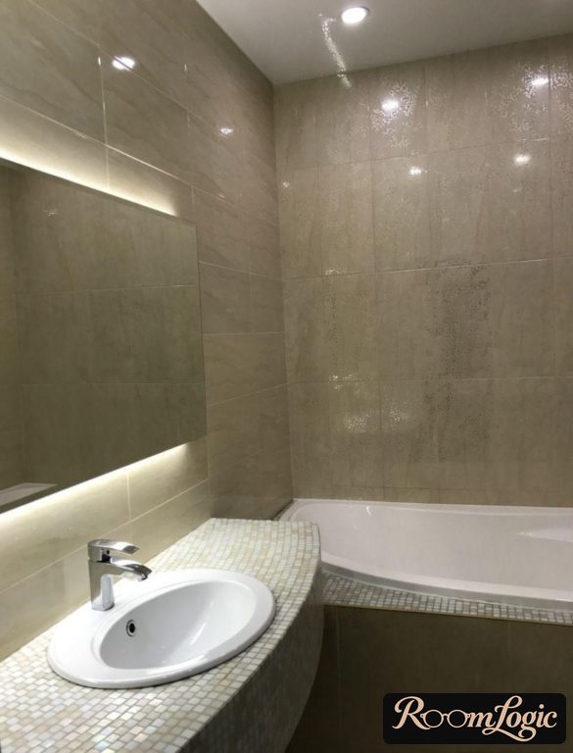
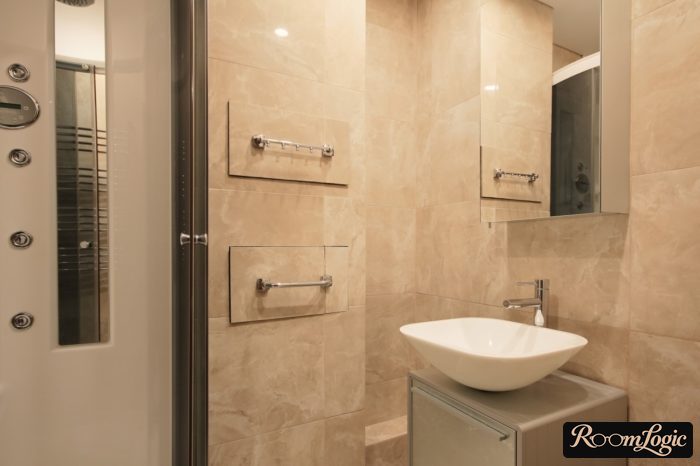
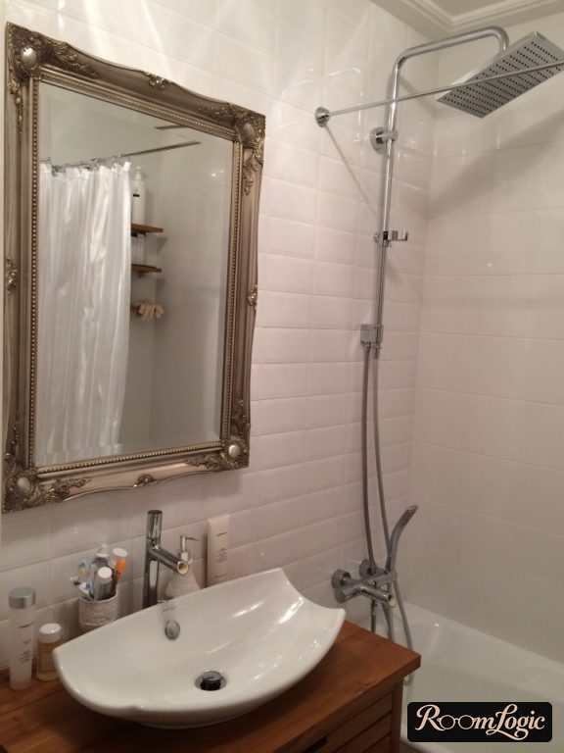
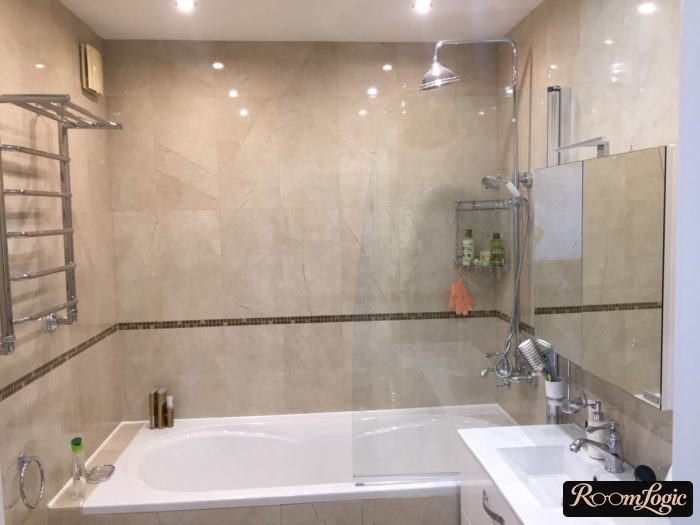
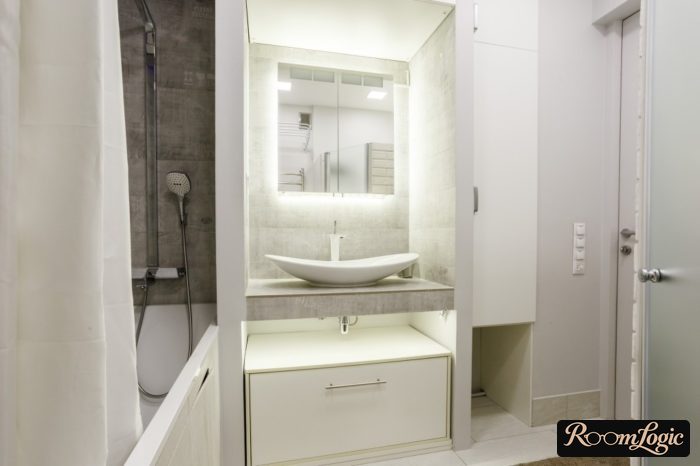
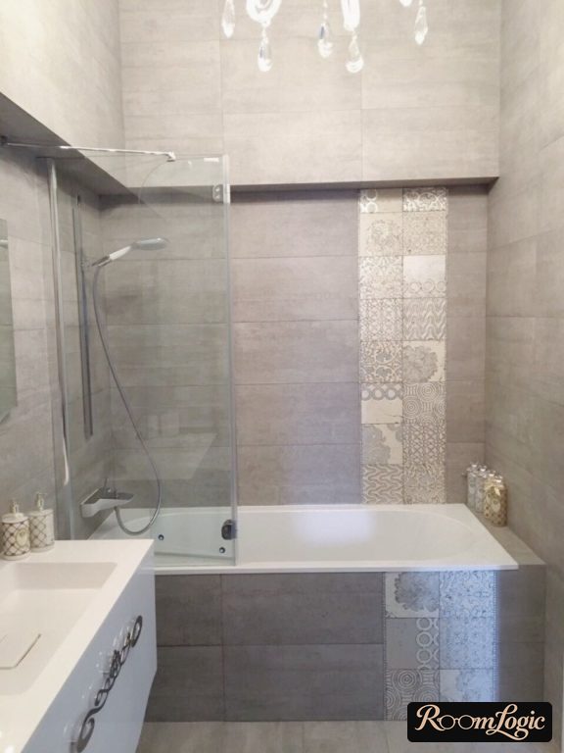
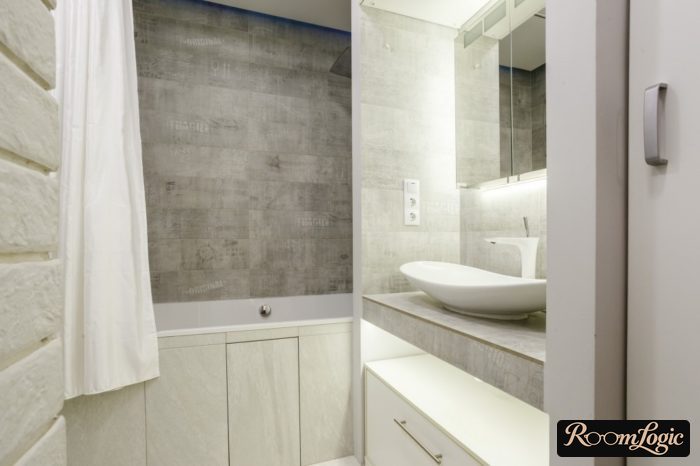
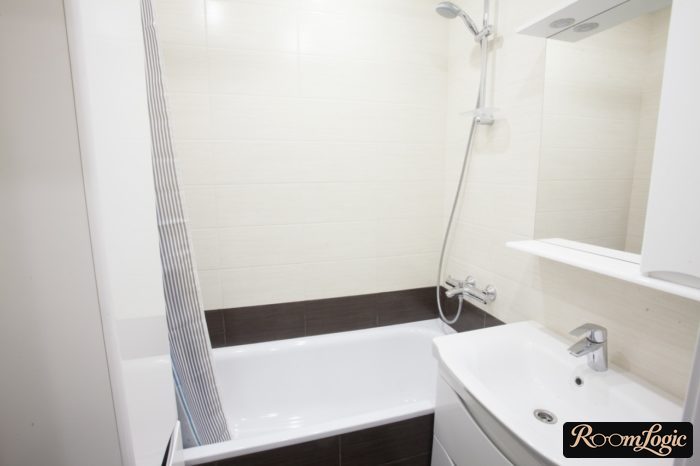
Try to hide everything and make it look solid. In one word, the foundation of small bathroom design is neatness.
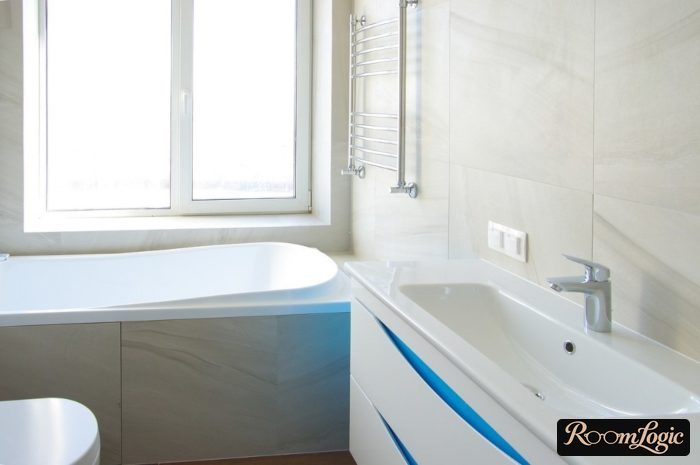
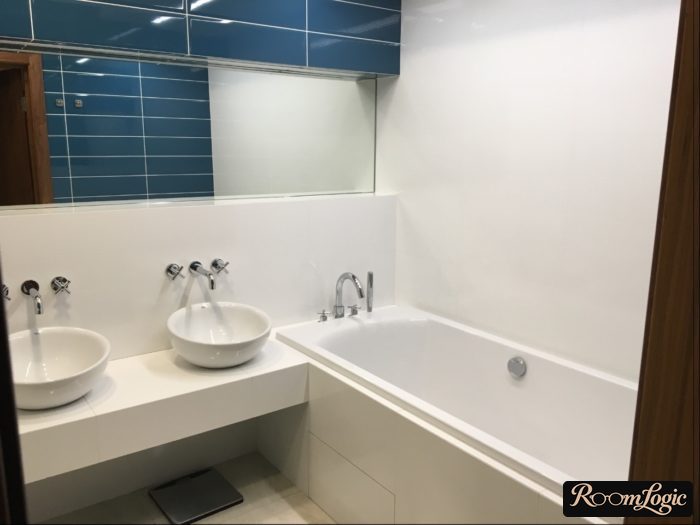
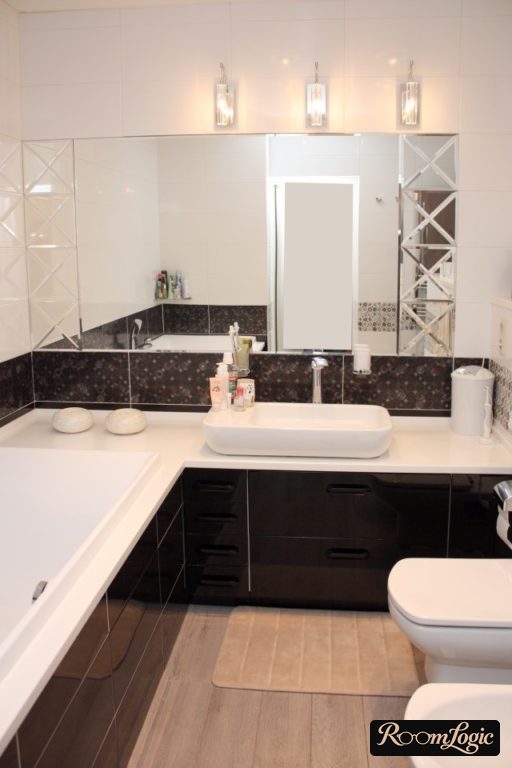
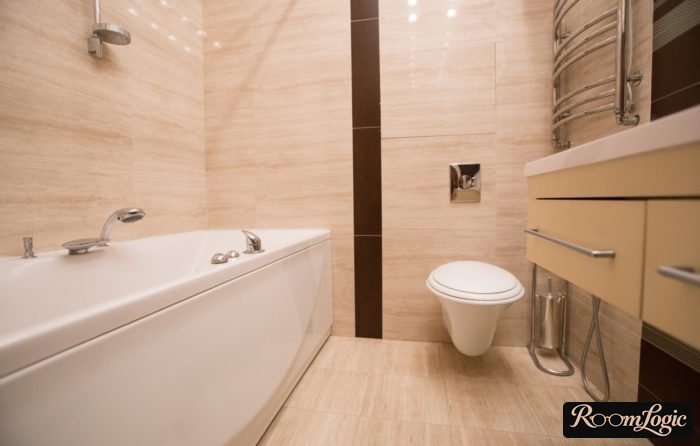
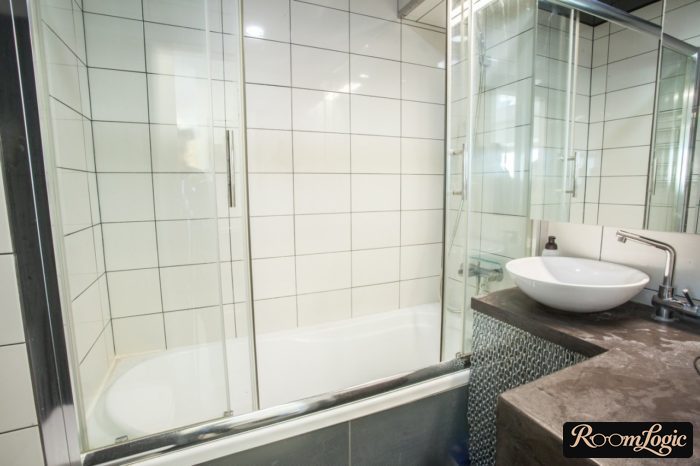
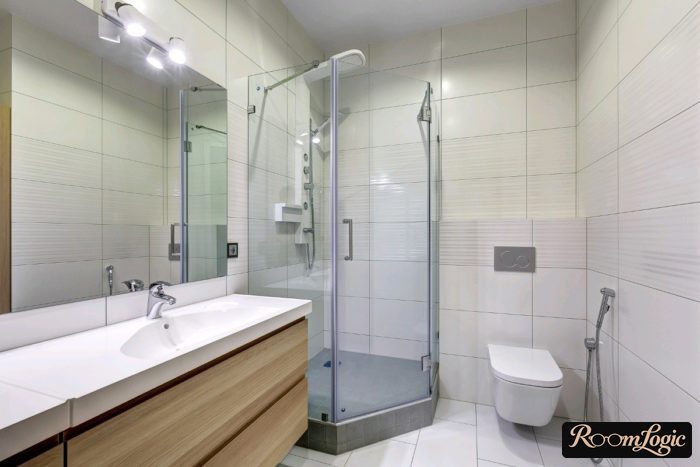
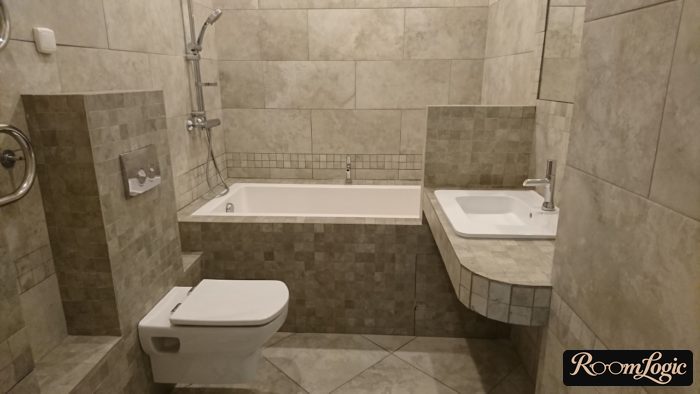
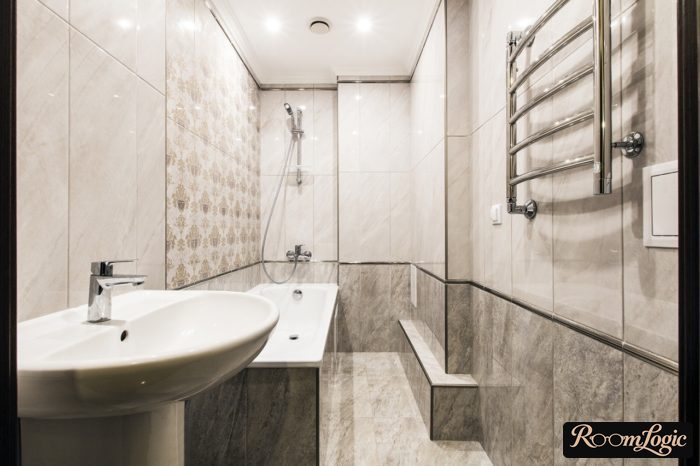
The standard bathtub for a small bathroom is rectangular, but there are corner options that take up even less space. The smallest corner tub is about 55 by 35 inches, so it is shorter than an ordinary cast-iron tub.
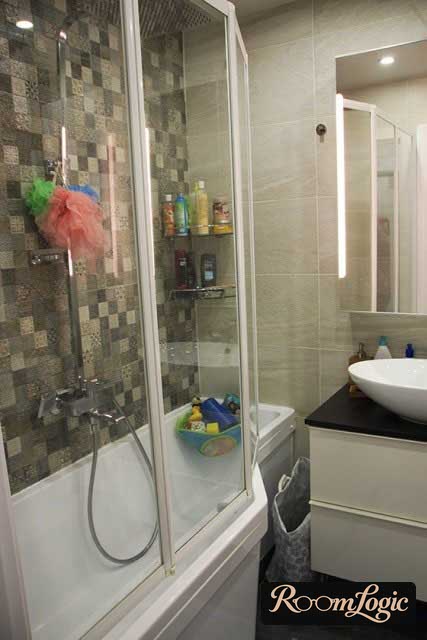
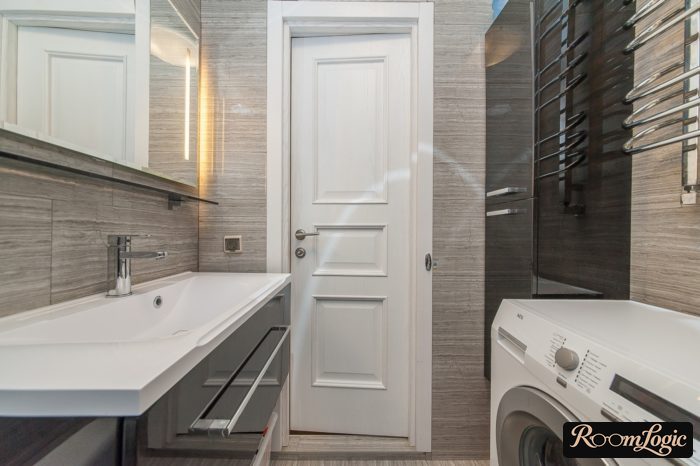
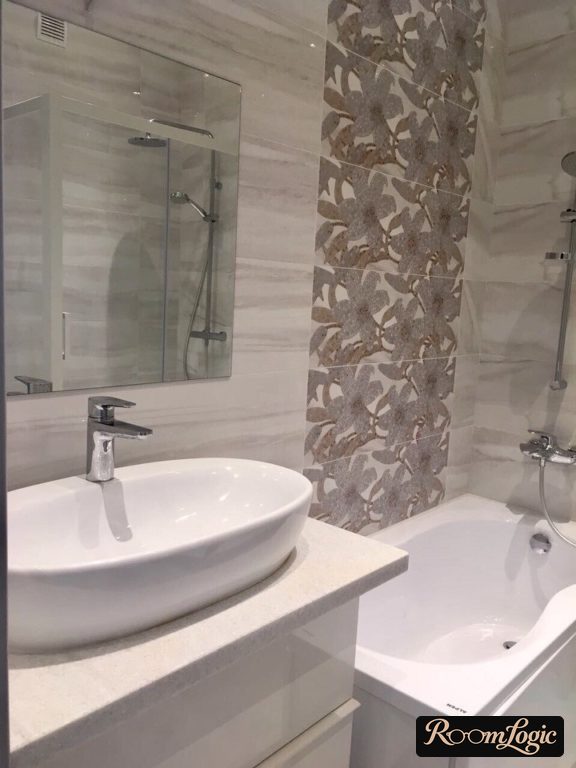
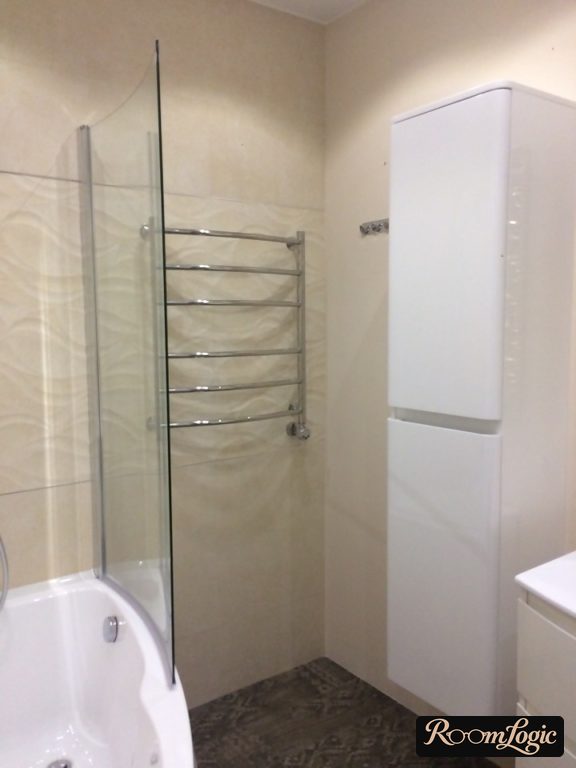
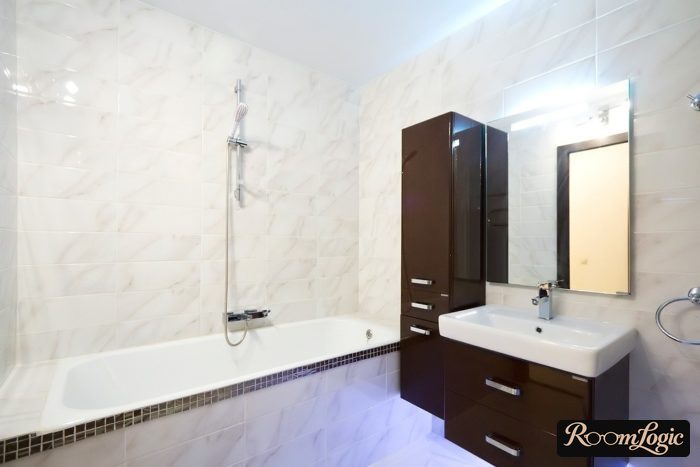
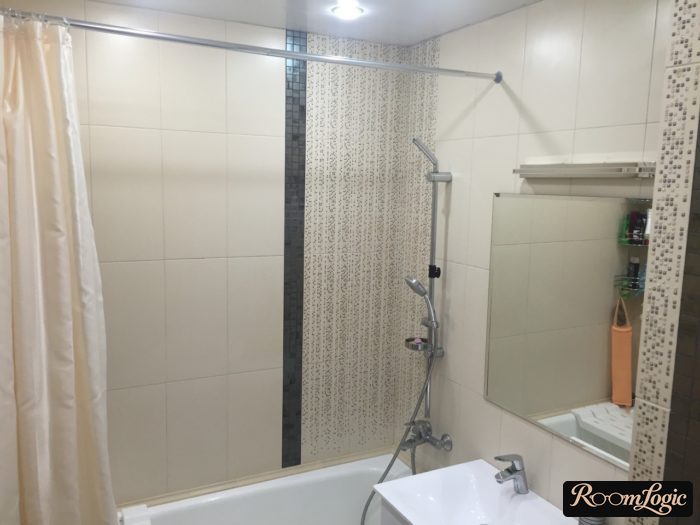
For the ceiling, use flat moisture-appropriate drywall with matte bathroom paint. It is the standard U.S. option with an acceptable appearance and maximum practicality.
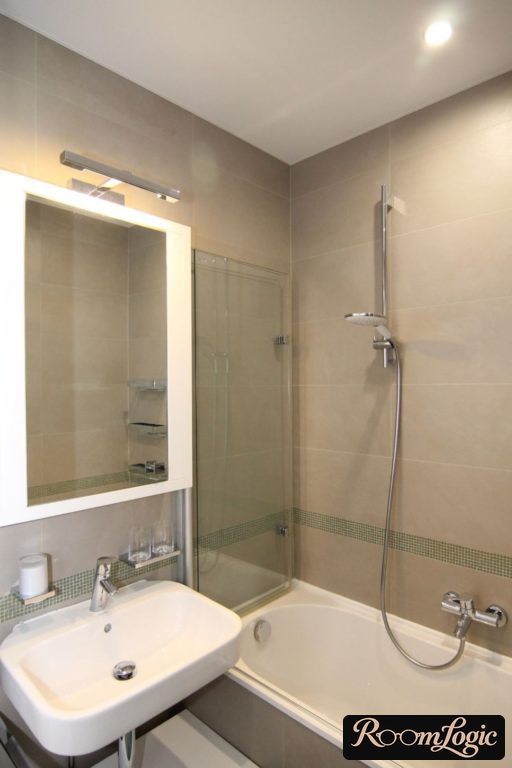
If the budget allows, the faucet should ideally be wall-mounted. First, it takes up no counter space. Second, it does not have the problems of ordinary faucets: it does not collect water spots around itself and does not get dirty from constant splashes.
Reviewing Real Photos
First the photo, then the review below it.
Ideas Carried Out
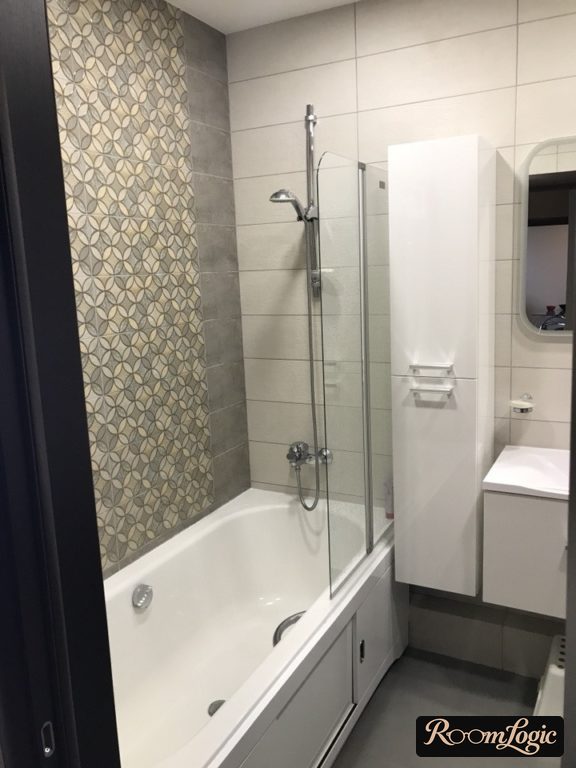
A bathroom smaller than 32 square feet without a toilet. There is enough storage thanks to the large narrow cabinet to the left of the sink. It is the right color: glossy white. Because of the color, it does not look bulky even though it holds a lot. The bathtub has a folding glass screen and an adjustable shower bar, so you can shower while standing without flooding the bathroom. The tile colors are beige and gray, and the grout is the proper gray. Part of one wall has an accent with an unobtrusive pattern; one wall is allowed. The vanity is wall-mounted, which makes cleaning easy and leaves the floor open.
The eye judges the size of a room by the free floor. In a small bathroom, it is important to wall-mount the vanity.
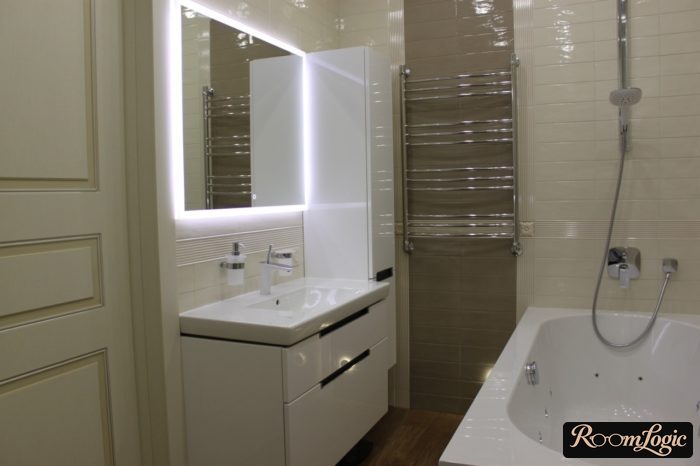
An example of a small bathroom in a contemporary classic style. The toothbrush cup and soap dispenser have been lifted off the sink. This matters because when they sit on the sink, rings of dirt constantly form around them. Glossy subway tile has taken root in every style. It is almost impossible to ruin an interior with it. Again, there is a glossy white vanity and cabinet. The floor has wood-look porcelain tile that matches neither the style nor the color. If the space were larger, it would look bad. But it does not stand out in a small bathroom. There are no gaps between the cabinet, vanity, and door casing. People often forget about the last one and make mistakes in their calculations.
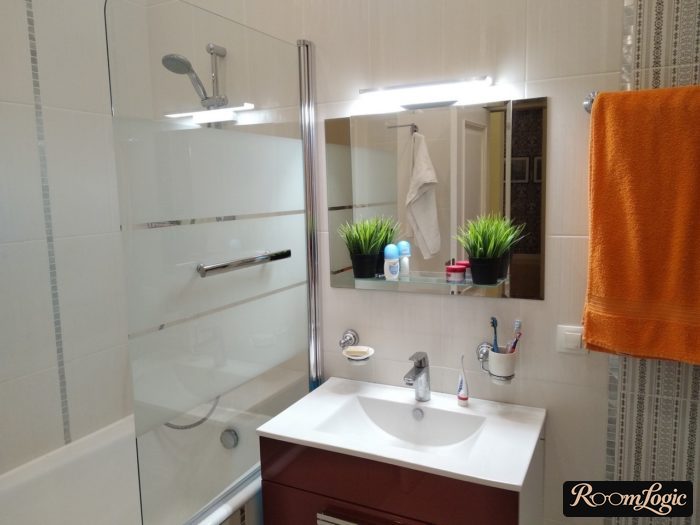
There are enough colors. The inexpensive neutral finish is the background. Color is added with the towel and artificial grass. That is why it is important to keep the finishes in a small bathroom neutral. There is too high a concentration of objects with their own colors.
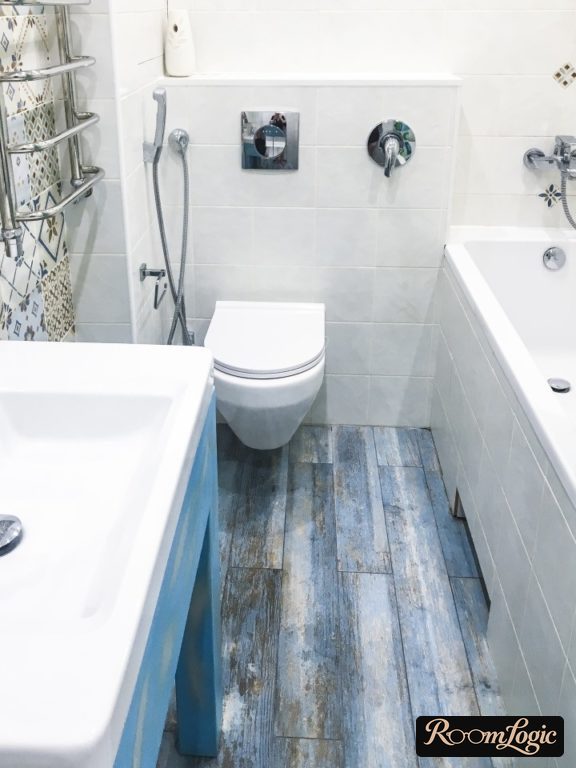
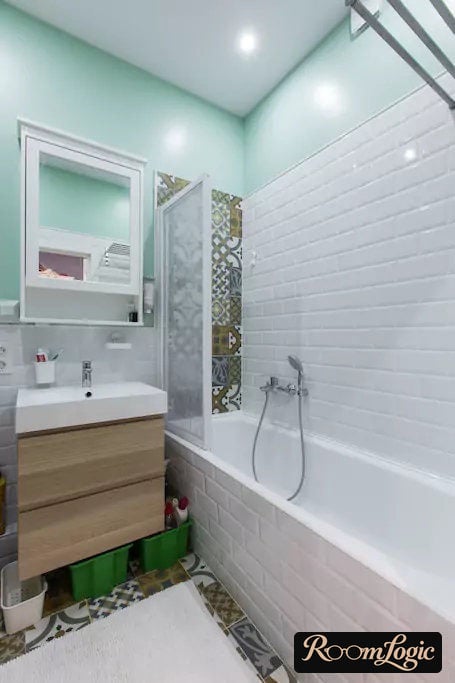
Two examples where contemporary bathroom design ideas were carried out in a very small space. Light colors, neat small accents, and an overall airy feeling equal a beautiful bathroom.
Mistakes
A photo appearing in the mistakes section does not mean the bathroom design is bad. The mistakes may be limited to details caused by the small space.
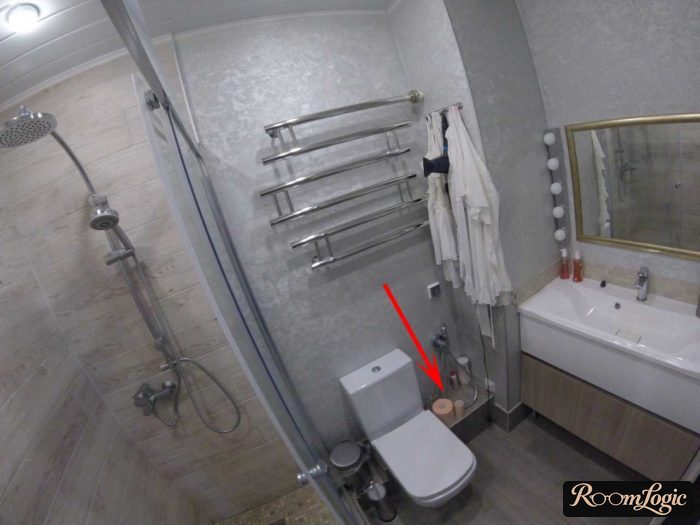
A good example of small bathroom design: wood-look tile in the wet area and decorative plaster on the other walls. There are two mistakes. It has a standard floor-mounted toilet instead of a wall-hung one. As a result, it does not look contemporary, takes up space, and leaves the box hiding the shower drainpipe visible. Toilet paper and other objects sit almost on the floor. A wall-hung toilet would hide all the plumbing and allow normal storage above the carrier.
A plastic slat ceiling in a bathroom is from the last century. Flat moisture-appropriate drywall with matte paint would look normal.
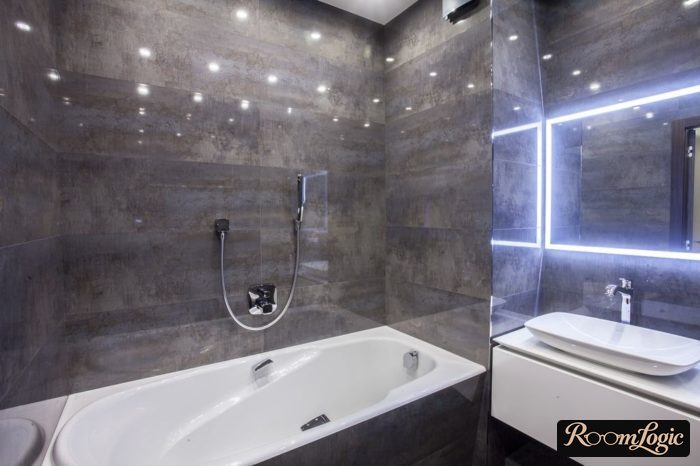
Just a reminder about the advantages of light colors in a small space. The tile is very cool and the design is stylish, but the bathroom looks cramped because of its small dimensions.
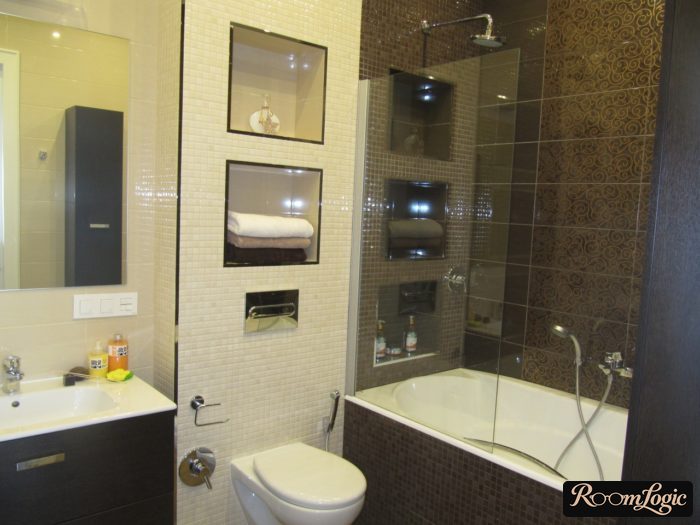
Visually, the size of this bathroom shrinks to the edge of the white tile. A difference of a couple of shades is enough for zoning. There is no need to use such contrasting finish materials in a small bathroom.
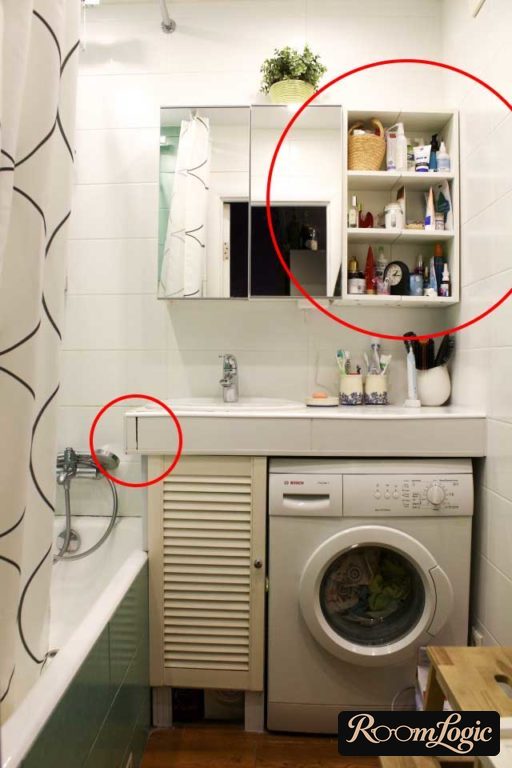
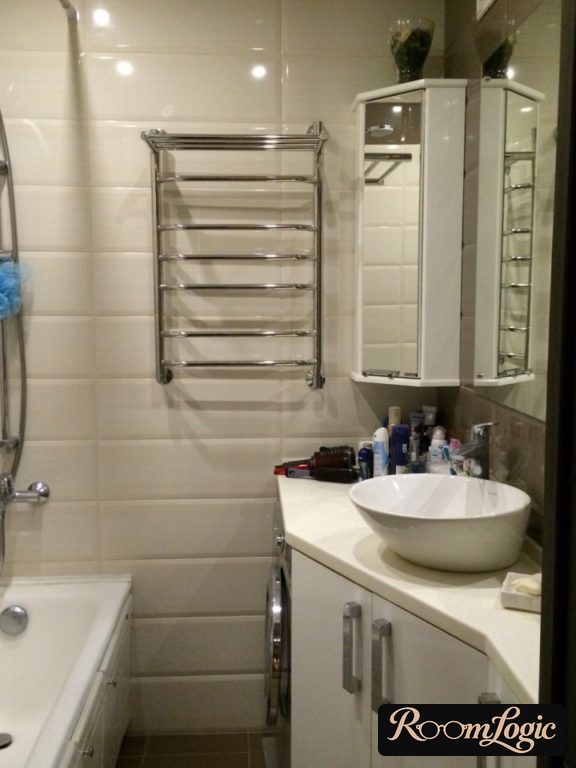
Open storage looks beautiful only in photos of design projects. In reality, it always creates a mess and ruins the interior. The white grout circled on the left has already turned black. The washer should also have been hidden behind a door like the one on the left.
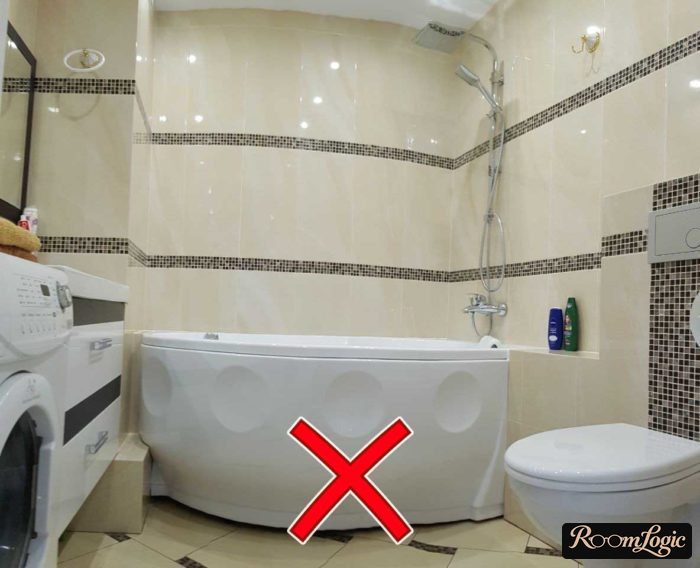
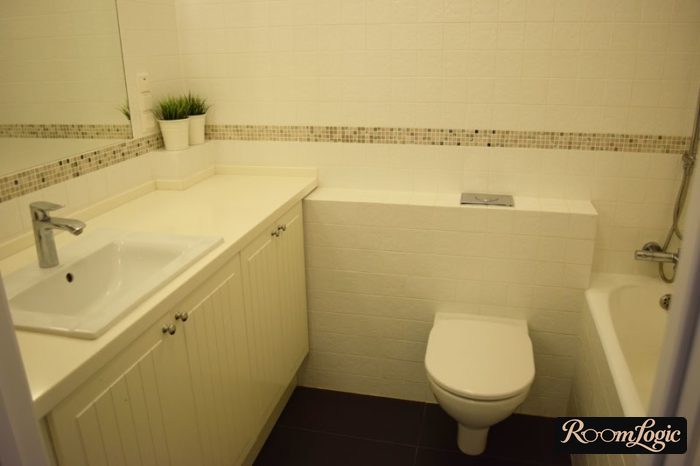
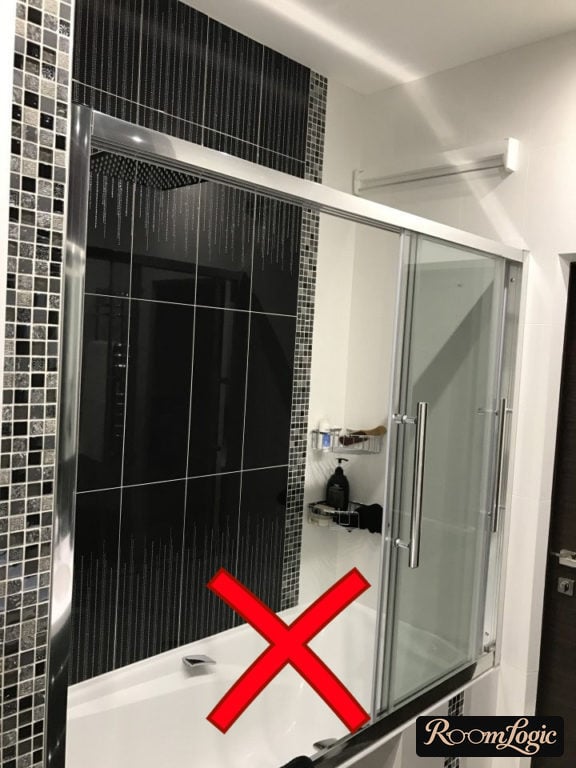
The wrong tile choice – some unclear glossy glazed material – the wrong layout – vertical – and pointless horizontal mosaic borders equal a design that says nothing. It is new and neat, but creates no emotion.
Do not overthink it. Make enough storage, choose the right light tile, and use the ideas from the first section. A great bathroom interior is guaranteed. Also read about small half-bath design.