A quick look at layout options for a 110-square-foot kitchen (where to put the refrigerator, whether a sofa will fit and what kind, and what to do with the window), then the design.
Layout Ideas for 110 Square Feet
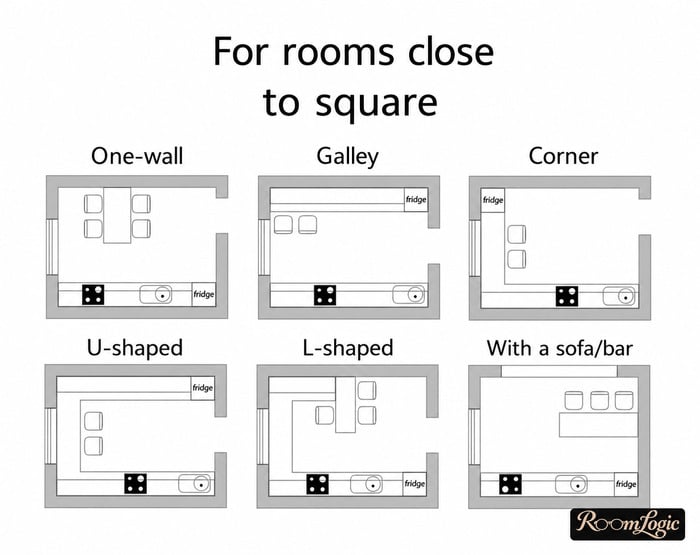
For a square kitchen, there are 6 options; for a rectangular one, there is one (with L-shaped variations).
Although 110 square feet is no longer a small kitchen, we still want the cabinets to use at least 2 walls – the main wall and the wall by the entrance or window.
The standard layout has the short side with the sink by the entrance (because that is where the plumbing is) and the refrigerator by the window (there is a separate section about it below).
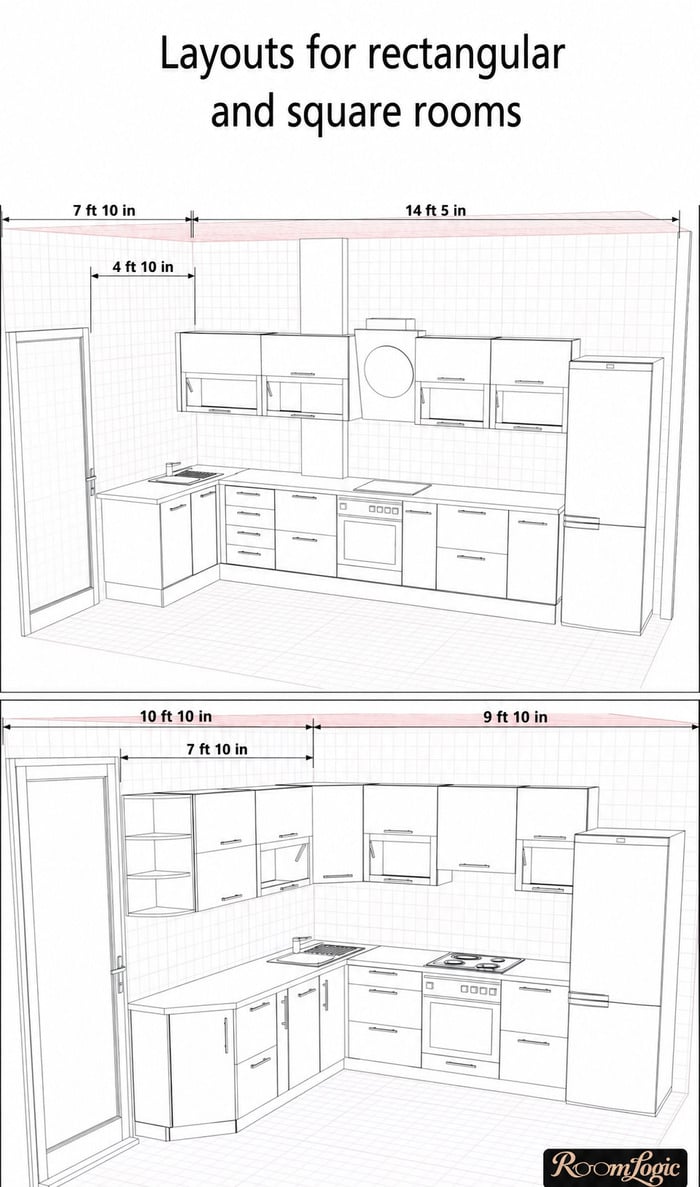
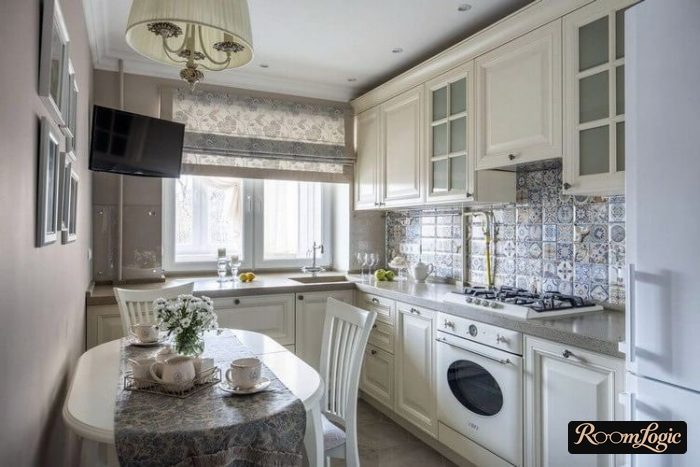
We will go through every departure from this standard below, but first…
1. With a Sofa
A fact right away:
A sofa that looks like one of those kitchen corner sets from the 2000s is no good.
There are no questions about the comfort of corner sofas for hanging out, but they ruin the interior.
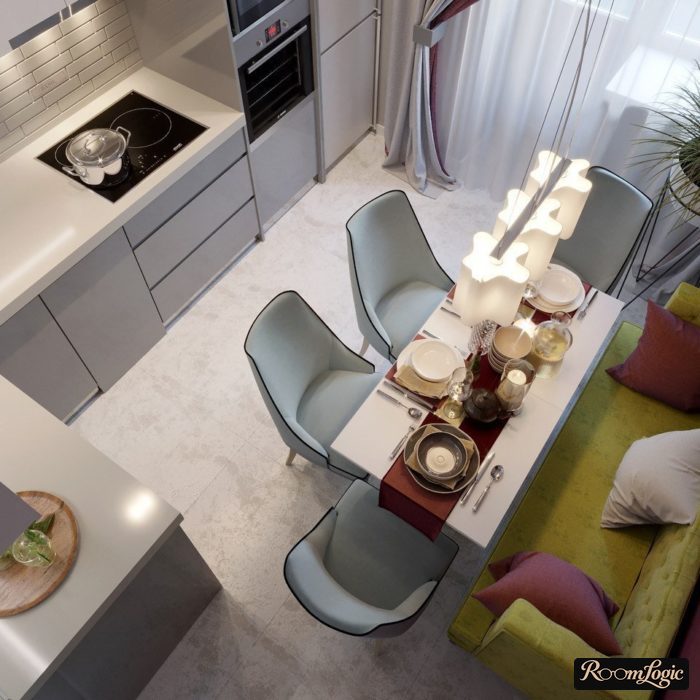
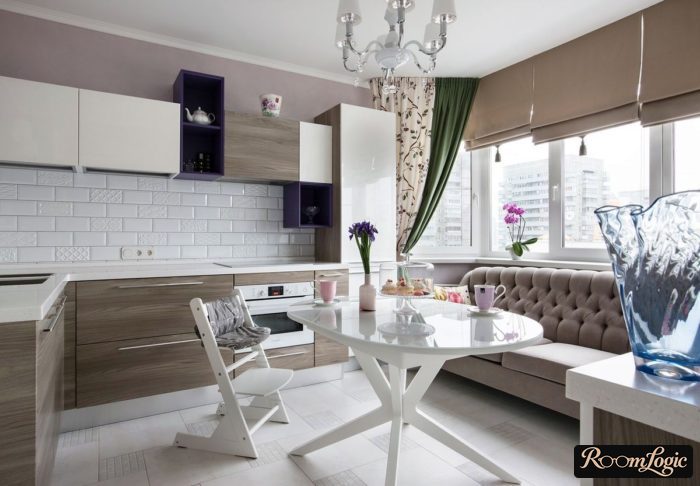
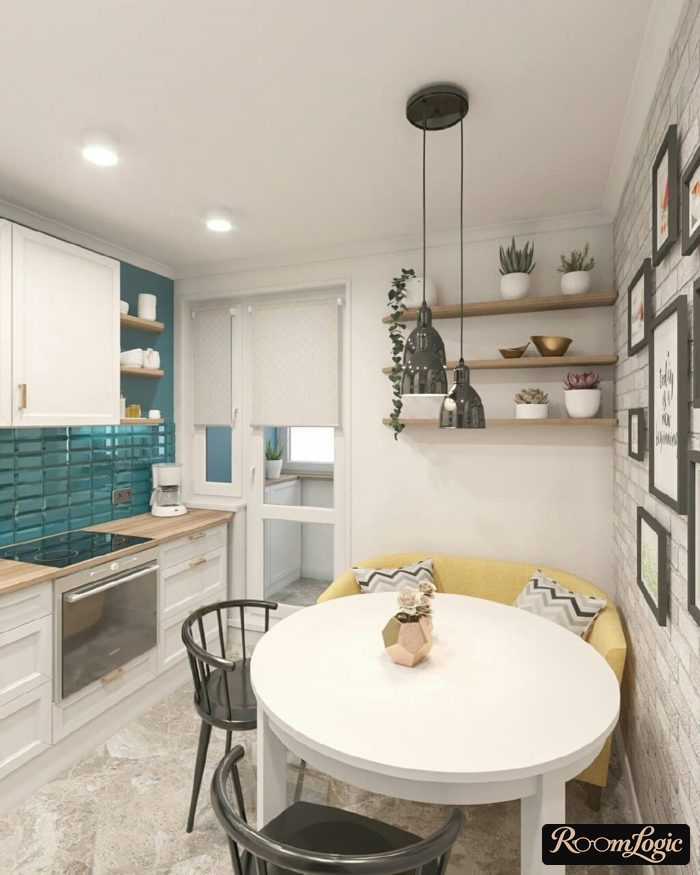
For the same practicality but a stylish design, use a bench plus cushions. Or a modern custom-made sofa.
All the examples in the photos below are good. For a 110-square-foot kitchen, I would recommend the bench.
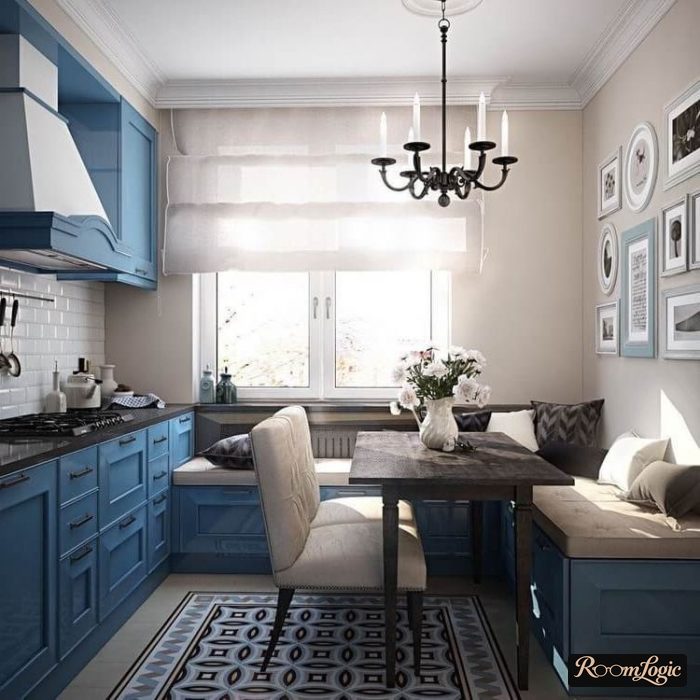
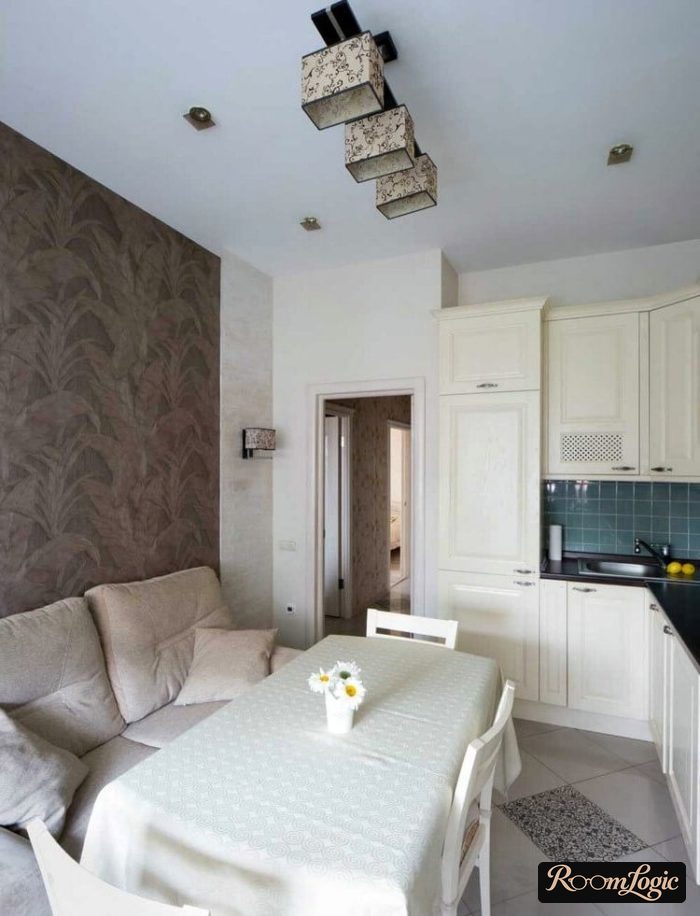
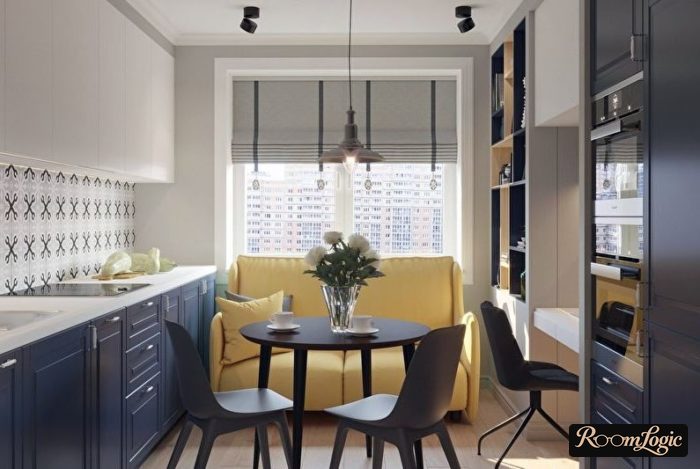
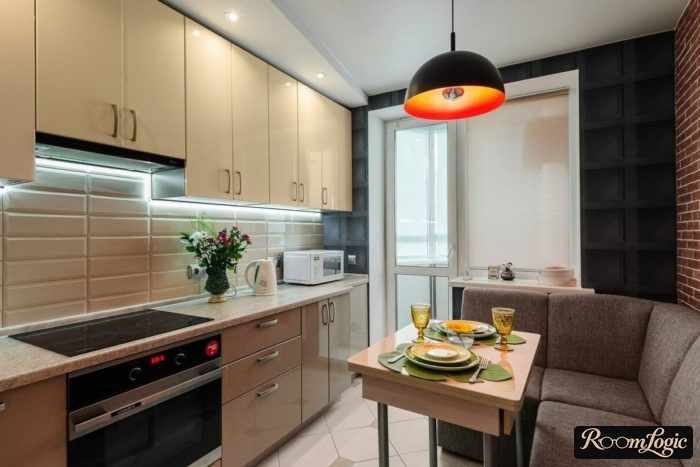
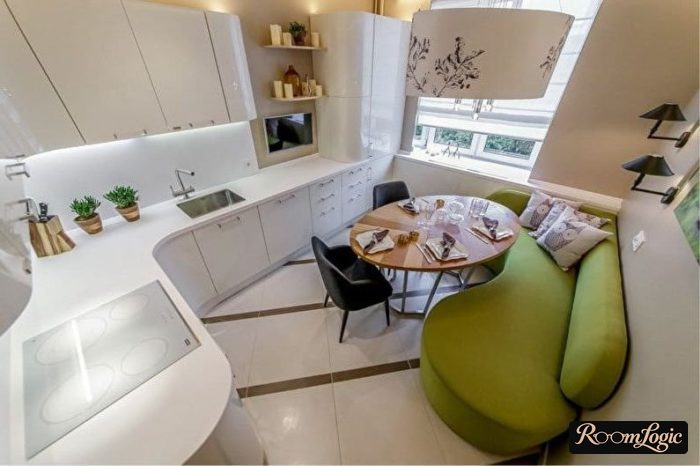
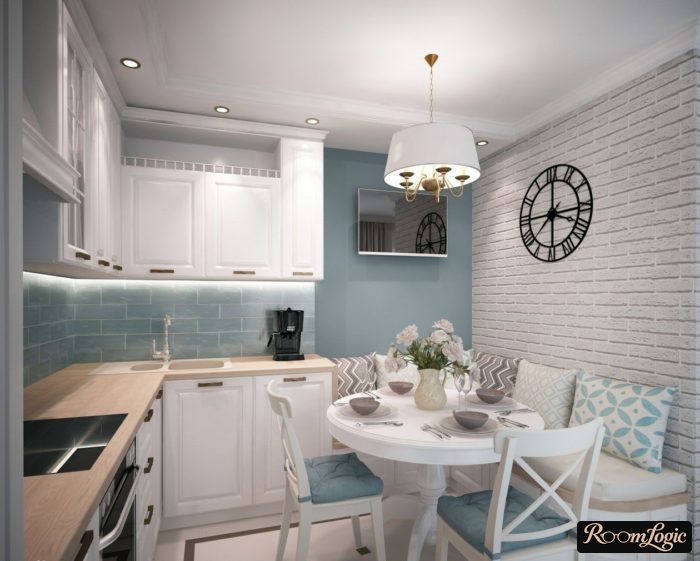
You can also create a proper dining area without a sofa. There are alternatives:
- Breakfast bar
- Regular table and chairs
- Open-plan kitchen and living room, with an island or bar-height table between them
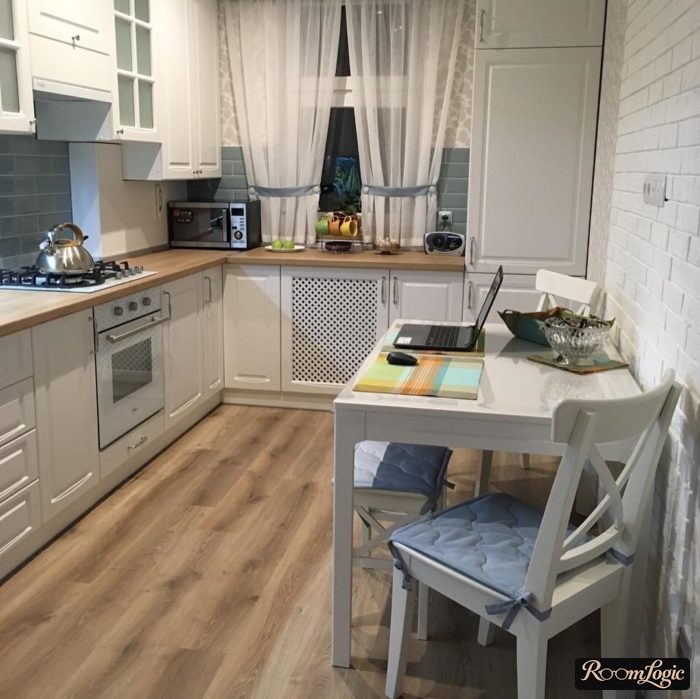
With regular chairs, the table can be placed against the wall. Then, while it is not being used, the chairs do not take up space in the walkway.
With a sofa, the dining area always takes up space. Although 110 square feet is not small, squeezing in a sofa will always involve compromises.
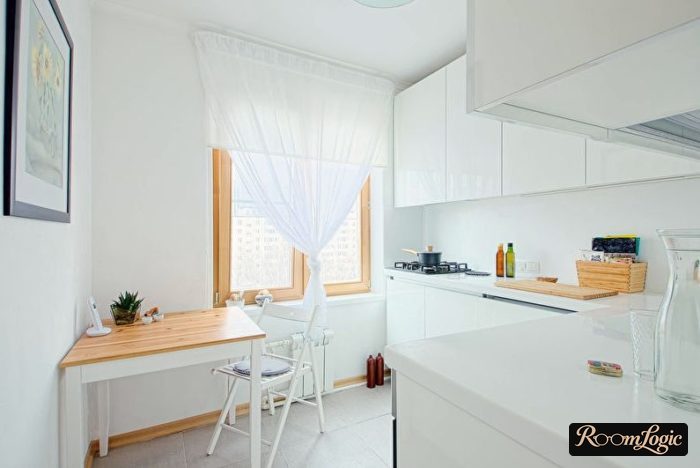
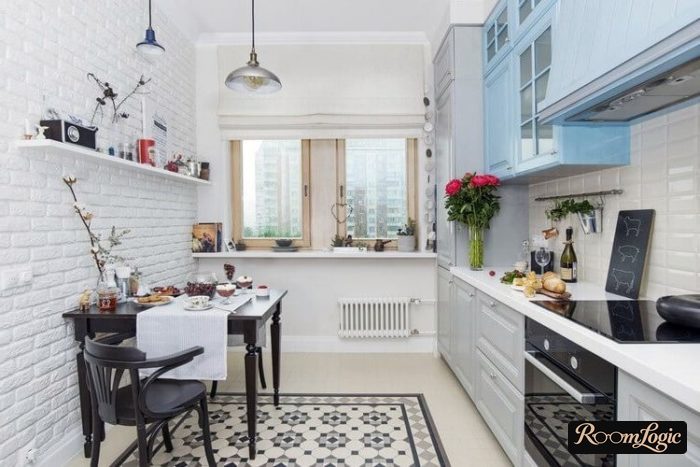
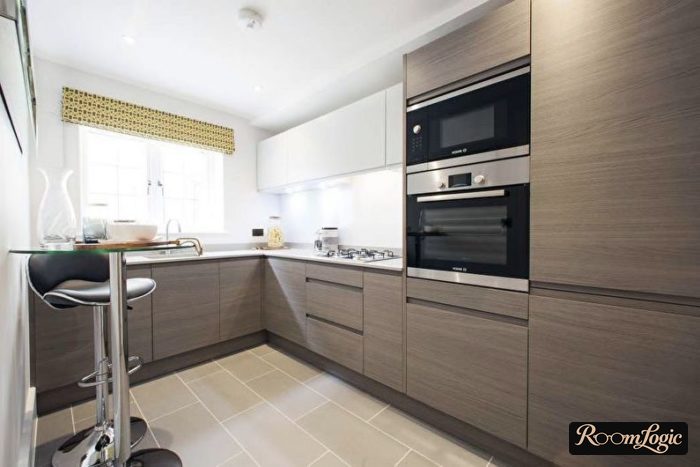
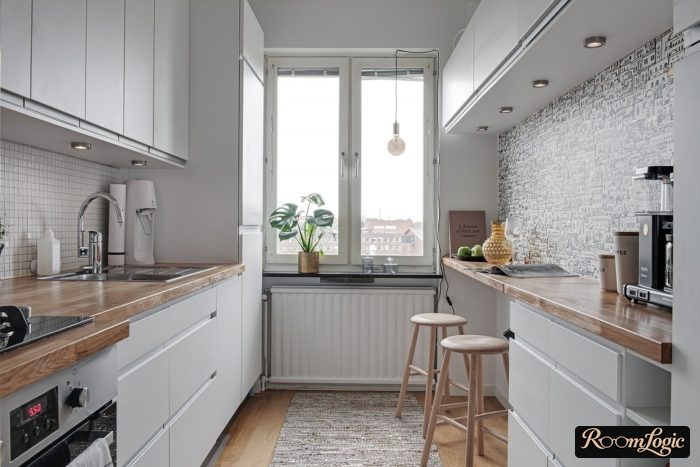
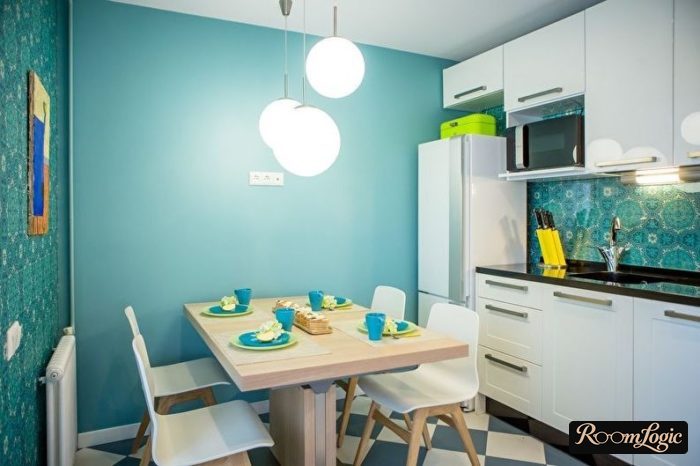
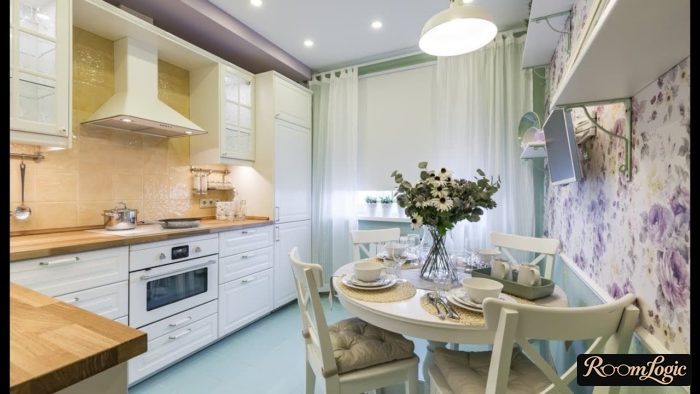
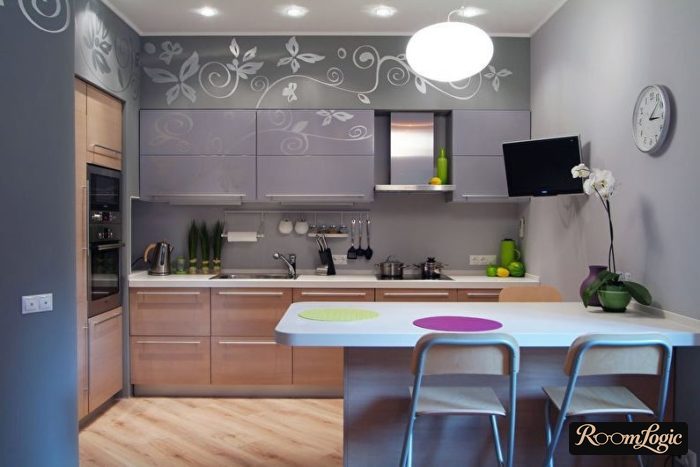
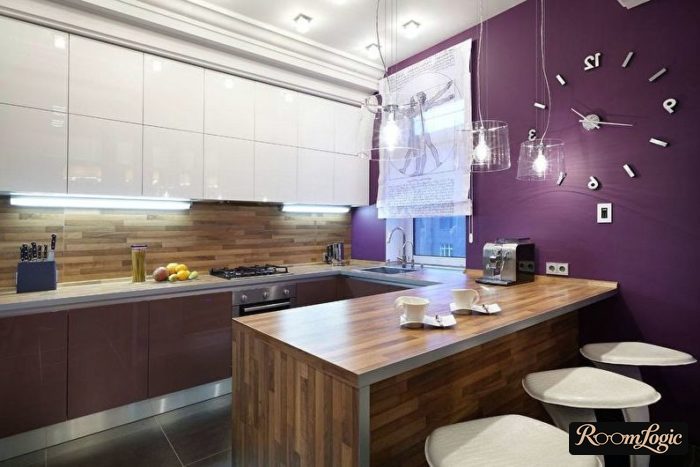
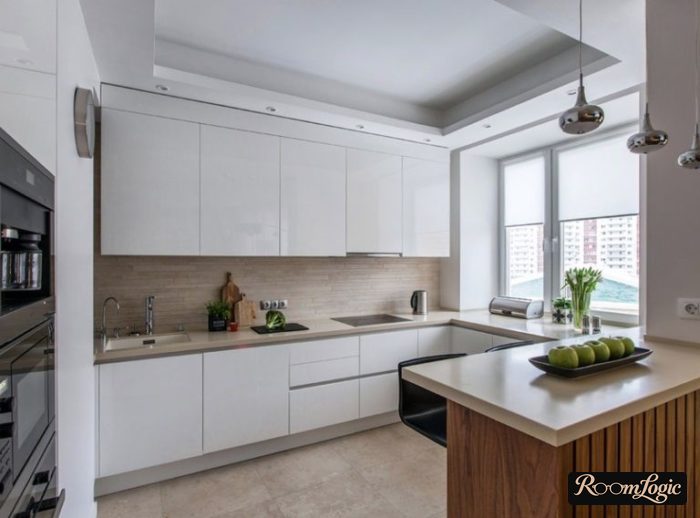
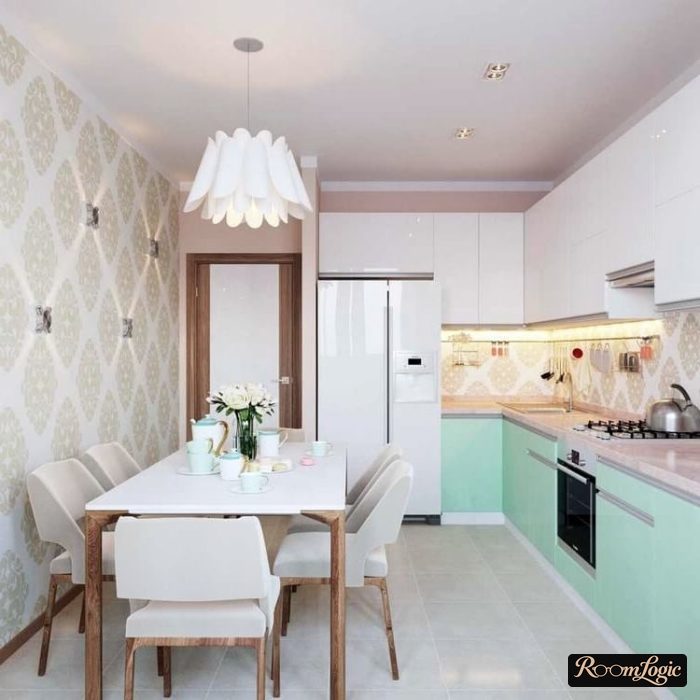
Look at your eating habits and decide whether you will actually eat in the kitchen rather than in front of the TV or computer. Maybe the dining area should be a pure formality, or maybe the entire layout should be built around it – it depends only on your habits.
If you want a proper dining area without a sofa, choose visually light chairs – transparent or matching the interior (white chairs with wood legs are the standard example for a white kitchen with wood countertops).
2. Square
A kitchen shape close to a square is ideal. With this layout and 110 square feet, you can use any L-shaped kitchen option, and that is the optimal furniture arrangement.
The wall by the entrance is long enough to consider putting the refrigerator at the entrance, not only by the window. There is a separate section on how to handle that.
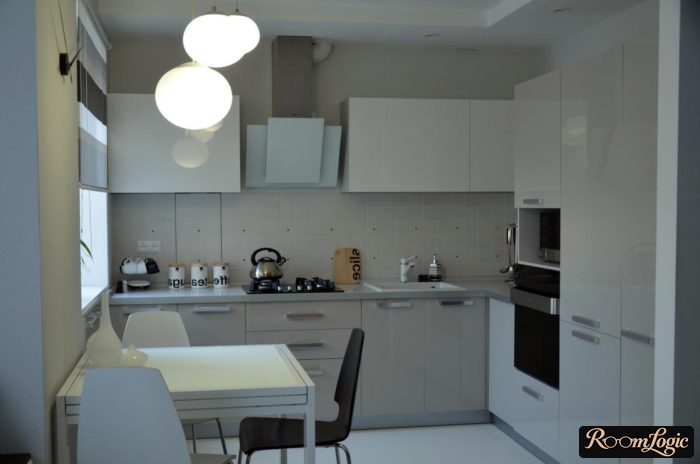
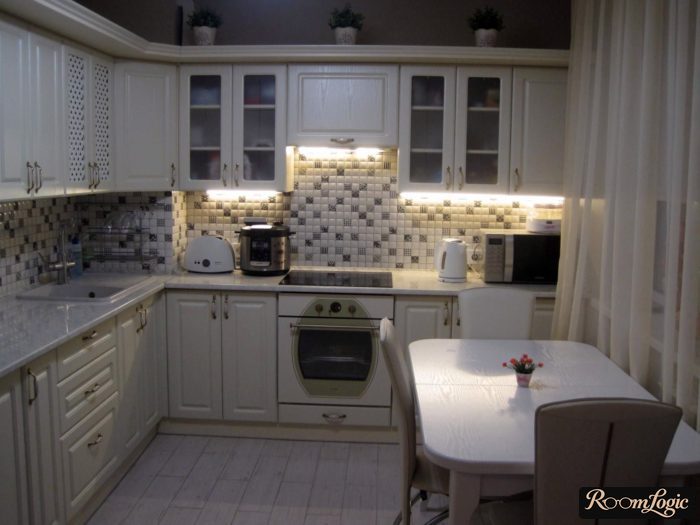
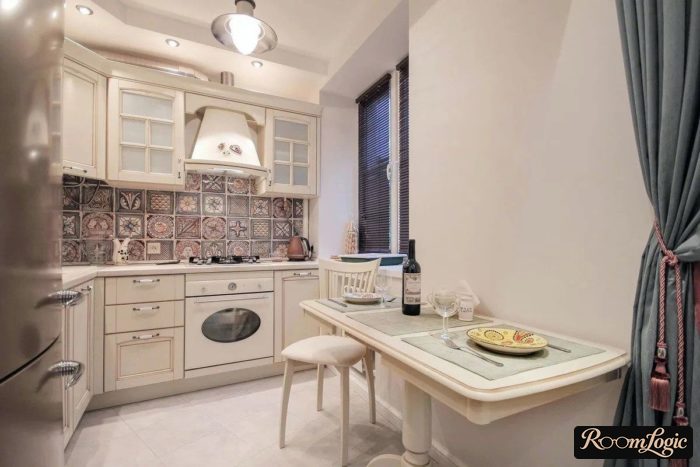
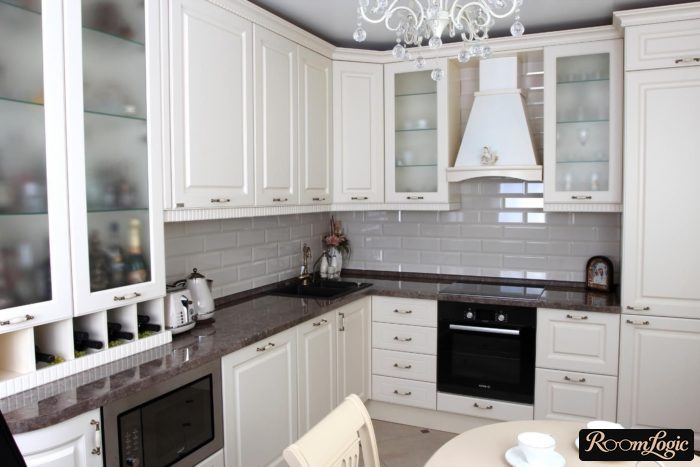
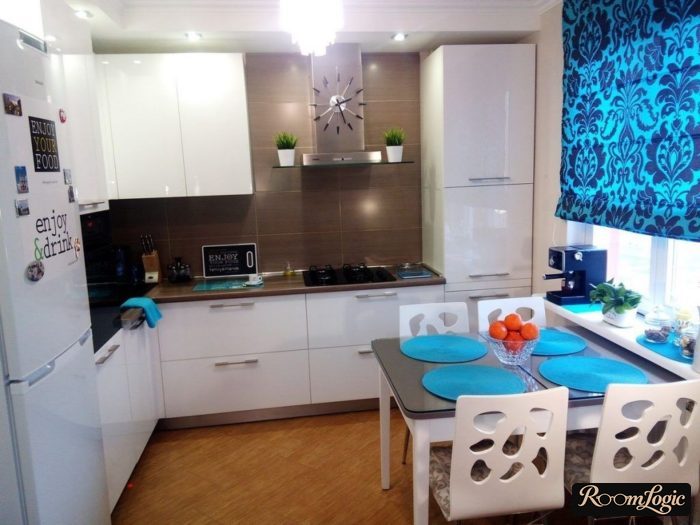
The standard plan:
- Sink in the corner
- Dishwasher to its left (with clear countertop above it)
- Range or refrigerator farther to the left
The main workspace in a kitchen is the section of empty countertop between the sink, range, and refrigerator. This is where food is chopped and plated. A dishwasher to the left of the sink lets right-handed people scrape food off a dish and load it directly into the dishwasher, while also providing that clear work surface above.
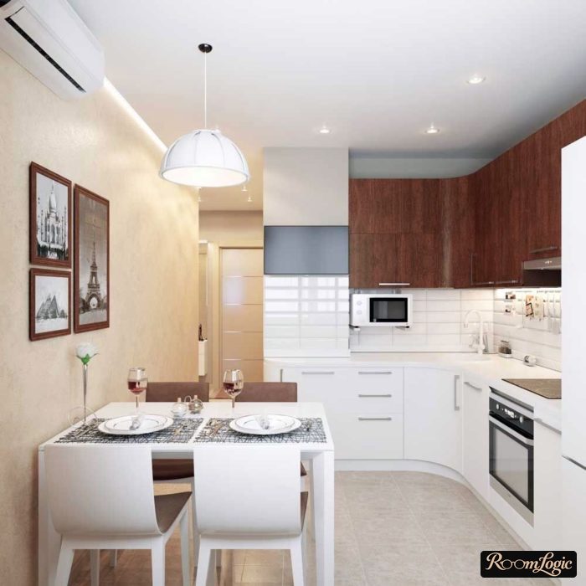
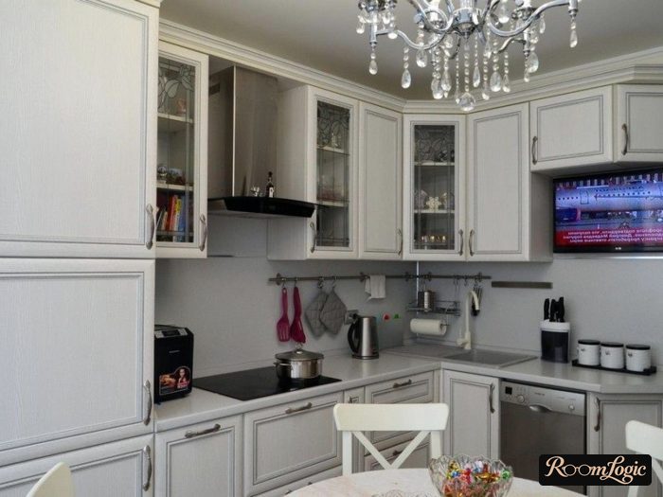
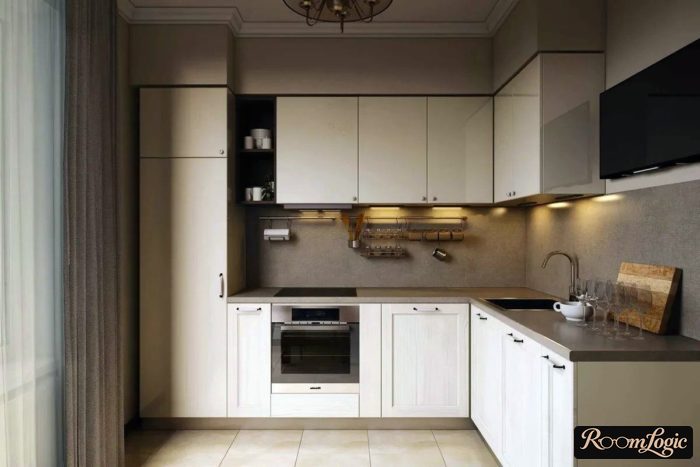
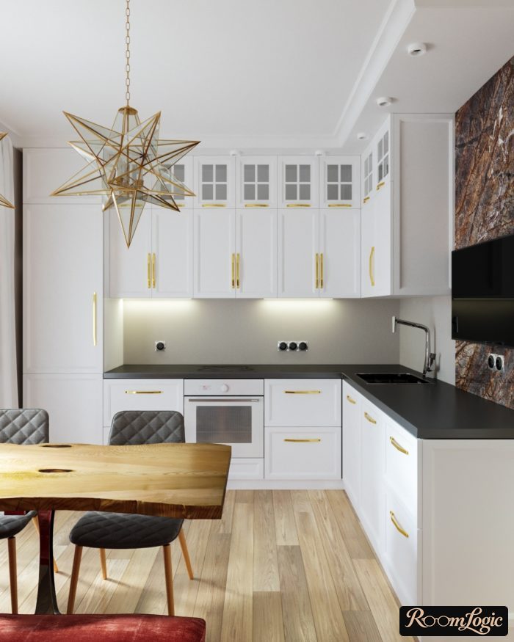
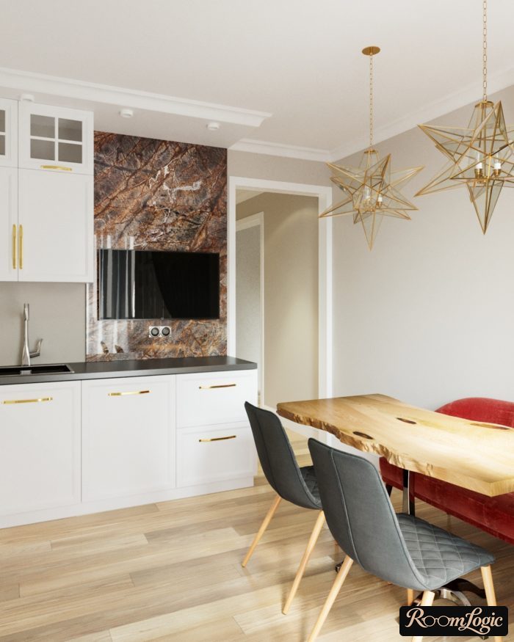
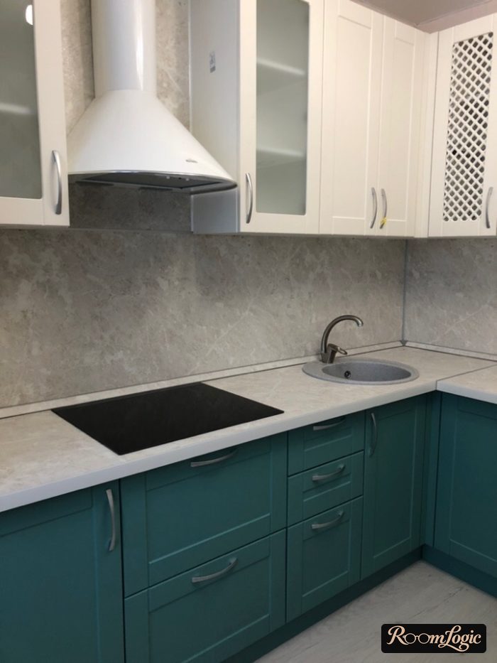
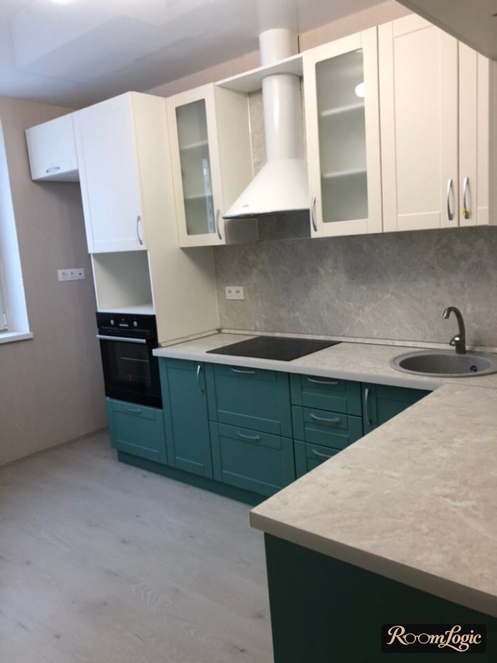
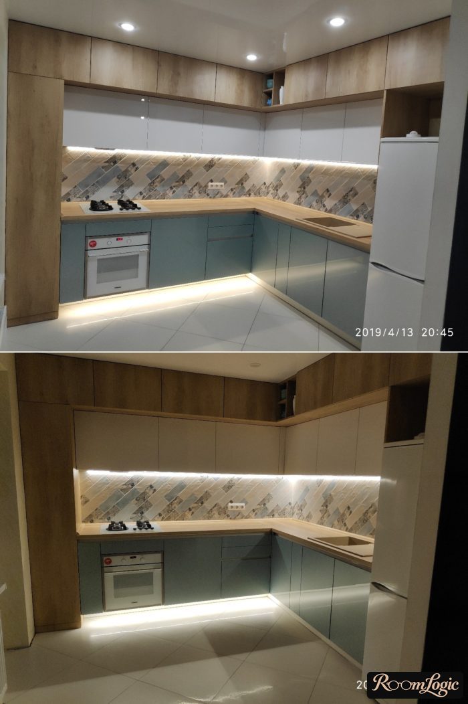
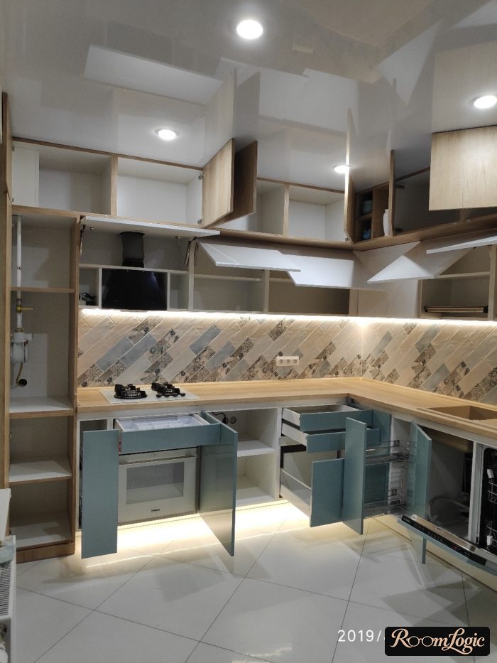
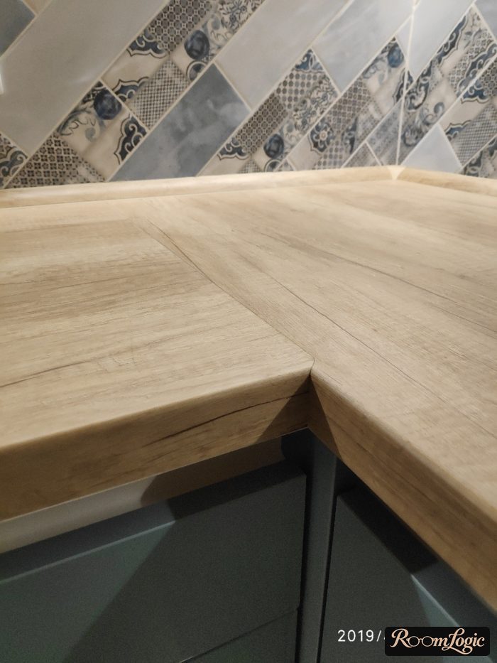
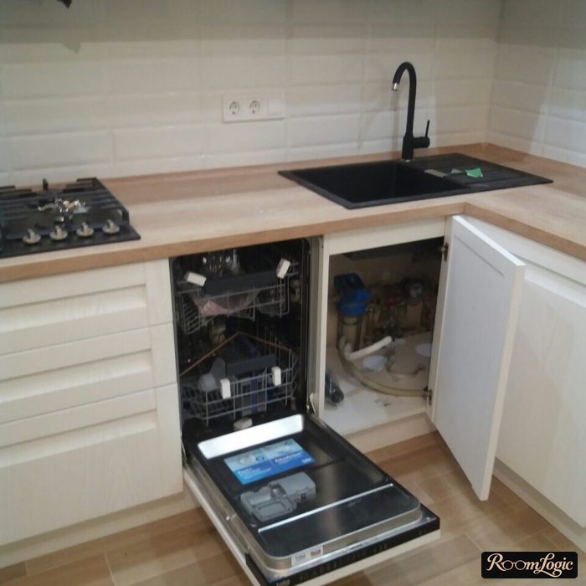
Think through how every door opens at the corner (whether the handles hit each other and so on). It should be convenient to have the dishwasher and the door hiding the trash can open at the same time.
A sink near the corner (this does not mean an angled corner sink) lets you use the deep lower cabinet. Put a reverse-osmosis filter in the far corner under the sink and the trash can in the front. That is it – the deep corner-cabinet problem is solved.
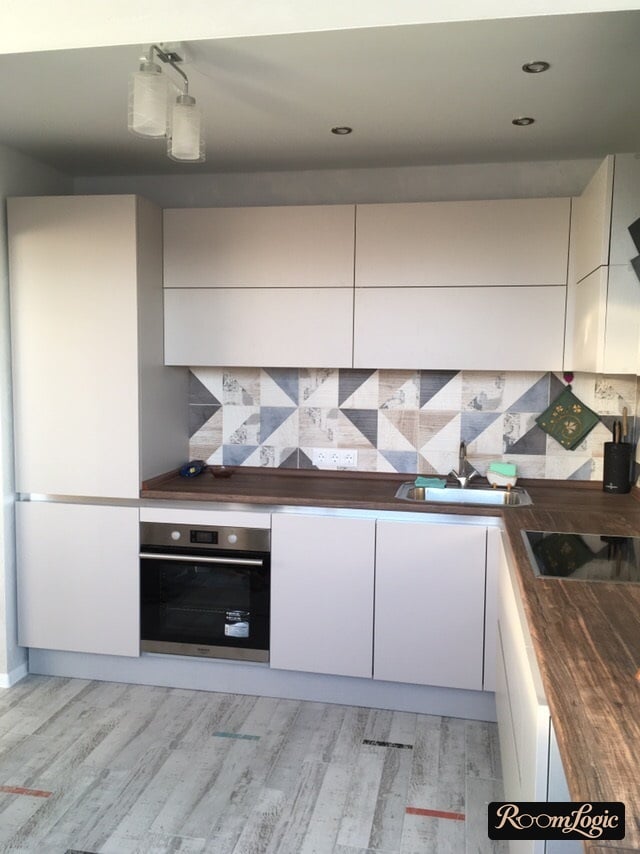
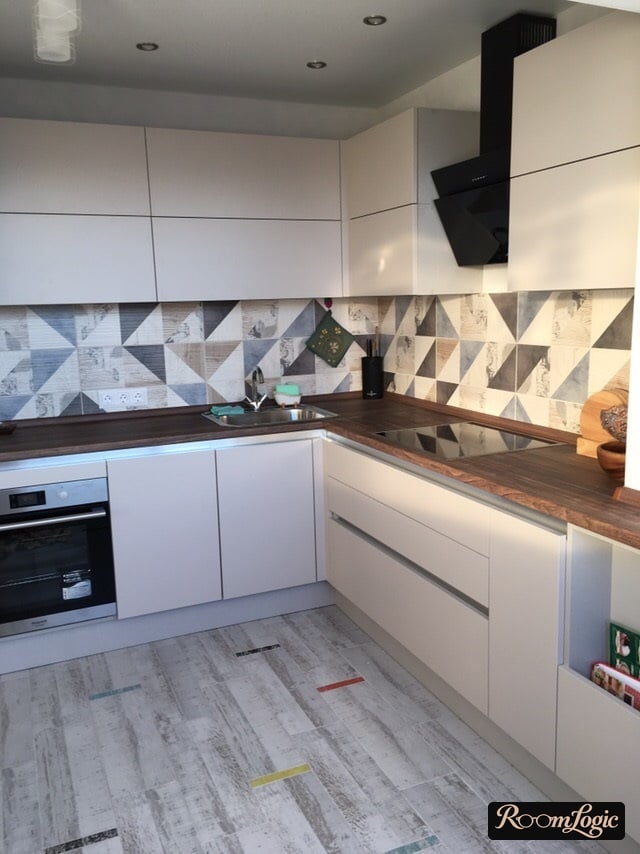
If you do not store a lot of extra food, you can leave 1 wall without upper cabinets in a square 110-square-foot kitchen. The other should, of course, be built in and extend to the ceiling. Read about kitchens without upper cabinets.
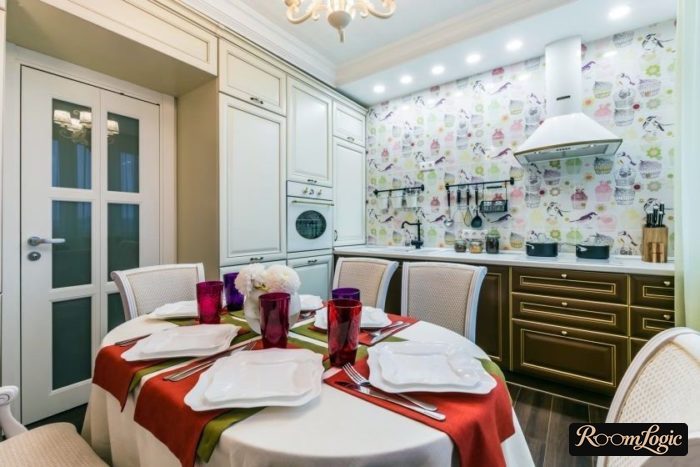
Because kitchens around 110 square feet were built in many apartment buildings for a long time, there is a ton of design experience. And that experience says this is still not enough room for a proper island – do not even consider it.
But a U-shaped kitchen layout that continues along both the door and window walls is perfectly reasonable.
3. Rectangular
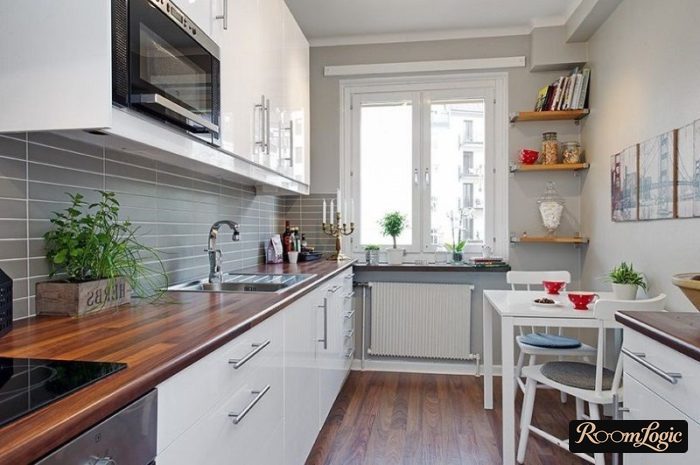
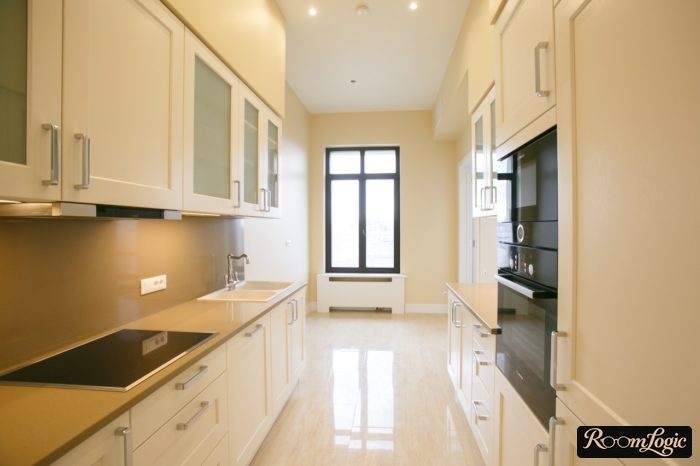
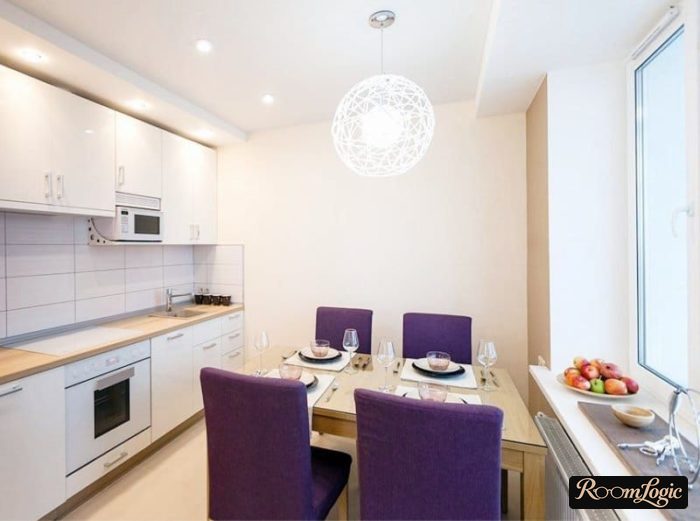
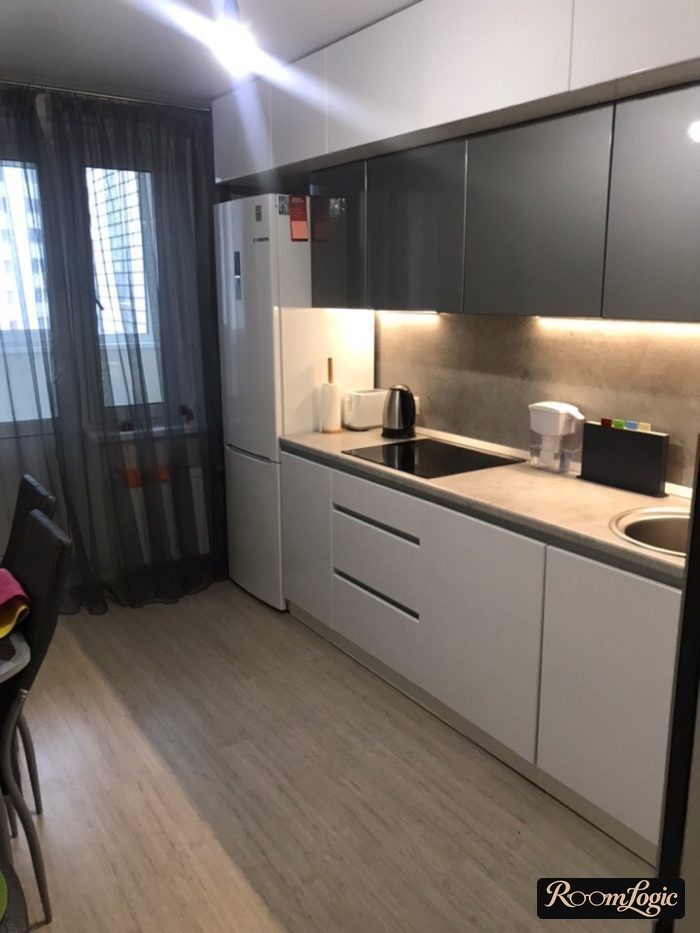
In a long, narrow 110-square-foot kitchen, the entire furniture layout comes down to variations of an L. A long main wall with the refrigerator by the window, then lower cabinets continuing along either the entrance wall or the window wall.
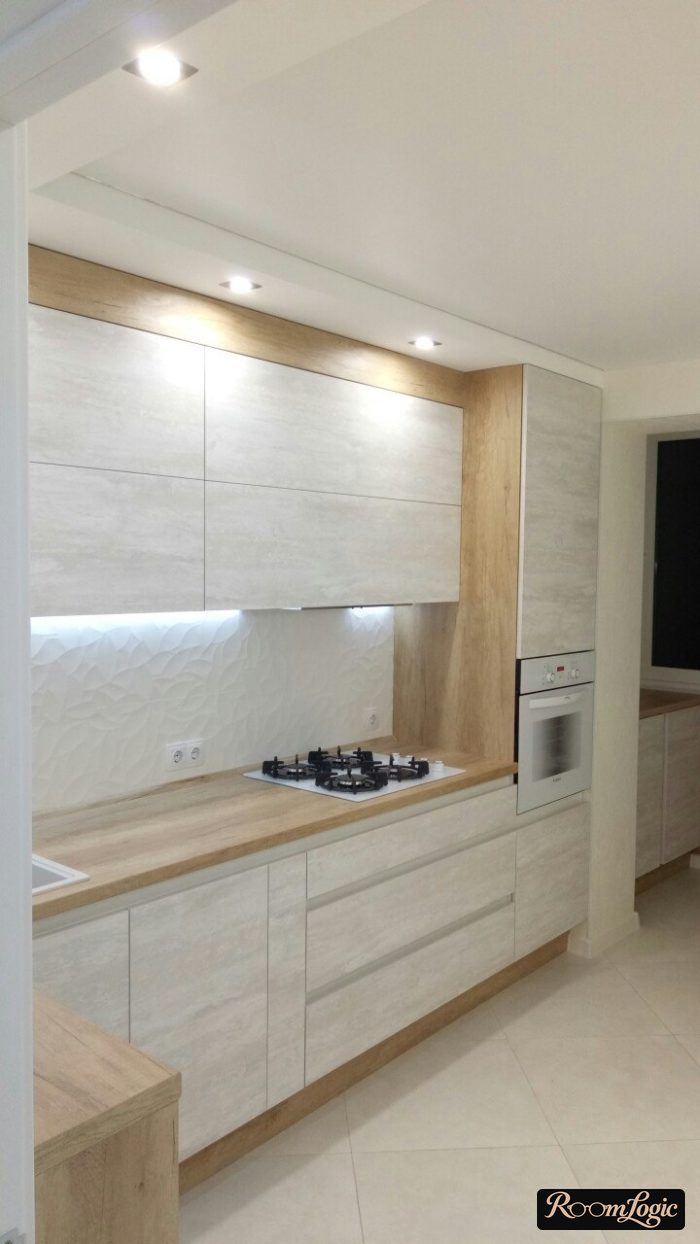
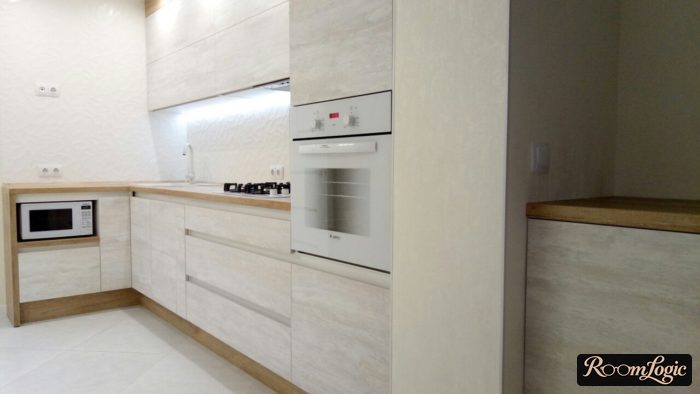
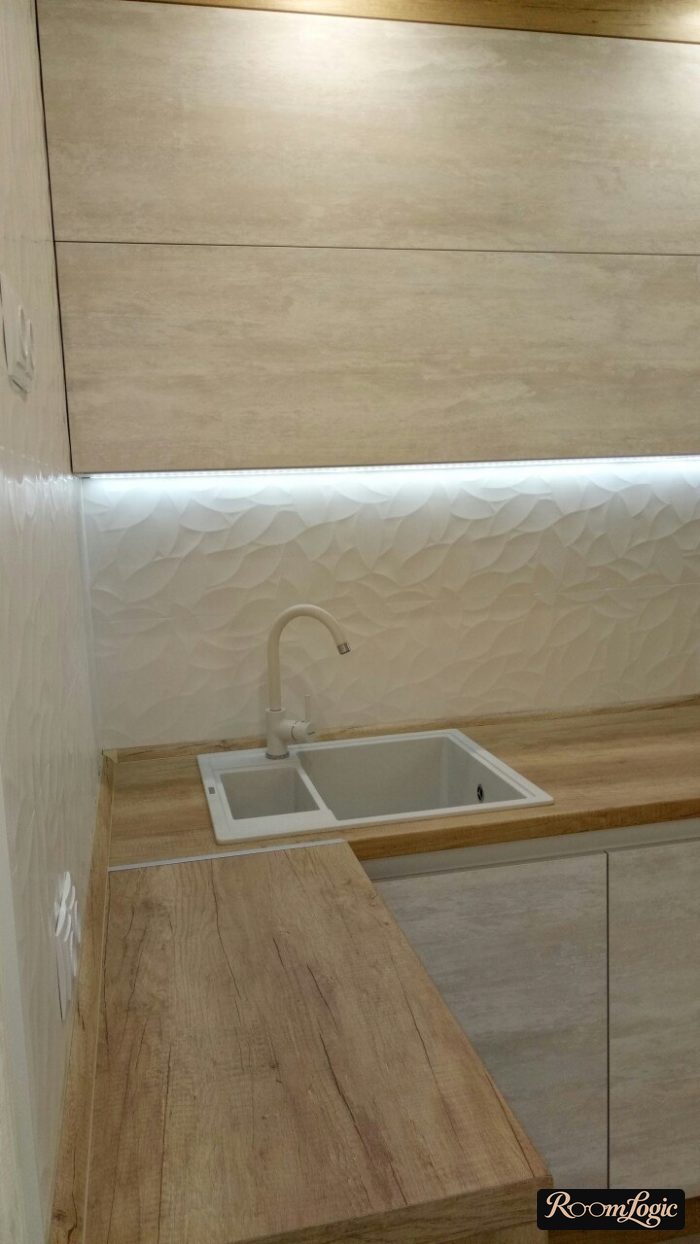
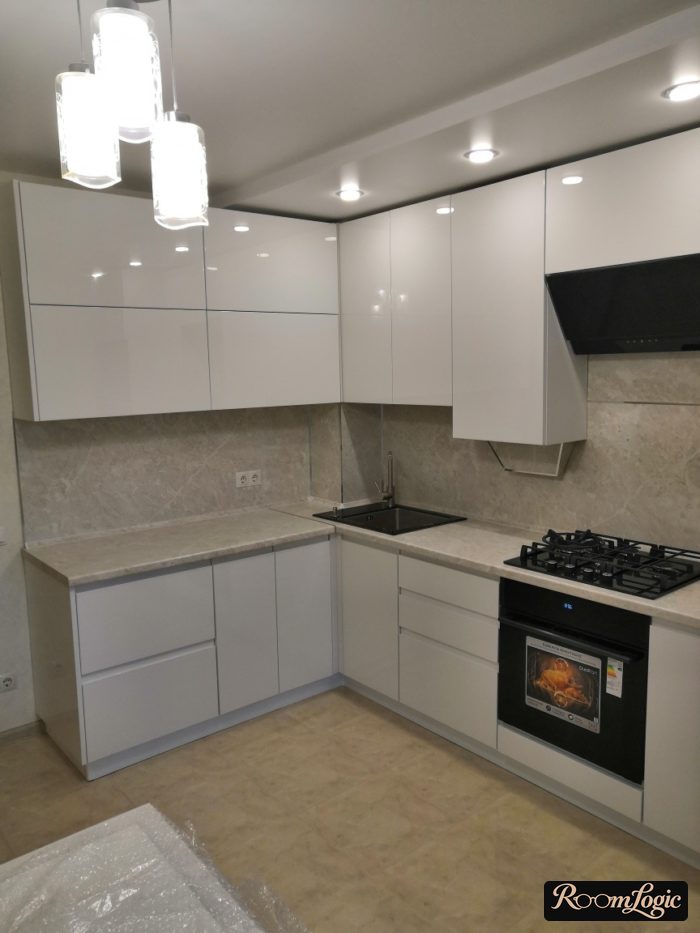
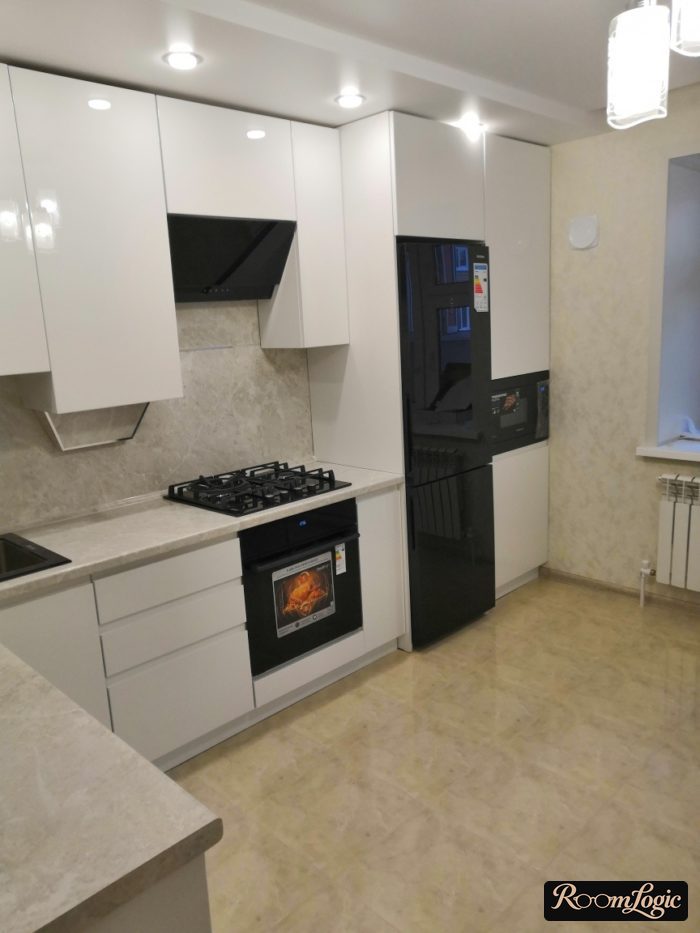
A sofa is almost always a bad idea in a rectangular kitchen – the room is not wide enough. But a table placed against the wall fits just fine.
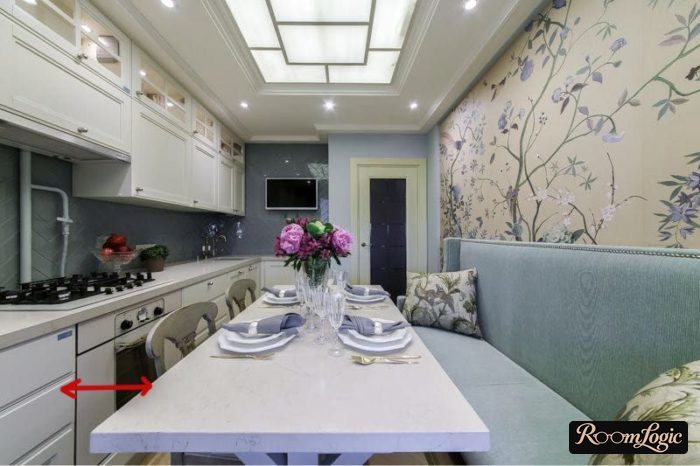
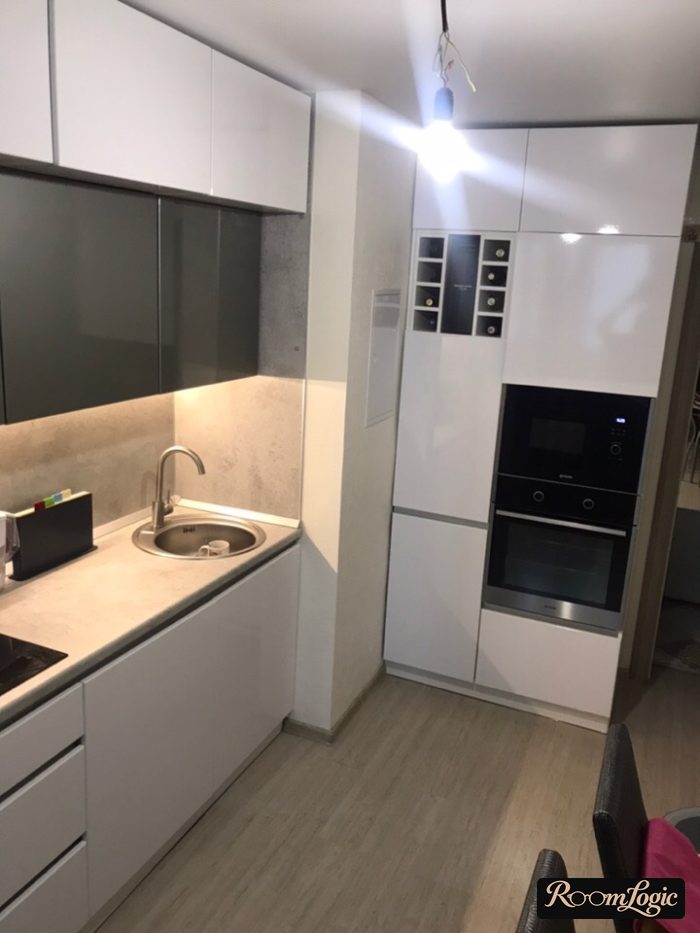
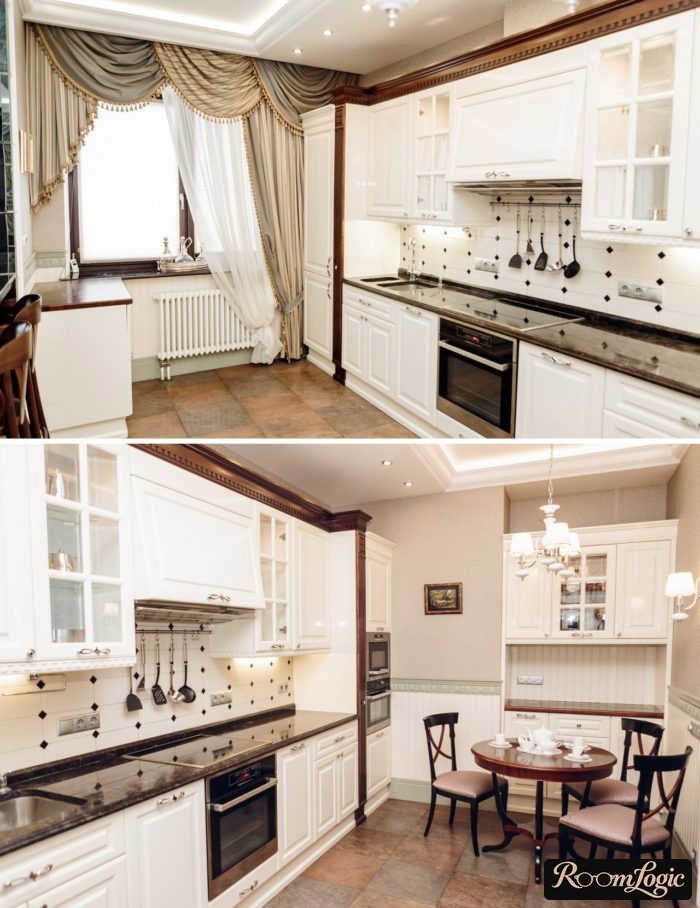
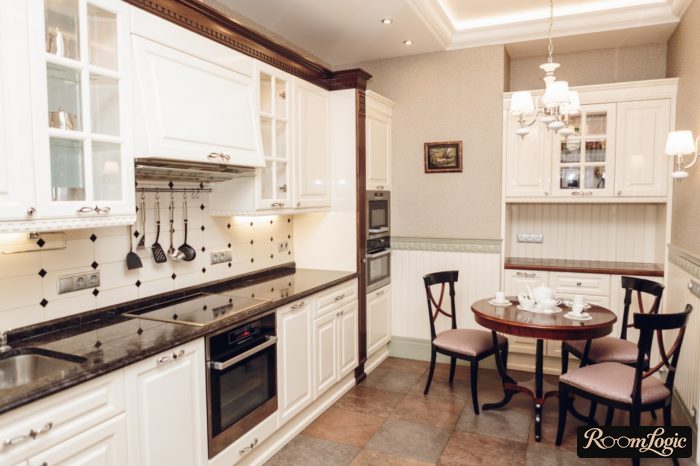
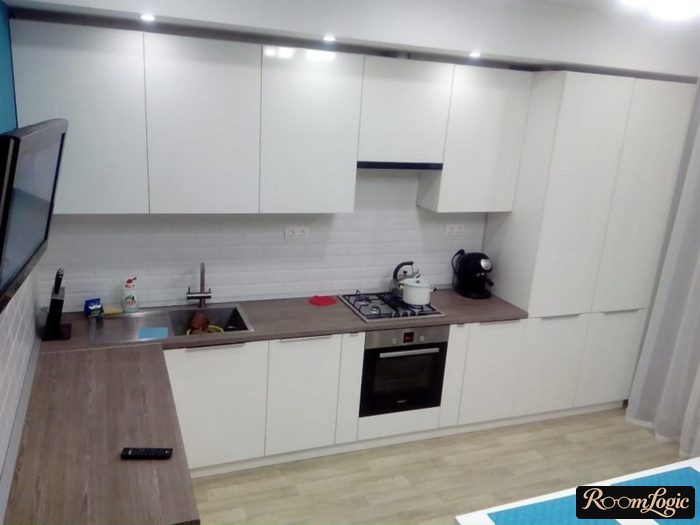
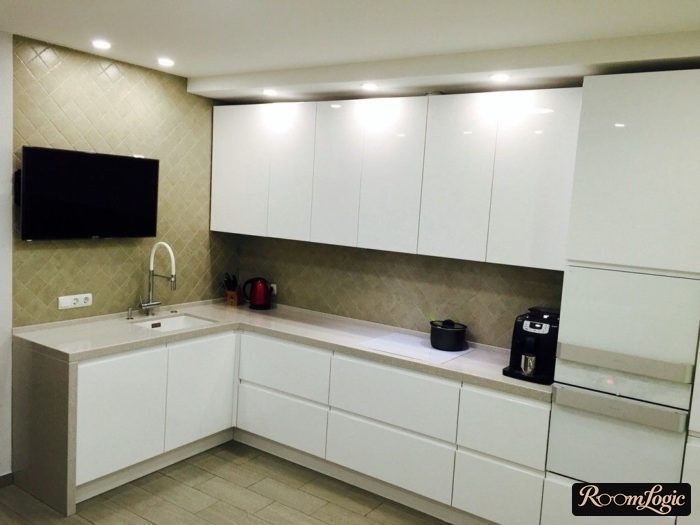
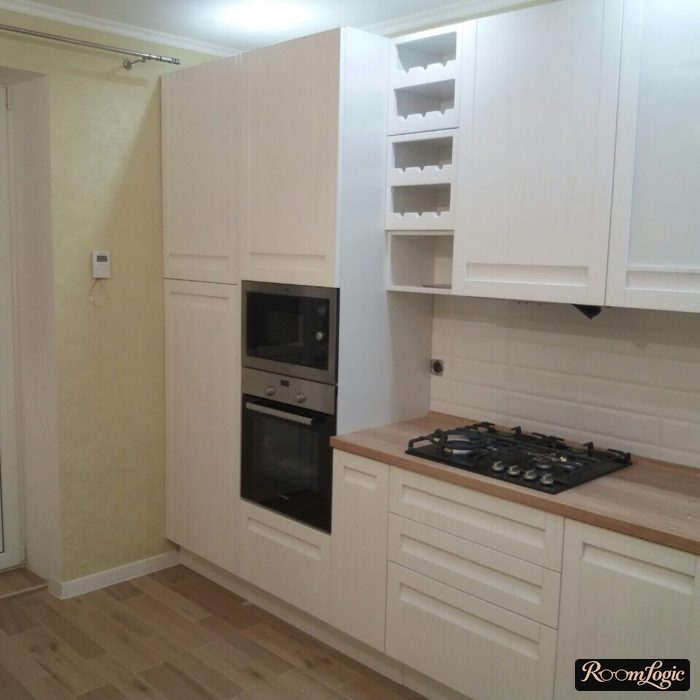
Almost all the photos below follow the main rule of modern kitchen design. Try to guess what I mean; the answer is in the design sections below.
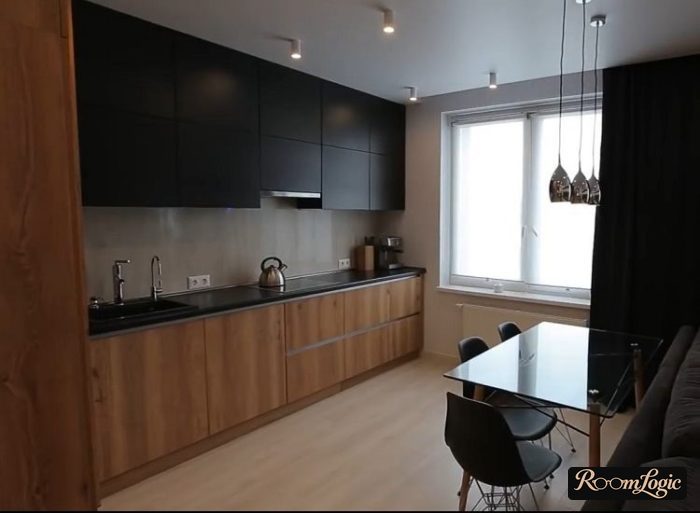
4. With a Window and Patio Door
A window and patio door usually raise 2 kinds of questions, and I have already answered both in earlier articles:
- What to do with the curtains
- What to do with the windowsill
Read about kitchen curtains and kitchen curtains for patio doors – they have all the answers to the first question.
Continuing the countertop along the window wall is standard in small kitchens, so I covered it with examples in both articles: small kitchen ideas and the 65-square-foot kitchen.
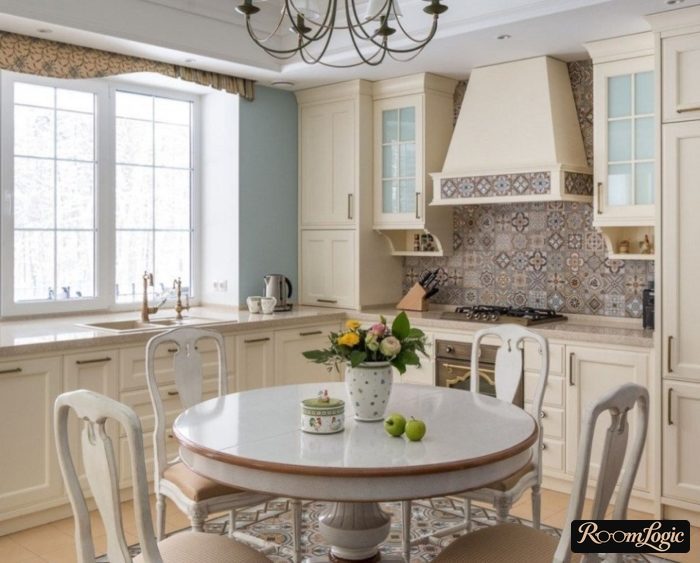
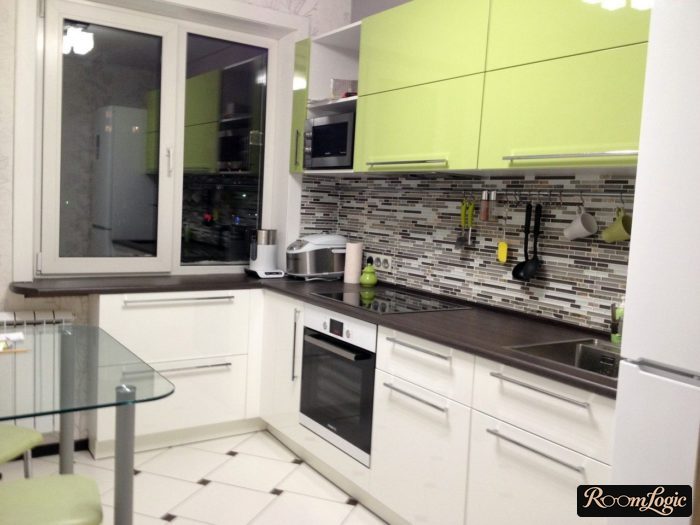
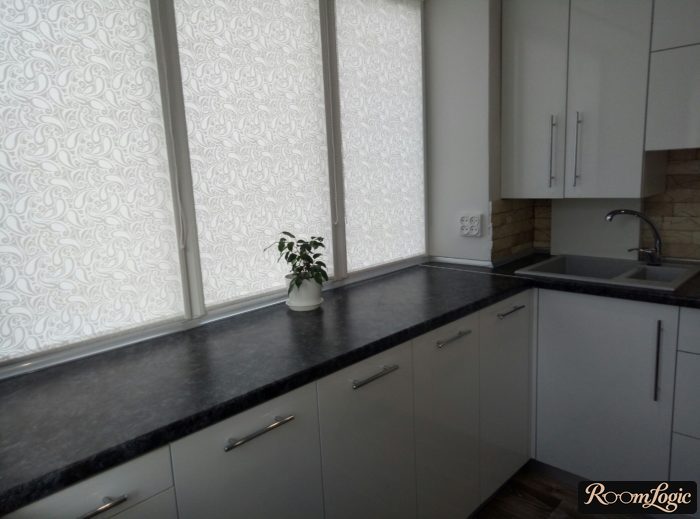
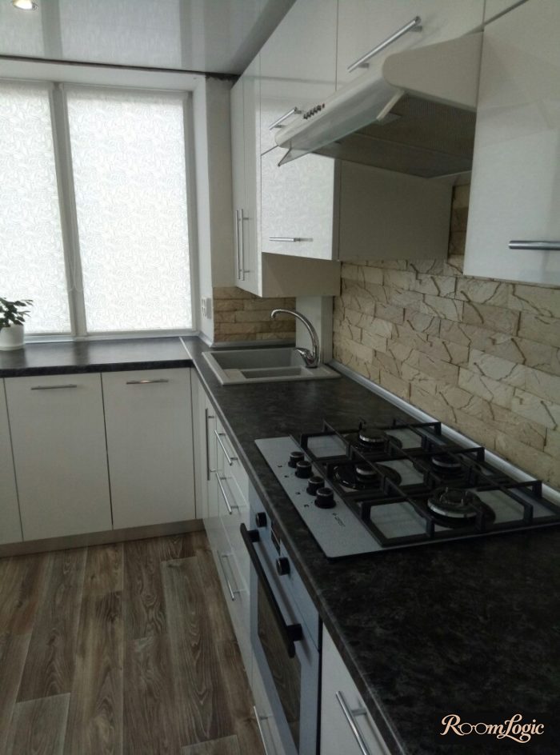
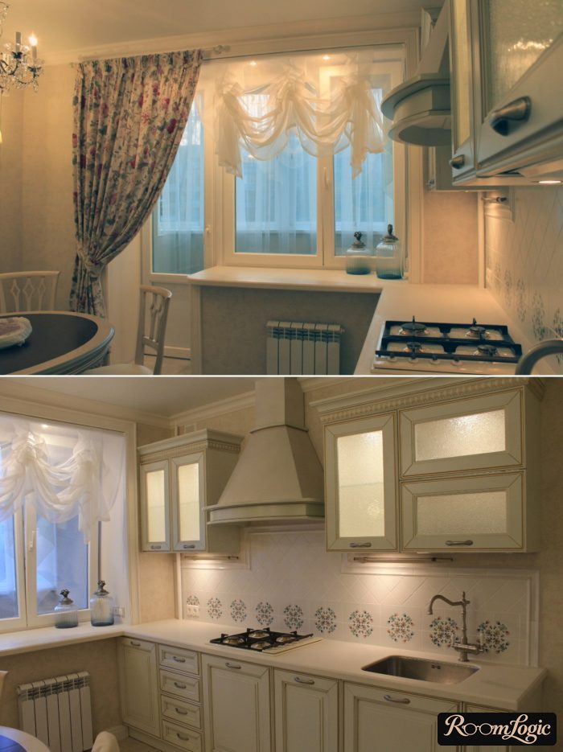
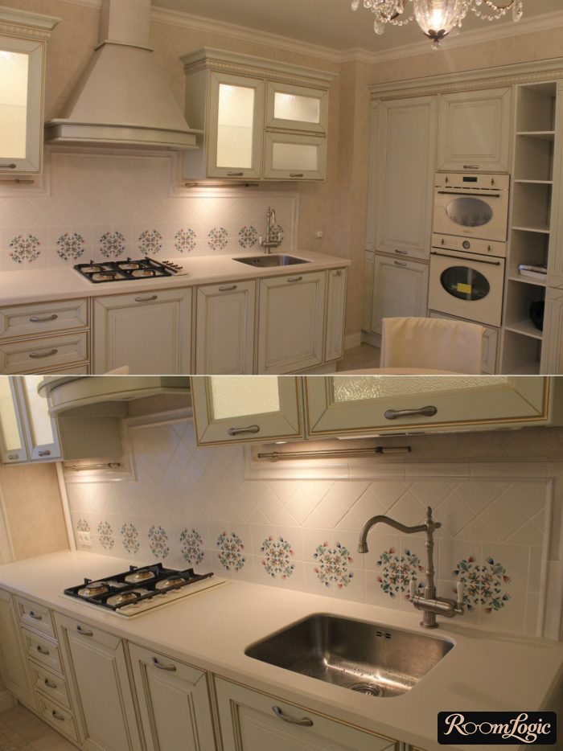
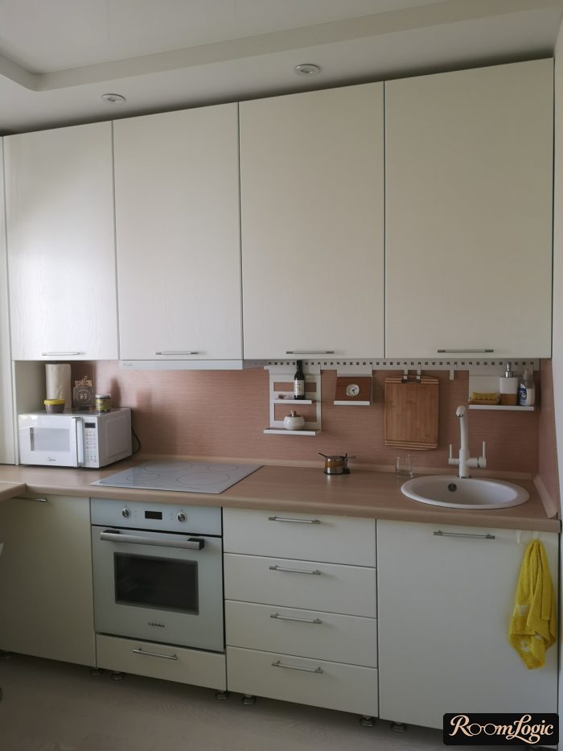
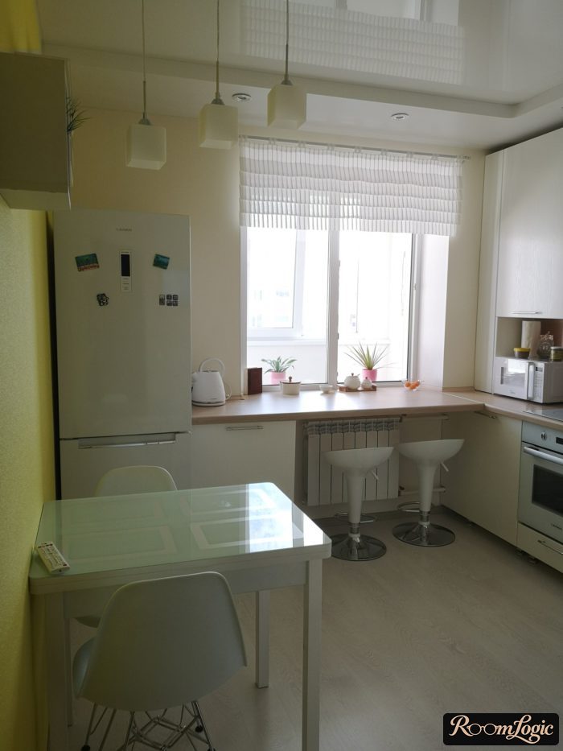
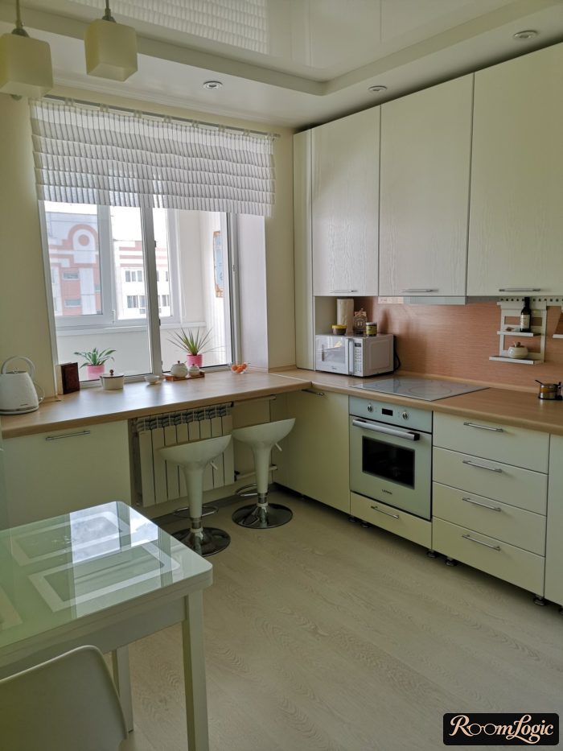
In short, the standard kitchen-countertop height is about 34 inches from the floor. If the windowsill is at about the same height, you can adjust things and turn the countertop along the wall, installing it in place of the windowsill. This is standard and there are no problems with it.
If it is much higher or lower, 110 square feet is already enough for a kitchen, so it is better not to experiment and simply choose the right curtains.
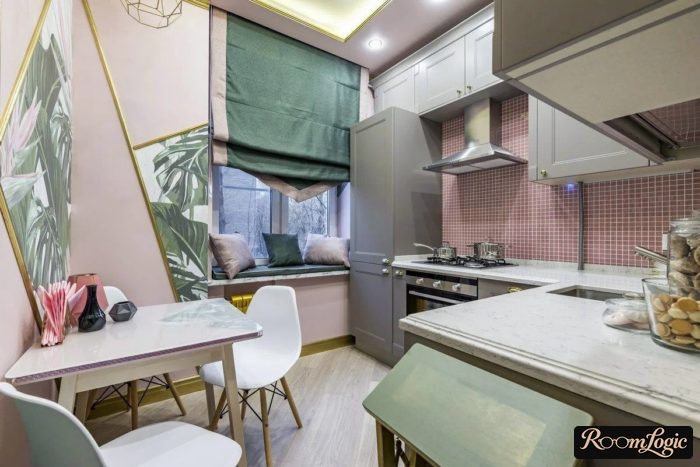
Absorbing an enclosed balcony into the kitchen makes sense only if you need a large dining area. Look at the cost and keep in mind that this kind of structural change may not be permitted.
5. With a Refrigerator
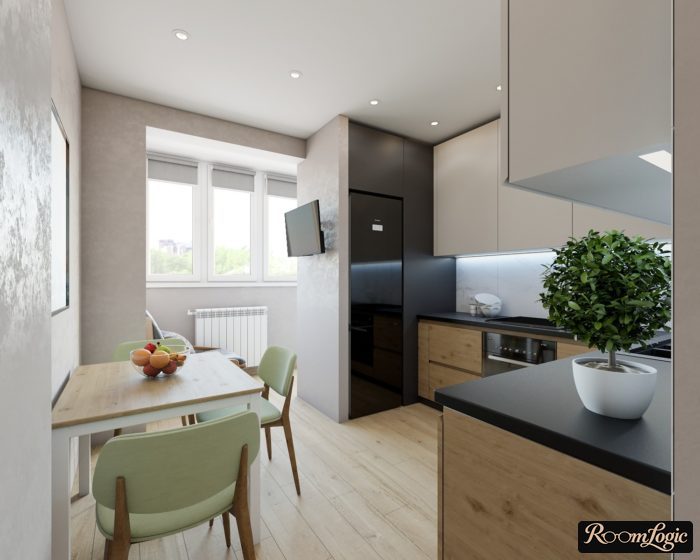
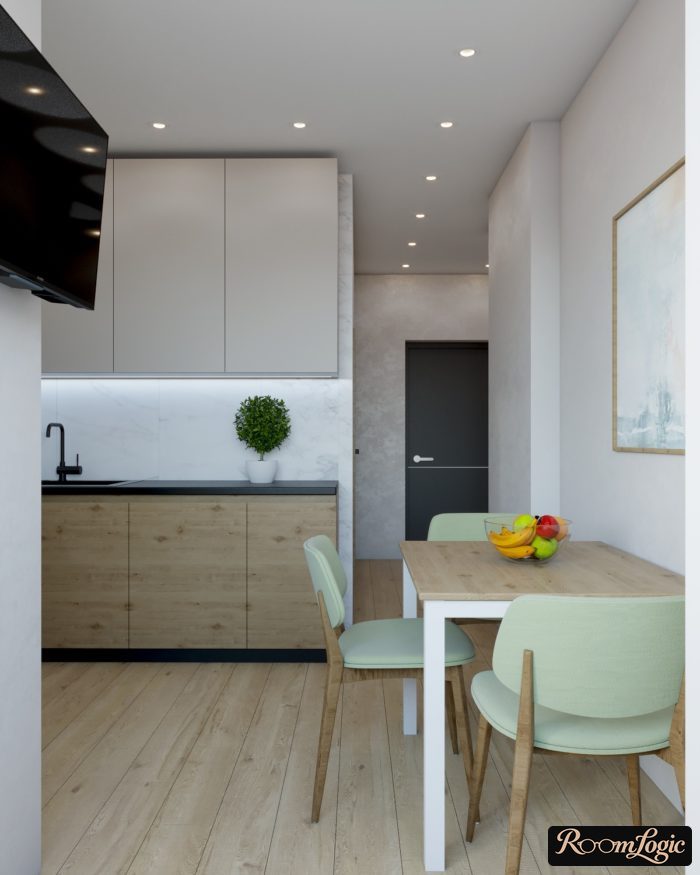
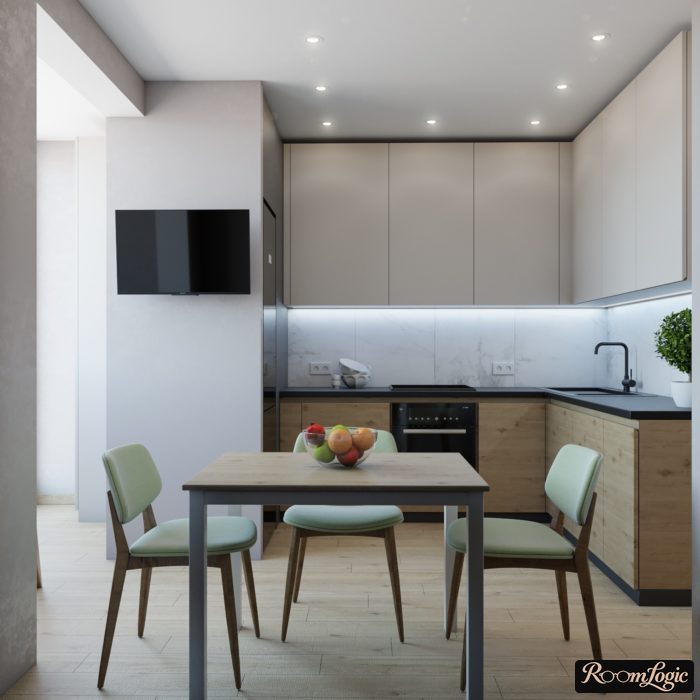
The refrigerator is the only item in the kitchen that occupies all 3 levels at once, so its position is where we start building the plan.
Placing it in line with the cabinets by the window is standard, and you need a good reason to depart from that.
A built-in model is better for the interior, but it costs more and has little room inside. A regular refrigerator in a cabinet niche is okay. A regular refrigerator simply placed beside the cabinets is bad.
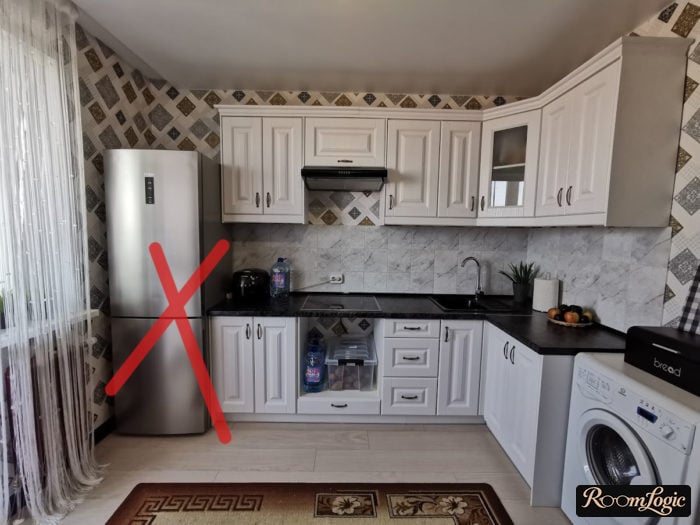
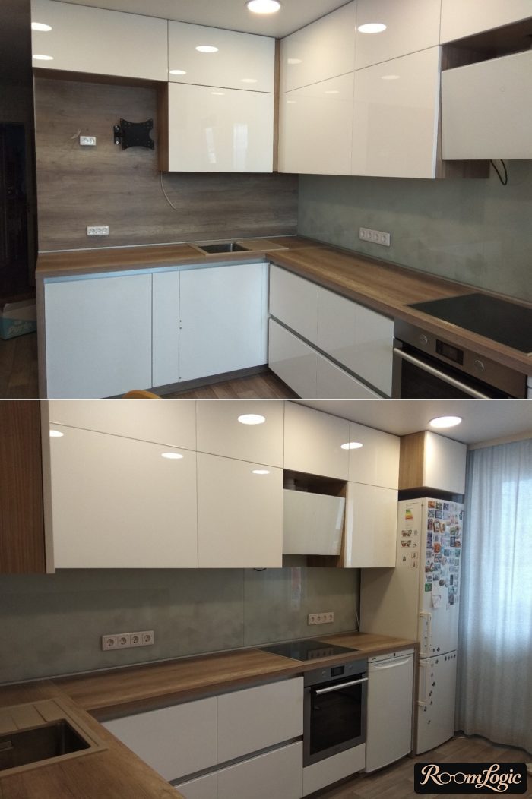
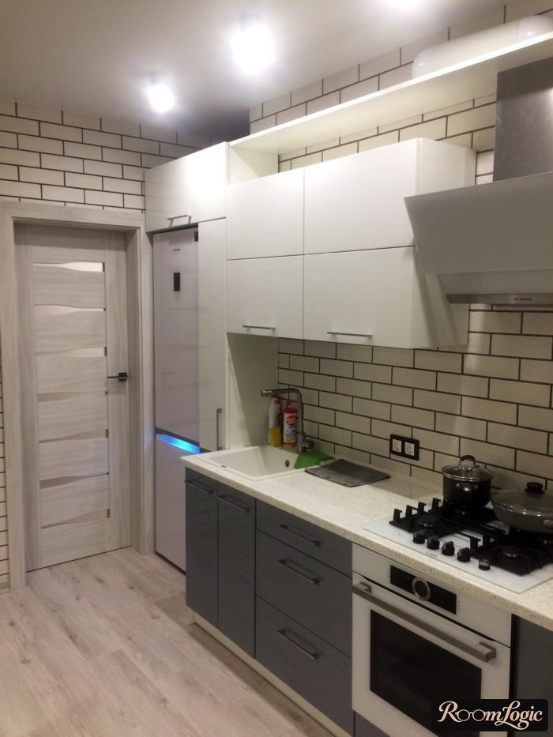
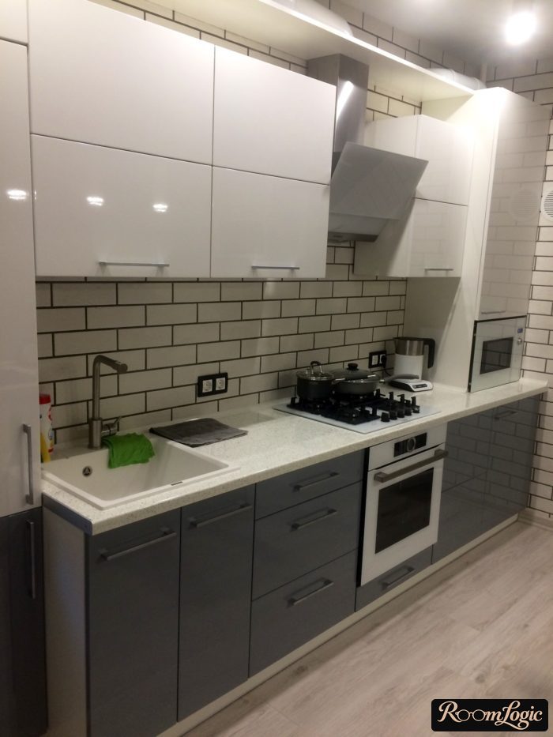
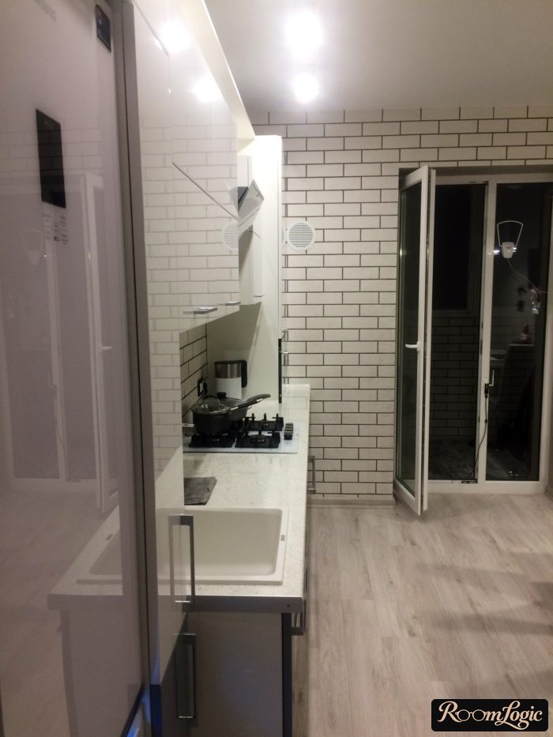
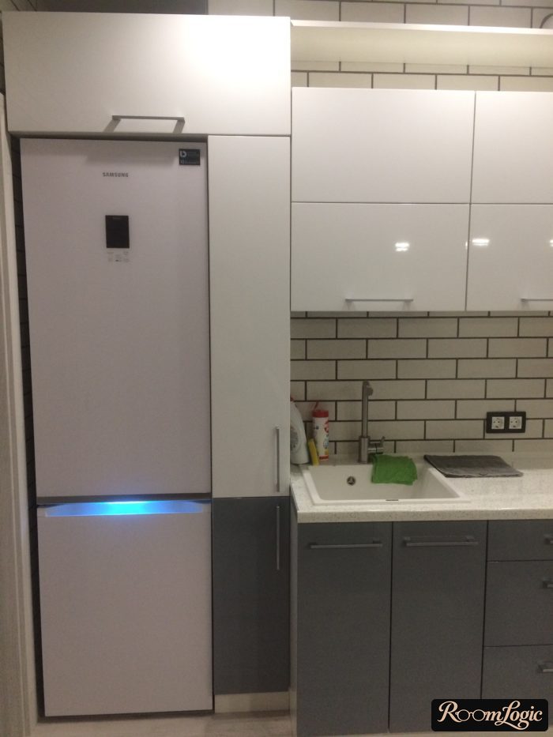
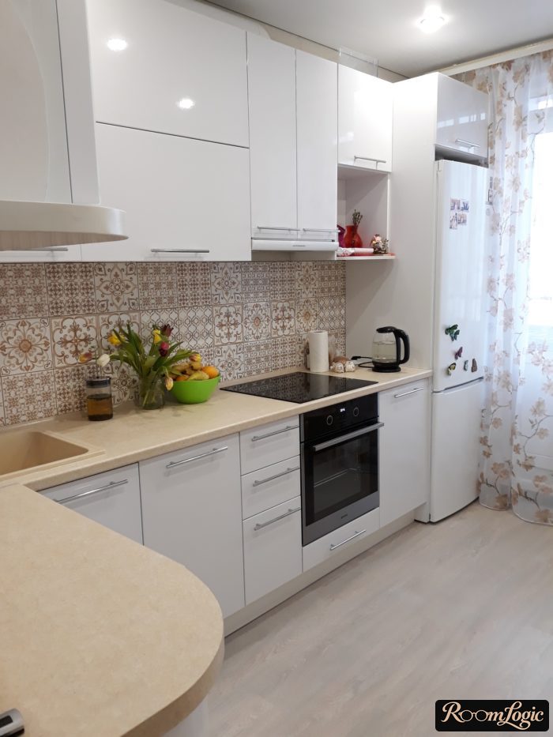
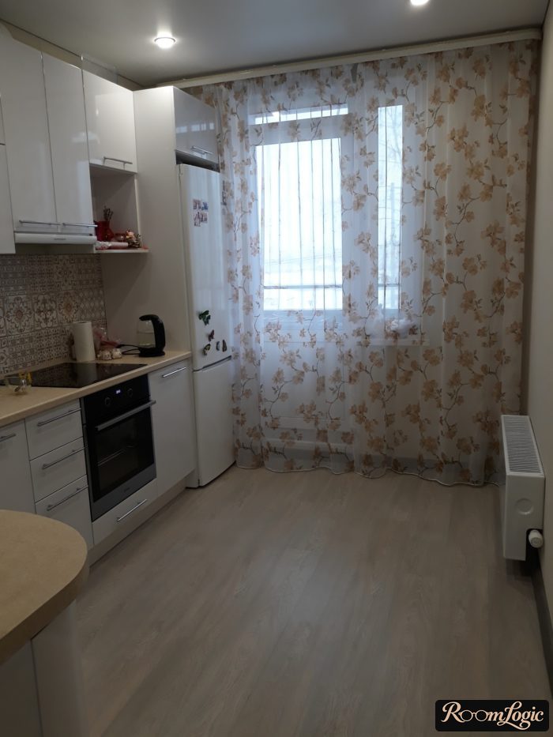
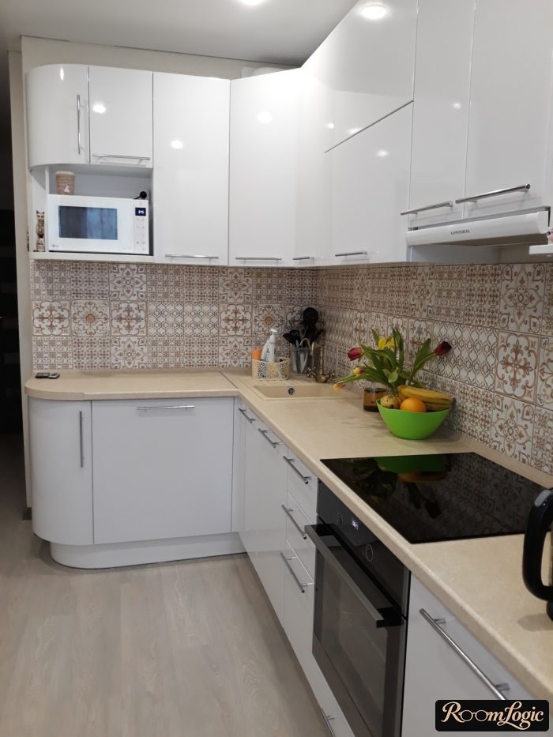
One such reason may be the heating system, when a radiator is close by or the entire wall is heated, as sometimes happens in older apartment buildings. A refrigerator near a heat source really will use more electricity and wear out sooner, although the numerical difference is not catastrophic.
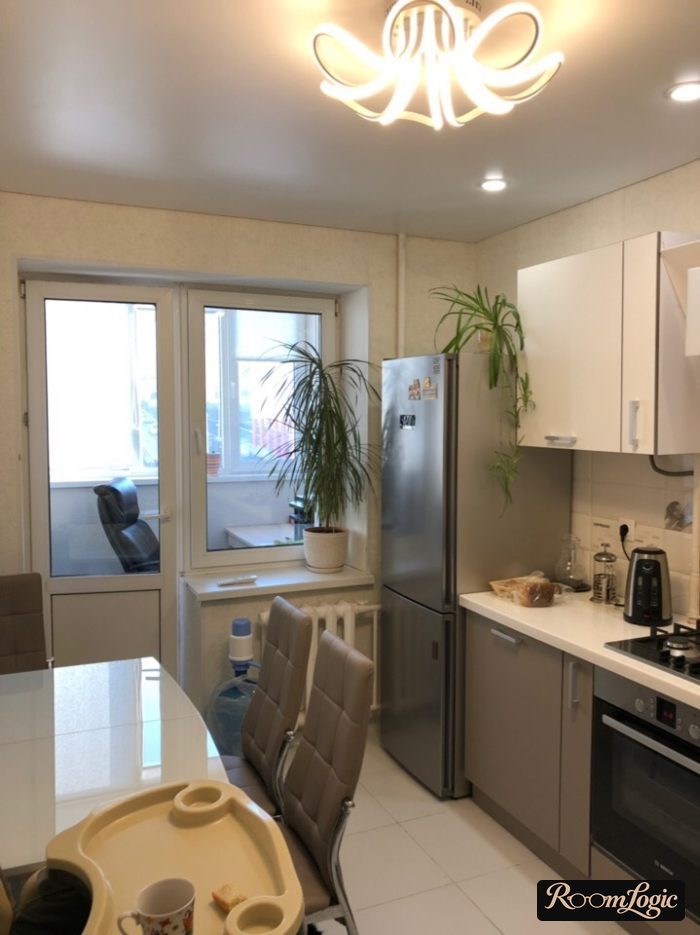
If you decide to put the refrigerator by the entrance, use only a built-in model or a freestanding one with a partition – the side of the refrigerator and the space behind it should not be visible. Either way, you will create a small corridor at the entrance that serves little purpose.
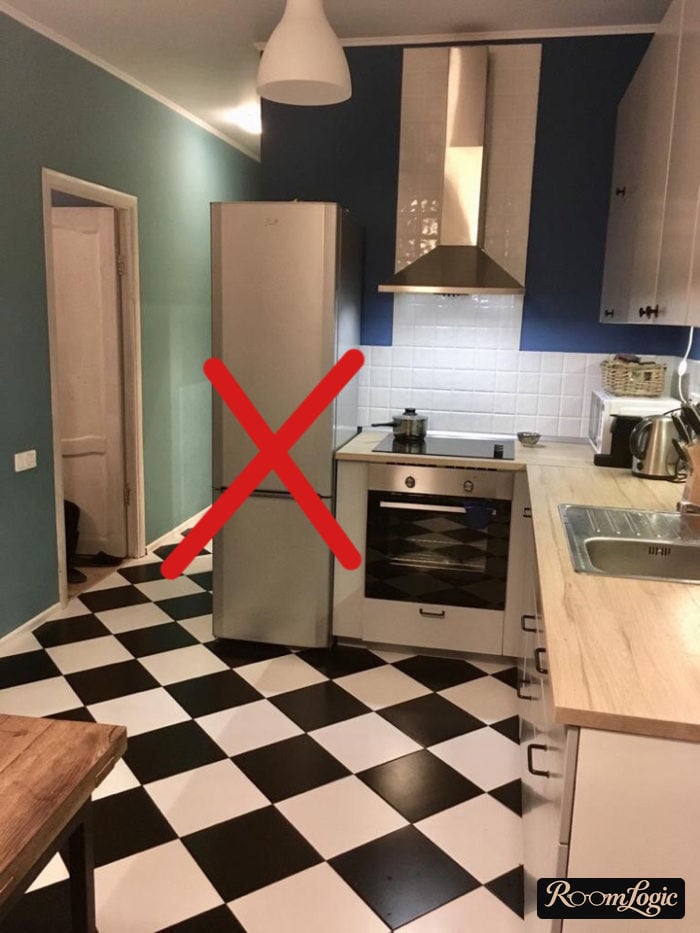
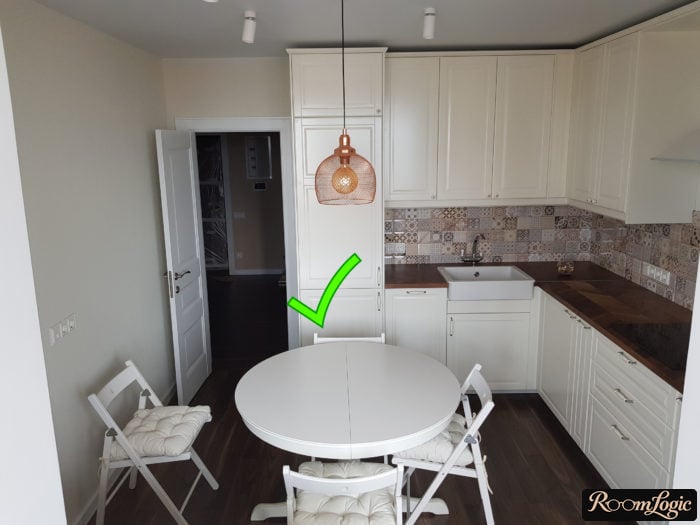
People often try to plug the corner by the window opposite the cabinets with a refrigerator. From a design standpoint, this is a crime. A dark, permanently dirty corner and a freestanding appliance are a perfectionist’s hell. If there is no other option, finish it as in the example below:
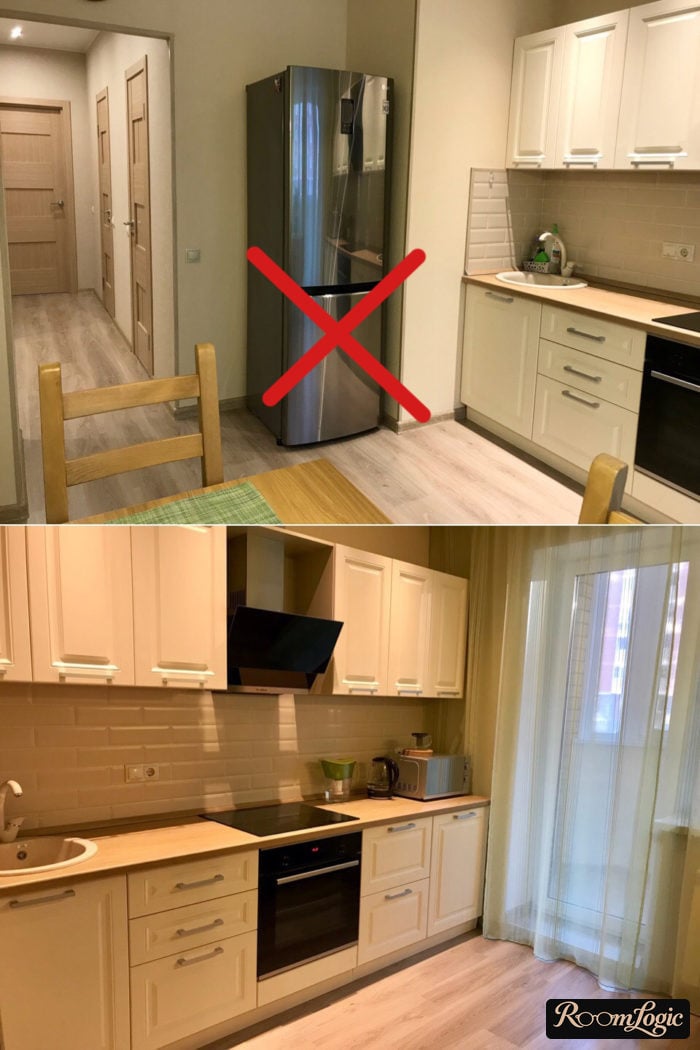
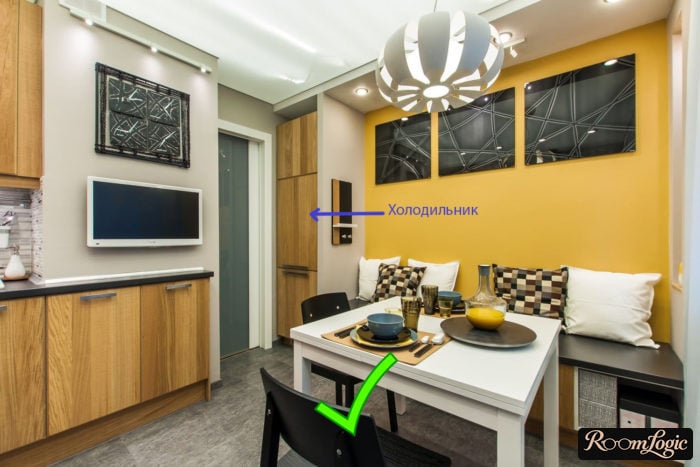
110-Square-Foot Kitchen Interior
The secret of successful kitchen design is the layout and cabinet planning – style, colors, and accessories are secondary.
6. Built-In Cabinets and Appliances
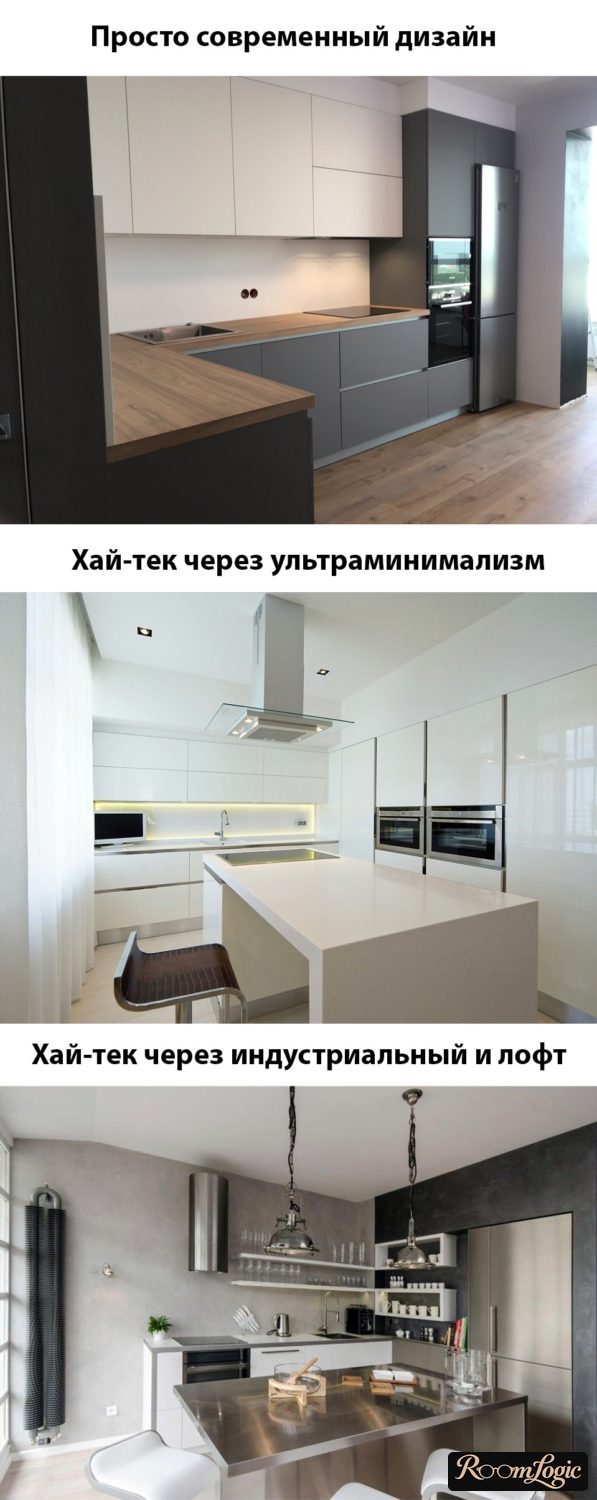
In the section on rectangular kitchens, there was a question about the principles of modern design shown in the photos. The answer: in almost every photo, the cabinets were built in and extended to the ceiling (right); in some, they were regular cabinets (bad).
I write about this in every article, but because many people read only 1, I am doing it again:
Modern kitchen design = built-in appliances and cabinets extending to the ceiling.
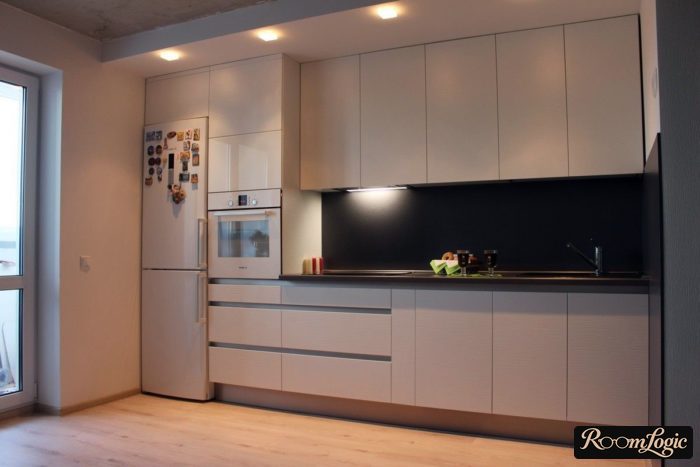
If you like this kind of ultraminimalism, read about the high-tech kitchen.
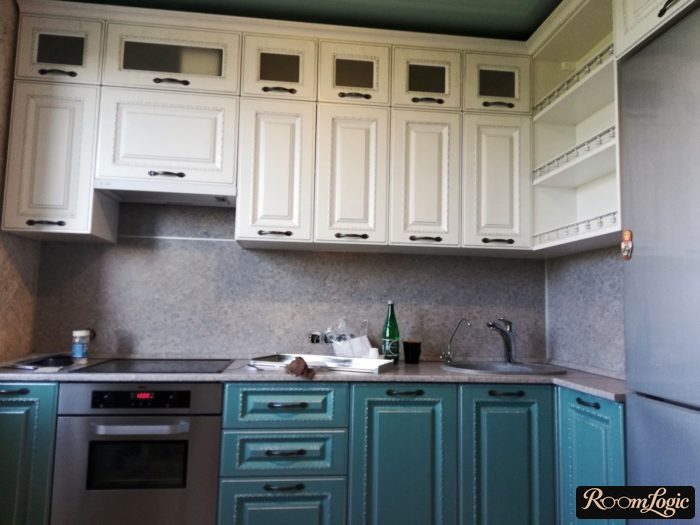
You can add a cabinet above like a soffit cabinet, or lower the ceiling directly over the cabinets. It does not matter how you get cabinets up to the ceiling. What matters is that there is no gap or empty space above them where dirt and clutter will eventually collect.
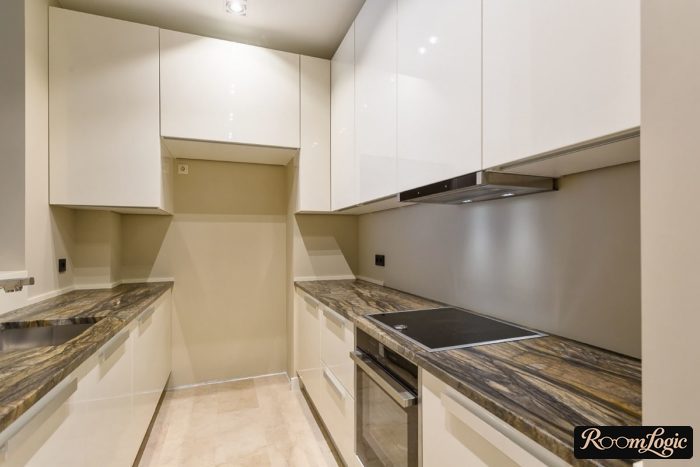
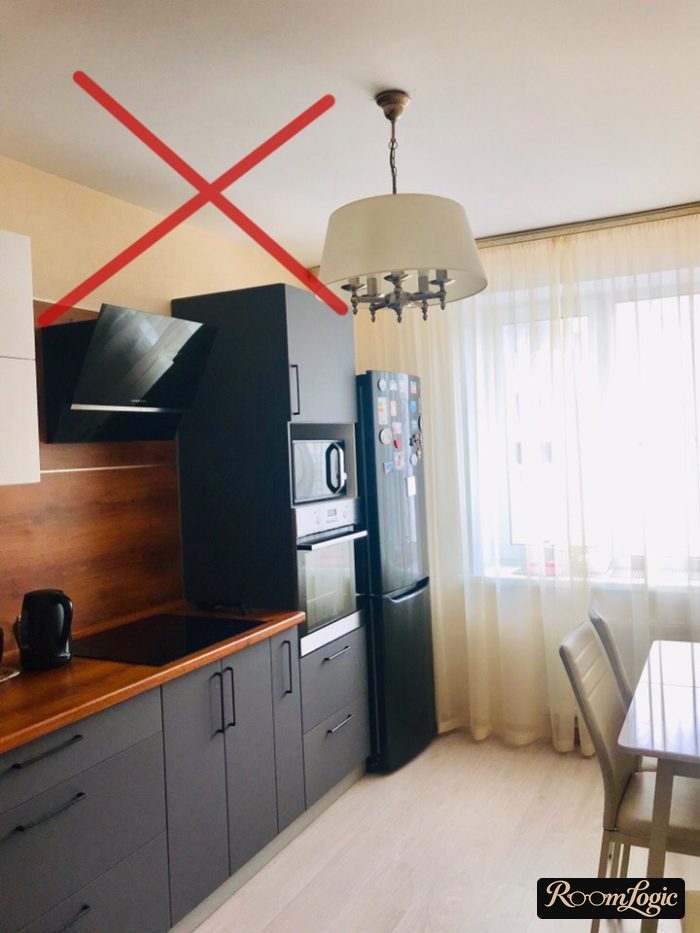
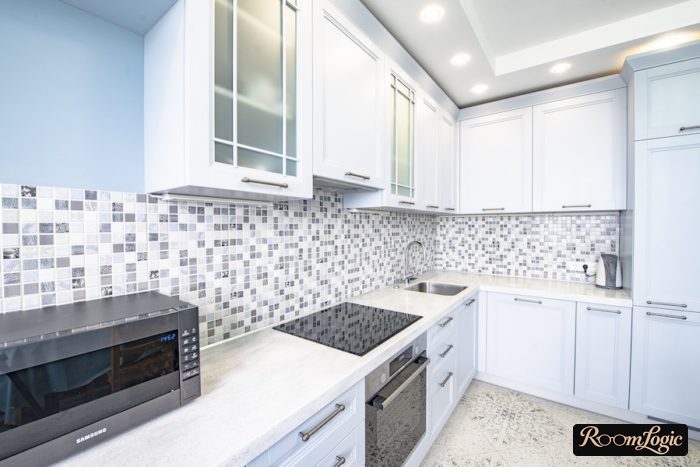
Compare the 3 approaches in the photos. All the kitchens are 110 square feet, all have otherwise decent designs and comparable budgets, and the styles differ.
Cabinets simply hung on the wall:
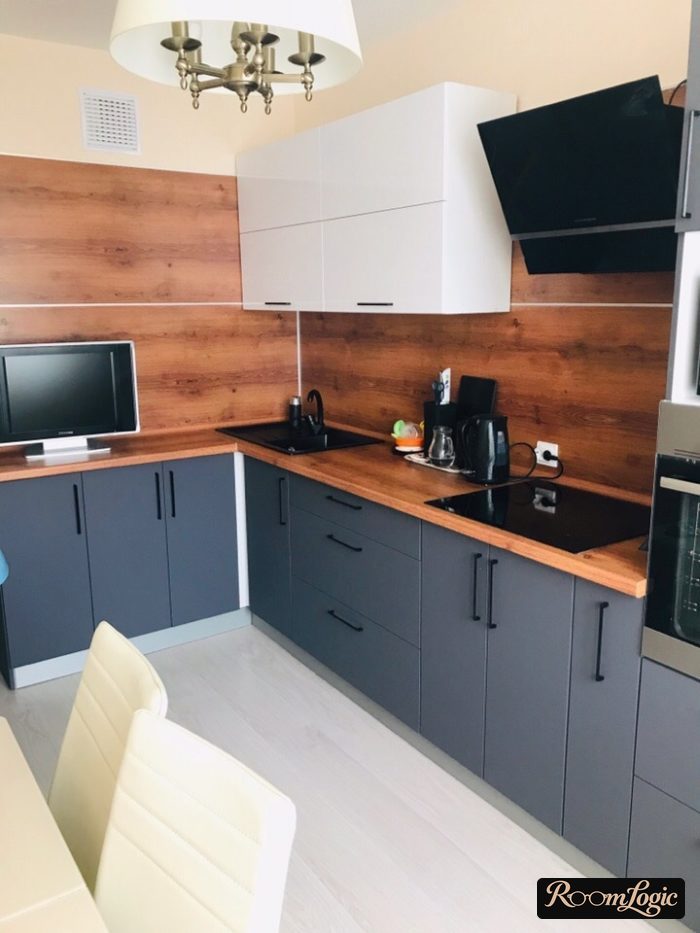
Almost to the ceiling, but a gap remains:
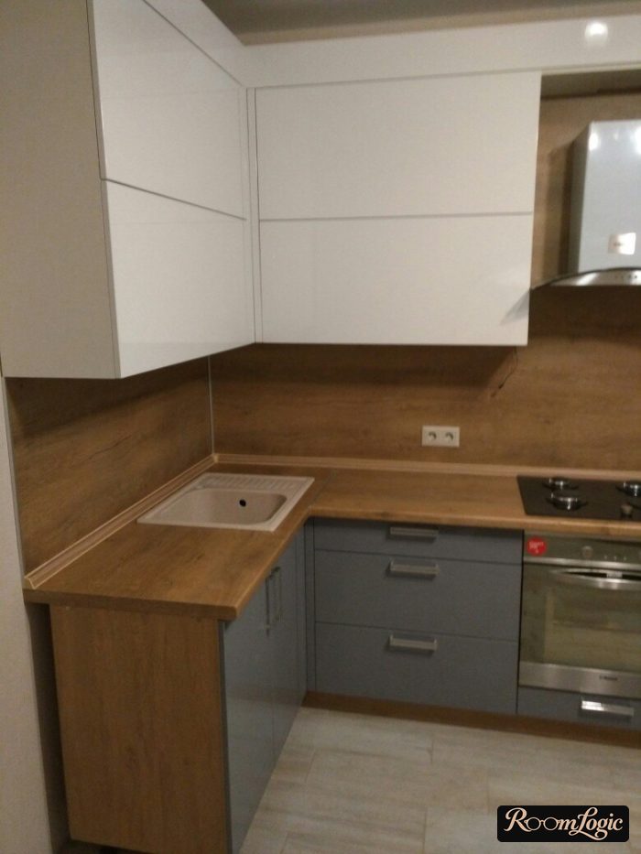
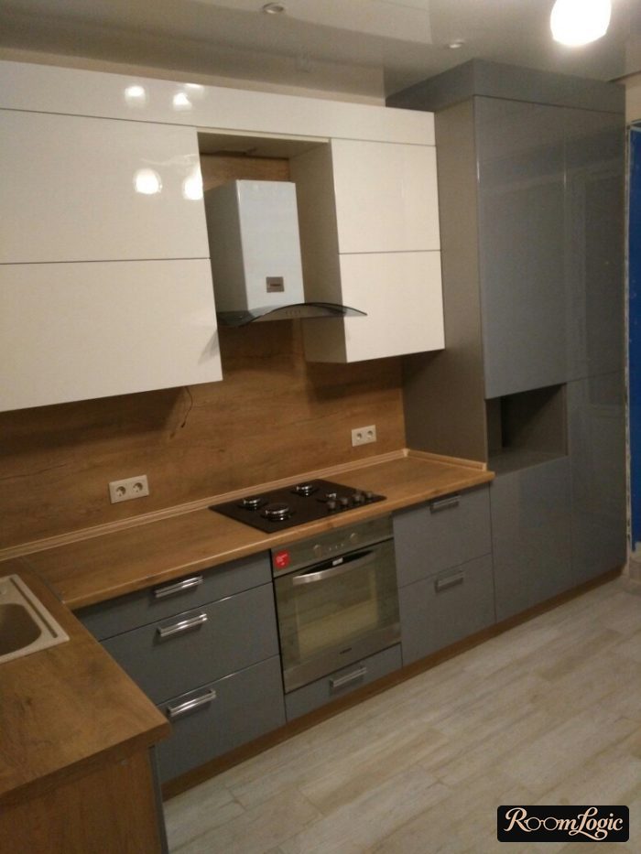
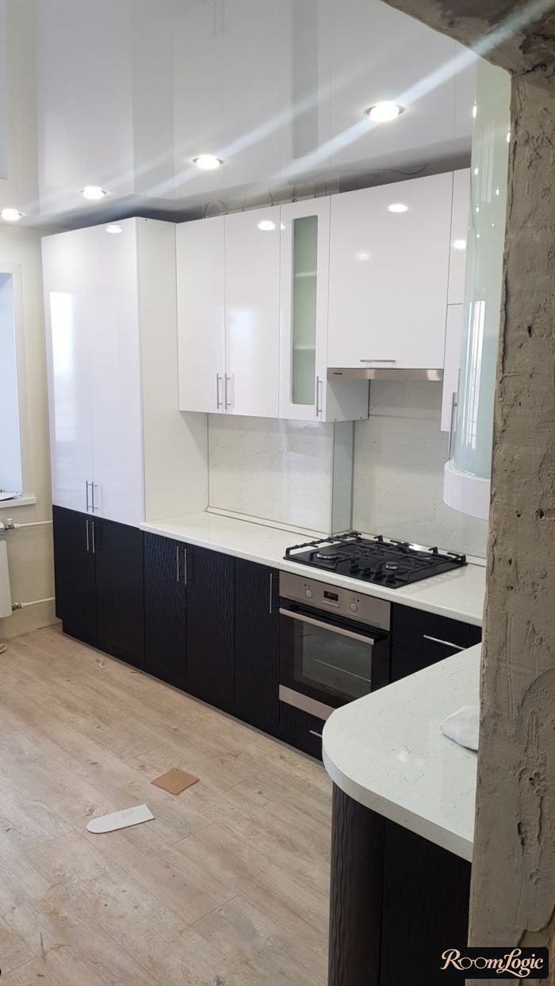
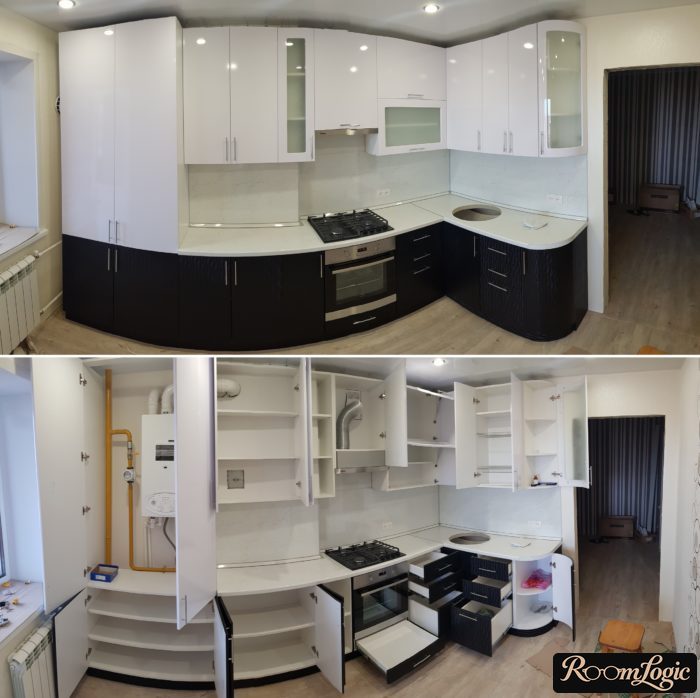
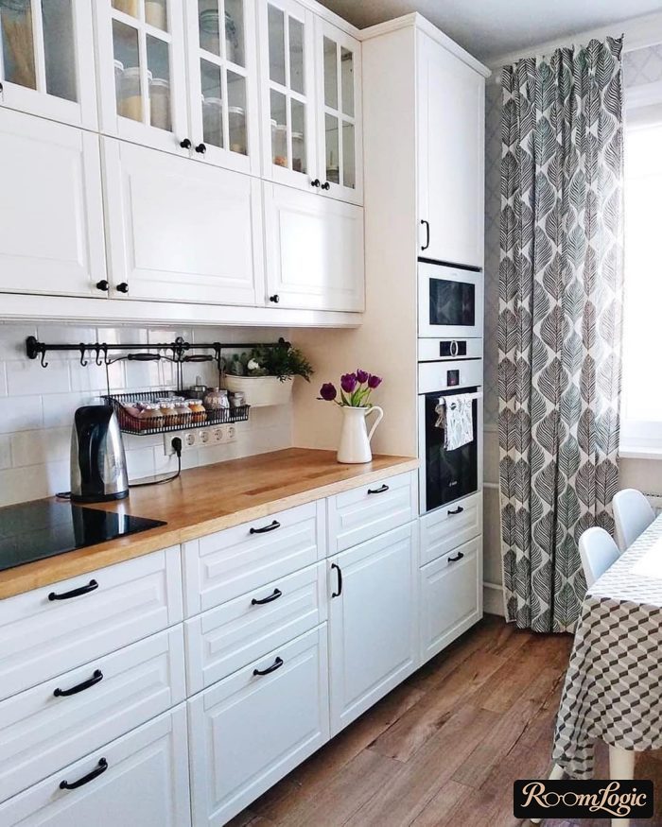
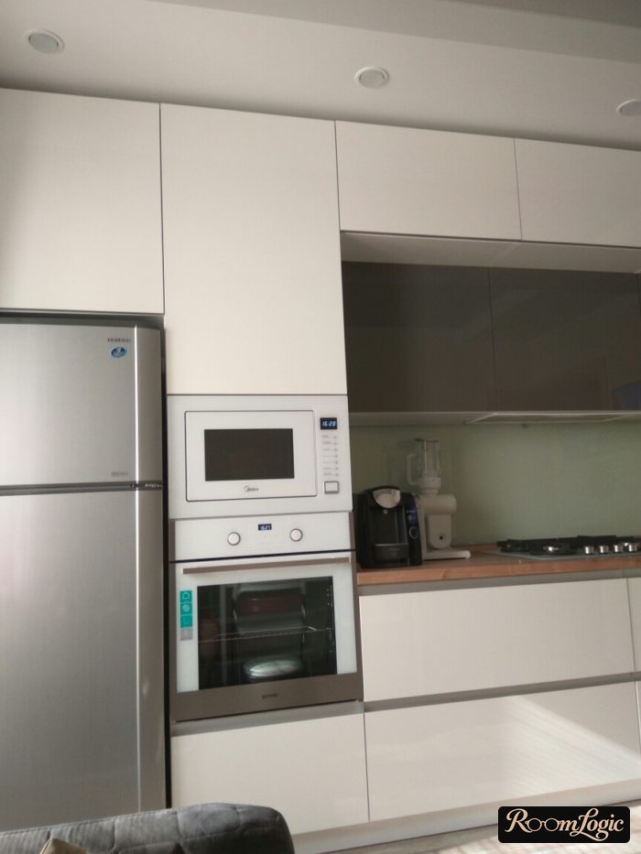
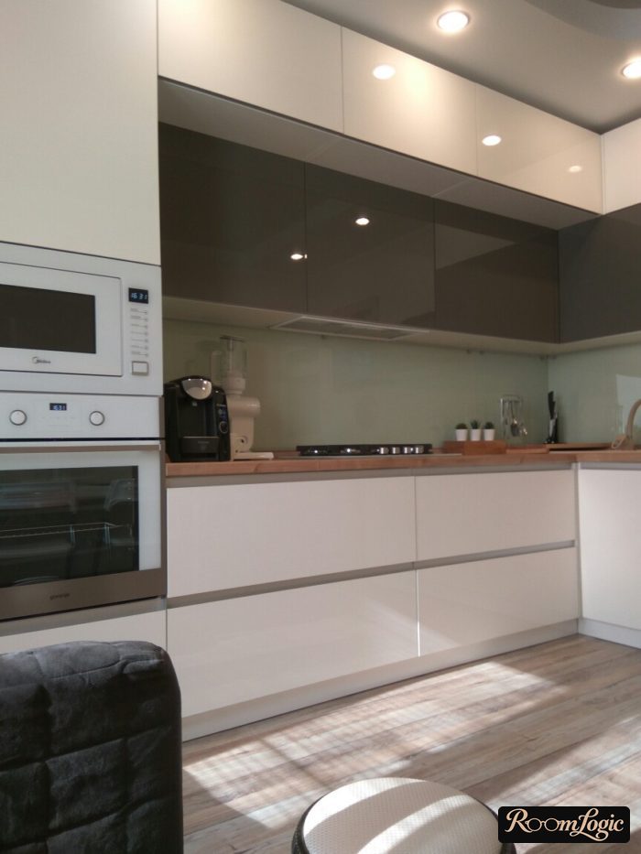
The correct modern design:
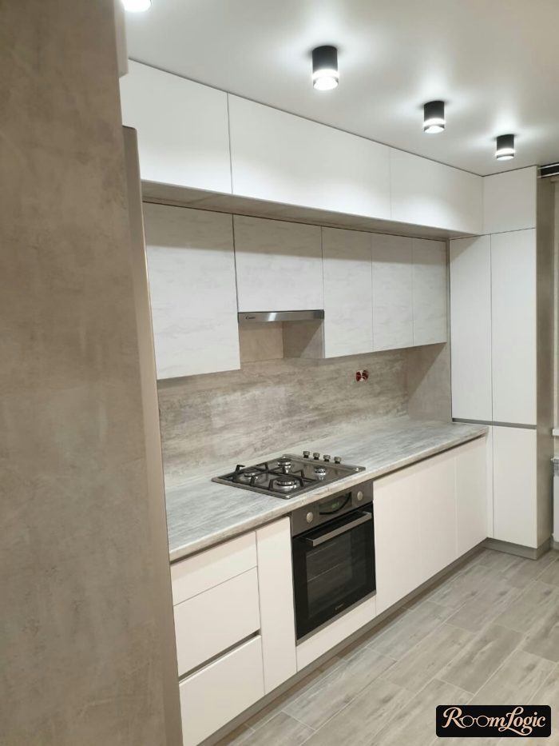
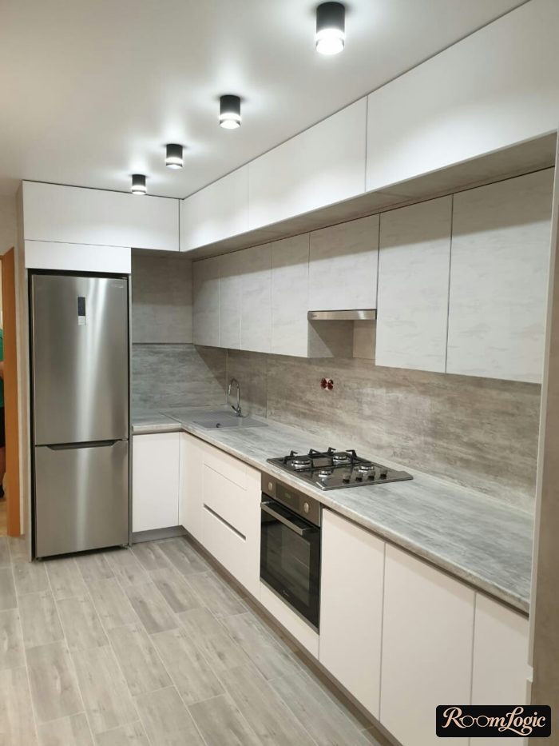
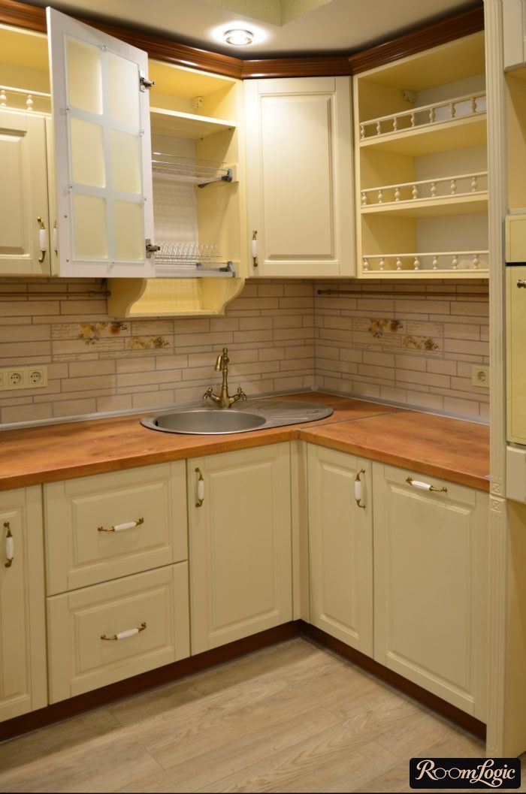
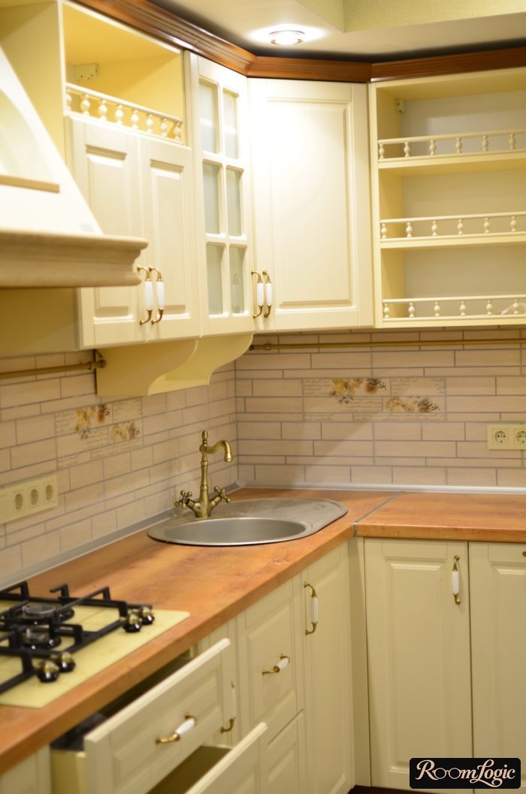
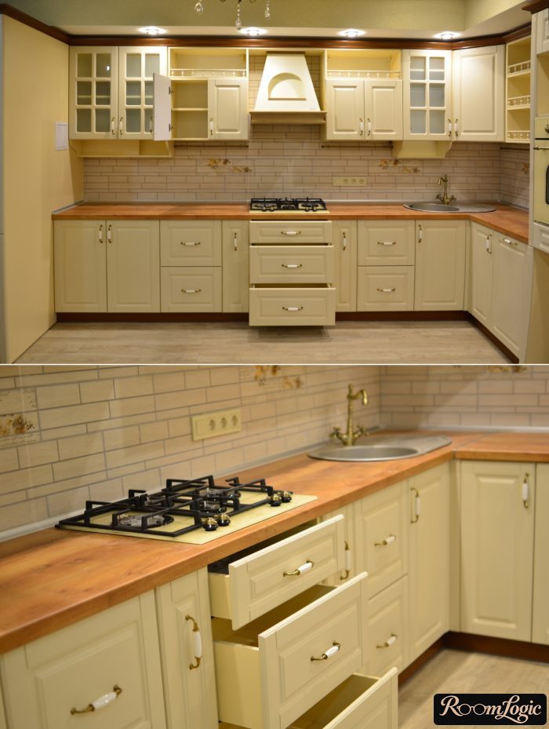
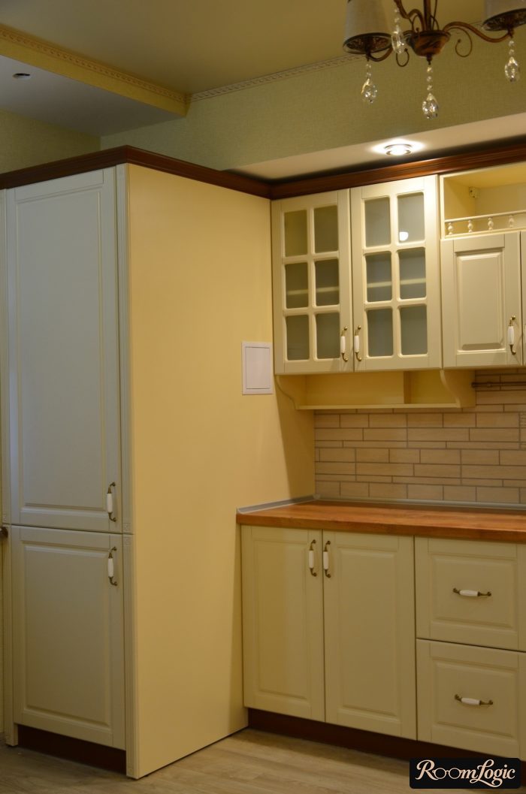
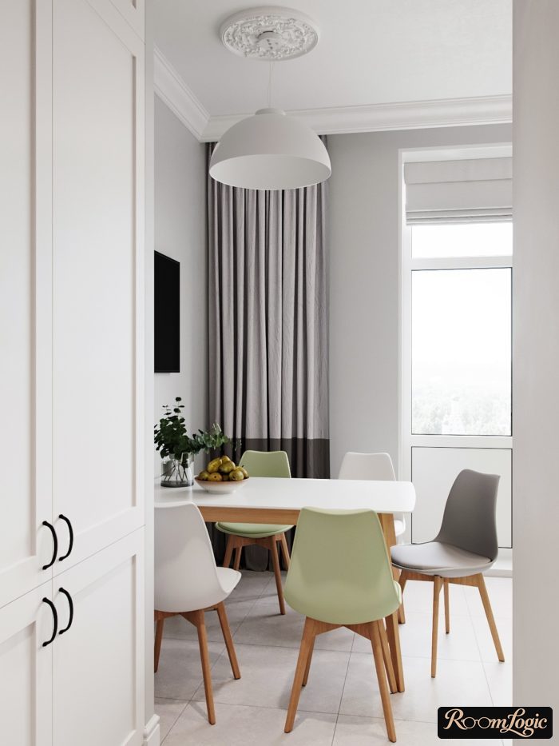
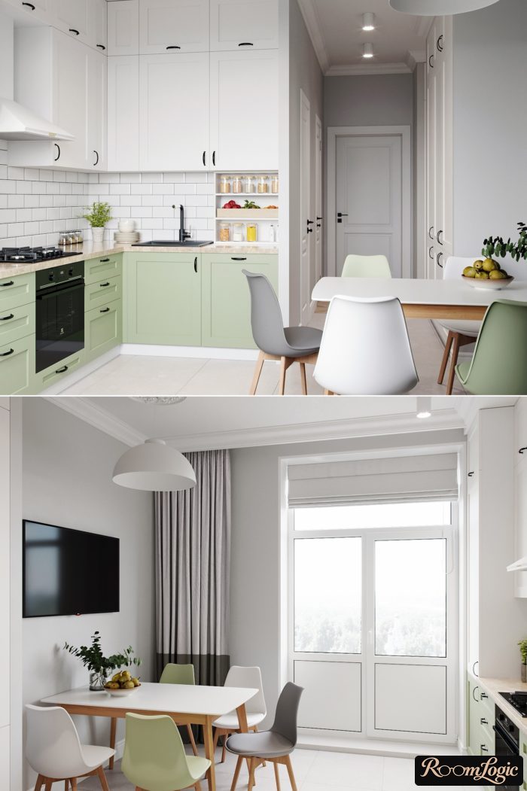
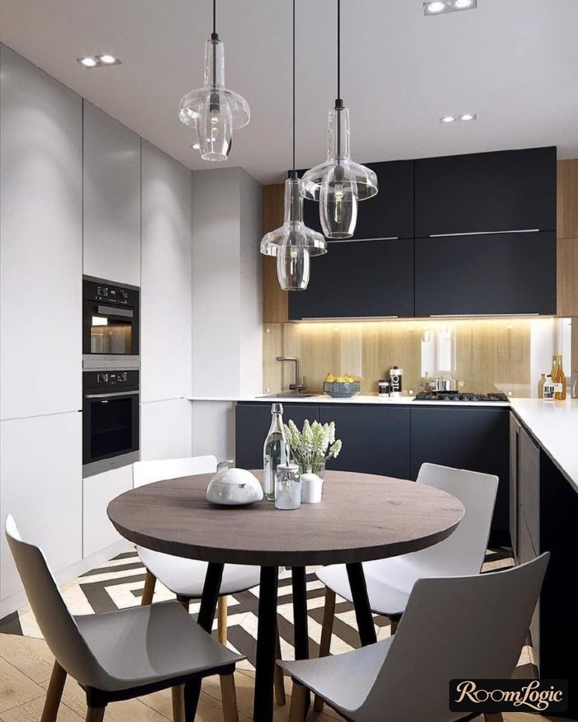
The photos speak better than words. Built-in cabinets read as a wall and do not overload the space – modern, stylish, minimalist, practical.
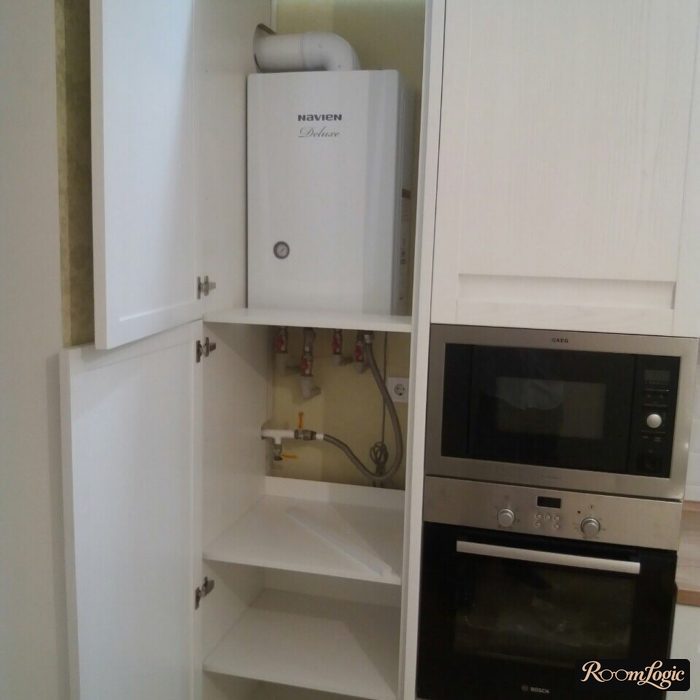
One option with everything built in is a tall cabinet at the end of the run. Two vertical stacks across 3 levels: the refrigerator in one, and the wall oven plus microwave plus cabinets in the other.
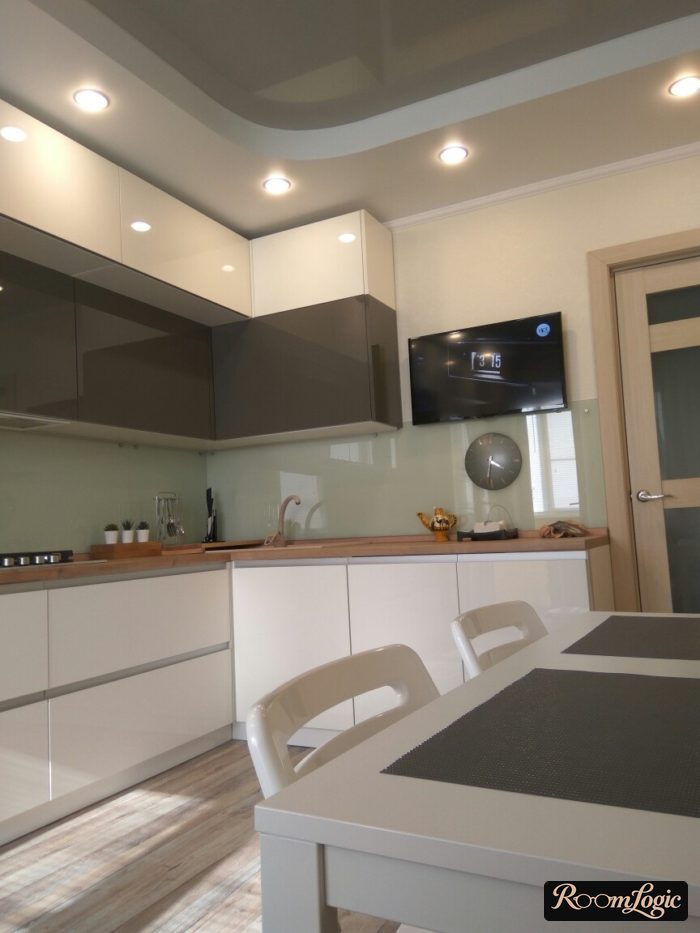
7. Style and Color
Light colors combined with wood and accent textiles in muted, low-saturation colors are still the safest good option.
But if Scandinavian kitchens already make you sick, 110 square feet gives you room to play with dark colors and choose loft style or simply a bold kitchen design (there are many unusual examples in the second half of that article).
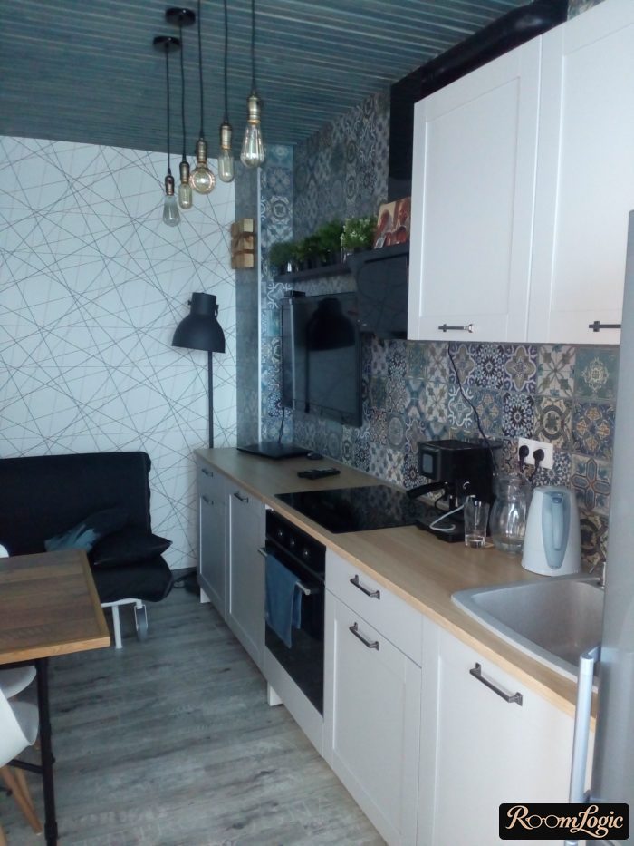
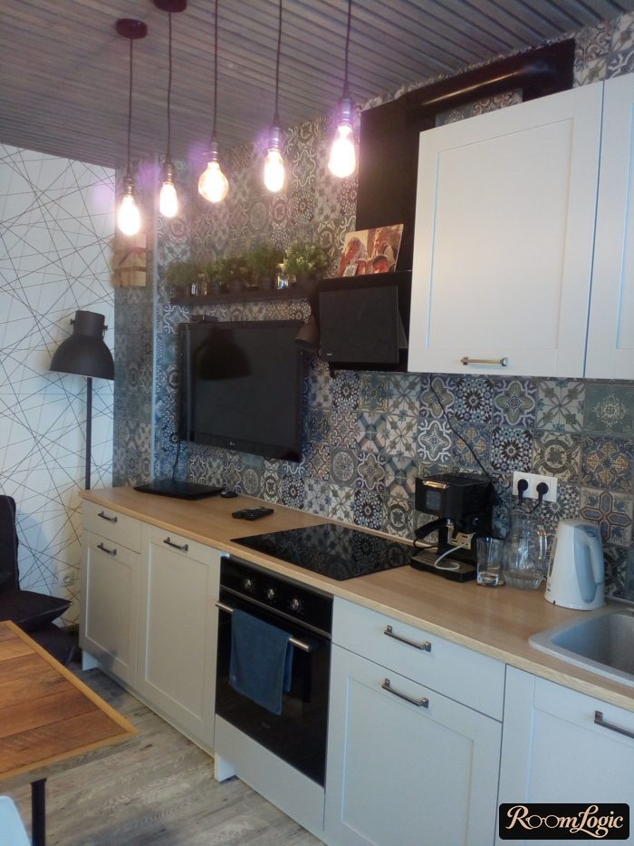
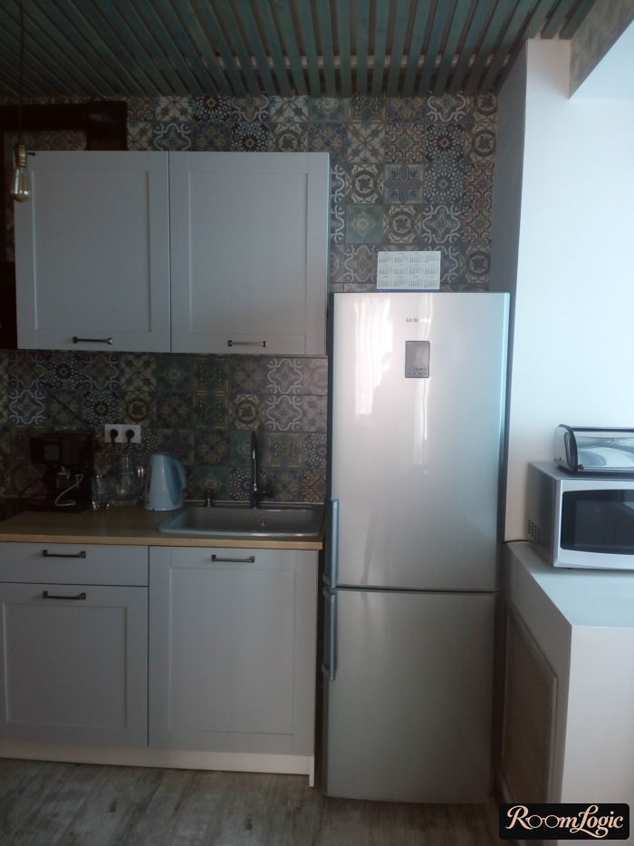
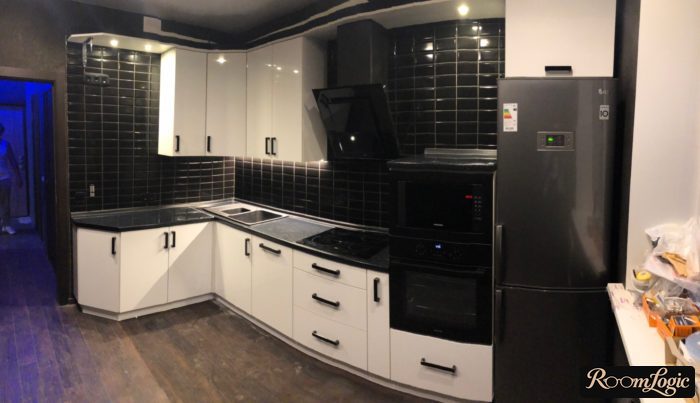
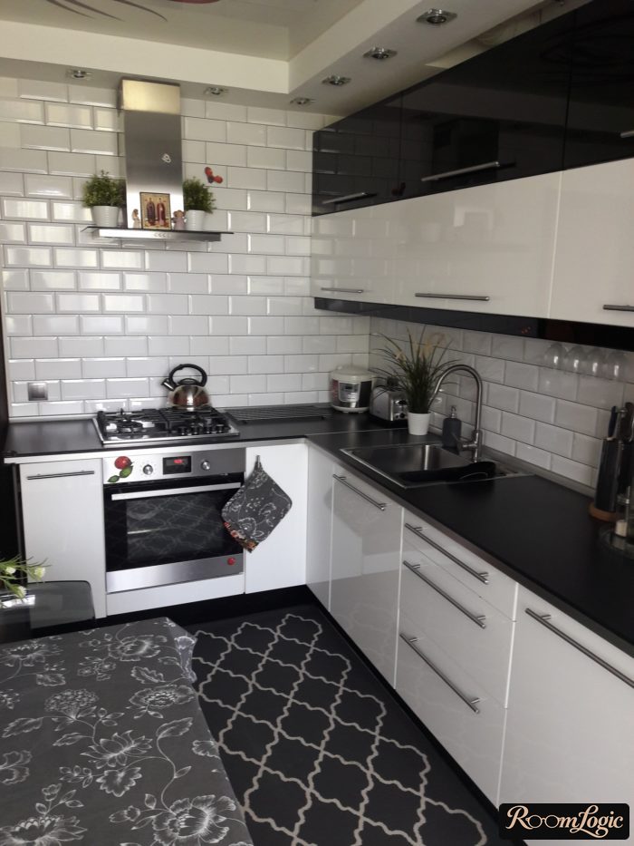
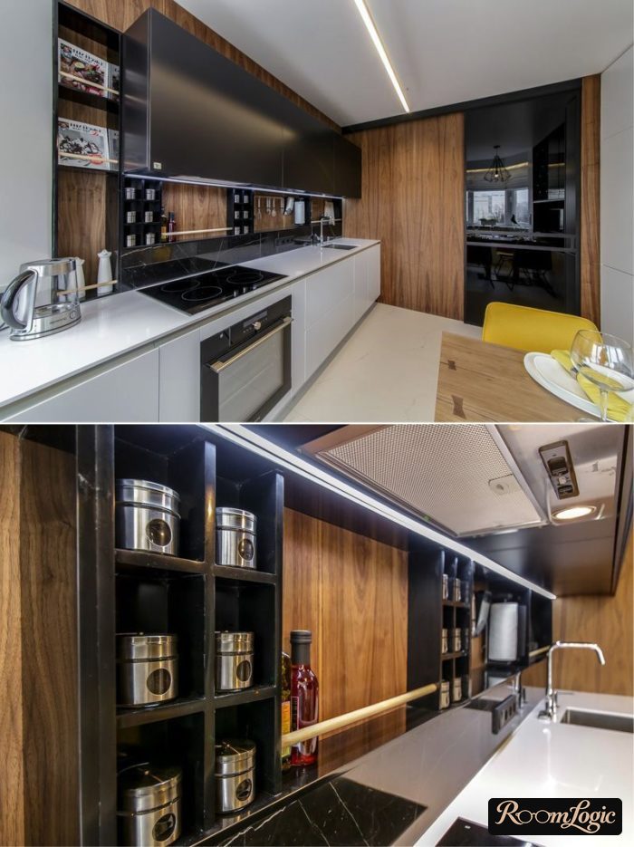
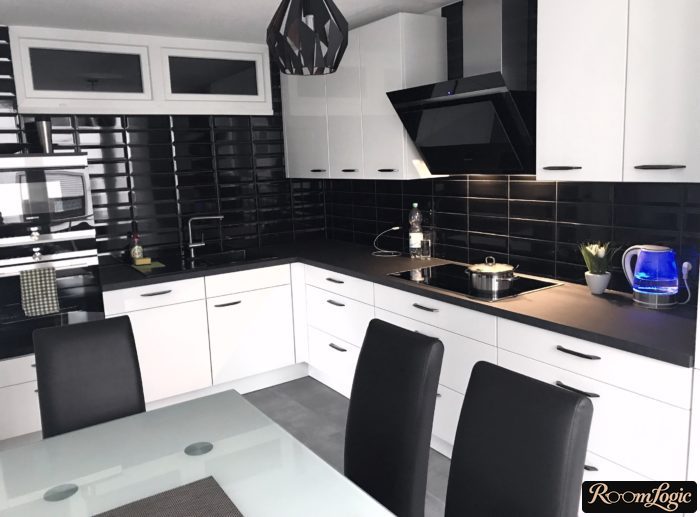
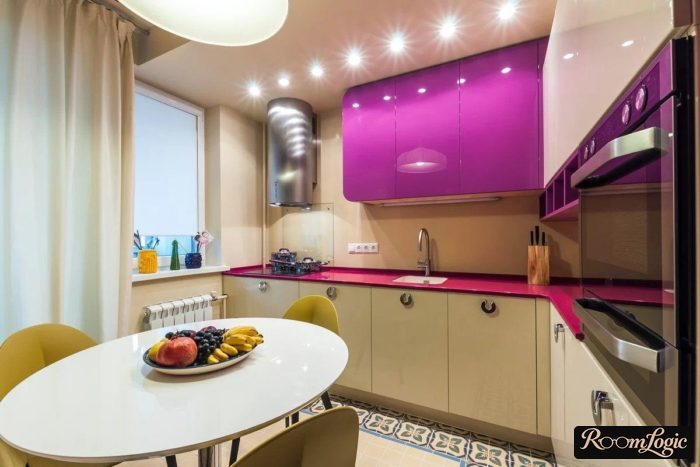
110 square feet is the minimum sufficient size for considering neoclassical or Provence style. I would leave expensive traditional design for more spacious rooms.
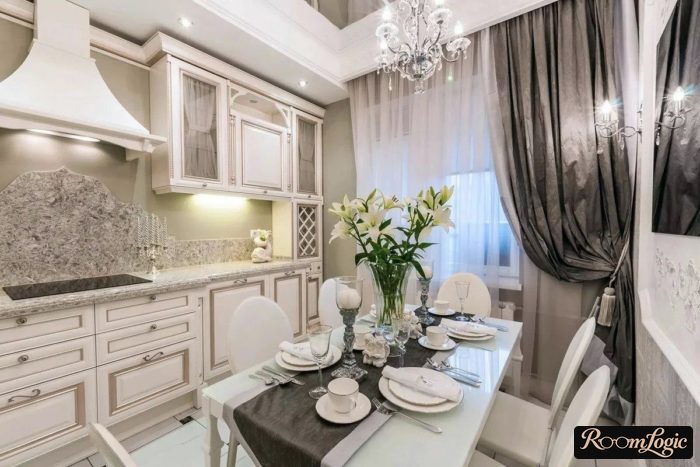
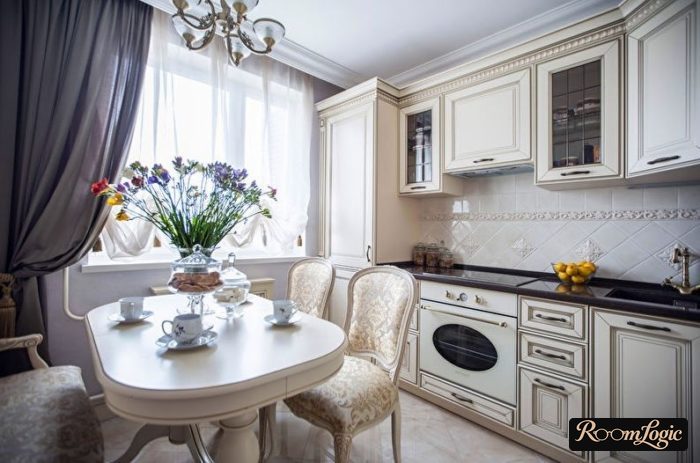
If you do not need any of these experiments at all, white is still good in both design and practicality.
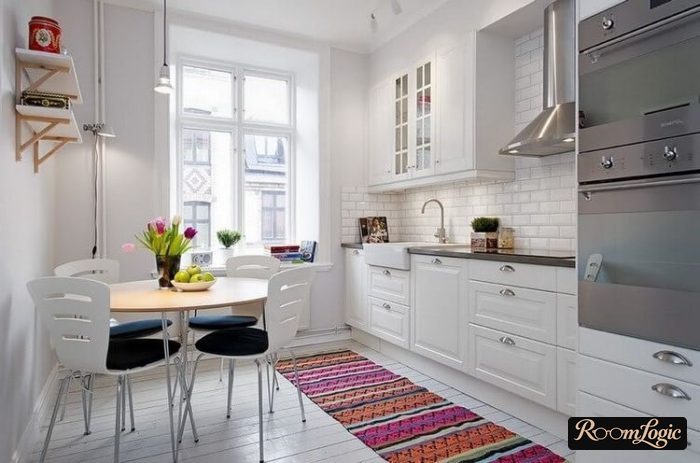
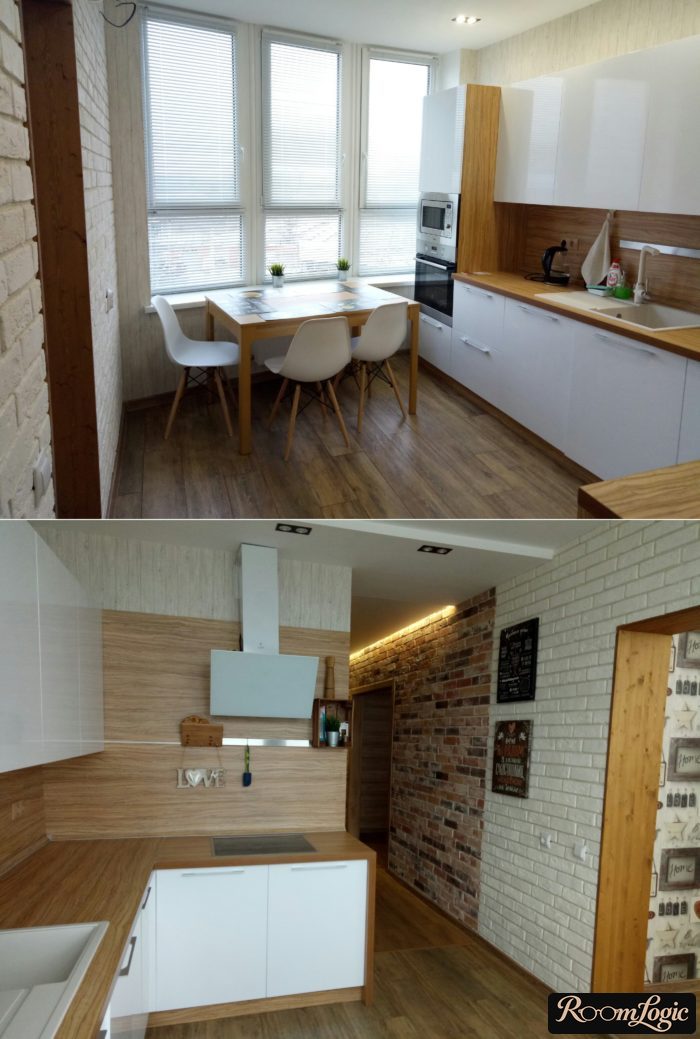
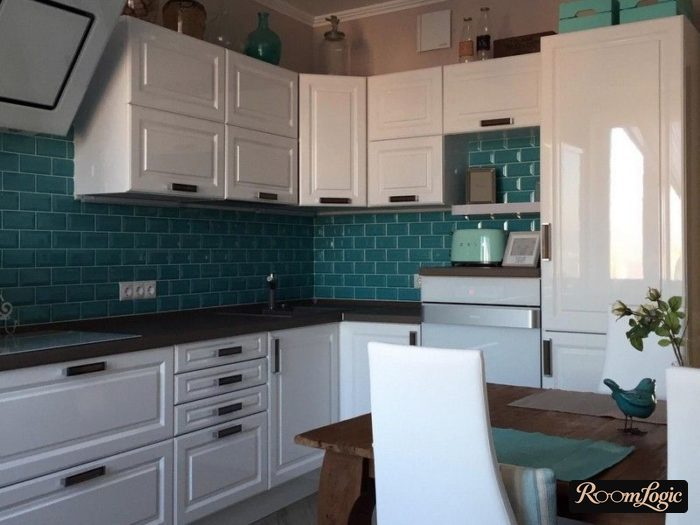
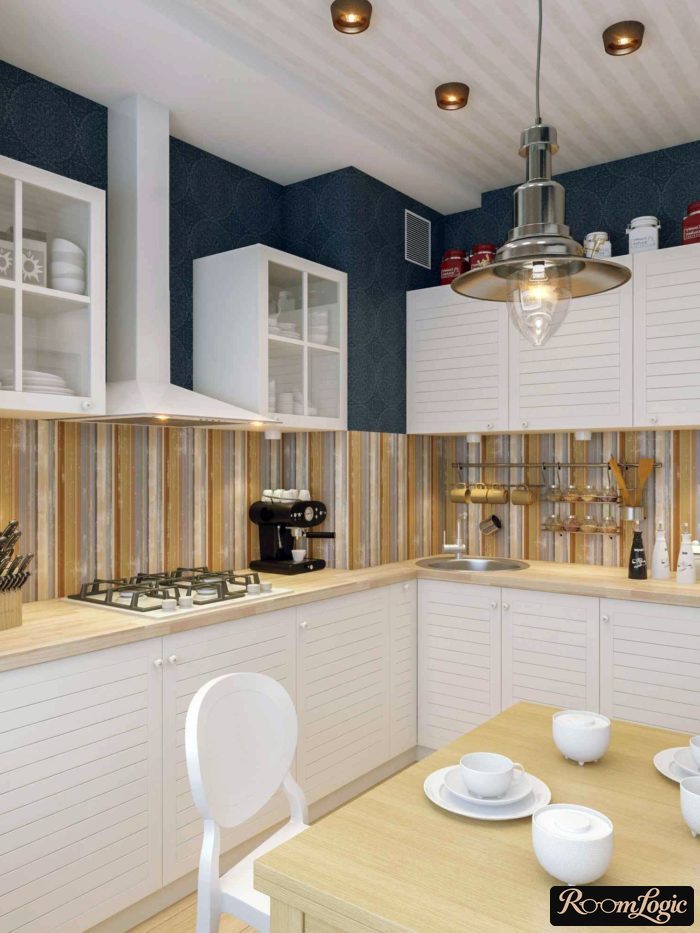
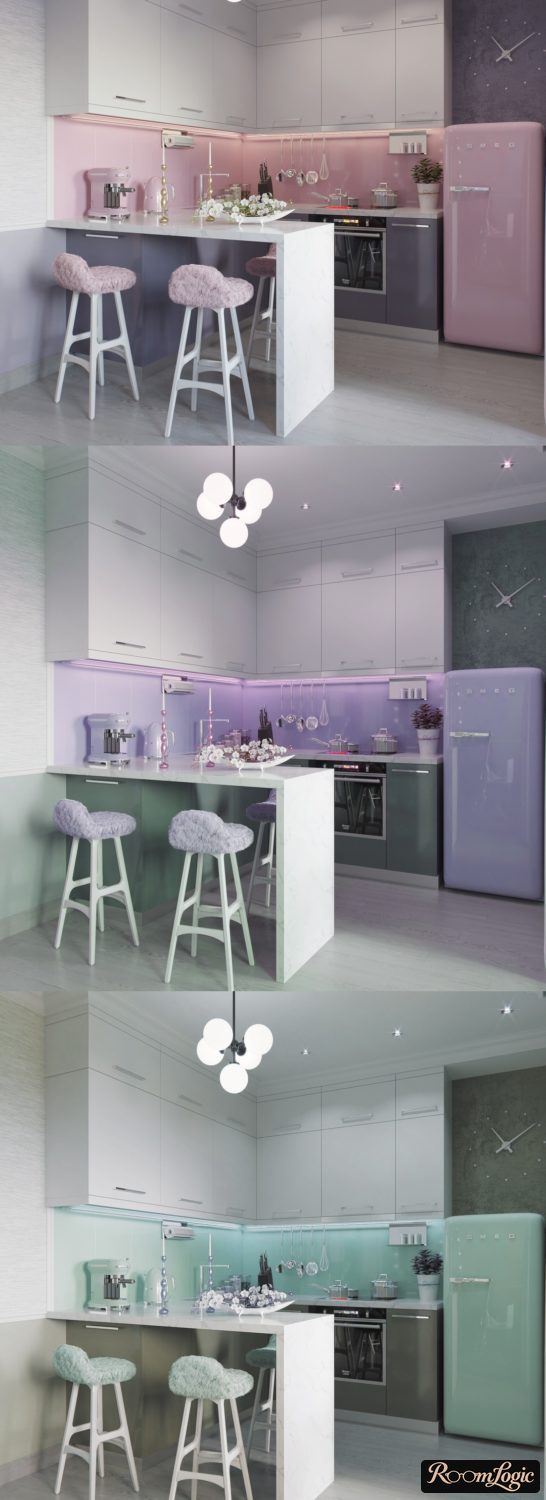
Accent colors are easy to add with textiles: curtains, towels, upholstery, and trivets.
Read the article on combining colors in an interior to learn why accent colors should have low brightness and saturation.
8. Lighting
If the kitchen has a dining area, there must be at least 2 lighting setups:
- Bright main overhead light. It is needed only for cooking and cleaning.
- Additional dim lighting plus a light over the dining table.
Lighting the backsplash is enough for additional light (it is also needed for cooking because the upper cabinets shade the countertop from the overhead light).
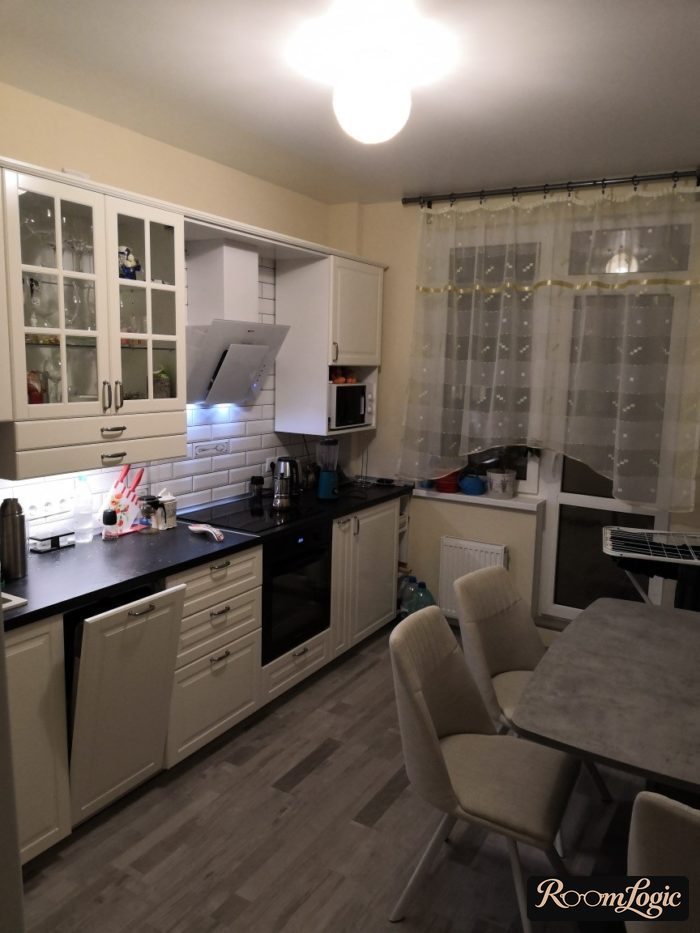
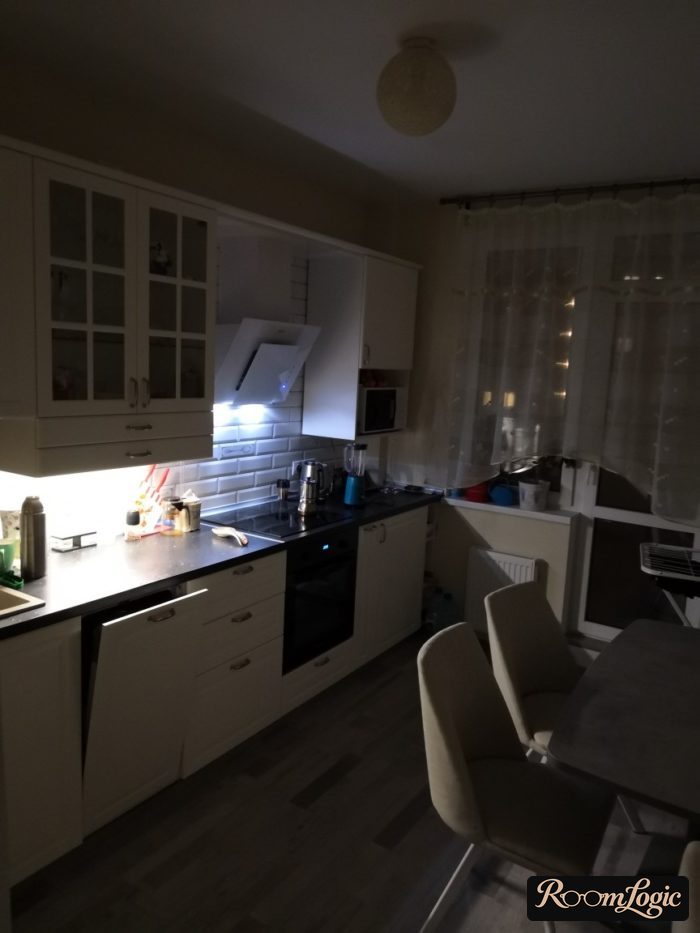
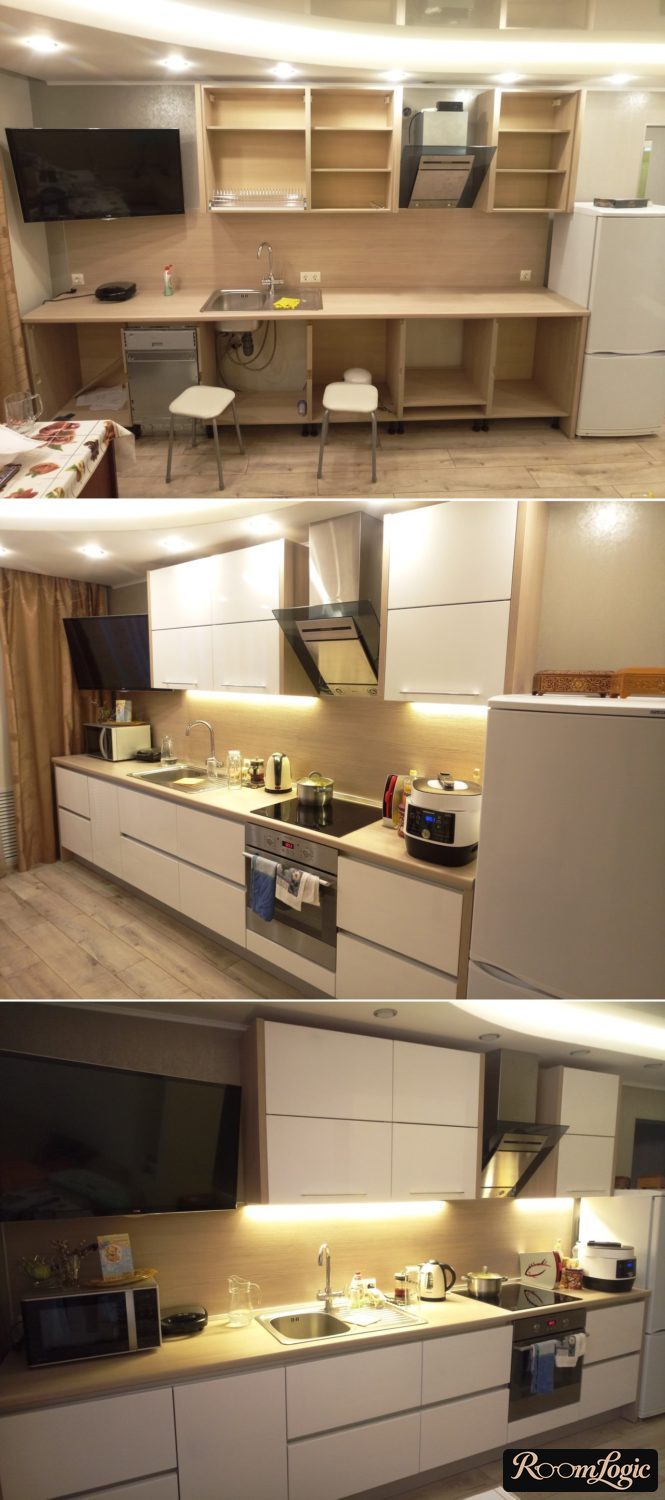
Do not add lighting below the lower cabinets. There is nothing to light there except the dirt and splashes that are always present. There is no need to draw attention to them.
Pendant lights work well over the table (if the table is large enough that nobody is likely to hit them).
110 square feet is enough room to make a cool kitchen without compromises or squeezing. That is what I wish for you. Good luck with your remodel!
Also see the articles on 100-square-foot kitchens and 130-square-foot kitchens – you do not need to read them because the ideas repeat, but the photos are new.