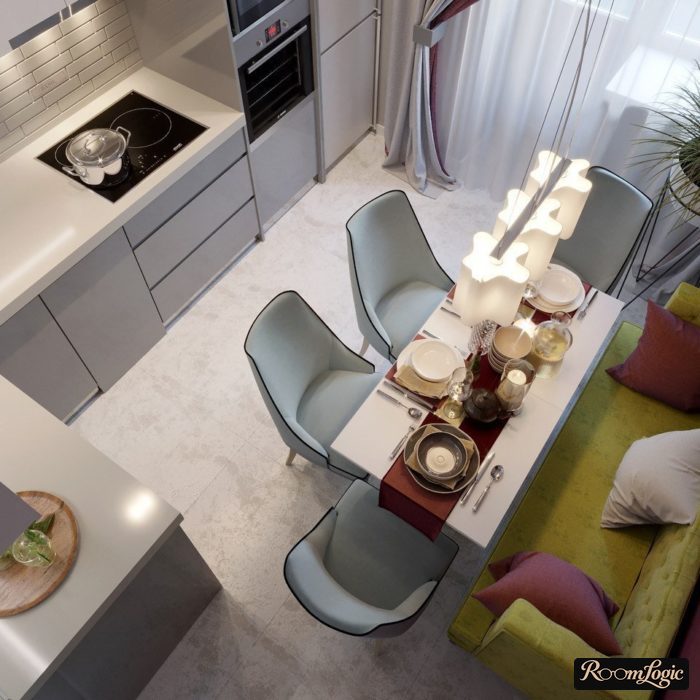
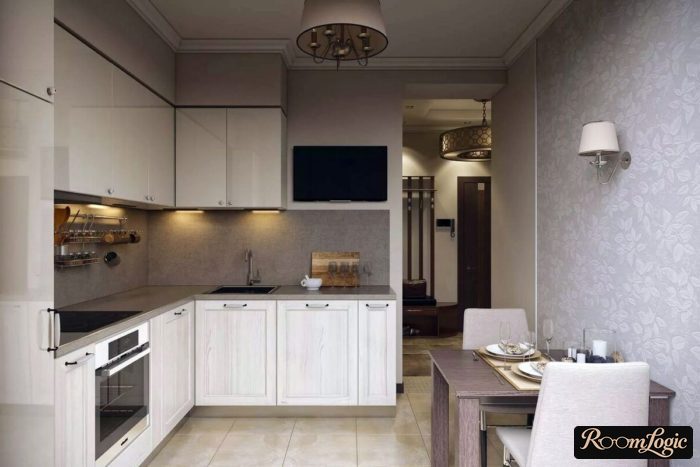
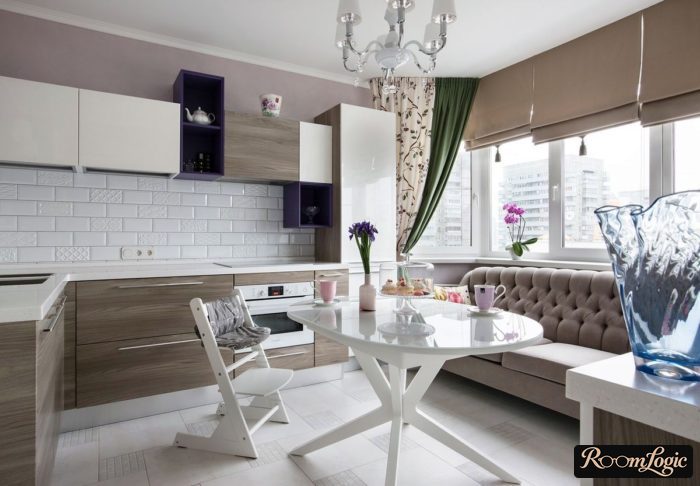
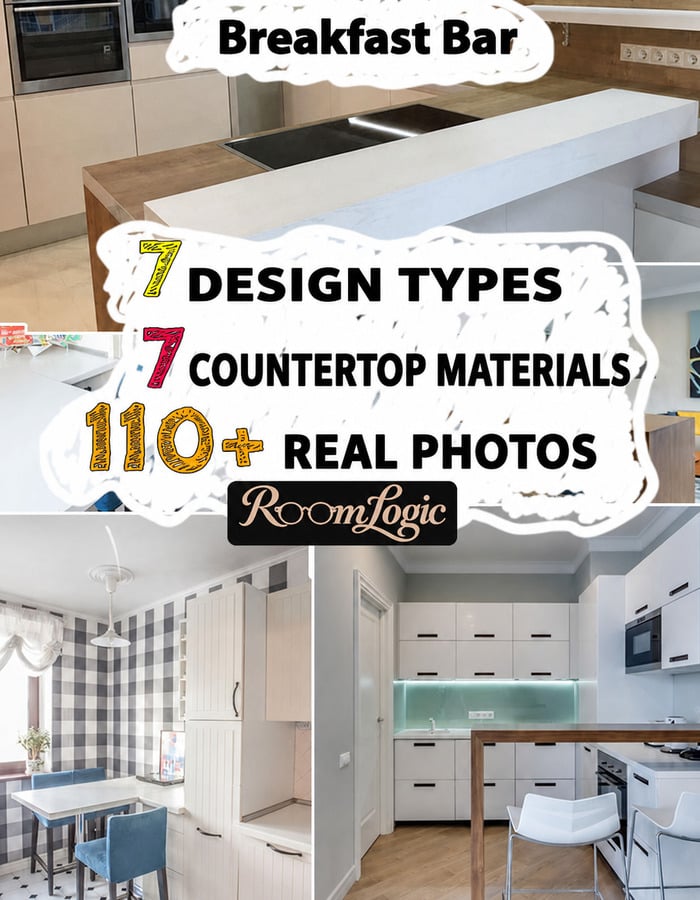
We will look at 7 types of breakfast bars and their place in kitchen design (using real photos), the same number of countertop materials for them, and how to fit all of this into an apartment interior.
Types of Kitchen Breakfast Bars
There are as many as 7 breakfast bar constructions, and they differ fundamentally.
By height:
- Dining table around 30 inches, with regular chairs
- At countertop height, around 32–36 inches, with counter stools
- Up to 41–43 inches, when standing at the bar is already comfortable
Here we are covering the last 2 options.
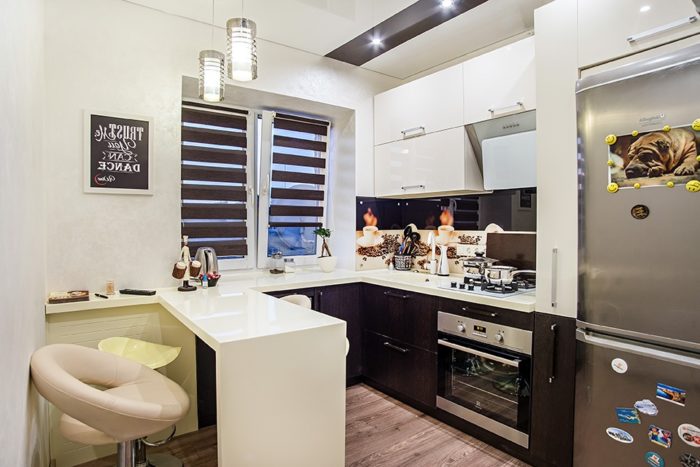
By base type, divide kitchen breakfast bars into:
- Open
- Masonry – brick or block covered with a countertop
- Cabinet – drawers
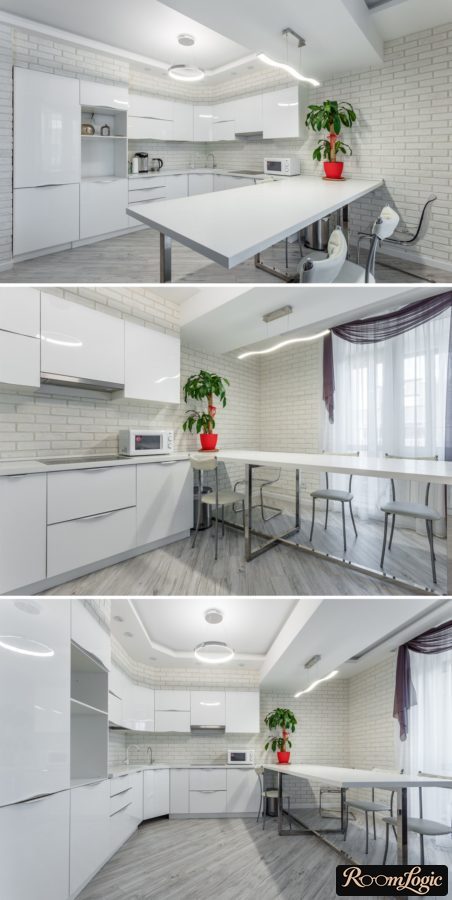
1. Built In
A breakfast bar as a continuation of the kitchen countertop – at the same height and without breaks.
The simplest and cheapest option to build. And it looks great.
The drawback: a tall person cannot comfortably stand at it.
It is built entirely by the cabinet company.
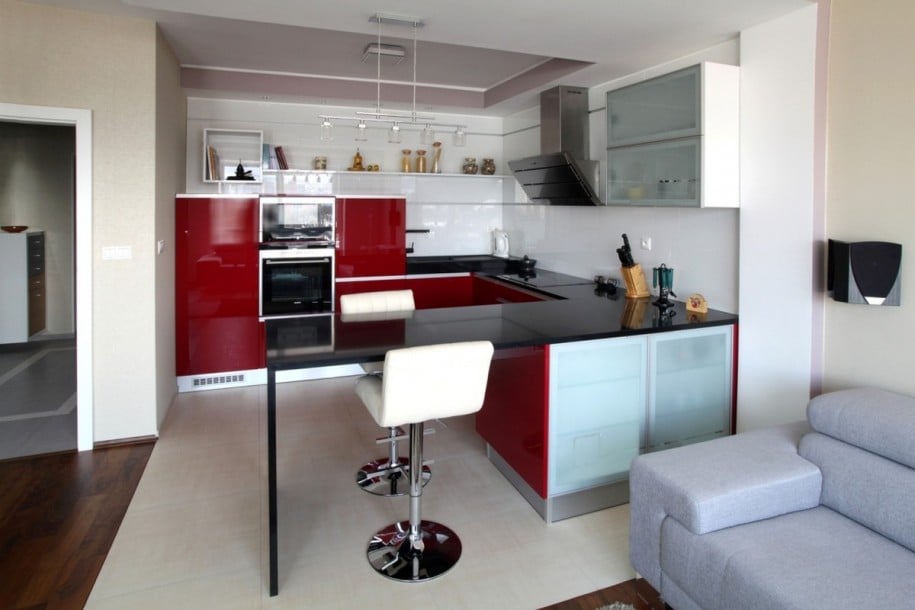
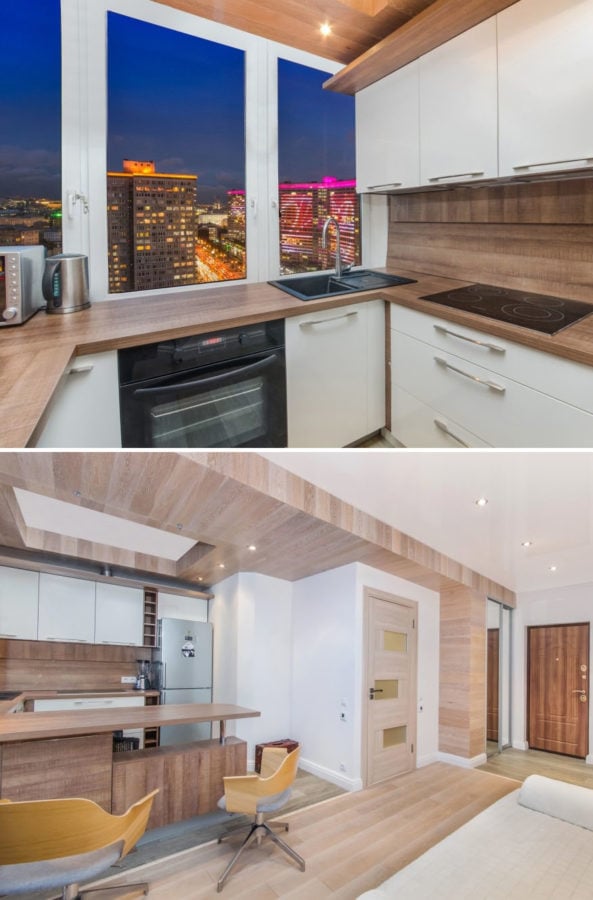
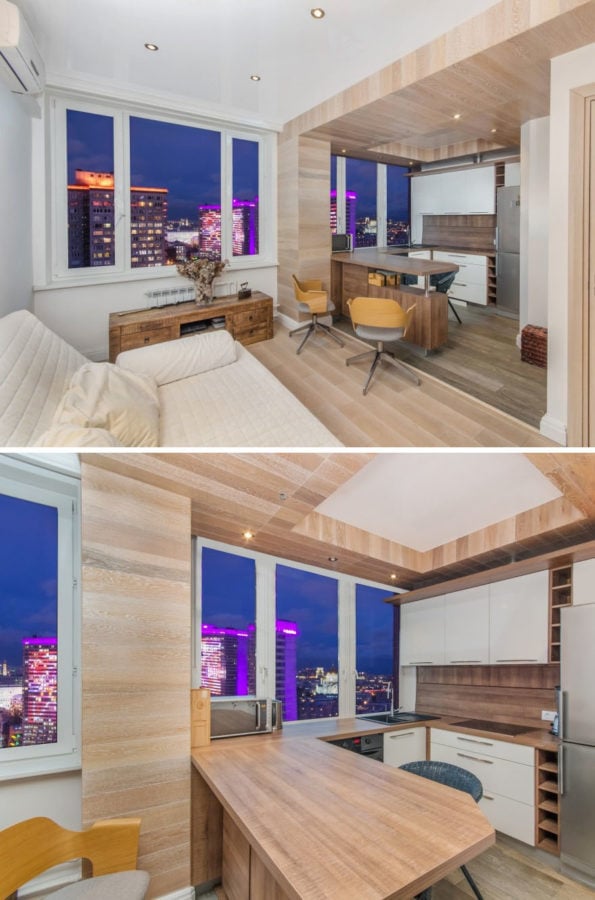
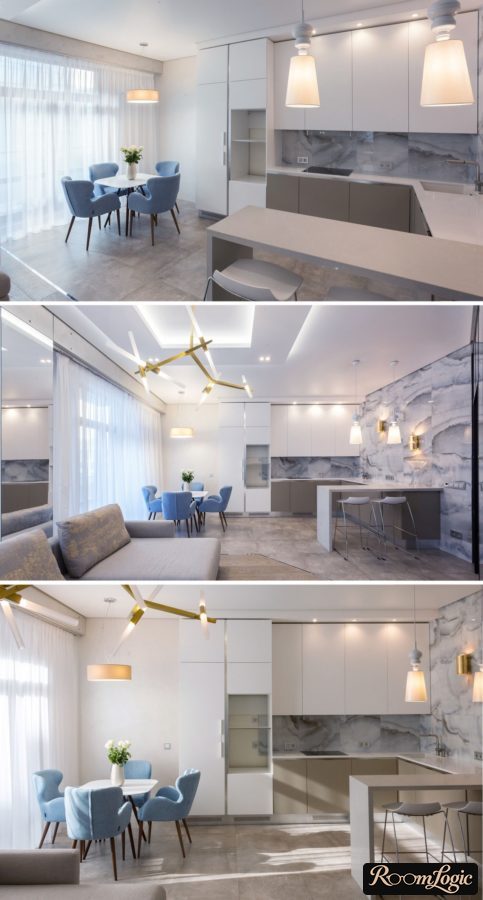
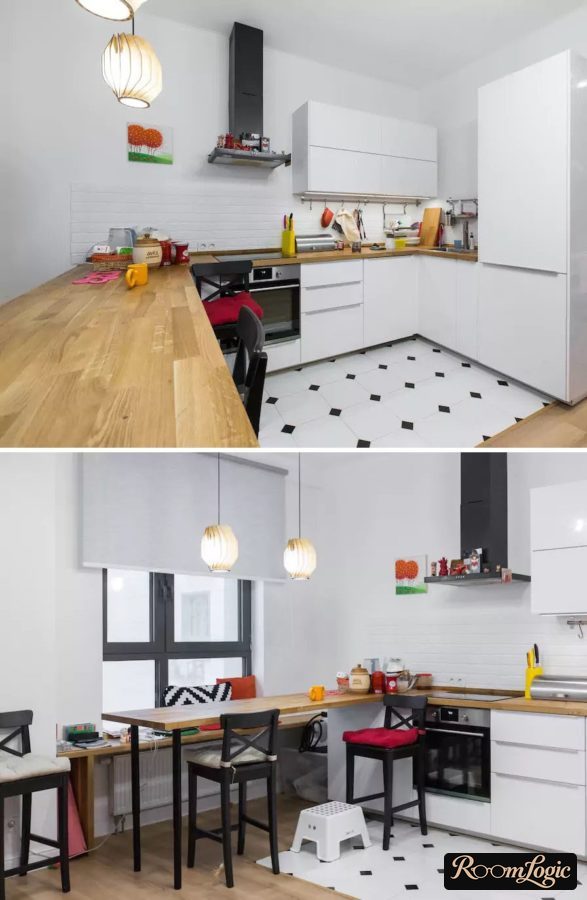
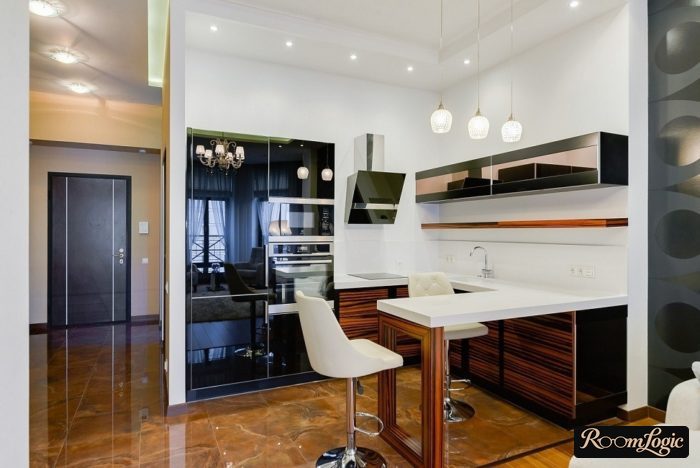
It is still taller than a standard table, and regular chairs will not work.
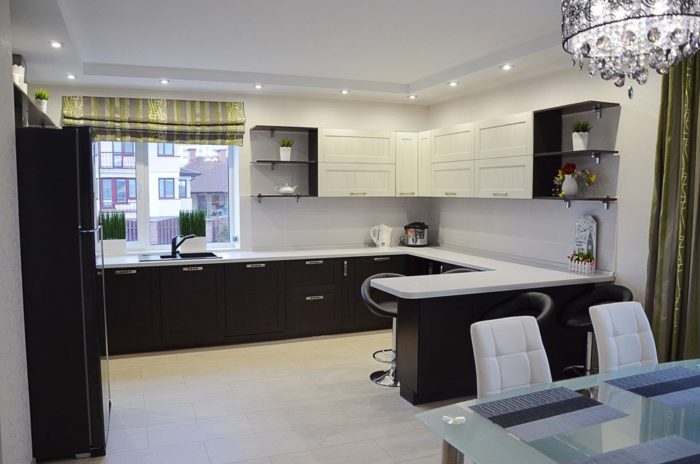
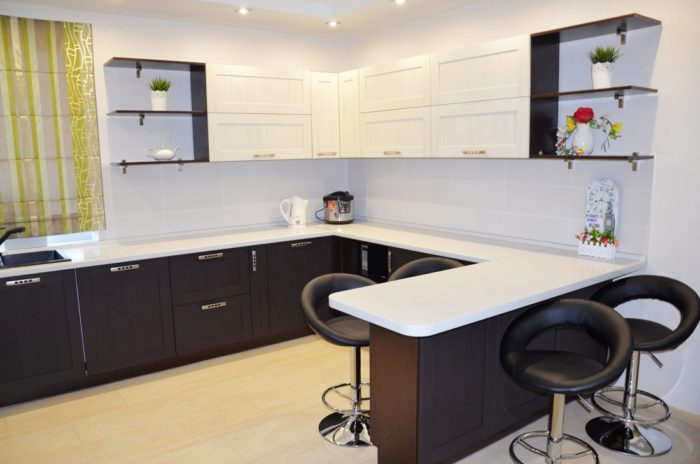
If you like these, see the relevant sections in the articles about U-shaped and L-shaped kitchens – they also cover continuing this kind of bar along the window wall in place of the windowsill.
2. L-Shaped Kitchen with a Breakfast Bar
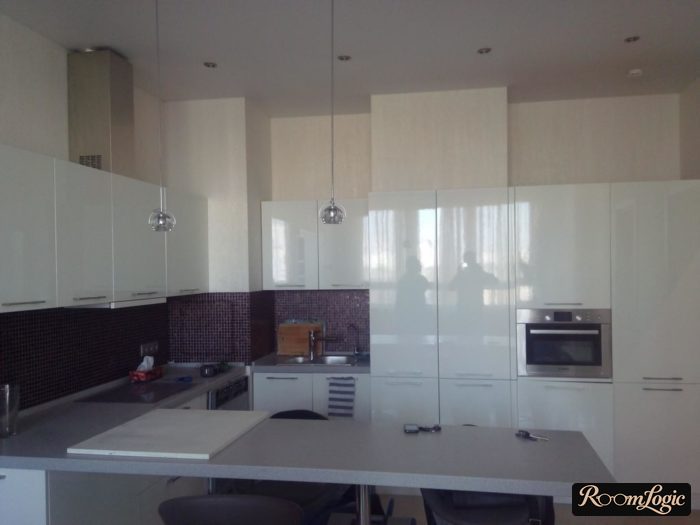
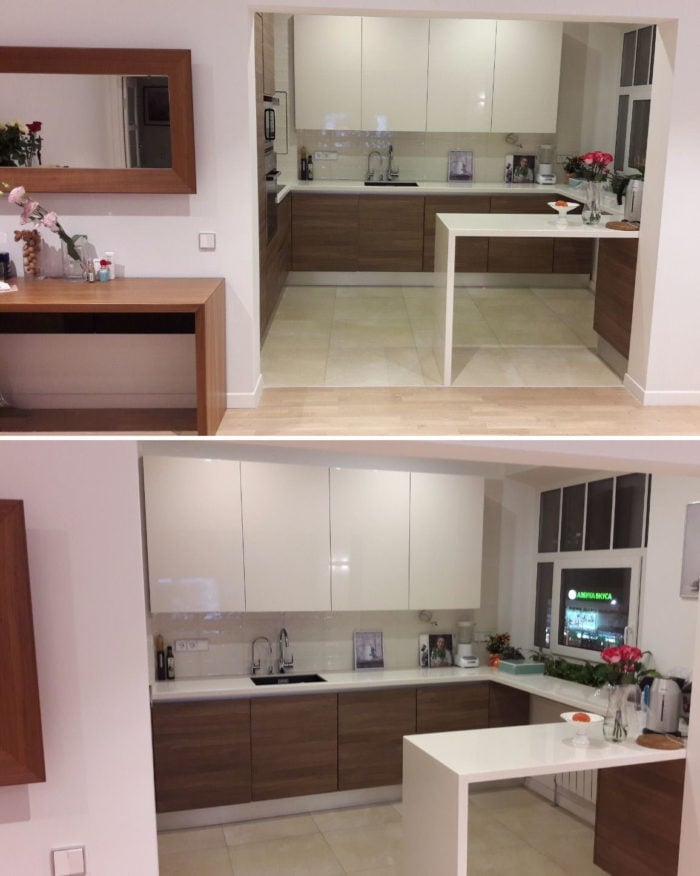
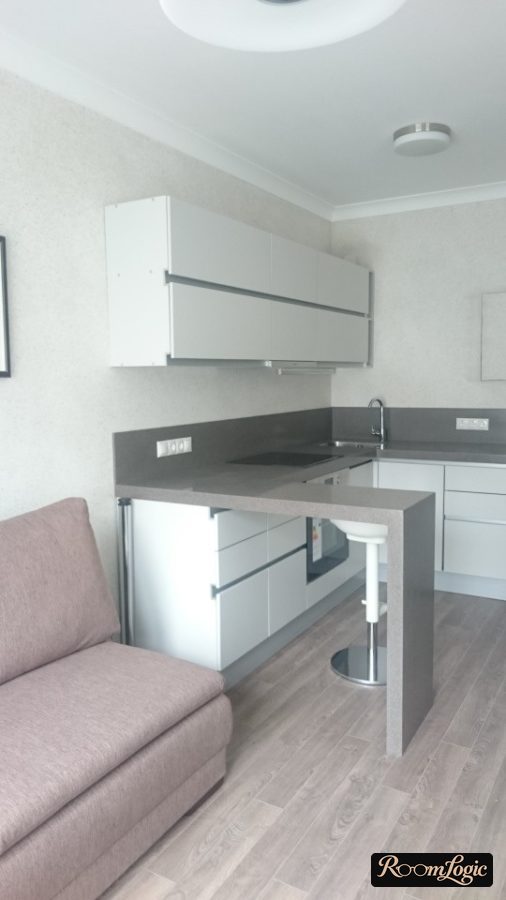
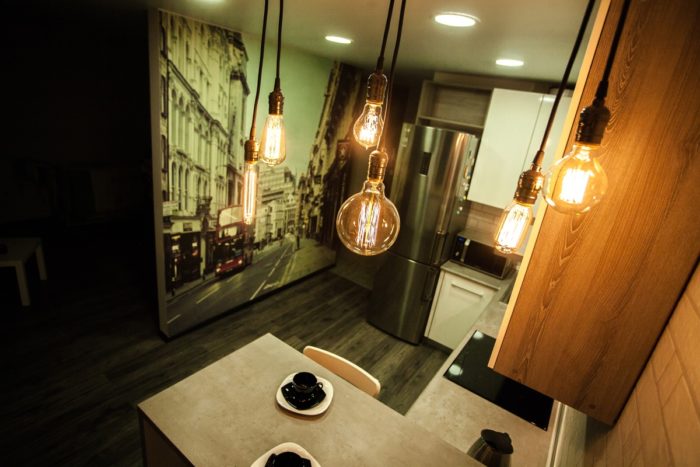
Usually an open L-shaped bar perpendicular to the main kitchen run. Its height is 6–8 inches above the countertop. It is made by the cabinet company. The countertop material is the same as in the kitchen.
In terms of layout, kitchens with this kind of breakfast bar are usually open to the living room, or the room must originally be large enough to approach it from 2 sides.
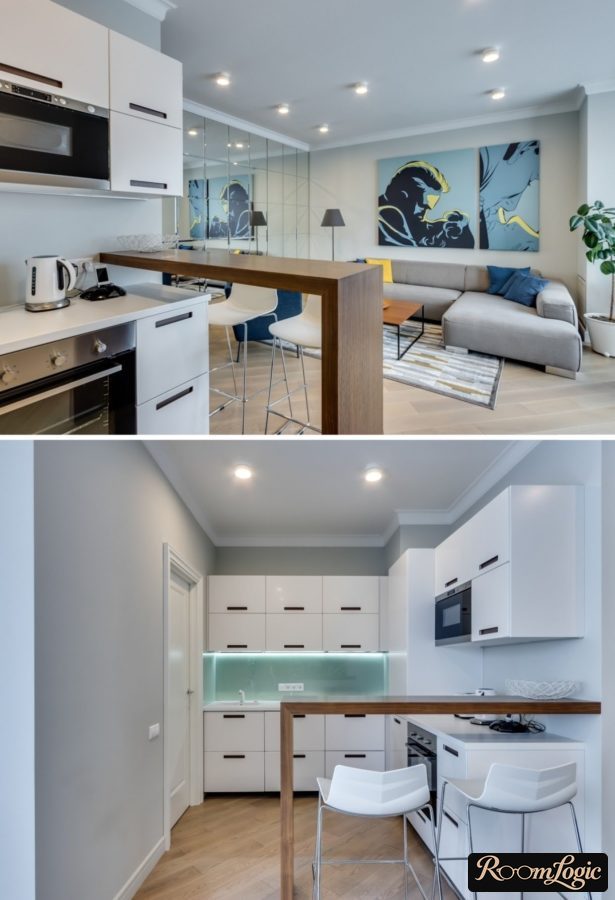
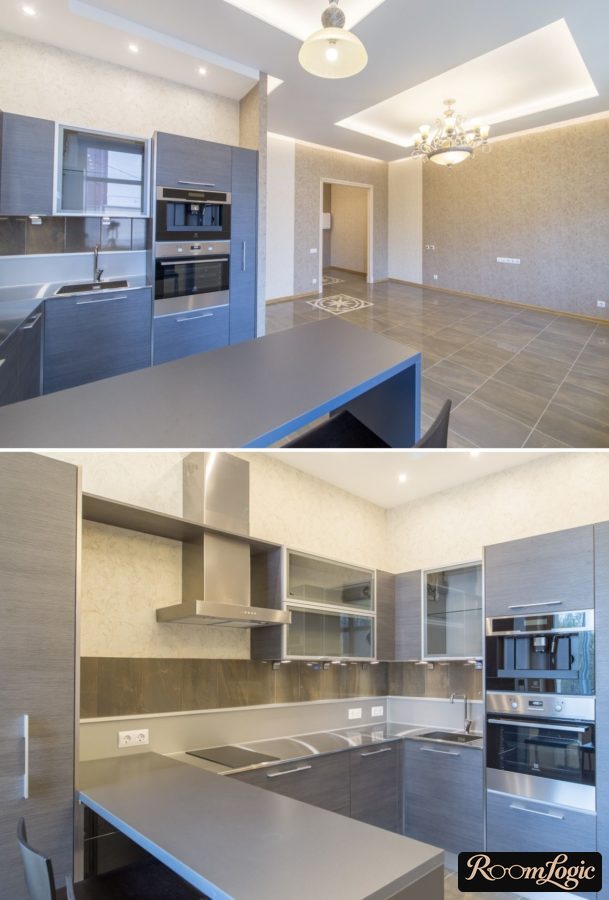
3. Freestanding Breakfast Bars
Either masonry or open. For a masonry version, the base is the lower part of a former wall or a newly built structure of brick or block.
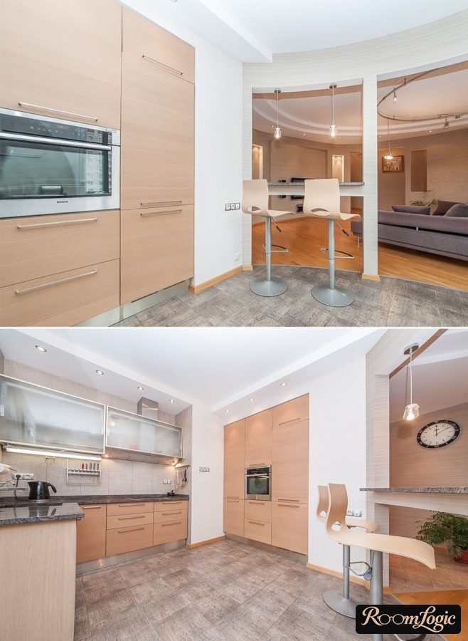
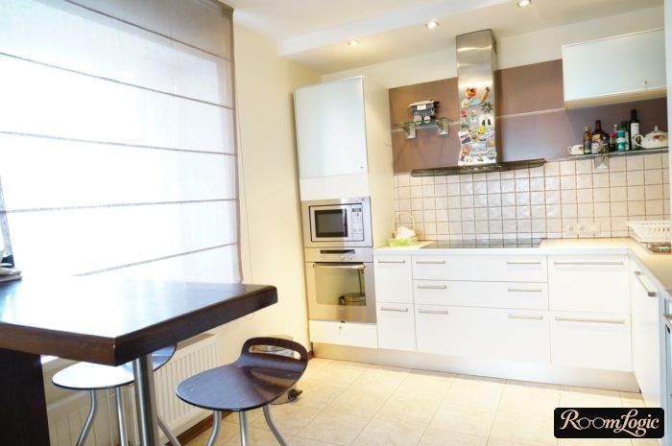
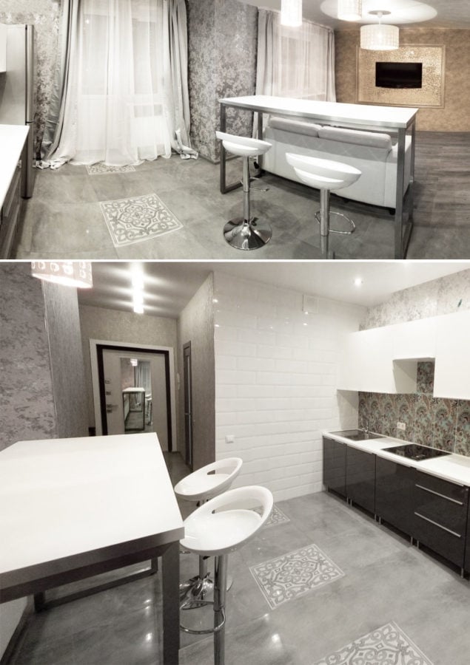
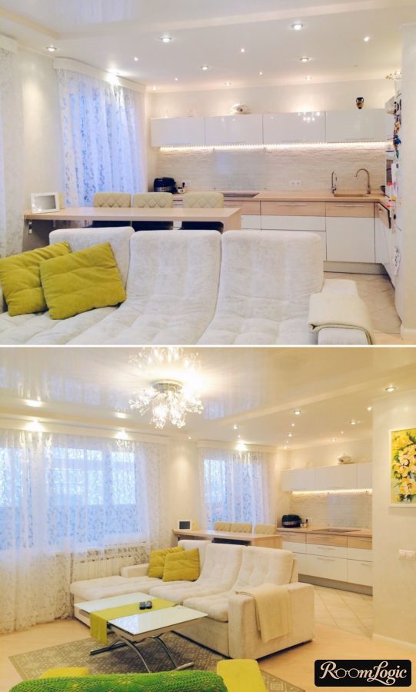
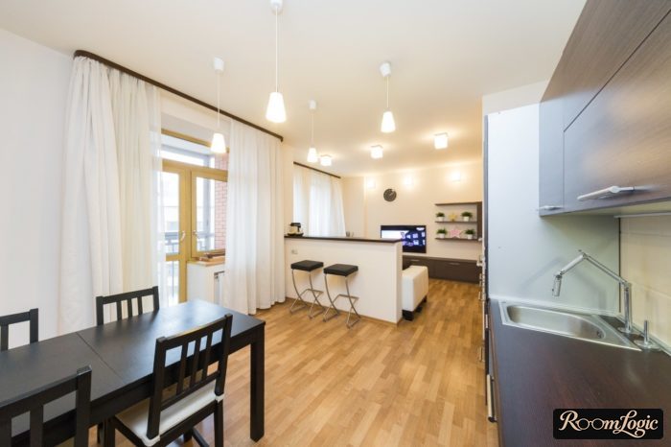
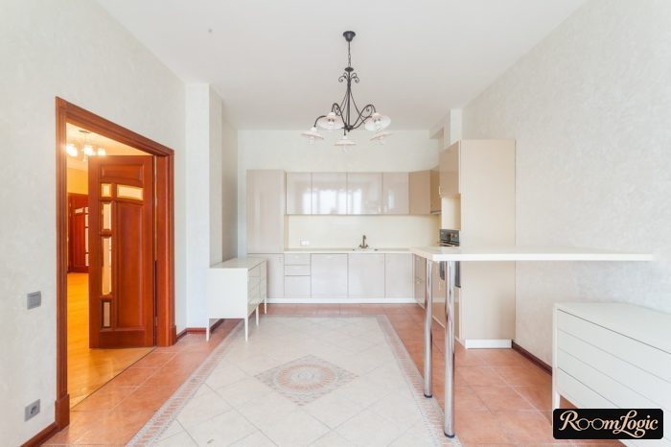
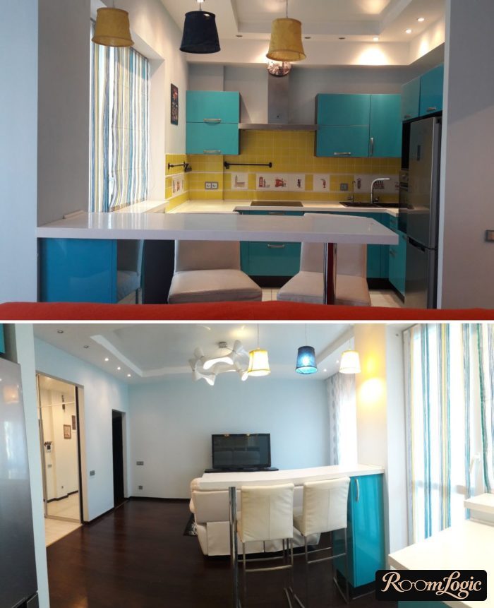
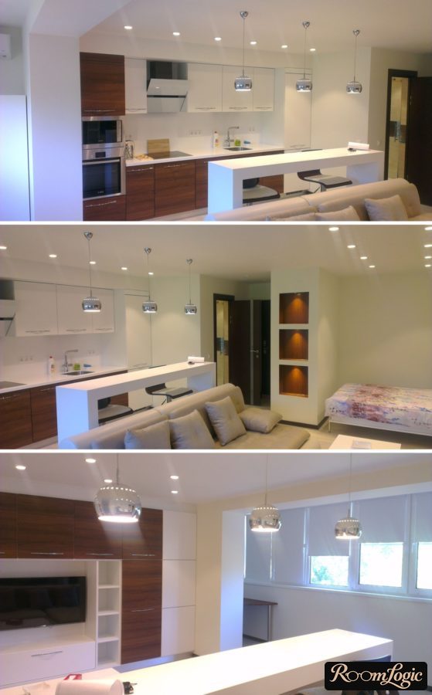
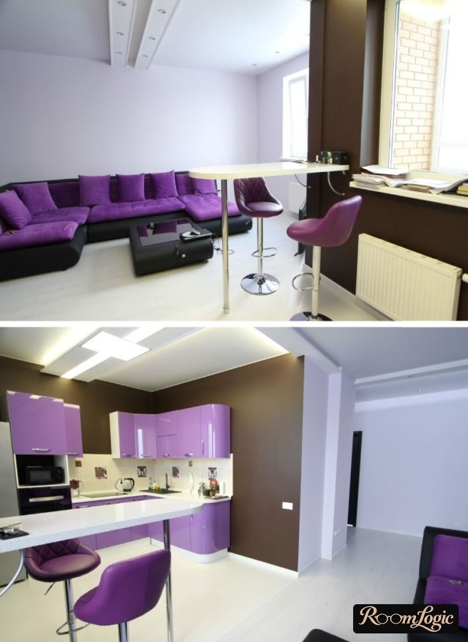
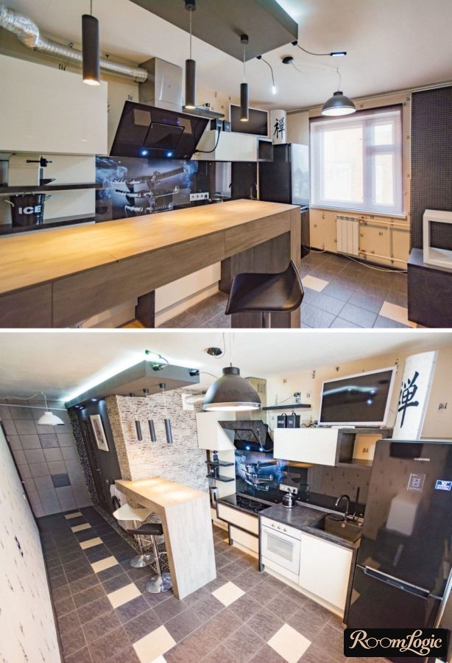
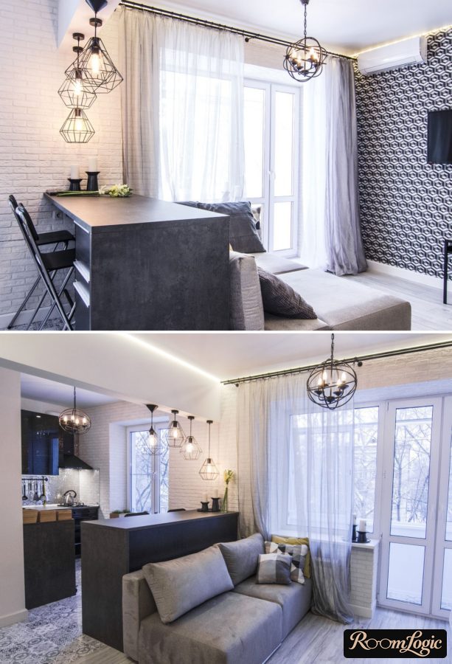
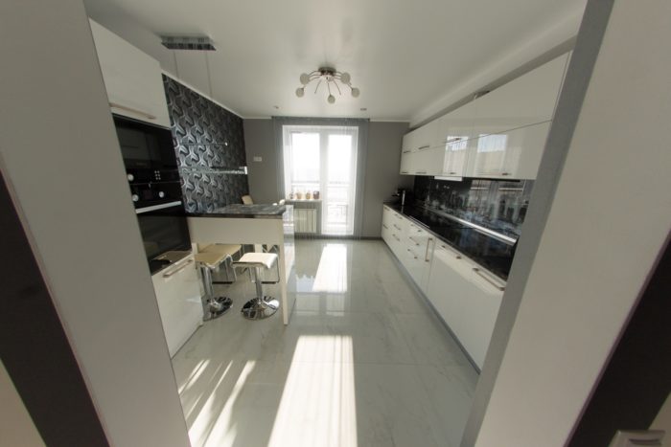
It can have a cabinet base, but that is not as beautiful.
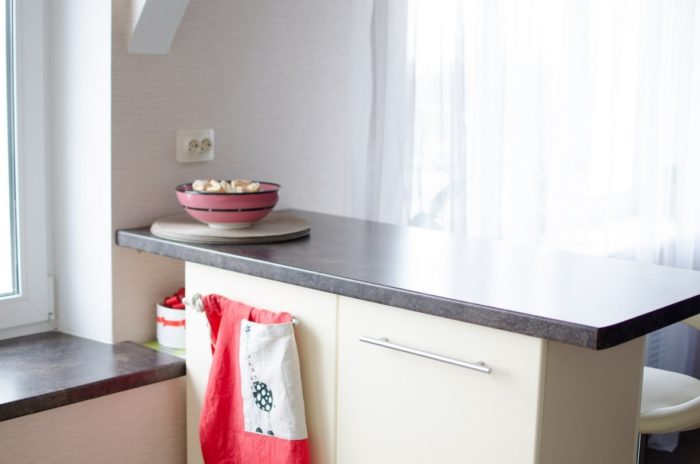
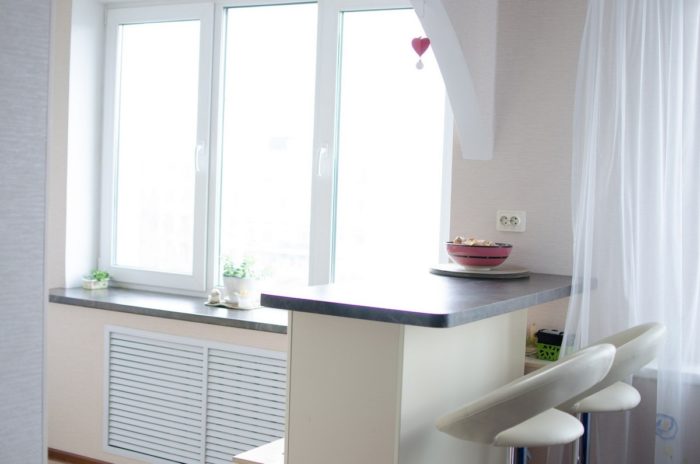
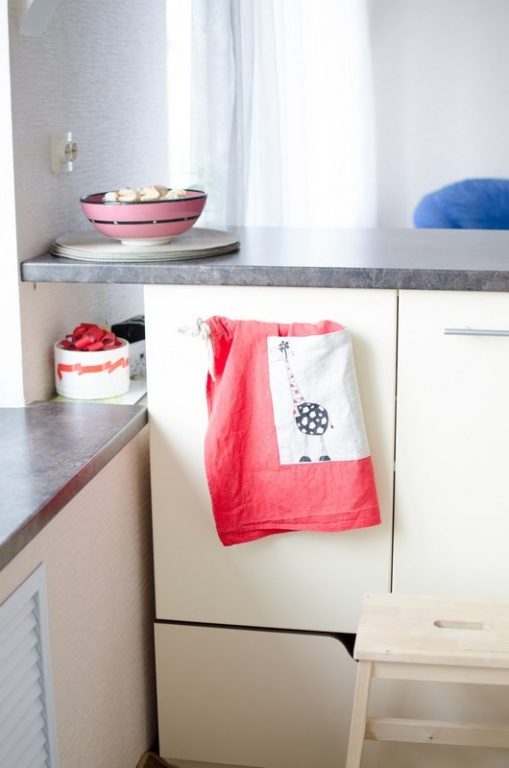
A good kitchen design idea is to finish the masonry breakfast bar base with a deeply textured material (decorative plaster or stone) and direct light from a hidden strip along the surface.
4. Bar-Height Table
Suitable for medium and large kitchens. It is bar height but as wide as a regular table.
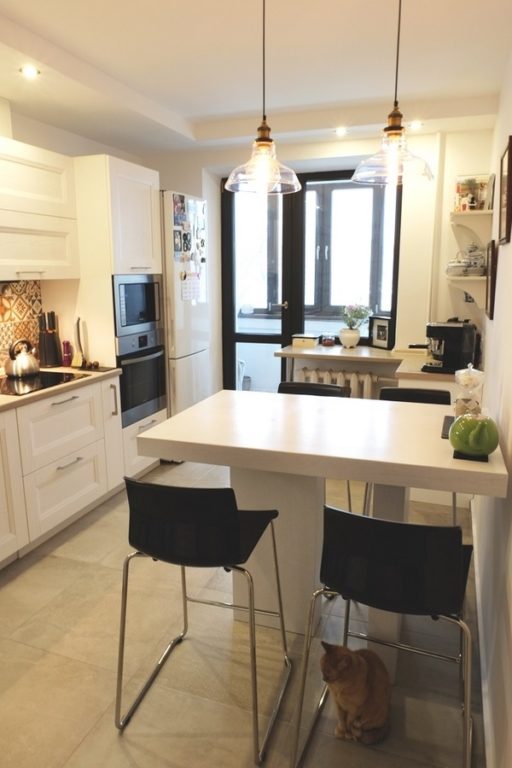
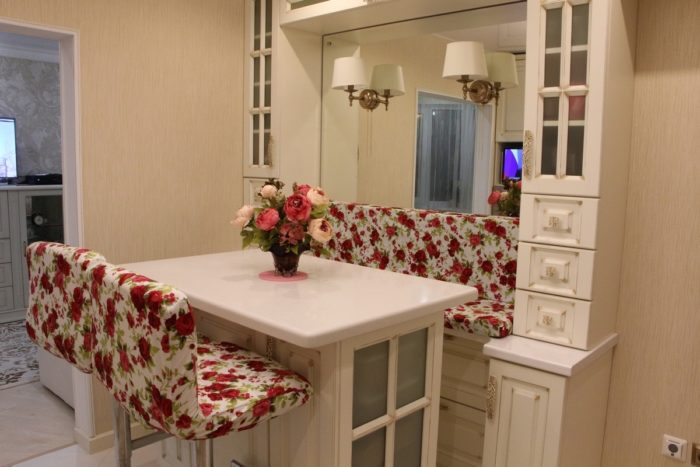
An interesting option because a freestanding bar-height table lets you host the maximum number of guests – it is comfortable both to sit and stand, and the area is large enough to set it properly.
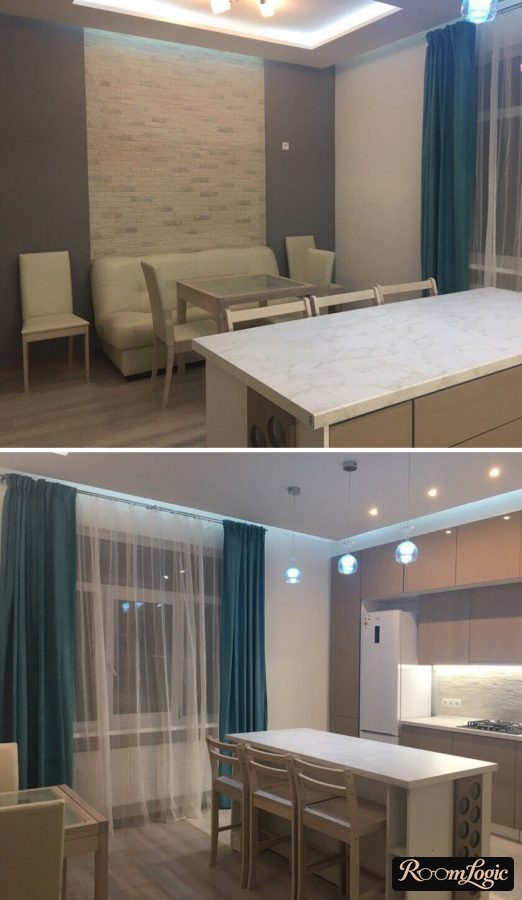
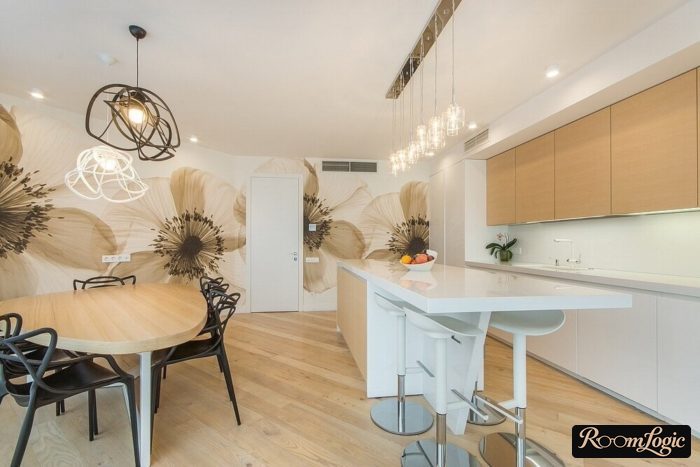
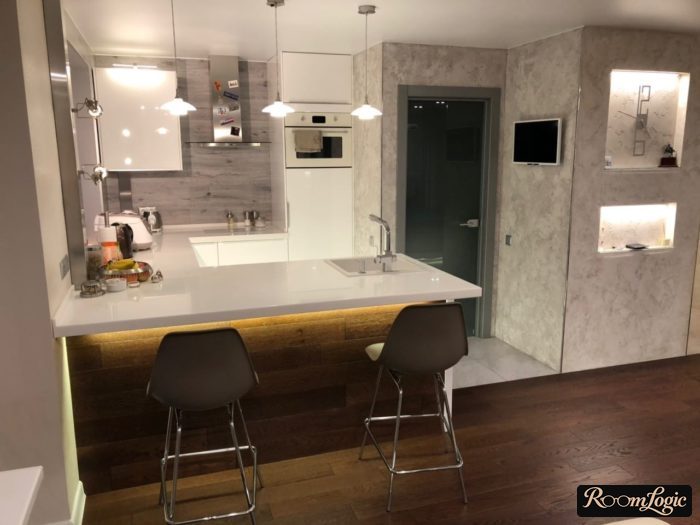
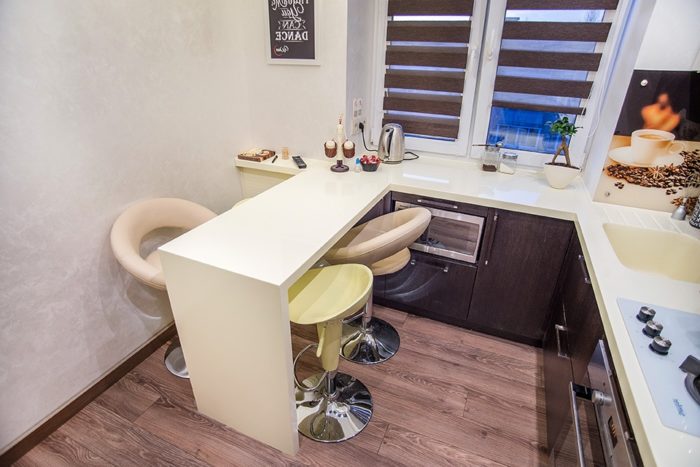
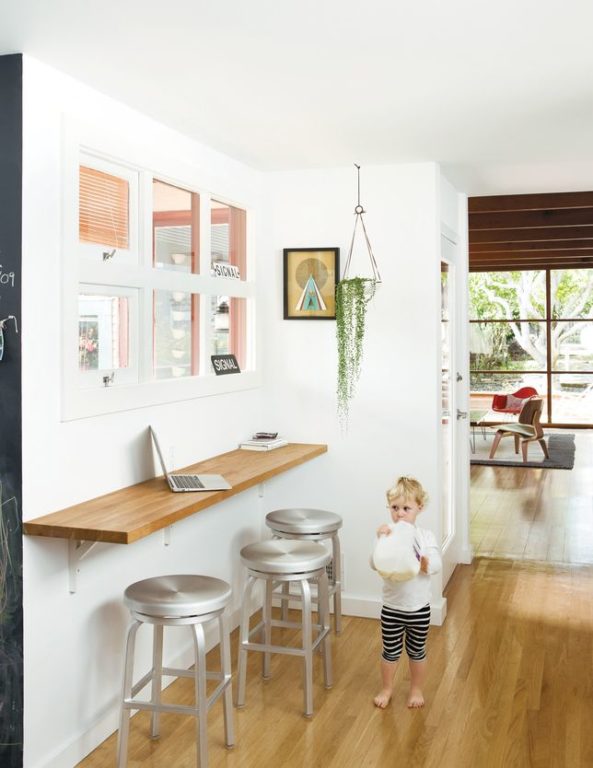
5. Breakfast Bar by the Window
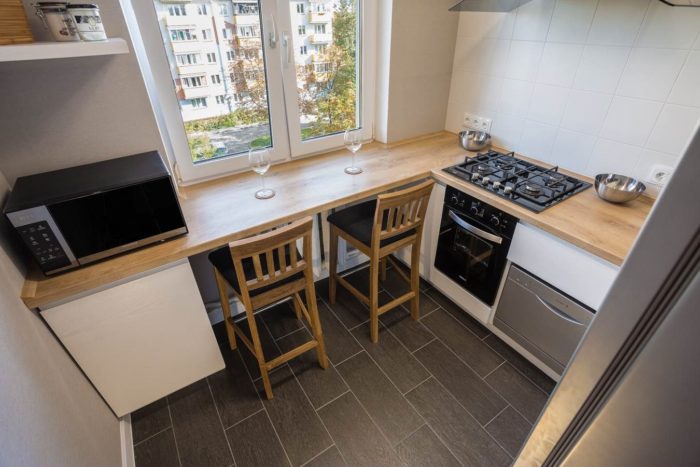
A regular breakfast bar fits in a small kitchen either as part of the cabinets or combined with the windowsill. Folding breakfast bars also exist, but those solutions seem unnecessarily complicated to me, so we will skip them.
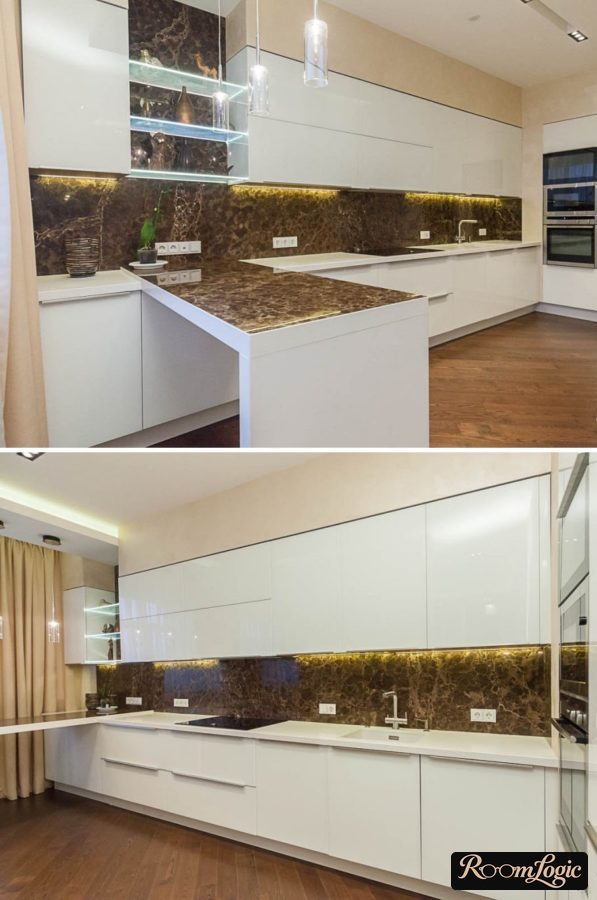
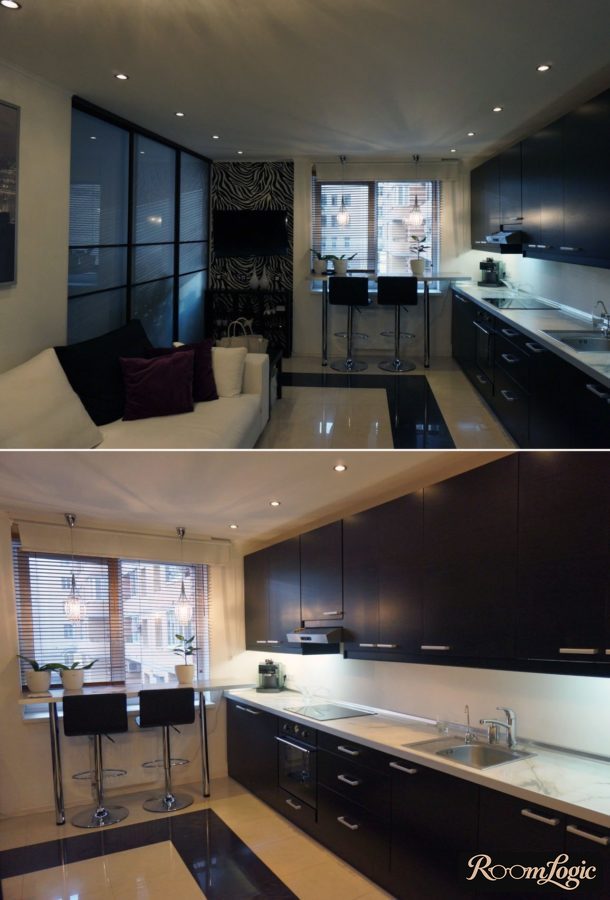
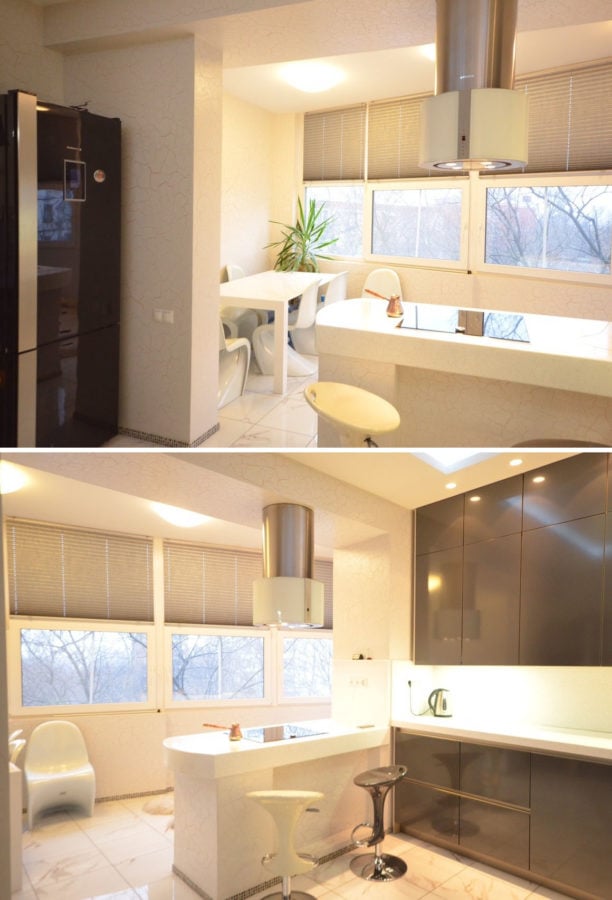
It is built separately from the main work area by the window as a wider windowsill with an overhang and legroom. Or as a continuation of an L-shaped kitchen under the window.
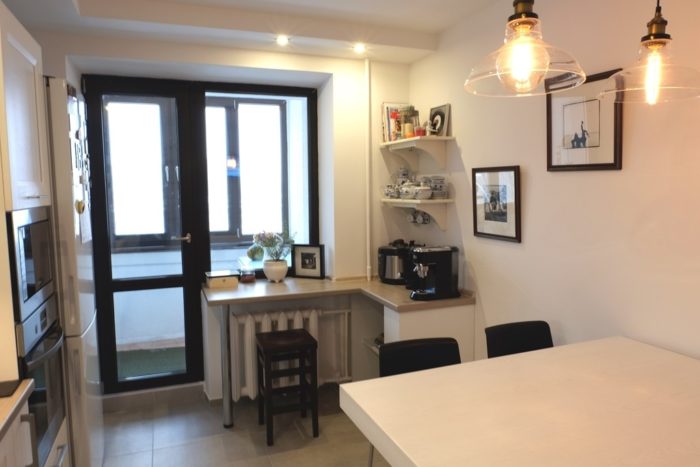
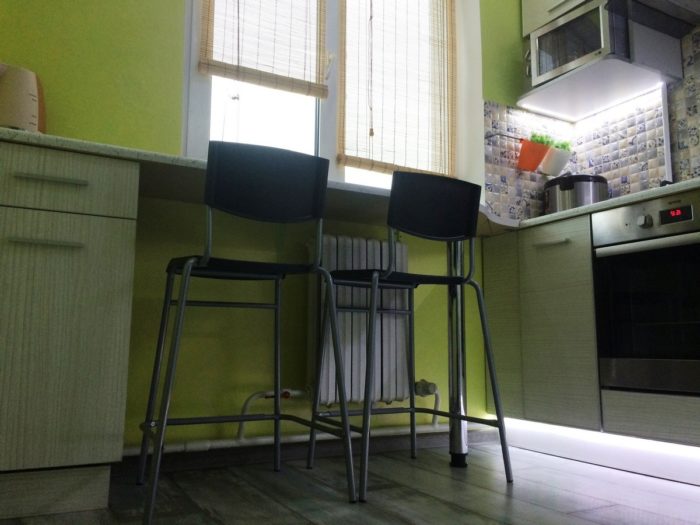
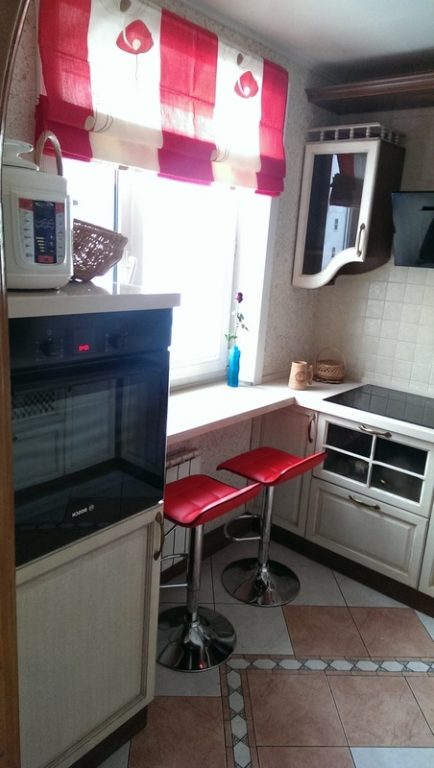
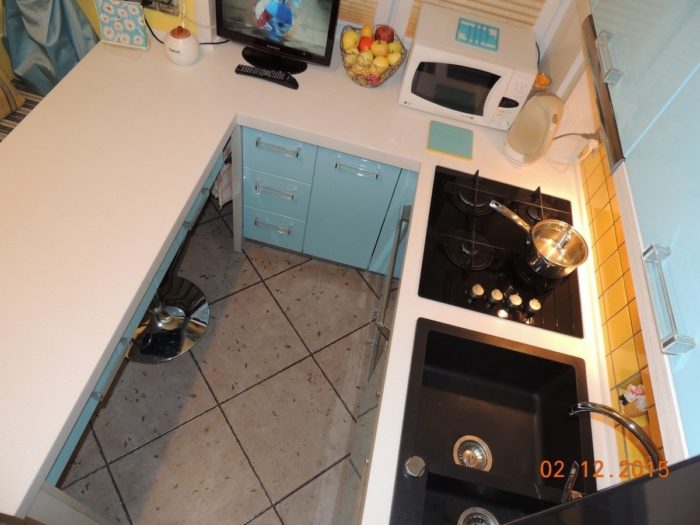
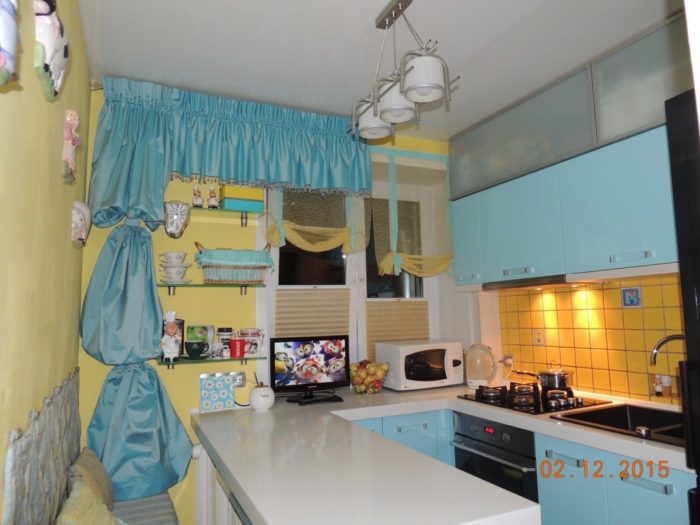
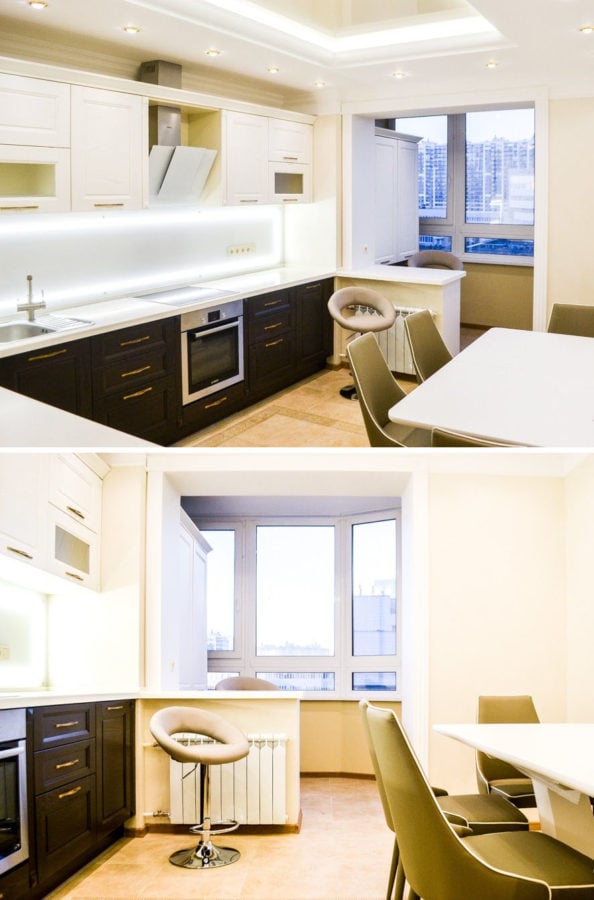
After an enclosed balcony is absorbed into a kitchen, the breakfast bar is placed in the old window opening where the windowsill used to be.
6. Island Type
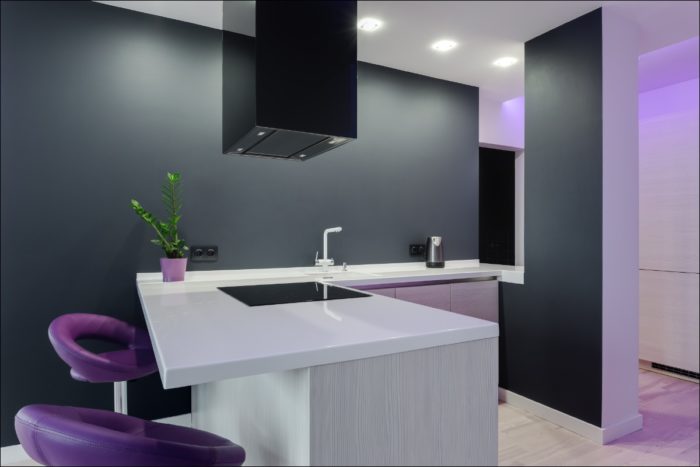
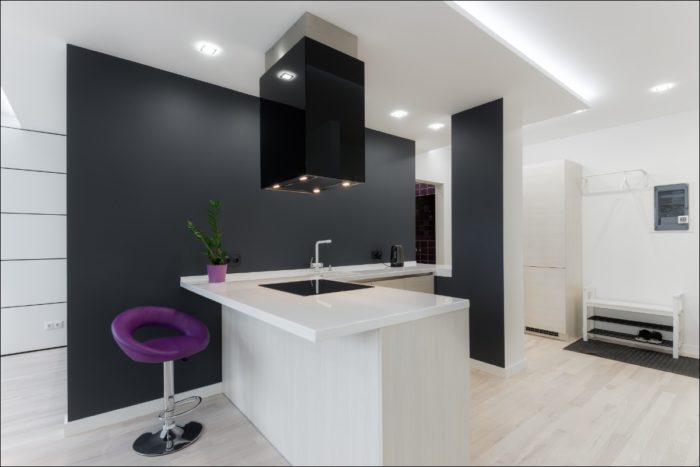
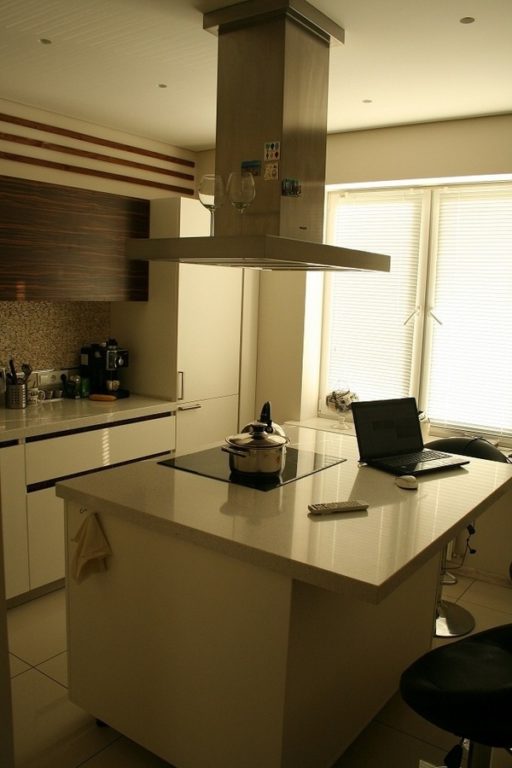
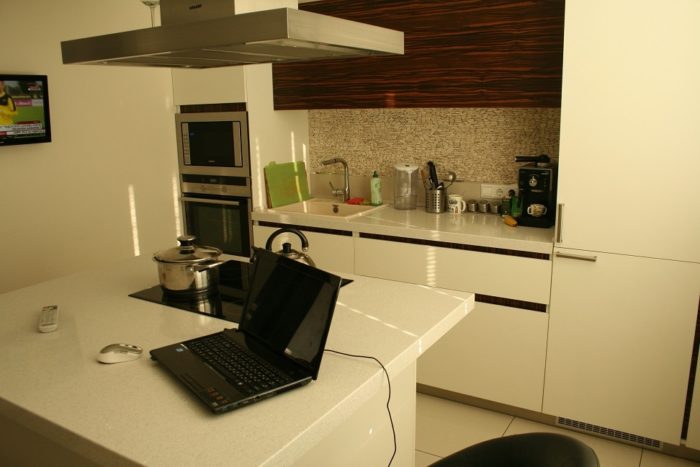
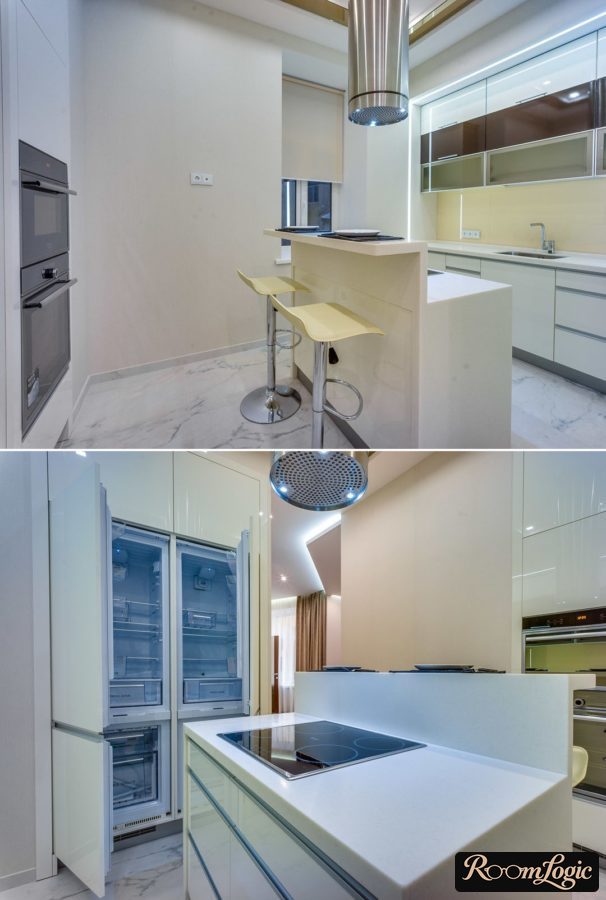
The fundamental difference between a breakfast bar and an island is that the bar has neither a sink nor a cooktop, and you can sit at it on a bar stool because there is legroom.
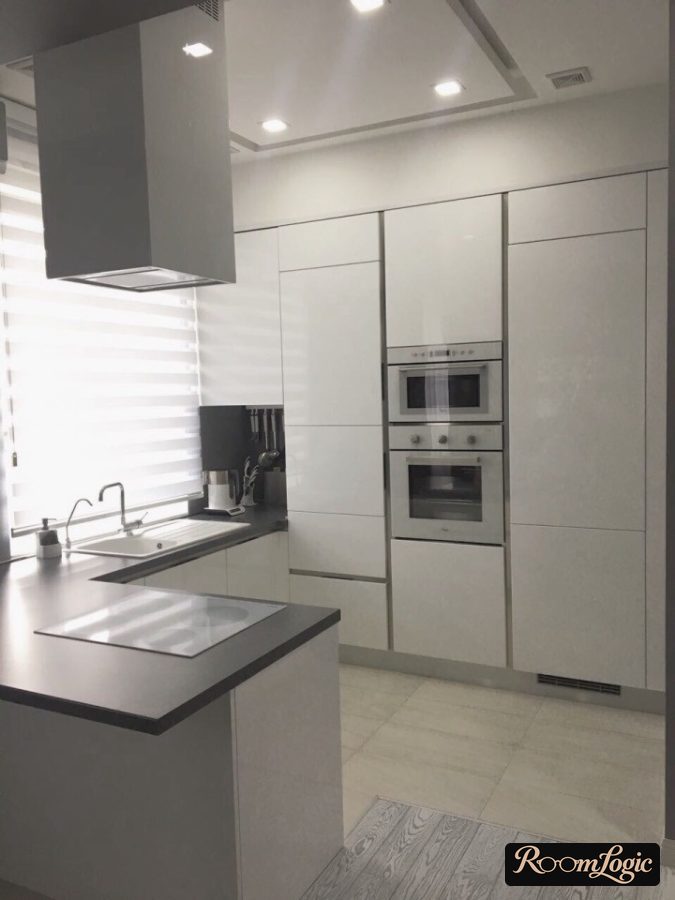
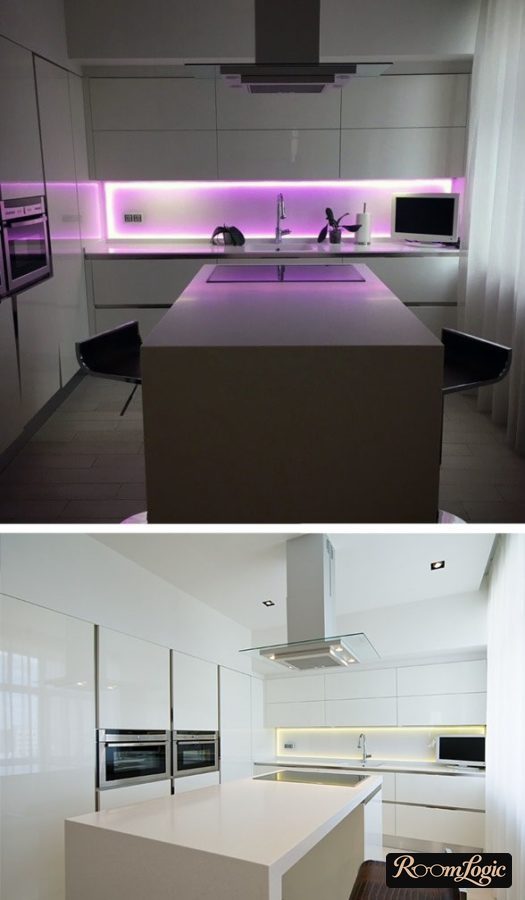
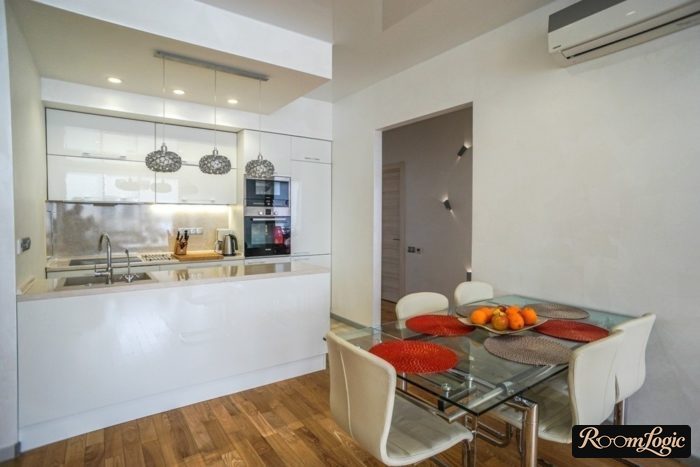
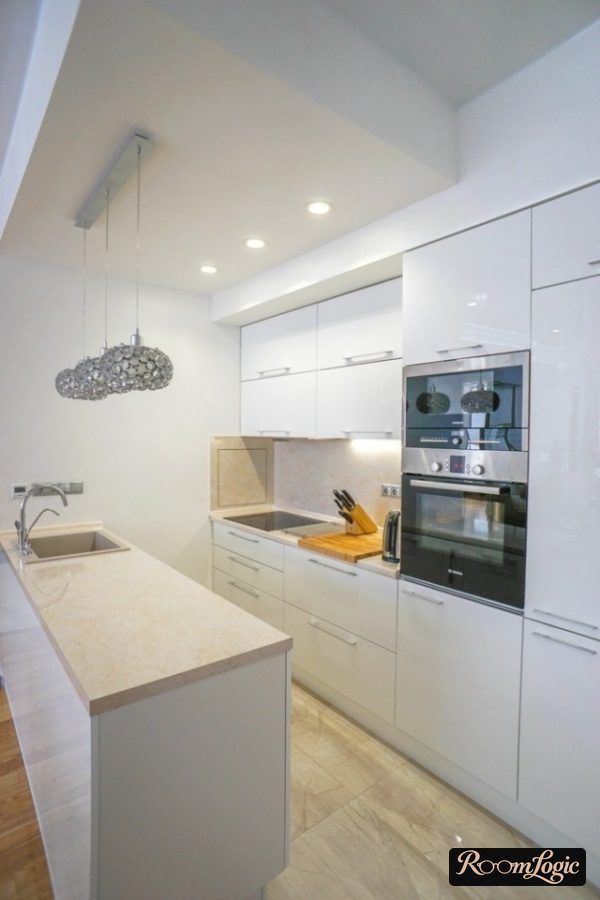
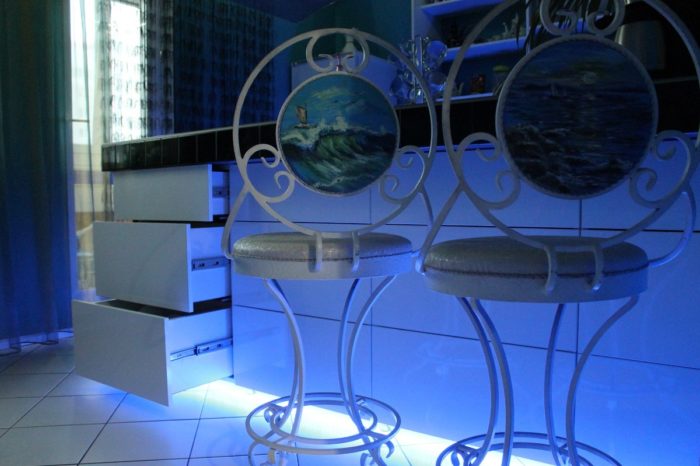
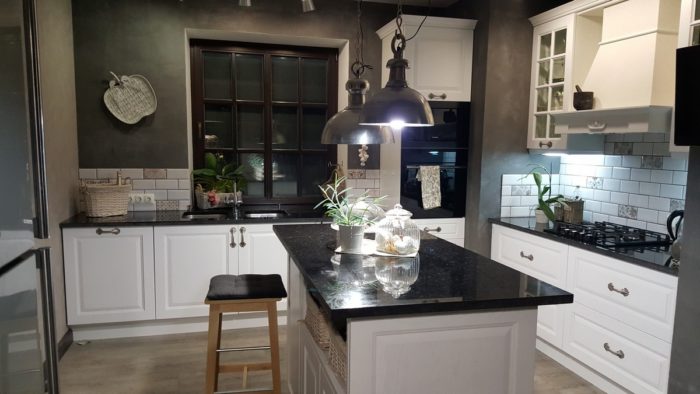
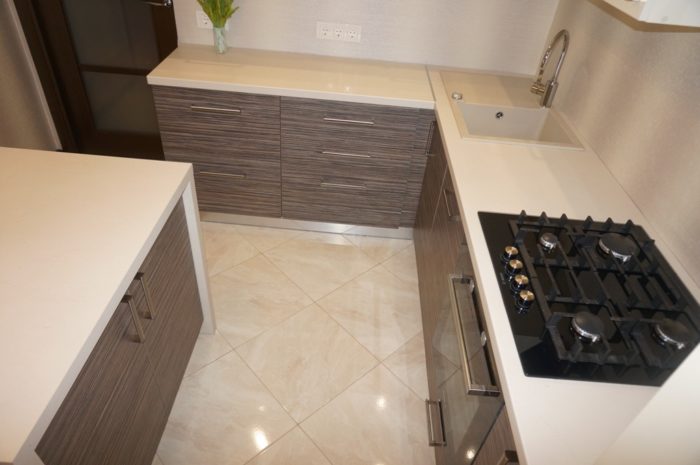
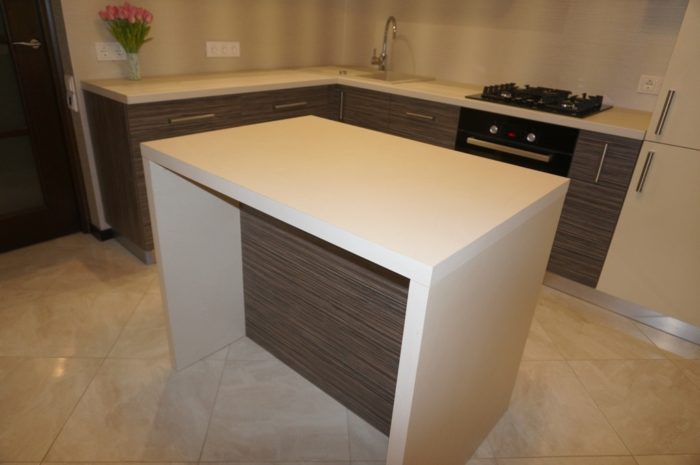
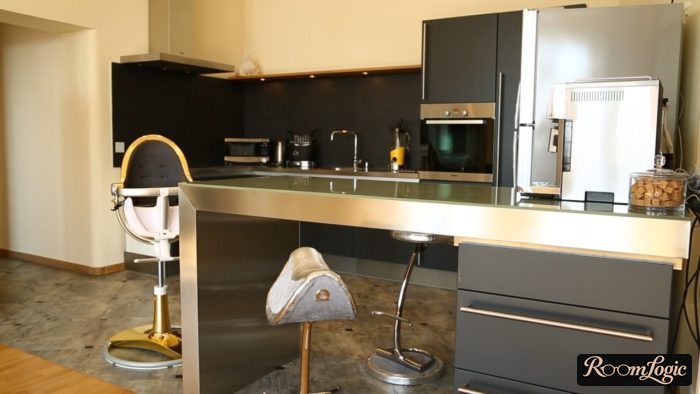
There is a hybrid option where the island countertop has an overhang for knee room, creating a breakfast-bar island. Below are 2 photo examples of such islands in typically masculine kitchen designs.
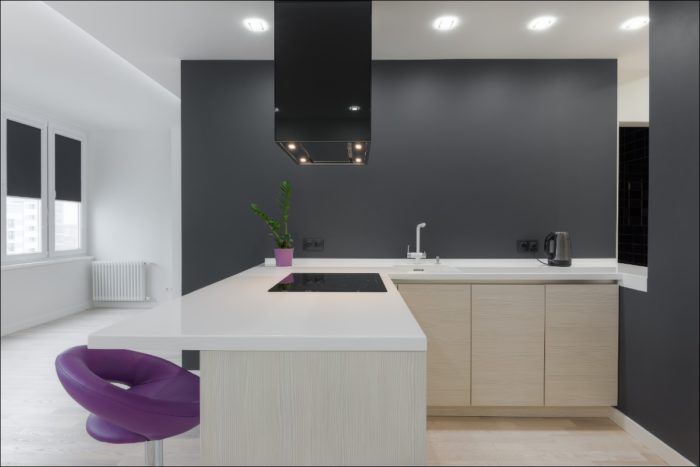
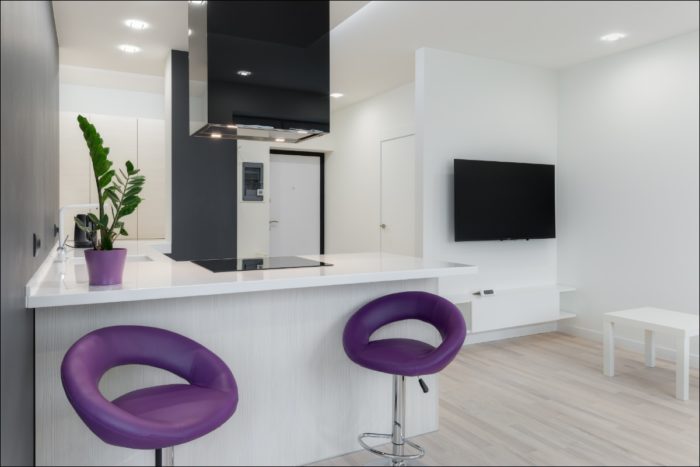
7. Multilevel
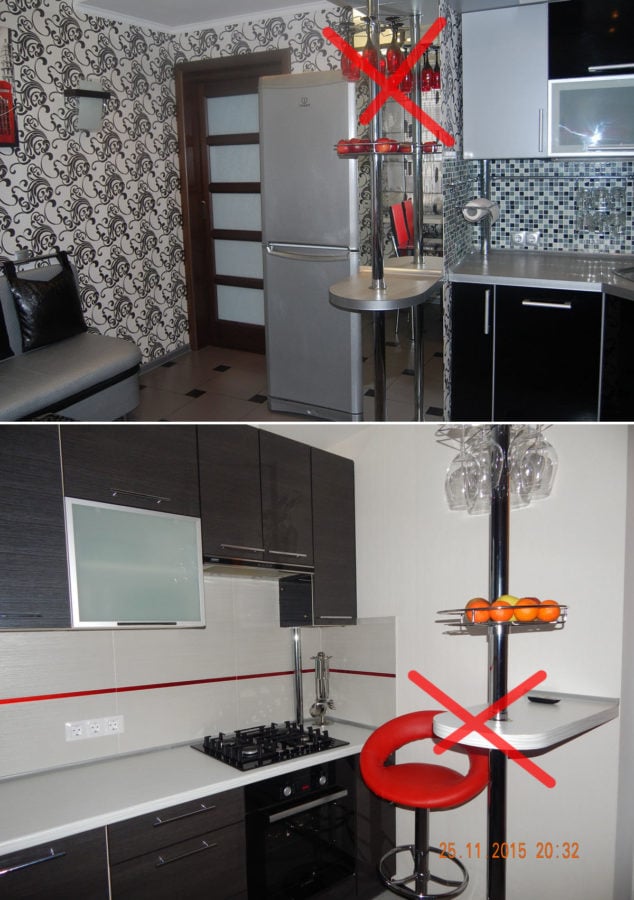
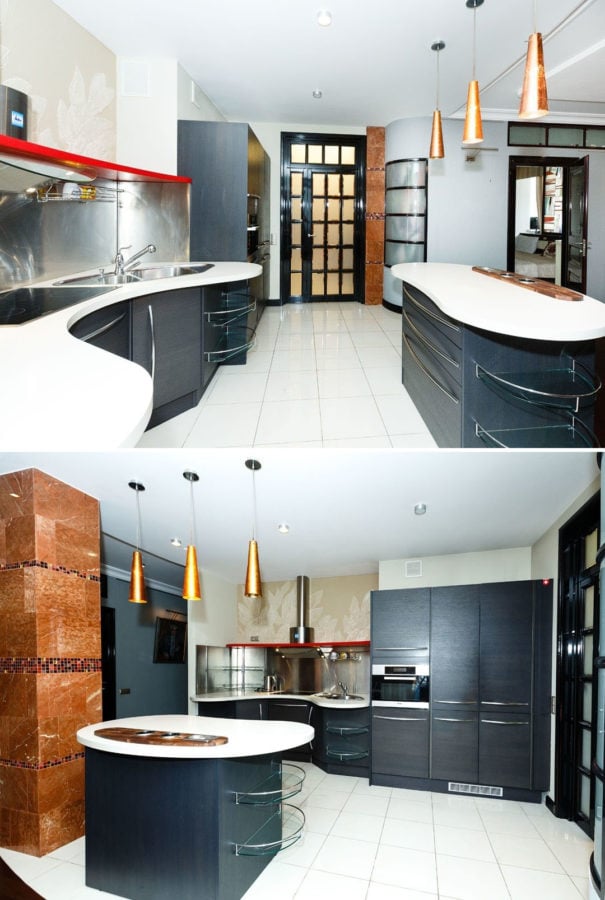
A stepped breakfast bar at different heights refers back to sad kitchens from the 2000s, but theoretically, it can look acceptable.
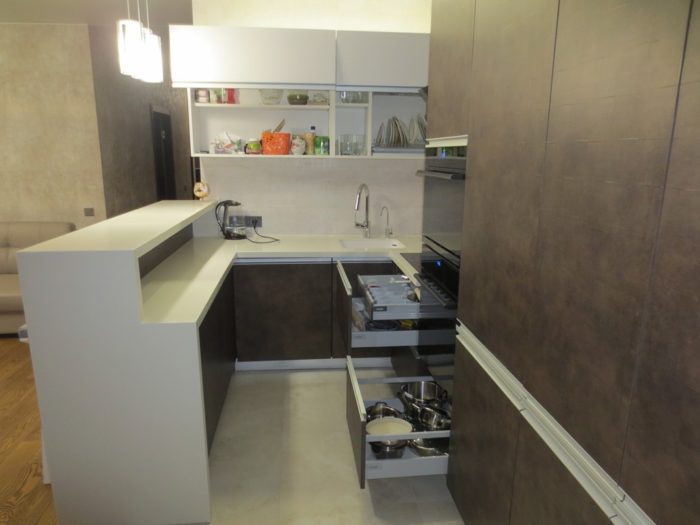
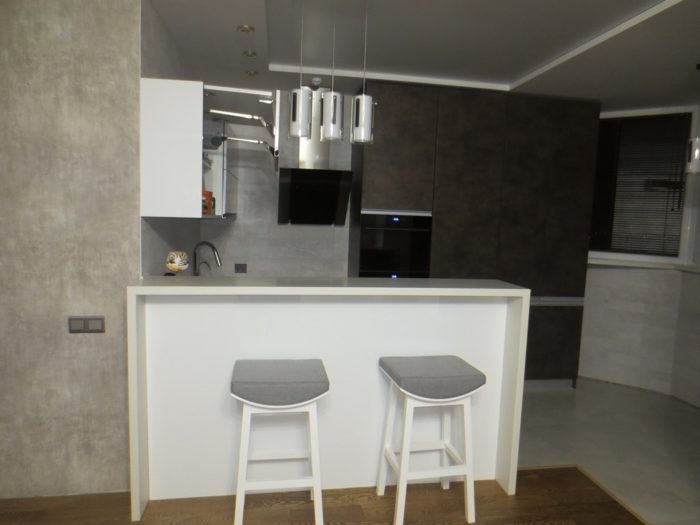
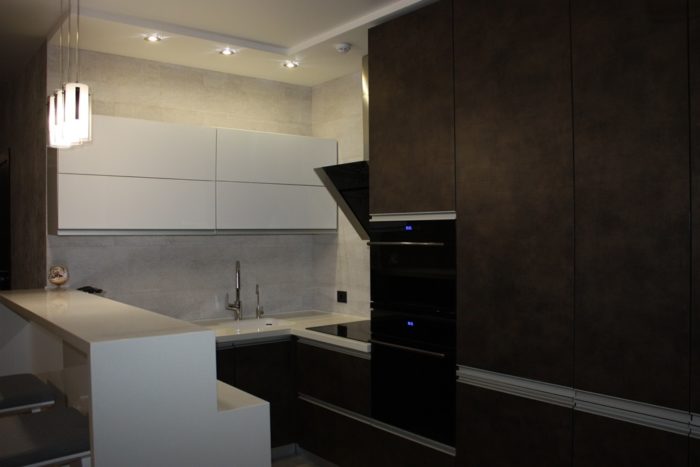
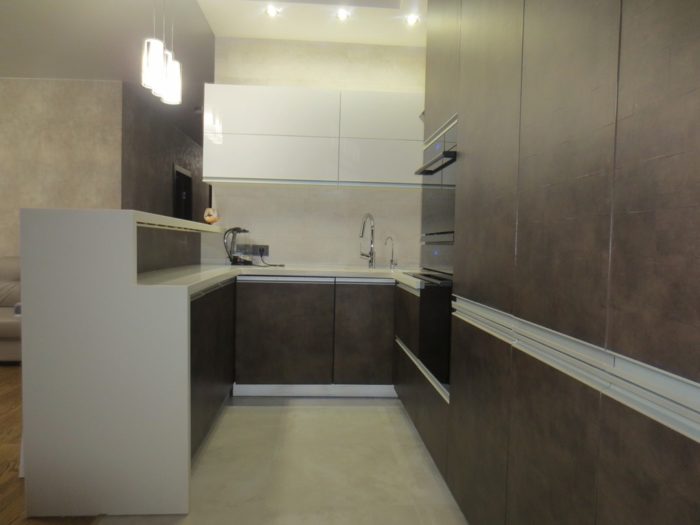
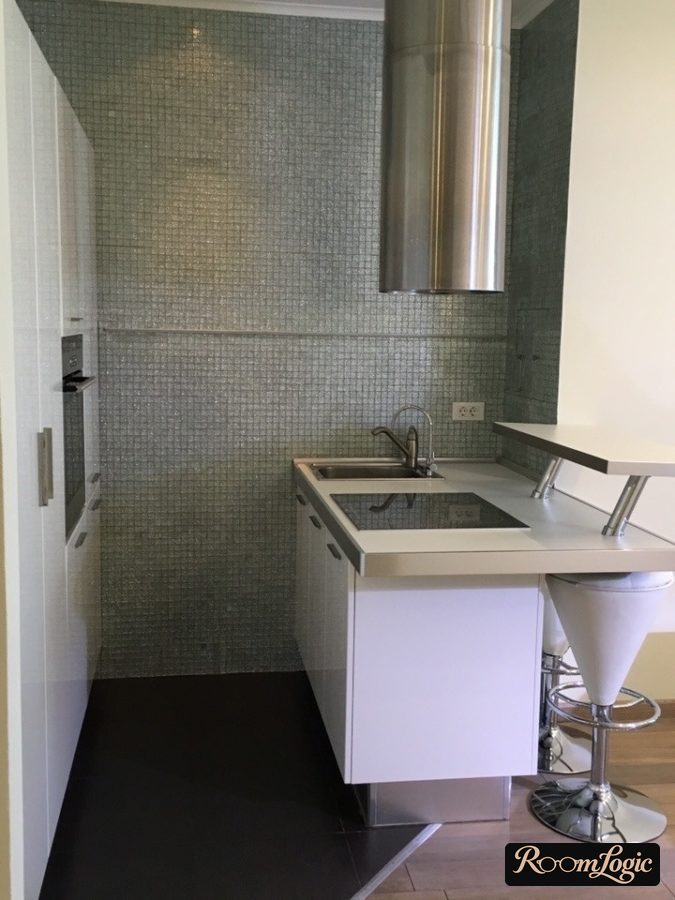
On the work-area side, it is made at countertop height, then steps up to standard bar height on the living-area side. I do not recommend using chrome legs for this.
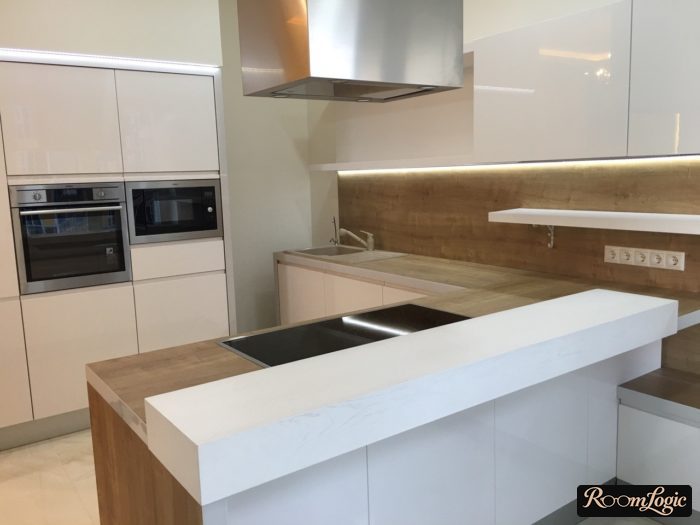
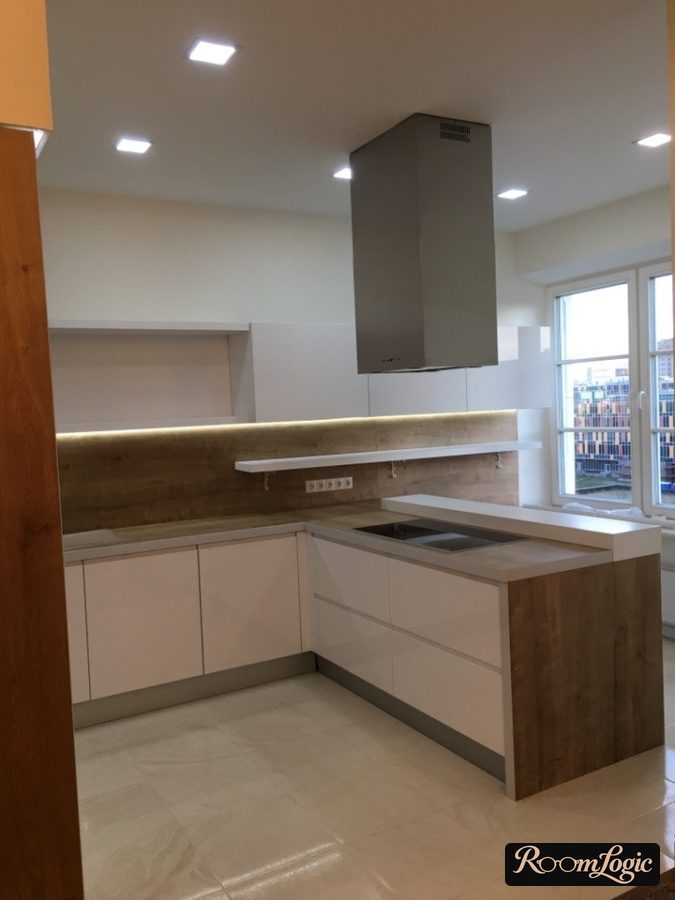
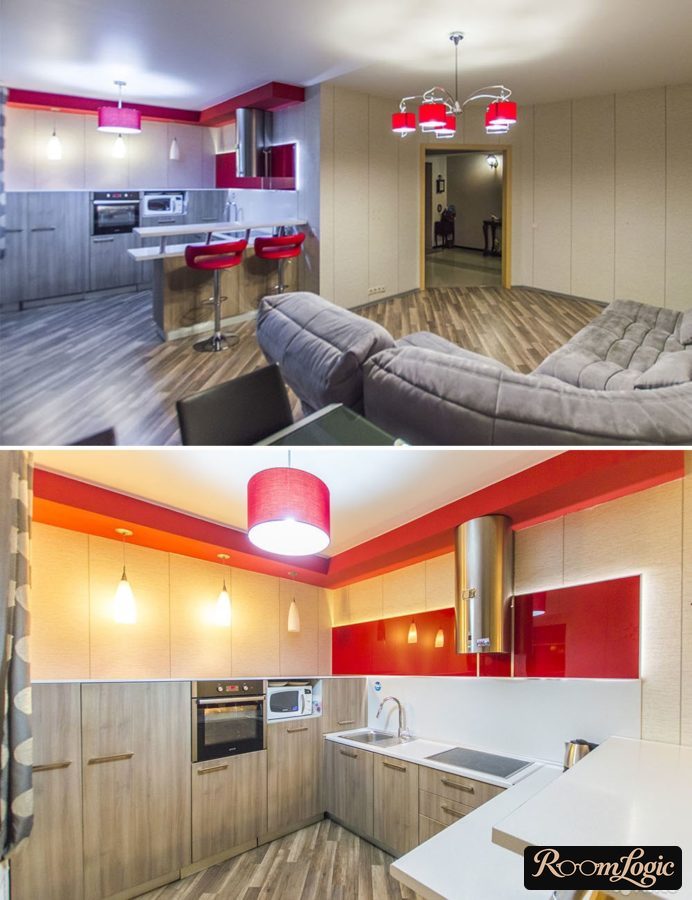
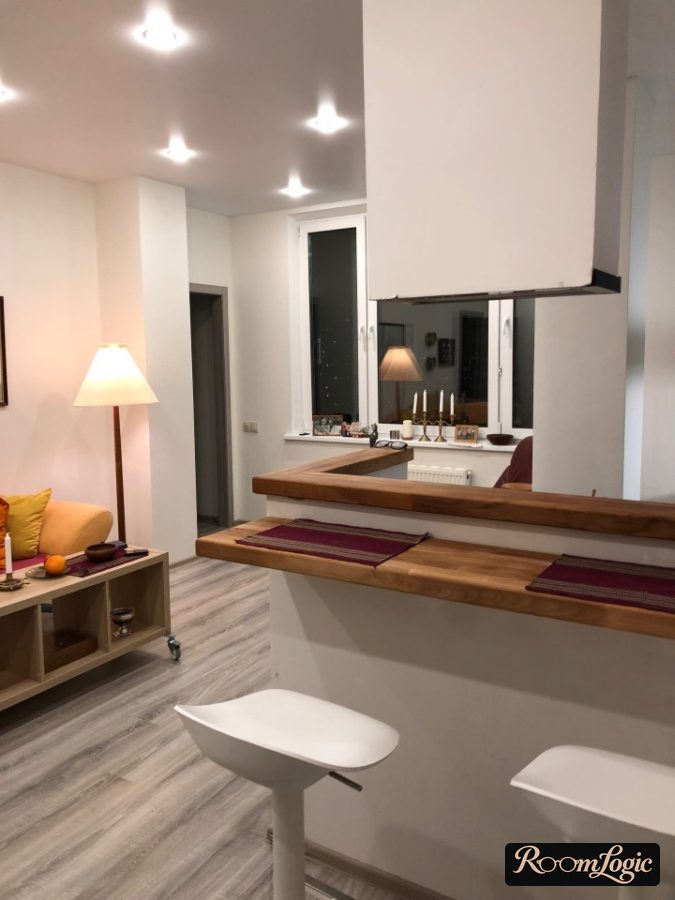
Kitchen Design with a Breakfast Bar
A kitchen breakfast bar is no longer an experiment – designers have offered them to clients for a long time, but many people are still afraid, for no reason. Using the photos, let’s sort out which designs work in modern kitchens and which are already out of style.
The obvious:
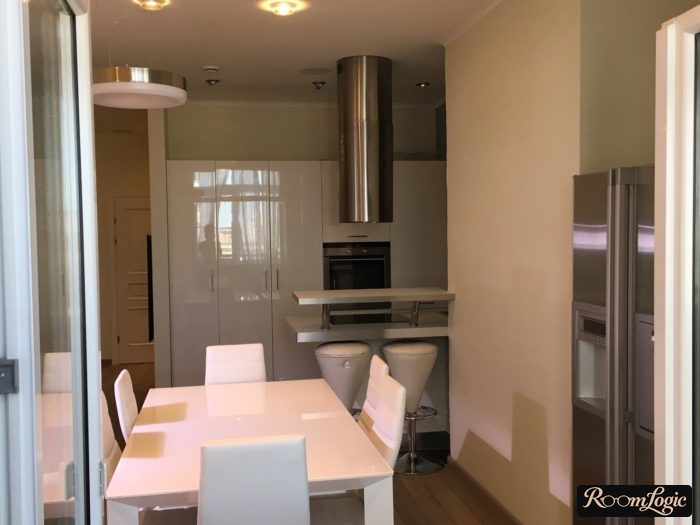
Chrome furniture legs (supports) and rounded bar shapes will only ruin the kitchen design.
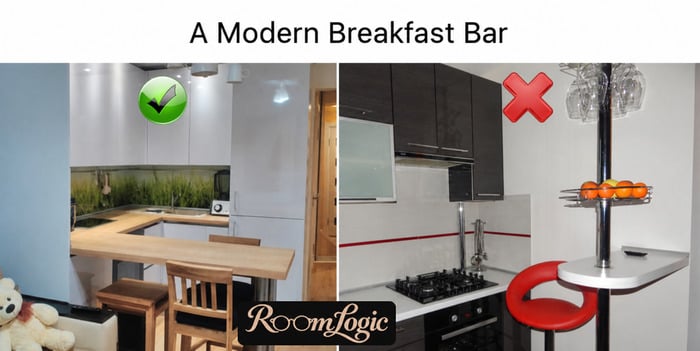
To decide which type of breakfast bar will best complement your kitchen interior, let’s define the goal and your requirements for a breakfast bar in an apartment:
- A party spot and center of attraction
- A way to divide functional areas between the kitchen and living or dining room
- A large clear work area for cooking (with a low bar)
- A bar-height table as a way to host large groups
- Extra storage for dishes (a base with drawers or cabinets)
The entire kitchen design can be built around the breakfast bar: designer light fixtures above it, lighting below, and stylish bar stools. Interesting kitchen photos from a breakfast-bar design standpoint:
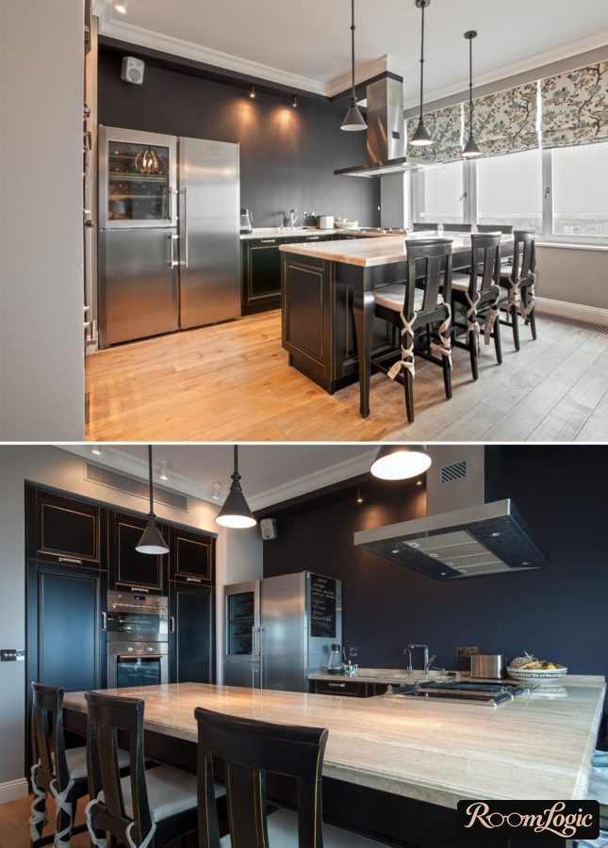
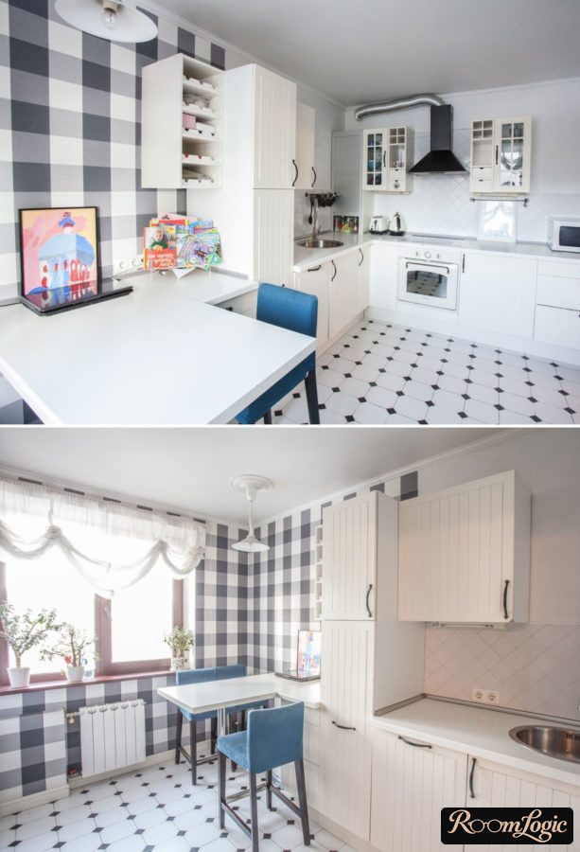
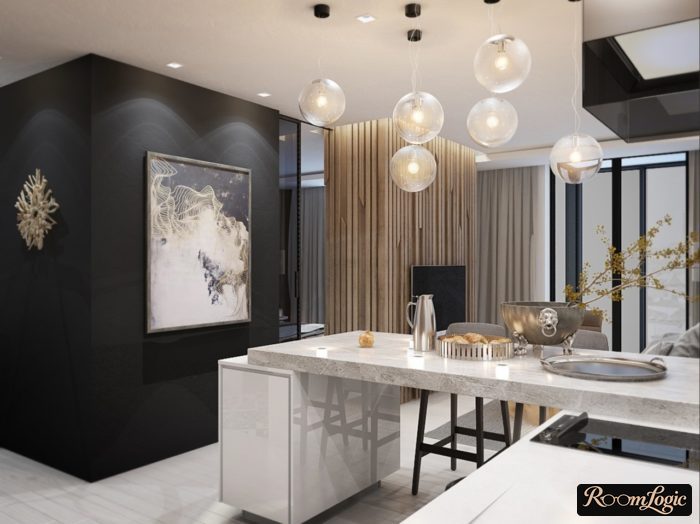
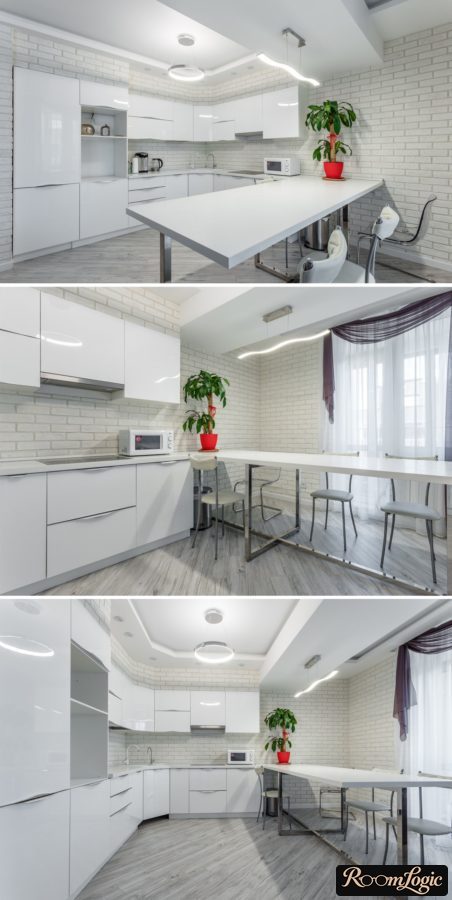
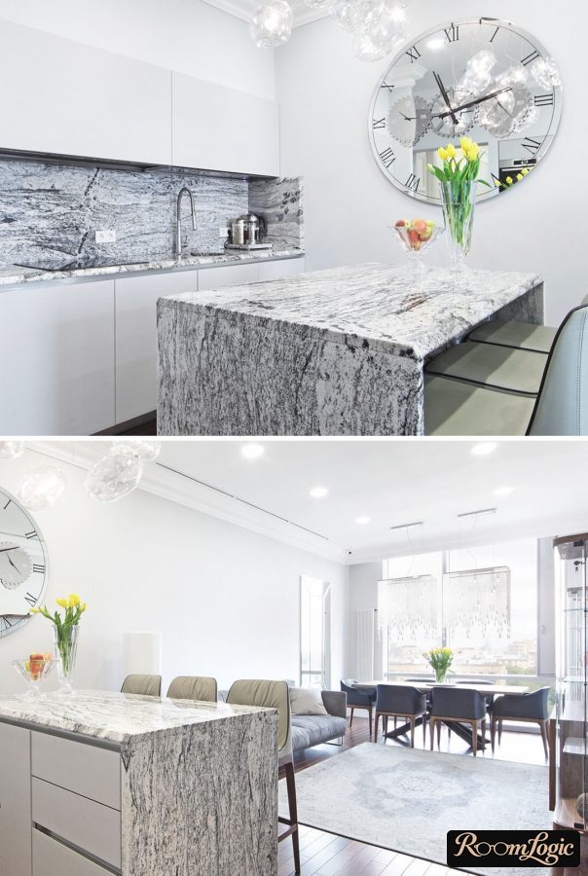
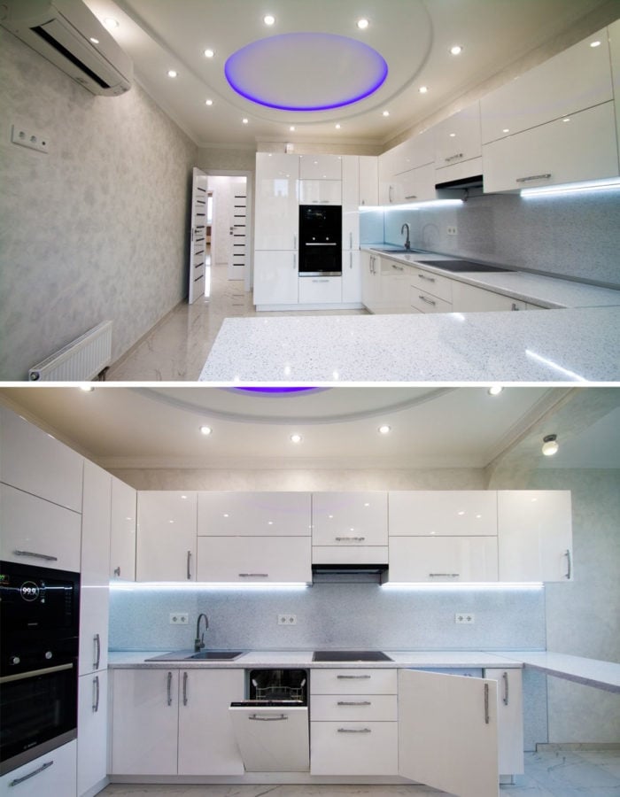
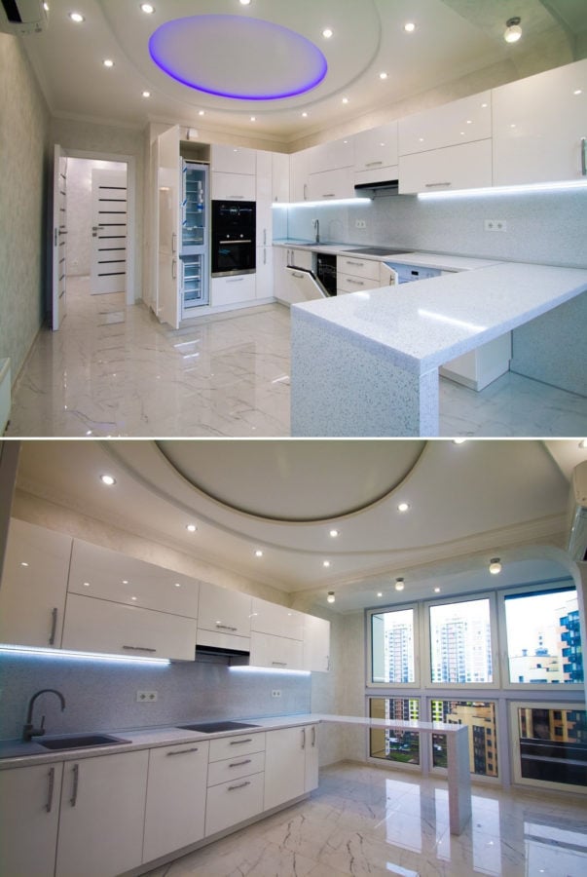
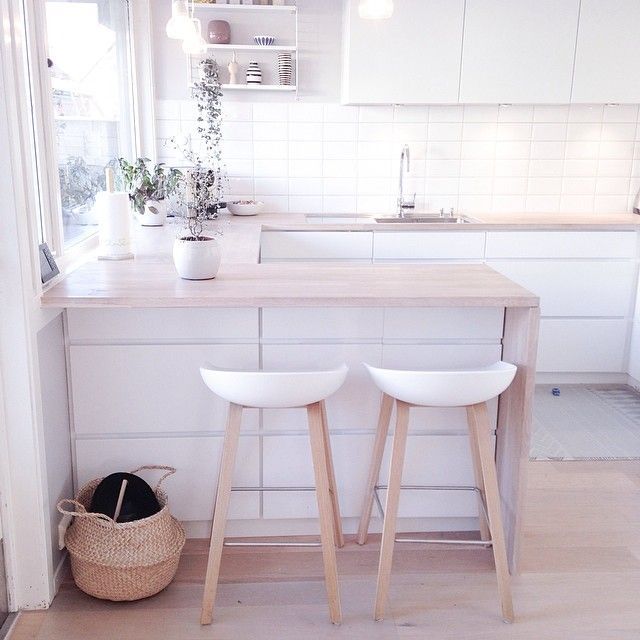
In other words, the most stylish bases are masonry, and the best tops are solid wood or stone. To save money, use wood-look particleboard laminate.
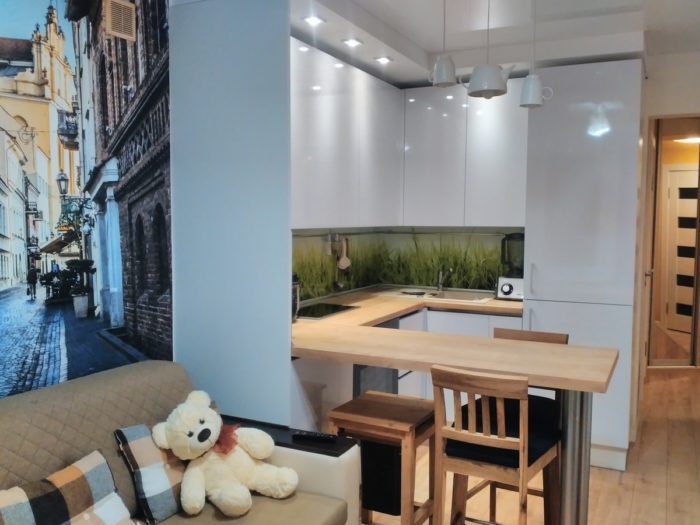
It has a special role in open-plan kitchen and living room design. It is placed where the removed wall used to be, dividing the rooms, with the TV hung on the same line. In this layout, you can watch it from both the kitchen and living room. A sofa is often placed against the breakfast bar on the living-room side.
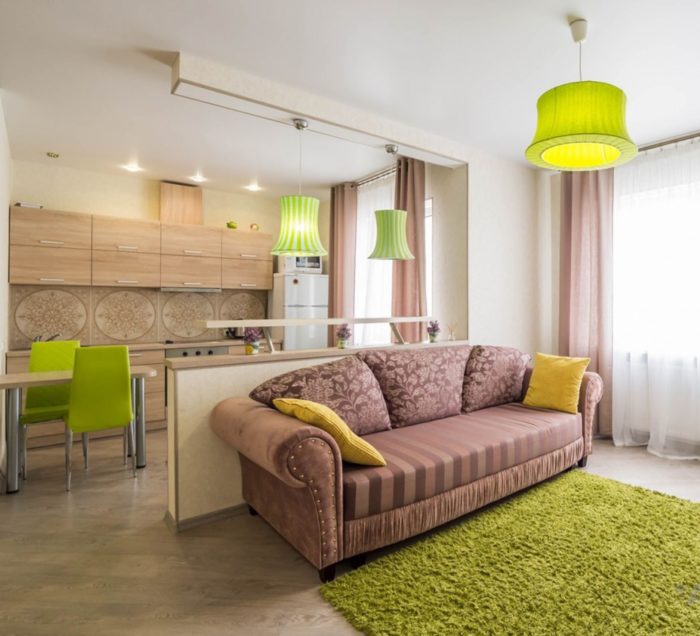
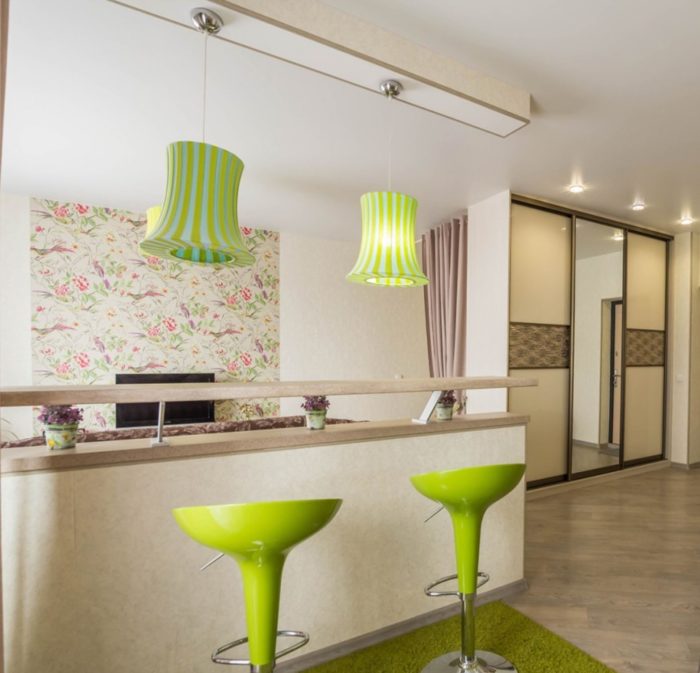
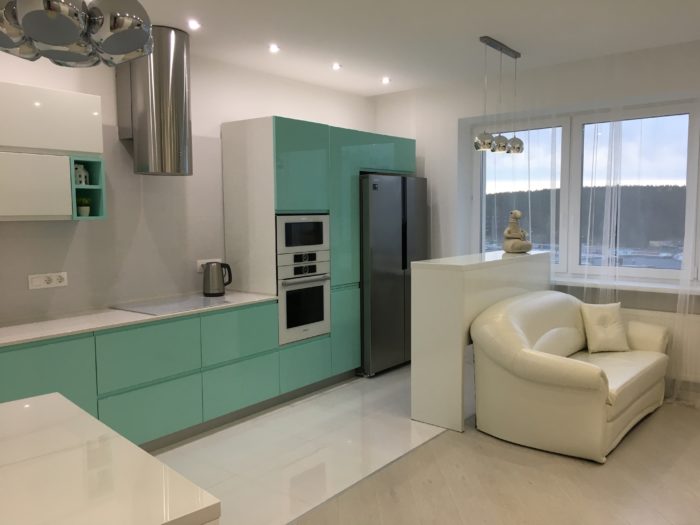
It is a mistake to think that a bar works only in large kitchens or open-plan kitchens. Unlike a table, a breakfast bar takes up less room and often replaces the dining table in tiny square apartment kitchens. In small kitchens, a bar at work-surface height is used as a continuation of that surface, either in place of the windowsill or as one side of an L-shaped kitchen.
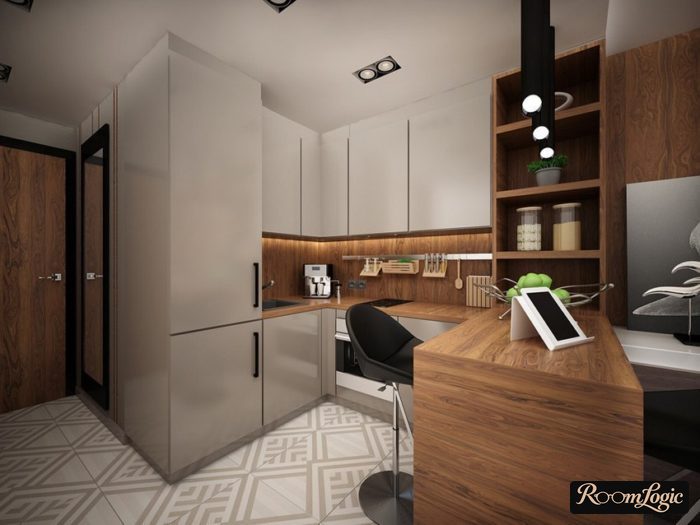
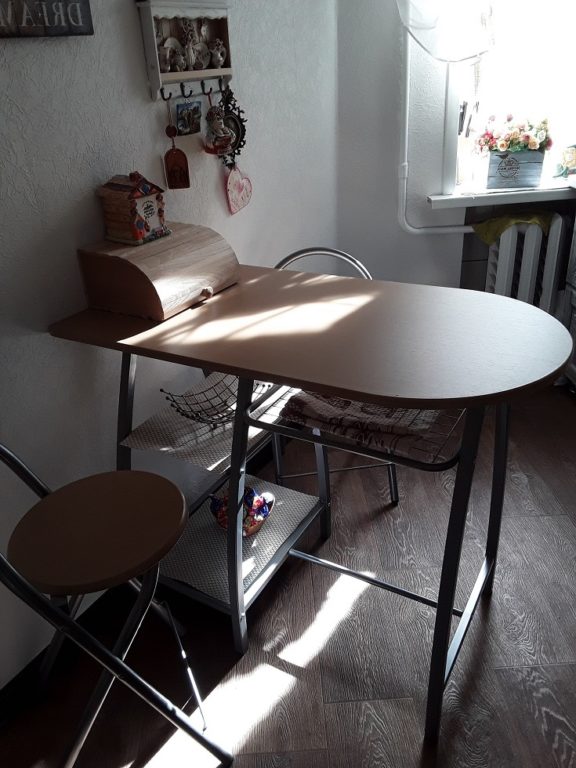
Breakfast Bar Countertop
The countertop is already important, but when it also forms a breakfast bar and its share of the kitchen design grows, choosing correctly is critical.
The difference is enormous in:
- Appearance
- Feel
- Resistance to the harsh kitchen environment
- Price
If you are too lazy to dig into it:
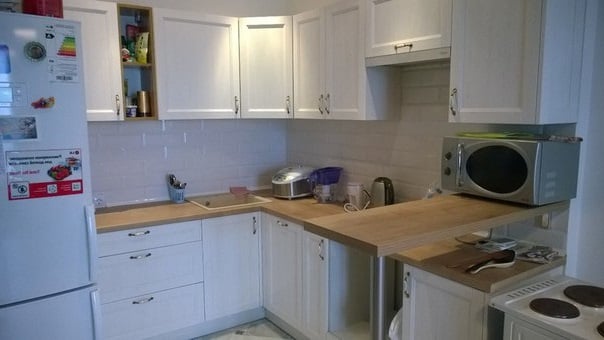
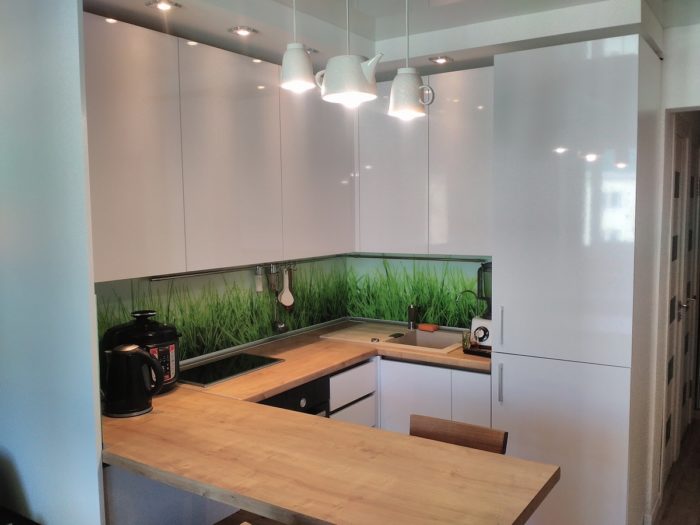
For price, quality, speed (the same company making the kitchen can make it), durability, design, and feel, wood-look laminate over particleboard is best.
An article with a selection of photos of white kitchens with wood countertops.
For more detail, keep reading.
Particleboard Laminate Breakfast Bar
Laminated particleboard imitating wood, stone, marble, and so on. Wood-look options look cool and are actually the standard countertop solution in general.
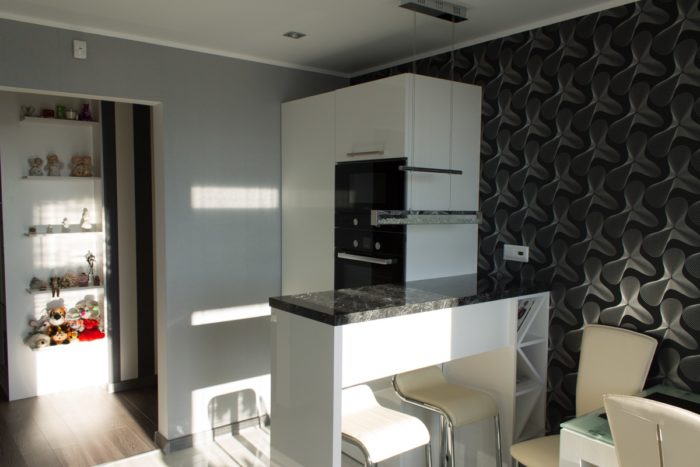
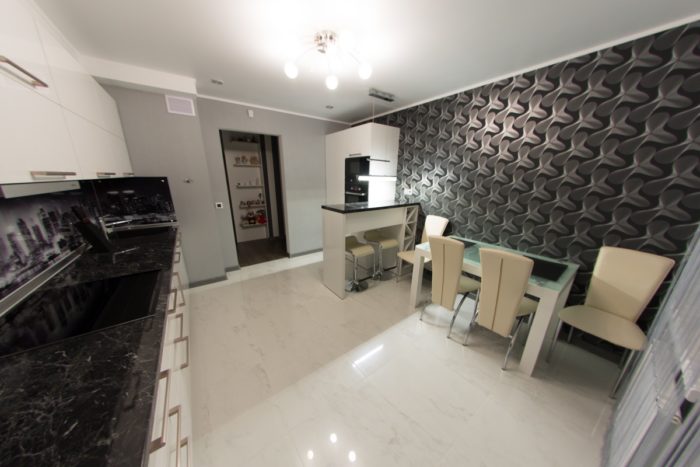
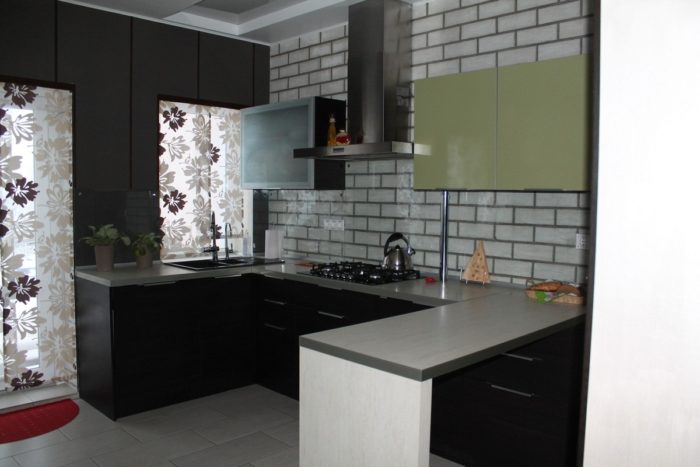
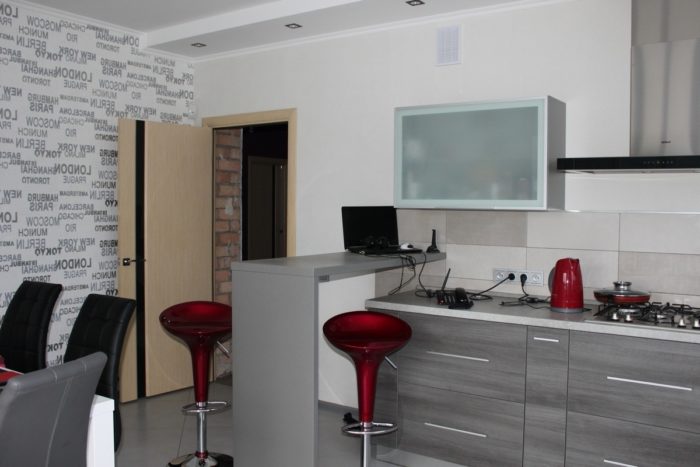
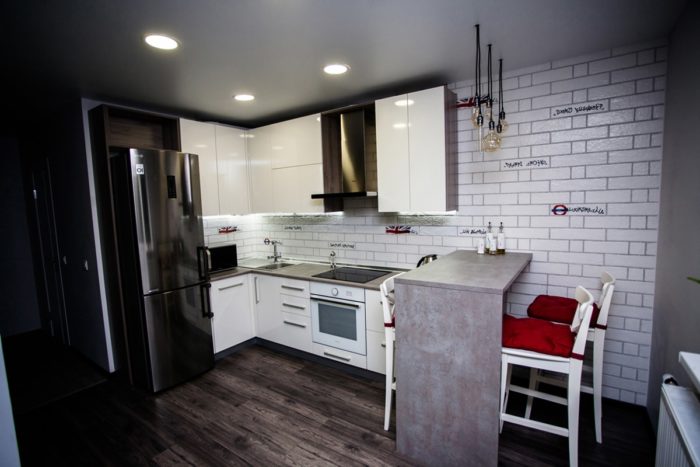
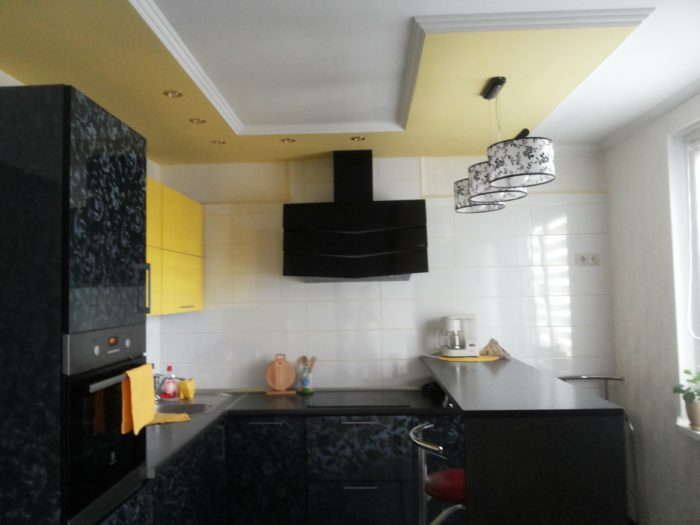
Laminate imitating any material except wood must be chosen very carefully. Ideally, find display kitchens with these countertops and look at them in person because a small sample tells you little. This matters because most stone- or marble-look particleboard laminate looks awful in person, and photos do not show that either.
Plus, when it imitates stone but feels and sounds like wood when tapped, it creates dissonance.
Natural Stone
A stone breakfast bar looks stylish and expensive, and it is expensive too. The material is strong, resists moisture and high temperatures, and is easy to care for. To my taste, it loses to solid-surface material on important points. You can choose it if the budget allows. The main advantage is the feel. The material feels monumental and substantial, and that is pleasant. In person, nobody will confuse natural stone with laminate imitation.
There are a limited number of shapes and sizes, and it is hard to work, but it is not afraid of heat.
Solid Surface (Acrylic)
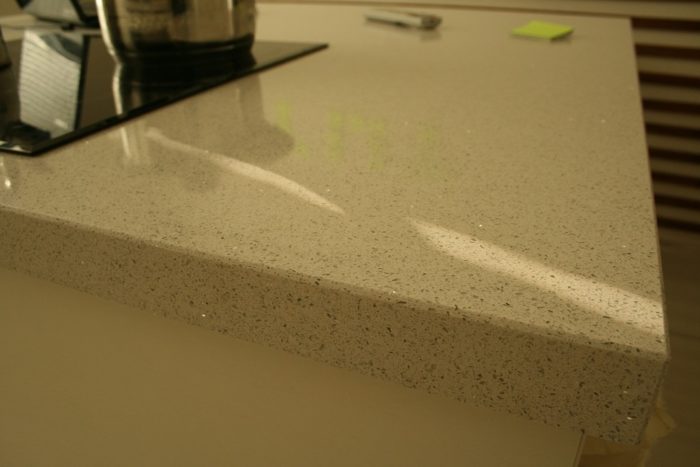
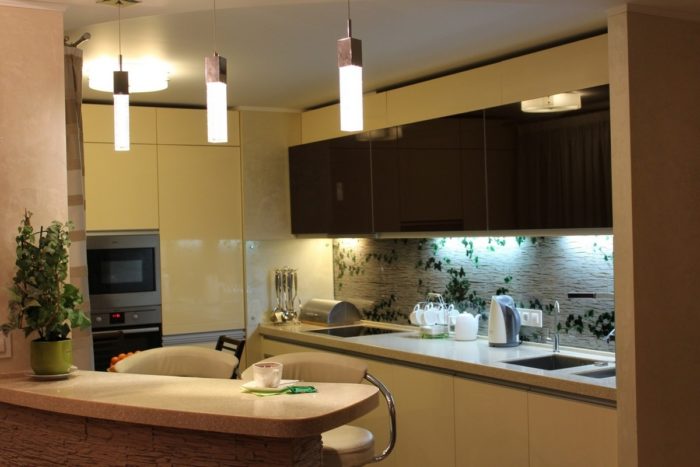
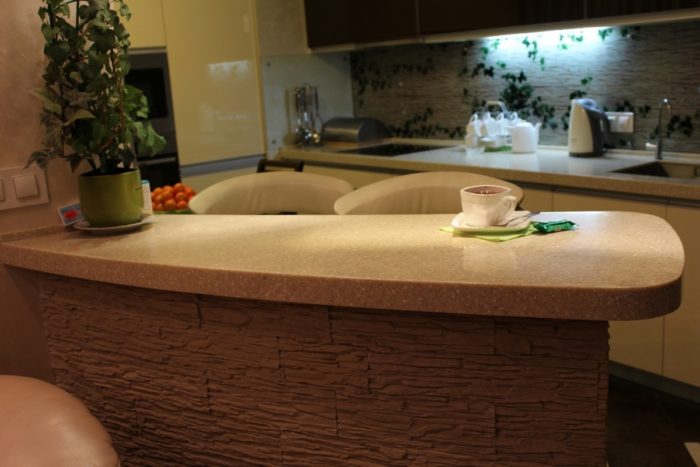
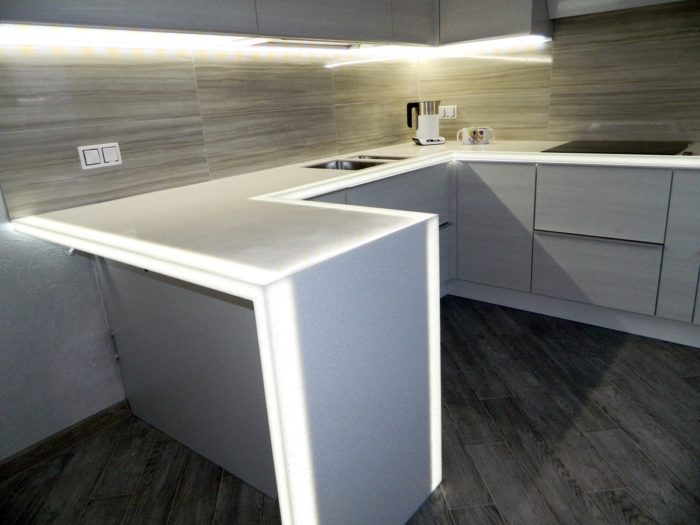
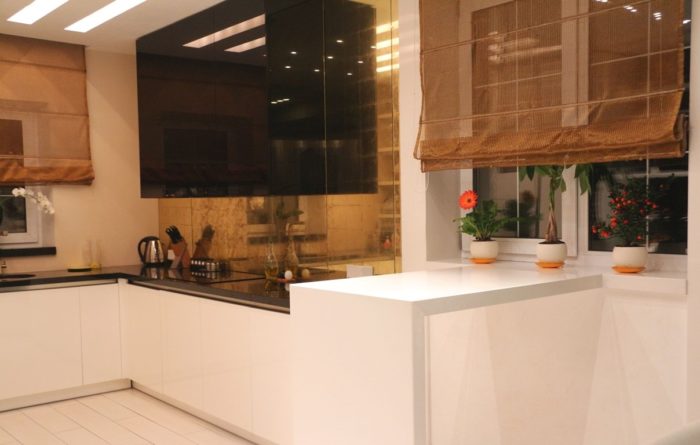
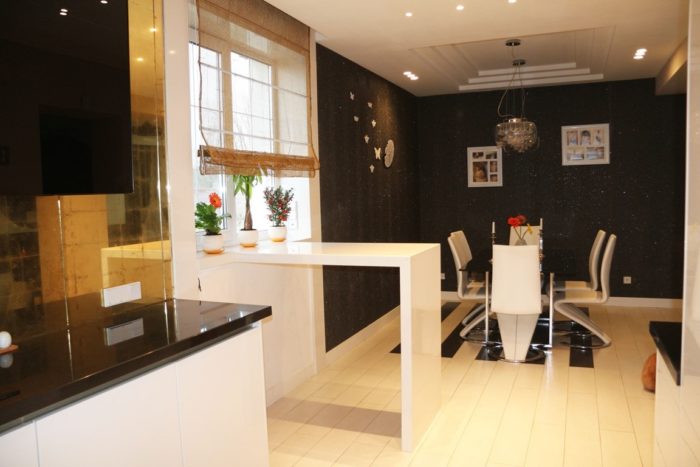
Acrylic solid surface comes in different types and may be called by a brand name, such as Corian. It is made with acrylic resins. Acrylic does not lose to natural stone in appearance or wear resistance. There are a huge number of colors, and it is practically impossible to go wrong with them – a solid-surface breakfast bar looks at least decent.
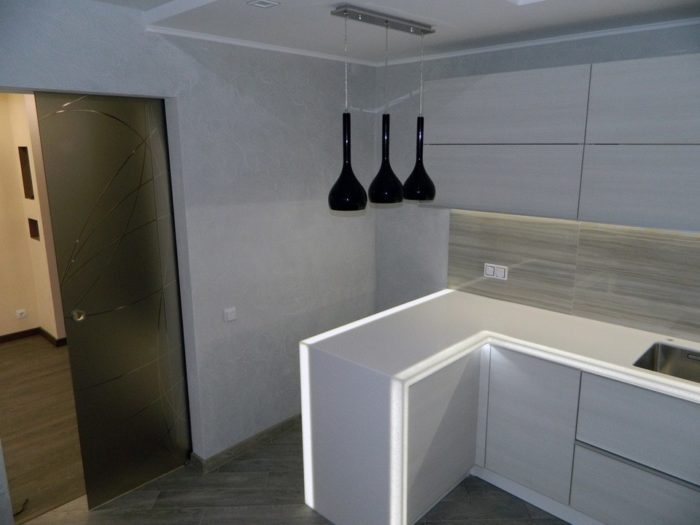
A feature of acrylic is the ability to create angular geometry without seams. It is excellent for an open L-shaped breakfast bar. Lighting can also be built directly into acrylic, but that is a matter of taste. It can be made in one piece with the sink and so on.
The drawback of acrylic: it scratches over time, but it can be refinished. It is vulnerable to extremely high temperatures.
Concrete
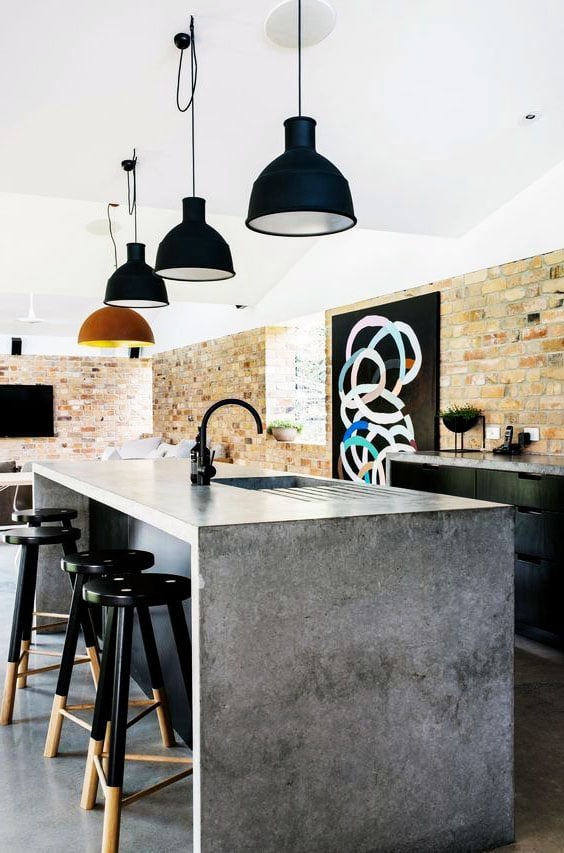
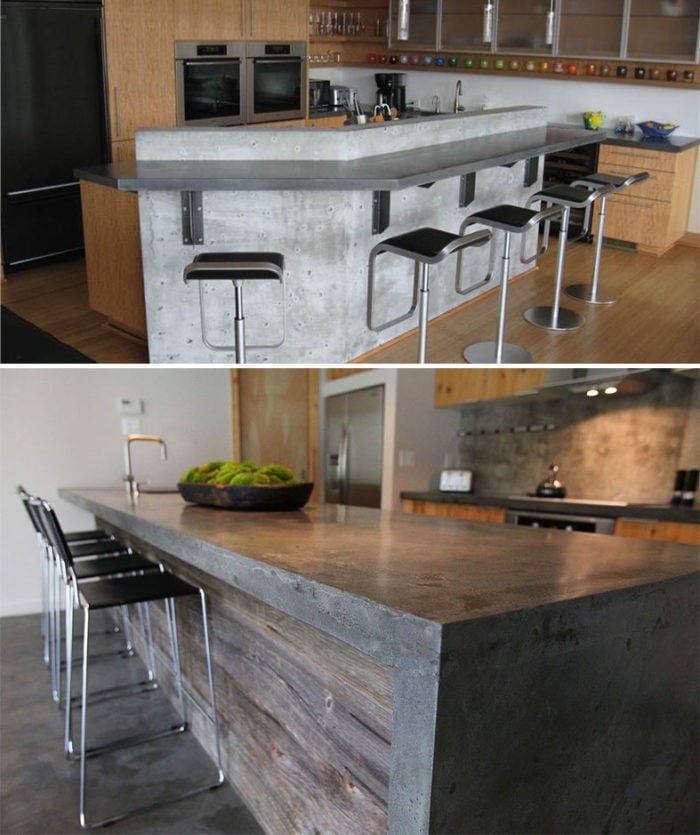
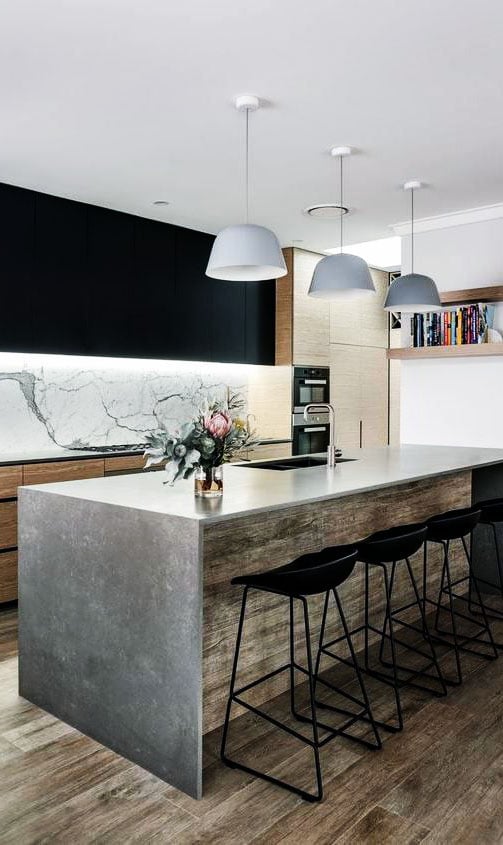
A concrete breakfast bar can become the central part of a kitchen design, especially if you are making a loft-style kitchen. It is a one-off object, but those are exactly the things worth the time and money because they take the kitchen interior to a new level.
Solid Natural Wood
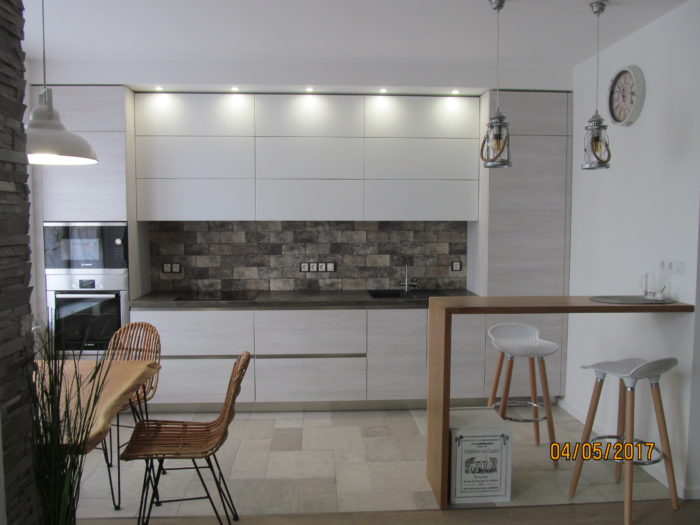
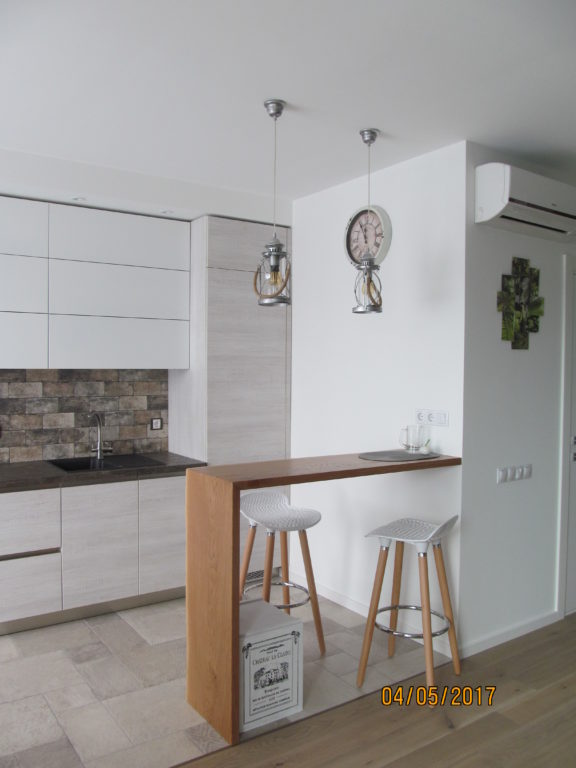
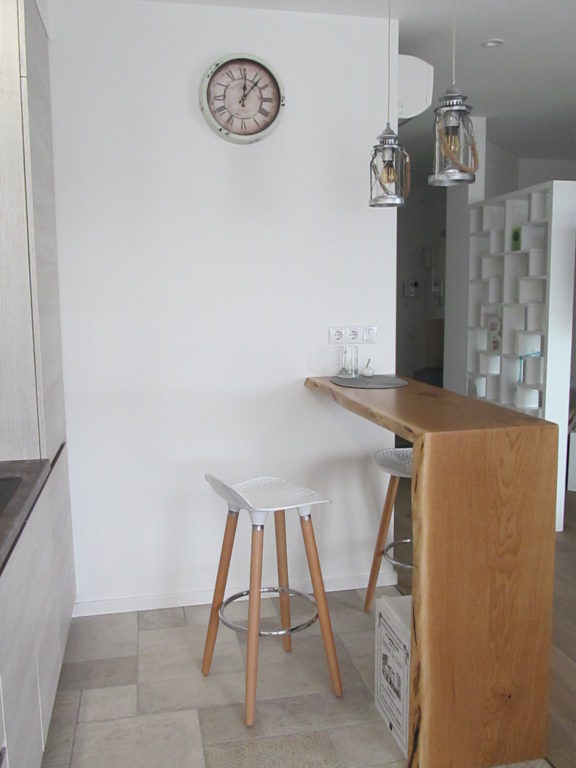
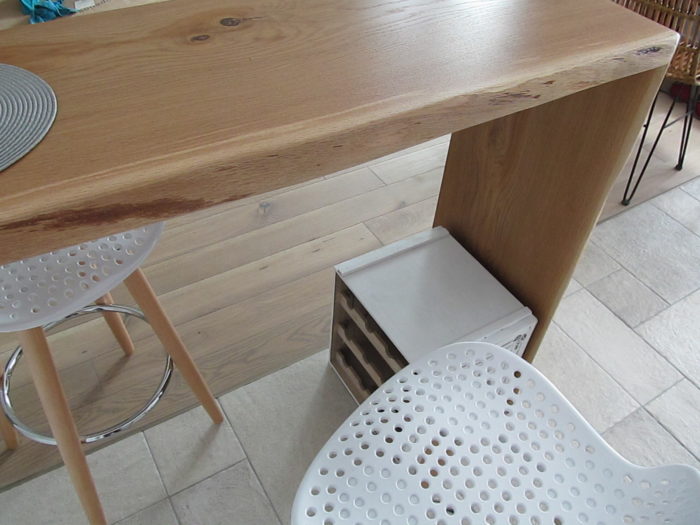
A kitchen with a breakfast bar made from solid oak or another wood looks very cool and fits both traditional and modern styles. But wood is delicate (it is vulnerable to mechanical damage).
Finding it and having it made will take effort – this is not something you can simply order from the cabinet company. But natural wood is always a one-off, unique object. In the photo below, the owners made the effort and bought an entire slab of oak, with enough left for the table too.
Tile
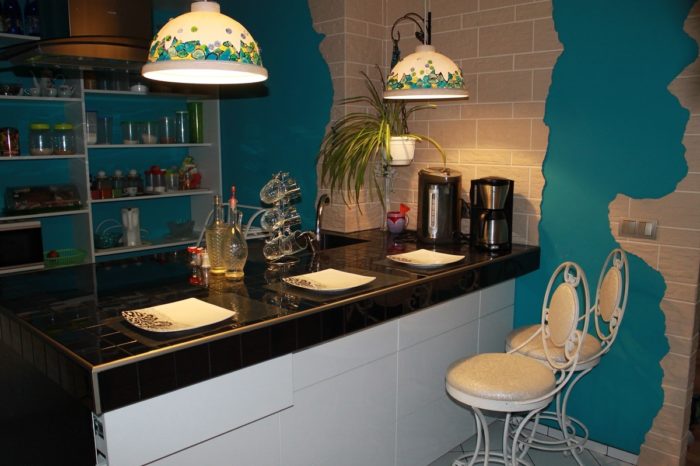
The base is made from masonry or drywall, and the sides and top of the bar are covered with tile or mosaic.
I do not recommend it. It will look like a tacky mess in 99.99% of cases. In addition, dirt will constantly get into the joints between the tiles – wiping an uneven countertop is inconvenient.
Tempered Glass
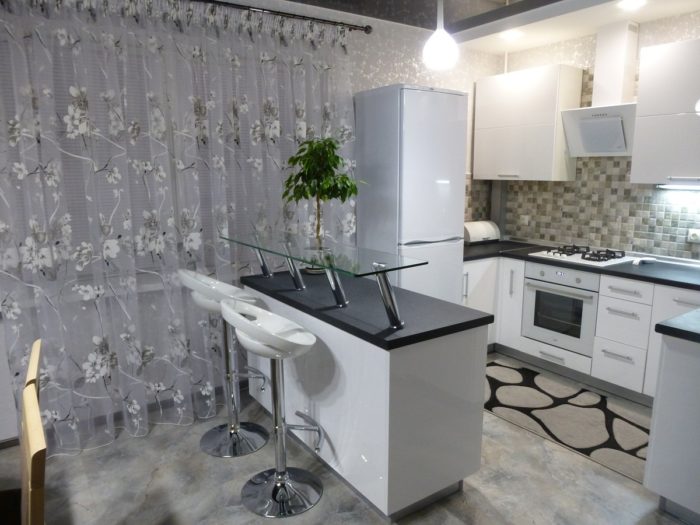
A debatable option that can turn out well or badly. If you are confident and ready to take the risk, why not. But there are more proven breakfast-bar materials.
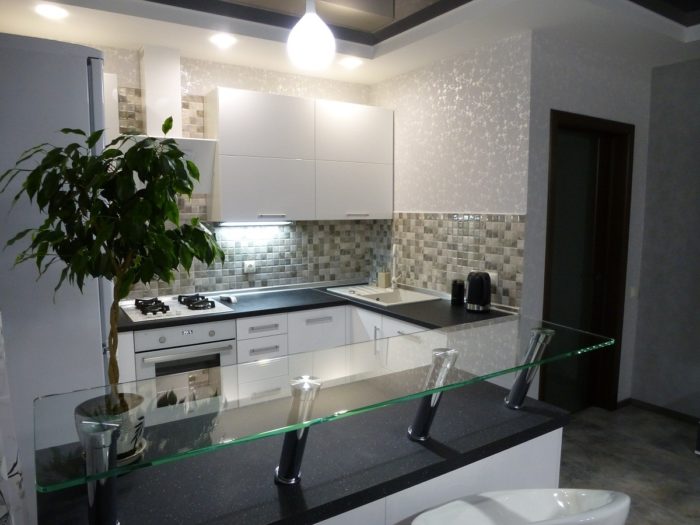
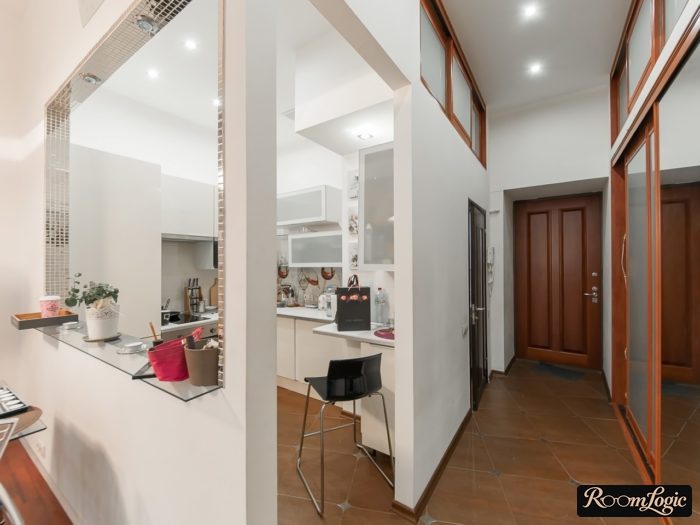
There are also unusual breakfast bar options: stainless steel, porcelain slab, timber, round bars, and so on, but these exclusive options are outside our scope.
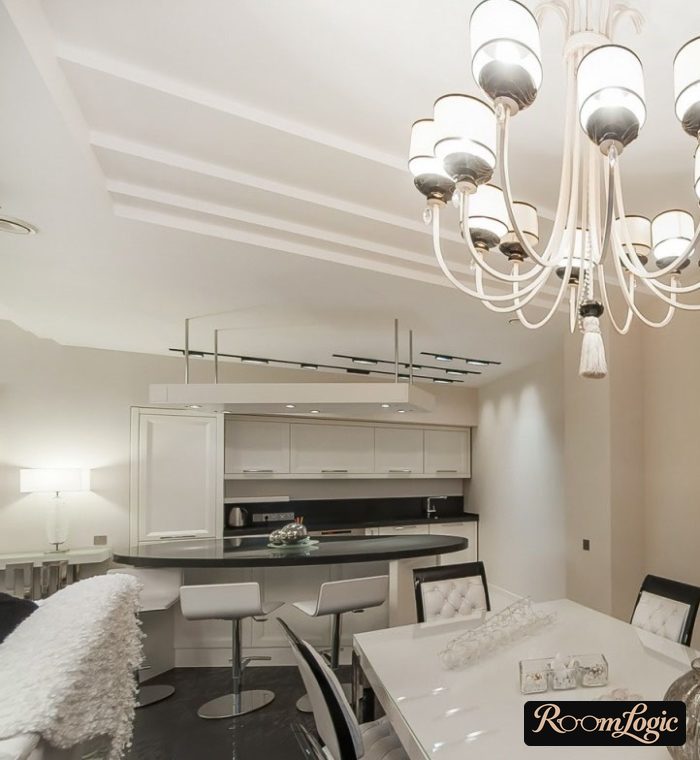
If you are tired of thinking and want a ready-made solution: a masonry base of block covered with decorative plaster and a wood-look laminate countertop.
If you really wanted a breakfast bar but were not sure, go for it. Now you have all the information to implement your idea without risk. I recommend reading about choosing kitchen cabinets; there is genuinely useful information there.