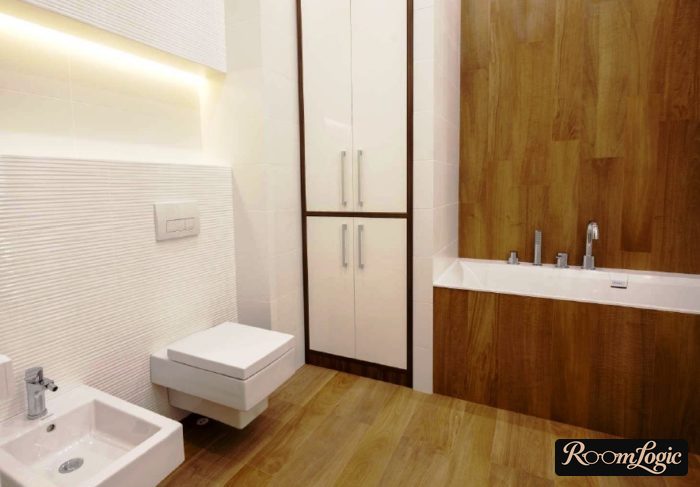
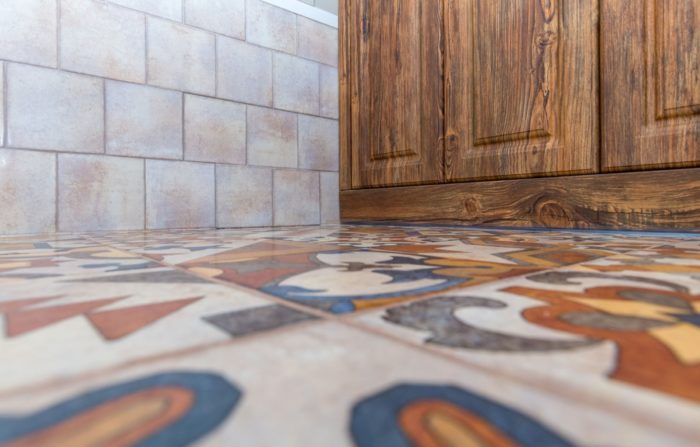
A half bath is the smallest room in an apartment, and the design rules are different. I prepared seven ideas and a pile of real photos of stylish half-bath interiors.
Apartment Half-Bath Design: 7 Rules
It may seem impossible to mess up in a room as small as a half bath. But everything is visible in a space this size, and every detail matters. Let’s sort it out.
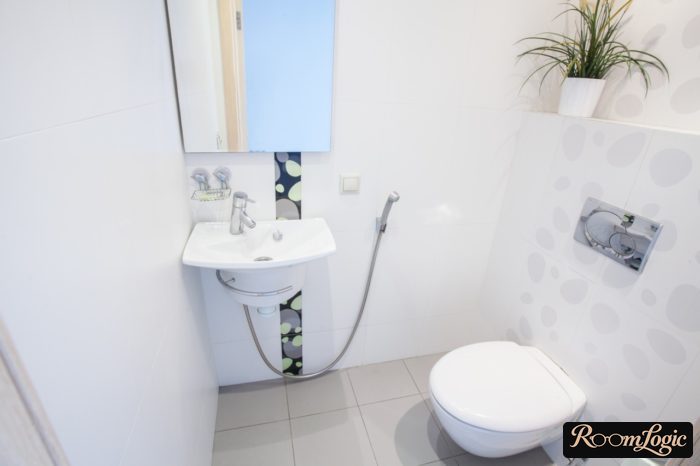
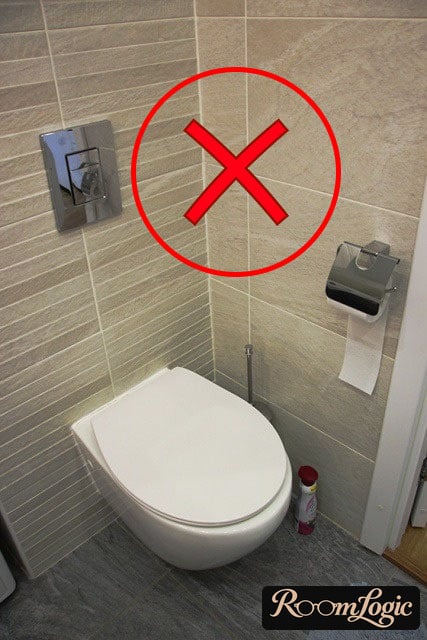
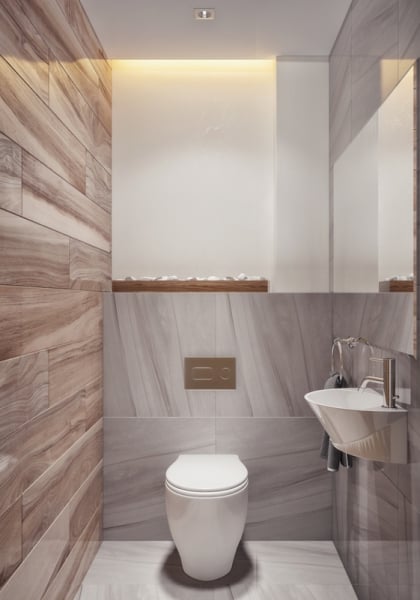
1. Use Only a Wall-Hung Toilet
This is the first, most important, iron rule: use only a wall-hung toilet with a concealed carrier. Without it, there is no point even thinking about half-bath design. Even the most expensive and elaborate floor-mounted toilet loses to a wall-hung one in every way. The differences:
- Only a wall-hung toilet has a contemporary appearance.
- There is no ugly silicone joint with the floor or gap between them.
- The room size is judged visually by the floor. A wall-hung toilet leaves it open, so the room looks larger.
- It is easy to clean. Dirt does not collect behind the toilet or at the floor joint.
- It effectively takes up less space.
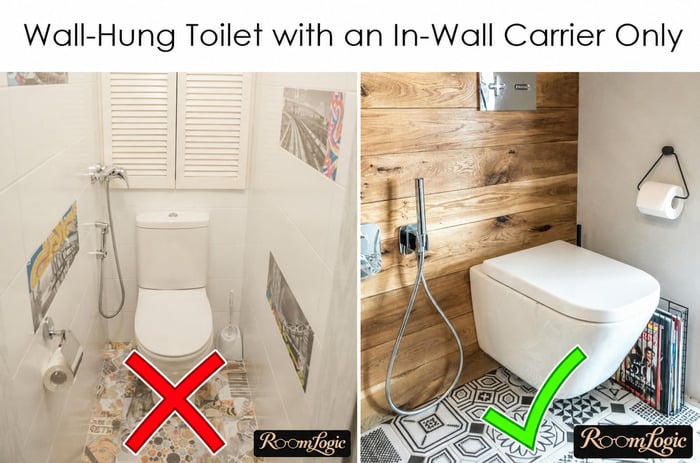
Contemporary half-bath design is impossible without a wall-hung toilet. This is one thing you are not allowed to save on.
Some photos will have ordinary floor-mounted toilets. That is a mistake. Those photos are here to illustrate other ideas, and I will not return to this point.
2. The Access Panel
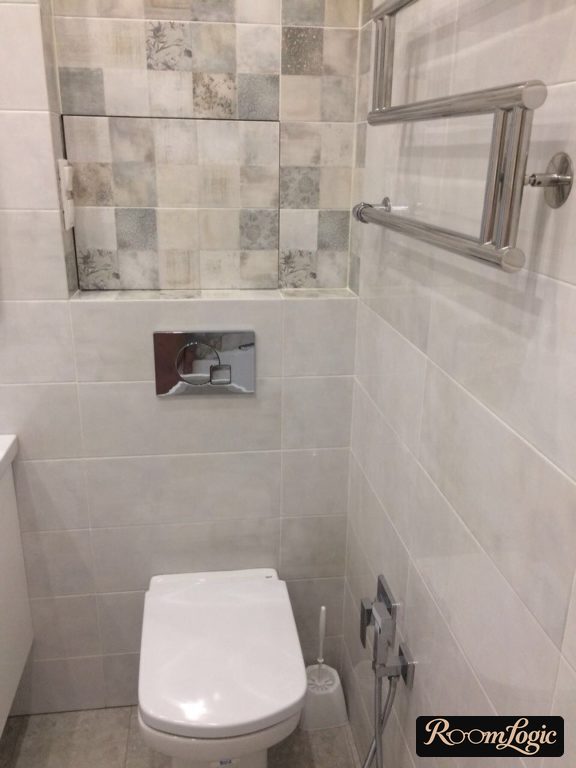
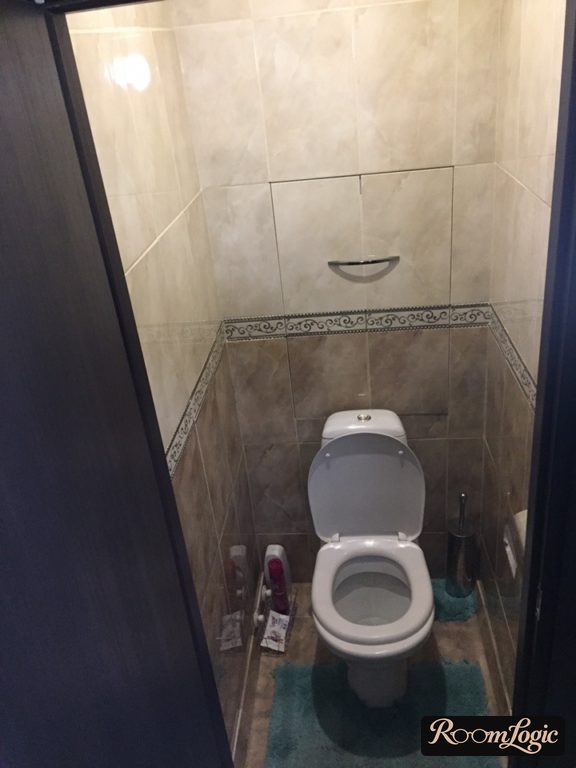
This is the second point without which the half-bath design will look very low-level. The worst thing you can do is use a ready-made white metal access panel. It is a purely rough technical solution and is unacceptable in the design of an apartment half bath.
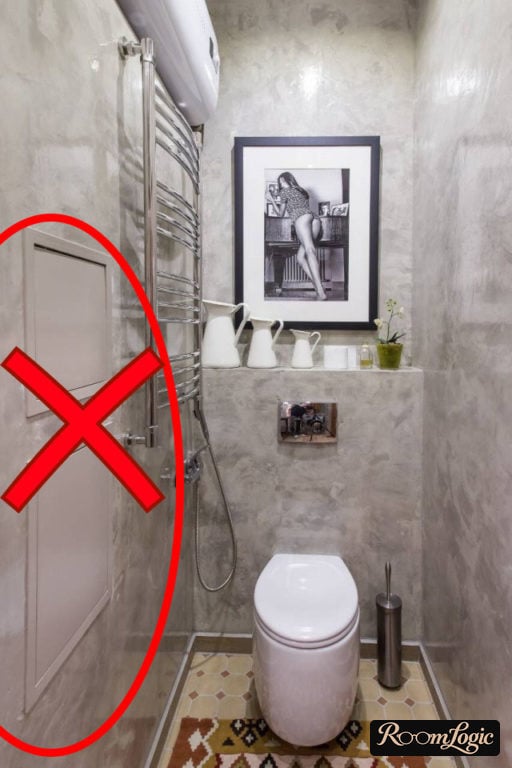
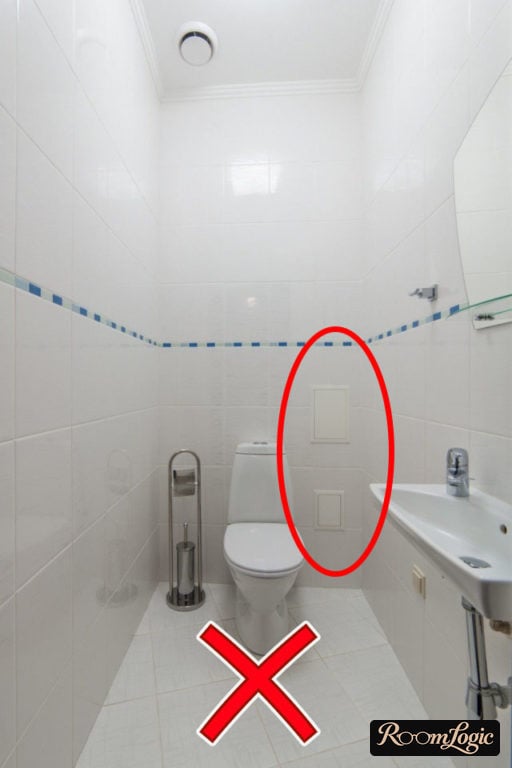
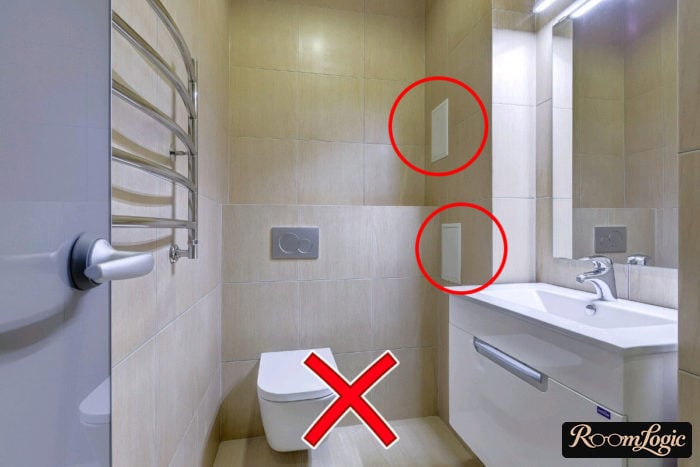
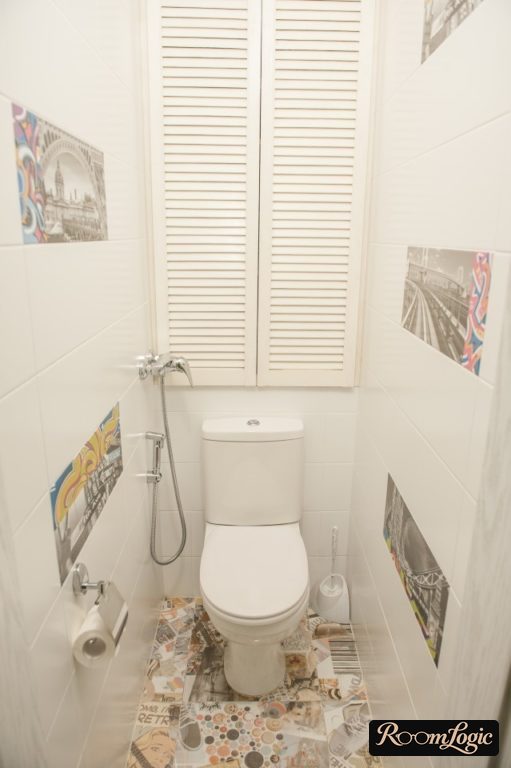
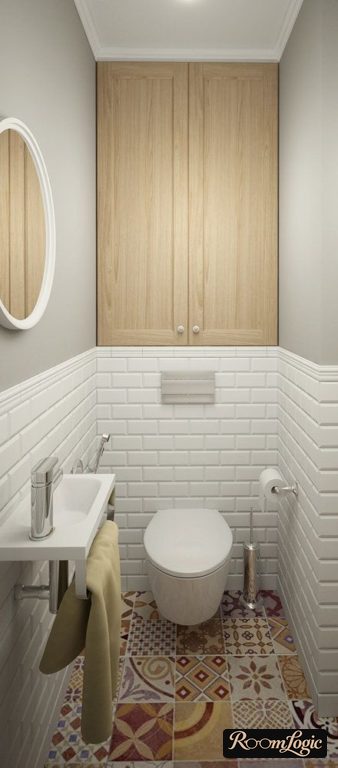
Proper ways to hide pipes and shutoffs:
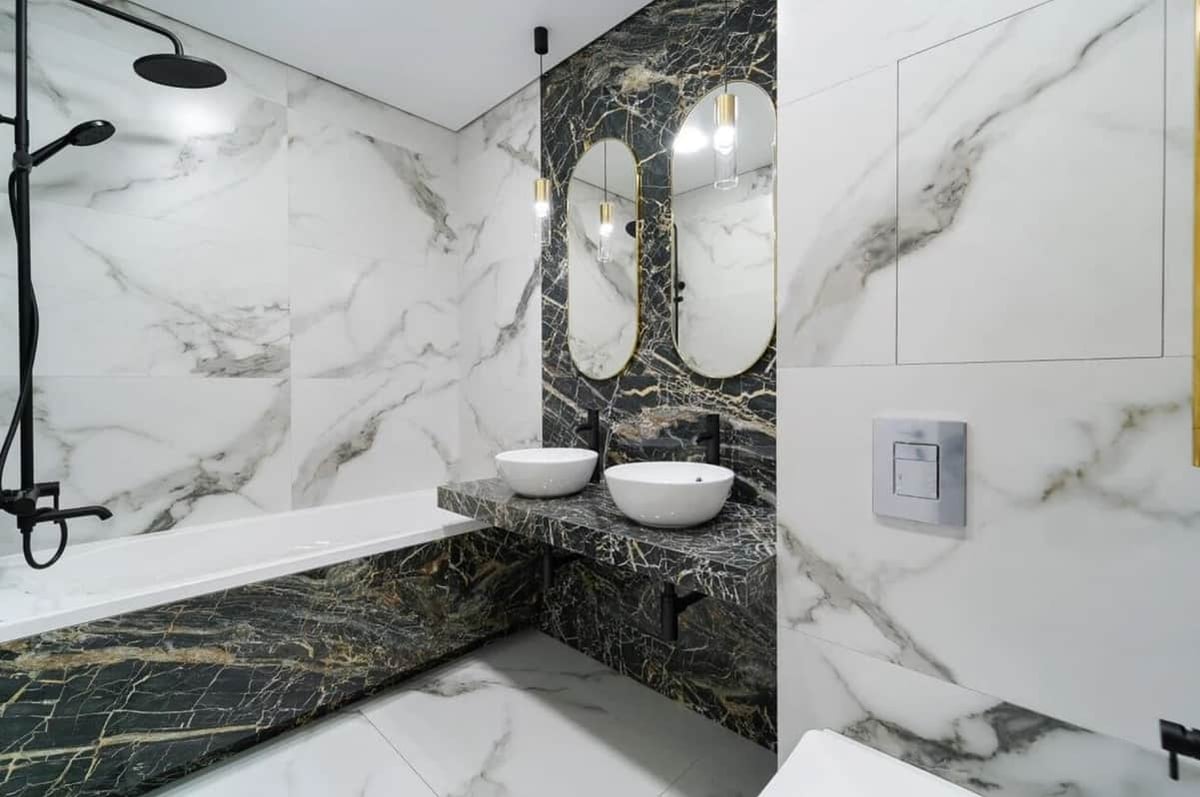
- A concealed tile access panel.
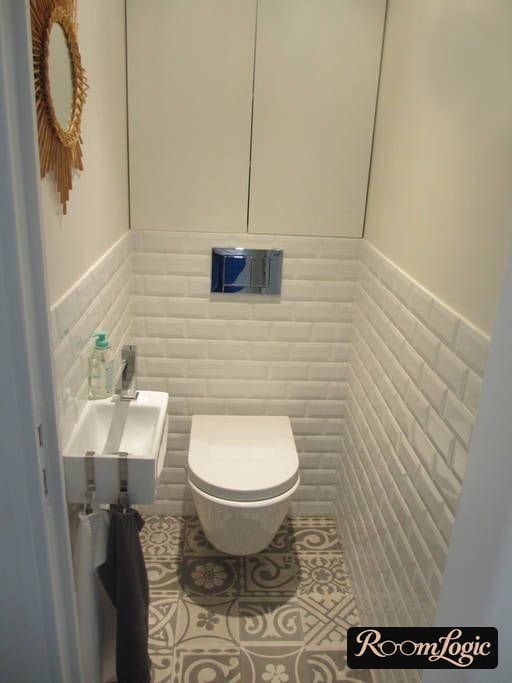
- Cabinet doors.
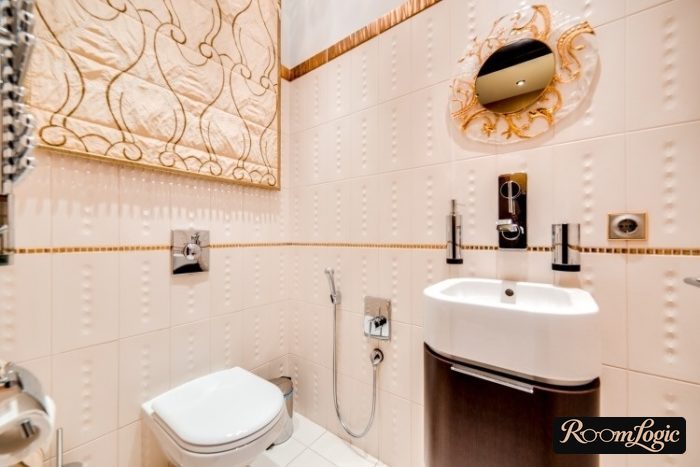
- For a low budget, a picture or printed photo, panel, or roller shade.
The last option can be done very cheaply, and it is already better than a white panel. Be sure to hide the pipes properly. Half-bath design is built on details like these.
Keep in mind that a concealed tile access panel will have dark gaps around its perimeter. To keep them from standing out, the grout in the rest of the tile should be dark too. Read how to choose tile and grout color.
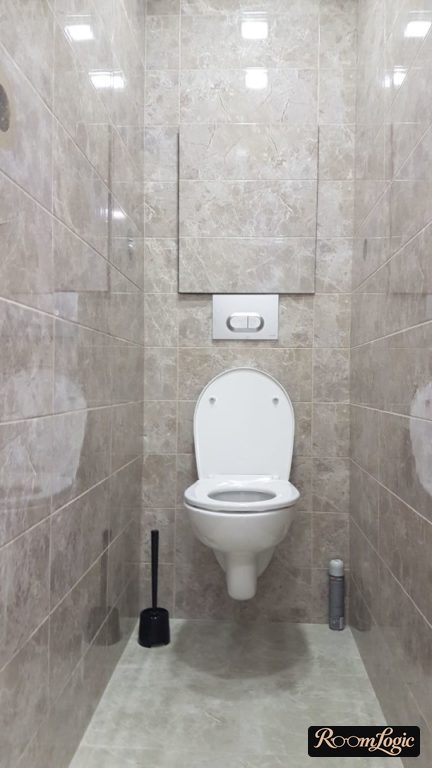
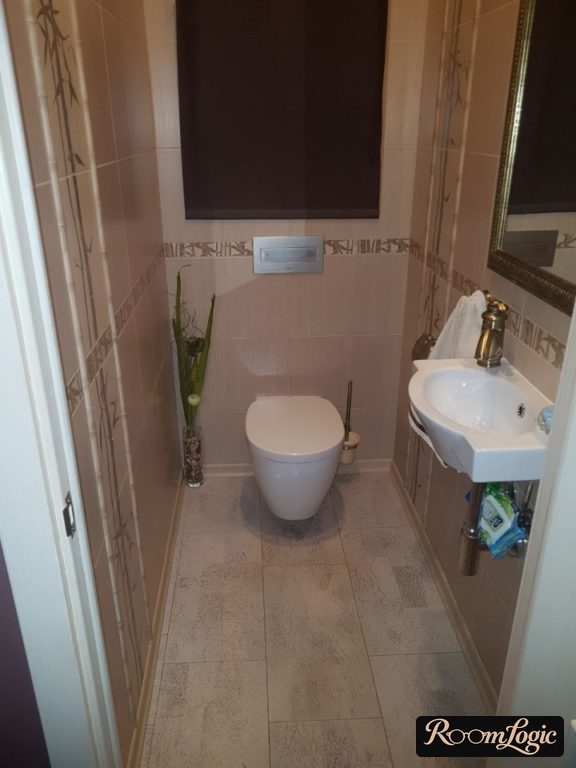
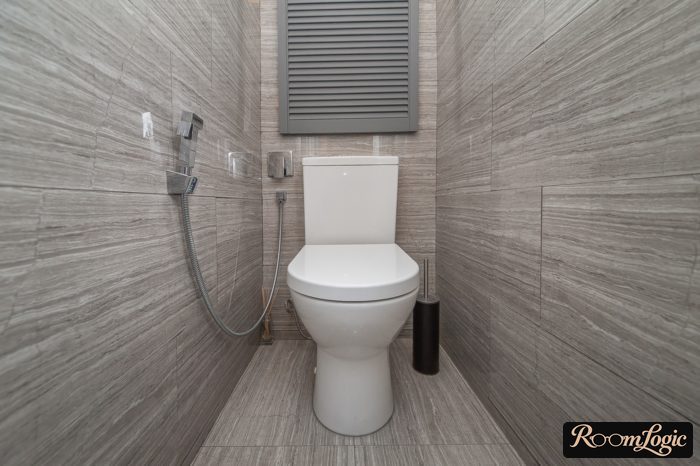
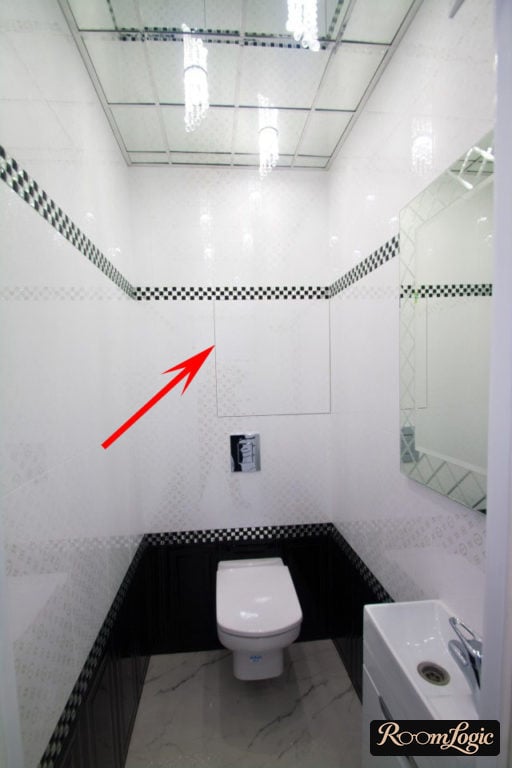
3. No More Than Two Colors
The toilet is white, so one color is always present. There should be no more than two colors that contrast strongly with white. Otherwise, there are too many details for a small half bath. Patchwork and other calm mixtures where the colors do not dominate or draw attention are exceptions.
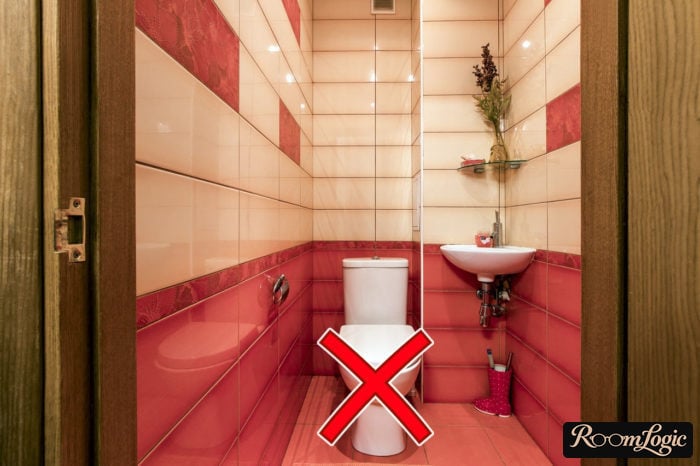
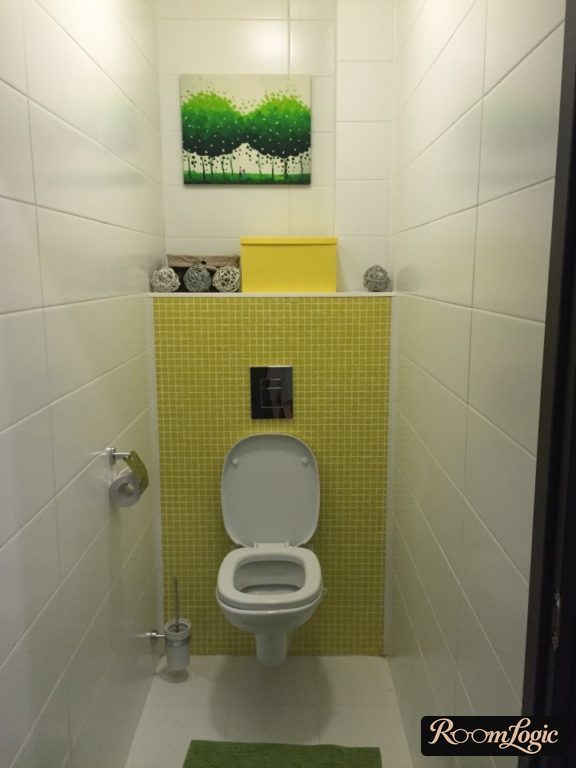
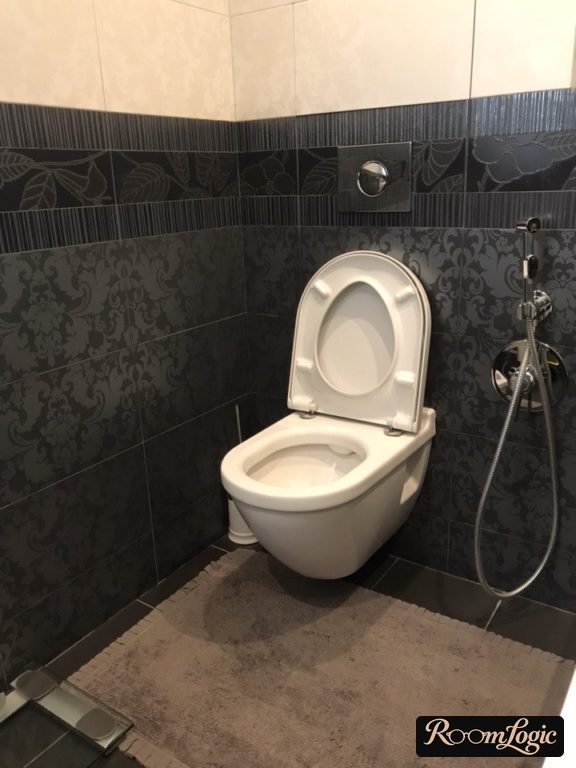
I love dark and black colors in interiors, but not in the bathroom, half bath, or kitchen. On average, a small half bath looks better in light colors. Everything else is an unjustified risk.
If you still want a bright half-bath remodel, read about interior color combinations.
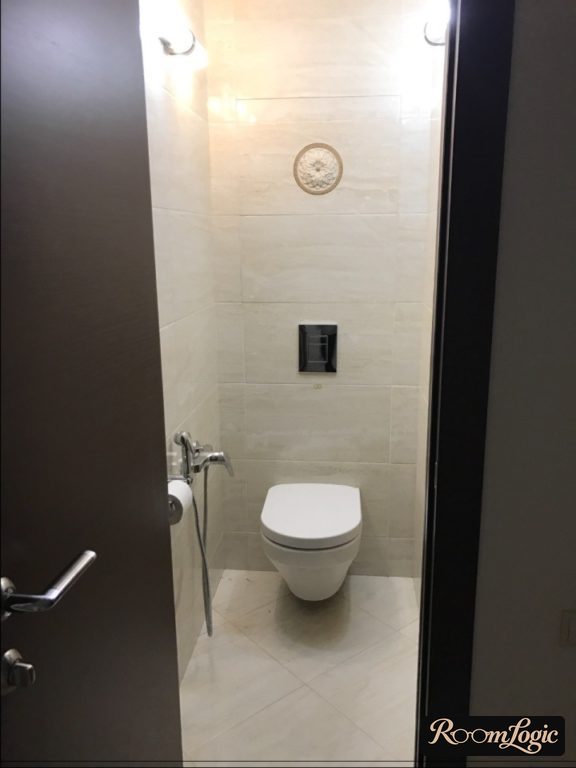
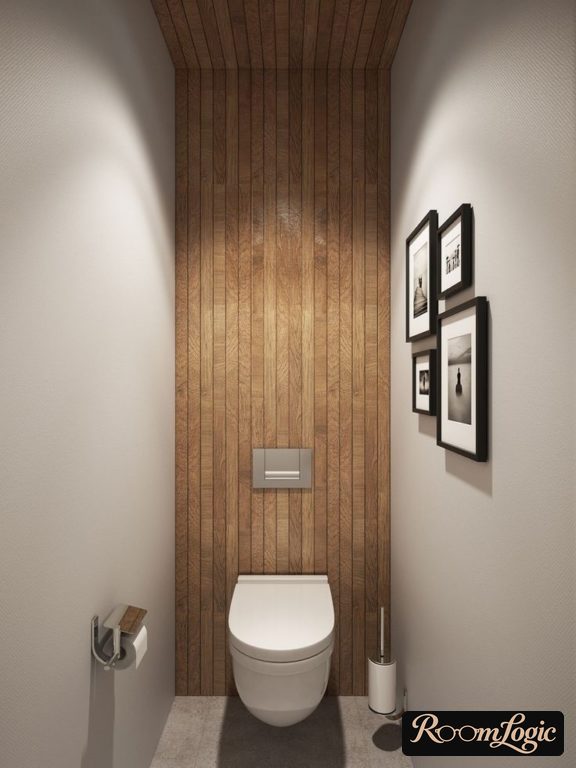
White, beige, gray, and wood shades are the best colors. I wrote about this in detail in the article on small bathroom design.
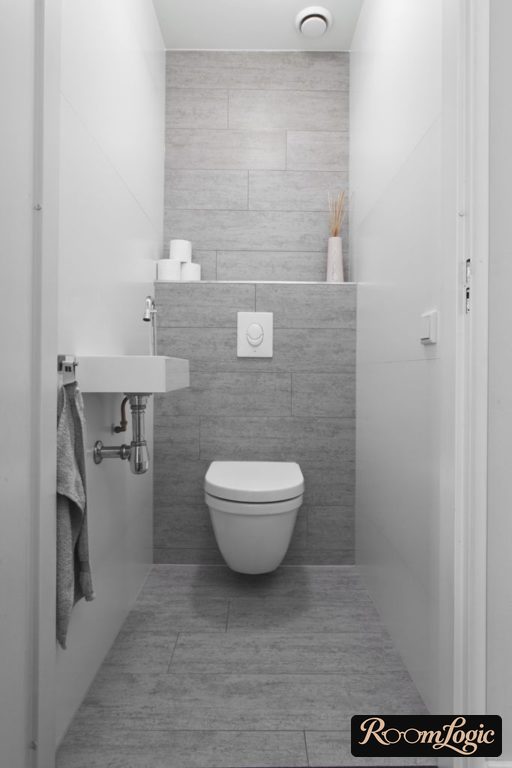
4. A Small Sink
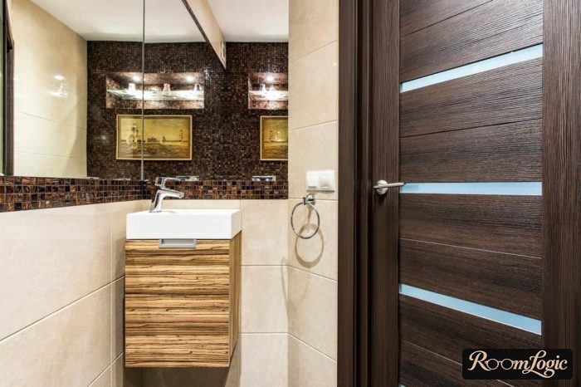
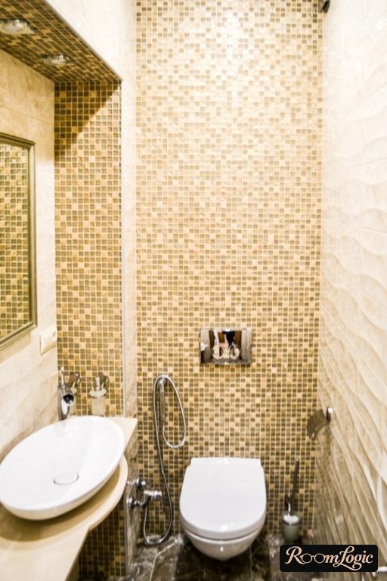
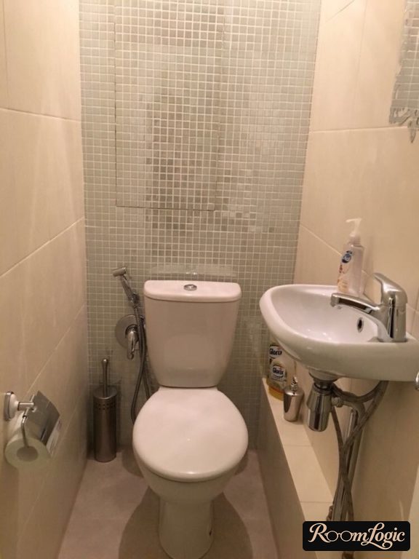
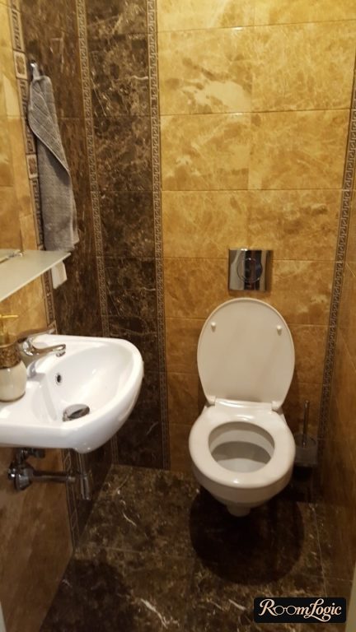
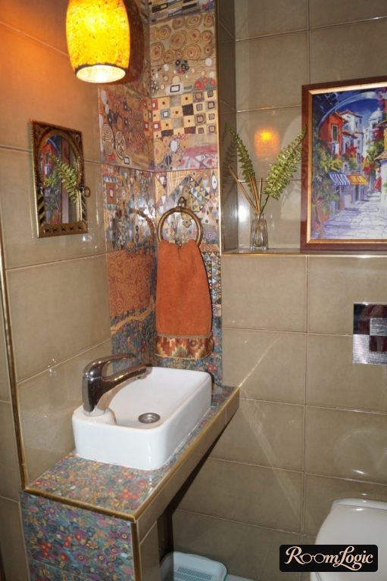
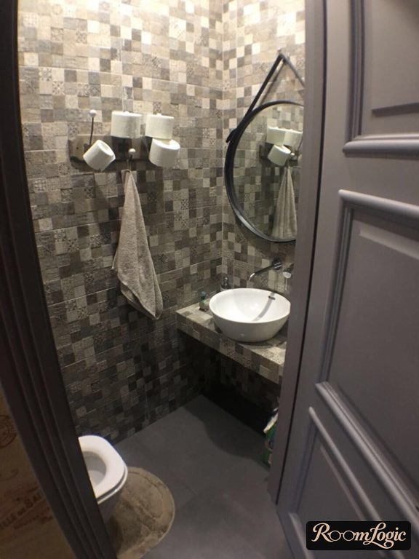
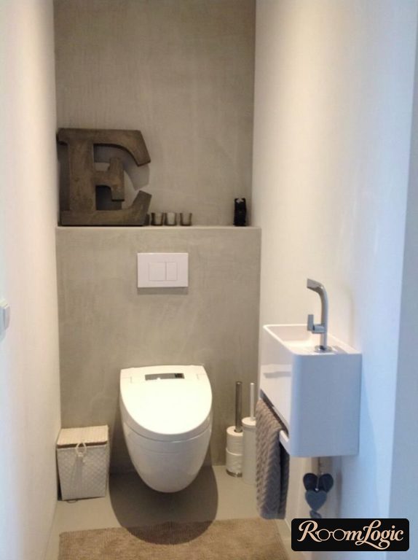
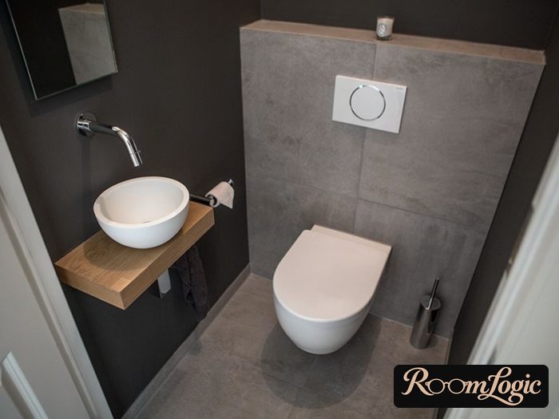
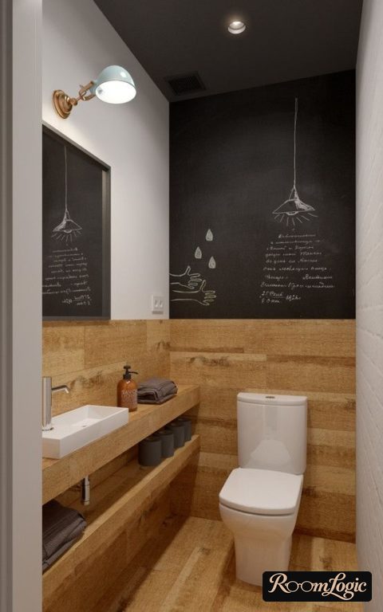
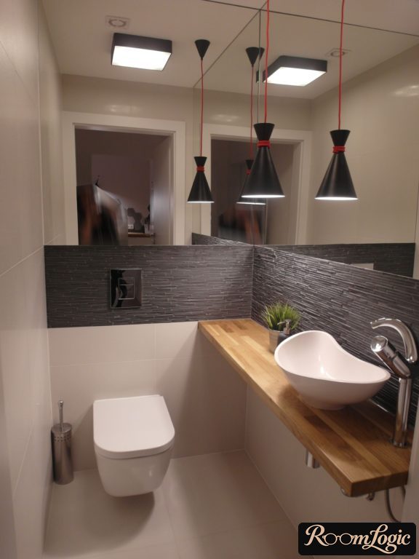
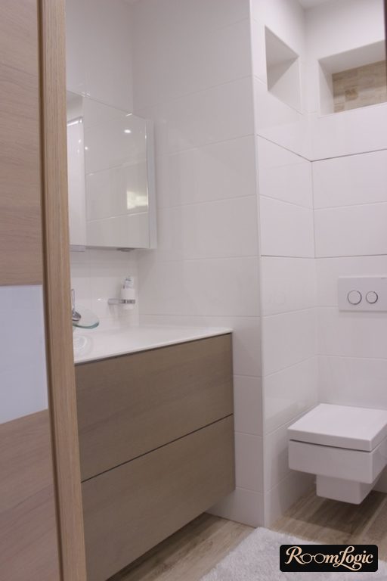
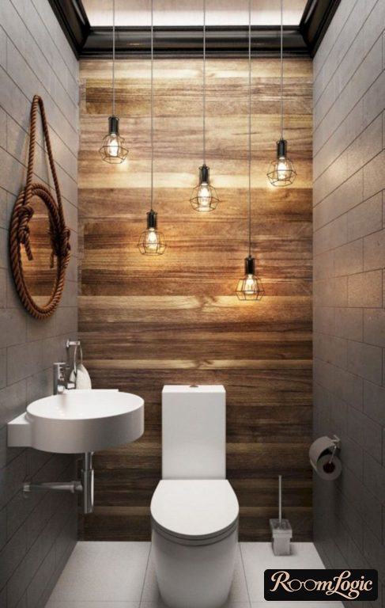
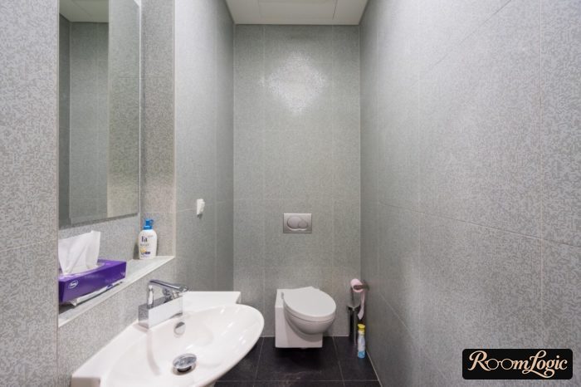
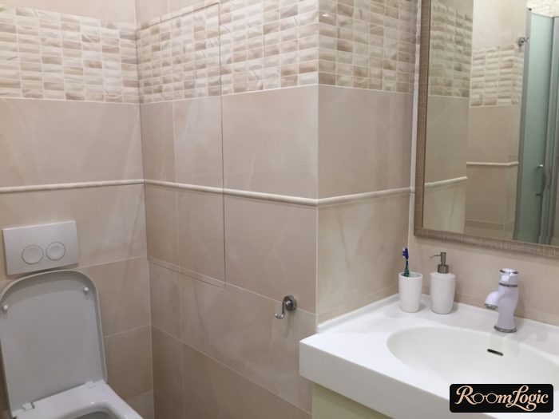
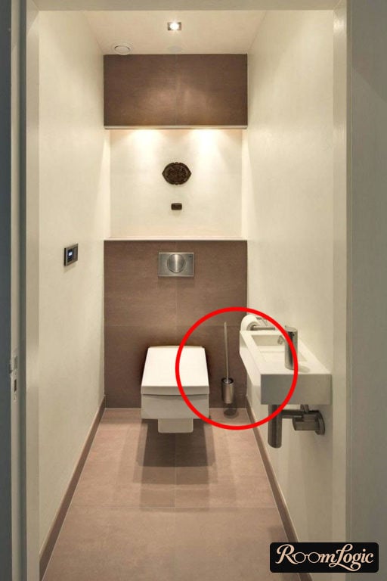
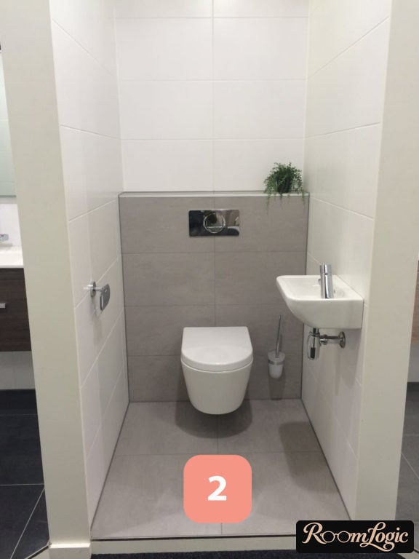
Very small sinks are made specifically for half baths. Being able to wash your hands is very important in a half bath. Otherwise, we touch the door handles of two rooms just to reach a sink.
They can be so tiny that they take up only a little more width than the section of wall with the door casing. This is not a question of design, but I recommend one for practicality.
5. Decorative Lighting
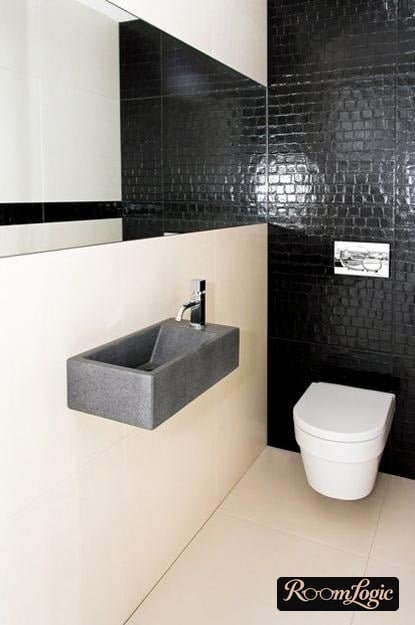
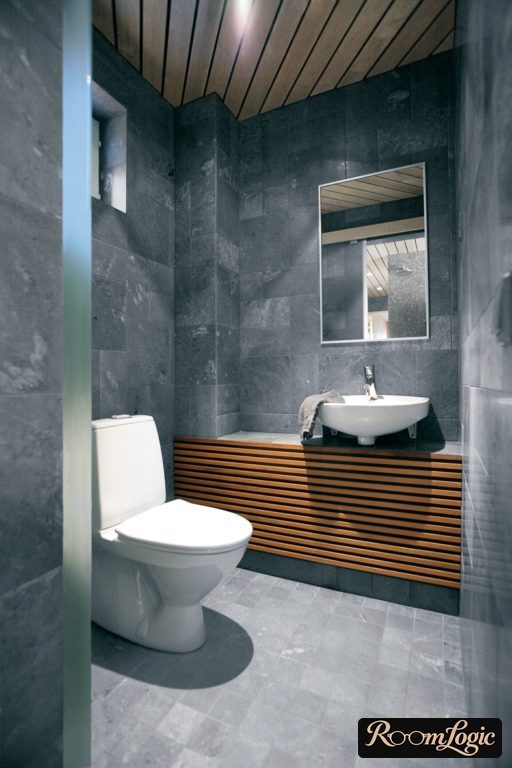
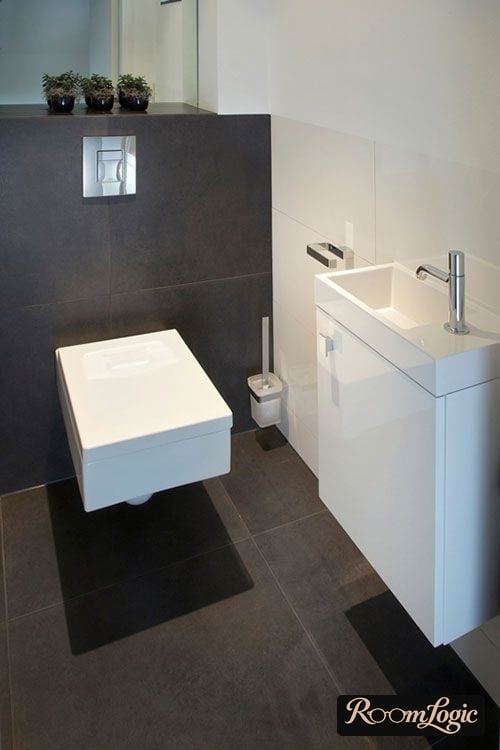
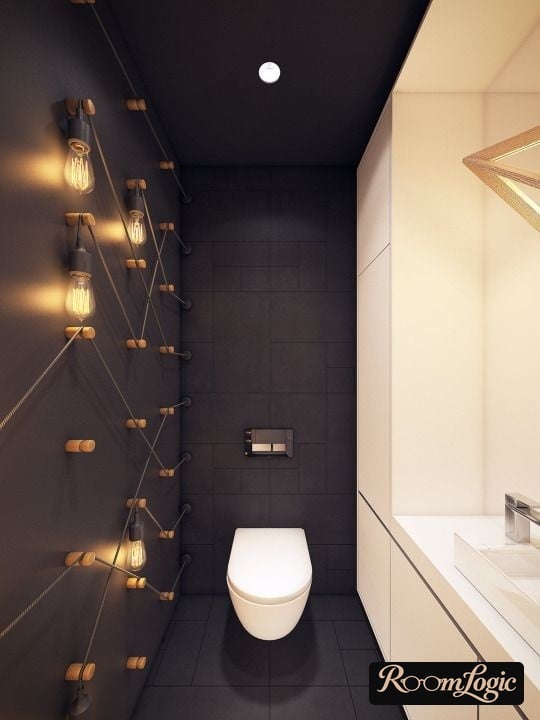
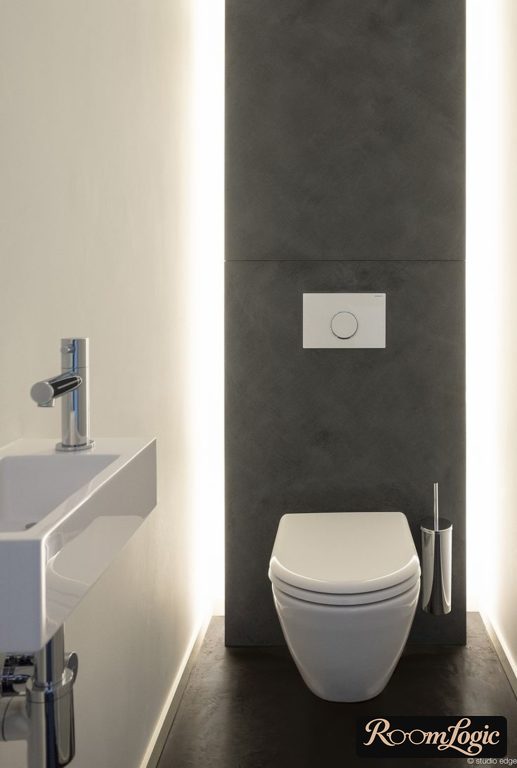
A half bath does not need a bright overhead light. We do not need to examine ourselves in a mirror or perform any complicated hygiene procedure. That means decorative lighting can be used as the main light.
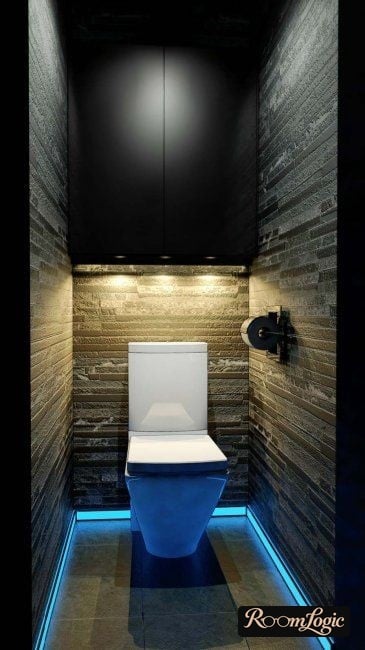
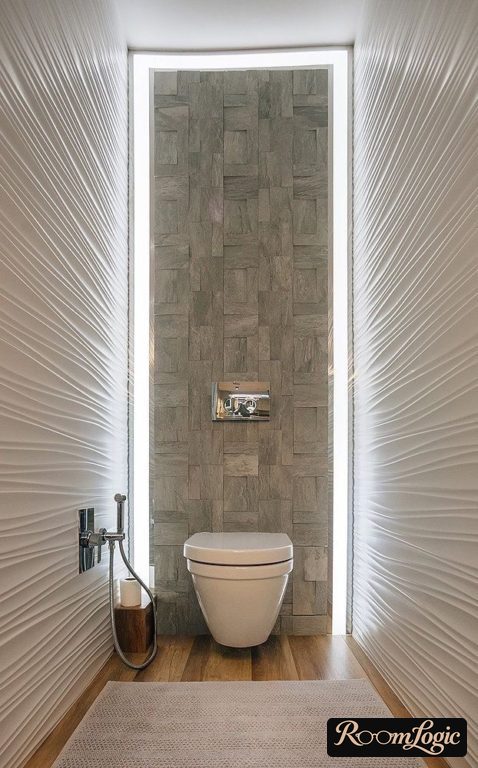
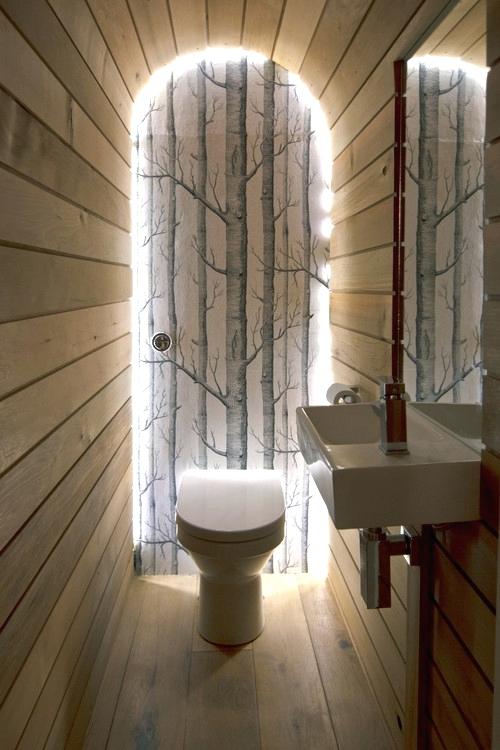
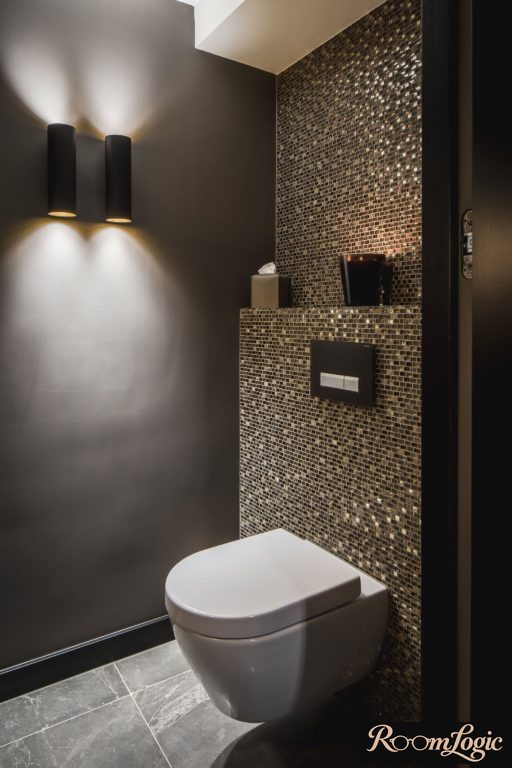
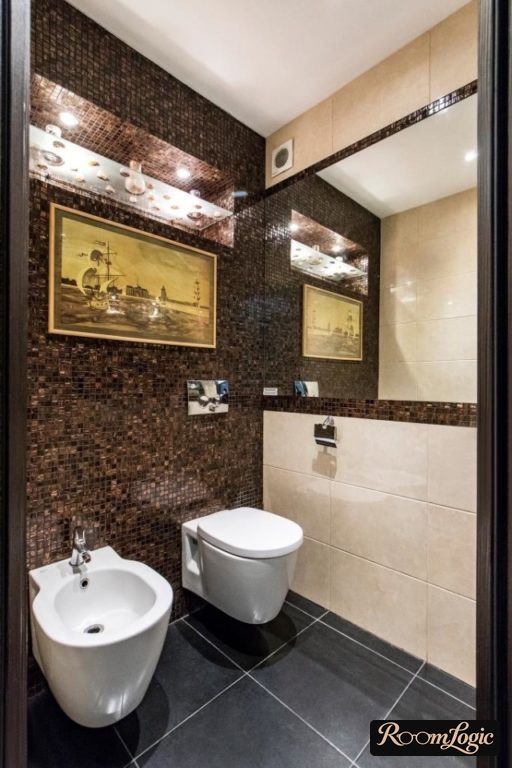
One of the contemporary ideas for remodeling bathrooms and half baths is to put hidden light sources at low and middle levels. In this position, they create many shadows, so the interior looks interesting but still strict. The more textured the tile, the deeper and more interesting it looks. There are a million ways to build in LED strips, including special channels with diffuser covers. You can find a place for them even in 22 square feet.
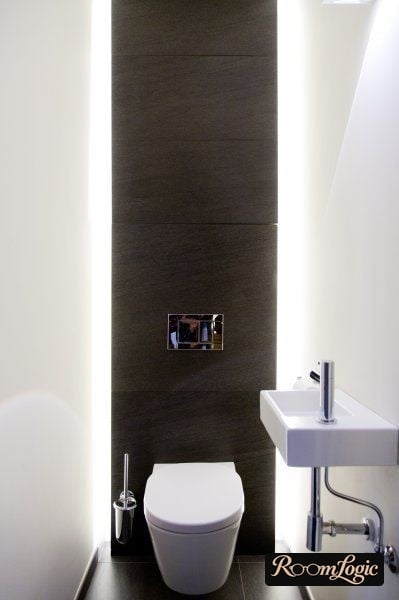
6. A Wall-Mounted Toilet Brush Holder
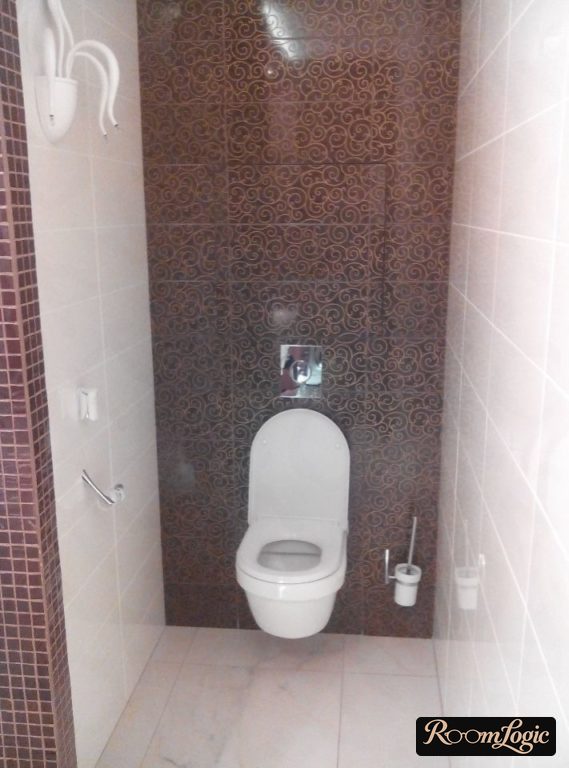
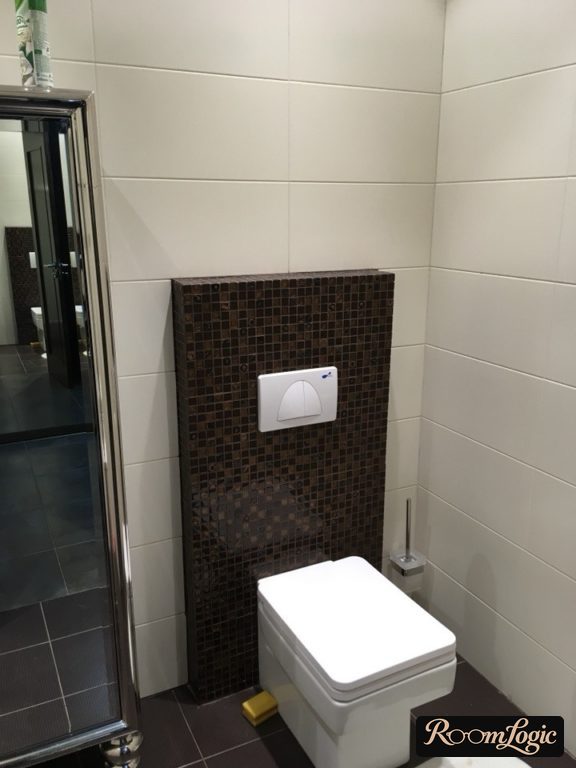
Yes, such a small thing. There are very few objects in a half bath, and each one affects the overall impression. Things like the toilet brush are usually left until the end and bought as “temporary” items. Then, of course, they stand there for years. Just buy a decent one right away and hang it on the wall.
7. A Half Bath Larger Than 22 Square Feet
Twenty-two square feet is more than enough for a half bath, and this is the size in most source apartments. That is why all the rules and photos are about it. If your half bath is larger, it makes sense to put additional items there. Otherwise, the space will be used inefficiently.
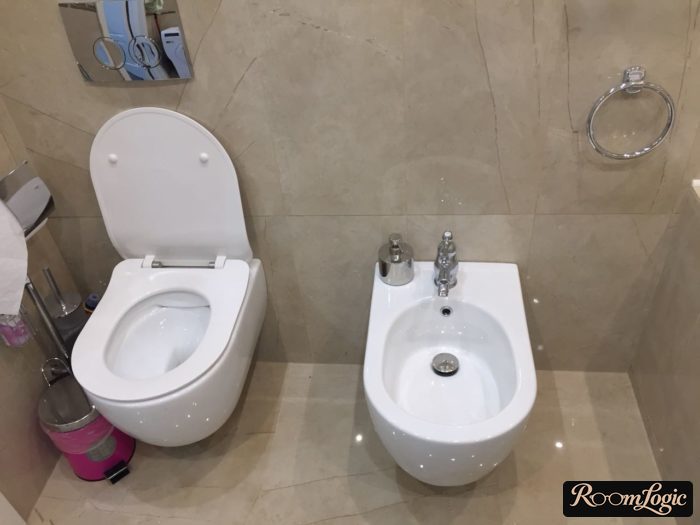
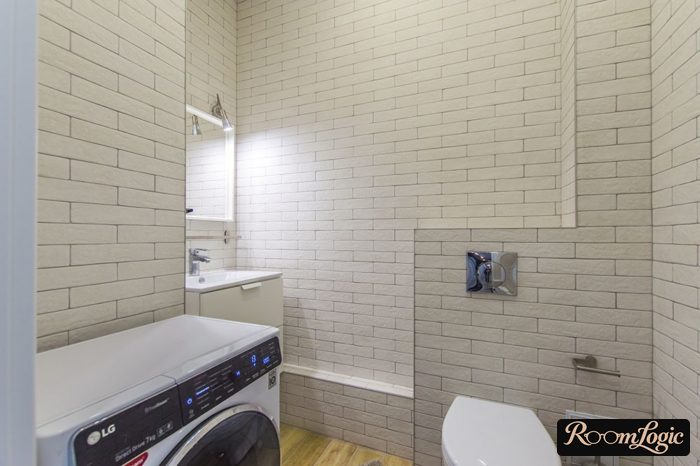
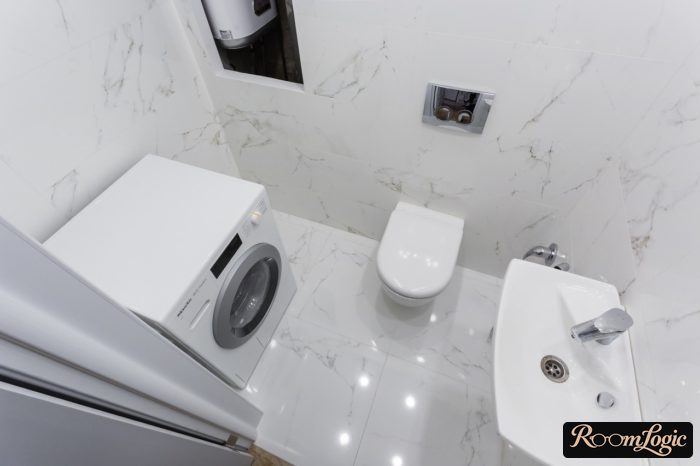
Candidates are a bidet or bidet seat, a washer and dryer where the building allows laundry, and a compact water heater where needed. If the half bath is still small, here is an article about placing a washer in a bathroom.
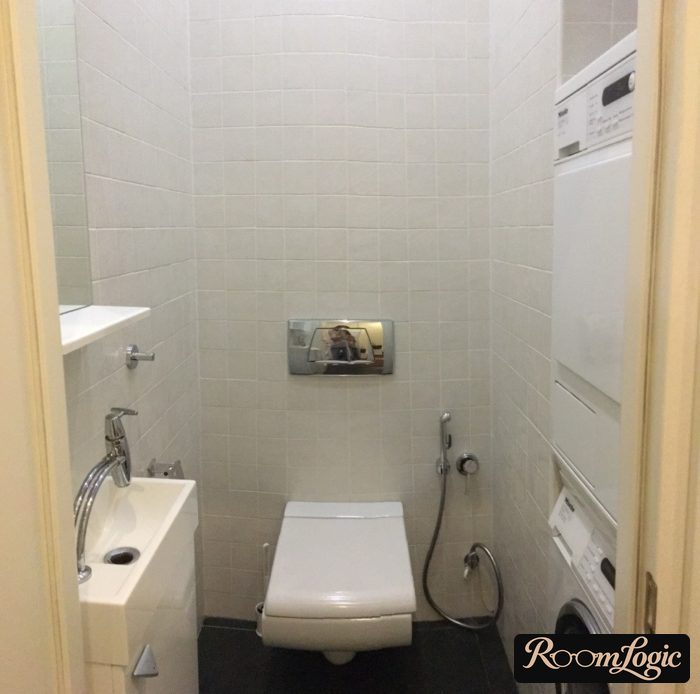
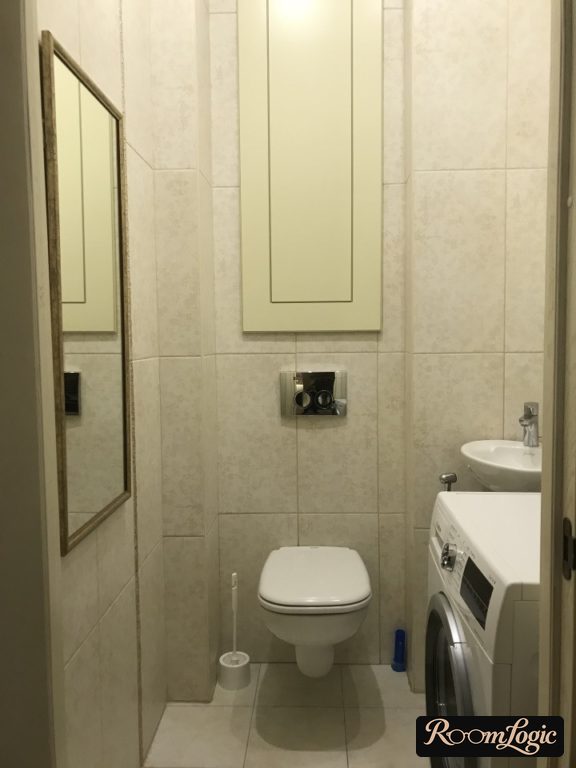
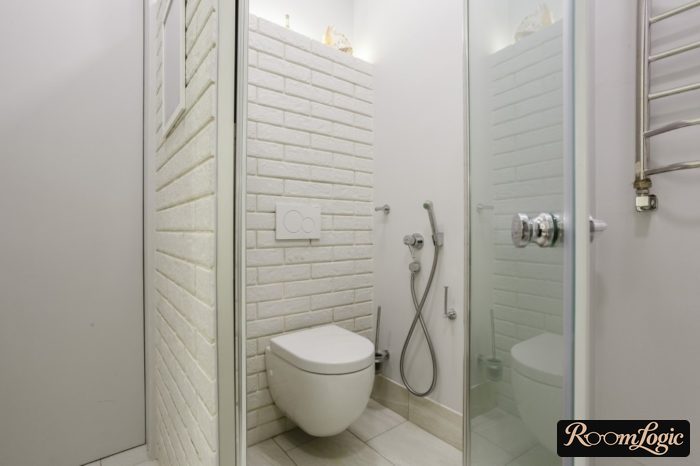
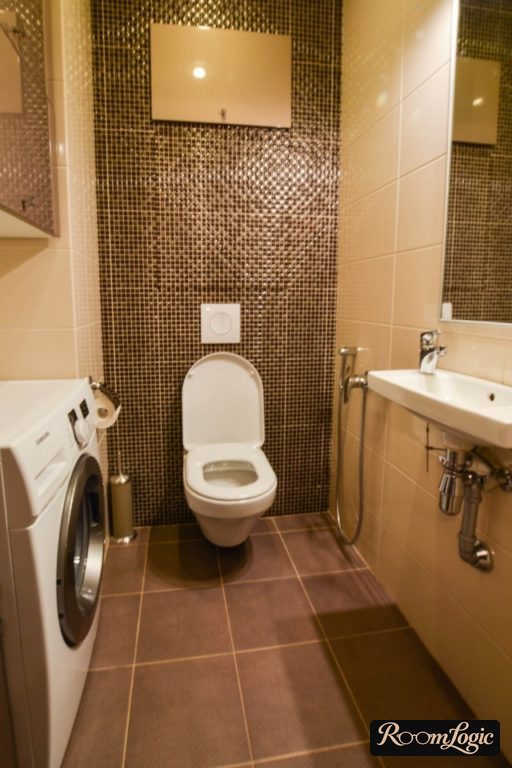
Remodeling a Half Bath: Design and Tile Layout
Tile, decorative plaster, wallpaper, and bathroom-appropriate paint are all normal ways to finish half-bath walls in the U.S.
Plastic wall panels are a cheap option, but they look absolutely terrible. Inexpensive neutral paint or the cheapest neutral tile you can find on sale will already be on a completely different level.
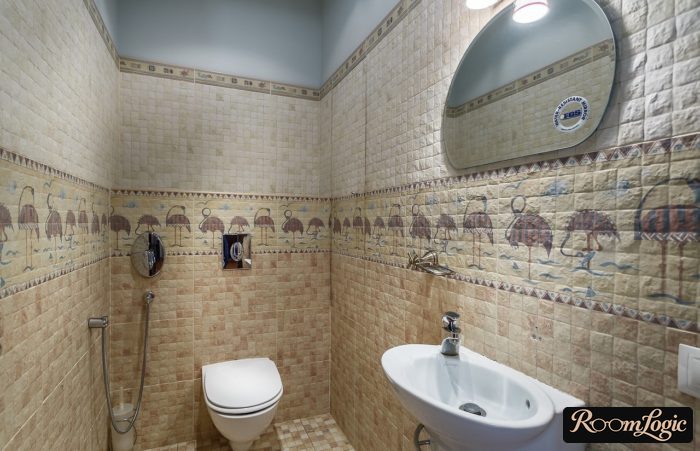
Wallpaper is another way to save money and is especially common in U.S. powder rooms. In classic styles, the wall can be divided horizontally: tile or wainscoting on the lower half, a border, and wallpaper up to the ceiling. In a very small room, busy wallpaper is still a risk.
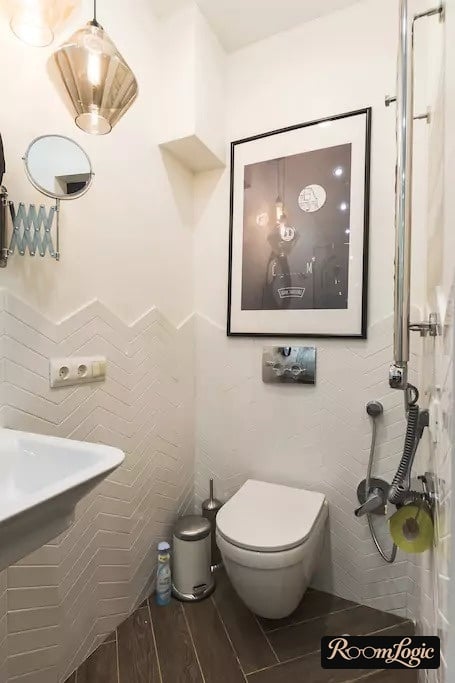
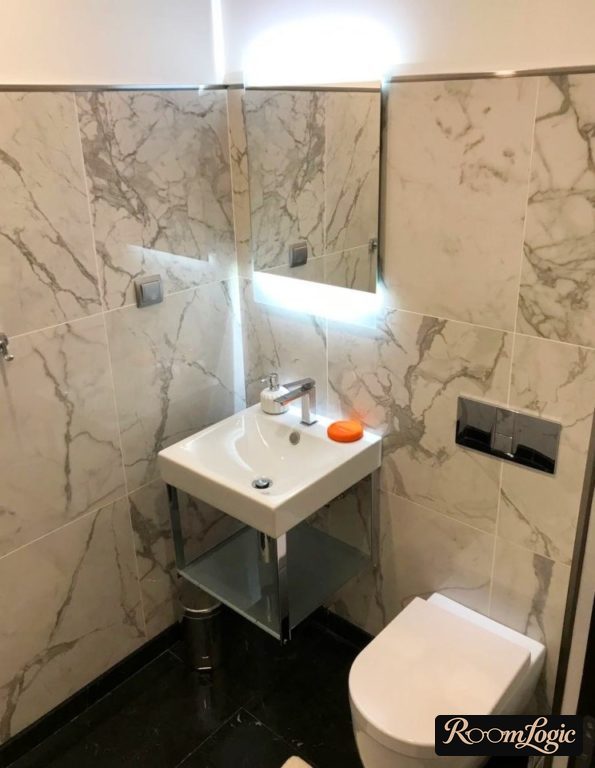
Paint also makes sense in a U.S. half bath because there is no tub or shower producing regular splashes and steam. It is inexpensive and easy to change.
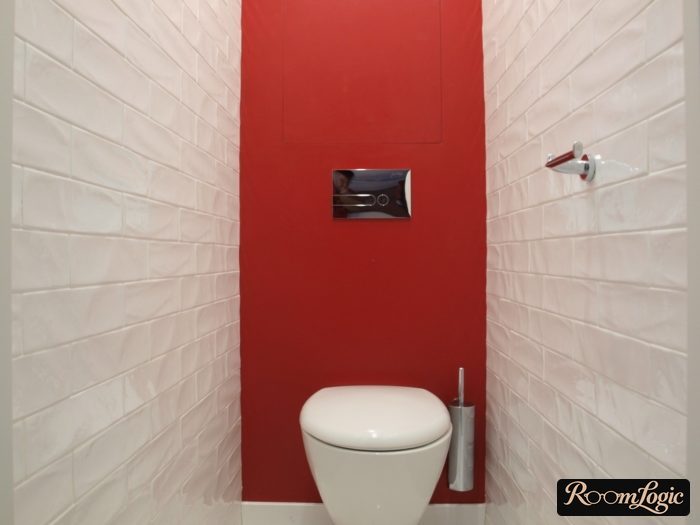
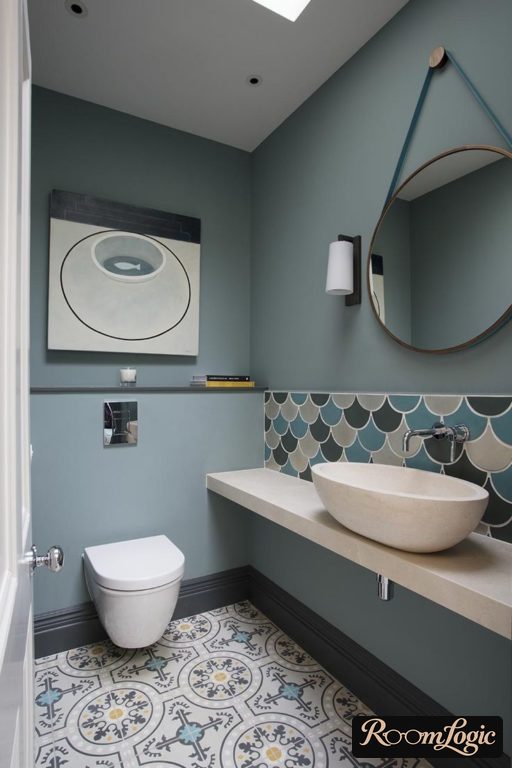
Half-Bath Tile Design
Rectangular tile looks best in a half bath. The walls and floor are so small that square tile will inevitably have ugly narrow cuts. Another feature is that water does not reach the walls and floor, so mineral spots are not a concern. That means medium and dark tile do not necessarily need contrasting texture.
Otherwise, choose tile with a contemporary design, just as for a full bathroom. These options work great in a half bath:
- Wood-look porcelain tile, especially with deep texture and lighting.
- Light gray stone- and concrete-look tile.
- Monochrome patchwork: black and white with a small pattern.
- Interesting geometry: pentagonal, hexagonal, or broken patterns.
- White subway tile. Yes, this tile is everywhere and still works even in a half bath, although it has become tiresome.
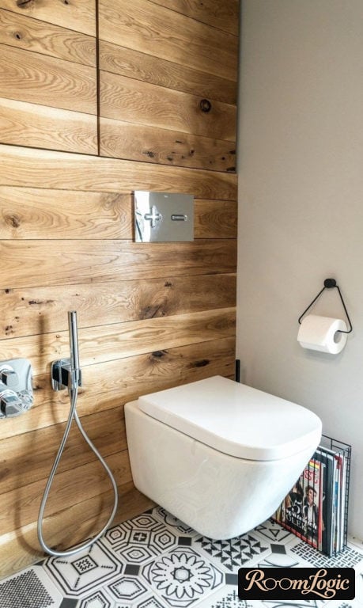
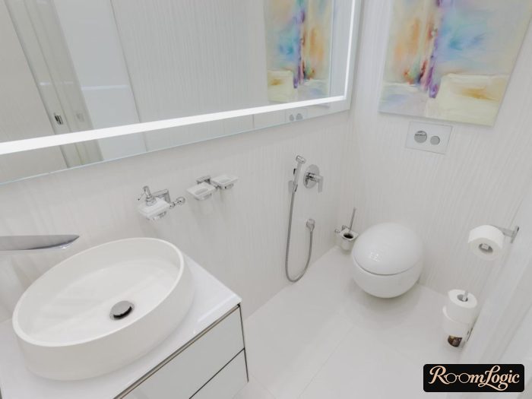
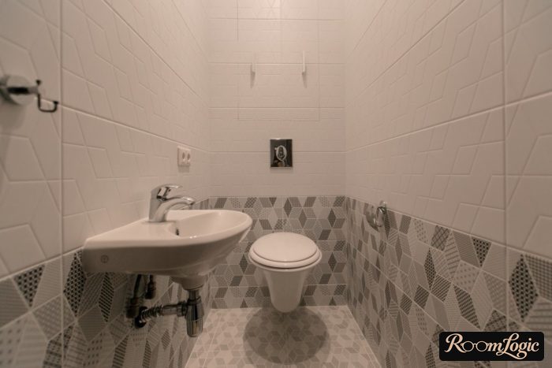
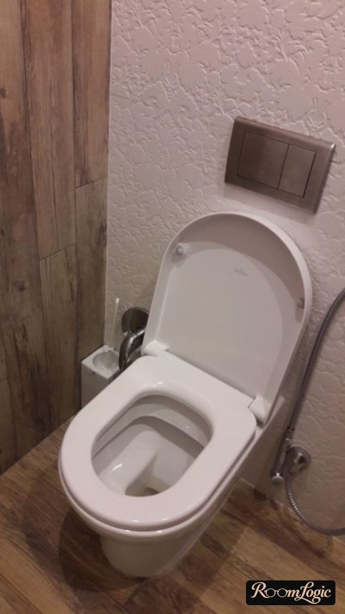
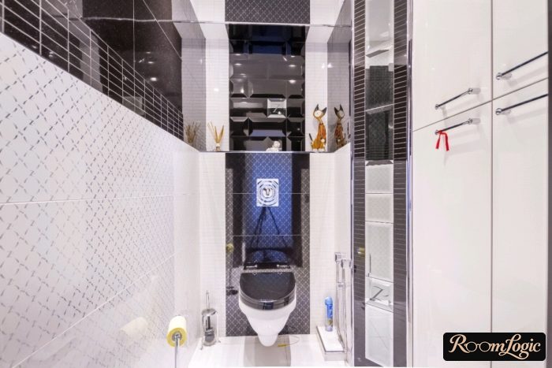
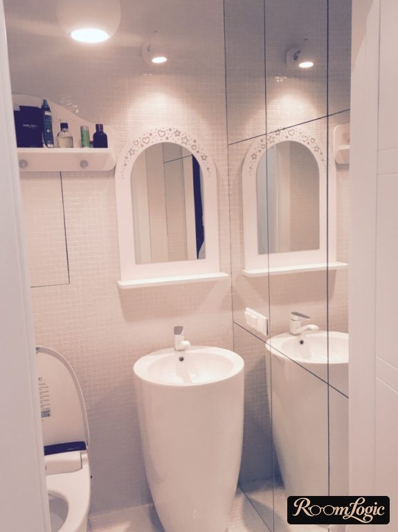
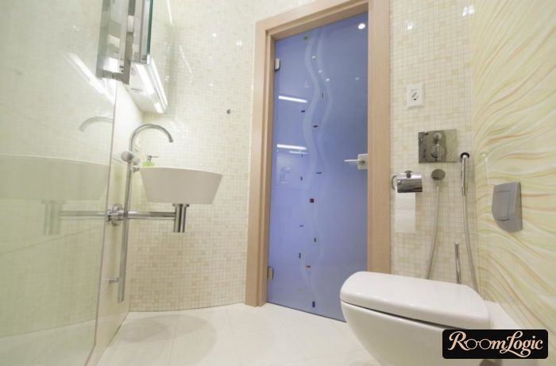
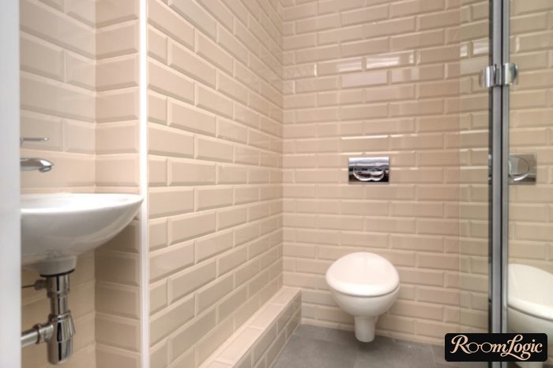
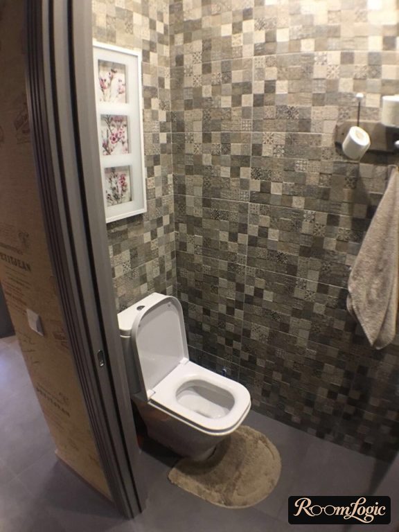
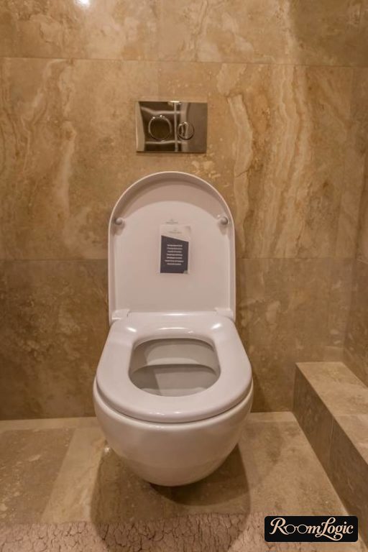
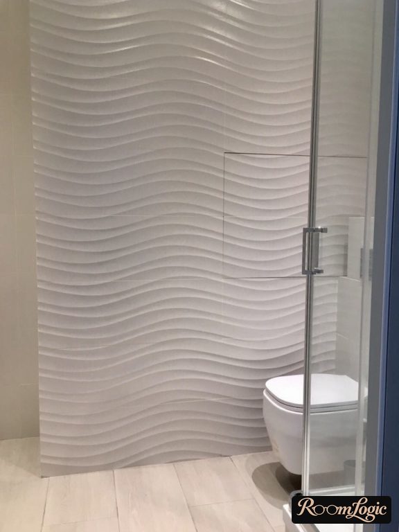
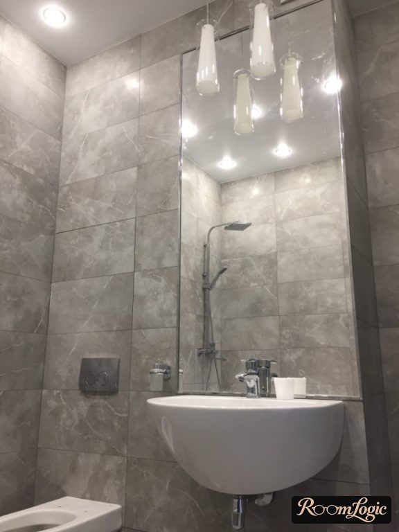
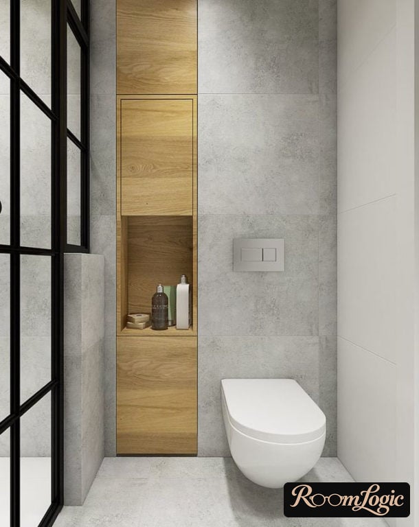
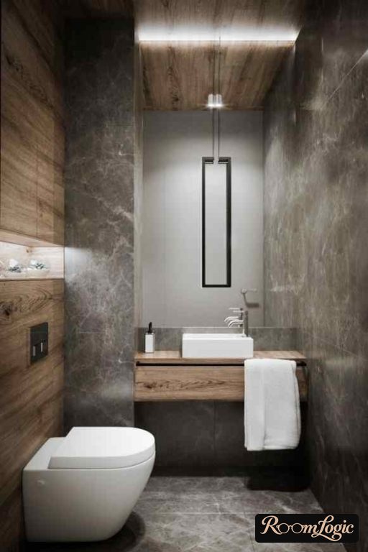
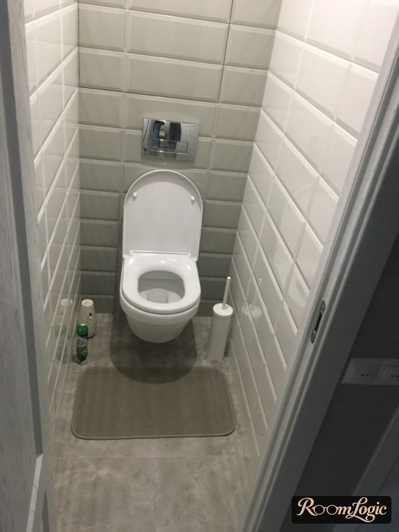
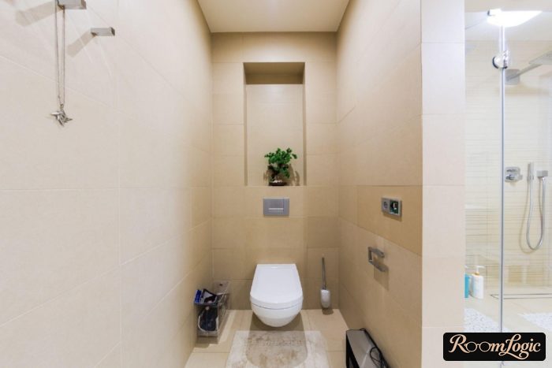
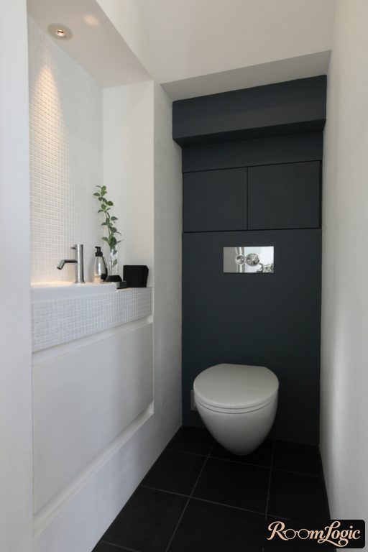
Mosaic works well too, especially in a tiny older apartment with rounded wall corners. Correcting those corners with thick plaster would eat up an already small space. Mosaic is the only normal way to finish such curves. That is why it appears so often in good remodels of these tiny bathrooms, although it is not kind to the budget.
About tiny apartment bathroom design.
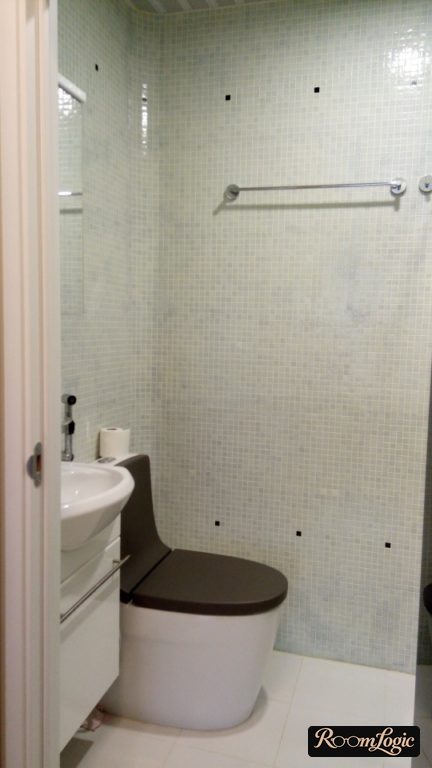
Tile should imitate natural materials.
If tile has a bright unnatural color and resembles nothing in nature, it is a bad option. Nothing more contemporary and long-lasting than wood and stone will be invented.
Do not overcomplicate it. Half-bath design should be simple.
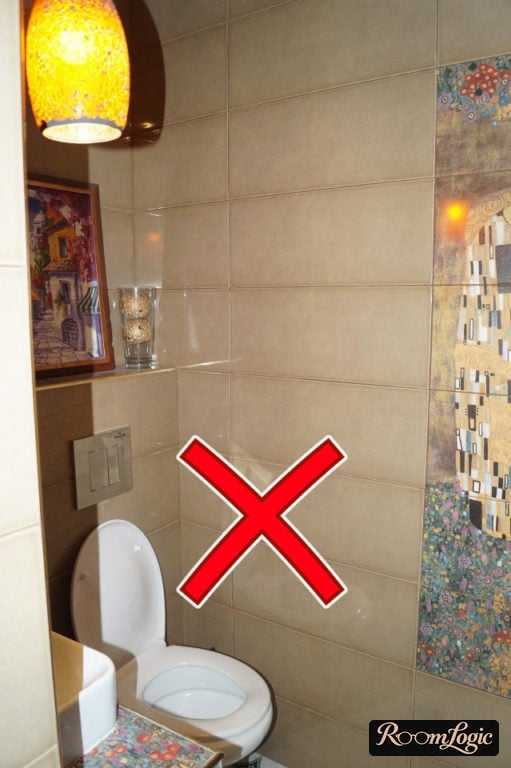
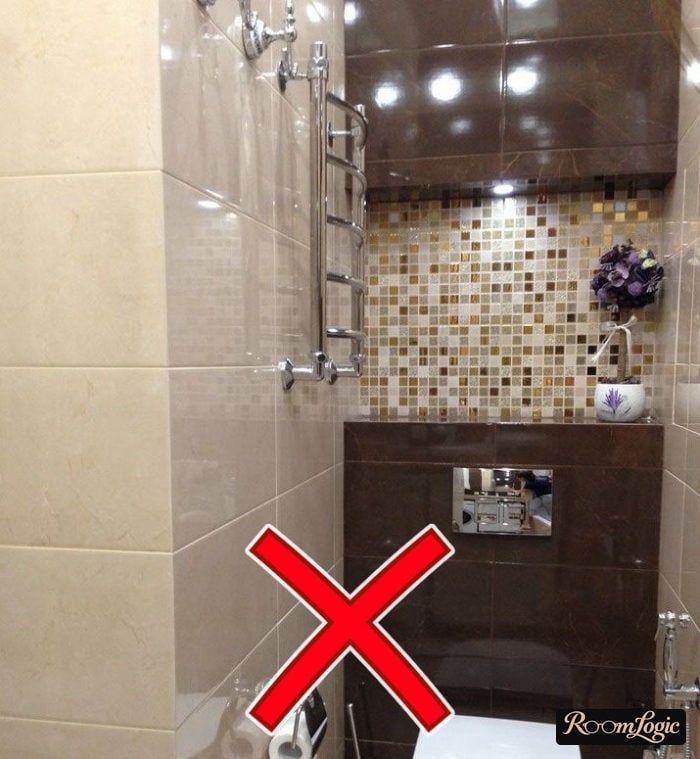
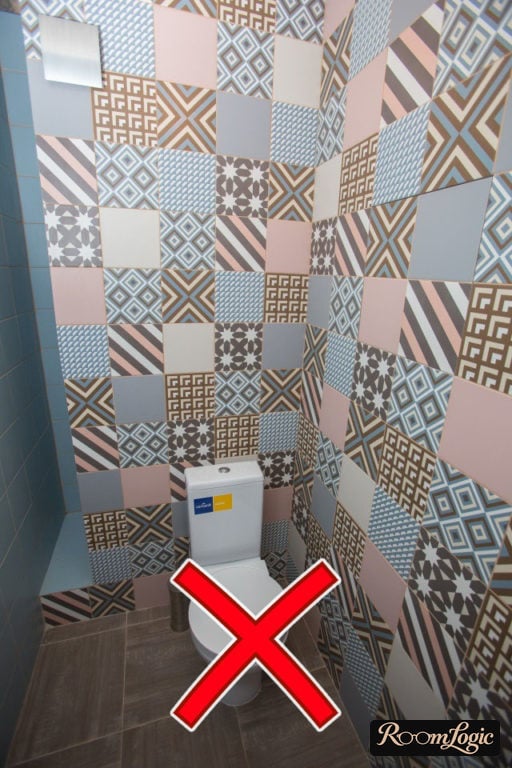
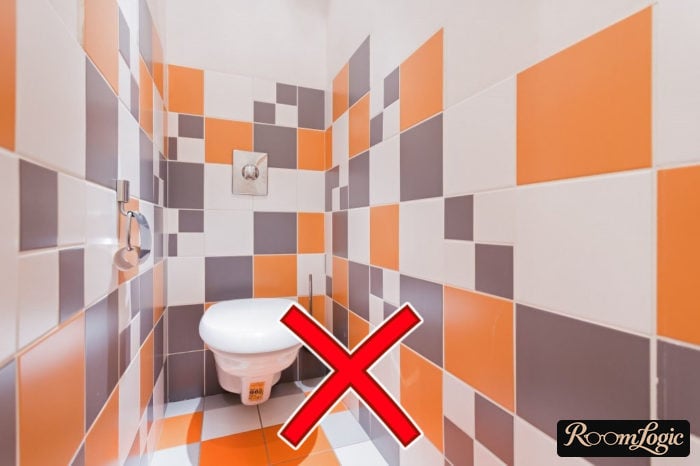
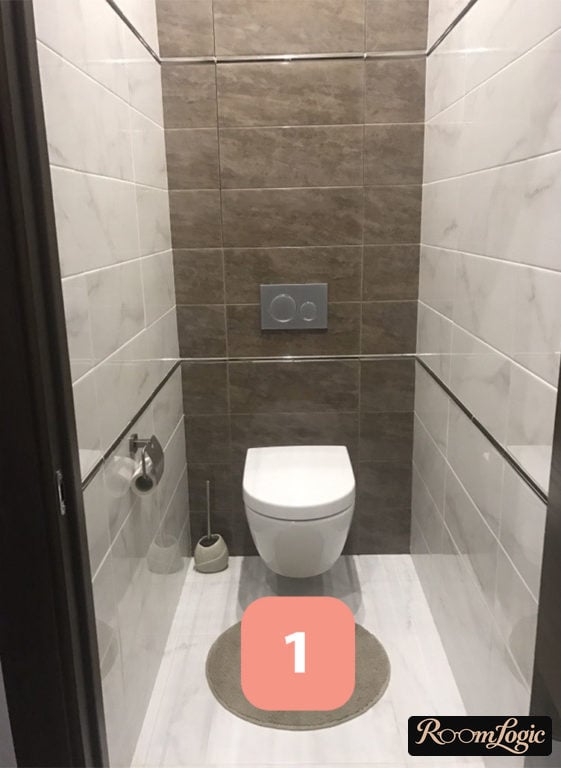
Two perfect combinations: two kinds of light tile on every wall, or light tile on the side walls and medium-brightness tile – beige or gray – on the main wall with the toilet. The last option is the most popular. Visually, it makes the space a little wider. But the main wall should not be completely dark either. The contrast with the white toilet will be too strong.
Tiling a Half Bath
Tile layout in a half bath is even more important than the design. Ordinary inexpensive tile with a proper symmetrical layout and no narrow cuts will already look decent and neat. The half-bath interior depends most on the wall behind the toilet. It is the first thing the eye sees, and we see it in full. Hence the rule:
The wall behind the toilet should be completely symmetrical.
This applies to placing the toilet and flush plate exactly in the center and to the tile layout. There are two options, depending on the access panel:
- If the access panel is concealed under tile, the entire layout is built from it. Put the panel exactly in the center with equal cuts on both sides.
- If the pipes are hidden in any other way, use the standard tile-cutting rule below.
The algorithm for laying half-bath tile with proper cuts:
- Measure how many full tiles fit on the wall and subtract one from that number.
- If the result is even, including zero, put a joint between tiles at the center of the wall. If it is odd, the center of a full tile goes at the center of the wall.
In the specific photo:
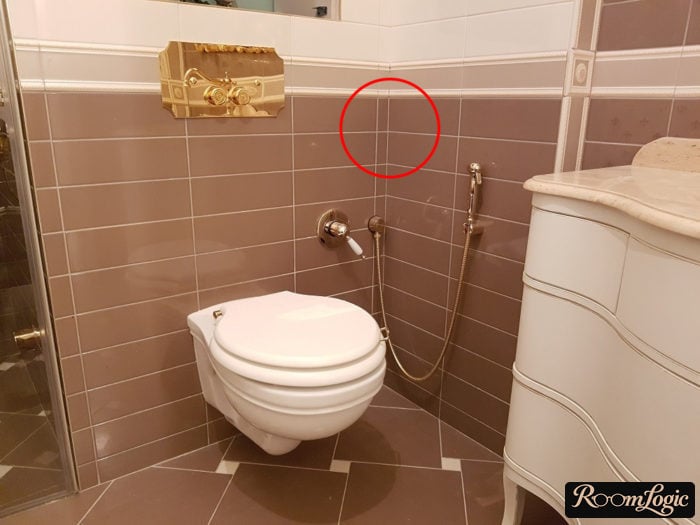
This wall was tiled incorrectly and has narrow cuts at the sides. Apply the rule. Three full tiles plus a cut would fit on the wall. Three minus one equals two. Two is even. That means a joint between two full tiles should be placed at the center of the wall. Approximately like this:
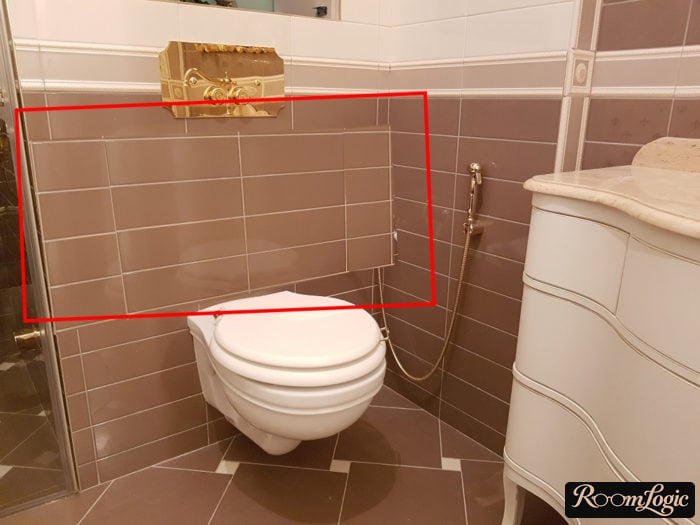
This rule does not apply to wood-look porcelain tile. It should be installed like real flooring, offset by half or one-third of a board in a running-bond layout. About bathroom tile layout.
If you are deciding whether to keep a separate half bath, a large household is a good reason to leave it as it is. The main thing is to follow the advice in this article. Good luck with your remodel!