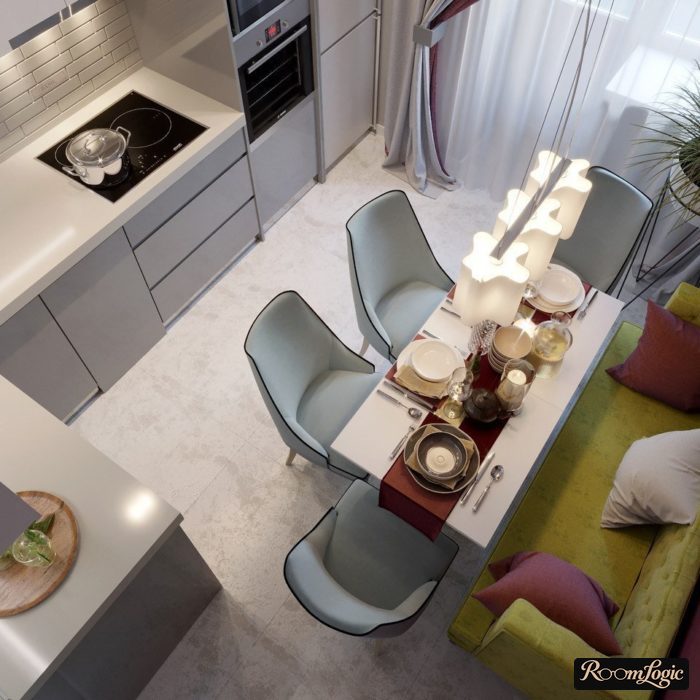
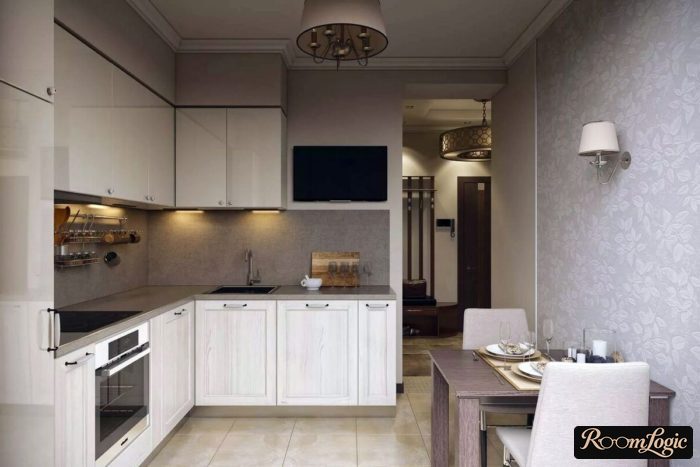
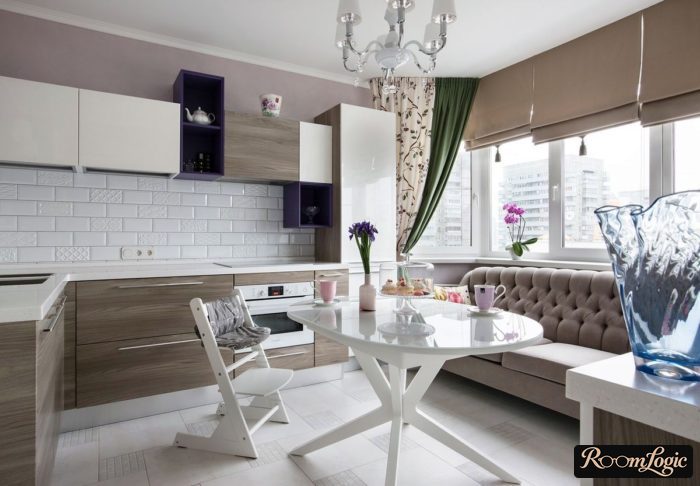
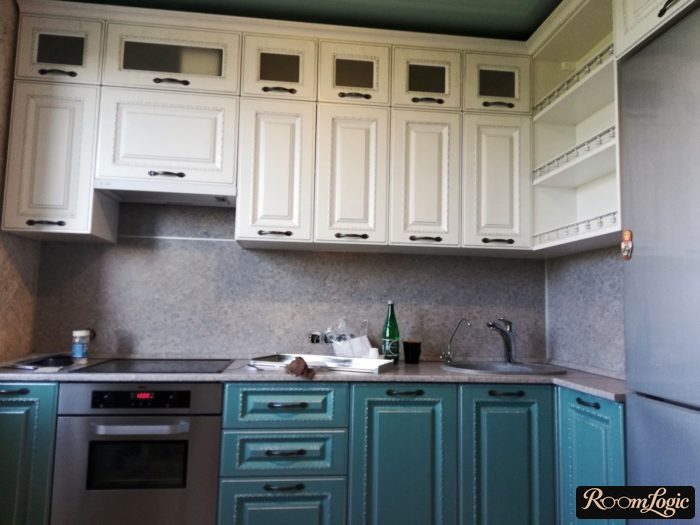
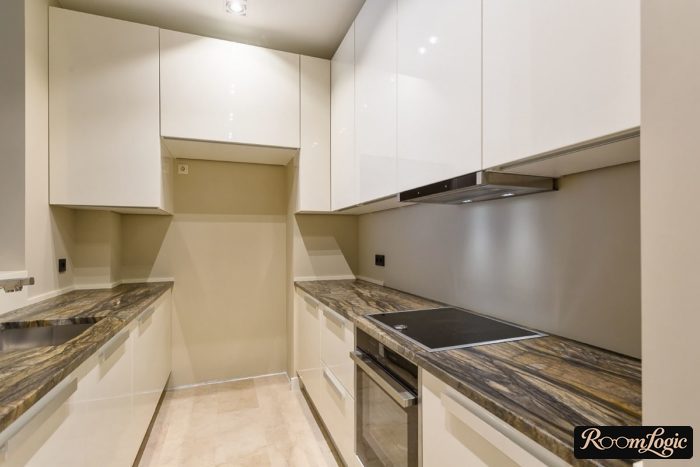
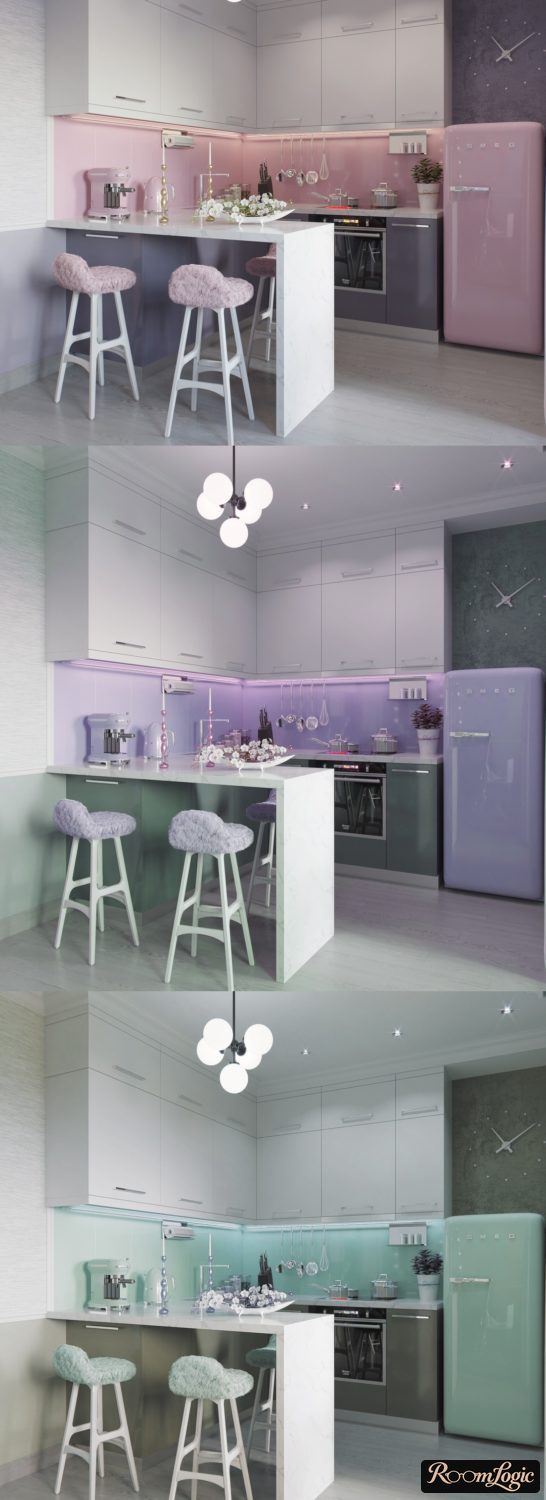
There is not a single render here. All 109 photos show real homes.
Important!
This article is specifically about traditional kitchen design. Like this:
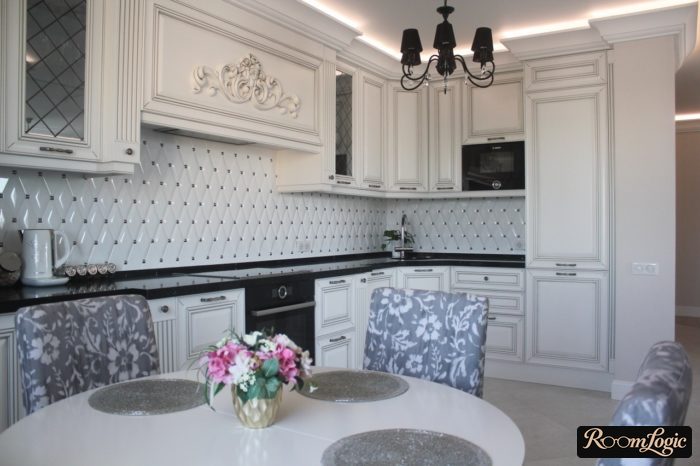
I have already covered modern classic and Provence. Those are slightly different variations, like these:
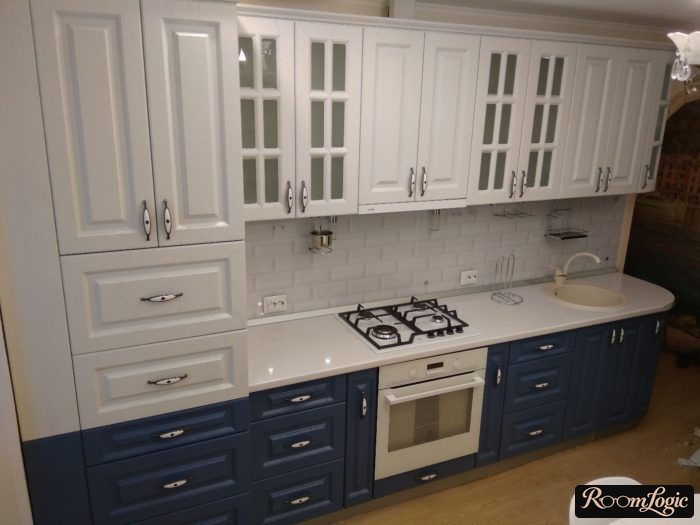
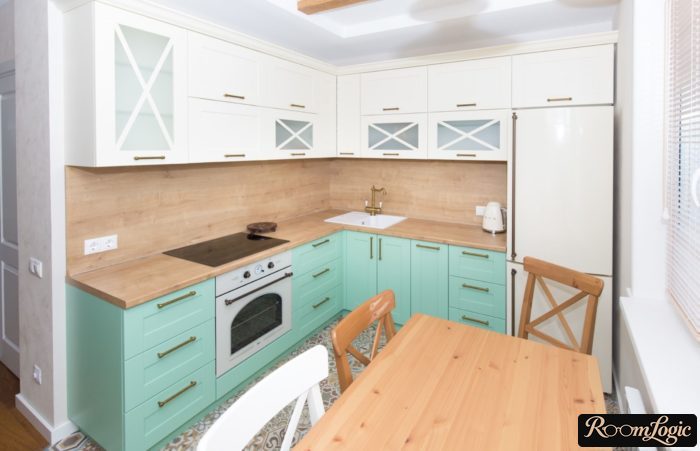
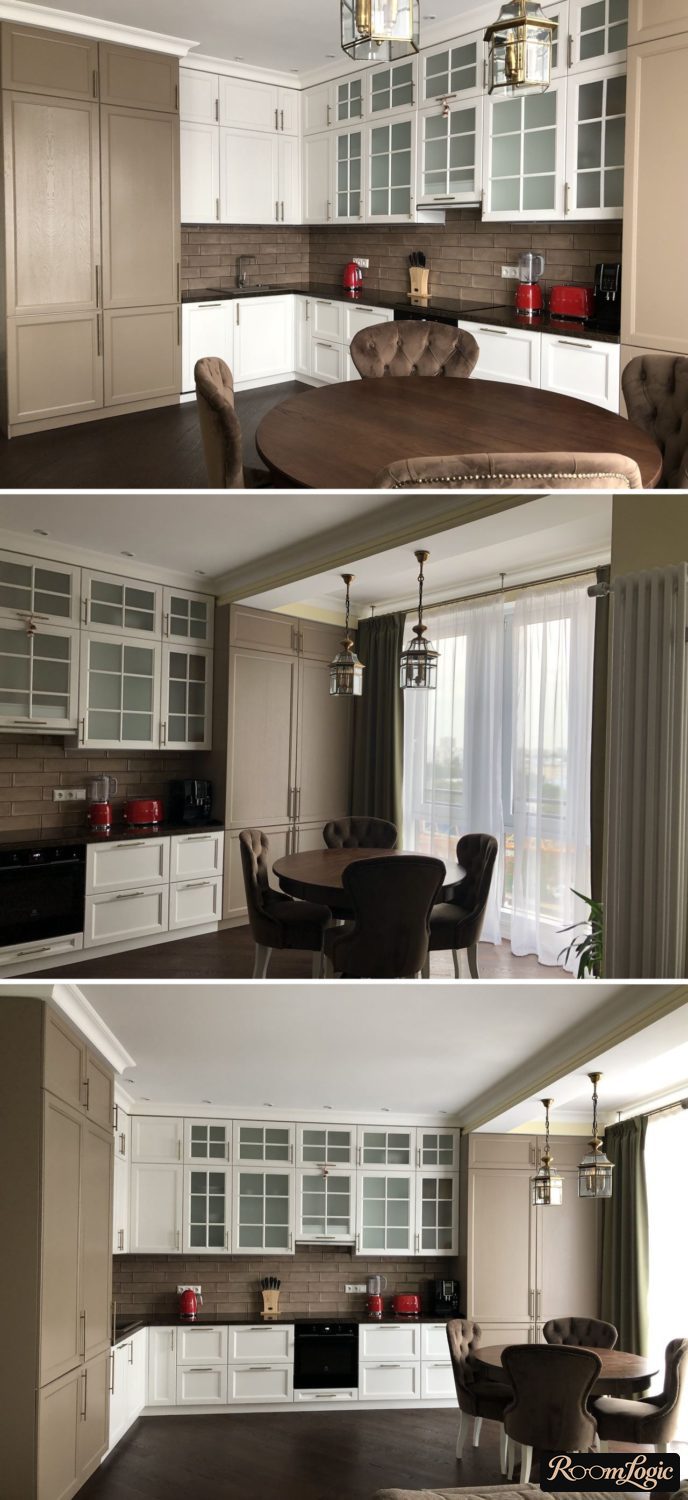
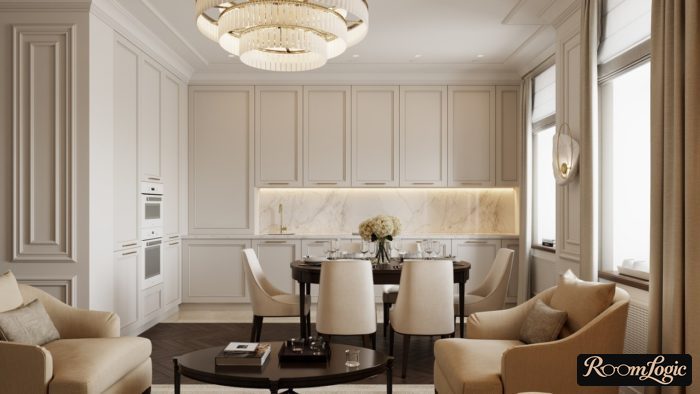
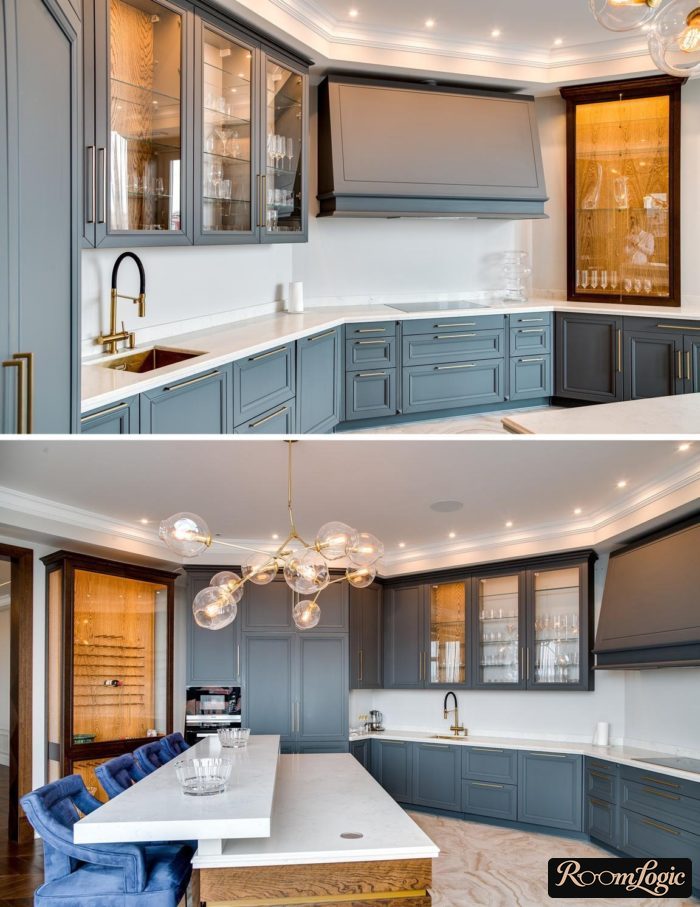
Read about them nearby: Provence-style kitchen and neoclassical kitchen.
6 Details of Traditional Kitchen Design
I will push this idea: make a traditional kitchen, but follow modern rules. Adapt it to real homes and convenient everyday use.
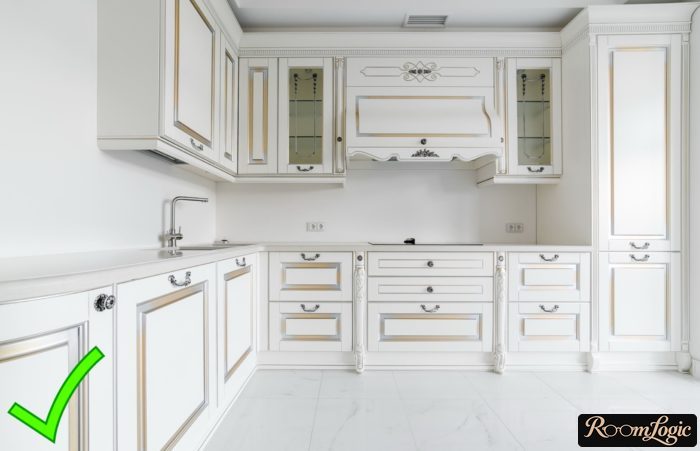
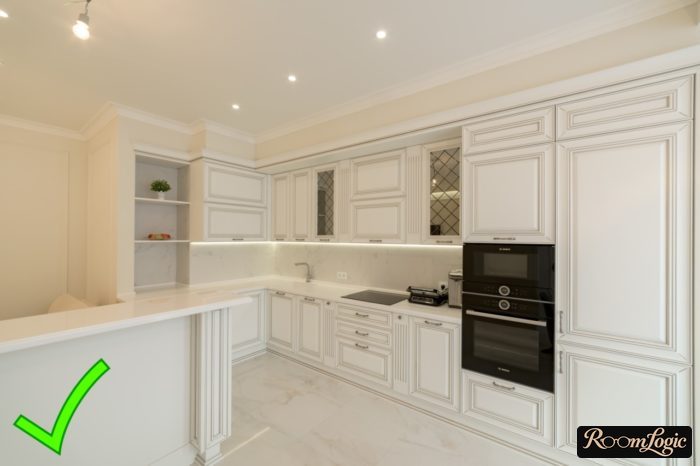
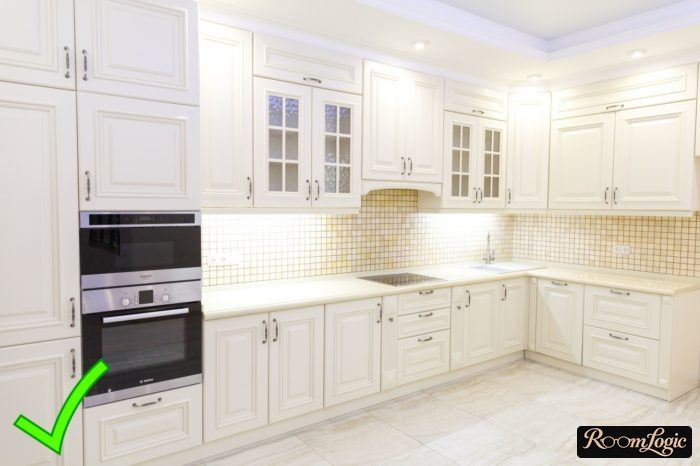
1. Light Colors Only
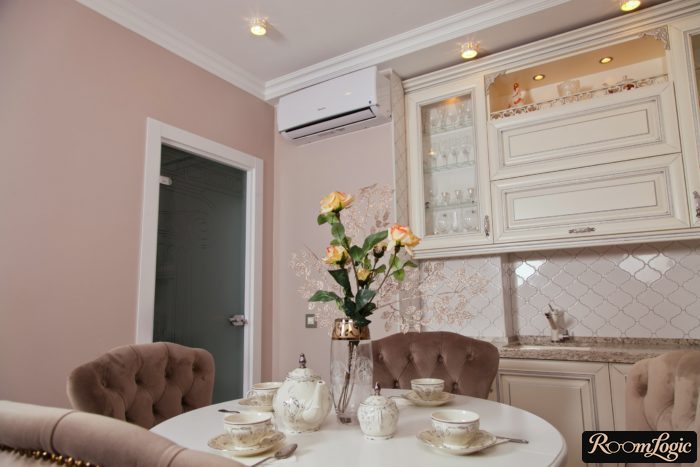
The entire color range of a traditional kitchen should stay within a pastel palette. In other words, colors heavily diluted with white and gray.
There should be no bright or saturated shades in either the furniture, except upholstered furniture, or the finishes.
The floor and walls too. Even the natural, saturated yellow or brown color of wood flooring can ruin the impression.
Good:
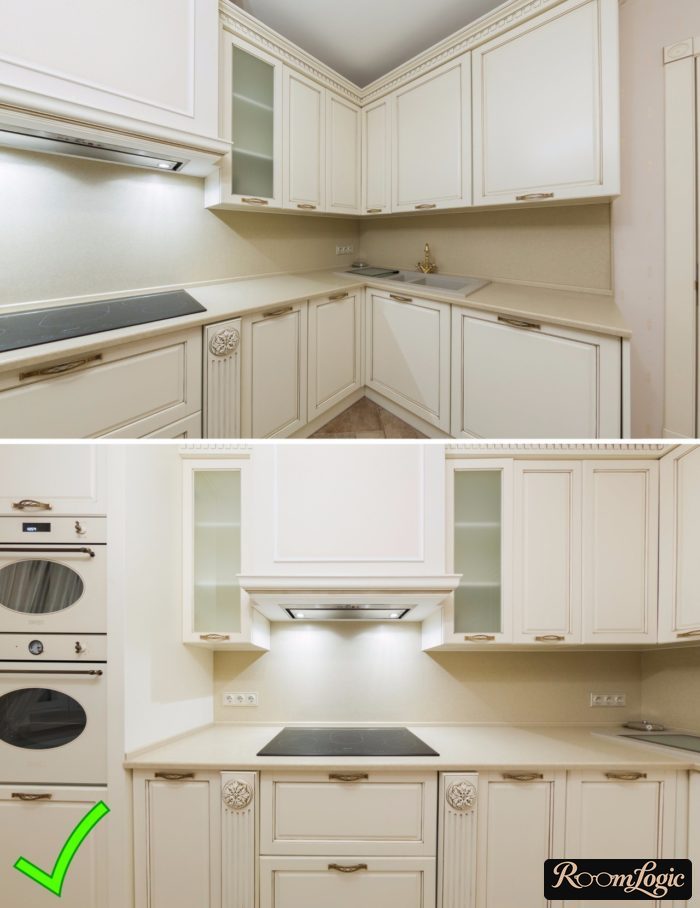
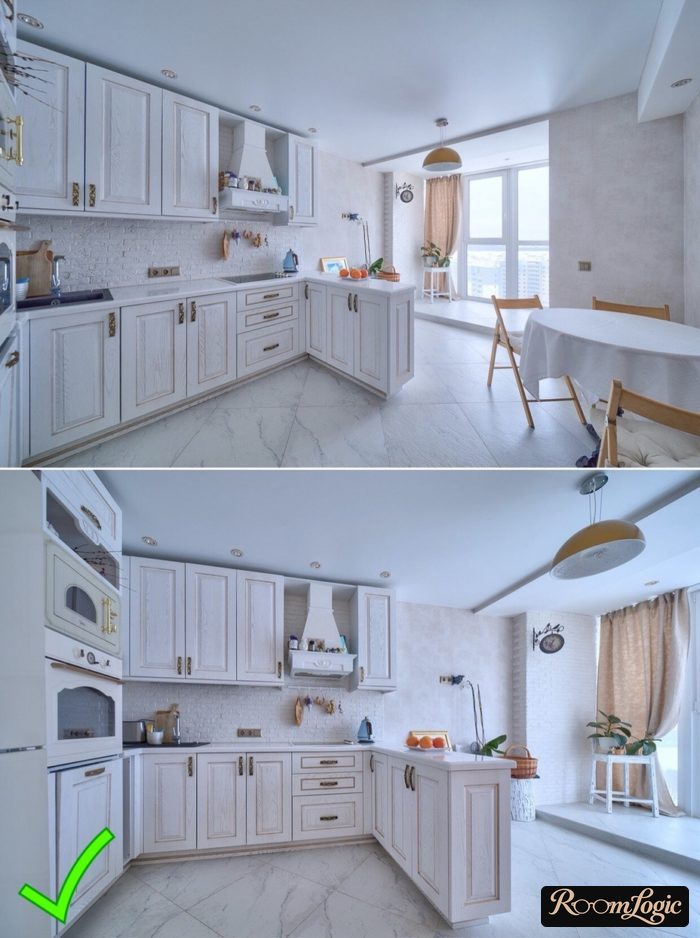
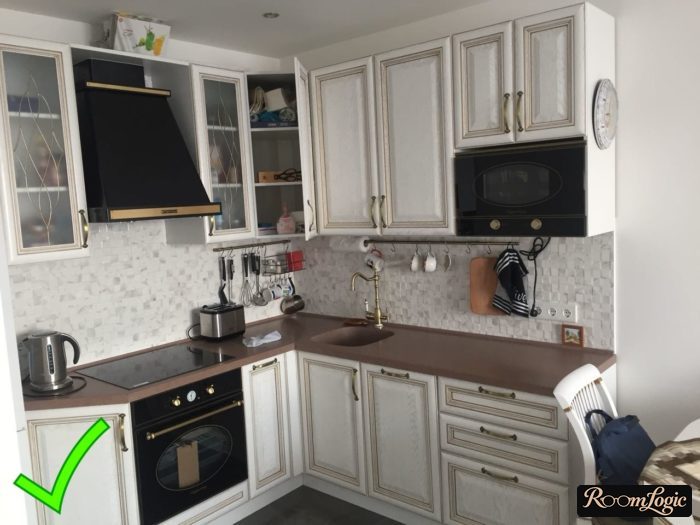
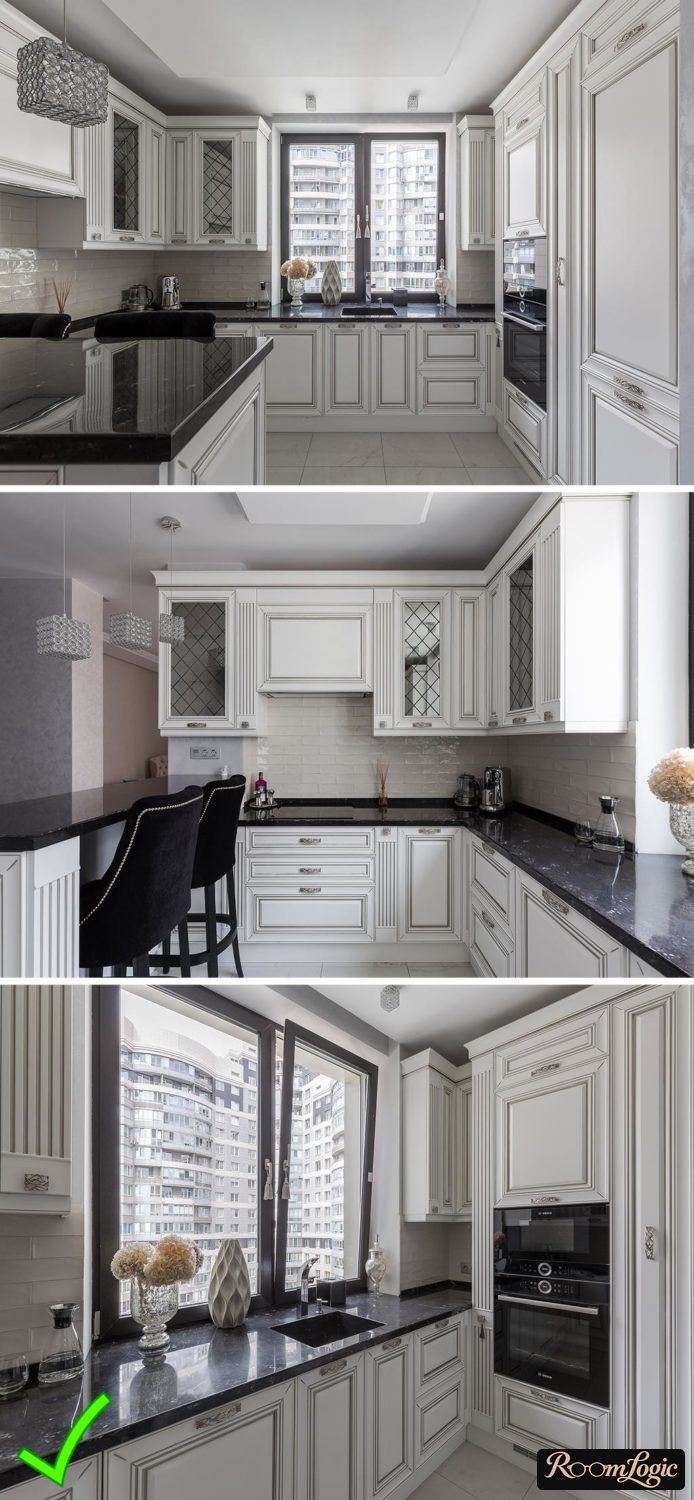
Bad:
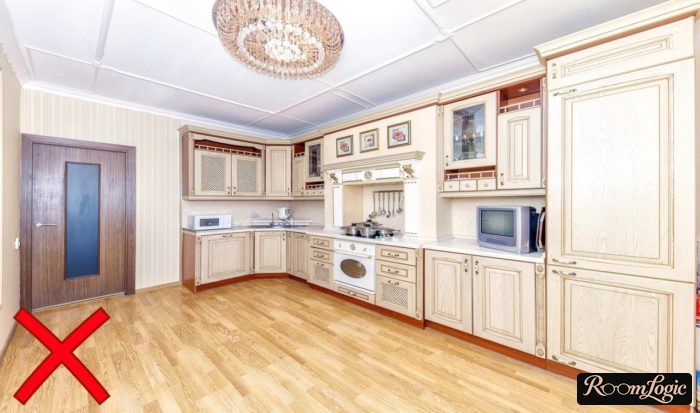
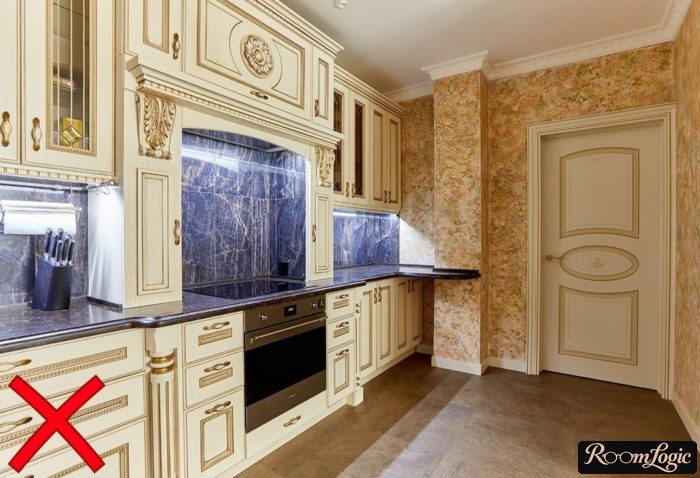
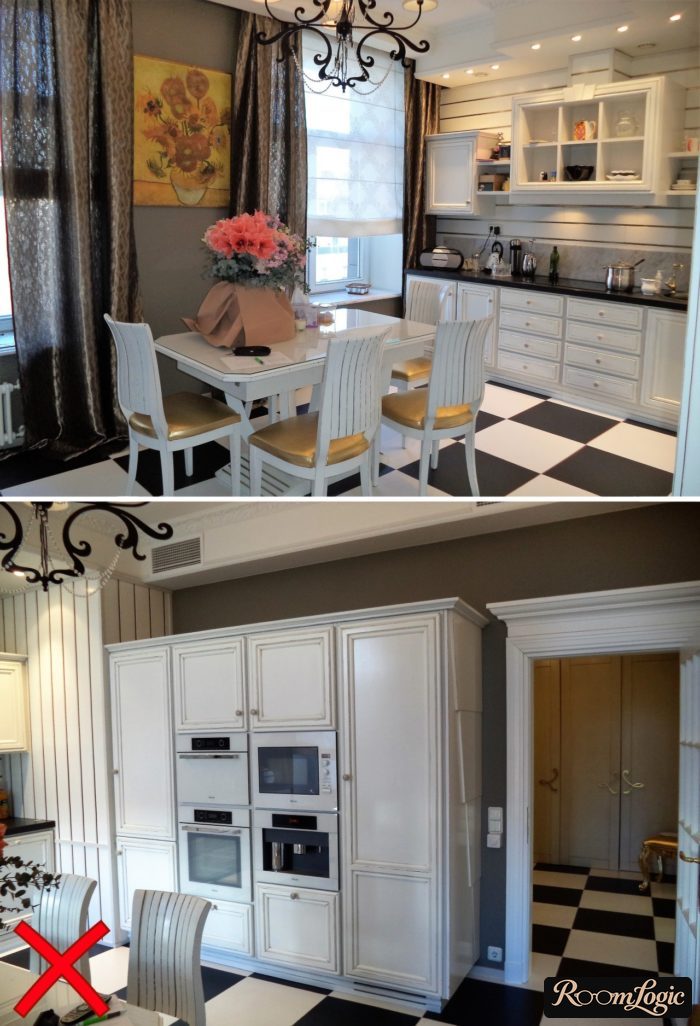
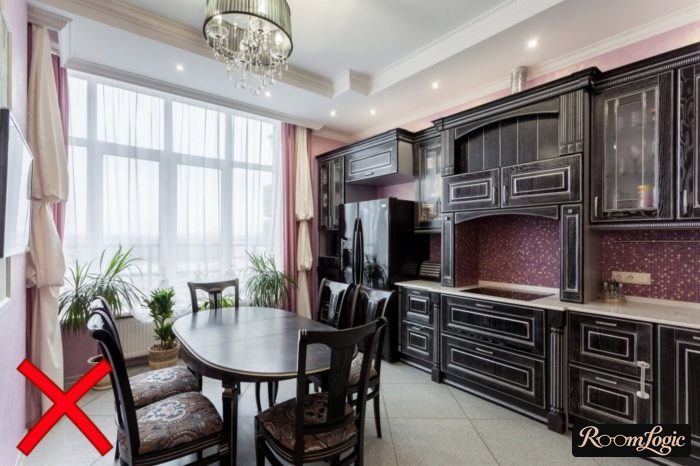
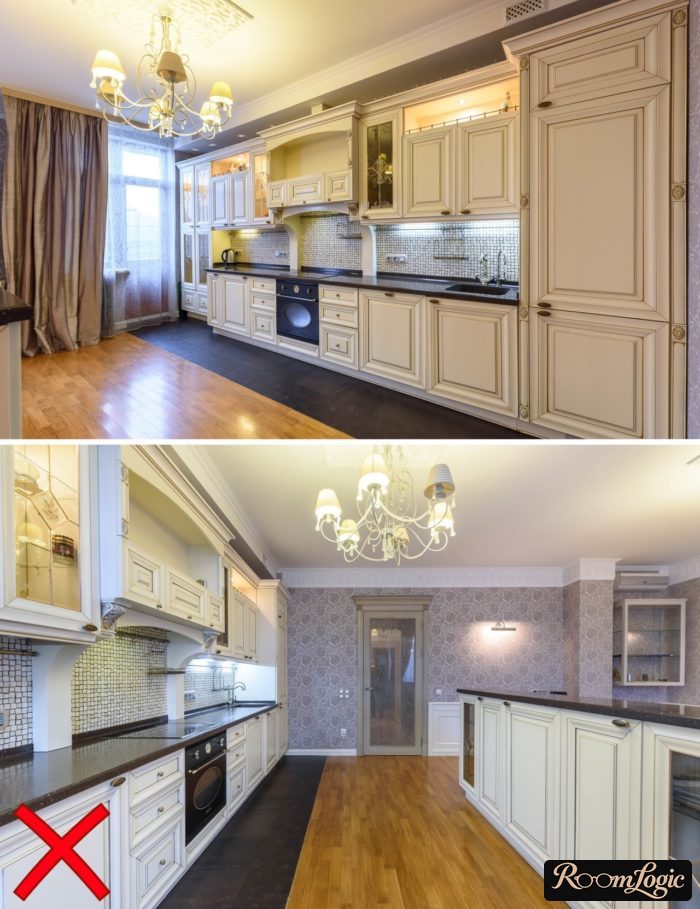
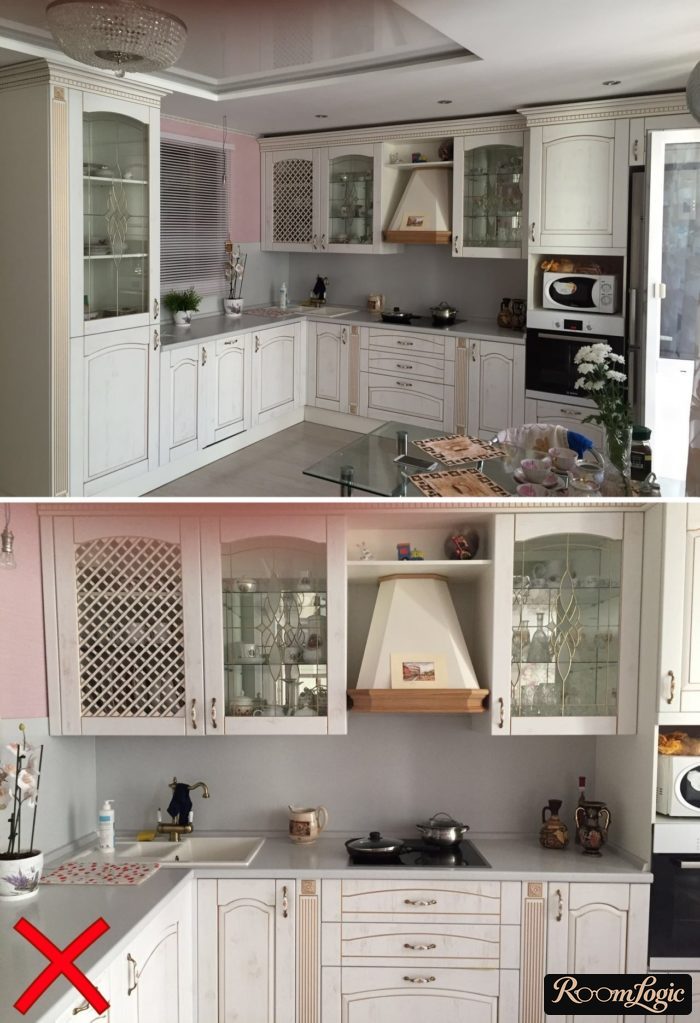
In the photos above, the colors are too saturated for traditional style.
Do not be afraid that it will be boring. Even across the huge area of an open-plan kitchen and living room, light colors are enough for traditional style.
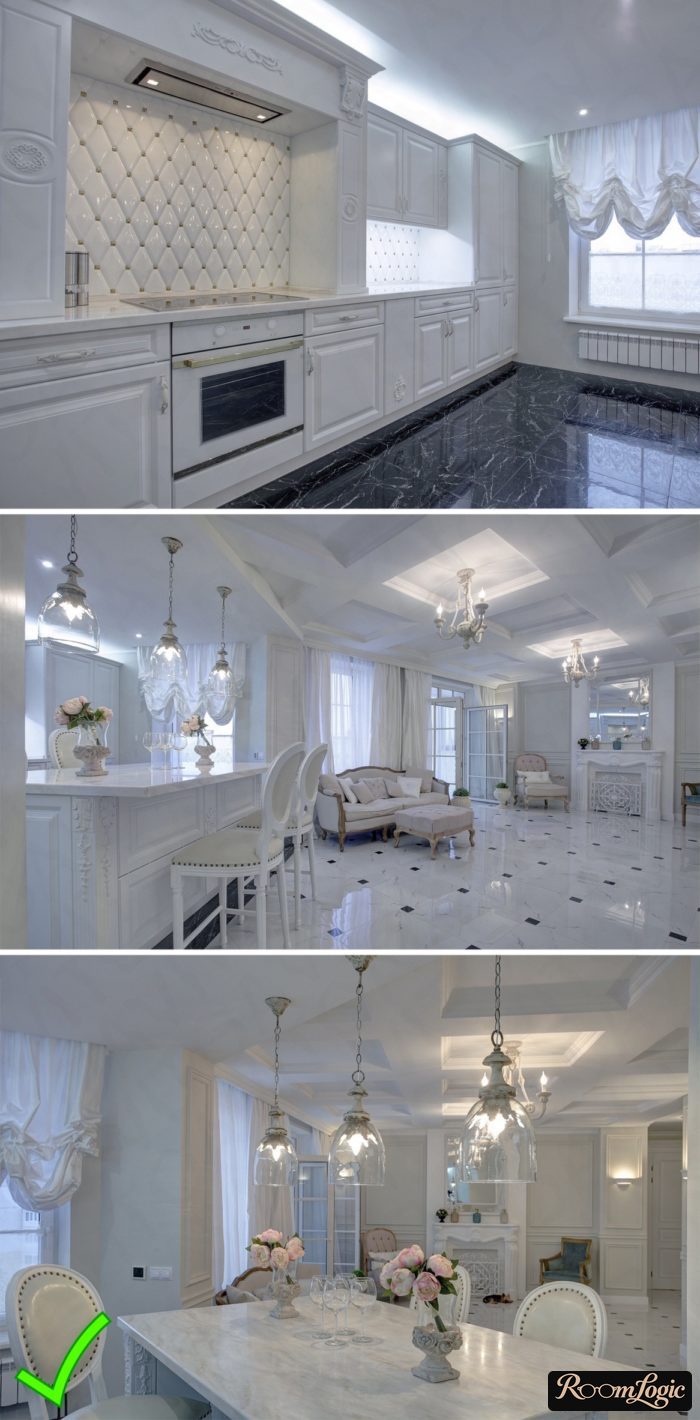
Dark and saturated shades can be used in all textiles: upholstered furniture and curtains.
Of course, this rule can be broken. Below is an example where it was not followed, but the kitchen is attractive. It is harder to do this, however, and it requires refined taste. Light colors are easy. Read more about the reasons in the article about interior color combinations.
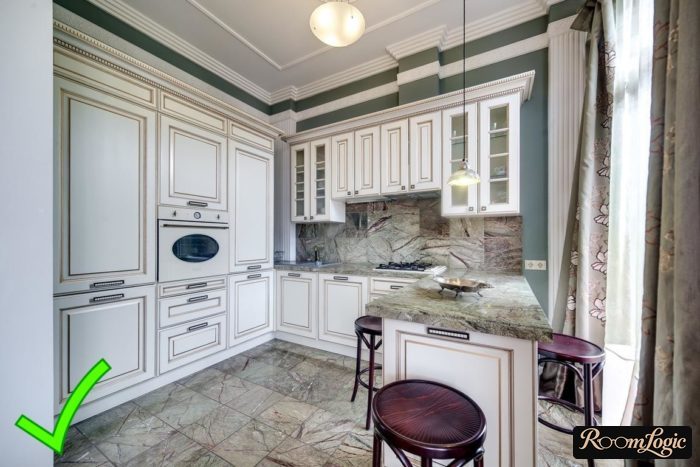
Also see the article about kitchen design. It has many examples of unusual interiors that break every rule. Here we will take the safer and more correct path.
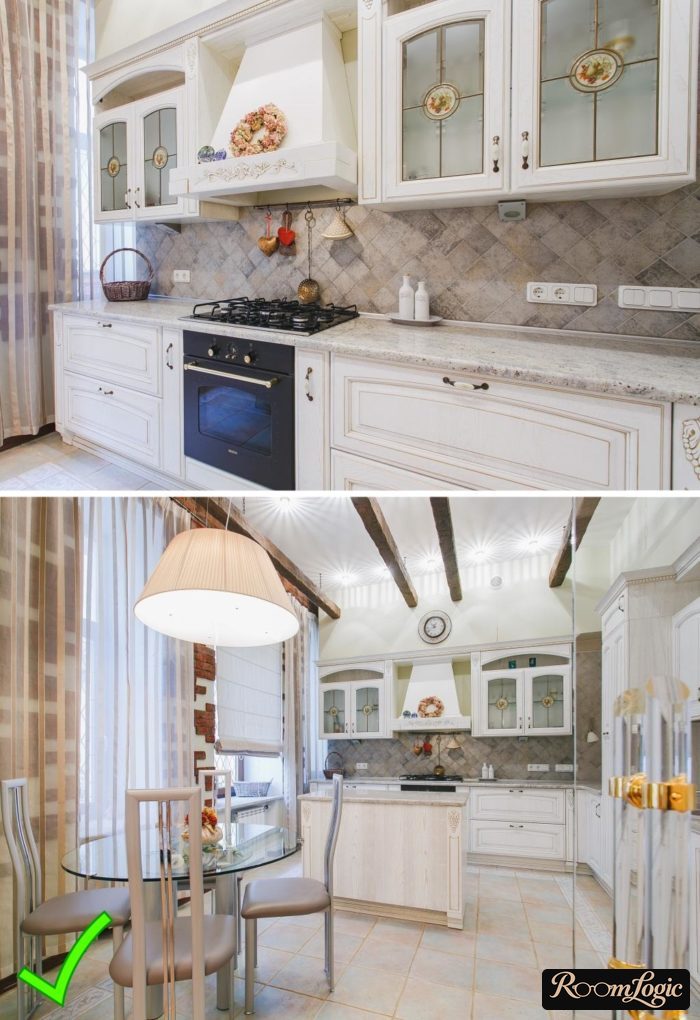
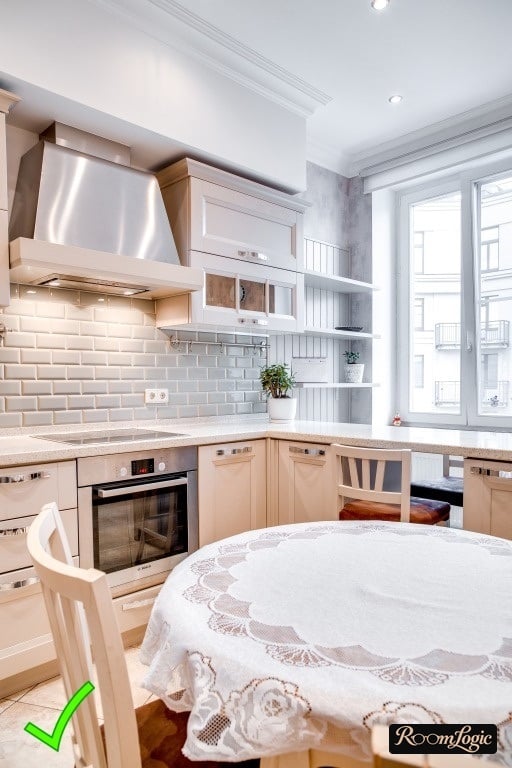
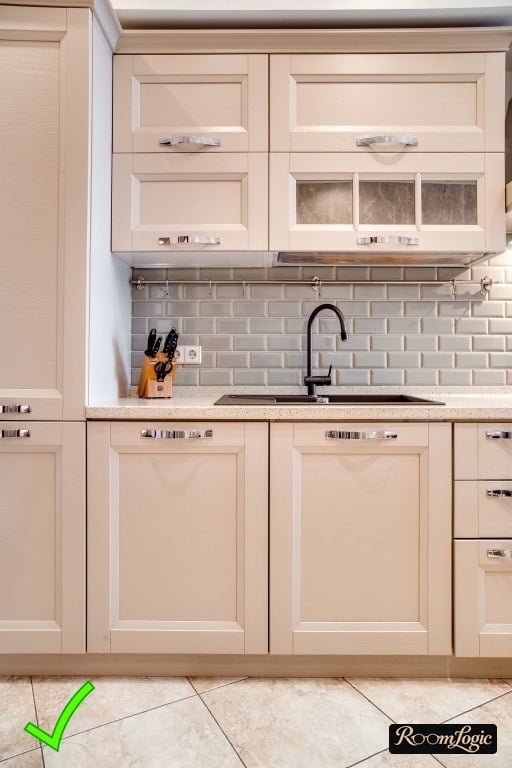
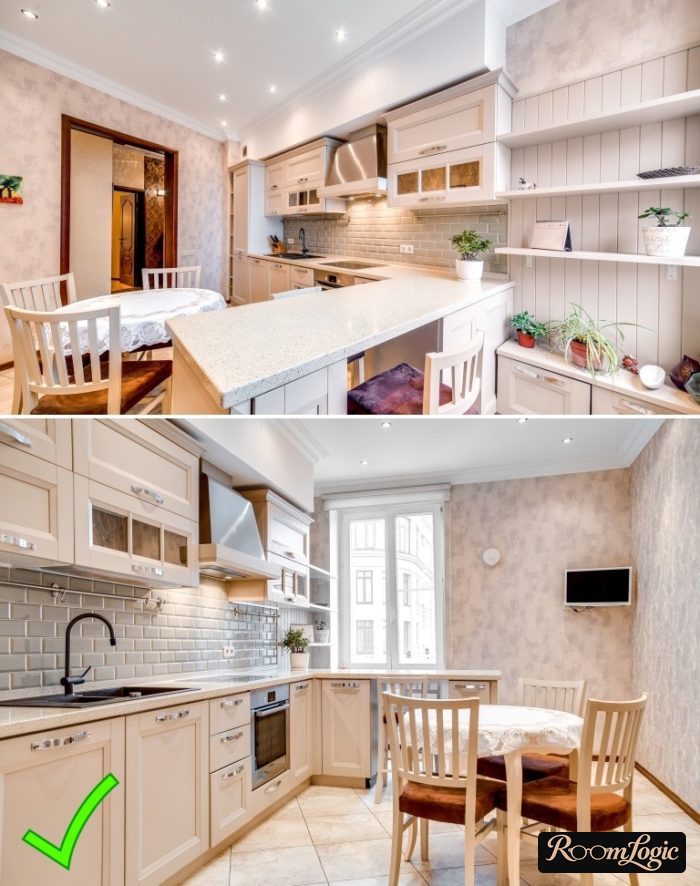
2. To the Ceiling
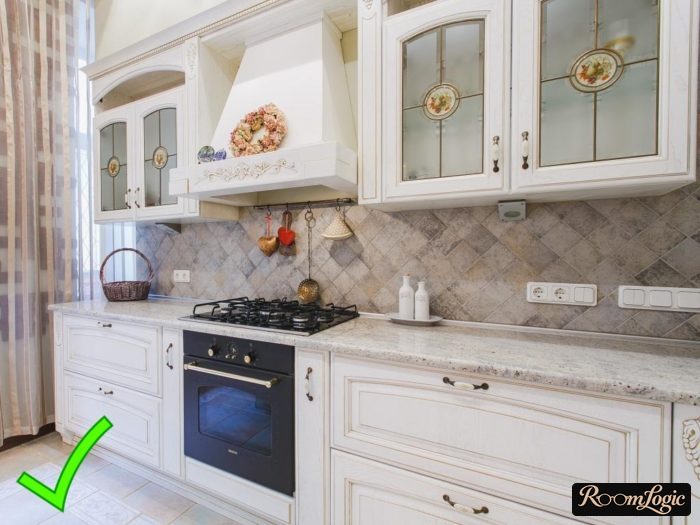
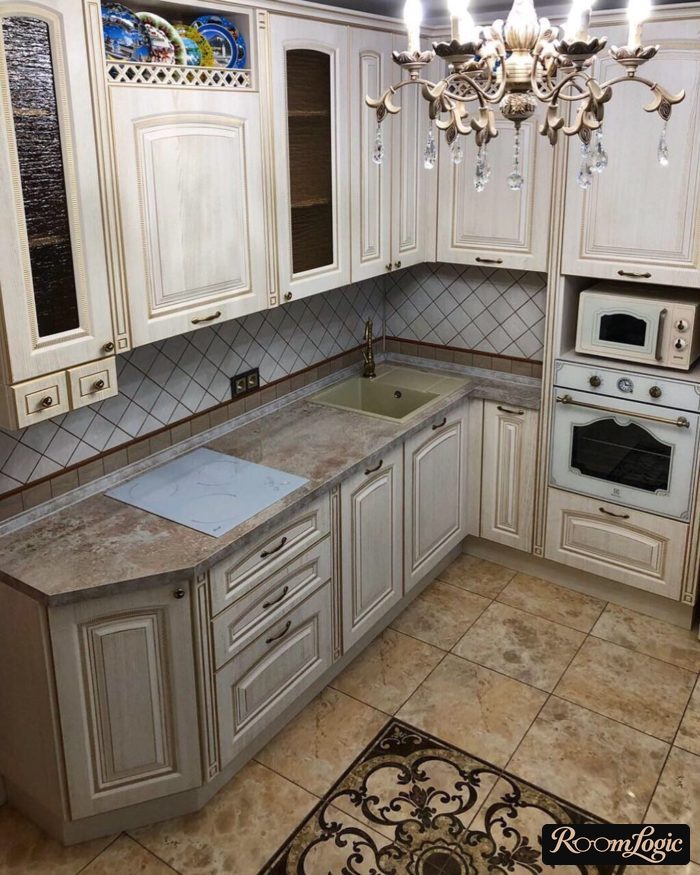
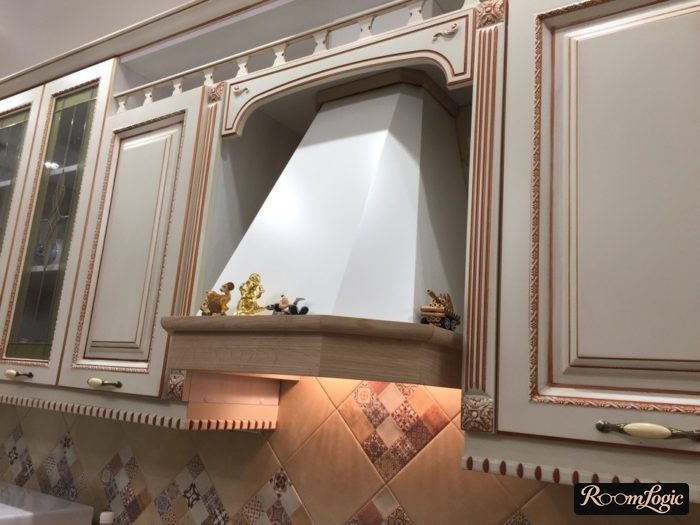
Recessed or raised panels and routed details give kitchen cabinets a traditional appearance, along with antiquing glaze if you want it. The recesses are usually painted gold or silver.
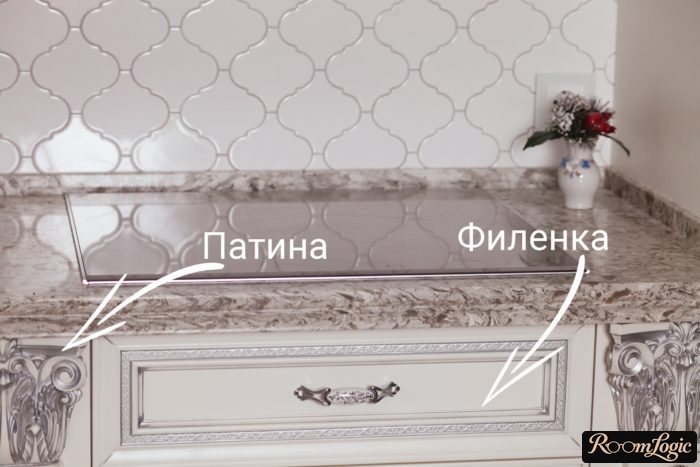
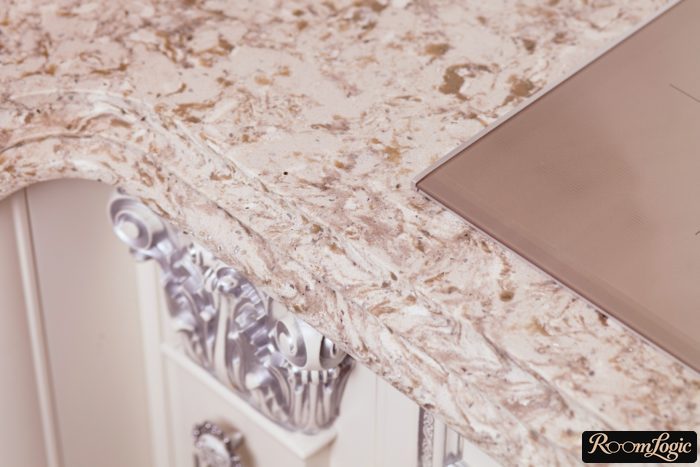
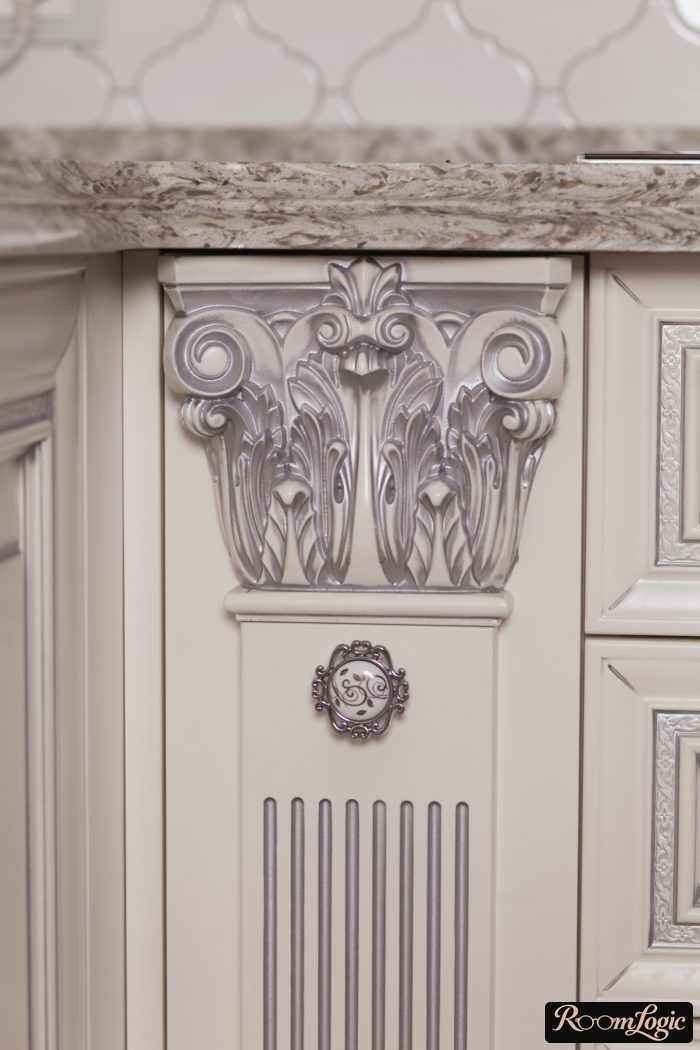
But a modern approach is best for the actual construction:
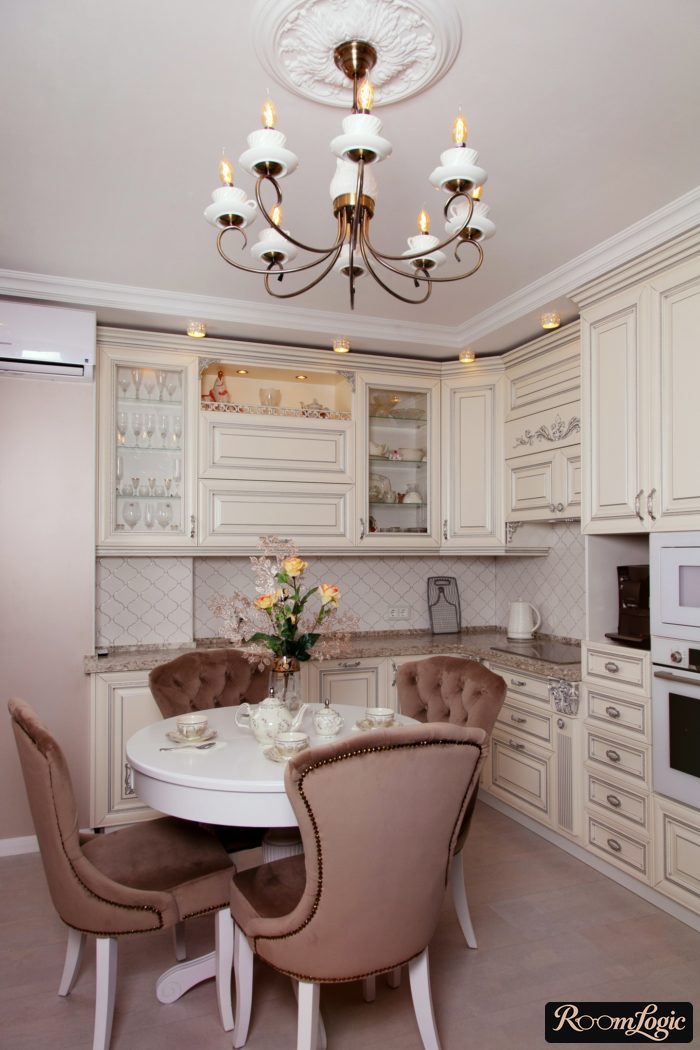
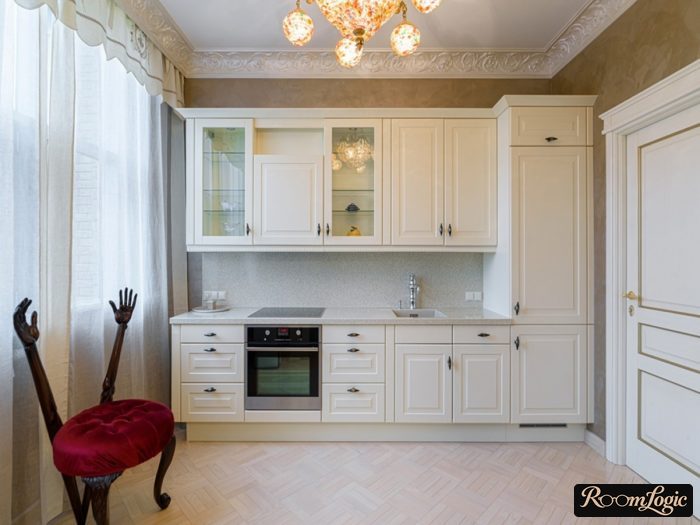
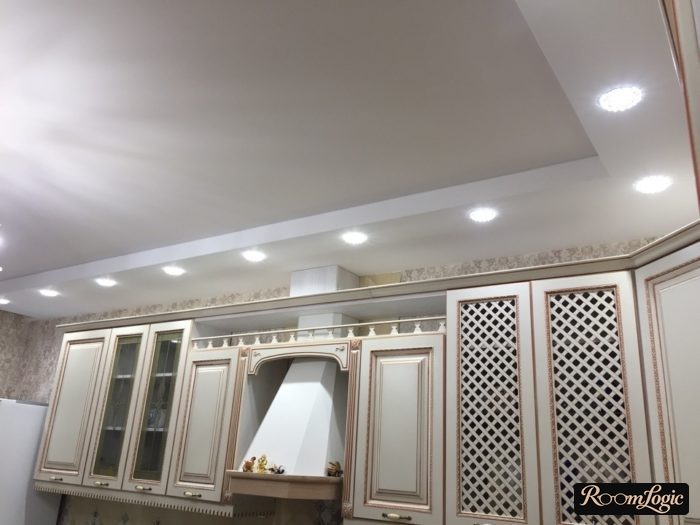
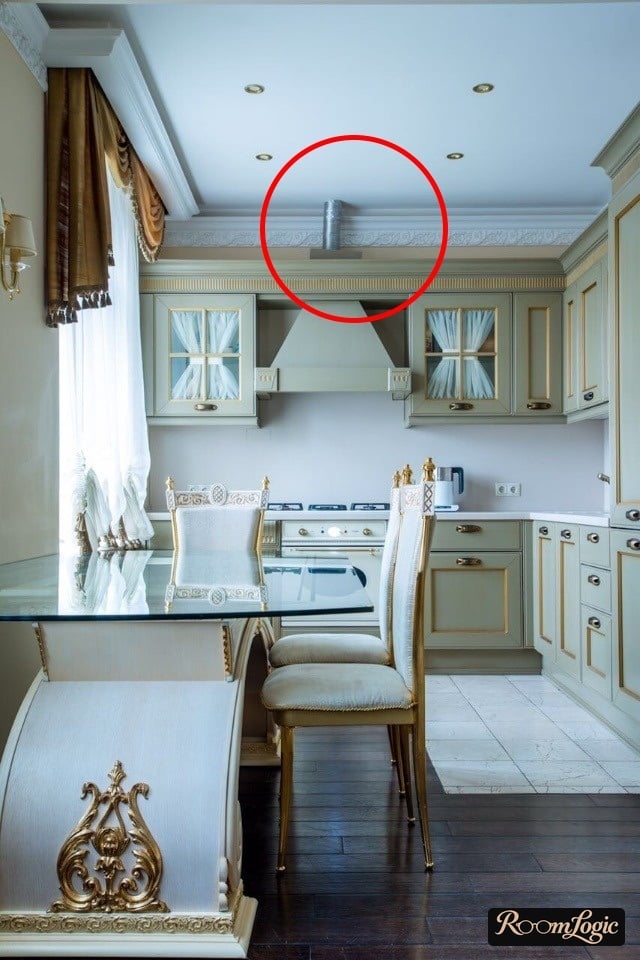
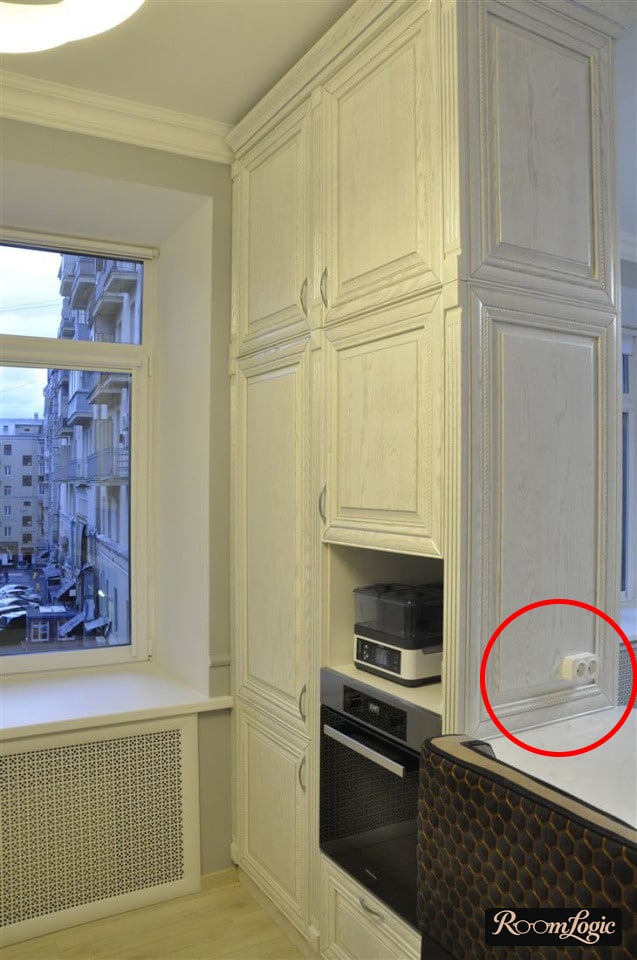
- Make the cabinets all the way to the ceiling by making the upper cabinets taller or lowering the ceiling over them.
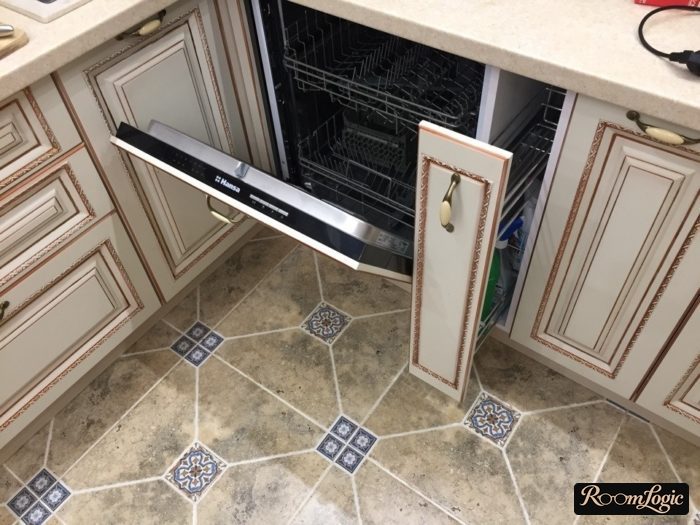
- Build in every large appliance.
The combination of white glazed fronts and everything being built in makes the interior look luxurious and expensive. This comes specifically from a solid, premium design, not from a kitschy number of details.
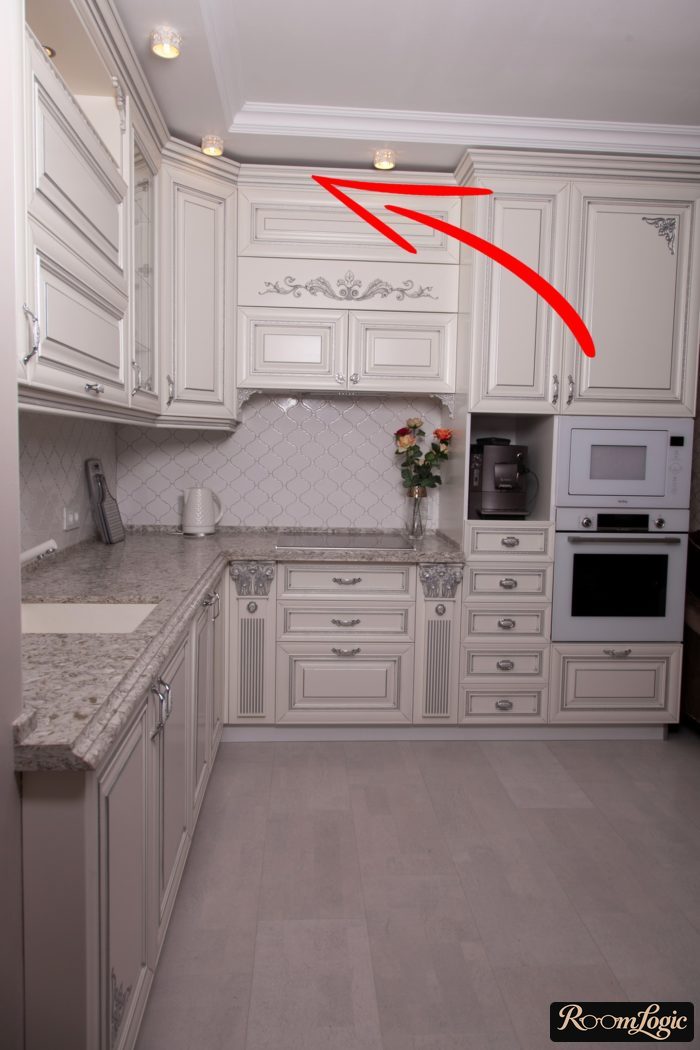
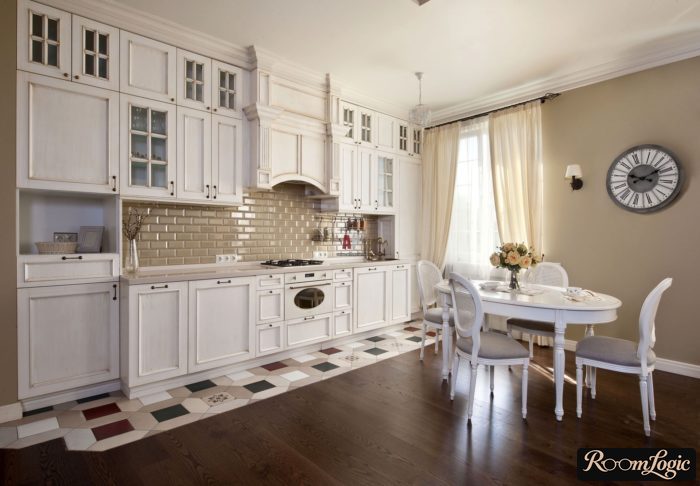
It is also practical. Dust and junk do not collect on top, and there is no dark, unlit area. The range hood duct is easy to hide.
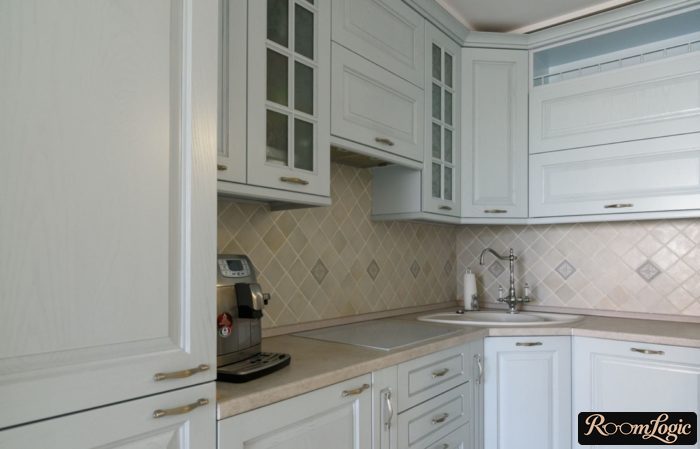
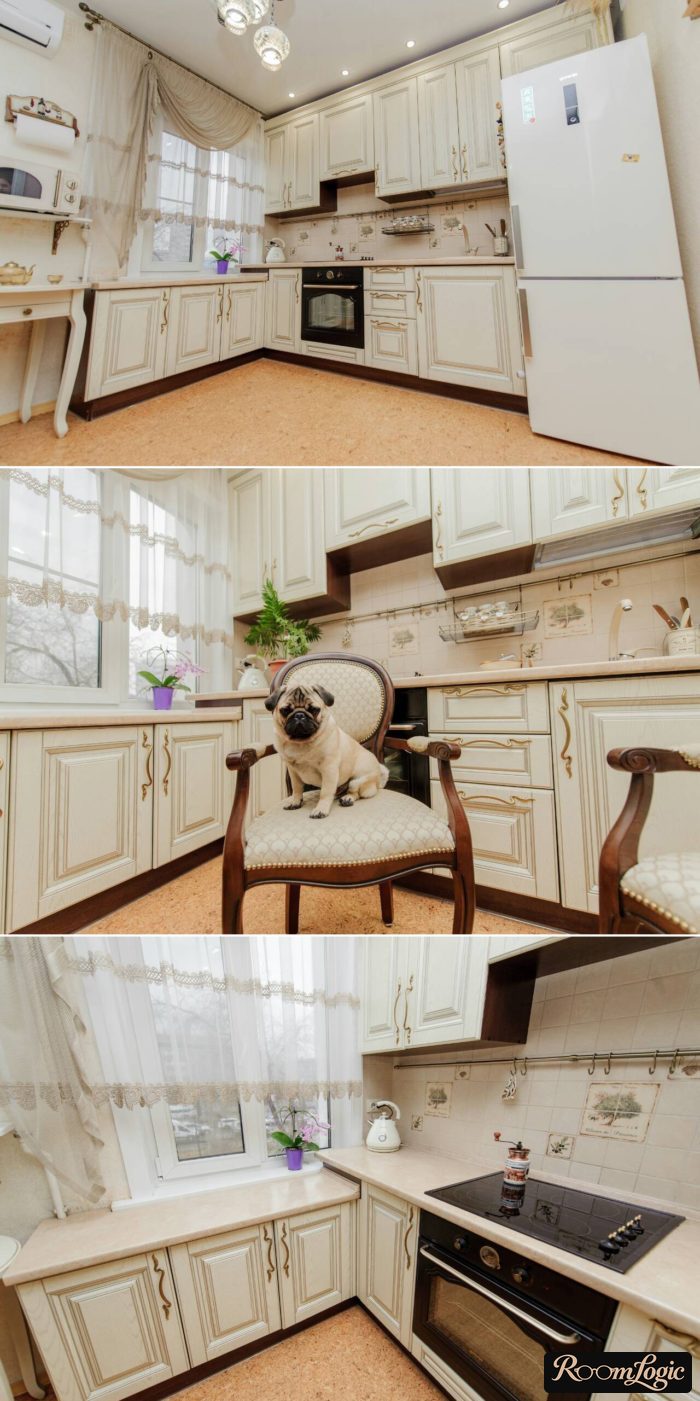
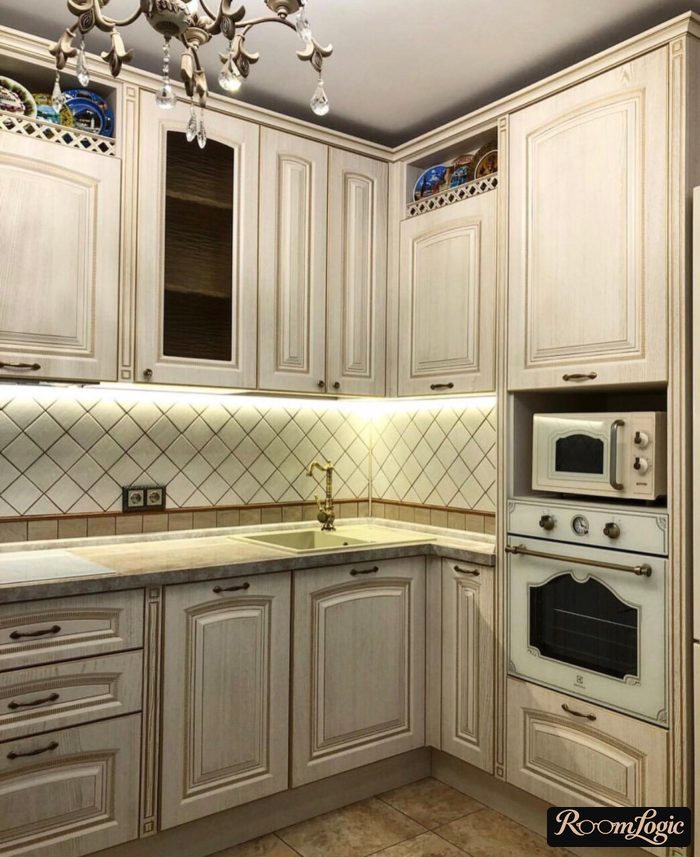
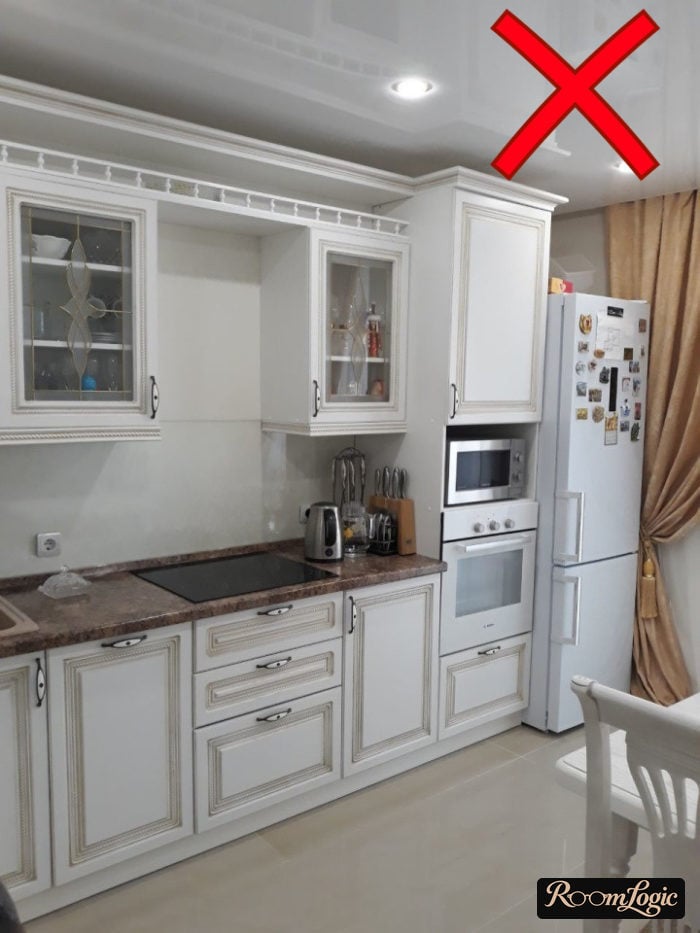
Now look at the photos of traditional kitchens that are not bad, but do not go to the ceiling. The overall level drops immediately:
3. Lighting
Unlike a modern kitchen, a light traditional kitchen needs bright, even lighting. Every area should be lit, with practically no shadows. Without that, it feels dreary.
This is a significant detail because modern styles are the opposite. Different lighting levels, heights, and intensities with many accents and shadows are the norm there.
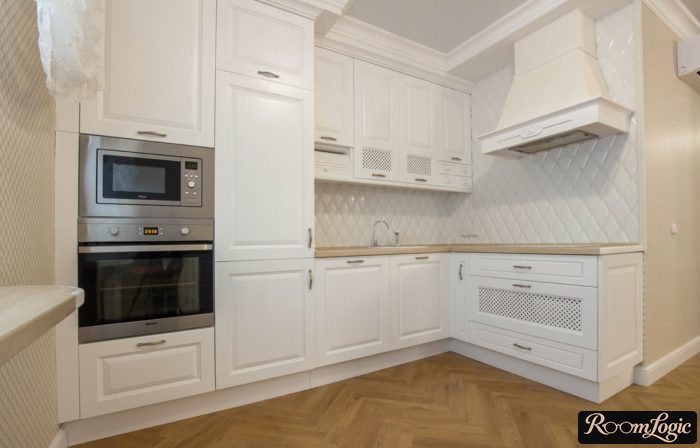
Traditional kitchen design needs bright, even light to show itself properly. You often want to add artificial light even during the day because natural light is not enough.
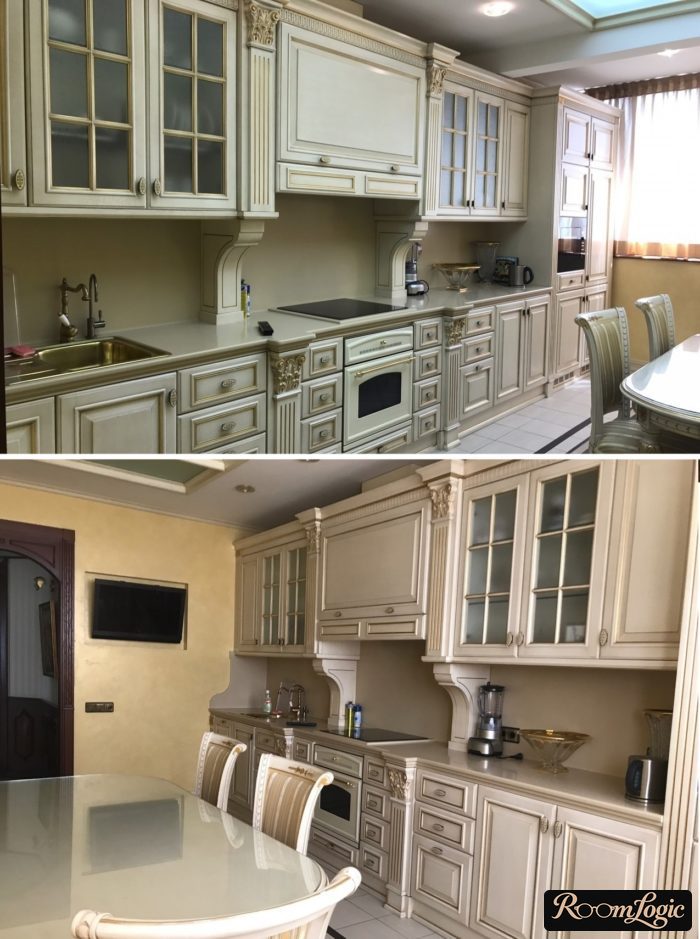
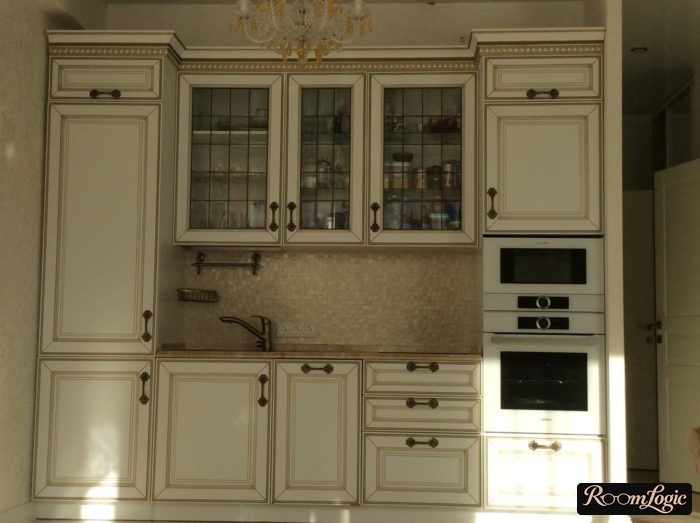
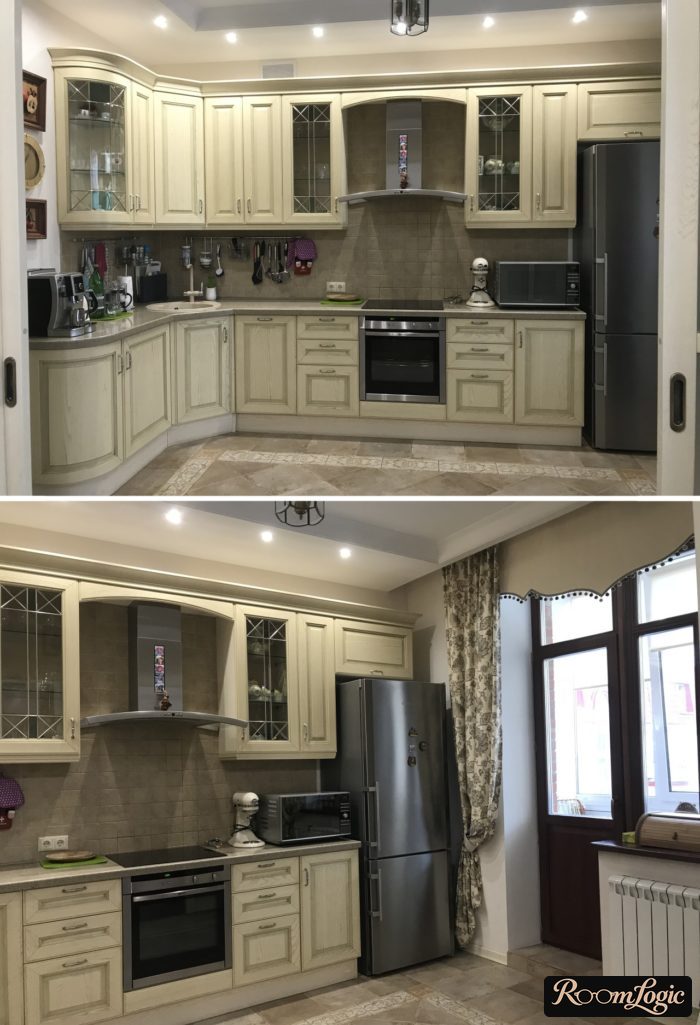
My advice: combine modern and traditional approaches to light on separate switches.
- Main bright light. The chandelier and every ceiling light plus backsplash lighting. The backsplash must be lit separately because the upper cabinets block the ceiling light, so it is always in partial shadow.
- Dim background light. Backsplash lighting, an LED strip built into the ceiling or anywhere else (it must be hidden – the LEDs should not be visible from any angle), and lighting inside the hutch if there is one.
Secondary lighting must have a switch next to the main one. The usual arrangement where you have to find a button on the backsplash to turn on the extra light is no good.
This is not a rule of the style. Extra lighting is often ignored in traditional kitchens. But it really is convenient, and sometimes you simply get tired of bright light. Then you do not care about standards and just want to be comfortable. Do both.
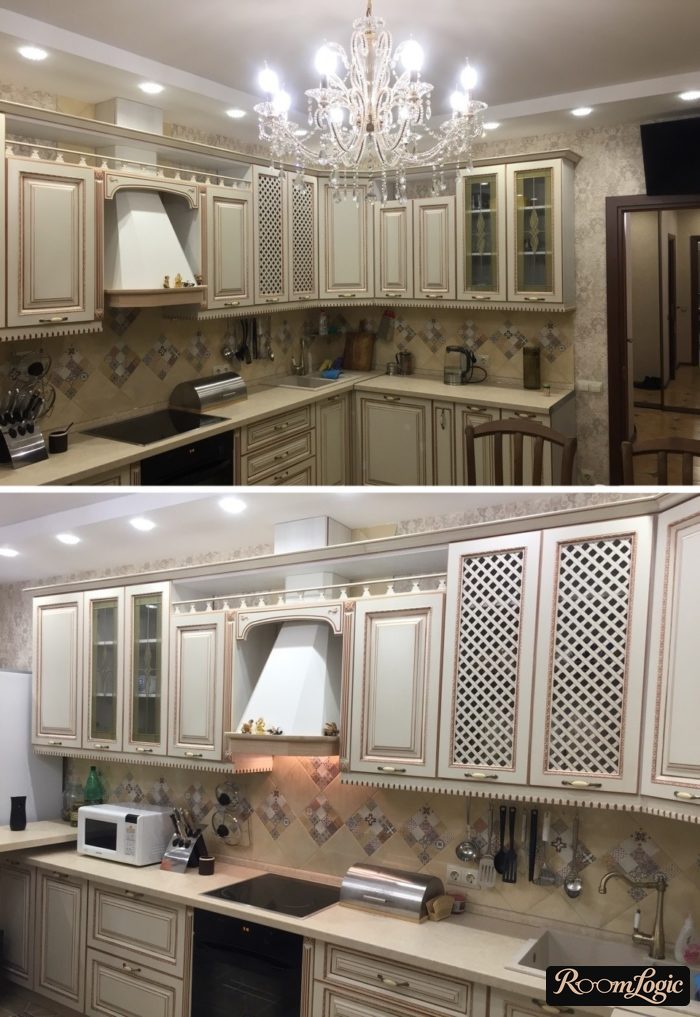
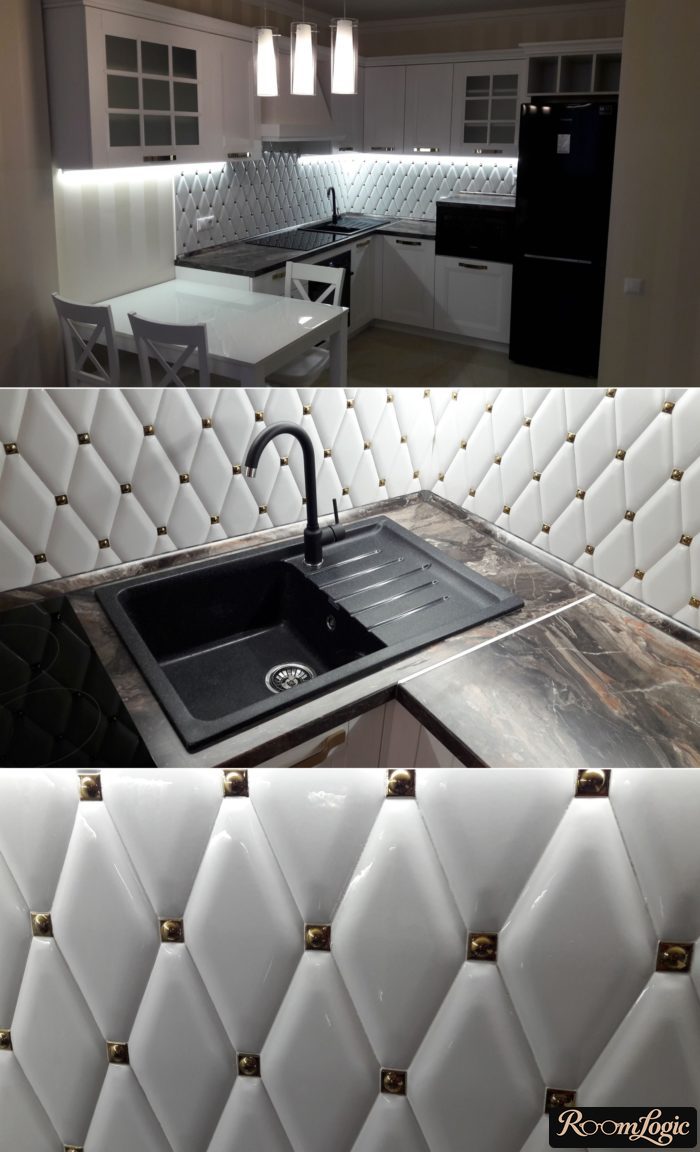
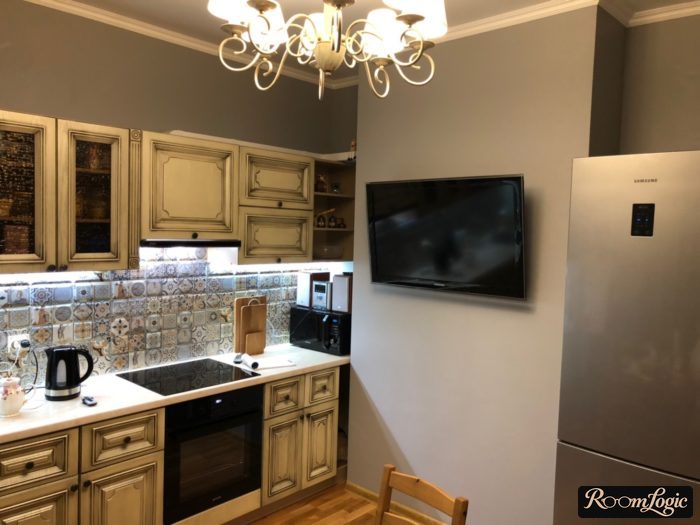
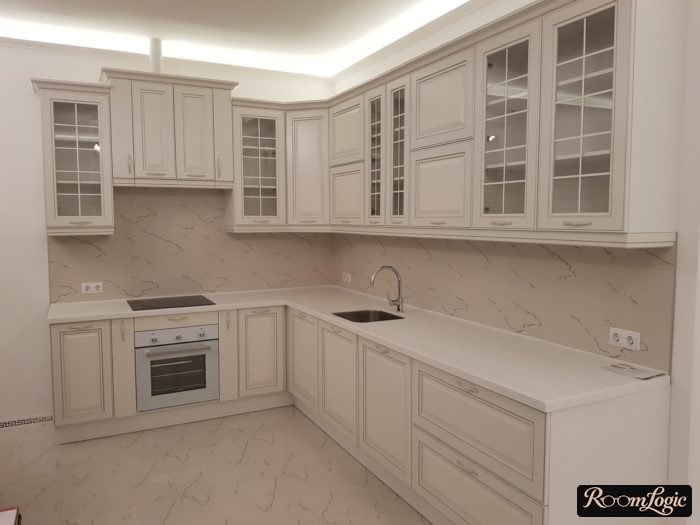
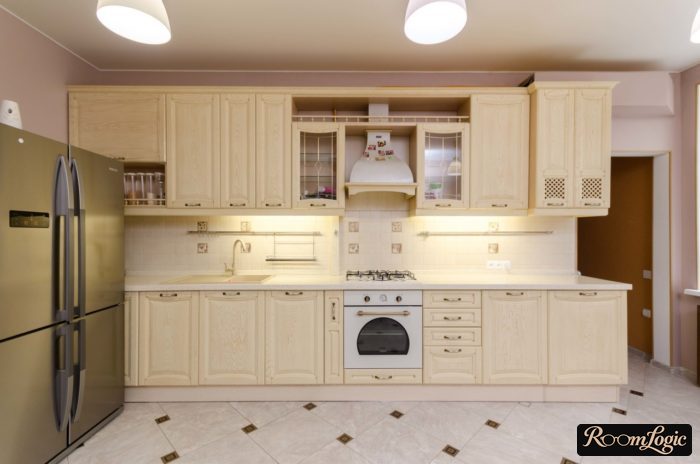
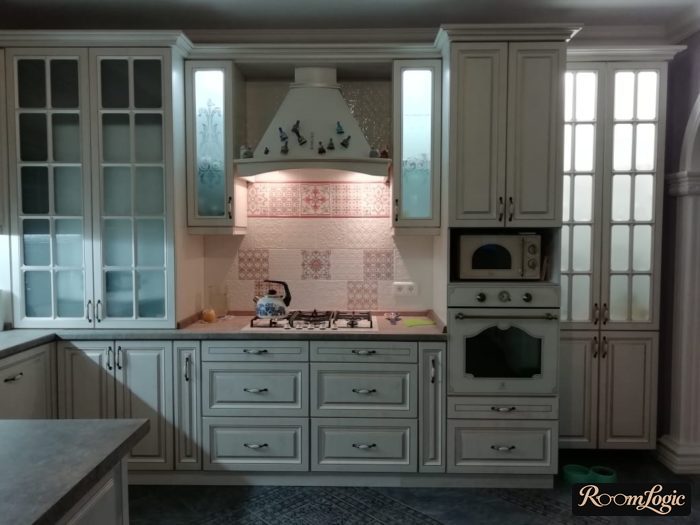
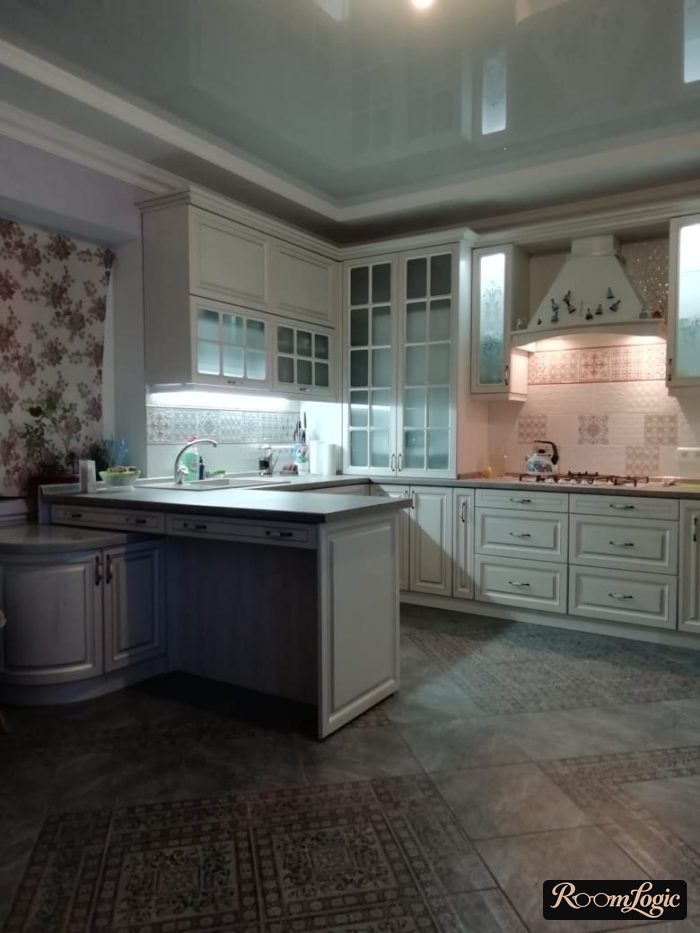
Never install LED strips under the countertop or toe kick. The lower cabinets and the floor near them are always a little dirty. There is no point drawing attention to that.
Do not turn the kitchen into a chandelier store. Even in traditional style, use no more than 2: the main one and one over the dining area.
4. The Devil Is in the Details
Planning and starting a renovation is a pleasure. You can dream about how everything will turn out and try to carry out a bunch of complex ideas.
Then it starts and turns into hell.
You have to make a bunch of borderline decisions about every little thing. There is not enough energy to last until the end. By the end of a renovation, you just want it to be over. This is the dangerous point when many people relax and do not push through the last stage, giving too little attention to buying “insignificant” things:
- Outlets and switches
- Cabinet and door handles
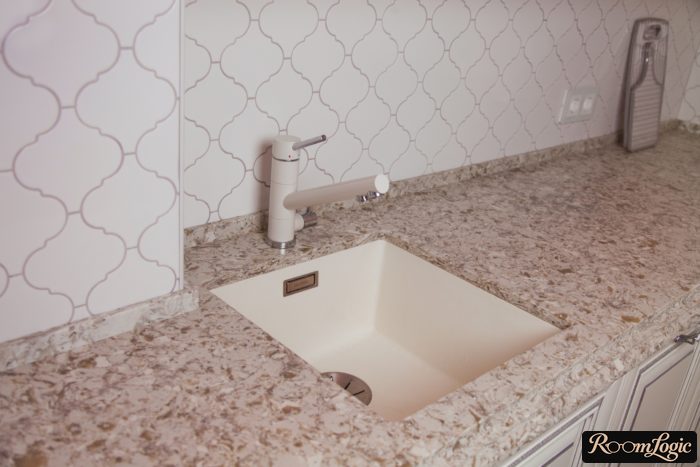
- Faucet
- Transitions, corner trim, towel hooks, and wall rails
- Visible utensils: pepper and salt shakers, towels, trivets, and small appliances such as a toaster and coffee maker
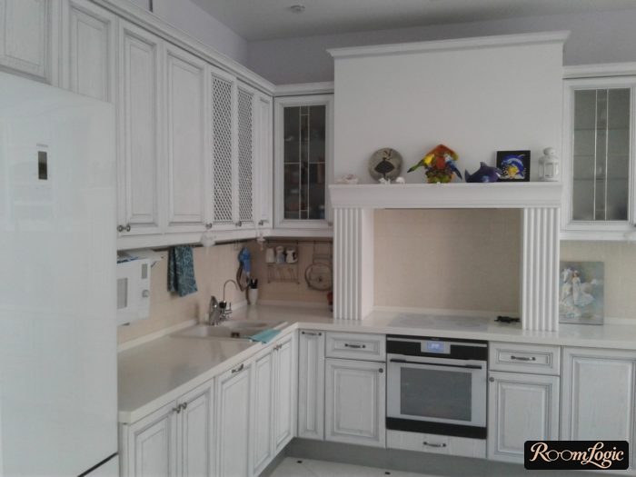
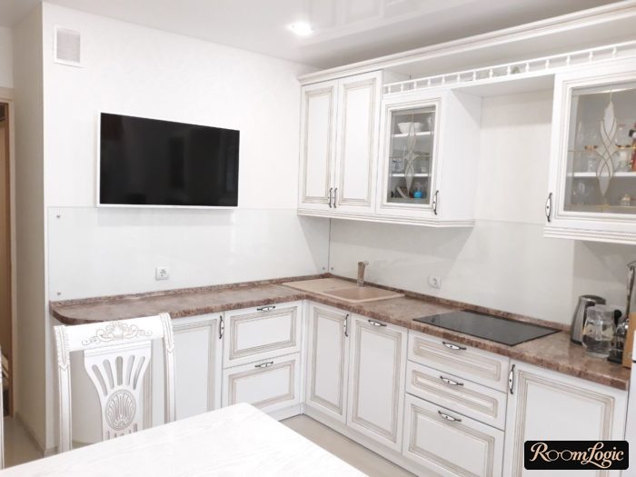
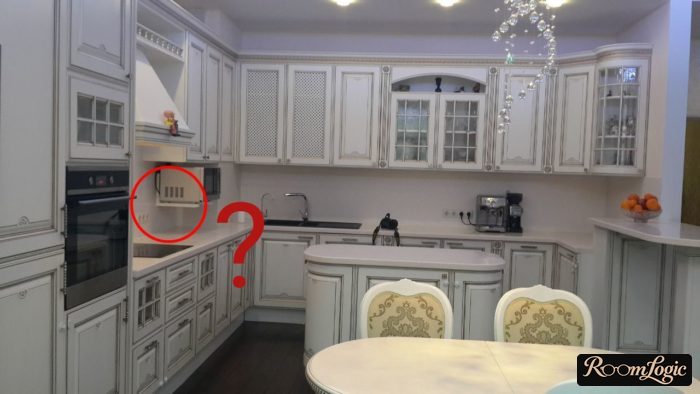
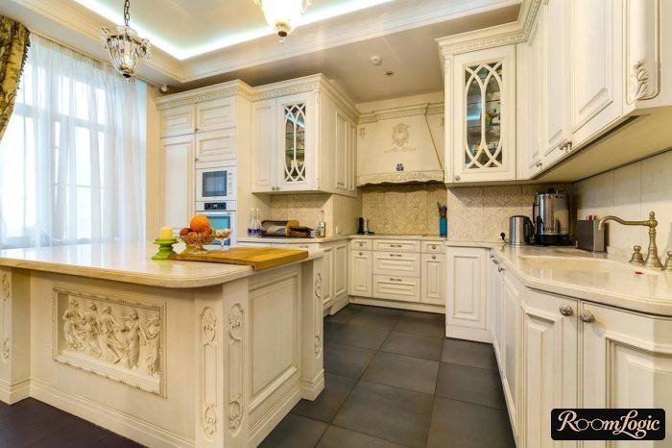
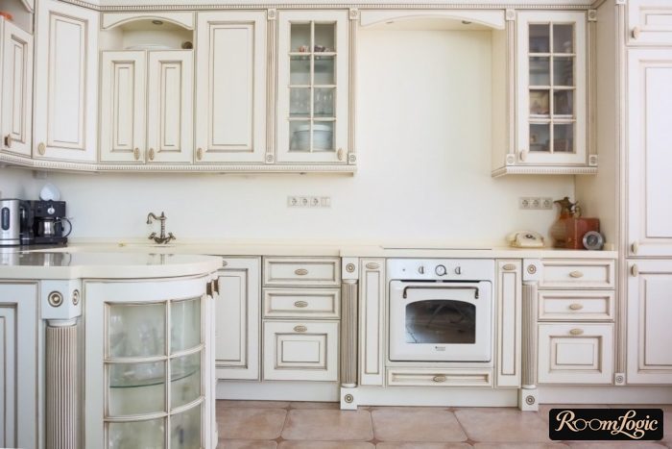
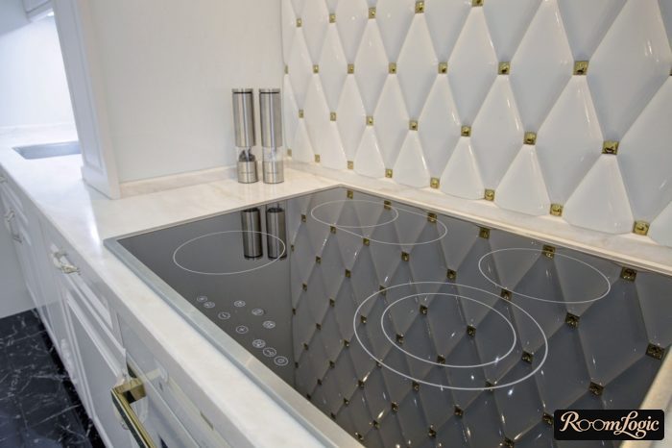
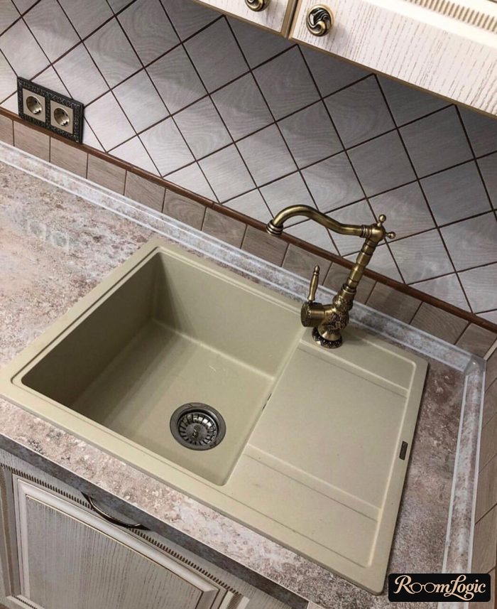
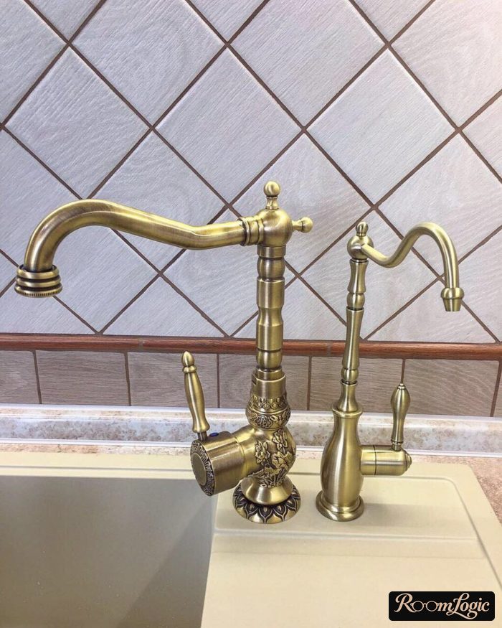
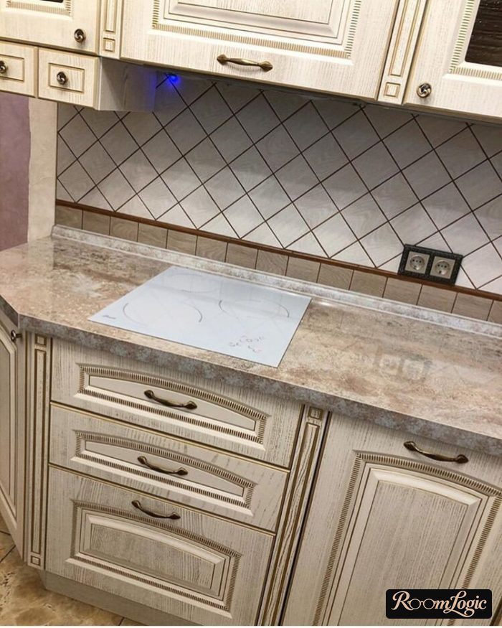
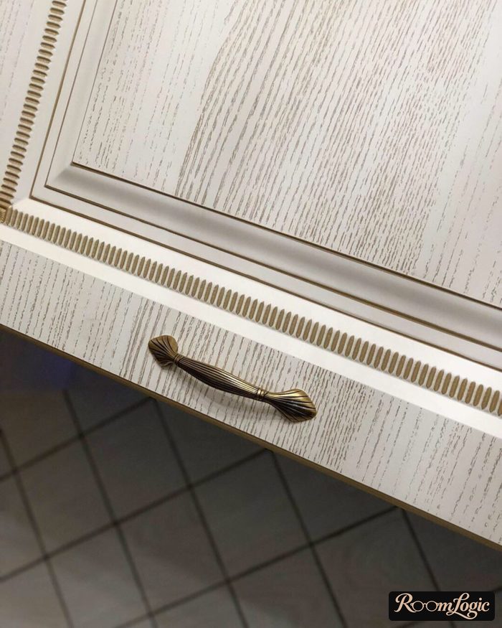
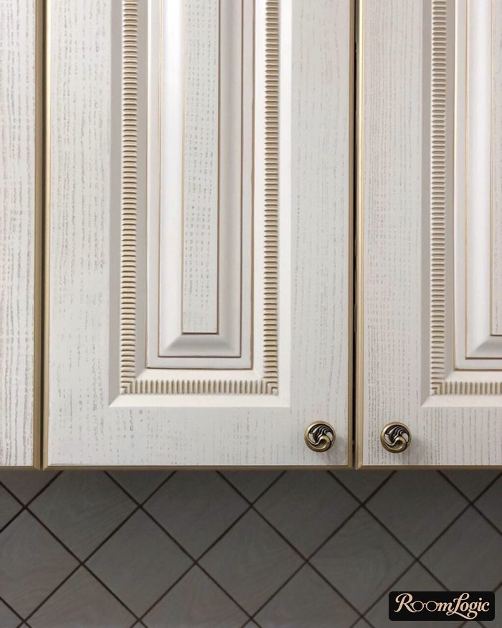
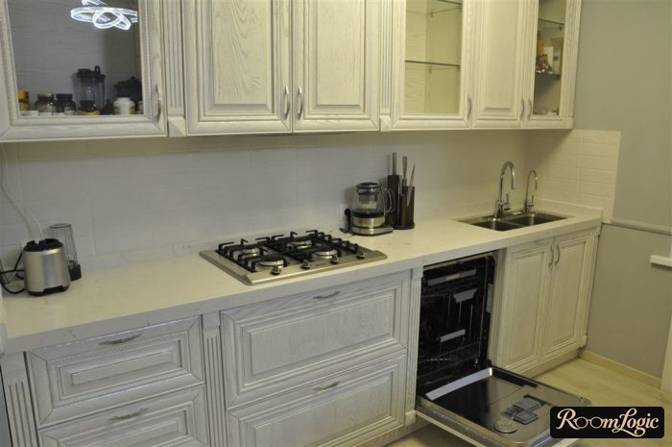
But traditional kitchen style today is always an exercise in imitation. Careless choices among these little things can destroy the overall look of the entire interior.
Force yourself to push through to the very end, down to the smallest detail.
5. Furniture and Decor
The number and type of items in a modern and traditional kitchen should be the same. In other words, there should be no extra things only for decoration and no dust collectors.
The decor comes from ordinary kitchen items that carry details and ornament:
- Cabinet fronts, the dining table, and chairs are decorated with routed details and antiquing glaze.
- If the area allows it, the cooktop and range hood area can be framed with a decorative surround. This is specific to traditional style and looks premium.
- Small patterns and flowers on the backsplash and curtains are acceptable, but that is already closer to Provence and works only for small kitchens.
- In medium and large kitchens, solid upholstery and curtains in creamy pastel or dark shades look better. More on kitchen curtains.
- The backsplash is often decorated with tile that imitates tufted upholstery. It looks luxurious but is impractical because outlets are hard to install, it is hard to wash, and there are many grout lines. A more modern and practical alternative is marble-look tile.
- Accent wallpaper can be good decor, but only if there is a free wall that is not covered with furniture, which is not always the case in a kitchen. Silver-patterned options work for light traditional kitchens.
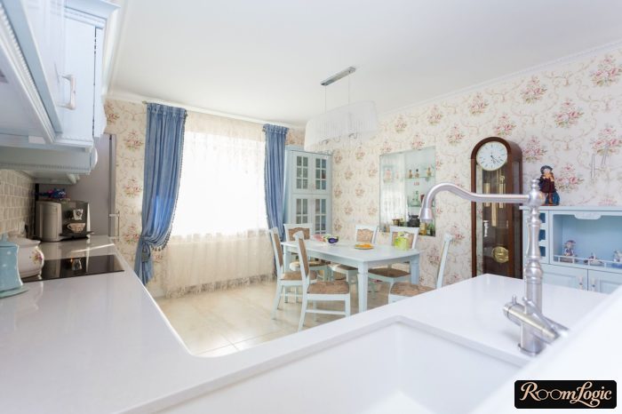
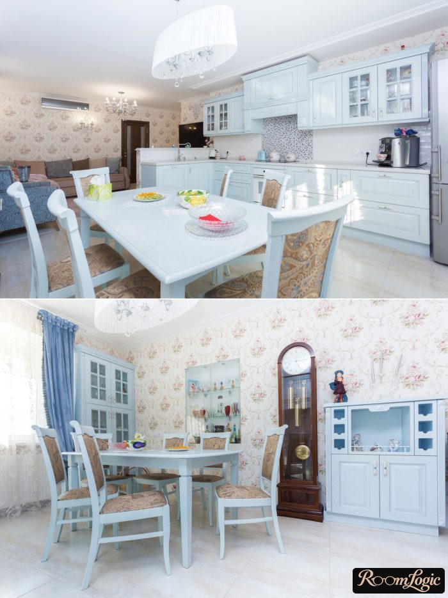
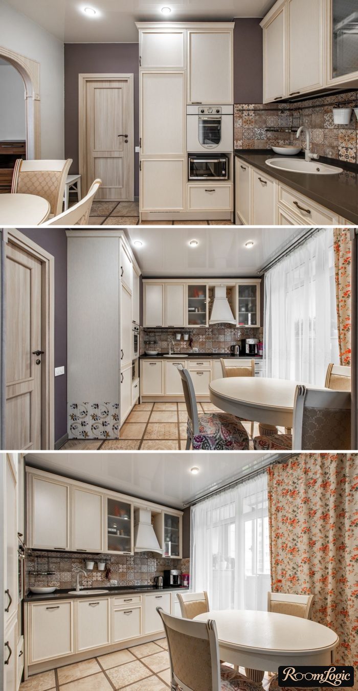
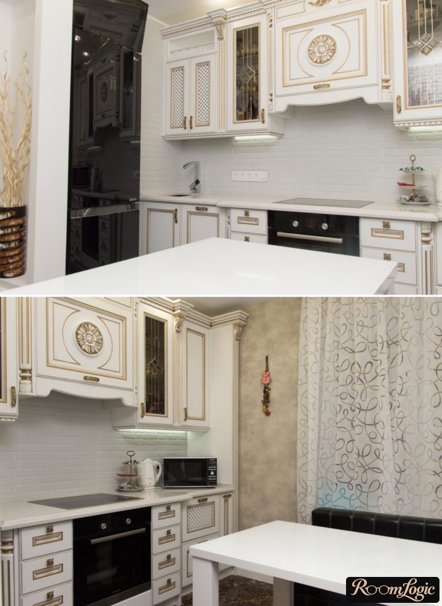
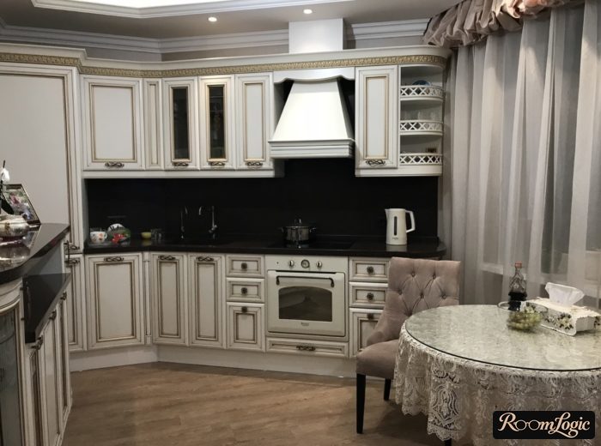
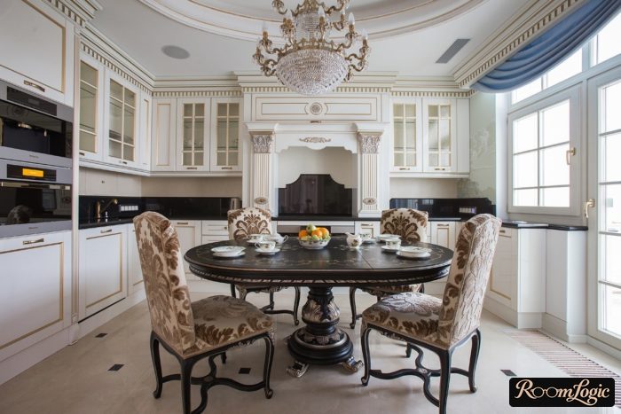
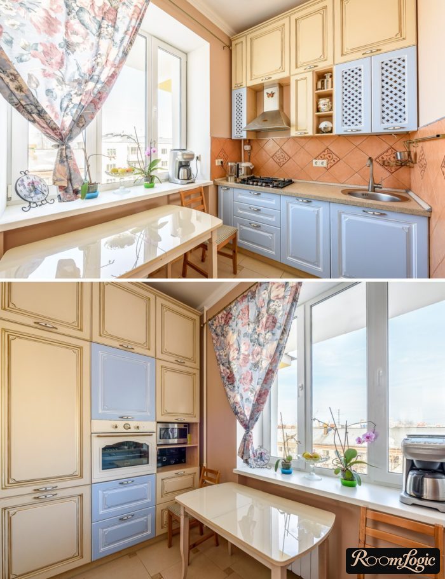
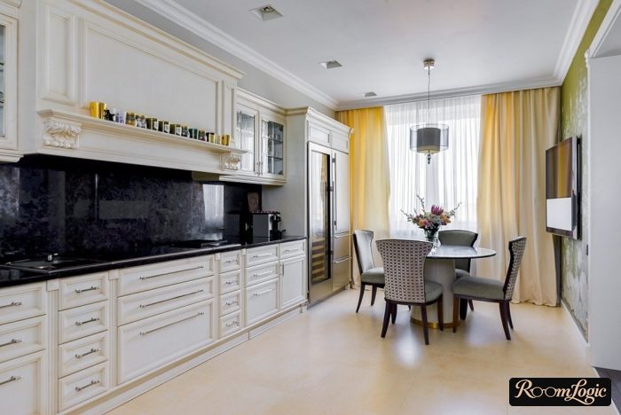
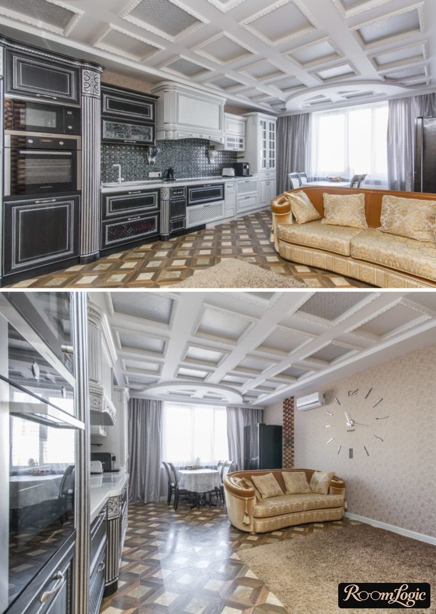
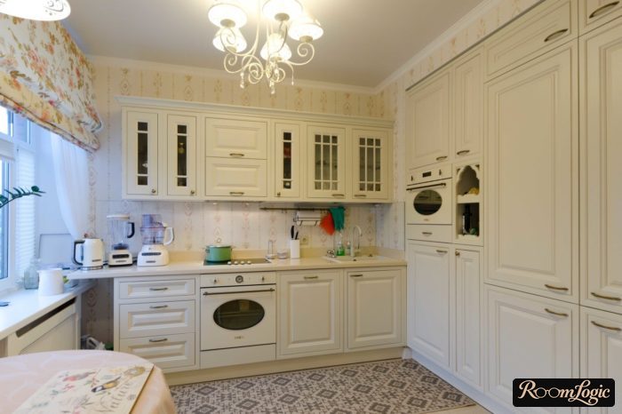
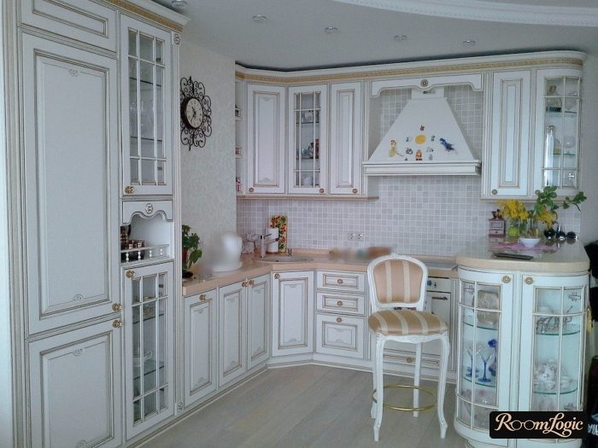
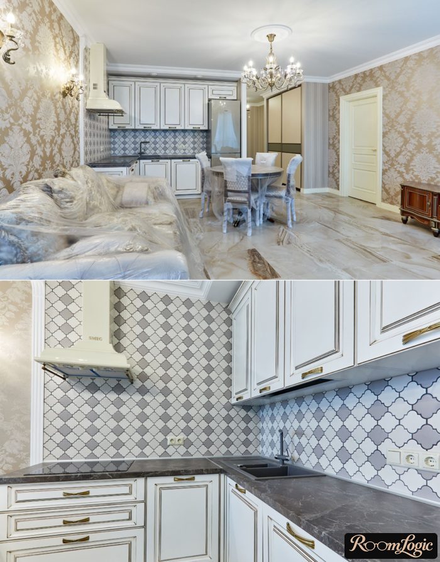
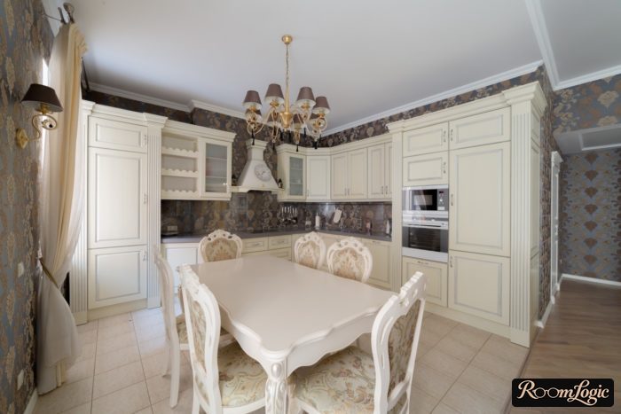
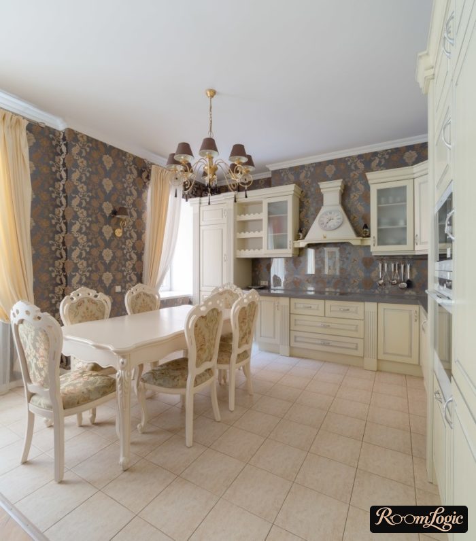
Important: no gloss. Especially on the ceiling and cabinet fronts. Otherwise, there is a 99% chance you will get a tacky mess.
Examples with a decorative surround around the range hood and cooktop:
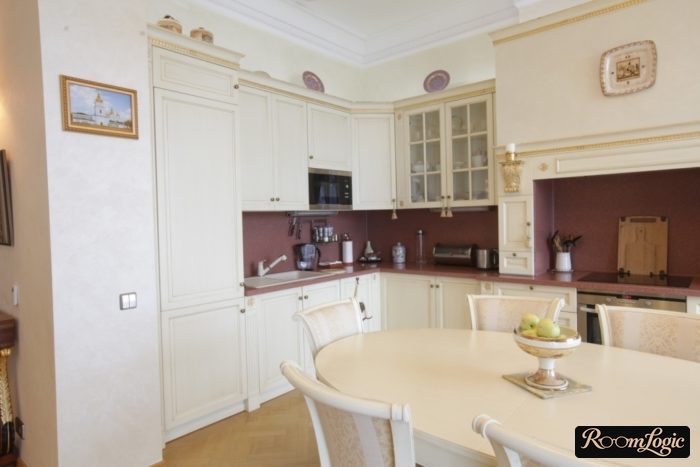
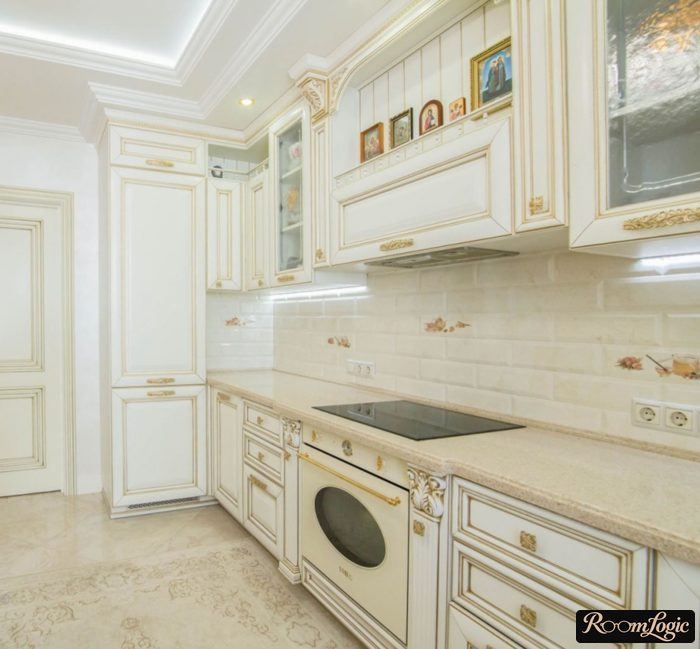
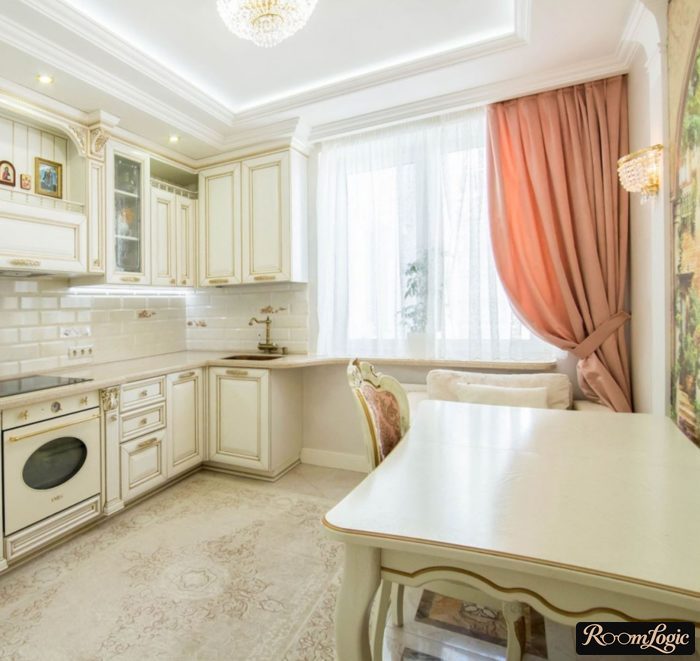
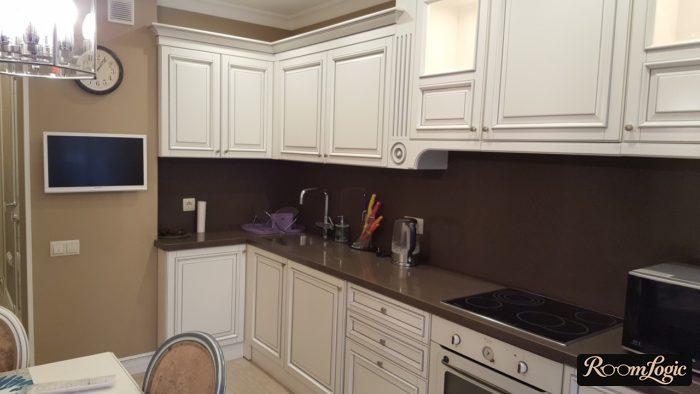
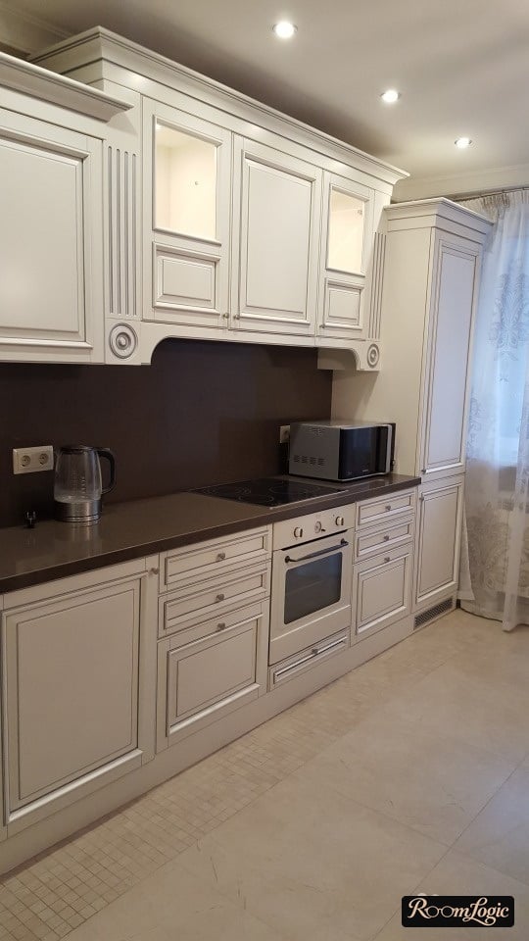
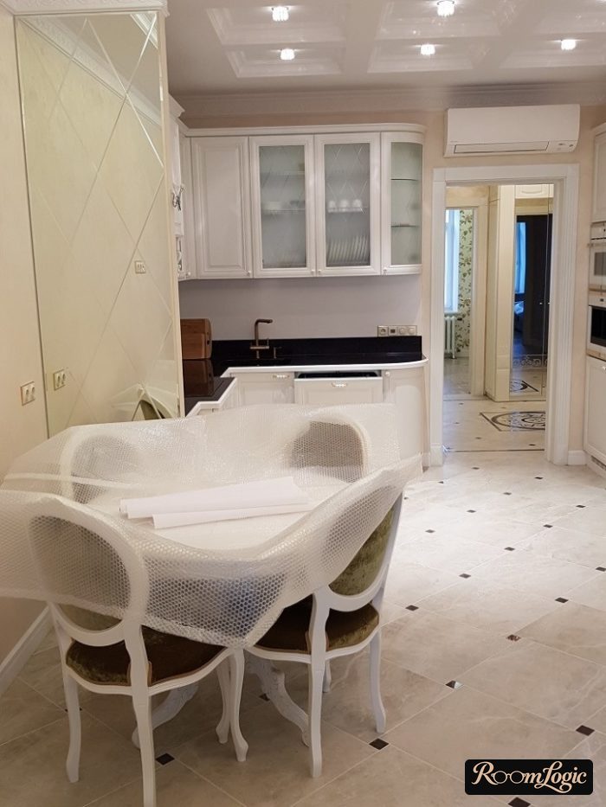
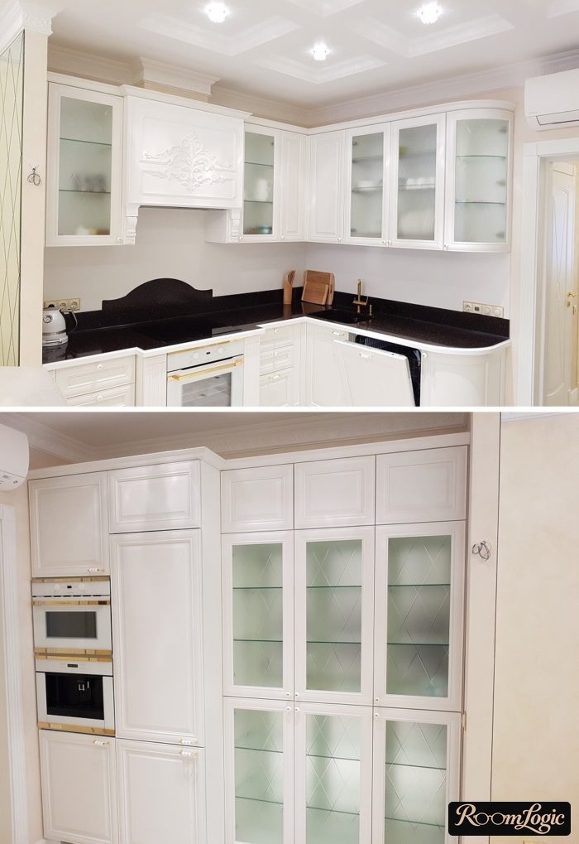
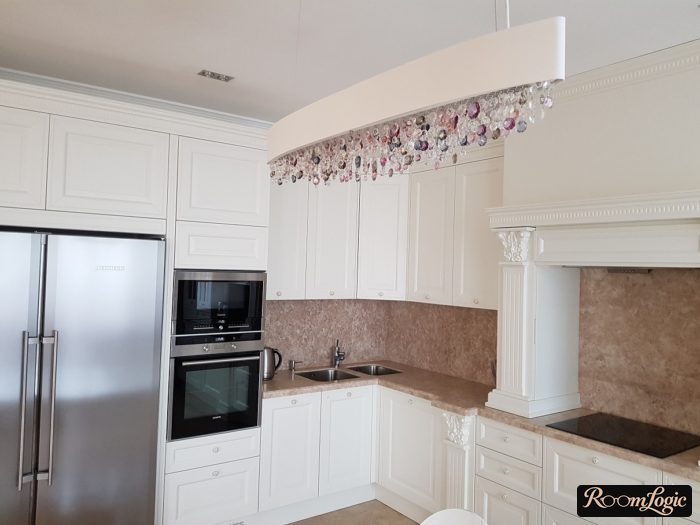
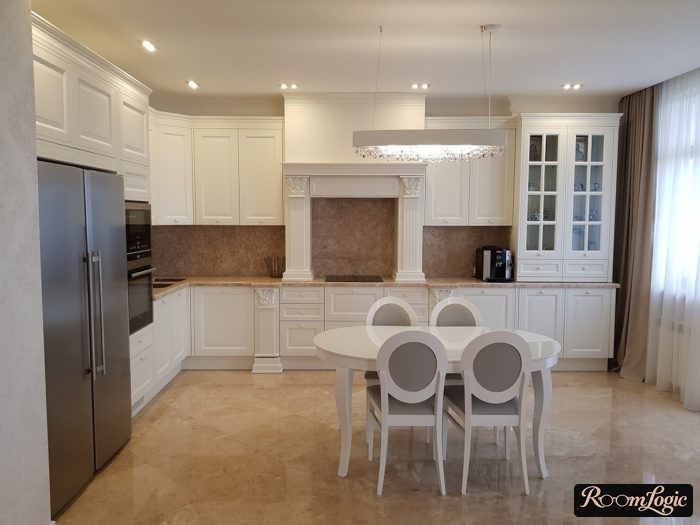
I would not even think about a decorative hood surround in less than 110 square feet.
6. Finishes
A traditional kitchen can have simple finishes on the walls, floor, and ceiling.
Furniture dominates in a kitchen and is often enough to create the atmosphere. You need to plan in advance or you will fall into the standard trap: the finishes are done before the furniture, so people make them too complicated and overload the walls and ceiling with frames and levels, then add the furniture and end up with a mess.
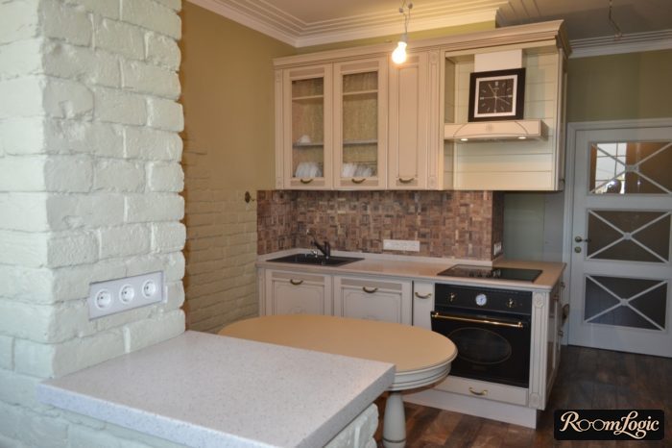
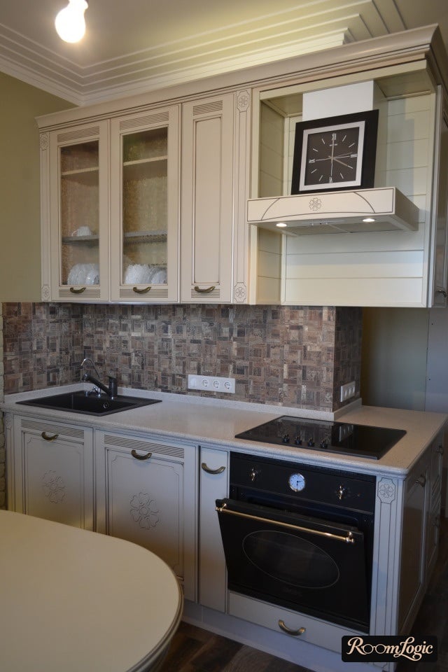
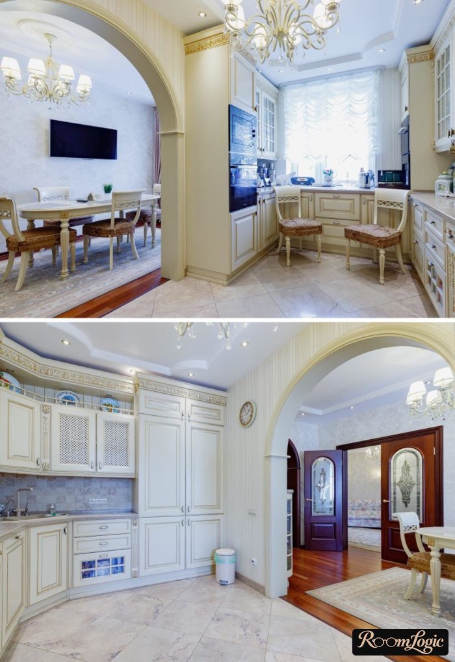
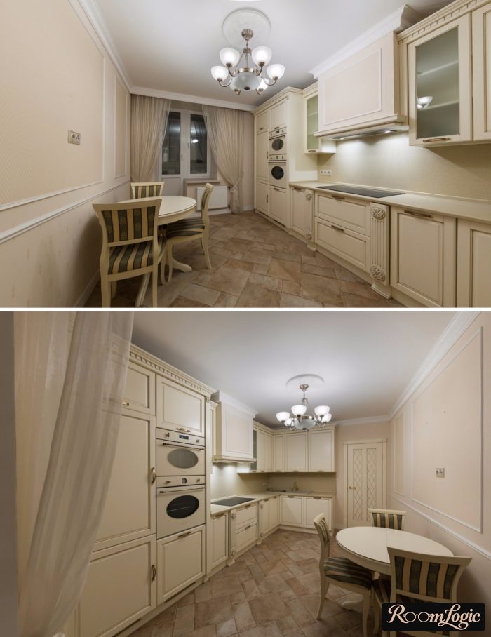
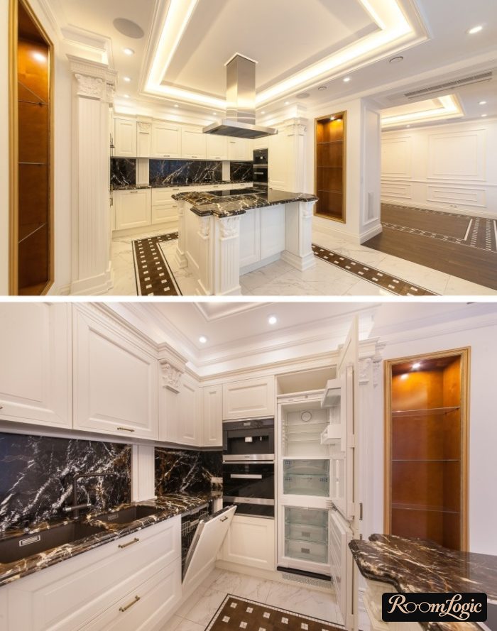
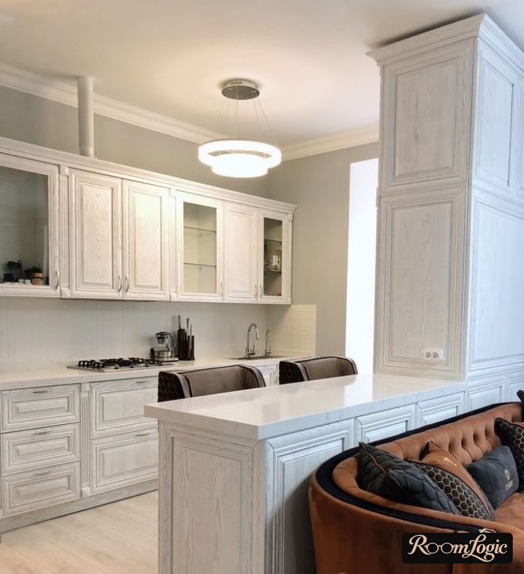
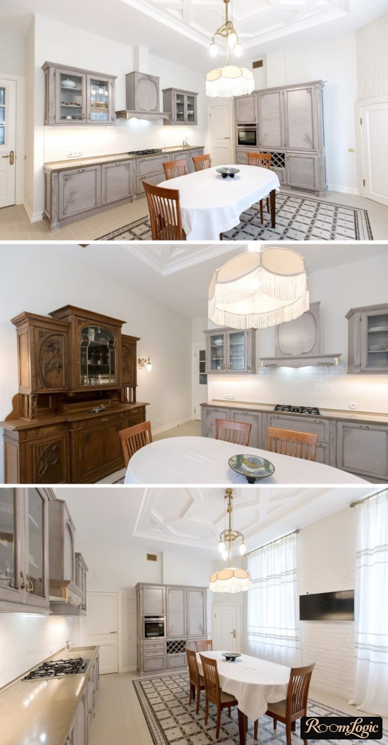
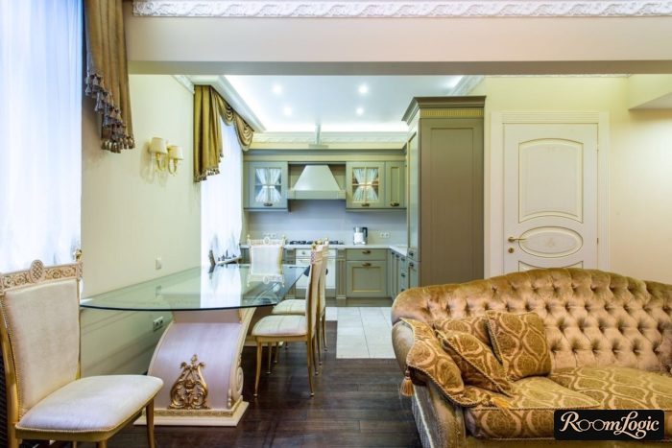
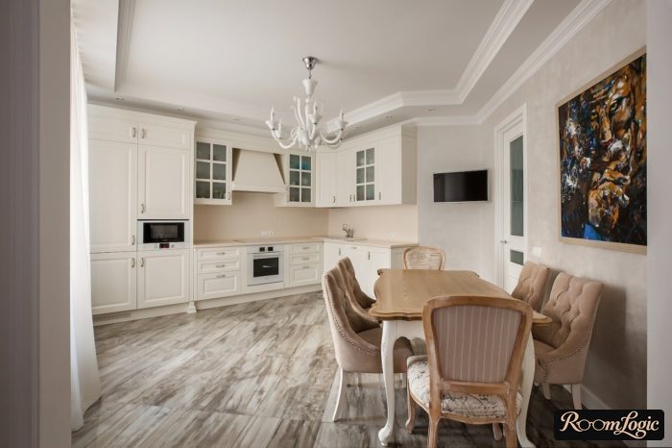
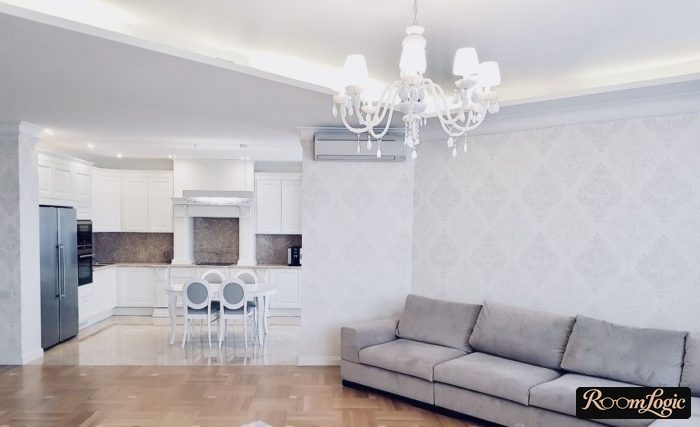
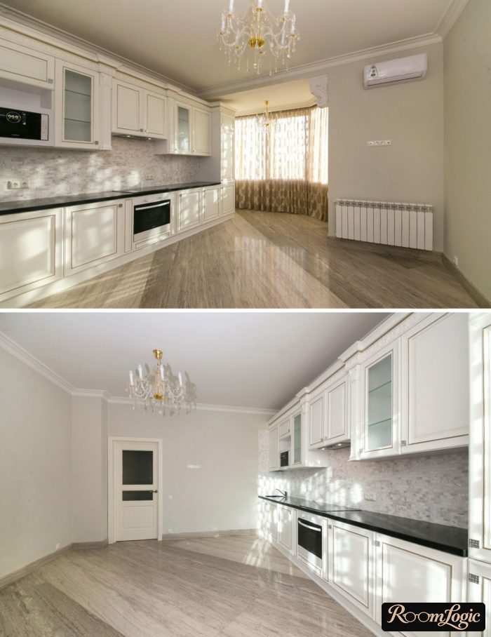
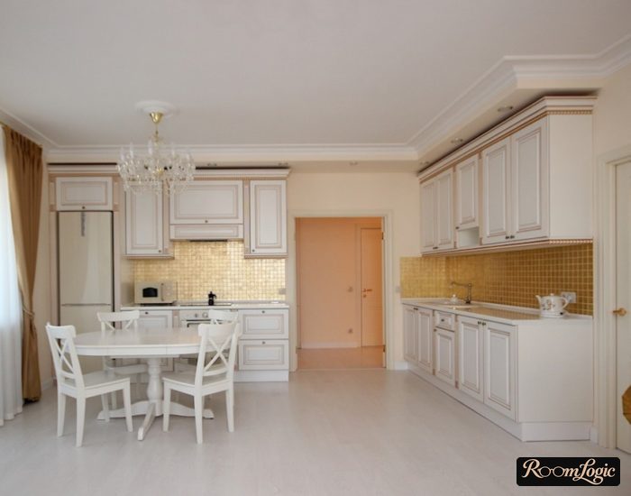
Imagine the photo below without the cabinets. From the finishes alone, you would not immediately know that it is traditional. That is normal. A flat matte white ceiling without excess is also an option.
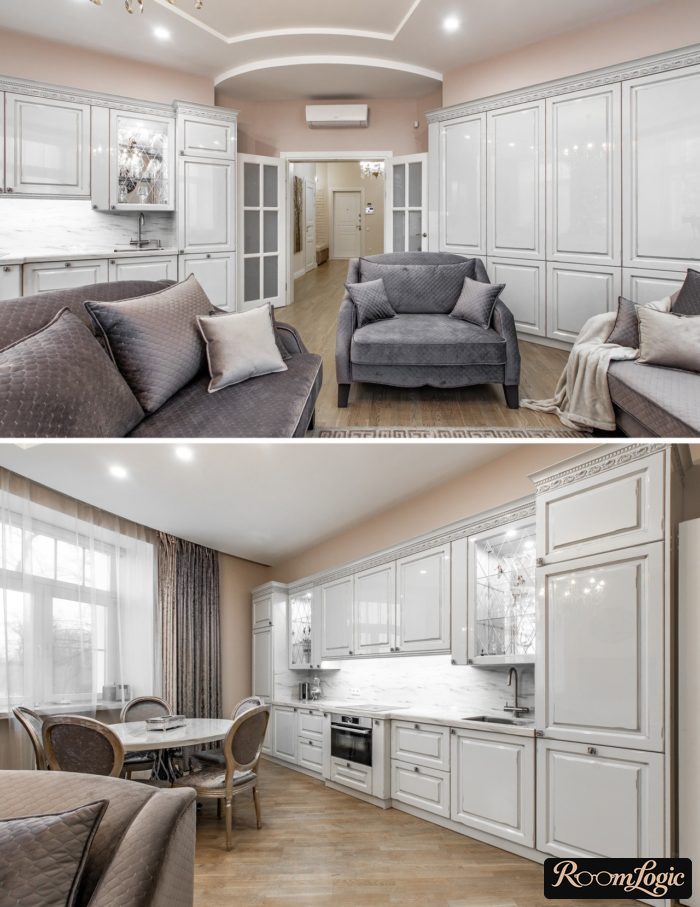
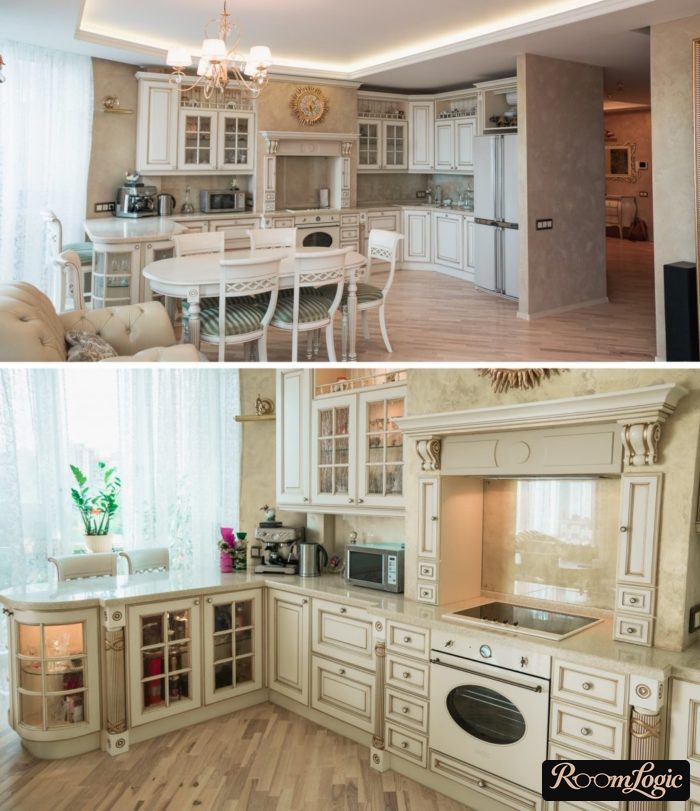
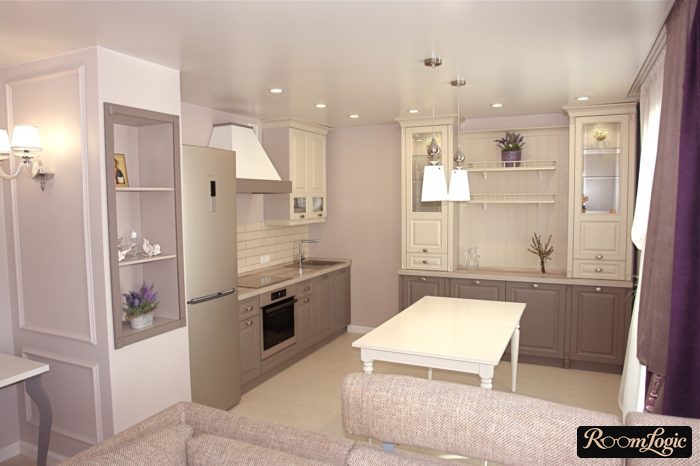
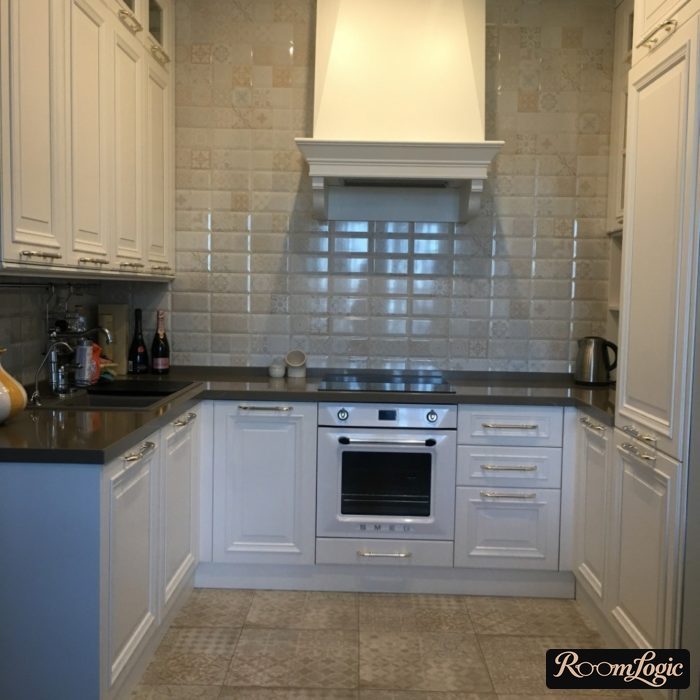
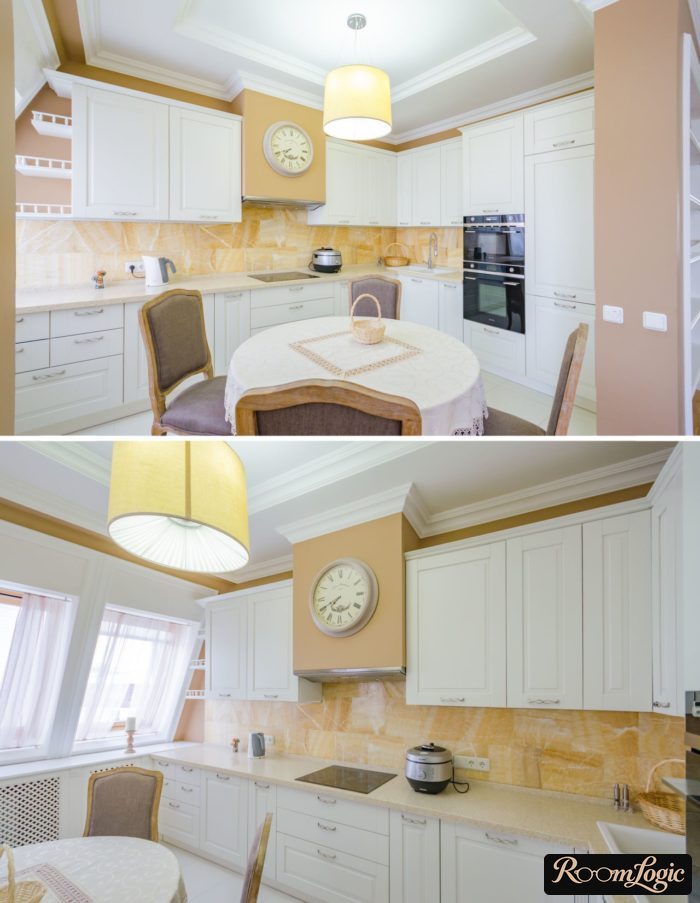
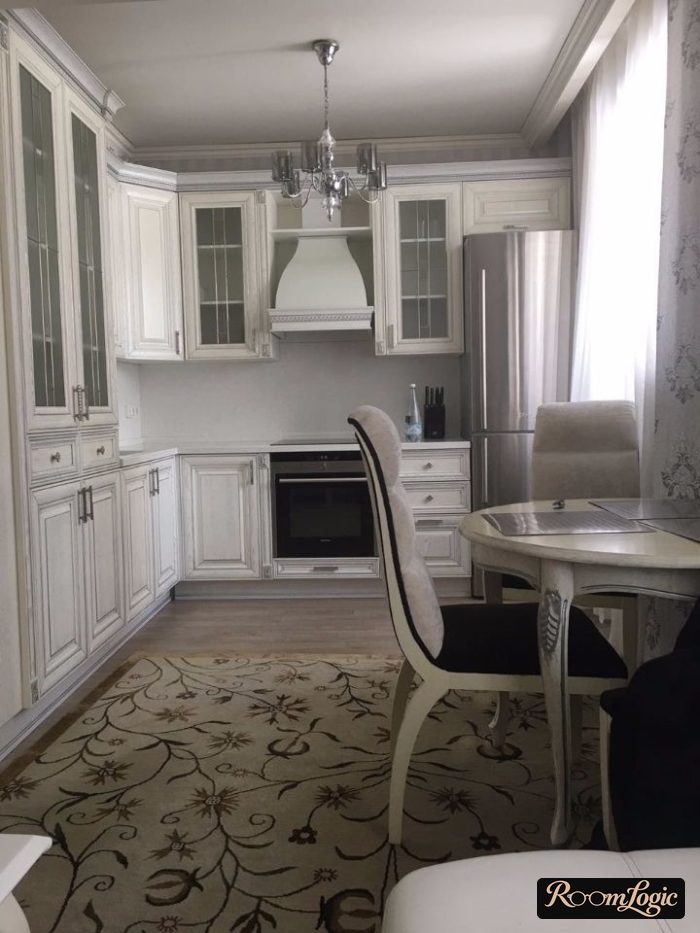
Planning is everything in traditional style. I strongly advise against getting involved with such a complex style without a full design plan or with a small budget, but you already understand that.
Be sure to read my article about a neoclassical kitchen. You may like it more. Good luck with your renovation!