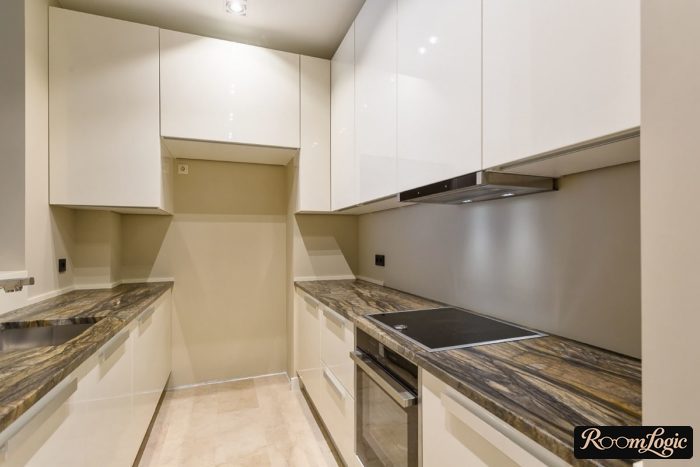
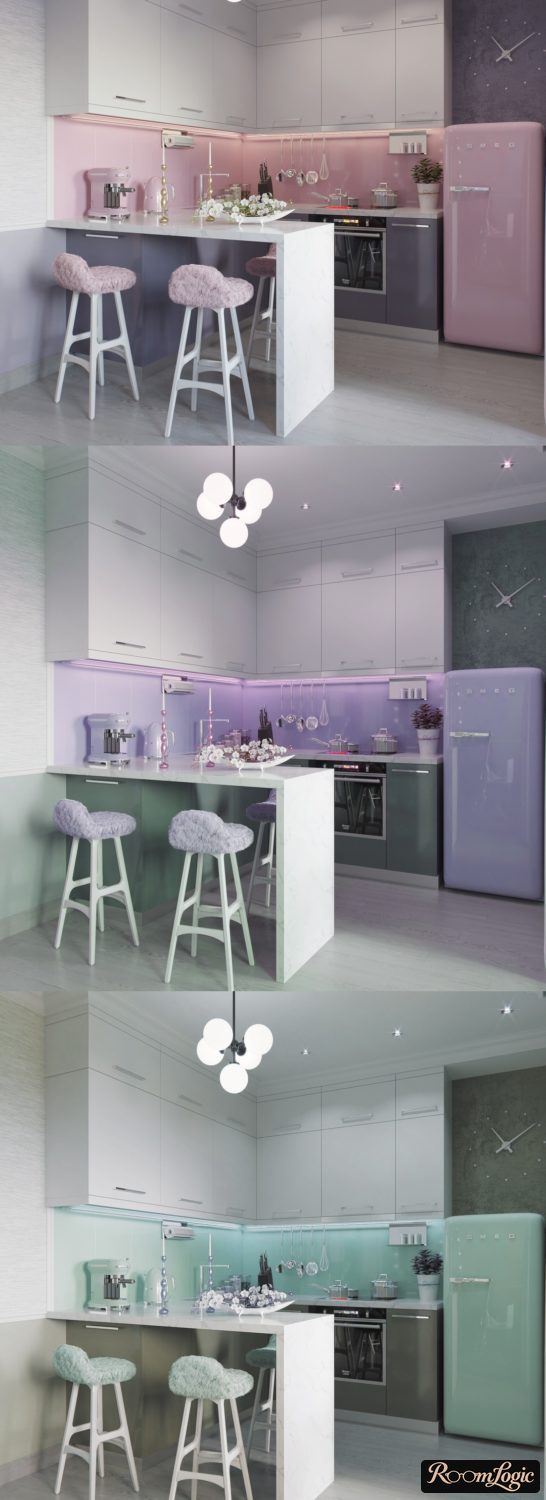
Let’s be honest:
we do not have apartments with extremely high ceilings and gigantic kitchens.
Let’s figure out how to make a loft-style kitchen in a regular apartment with minimal expense, so the interior does not look abandoned halfway through the remodel and feels natural even in a small space.
The goal is roughly this:
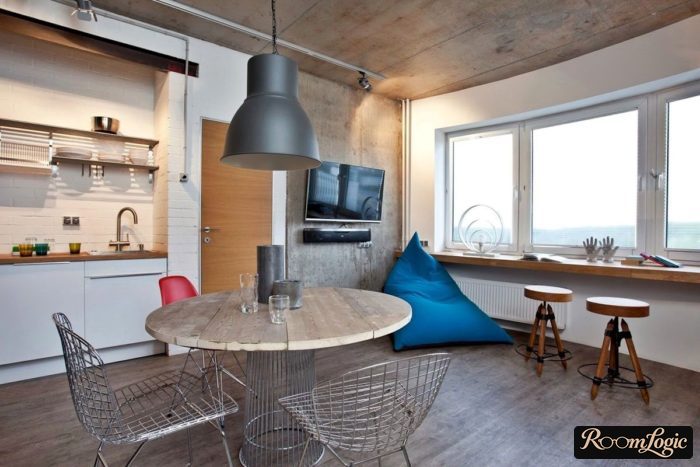
7 Details of Loft-Style Kitchen Design
In reality, there are 2 types of loft kitchen.
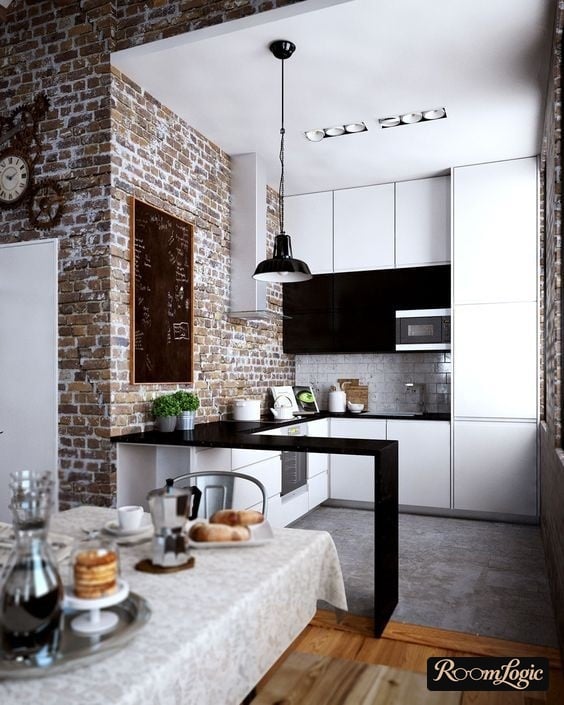
- Brutal industrial. Dark colors, rough textures, brickwork, old-style accessories such as restored factory lights, copper and bronze colors, exposed wiring and ventilation.
- Modern. A variation of minimalism, but more individual. Dominated by light gray concrete with imitations of individual loft elements.
Guess which is easier to implement and much more practical when we are starting with a kitchen in an apartment rather than an abandoned factory.
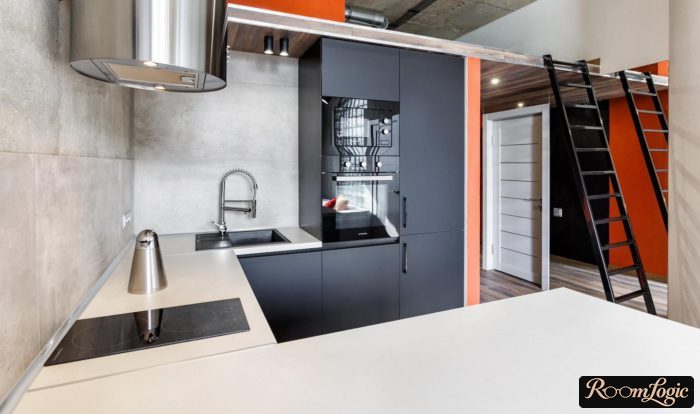
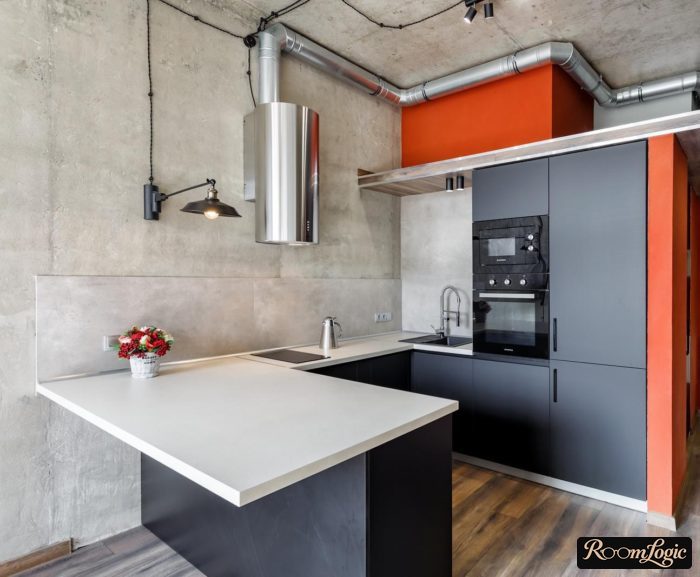
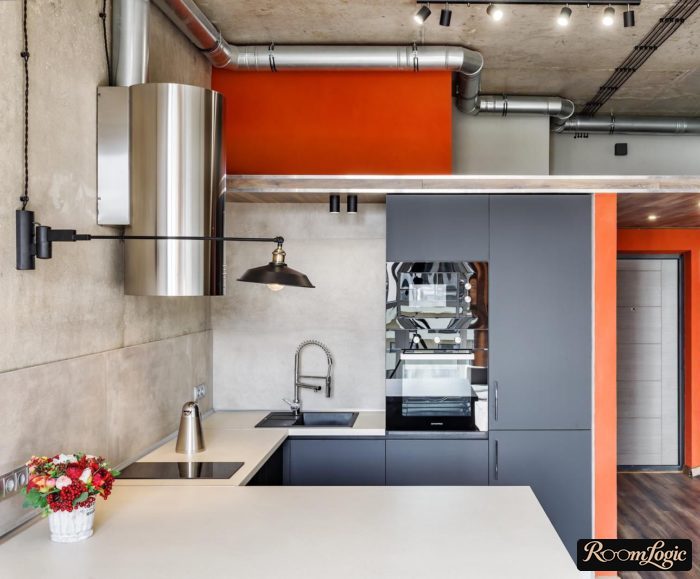
I also support the modern loft-style kitchen specifically, so the main points are:
- Forget authenticity. Take the elements of the style that work in your specific situation.
- The idea of loft style is the contrast between a rough, simple finish that serves as the background and interesting objects and furniture.
- Artificial lighting is critically important. There are many dark colors – the sun cannot handle them. You need varied lighting at different levels. Too little decorative secondary lighting is the most common reason a loft-style kitchen looks “unfinished” instead of “cool.”
- Walls with a rough finish (decorative plaster, brick, stone, concrete, slats, or paint over an unprepared wall) need to be lit. An uneven surface reveals itself through the play of light and shadow.
- The best accent colors are yellow and blue. Red can be used in small amounts. I explained why in detail in the article about combining colors.
- Distinctive objects other than the cabinets (there is a separate section about them below). The other items – light fixtures and switches, chairs, radiators, windowsills, visible storage systems – should not look as if they came from the nearest department store (even if that is actually true). There are plenty of inexpensive, interesting objects now, but you will have to search. Loft is not about quick and cheap.
- Naturalness and realism. Loft style in a kitchen interior should feel “real.” Even an imitation of wood, stone, or an object from the past should not feel like a prop. Bad examples: wallpaper imitating brick or concrete while staying flat; a particleboard countertop imitating stone while feeling warm and sounding like wood.
Next, we will move from the conceptual level to practical recommendations.
Also read my article about the loft-style bathroom.
If you do not need brutality and are interested in saving money on fully finishing some surfaces, read about the Scandinavian kitchen. It has many examples of using loft and even Provence elements in an inexpensive interior.
But if the budget is not a problem and uniqueness and interesting ideas matter, see the collection of unusual kitchen designs.
Loft Style in a Small Apartment Kitchen
If you can make an open-plan kitchen and living room or dining room, great. An unusual floor plan and room shape benefit loft style. It is harder in an apartment with a rectangular kitchen, but acceptable design options at minimal cost exist.
1. Furniture
The last thing that should be adapted to loft style in a kitchen is the cabinet configuration. The cabinet-front color and material, finishes, and accessories can change. Experiments with the furniture layout cannot.
Practicality comes first, so I strongly recommend reading my 3 articles that cover kitchen planning specifically from the standpoint of convenience, hardware, and maintaining order: how to choose kitchen cabinets, small kitchen design, and remodeling a tiny square kitchen.
In other words, make standard built-in L-shaped cabinets extending to the ceiling. The appearance is more interesting.
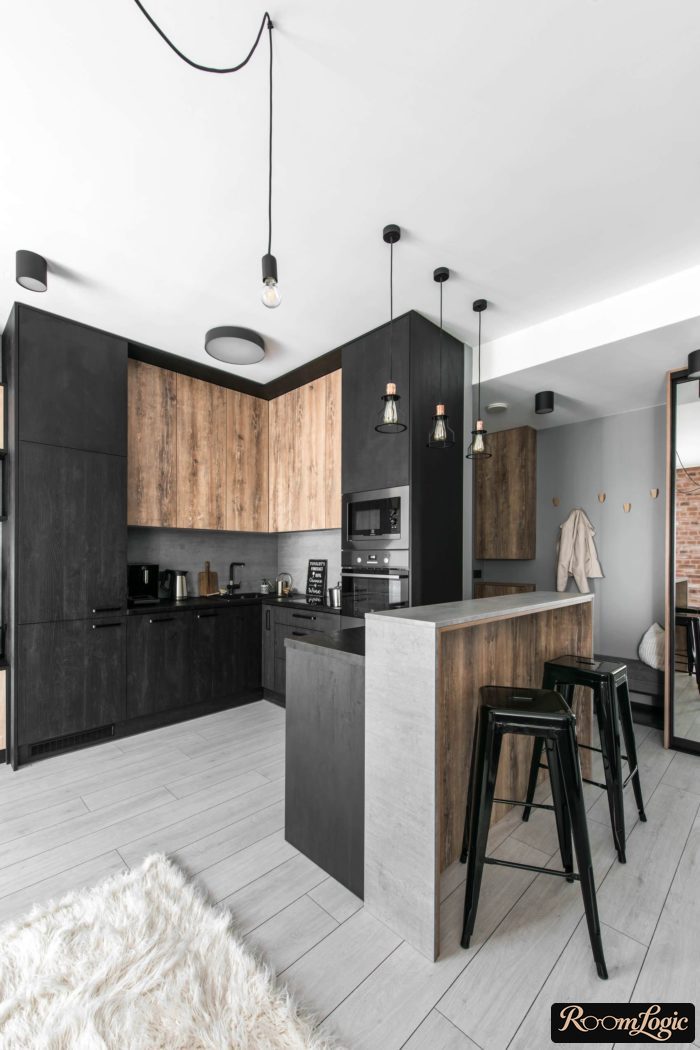
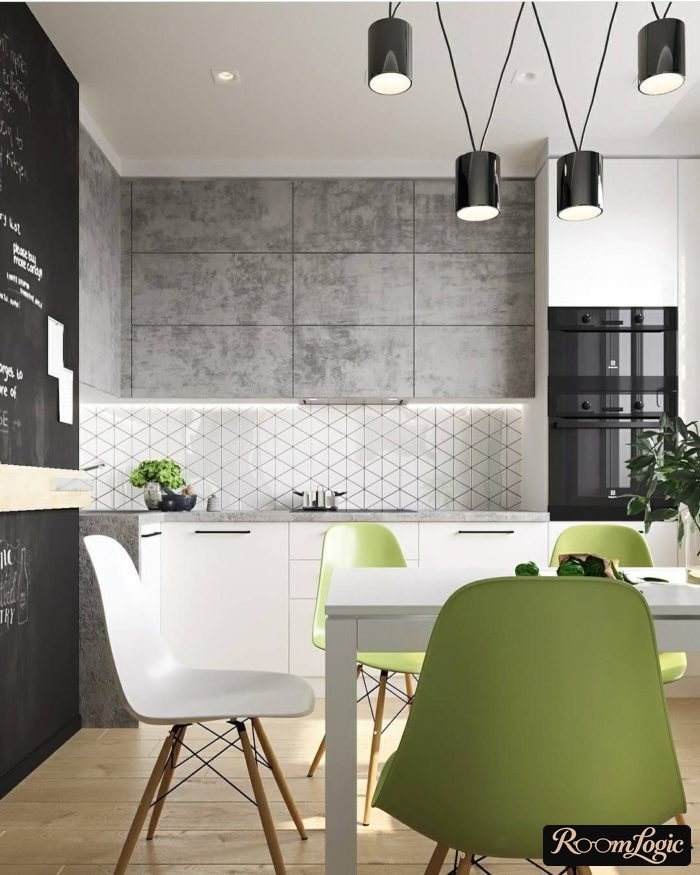
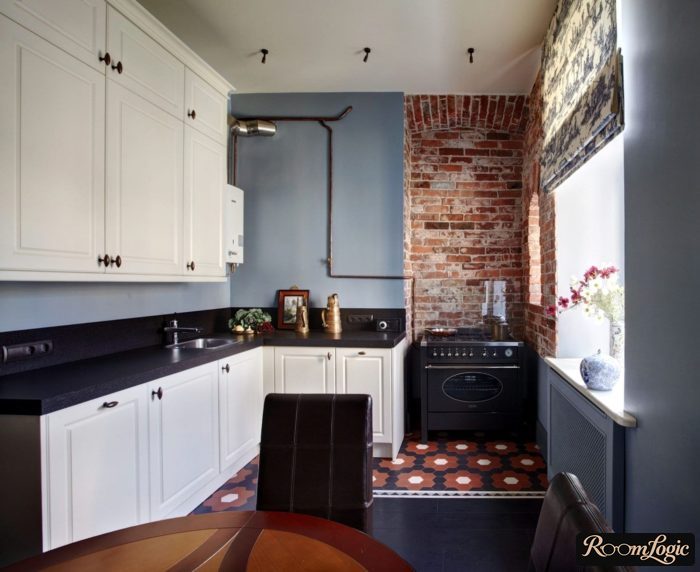
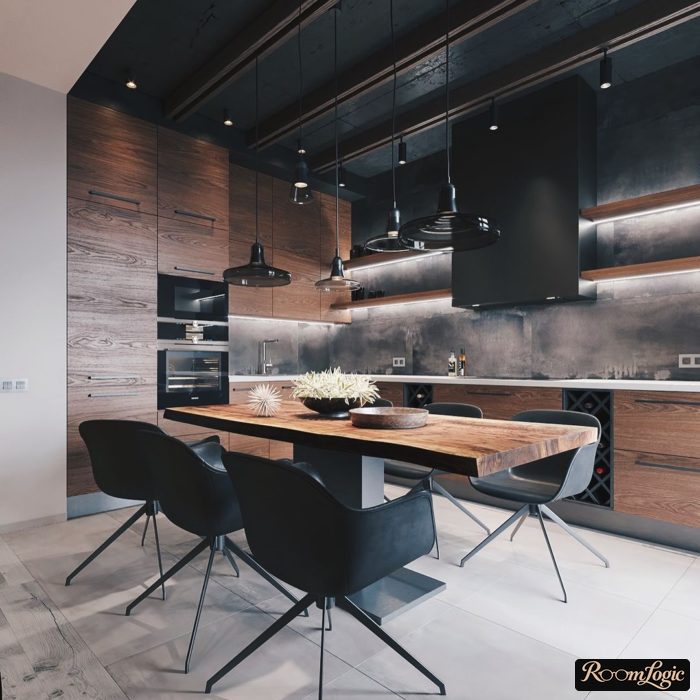
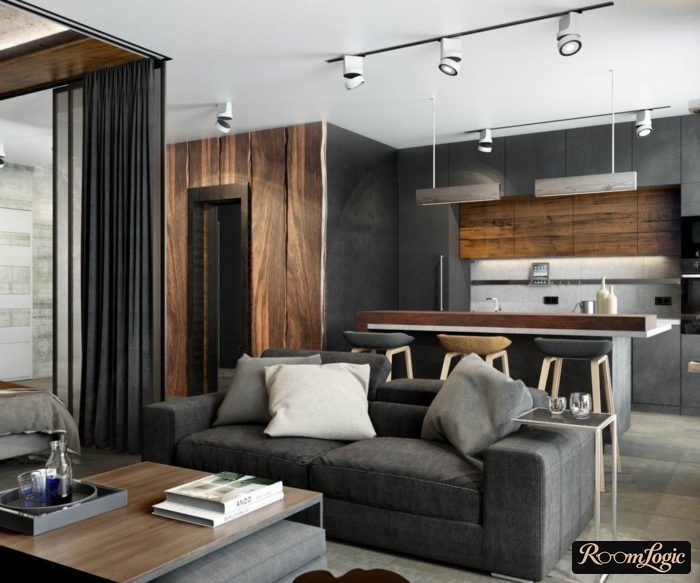
The cabinet fronts are almost always MDF with either a uniform surface (matte or gloss) or an imitation of wood. Most of the latter are garbage because they do not look even remotely like real wood.
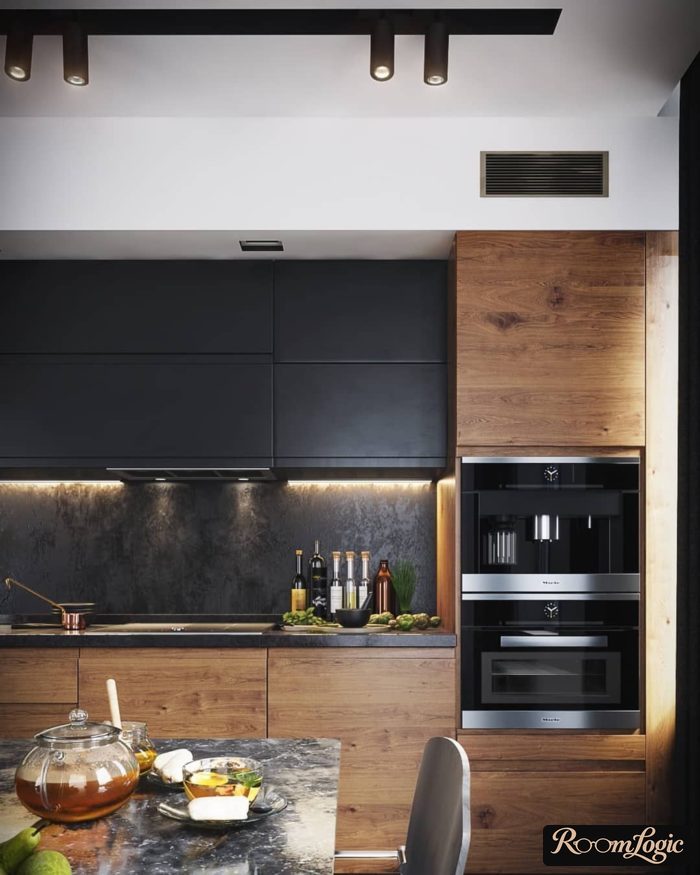
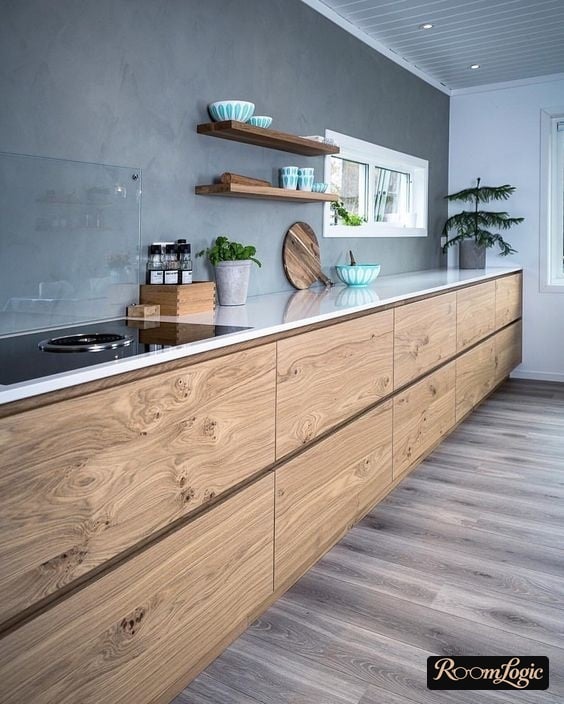
The more the color and texture resemble solid-wood fronts, the better. Choose a contrasting pattern of grain, saw marks, and knots. Imitations on the market often have a pale, uniform pattern. Natural finished wood never looks like that. Look for realistic oak-look panels with pronounced grain and varied marks. Dark wood is not required, by the way. Loft can use light wood too. The main thing is for it to look realistic.
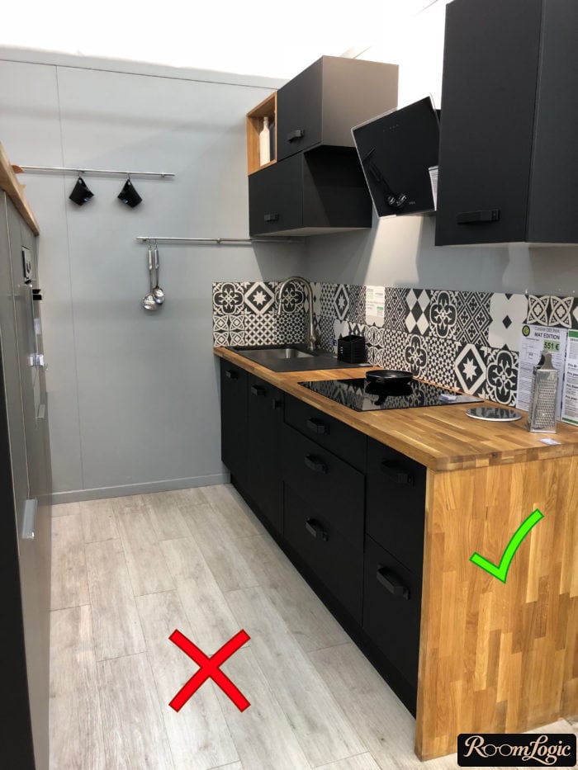
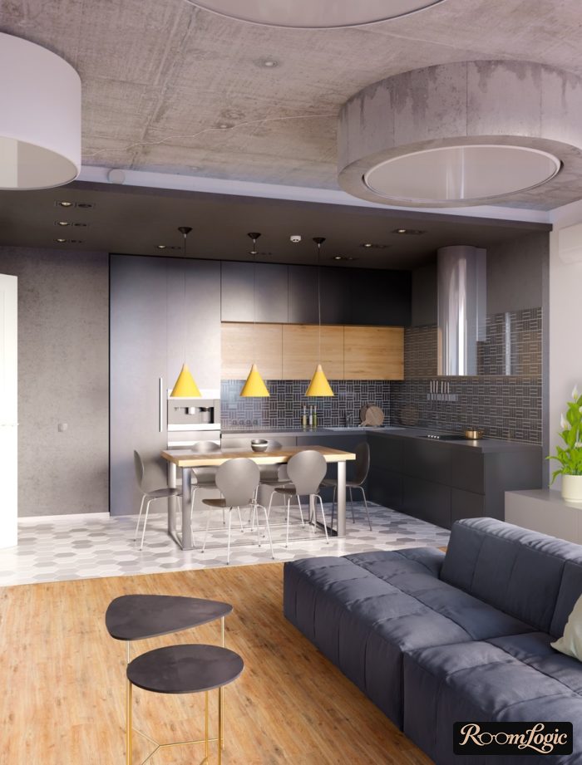
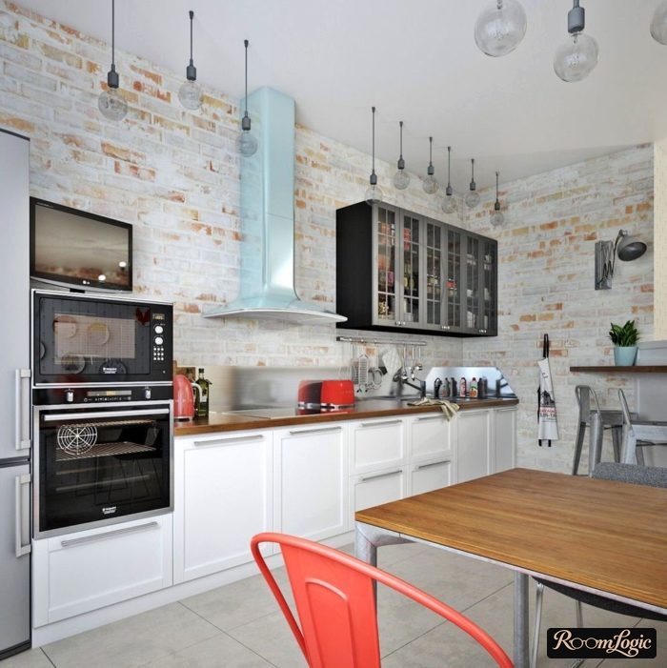
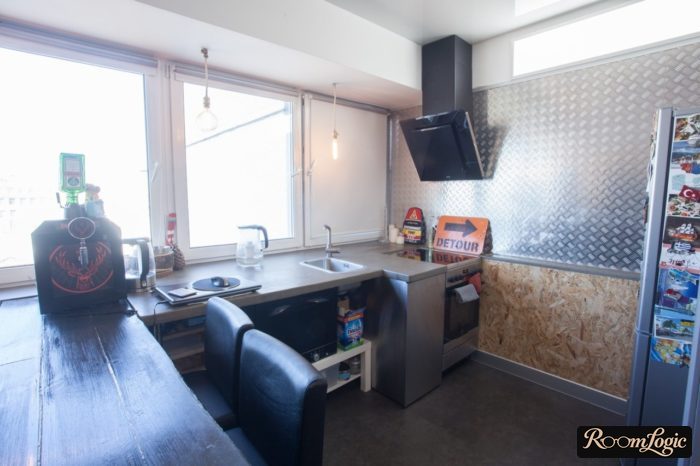
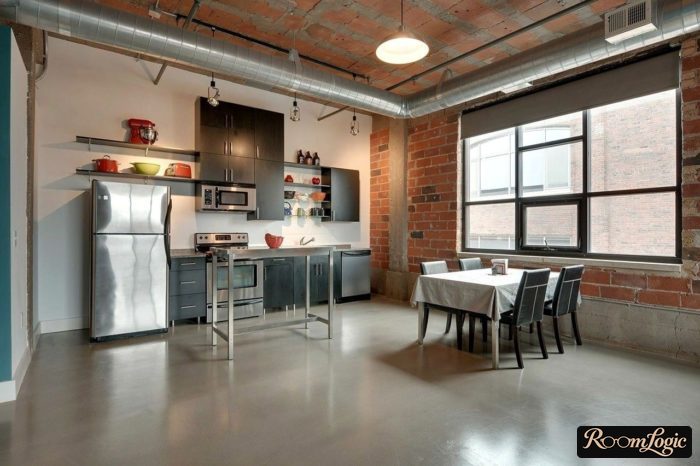
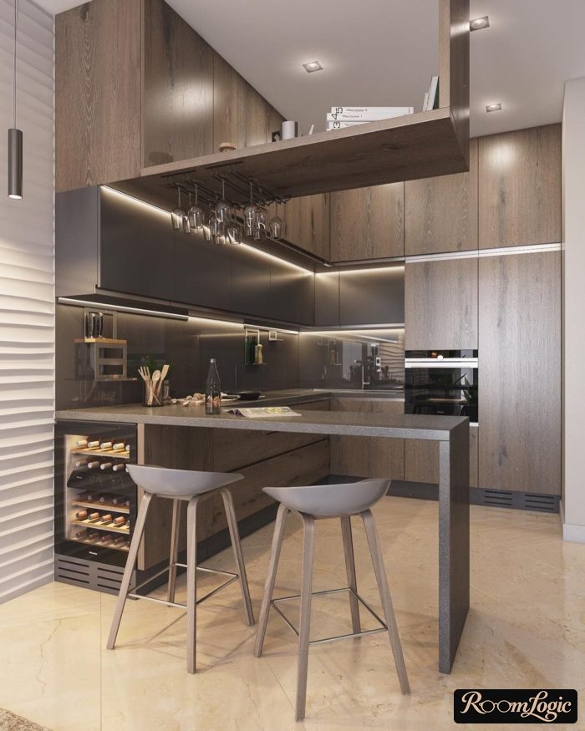
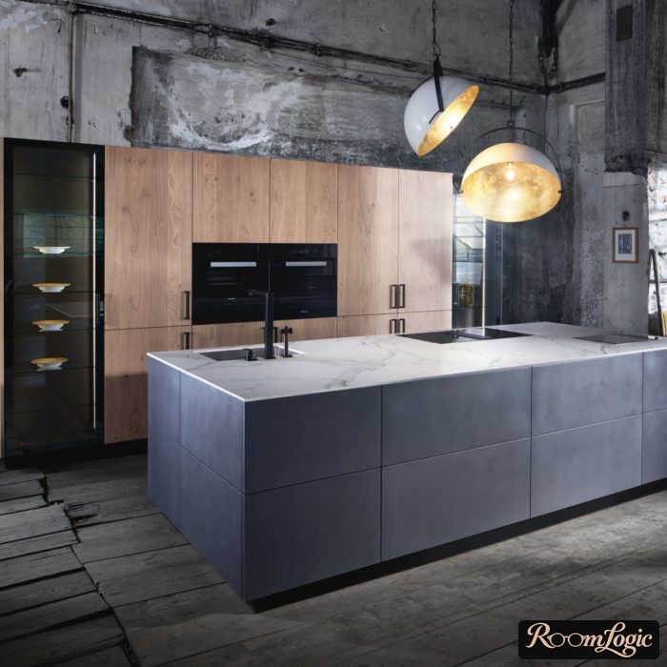
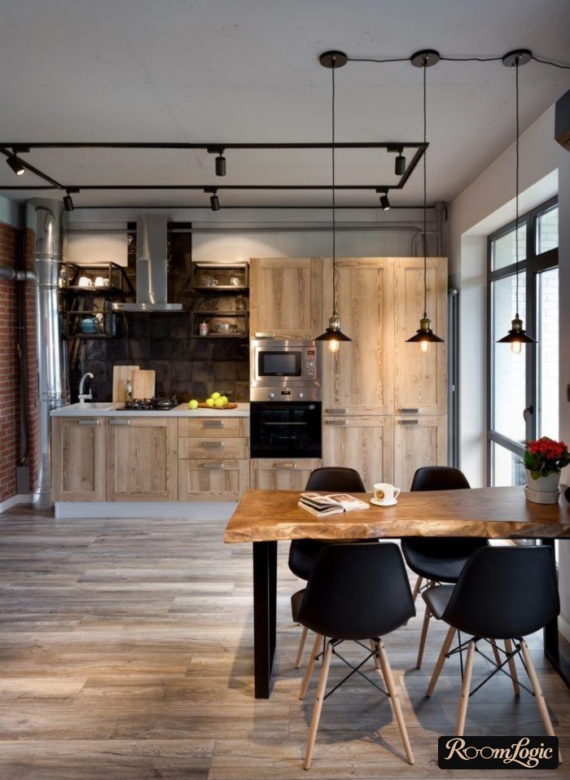
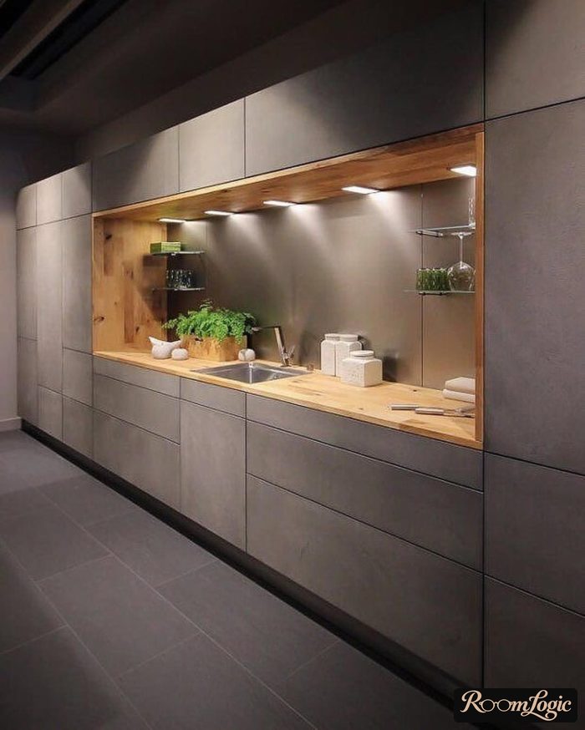
But even a good imitation cannot be used over too large an area because the pattern will begin to repeat. When that happens, we unconsciously feel the “fakeness.” In other words, a particleboard countertop is okay, some cabinet fronts are okay, all fronts are not. I covered this in detail in the article about the white kitchen with wood countertops. The photo below shows natural wood, and it is immediately obvious.
2. Built In Is Better Than Open
From the standpoint of loft-style kitchen design, there are 2 suitable upper-cabinet options:
- Open shelves
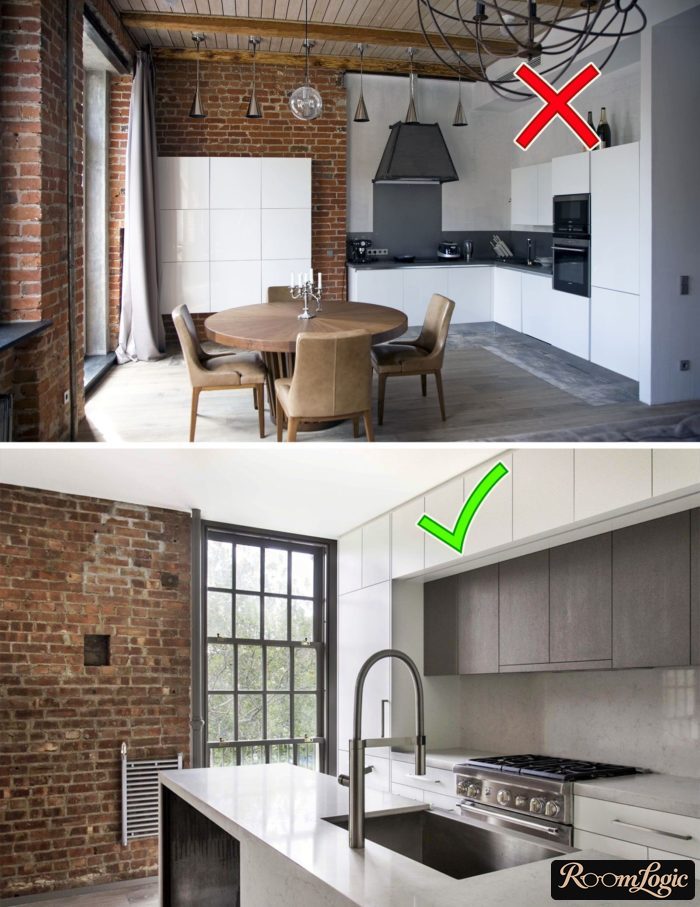
- Cabinets to the ceiling (using a soffit-cabinet row or lowering part of the ceiling)
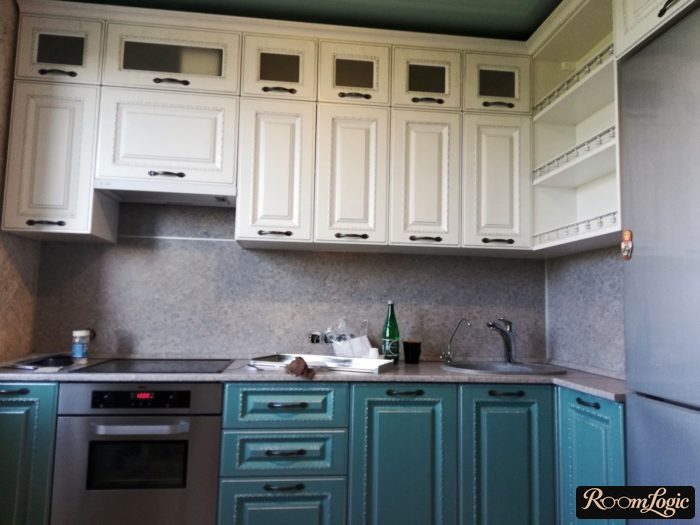
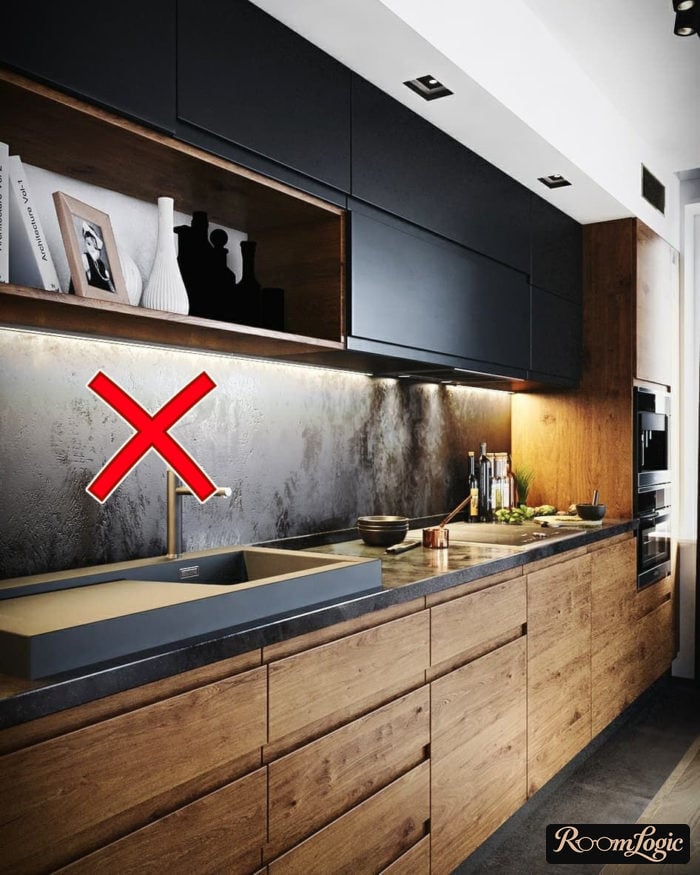
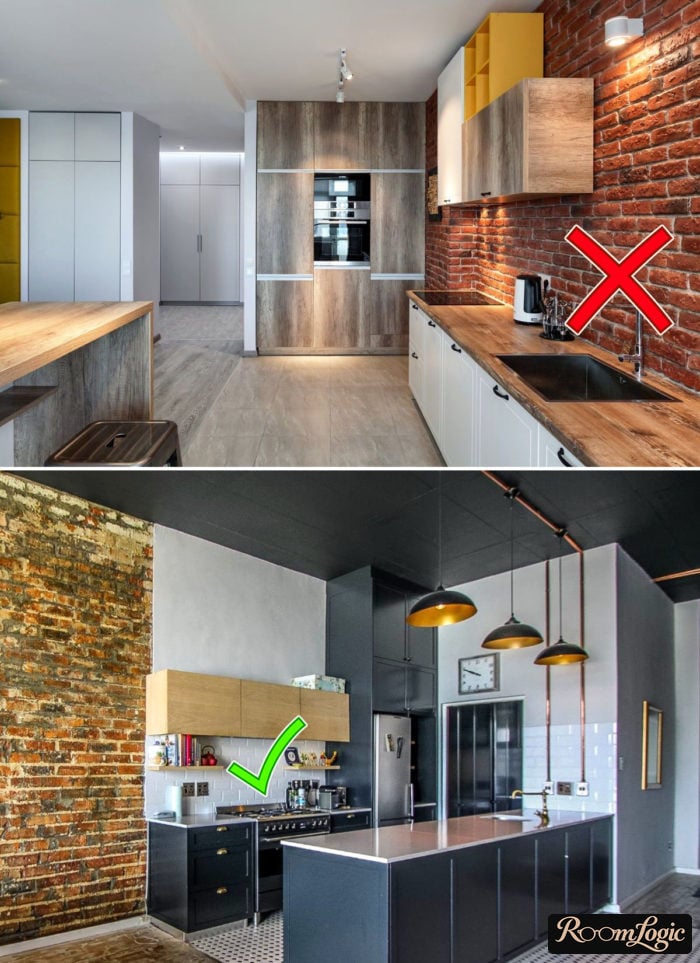
The worst thing you can do (and what most people do) is the middle option with regular upper cabinets stopping below the ceiling. It looks unfinished and cheap, like boxes hung on the wall. What not to do:
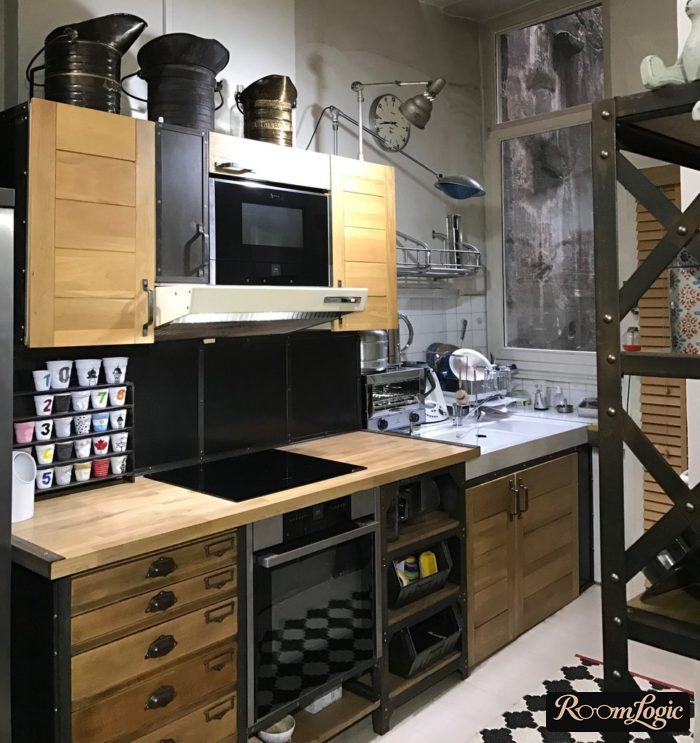
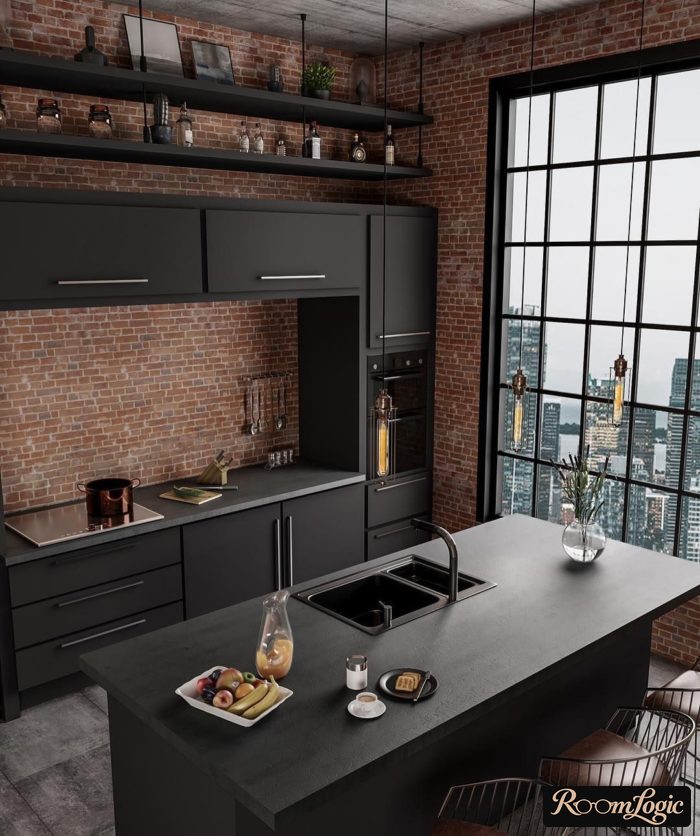
No upper cabinets is fine in theory and looks beautiful in a picture, but in practice, it creates a ton of problems. In short, here are photos of loft-style kitchens with open shelves where there is visually light chaos under perfect order. Every jar is identical and stands at the same distance, everything is 1 color, and not 1 product is in its original package. Maintaining this is hard labor. For a factory, fine. For an apartment, no.
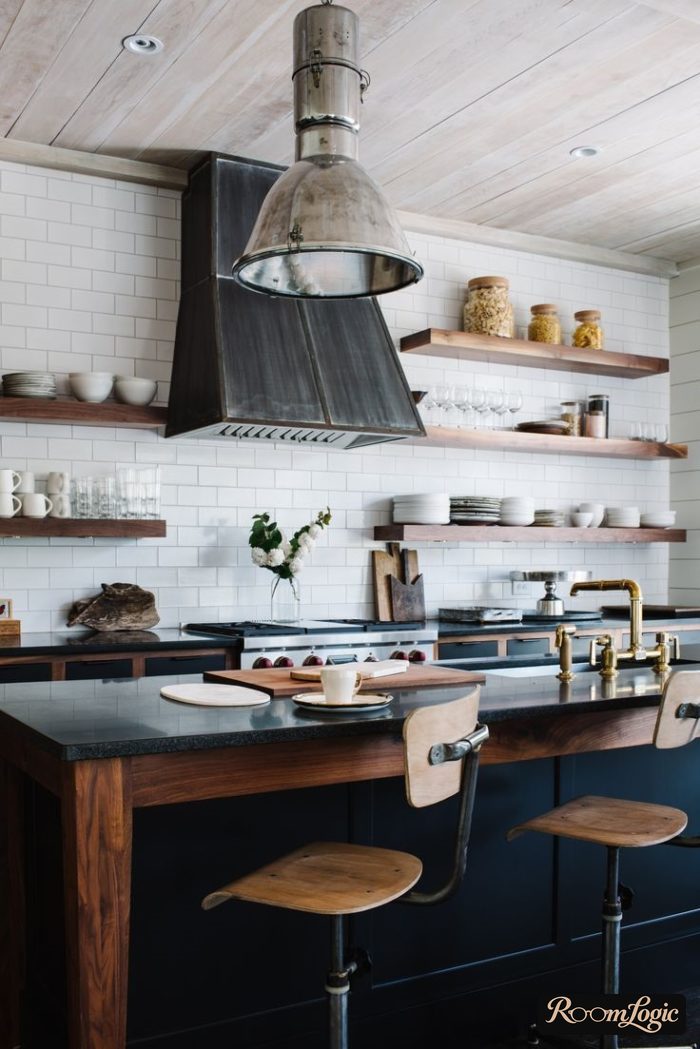
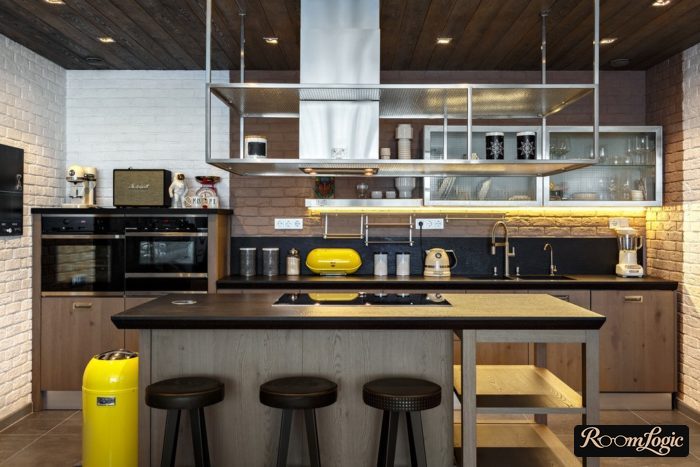
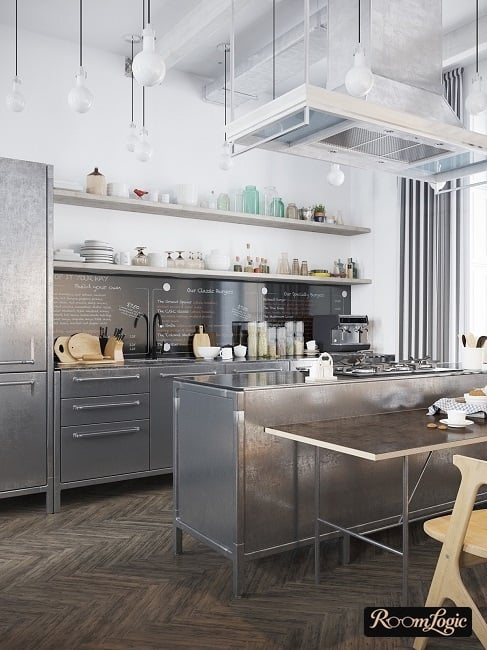
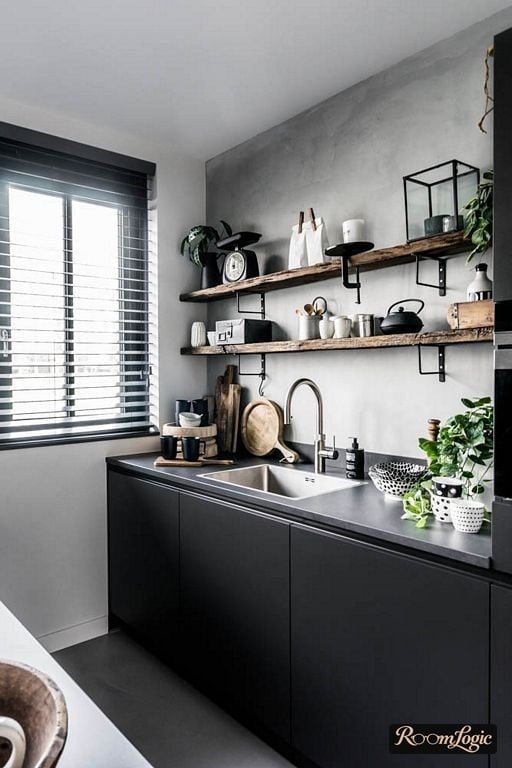
I described the other details of this approach (connecting the range hood, drying dishes, finishing and lighting the backsplash edge, and so on) in detail in the article about kitchens without upper cabinets.
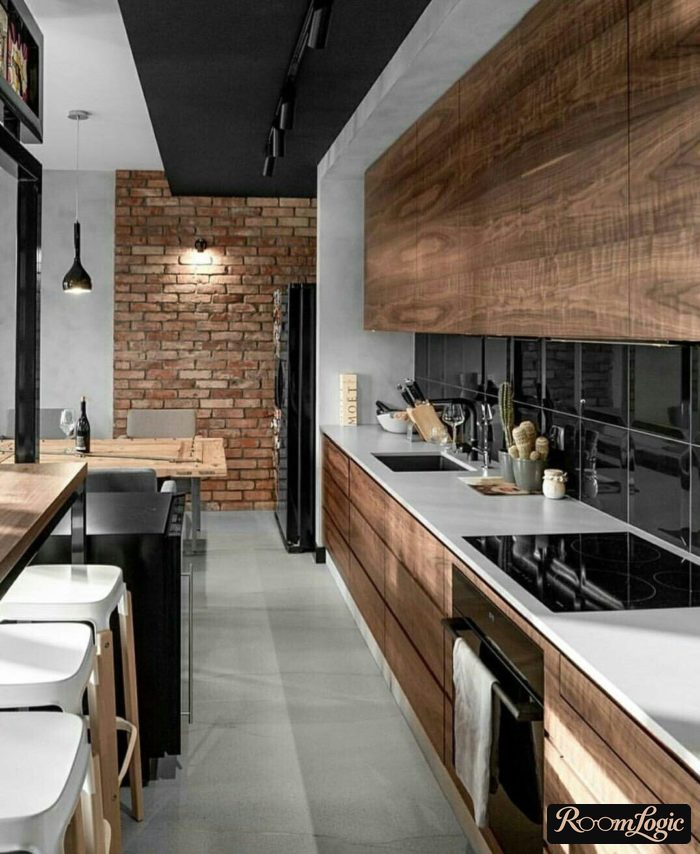
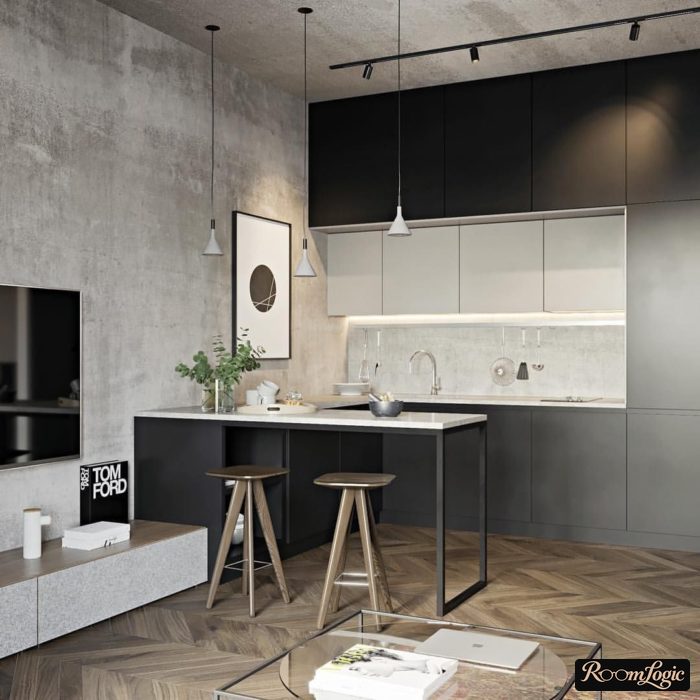
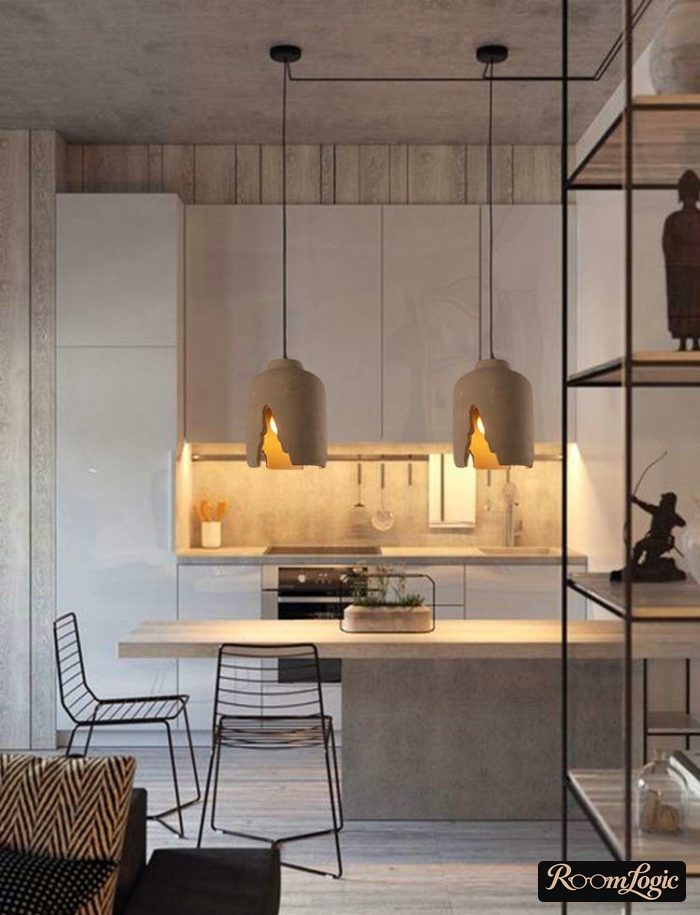
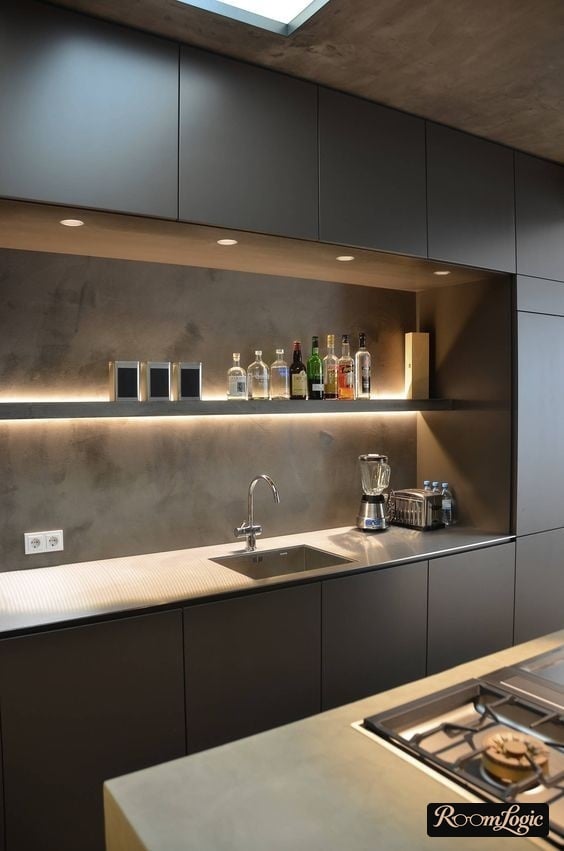
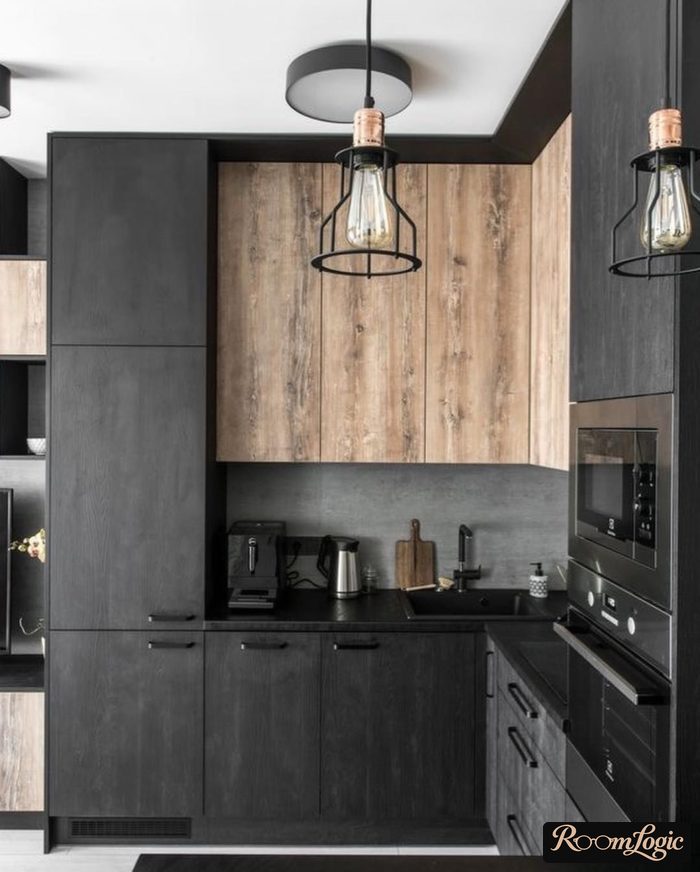
For a modern loft, use upper cabinets to the ceiling. Stylish, convenient, no drawbacks. If you like this idea, read my article about the high-tech kitchen.
3. Loft-Style Kitchen Color Palette
Many people do not need the ideology, extravagant accessories, or roughness of loft style – they simply like the color palette. No surprise. It is good.
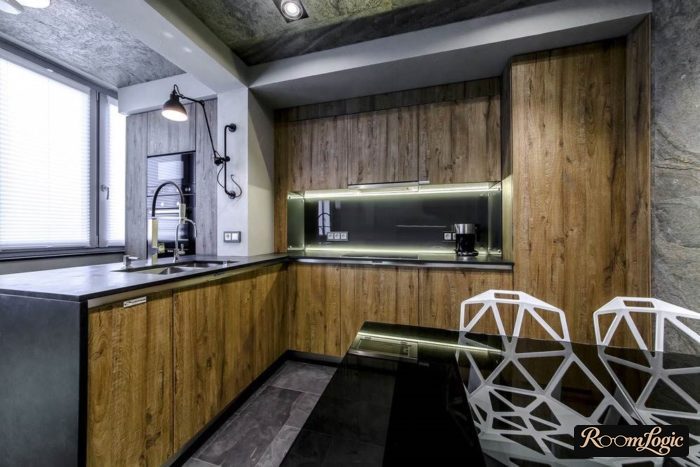
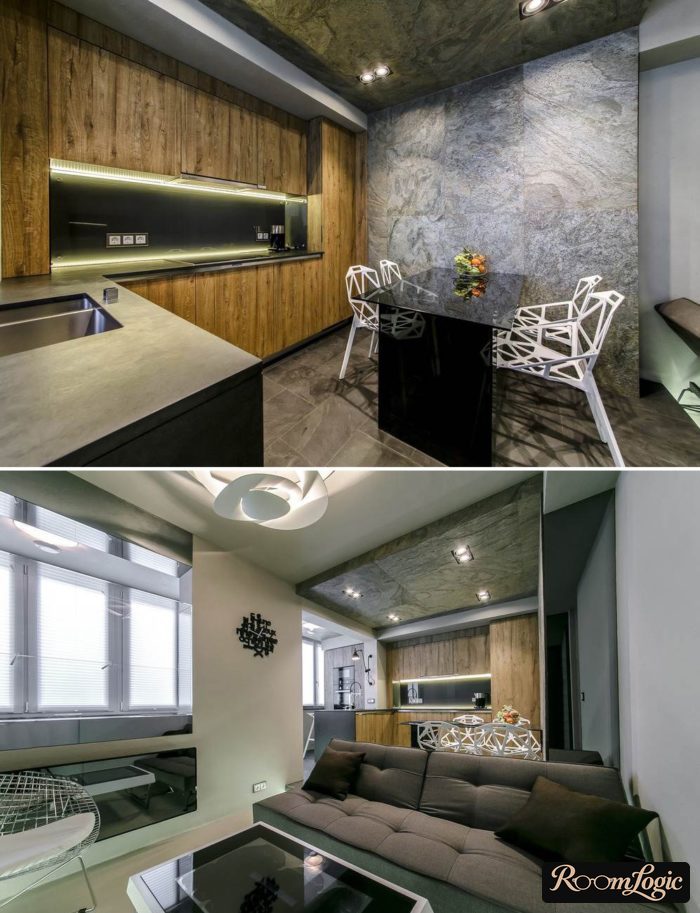
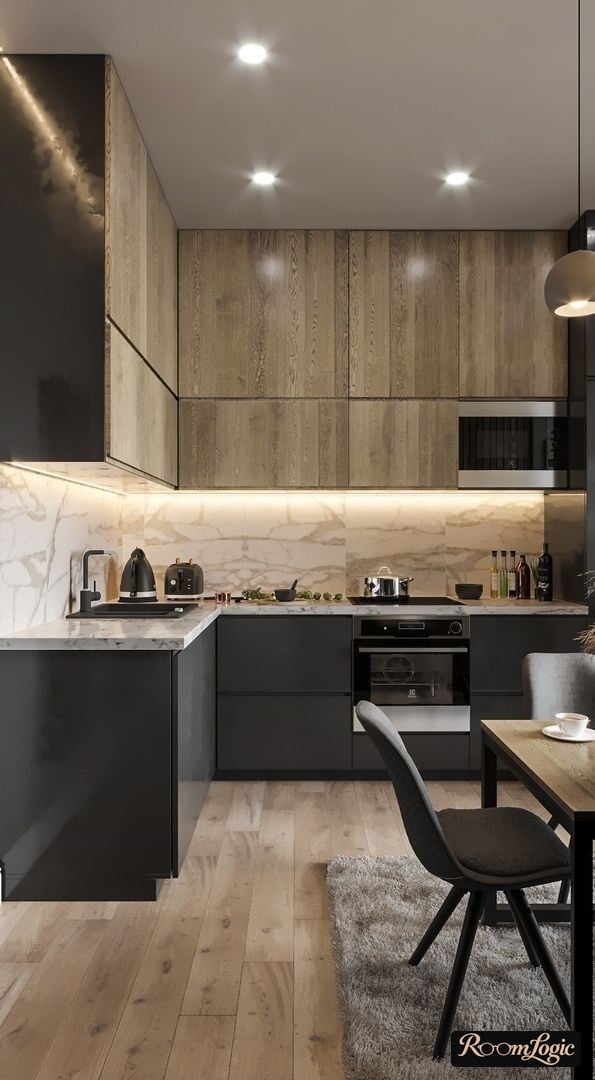
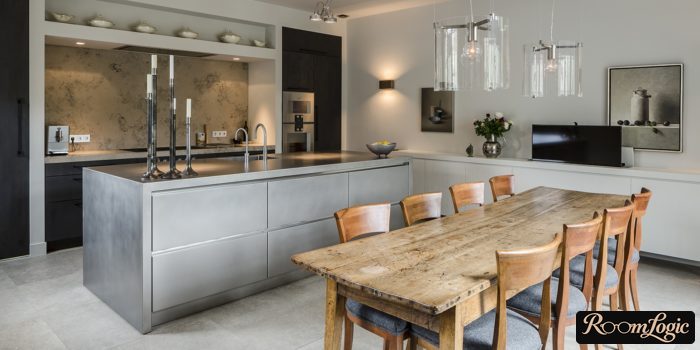
An ode to naturalness: light gray (the color of concrete), black and white on either side, wood – nothing unnecessary.
If you follow this natural color palette, it is impossible to turn the remodel into a tacky mess. If you feel that the palette is why you are here, take only that without hesitation. You owe loft style nothing.
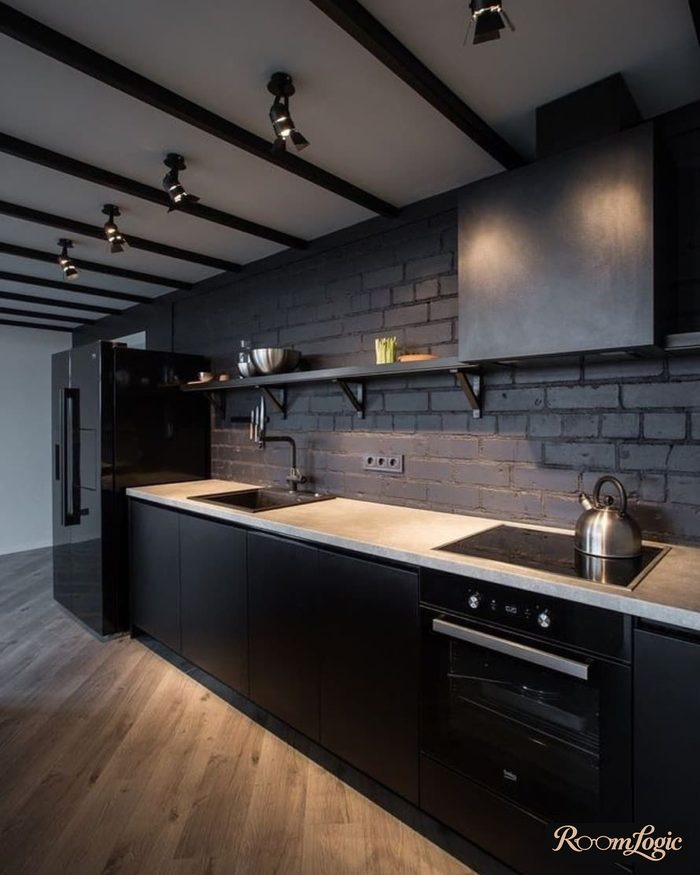
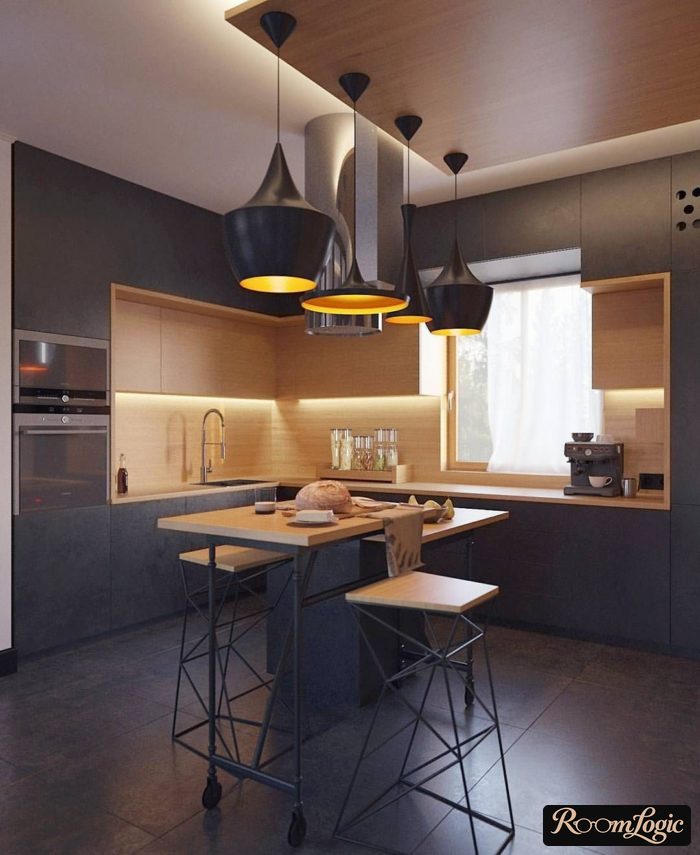
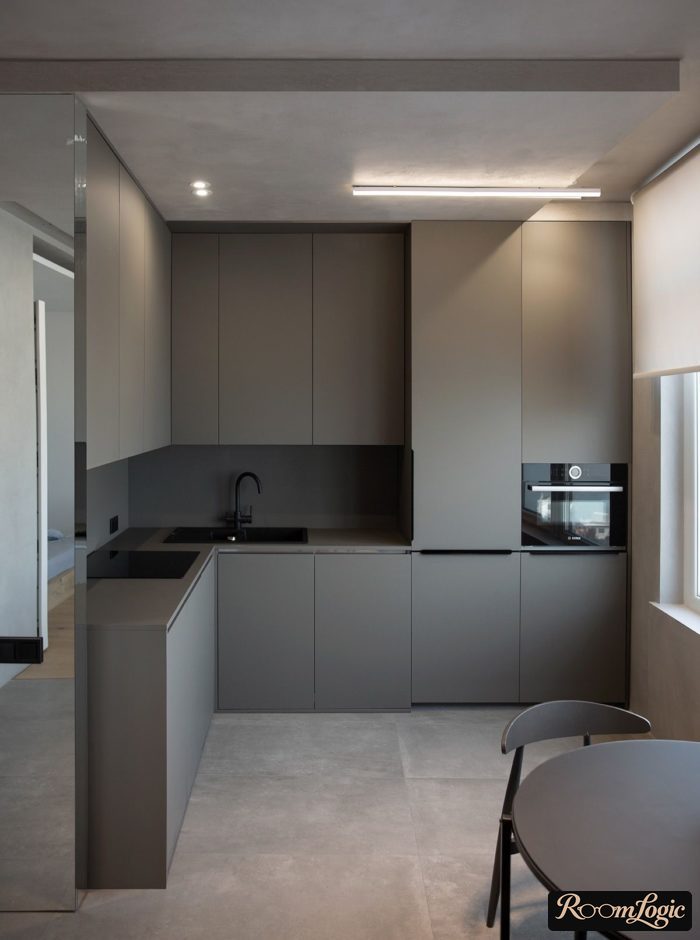
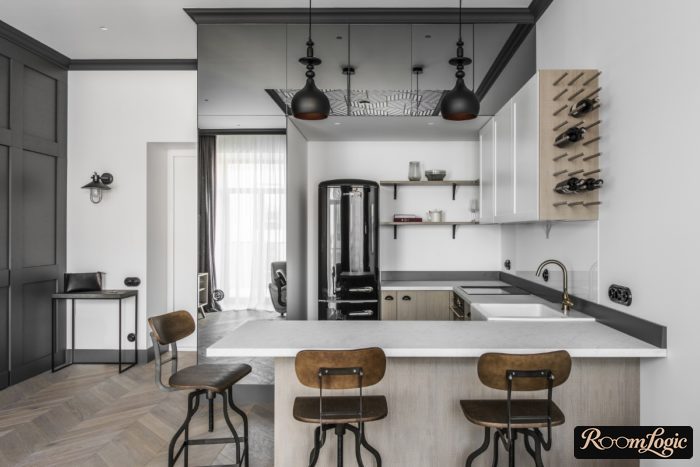
2 more features:
- Matte surfaces
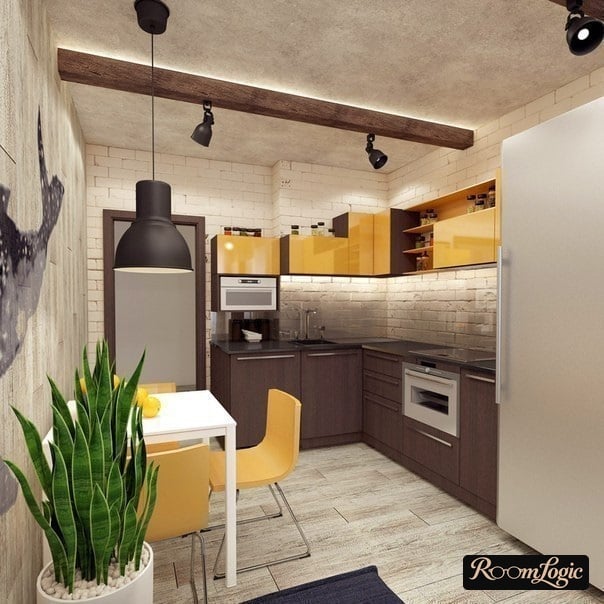
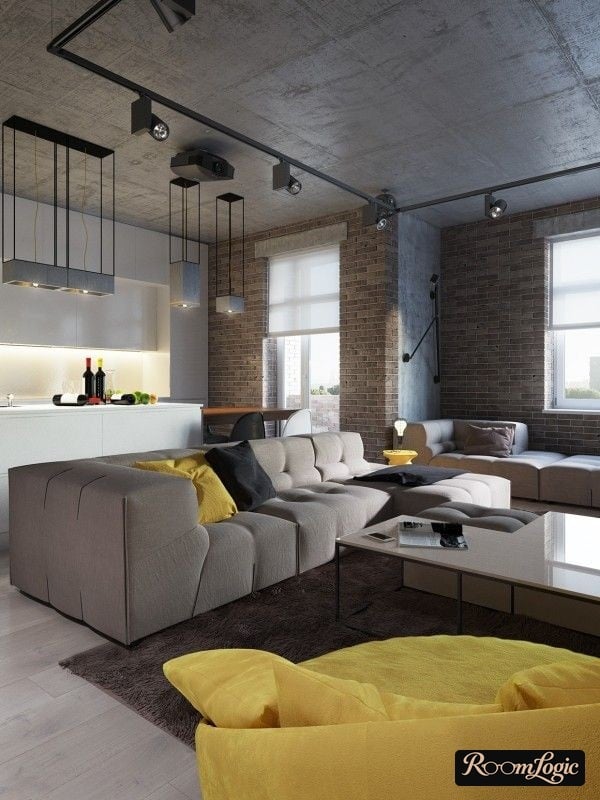
- Muted accent colors (mixed with gray)
Gloss is almost always a risk except on metal (in the loft context). That does not mean it is impossible to fit, just harder.
Bright accents are perfectly appropriate. But not pure colors – use low-saturation ones. For example, not green, but khaki.
4. Concrete Ceiling and Countertop
The aesthetics of concrete, urbanism, and displaying technical solutions are a trend. But do not be fooled by the apparent simplicity – sometimes a finish is simpler and cheaper than leaving one out.
If the ceiling is concrete and looks acceptable, it is tempting to leave it that way (after sealing it so it does not shed dust). This automatically means surface-mounted wiring because the electrical runs are on the ceiling.
I am not discouraging the idea of a concrete kitchen ceiling – it is a common loft option. I simply want you to assess the possible problems honestly:
- It can be hard to find an electrician willing to take on this unusual job. Finish contractors are running businesses. They do not need unclear experiments. So you may have to pay extra for someone to do it.
- Surface-mounted wiring descends from the ceiling to switches and outlets. In a conventional U.S. installation, wiring is hidden in wall cavities or placed in an approved surface raceway or conduit. Making the transition neat while meeting local electrical code takes planning and a qualified electrician.
- Finishing the joint between the finished wall and unfinished ceiling.
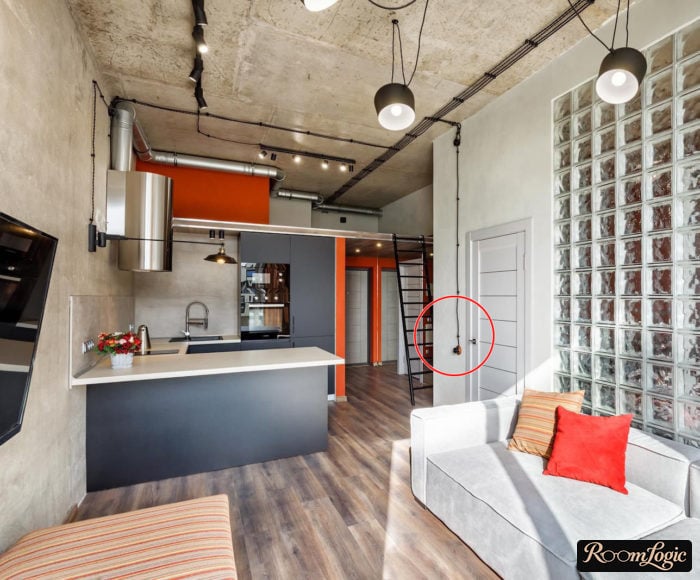
All of this can be done. But quickly, inexpensively, and neatly – unlikely. With a kitchen ceiling of 10 feet or more, ventilation ducts and wiring can run up there without obsessing over perfect joints because everything is far away. In a small apartment space, it is different.
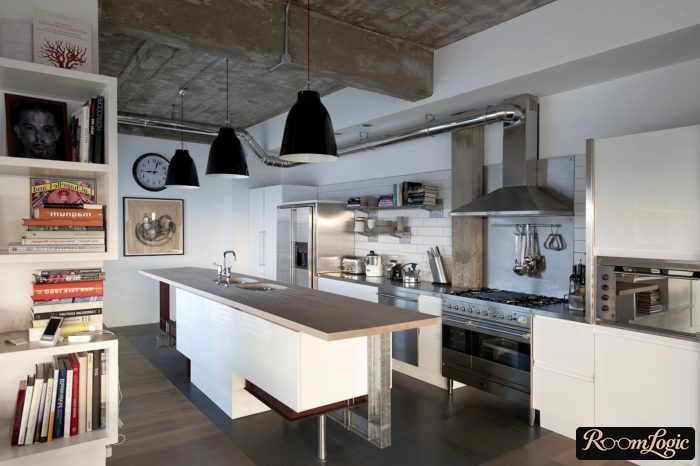
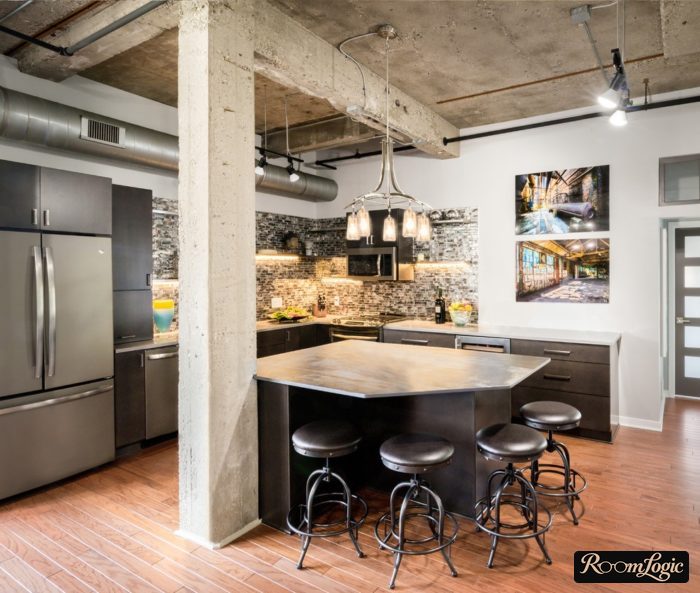
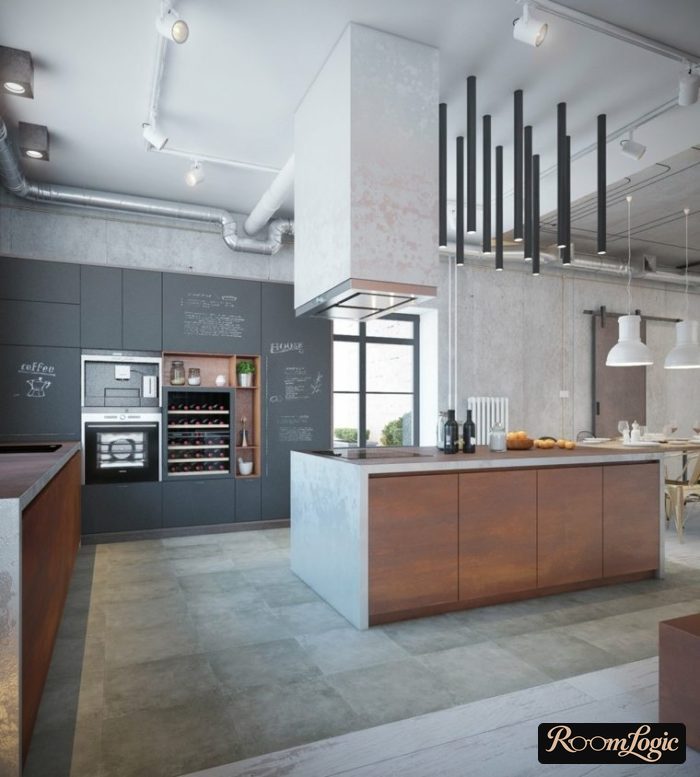
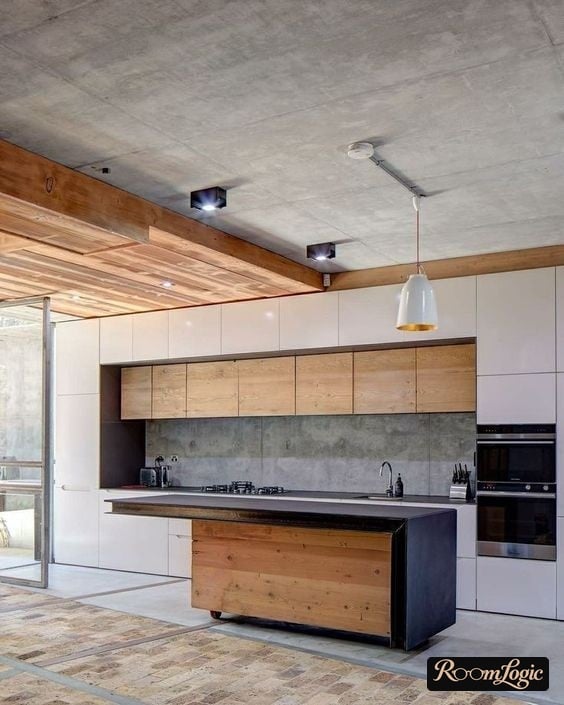
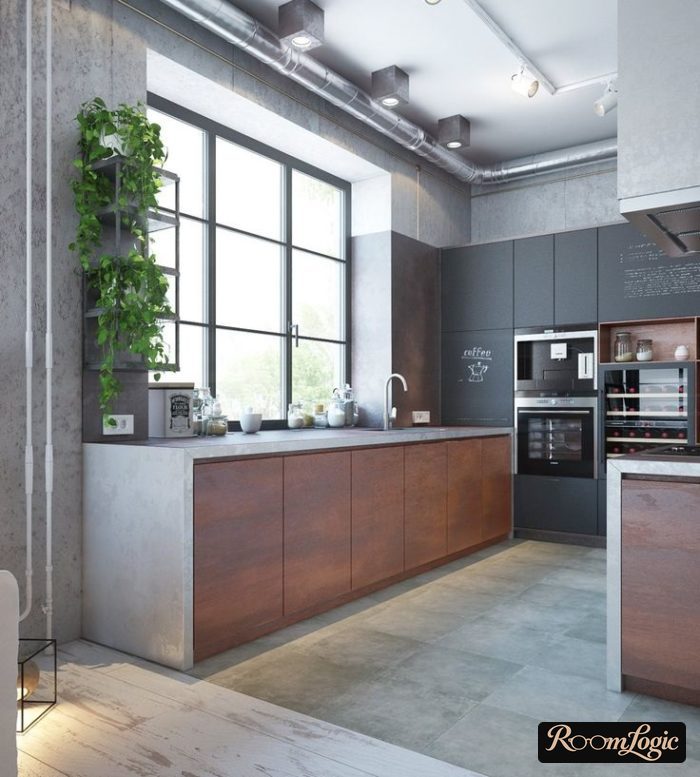
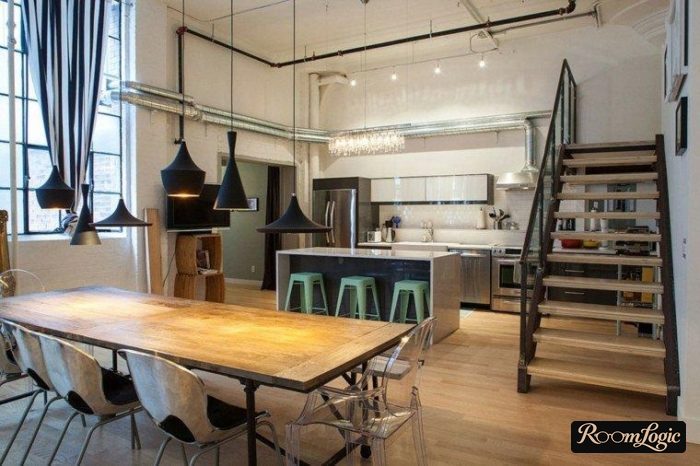
Options: beams and false beams (wiring is often hidden behind them), timbers, and slats.
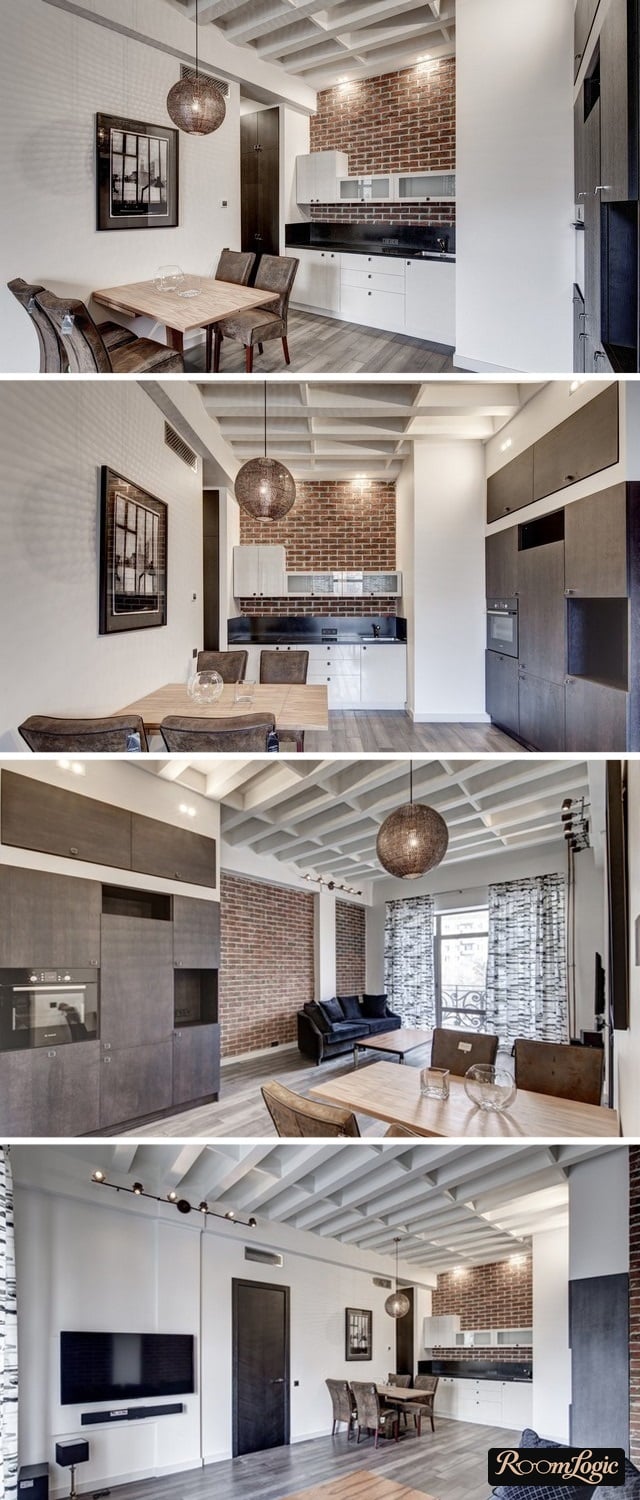
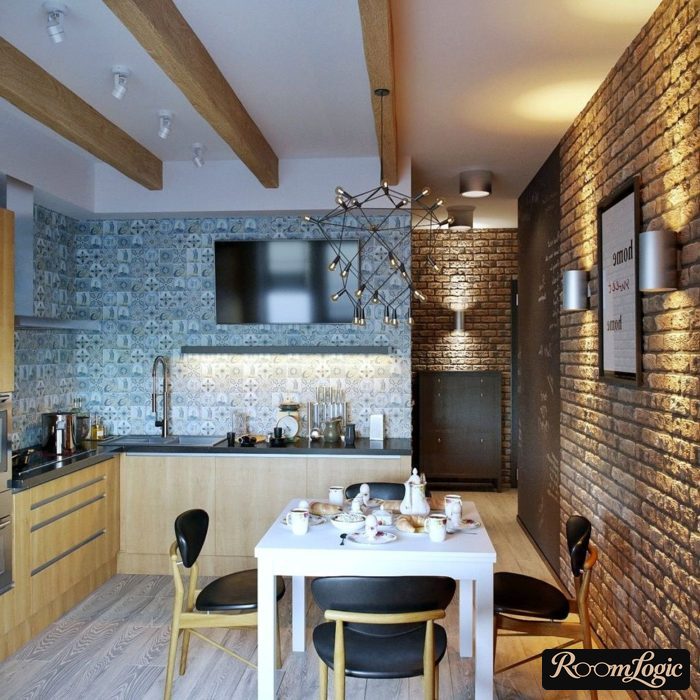
An idea: make a drywall drop over part of the ceiling and paint it white. Hide all the wiring in it. You will still have to think hard.
The second fetish for loft-style kitchens is a concrete countertop. This comes down to finding someone who will make it and for how much. Again, it is a custom item that costs money. With a breakfast bar and a large table area, a lot of money.
If there is still room in the schedule and budget, you can fuss over it. But if you are already buried in the remodel and every dollar and day counts, it is better to spend them elsewhere.
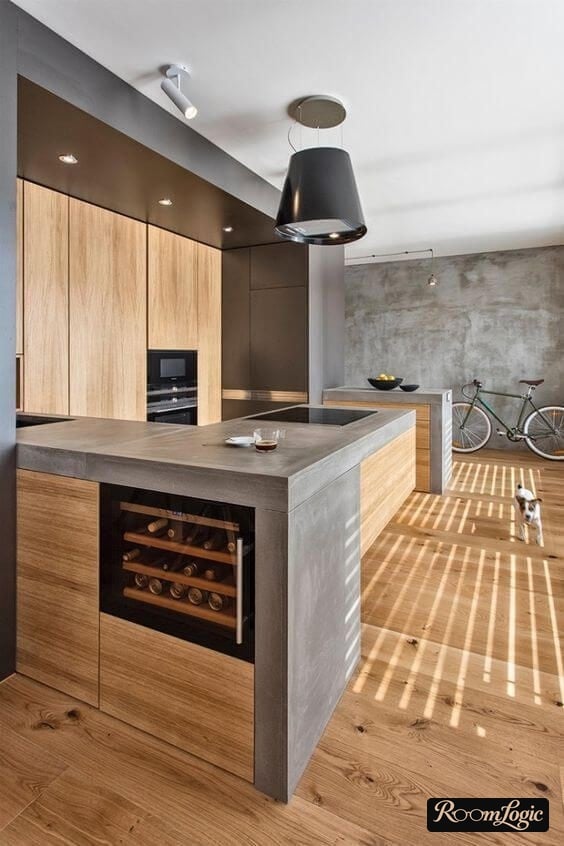
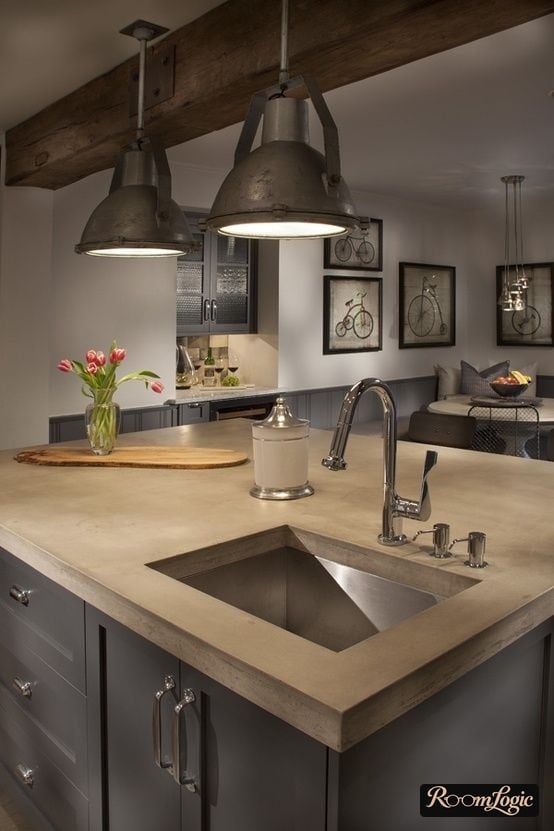
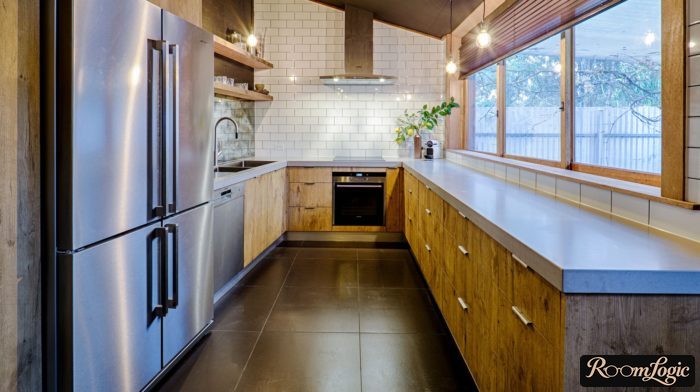
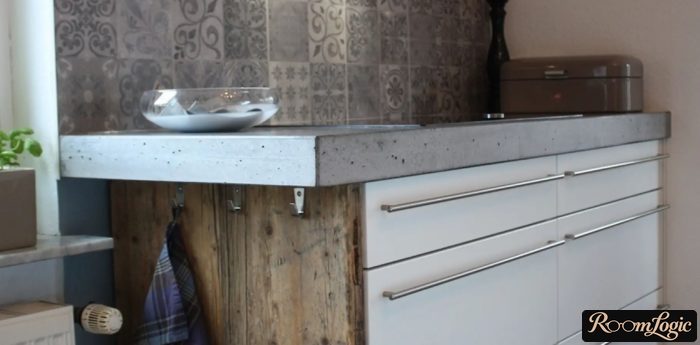
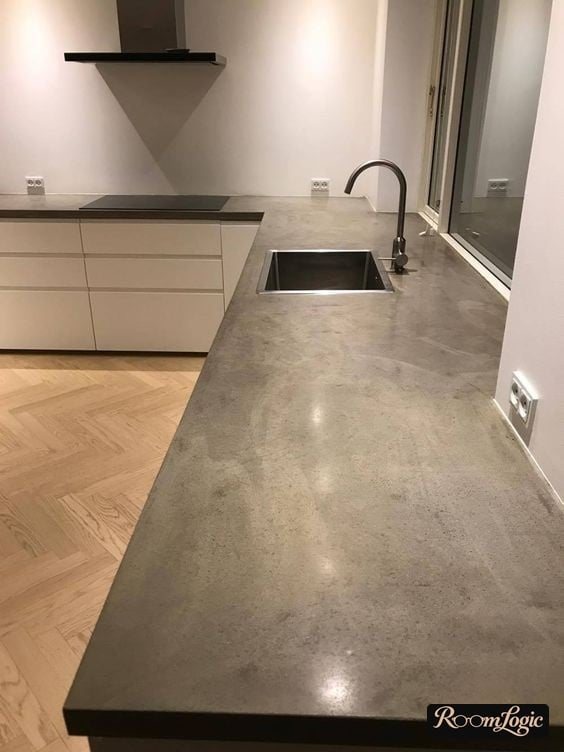
In renderings and photos, a concrete countertop often looks matte. In reality, the countertop will have some sheen because of the water-repellent sealer. An example is in the photo below.
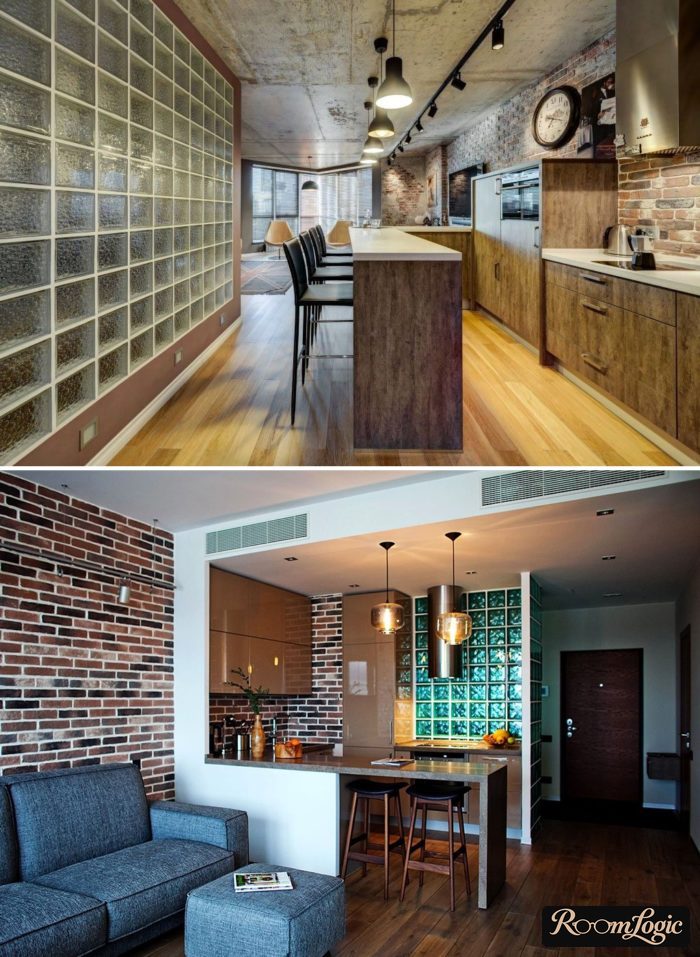
A glass-block structure is risky too. You can risk it in a brutal loft kitchen; for a light version, I would not get involved.
5. Concrete-Look Decorative Plaster
A good imitation should match the original in every way. And a decorative wall finish is the ideal concrete replacement for a loft-style kitchen:
- It has relief and looks dramatic under light.
- It is cold, hard, and pleasant to the touch.
- The material itself is inexpensive (the mixture can be made from cheap store-bought ingredients). Labor depends on who you find. Installed with materials, it usually starts around $1 per square foot.
It is ideal for a modern loft-style kitchen. It does not have to imitate real concrete. Darker versions sanded to a metallic sheen and so on look good too.
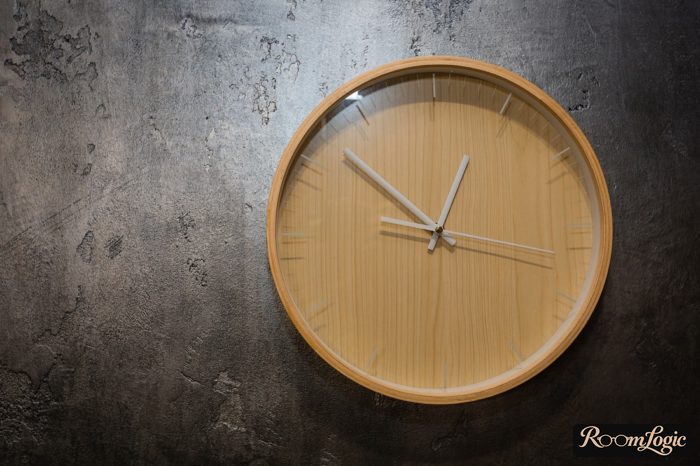
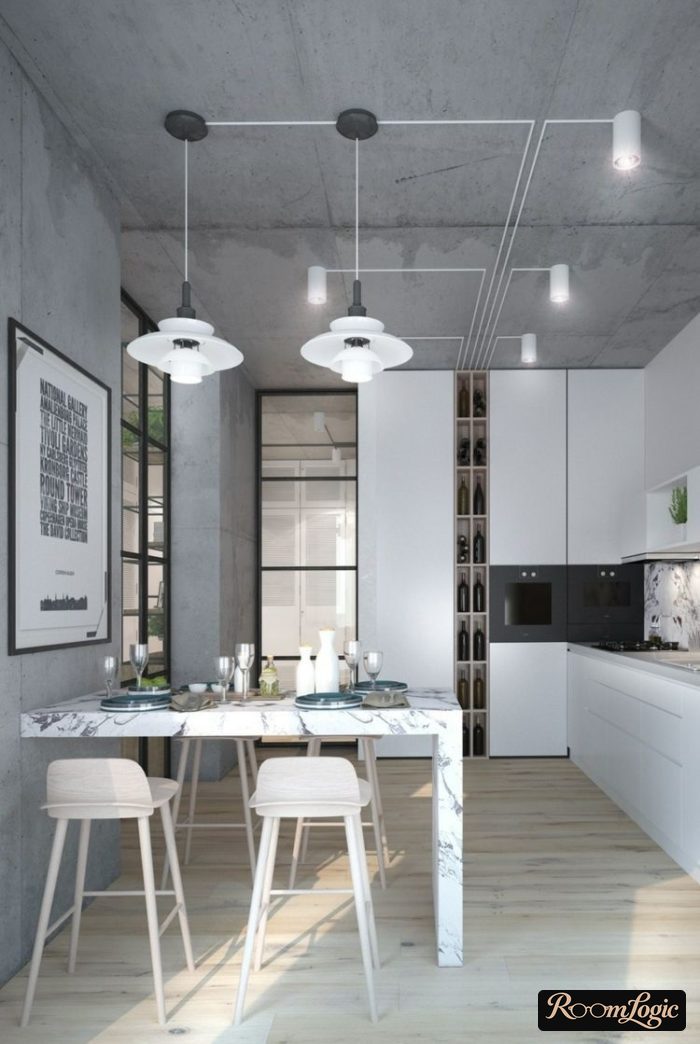
An interesting way to use a concrete-look decorative finish in a kitchen:
To take the upper cabinets to the ceiling, make a drywall drop on the ceiling as deep as the lower cabinets (meaning deeper than the uppers). Then cover it with a concrete-look decorative finish and put light fixtures in the middle of the projecting section.
It will look like a concrete beam. The area is small and inexpensive. It works fairly well with white kitchen cabinet fronts.
Although decorative plaster is very resistant to moisture, it cannot be used around the sink and cooktop without additional protection.
Style Elements
Let’s go through a couple more non-obvious points.
5. Loft-Kitchen Backsplash
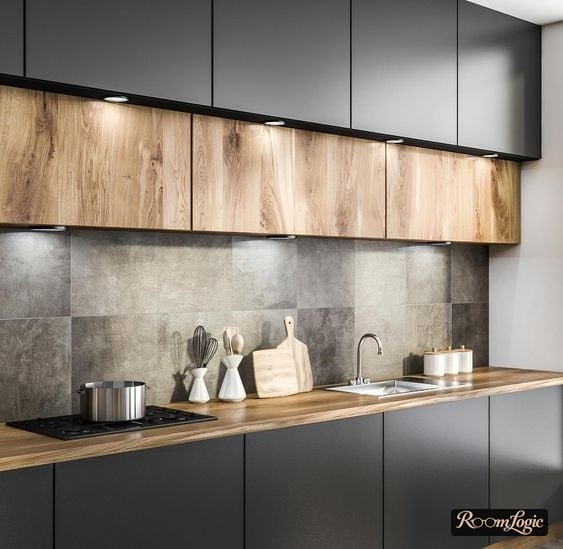
There are 3 sensible backsplash options, and all can be used in a loft-style kitchen: tile, glass, and countertop material. I covered the pros and cons of each in the article about the kitchen backsplash.
Tile works in concrete, stone, and metal looks (I do not recommend wood-look tile on a backsplash).
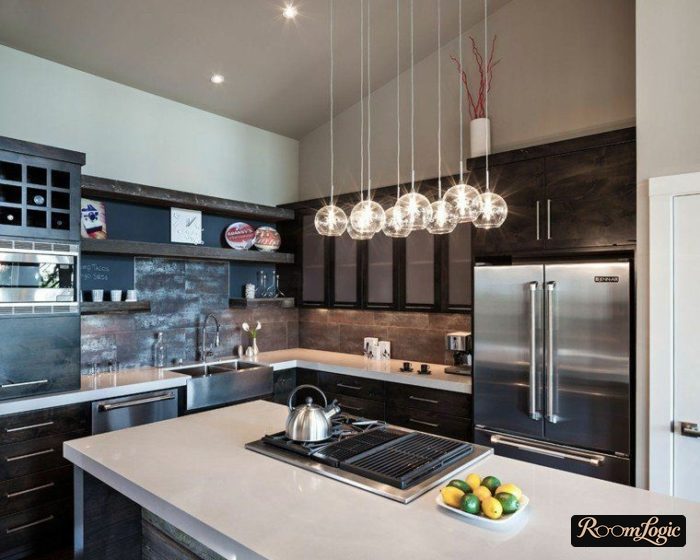
A glass backsplash without a photo print (with a solid-color background).
As a more budget-friendly option with a wood-look particleboard countertop, use the same material on the backsplash.
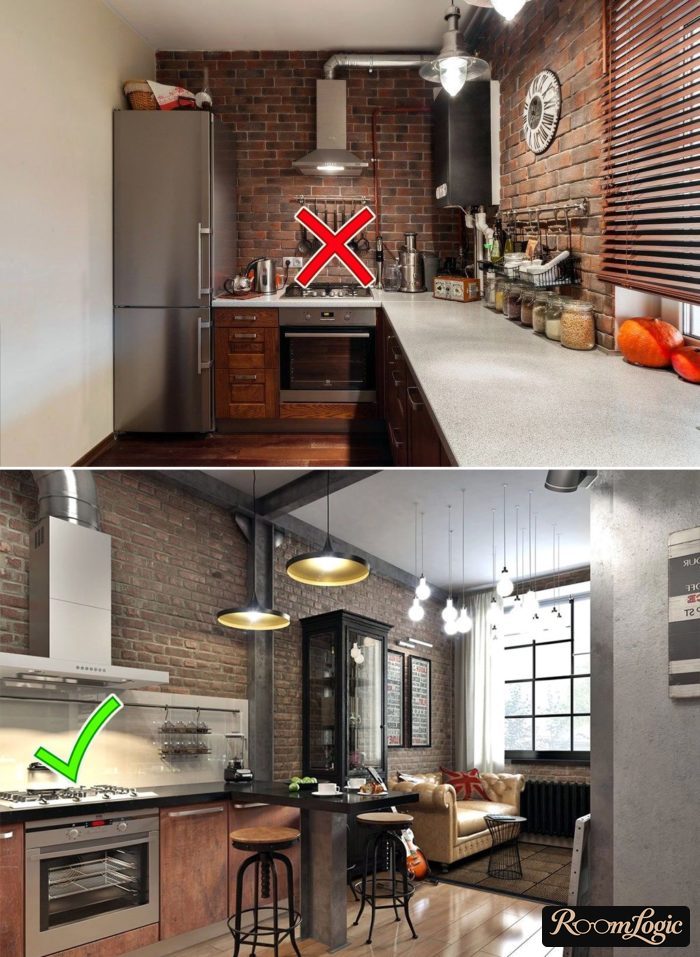
Keep in mind that concrete, decorative plaster, decorative stone, and brickwork are not suitable for a backsplash in the work area. The first 2 can be protected with glass; the others simply should not be used.
6. Brick Wall
The harshest loft-style kitchen option is red brickwork. Fitting red brick into an interior is difficult. Imitating it with faux masonry veneer is almost always a bad idea.
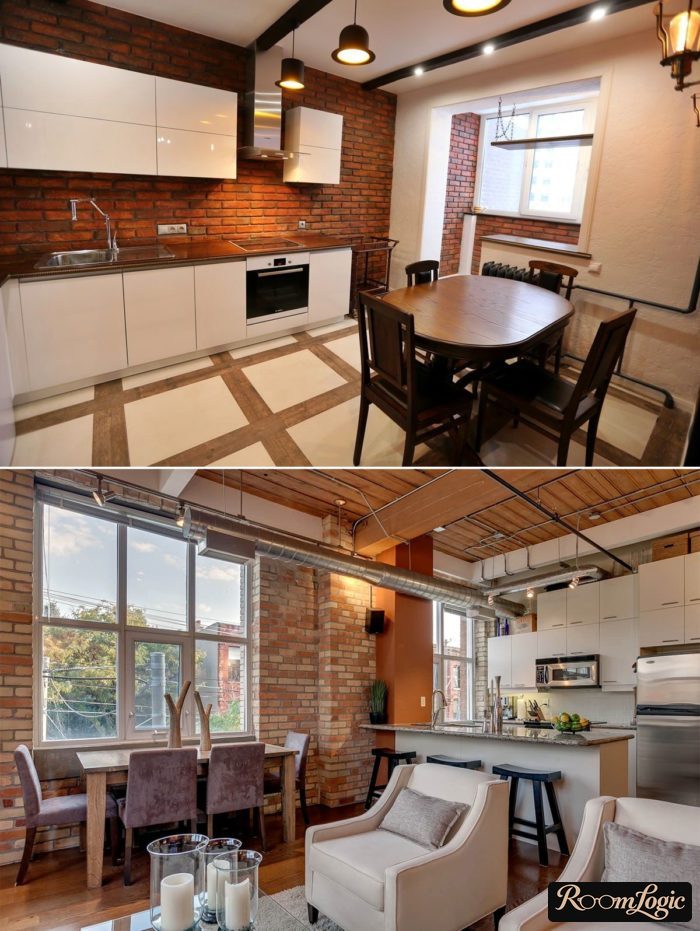
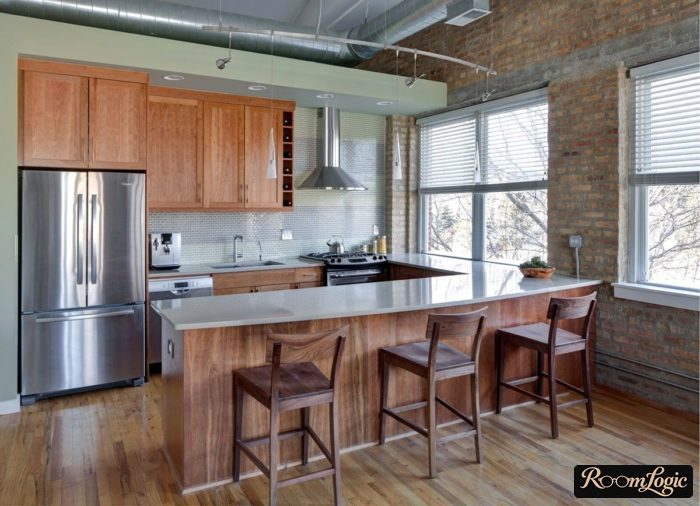
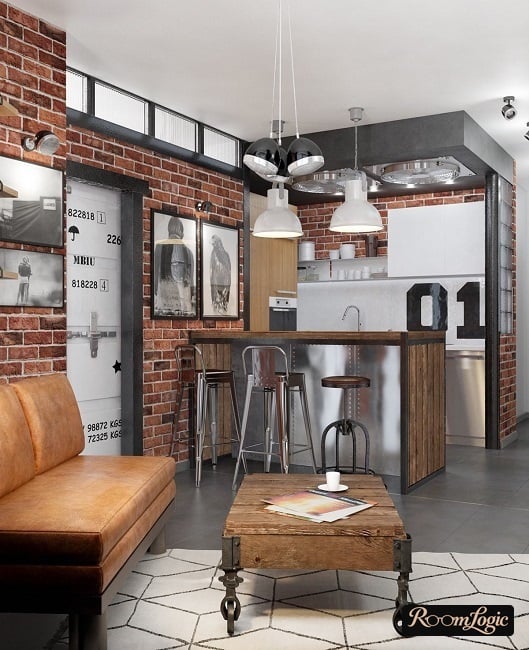
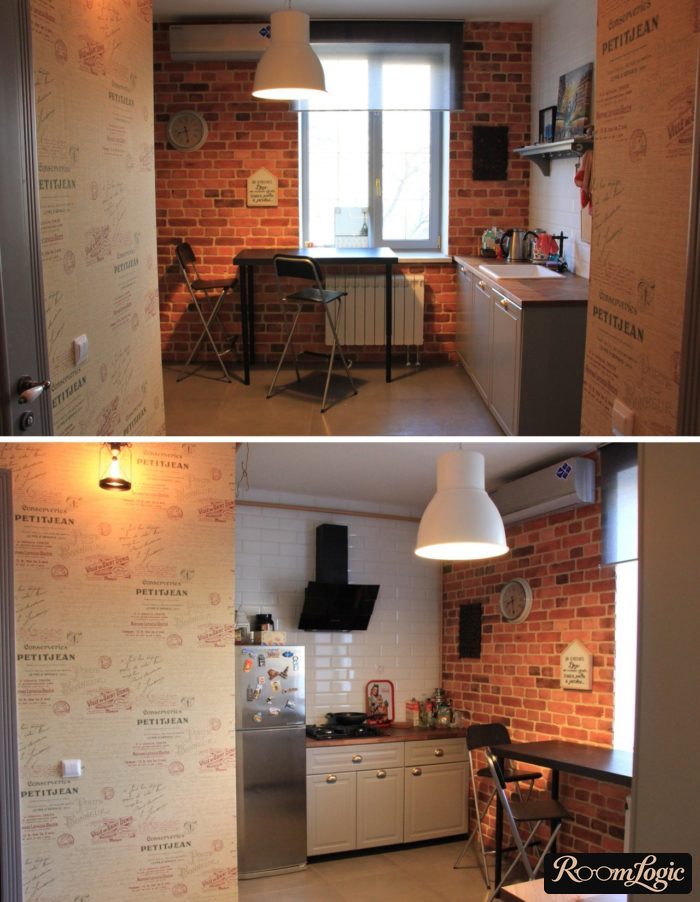
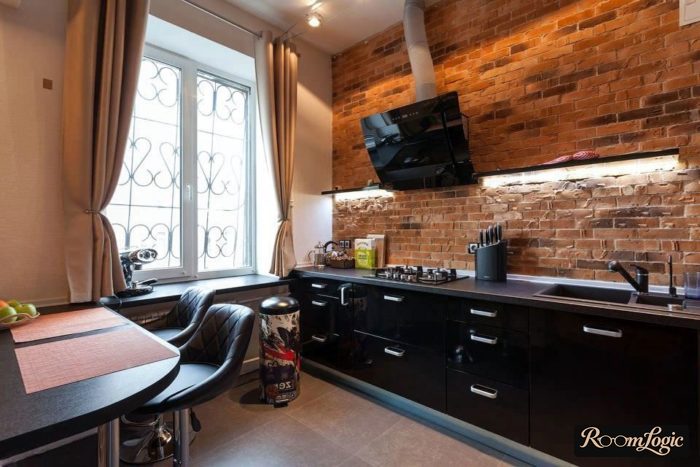
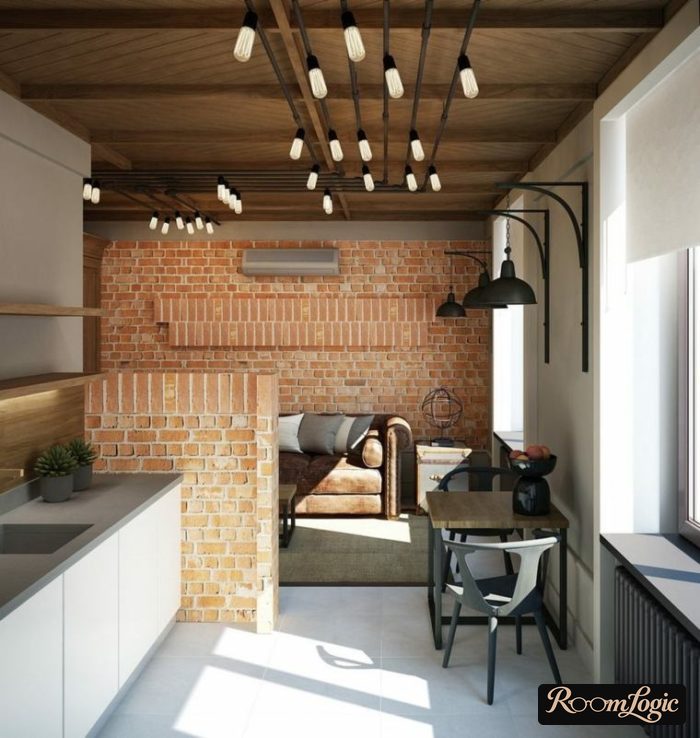
If the walls are already brick and in good condition and you want to leave them, you can, but the entire design then has to be built around them, and that is not easy. Even in this case, it is simpler to prime them and paint them carelessly in any shade from white to black.
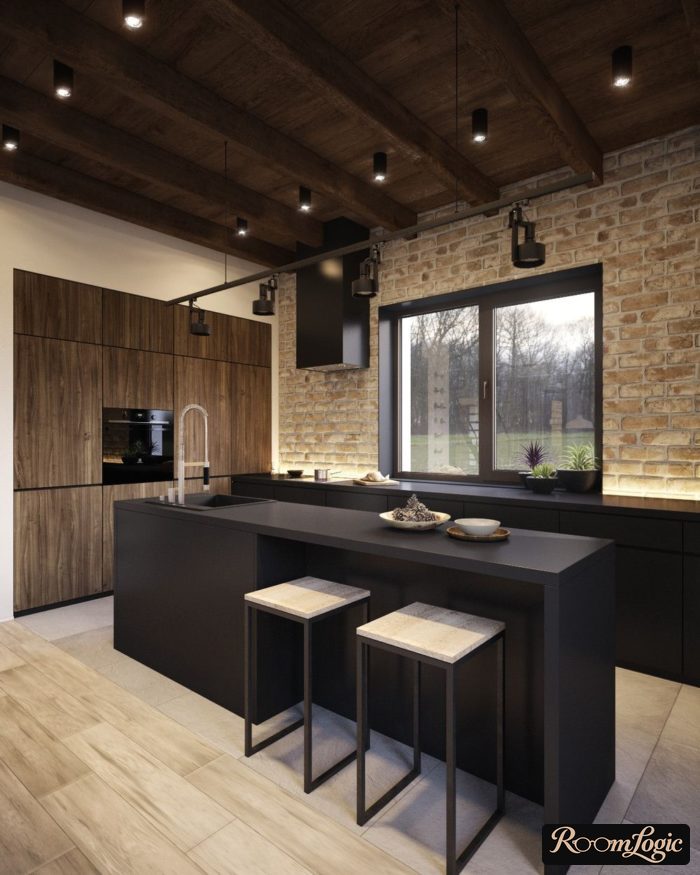
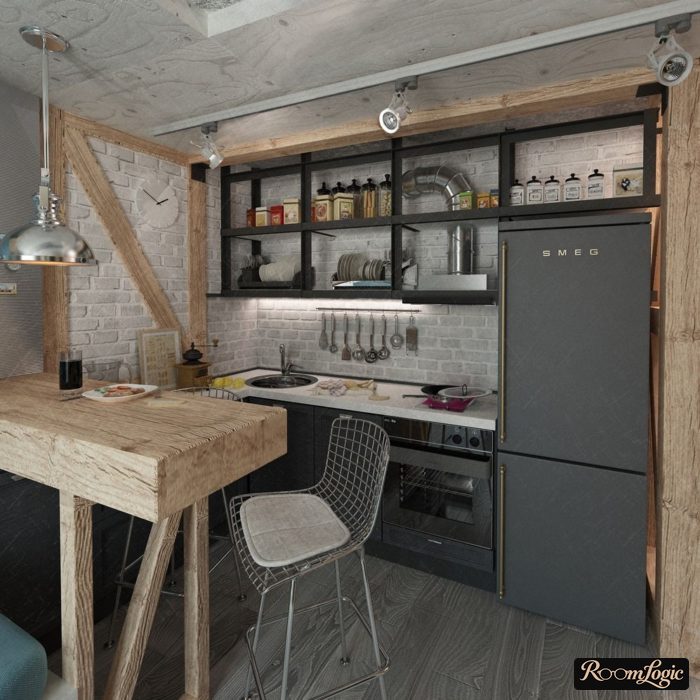
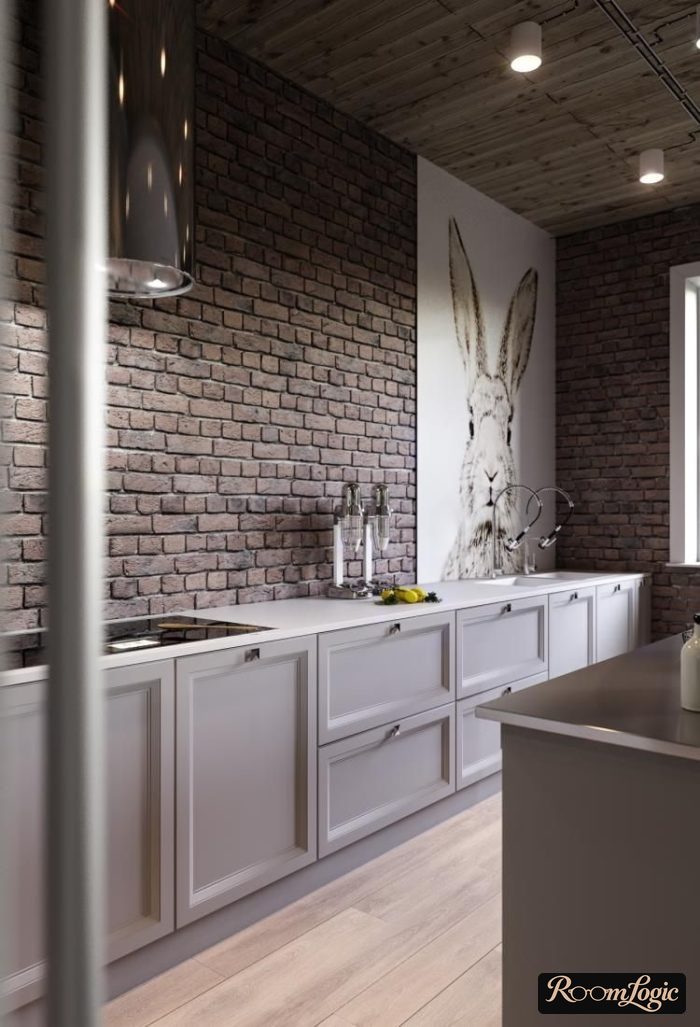
If it is old brick and needs any restoration (grinding, stabilization), know that plastering over it and making a decorative version is usually cheaper.
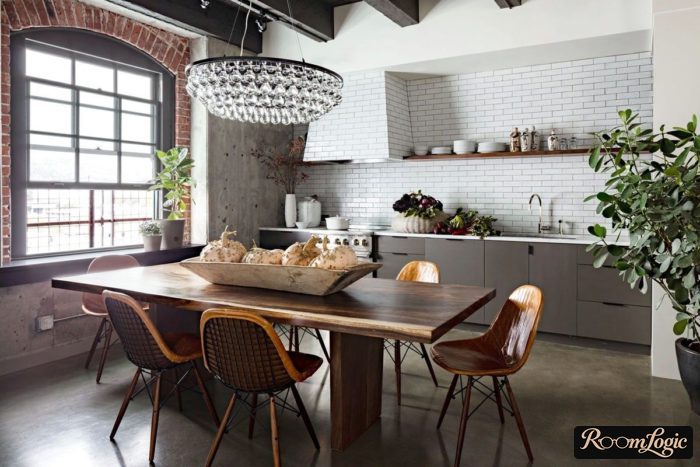
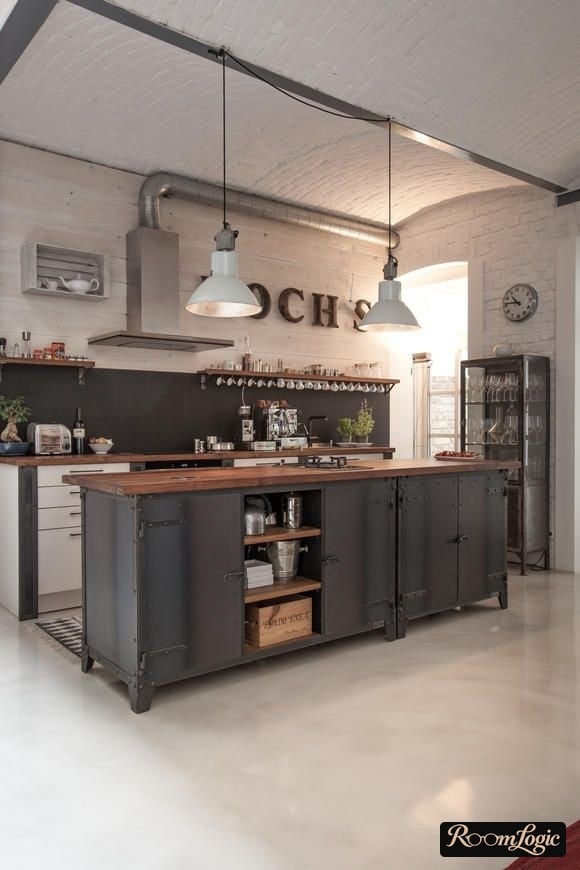
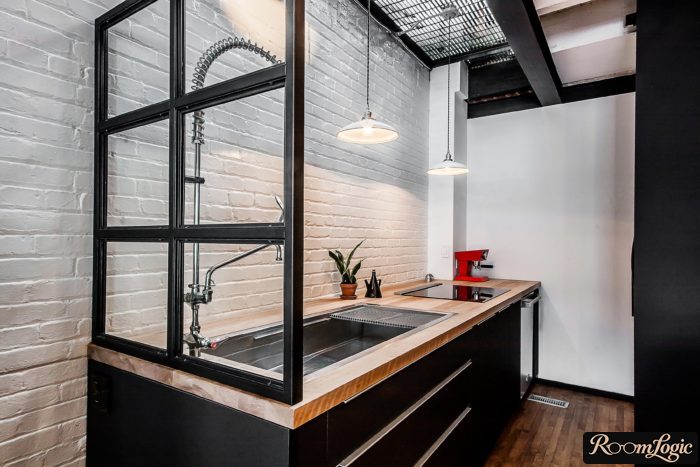
White brick works better for a loft-style kitchen in an apartment and is easier to fit. It can already be imitated with faux masonry veneer or gypsum plaster. Lighting it is preferable.
7. Curtains, Chairs, and Light Fixtures
Besides color, loft style stands out through the presence of interesting things and the absence of ordinary ones.
Accessories have no place in a kitchen, but there are many functional objects that should be accents against the simple finishes.
There are 2 options: the object is either cool or minimalist. Even a couple of standard plastic details or ordinary door handles can ruin everything.
You will spend more time choosing them, but this should not be neglected.
Buying the “small stuff” happens after the remodel, when you just want everything to be over. You cannot relax – the last push matters. Choose everything as carefully as you did at the beginning.
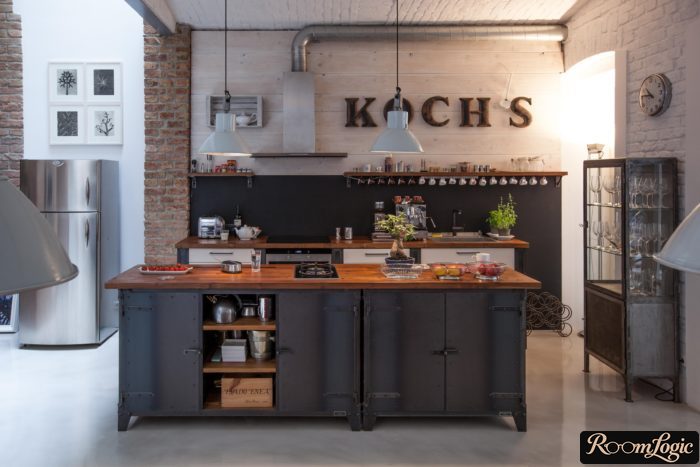
The best place to make the loft in your kitchen darker. Black track lights, bar stools, curtains.
Only heavy, straight curtains with no tiebacks. More about kitchen curtains.
Concrete or metal light fixtures (plastic that imitates metal well is acceptable).
Every detail should look like a one-off object. Now this can be achieved even with mass-produced items for reasonable money.
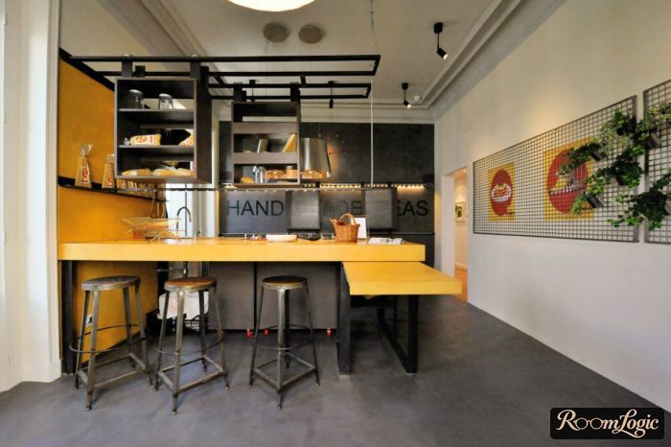
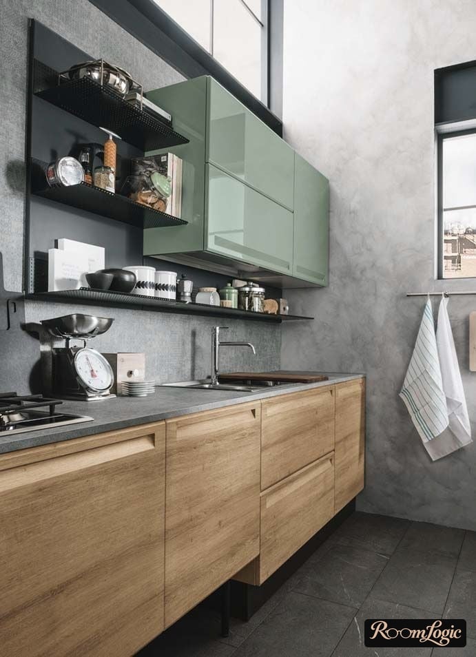
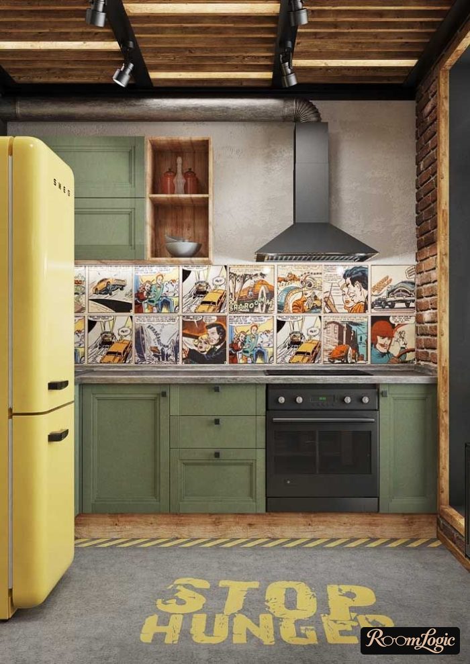
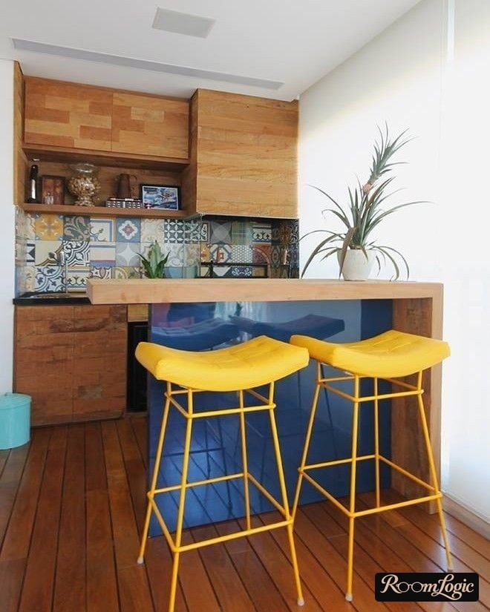
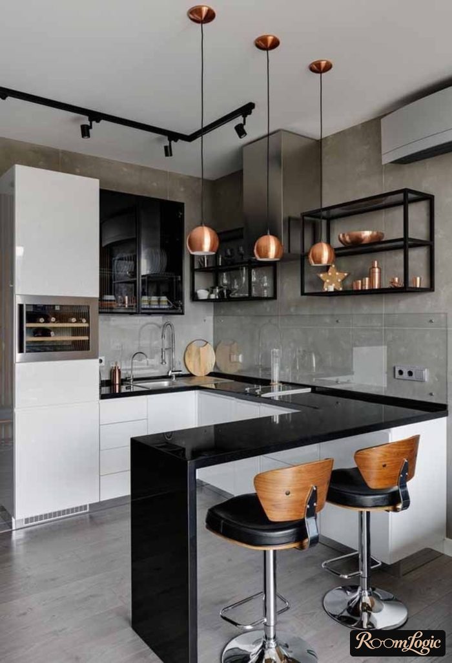
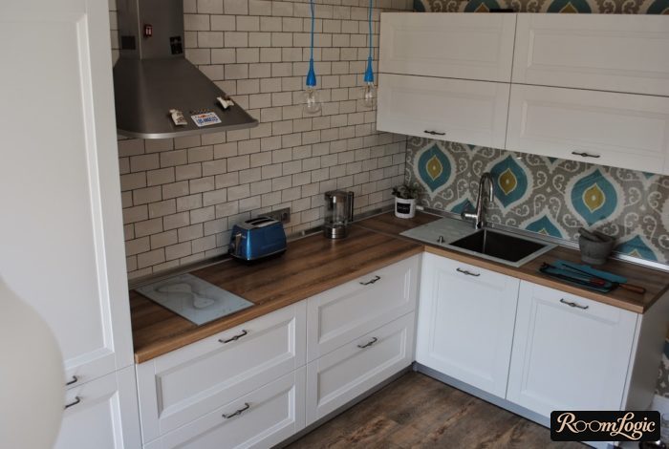
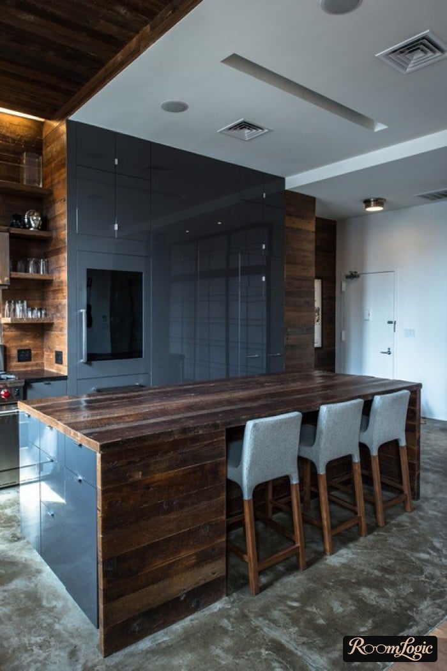
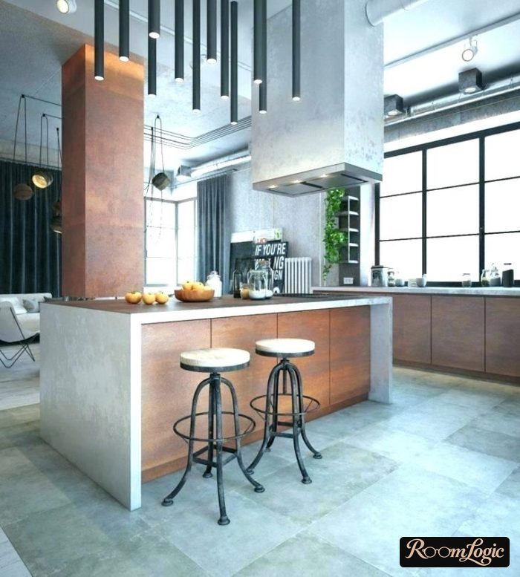
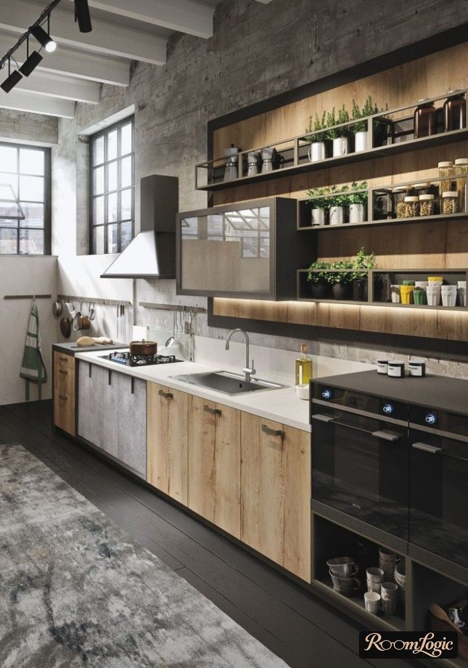
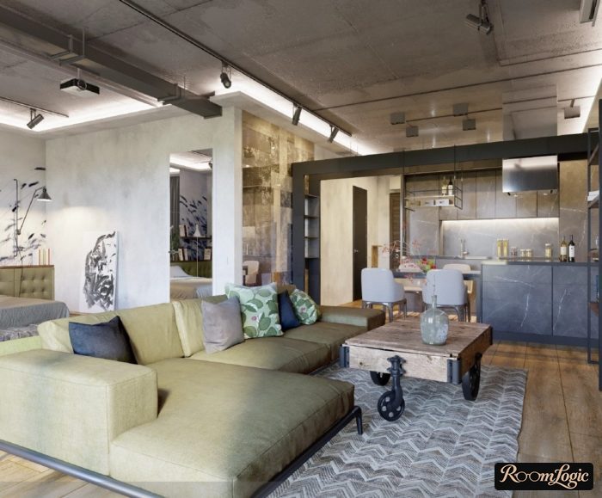
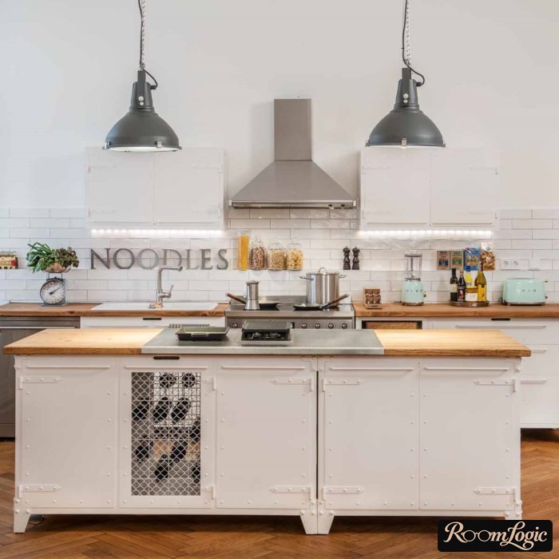
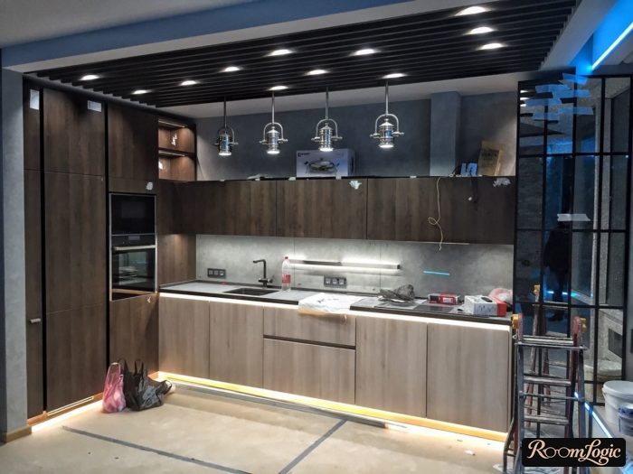
The photos explain better what impression loft style should leave:
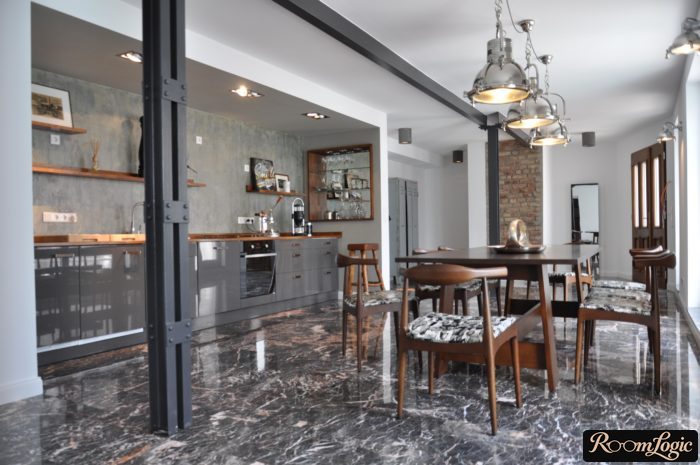
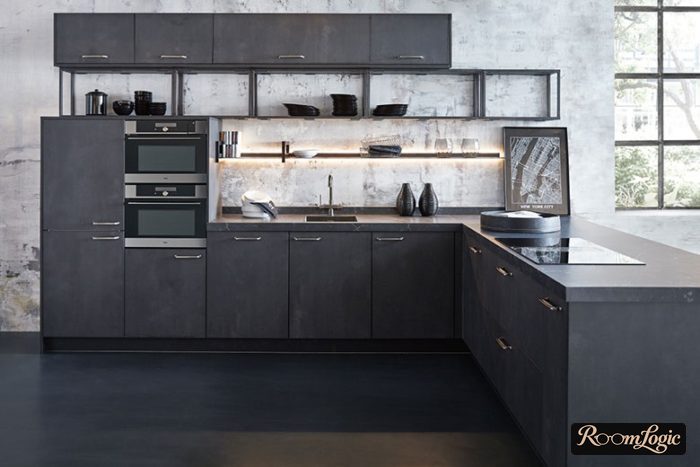
I pointed out a ton of problems with making a loft-style kitchen in an apartment, but in reality, all of them can be solved. I am not discouraging you from the style – it is cool, and I use many of its elements myself. But be ready to spend either time or money on it.
Good luck with your remodel!