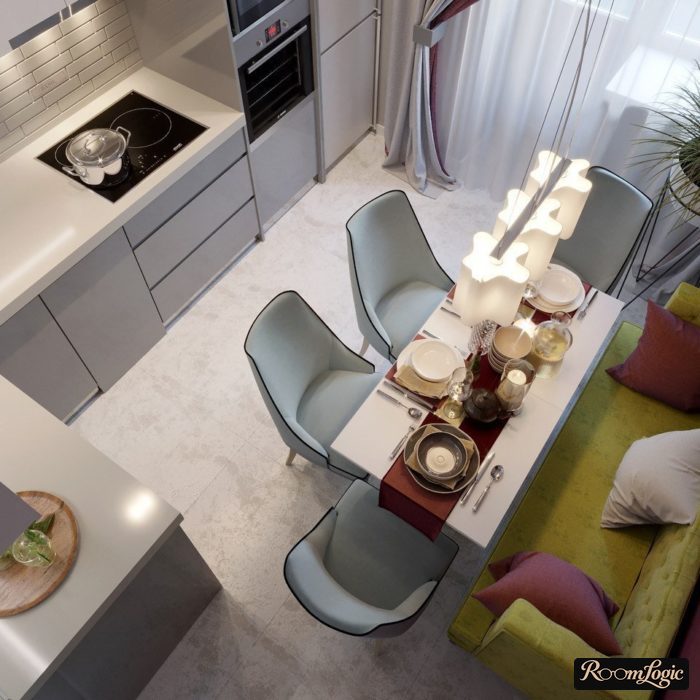
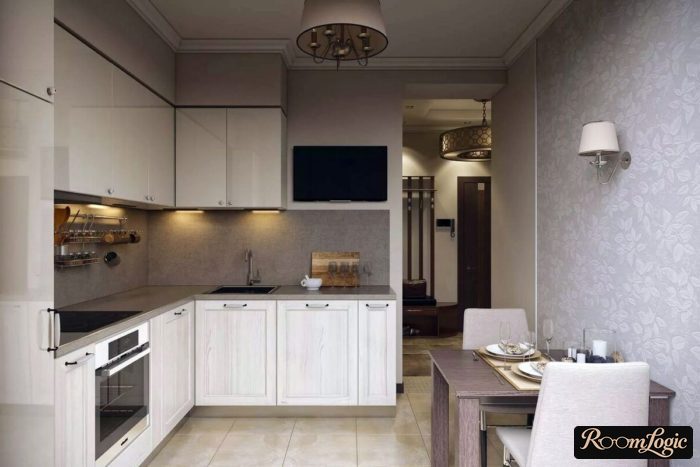
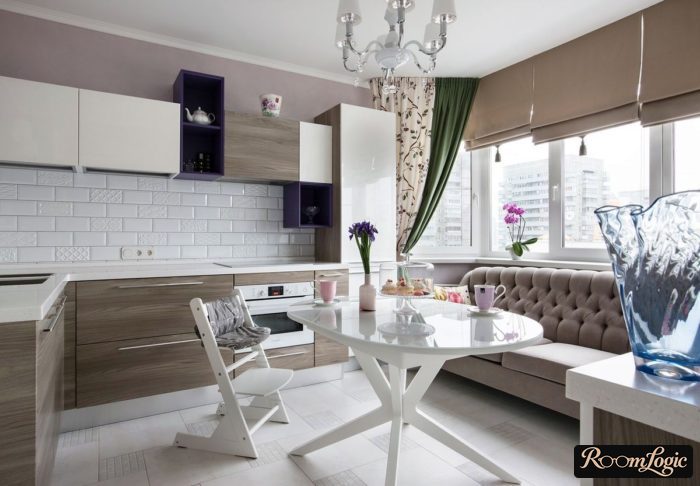
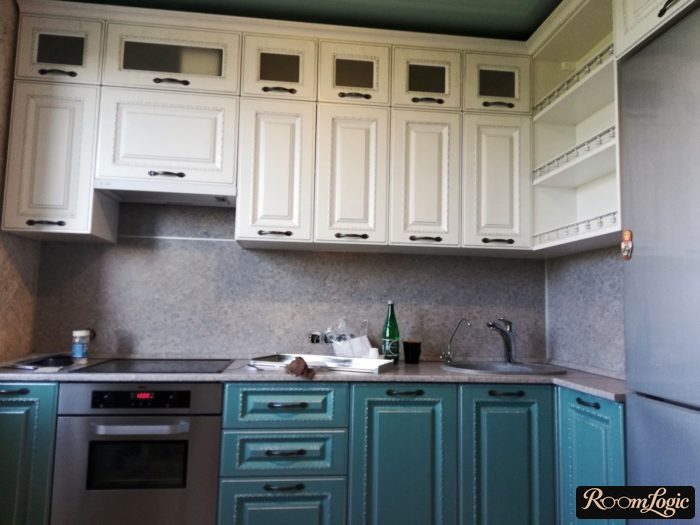
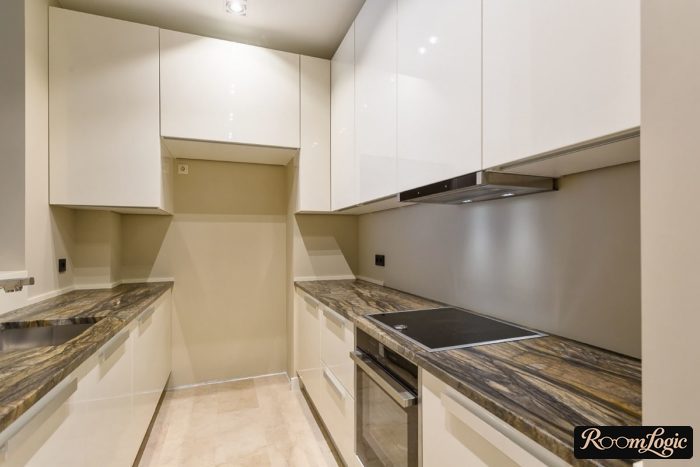
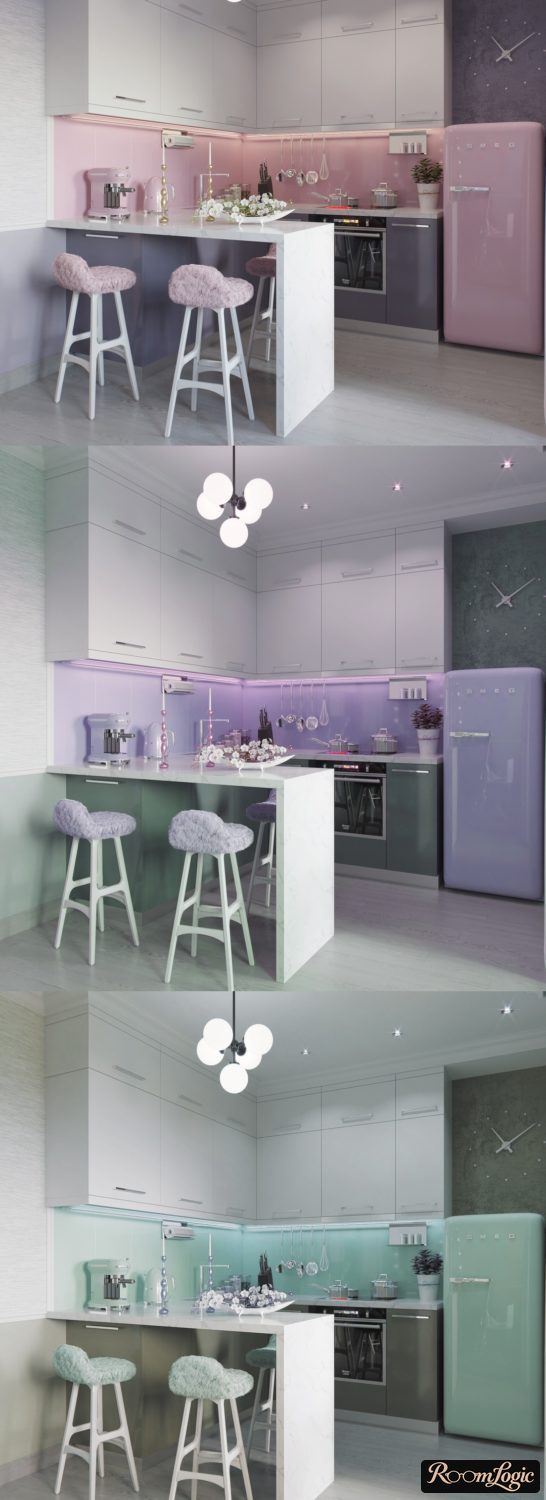
There will be 5 ideas based on current L-shaped kitchen design trends, but first let’s sort out cabinet sizes (especially important for small kitchens) and placing the sink in the corner (and whether a corner sink is worth it).
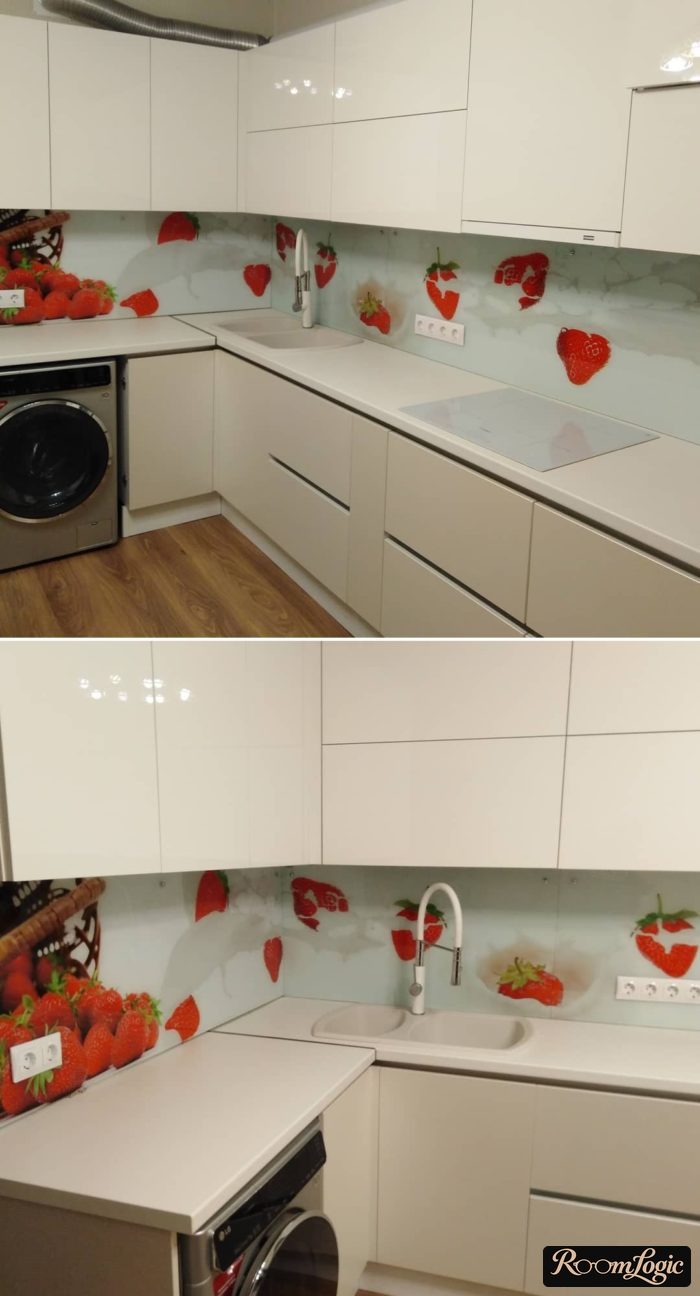
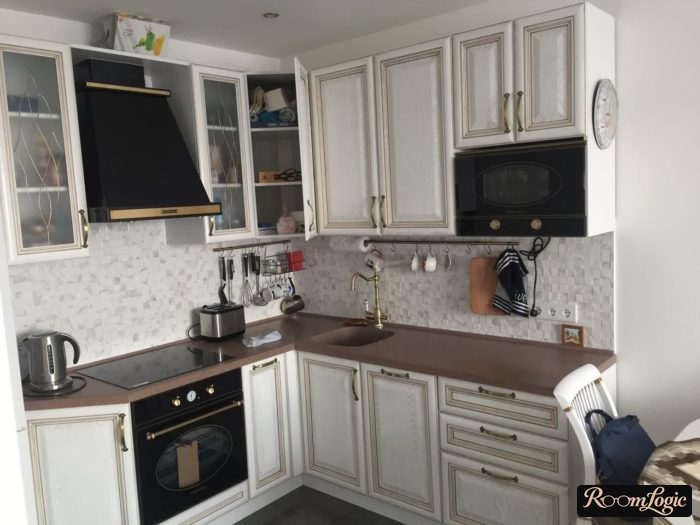
L-Shaped Kitchen Dimensions
The minimum combined length of the lower cabinets is 6.5 feet. But even that is a compromise, with a small sink without a drainboard and a two-burner cooktop.
- Refrigerator: 24 inches for a built-in model and 24 inches plus 2–4 inches for a freestanding one (ventilation clearance).
- Cooktop: 24 inches for four burners and 12 inches for a two-burner model (when was the last time you used 3 or more at once?).
- Sink: at least 14 inches.
- Clear work area for chopping: at least 20 inches.
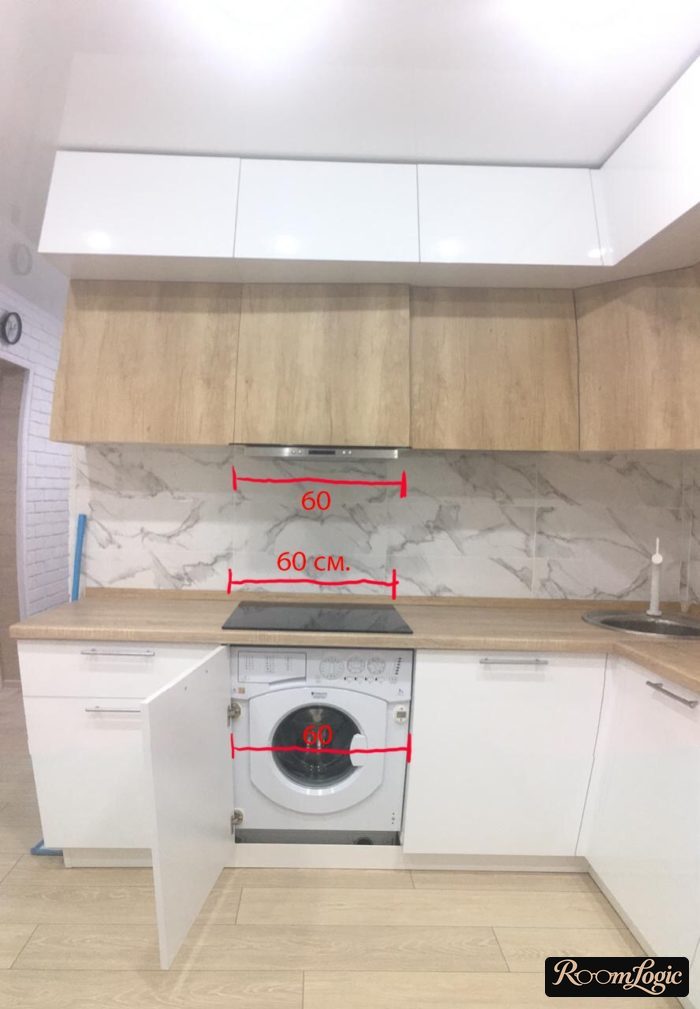
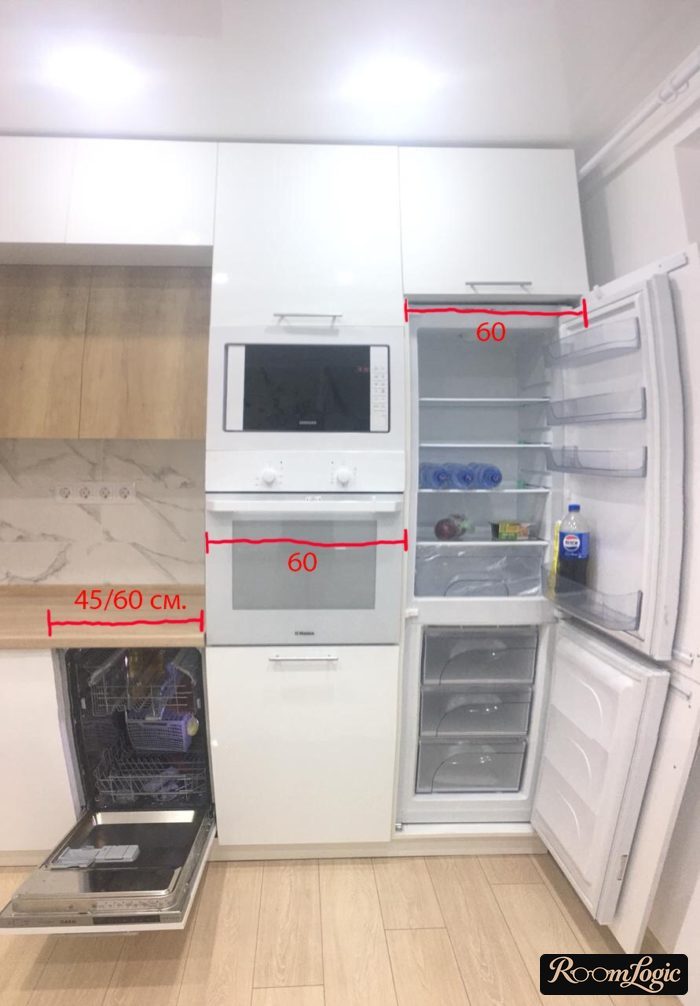
But you want a wall oven instead of one under the cooktop, a built-in microwave, and a larger work area and sink, while the wall is not endless. That is why L-shaped kitchens are standard for small spaces. They use 2 walls.
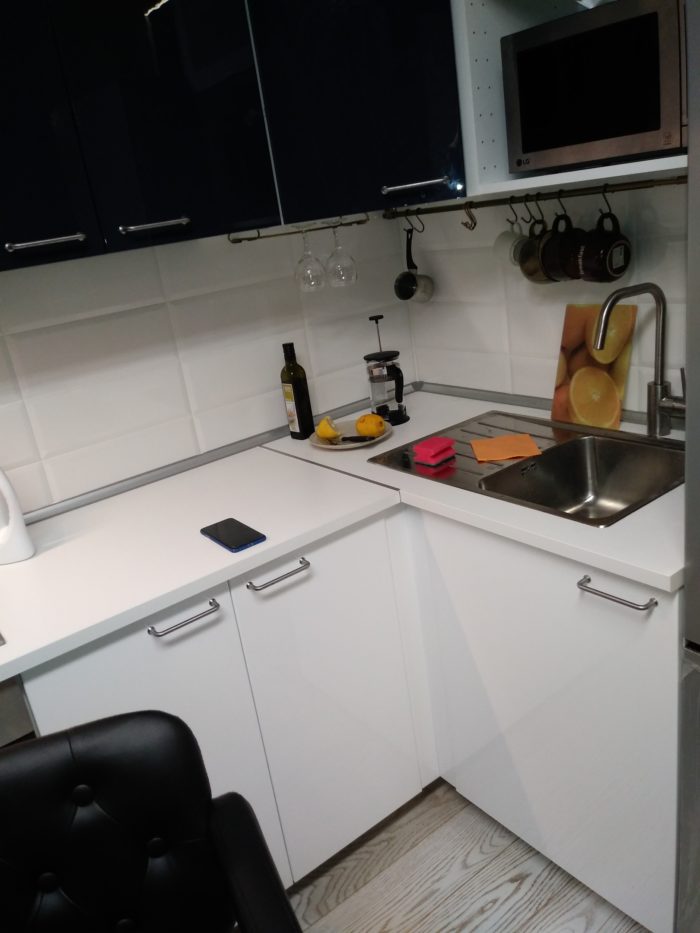
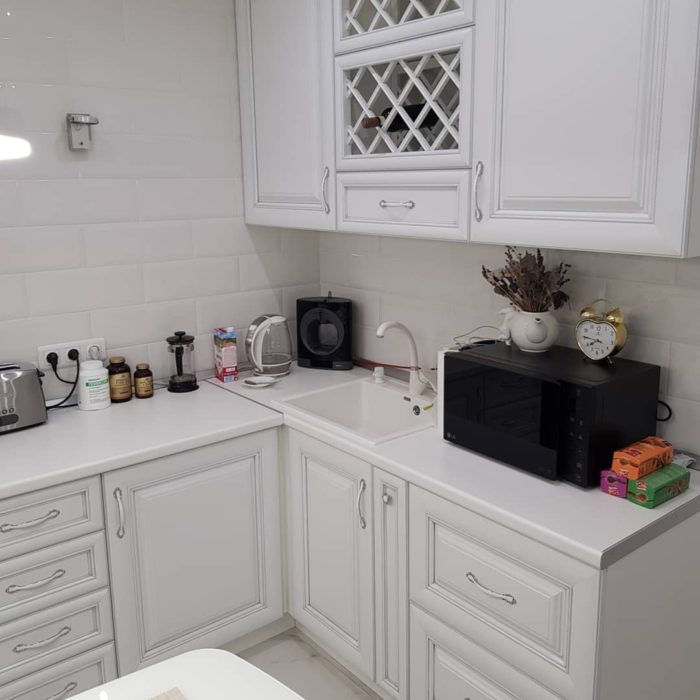
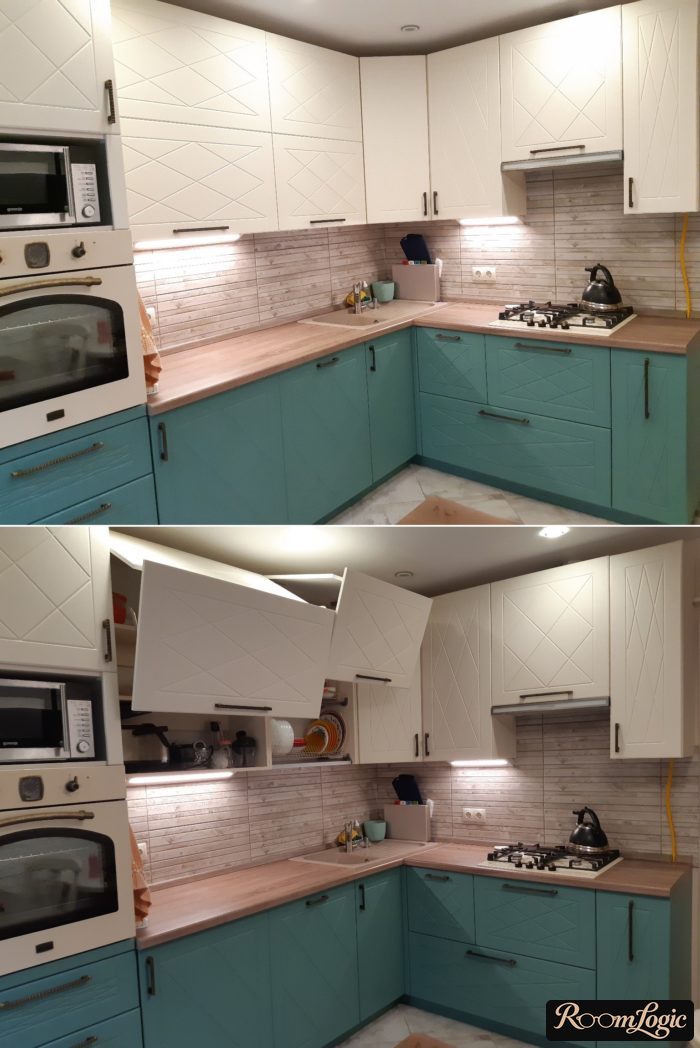
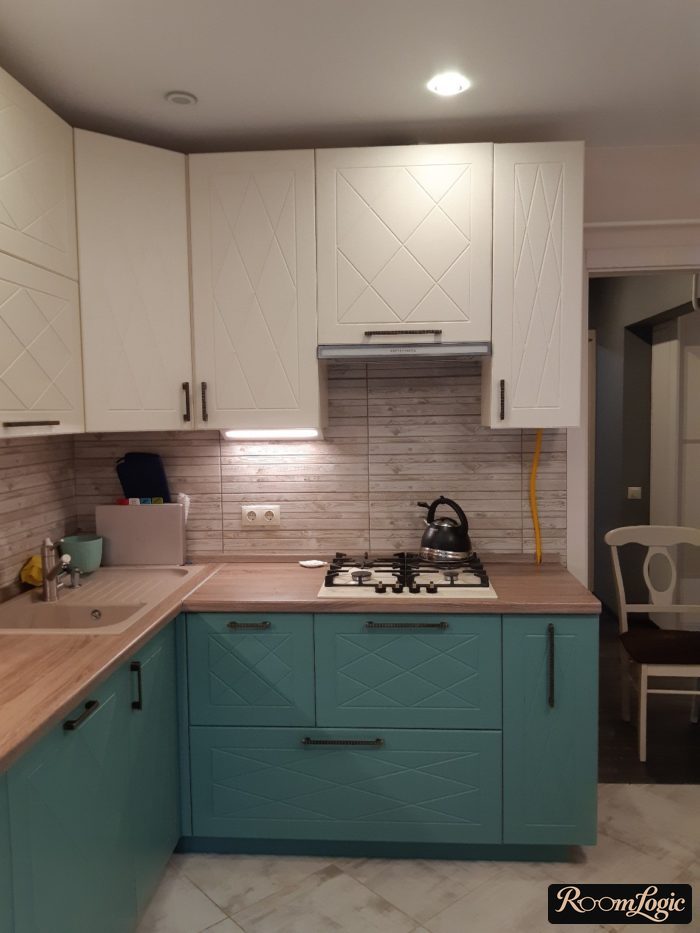
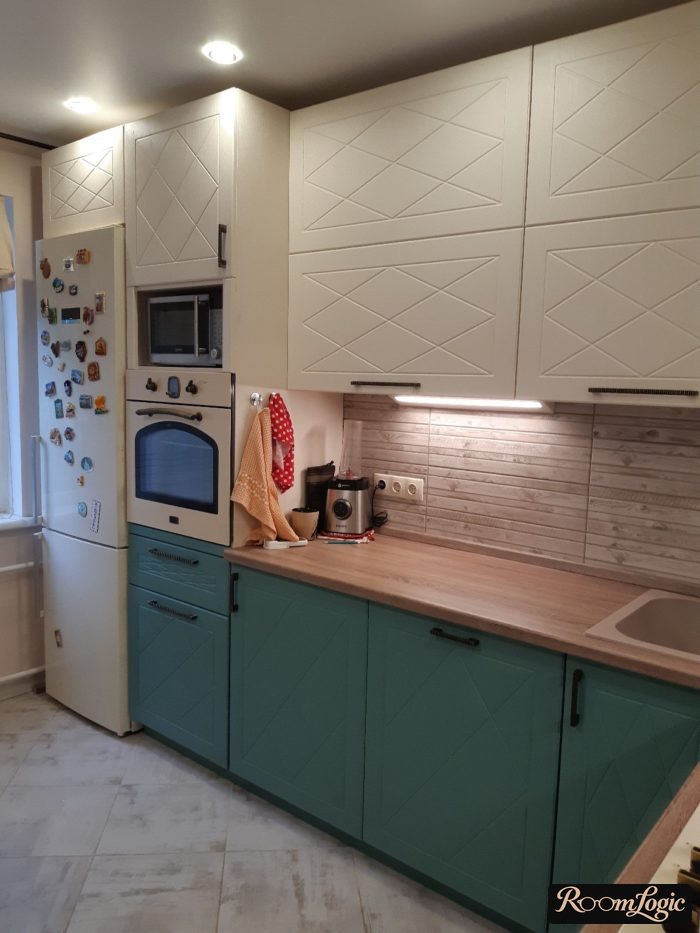
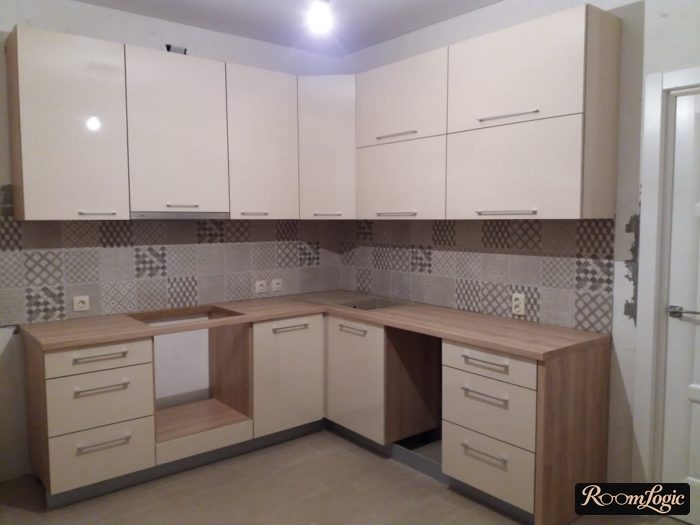
Made-to-order L-shaped cabinets with installation will cost from about $150 per linear foot. The price is approximate and includes delivery and assembly, so it also depends on average wages in your city.
The price rises sharply with expensive soft-close pullout hardware and the type of cabinet fronts and countertop. A beautiful modern kitchen will already cost from about $215 per linear foot. I recommend custom cabinets, of course. A seamless look without gaps is possible only when they are made to exact dimensions.
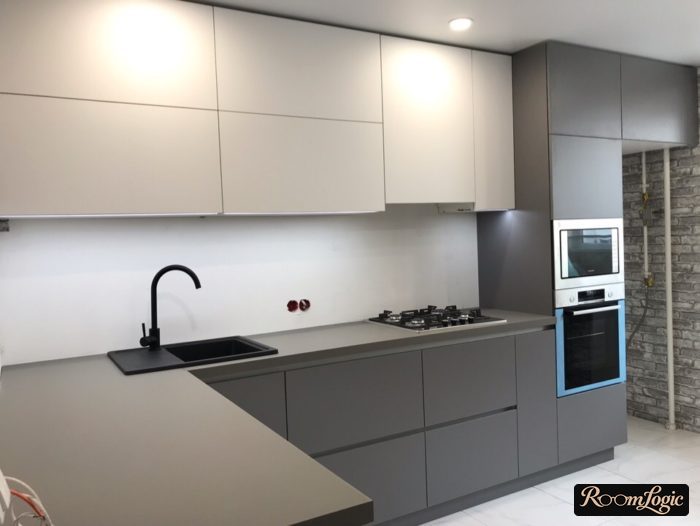
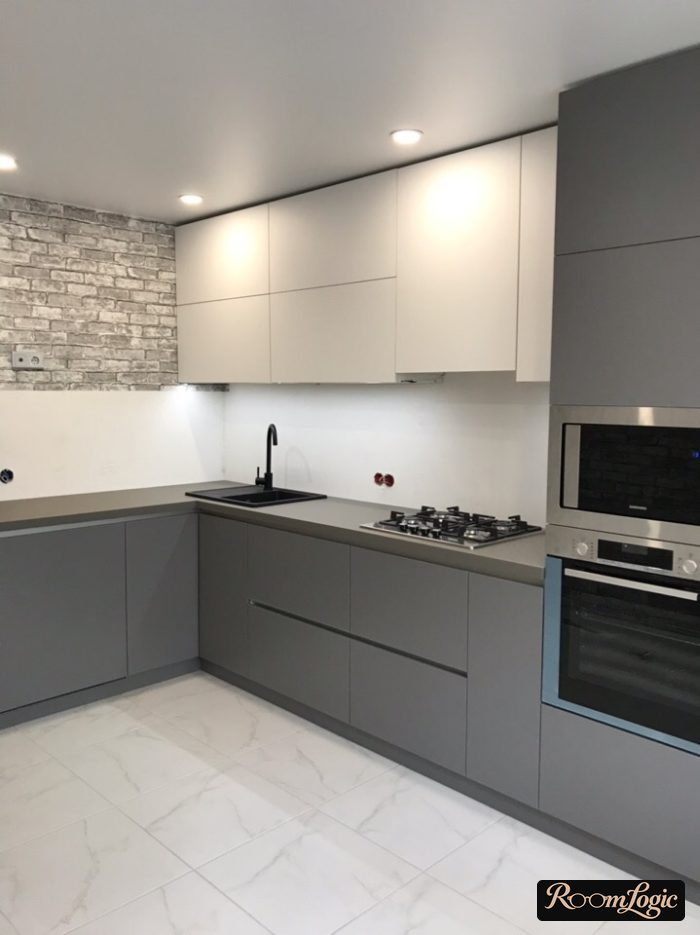
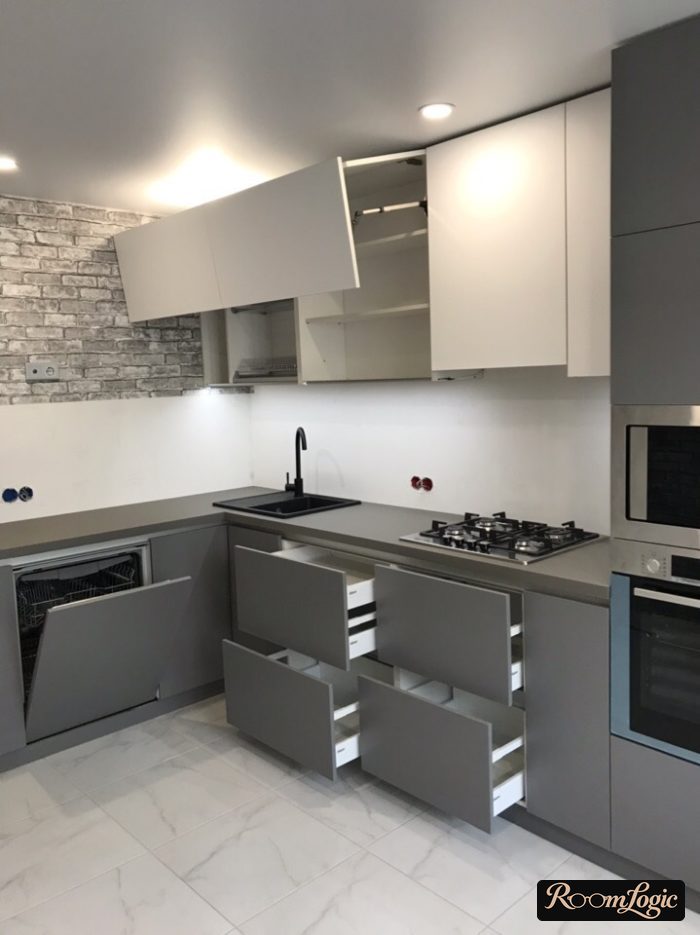
Below is a list of required reading. I will not repeat the rules from those articles, although they contain many important design ideas for a small L-shaped kitchen (and almost every one has about 100 photos):
- Tips for choosing kitchen cabinets – which hardware you can save on and which is worth paying a little more for; which opening systems are more convenient, cheaper, and look better; which handles to use and when you can go without them – I strongly recommend reading it.
- Remodeling a tiny square apartment kitchen and small kitchen design – ideas and rules for balancing design and practicality.
- Ways to remodel a 65-square-foot kitchen – we will fit the refrigerator and clear off the countertops.
- Cabinets for a small kitchen – about cabinet fronts, layout, and appliances.
If your budget is limited and you are leaning toward ready-made L-shaped cabinets, the photos and tips will help you choose the best of what is available.
Kitchens with the Sink in the Corner
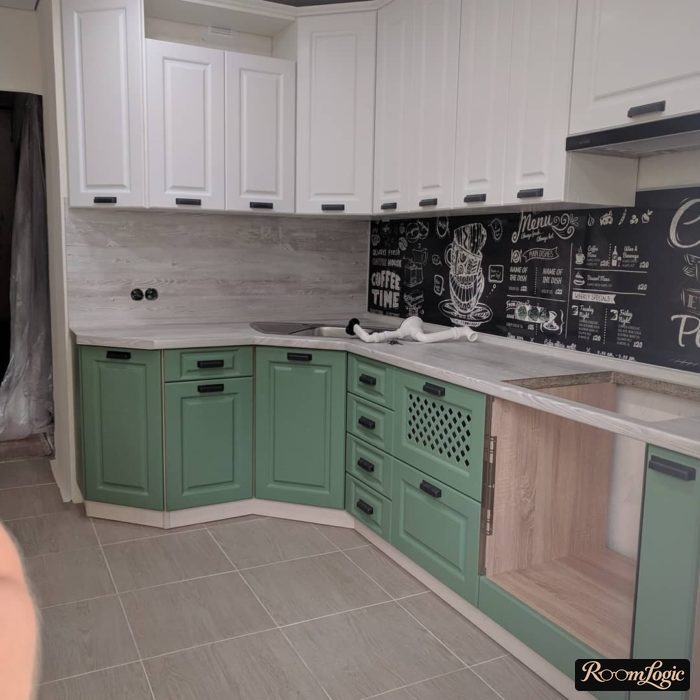
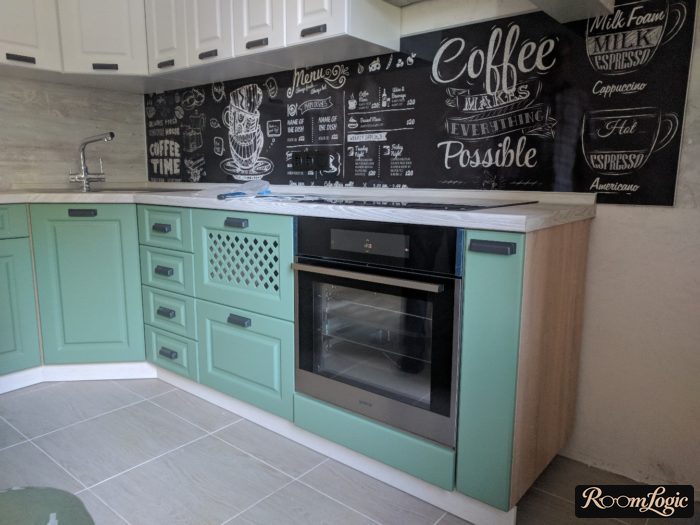
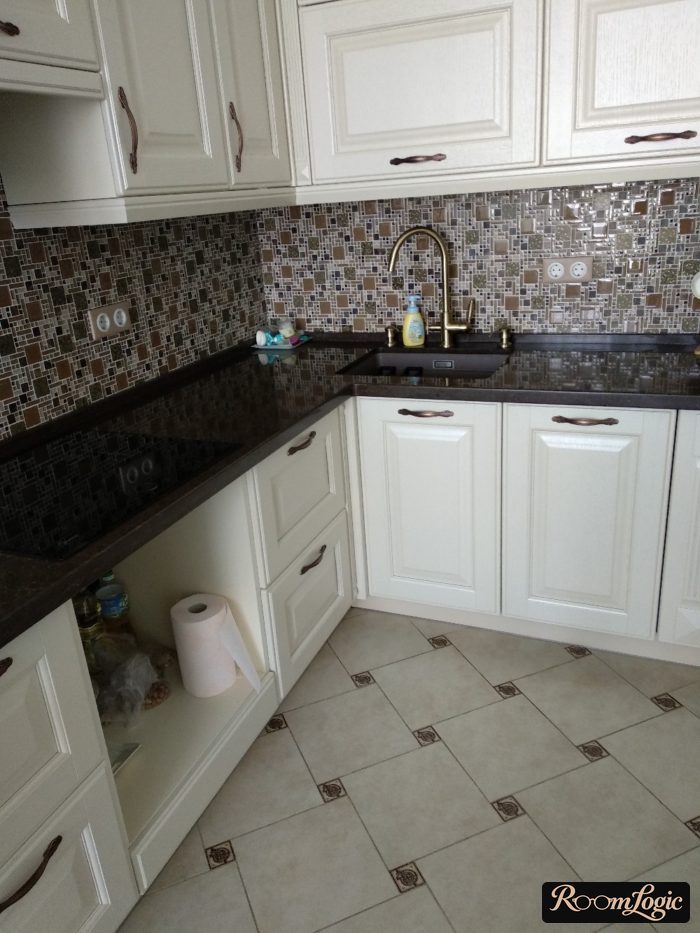
In most layouts, the water and drain lines enter at the corner of the kitchen, so that is where the sink usually goes.
Let’s go through the details.
Corner Sink
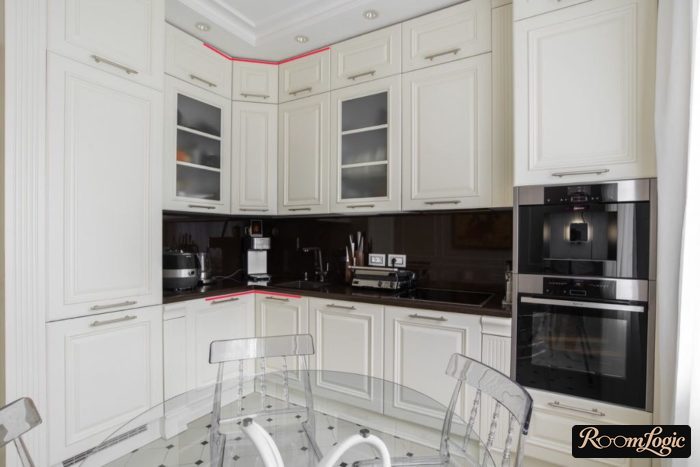
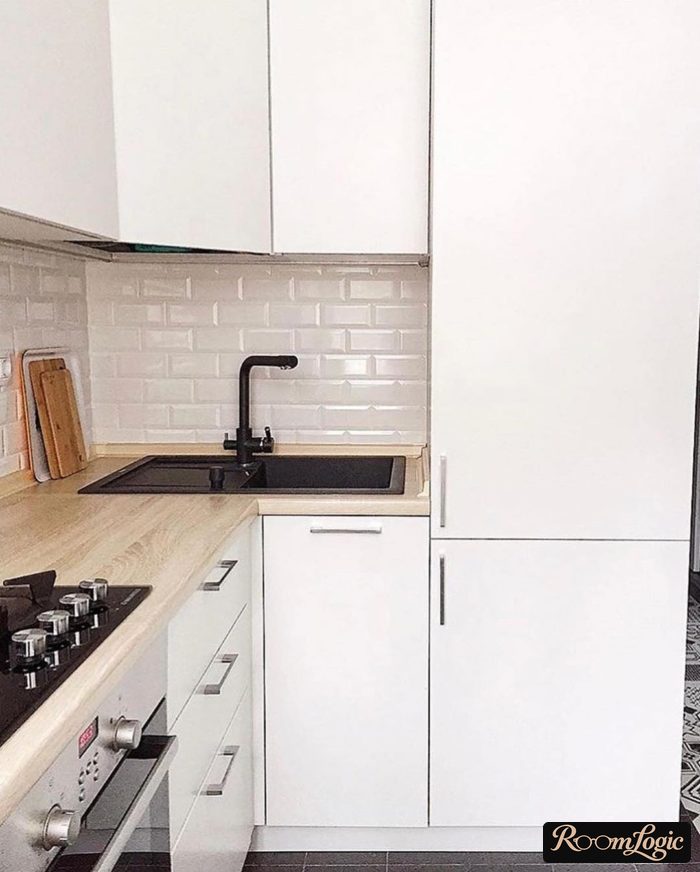
Everyone goes through a stage when they want a corner sink and angled lower and upper cabinets around it.
The practical value is questionable.
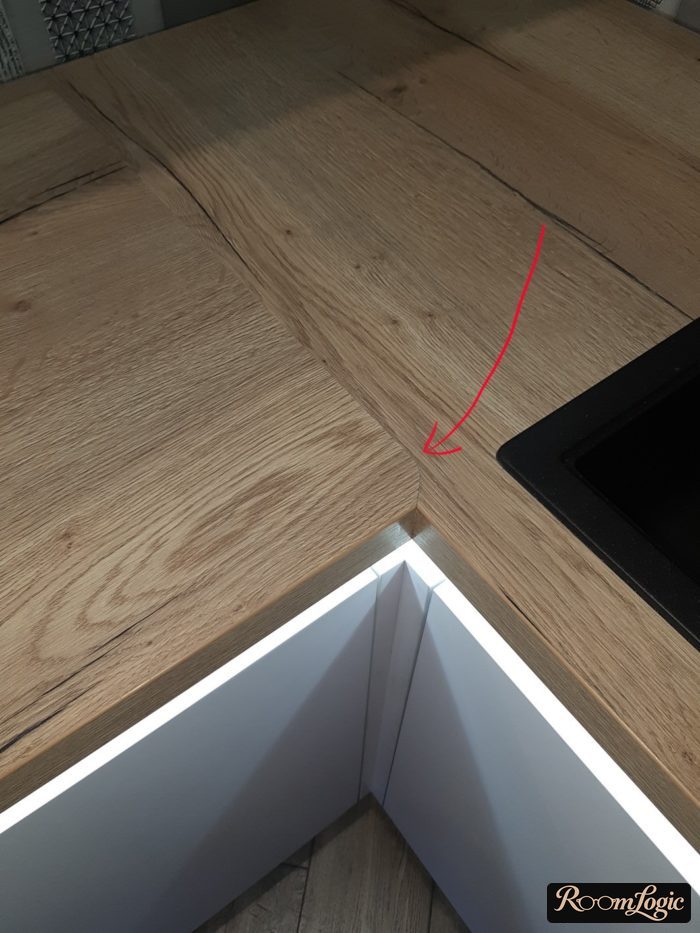
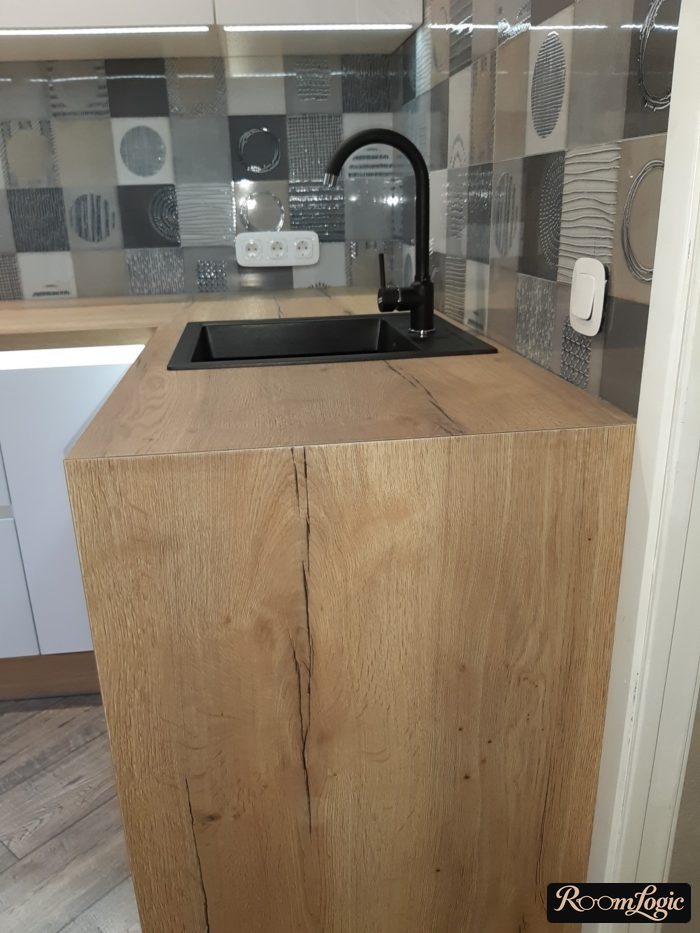
All kitchen countertops except expensive solid-surface, engineered-stone, and natural-stone options have a visible seam at the corner.
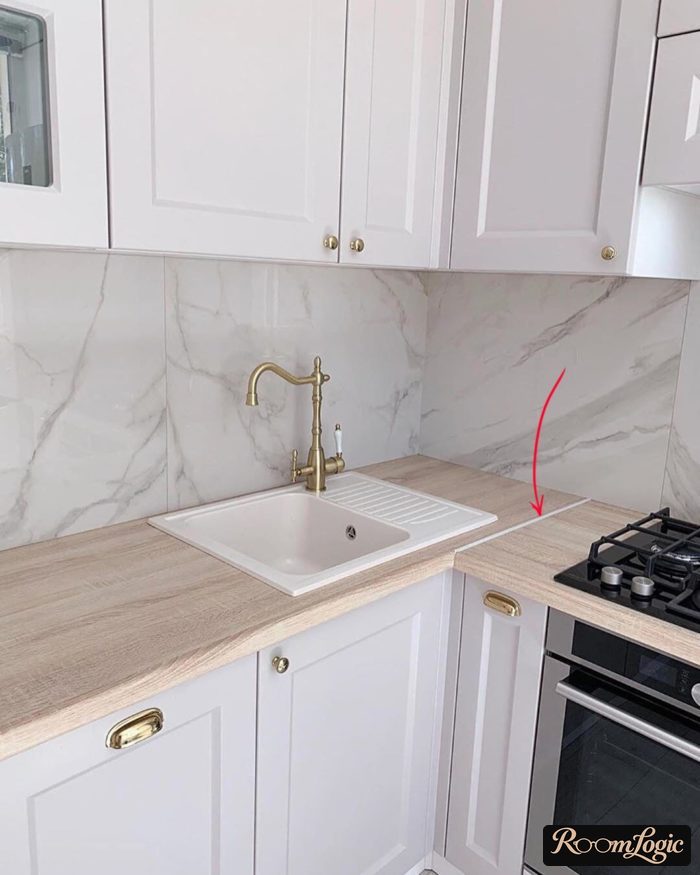
If you use a corner sink with drainboards, there will be 2 seams, both right in the area that gets dirty.
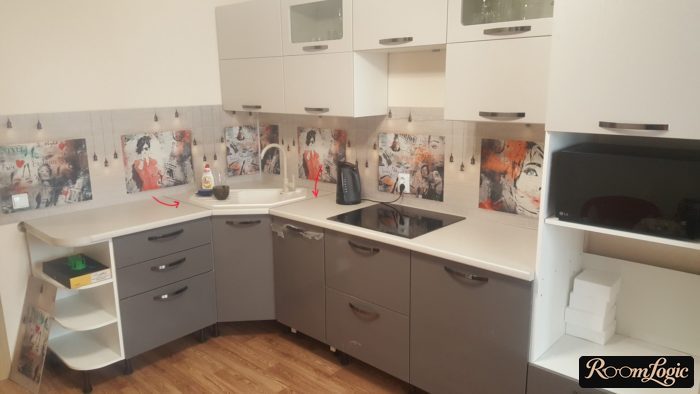
Find and look at at least 1 such kitchen in person. If you still want one, okay. But the desire usually goes away.
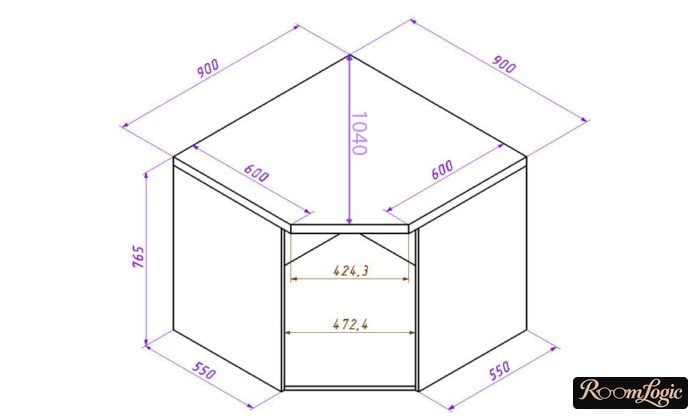
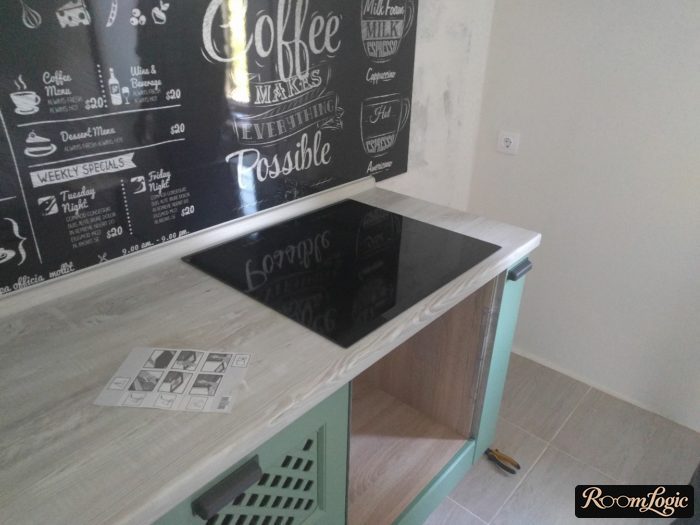
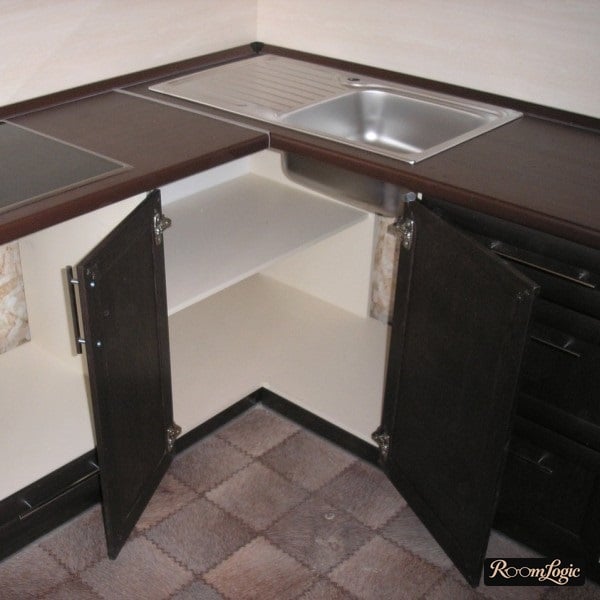
The upper and especially the lower corner cabinets become unreasonably deep. Below is a drawing with standard dimensions. The sink cabinet ends up 41 inches deep – more than 3 feet. It is inconvenient to use.
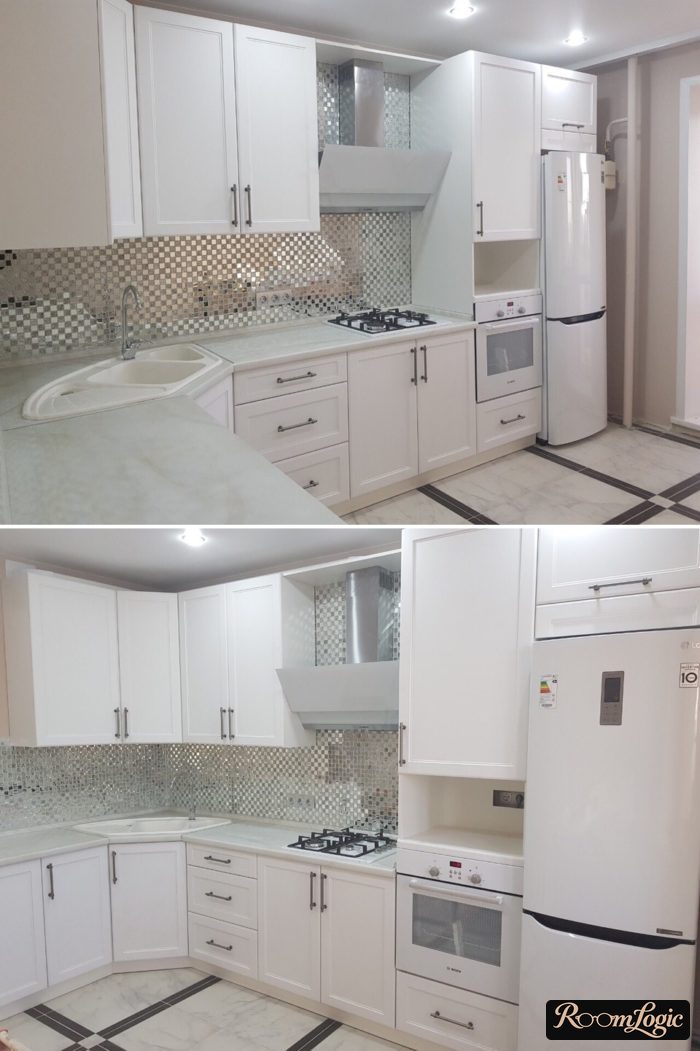
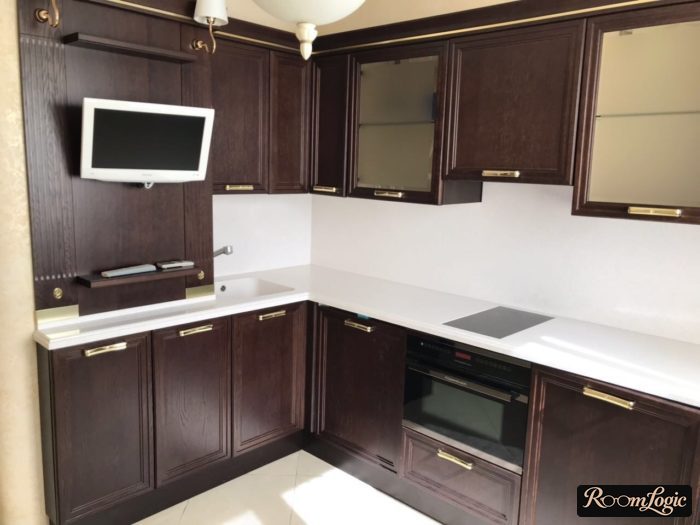
In terms of design, a kitchen with this kind of corner also looks like a compromise. If you want a modern interior, I would avoid it. It fits styles with classic elements better.
Regular Sink
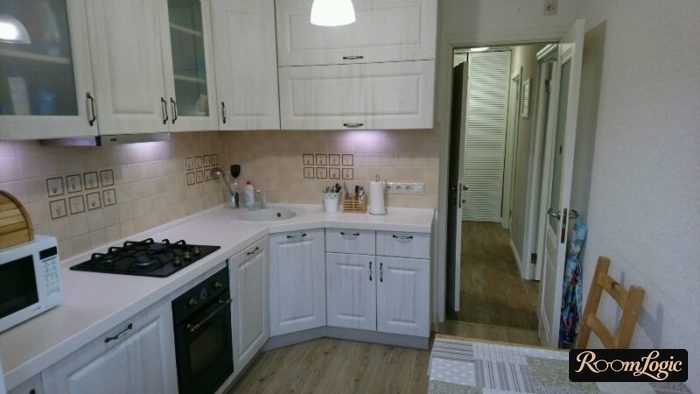
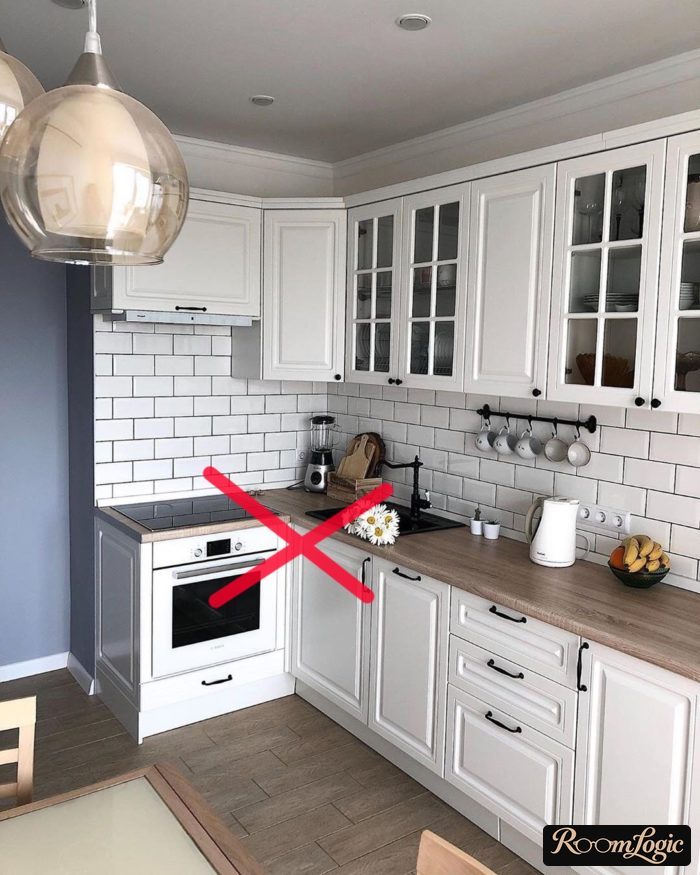
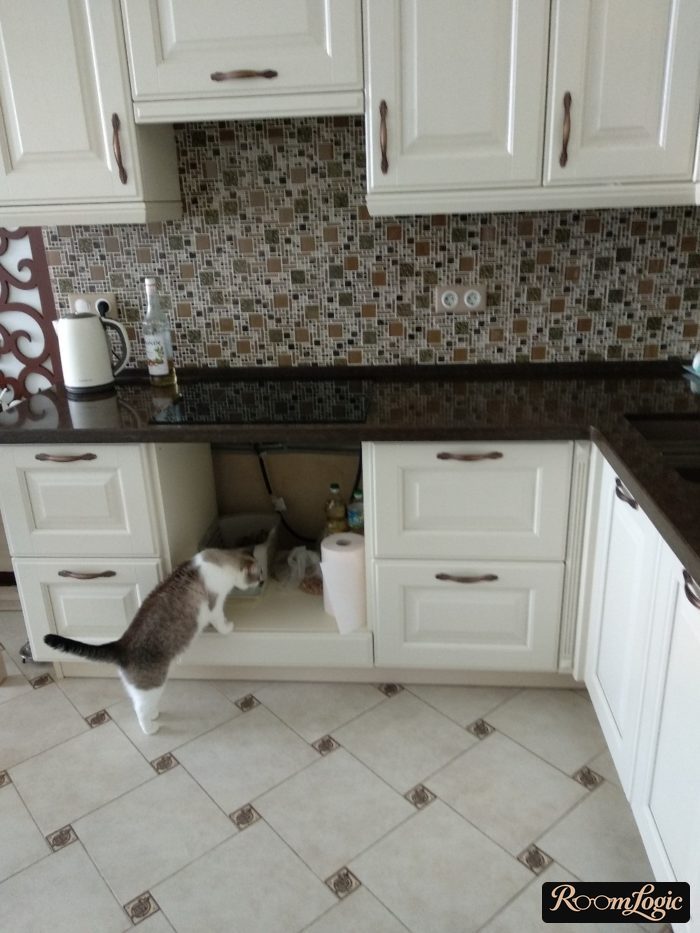
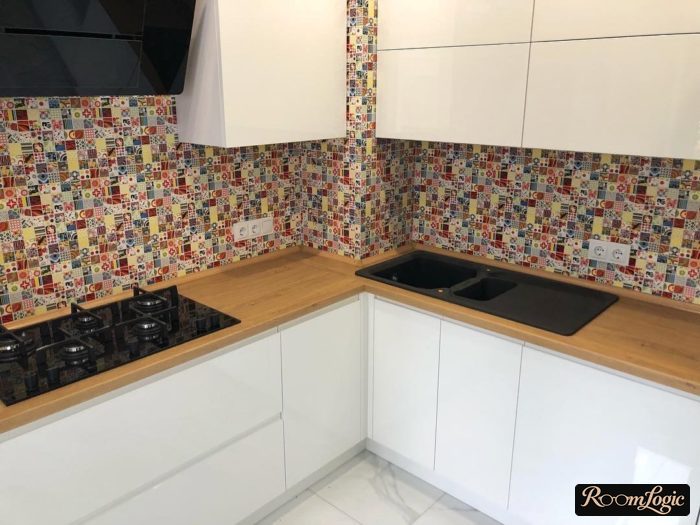
Putting a regular sink near the corner is standard.
A couple of tips:
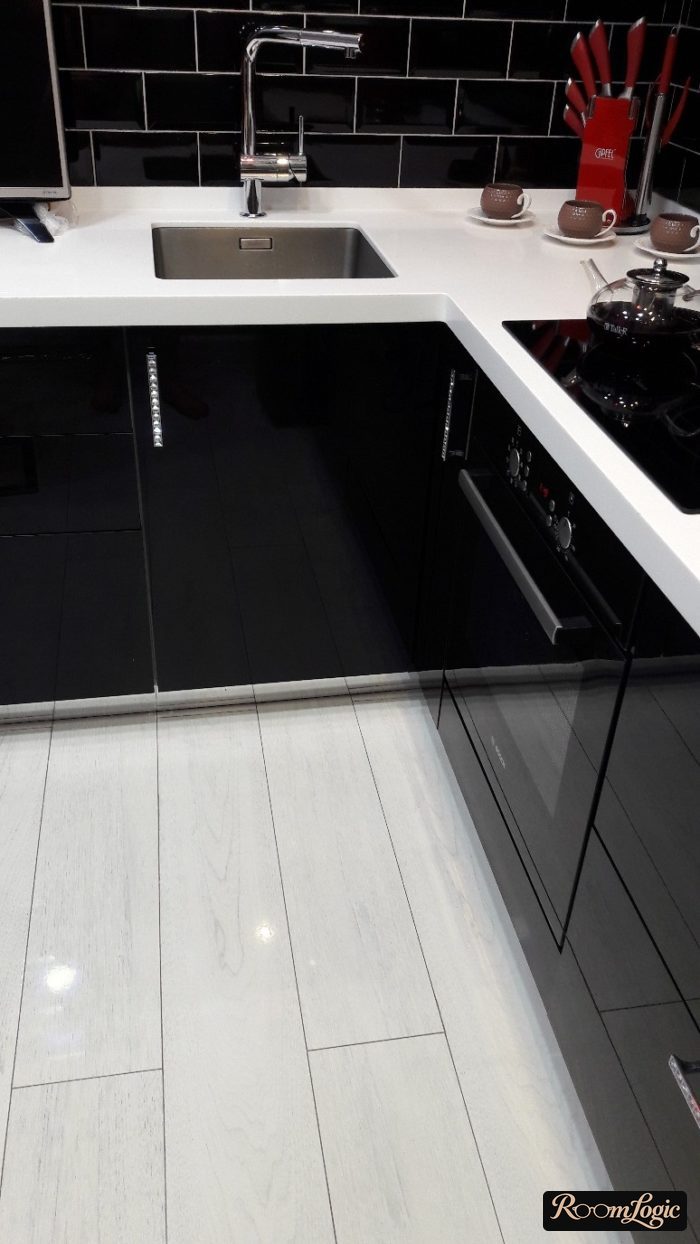
- If you want a dishwasher, place it so that you can open it and the trash cabinet at the same time. In L-shaped kitchens, you often cannot open both doors at once, which causes a lot of inconvenience.
- Do not put the sink next to the range. Cleaning usually happens while food is cooking. And standing beside something hot is uncomfortable. The ideal option is clear countertop space (the work area) between the sink and cooktop.
- Get a faucet with a separate filtered-water tap and a soap dispenser mounted in the sink. This improves the appearance and makes cleaning easier.
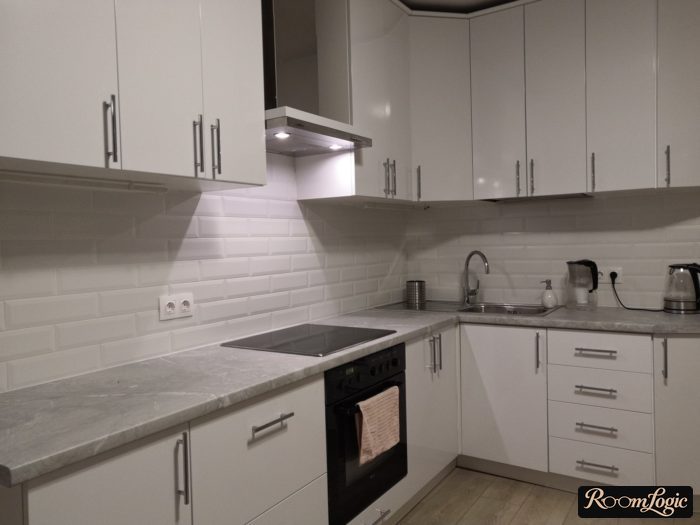
Obviously, the smaller the kitchen, the harder it is to implement the first 2 points, but it is already useful to think about them. I wrote about refrigerator placement and lighting in the articles on 100-square-foot kitchen design and 110-square-foot kitchen design.
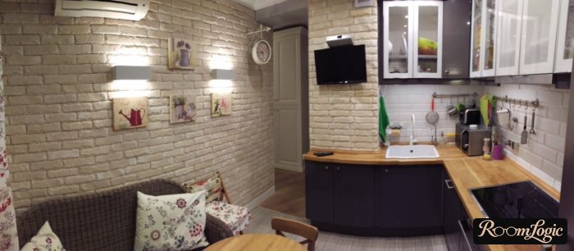
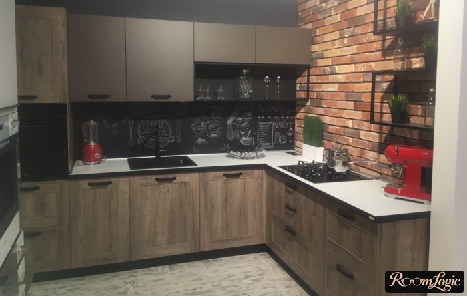
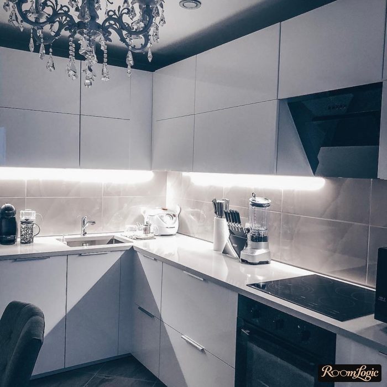
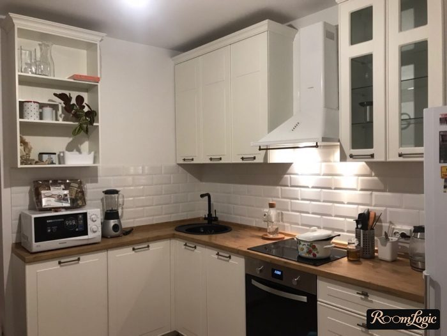
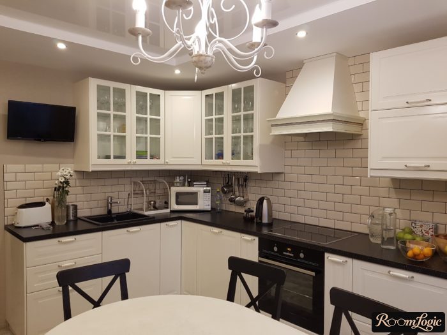
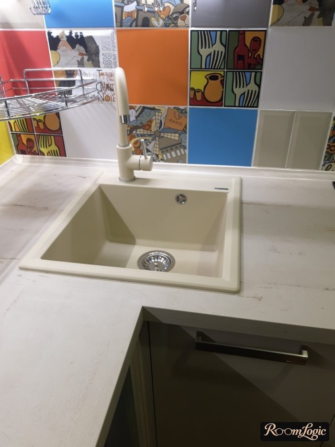
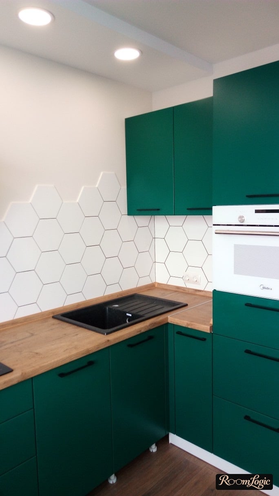
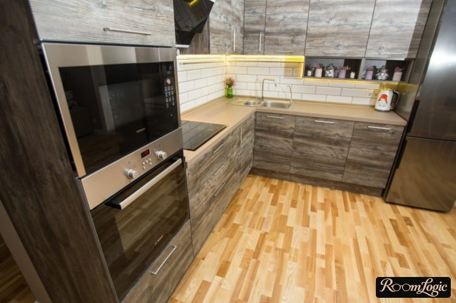
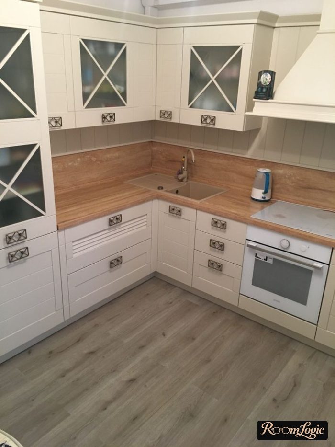
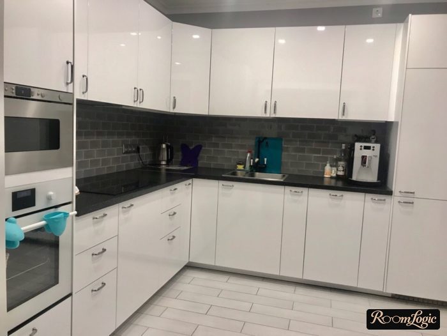
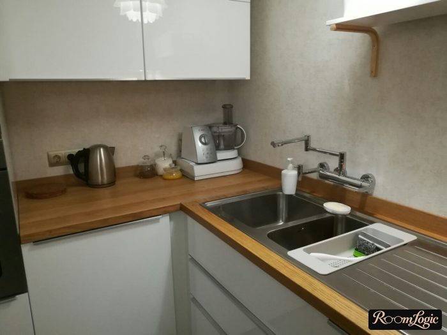
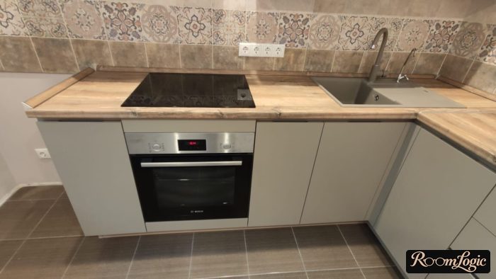
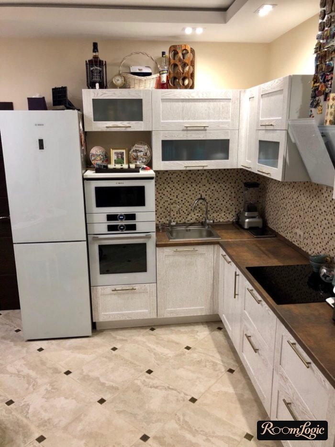
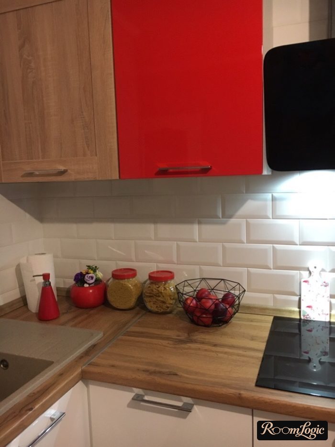
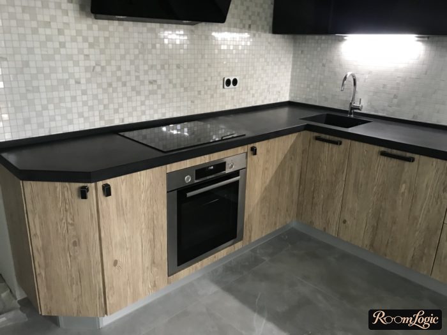
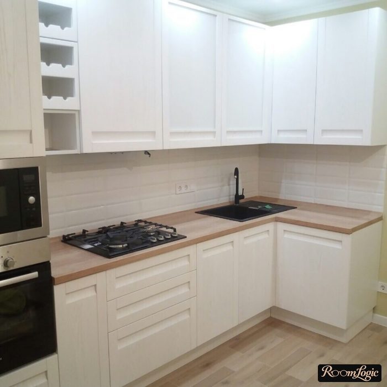
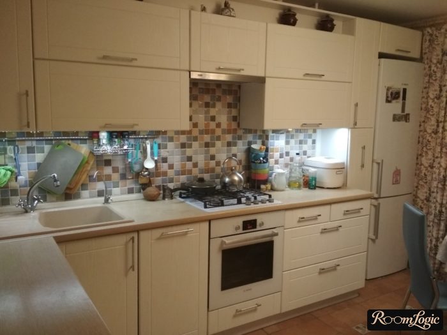
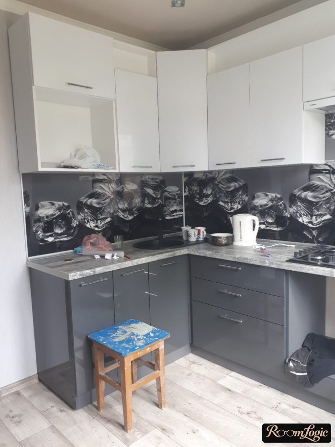
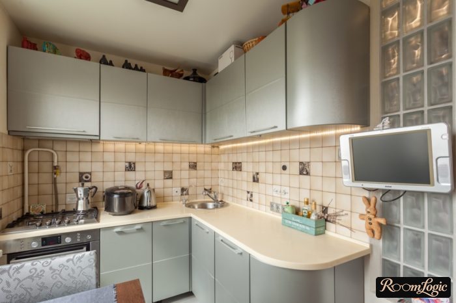
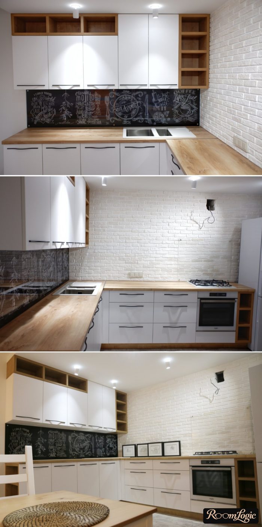
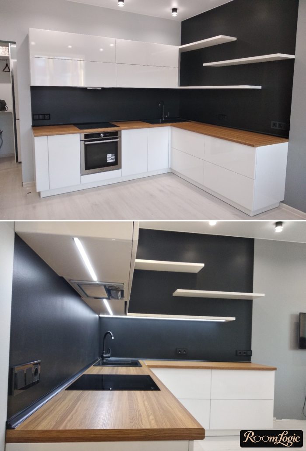
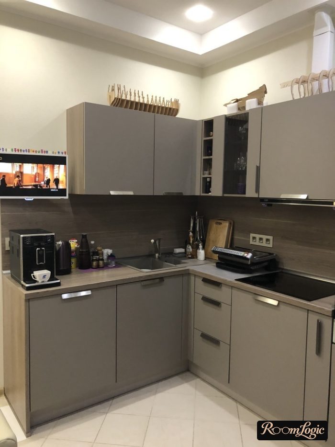
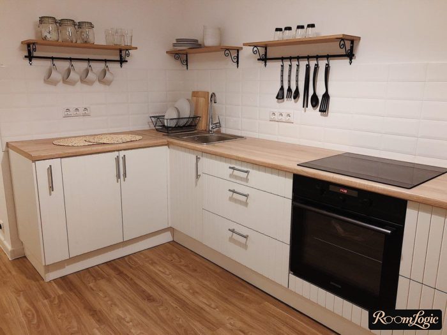
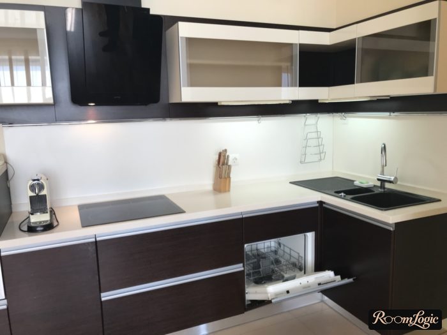
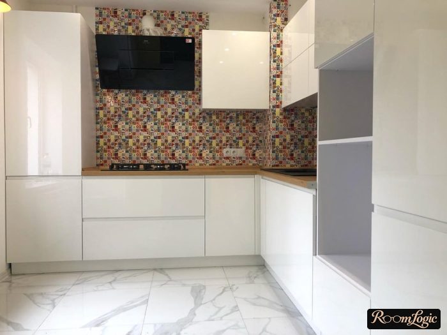
L-Shaped Kitchen Design Ideas
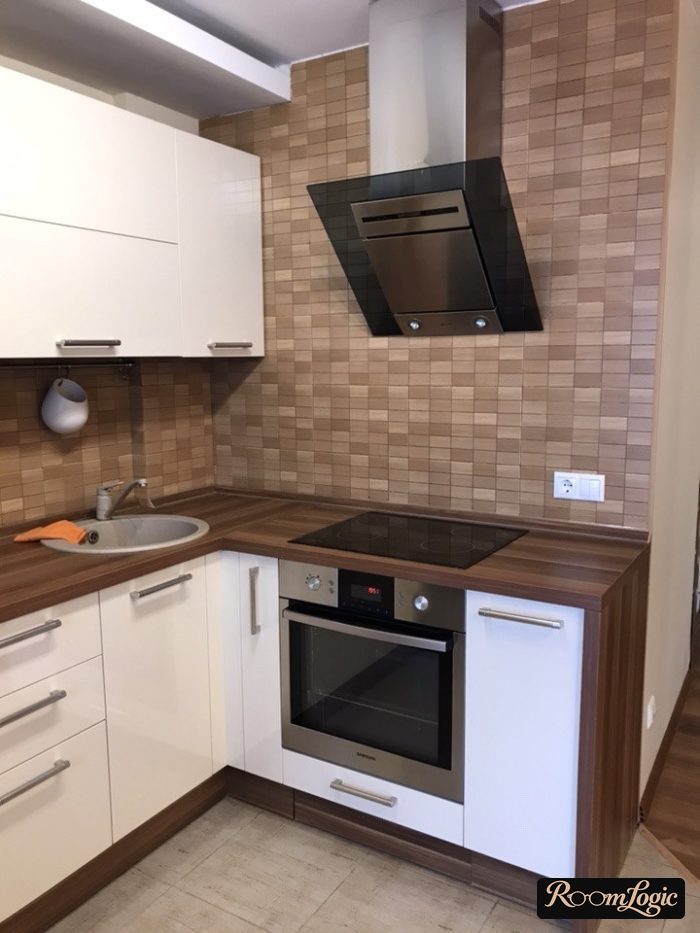
1. Corner Cabinets
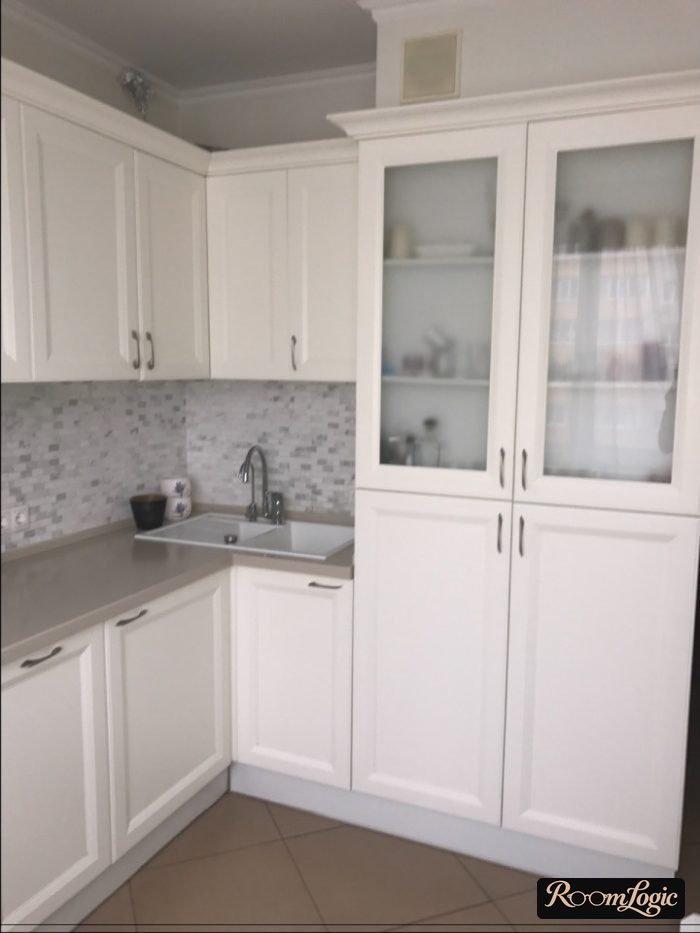
If the sink is in the kitchen corner, the trash can will always be under it, with a reverse-osmosis filter in the hard-to-reach part.
If there is storage there instead, you will have to think about how to set it up.
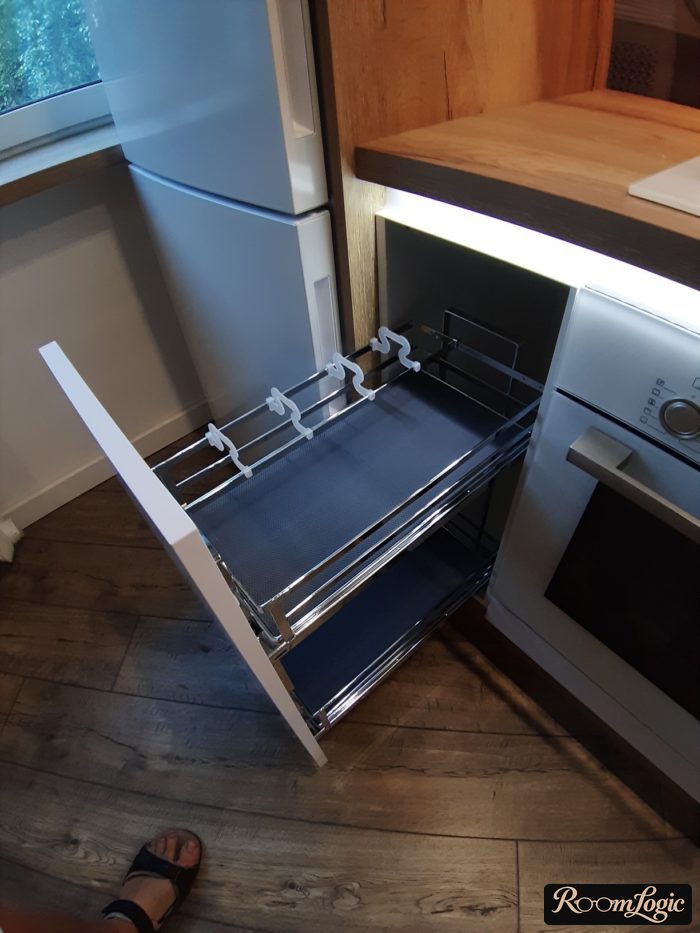
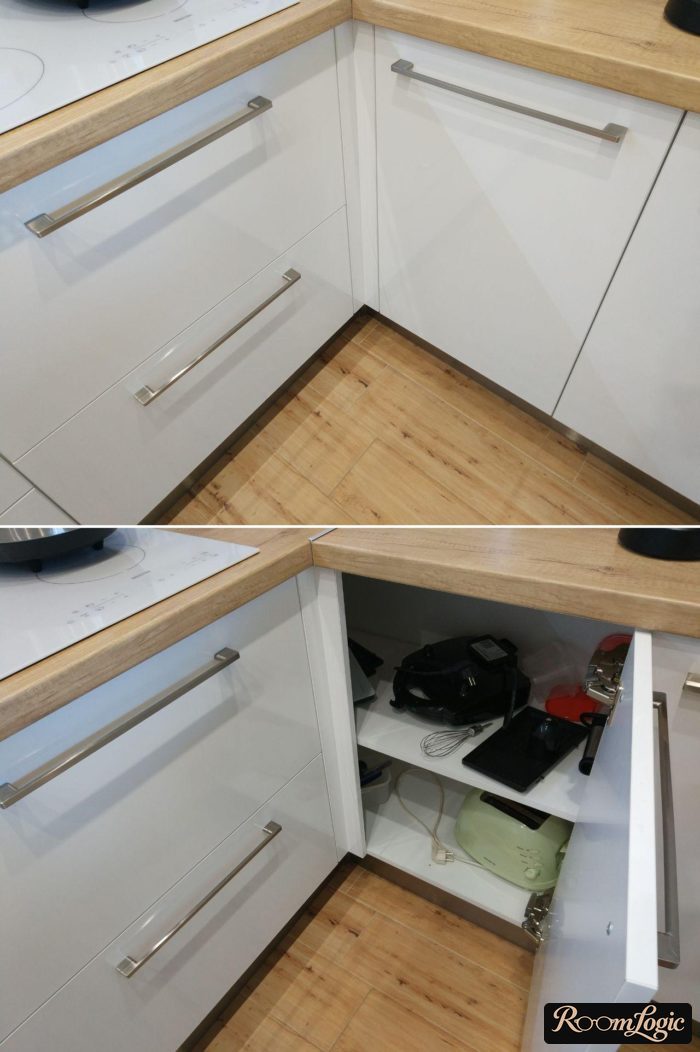
The expensive and convenient option is a soft-close pullout corner drawer. Because it pulls out, you get direct access from above to everything inside.
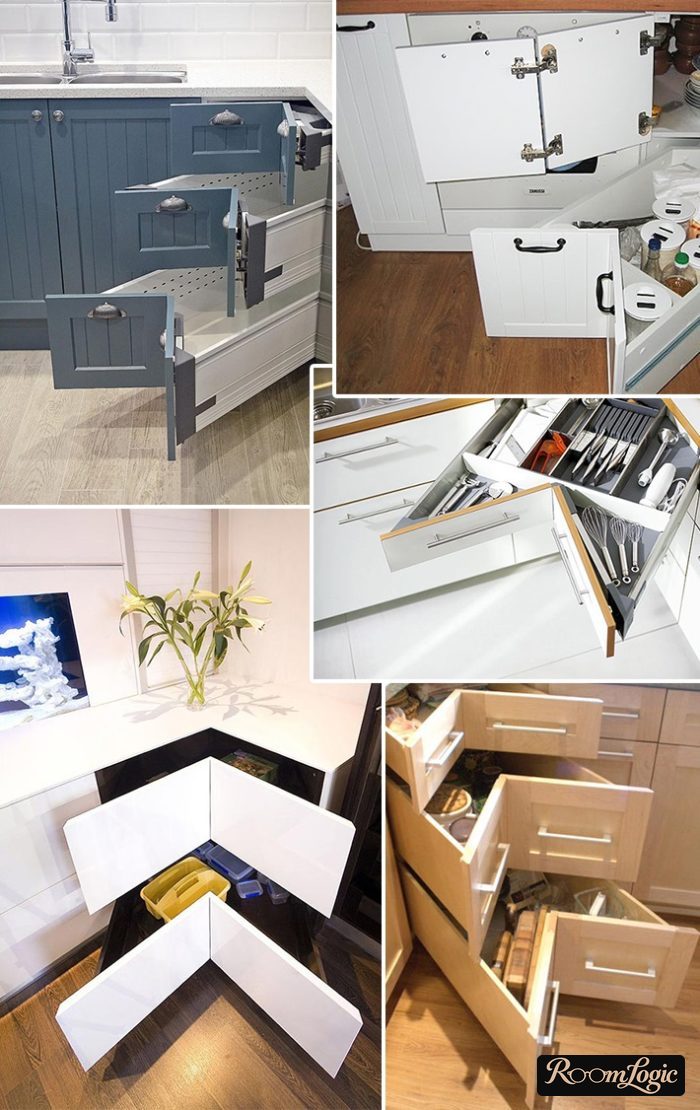
With all the other options, you get a normal door on 1 side and a deep, hard-to-reach cabinet on the other. Hardware exists for corners like this, but this is one case where it is better to save money at the expense of convenience.
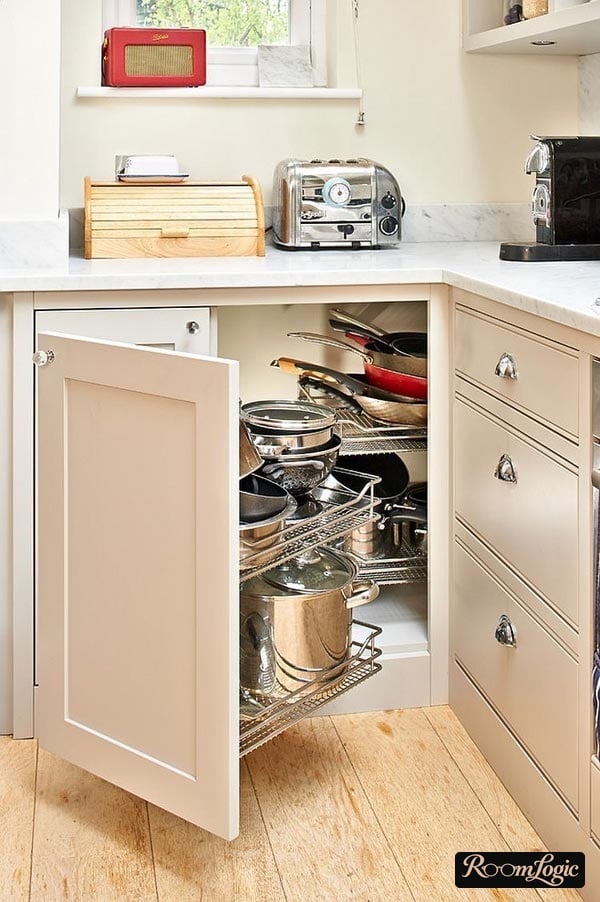
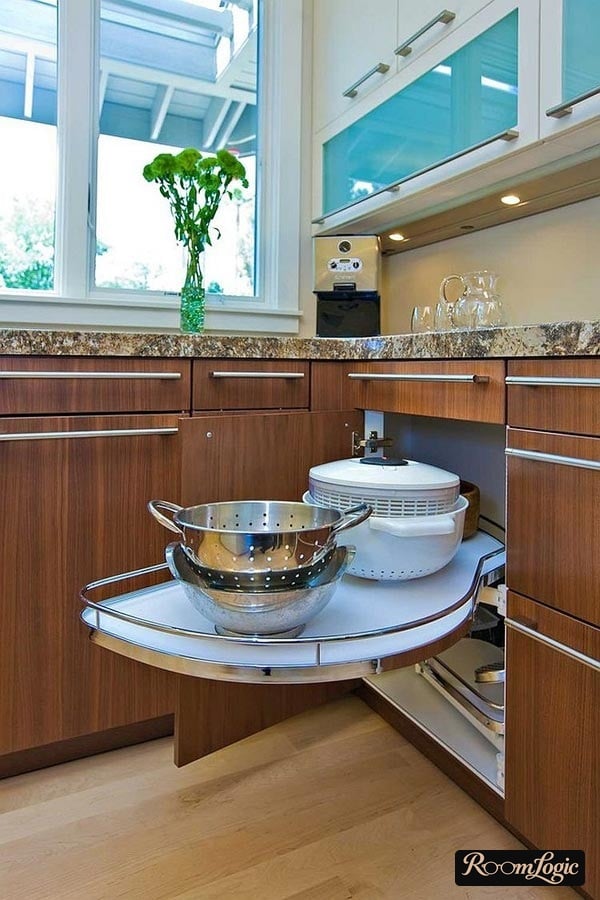
It is better to install regular doors and store rarely used small appliances there (I keep a toaster, waffle maker, blender, and multicooker there).
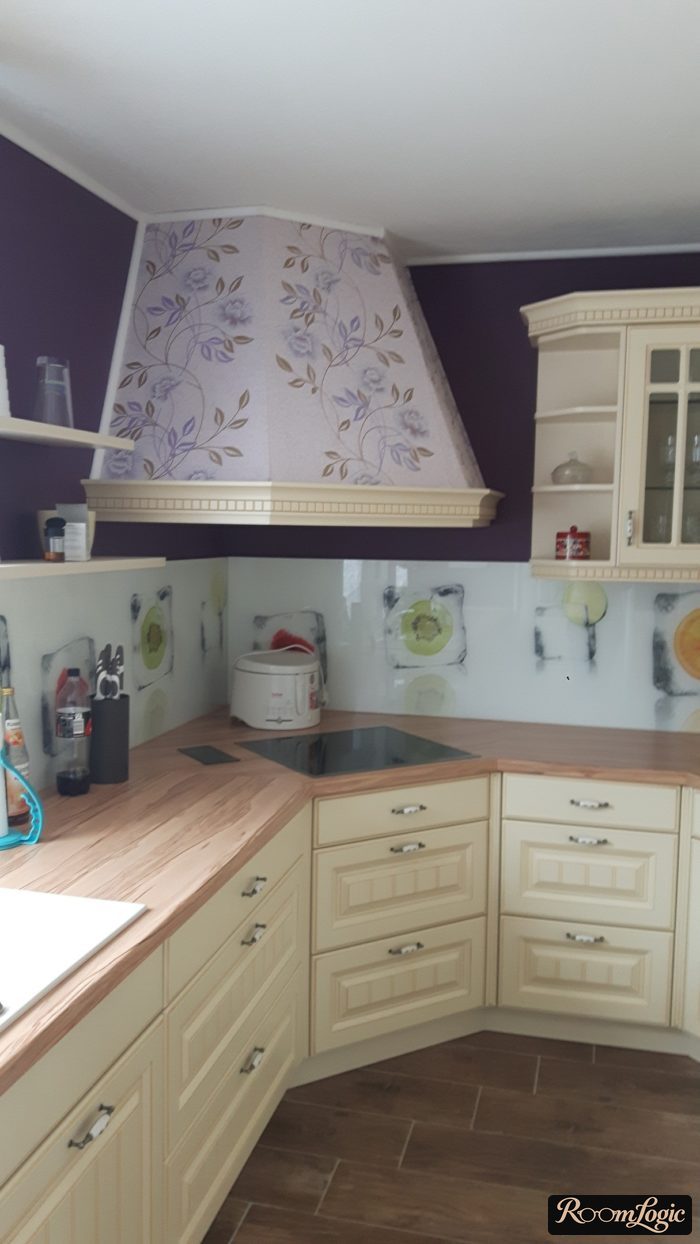
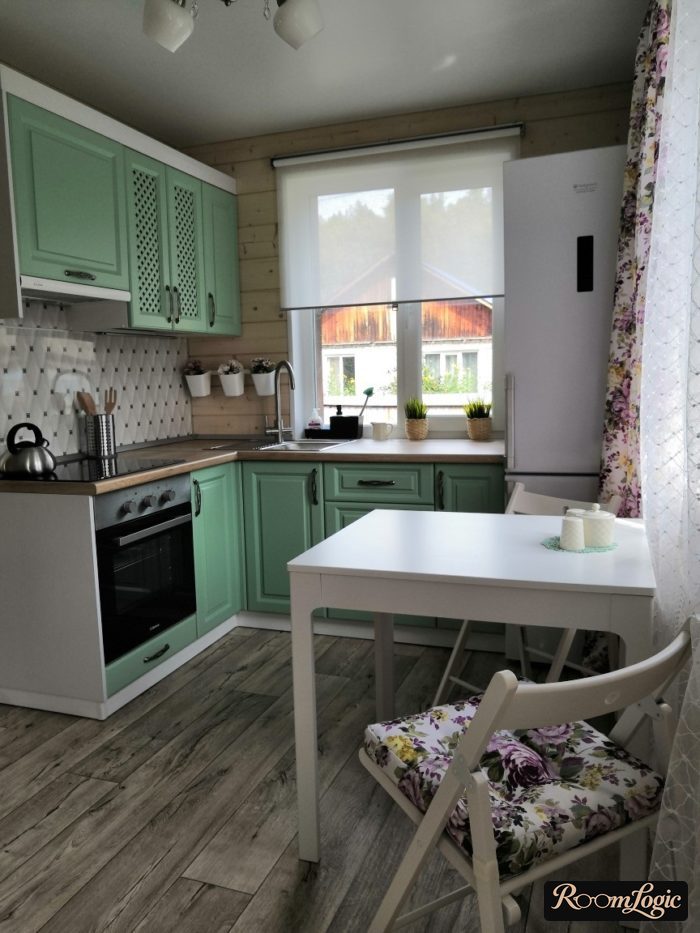
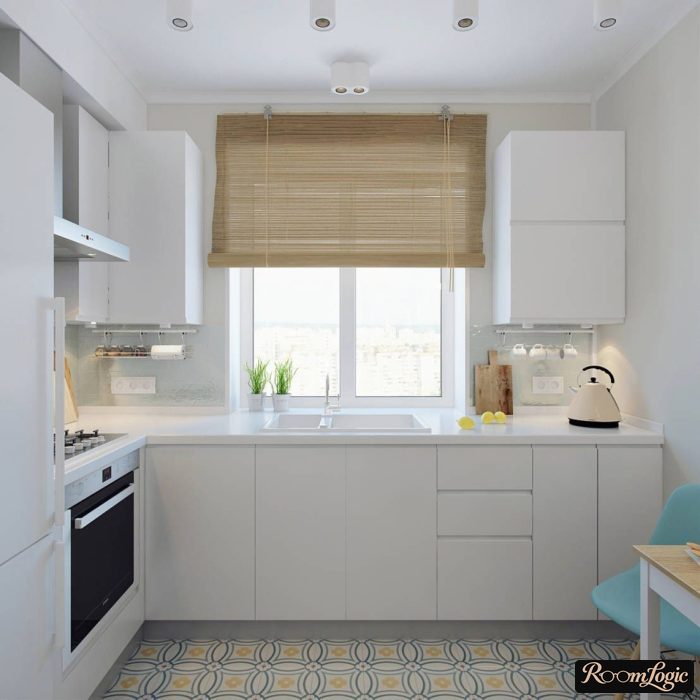
2. With a Window
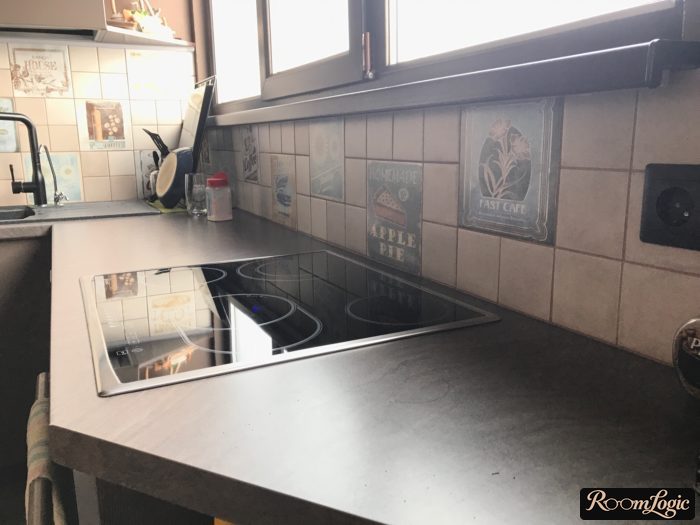
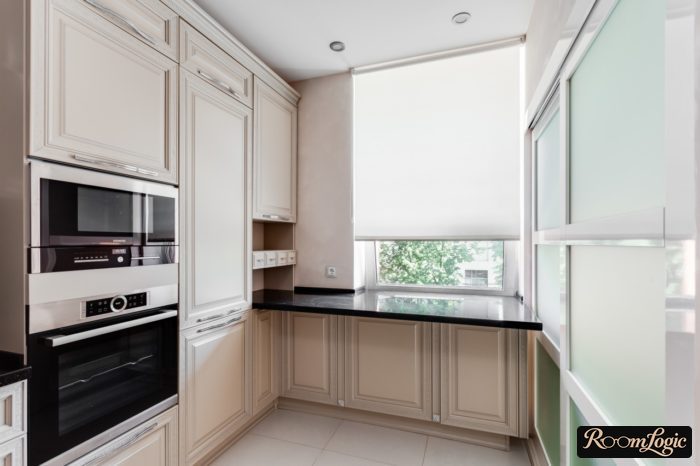
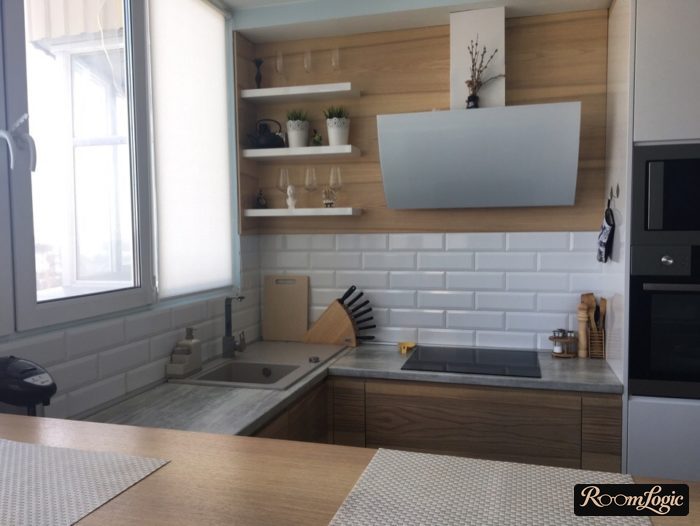
If you are lucky and the kitchen windowsill is about 33.5 inches high, you can continue the countertop along that wall.
Make a dining table or simply 1 more work area in place of the useless windowsill. You need to think about this during the finishing stage, while the window jambs can still be redone.
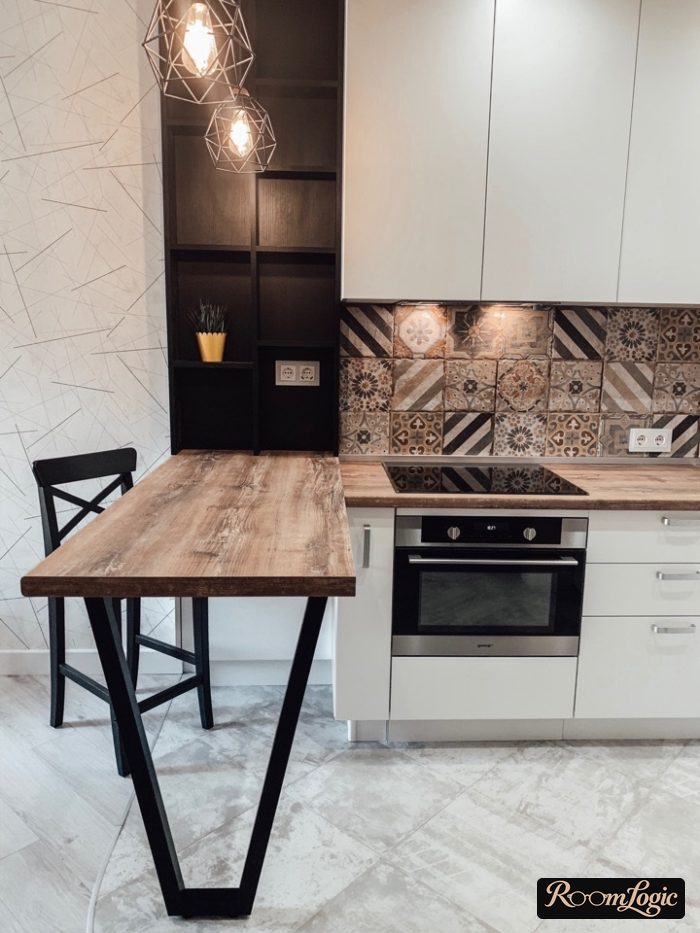
3. With a Breakfast Bar
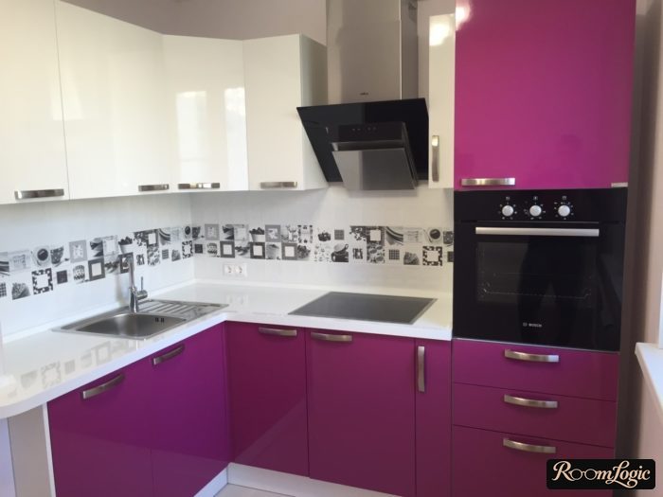
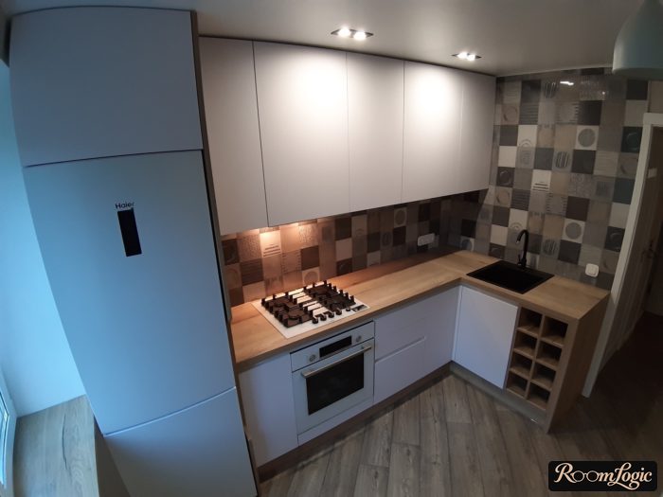
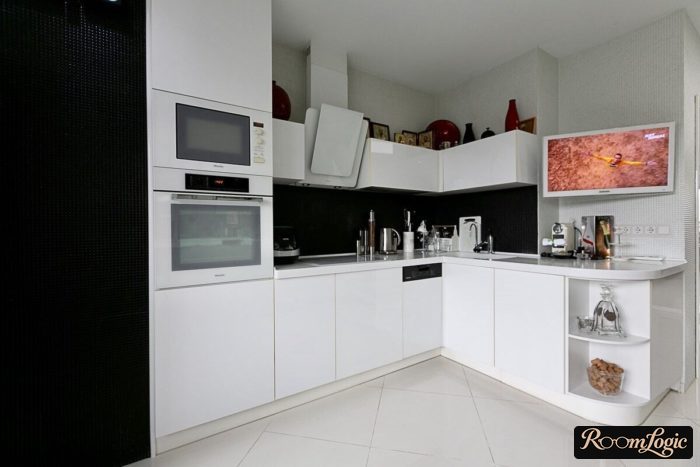
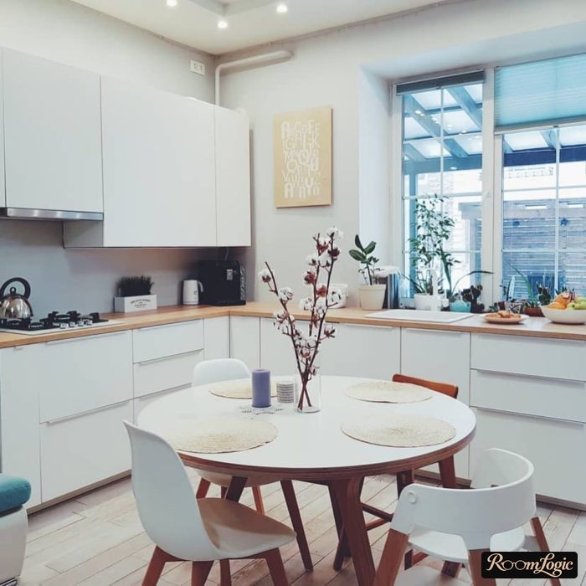
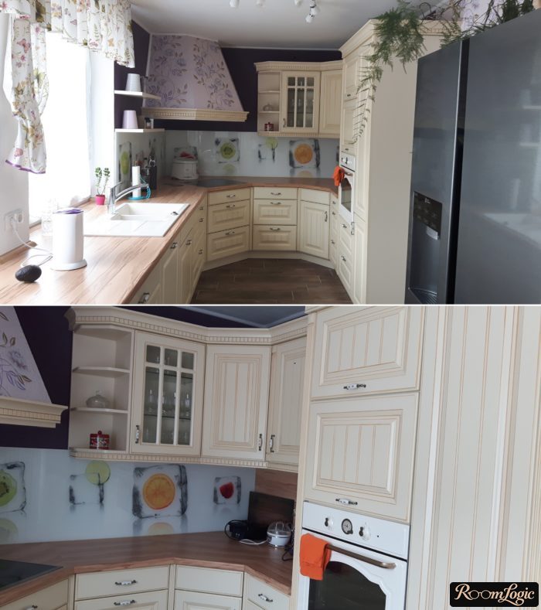
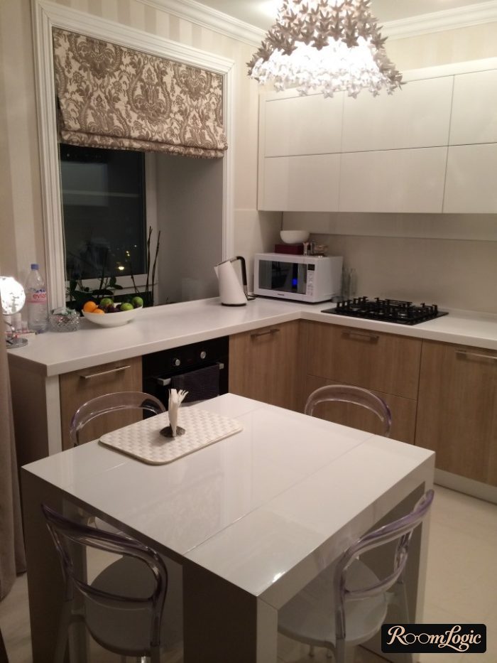
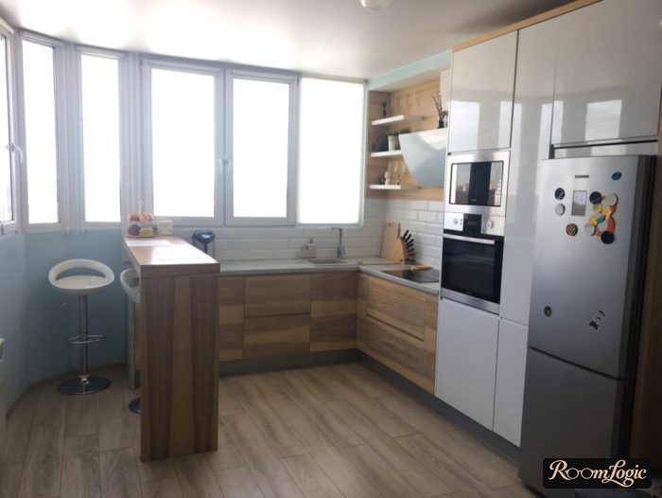
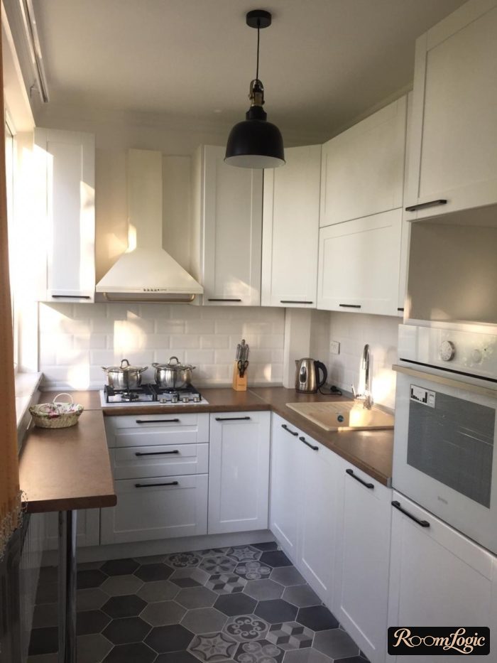
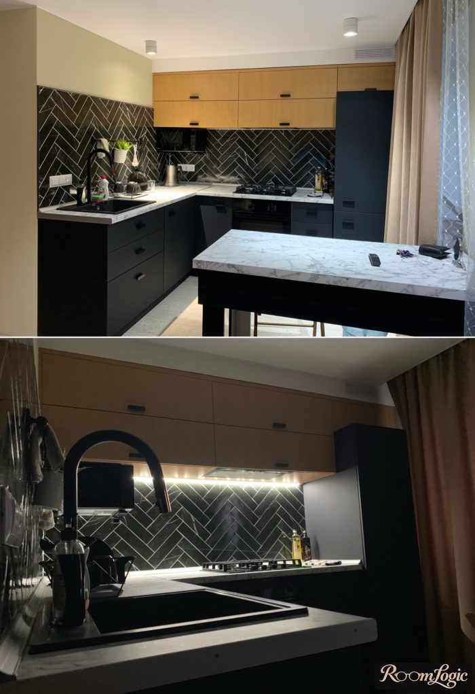
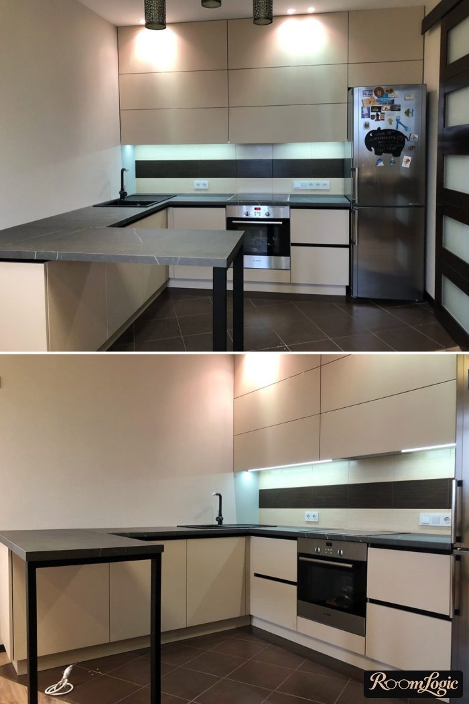
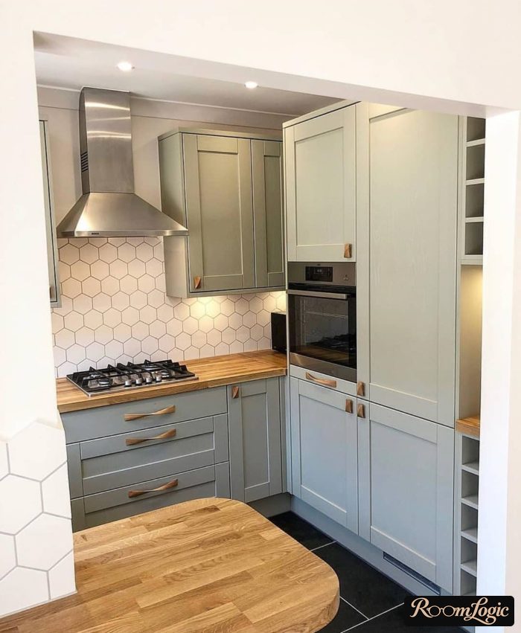
Extend an L-shaped kitchen into a G- or U-shaped kitchen by adding a breakfast bar.
Comfortable upholstered bar stools with backs are available now. If you need a proper place to eat together, a breakfast bar or bar-height table is a great alternative and takes up less space.
4. Modern Cabinets to the Ceiling
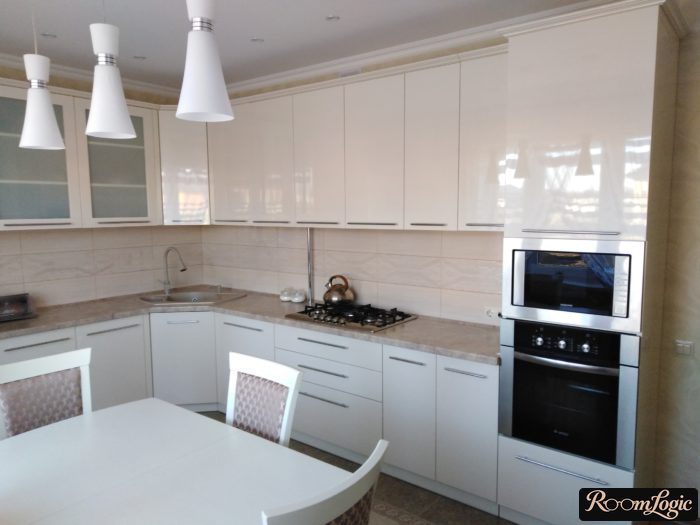
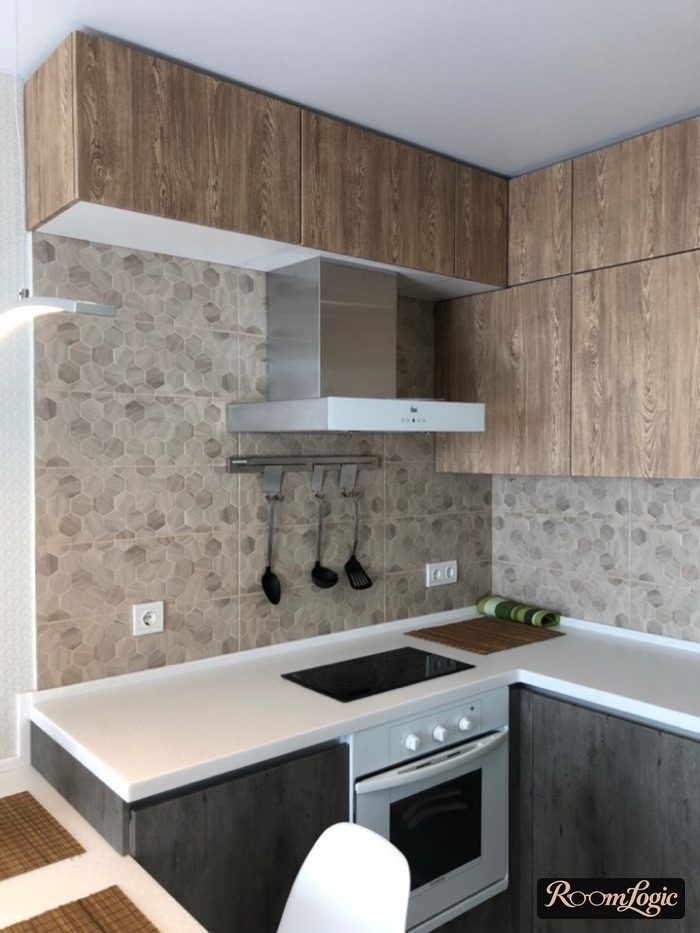
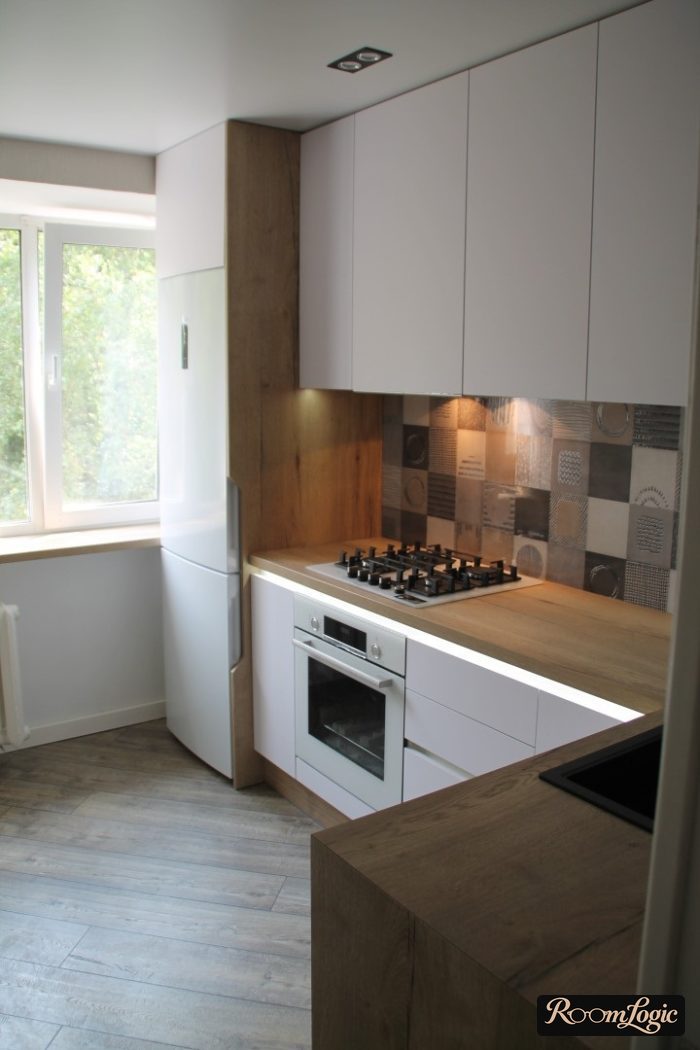
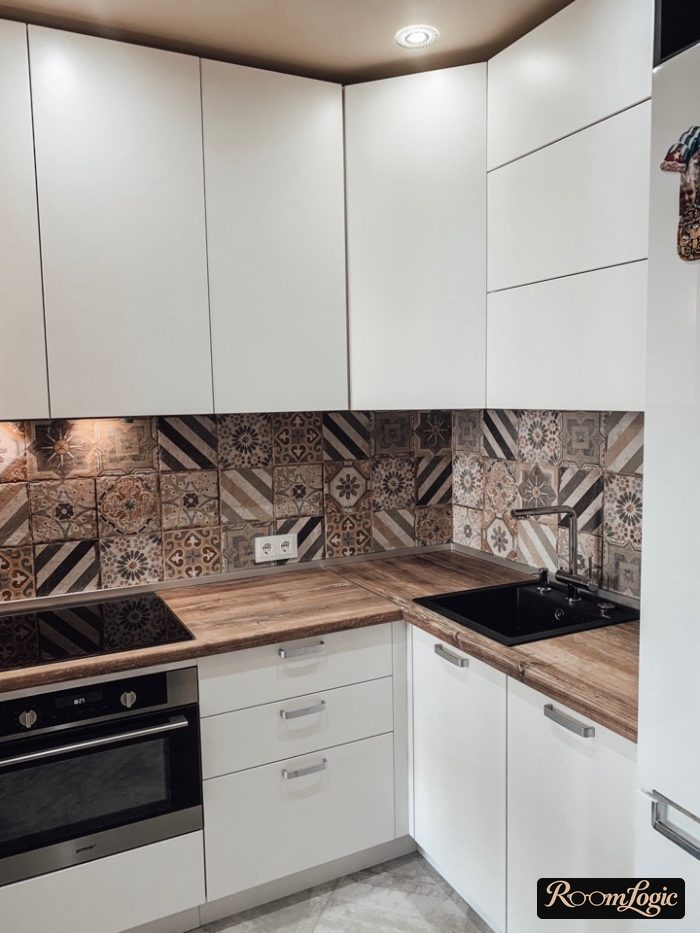
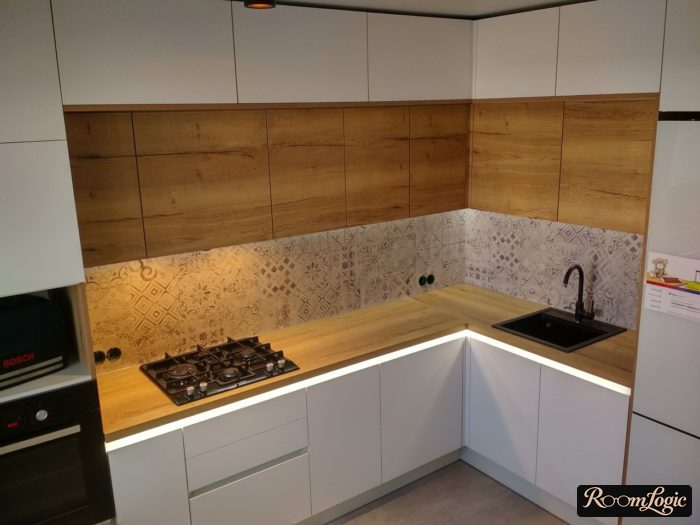
Building cabinets to the ceiling is already the unquestioned standard for any layout, not just L-shaped ones.
- Modern kitchen design – everything built in with a seamless look.
- Extra storage. Put rarely needed things there and use a stepladder a couple of times a year.
- No dust, dirt, or clutter collecting on top.
- Hiding the range hood duct.
No ready-made cabinet set will give you this, and it will look like boxes hung on the wall.
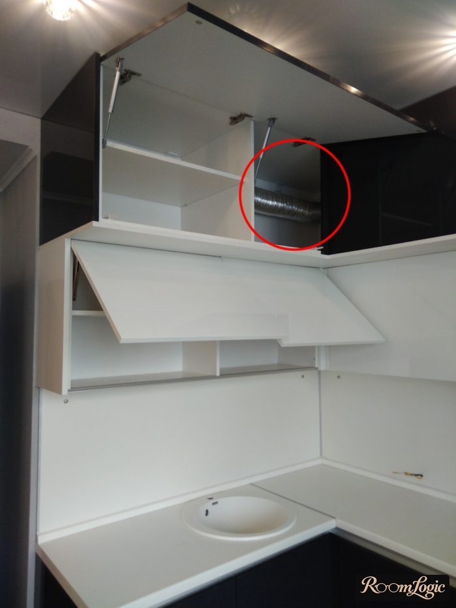
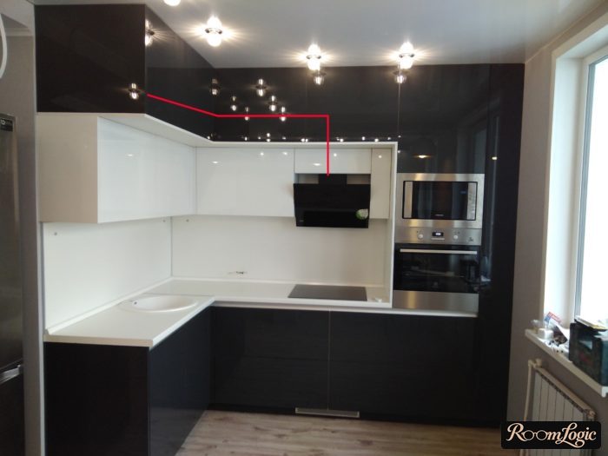
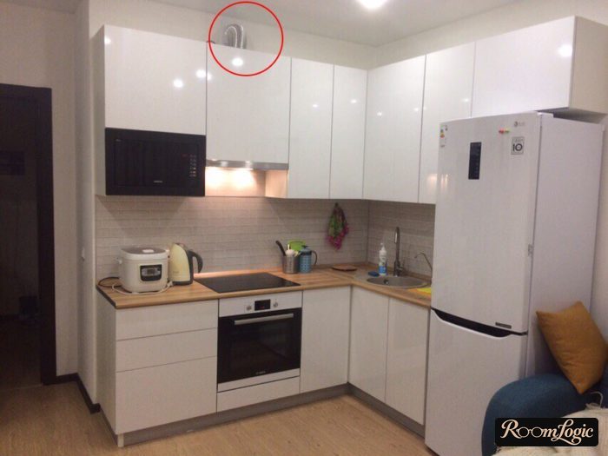
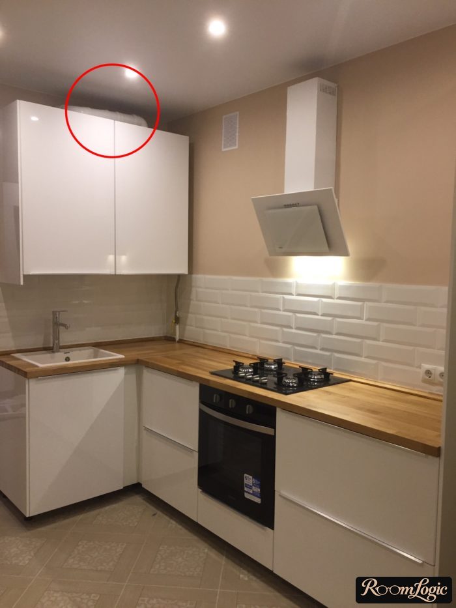
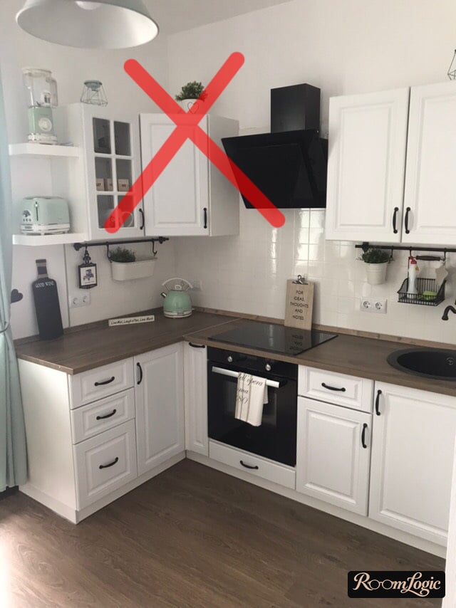
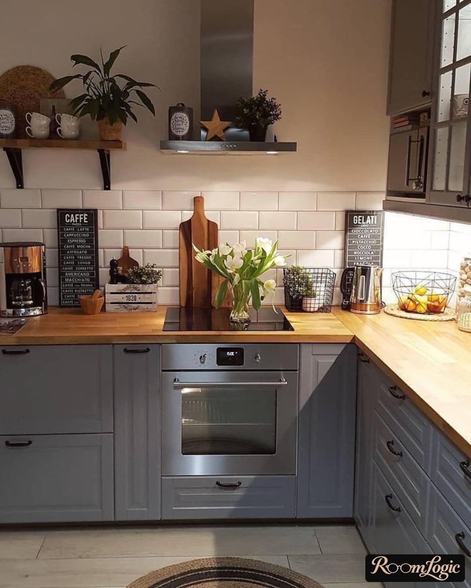
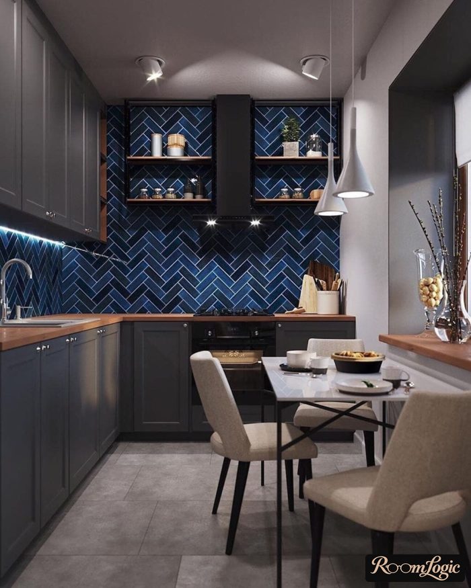
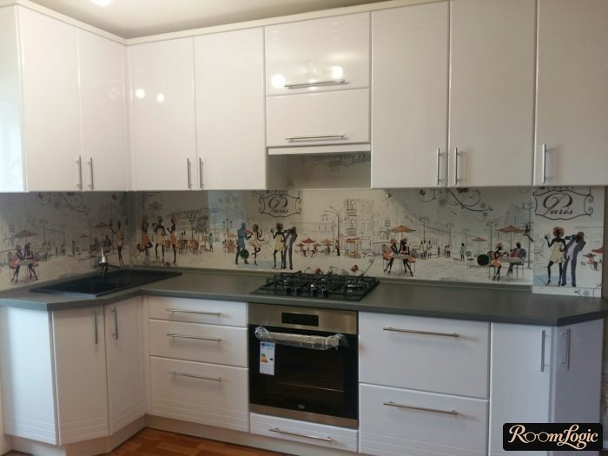
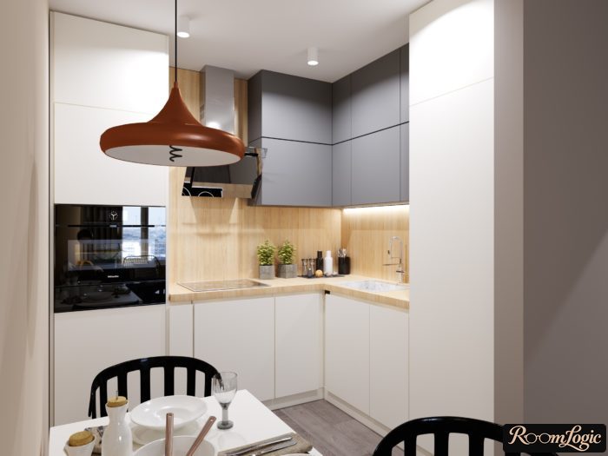
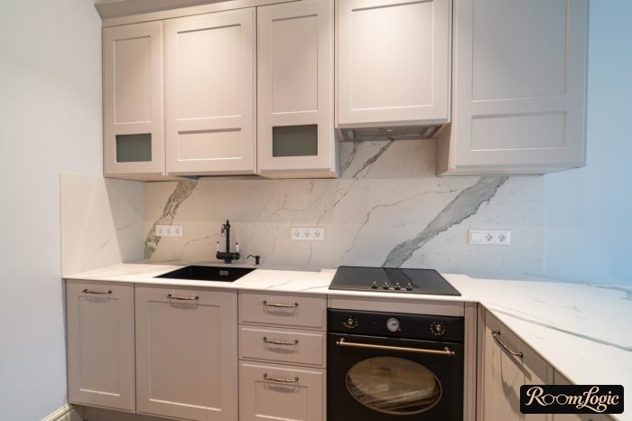
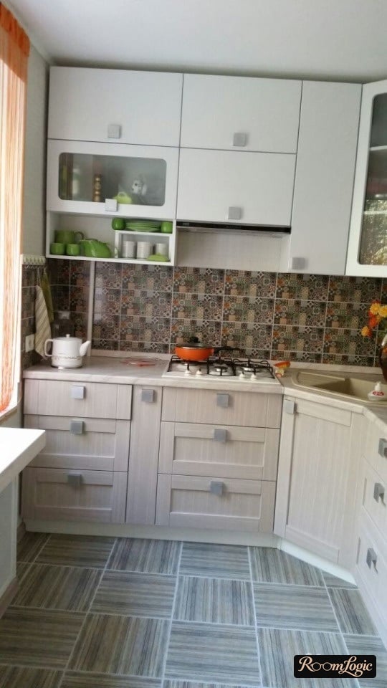
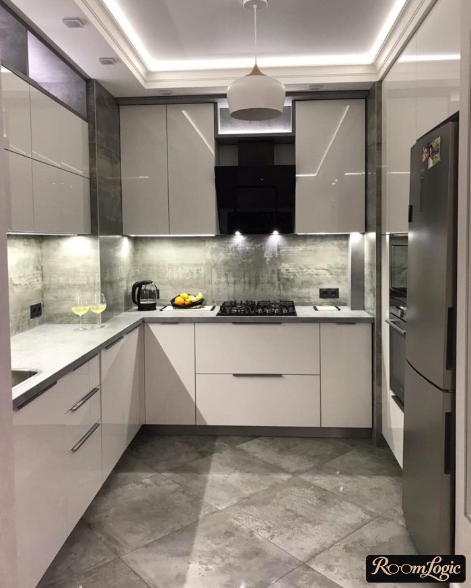
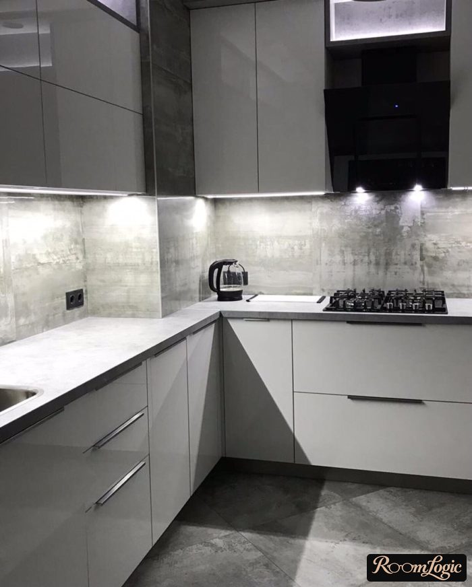
The ability to build cabinets to the ceiling is enough by itself to justify spending the money on a custom kitchen.
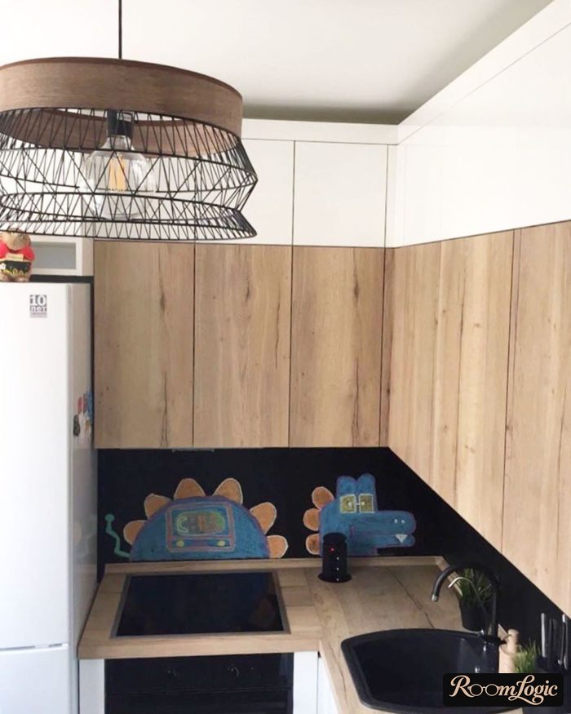
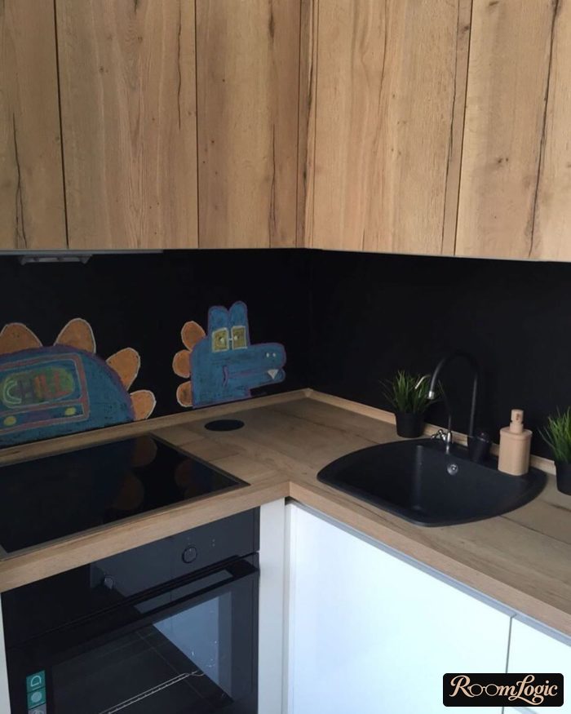
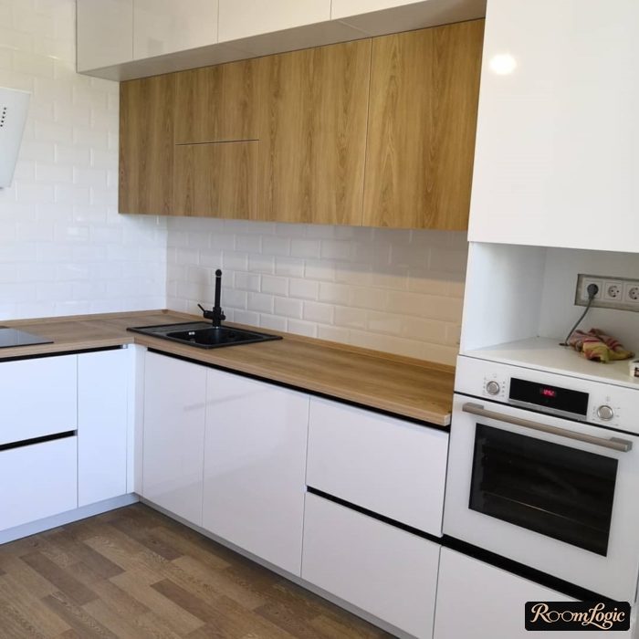
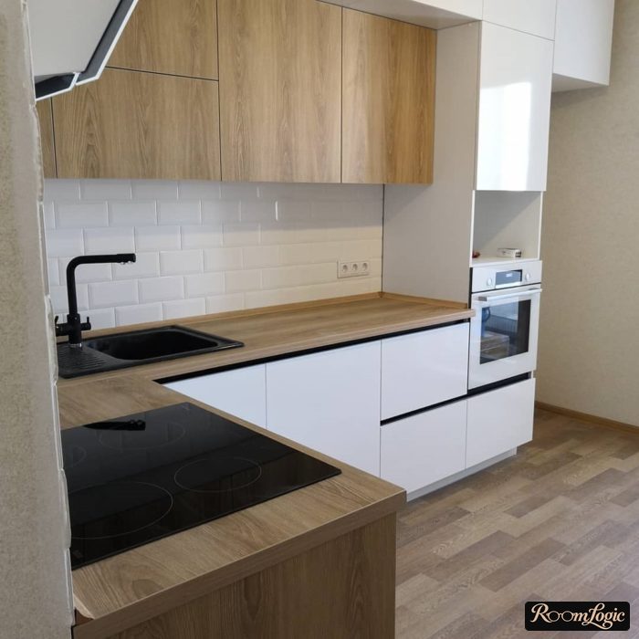
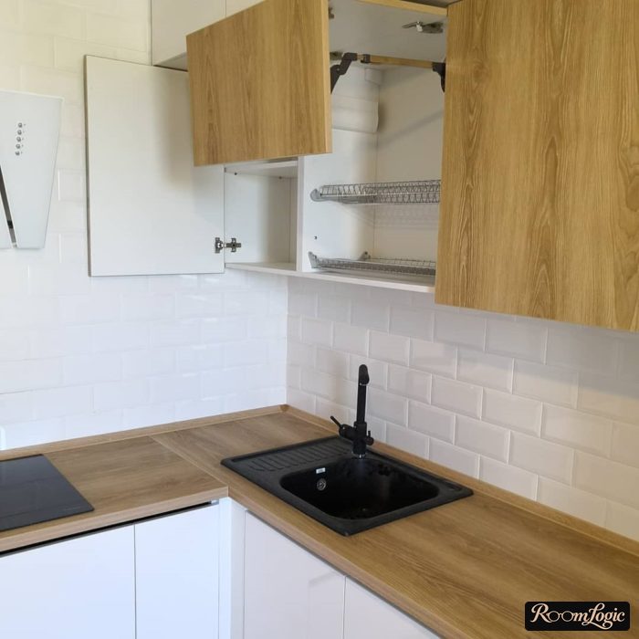
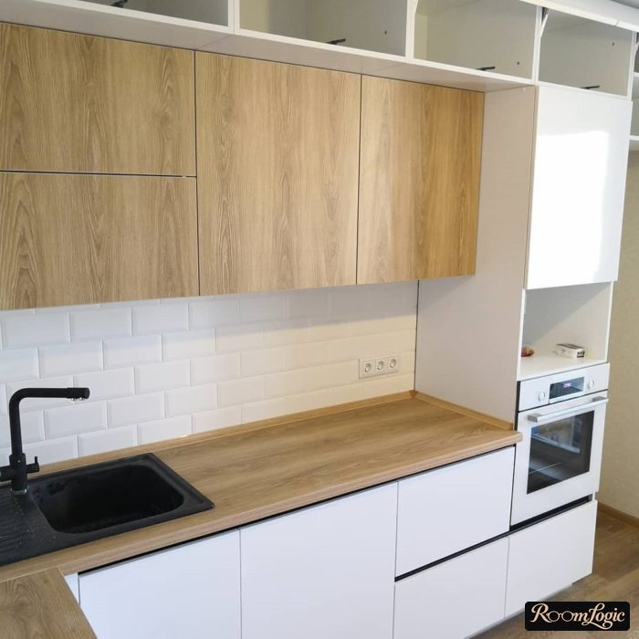
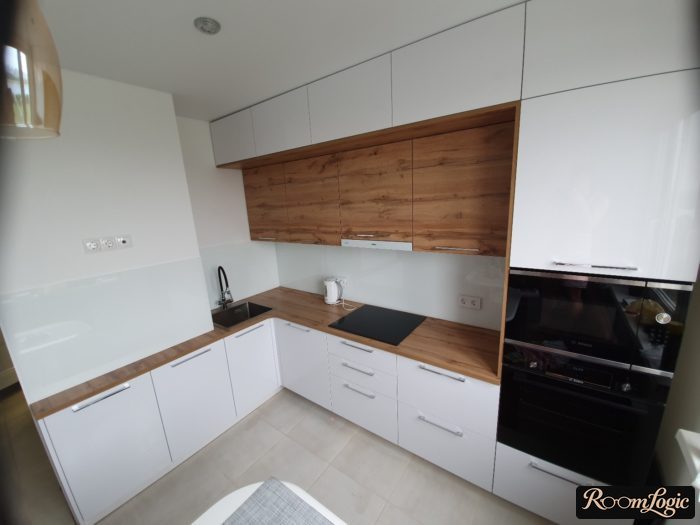
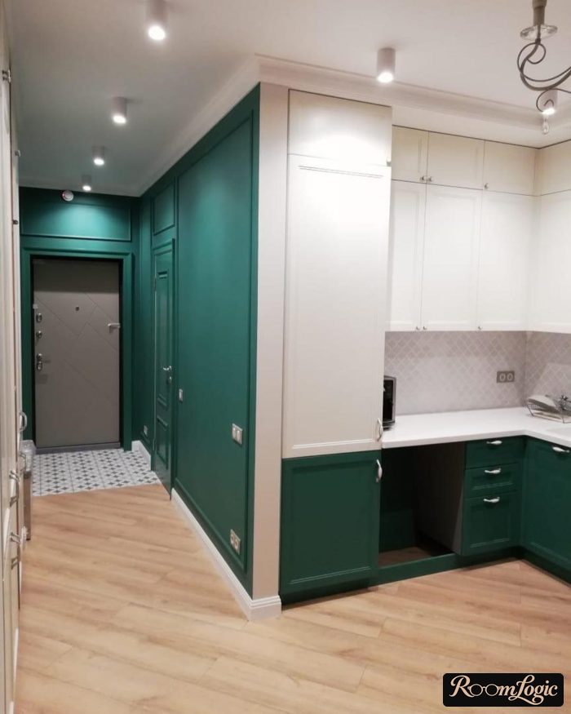
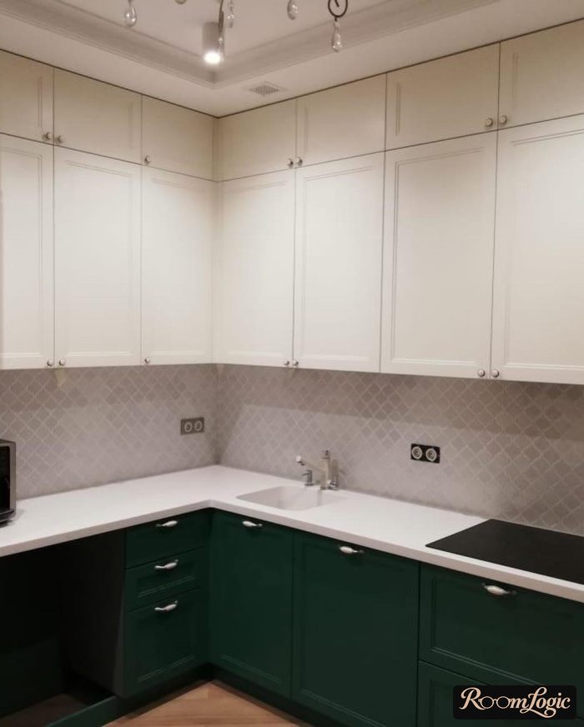
The alternative is a kitchen without upper cabinets, at least on 1 wall. But there are some details to consider.
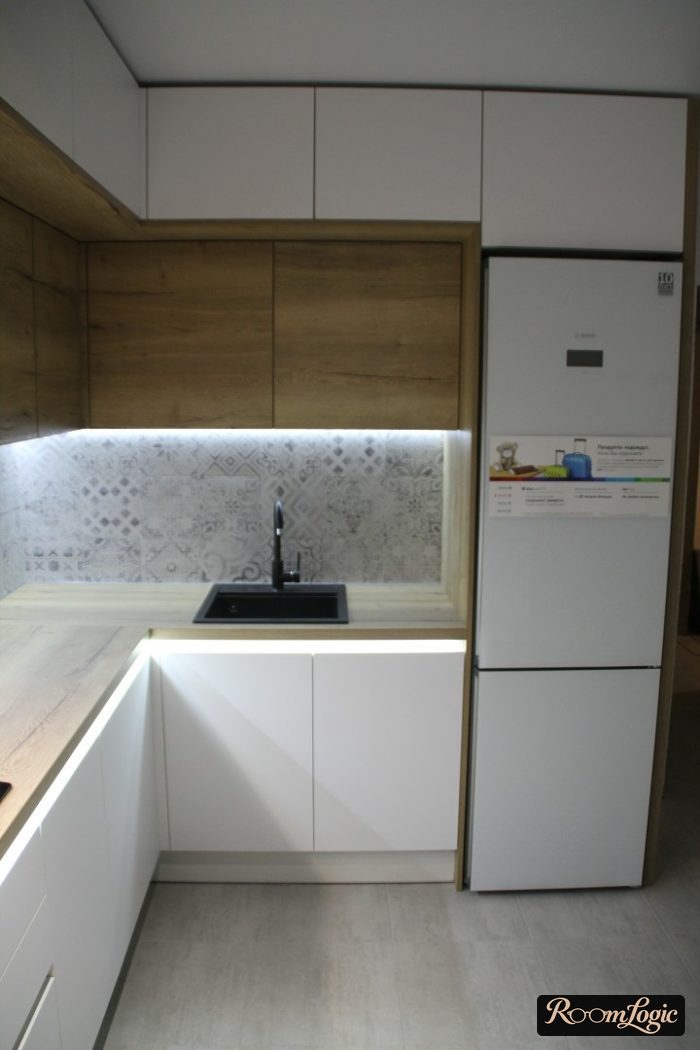
5. With a Refrigerator
A freestanding refrigerator is cheaper and has more interior capacity, so it is a perfectly valid option.
But it needs more room because a compact model itself is about 23 inches wide plus ventilation clearance, while a built-in model occupies exactly 24 inches.
The main thing is that a freestanding refrigerator breaks up the lines of an L-shaped kitchen and looks worse.
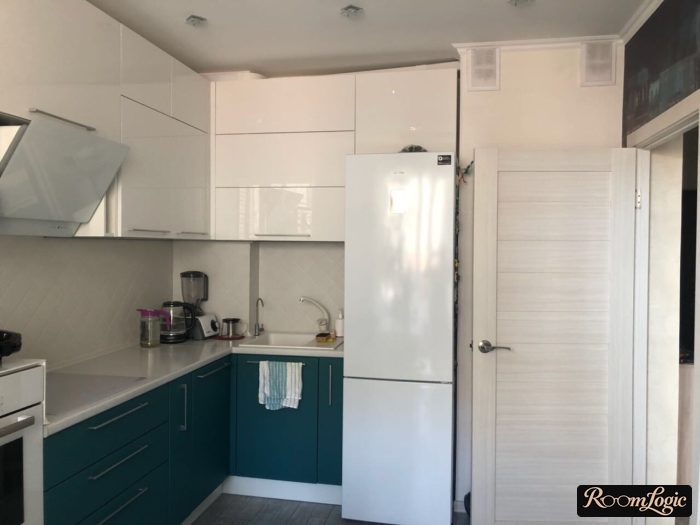
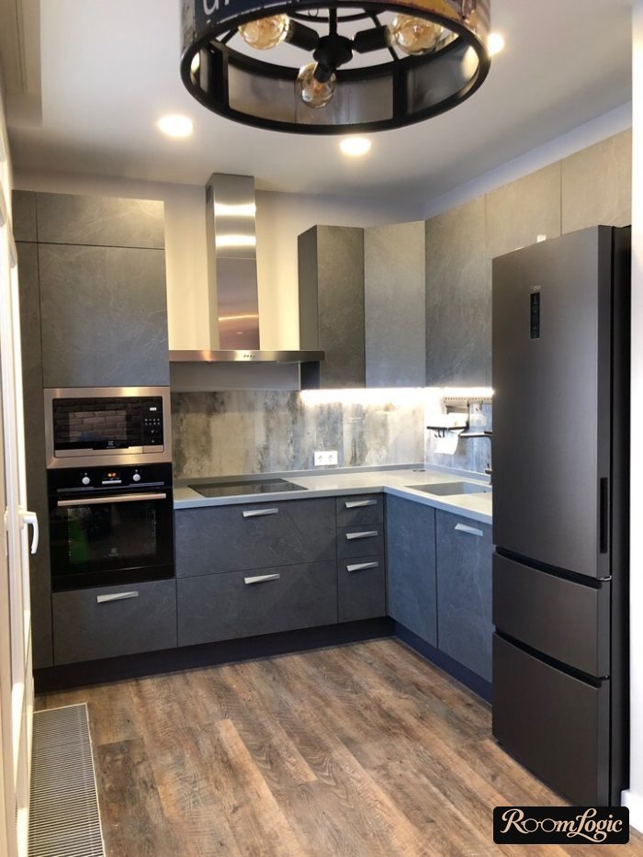
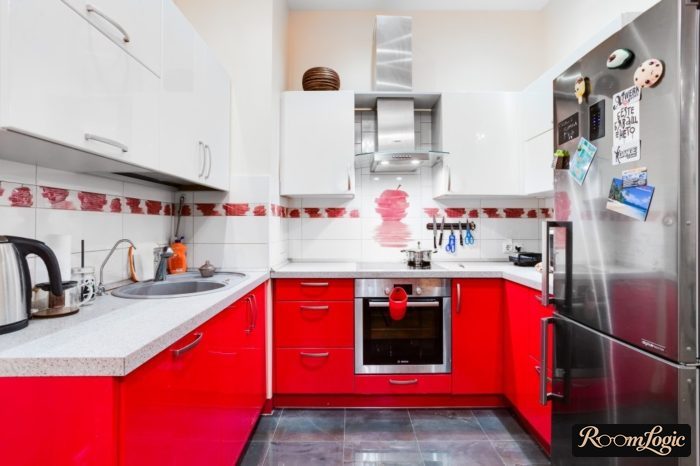
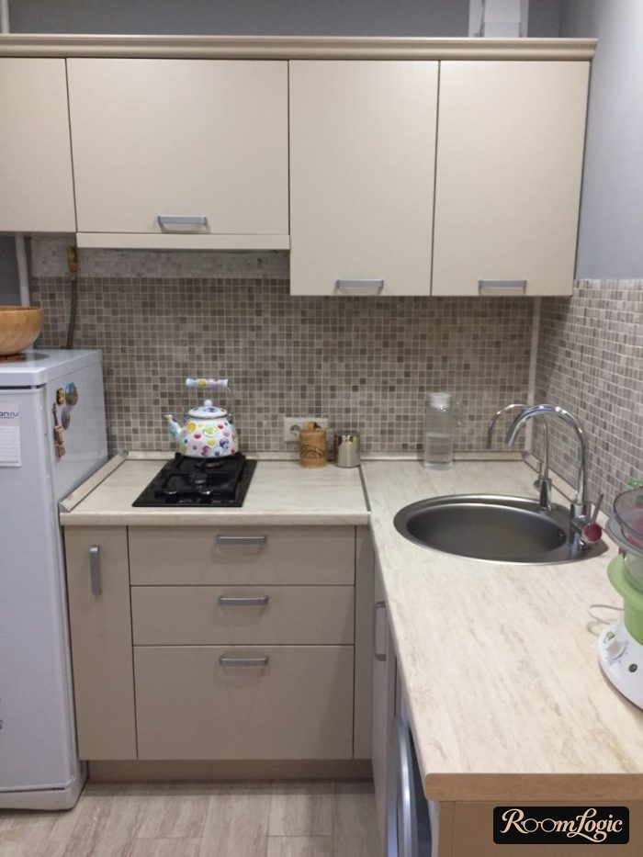
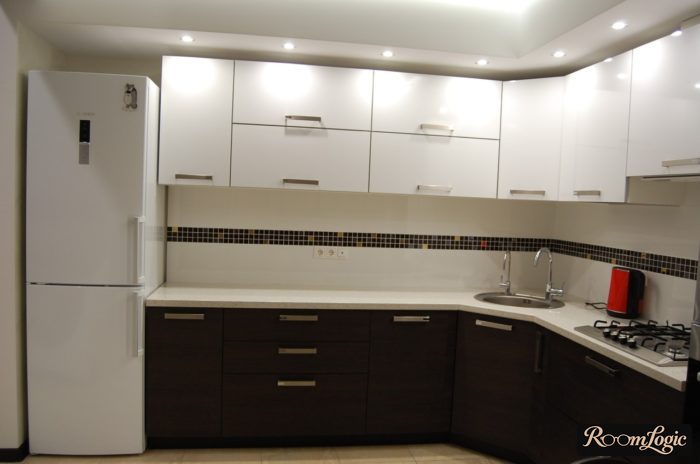
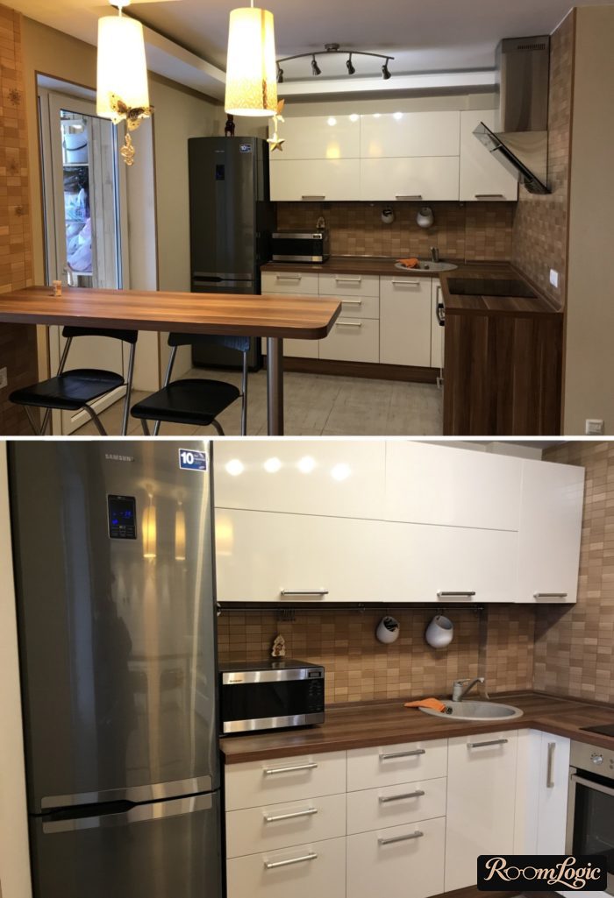
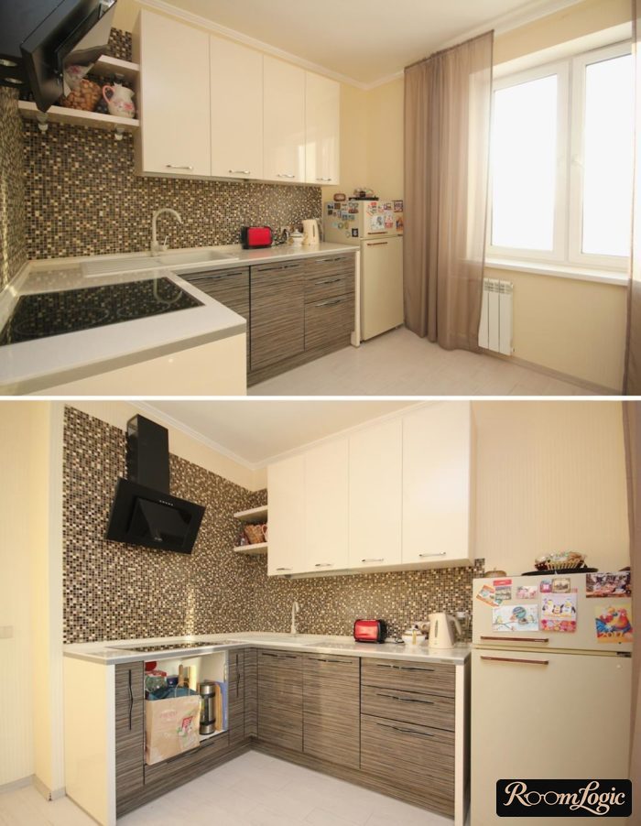
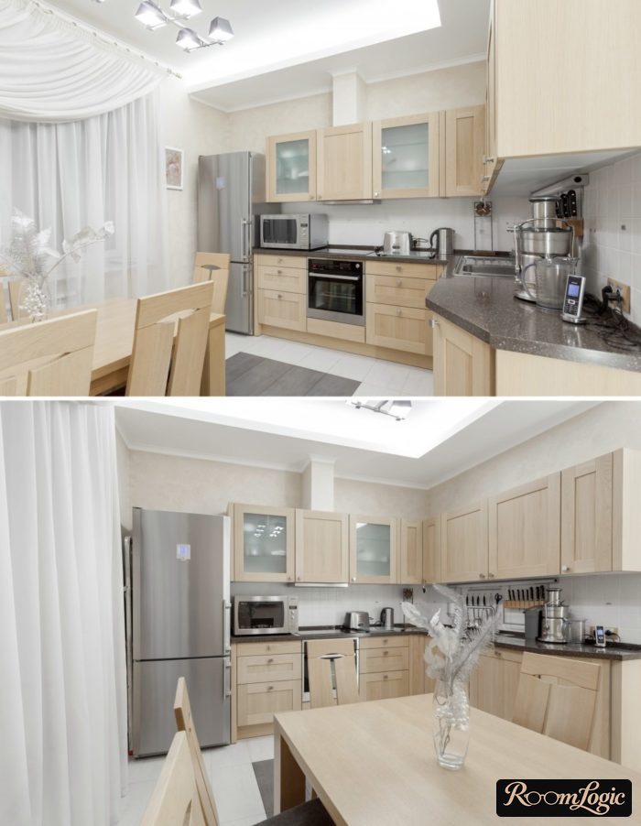
My advice is either a built-in refrigerator or a niche with clearances for a freestanding one so it does not look out of place (that is exactly how I did mine).
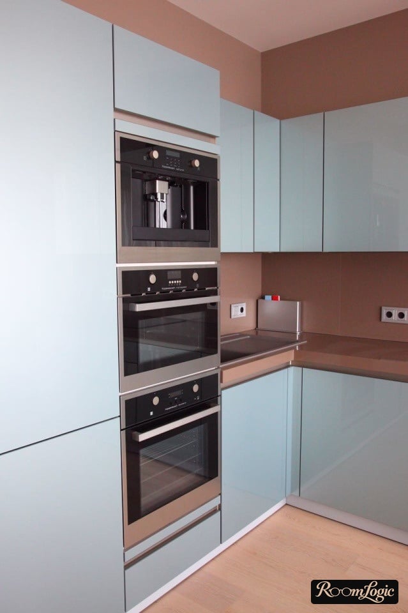
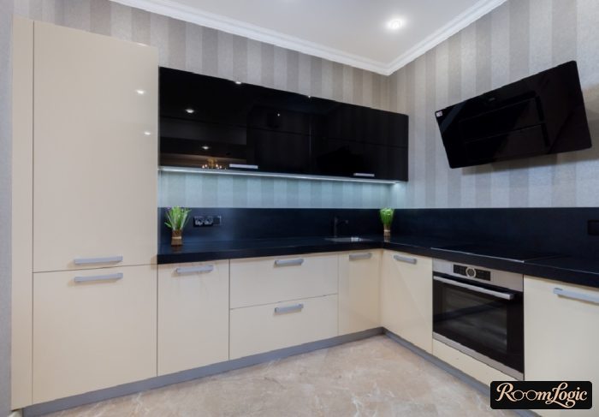
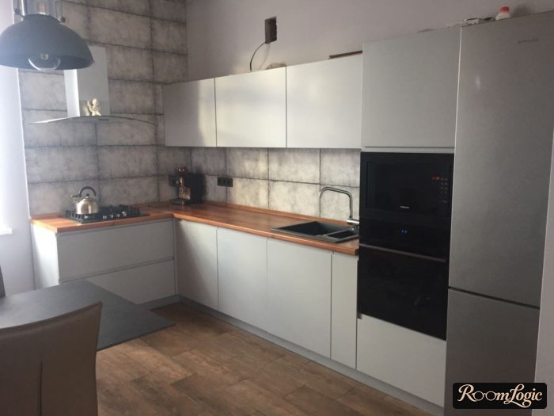
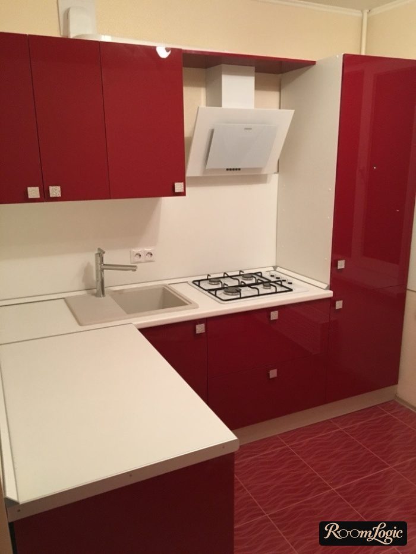
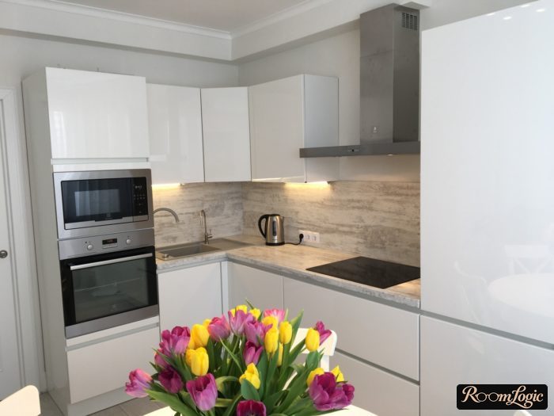
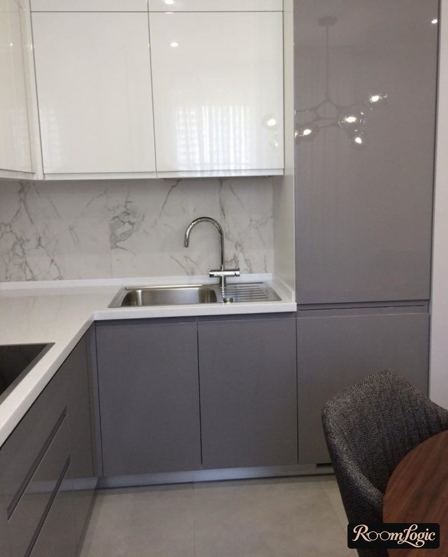
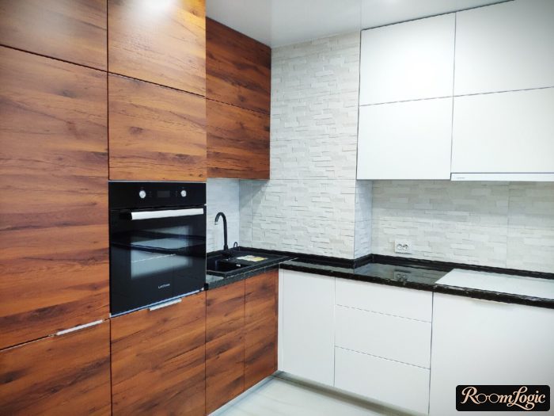
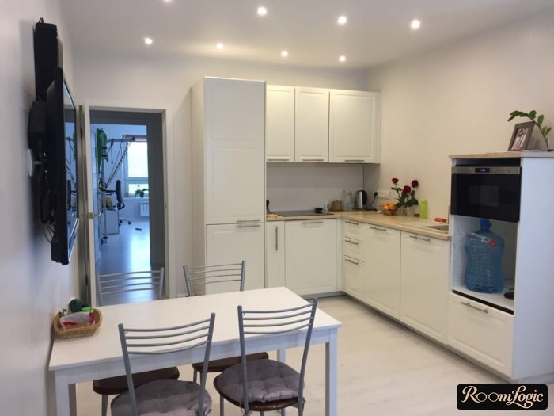
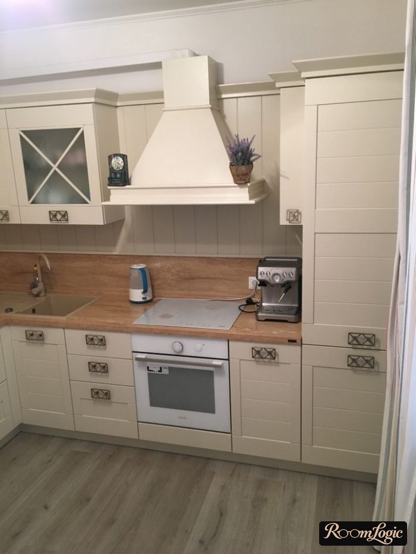
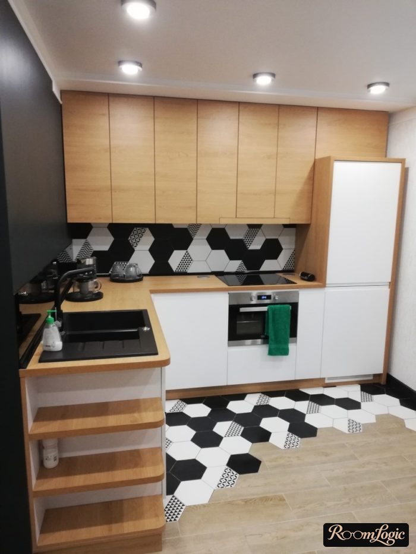
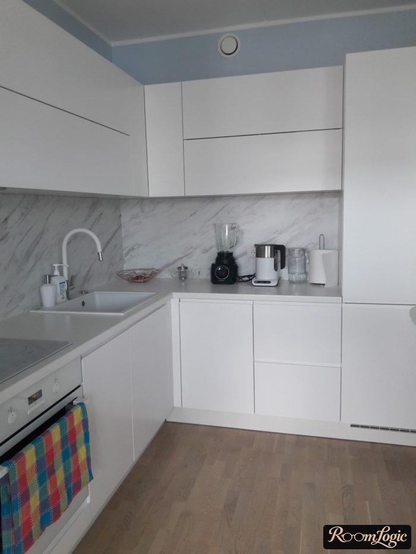
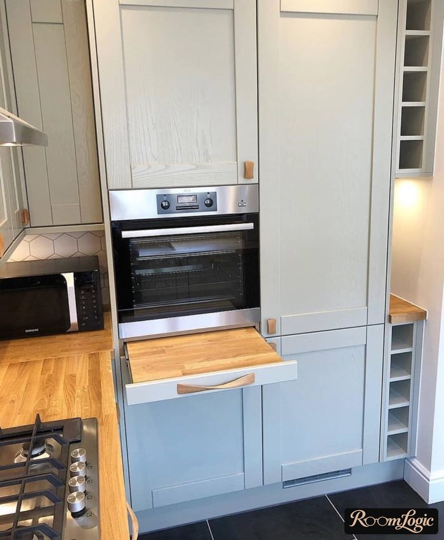
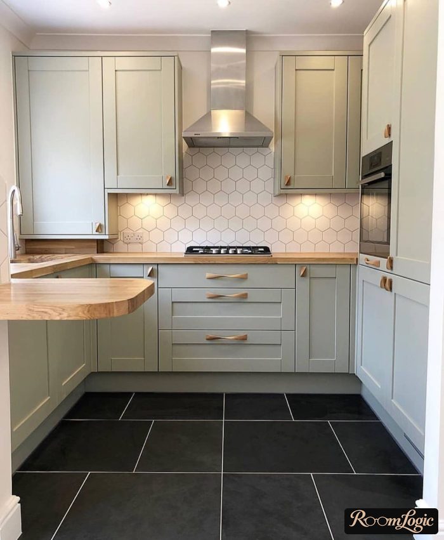
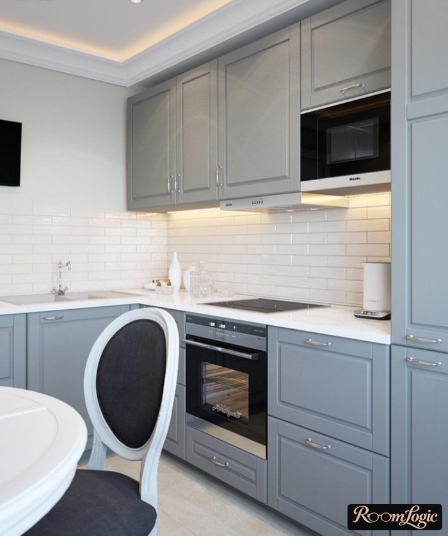
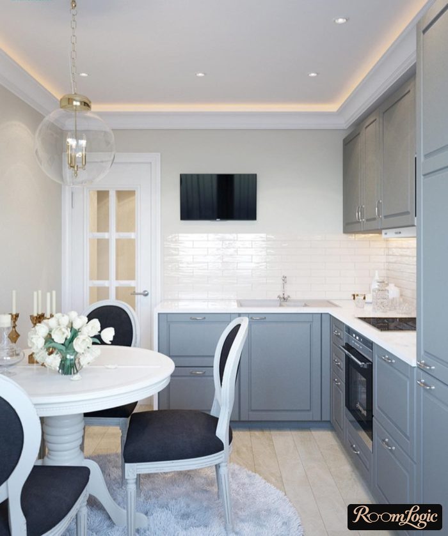
I hope you got some ideas. Good luck with your remodel!