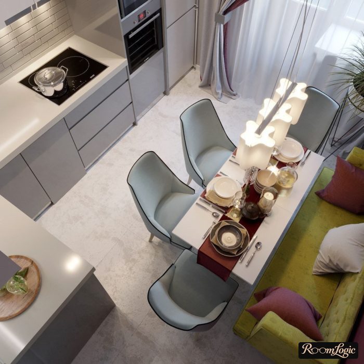
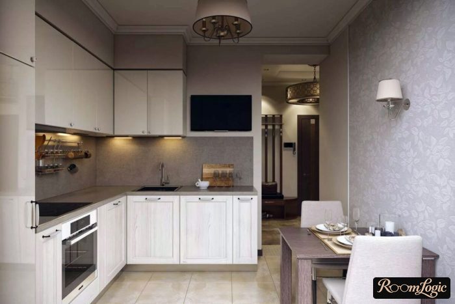
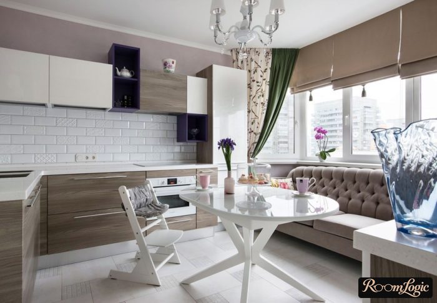
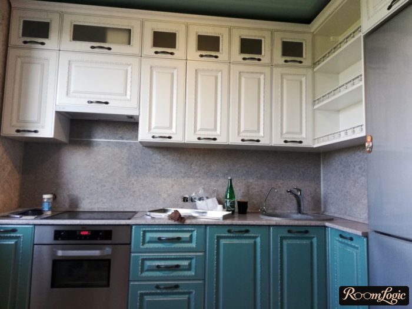
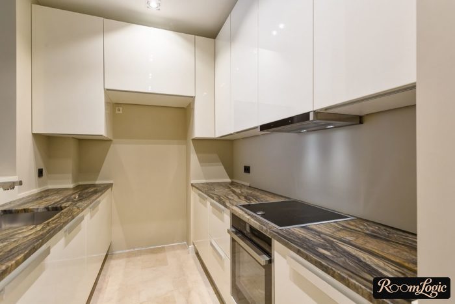
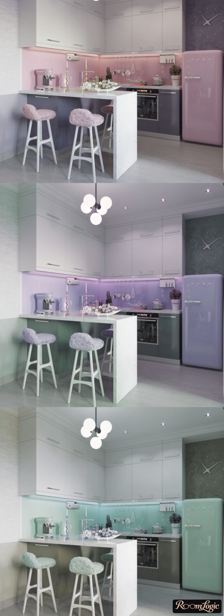
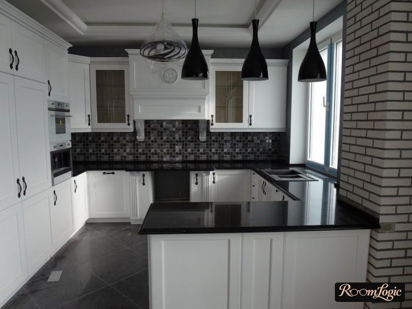
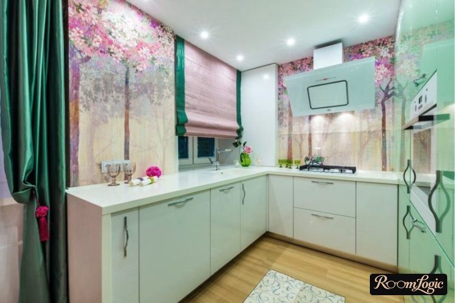
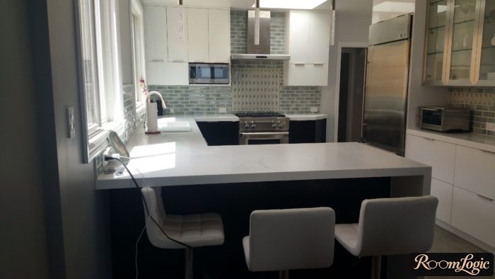
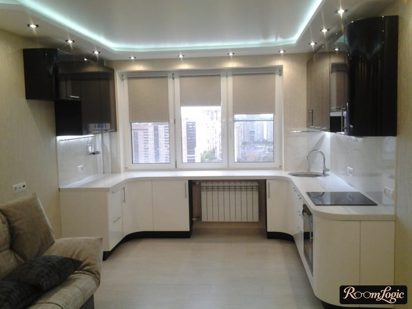
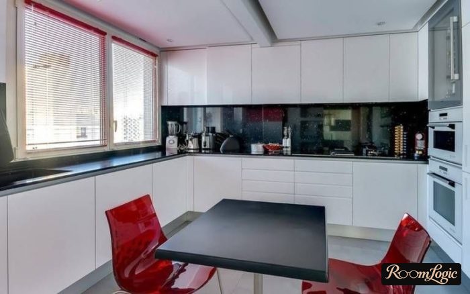
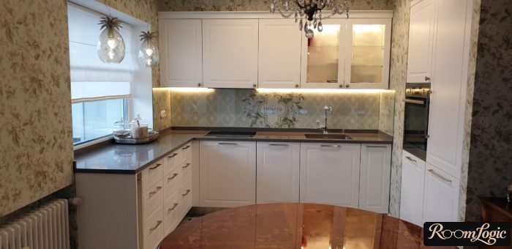
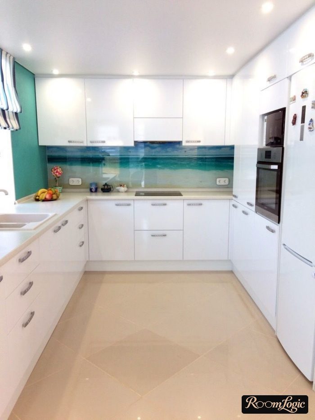
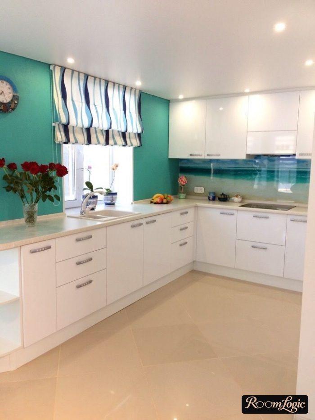
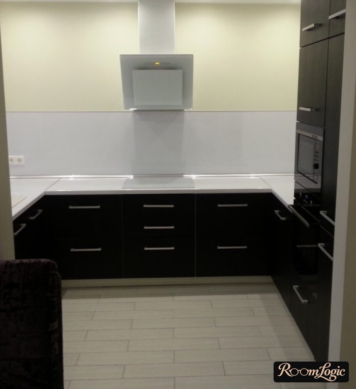
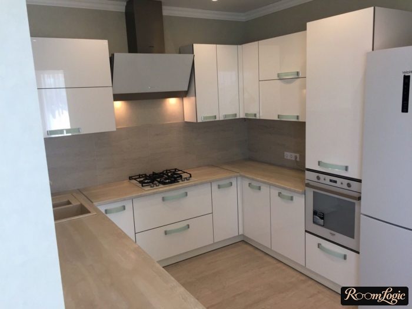
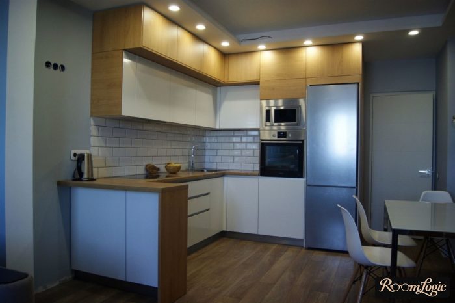
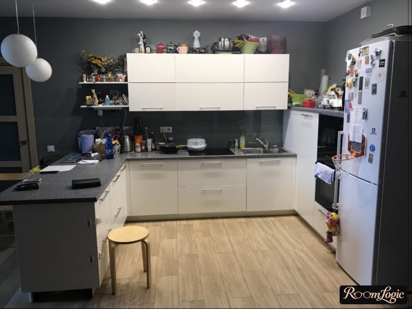
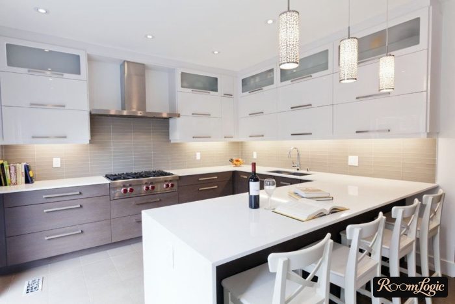
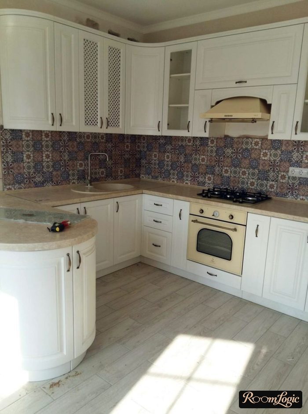
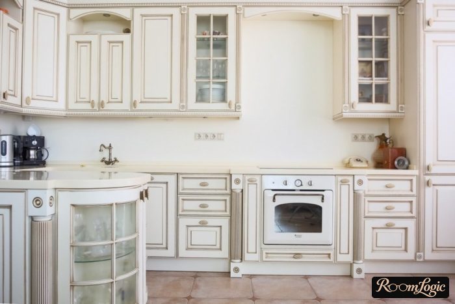
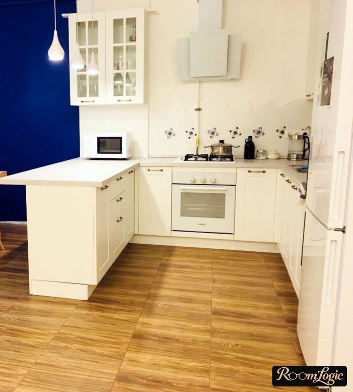
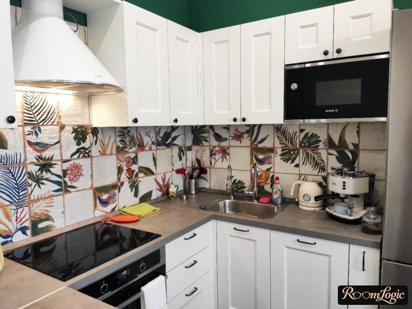
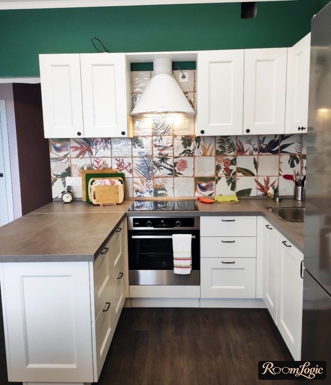
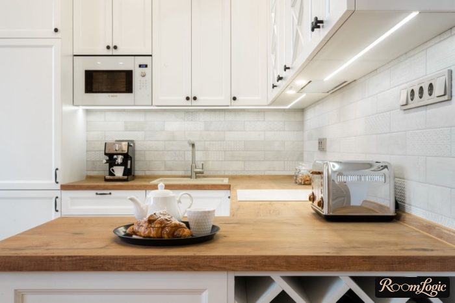
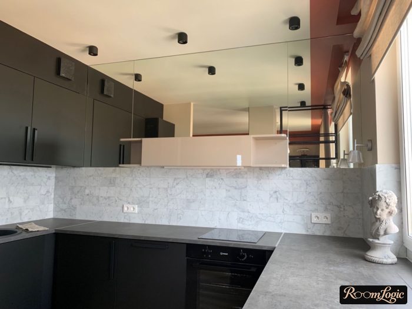
Here is immediate photo proof of my love for U-shaped kitchens:
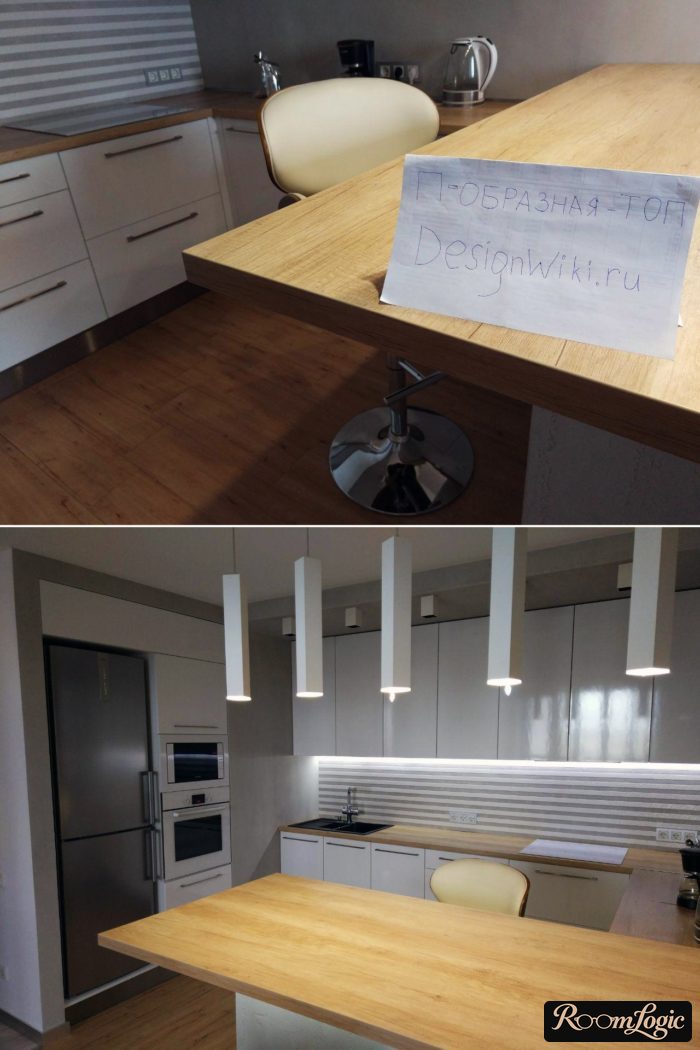
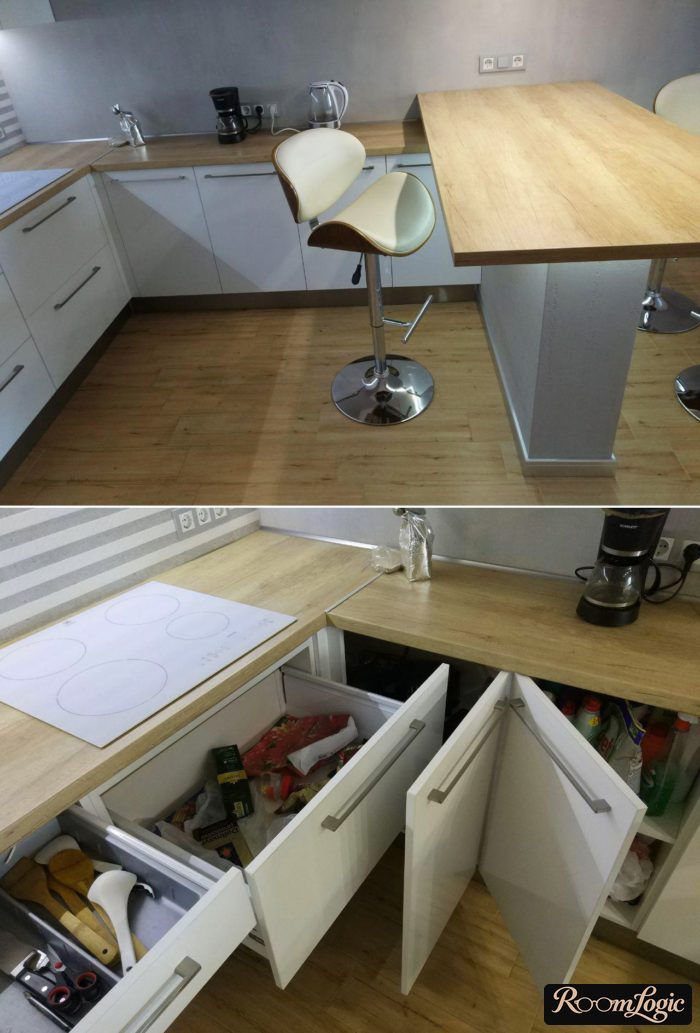
Yes, I consider a U-shaped kitchen the ideal layout for modern style. We will go through every detail of the dimensions and design.
Plan and Dimensions of L- and U-Shaped Kitchens
A few facts, and then we destroy the myths:
- The triangle rule is nonsense. The real 3 points of attraction are the sink, open countertop for cutting (the work area), and the range. It is most convenient when they are on 1 line with the countertop exactly in the middle, not when something is behind you and you have to run in circles.
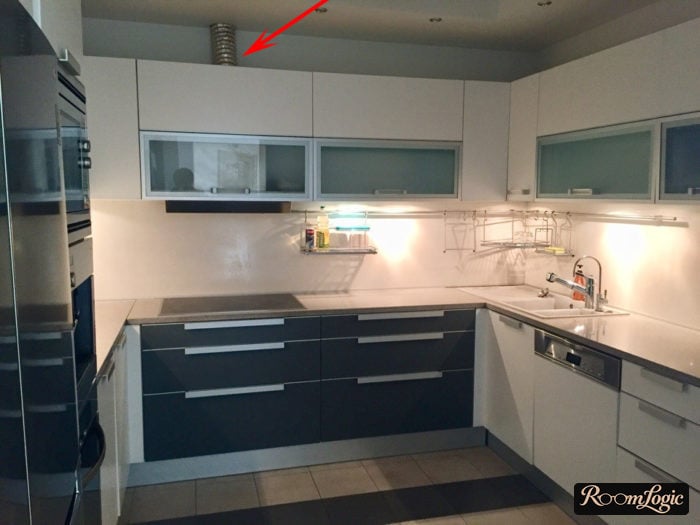
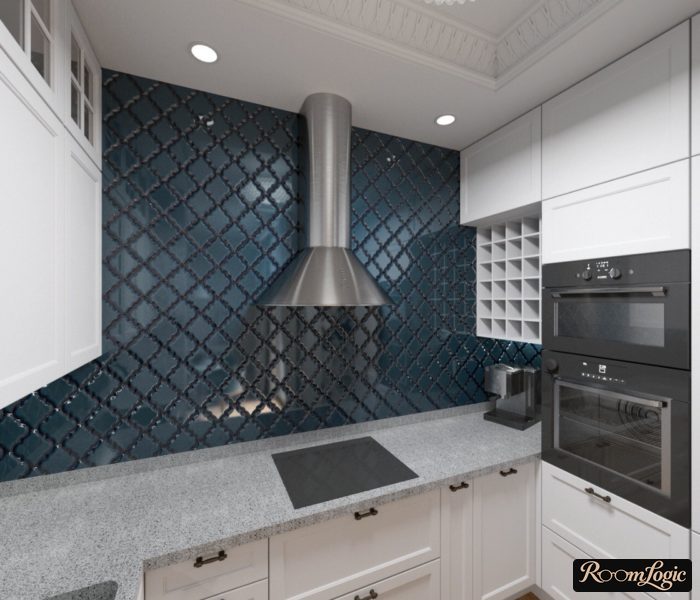
- The ideal U-shaped kitchen layout: the sink, work area, and range are on 1 side of the U. It is best to have upper cabinets on that wall too. That is where the dish rack and built-in range hood with its duct above the range will go. The refrigerator, microwave, and wall oven can be farther away (there is a section about this at the end of the article).
- In a small kitchen, you cannot put everything on 1 line, but it is still important to try to separate the sink and range with the work area. When some of the food is already cooking, standing next to a hot cooktop is uncomfortable.
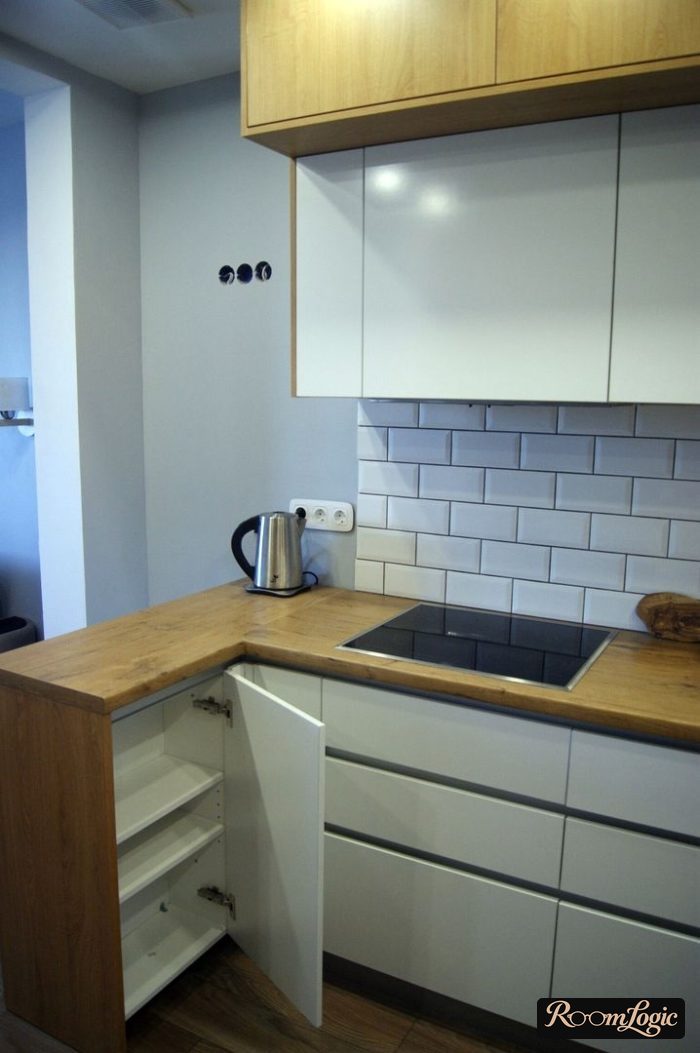
- There is no point spending money on expensive corner hardware. All those magic corners, corner drawers, and other models are not worth the money. It is better to save and keep rarely used things behind an ordinary swing door. Special soft-close hinges that open 160 degrees or more cost about $5. You will spend a few extra seconds a couple of times a year.
- I wrote about hardware in the article on choosing kitchen cabinets. In short: save at the top and use soft-close swing doors, which cost next to nothing. Do not save at the bottom; use drawers. They are much more convenient than swing doors below because you have access from above to the things in the back. Upper lift mechanisms cost extra without providing any ergonomic advantages.
- Dimensions: 40-63 inches is the recommended distance between the sides of the U. Less means losing comfort. More has no point.
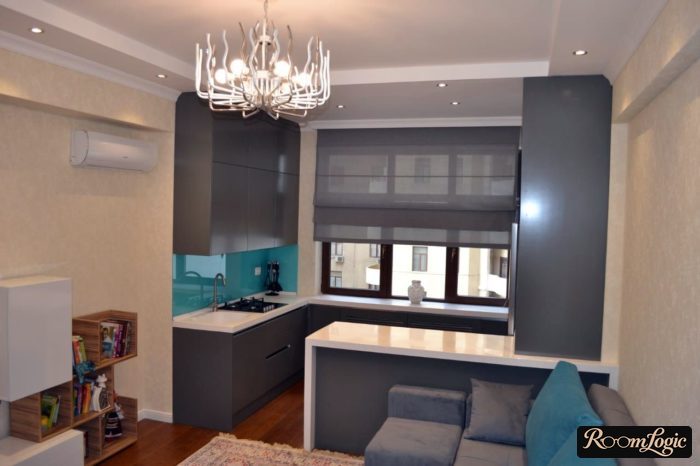
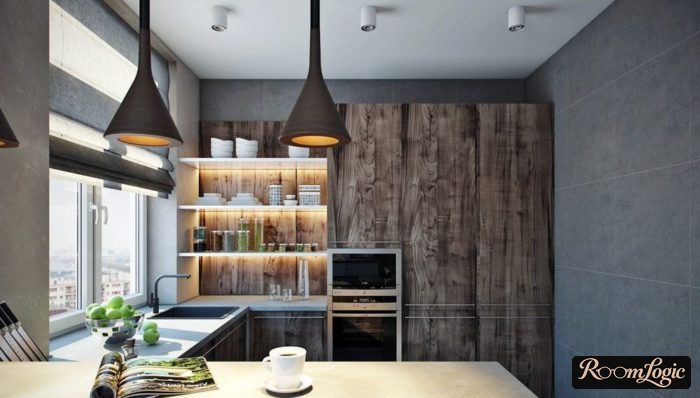
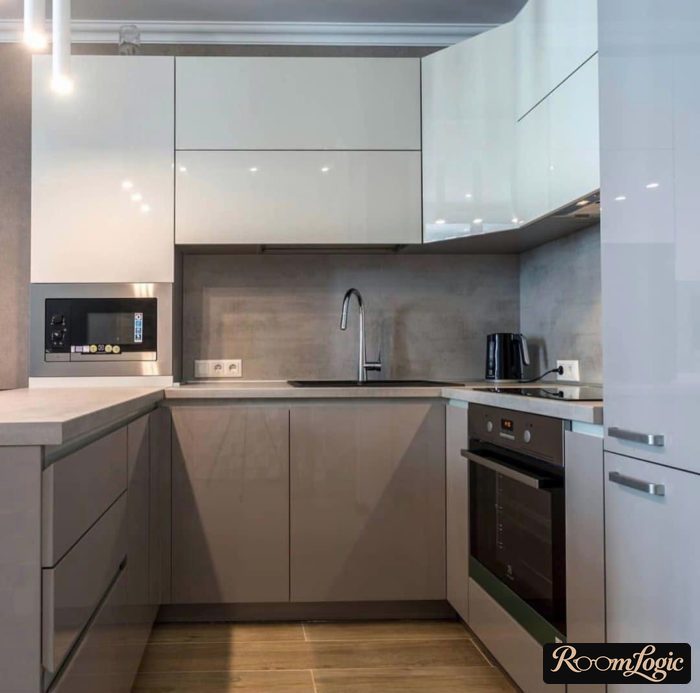
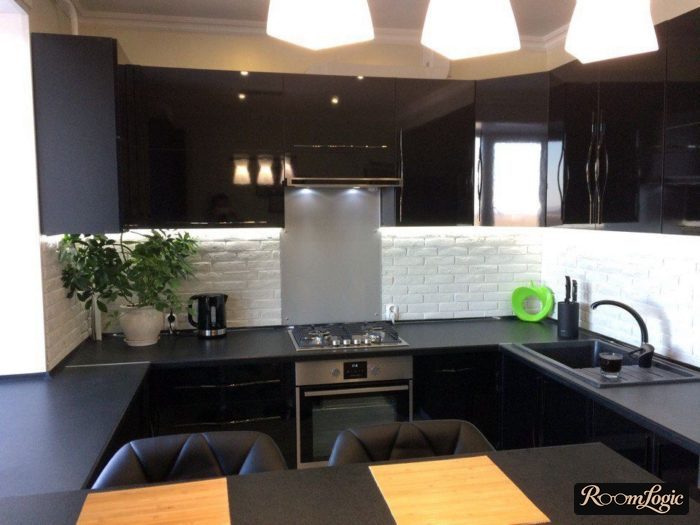
You can find many real photos and tricks for using space rationally in these articles, which include plenty of U-shaped kitchens:
- Small kitchen interior
- Tiny square apartment kitchens
- L-shaped kitchens
- Renovating 65 square feet with a refrigerator – 138 layout photos where everything has been squeezed in.
U-Shaped Kitchen Options
What to do with the window, whether putting the sink there makes sense, a comfortable height for a table, island, and breakfast bar, where to put the refrigerator – there are a bunch of questions, and we will go through all of them.
1. With a Window
The life-affirming question for a U-shaped kitchen.
Just like the classic:
To put the sink by the window or not to put the sink by the window.
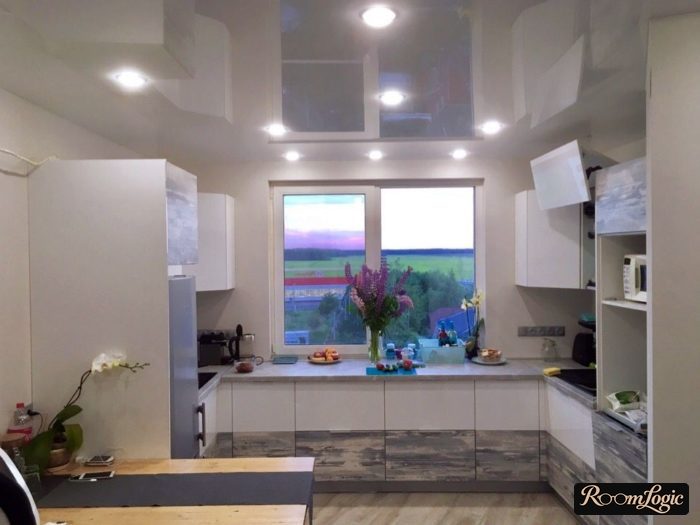
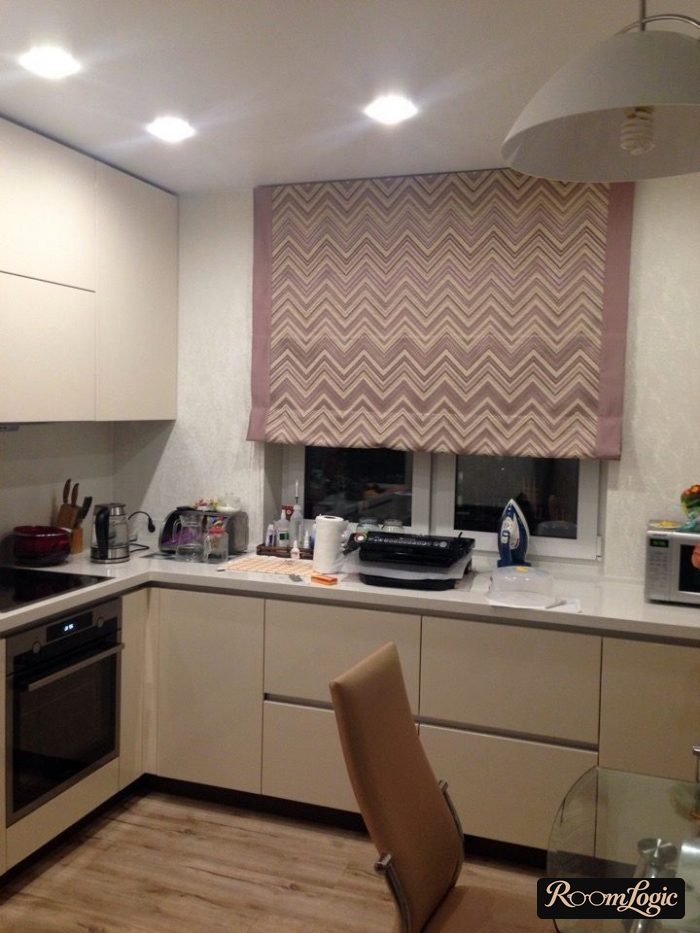
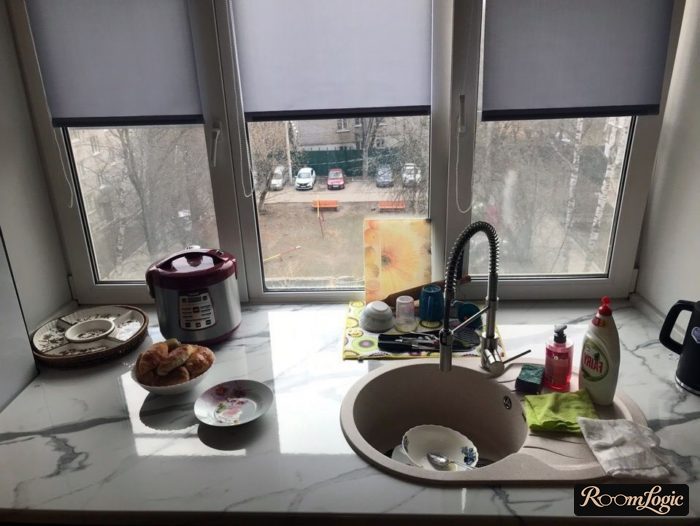
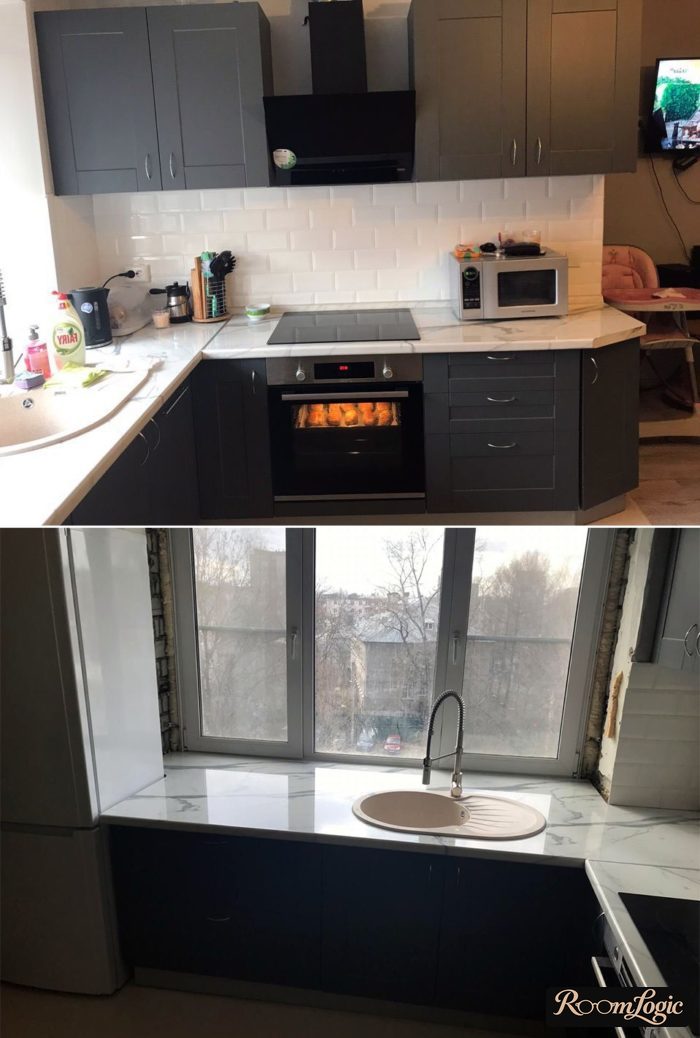
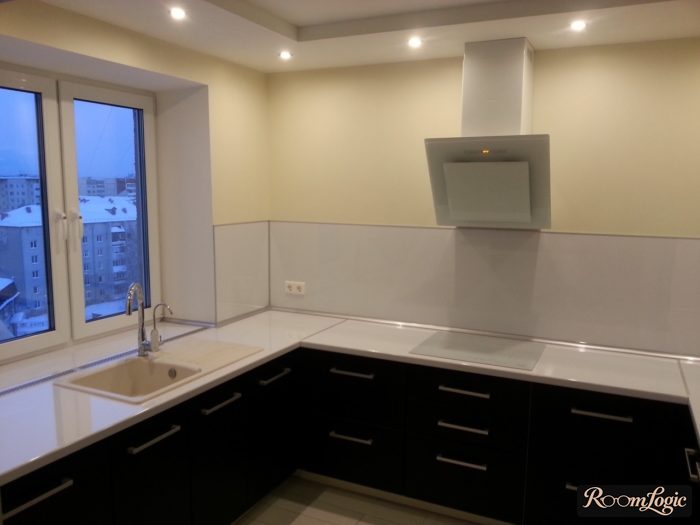
Let me be clear: I am strongly IN FAVOR of installing a countertop in place of the windowsill and using the window wall, if the windowsill is already at the right height, about 36 inches from the floor.
But I consider putting the sink there specifically irrational. A little pragmatism.
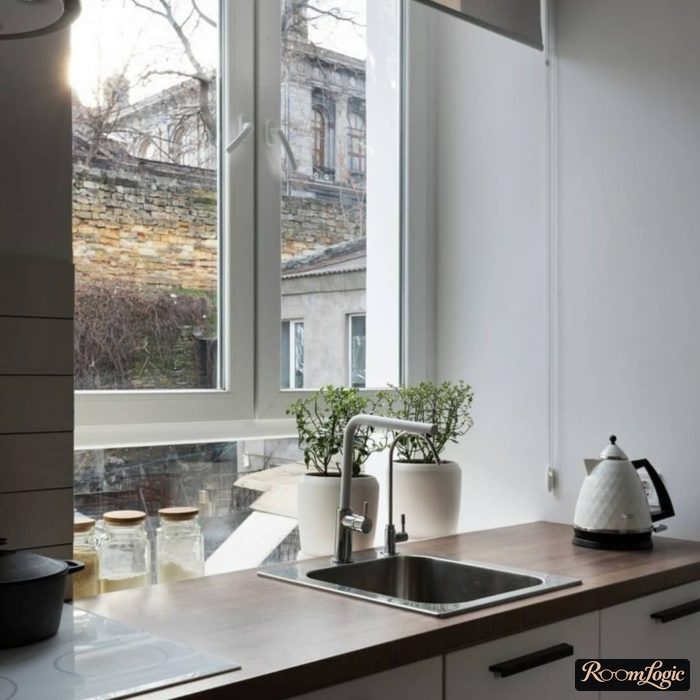
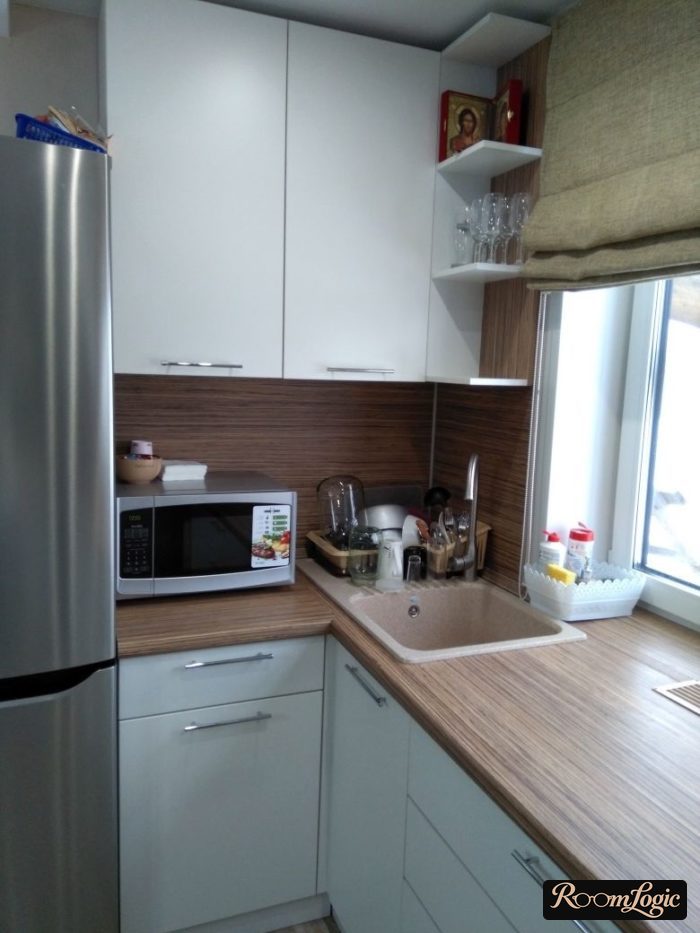
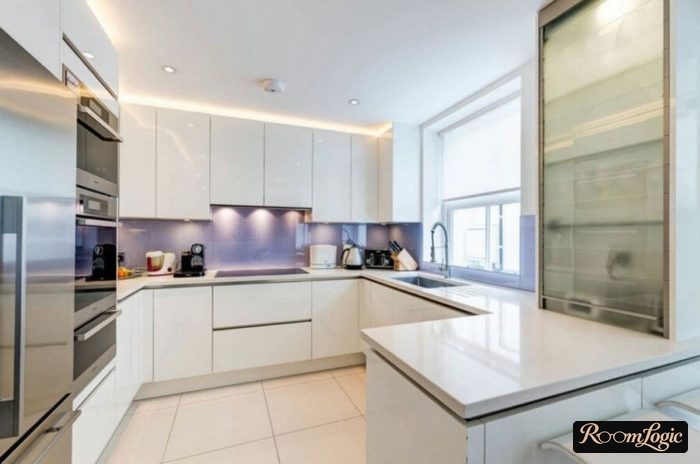
People are used to dreaming in pictures. In photos, U-shaped kitchens with a window in the middle really do look cool. But what is the point?
- Dishwashers exist, and we no longer wash mountains of dishes ourselves. And we certainly do not have a chance to look anywhere while doing it.
- The trash can is usually under the sink. How do you like a trash can next to the radiator?
- The water and drain connections are always in the corner of the kitchen. There is no point running them across the entire kitchen.
The advantages: other people also dream in pictures, so there is a wow effect and resale appeal.
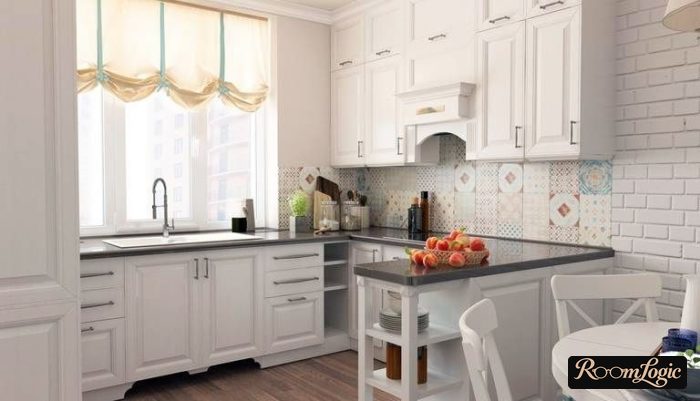
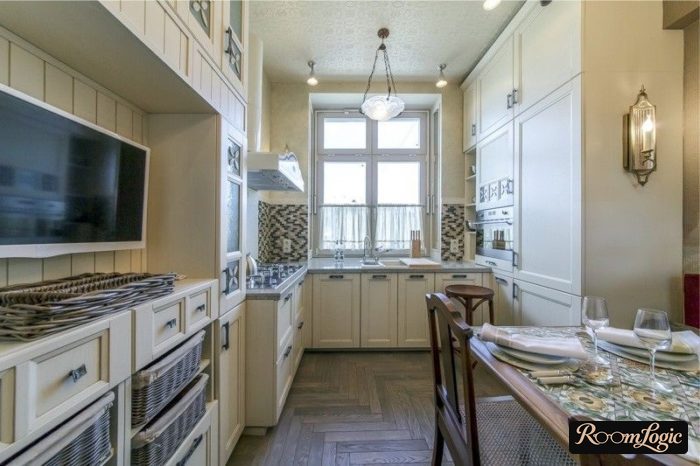
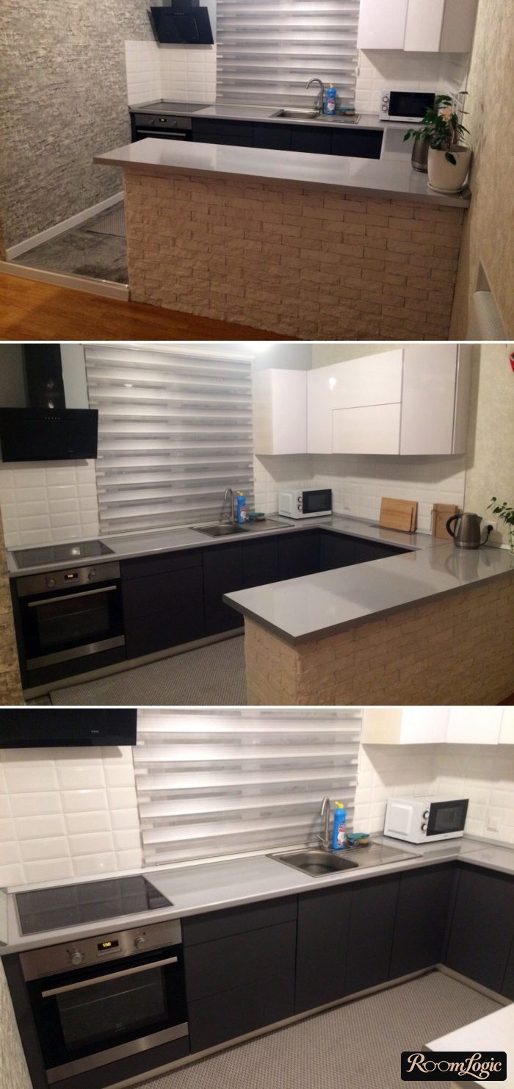
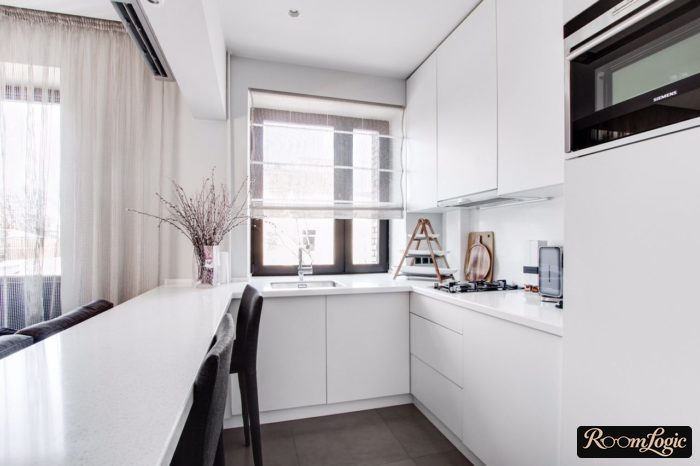
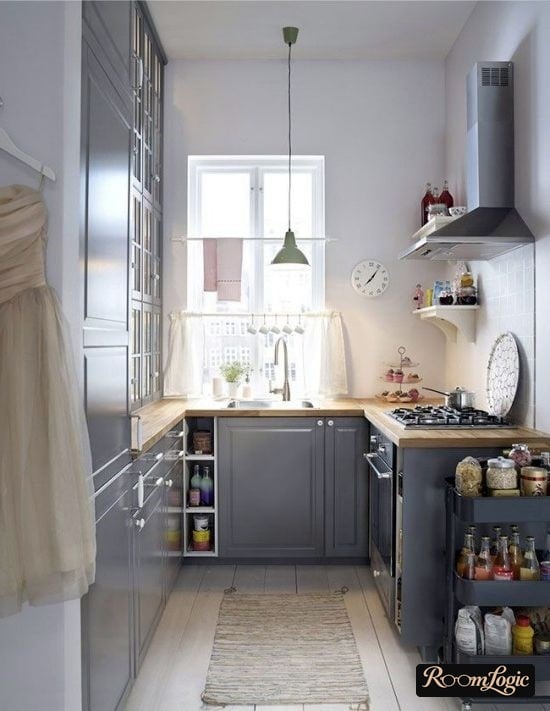
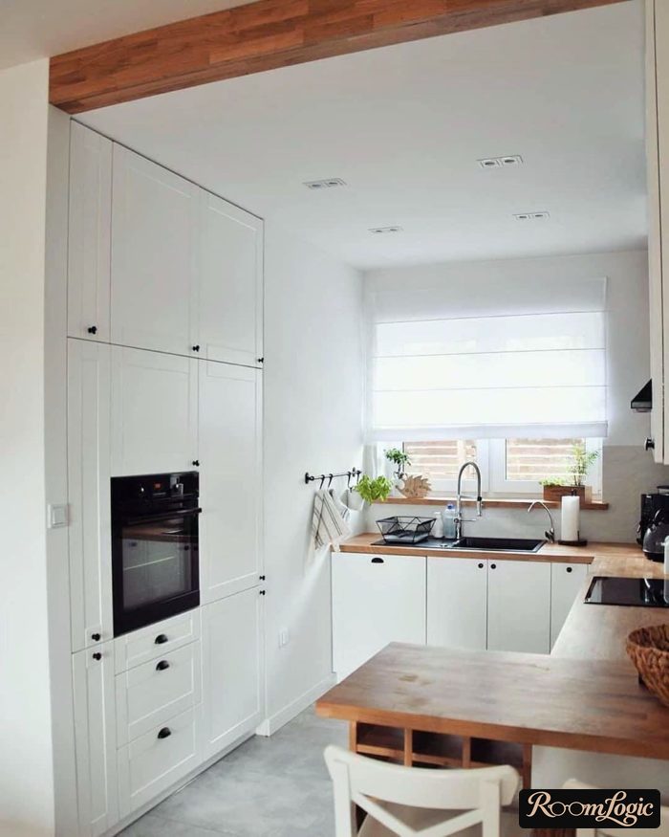
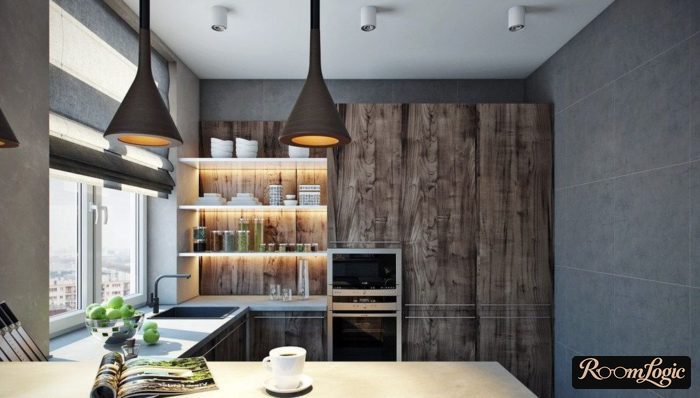
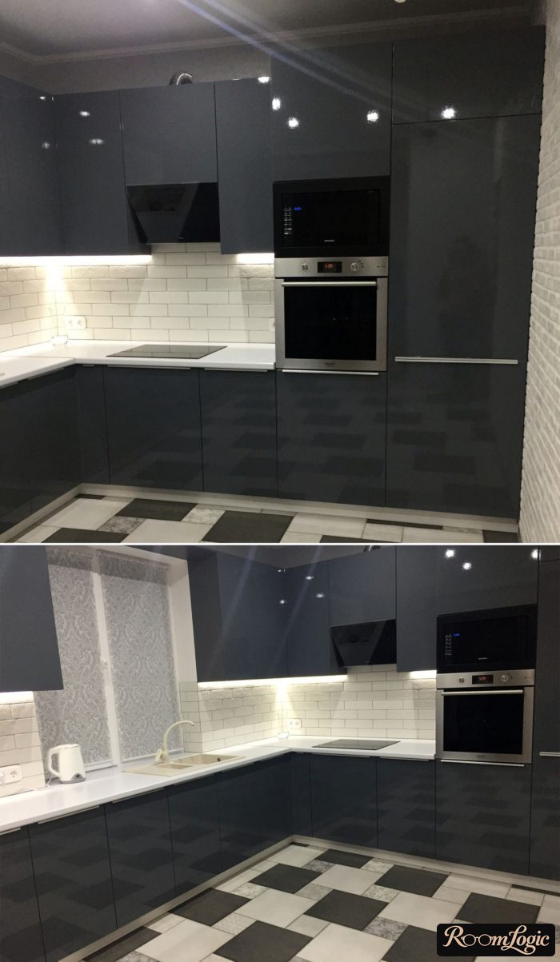
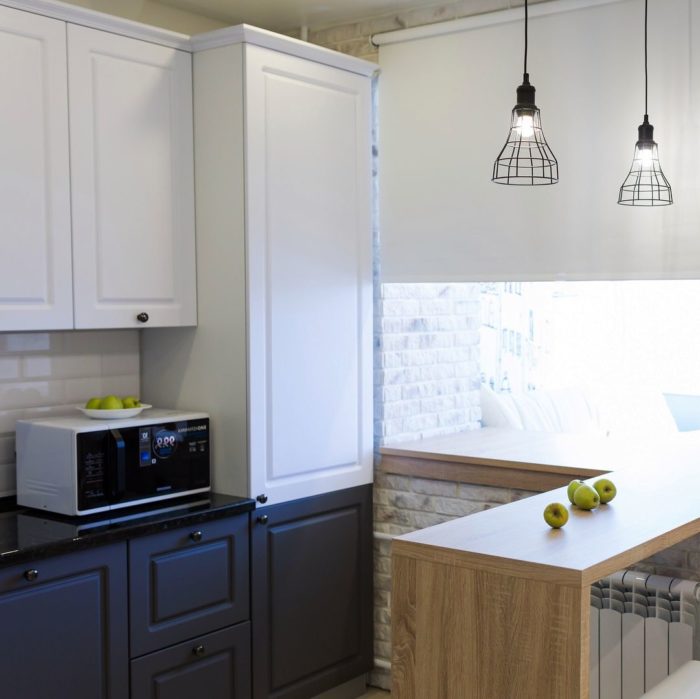
The alternative: make the area by the window simply an open countertop or a table for eating.
There are no problems. You can look out the window while drinking coffee, which is clearly more logical than while washing dishes, and you do not need to run utility lines.
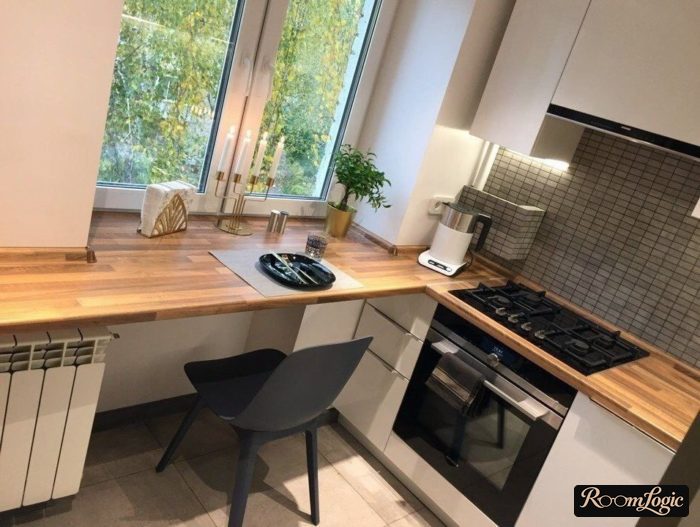
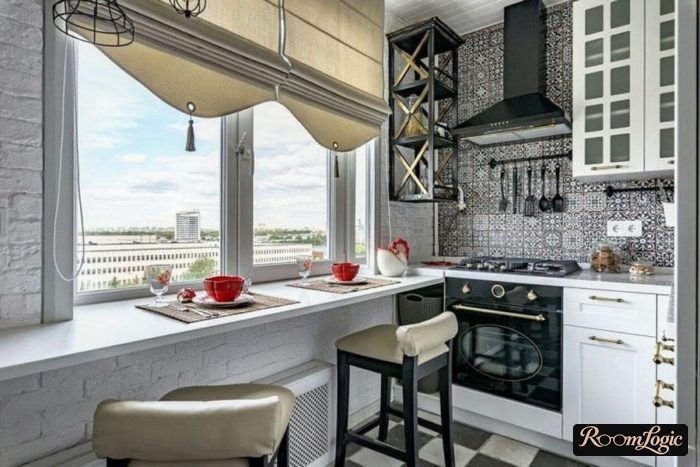
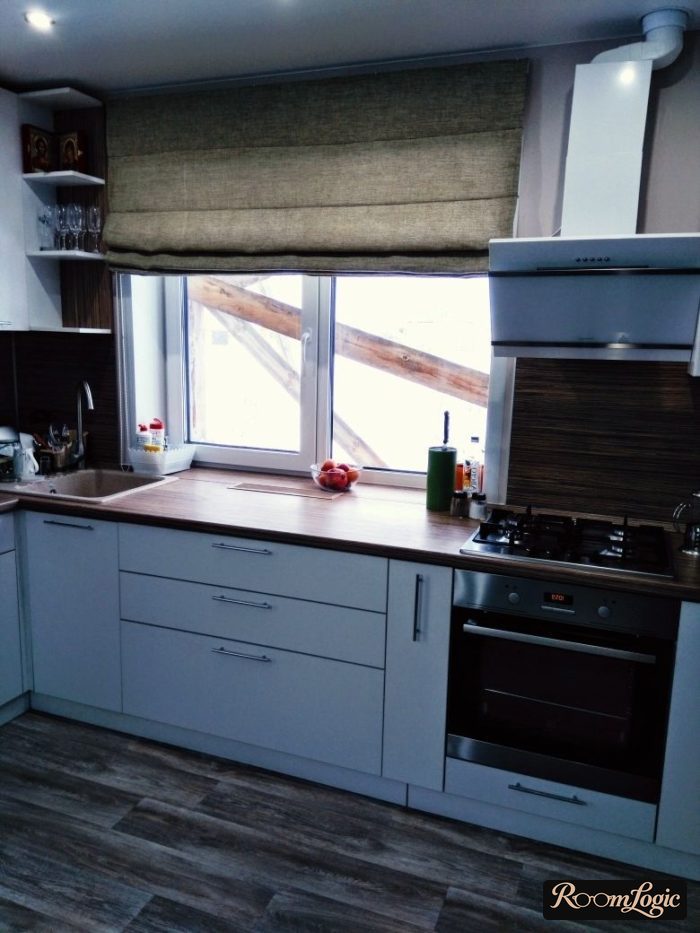
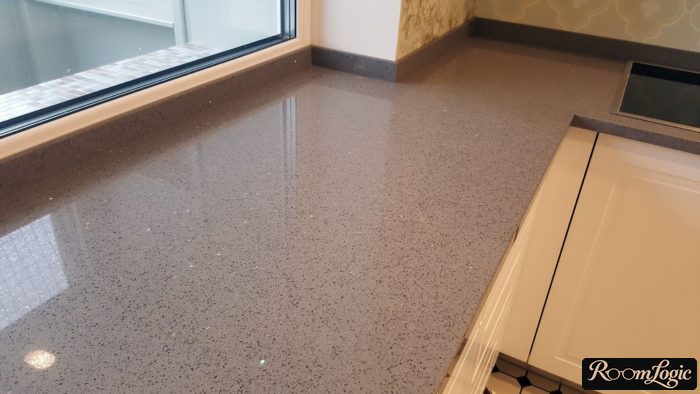
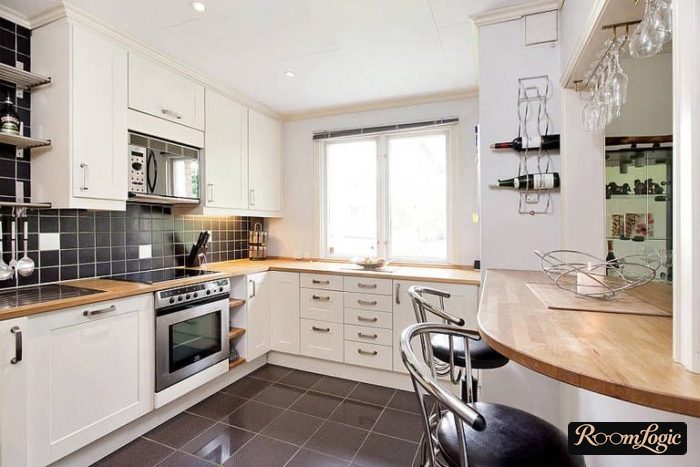
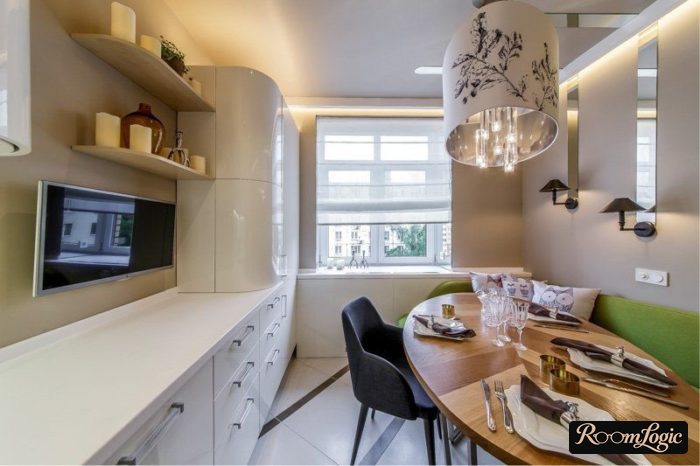
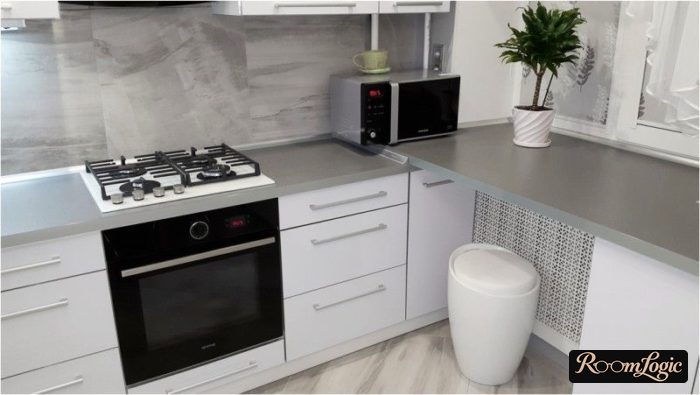
A detail:
You need to decide at the very beginning because the cabinetmakers and finish contractors need to coordinate. The first install the countertop in place of the windowsill, and the second finish the joint with the window returns.
2. Without a Window
Meaning without actively using the window.
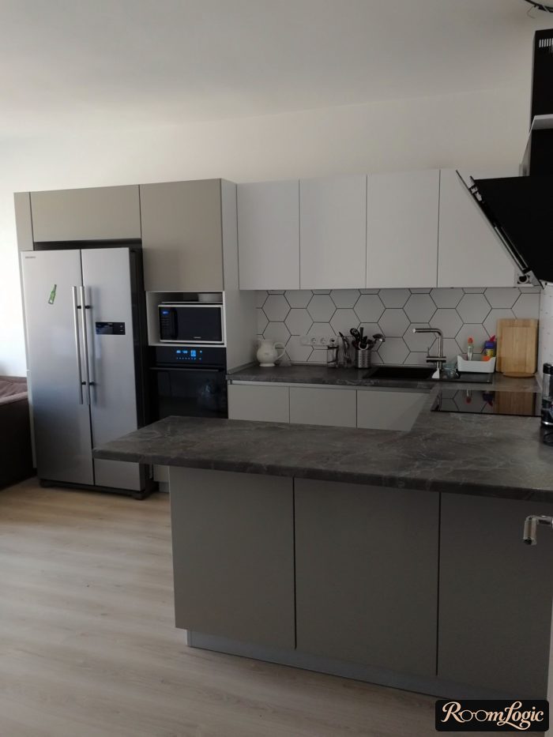
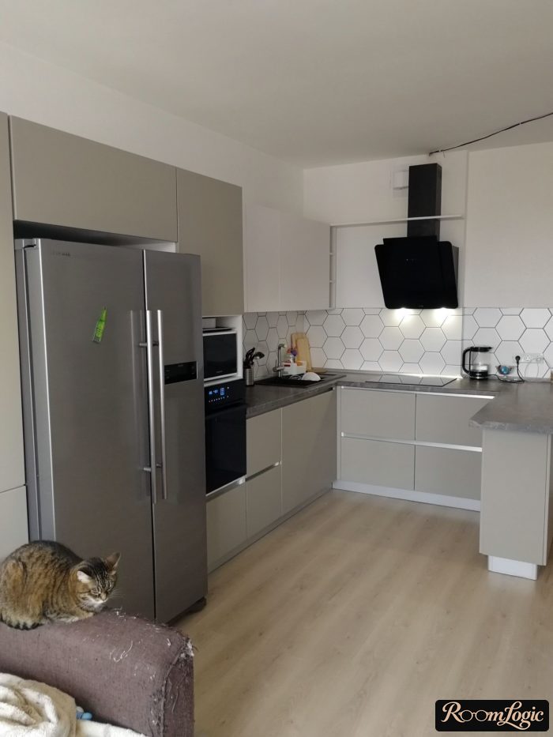
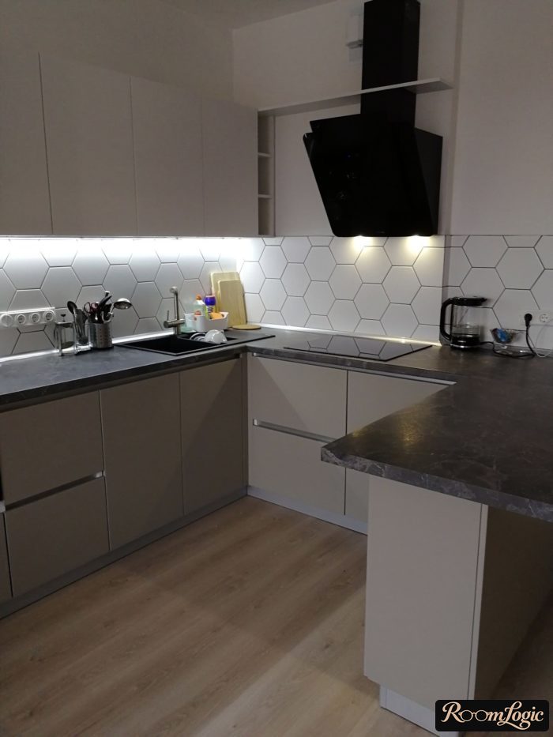
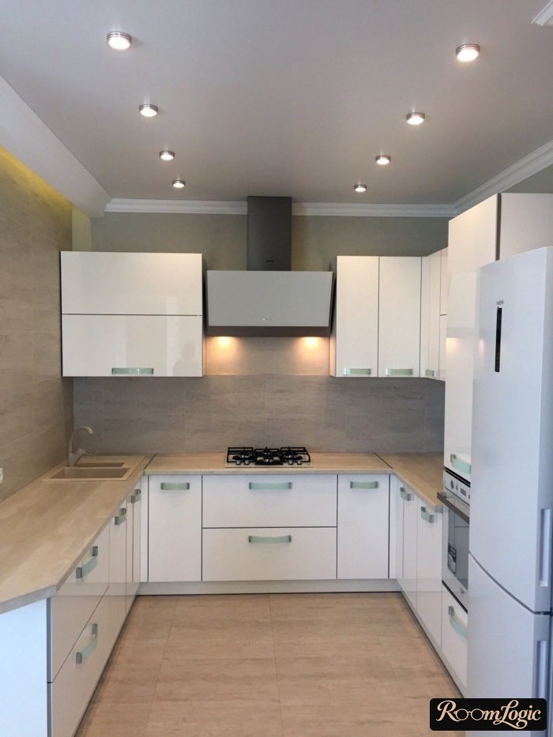
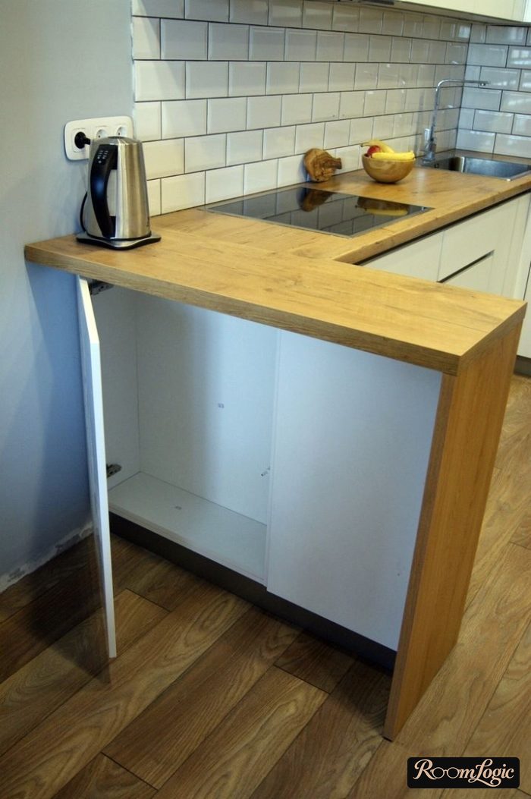
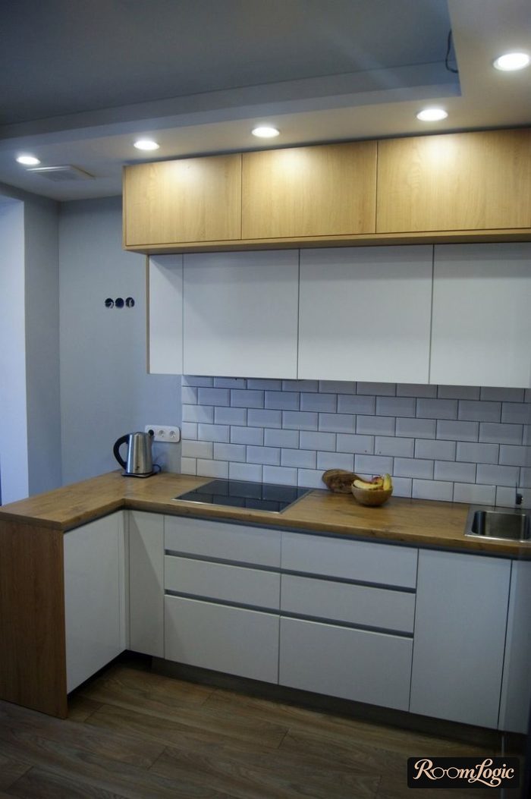
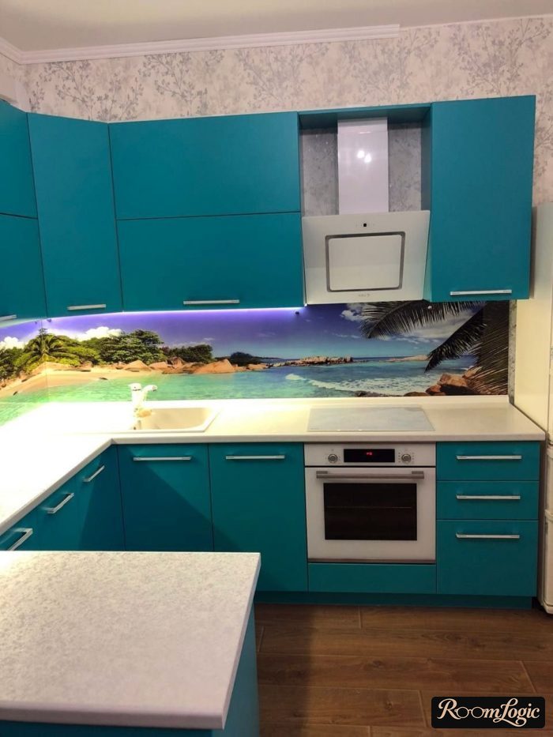
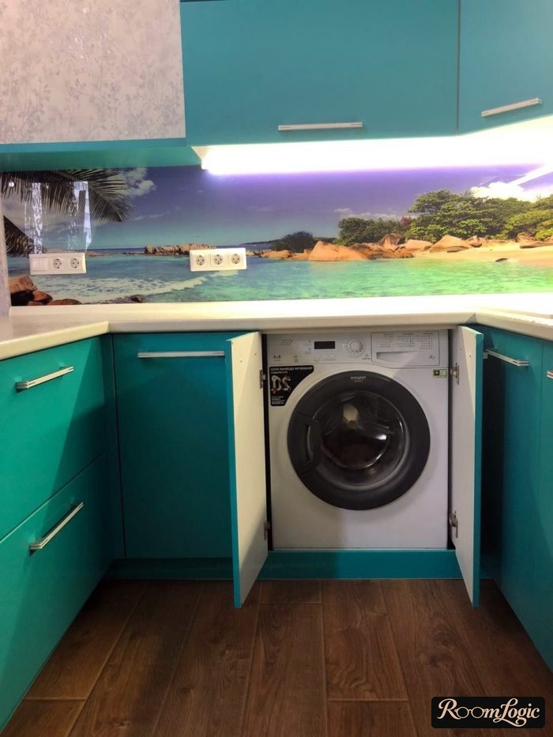
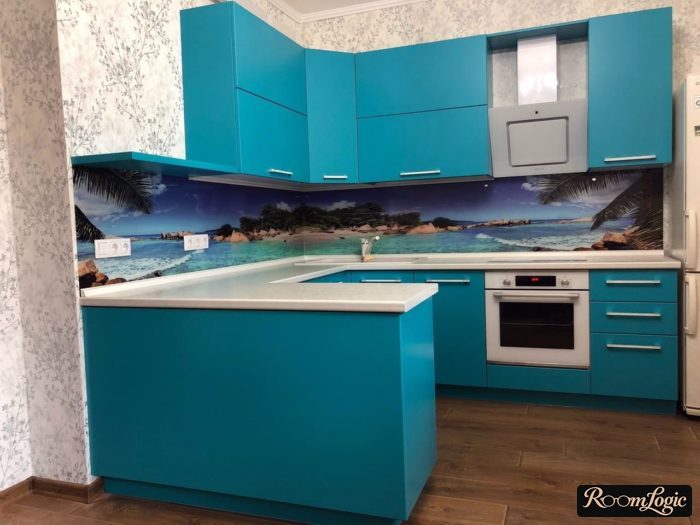
The trick of a U-shaped kitchen is that you can end it efficiently wherever you want by turning the last side of the U there.
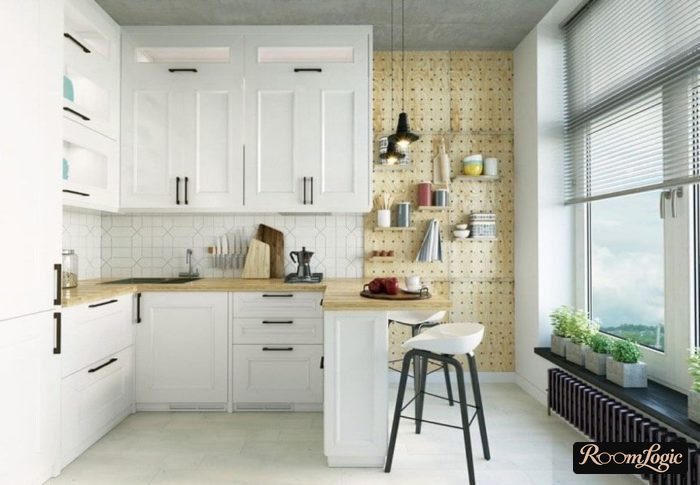
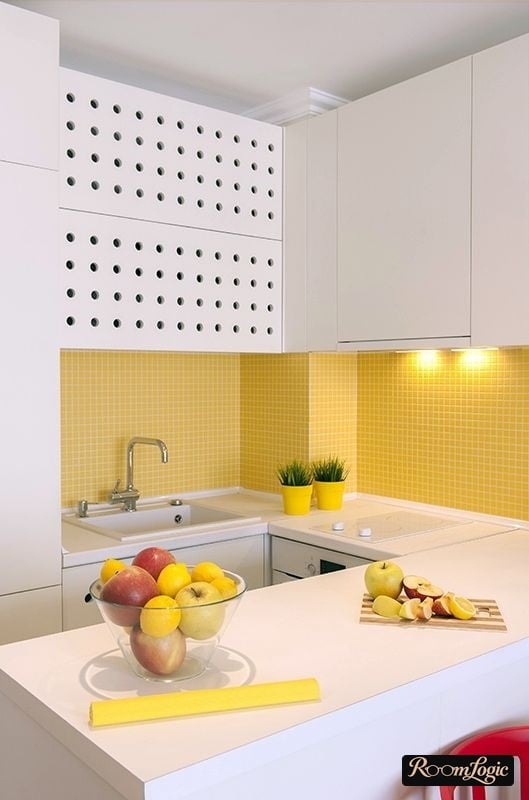
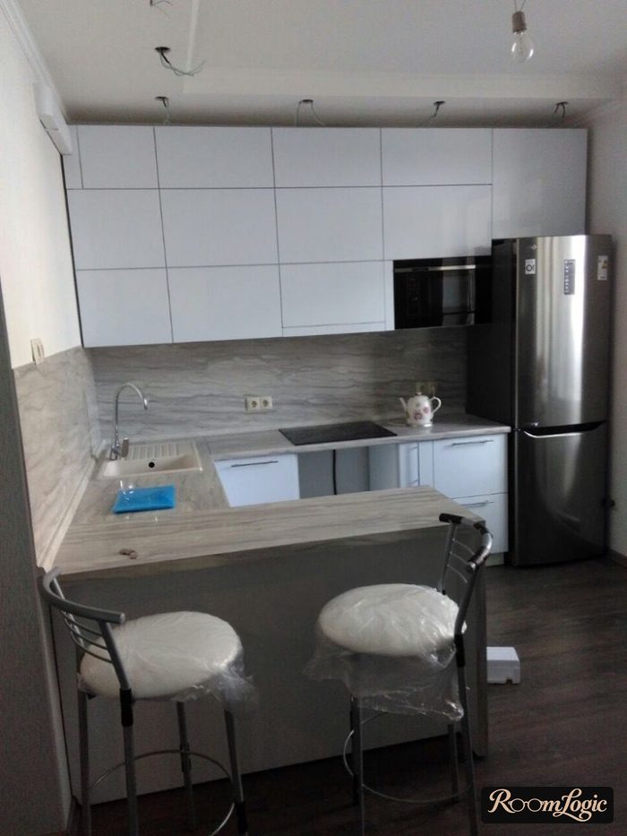
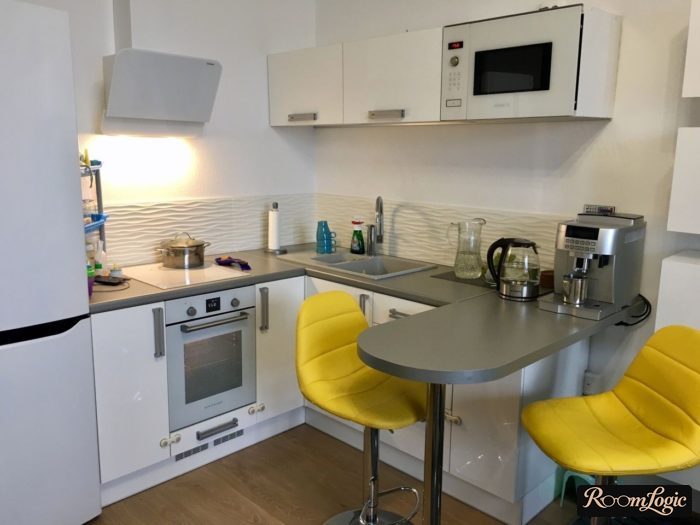
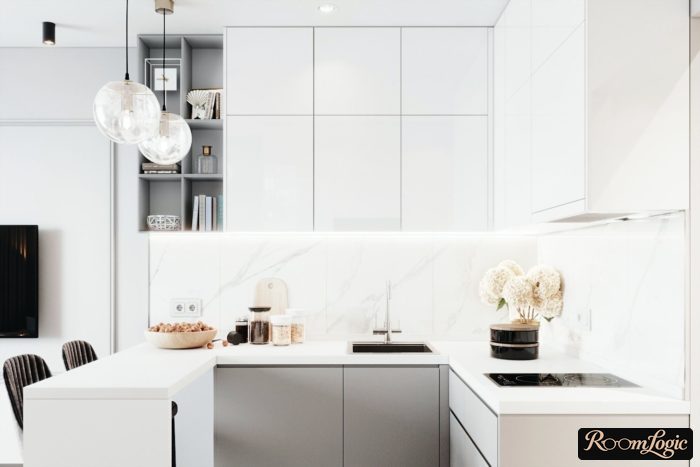
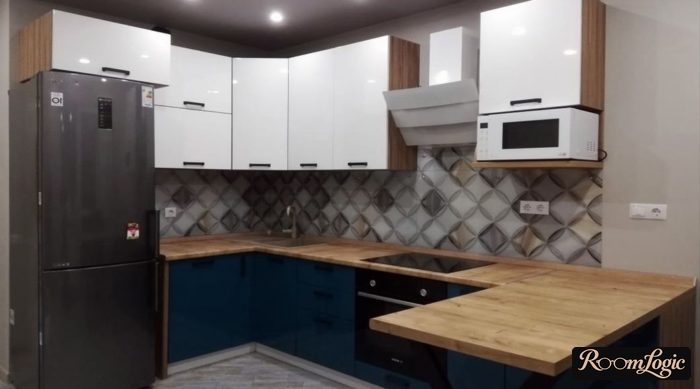
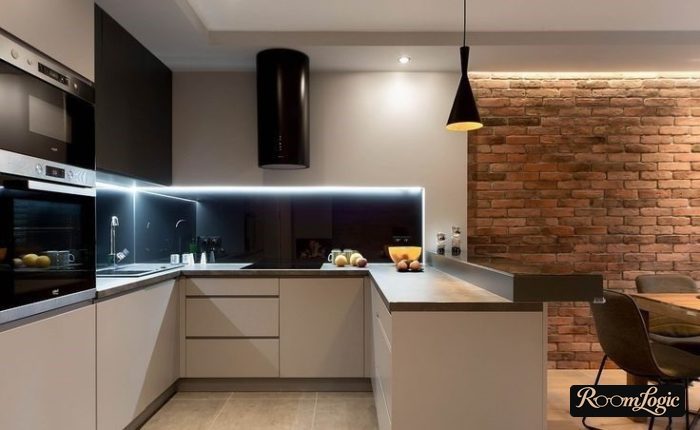
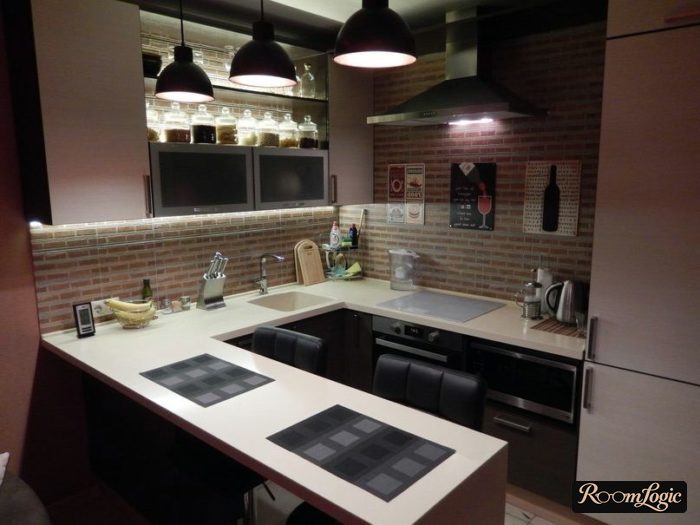
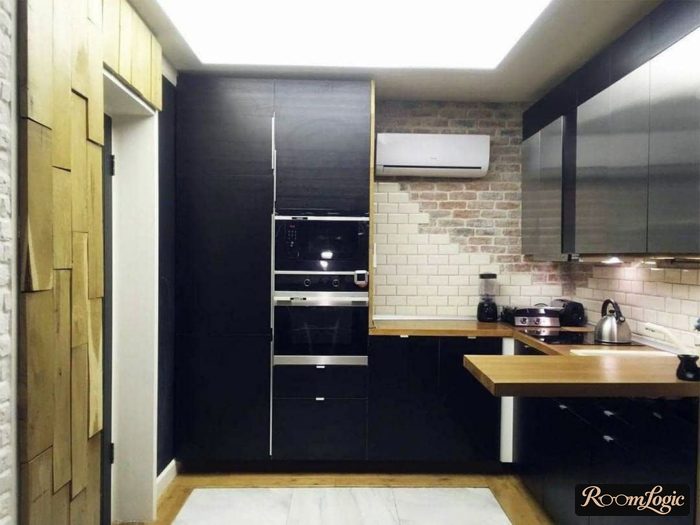
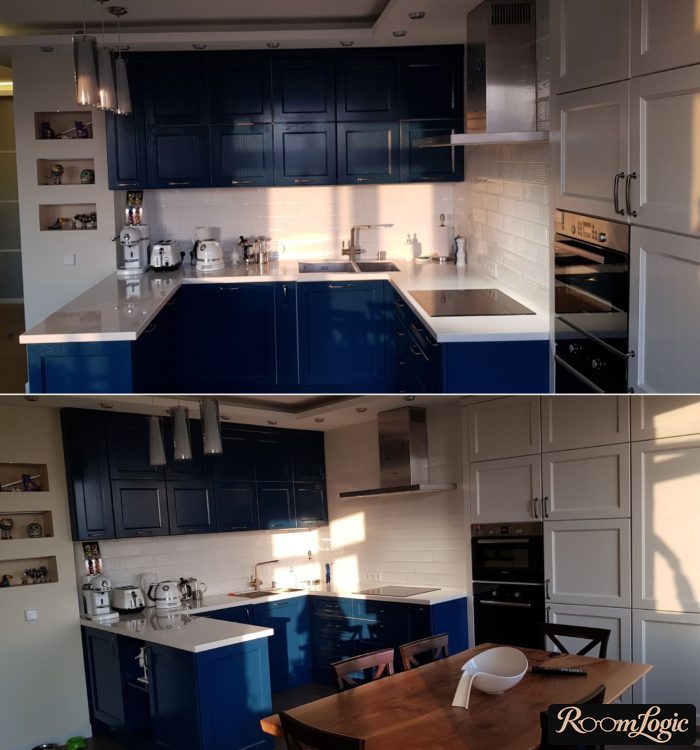
Where the last side ends is where the kitchen ends. The total area can be anything. This is a standard option for zoning an open-plan kitchen and living room or dining room.
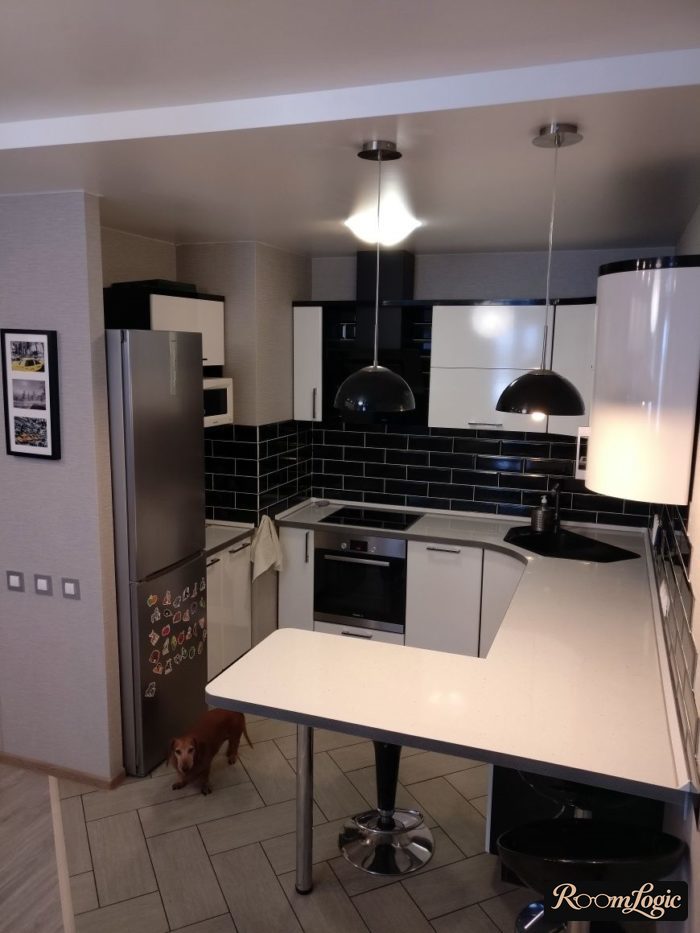
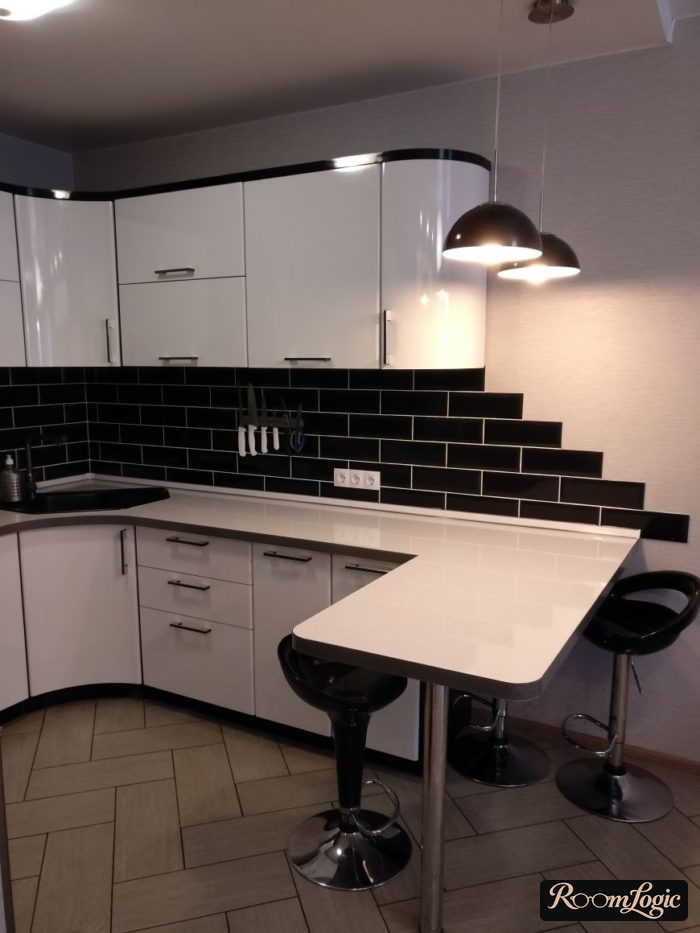
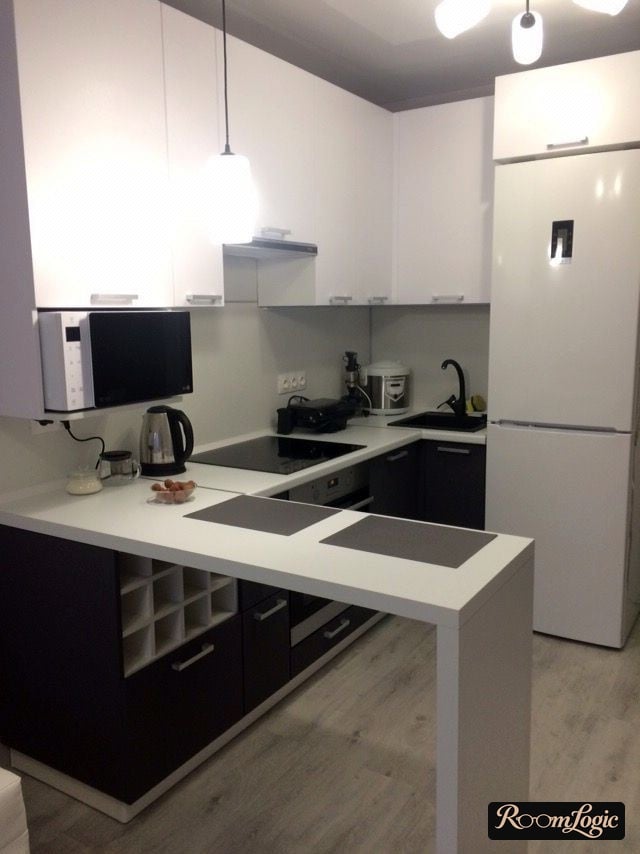
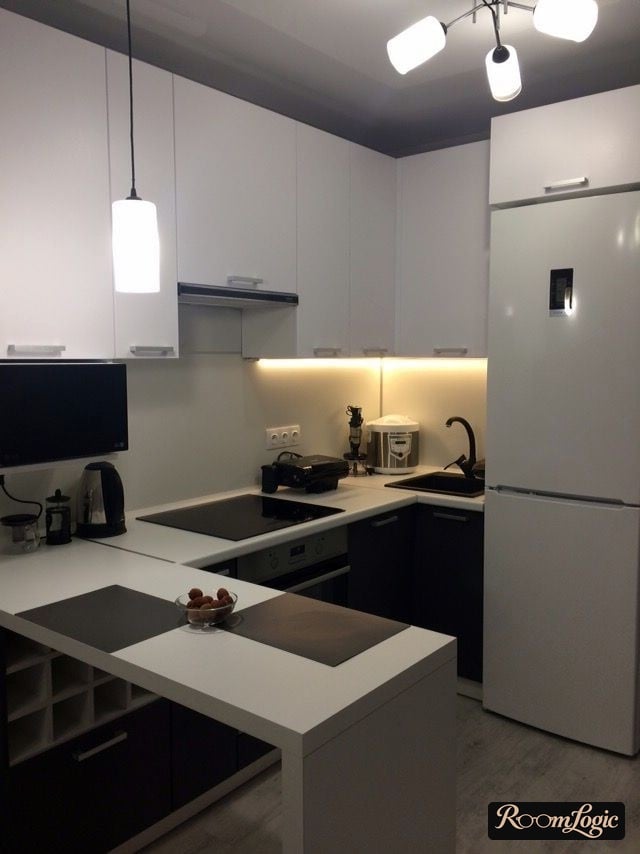
3. With a Breakfast Bar
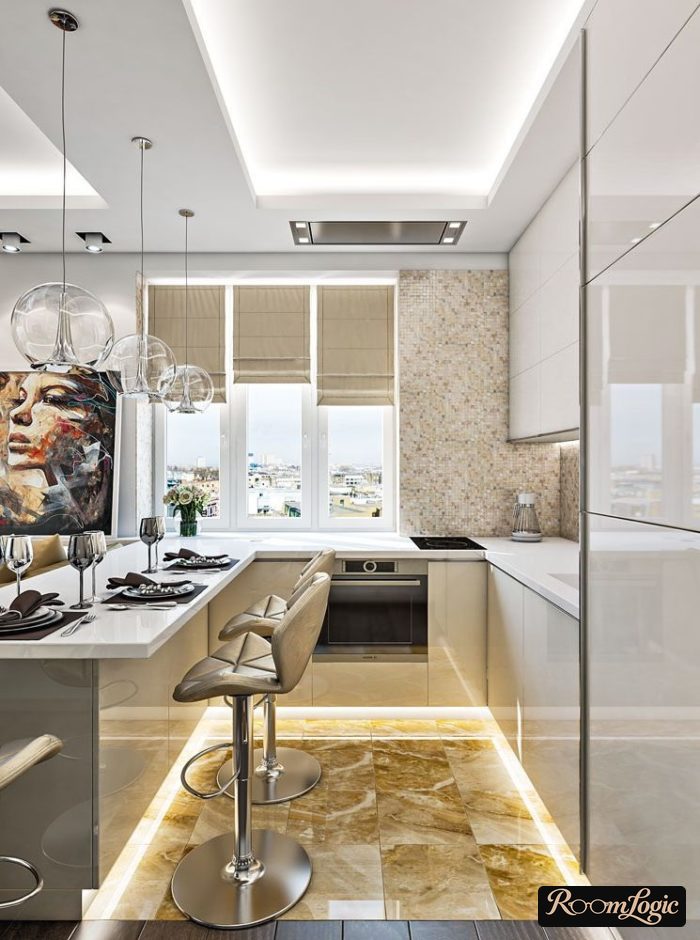
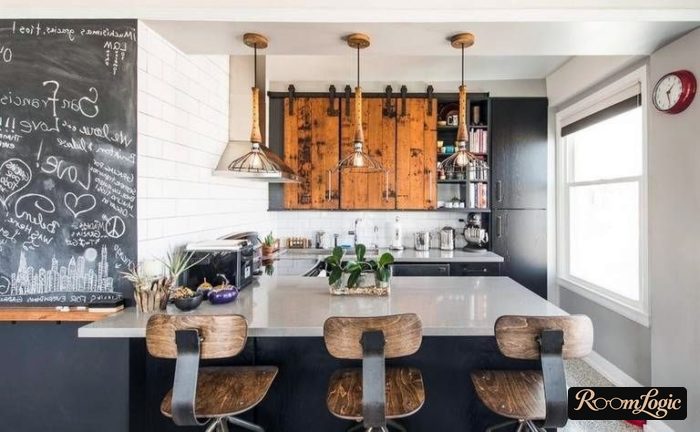
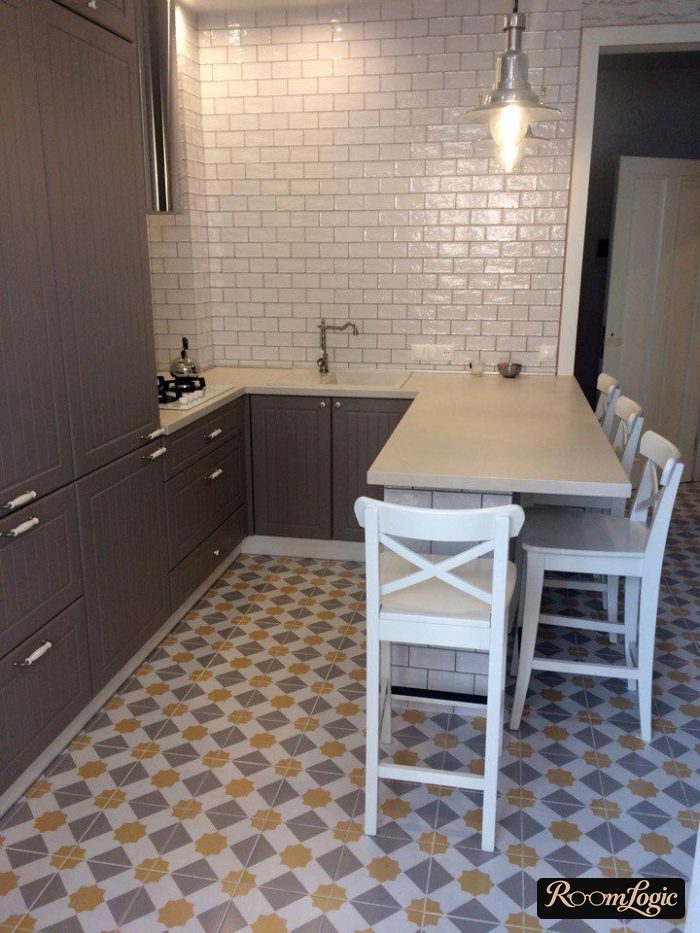
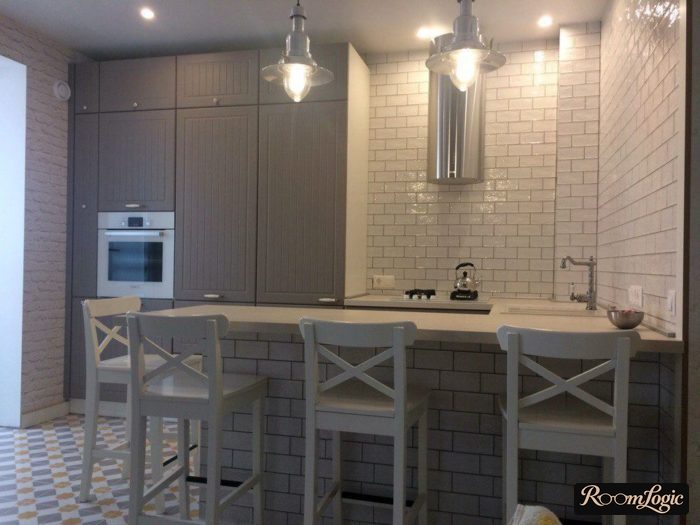
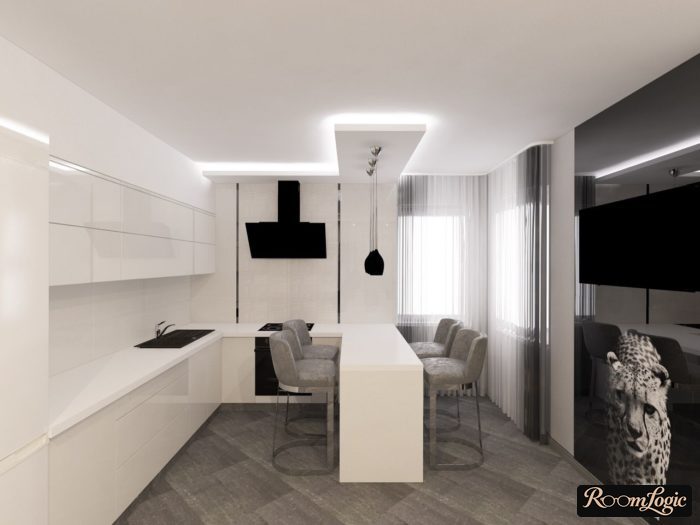
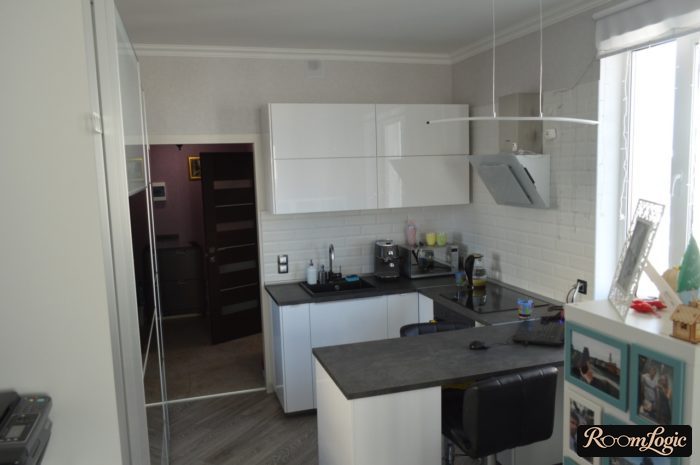
You can raise any side and get a U-shaped kitchen with a breakfast bar.
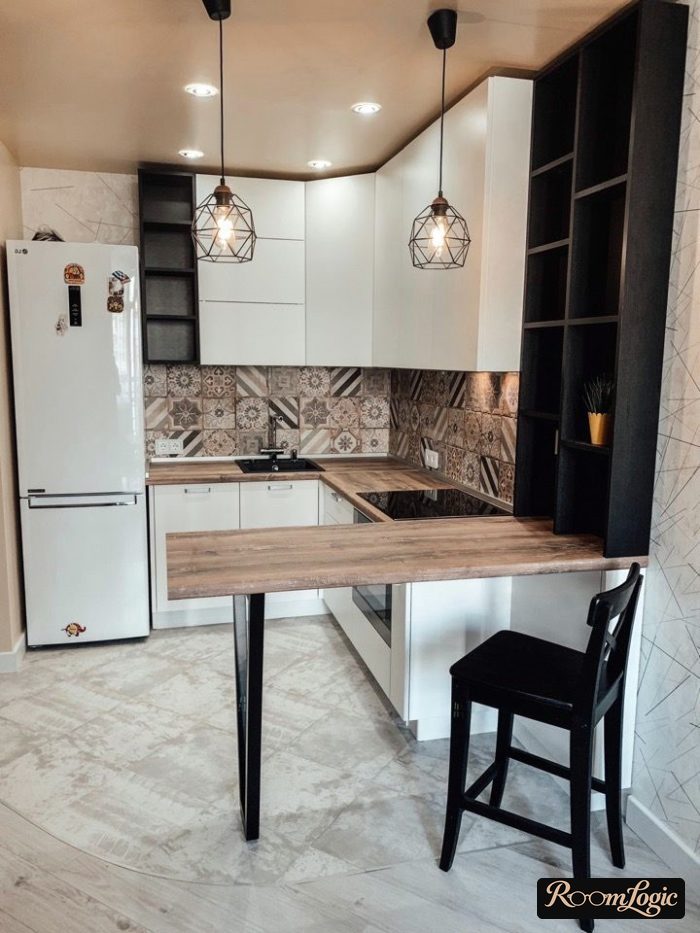
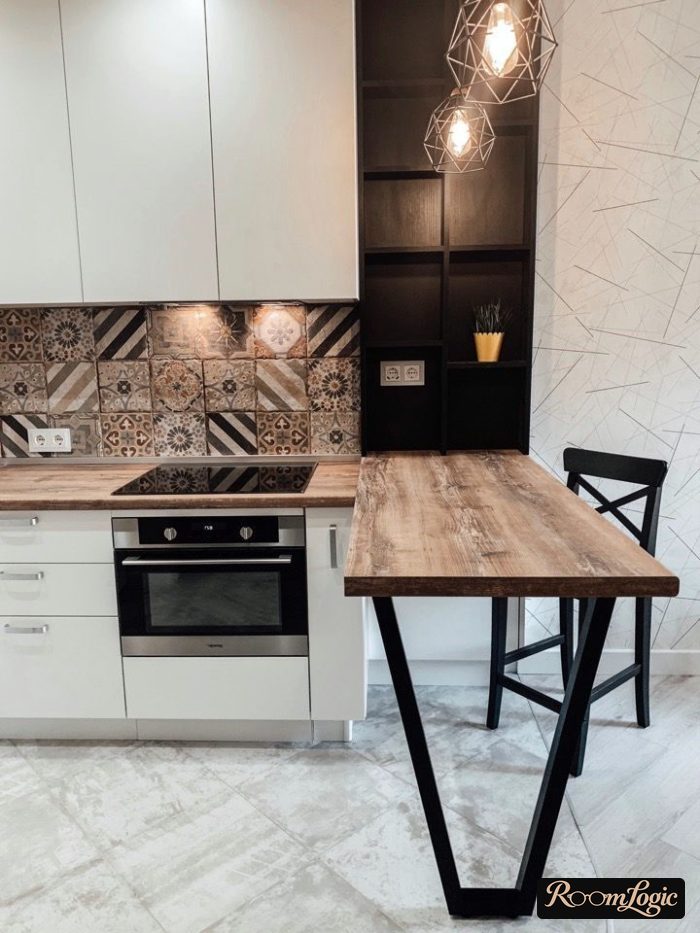
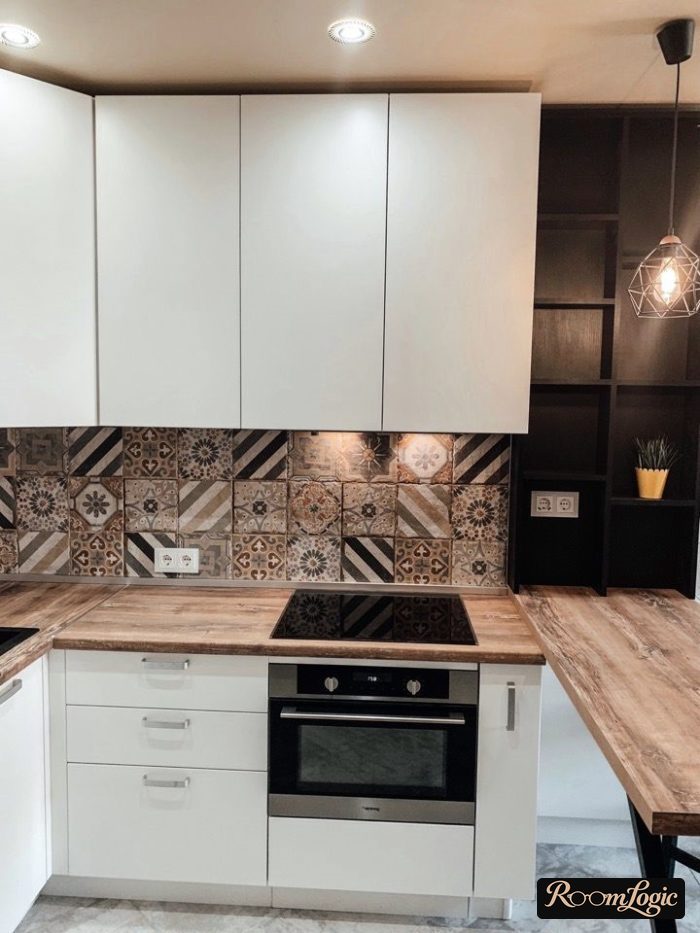
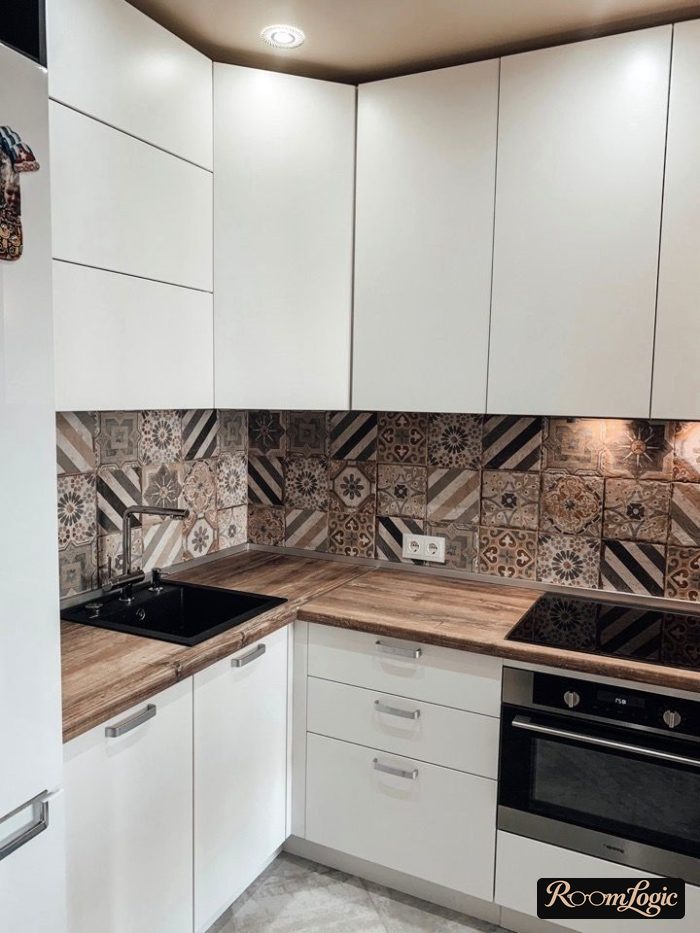
The best height is 37-43 inches. The distance between the sides is the same 40-63 inches. The countertop can be any width. Wide bar-height tables became practical after padded bar stools with backs appeared.
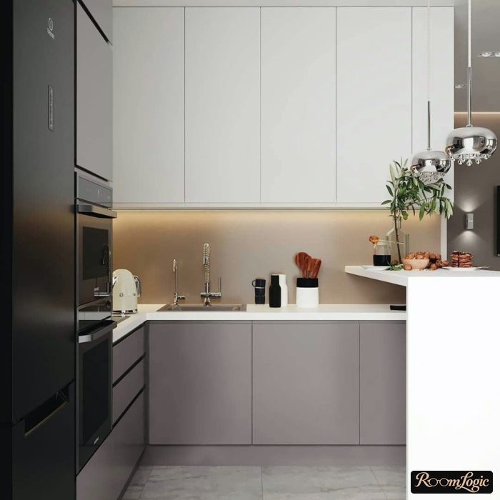
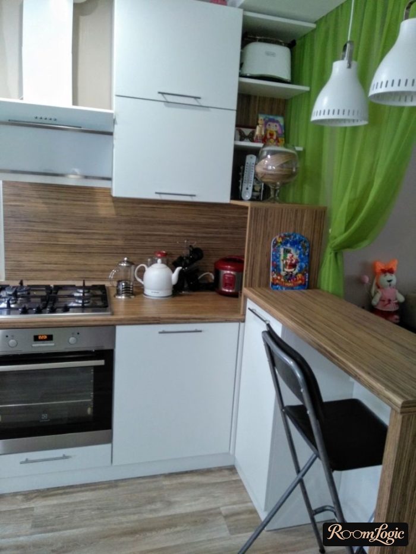
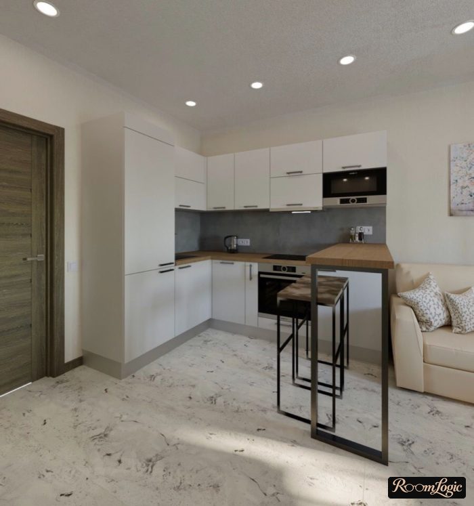
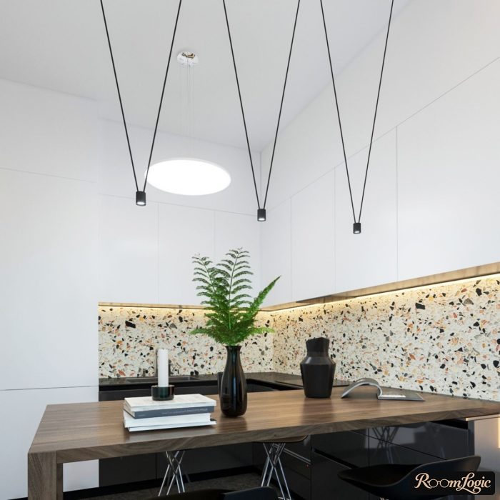
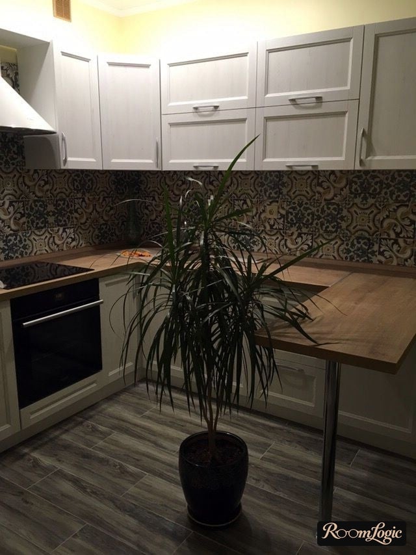
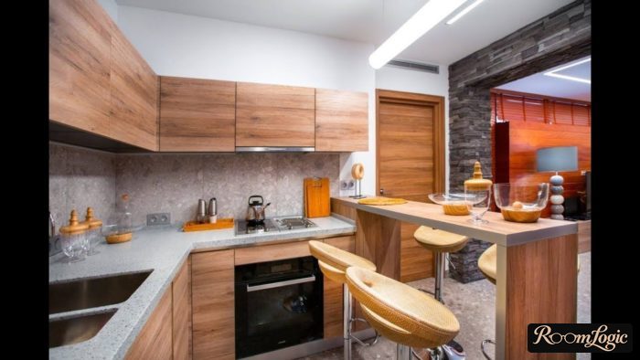
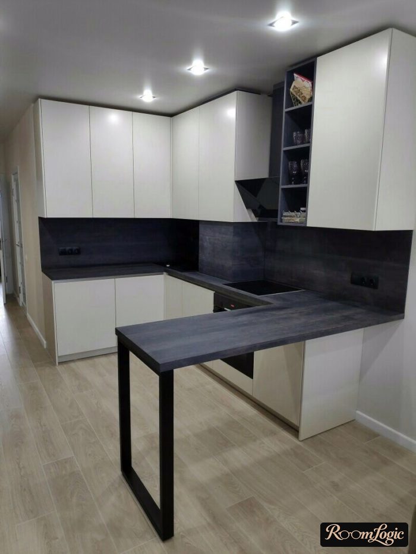
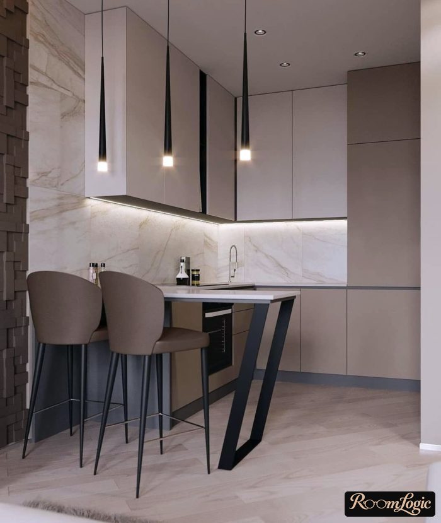
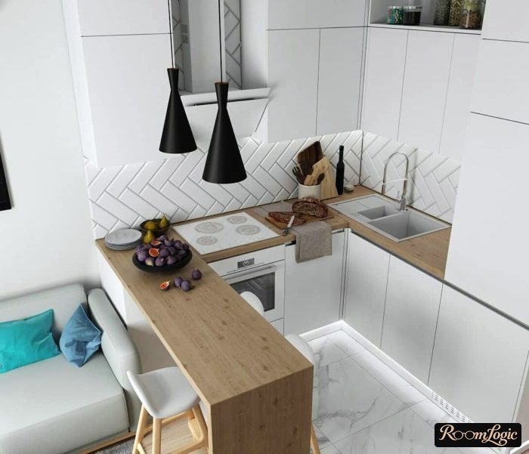
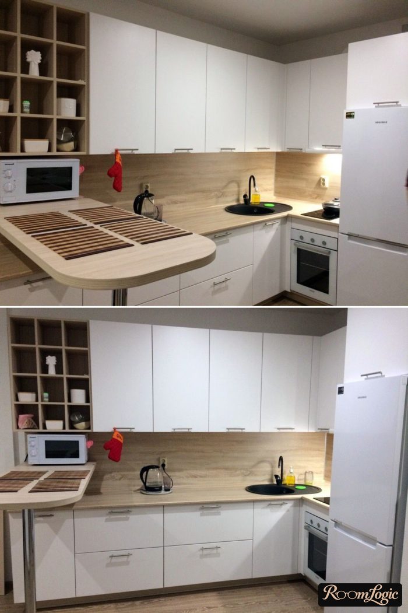
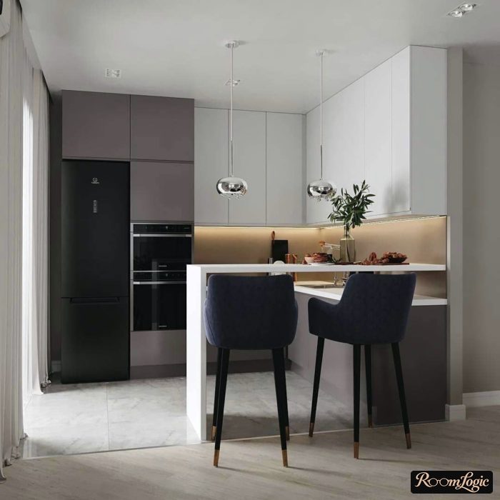
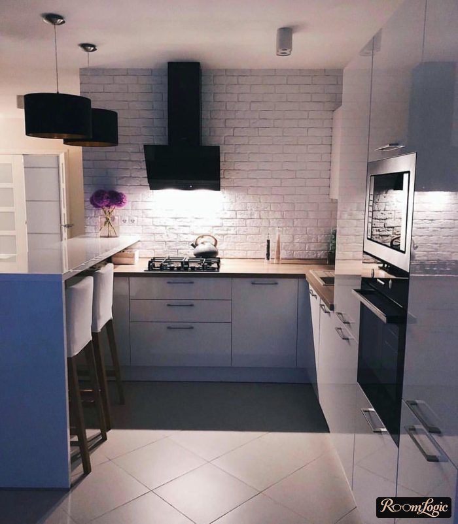
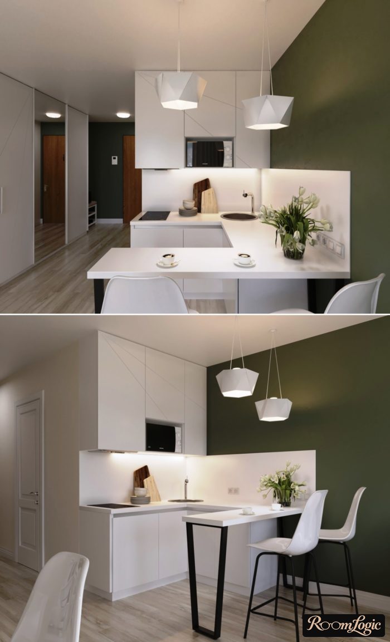
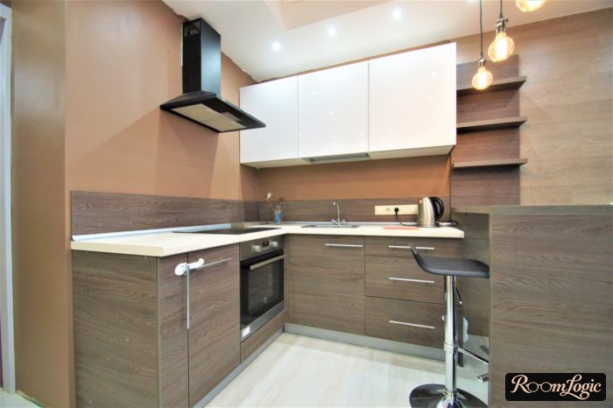
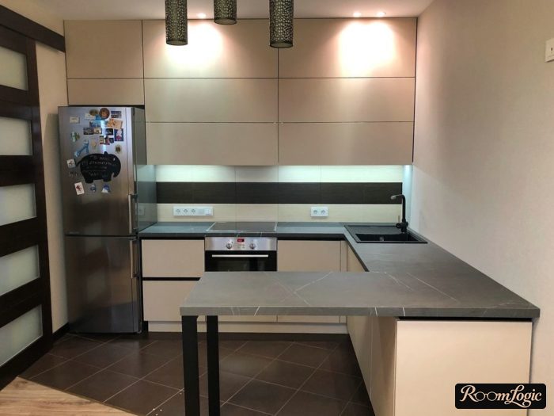
Structurally, there are 7 types of bars, with bases ranging from open to full cabinetry. Read more in the separate article about a kitchen with a breakfast bar.
4. Island and Peninsula
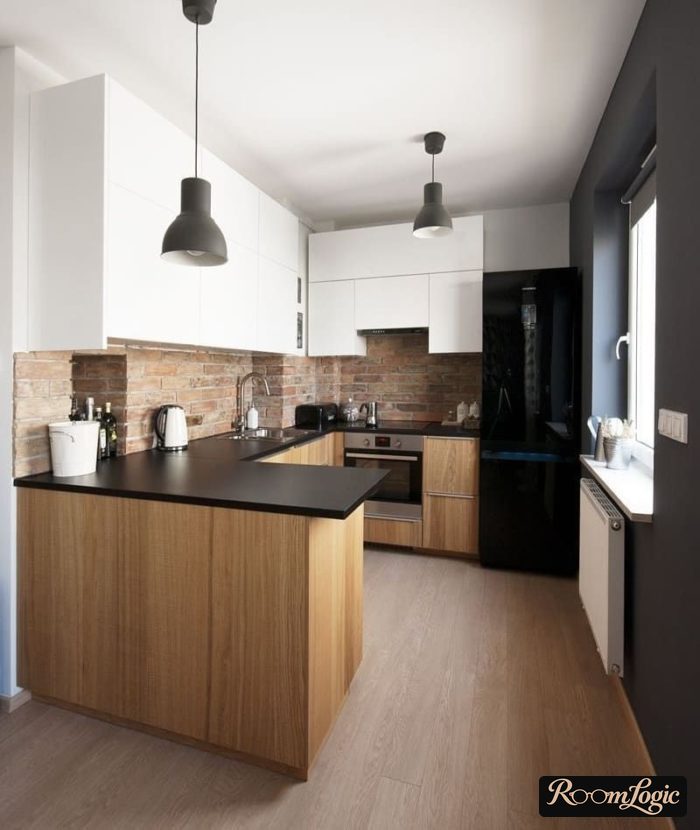
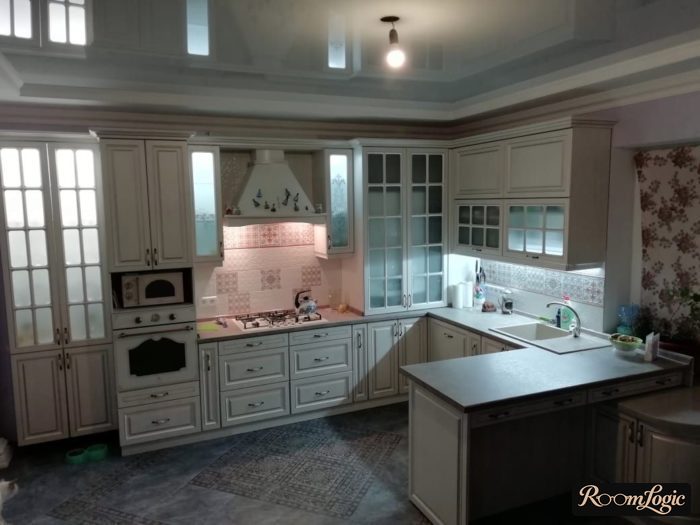
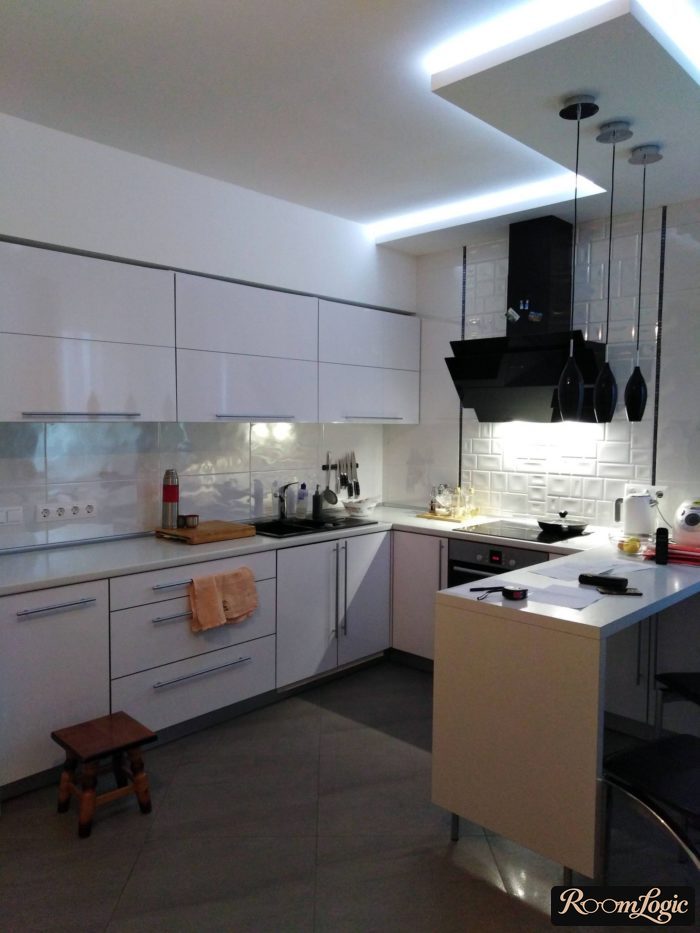
If you do not raise the countertop, leave it at work-surface height, and make it wide, you get a peninsula.
It is still higher than a regular dining table, about 36 inches versus 29-31 inches for a table. But the selection of chairs is huge, so it is not a problem. You can consider it starting with a 100-110-square-foot kitchen.
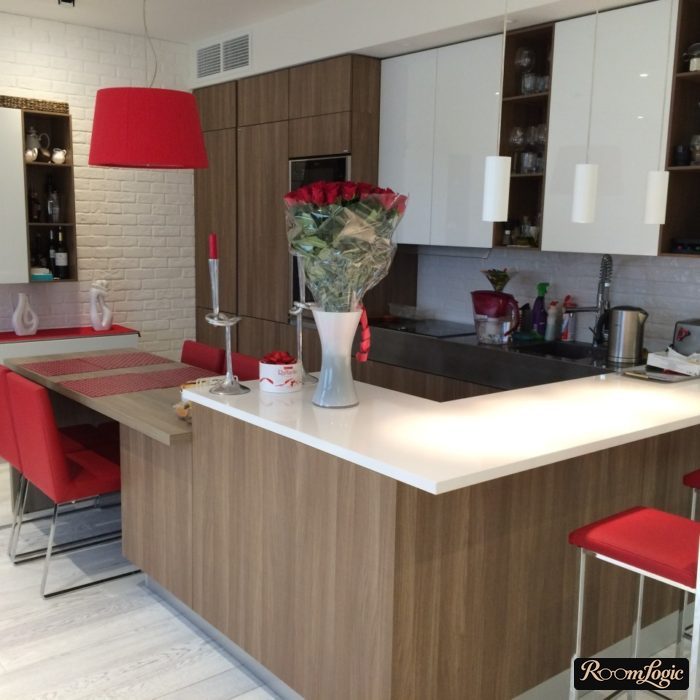
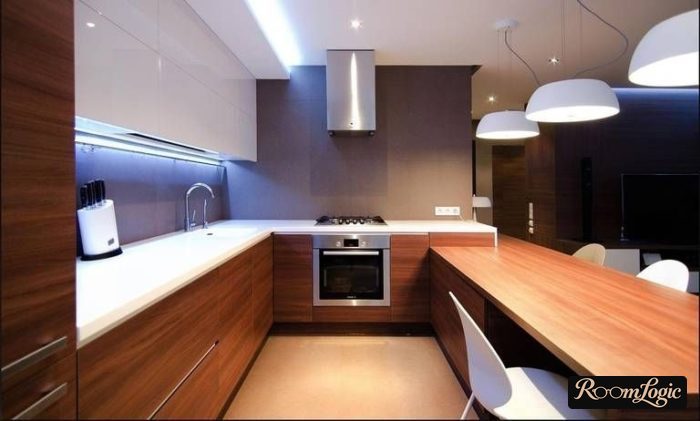
A U-shaped kitchen with an island is the most popular layout in America. Nobody there prepares food for a party in advance. The guests gather first, and then everyone cooks together while talking. It is a wonderful tradition.
For this, you can move the sink or cooktop to the island section. But keep in mind that this is structurally more complicated because you need to run the drain, water, and range hood duct.
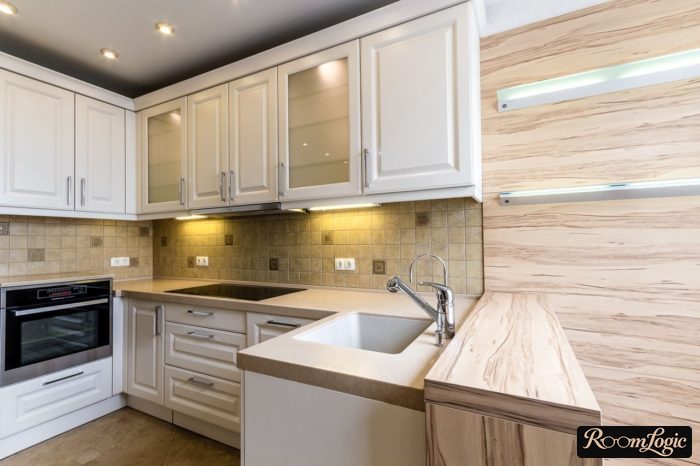
A simple dining area with storage is easier to build.
To sit comfortably, the countertop should overhang the base by at least 8 inches for bar stools and 12 inches for ordinary chairs. The lower you sit, the more knee space you need.
5. What to Do with the Refrigerator
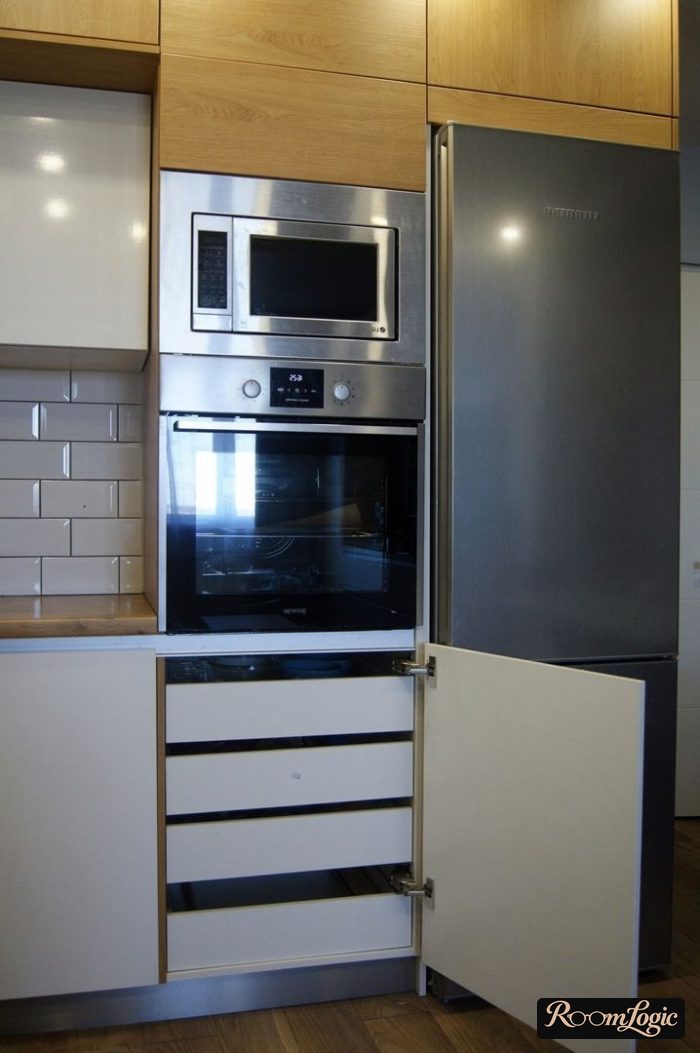
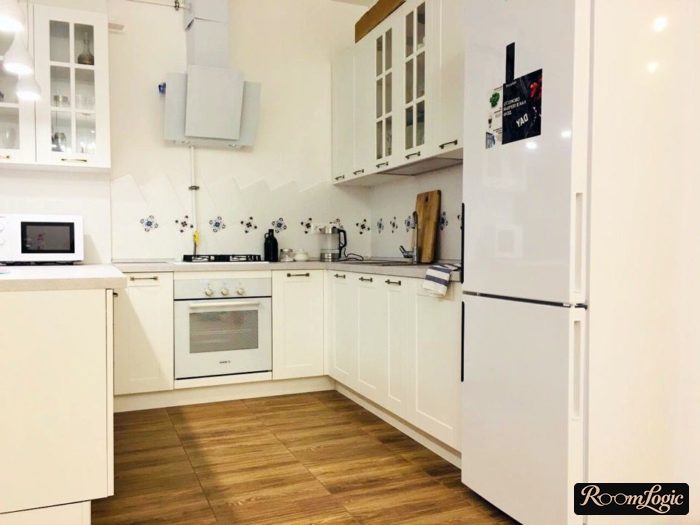
The refrigerator, wall oven, and microwave can safely be moved away from the work area. Either end the U with them or put them off to the side entirely.
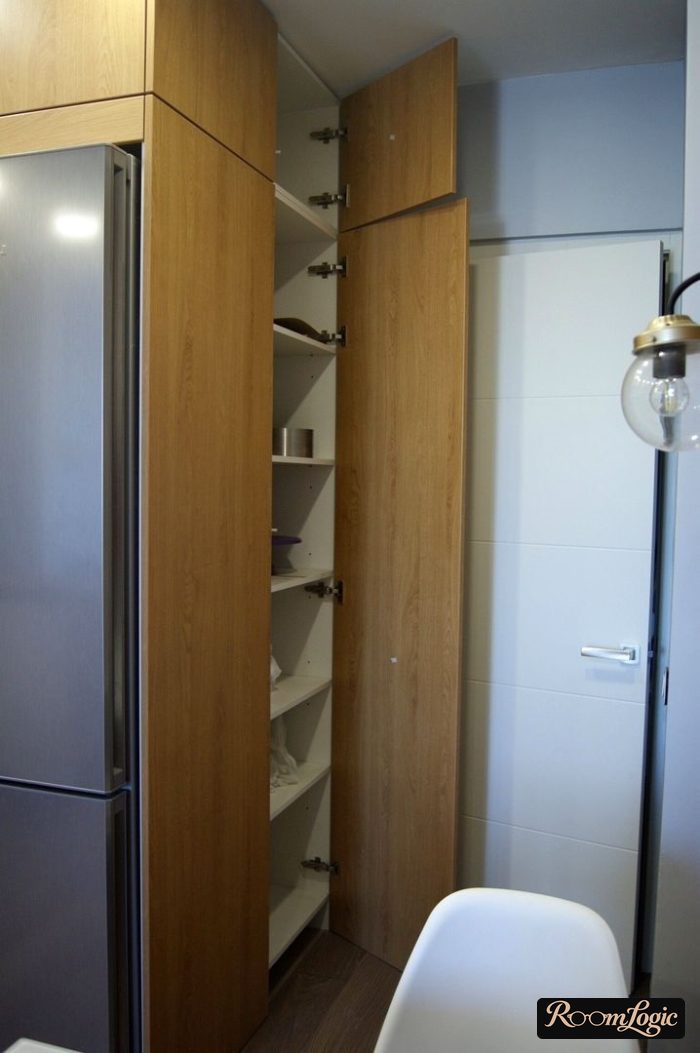
The best option is to place them in a separate built-in bank of tall cabinets up to the ceiling. You only go to them a couple of times while cooking. They are not like the range, where you need to stir and flip things.
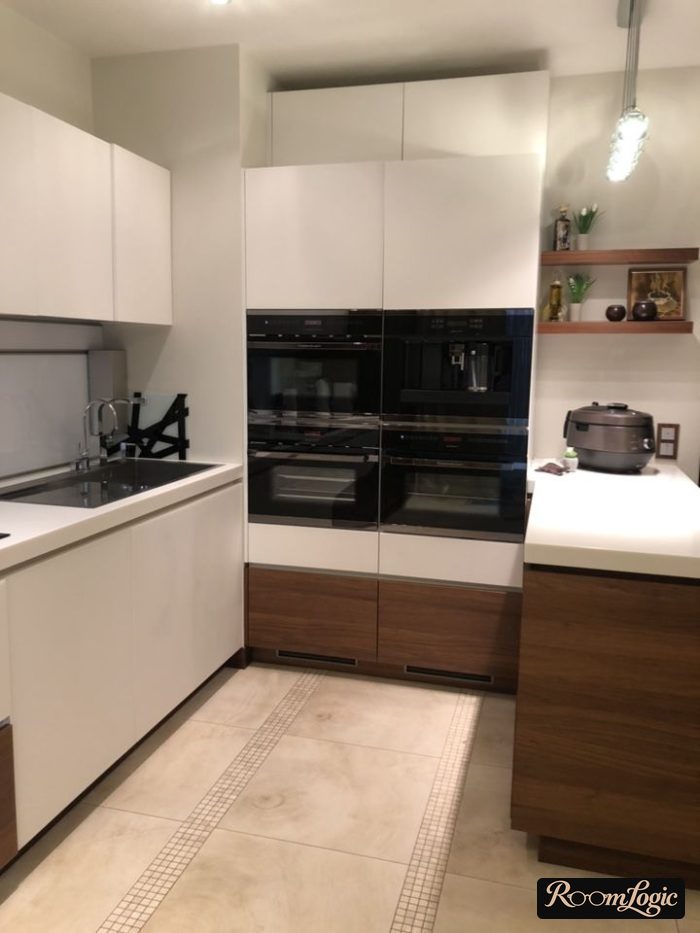
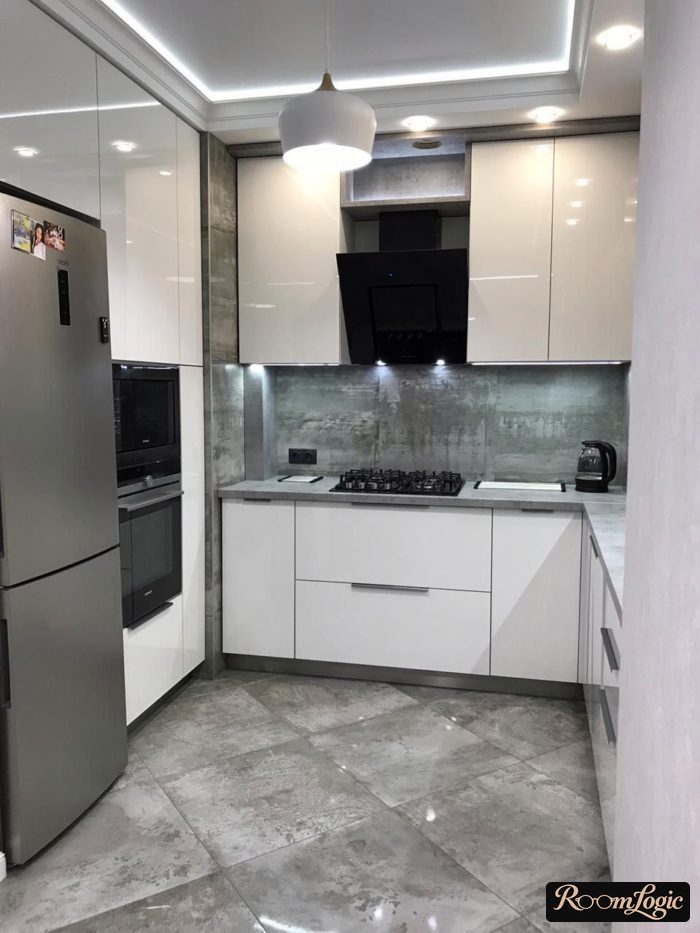
It does not matter whether the refrigerator is built in or ordinary. There should be cabinets above it, making one unit either with all the cabinets or with the tall appliance bank.
The test is that you cannot put anything on top of the refrigerator. If that is true, everything is built in and good.
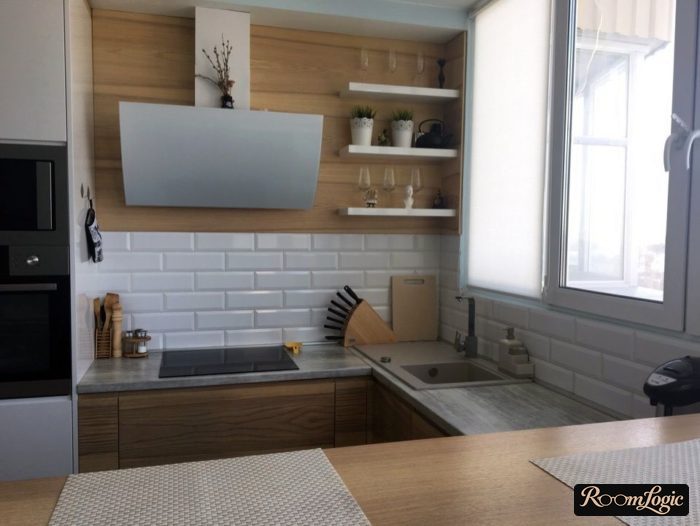
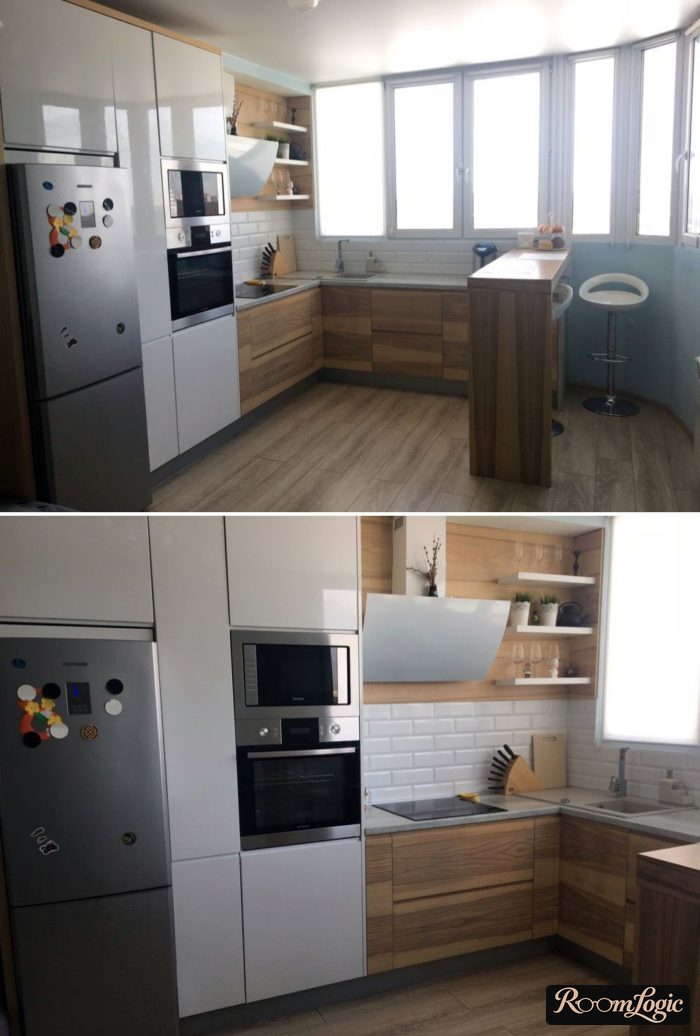
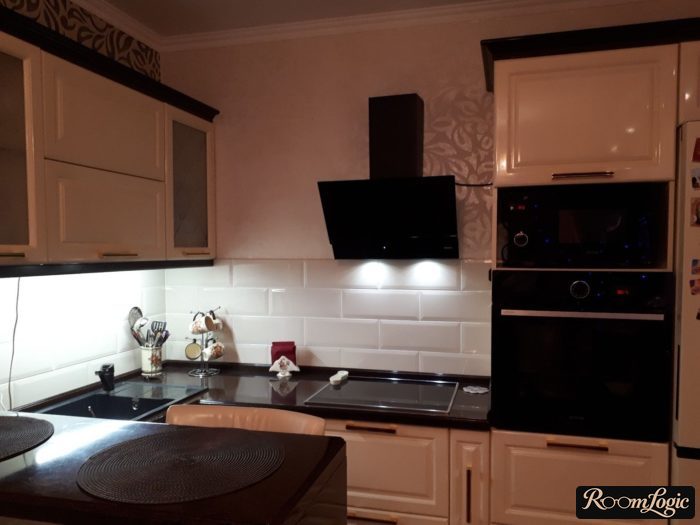
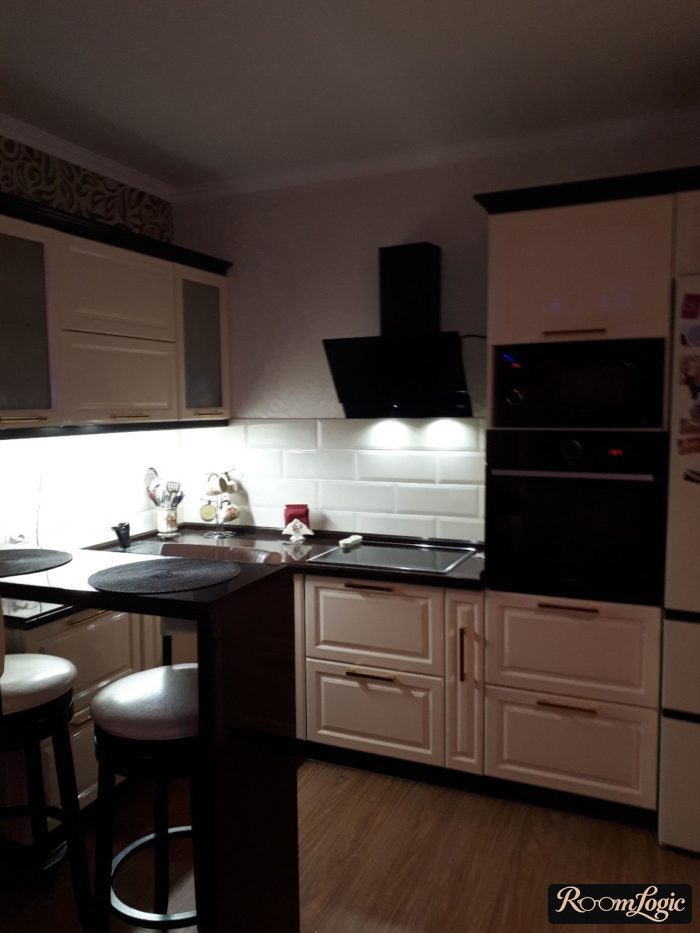
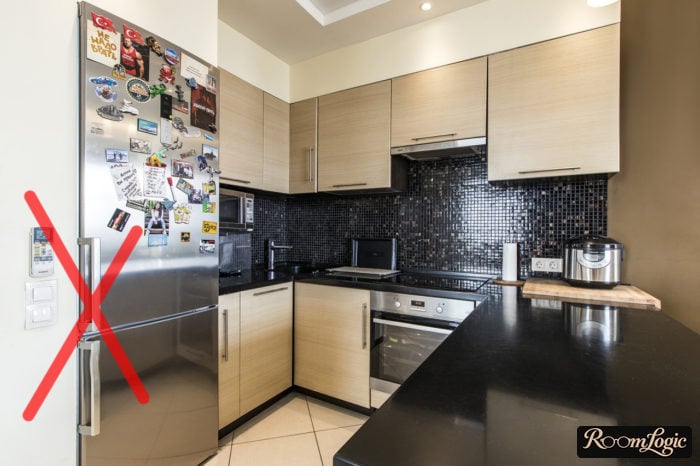
Do not forget to reverse the refrigerator doors if necessary. The handle should be on the kitchen side, meaning the door opens away from it.
6. Without Upper Cabinets
The standard in modern kitchen design: if there are upper cabinets, they always go to the ceiling.
Keep rarely used things deep in the corner cabinets and on the top level, and everything else close at hand.
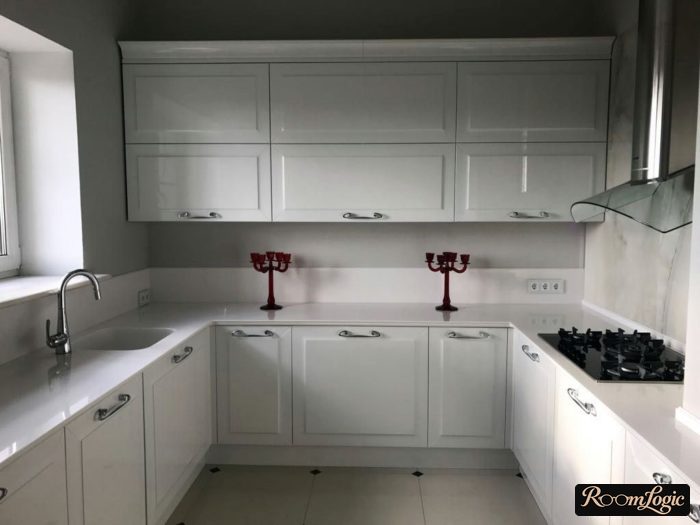
When 1 side has cabinets to the ceiling plus a tall appliance bank, you can skip the upper cabinets on the other walls of a U-shaped kitchen. For example, in a rectangular 130-square-foot kitchen, 1 additional wall almost always has no upper cabinets.
Structurally, they are needed above the sink, where a dish rack is convenient, and above the range, for an inexpensive built-in range hood and to hide the duct. There is a separate article about the details of planning a kitchen without upper cabinets.
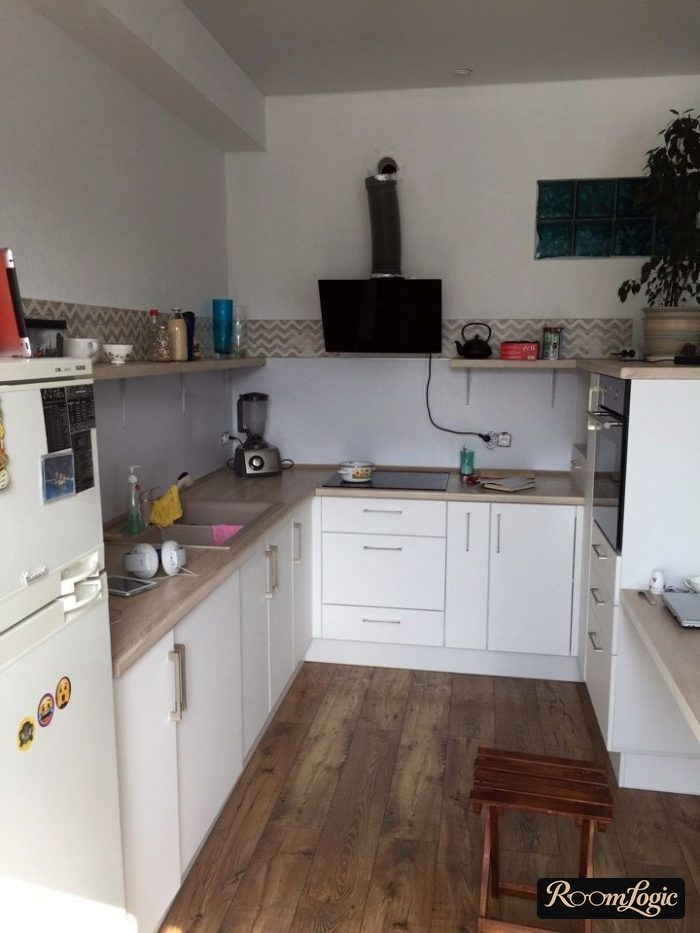
I hope you noticed a couple of interesting ideas in the bunch of real photos. Good luck with your renovation!