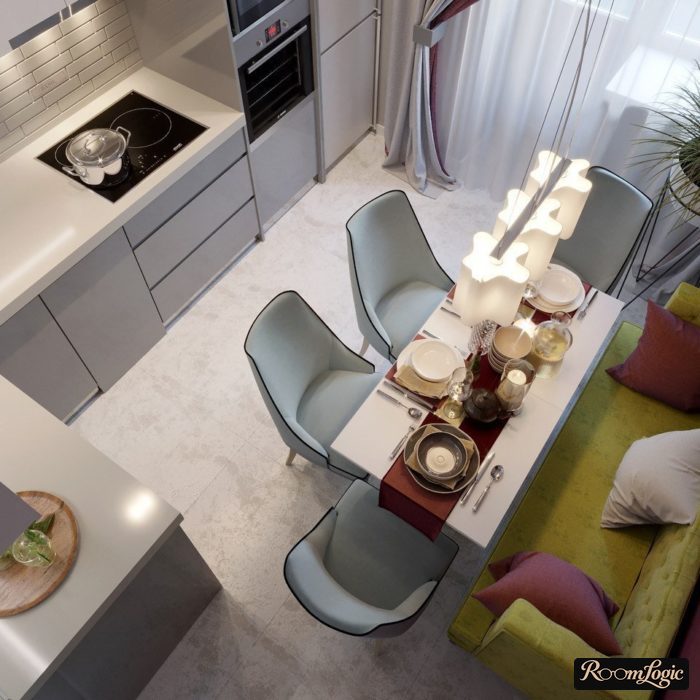
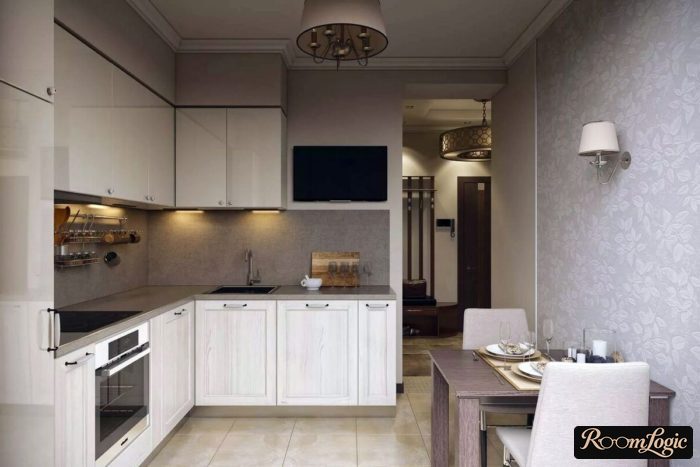
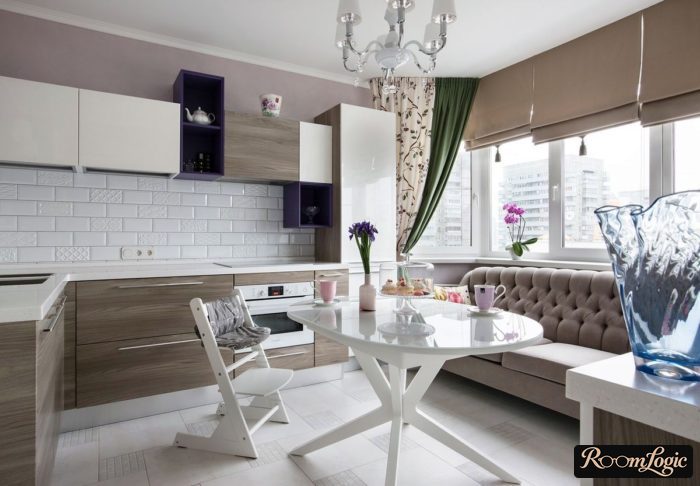
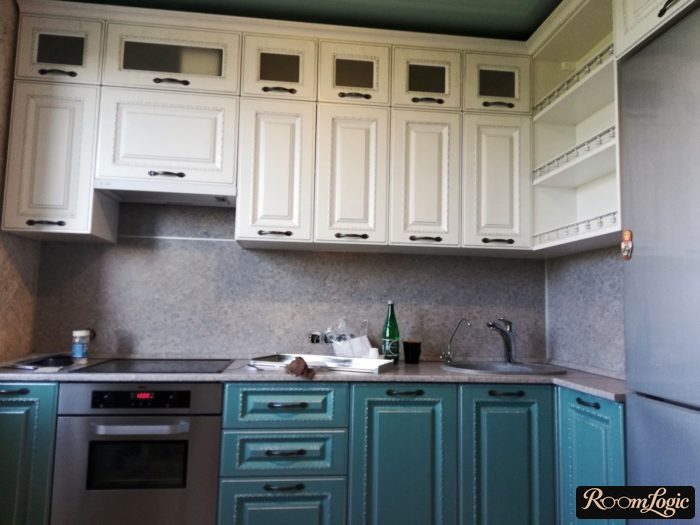
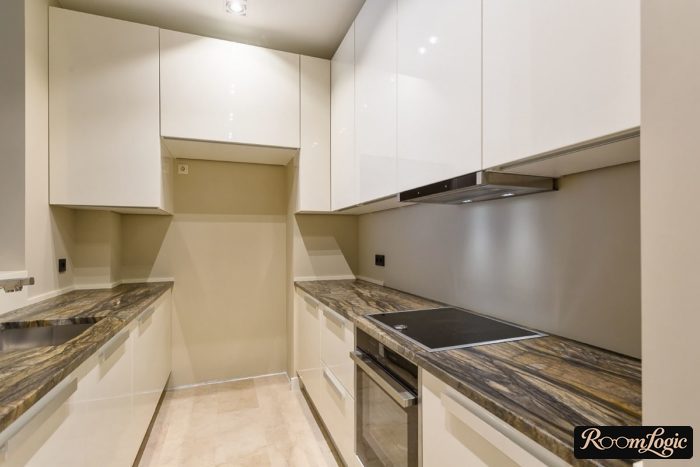
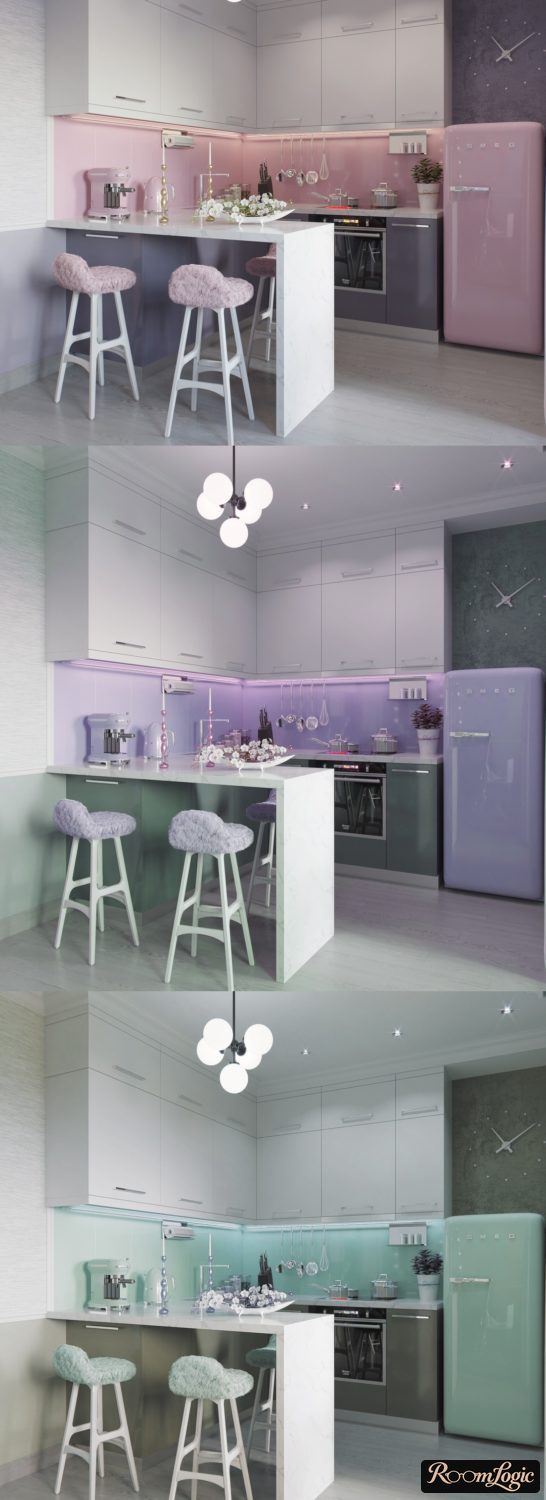
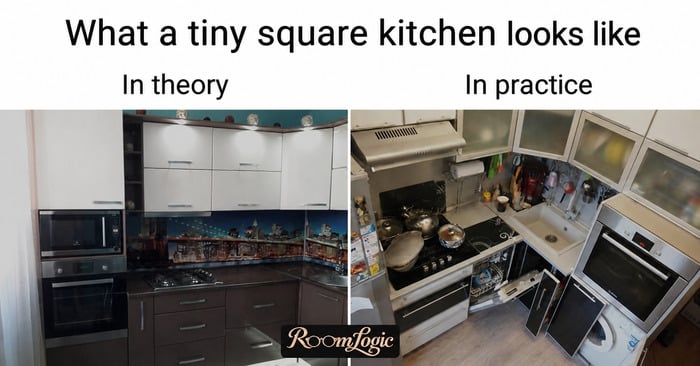
A typical tiny square apartment kitchen is about 62 or 67 square feet, with a door in the corner and very specific design features. You cannot design it by the standard modern rules, and you cannot be fooled by photos of such kitchens online. They often show empty kitchens immediately after remodeling and before anyone moves in, while reality will look completely different. We will formulate clear, practical advice.
Tiny Square Kitchen Design in Photo Examples
Most of what you know about kitchen design does not work here. The area is too small, there is no long wall because the room is square, and there may be a gas range with exposed piping or even a gas water heater. Most complicated design styles are out too. We will first cover what remains through theory and photo examples, then look at photos of apartments where our theory was not used.
List of Kitchen Design Ideas
- Strictly 2 colors for all furniture and walls.
- Glossy cabinet fronts, and only pale colors.
- If you want a dark or bright color, use it only on the backsplash.
- No patterns or unnecessary details.
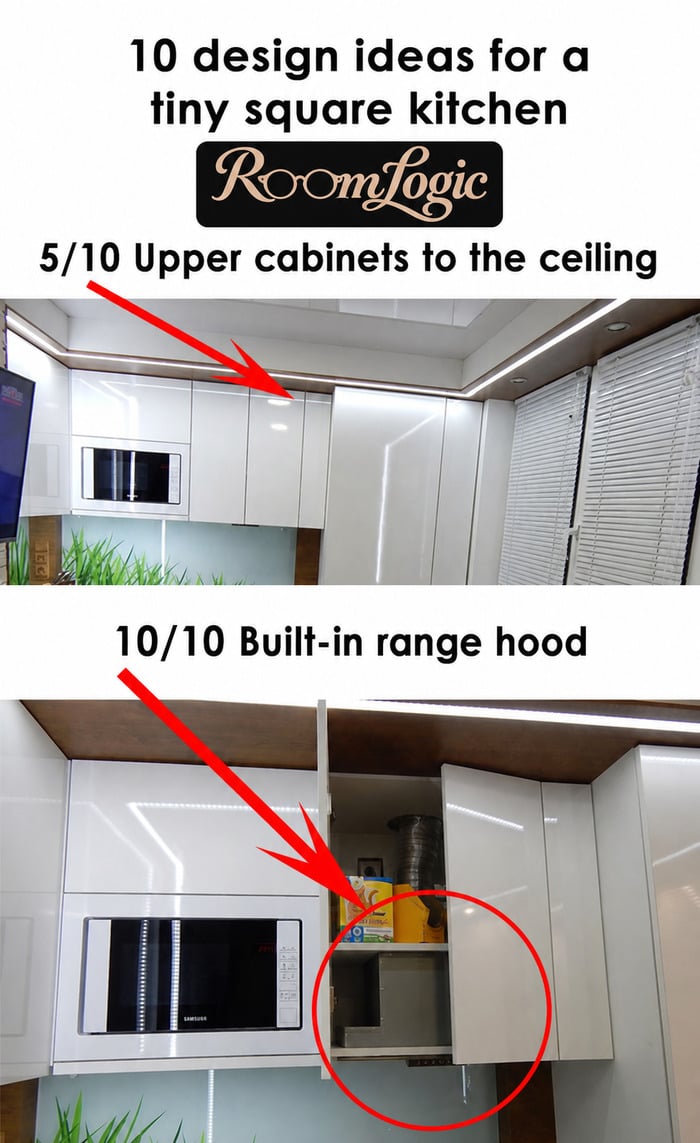
- Upper cabinets to the ceiling.
- A white matte ceiling, with no complications or experiments with color and gloss. Be sure to read about ceilings in small spaces.
- Remove everything possible from the countertop: hide it, raise it, or hang it.
- A kitchen door is not needed.
- In 95% of cases, it is better to install more countertop in place of the windowsill.
- A range hood built into a cabinet (they are cheaper than regular ones, by the way), with small shelves for tea and so on at the sides.
Let’s explain the points that may seem debatable. This kind of kitchen before and after moving in is 2 different things. After you move in, a wild number of things appear: a kettle, coffee maker, multicooker, pepper and salt shakers, dish soap and sponges, knives and spatulas, paper towels, strainers, pots and pans, magnets, and so on and so on.
A cat may even appear and move all of this around as it sees fit. That is the kitchen you should picture, not the perfectly clean and empty one that exists only right after remodeling.
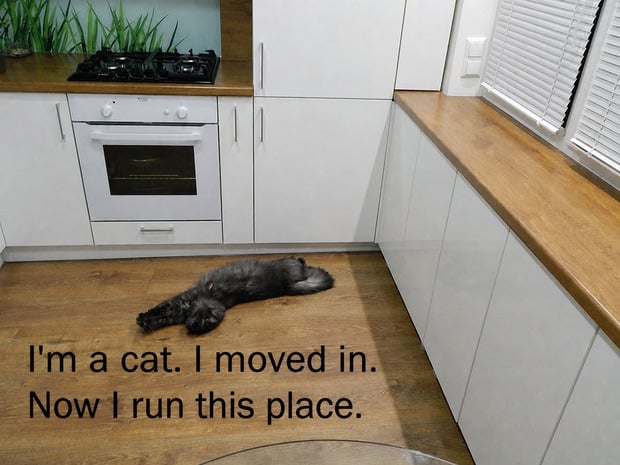
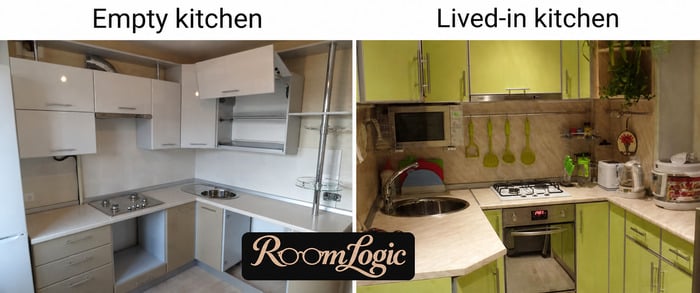
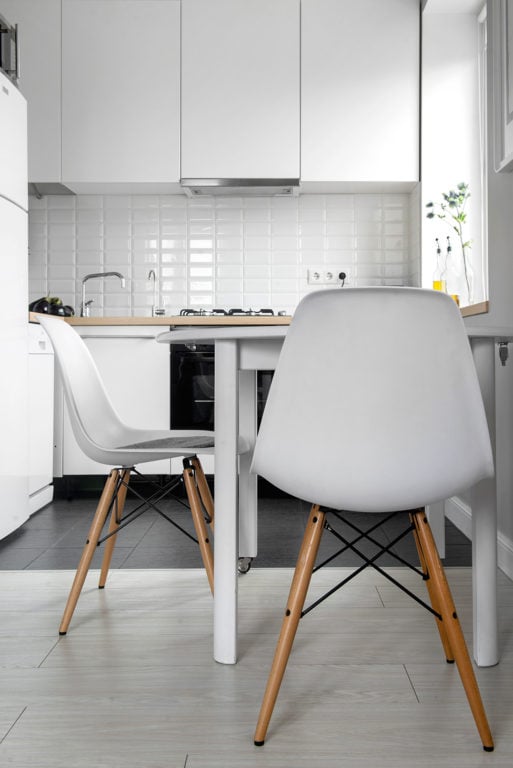
That is why there are only 2 colors and neither is bright, and why you cannot use patterns. Dark and matte cabinet fronts cannot be used because they are terribly impractical. In general, the most practical cabinet-front color for any kitchen is white; more about the white kitchen with wood countertops.
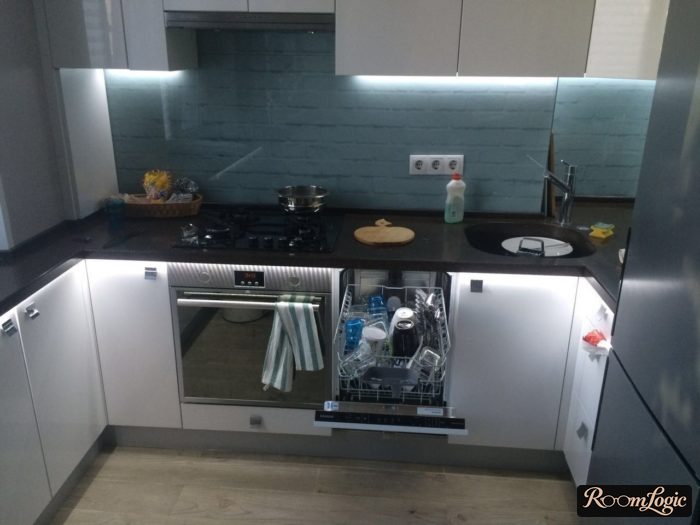
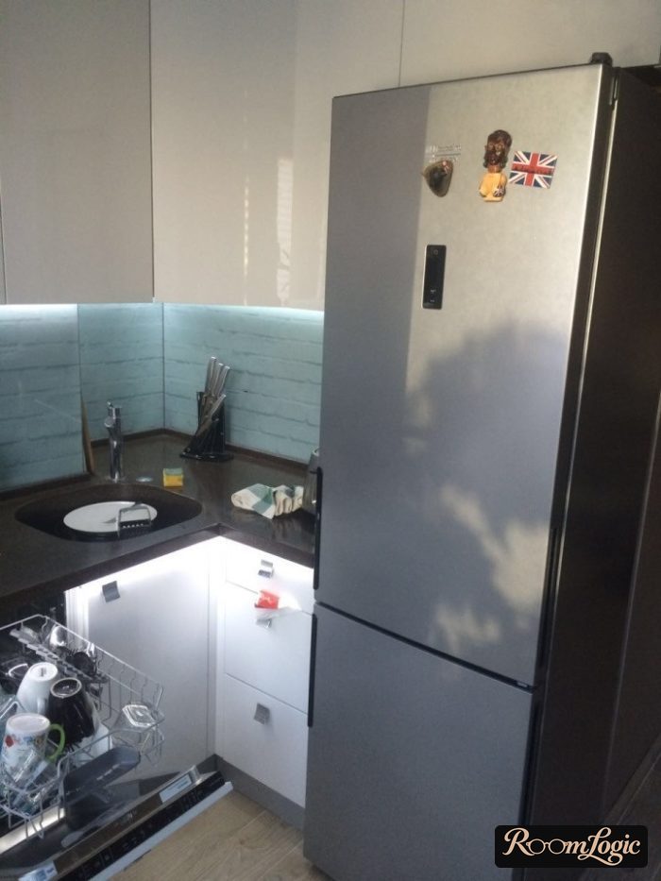
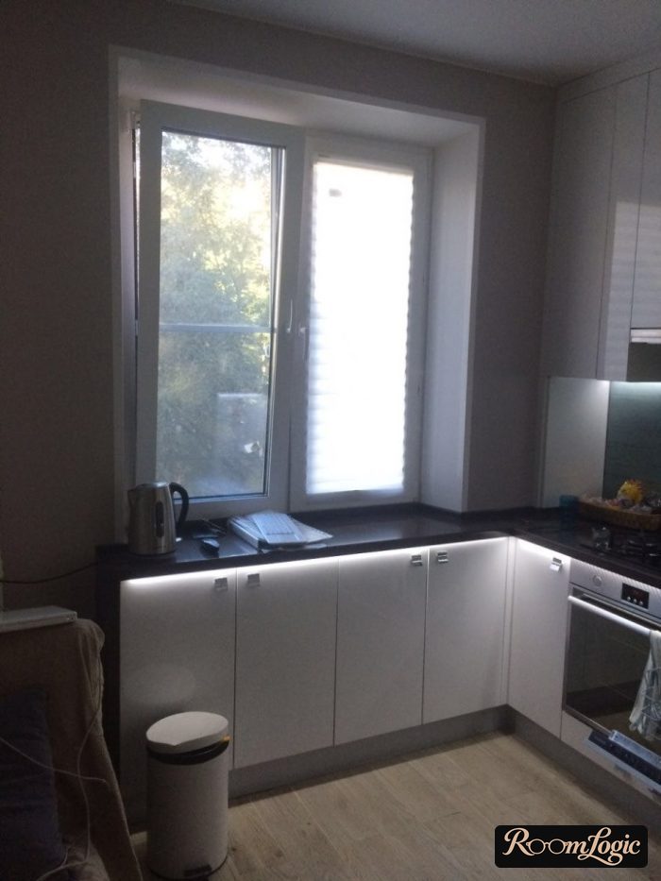
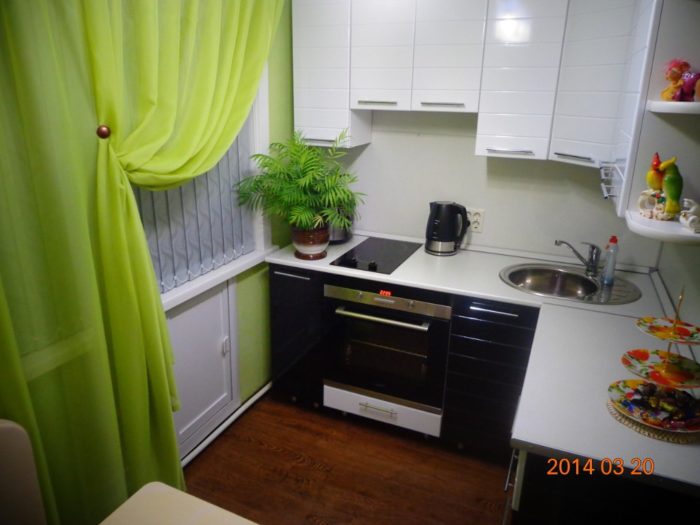
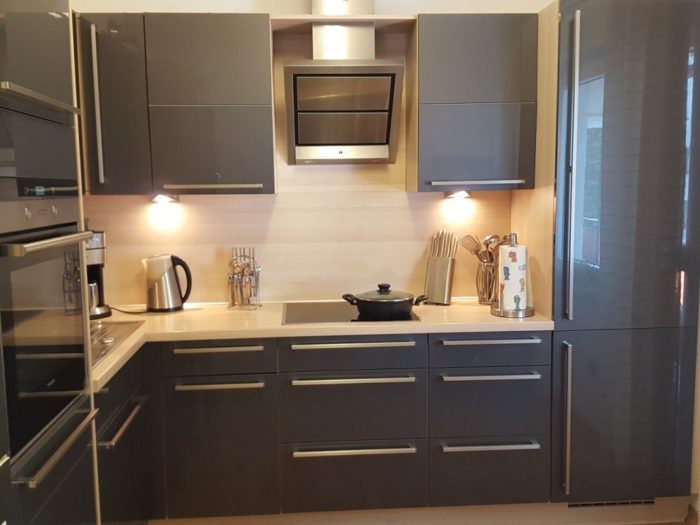
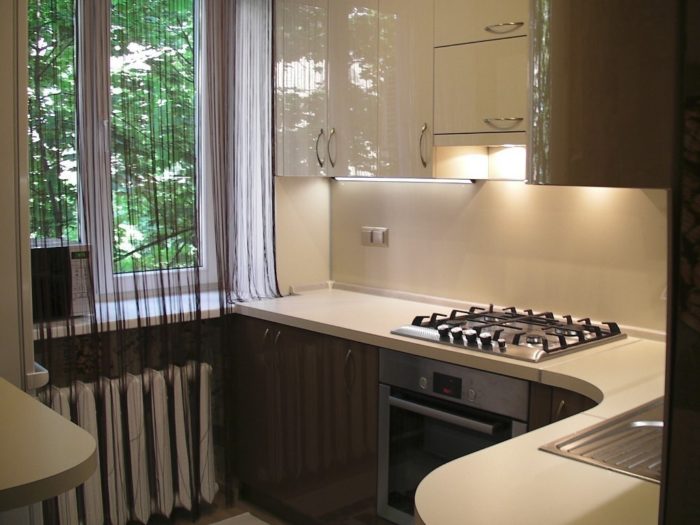
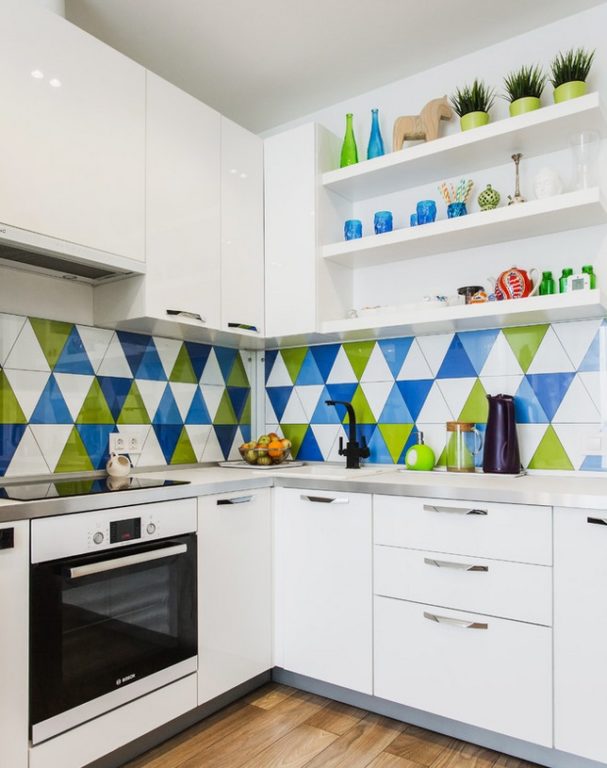
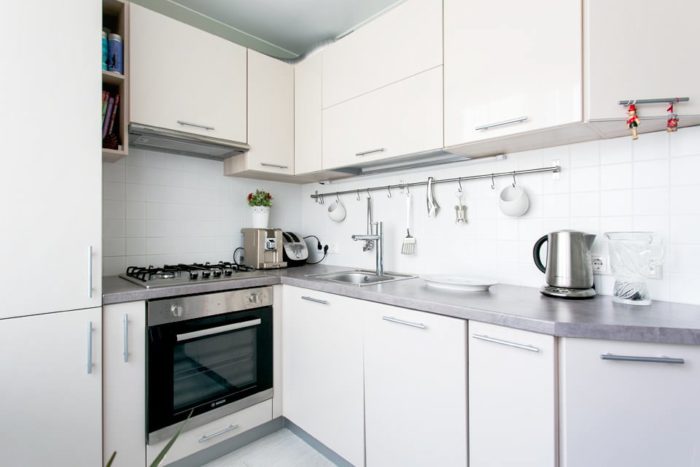
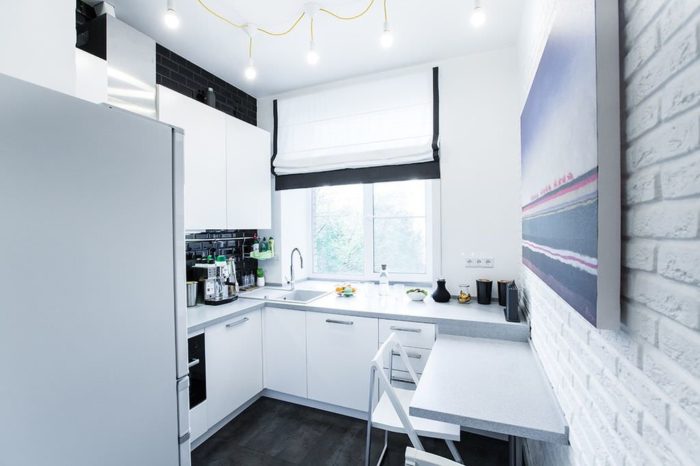
Upper cabinets should go all the way to the ceiling. First, extra storage. Second, unnecessary clutter, dust, and dirt will not collect on top and, if the ventilation works badly, become laminated under a layer of grease over time. Third, it simply looks more modern. They can have tall swing doors – the cheapest option because soft-close hinges for swing doors cost $2–3 each. Or make open shelves at the top.
Both of these and 5 other ideas are already covered in detail in the article on small kitchen design.
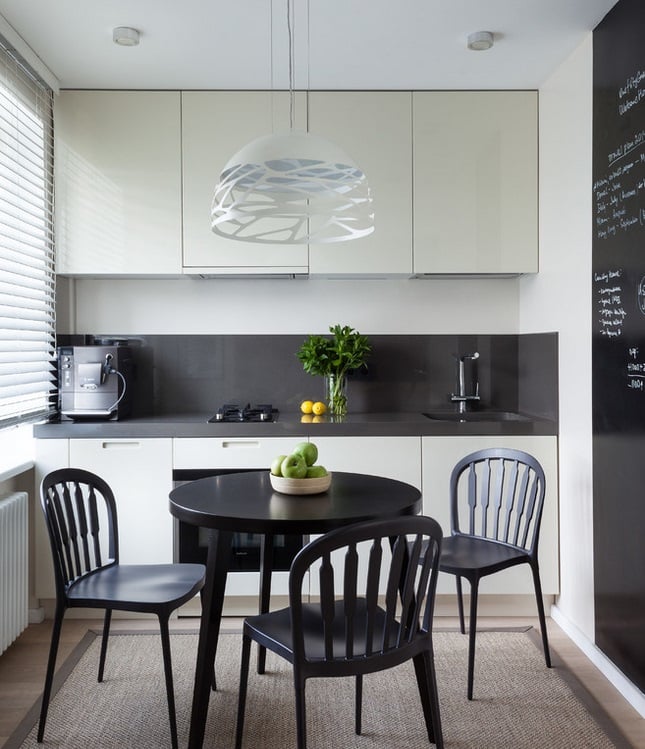
Countertop Windowsill in a Tiny Square Kitchen
What this tiny kitchen lacks most is countertop space. The wall length is already small, and the refrigerator, cooktop, and sink will eat up even more of it. Everything else, including the microwave, wall oven, knife and spice holders, towel holder, and so on, has to come off the countertop. Otherwise, you will not be able to clean the kitchen normally and will move things from place to place instead.
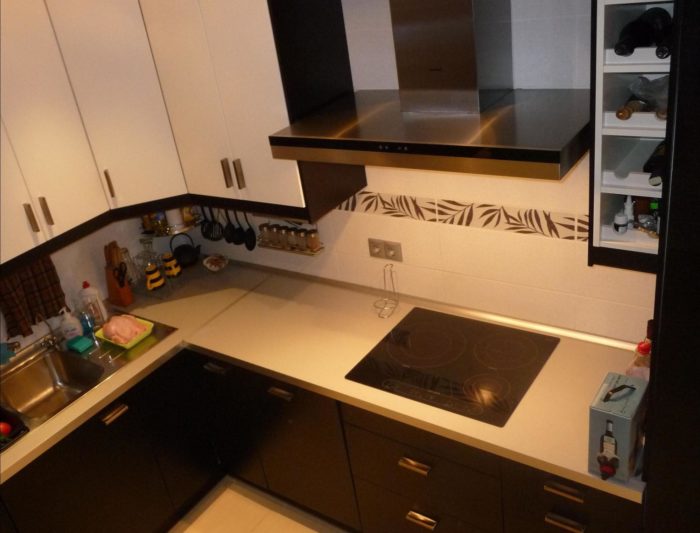
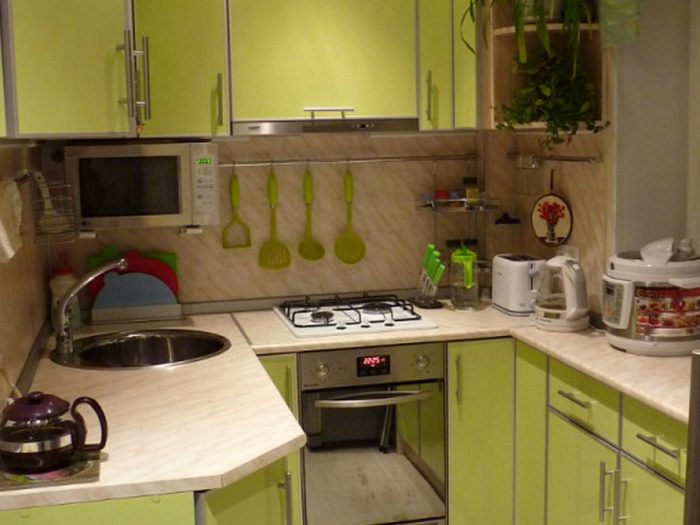
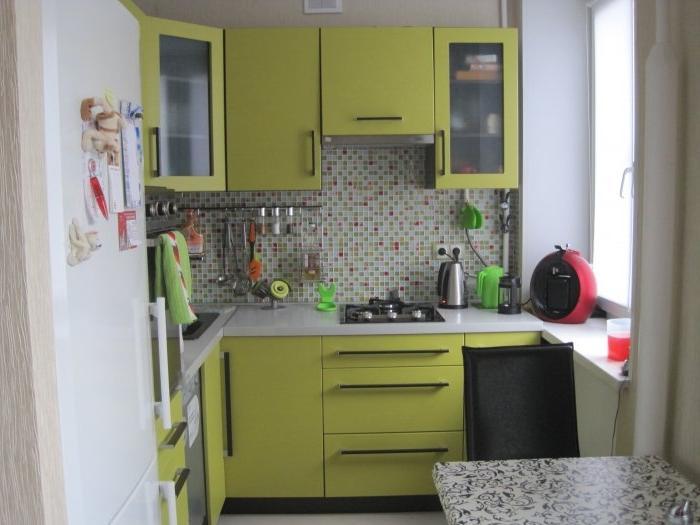
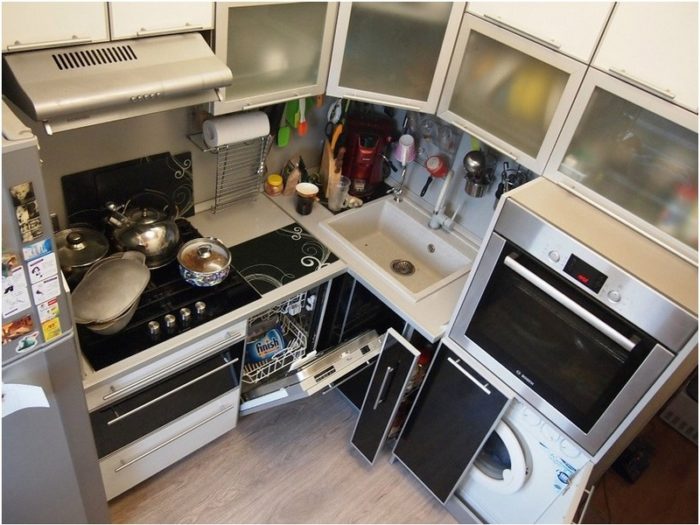
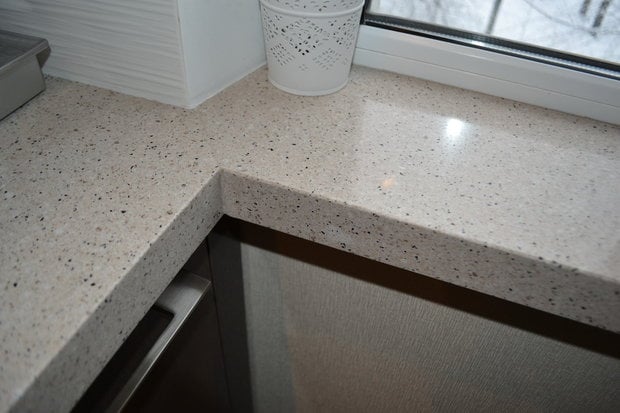
For the same reason, you need an additional countertop in place of the windowsill. You will not gain cabinets from this because the radiator is under the countertop, but you will get a clear horizontal surface. The sink can be moved to the windowsill area, but again, remember the radiator. The windowsill is widened along its full length or only in 1 section to make something like a table or low breakfast bar. Here are several real photos of countertop windowsills in tiny square kitchens:
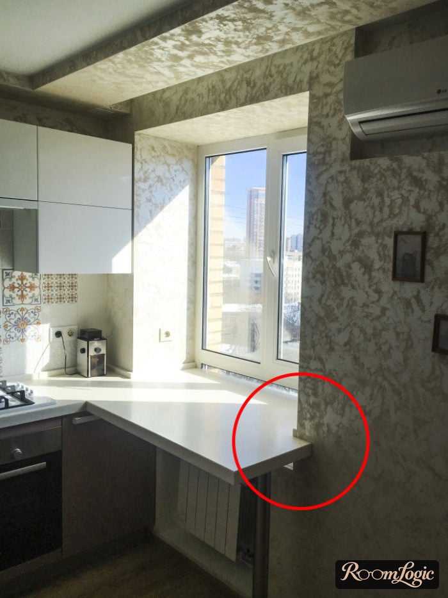
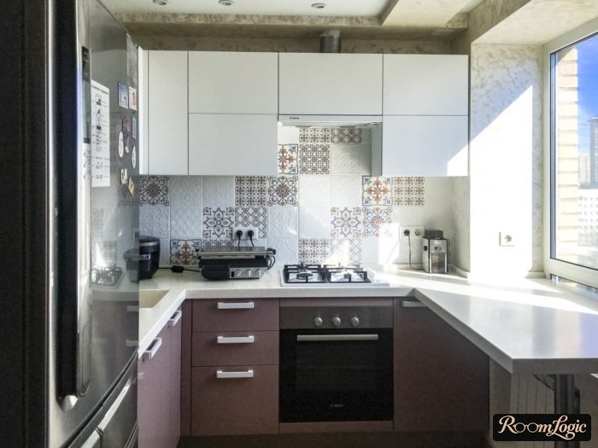
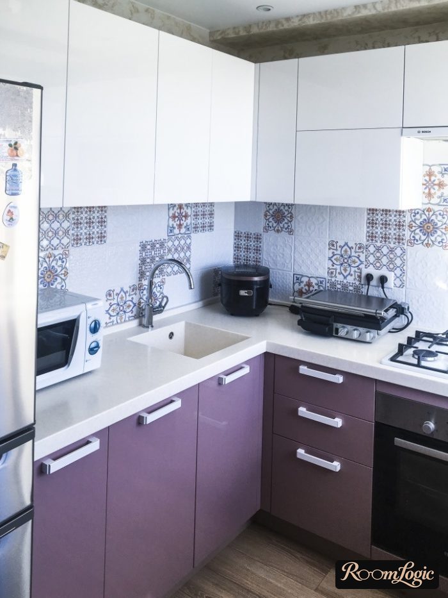
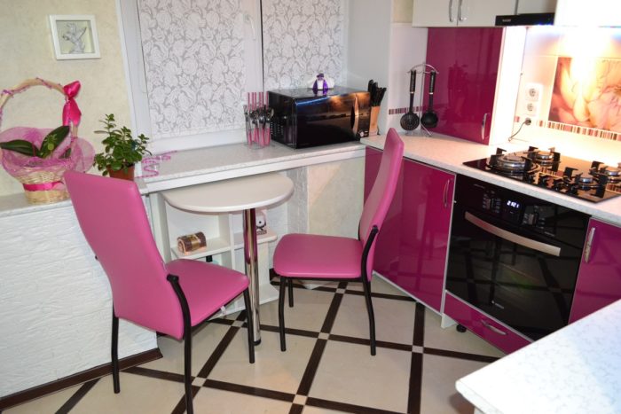
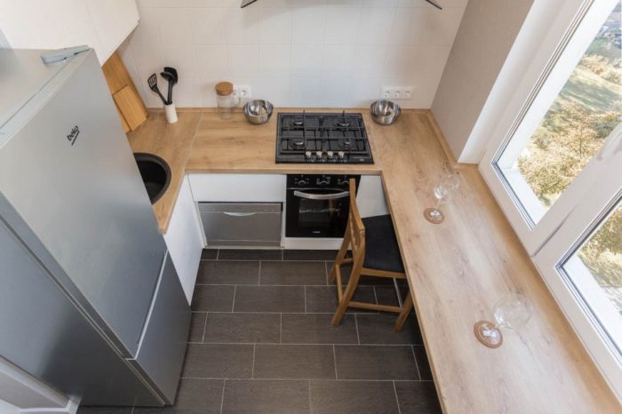
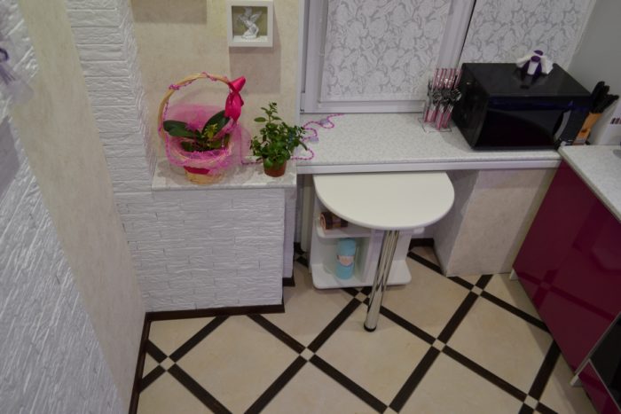
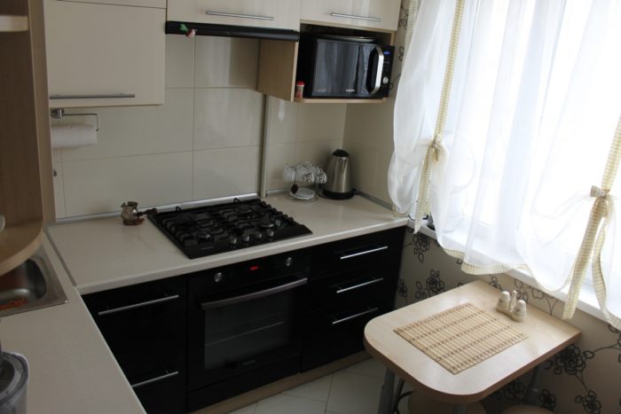
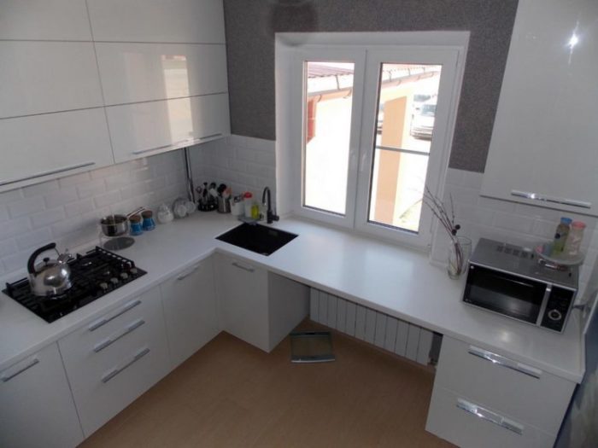
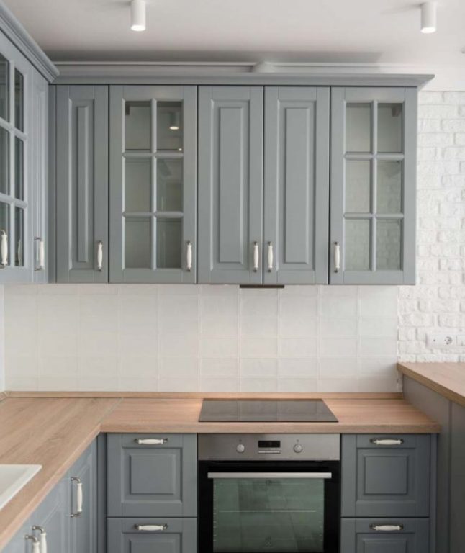
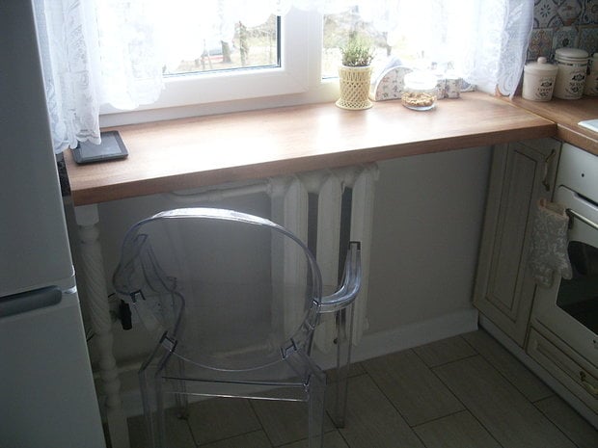
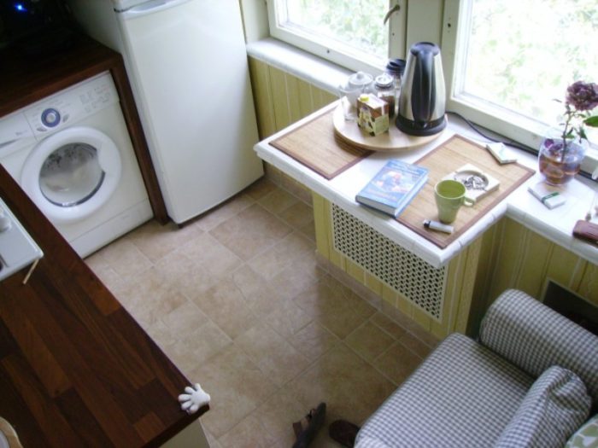
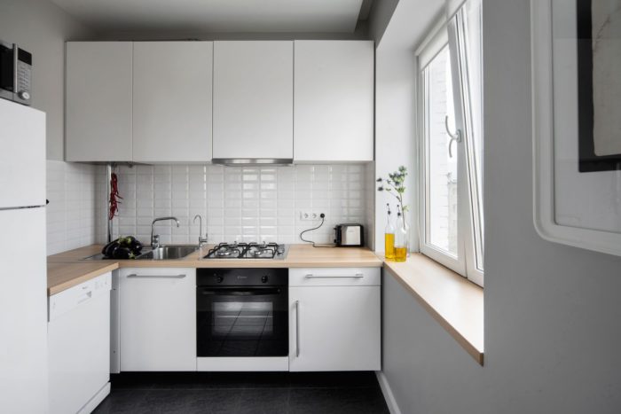
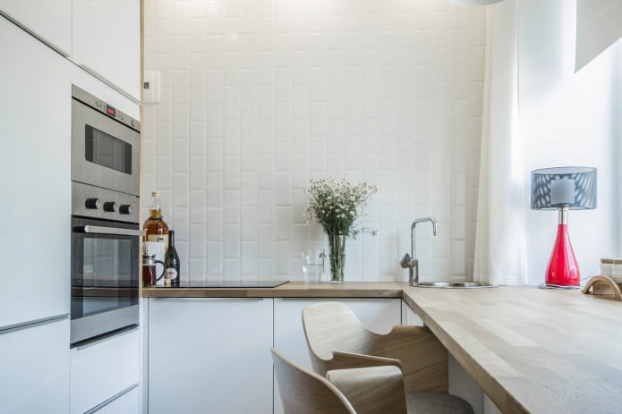
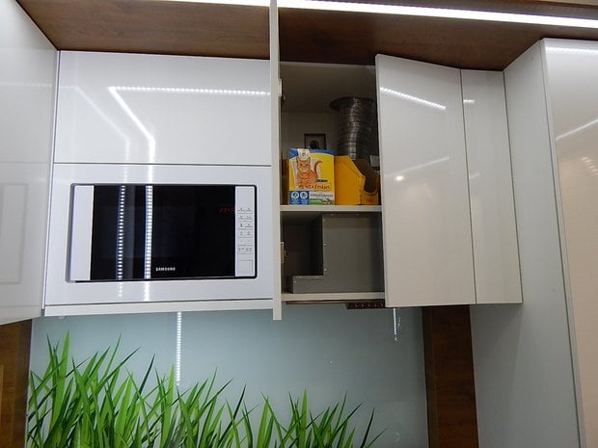
A built-in range hood is a definite choice for a tiny square kitchen – it is cheaper, it does not collect dirt, and there will be small but useful shelves around it inside the cabinet. There are even narrow hoods made specifically for two-burner cooktops.
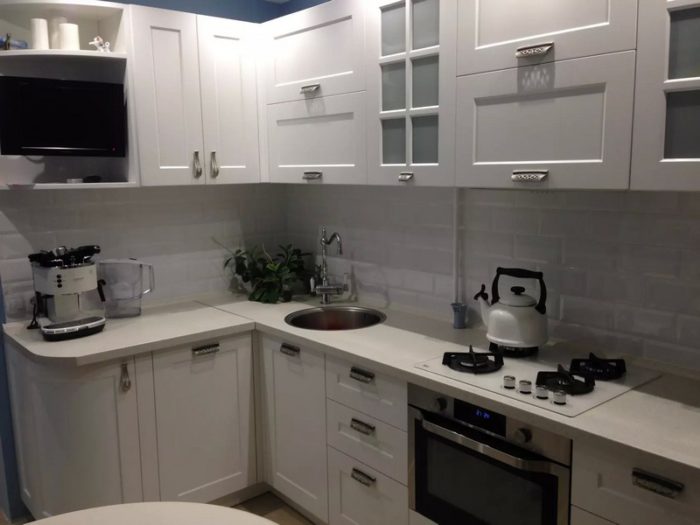
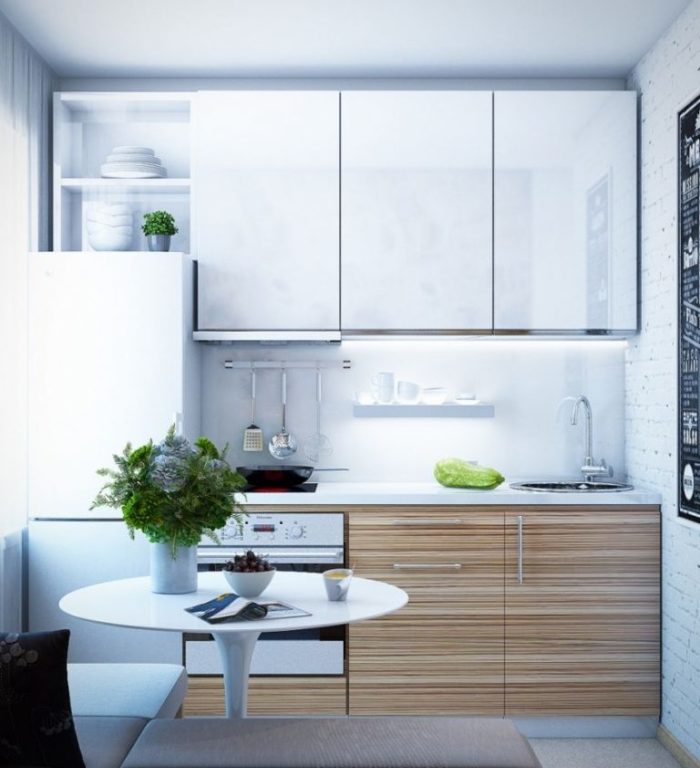
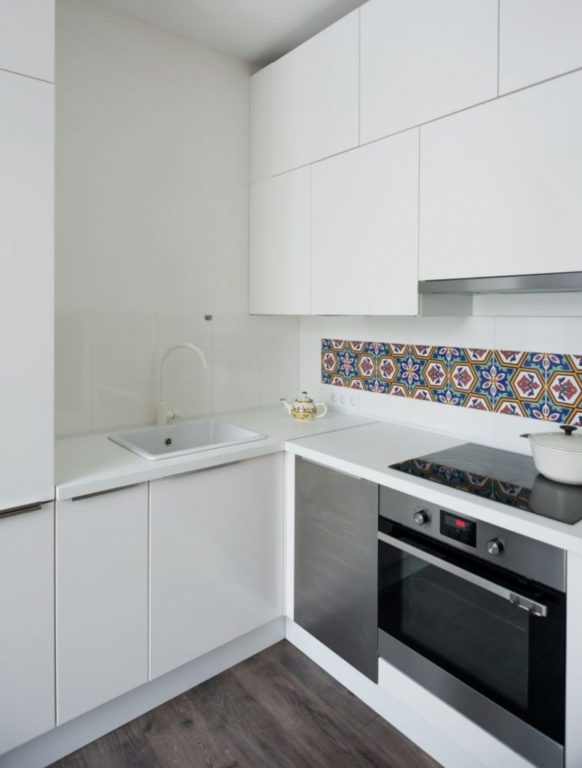
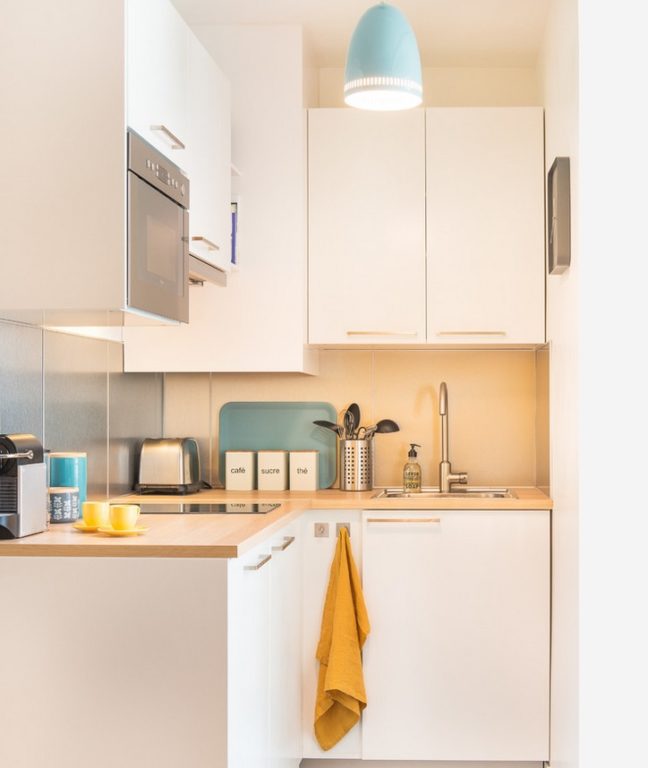
A kitchen door is not needed in principle – it is a relic of the past. If you have gas, check whether local code or your building requires separation. Converting to electric is possible only if the electrical panel and circuit capacity allow it.
You can buy a quiet refrigerator (just read reviews before buying; people always mention noise), so its noise is no longer an argument. Saving the space taken by the door is nice too. Even large apartments often have no kitchen door simply because it is unnecessary, so at least consider the option.
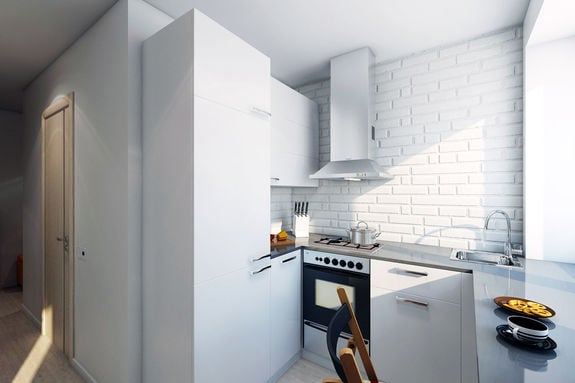
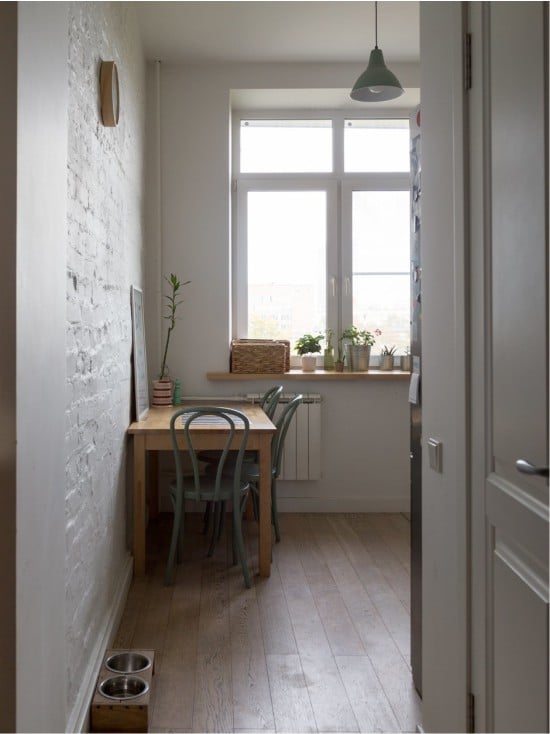
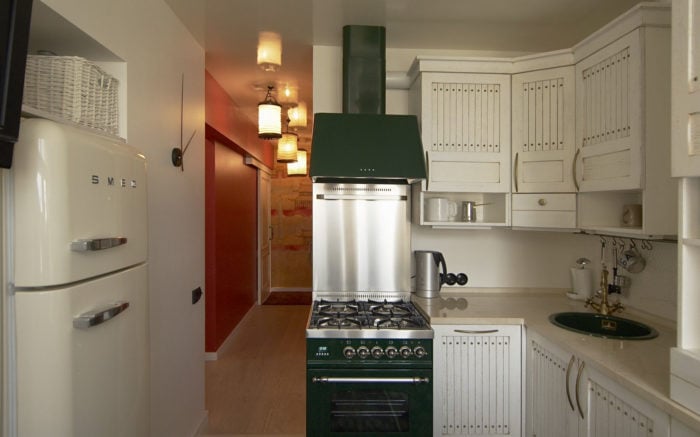
Now let’s look at real photos of decent tiny square kitchens, how they follow or break the rules in this section, and what could be improved.
Real Photos of Remodeling Mistakes
First comes a description of the mistake, with one or more photos below it.
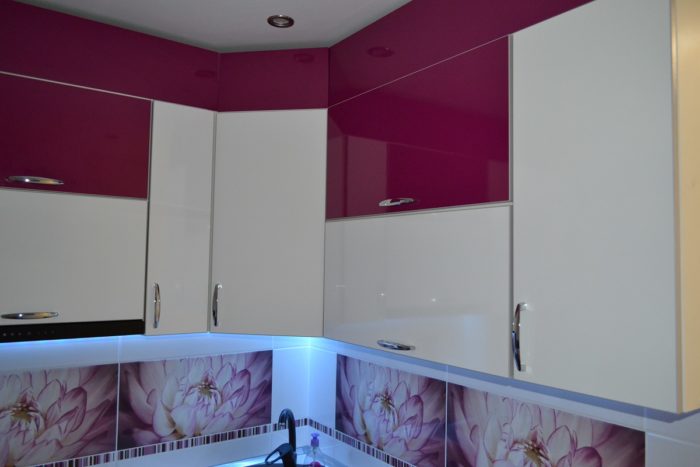
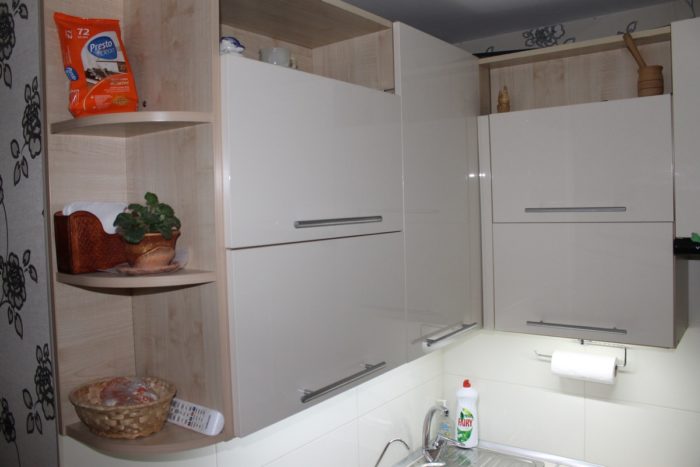
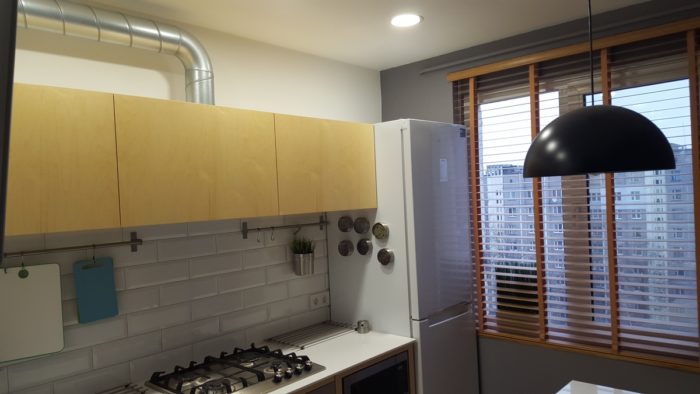
The kitchen does not extend to the ceiling. It loses its completeness, and a place appears where dirt and clutter will collect. The space is not used to the maximum. Rarely used items could be stored in the upper cabinets. Range hood ducts and other unnecessary details stick out. Try to imagine how these kitchens would look if the upper cabinets were taller and reached the ceiling.
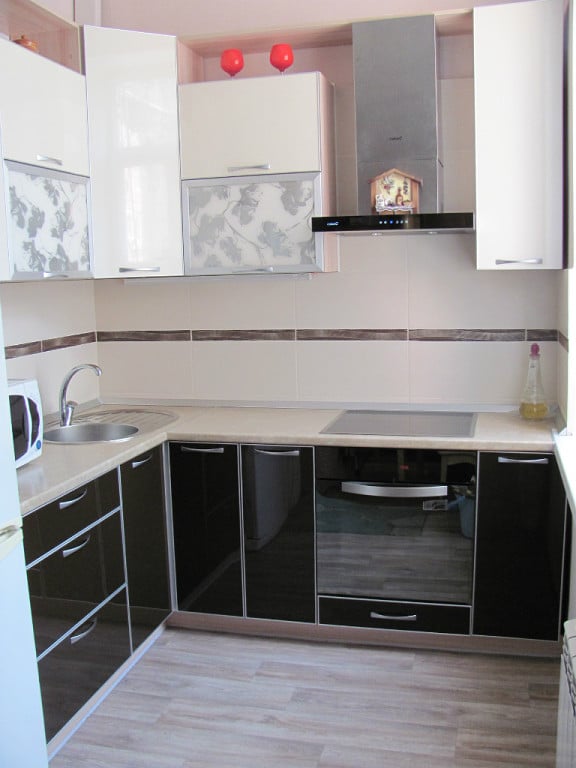
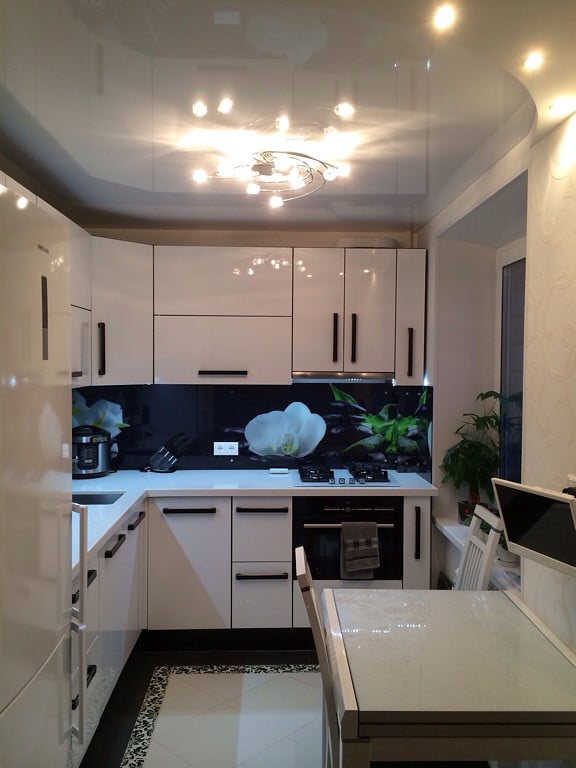
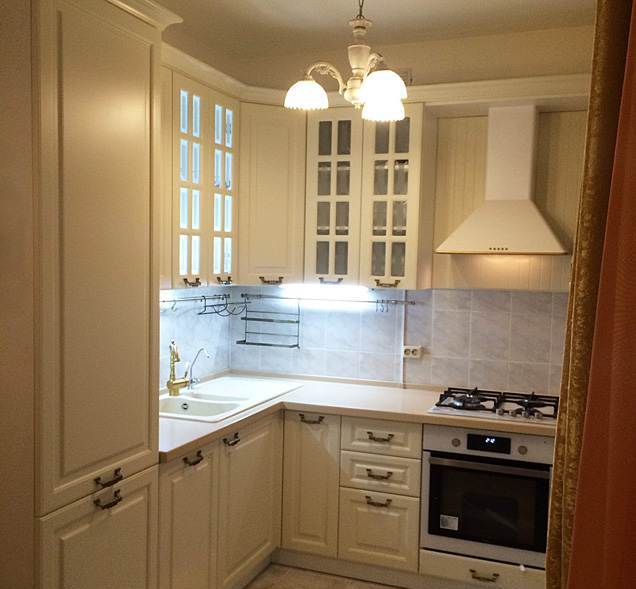
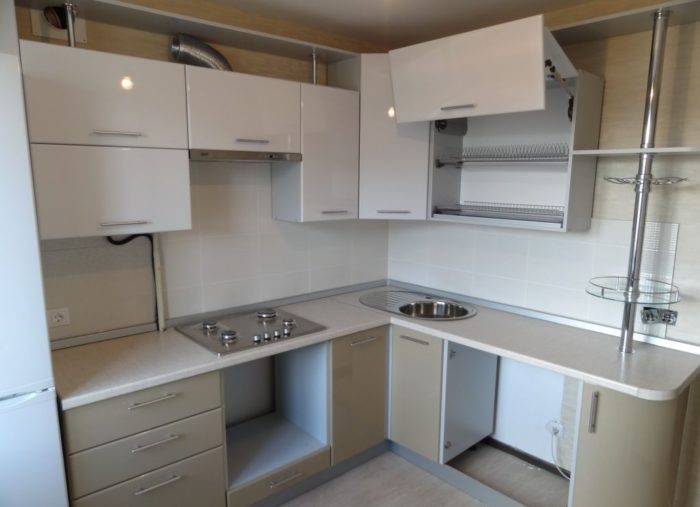
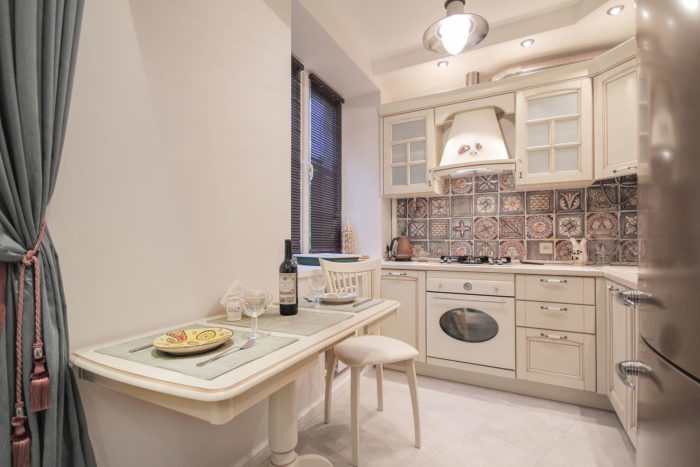
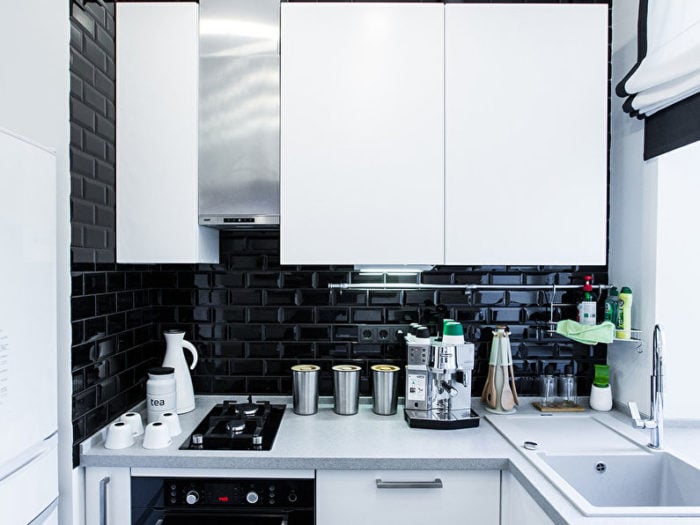
Choosing furniture colors that are too dark for a tiny square kitchen. Many people think this rule is not especially important. It is. Here are photos of several kitchens where black was used. And it is impractical too. The same goes for cabinet fronts and backsplashes in colors that are too bright and saturated.
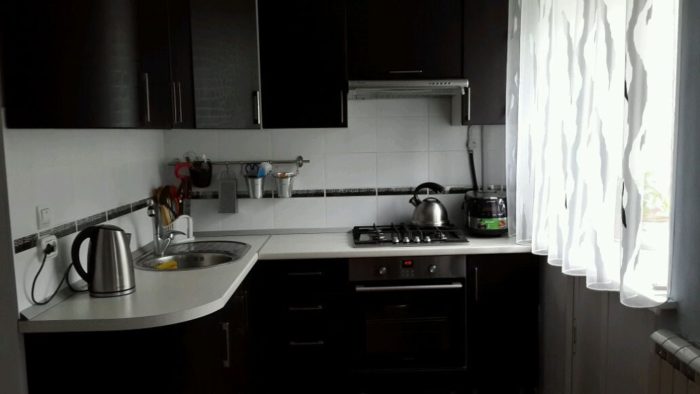
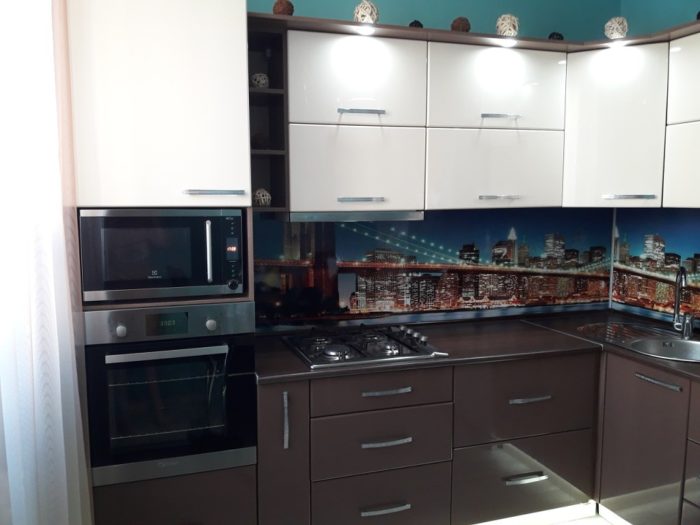
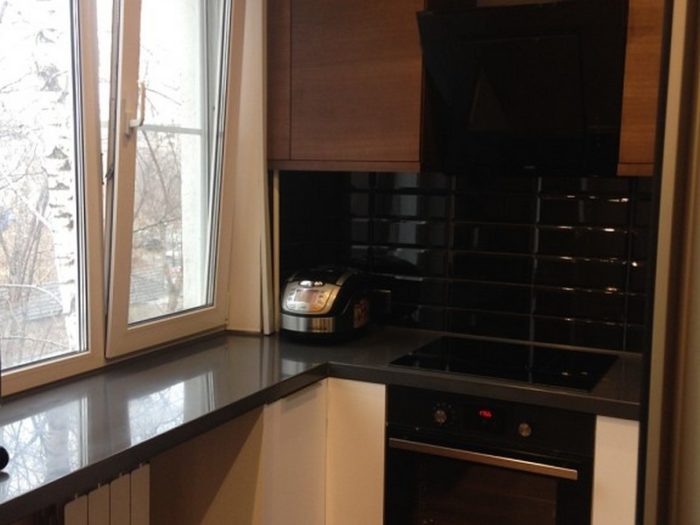
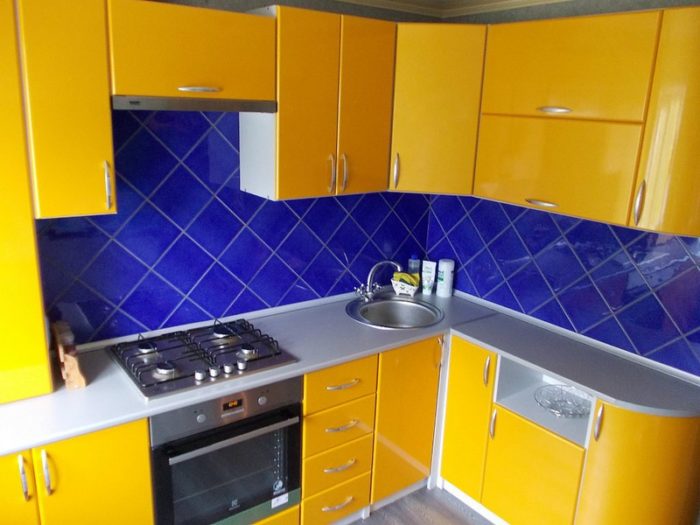
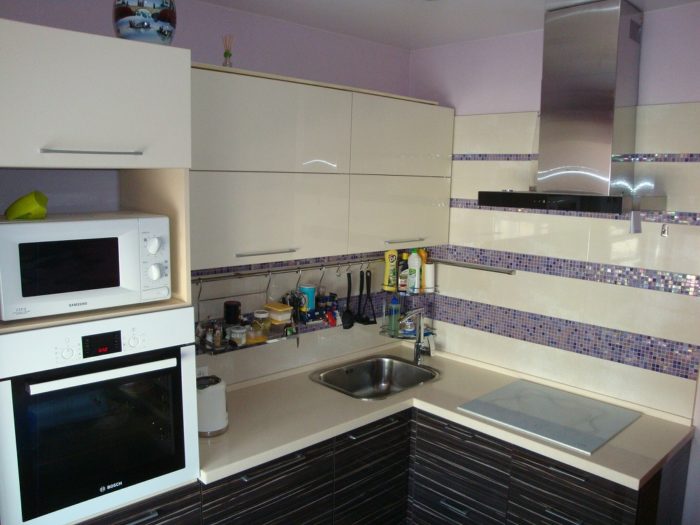
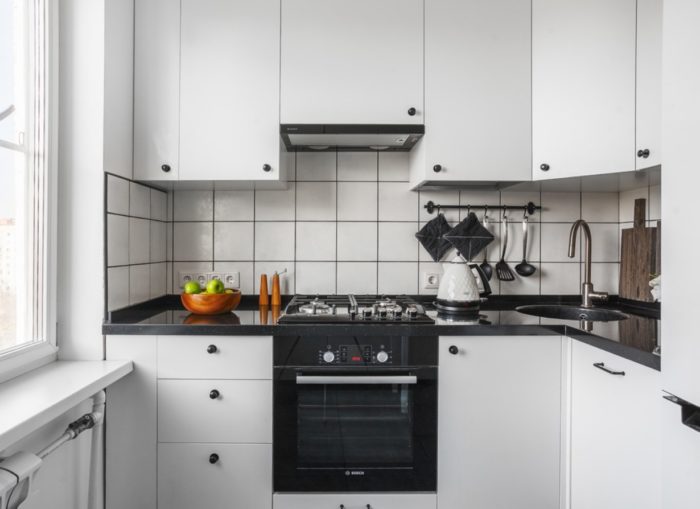
Using a regular range hood instead of a built-in one. Look how much space is wasted in an already tiny kitchen.
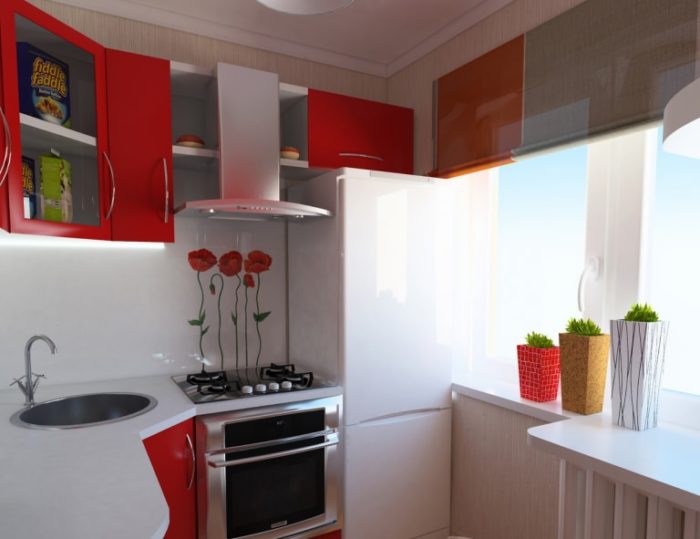
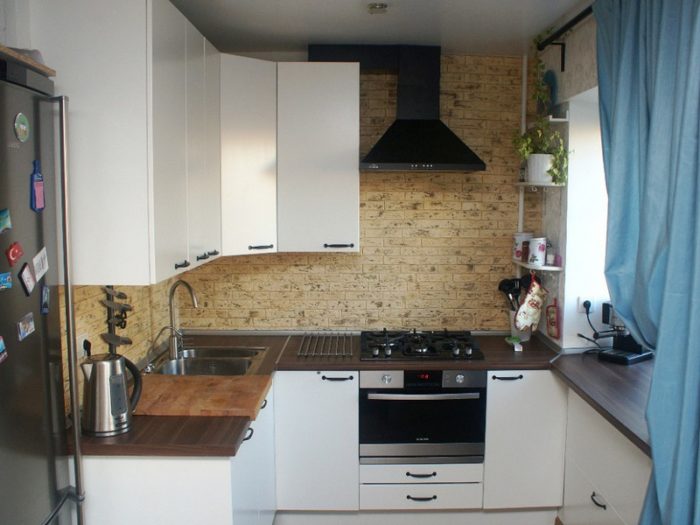
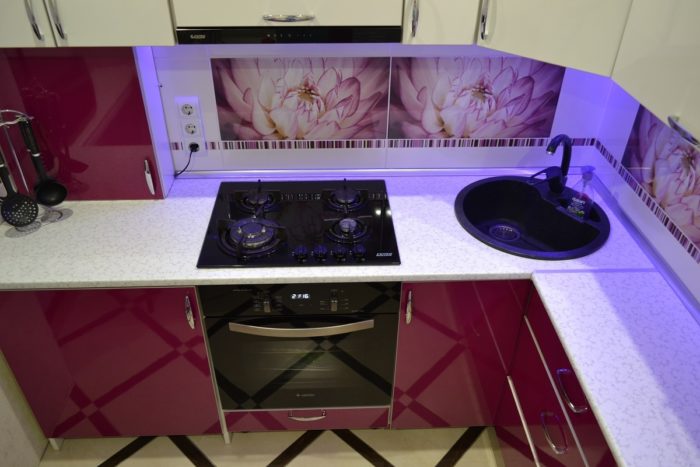
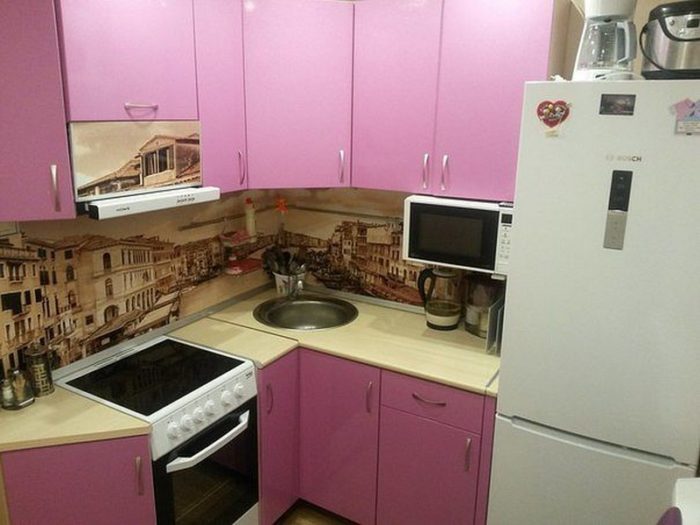
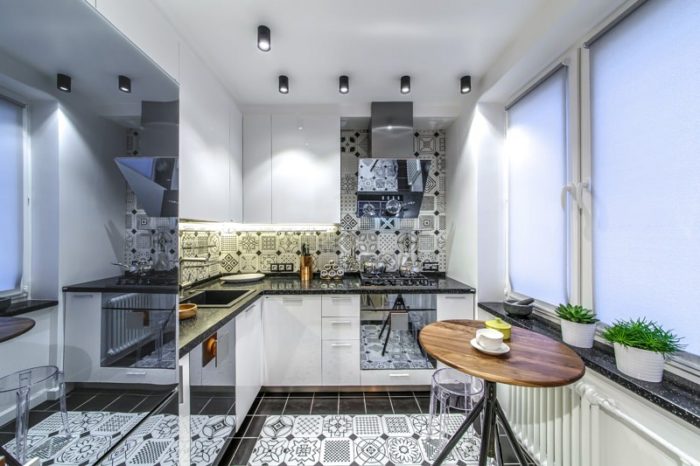
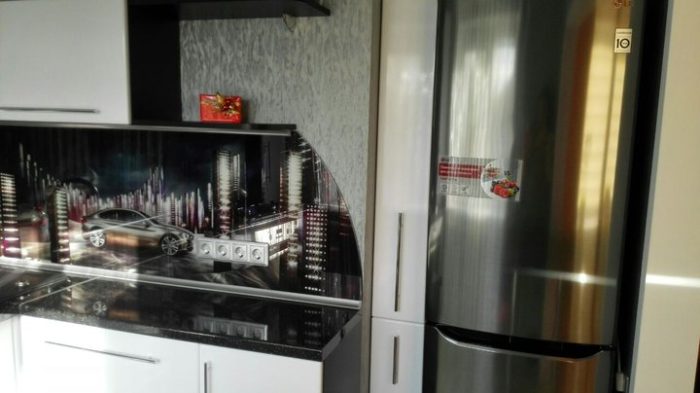
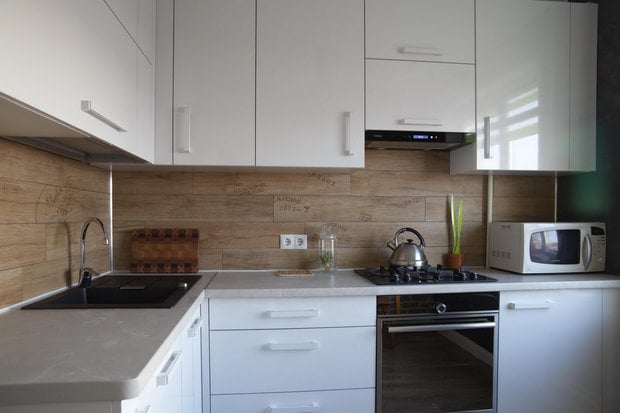
Using patterns and pictures on the backsplash. Photo examples of a budget kitchen and an expensive one. The second looks great, but notice that the remodel has just finished and it is completely empty. What will happen after all the kitchen accessories appear?
Remodeling a 60- to 80-Square-Foot Kitchen
There are several standard versions of these tiny square apartment kitchens, with layouts that differ slightly by building age. But the kitchens are all roughly alike: about 62–67 square feet in earlier buildings and 67–83 square feet in later ones; all are square with a door in the corner. Let’s look at the pros and cons of the typical furniture layouts.
L-Shaped Tiny Square Kitchens
An L-shaped cabinet layout is standard for a tiny square kitchen. Because of the square shape and 2 short walls, a one-wall layout is almost impossible: along a wall about 8 feet long, the refrigerator, sink, and cooktop will use practically all the space.
The variations involve refrigerator placement: by the entrance or by the window. For L-shaped layouts, it should be by the window; by the door is better for U-shaped layouts, which are covered in the second section. The doors on almost every modern refrigerator can be reversed, and with this placement, the handle should be toward the entrance, not the wall.
The best place for the refrigerator is by the window. Do not forget to reverse its doors so they open in the right direction.
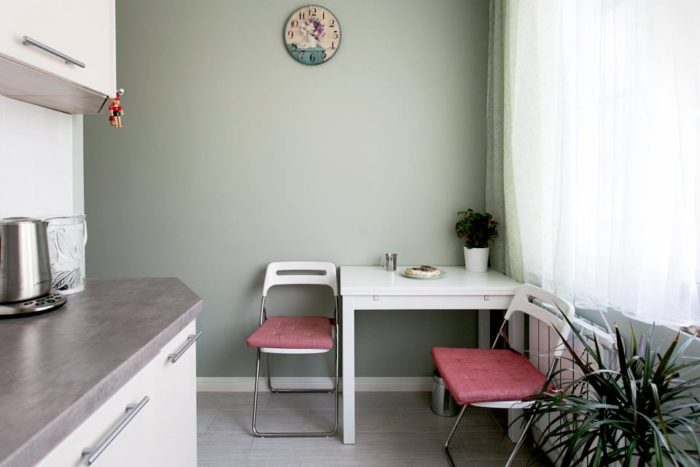
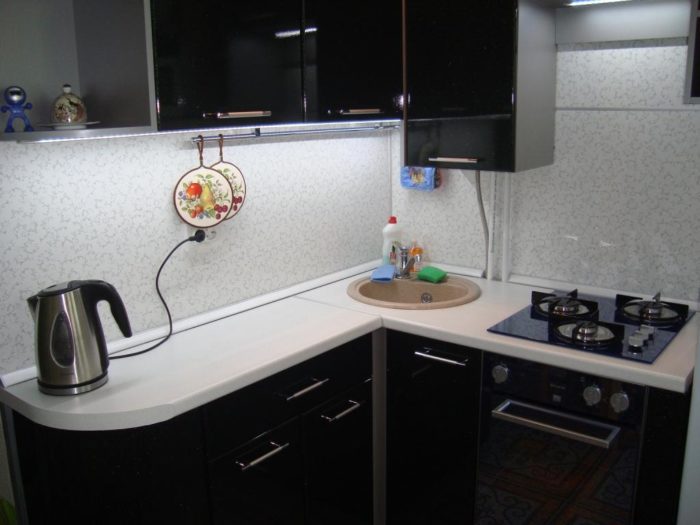
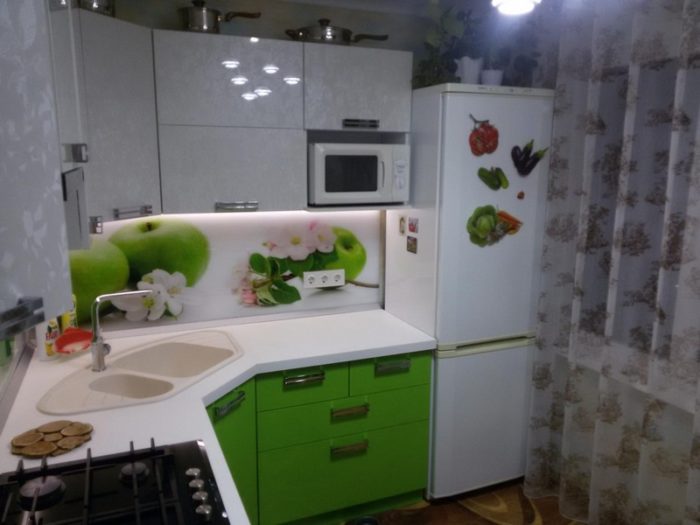
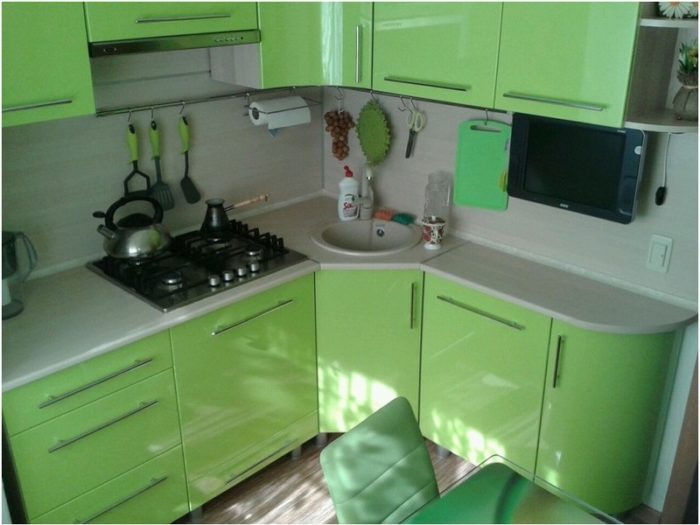
A typical furniture arrangement in a tiny square kitchen. The wall from the entrance has a countertop and cabinets as deep as the kitchen dimensions allow (meaning they can be shallower than standard). The perpendicular wall has standard-size cabinets with the refrigerator at the end. A table goes in the other corner of the window wall opposite the refrigerator, or a standard-depth countertop replaces the windowsill near the refrigerator and gets wider toward the corner. The only drawback of this layout is that you cannot fully use the window wall and replace the windowsill with a full countertop.
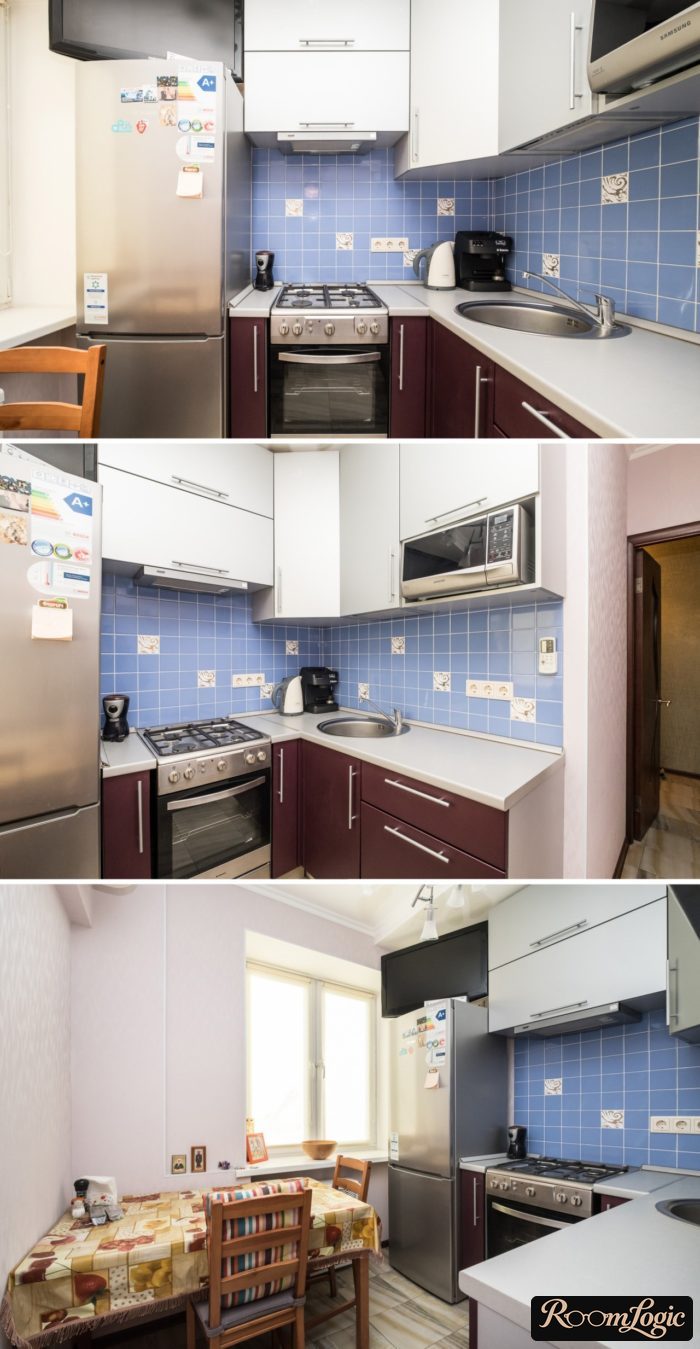
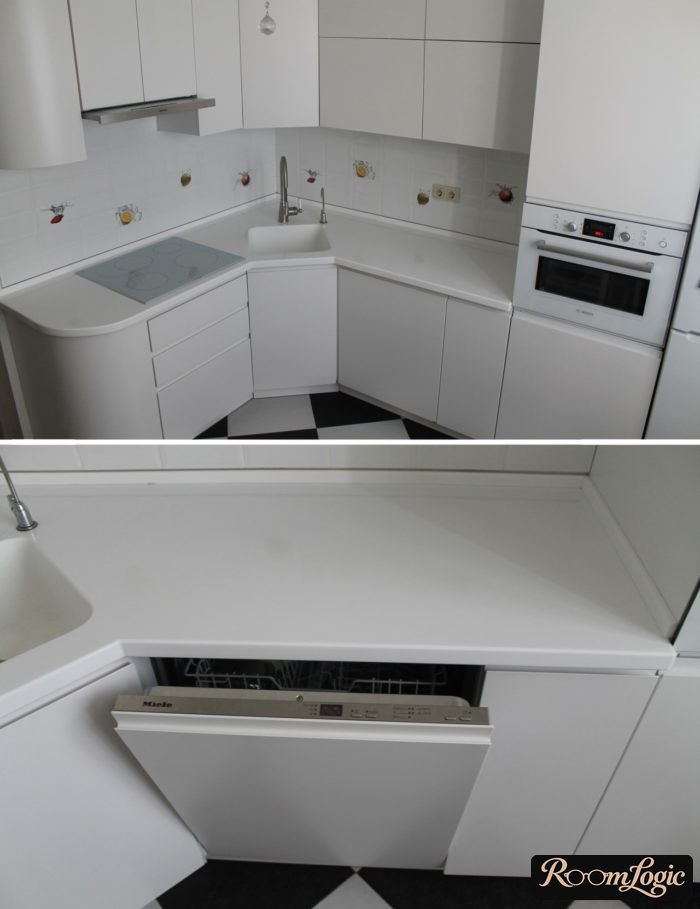
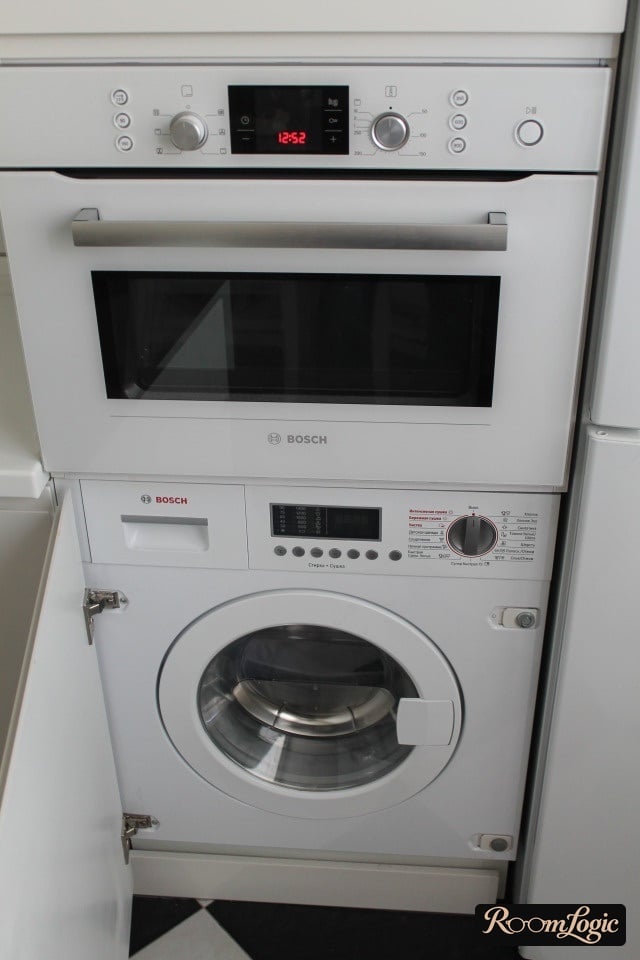
The corner section is often made with two angled sides and holds the sink. Although this cabinet design is not recommended for regular kitchens because it is outdated, a corner sink is a workable, acceptable option in a tiny square kitchen. Below are photo examples of furniture layouts; ignore the design.
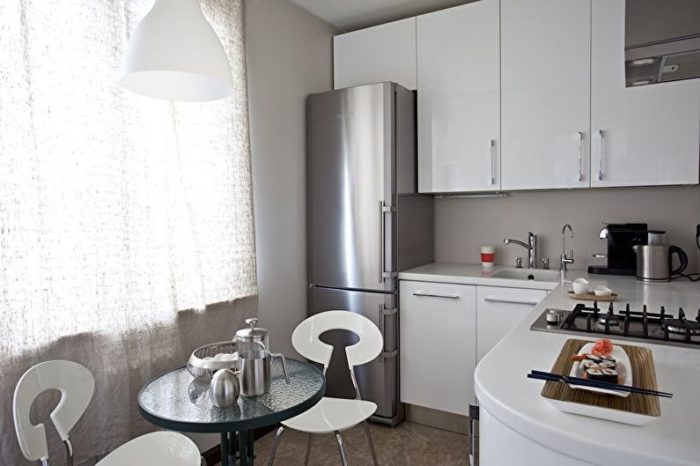
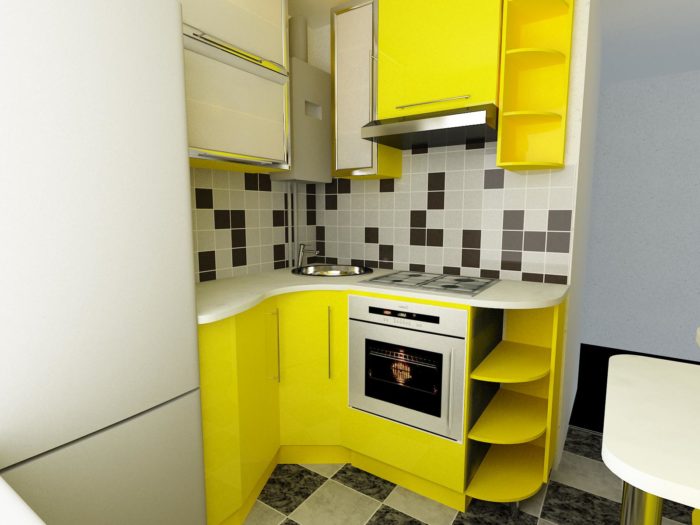
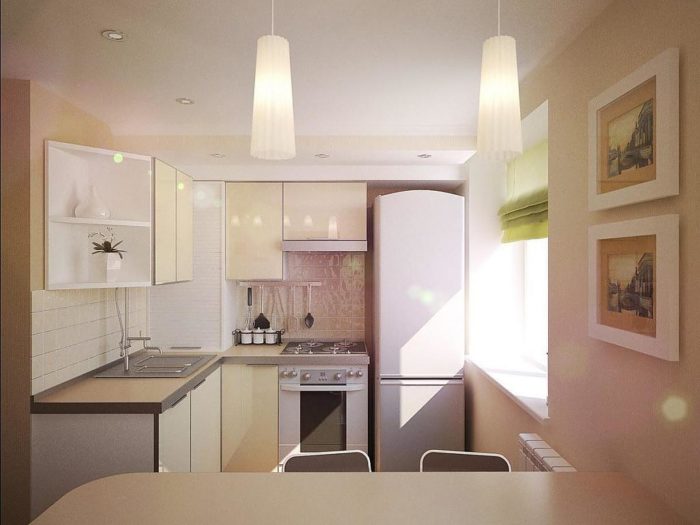
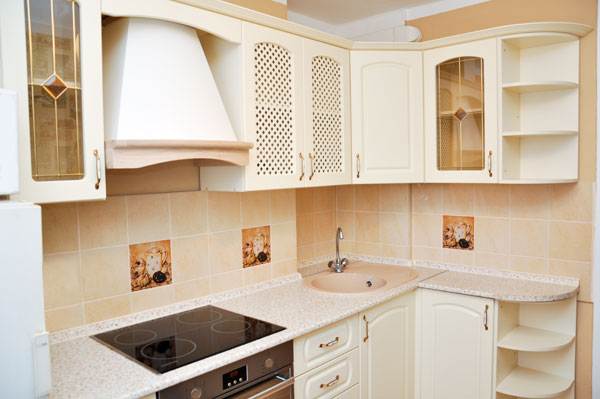
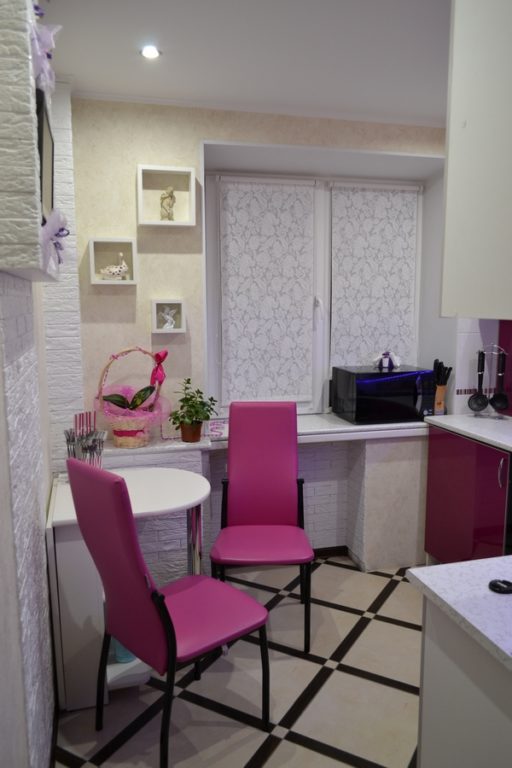
U-Shaped Tiny Square Kitchens
With a U-shaped layout, the refrigerator is placed immediately by the entrance (then it is definitely better to remove the door), and the windowsill is replaced with a countertop. The variations involve the width and purpose of that countertop. This is a more modern design option for a tiny square kitchen that began to be used relatively recently.
The weak point of a U-shaped furniture layout is the refrigerator by the kitchen entrance. That area becomes overloaded. See many placement options in the article on 65-square-foot kitchen design (it also has 138 photos to get ideas from). But overall, U-shaped kitchens are more functional and look better too. By using the windowsill, they get much more work surface. When a wide countertop replaces the windowsill and serves as a table, you can eat while looking out the window. Not every apartment has a good view, but it is still pleasant.
If you are not afraid of some remodeling difficulties, and a U-shaped layout is harder to build than an L-shaped one, I would recommend it.
Examples of U-shaped furniture layouts:
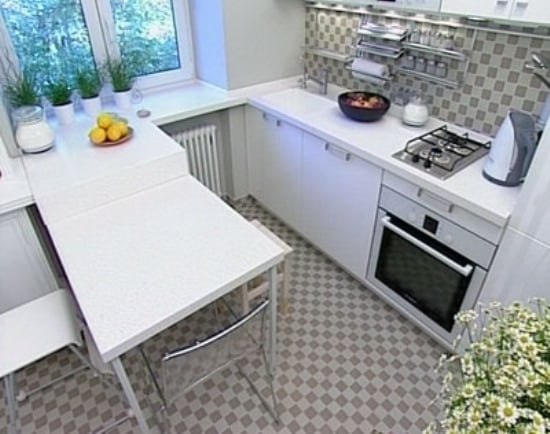
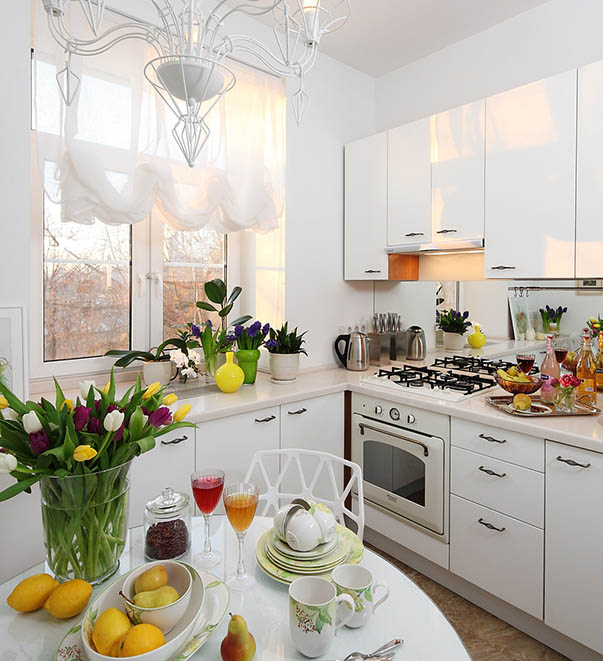
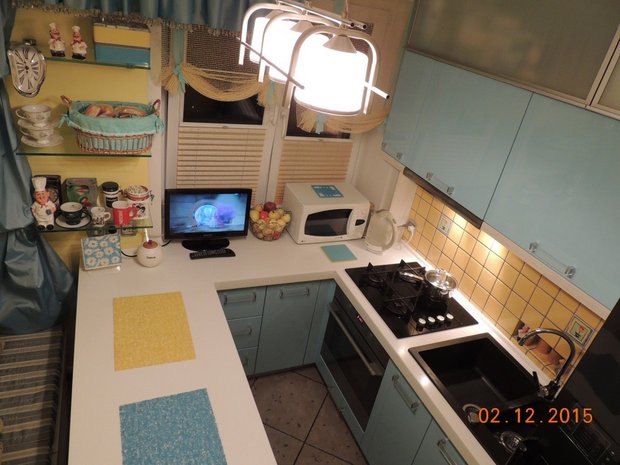
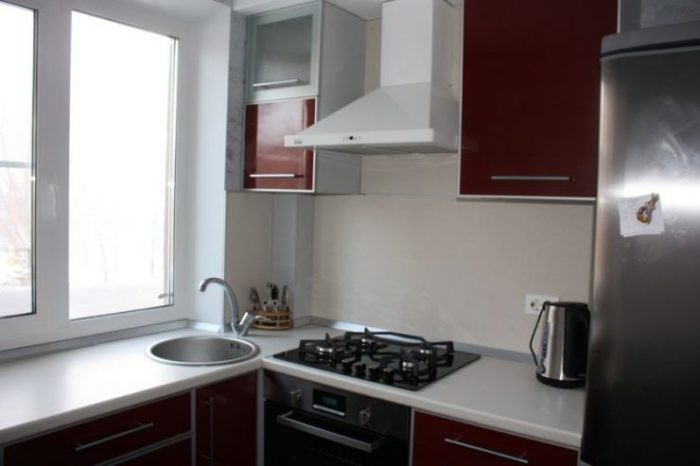
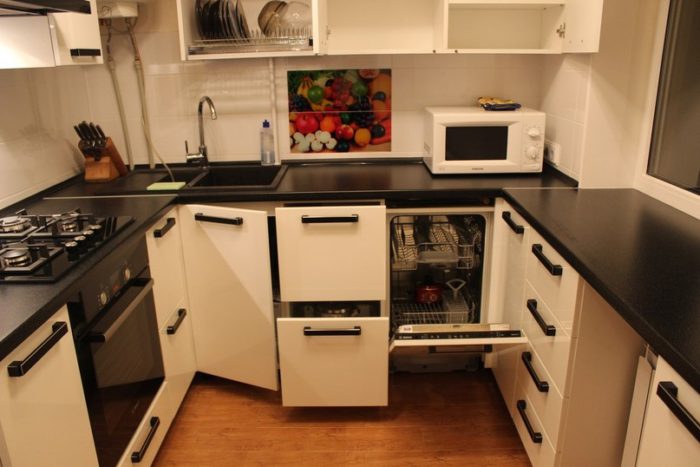
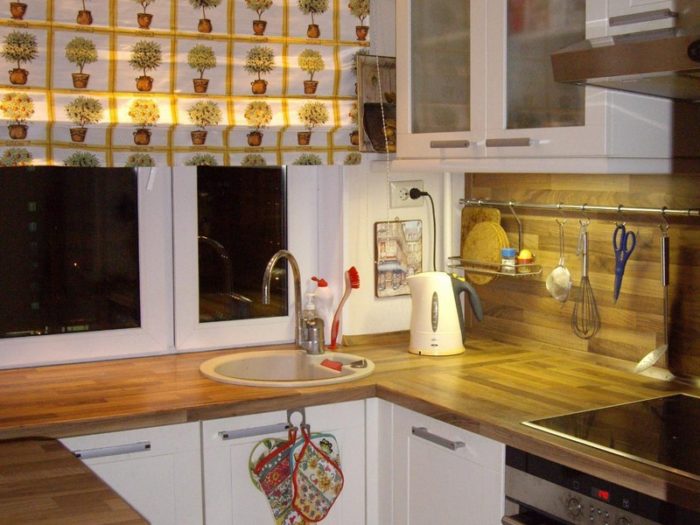
This shape can be made only with custom cabinets. In that case, read about working with cabinet companies and choosing kitchen cabinets.
Tiny Square Kitchens Before and After
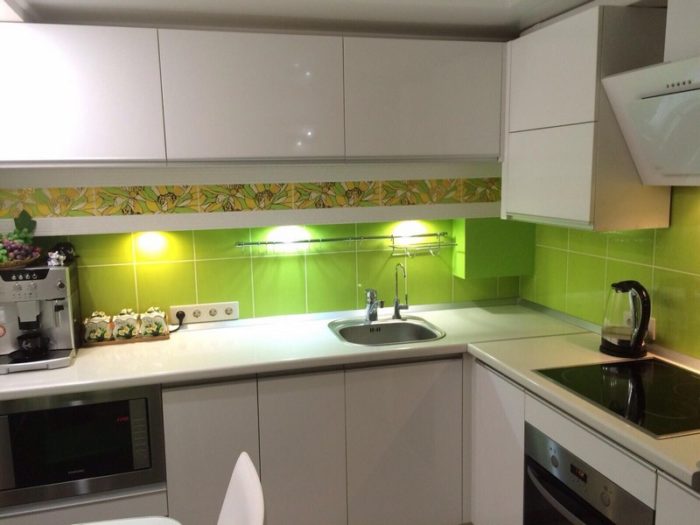
Now there will be many real photos of tiny square kitchens. They are all 59–81 square feet. The largest are from later buildings where the door was removed along with a small section of wall beside it. For contrast, here are several kitchens before remodeling:
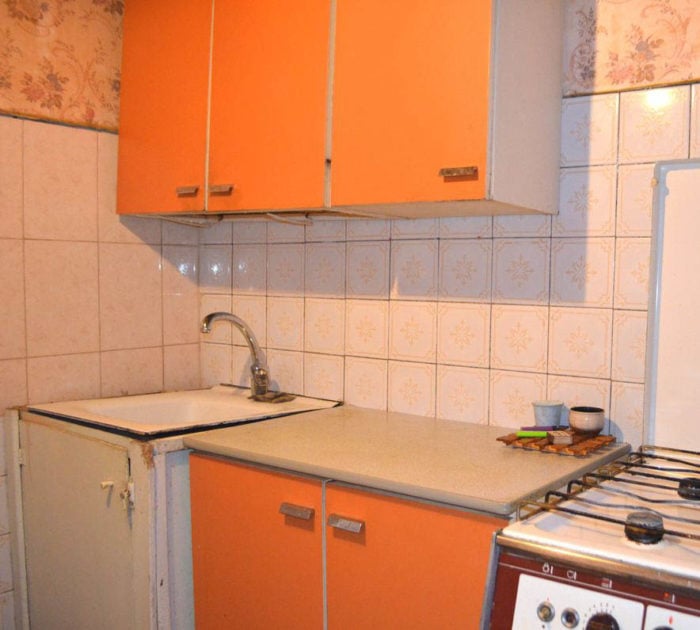
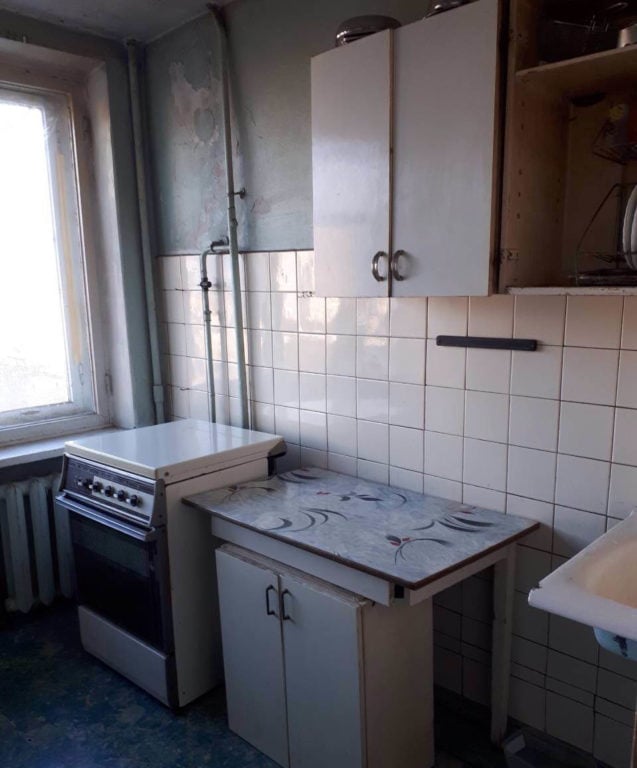
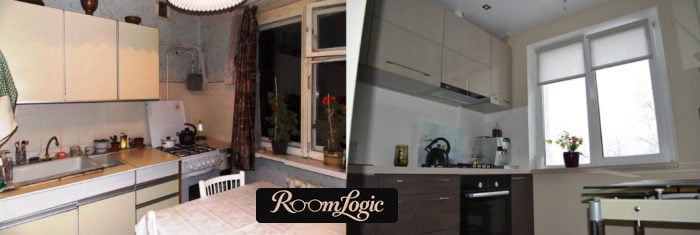
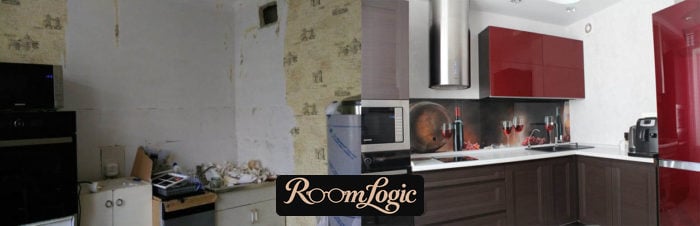
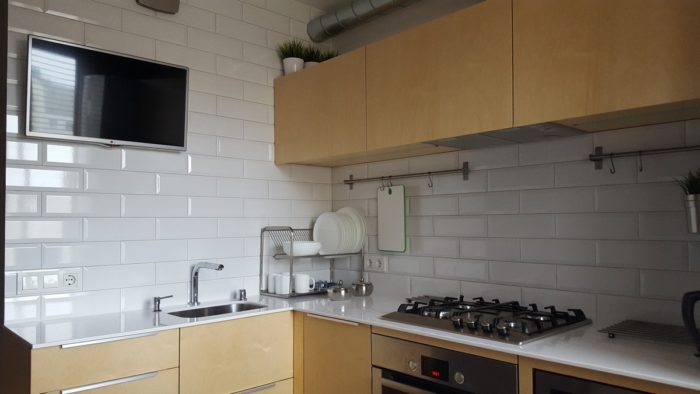
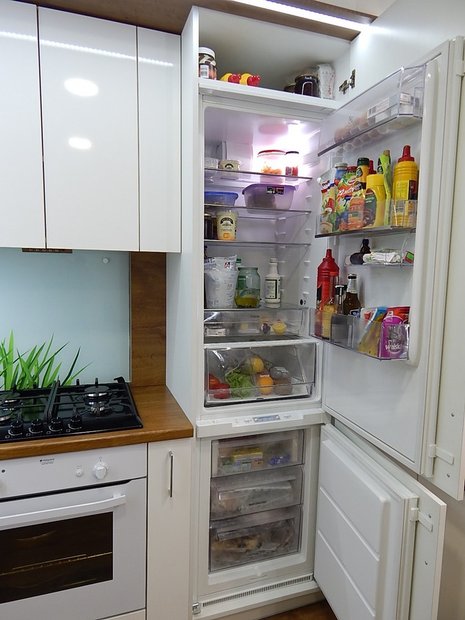
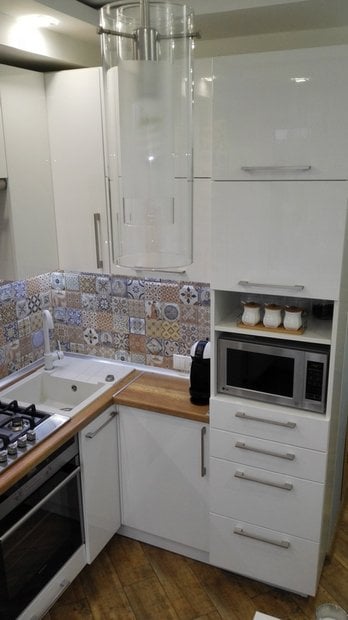
Now a couple of before-and-after photos, then many photos after remodeling. The kitchens with what we consider the best designs are at the very end.
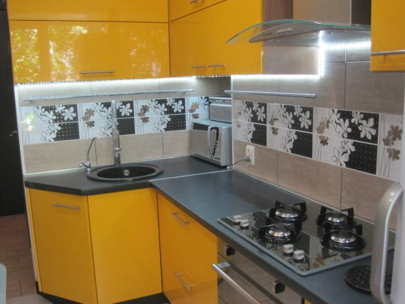
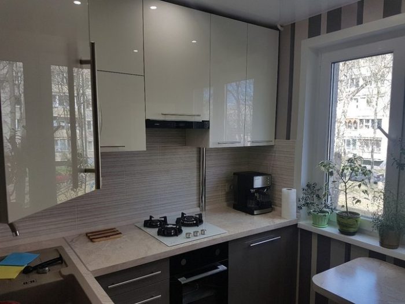
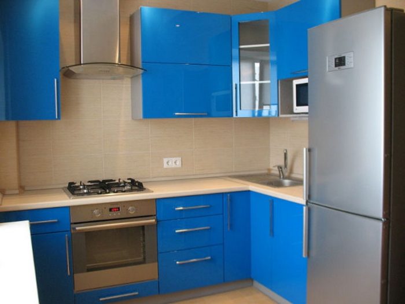
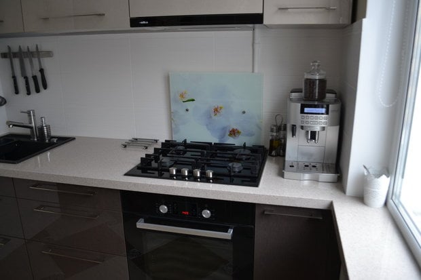
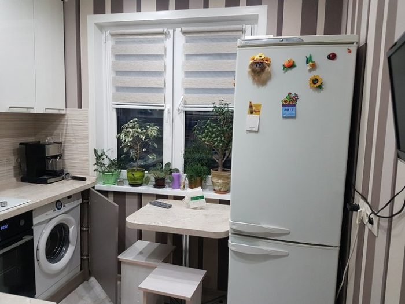
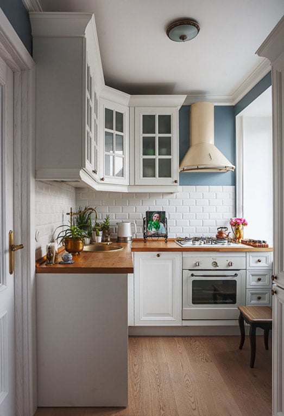
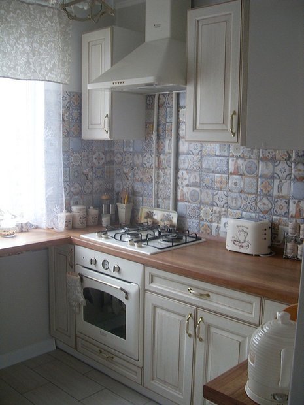
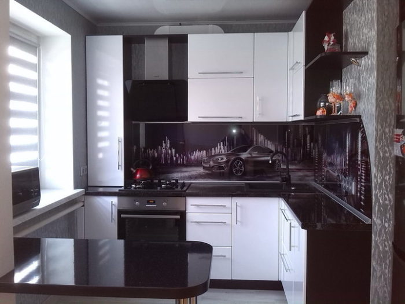
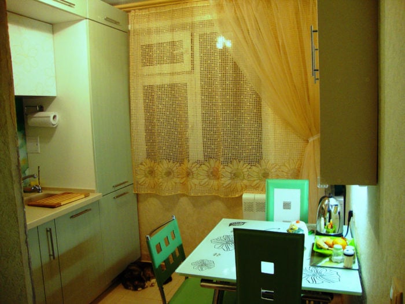
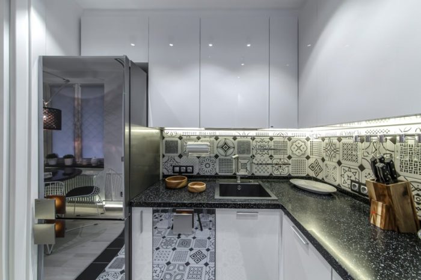
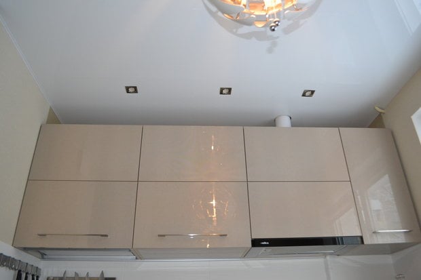
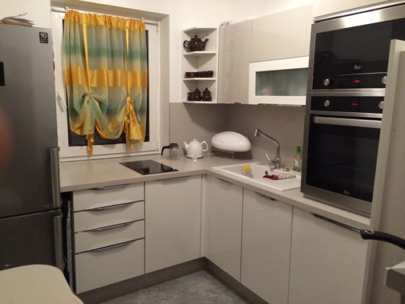
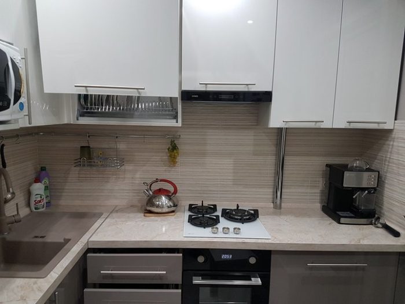
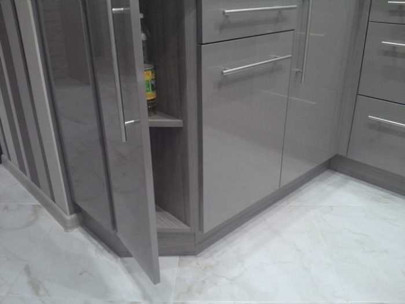
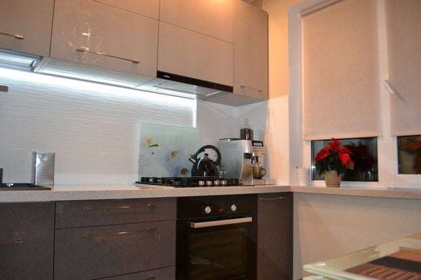
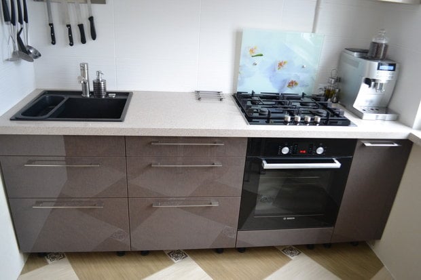
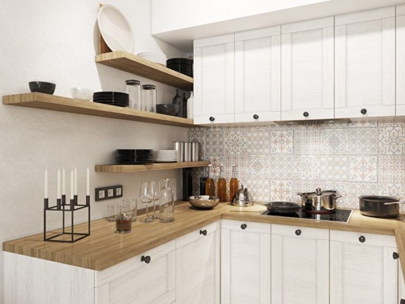
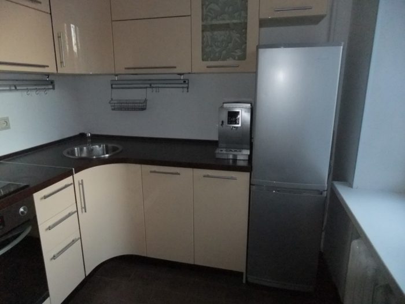
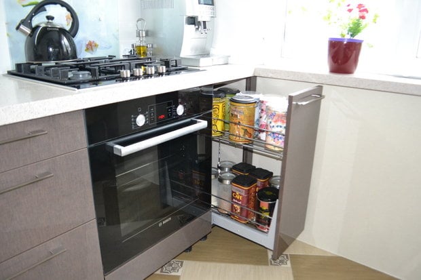
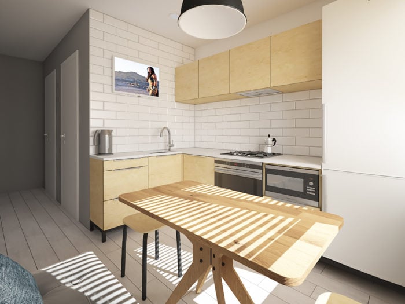
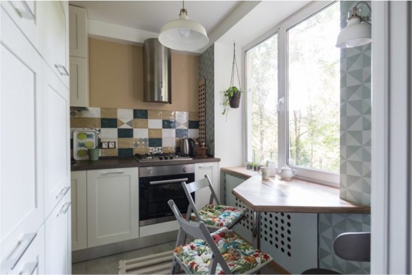
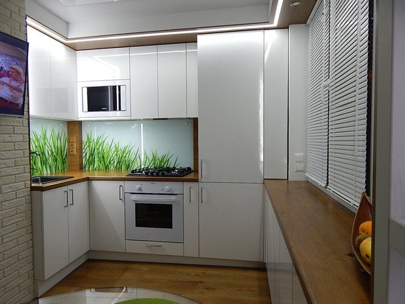
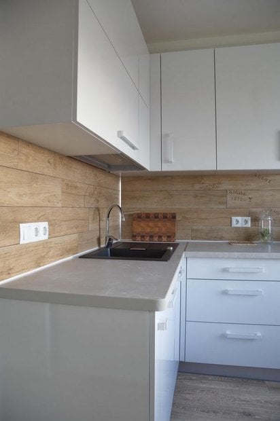
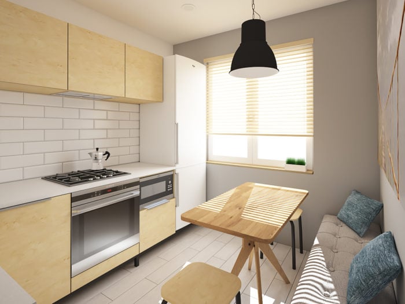
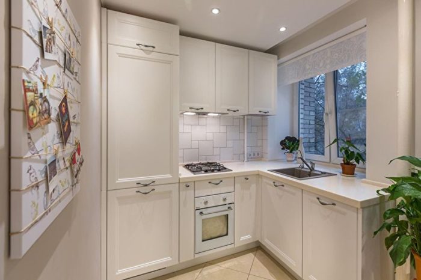
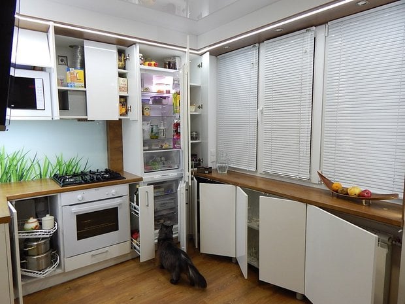
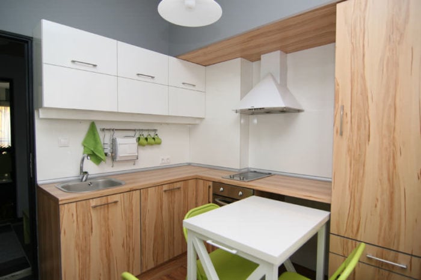
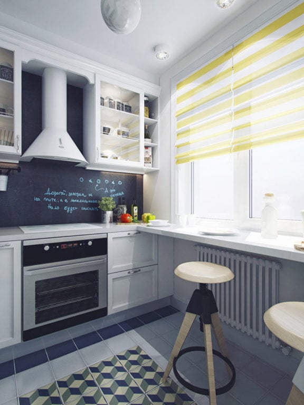
Whew. After that many real photos of tiny square kitchens, you should already be sure that they can be cool and stylish. And yours will be the coolest of all if you follow our 10 tips (or at least a few). Also read my article about tiny apartment bathroom design. Good luck with your remodel!