Scandinavian style is one of my favorites, and at the same time it is the most popular. It also works perfectly in ordinary apartments.
The ideas you will take away from this article:
- White is never bad, and there is never too much of it. You can always pull the design together at the very end by choosing colors and accents.
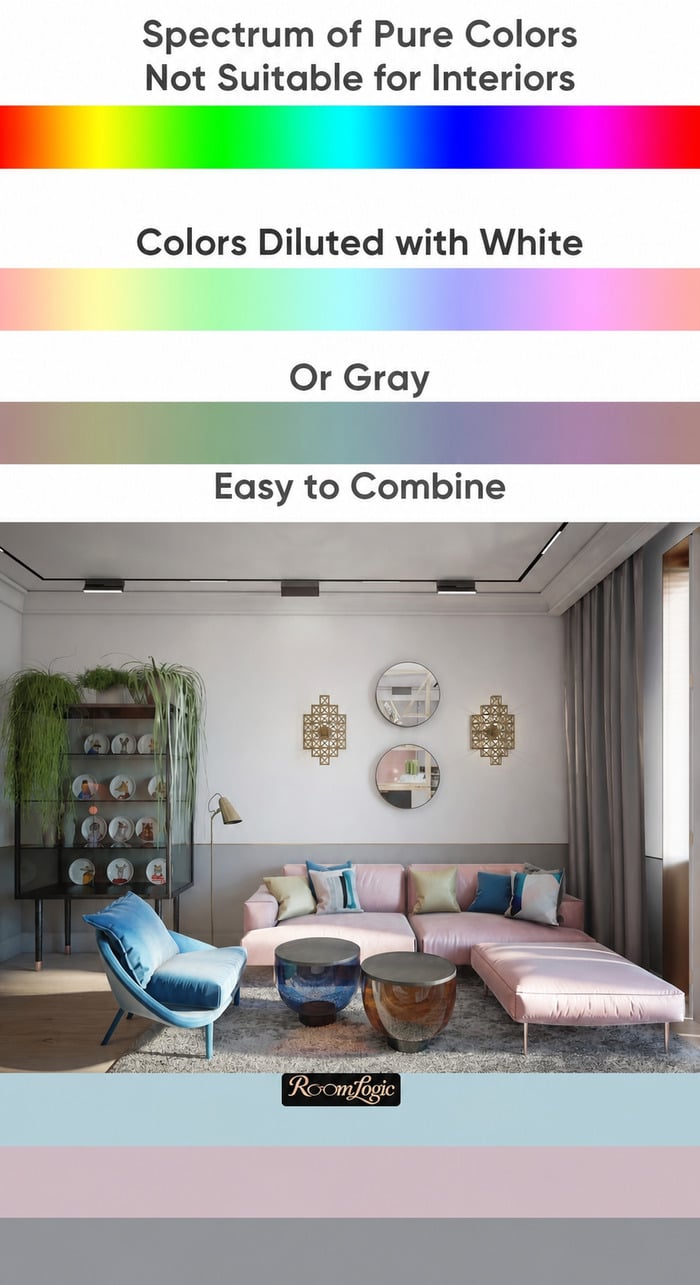
- Scandinavian style does not produce tasteless interiors because there is a trick to combining colors: use only low-saturation shades, meaning colors heavily diluted with white and gray.
- What we usually call Scandinavian interior design is an adaptation. Remodels in Scandinavia itself are much simpler – patterns, patchwork, and complicated finishes are almost never used. This is fine. Both approaches are good, and we will cover both.
Let’s go!
A Scandinavian-Style Apartment
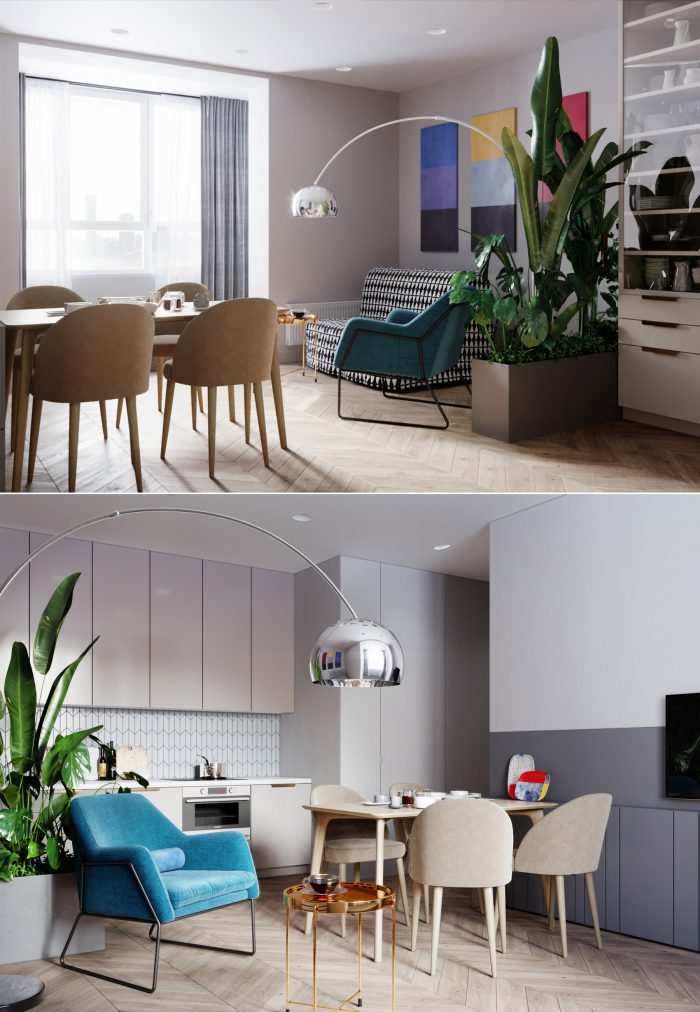
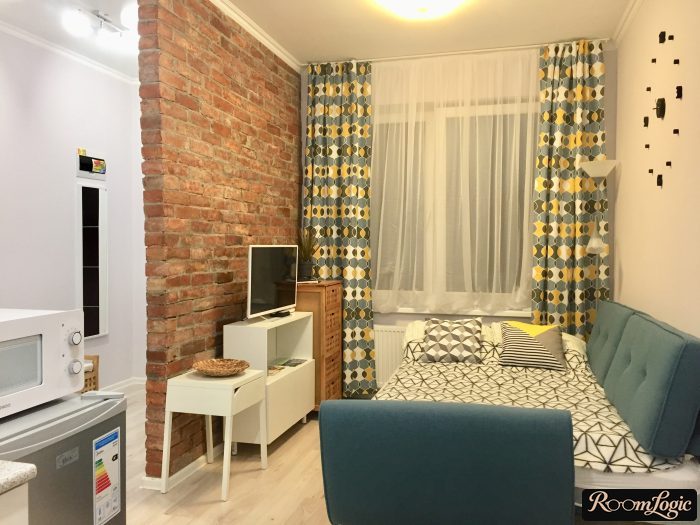
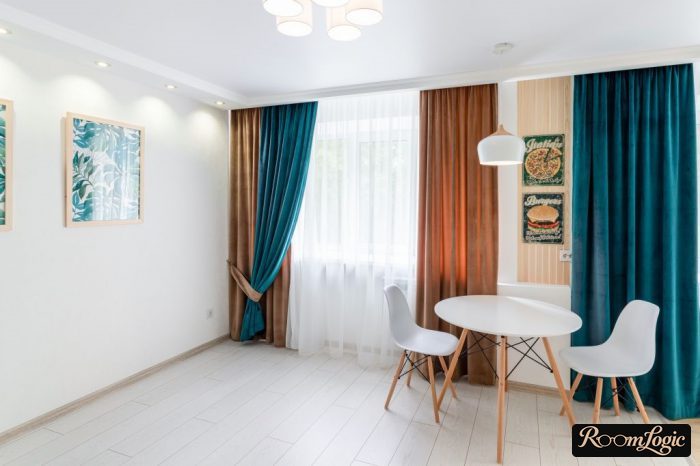
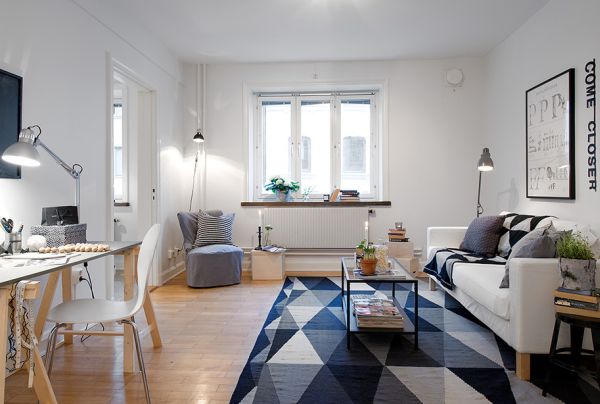
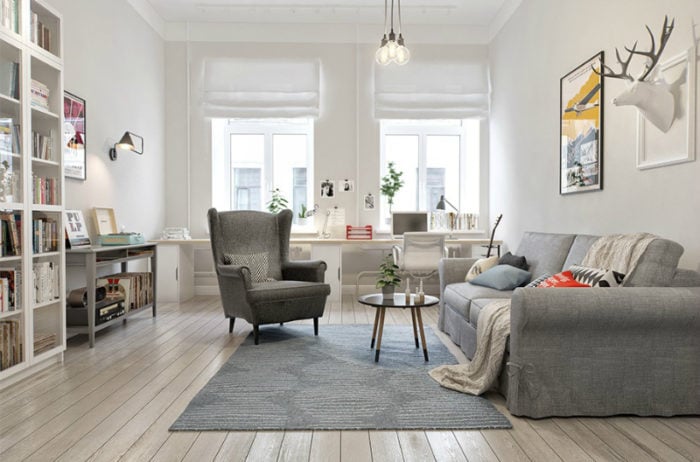
Below are photos of original Scandinavian interiors mixed with adaptations from real apartments in former Soviet countries.
I like both versions, and you should not worry about breaking the rules either. You have to live there, not take the apartment to exhibitions.
Examples of original remodels:
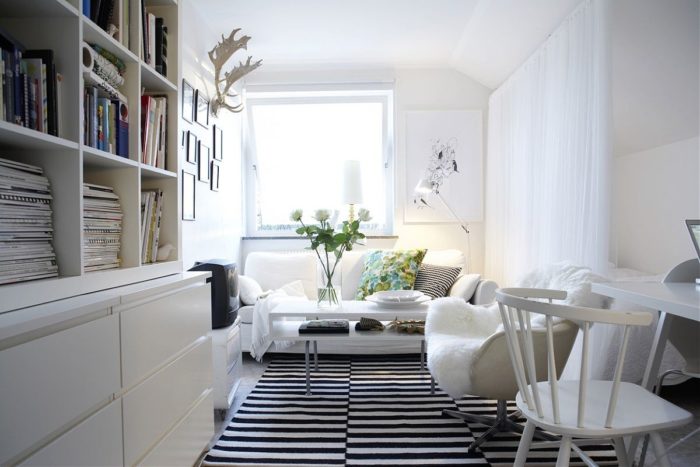
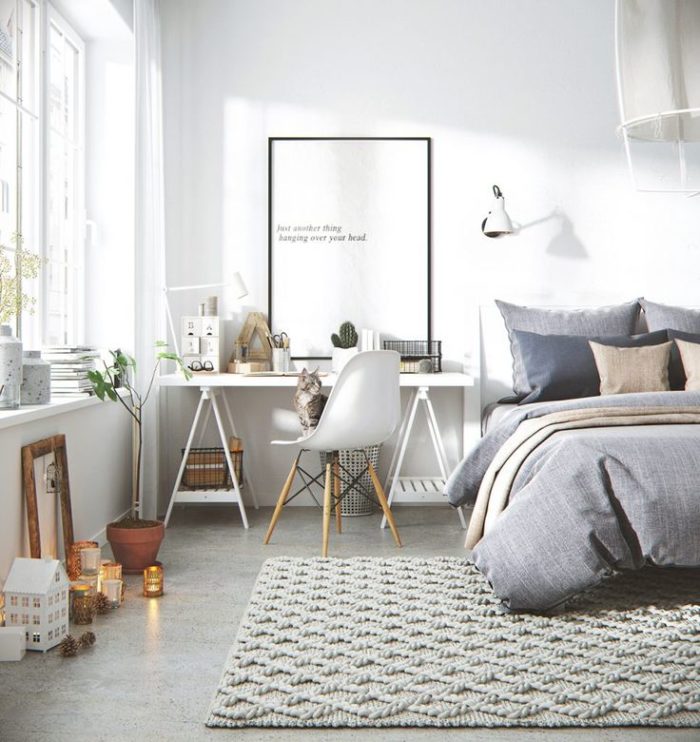
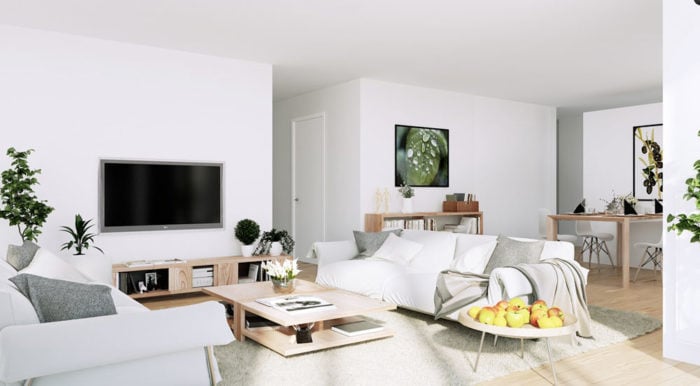
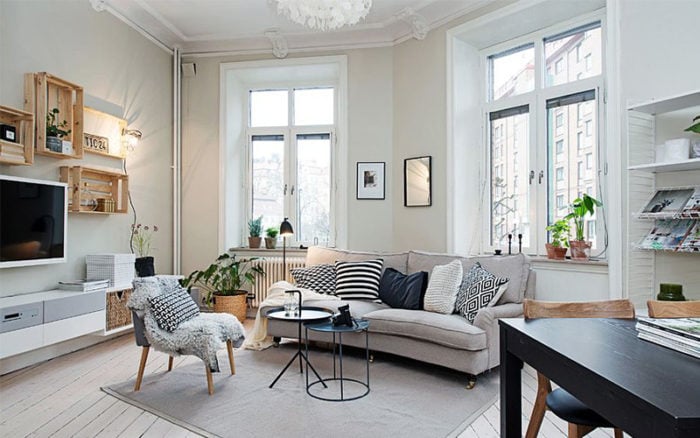
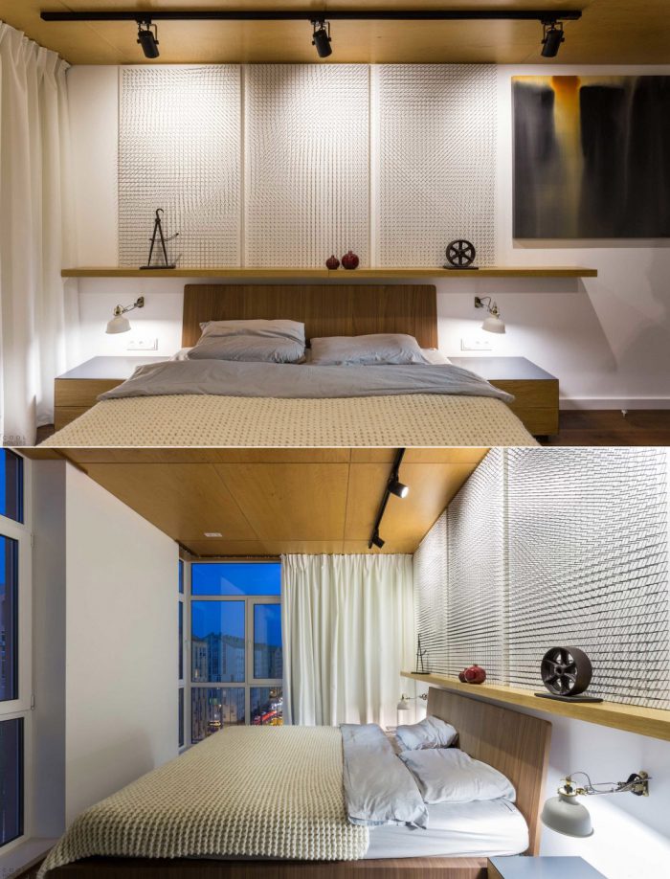
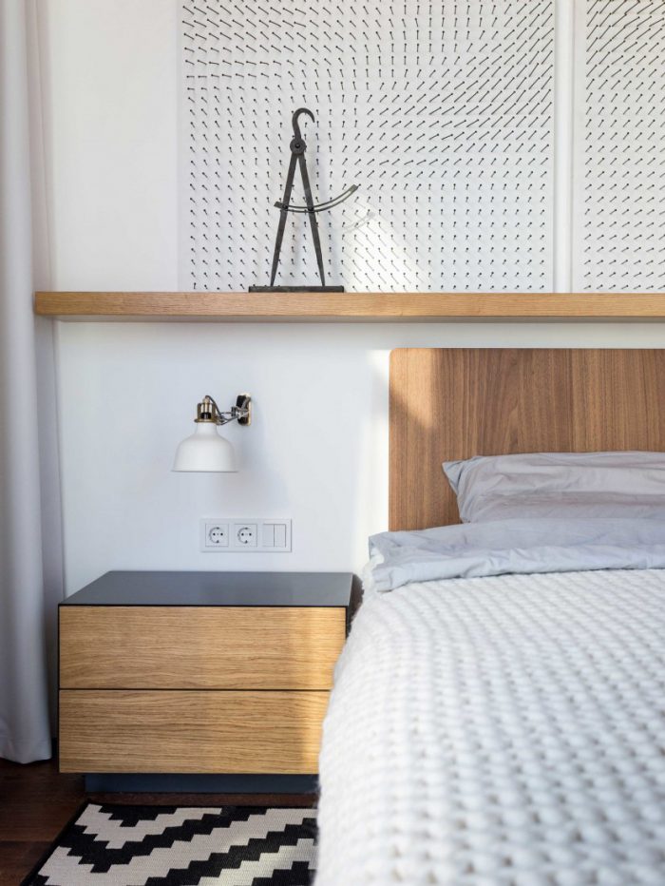
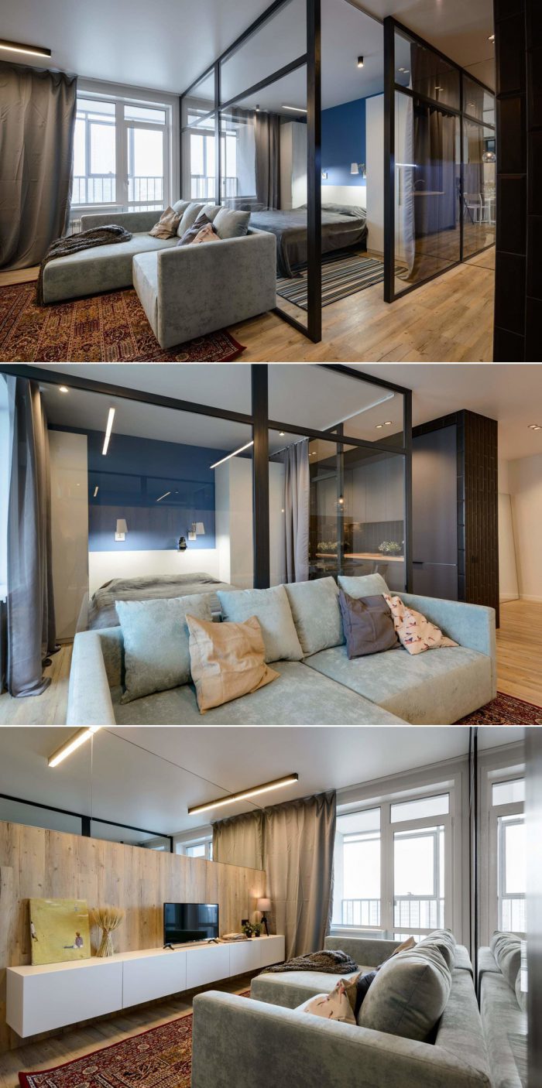
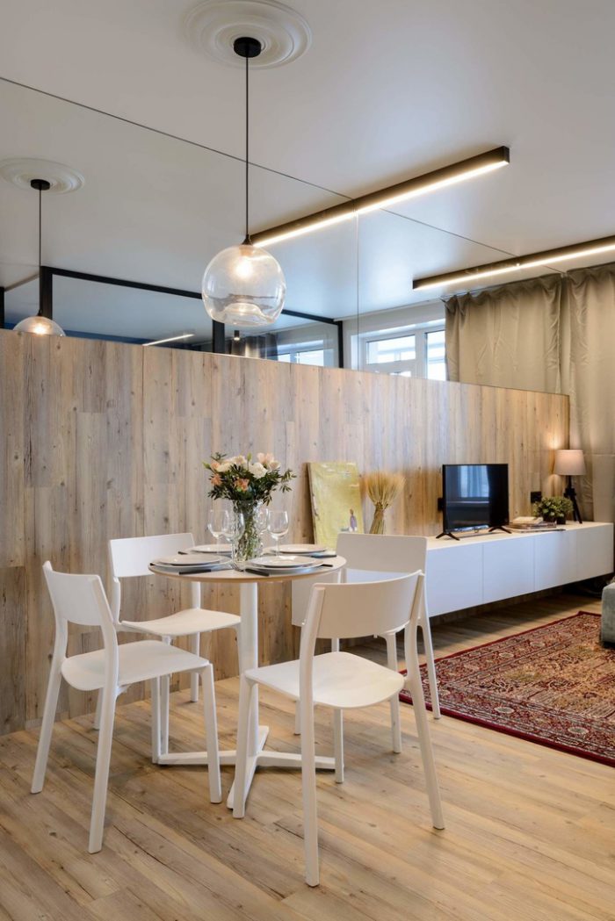
Real photos from former Soviet countries:
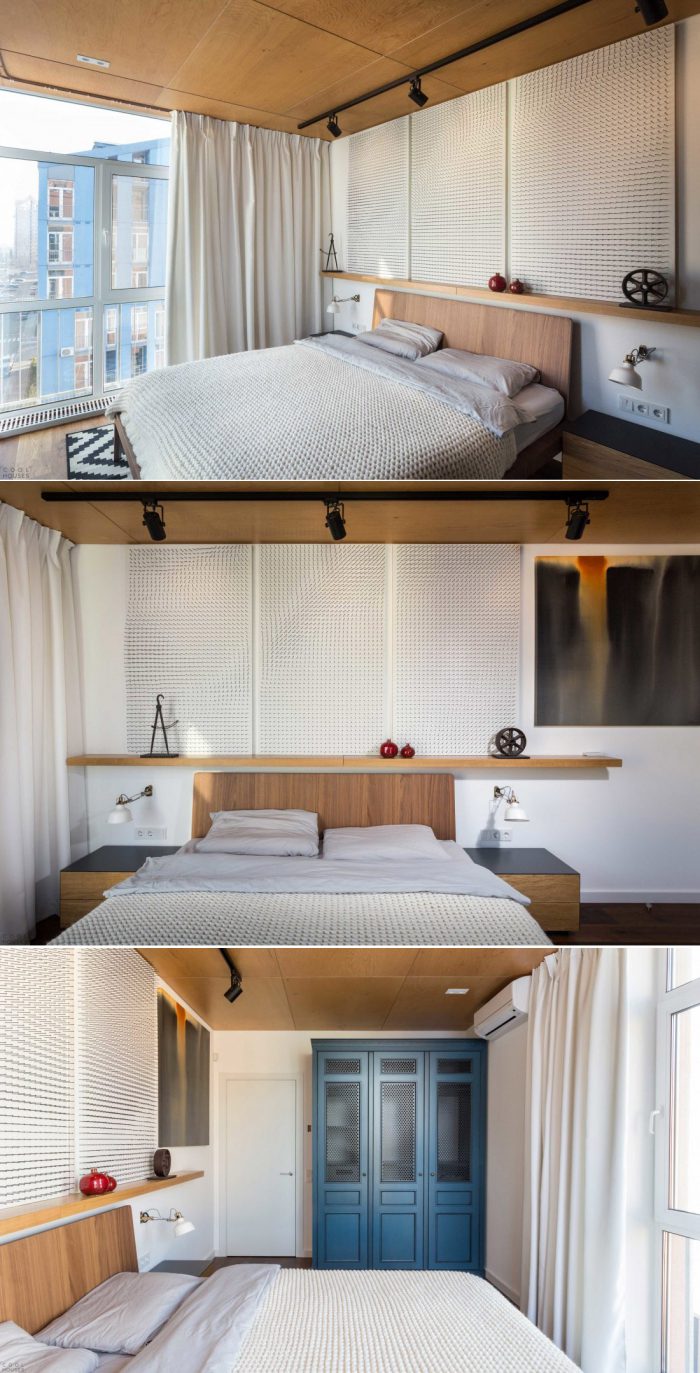
Colors and Bright Accents
White is the foundation. Having a white ceiling, walls, floor, and furniture at the same time is okay.
And despite the idea that existed only in former Soviet countries, this does not turn an apartment into a hospital. Against this background, any other object simply becomes decor.
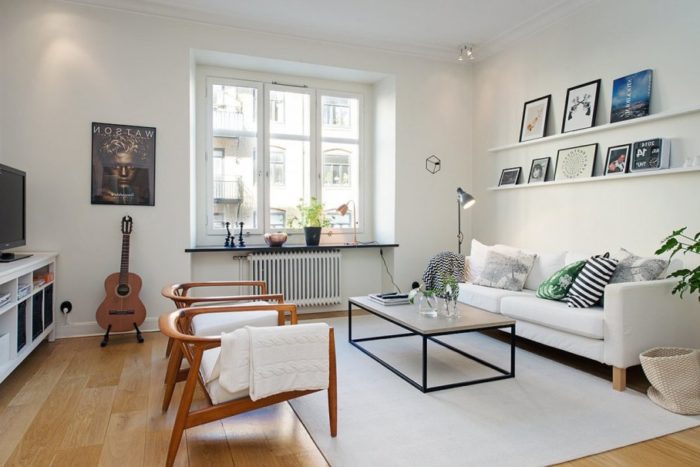
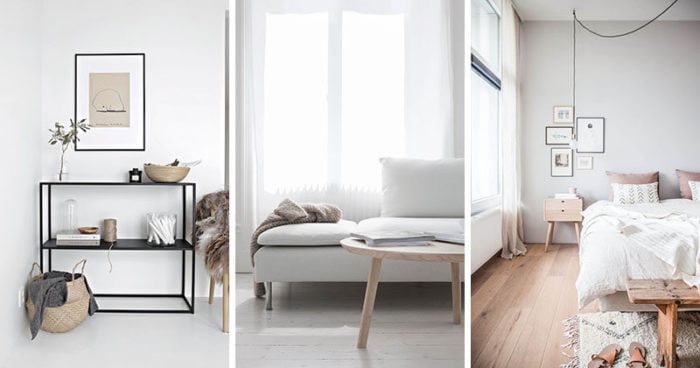
But Scandinavian design is not only about white. The two other ingredients are light wood, at least on the floor, and low-saturation colors, meaning colors heavily diluted with white and gray.
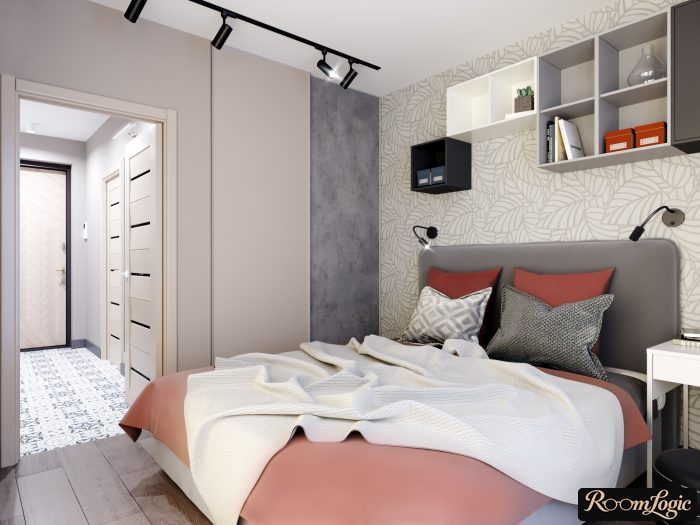
The great thing about low saturation is that it cannot ruin an interior. Take pink, for example. It sounds dangerous. It seems that pink can only wreck an interior. And that is true if you do not dilute it with white and use pale pink instead. Example:
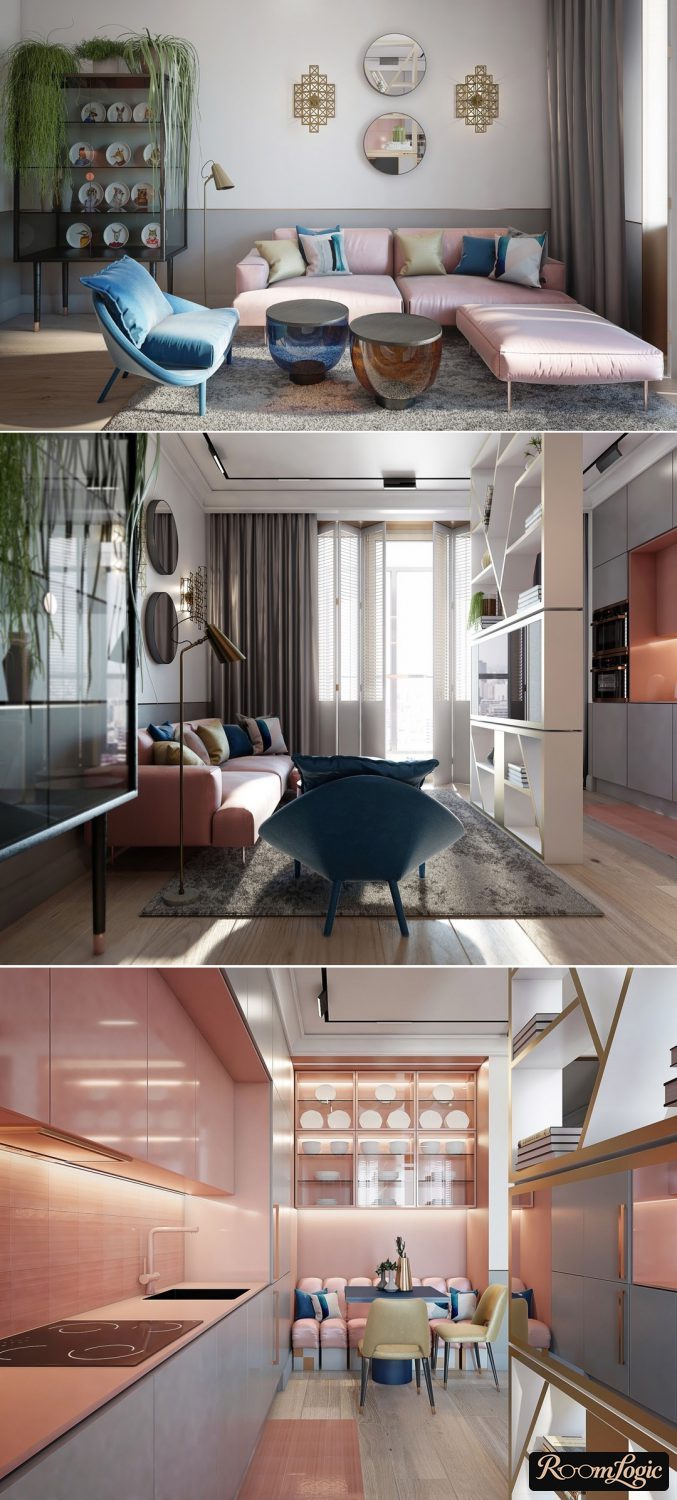
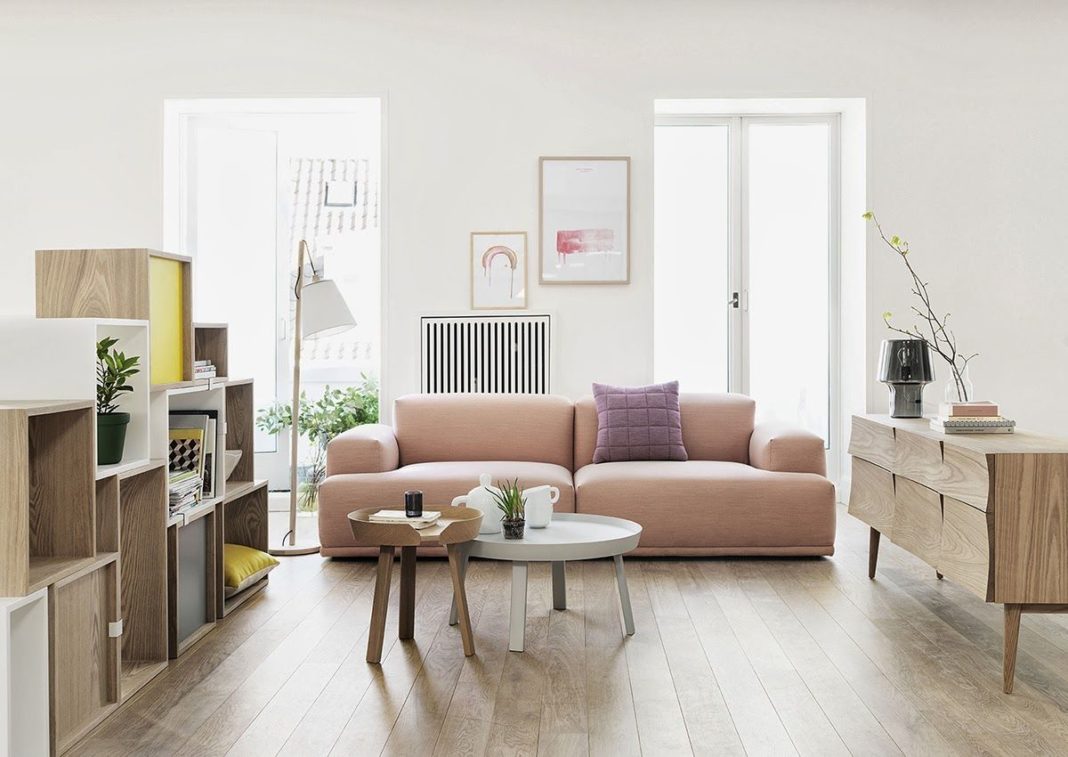
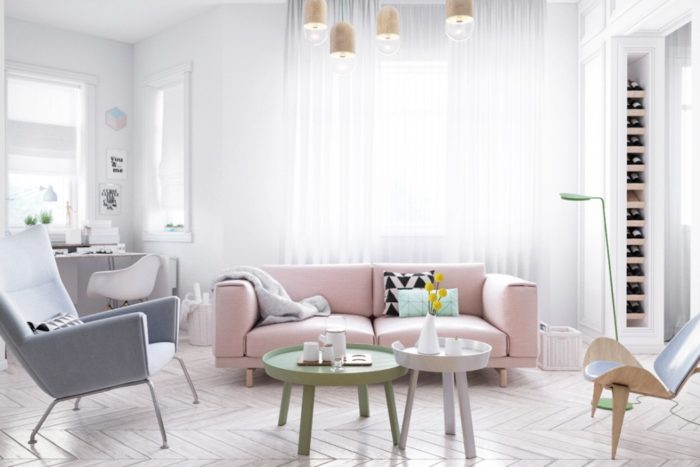
Brighter shades are allowed too. But there is a rule:
The brighter the color, the smaller the area it can cover.
I have a detailed article with examples of interior color combinations and using the color wheel.
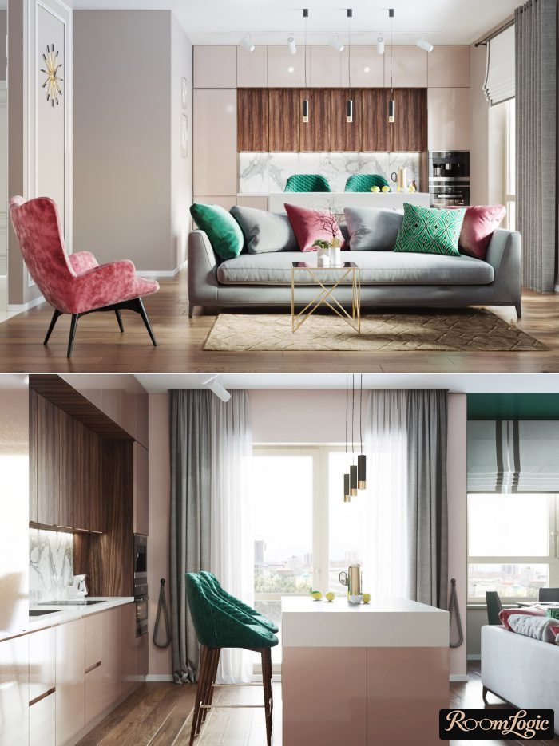
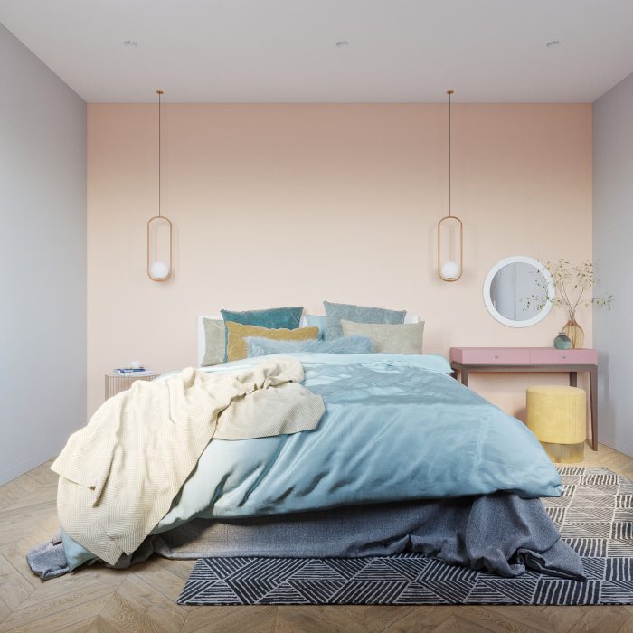
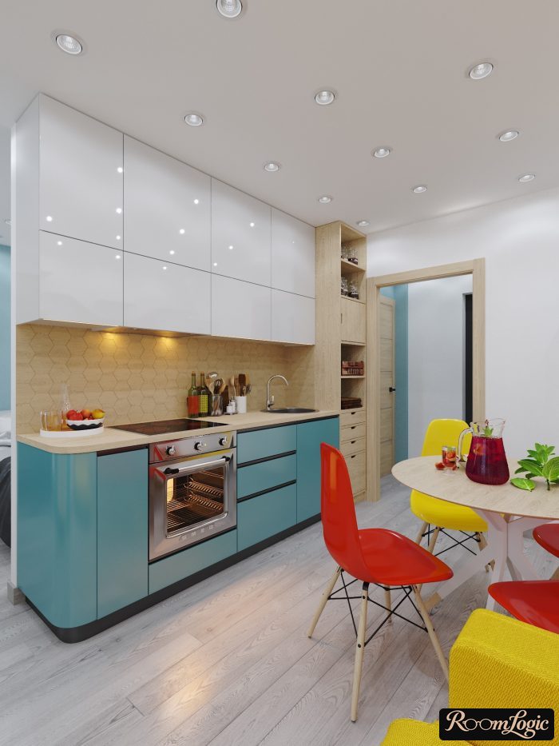
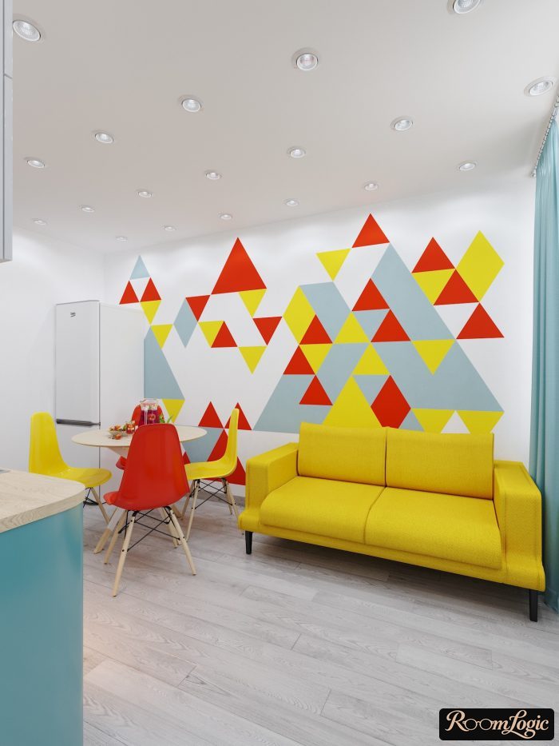
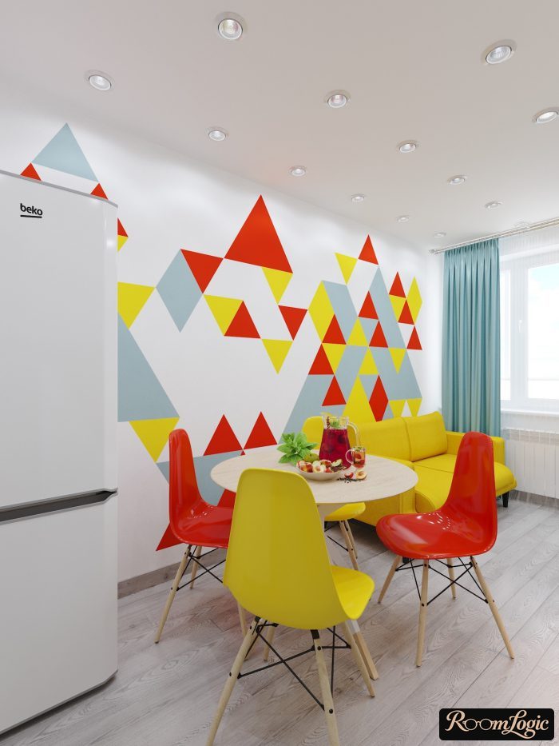
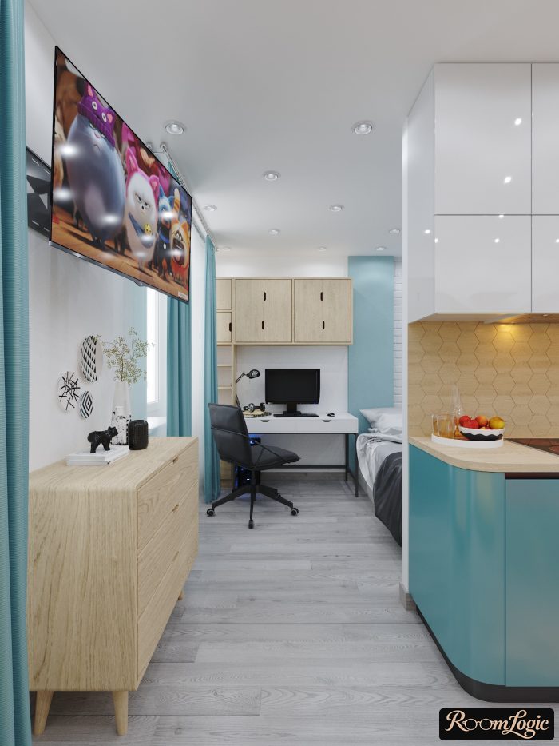
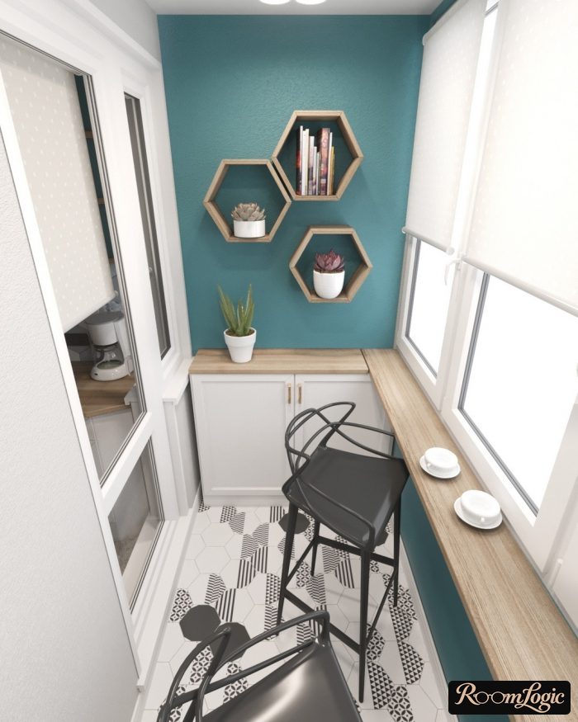
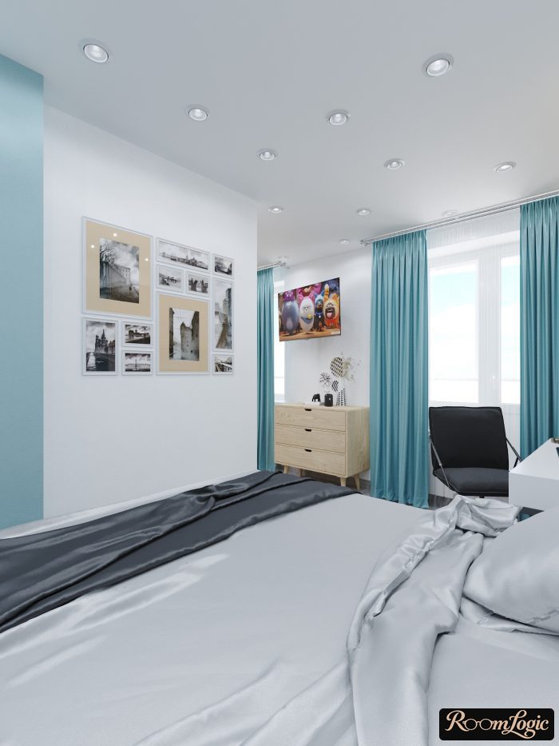
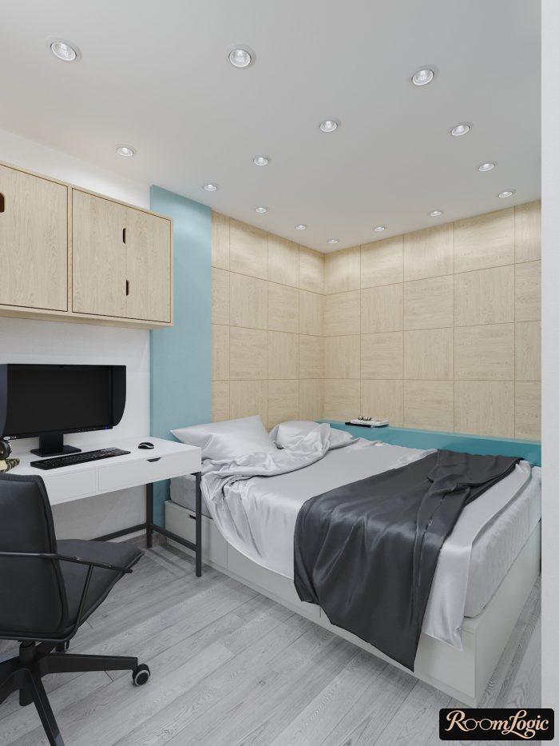
The second thing, which is not exactly a color, is wood. It is as basic an element of a Scandinavian interior as white, and the same brightness rules apply to it:
- Make the floor pale: use white laminate or any lightened wood look, and forget about it. It will not conflict with anything, and you do not need to account for it in the combinations.
- Dark wood also looks great on the floor, but you need to account for it in the combinations and repeat it in the furniture and at wall level. For example, instead of white painted walls, use gray decorative plaster or patterned wallpaper. This is no longer strictly Scandinavian, but again, no one cares – it looks good.
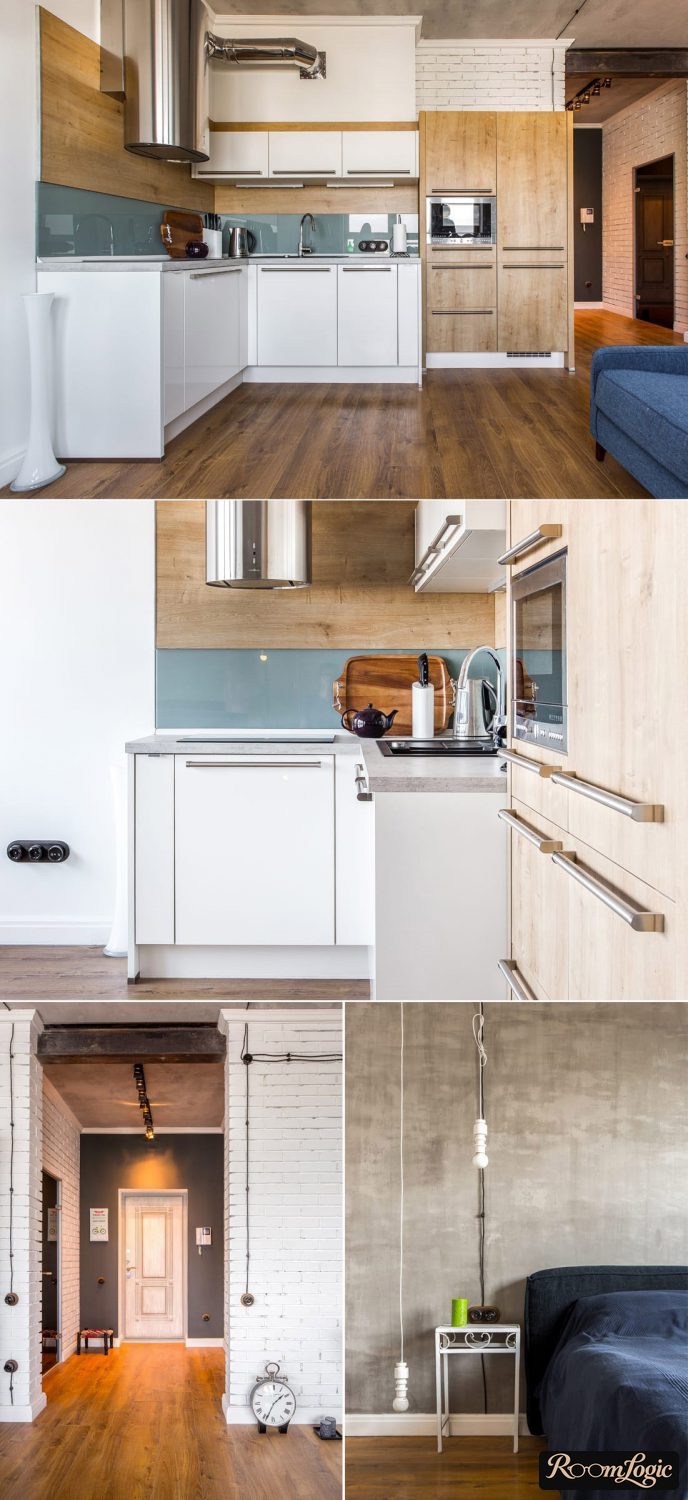
Finishes: Walls, Floor, and Ceiling
In most Western remodels, people do not spend much time thinking about finish options. The finishes are a background. They do not make a remodel unique unless we are talking about the luxury level.
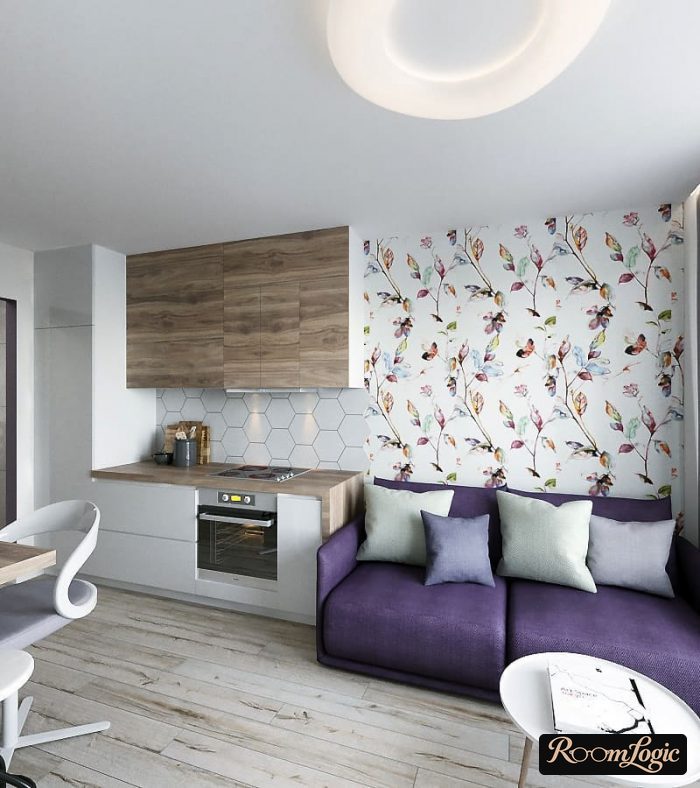
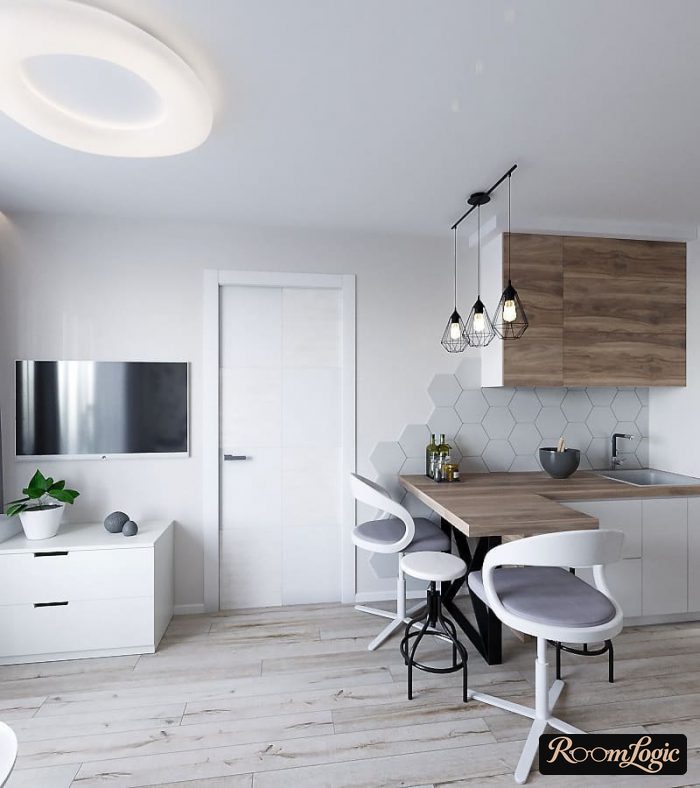
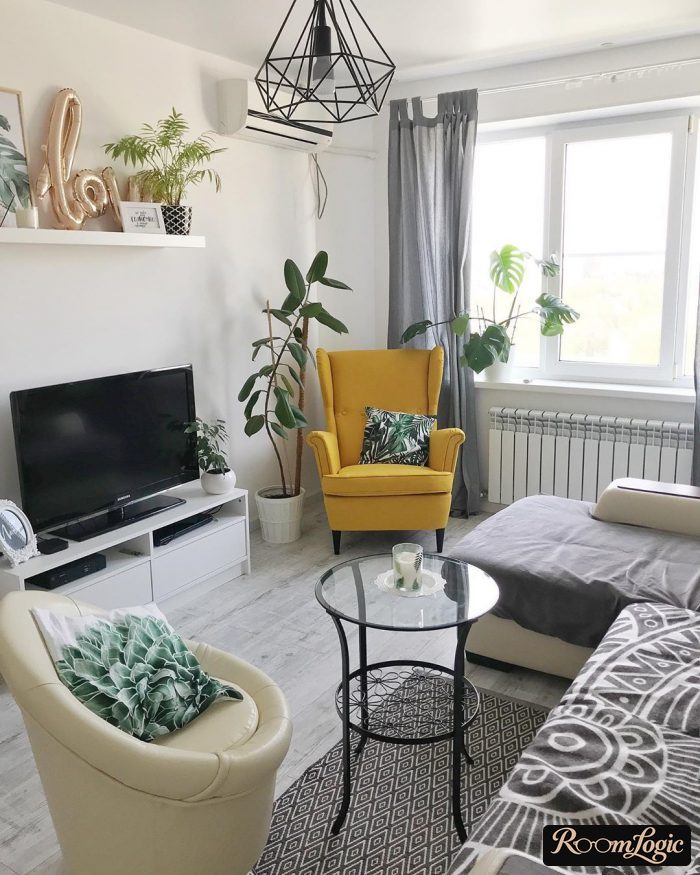
Standard Scandinavian-style finishes:
- The ceiling is always matte white, without steps, lighting, or complications. The standard is painted drywall or simply plaster and paint.
- The floor in every dry room is parquet or laminate. The classic color is light wood, often almost white. Choose laminate with a bevel on all four sides. In the kitchen and bathroom, use wood-look, stone-look, travertine-look, or simply gray tile. The larger the tile, the better.
- The walls are painted white. If you want, you can make an accent wall with colored patterned wallpaper or slats with lighting. Both are local adaptations. They are not used in real Scandinavian interiors. Make sure you have a free wall and actually need it to become an accent. Read about using wallpaper in contemporary interiors. Usually you do not, and white paint on every wall is enough.
Boring?
That is how it should be. Going crazy with the finishes is a bad idea.
Many people imagine the interior immediately after the remodel and are afraid it will look “like a hospital.” But a real apartment soon has a pile of objects in view, and if you treat their selection as part of the design, everything falls into place. The finishes are the background. Period.
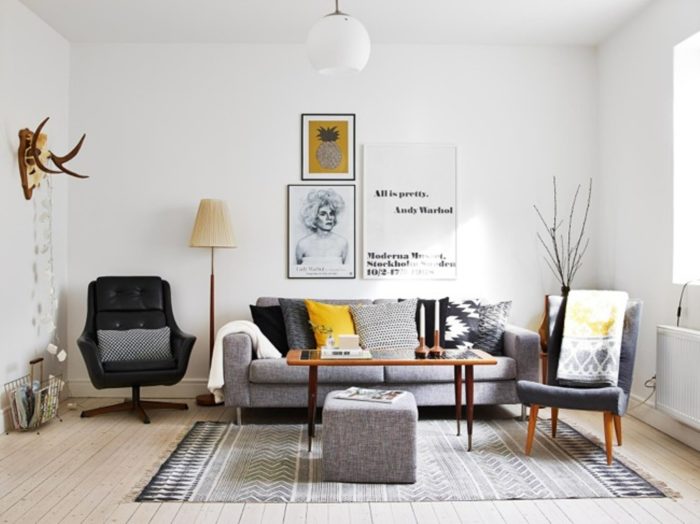
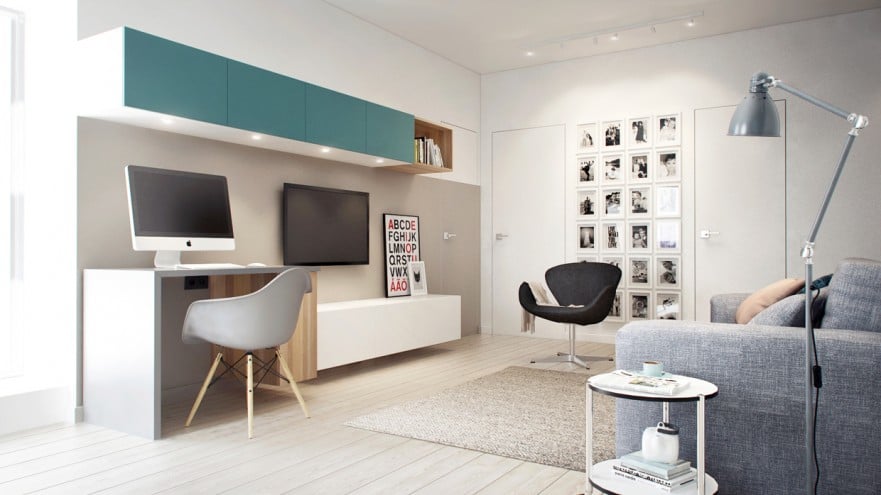
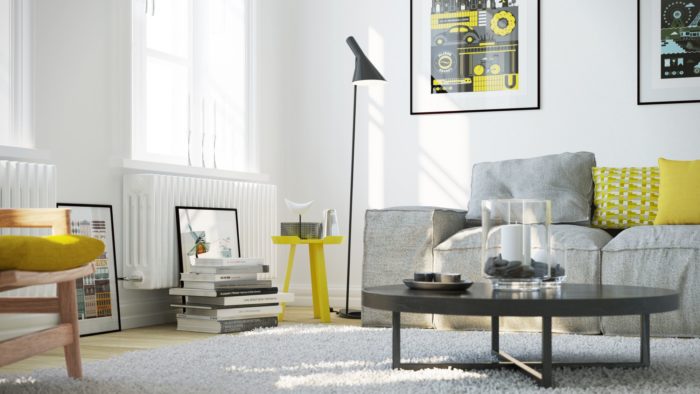
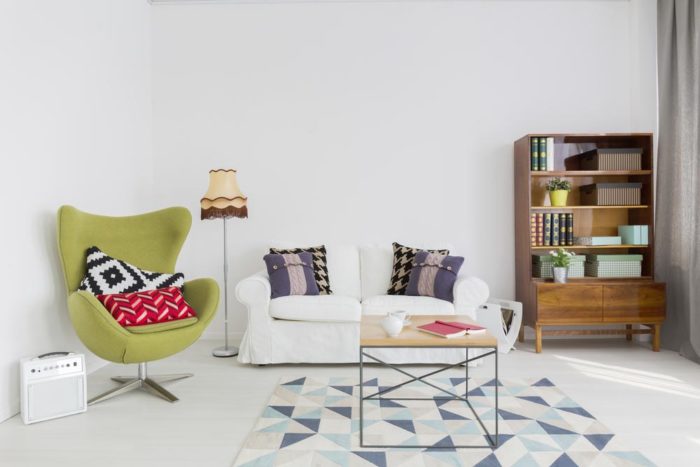
Curtains and Decorations
Here is what makes every Scandinavian-style remodel unique:
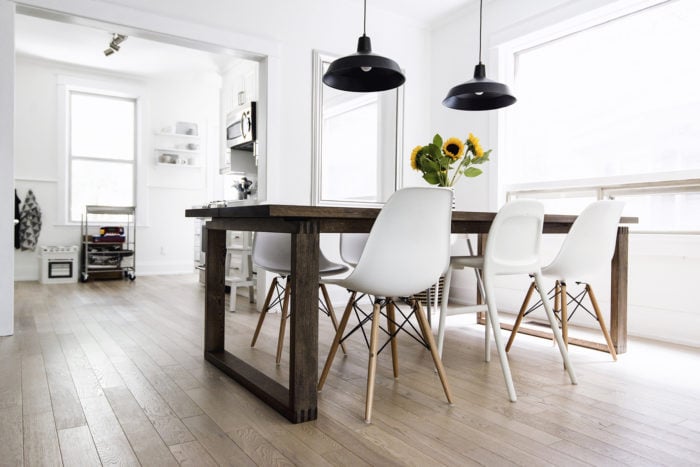
- All visible functional objects: towels, pillows, furniture, plants, faucets, handles, light fixtures, books, appliances, and so on. An apartment has a PILE of objects, and they can be decorations, especially against the right neutral background.
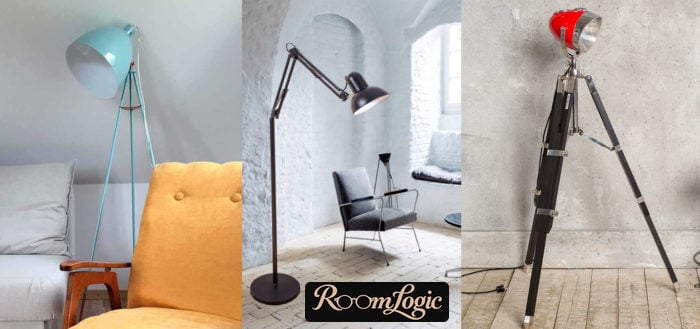
- Lighting. There is so much freedom now – contemporary light sources are cool, varied, inexpensive, and efficient because of LEDs. My constant advice is to make at least two lighting scenarios in every room, including the bathroom; see bathroom design. You want to be able to sit in the evening without being in complete darkness or under a bright overhead light. LED strips, floor lamps, and lighting for shelves and furniture are beautiful and functional decor.
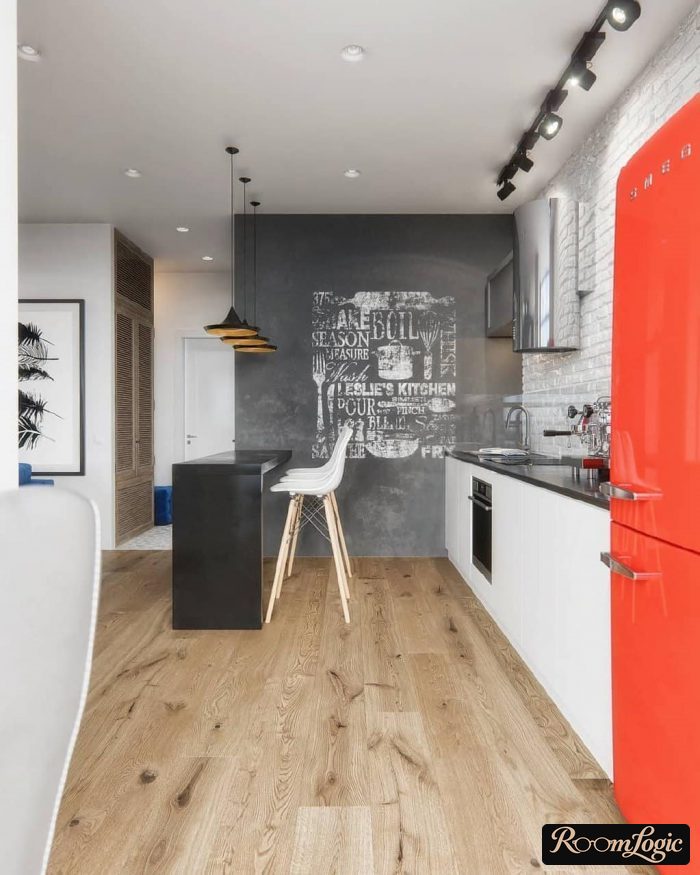
- Color. Given the rules at the beginning of the article, any object can become an accent if it has an unusual color. Want a blue sofa instead of a gray one? Maybe a red refrigerator? A yellow interior door? All of this adds visual weight and helps personalize the design without adding clutter, and the objects still perform their functions.
- Patterns. Again, they are rarely used in real Scandinavian interiors, but this is another way to make the design more complicated. Patchwork tile on the backsplash, curtains, a rug, pillows, towels, and wallpaper can all have patterns. This is for anyone still afraid it will be boring. You can always add patterns after the remodel.
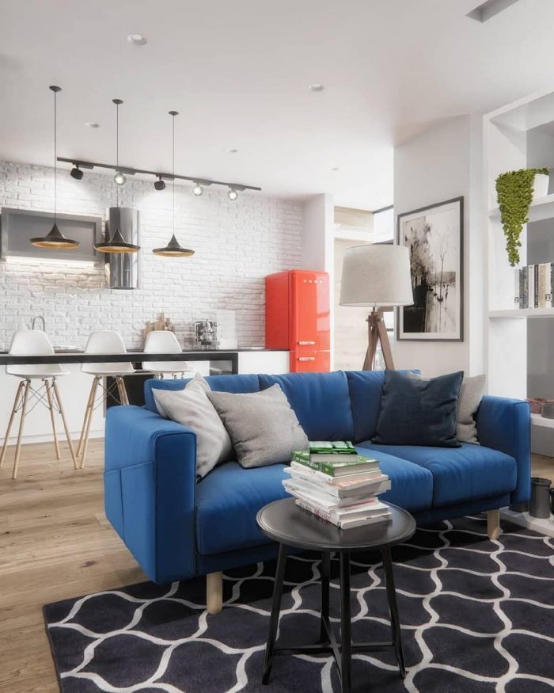
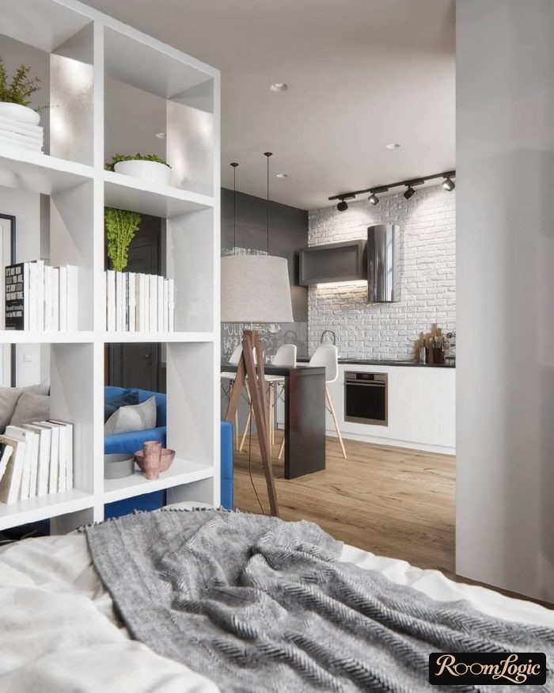
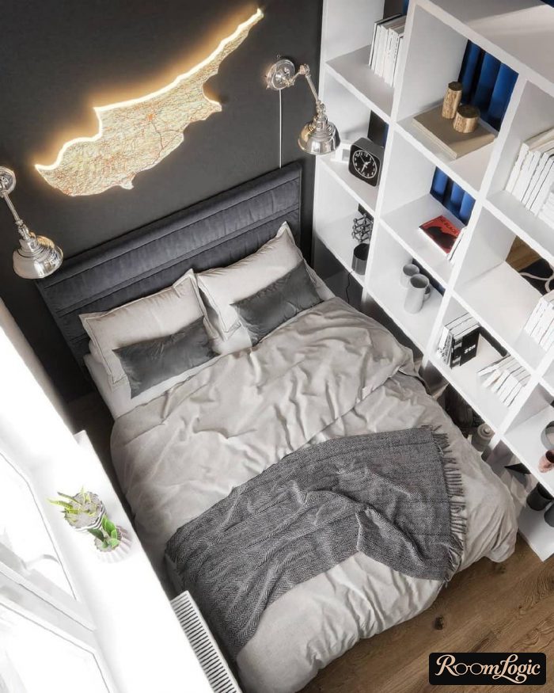
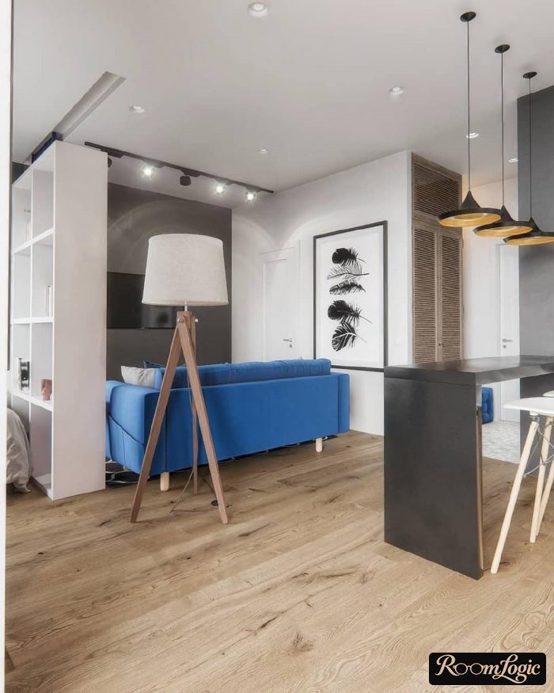
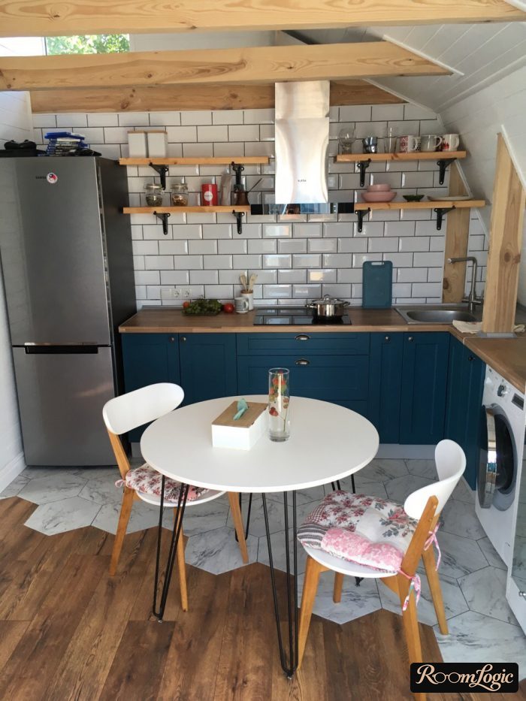
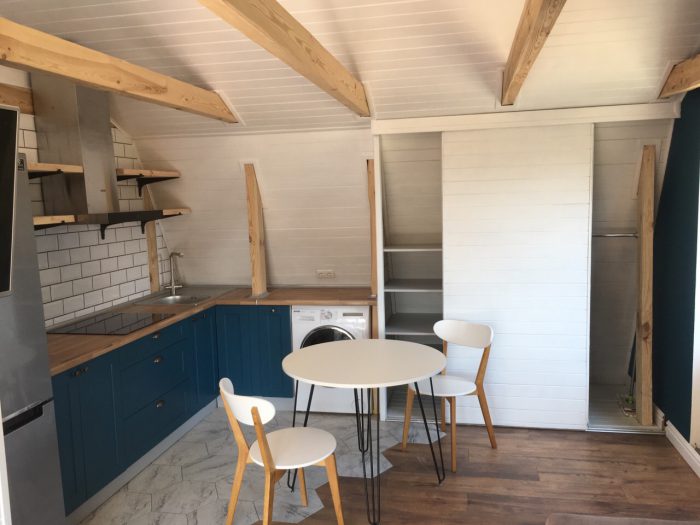
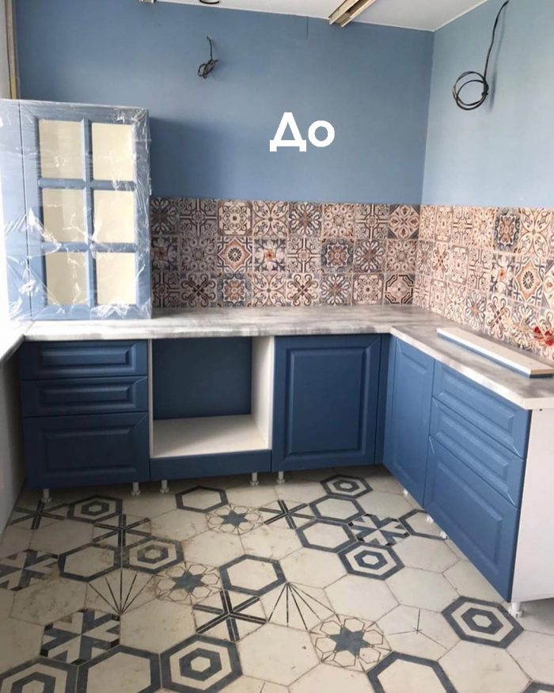
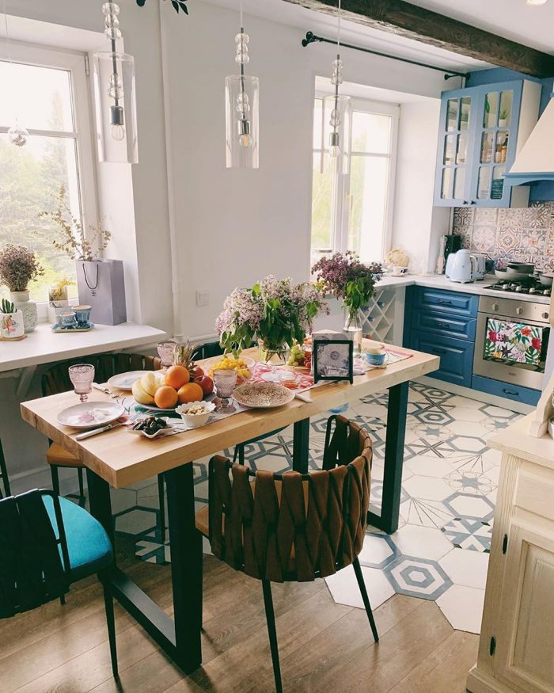
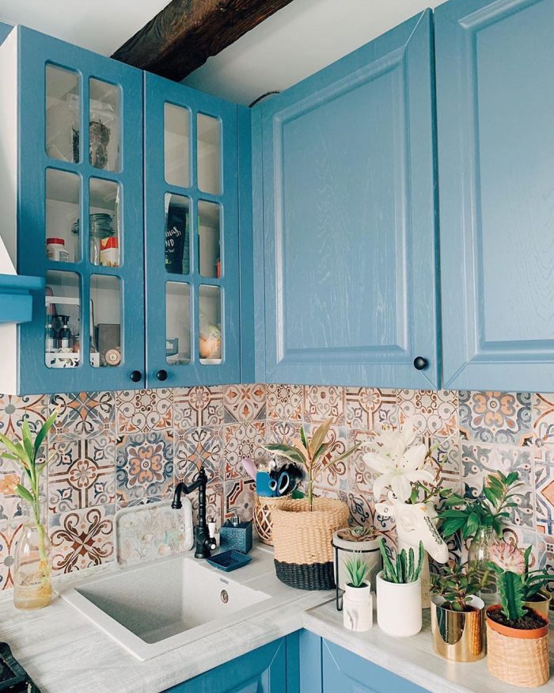
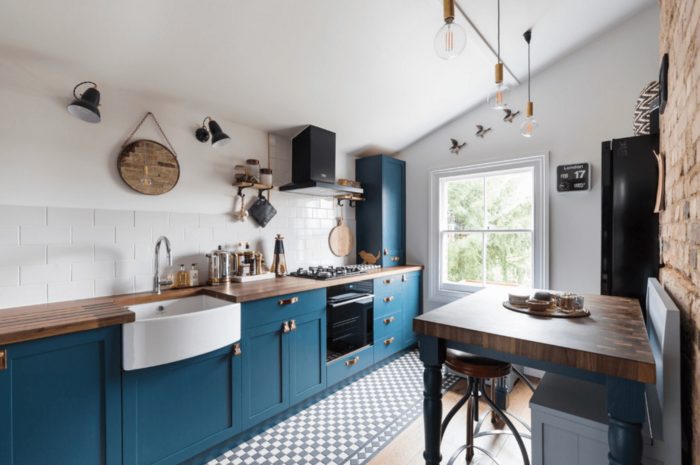
Look at the blue kitchen in the photo below. It was already bright before the remodel, both in color and pattern. After all the objects were added, the feeling of the design changed. It is still good, but it acquired a provincial air, in a good sense. And yes, it would not have been boring without patterns on the backsplash.
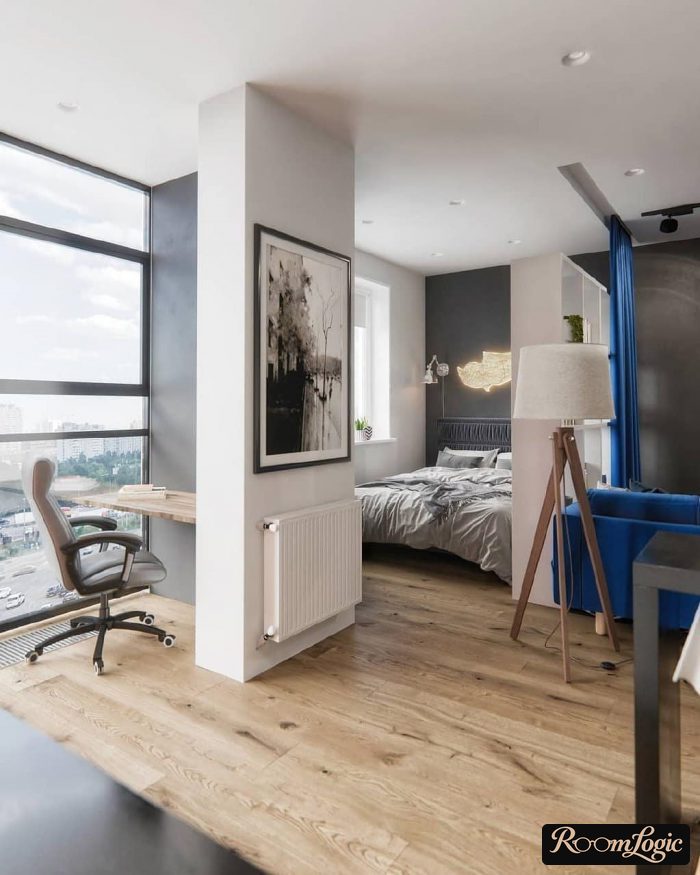
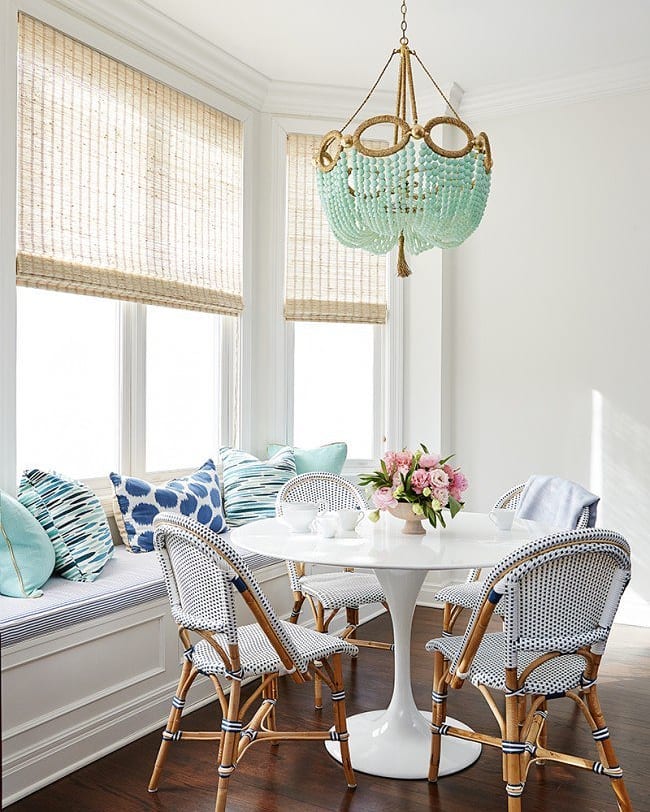
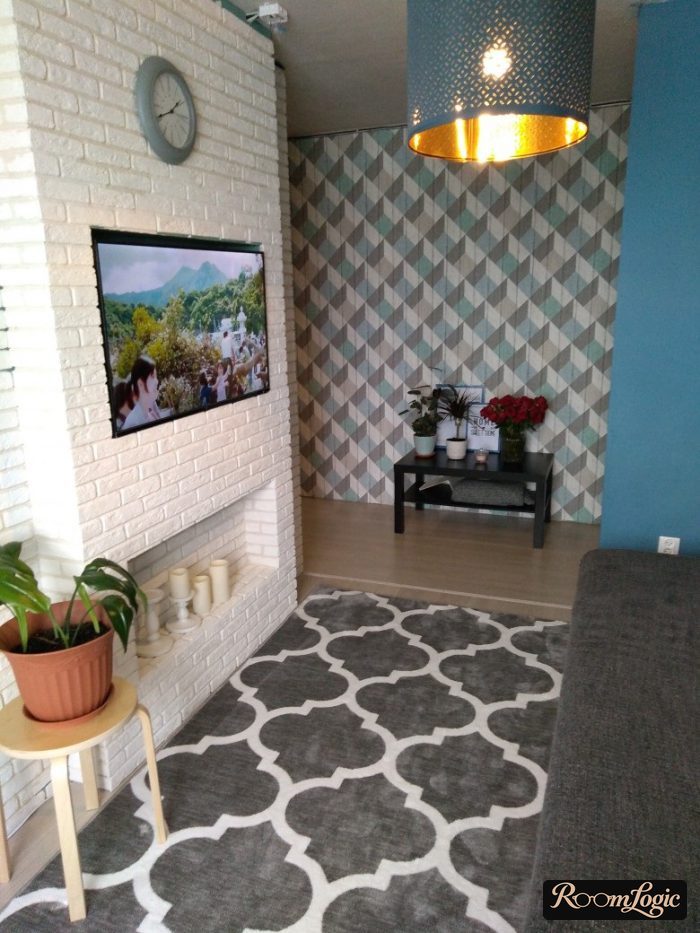
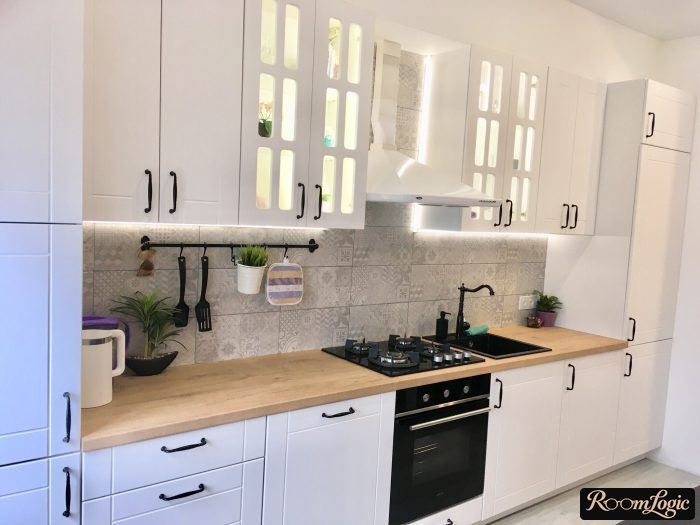
And a couple more examples. Try to decide what level of visual weight you want from the finishes.
Scandinavian Minimalism
Northern countries have high salaries and, as a result, a very high cost for any personal service.
This affected the design. Making anything custom is expensive, so good standard solutions are needed. That is where IKEA and its followers, with universal standardized furniture not made to fit, came from.
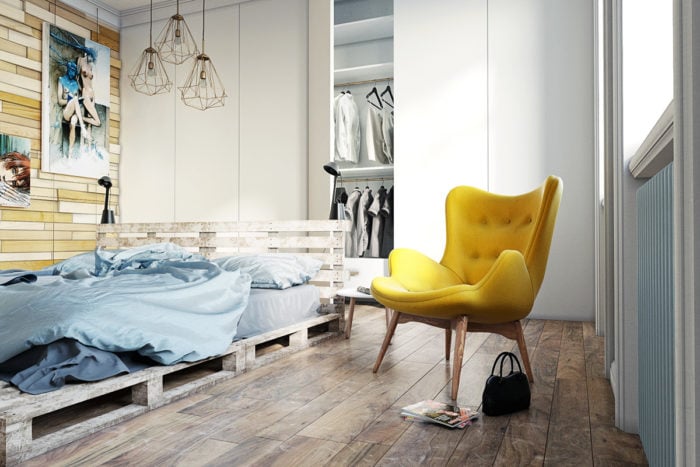
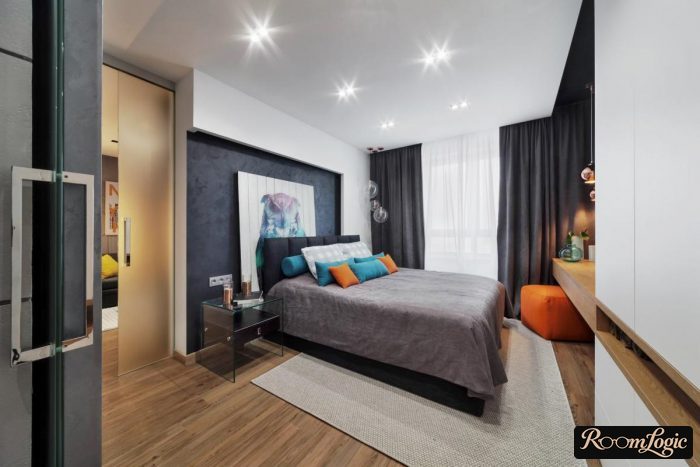
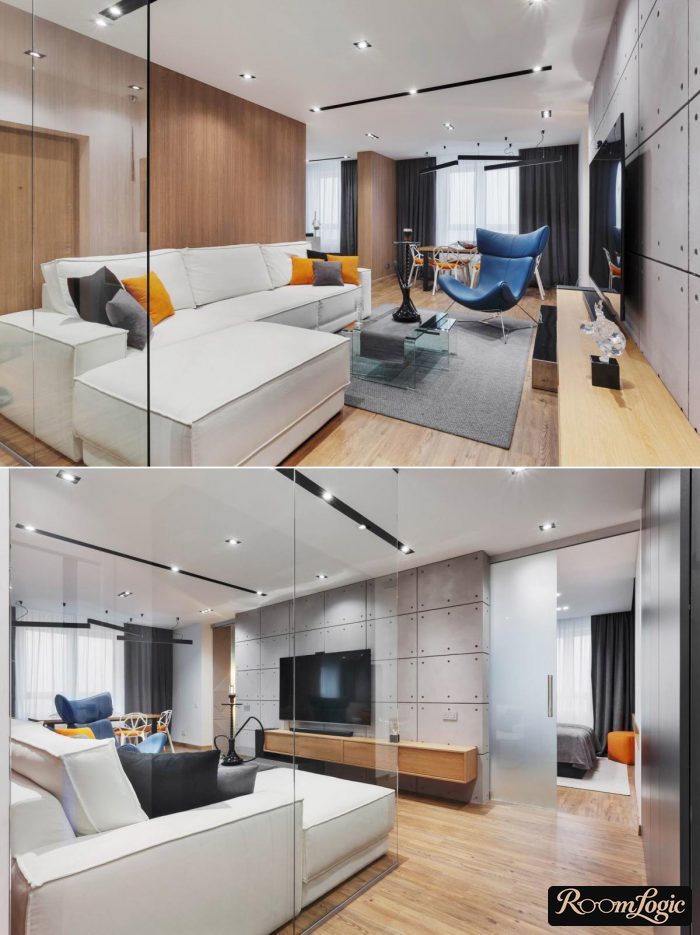
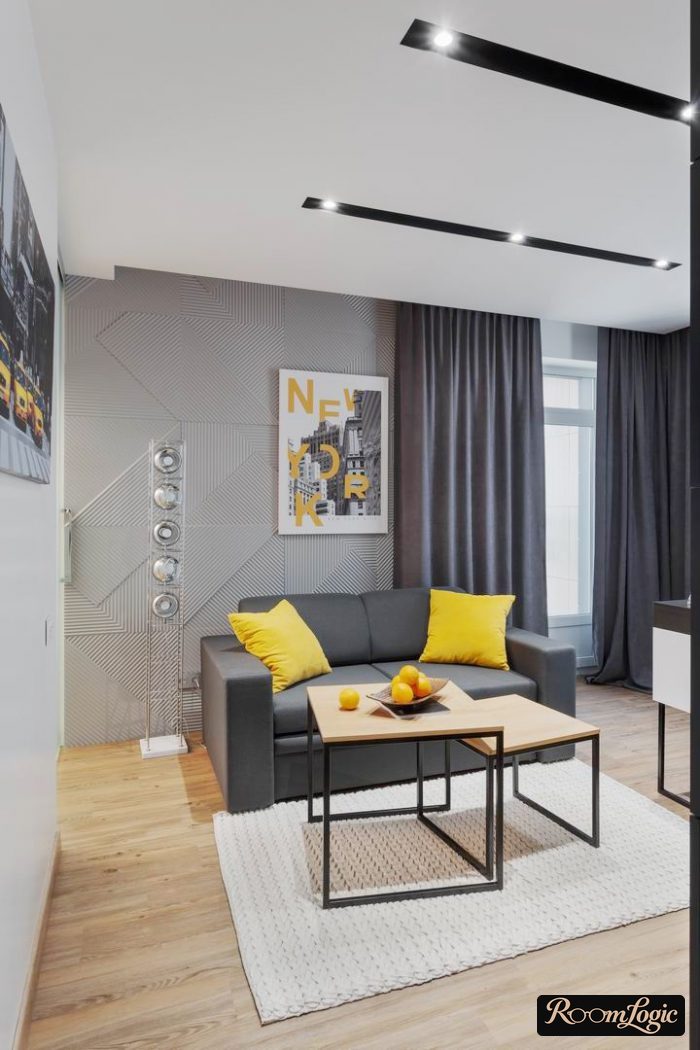
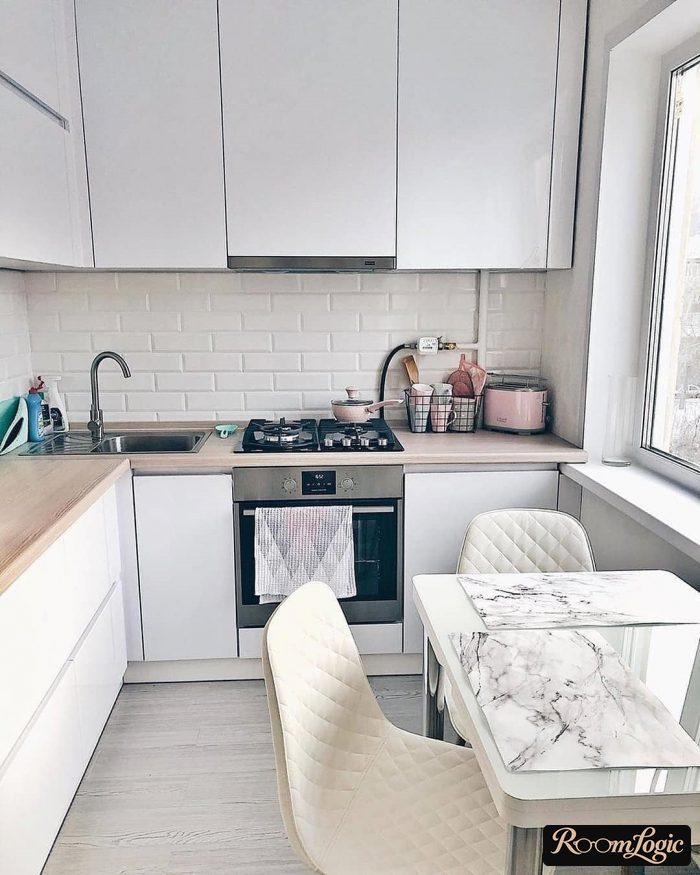
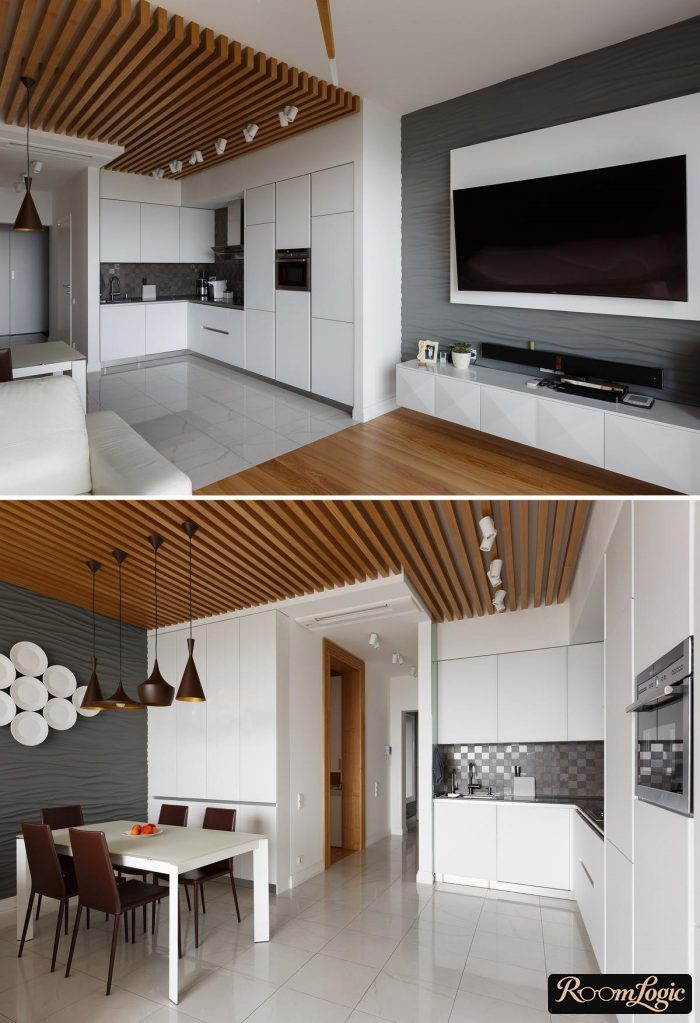
Custom furniture is expensive in the U.S. too, so the original Scandinavian logic is still relevant. But where precise built-ins fit the budget, there is another adaptation: Scandinavian minimalism.
- Since the furniture can be made to the exact dimensions, take advantage of it: make kitchen cabinets to the ceiling, closets to the ceiling, wall-mounted faucets, and so on – all the benefits of contemporary design.
- Take the color palette from Scandinavian style: white, wood, and low-saturation accents.
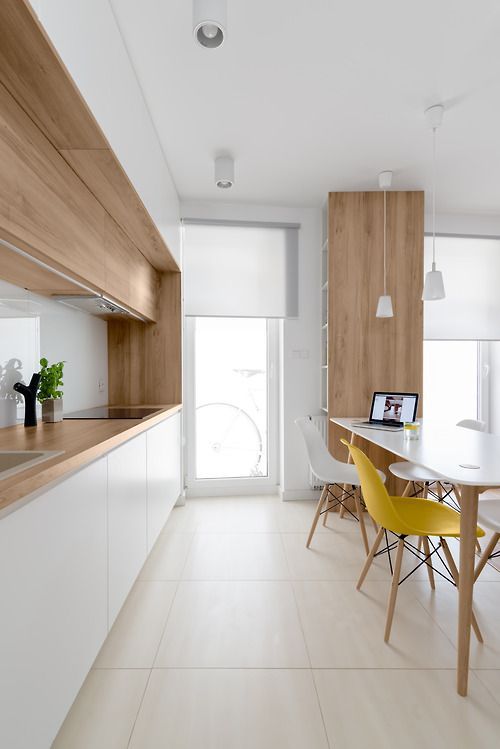
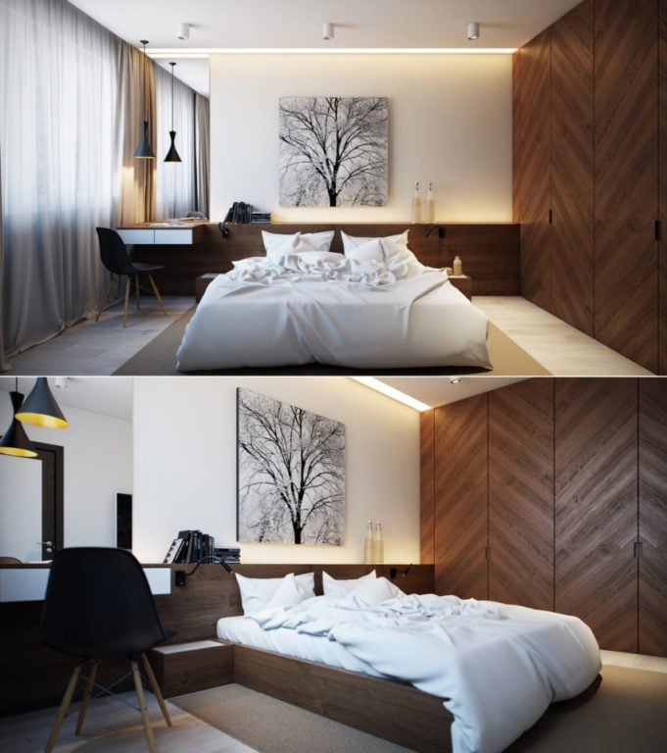
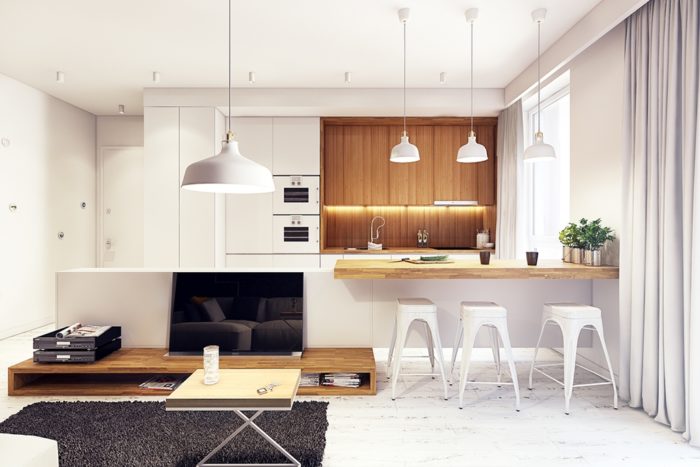
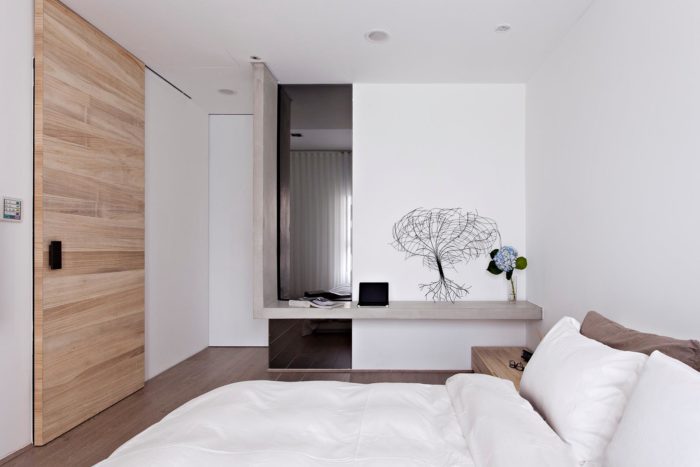
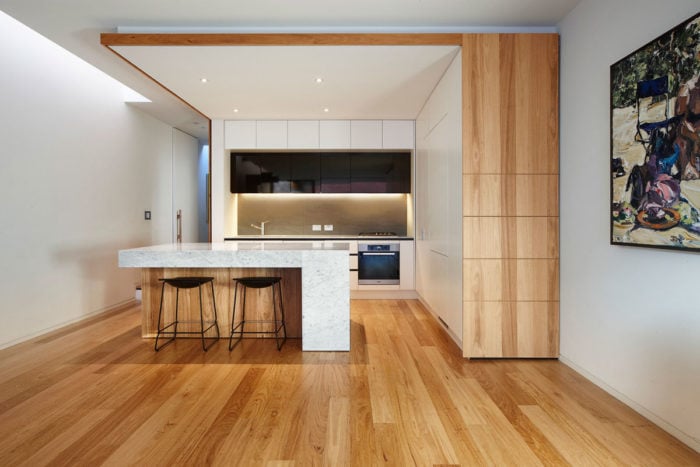
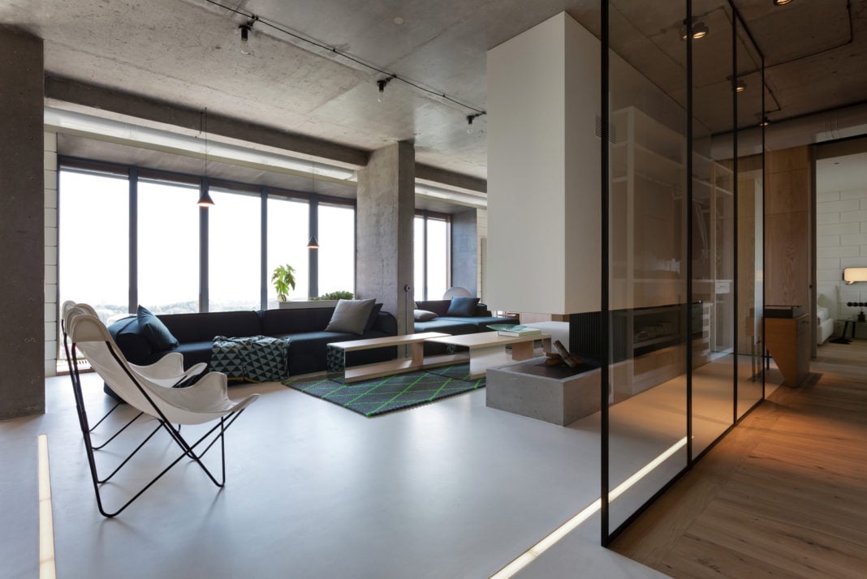
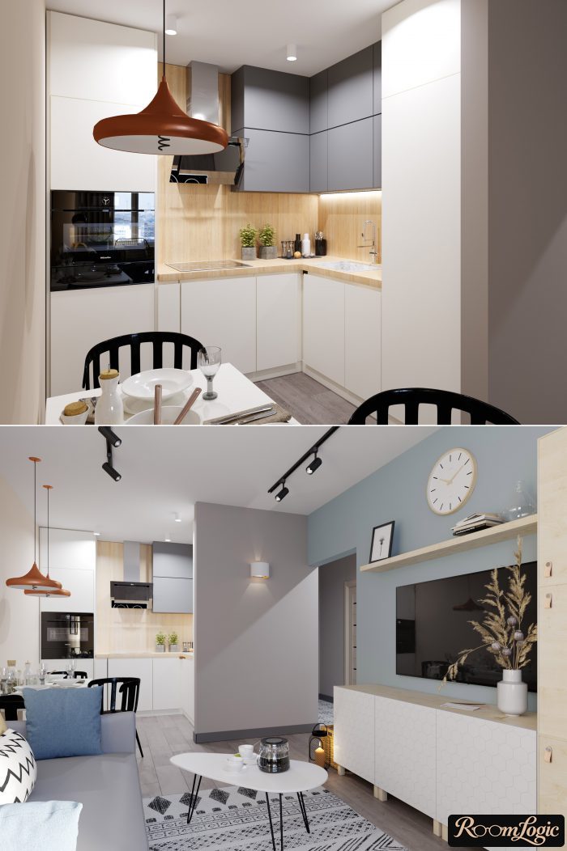
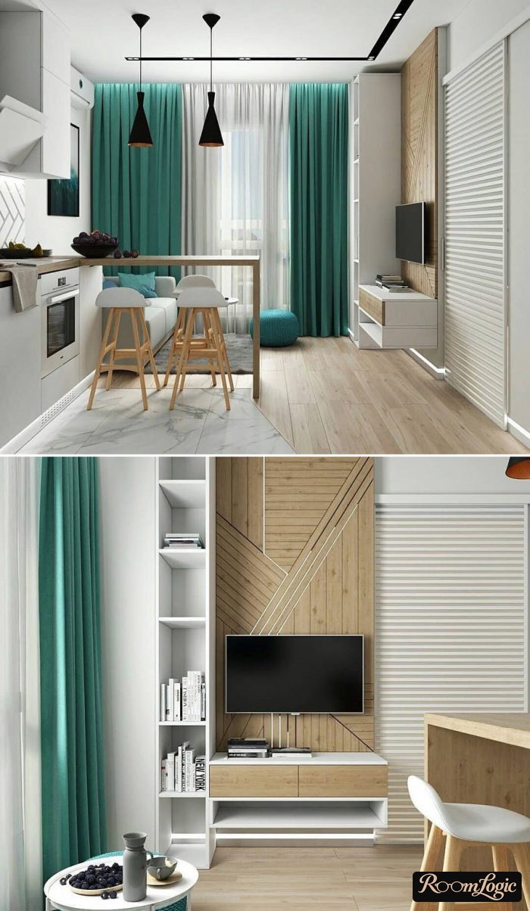
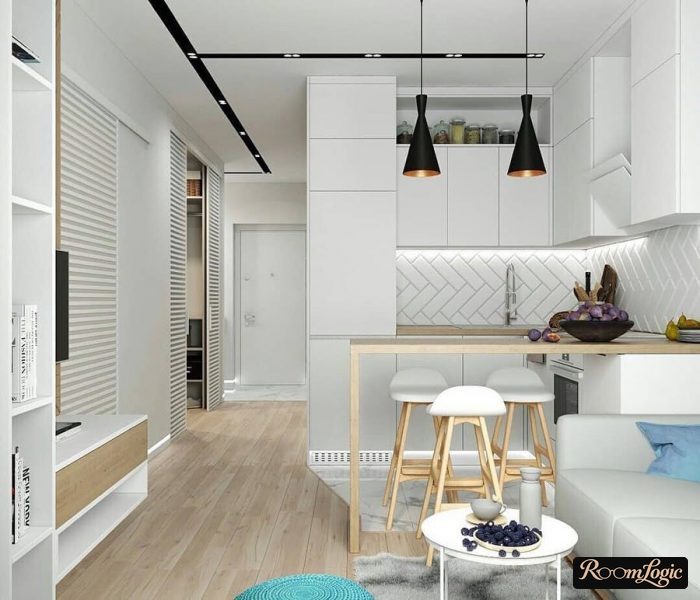
In general, the approach to the visual design is Scandinavian, but the furniture and finish materials are contemporary. Add elements of loft, minimalism, and high-tech. A white kitchen with wood countertops has become a standard option in any contemporary style.
The advantage of this approach is practicality. Cleaning is much easier when nothing has legs.
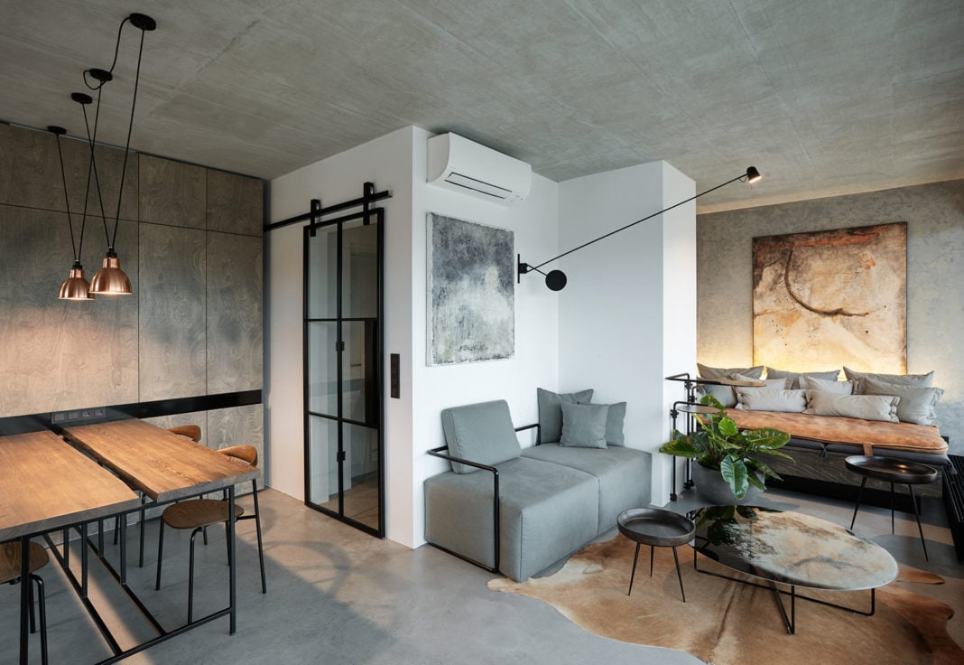
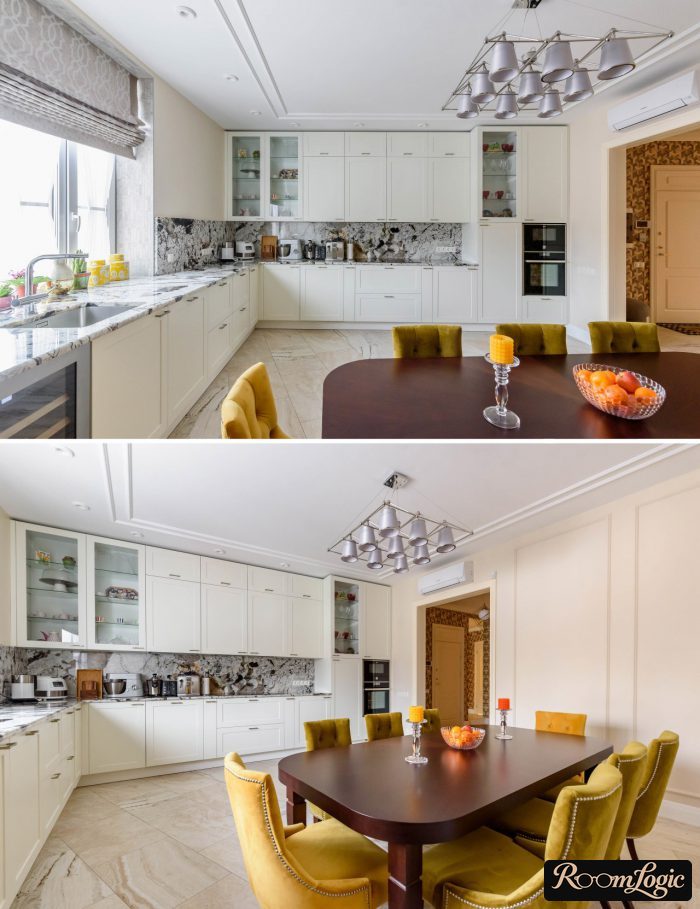
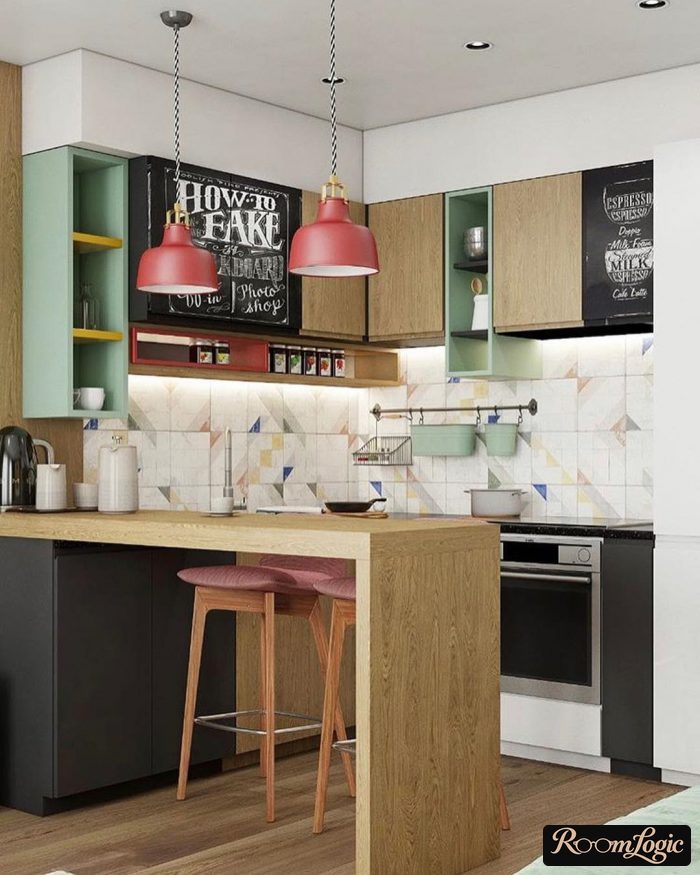
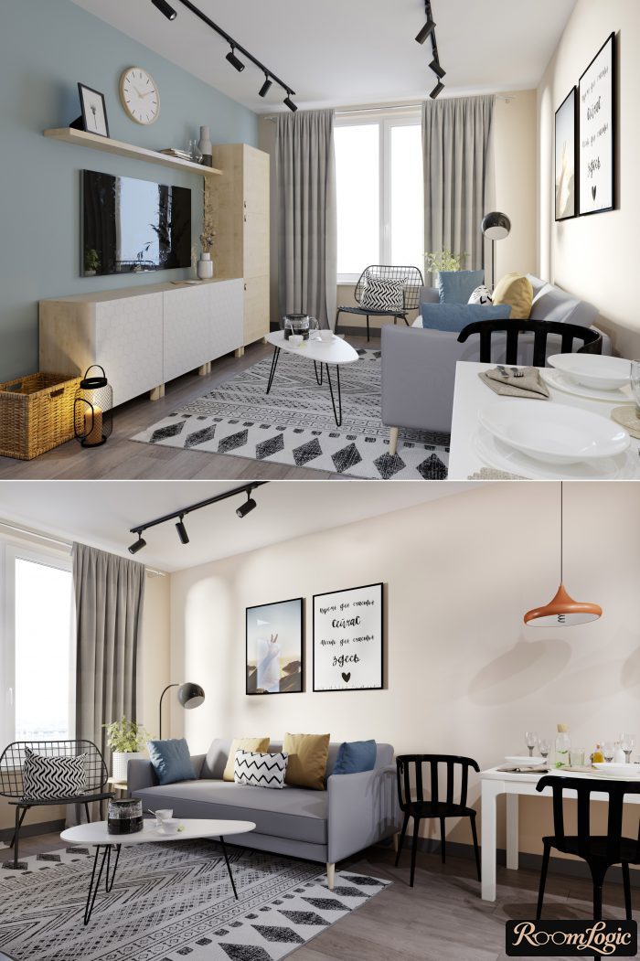
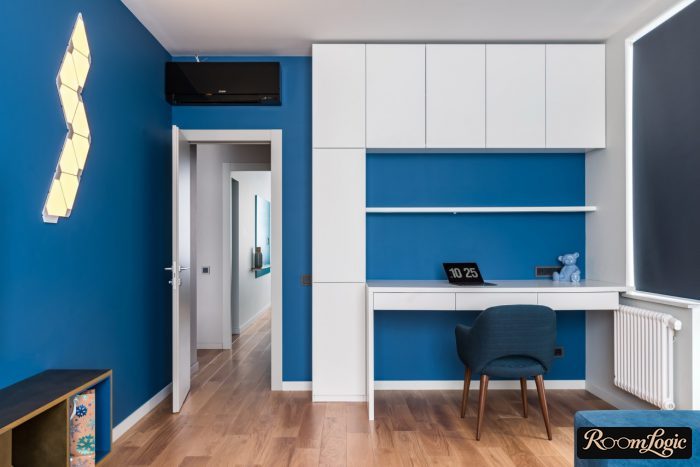
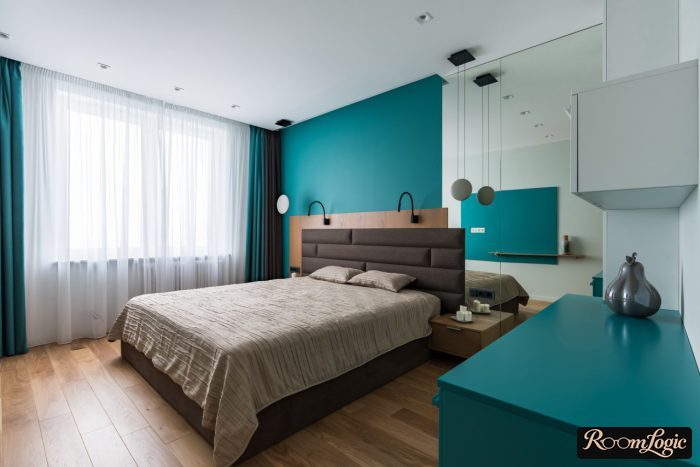
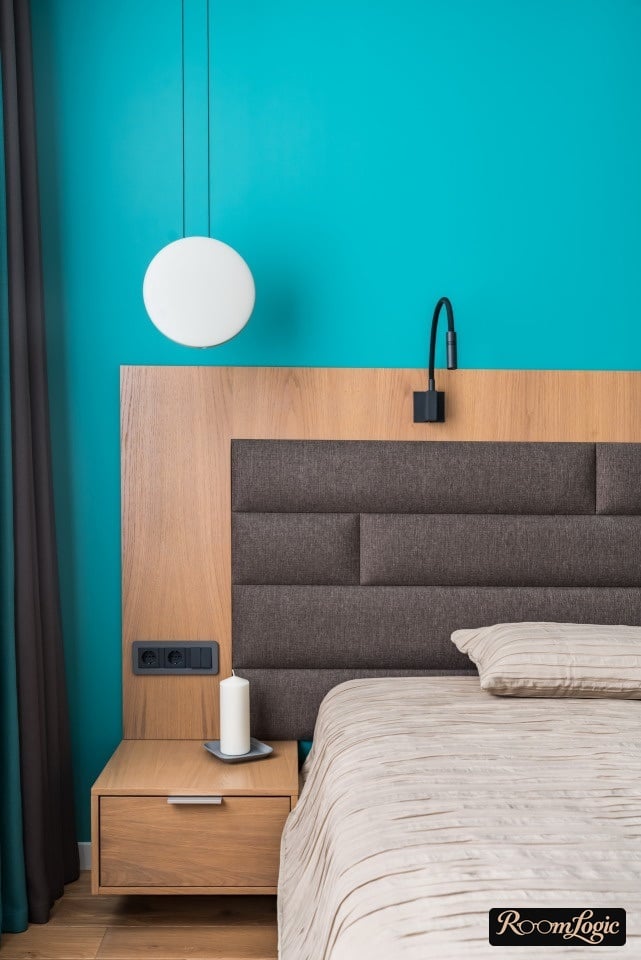
There are no special rules for the contemporary version of Scandinavian style. Just look at the photos.
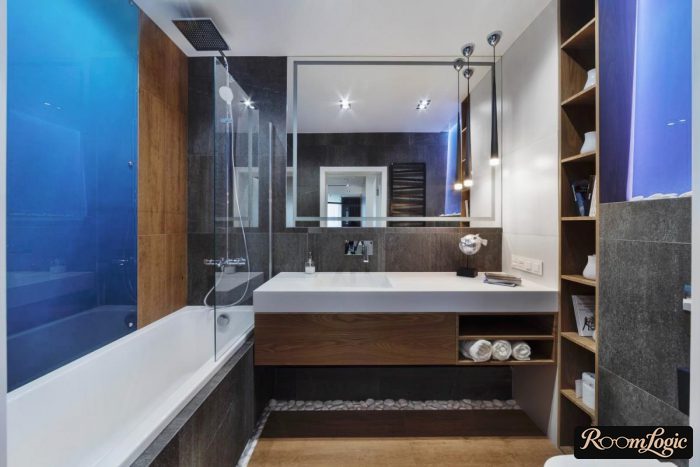
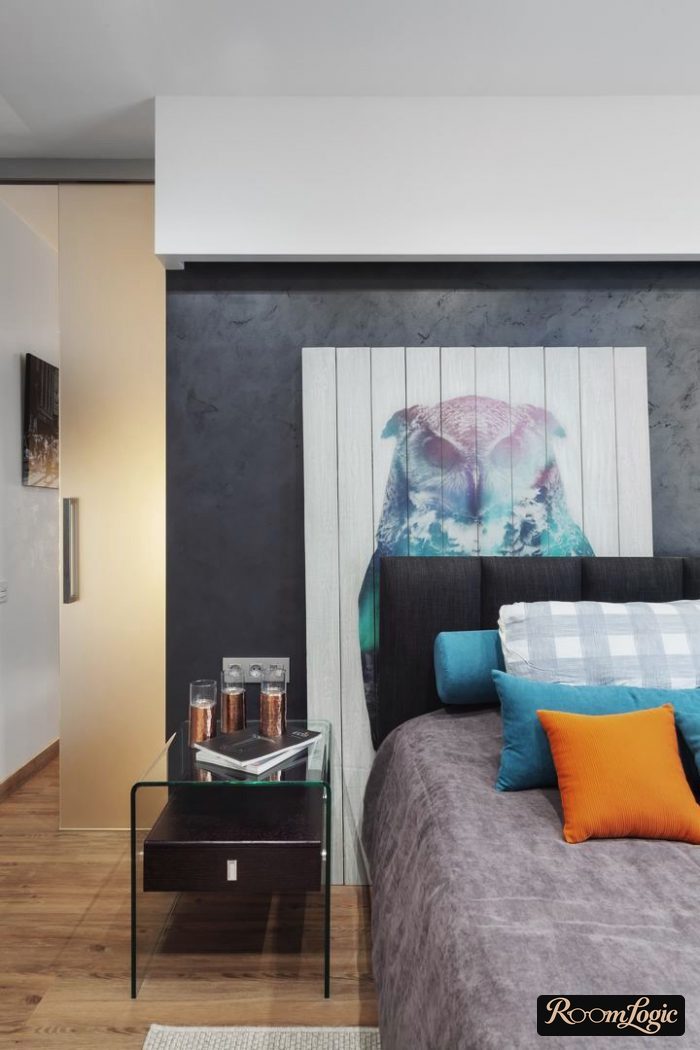
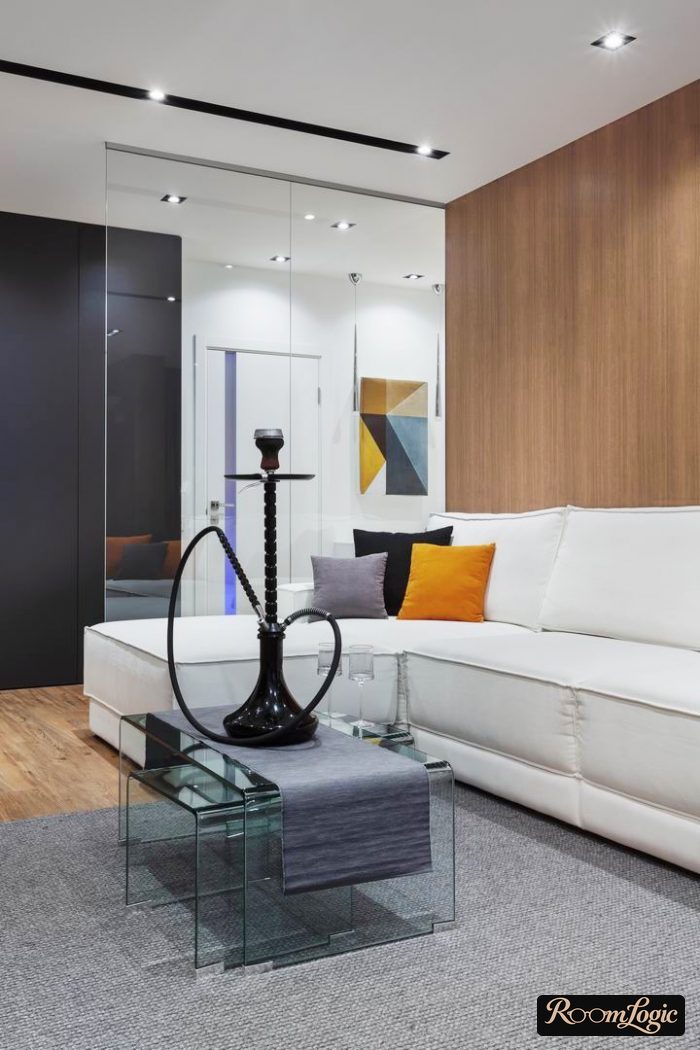
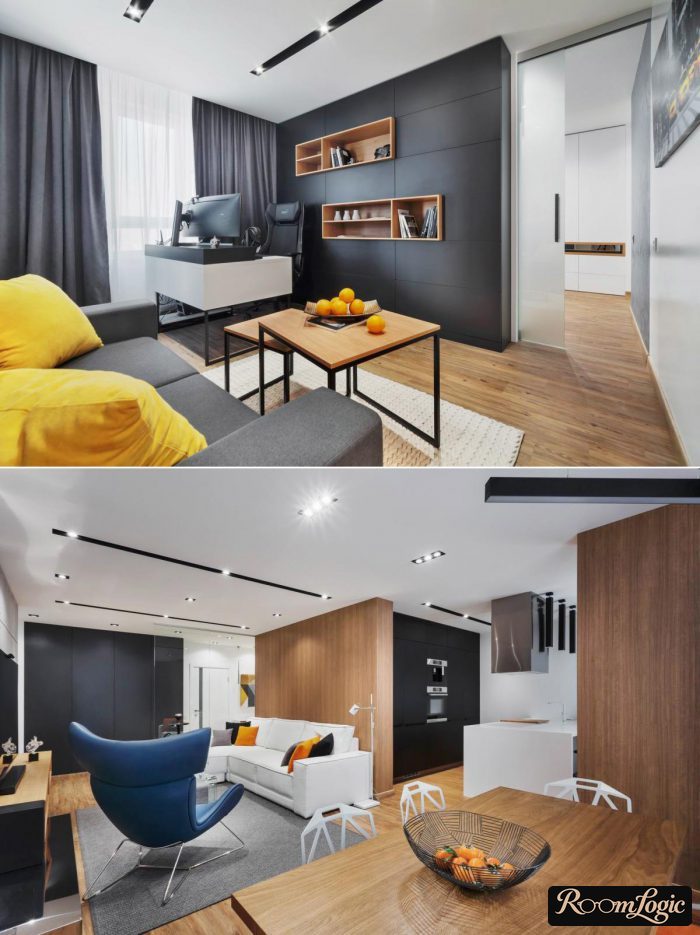
Scandinavian Design
Kitchen
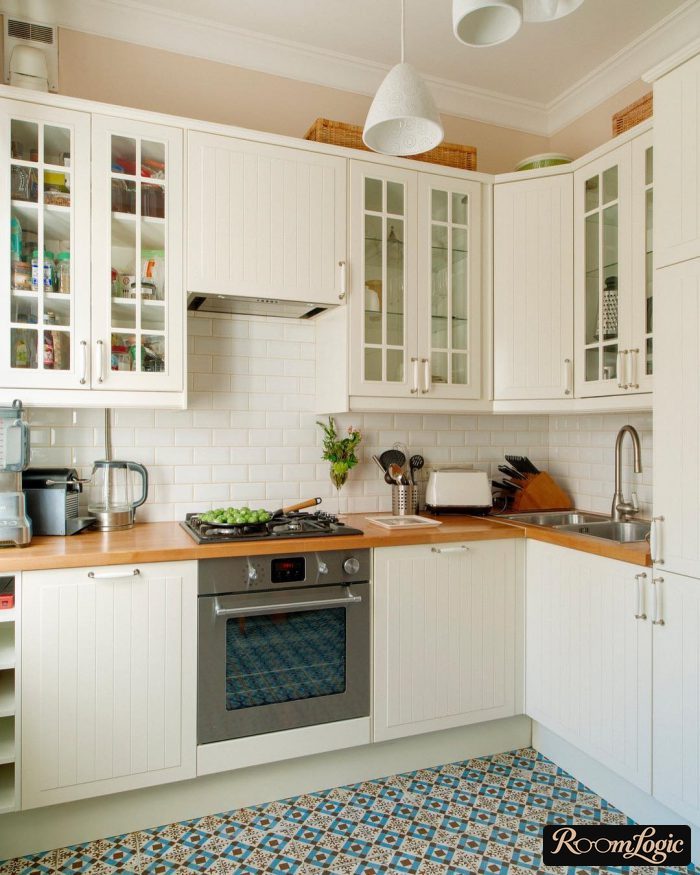
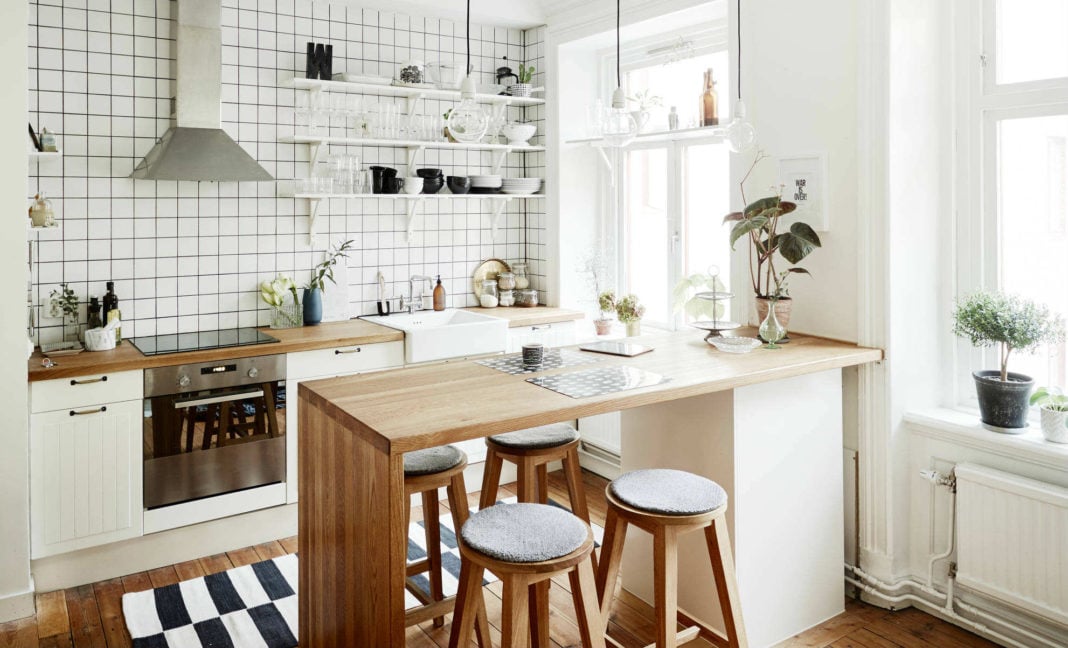
The kitchen is easiest. The currently popular combination of glossy white cabinet fronts and a wood-look laminate countertop is exactly an example of Scandinavian kitchen design.
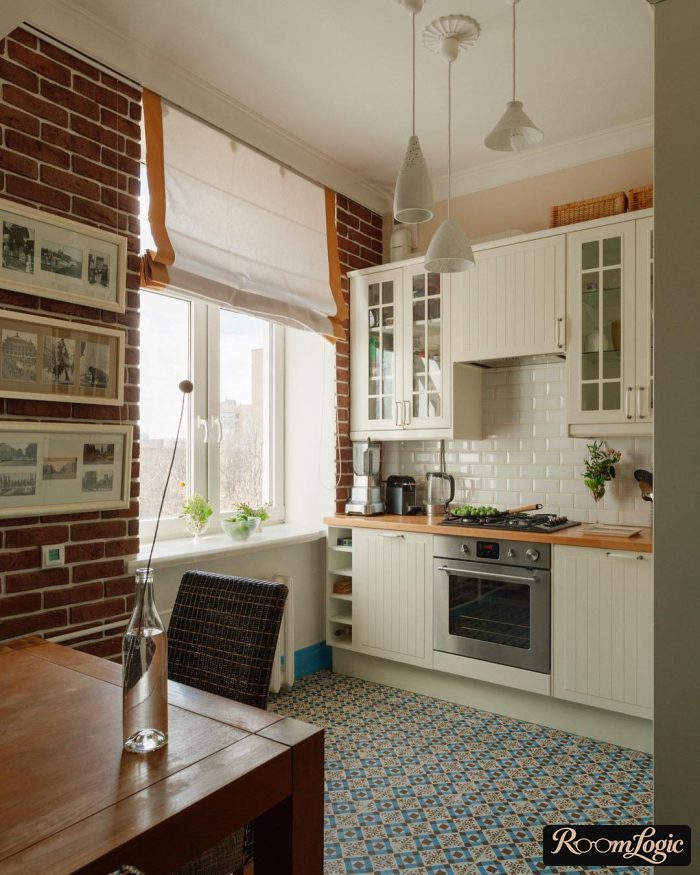
A few ideas:
- Take the cabinets to the ceiling. Yes, I write this in every article about kitchen design, but it is important, and many people read only one article.
- If you like a more classic version of Scandinavian style, look at neoclassical design. It is similar, and there are many ideas to borrow.
- L-shaped kitchens are ideal for kitchens up to about 150 square feet. You rarely see them in foreign photos, but that is again a result of furniture not being custom-made. Kitchens of 65 square feet, 100 square feet, and 130 square feet.
- Put the backsplash lighting on a switch at the kitchen entrance. You will use this lighting every time you are not cooking. It is much more comfortable than bright light.
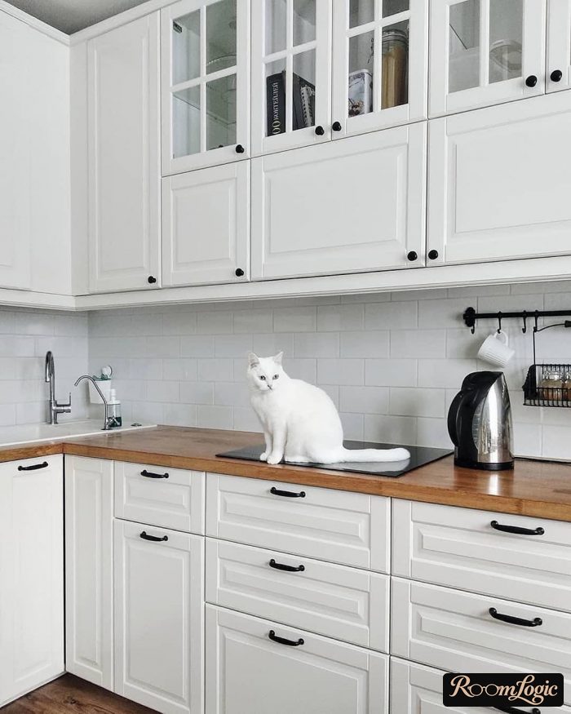
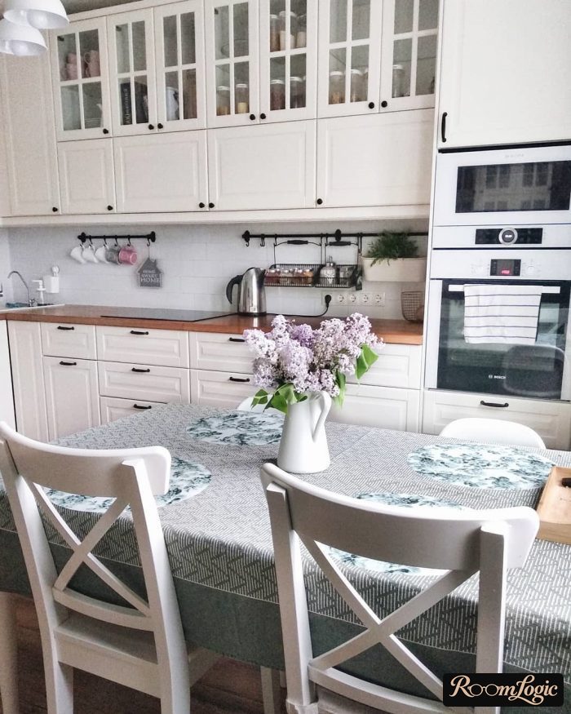
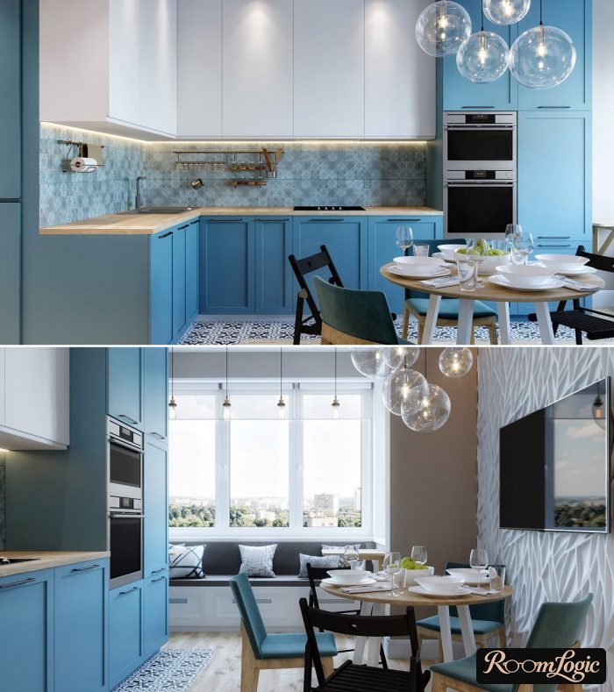
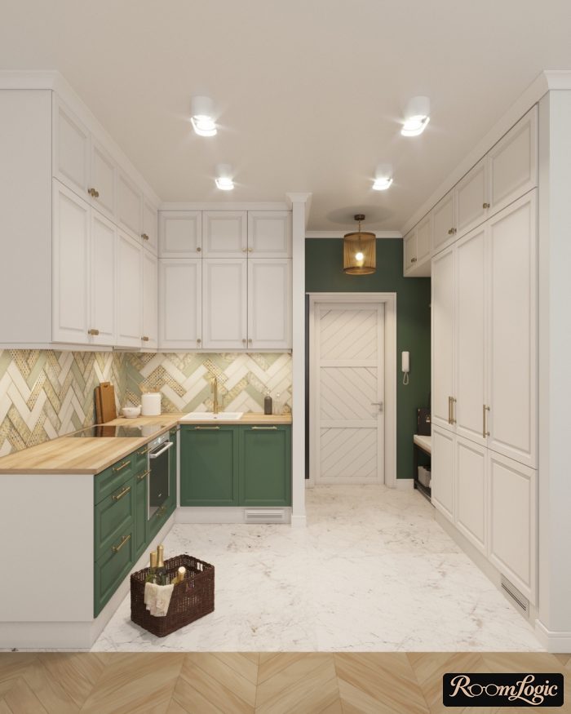
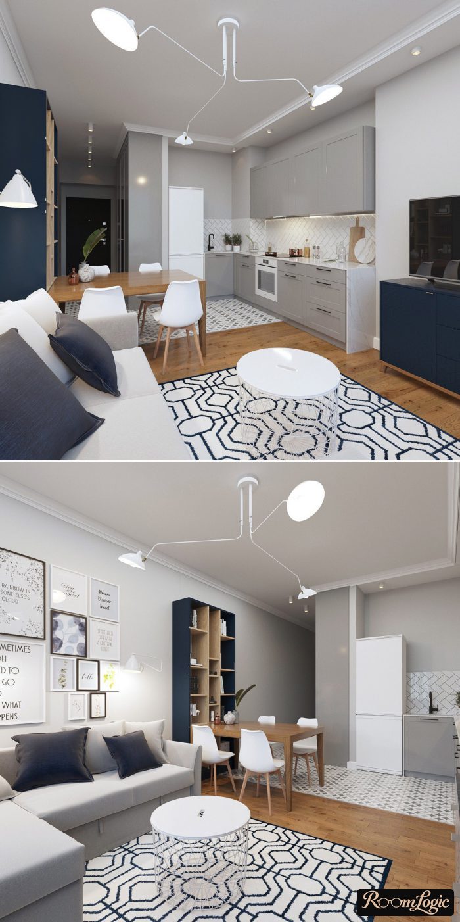
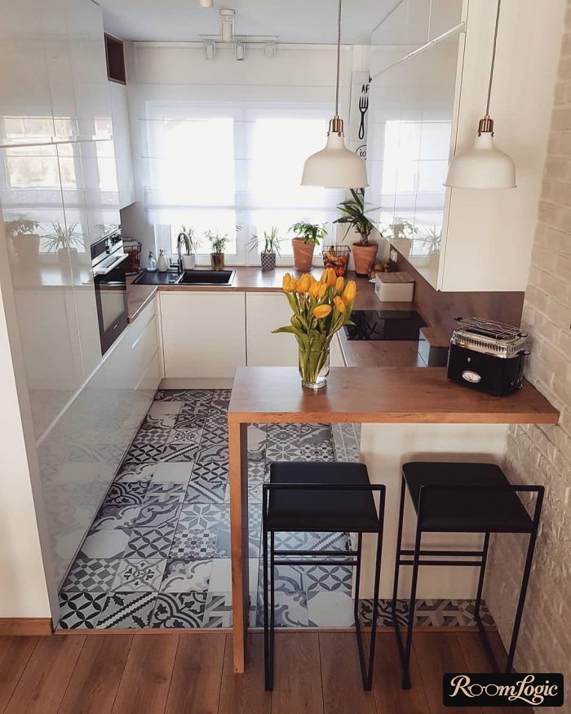
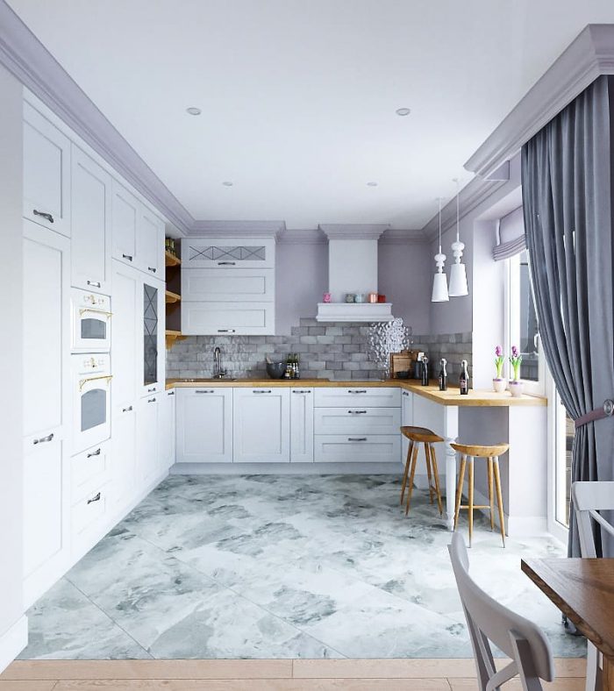
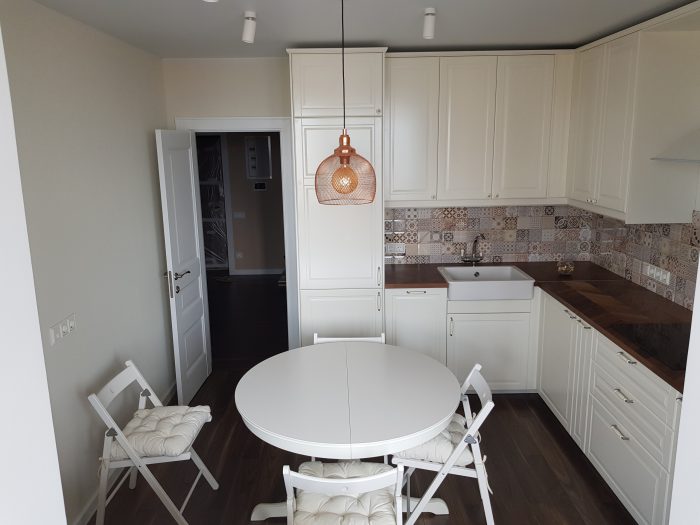
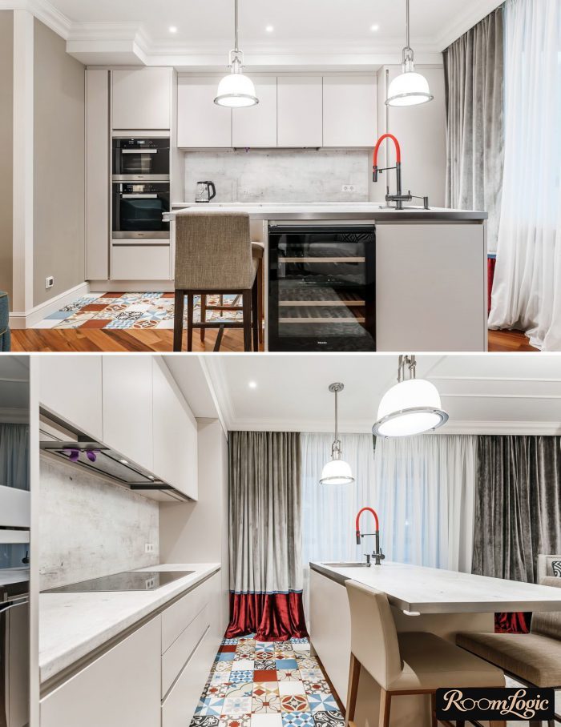
I will not repeat any more here. Read the separate article about Scandinavian kitchens.
Bathroom
The main points:
- There is a huge selection of wood-look tile, but not all of it is good, and you need to know how to combine and place it correctly.
- A wall-mounted faucet looks great and is easy to clean because you do not have to scrub around it.
- The tile should have rectified edges, so the joints look smaller.
- The standard grout color is gray, NOT WHITE. Read about choosing grout.
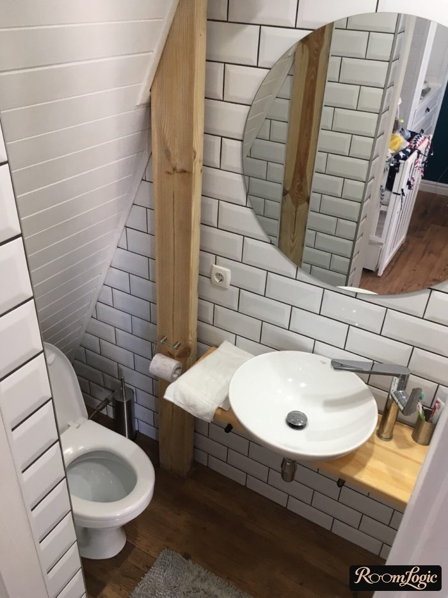
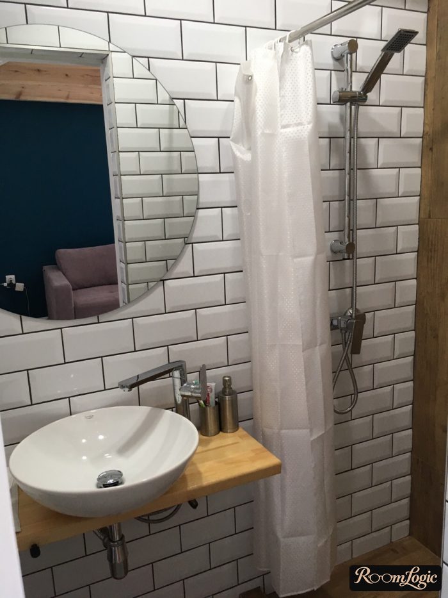
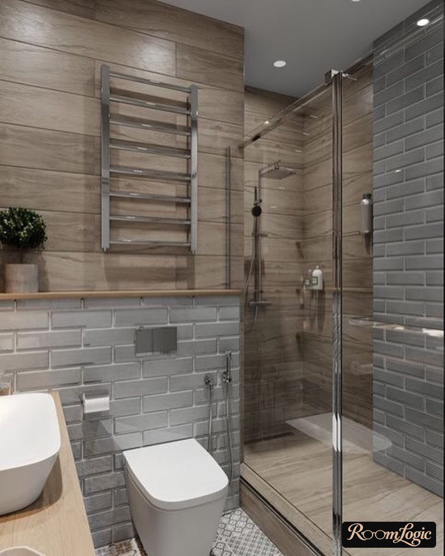
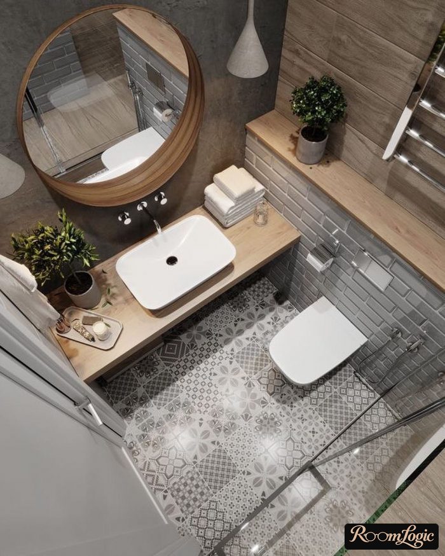
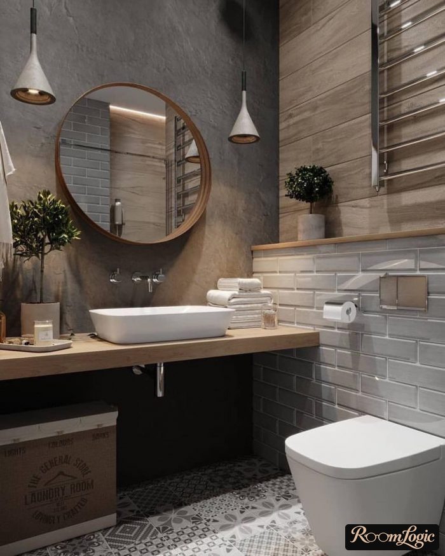
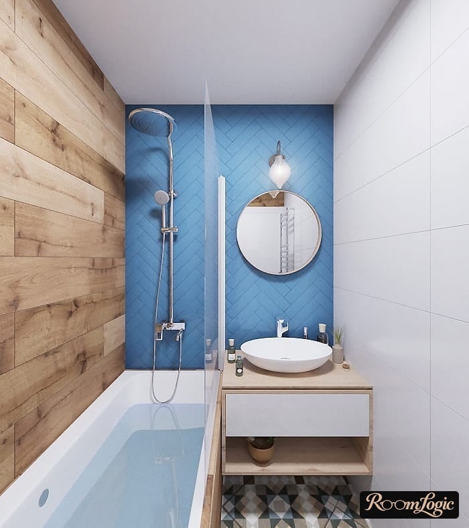
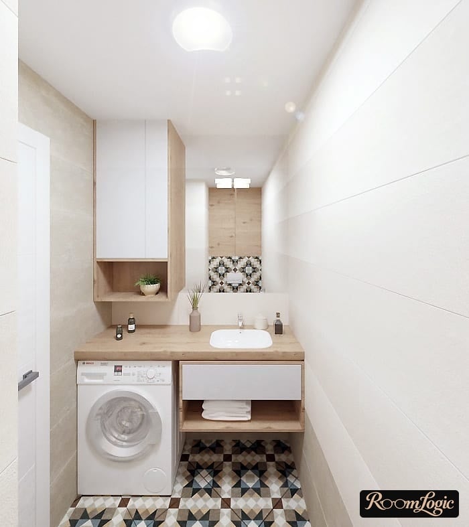
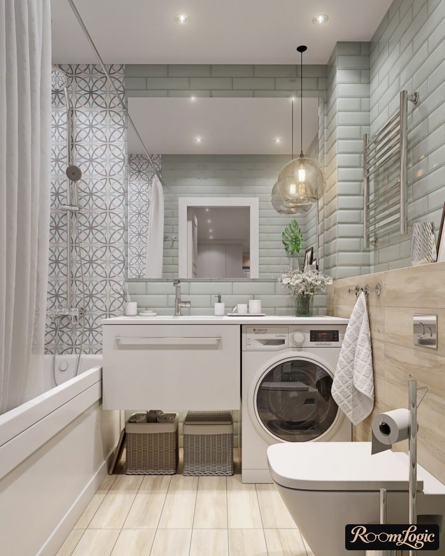
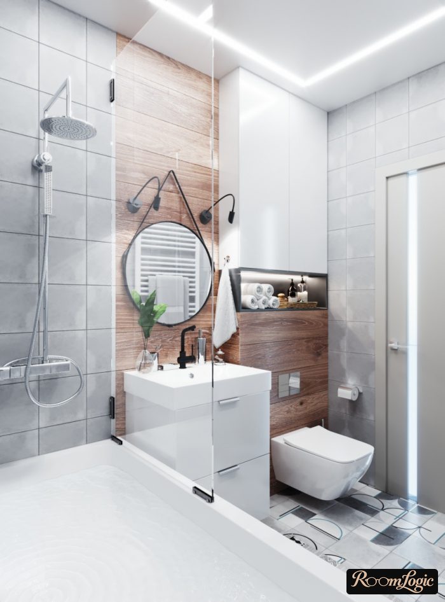
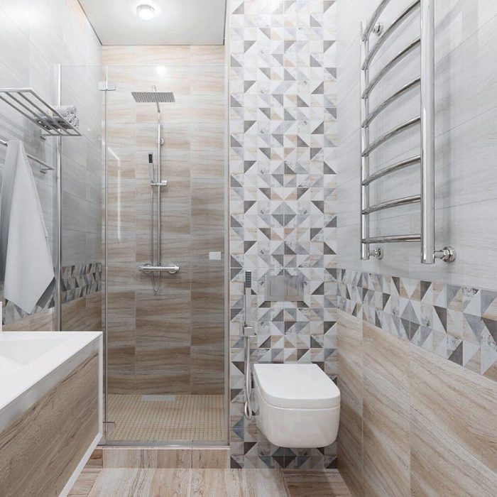
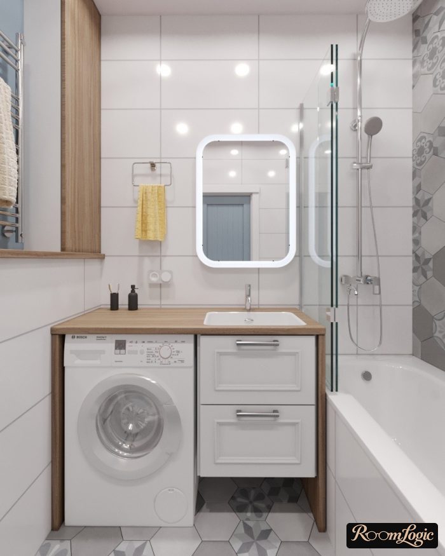
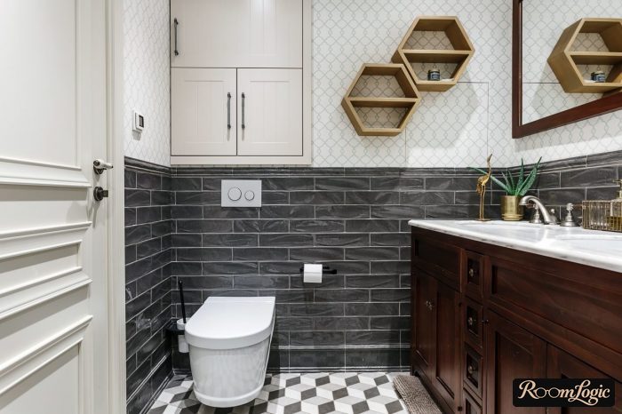
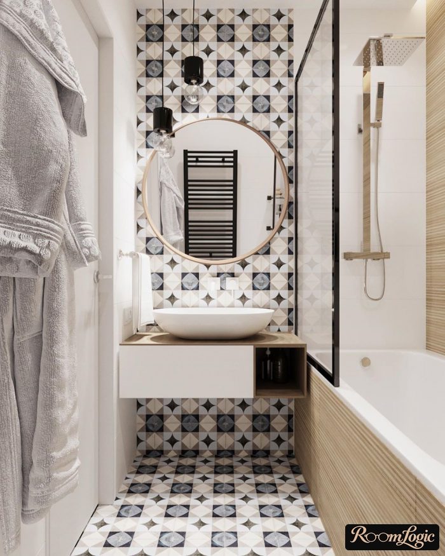
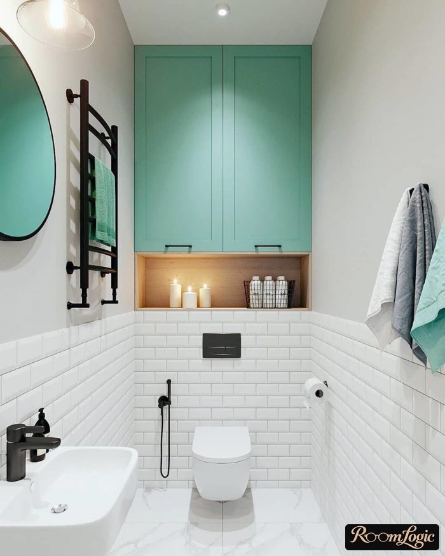
Read about mistakes and how to avoid them in a separate article: a Scandinavian bathroom.
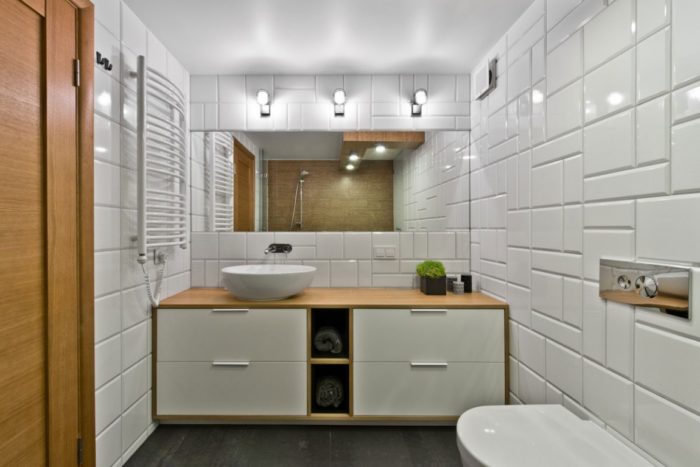
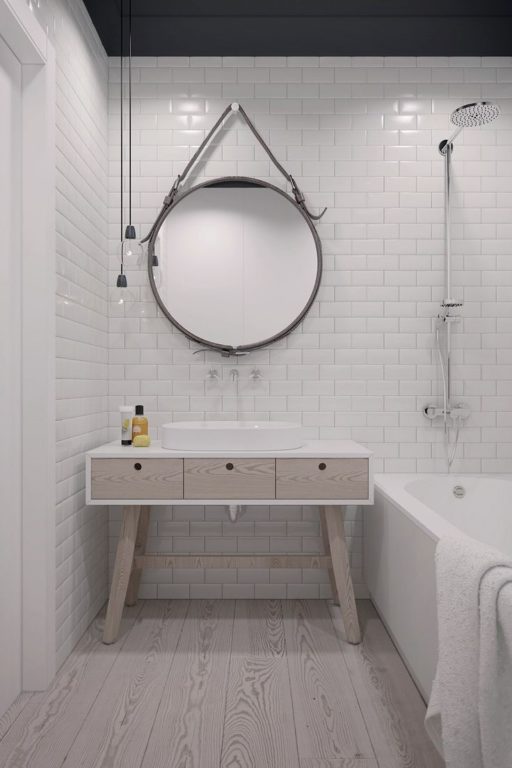
Living Room
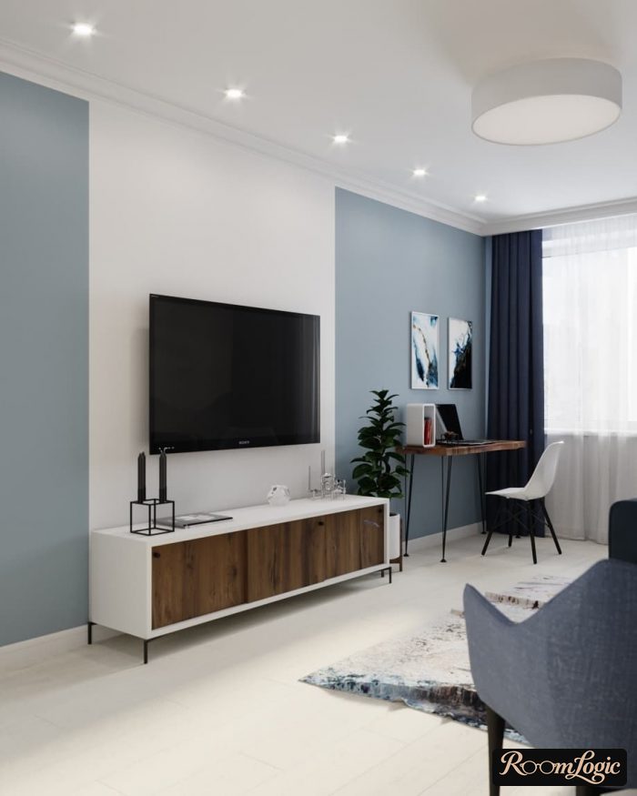
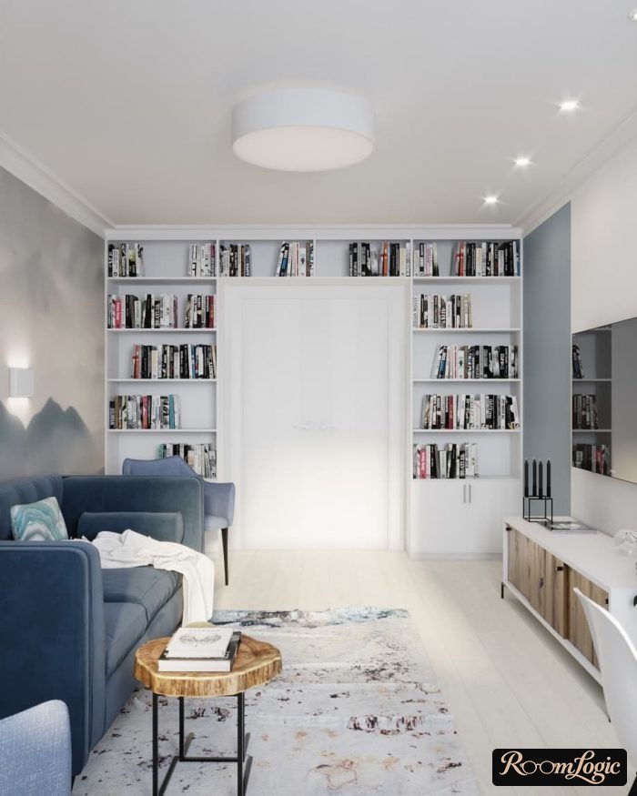
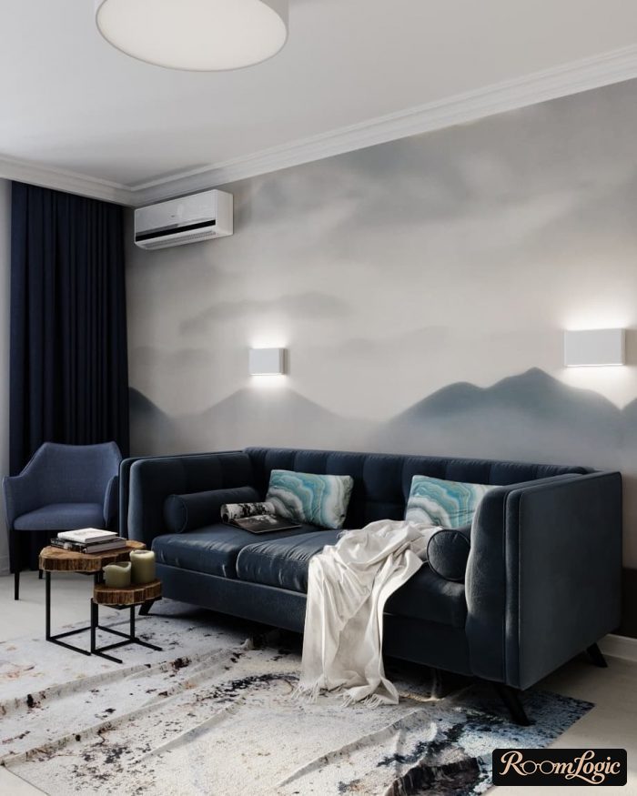
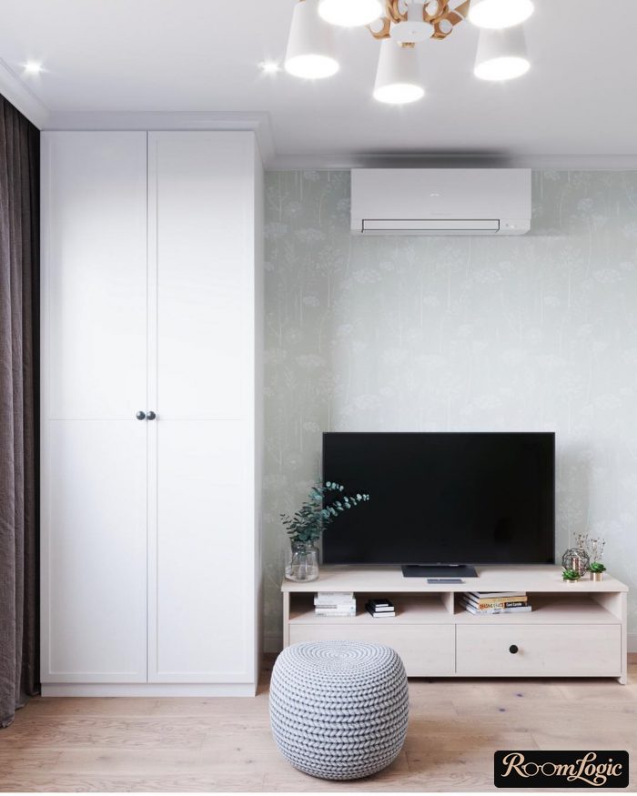
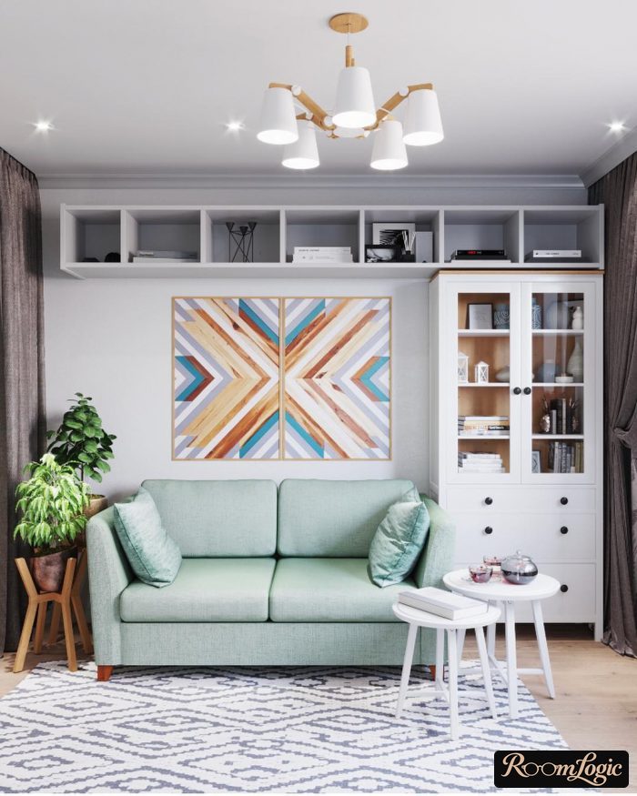
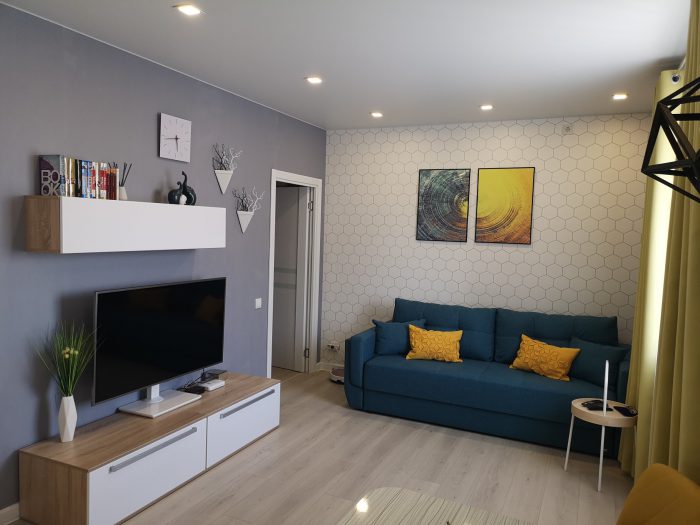
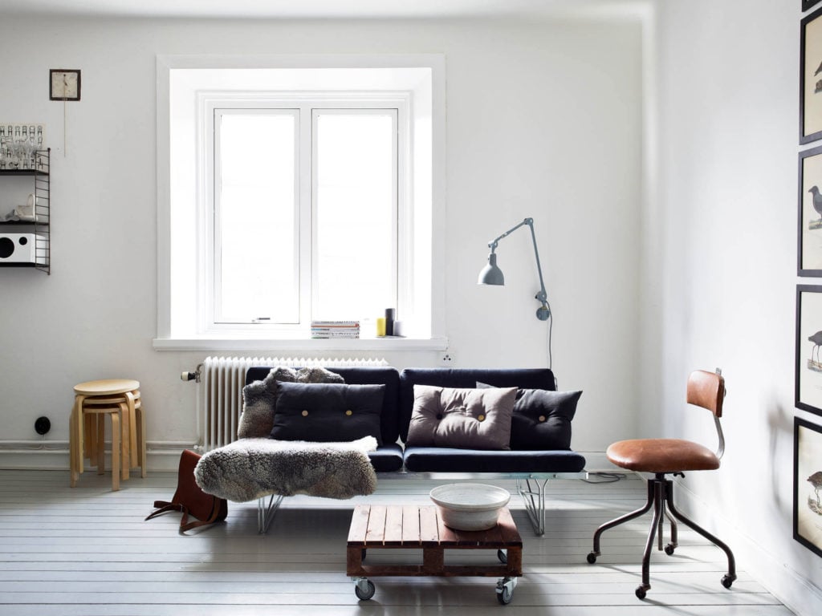
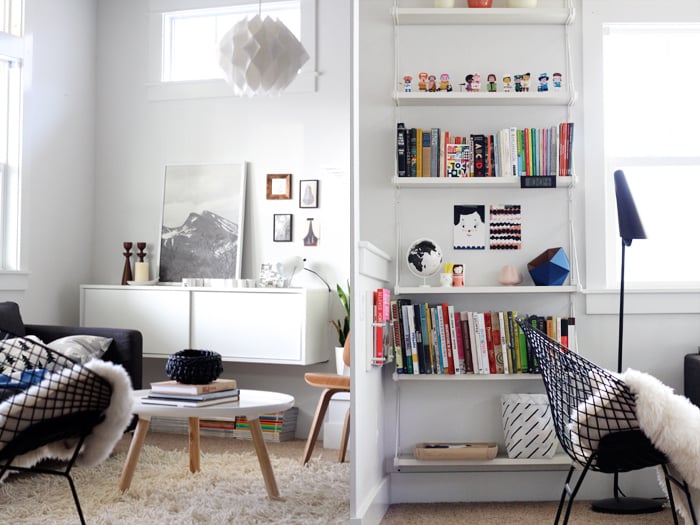
A separate Scandinavian-style living room is clearly not the standard. In Europe, living rooms have long been combined with kitchens. If yours is separate, that is not a problem; there are no special rules. If it is not, here is an article about open-plan kitchen-living room design.
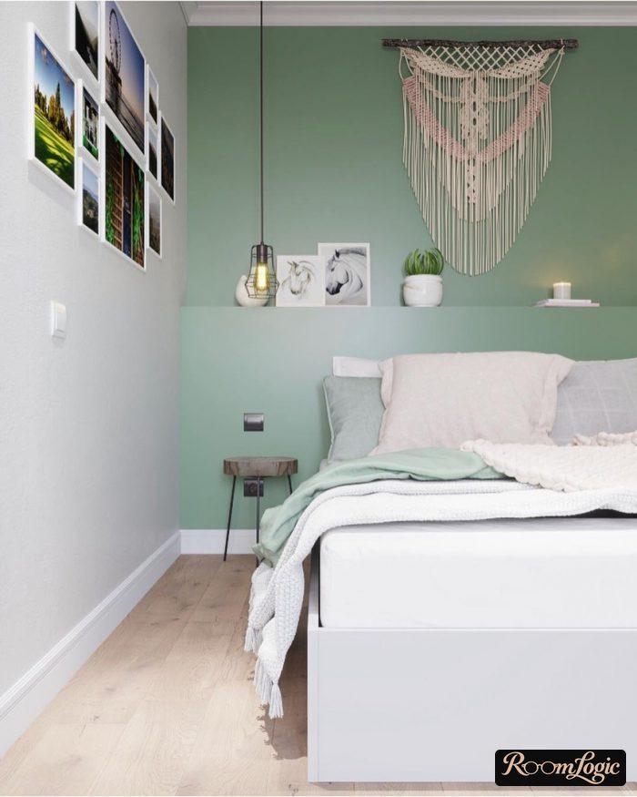
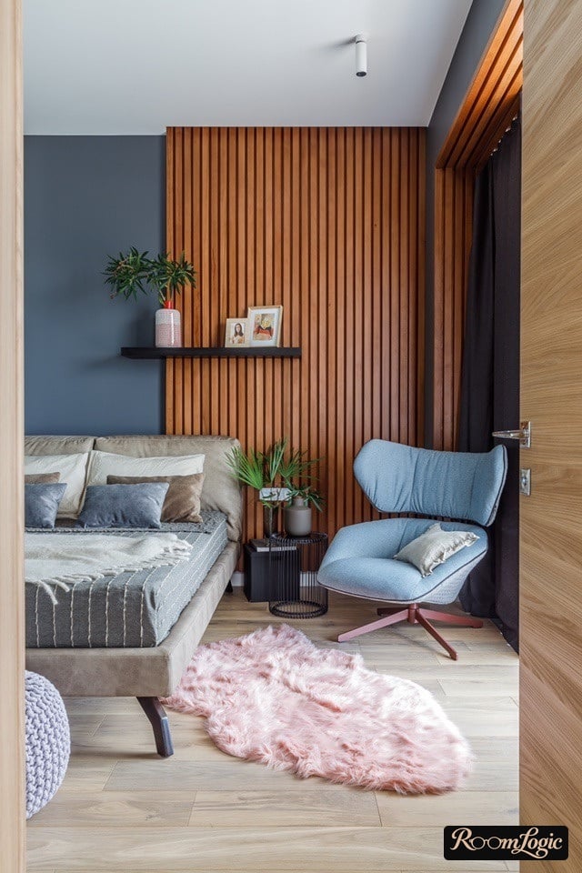
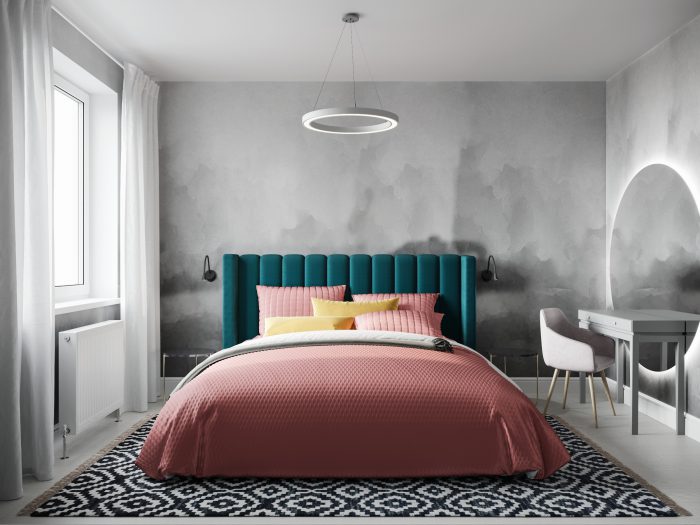
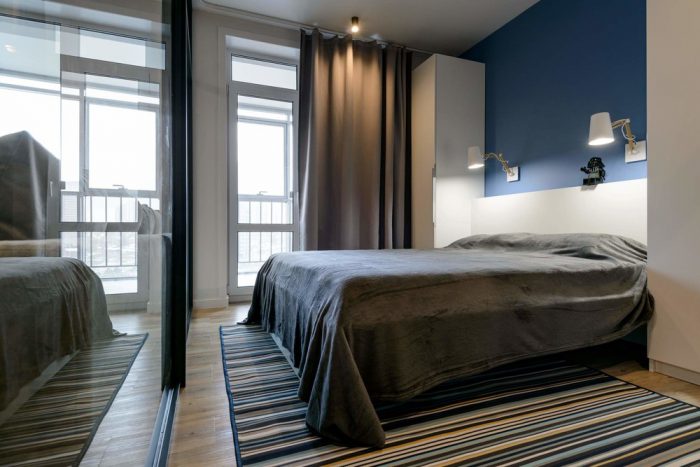
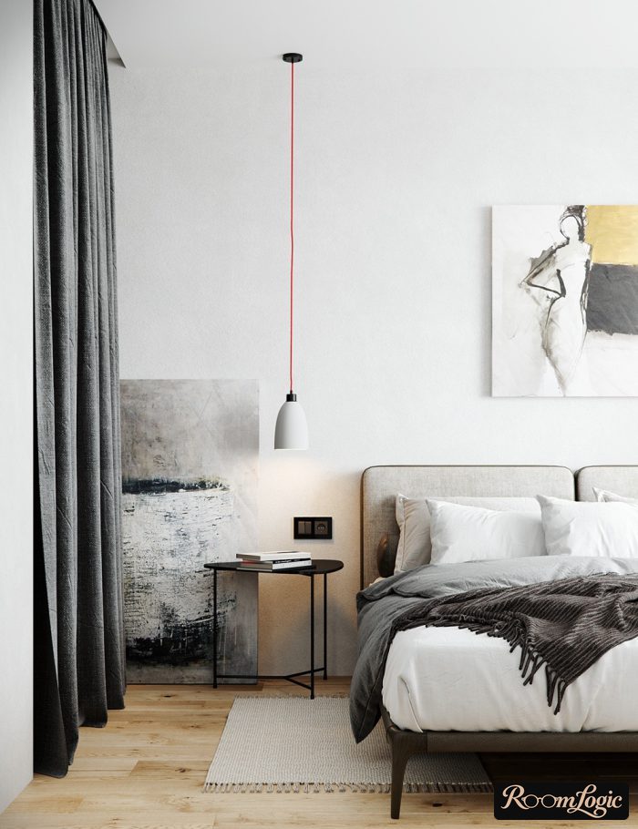
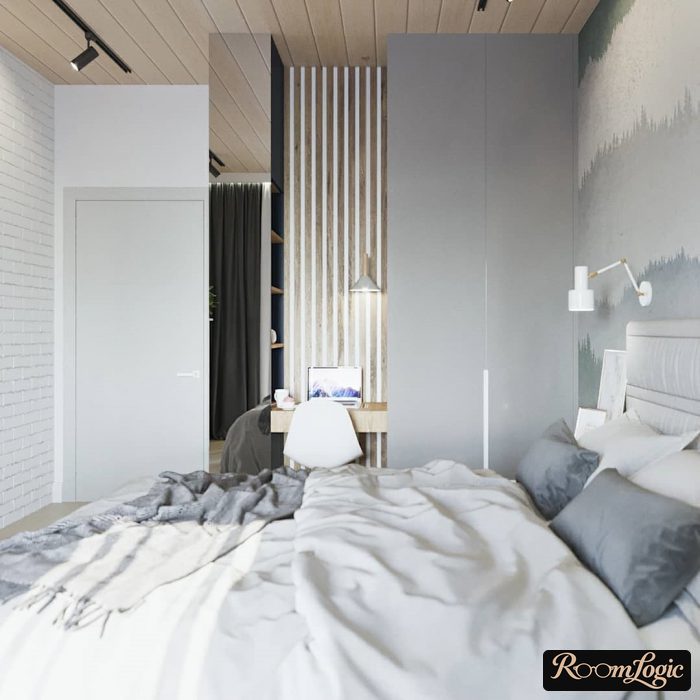
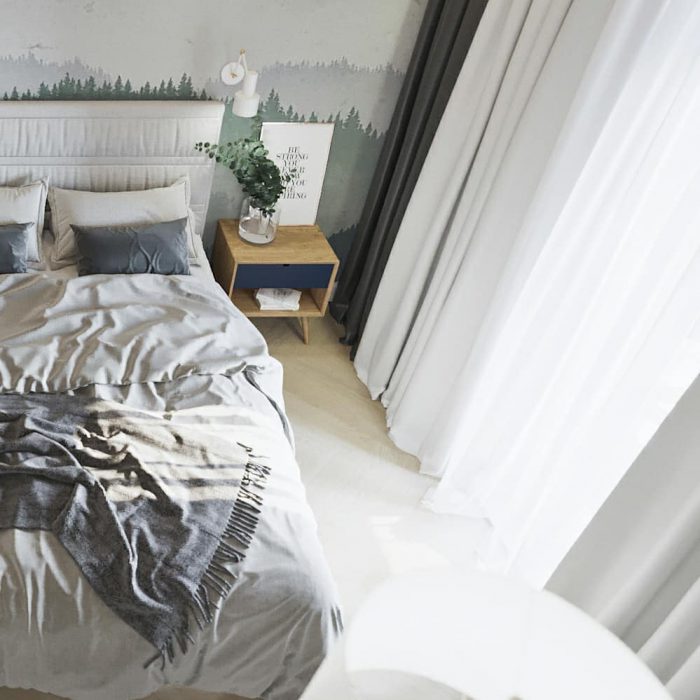
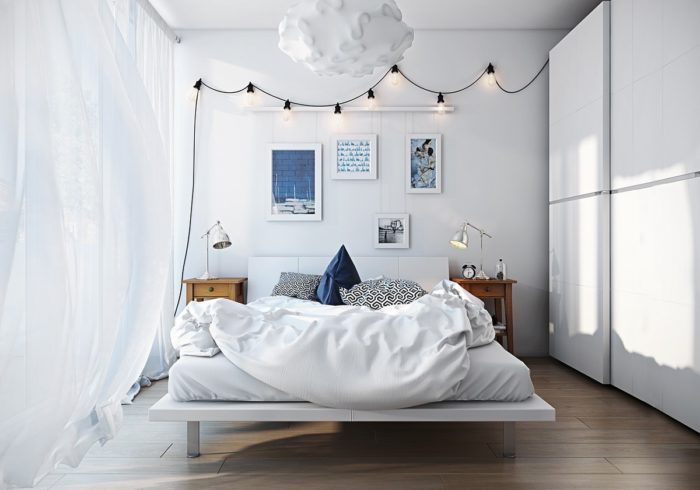
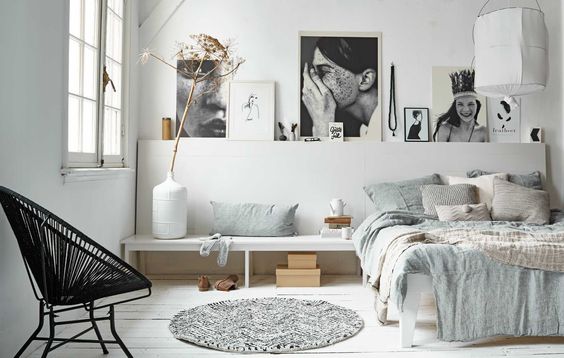
Bedroom
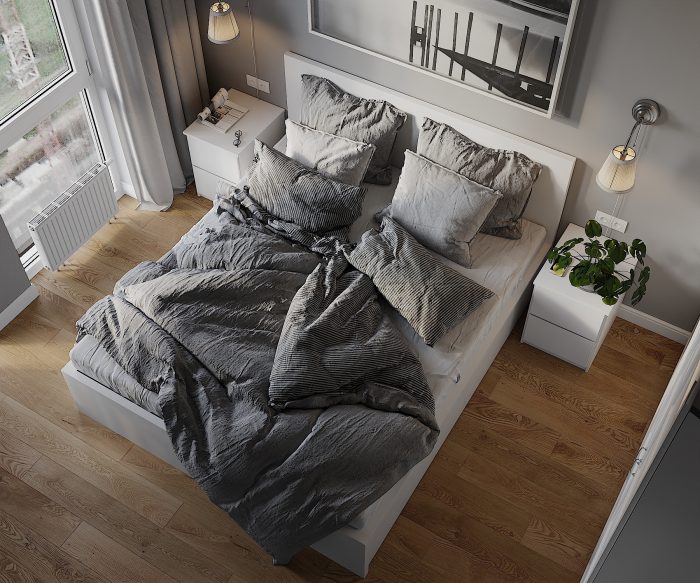
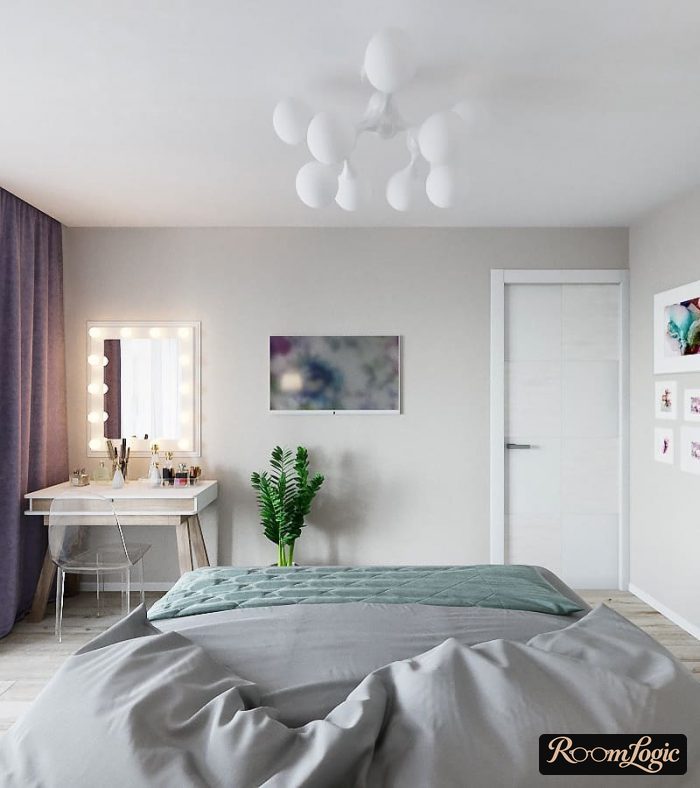
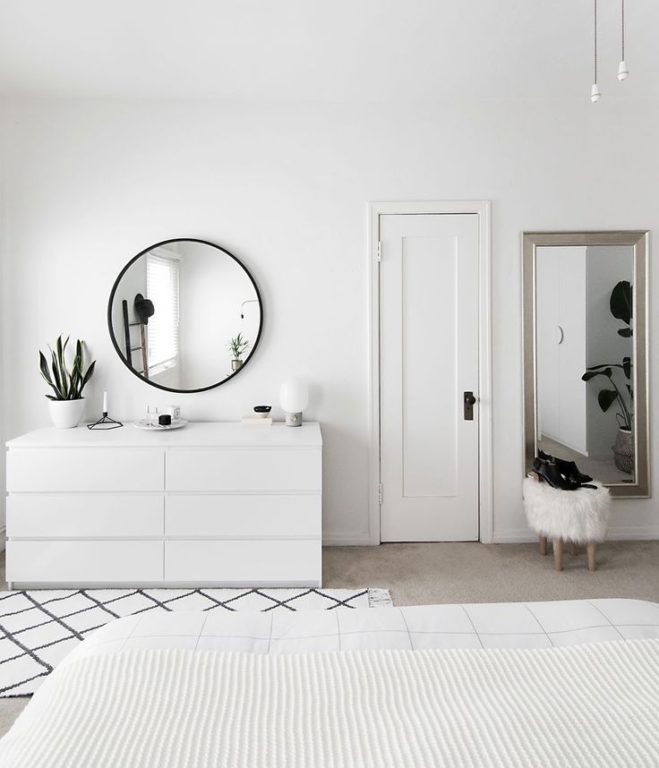
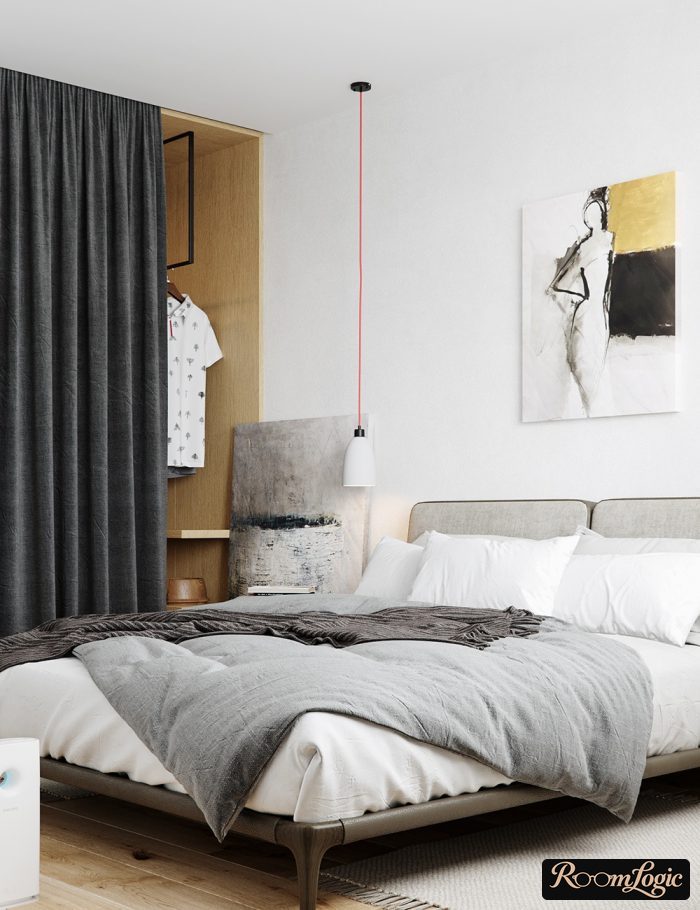
A separate article about minimalist bedroom design. Most of the examples there are variations of Scandinavian style.
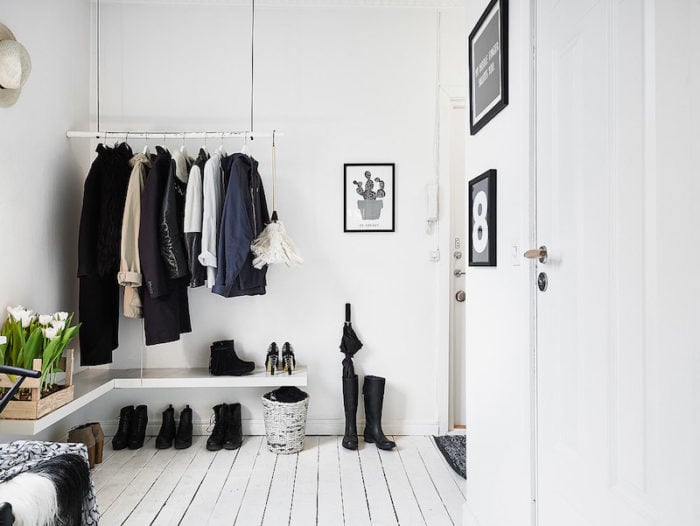
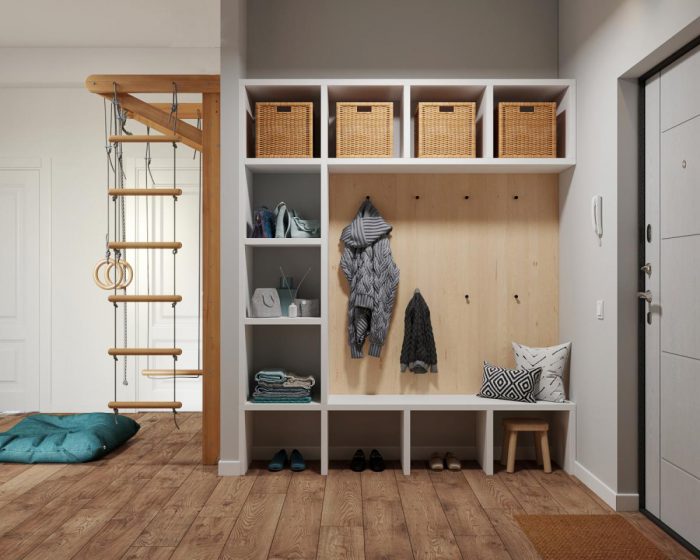
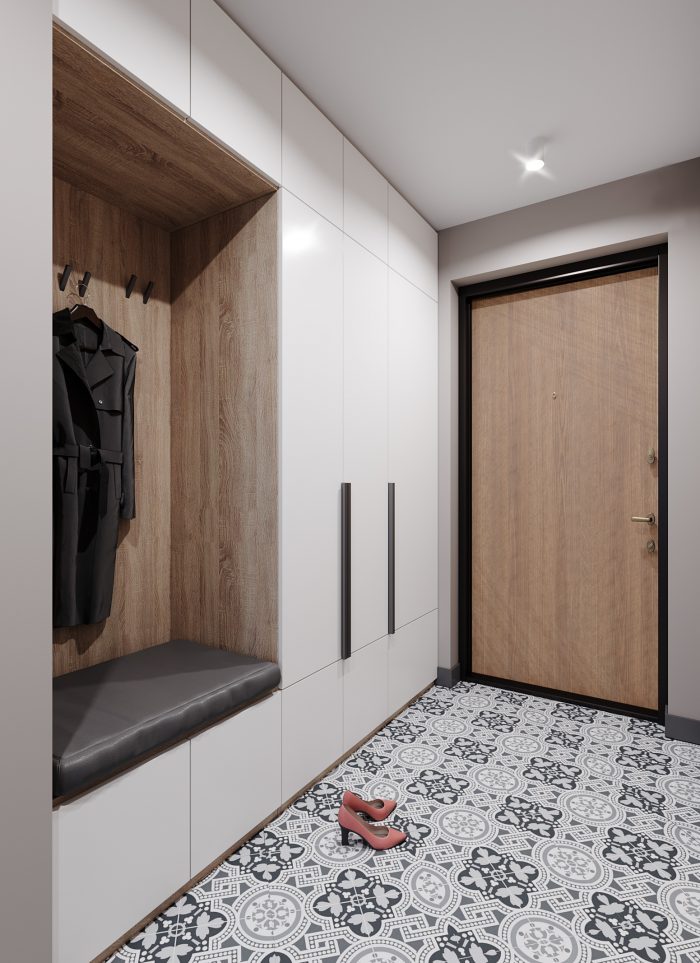
Entryway
An entryway has many details involving furniture ergonomics that cannot be described in a few words. Start with this article: contemporary entryway design.
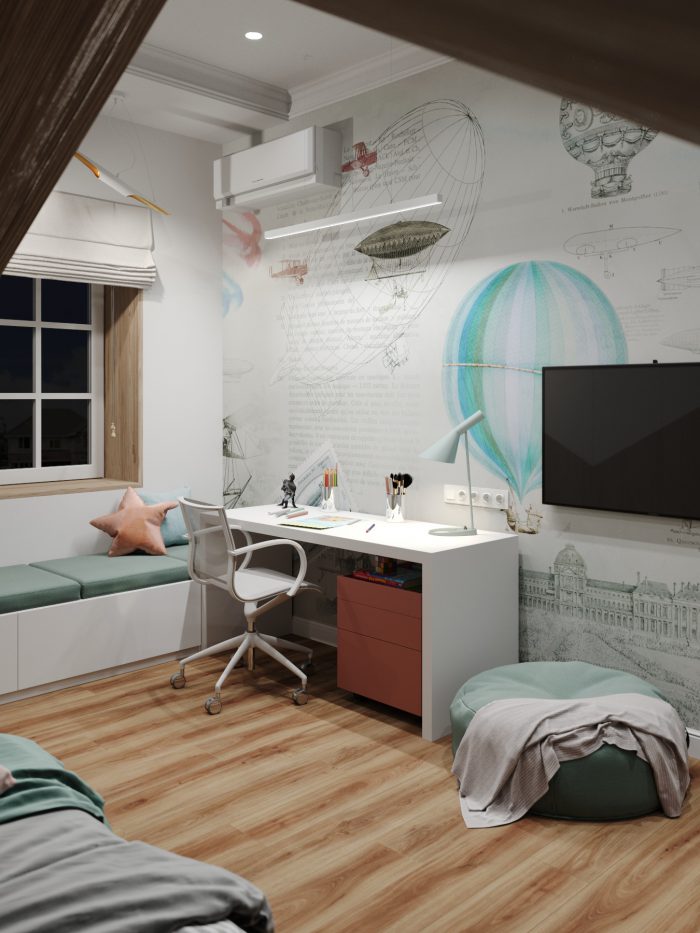
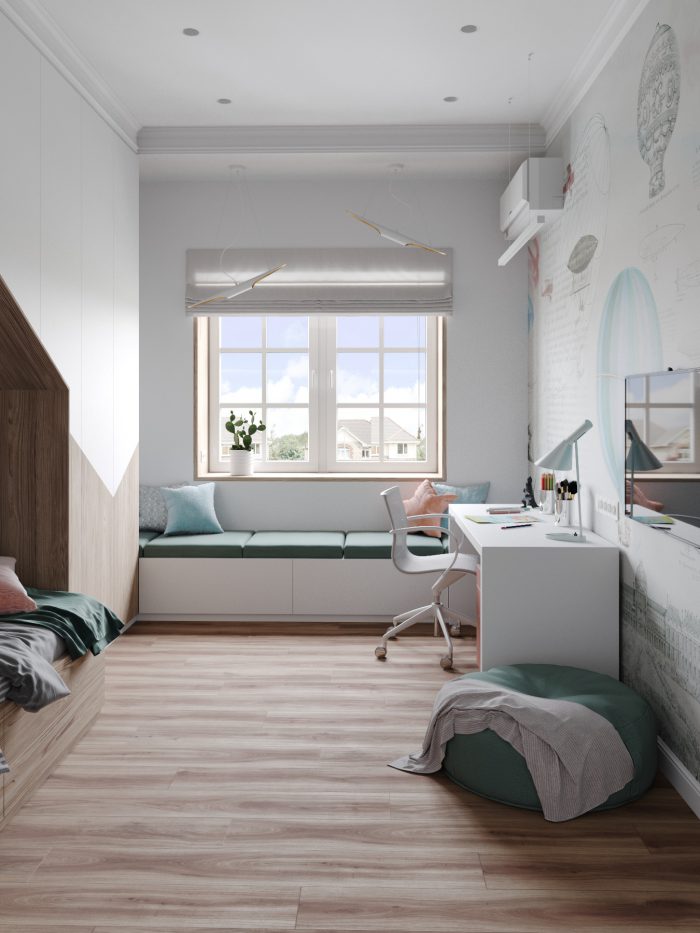
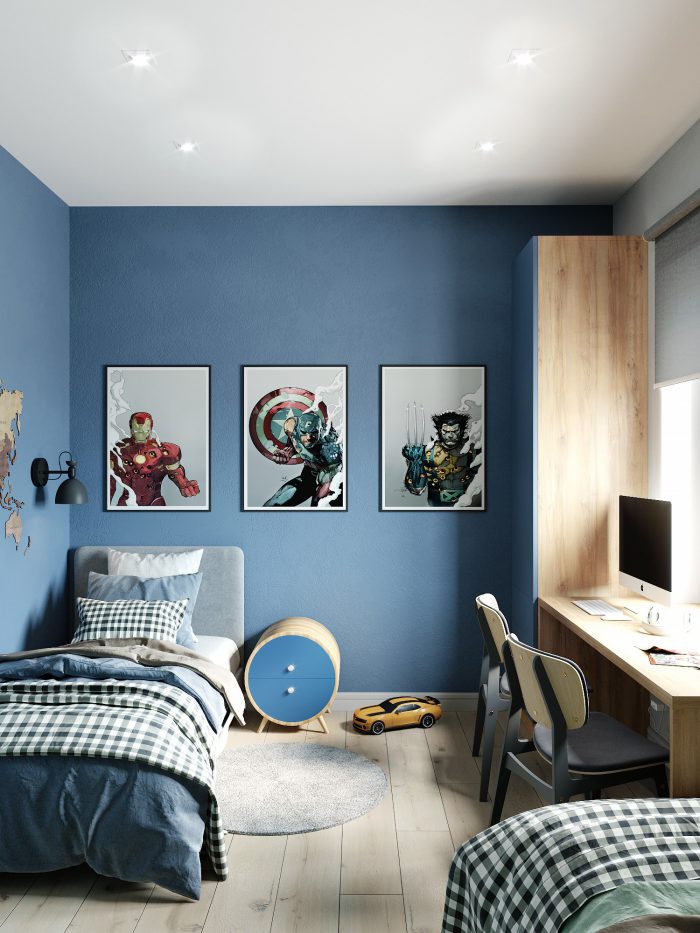
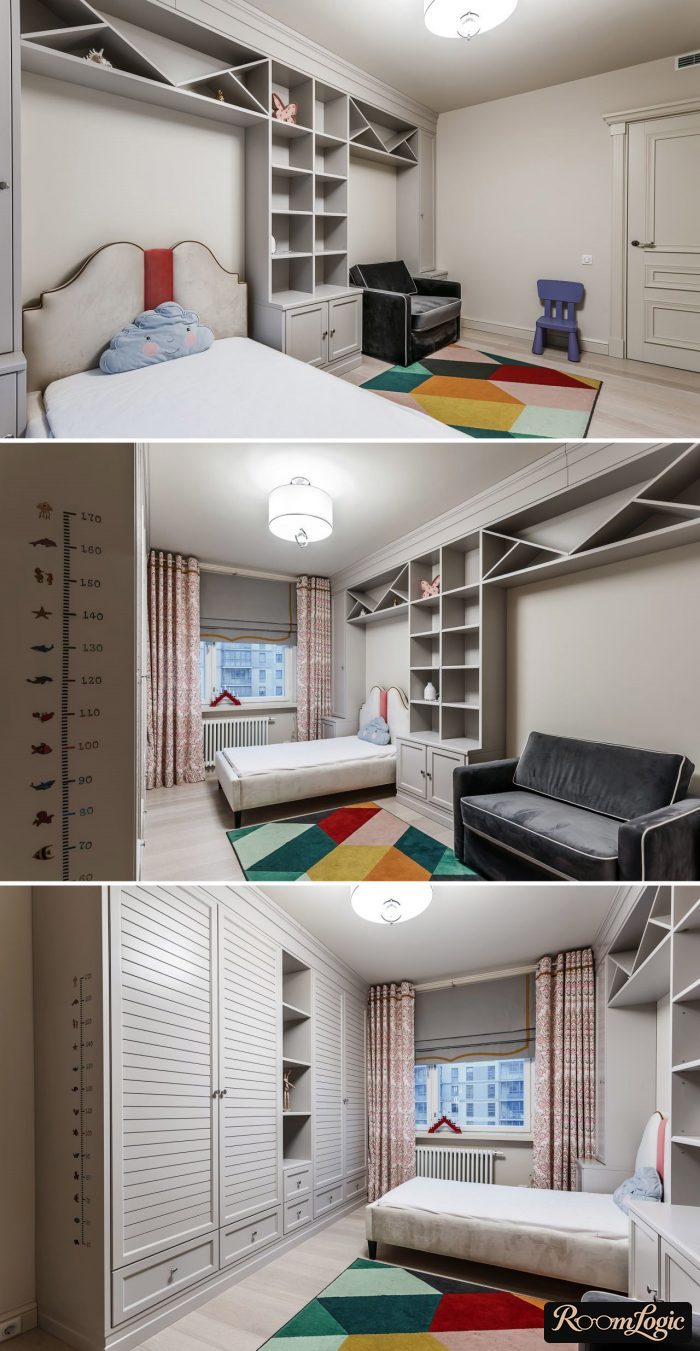
Kids’ Room
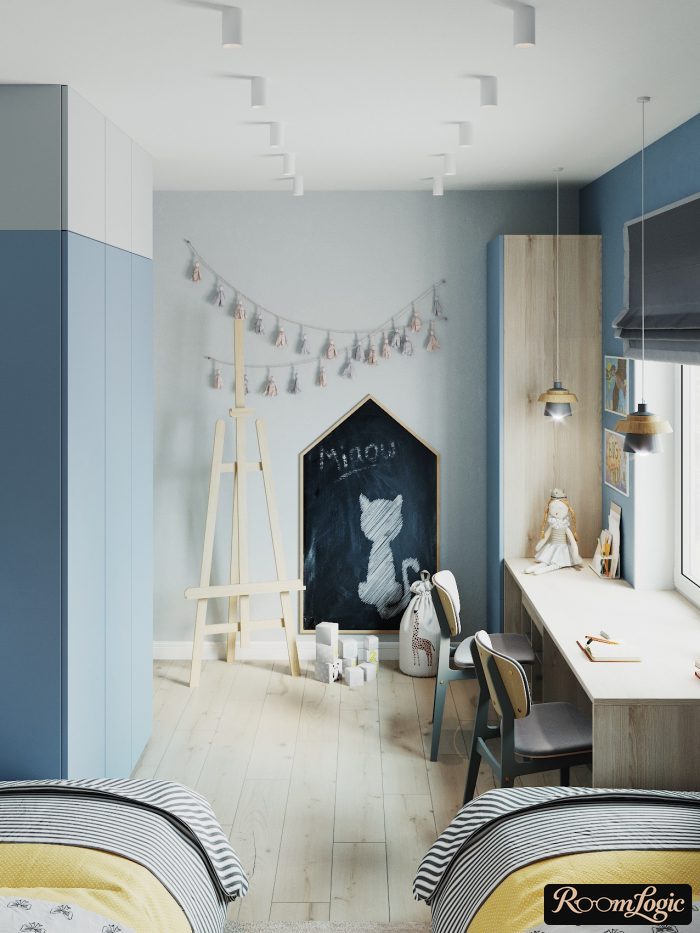
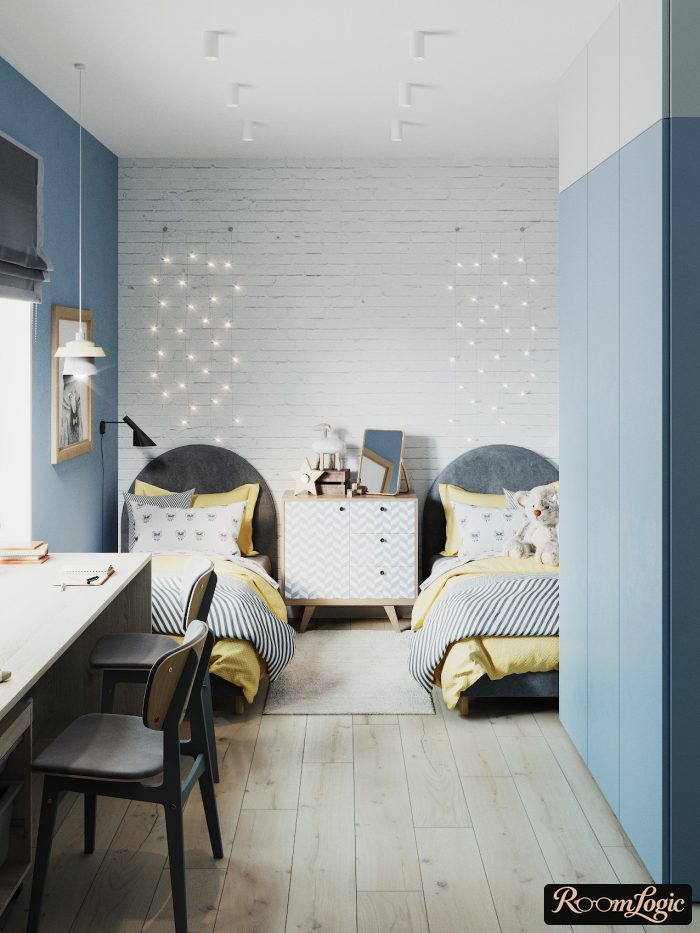
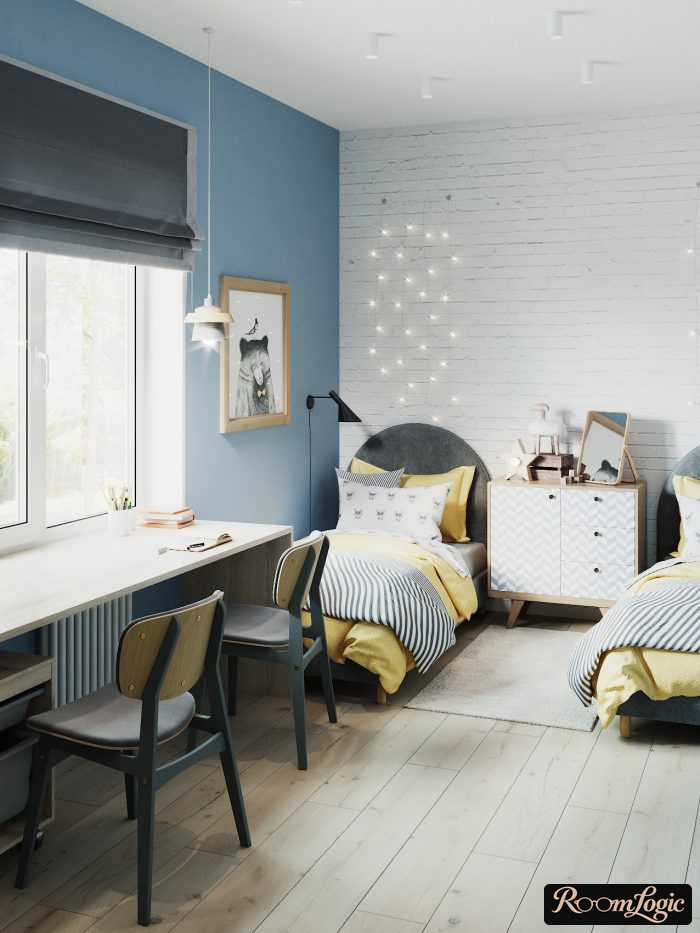
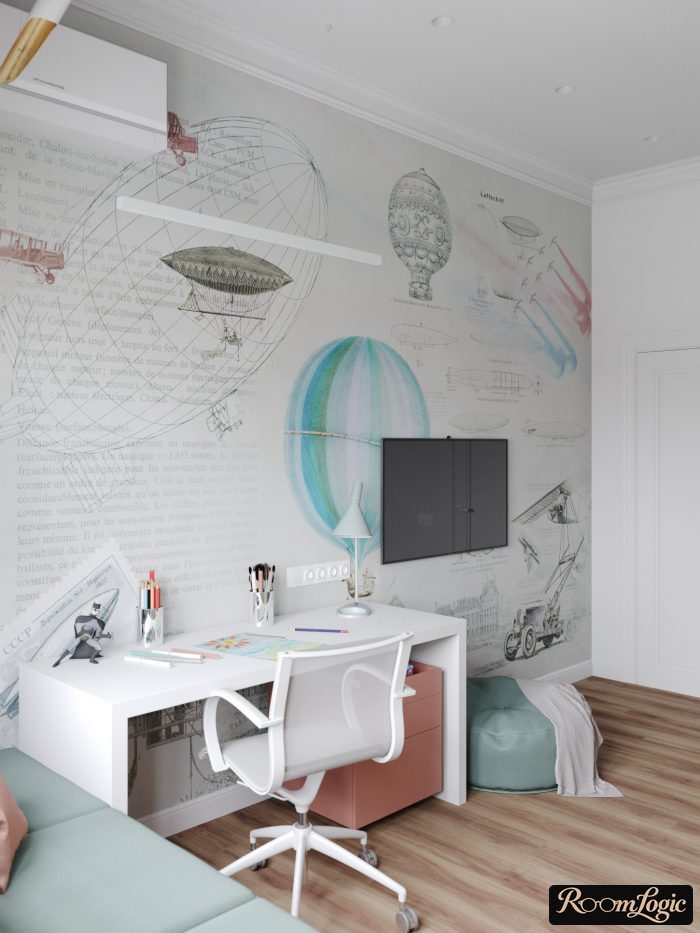
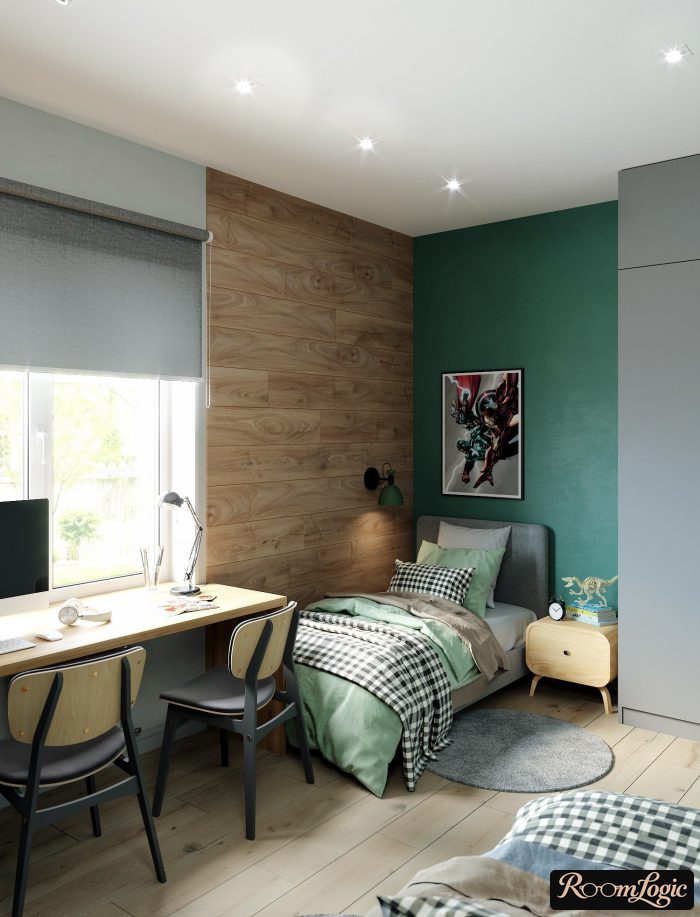
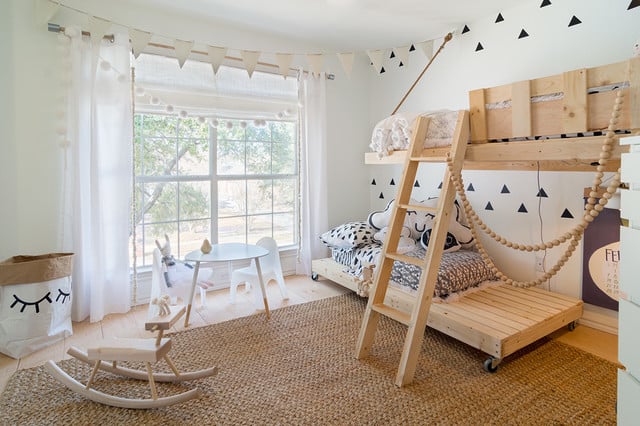
Children like bright colors, but they look bad. You probably know the type of kids’ room that does not look stylish to an adult.
Scandinavian style solves this problem. You can use as many colors as you want, as long as they have low saturation. Both children and adults will like it.
You can safely read any article here on RoomLogic.org. They all contain plenty of Scandinavian style and its variations because they are my favorites. Good luck with your remodel!