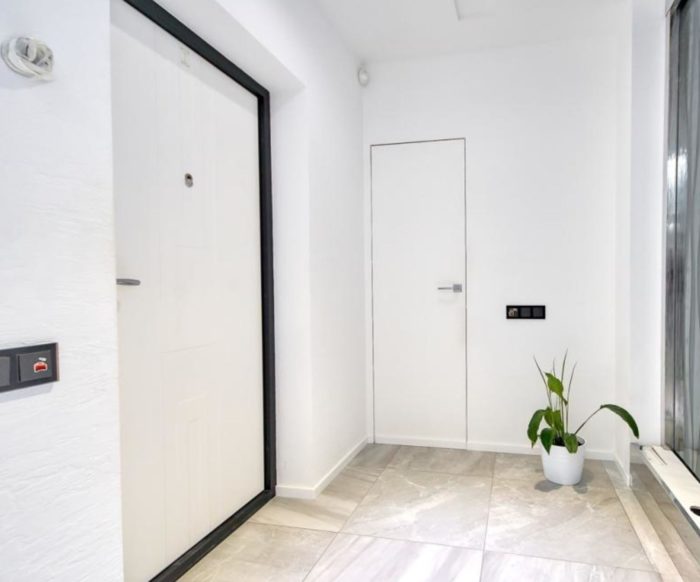
Many people pay too much attention to entryway design, forgetting that every room in an apartment should be functional and that the appearance of the interior is far from the first priority. We will briefly go over design theory, then look at real photos of functional entryways.
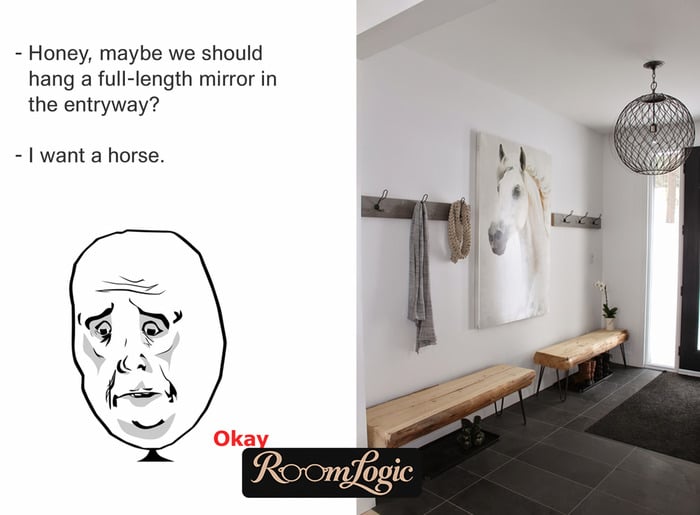
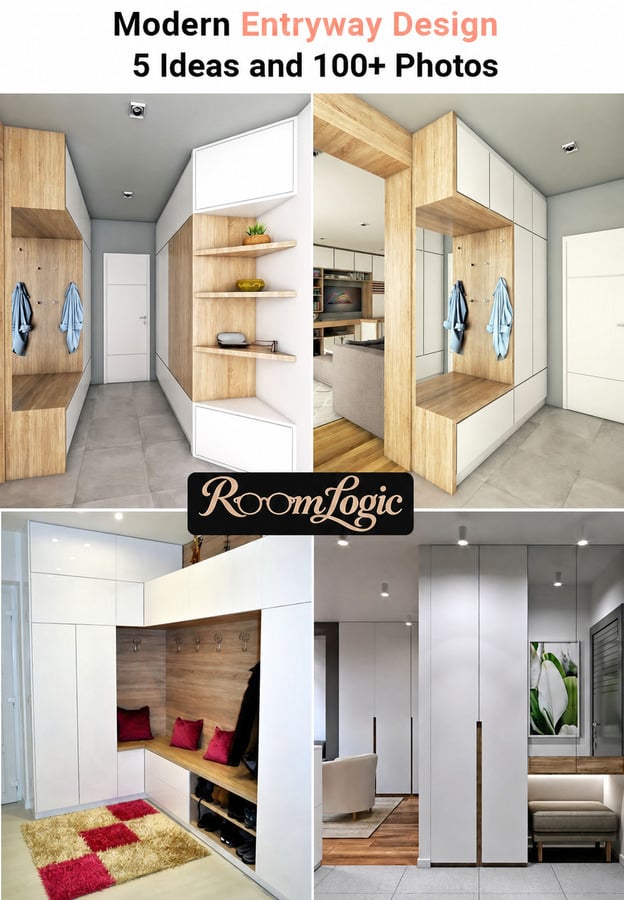
5 Apartment Entryway Design Ideas
I will state the main ideas of contemporary entryway design right away, then we will look at everything in the photos:
- An entryway interior is NOT built around the finishes. There are almost no open walls, so the main thing is how you plan the furniture.
- A contemporary entryway design can be maintained only with built-in furniture. For detailed layout rules with a bunch of diagrams and photos, see Furniture for a Narrow Entryway.
- Since the number of items in an entryway is off the charts, the remodel will never be too simple. It is important not to overdo it, so we use minimalism as the foundation.
- Strictly limit the number of colors to three: white, black/gray, and wood. Why? Let’s count: the inside of the front door, door trim, mat, floor, cabinet, the clothes in it, shoes, walls, switches, intercom, and ceiling. All this has its own colors. The mat is usually gray or black, the ceiling and intercom are white, and the floor often looks like wood – so these colors are always present. If you add bright shades to the entryway design too, you will get a mess. More about color in an interior.
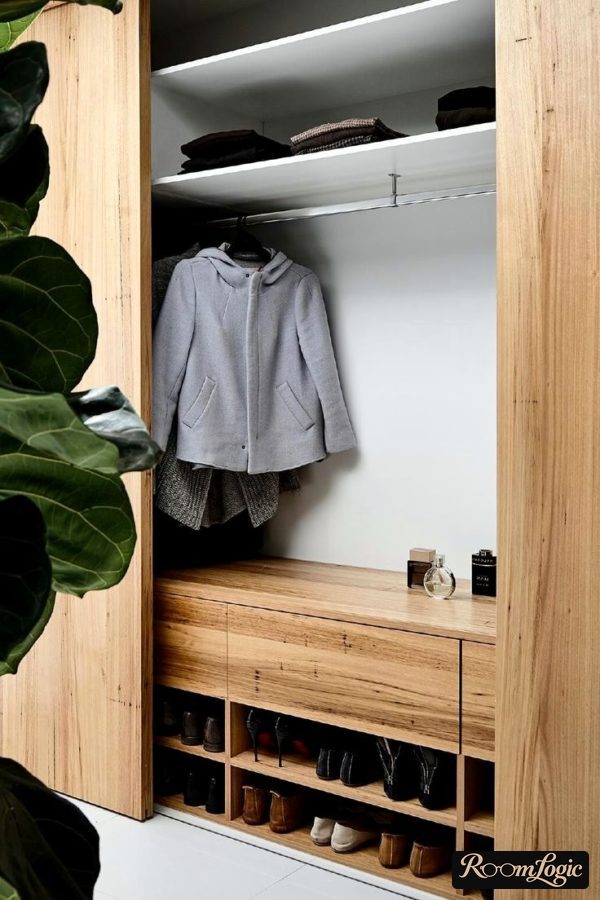
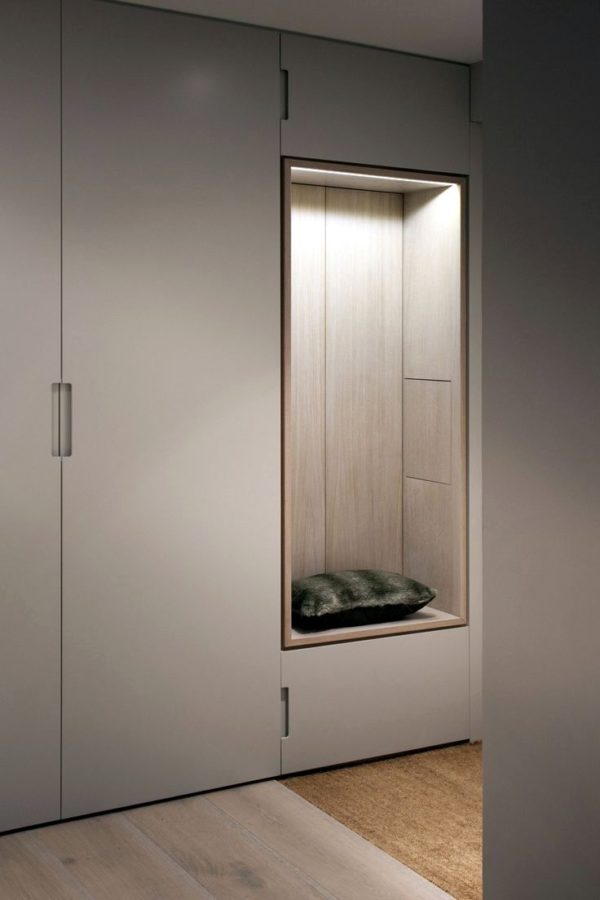
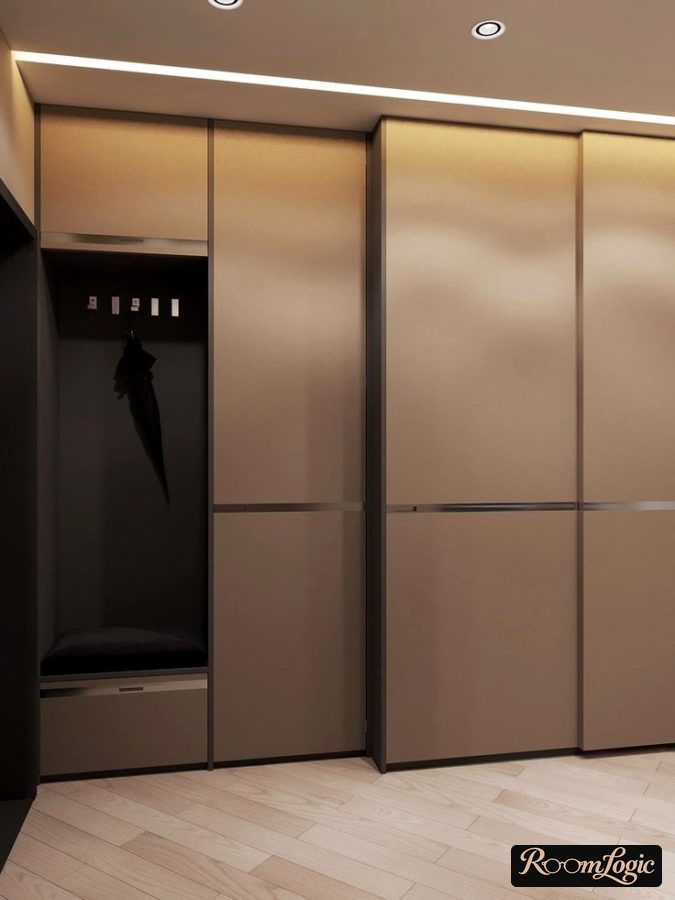
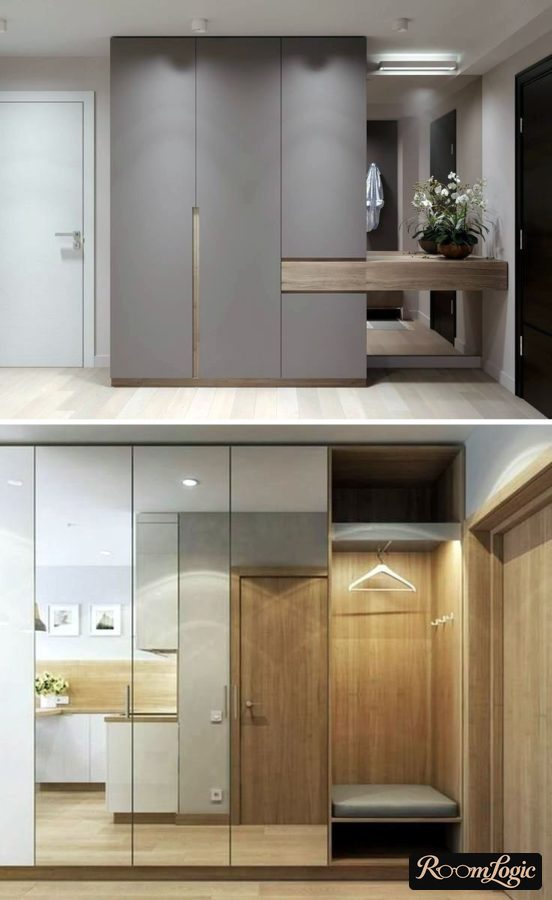
- If you want a beautiful contemporary entryway with something special, spend the money specifically on a built-in cabinet and hidden LED lighting. Look at the photos.
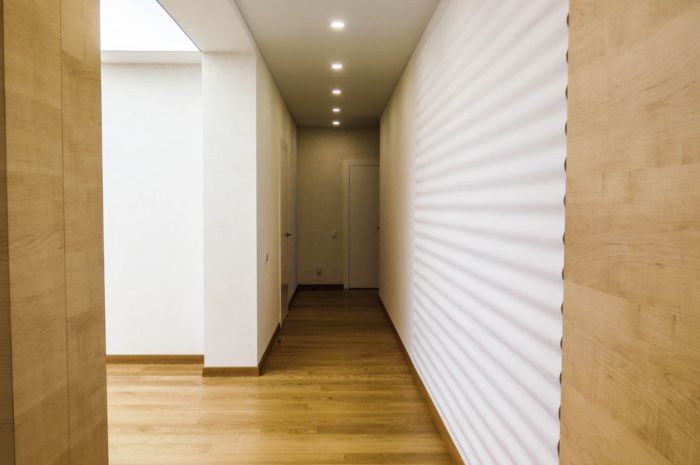
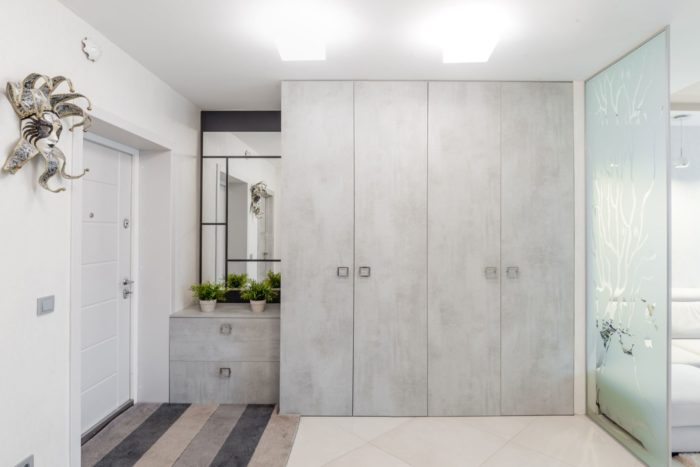
And here is an example right away. The best photos of entryway interiors:
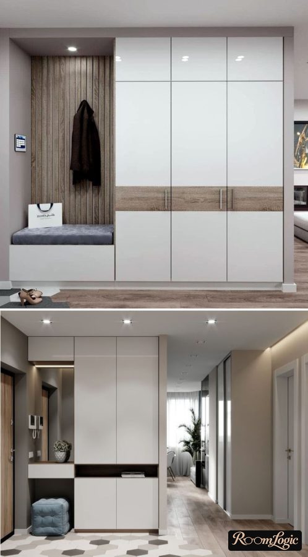
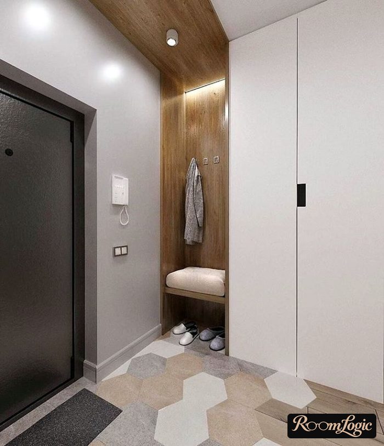
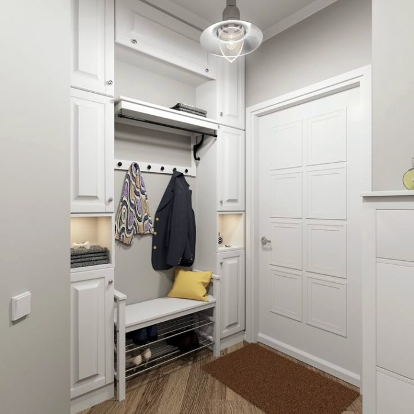
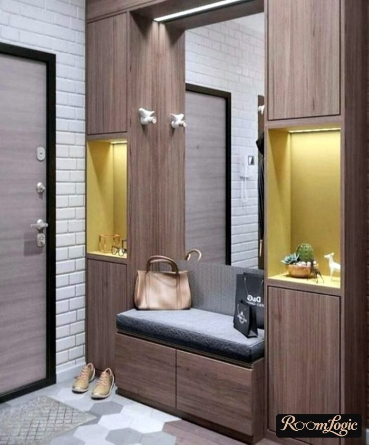
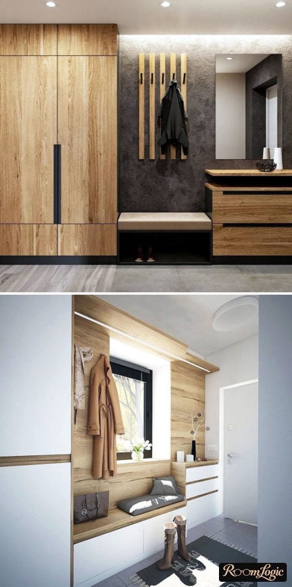
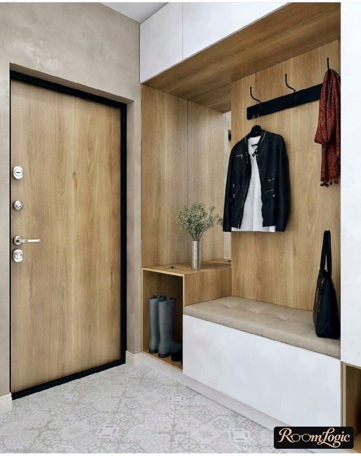
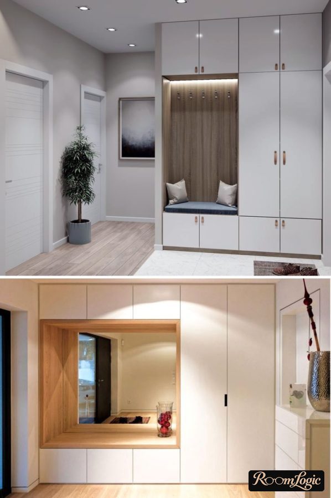
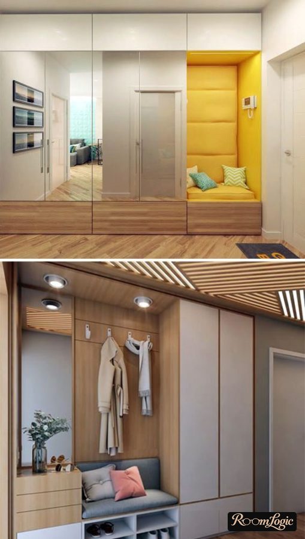
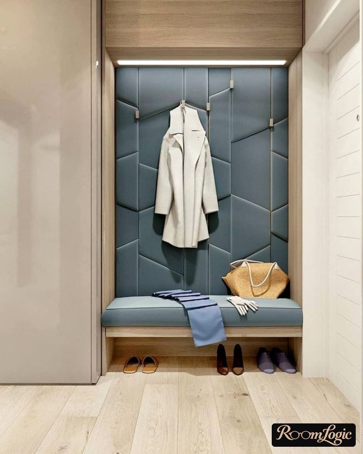
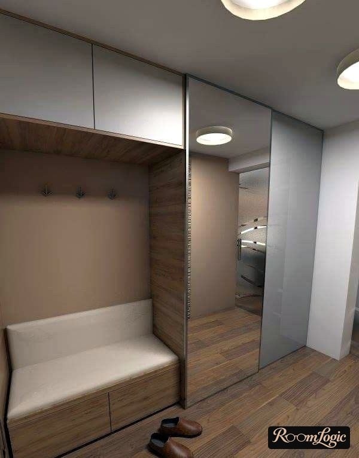
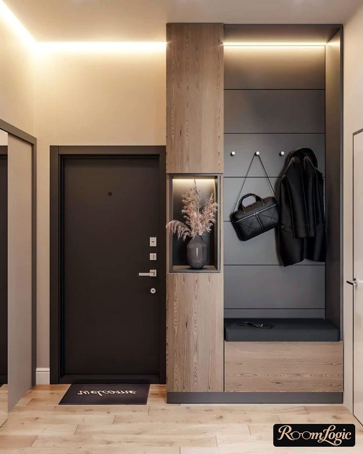
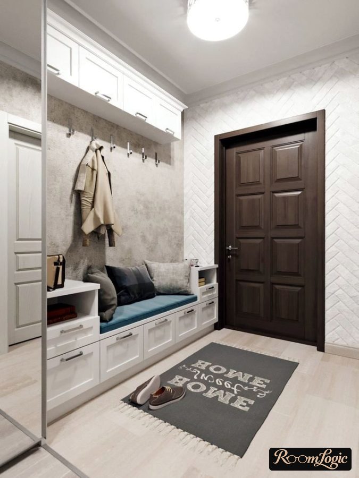
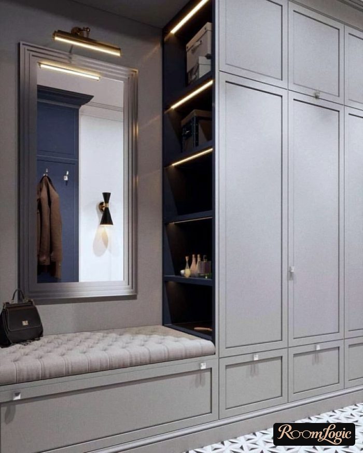
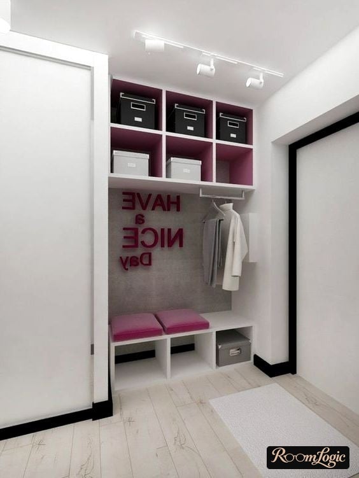
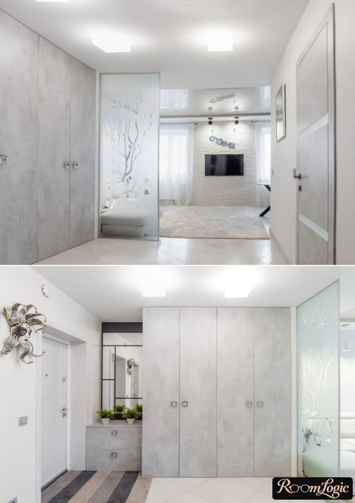
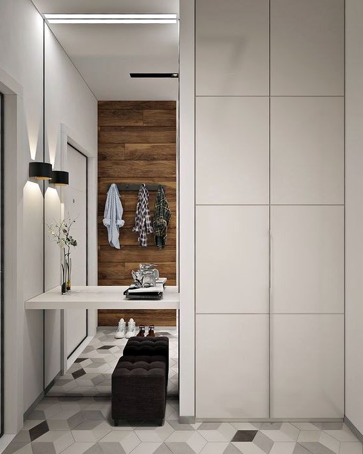
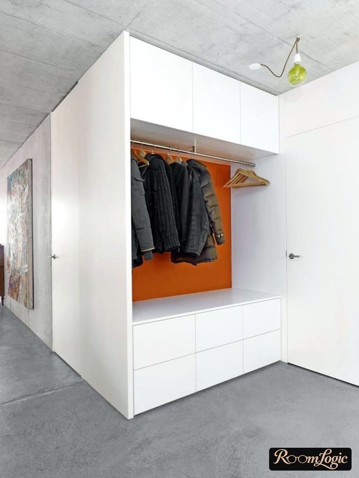
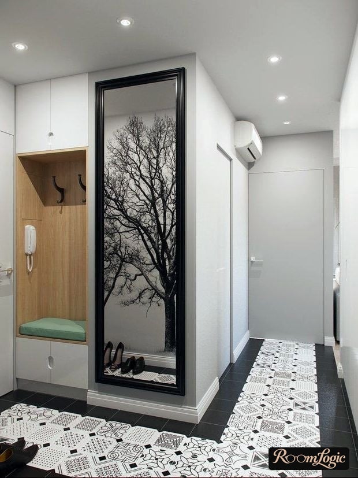
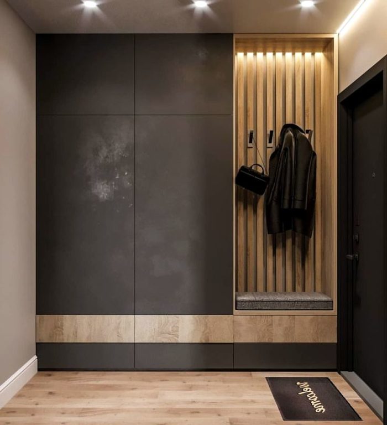
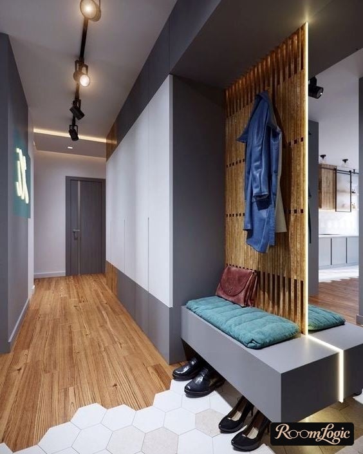
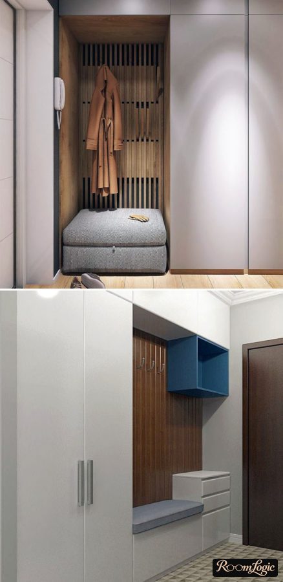
We will start with the finishes because they are done during the first stage of an entryway remodel, but even then you need to understand how the furniture will be arranged. Often, finishing most of the walls is limited to primer because they will be covered by cabinets anyway.
Entryway Wall Finishes
There is a golden rule: lots of space – lots of design; little space – forget the design, think about function. That is why we will divide the discussion of entryway finishes into two parts.
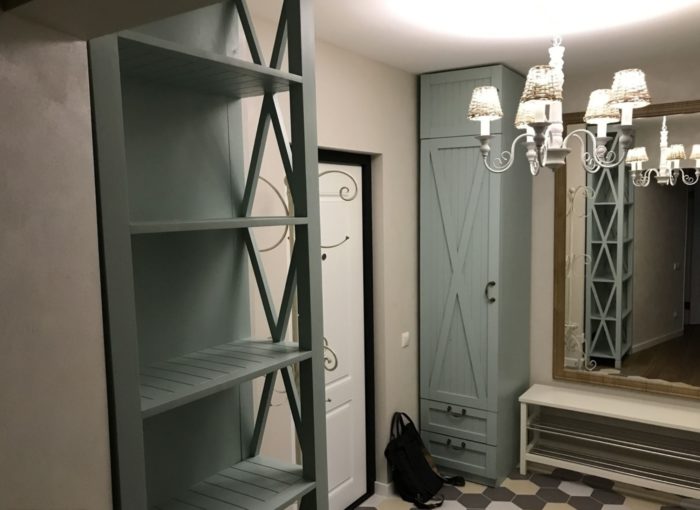
Small Entryway Design
When the entryway is small, you do not need to think about how to make it beautiful. You need to think about how to make it functional and neat. This means the wall finish should be limited to exactly one material in a neutral color. Entryway wall finish options:
- Subtle decorative plaster in a practical color: gray, black, or sand.
- Brick veneer, always over the entire wall, with no little corner sections.
- Paintable wallpaper in the same calm color, without an aggressive pattern.
- Simply painted walls in white, light gray, or another very pale color – no dark paint colors.
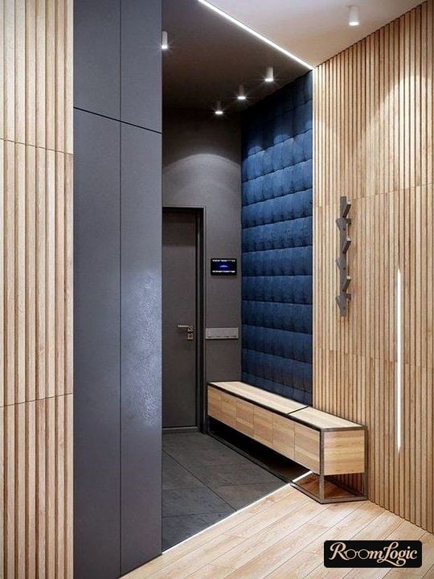
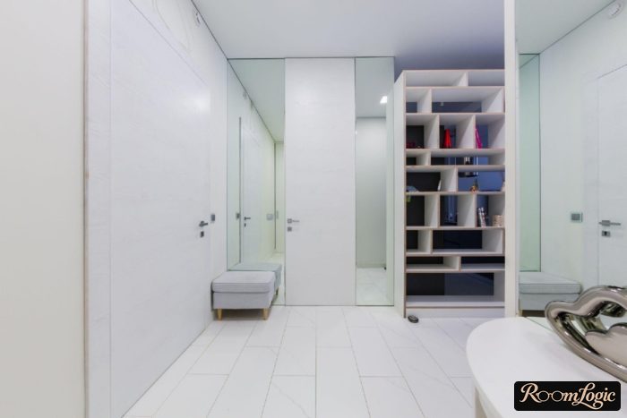
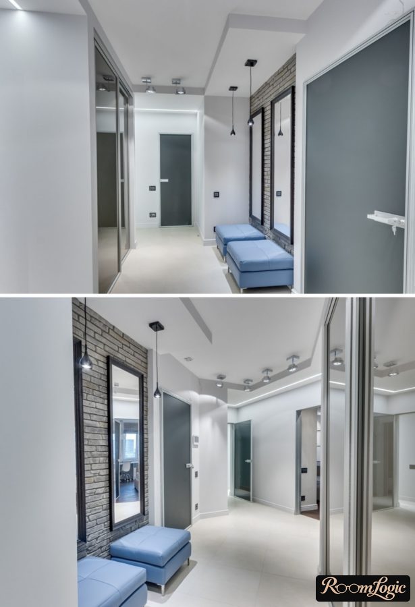
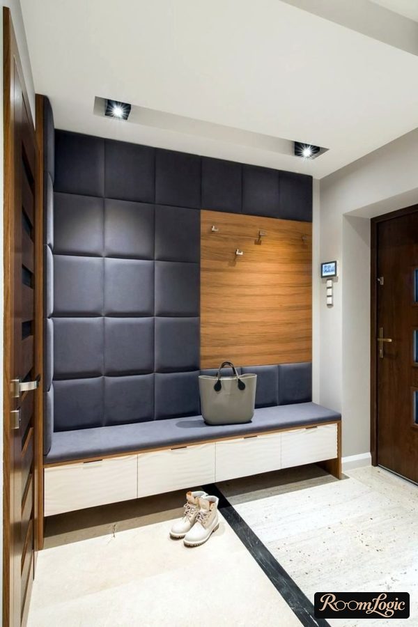
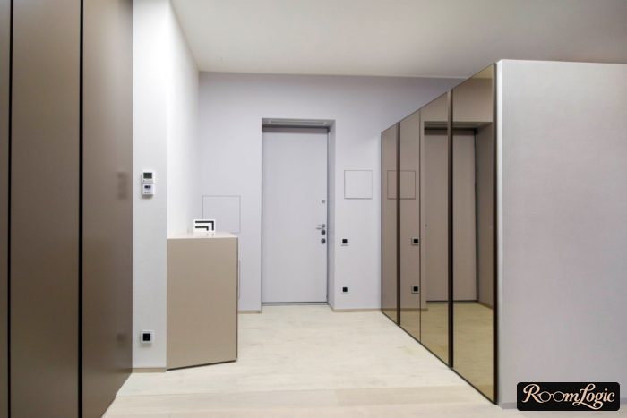
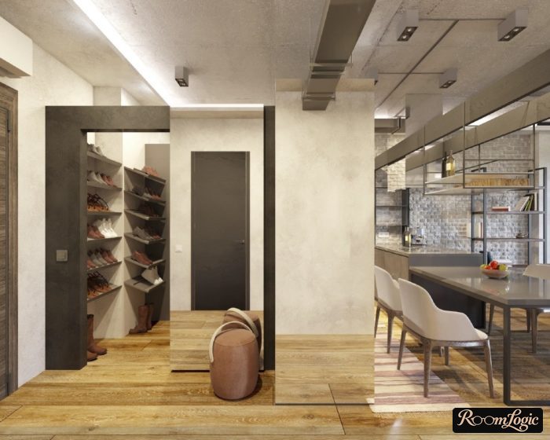
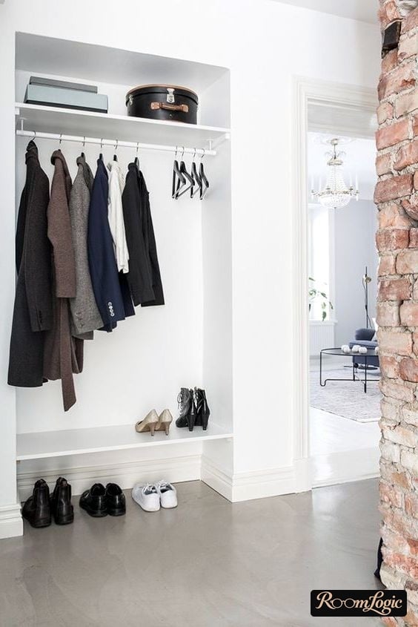
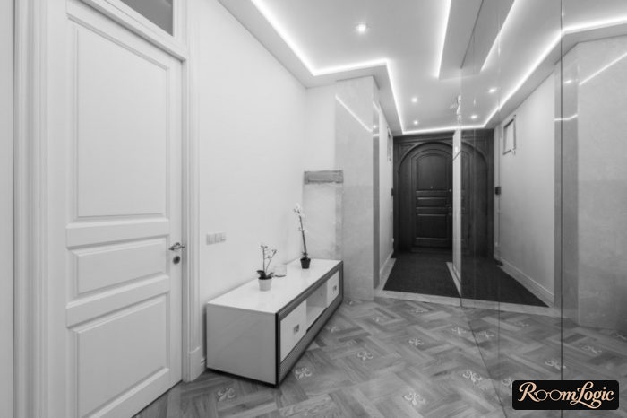
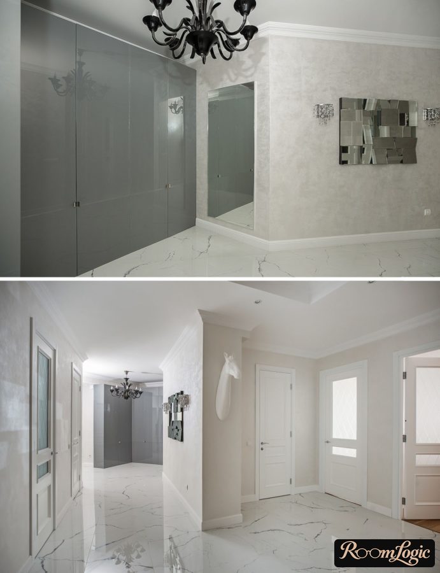
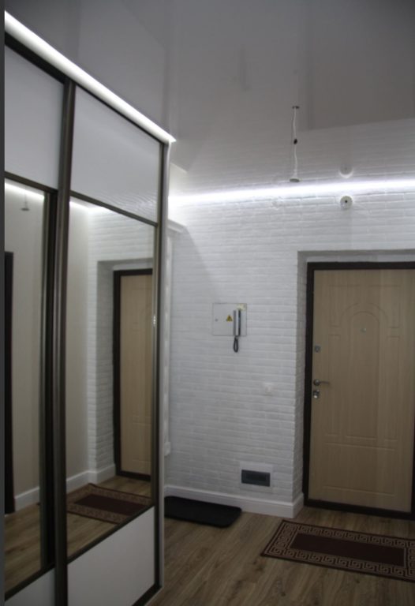
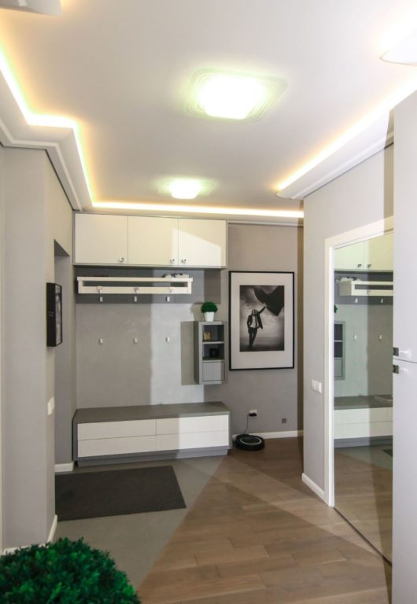
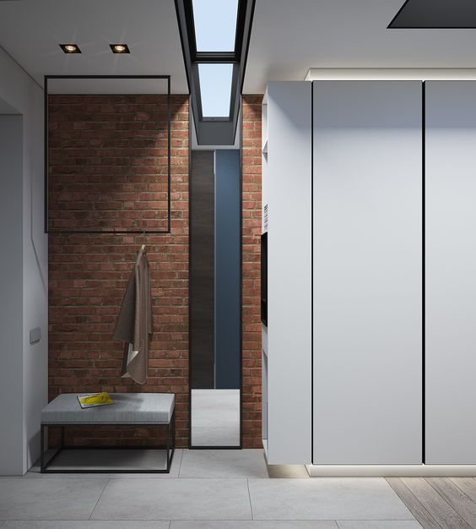
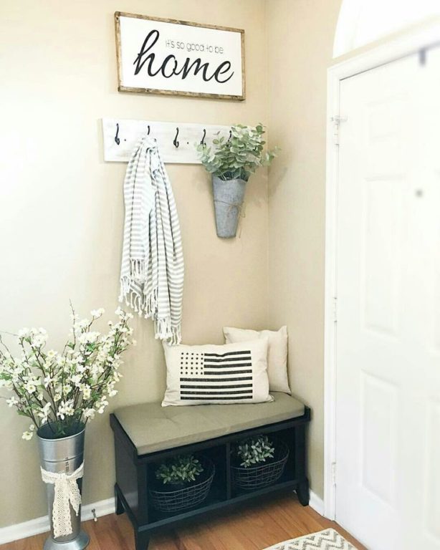
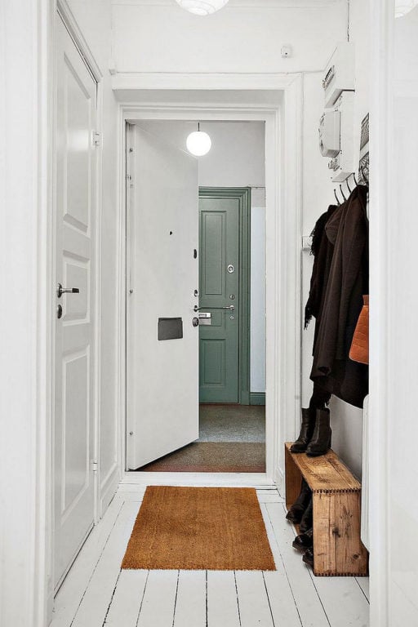
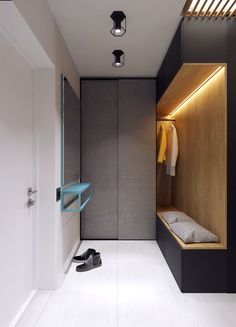
We put decorative plaster in first place for entryway walls because it is the most practical material. In a small entryway, you will constantly brush against the walls with outerwear and carry things in and out; sooner or later, a shoe or something dirty from outside will touch the wall. Decorative plaster is not afraid of any of this: it is durable, it can be washed, and its texture hides small stains. Brick veneer has the same advantages, so it shares first place with plaster.
The main criterion when choosing a wall finish for a small entryway is practicality.
Paintable wallpaper is in second place, not plain paint, although wallpaper looks worse. But we now know that practicality is more important than appearance. And paint is one of the least practical wall finishes. Just do not use wallpaper with pictures and patterns – that is from the last century. A light texture is the most you should use.
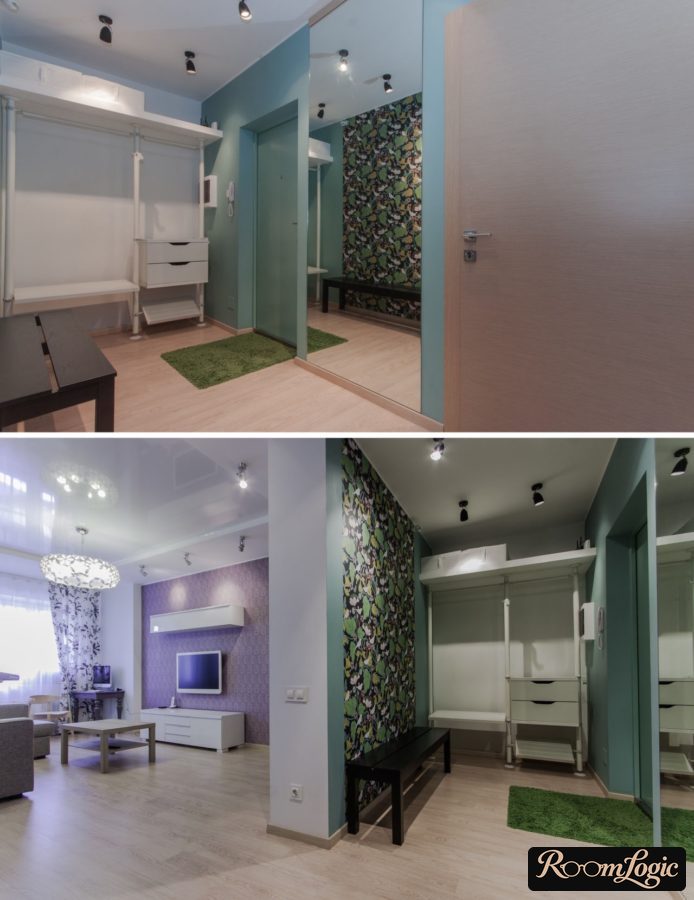
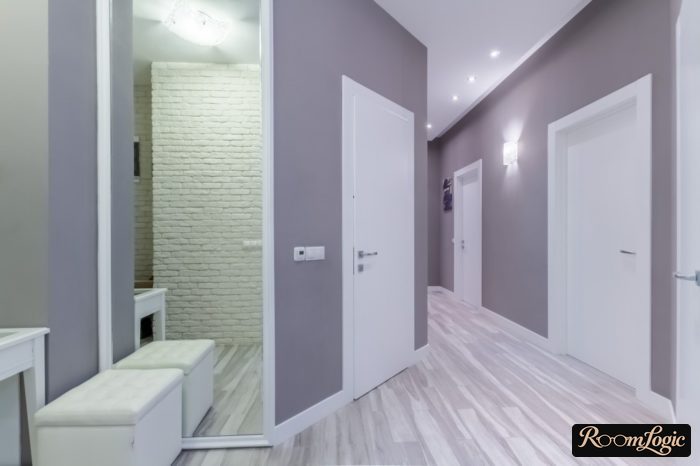
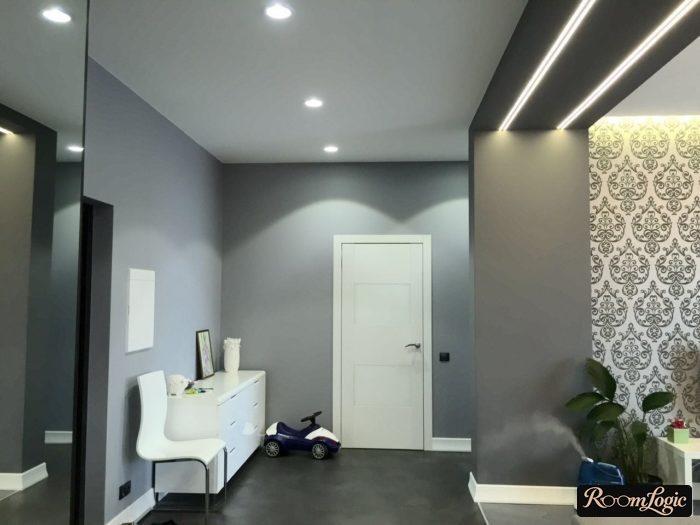
Paint is in last place, although it looks contemporary and stylish, because it is not very practical. In fact, painted walls do not like anyone or anything touching them, and that will happen constantly in a small entryway. Black and any dark paint are the least practical. There is a so-called “writing effect,” where any touch leaves a mark on dark paint, like on velour. Moreover, paint is applied over light primer and joint compound, so any chip in dark paint exposes the white primer, which will stand out in contrast.
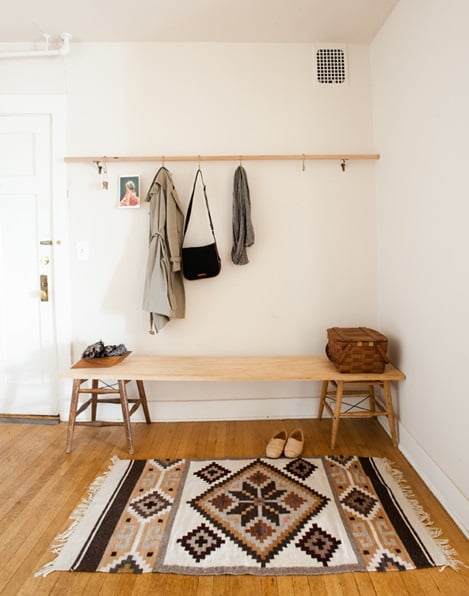
Conclusion: in a small entryway, simply choose one material and one color and finish all visible sections of wall with it. If your entryway is very small, read my article about small entryway design; it has many clever ideas.
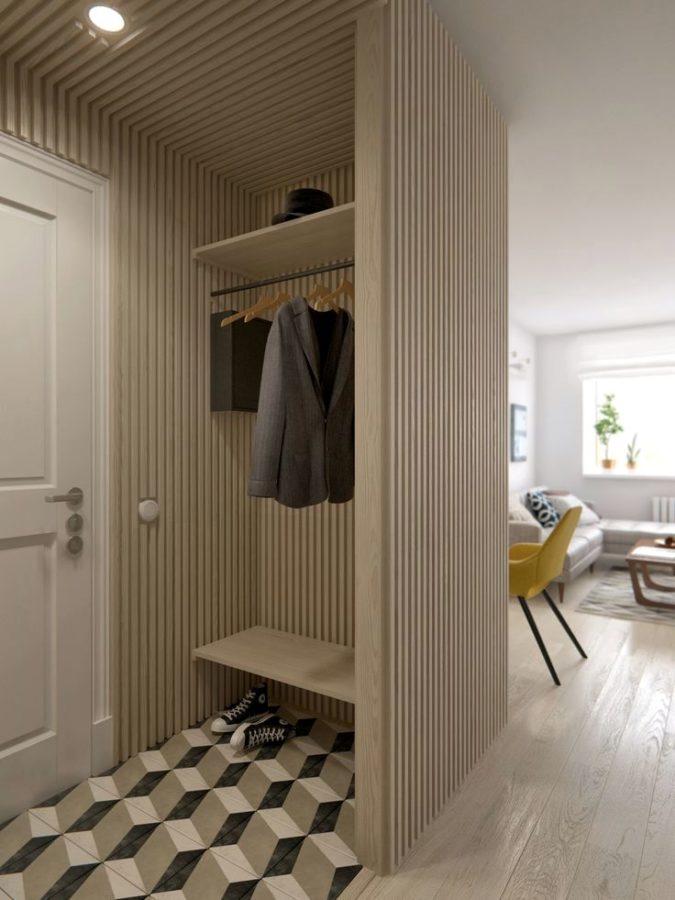
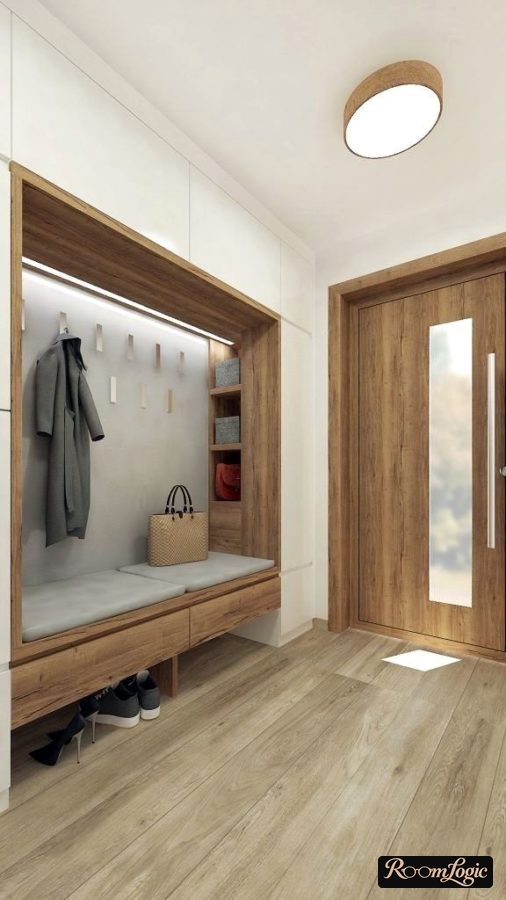
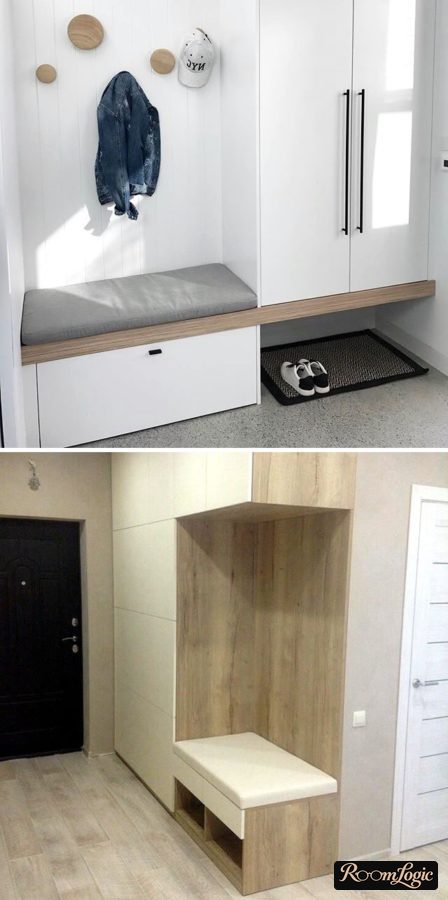
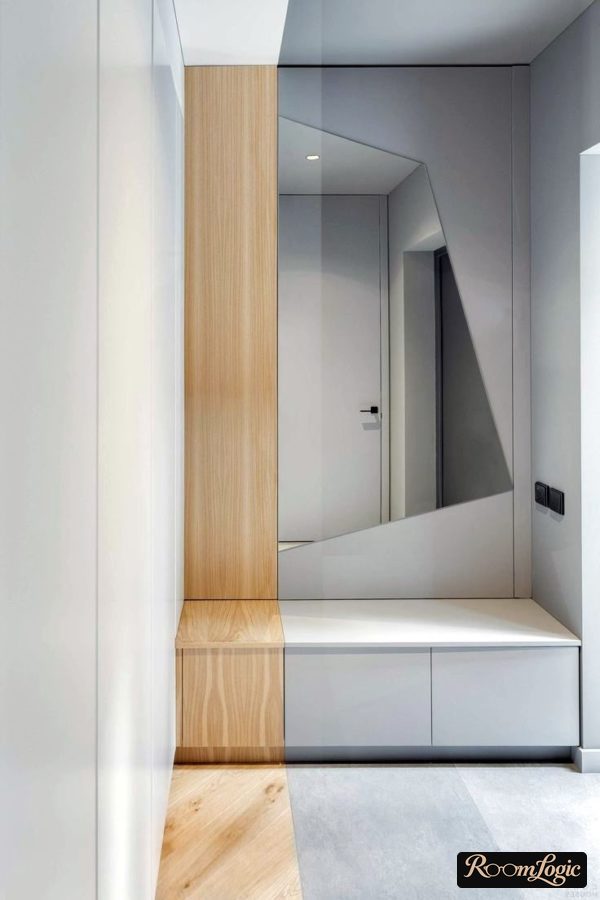
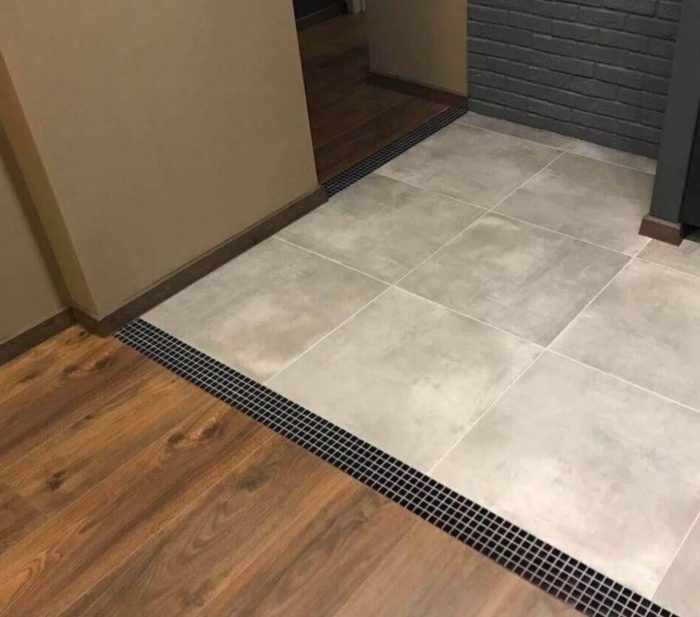
Also study how to make the entryway floor and entryway ceiling. The beginning of the ceiling article is sarcasm; this has been bothering me.
Contemporary-Style Entryway Design
If you have a large apartment and therefore a large entryway, or if you simply remodeled and joined it to a room, the situation changes.
When space allows, you really can think about several finishing materials, but keep the rule for choosing zones: finish places where people may touch the walls with the most practical material possible – in descending order of practicality, decorative plaster, wallpaper, paint. Finish the other walls based on the chosen design style.
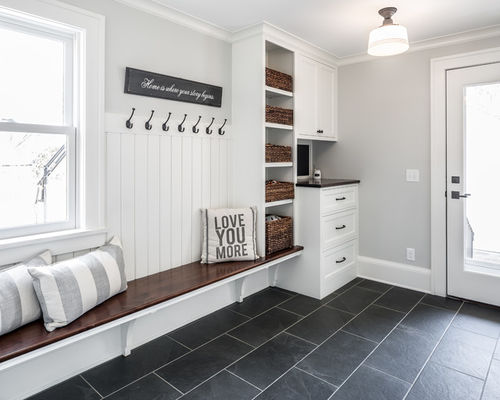
It is important to understand that even with a large area, the entryway remains more of a utility room. Do not try to carry out every design idea here that you picked up online. In some places, talentless people even write that you should make an elaborate entryway to amaze guests and create a wow effect. What guests, exactly – the delivery drivers? Everyone else will obviously walk farther into the apartment and see the other rooms. And in general, the desire to amaze someone or make something look “expensive” usually ends badly. It should be stylish, tasteful, and as simple as possible.
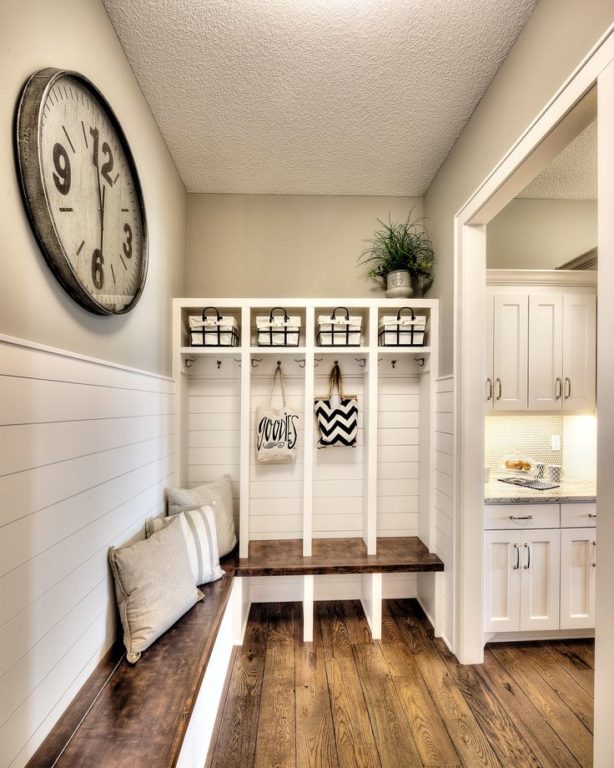
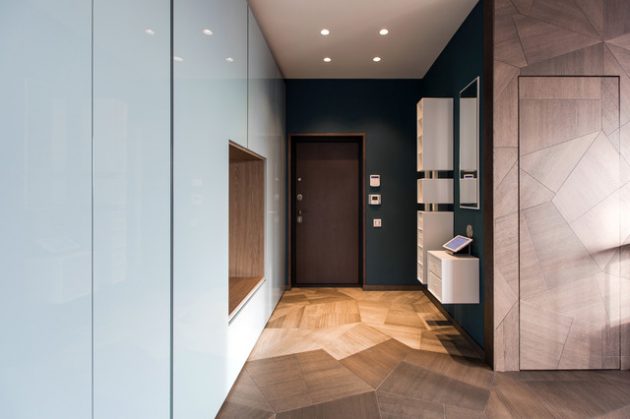
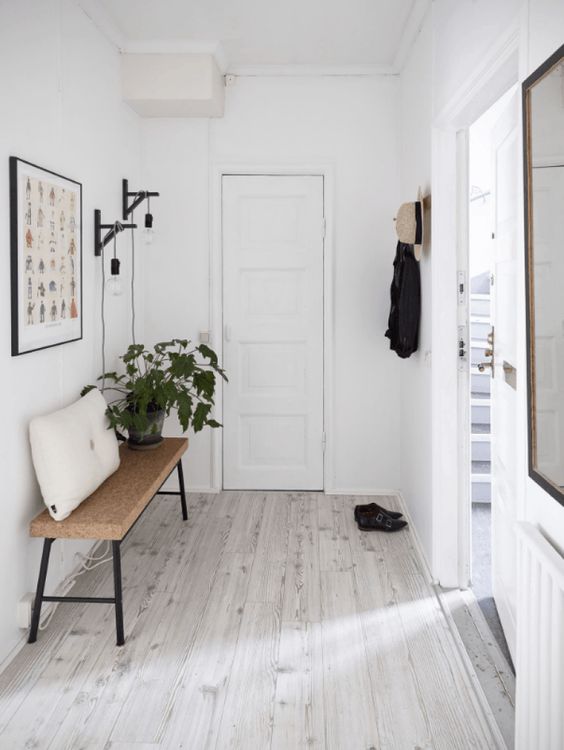
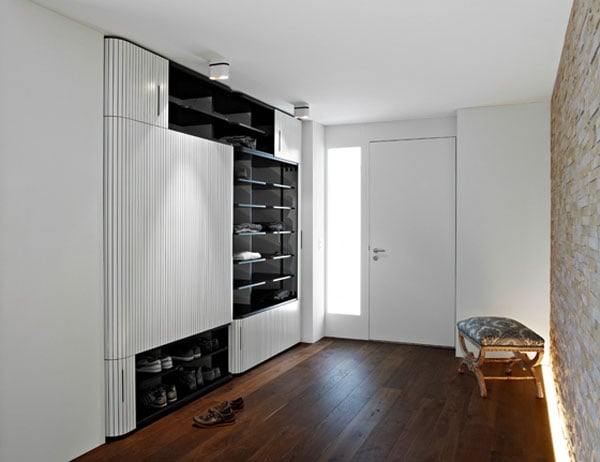
Apartment entryway design is first of all the ability to balance the full implementation of its practical functions, and only second an attempt to make its interior stylish. The main thing is not to overdo the second.
Furniture Layout
Four required things that every entryway should have:
- A full-length mirror
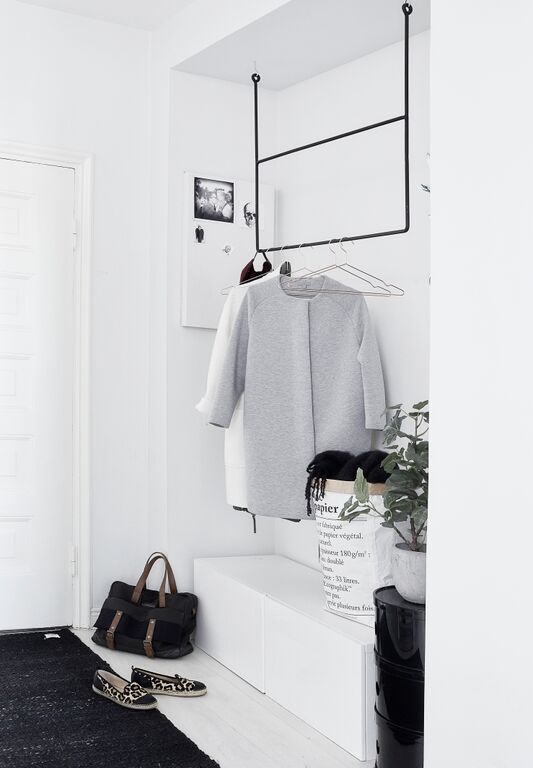
- At least two open hooks
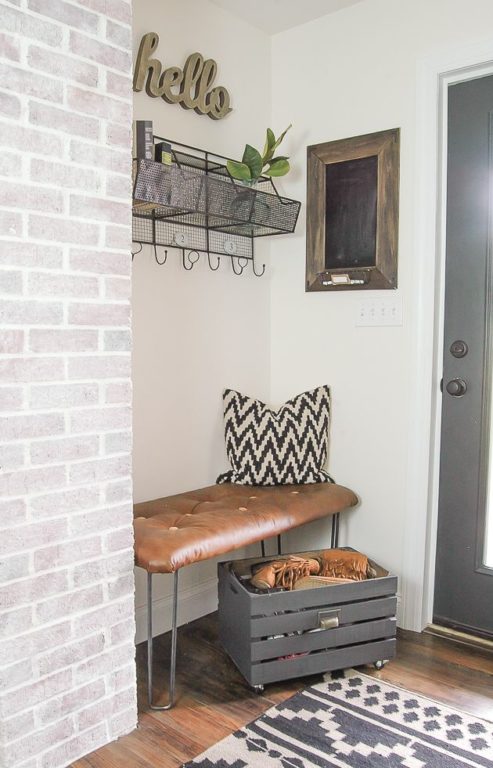
- A place to sit
- An open place for shoes
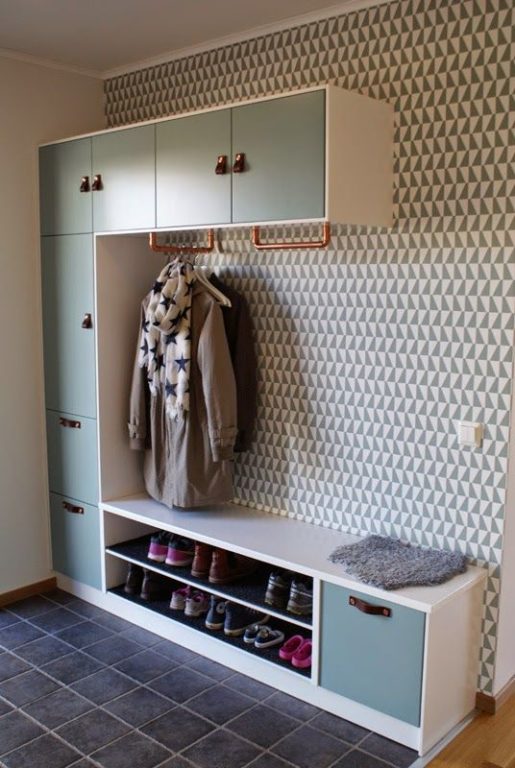
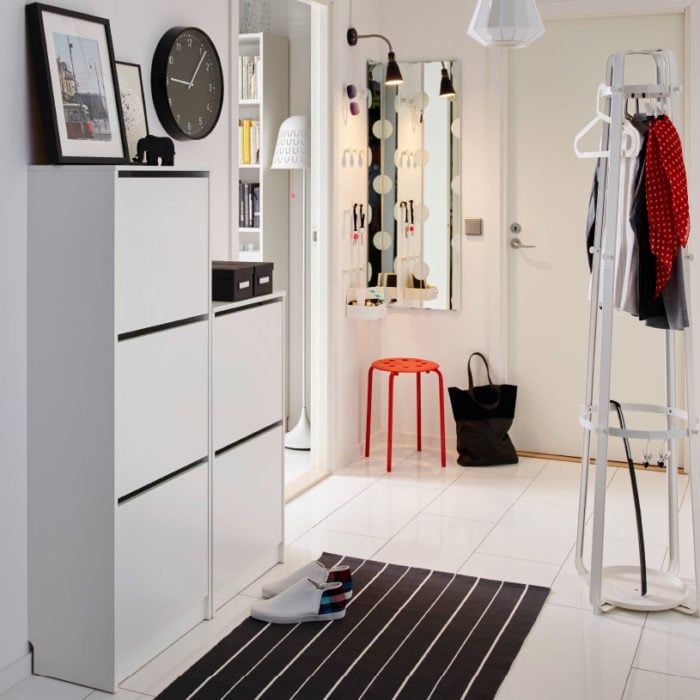
Of course, more cabinets, shelves, drawers, and other things would be nice and could improve the room’s function further, but the four things above should be in every entryway. The photo below shows the ideal entryway cabinet:
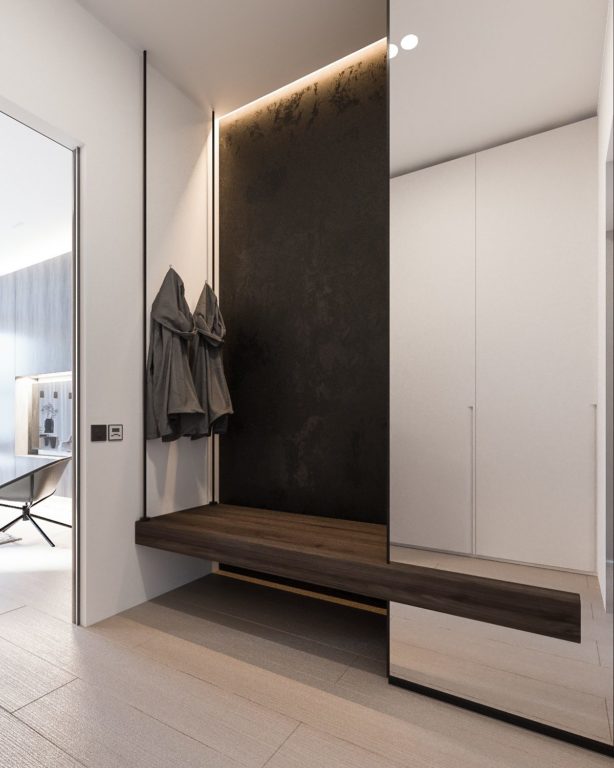
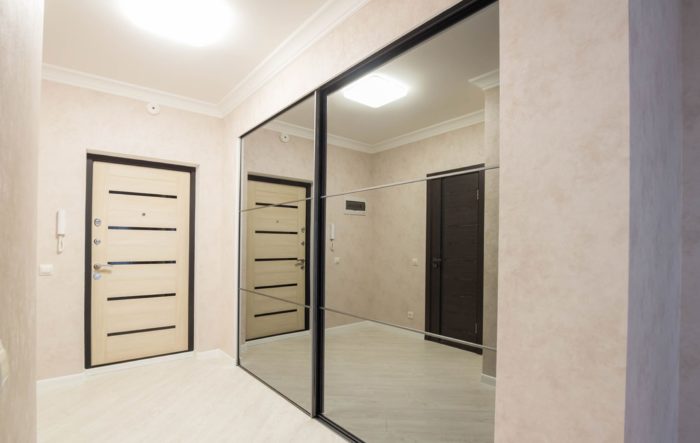
Notice that a sliding-door wardrobe is not among the four items. Only the lazy have not written about it, but the truth is that sliding-door wardrobes went out of style a long time ago. They remained somewhere in the 2000s. In most contemporary entryway interiors, they will look like an artifact from the past. If you still want to use a sliding-door wardrobe in your entryway, at least do not make it ordinary. Do not use wood-grain particleboard; that is what people choose most often, and everyone is already tired of it. Use particleboard without any texture, for example, white:
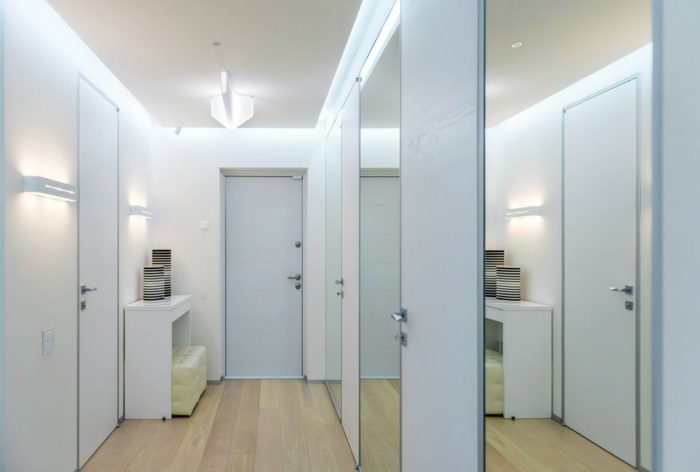
When leaving the apartment, you always want to glance at yourself and make sure that the skirt does not make you look bigger or the fly is zipped – whatever applies. That is why the entryway mirror should be full-length.
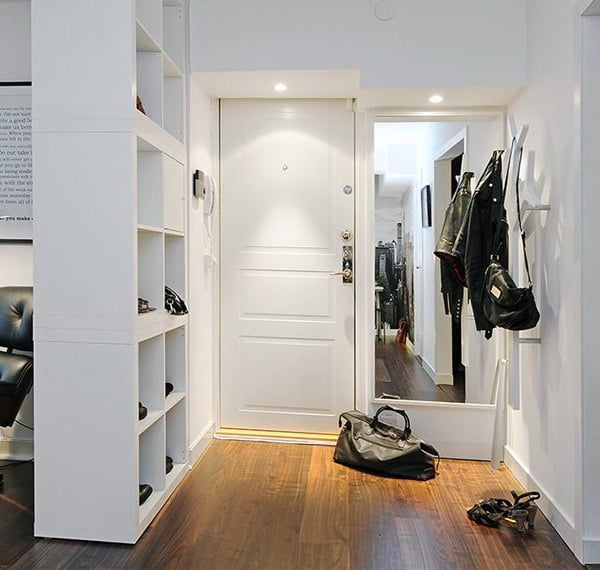
A couple of open hooks are used for everyday outerwear, of which most people do not have much. First, getting everyday clothes out of a cabinet is not always convenient. Second, outerwear can be wet, and hanging wet clothes in a closed cabinet is a bad idea. It is also more convenient not to hide guests’ things far away.
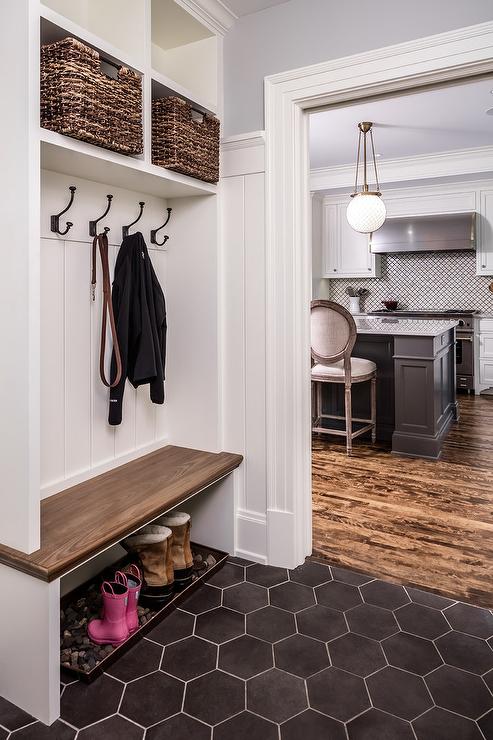
A place to put on shoes while sitting is also essential. First, it is simply more convenient, no matter what kind of acrobat you are. Second, while trying to put on shoes standing up, either you or, rest assured, your guests will lean against the wall and dirty it, and you will hate them.
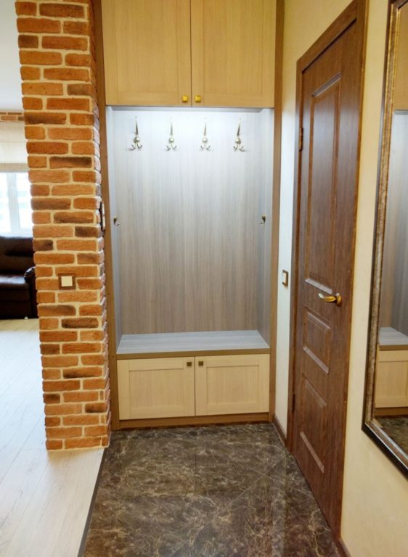
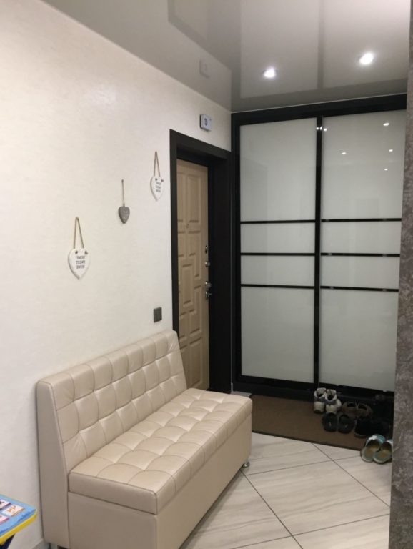
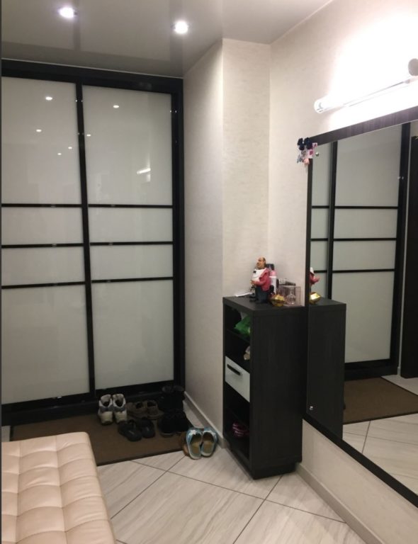
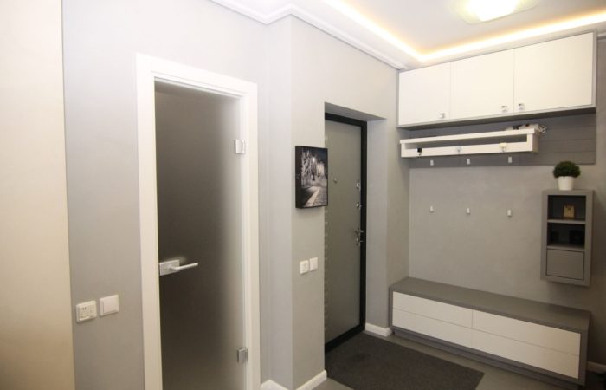
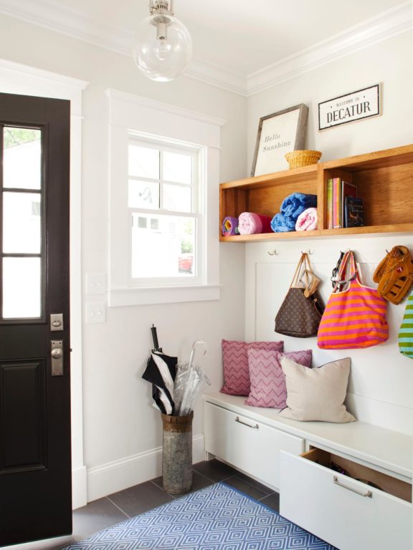
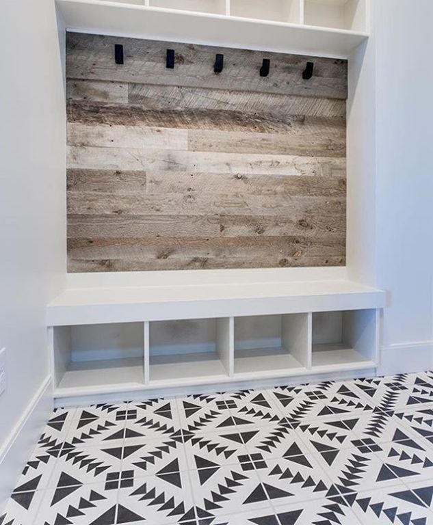
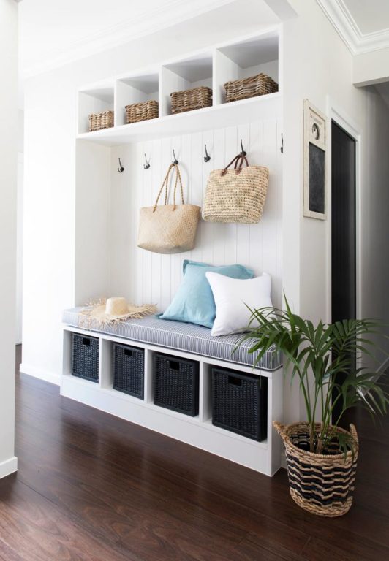
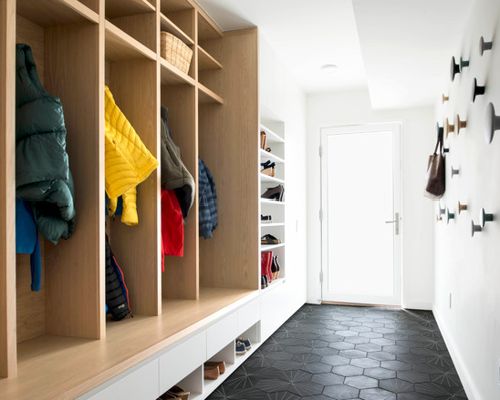
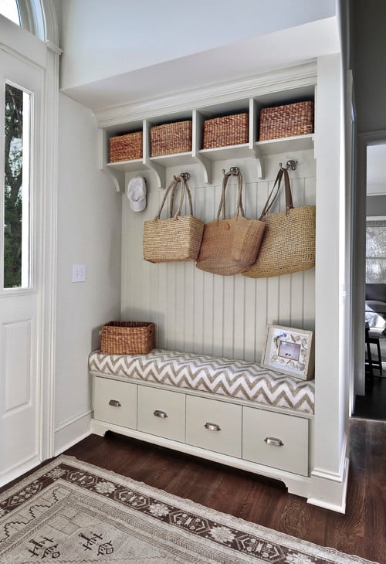
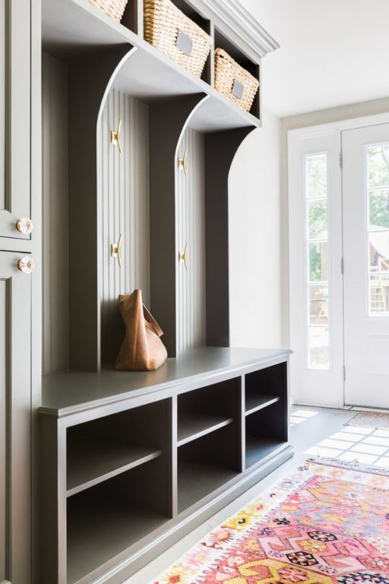
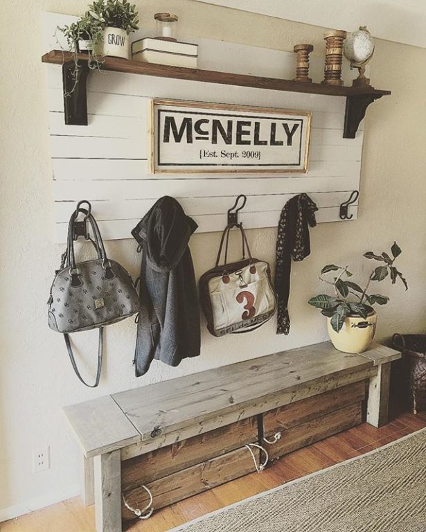
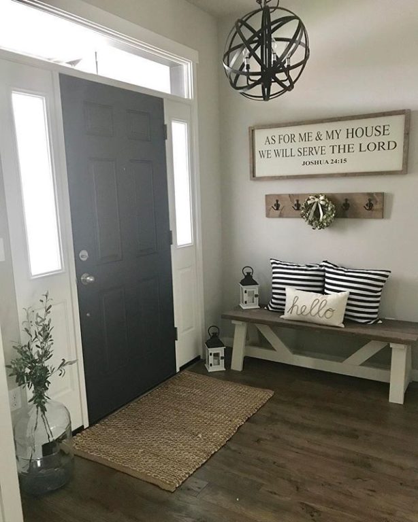
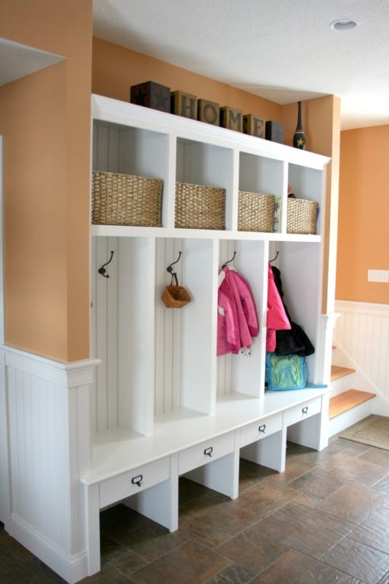
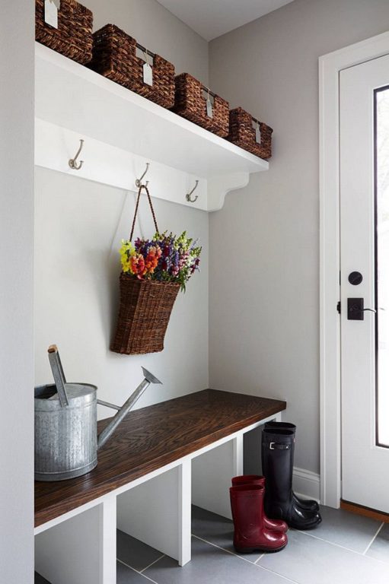
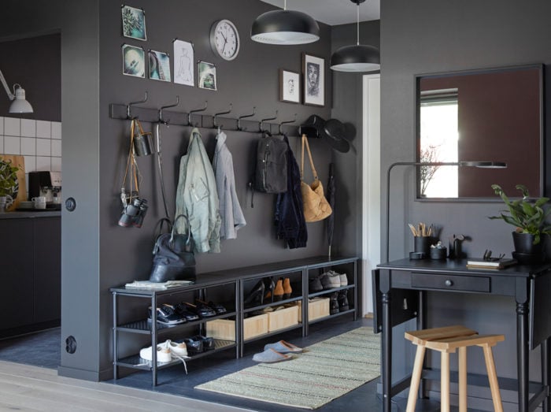
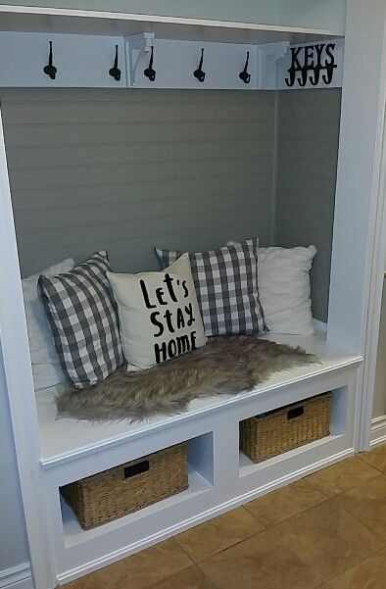
I do not think an open place for shoes needs explaining either. Shoes can be wet and dirty, and carrying them through the apartment is not the best idea. The closer to the entrance you find a place for them, the better. And as you have already understood from the photos, the last two items complement each other in real life: an open bench with space for shoes underneath. Ready-made shoe benches are also sold.
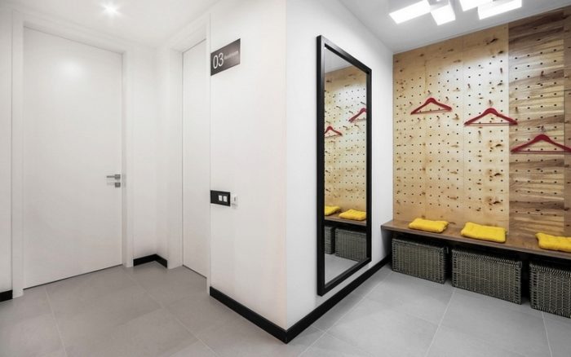
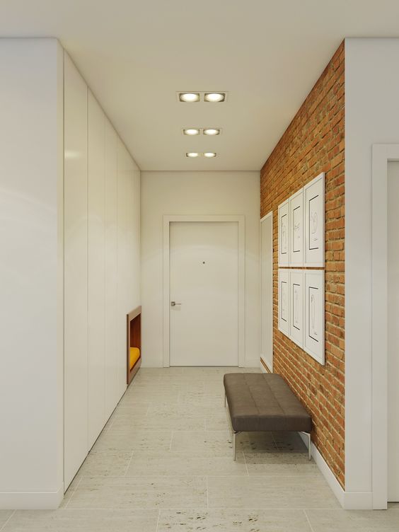
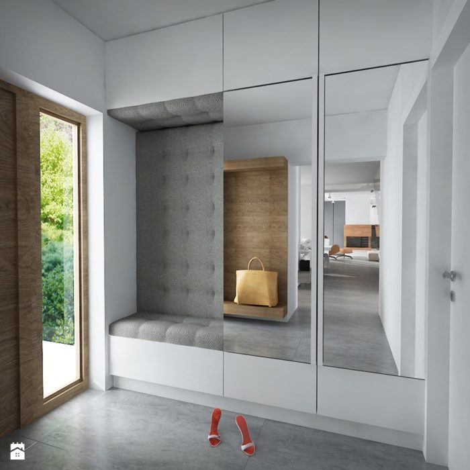
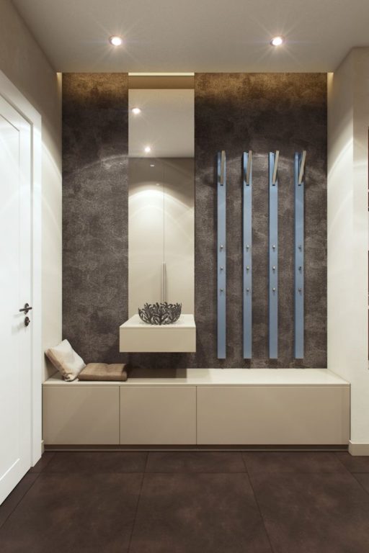
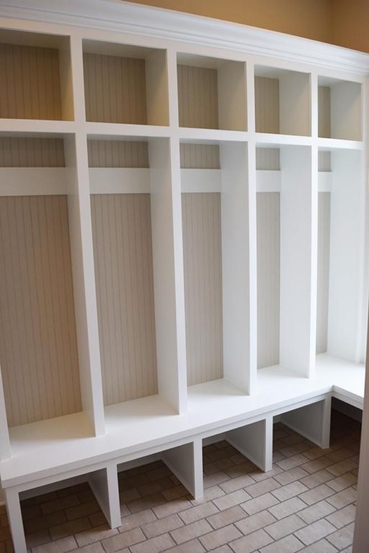
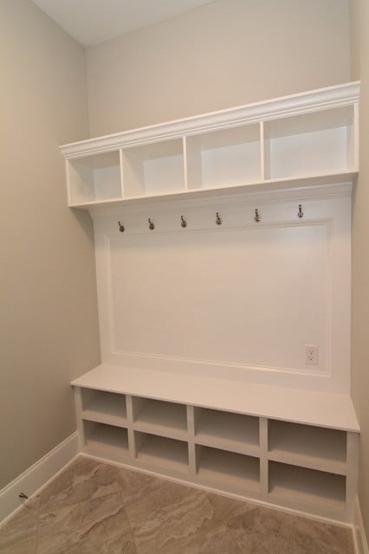
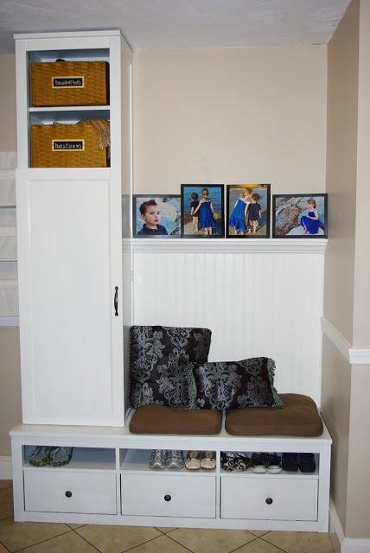
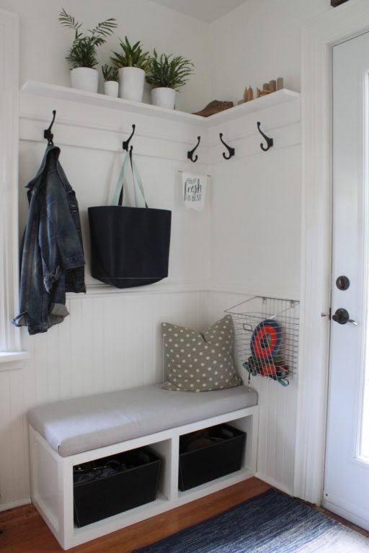
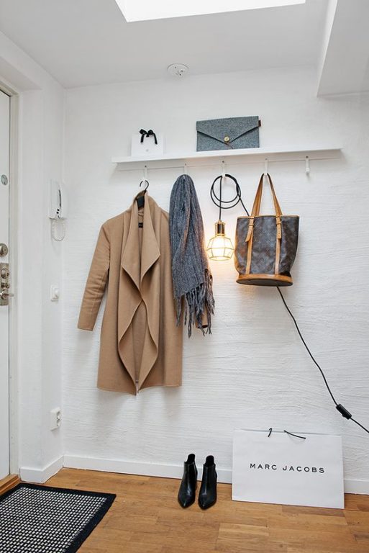
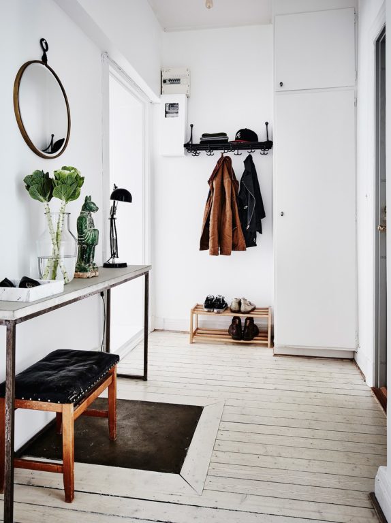
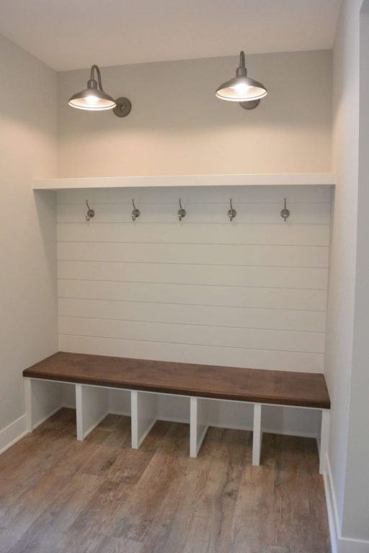
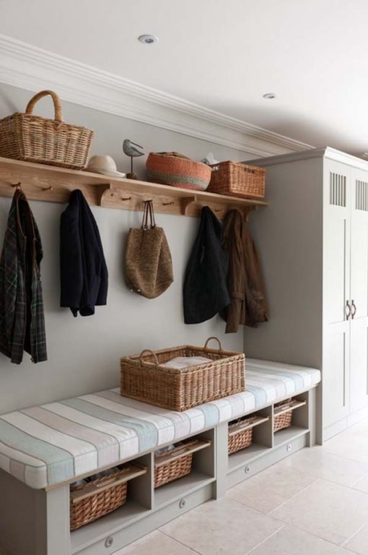
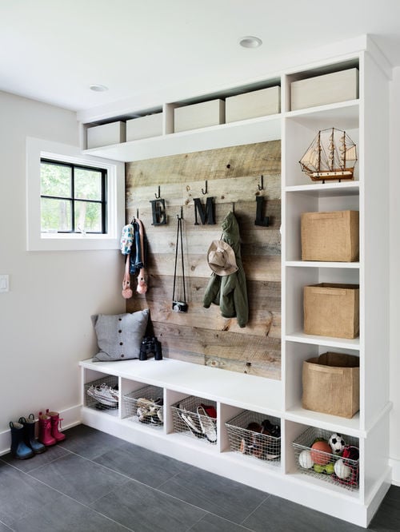
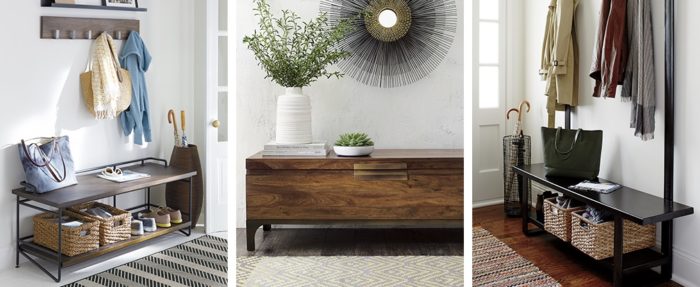
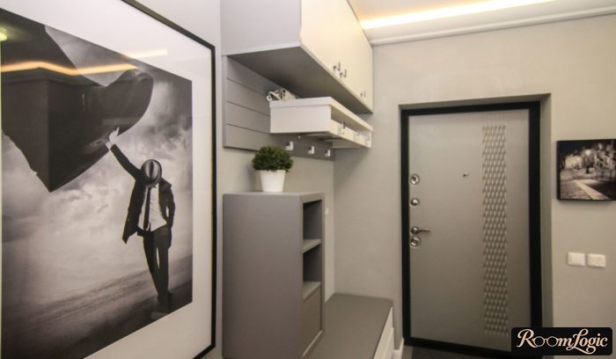
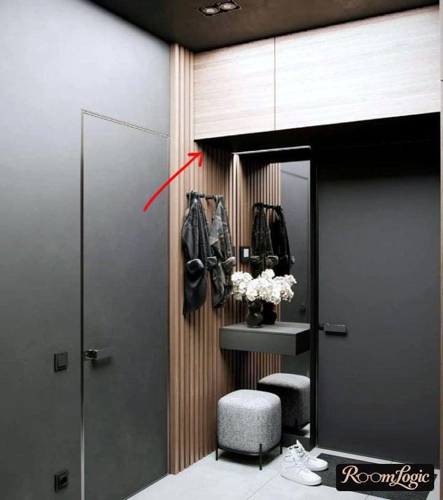
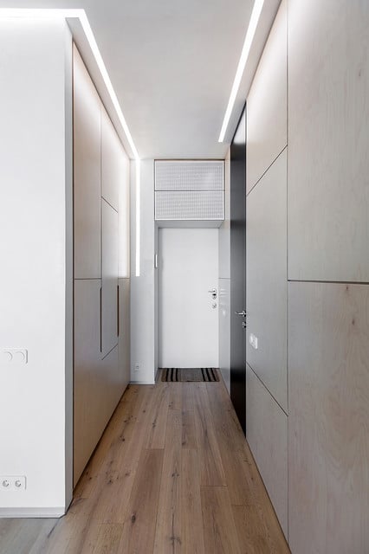
The whole trick to arranging entryway furniture in an apartment is zoning it by height. Vertical furniture zoning allows you to fit everything into a minimum area. In the past, only overhead cabinets were used this way, although an overhead cabinet can still be fitted quite well into an apartment entryway design:
There is probably not much more to say about general cases of entryway design in apartments, so we will move from boring theory to a review of real entryway interior photos.
Apartment Entryway Interior
Contemporary-Style Entryway: Photos of Mistakes
We will begin with mistakes made when planning an entryway interior. This is usually the most informative part. First there will be a real photo, then a description of the mistake below it.
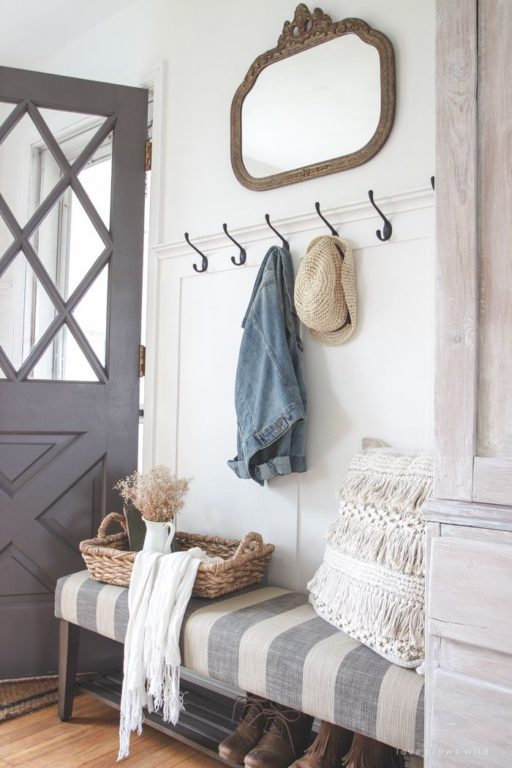
Isn’t this mirror too small? All right, forget the size, but why is it so high?! Apparently the owners practice jumping exercises before going outside. Make the mirror larger and lower it.
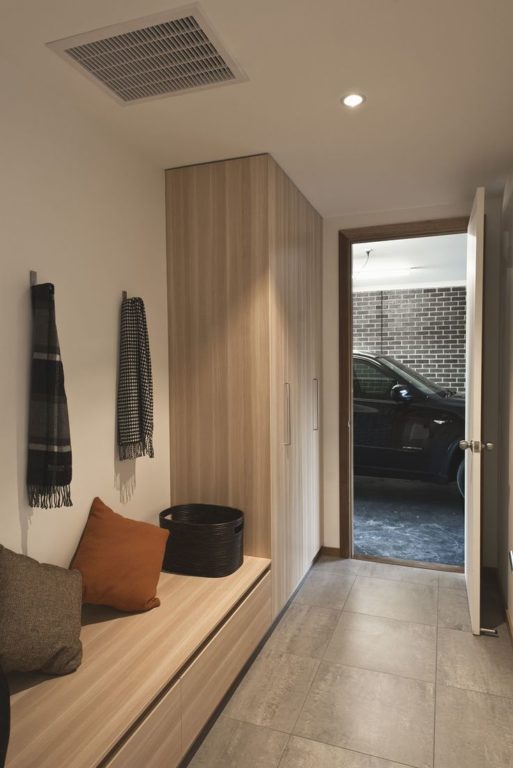
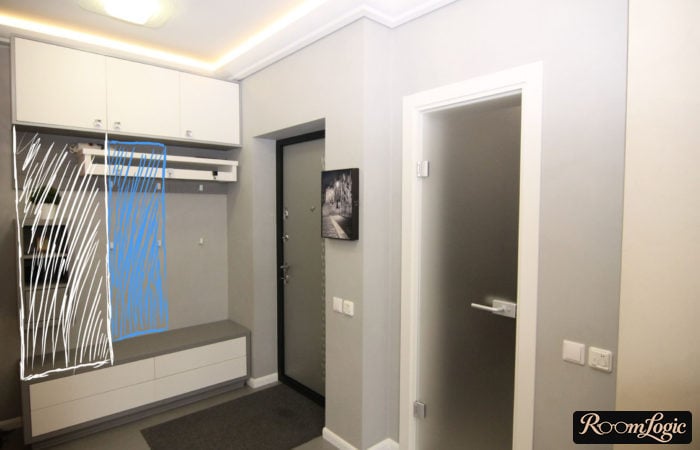
The cabinet design is not bad, but it needs to be mirrored horizontally. Put the tall closed section farther away and move the bench right to the entrance. Otherwise, it is simply cramped at the entrance. And if several guests come, how will they fit into such a narrow space? Exactly. And they forgot the mirror, as in most of the photos in this article.
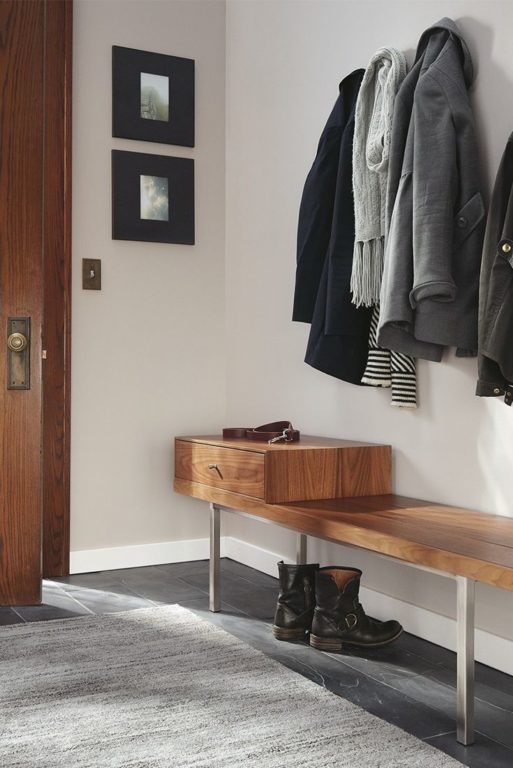
There is space, but no mirror – not right. Nothing prevented them from hanging a full-length mirror to the right of the door or removing a couple of clothing hooks.
And now our favorite entryway, with no further comment.
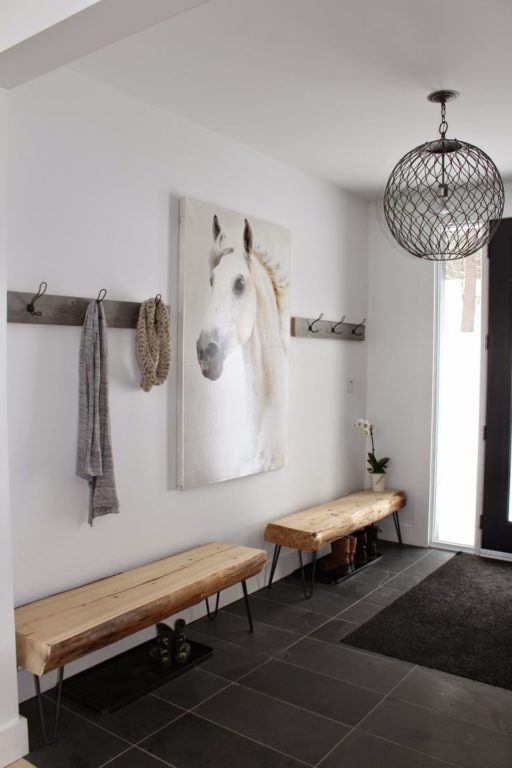
Photos of Ideal Entryway Design
Our winners: entryways whose designs use all the recommendations from the article, even mirrors!
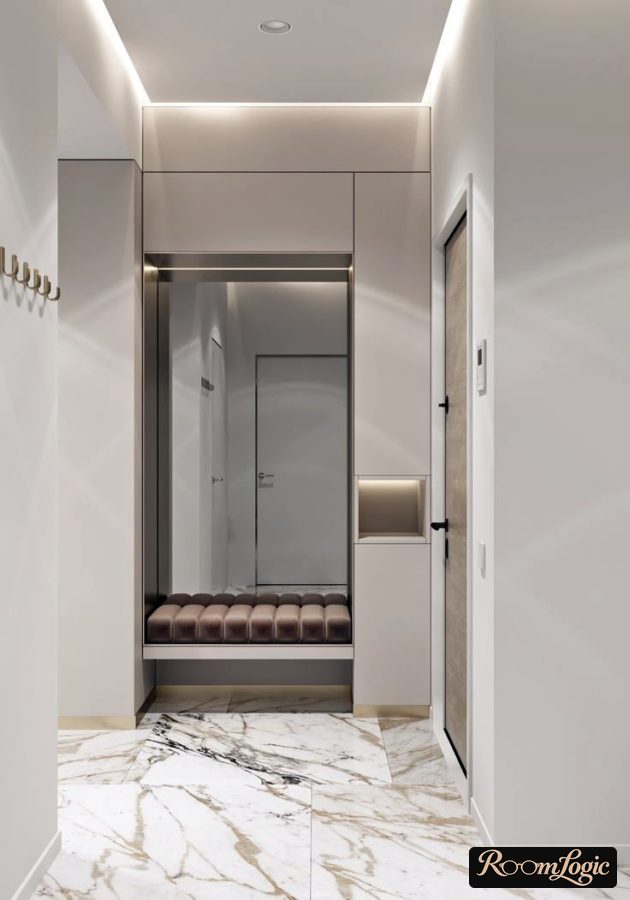
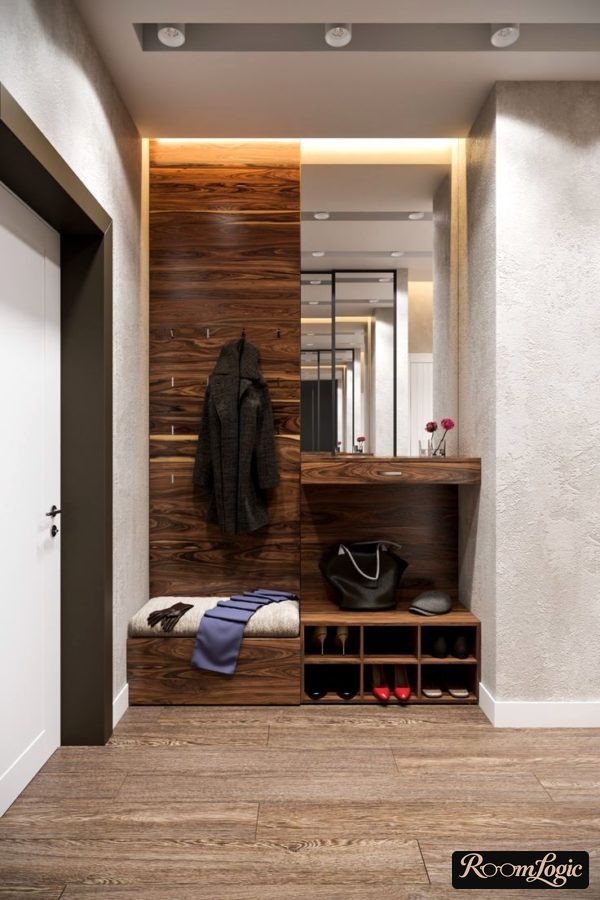
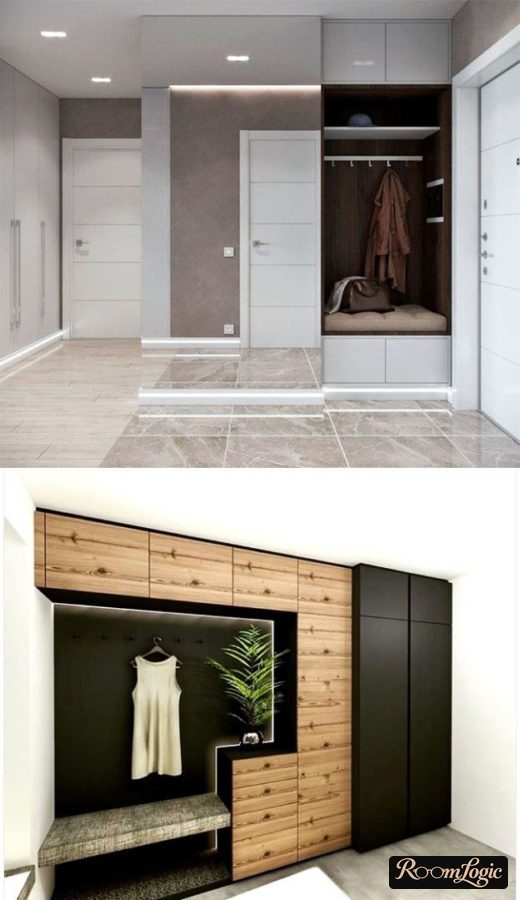
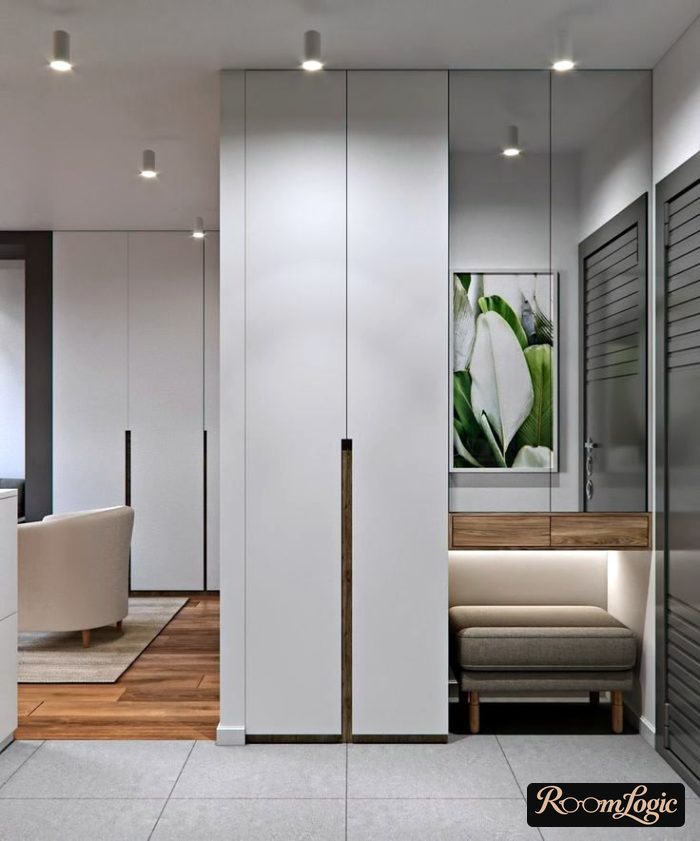
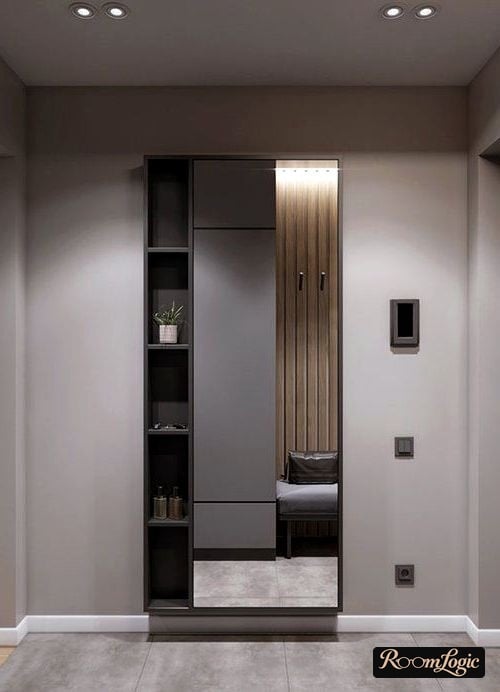
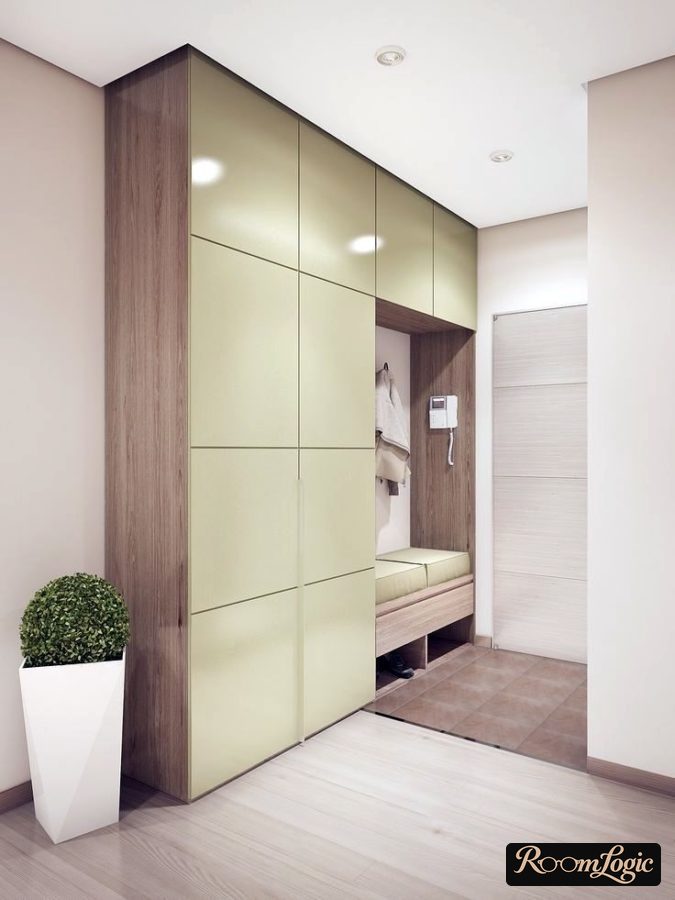
Since an entryway is often followed by a hallway, also read our article about apartment hallway design. We hope our advice and photos have shed some light on entryway design and that yours turns out the most stylish and coolest. Good luck!