I made a 10-point plan for creating a kitchen layout yourself. Although there is a free and more sensible option, and in my opinion, making the plan yourself is perverse.
If you know the basic cabinet sizes and main principles, making a kitchen plan yourself is very easy. You do not even need any software; a sheet of paper and a pen are enough. But you do not even need that if you are willing to cheat a little.

3 Ways to Make a Kitchen Plan
In general, there are 3 ways to make a kitchen plan:
- Draw it on paper
- Draw it in special computer software
- Use a free planning service
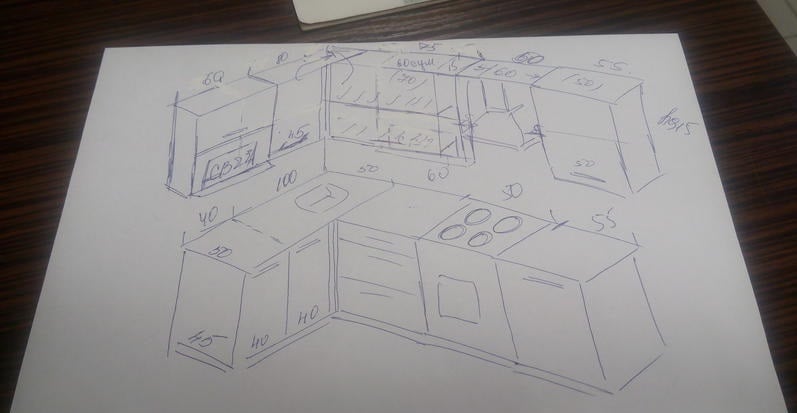
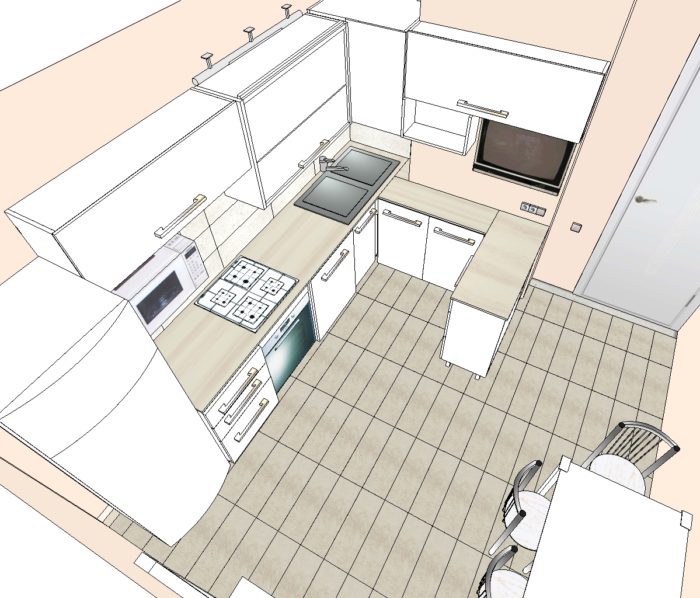
The second option is irrational in terms of the time it takes to learn the software. If you only need to make a plan once for yourself, the other two methods are enough. But if you really want to, I recommend Pro100. Or photograph or scan your layout and draw over it in any graphics editor (Photoshop, Paint, and so on). Here is an example of a kitchen cabinet plan made in Pro100:
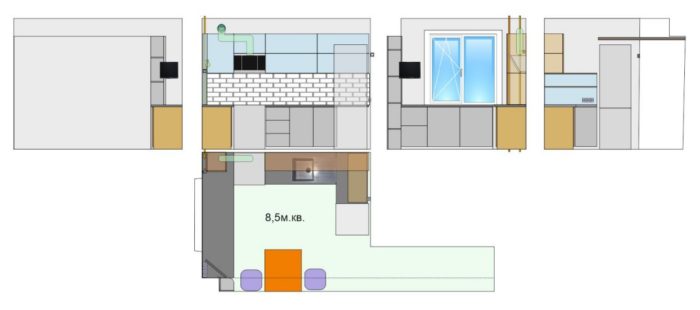
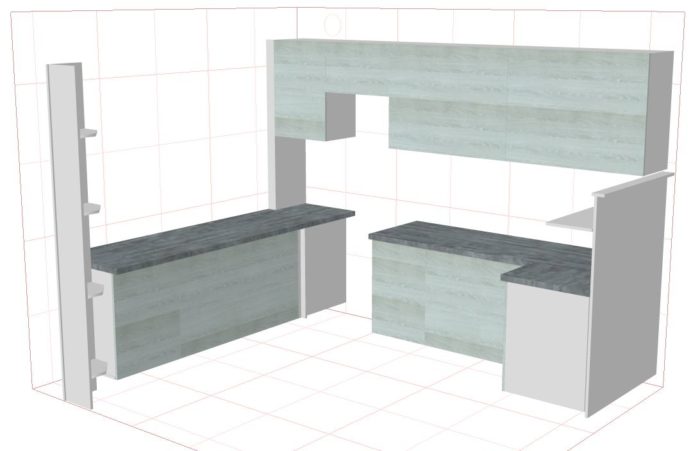
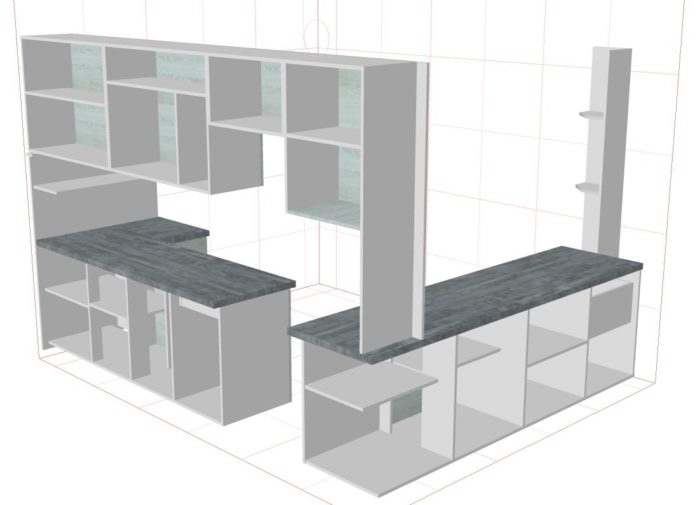
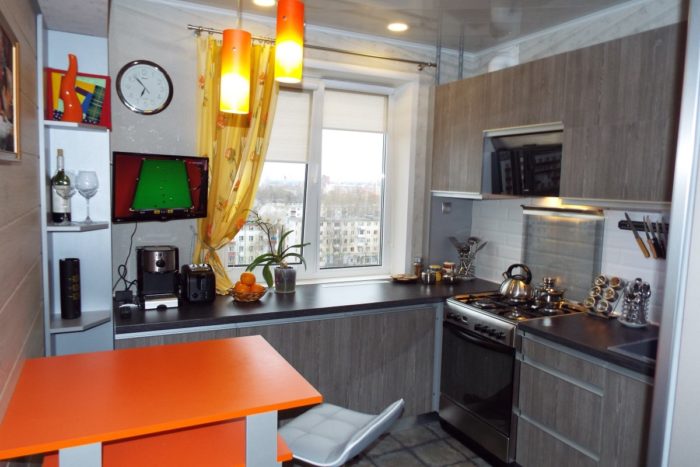
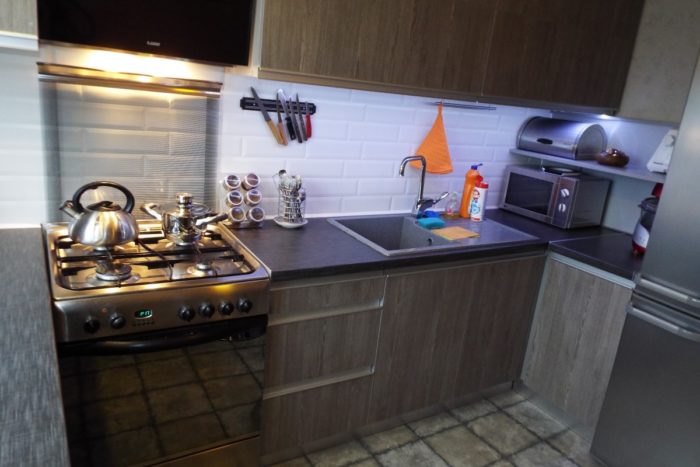
The best way to get a kitchen plan: go to custom cabinet companies and make a plan with them for free.
Period.
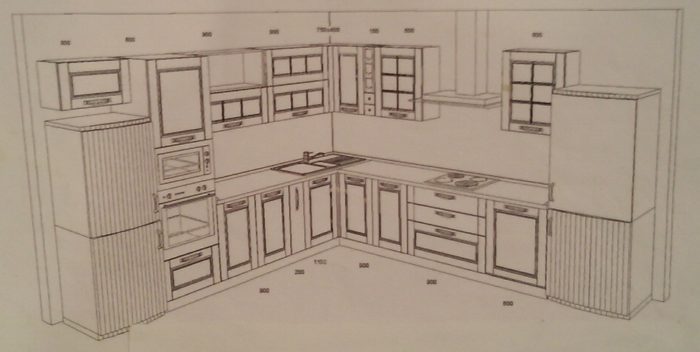
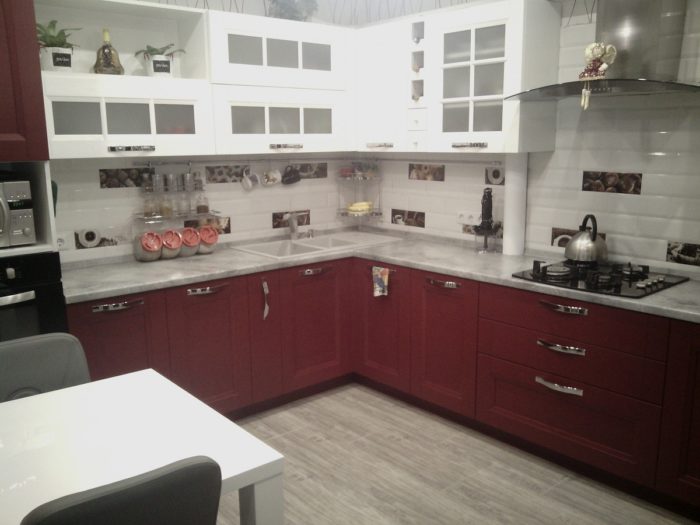
Nobody is making you order the kitchen from them. Afterward, you can print the plan and adjust it a little on paper. In general, drawing a kitchen by hand is not difficult at all. A plan from a kitchen cabinet company will look roughly like this:
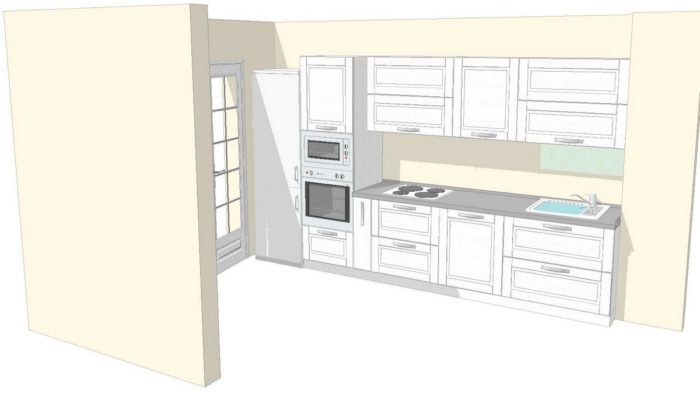
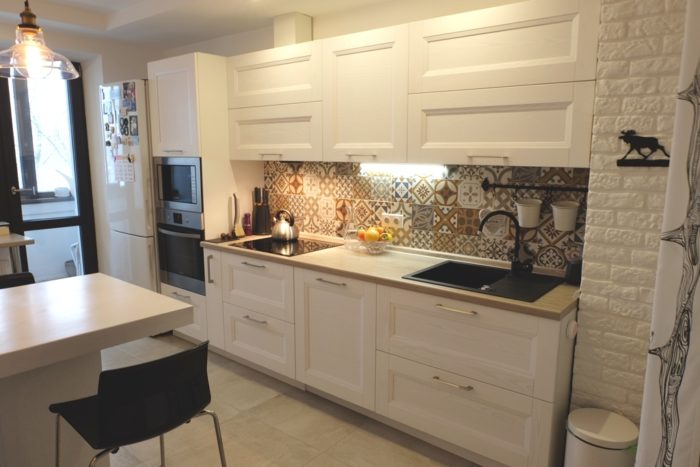
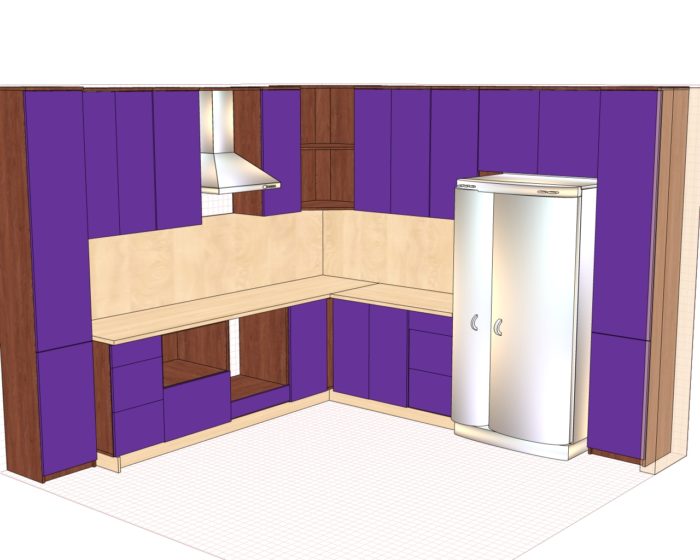
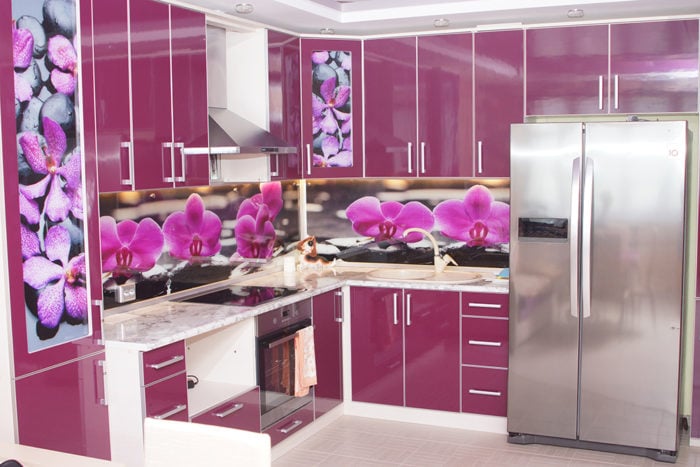
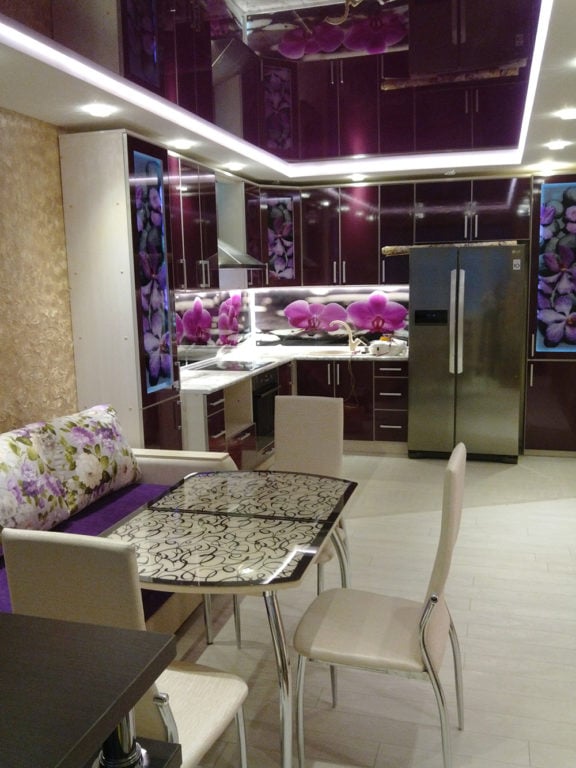
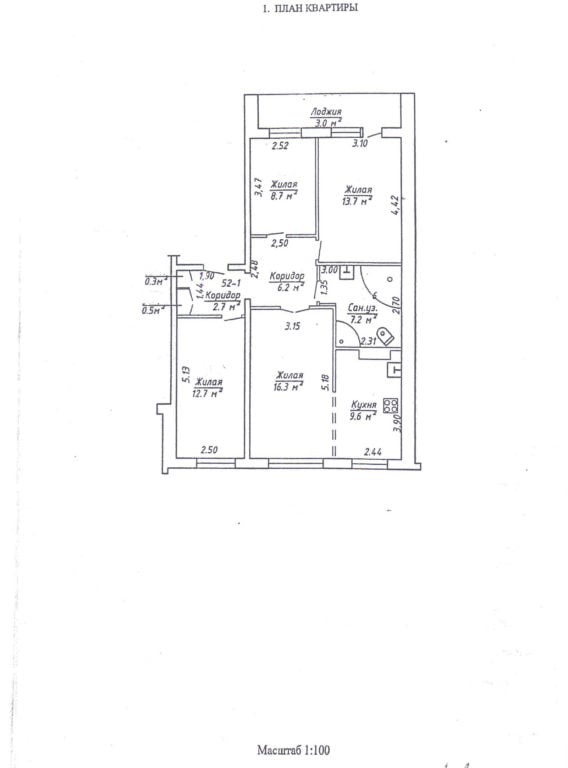
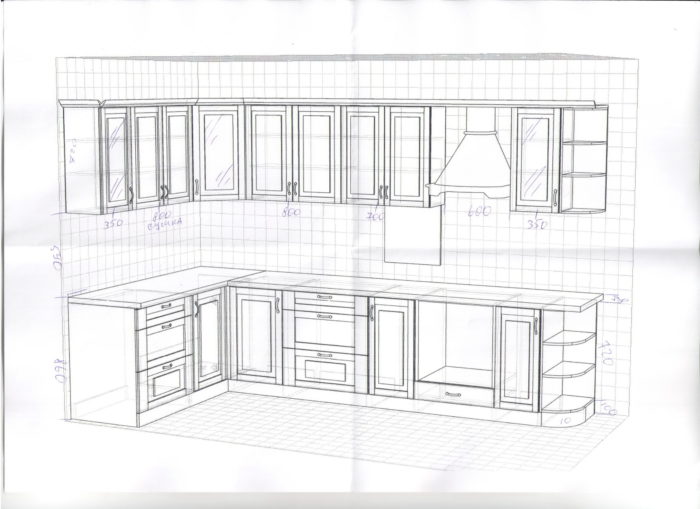
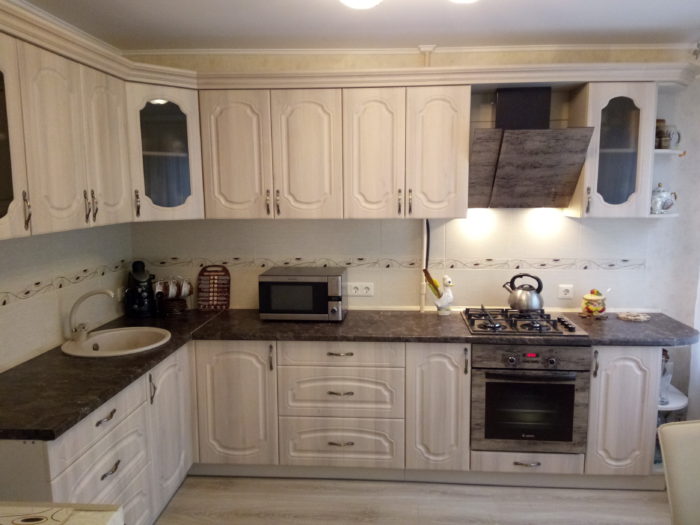
Most custom kitchen cabinet companies offer free consultations, planning, and estimates. One head is good, but many free ones are better.
Making a Kitchen Plan Yourself
If you get some perverse pleasure from making the plan yourself and therefore do not want to use kitchen cabinet companies, then you are strange, but okay.
Here is the algorithm for you:
- Think about whether you need a breakfast bar (it is cool).
- Decide on the shape. In other words, which walls the kitchen cabinets will stand along.
- Make a list of ALL the appliances you plan to have, including freestanding ones.
- Next to each item, note the installation width. For example, an 18- or 24-inch dishwasher, a 30-inch wall oven, and so on.
- Divide the walls into lower-cabinet modules, taking the dimensions of the built-in appliances into account.*
- Divide the wall into upper-cabinet modules, trying to make all the upper cabinets the same width.**
- Make at least 2 arrangements for the refrigerator, sink, and cooktop. Show them to everyone you can catch and try to figure out which one is better.
- Choose the hardware for opening each module and think about whether they will interfere with one another.
- Ask someone to criticize your plan and finish the final version.
- Do you want lighting under the upper cabinets for the backsplash? This is the time to mark it.
*Built-in appliances generally fit standard-width modules, often 18, 24, or 30 inches wide.
**It looks best when all the upper cabinets are the same width. Make them all exactly the same, with only the cabinet at the end having a different remaining width. It is better not to make one narrower than 16 inches.
You may be wondering about the depth of the lower and upper cabinets, the countertop depth, and so on. There is absolutely no need: you will be ordering the cabinets or at least the cut pieces somewhere, and they know all of this because the dimensions are standard:
Upper cabinet depth is about 12 inches, with about 11 inches of usable depth. Lower cabinet depth is about 24 inches. Countertop depth is about 25 inches.
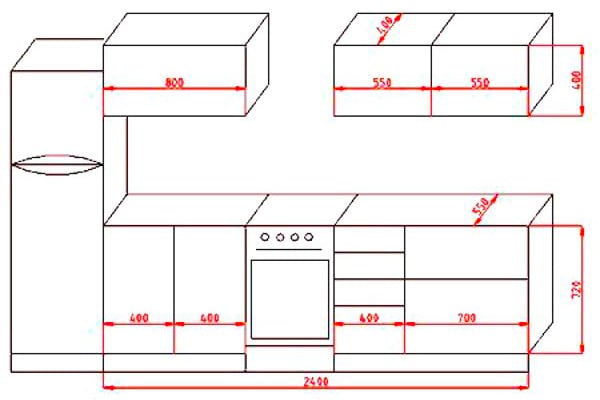
You can play with the countertop height from the floor, adjusting it to your own height so that your arms are slightly bent at the elbows while cooking. The usual range for kitchen countertop height is 32-36 inches.
Kitchen countertop height from the floor:
- Height up to 5 feet 5 inches: countertop height 32 inches.
- Height from 5 feet 5 inches to 5 feet 9 inches: countertop height 34 inches.
- Height over 5 feet 9 inches: countertop height 36 inches.
Planning – Not Us, Drawings – Us
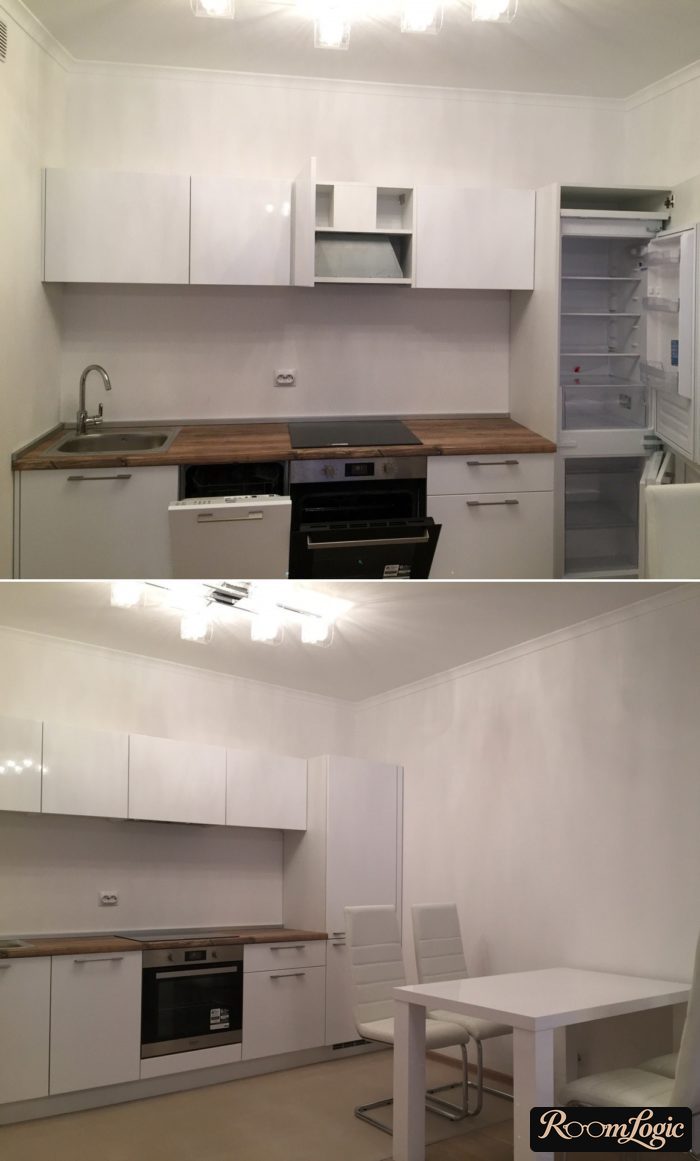
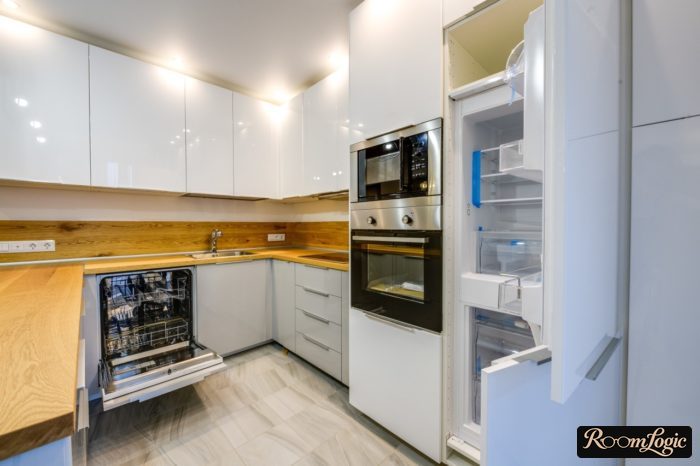
Not everything will be done for you in a free layout plan (or a paid one, either). They will give you a kitchen plan with the cabinet arrangement, the design, and drawings for the cut pieces, but we make the electrical plan, ventilation plan, and kitchen flooring transition ourselves.
- Placement of all outlets. For this, it is important to know more than just the built-in appliances: coffee maker, electric kettle, toaster, blender, and so on. Add a separate outlet under the sink in case of a garbage disposal or a filter pump.
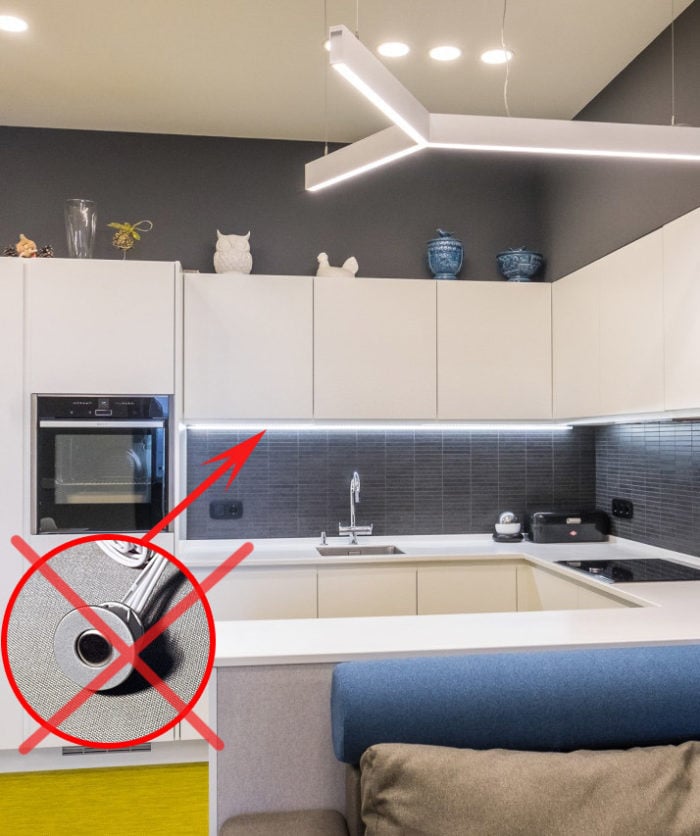
- All lighting circuits and the location of all switches. Important: the usual setup where the backsplash lighting is switched on with a button on the light itself is a mistake. Run all additional lighting to a normal switch at the kitchen entrance – you will use it more often than the overhead light. A normal switch is especially important in an open-plan kitchen and living room.
- Handles. No, you cannot leave them until later. The appearance depends heavily on them. Also, L-shaped or small kitchens may have issues with doors opening.
- Proper range hood venting means running a duct outdoors, and that duct has to go somewhere. If the cabinets do not reach the ceiling, there is no problem. But a proper kitchen goes to the ceiling, so think about where the range hood duct will go.
Whether to Change the Layout
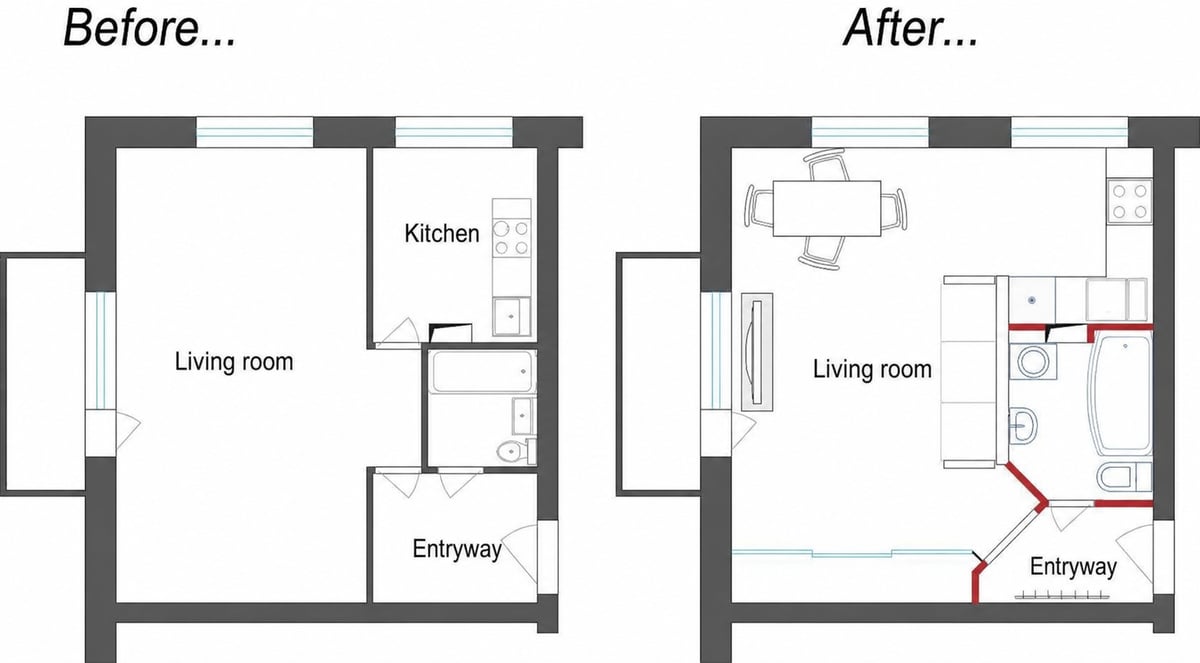
If you are doing a major renovation and can change the layout, first think about whether you want to change the geometry of the room. To decide whether you need to change the layout, answer these questions:
- How many family members will be in the kitchen at the same time
- Whether you actively use the kitchen for cooking or entertaining, or just order food and the kitchen is basically a refrigerator to you
- Where the utility connections are and whether they can be hidden during the renovation
- If you are young, at least at heart, and often have guests, it may make sense to combine the kitchen with the living room, because modern kitchen design is generally about open space
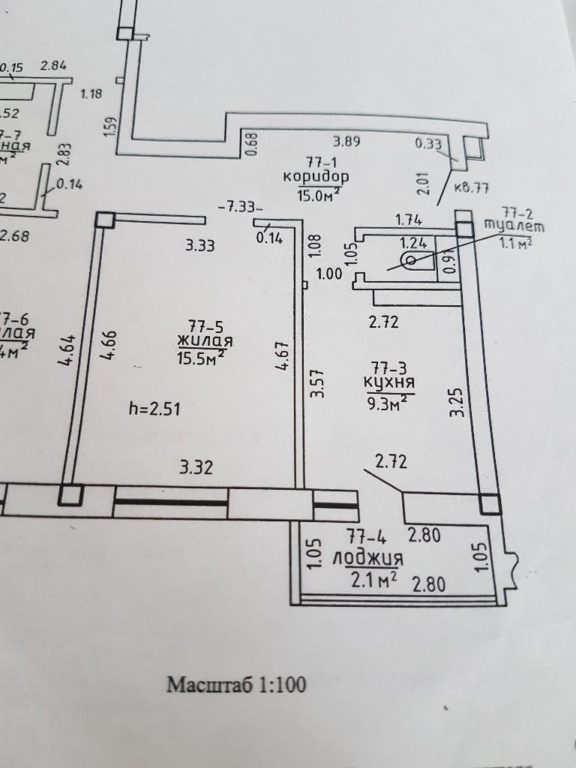
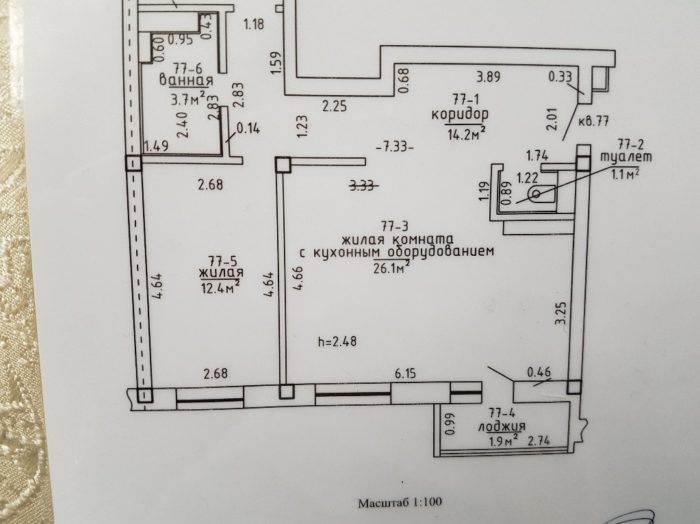
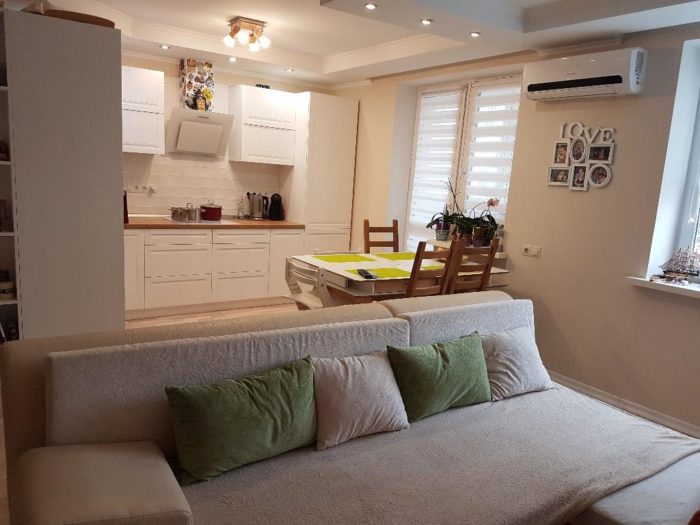
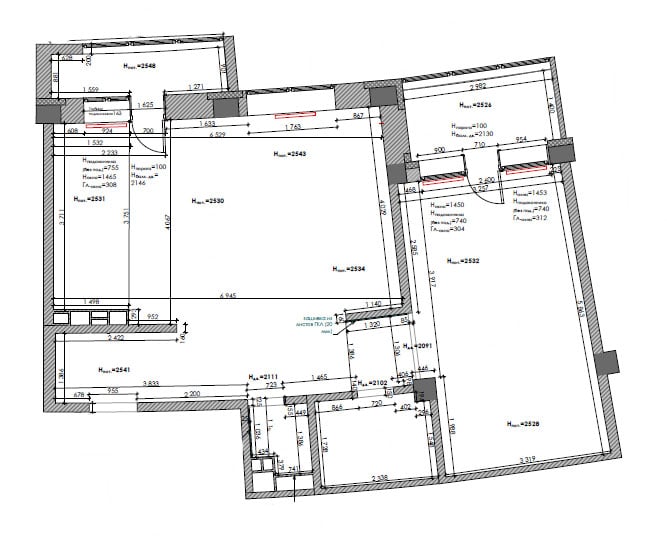
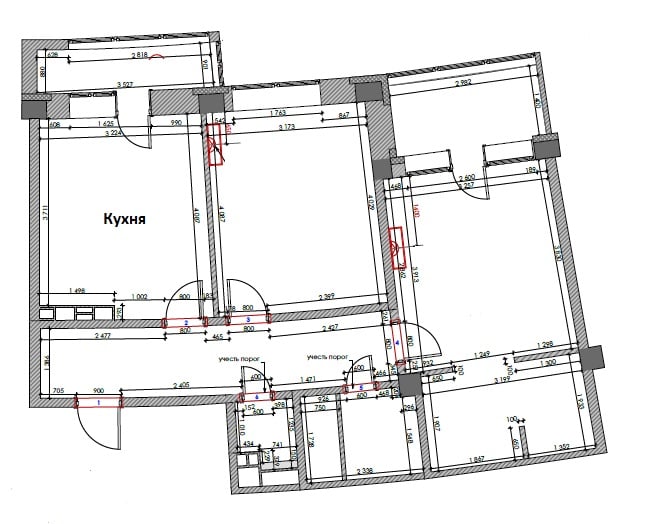
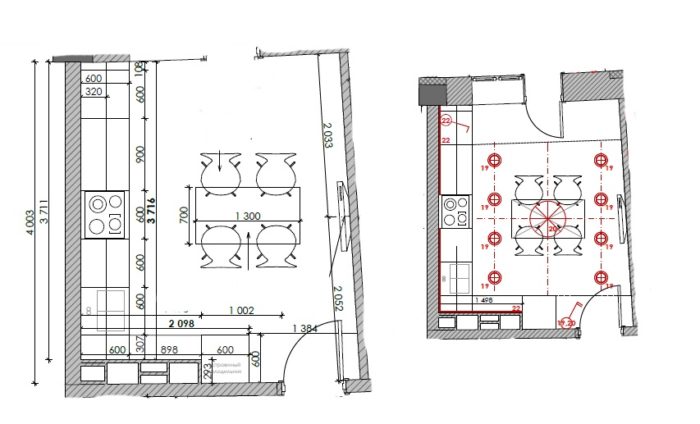
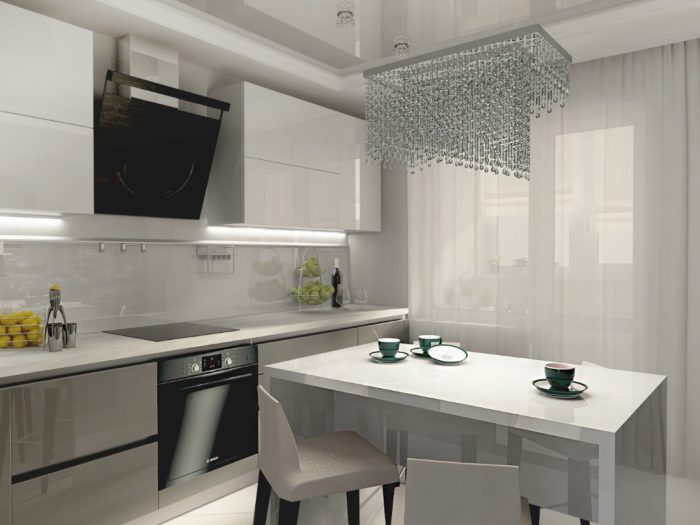
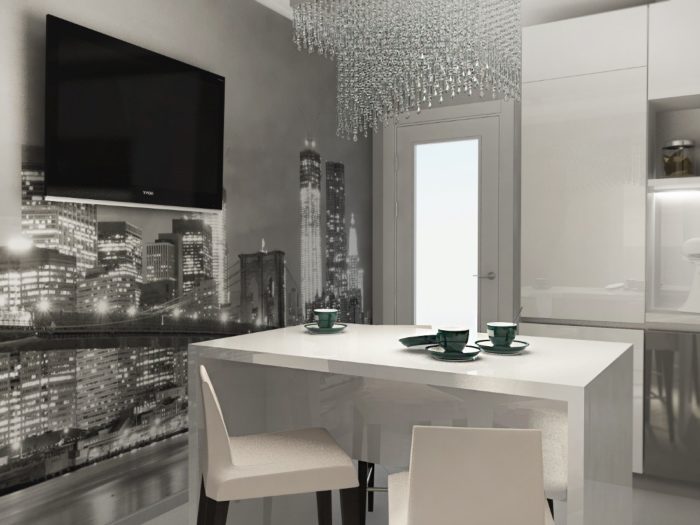
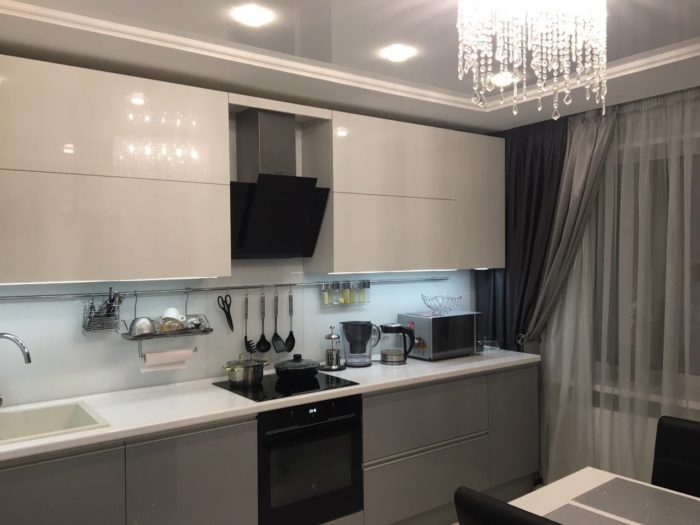
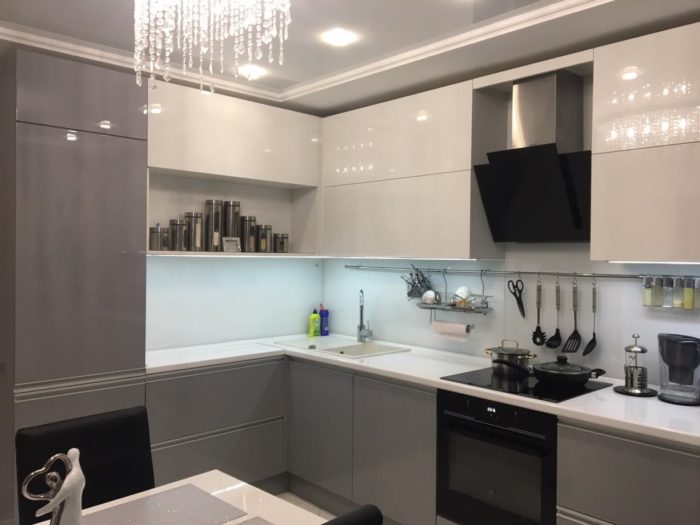
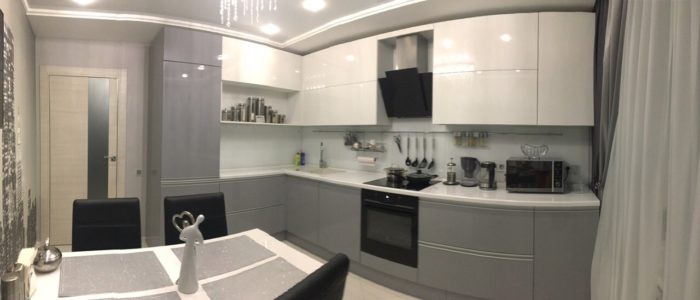
If changing the layout gives any advantages at all, we always advise doing it. Many people are unnecessarily afraid of it, thinking that it is expensive and difficult. It does not have to be expensive or difficult, so there is nothing to be afraid of – just check local permit and structural requirements before changing walls or utilities. Once you have decided on the geometry of your future kitchen, you can move on to making the cabinet plan.
Proper Kitchen Ergonomics
You have probably heard of the triangle rule. It is complete bullshit. First, it has no practical point. Second, there are actually four zones:
- Storage zone: drawers, upper cabinets, shelves, and refrigerator.
- Washing zone: sink, dishwasher, and dish rack.
- Cooking zone: wall oven, cooktop, microwave, and multicooker.
- Free work surface between them.
And, BOOM, the most important thing is the last point. We do not do anything while holding everything in the air. To heat food from the refrigerator, we need to take it out and put it on the counter, take a plate from a cabinet and put it next to the food, serve the food, and only then put it in the microwave. The same ritual applies to making tea or coffee, and so on. In other words, we are constantly going from each of the first 3 zones to the open area of the countertop. That gives us the main rule of ergonomics:
The open work area should be in the center of the kitchen.
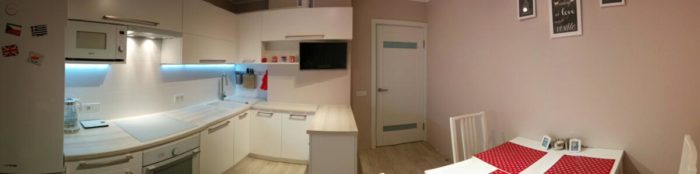
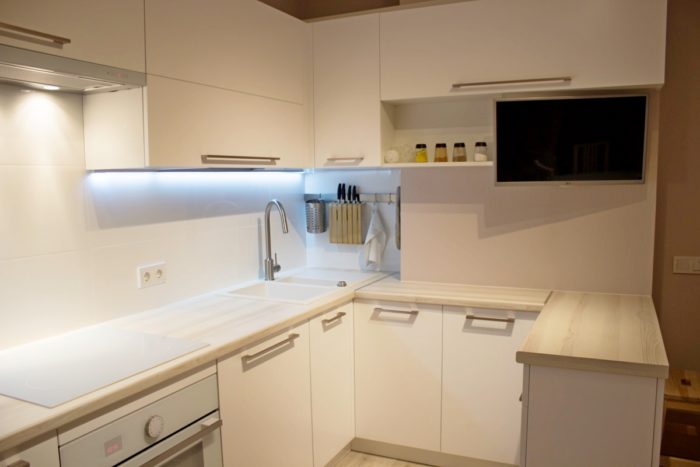
Do not forget to think about which way the refrigerator doors open. They can be reversed, and doors that open the wrong way really will make you suffer. All the other ergonomics “rules” are far-fetched. Just be reasonable and mentally picture the full cycle of doing things in the kitchen; you will figure it all out yourself.
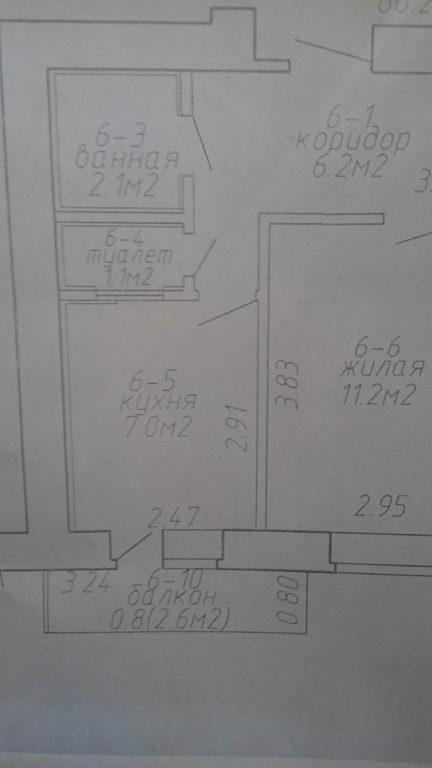
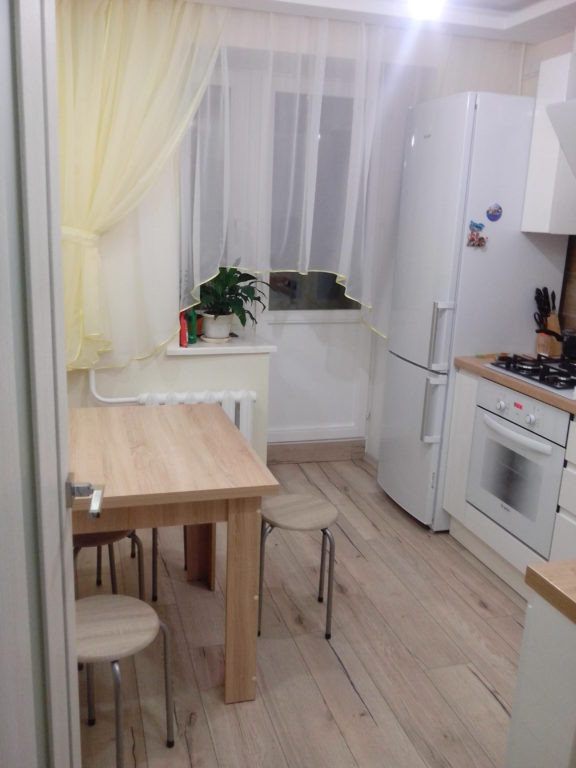
To sum up, here is the best kitchen-planning process:
- Go to custom kitchen cabinet companies with a list of appliances and wishes, and get free layout options
- Adjust them yourself using the information in this article, and add all outlets and switches
- Decide whether to order the kitchen from a company, order the cut pieces yourself, or buy ready-made cabinets
When the plan is ready, it is time to learn how to choose kitchen cabinets. May a well-planned kitchen be with you.