The golden rule is that the smaller the space, the less attention we give to the visual side of the design and the more we give to the technical side. In a one-bedroom apartment, the balance shifts toward arranging the space properly. Then you can get a stylish look simply by following the most basic recommendations.
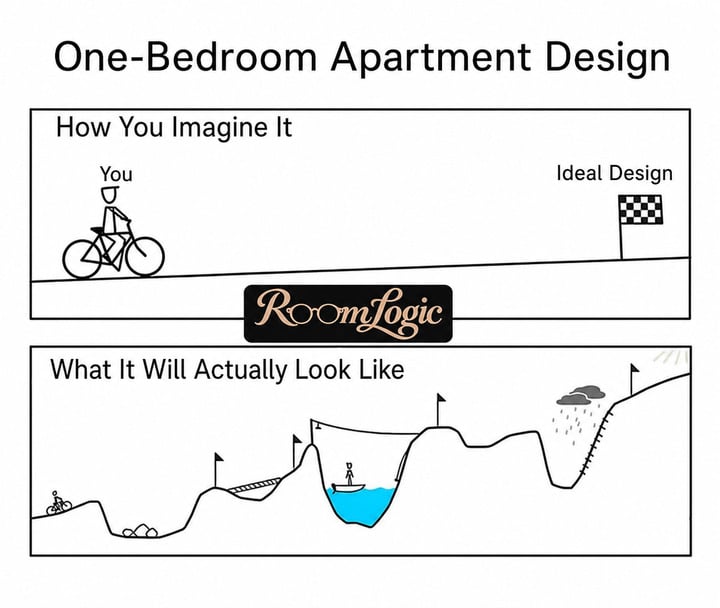
We made a six-step plan for designing a one-bedroom apartment. Follow it to reduce the chance of mistakes and estimate the cost of the remodel at an early stage.
1. Make a List of Everything You Need
This is an extremely important point, and it has to come first. In a one-bedroom apartment, it is not always possible to fit everything you would like. It is important to set priorities right away: what matters more to you, and what can you give up?
An approximate list of things that may be hard to find room for in a one-bedroom apartment: a bathtub (maybe it makes sense to give it up in favor of a shower plus an in-unit washer), a queen bed (how important is it to you, or will a sofa do?), the number of closets and other storage spaces, a complete set of kitchen appliances, a bed and area for a child now or in the future, a computer workspace, and so on.
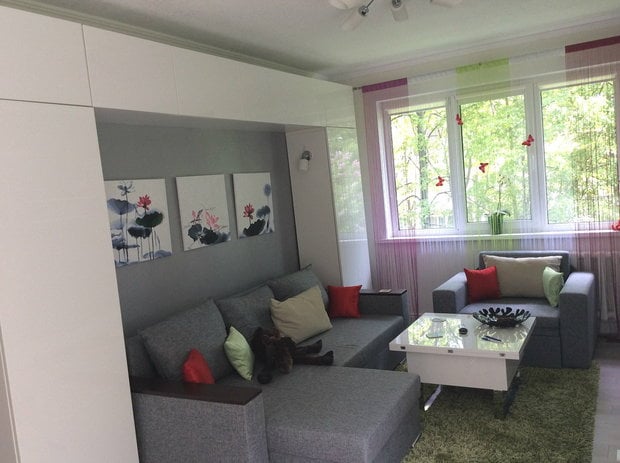
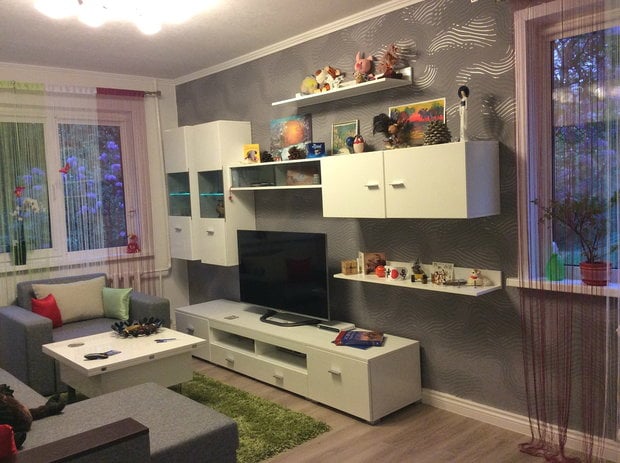
When people forget this point, they end up trying to cram in whatever is missing during the last stage of the remodel. The usual result is an absurdly placed washer or refrigerator in the entryway.
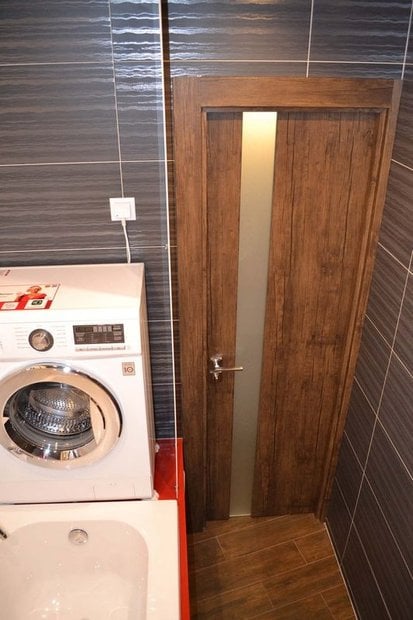
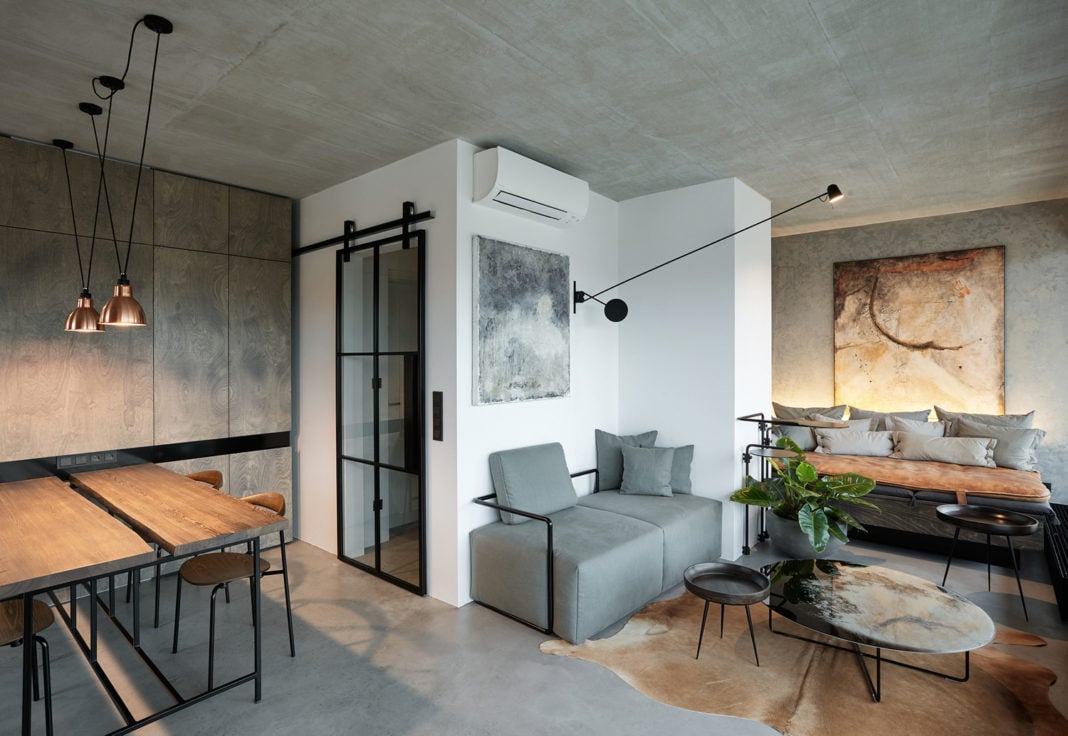
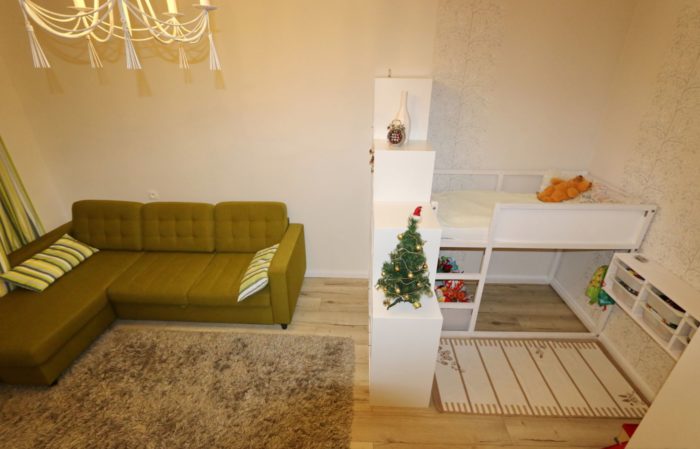
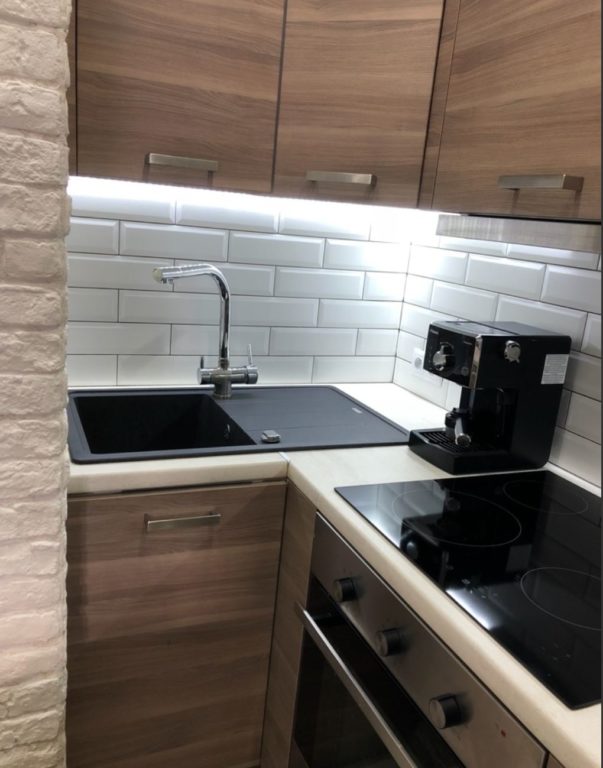
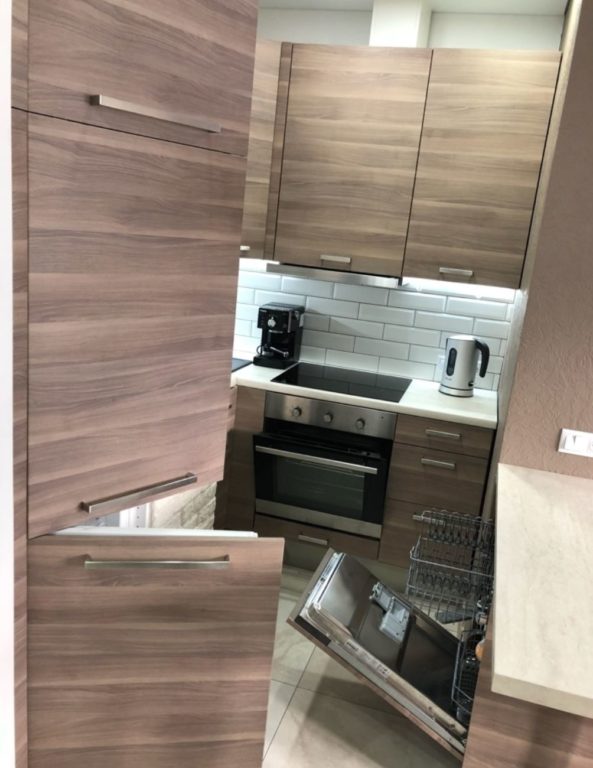
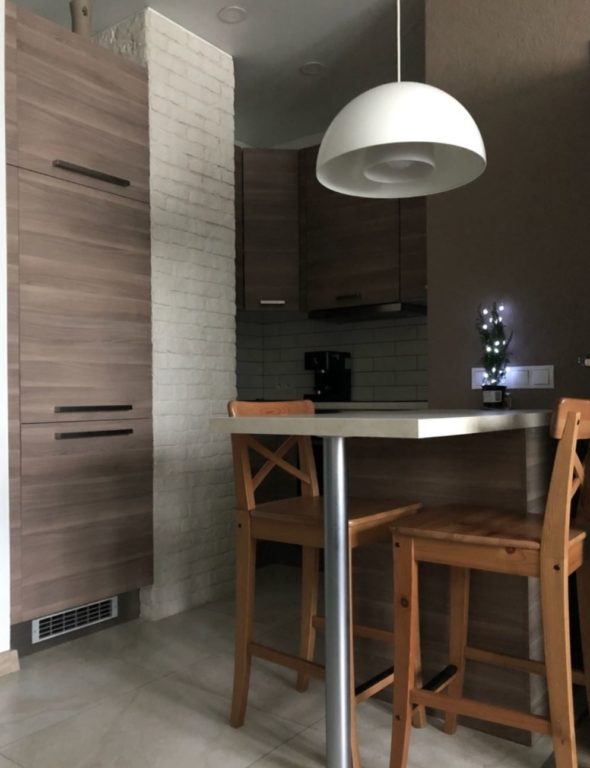
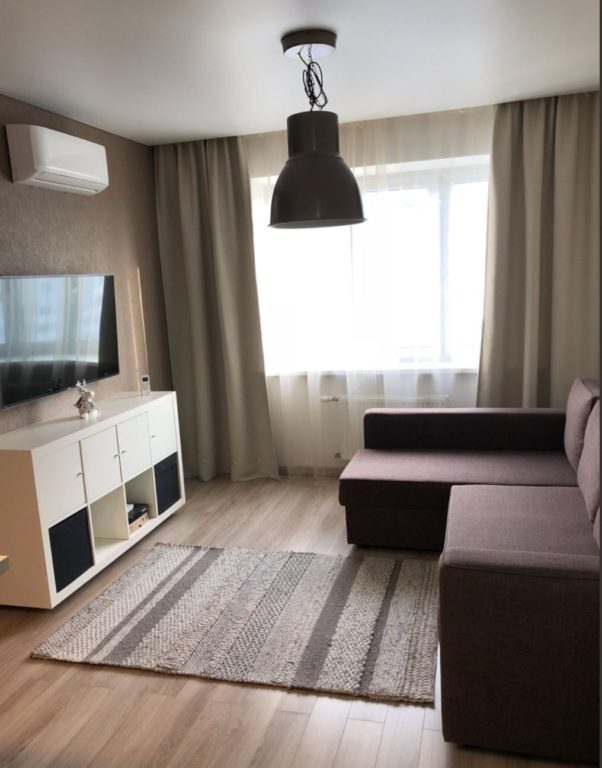
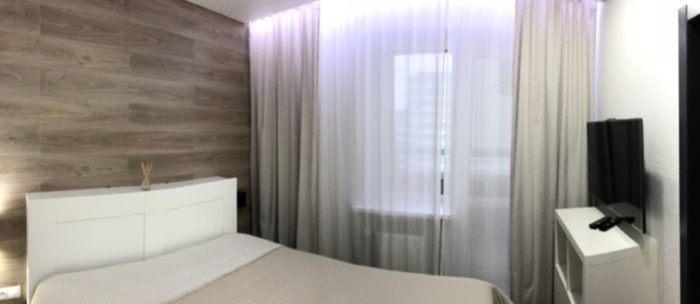
No one knows better than you what your apartment should be like. The owners did not need a large kitchen, so they set their priorities and chose an extra room at the expense of a smaller kitchen:
2. Make a Plan for the Apartment
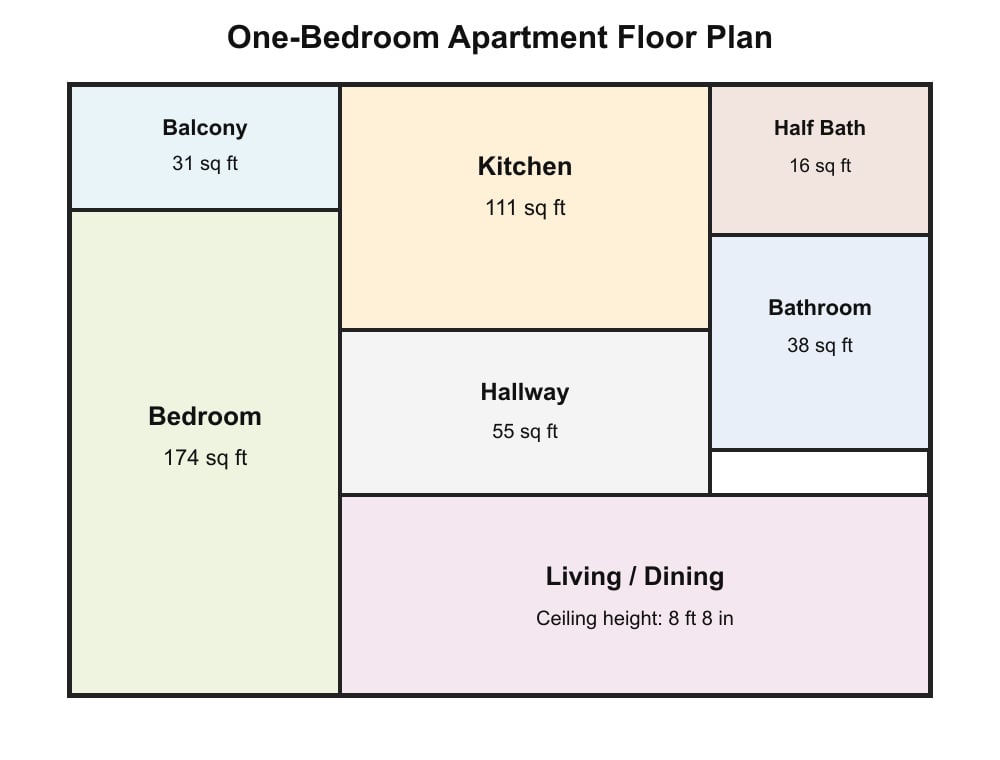
If you are not hiring a designer and are doing everything yourself, make a pile of copies of your apartment plan, get a pencil, and start drawing the layout. At this stage, your job is to place everything you wrote down in the first step. In practice, this is not always easy in a one-bedroom apartment. Do not forget to keep everything to scale.
People often ask about computer programs for planning a layout. There is no point if you only want to sketch a furniture plan. It makes no sense to spend time learning a program and then use it for only one apartment. A sheet of paper and a pencil are enough. You can also take a photo of the apartment plan and draw the furniture layout on it in any graphics editor, whether Paint or Photoshop. Or go to companies that make custom furniture. They will make something like this for you for free:
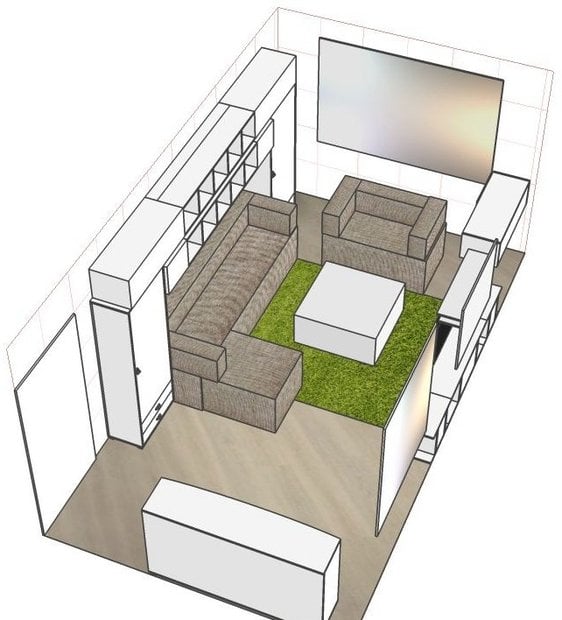
At this stage, you can also think about changing the layout. In a one-bedroom apartment in the usual sense, the rooms are separated by walls and doors. It is fashionable now to remove walls and make a studio apartment, but you can also think about adding walls to make another room. About 110 square feet is a comfortable bedroom size. That is already a full room without compromises, but it can be smaller. Then the bed will have to go against one of the walls.
About 110 square feet is enough for a room. If you can divide the apartment into areas this size, do it. Rooms smaller than 110 square feet feel difficult.
When placing the toilet, bathroom sink, bathtub, shower, and kitchen sink, consider how they will drain into the sewer line. Supplying water is not a problem because the water is under pressure, so the pipe does not need a slope or a large diameter. Drainage can be a problem: a drainpipe needs a slope, and it should not be moved too far from the stack.
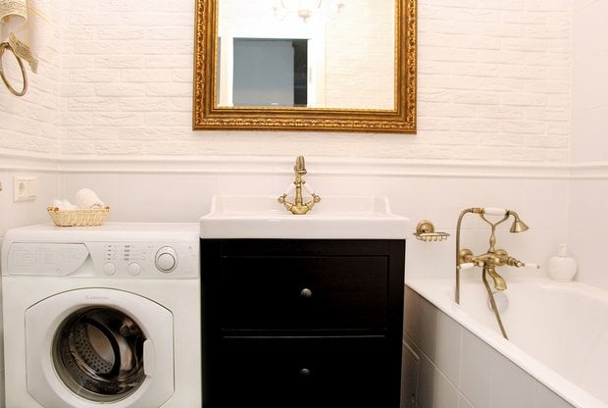
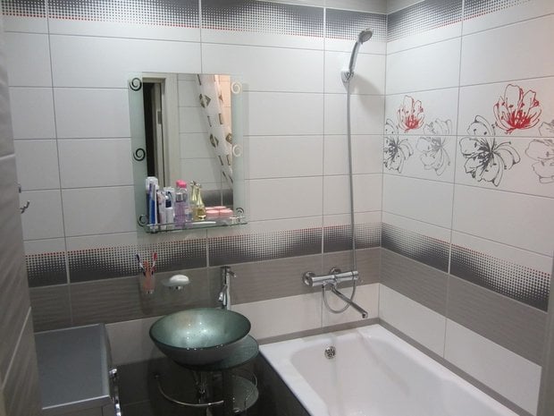
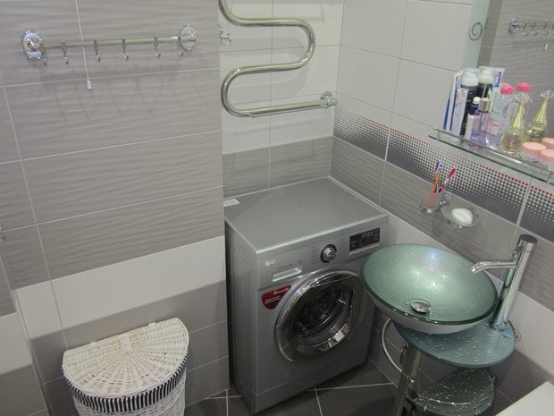
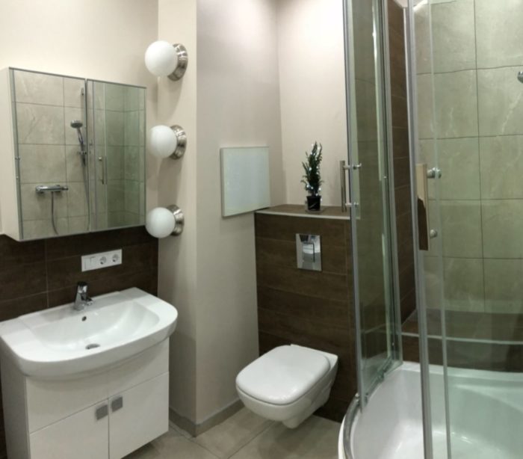
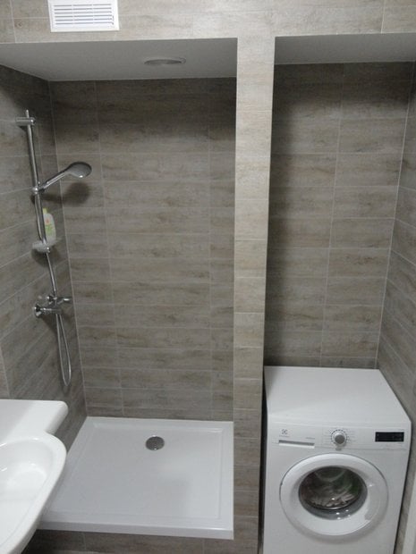
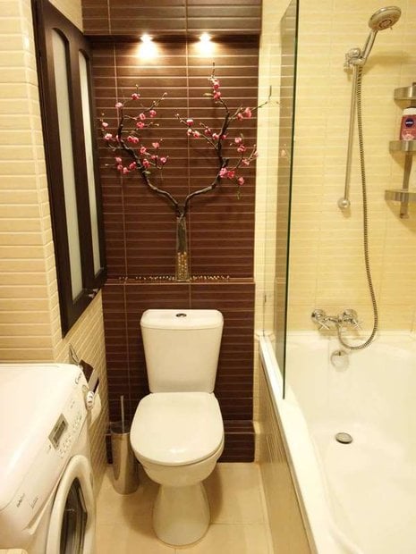
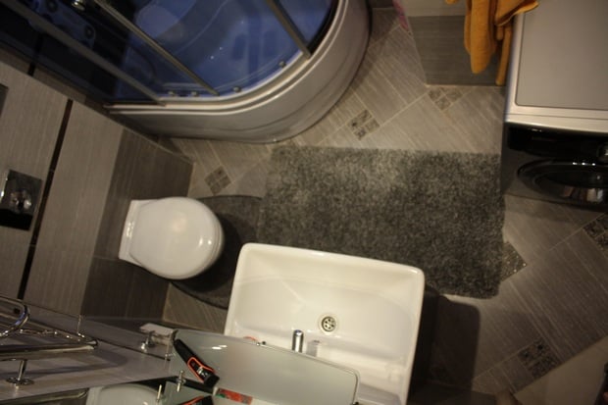
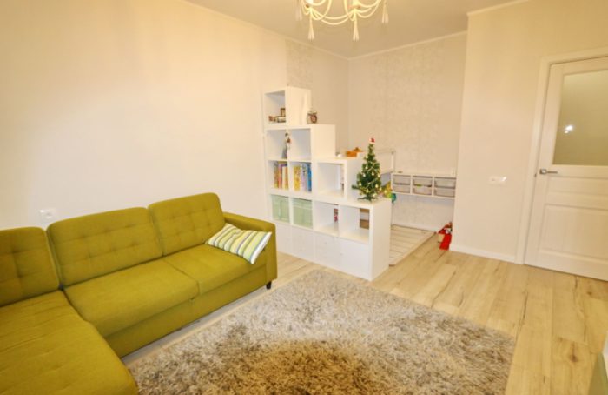
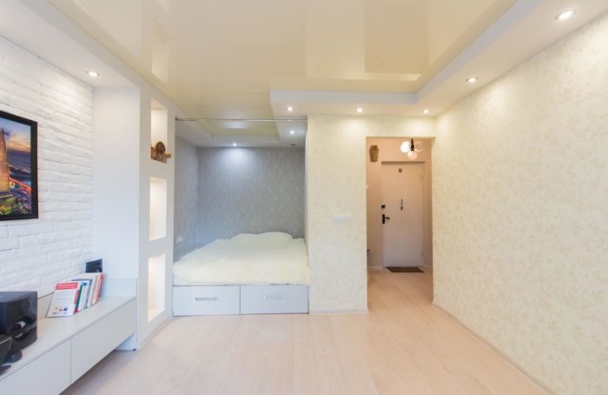
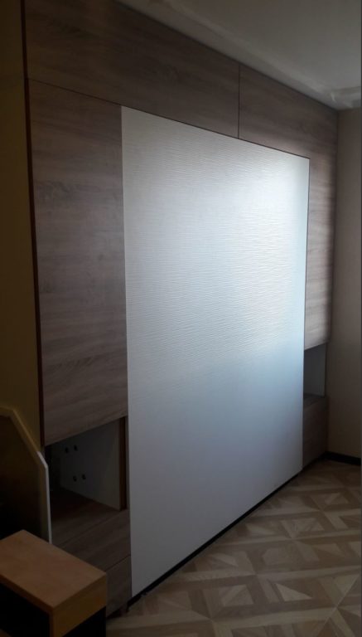
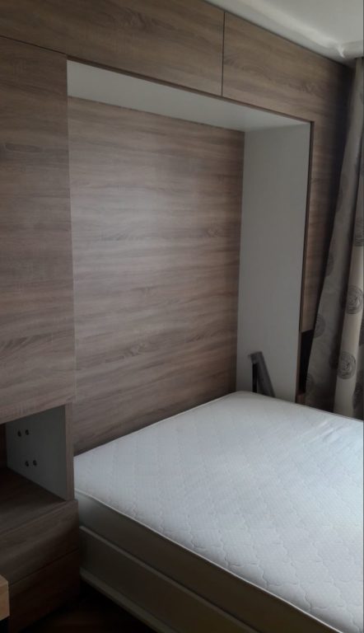
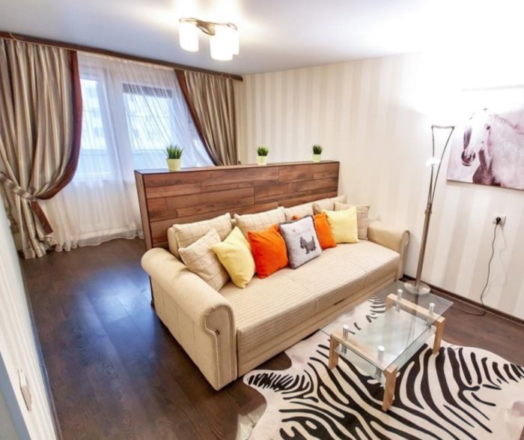
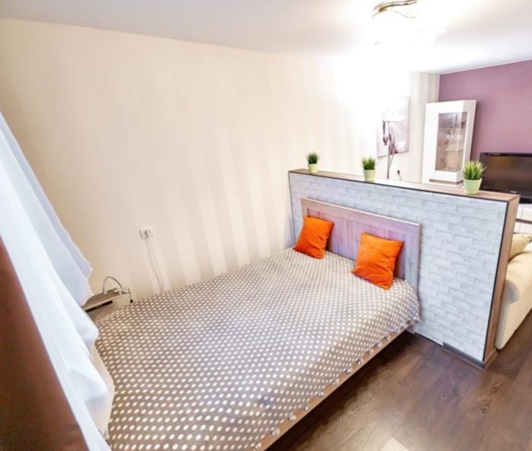
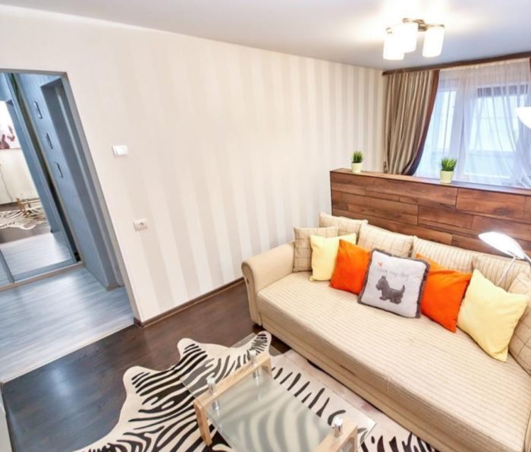
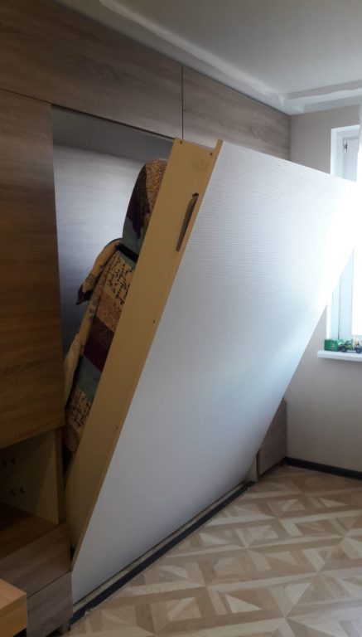
Do not be afraid of unusual ideas. Experiments with placement can work quite well in a one-bedroom apartment, especially when you plan them in advance rather than making them up as you go. The ideas may involve the bed, for example. You can build it into a wall as a Murphy bed, make a niche for it, or zone off part of the room for the bed. The planning stage is exactly when you need to think about such things.
3. Choose a Design Style for the Apartment
Once you know how tightly the furniture will be arranged, how many free walls there will be, and so on, you can think about choosing a design style. Before that, there is no point thinking about style. If you want elaborate classic design but the apartment will be packed with furniture, it is more sensible to give up the classic style.
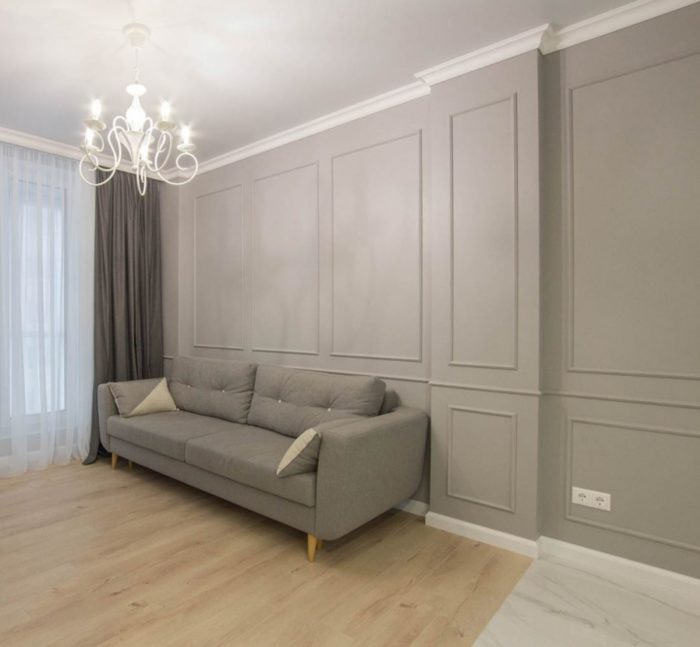
This is a trap many people fall into. We draw a picture of the ideal apartment in our heads and refuse to notice the objective obstacles. It is simply impossible to carry out everything you imagined in a one-bedroom apartment. You will have to make some compromises. That does not mean the result will be worse – quite the opposite. It is harder to make a mistake with a properly chosen style.
We have a list of design styles with photos, where you can choose a suitable option. Usually, the smaller the space, the better contemporary design directions work. In a large space, there are no restrictions.
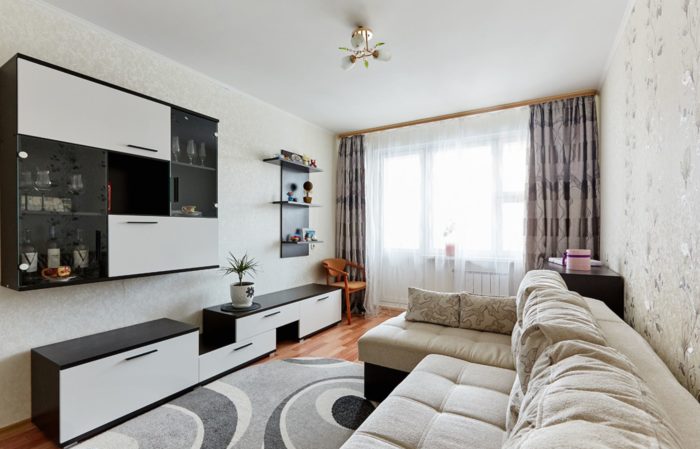
The main thing is not the design style itself, but how well it suits your apartment and how well and consistently it is carried out.
4. Design the Apartment
Now we have reached the most interesting part, though not the most important one. If you did everything correctly in the previous steps, your apartment will already be at least decent. Now it is time to make it stylish.
Choose the Finish Materials for the Walls and Floor
Flooring in a One-Bedroom Apartment
First, decide what the floor will be in each room. A good basic option is laminate. You can use tile in the entryway and kitchen, but it is not required. For more detail, see choosing entryway flooring and choosing kitchen flooring.
You need to choose the specific tile, laminate, parquet, or anything else before the remodel. The same laminate may come in different thicknesses, and it is useful to know that in advance, especially if different flooring will be combined in different rooms.
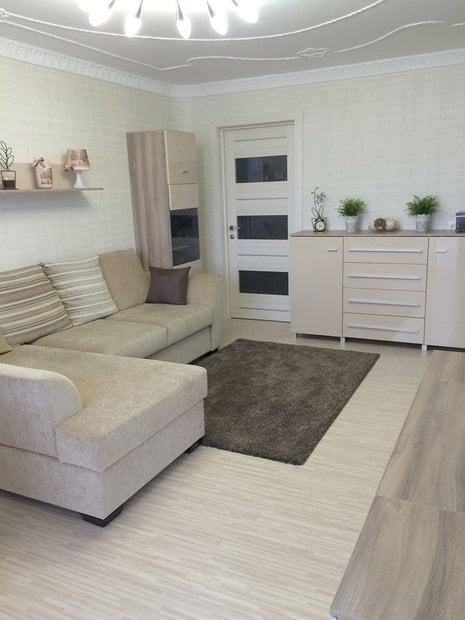
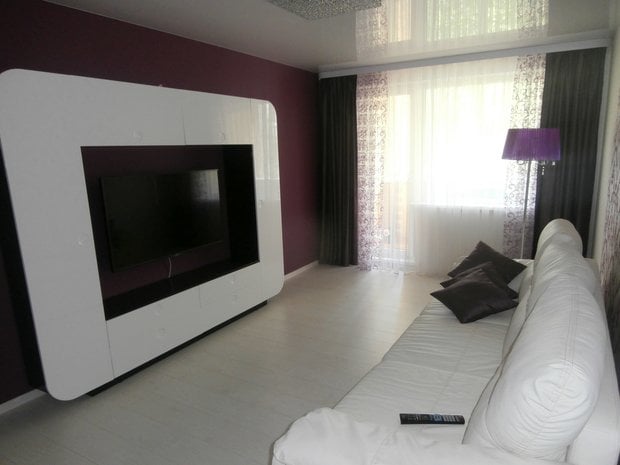
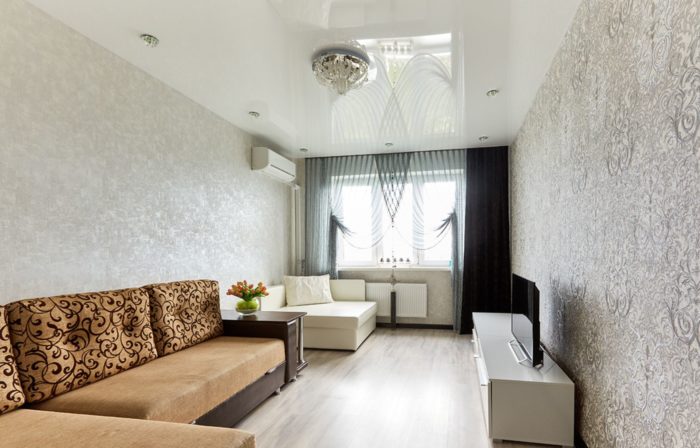
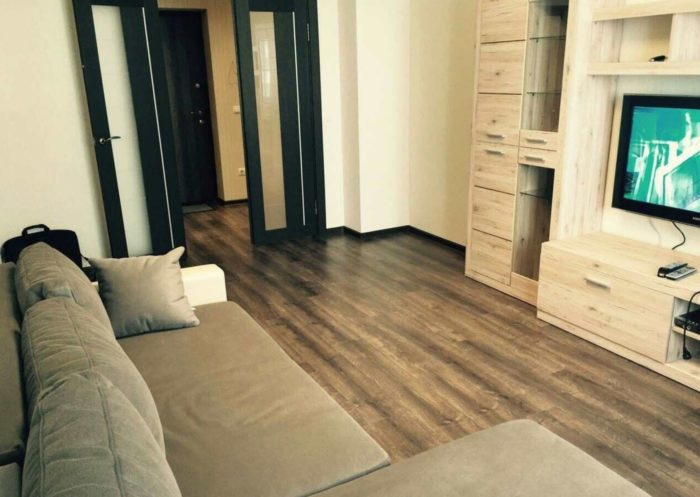
You need to choose it in person. Both laminate and tile have textures that photos do not show, and texture is very important. Touch everything, look at it under different light, and do not be shy about taking it off the display and putting it on the store floor. Laminate should, of course, have a bevel on all four sides. Porcelain tile is preferable for the floor.
Walls in a One-Bedroom Apartment
First, determine which walls you will have to touch. It may be a narrow place in the entryway or a bed pushed against a wall. In these places, it is better to use a finish that is not afraid of contact: decorative plaster, manufactured stone, and so on.
Next, write the material beside every wall: paint, plaster, wallpaper, stone, something unusual like laminate, and so on. At this point, you will already be able to imagine the finished apartment without furniture.
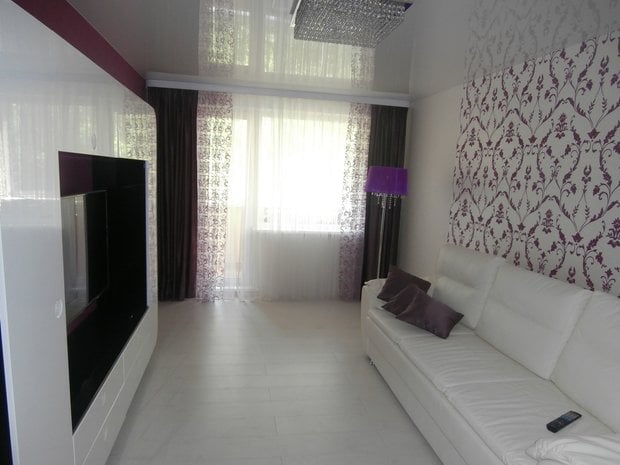
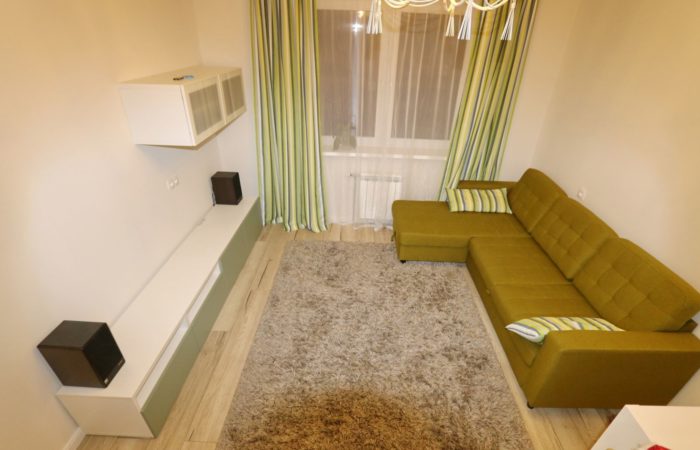
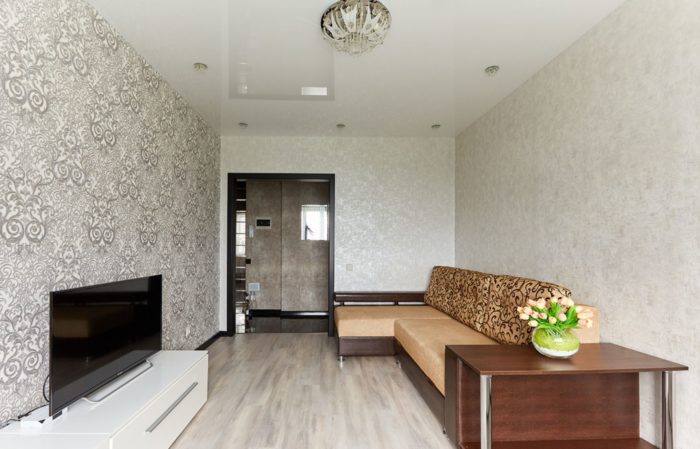
Once every wall is labeled, choose which ones will be accent walls. Somewhere, you can make an asymmetrical projection, add false columns on the sides, and so on. Add some feature so the design is not too simple. The main thing is not to overdo it – one accent wall per room is more than enough. Because these main walls often have an uneven texture, this point is closely connected with lighting.
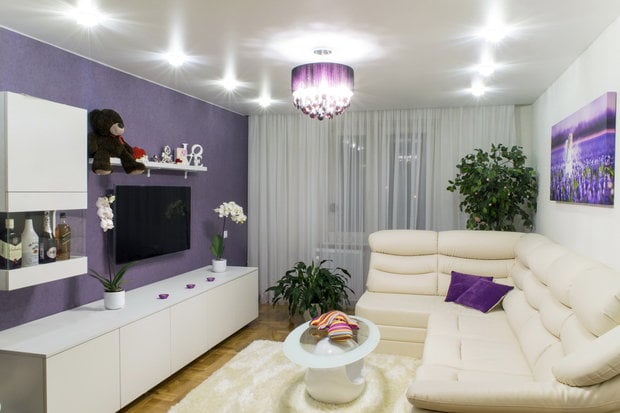

Lighting in a One-Bedroom Apartment
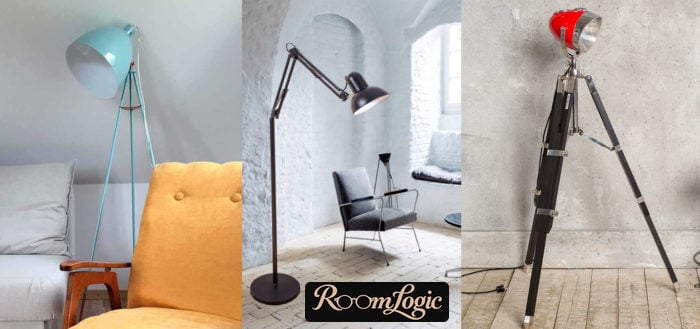
Place all the artificial light sources. Ideally, besides the main overhead light, there should be at least one additional option with dim secondary light. It can be a floor lamp, sconces, hidden LED strips – anything.
Do not fall for expensive light fixtures. In lighting, the main thing is the proper placement of the sources, not the price of the fixture. It is better to make many lights at different heights and brightness levels than to hang a couple of super-expensive chandeliers.
Accent walls really like light running along them. Light creates a beautiful play of shadows on any uneven texture. Ideally, provide lighting for walls with manufactured stone or decorative plaster. Plan either LED strips or sconces there.
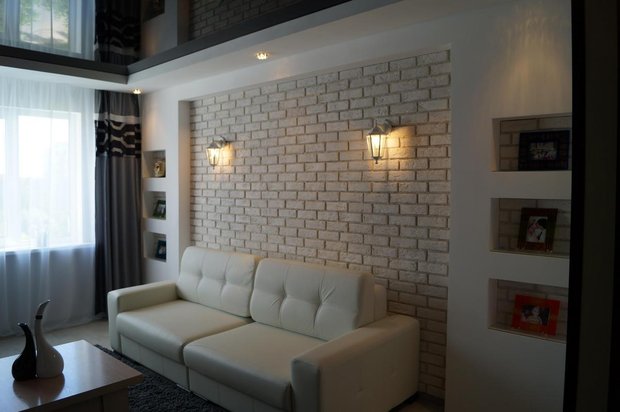
Underestimating the importance of many light sources at different heights is a serious mistake. Working through this point alone can change the overall impression of the design from “cute” to “gorgeous.”
Choosing Furniture
In one-bedroom apartments, as in any apartment with limited space, we recommend custom furniture. It costs more than ready-made furniture, but it uses every square foot as fully as possible. An inefficient arrangement of ordinary furniture, caused by a poor fit with the room geometry, will waste several square feet that you also paid for.
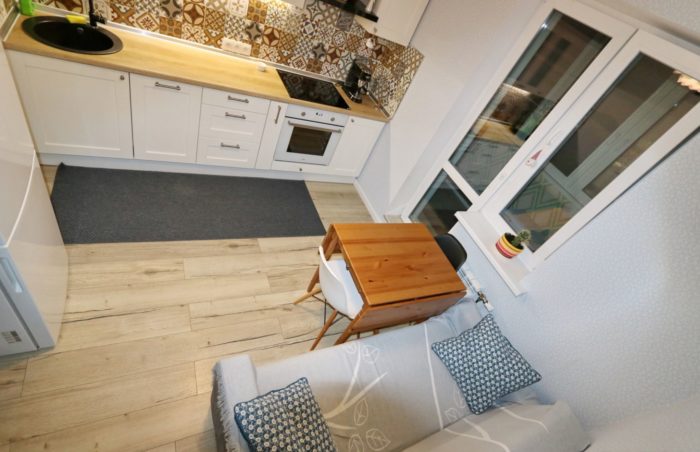
Prices for custom furniture vary greatly, so do not be lazy – visit as many companies as possible and compare prices. They also make 3D models for free, so why not use the service?
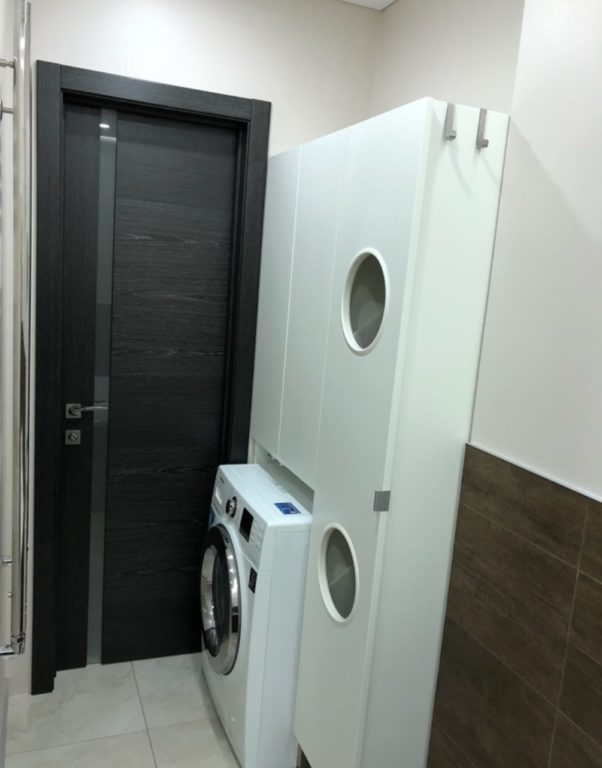
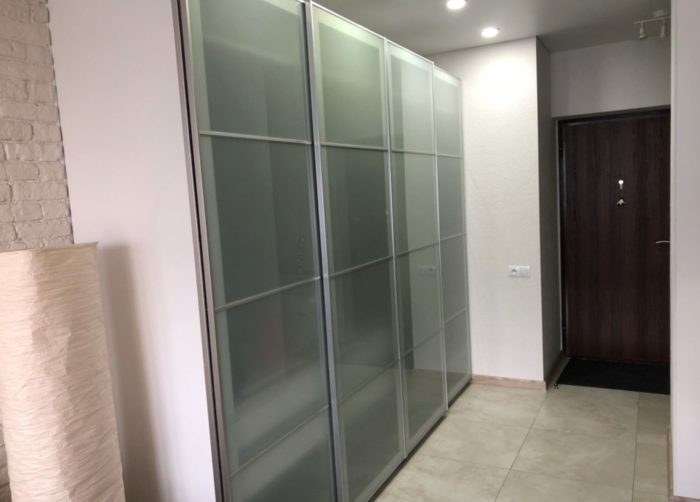
To save money, it also makes sense to visit furniture stores. You may find something ready-made. Be sure to photograph everything you like, preferably with the price tag, and write down the dimensions somewhere. The larger the photo archive you collect, the easier the final design stage will be. Photograph everything: sofas, beds, cabinets, bathroom sinks, tables, and so on. You need a pile of photos to understand what you can actually find and afford. Sometimes you come across interesting pieces:
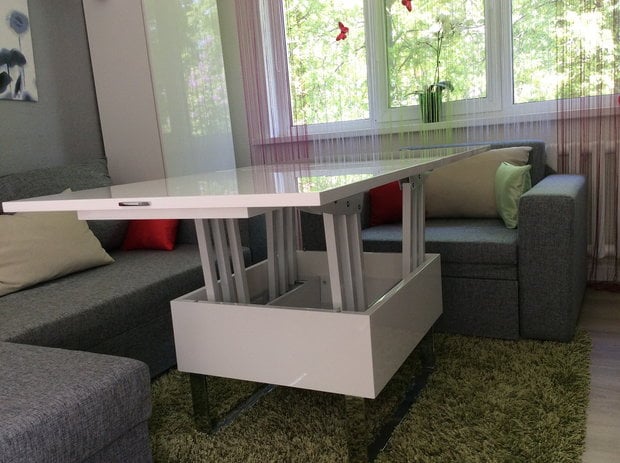
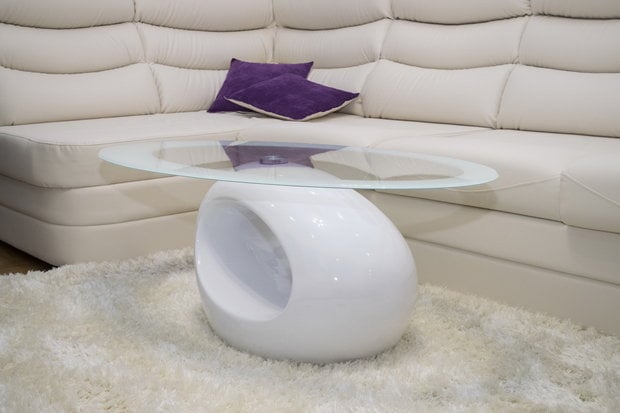
Bring Everything Together
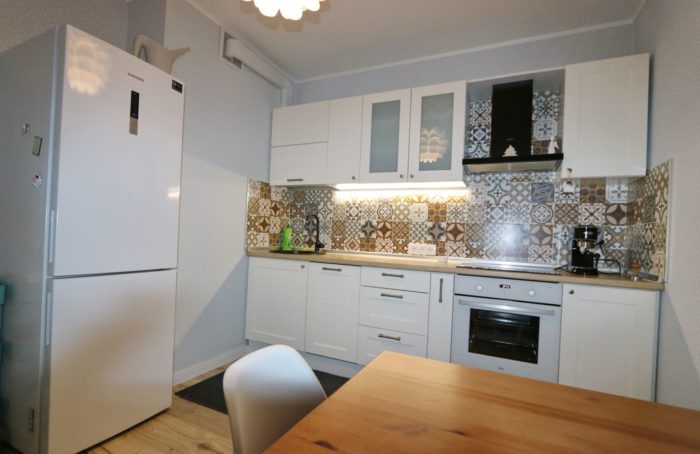
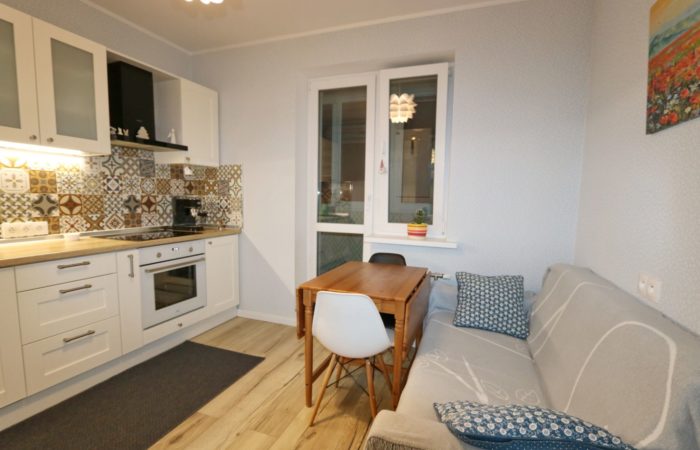
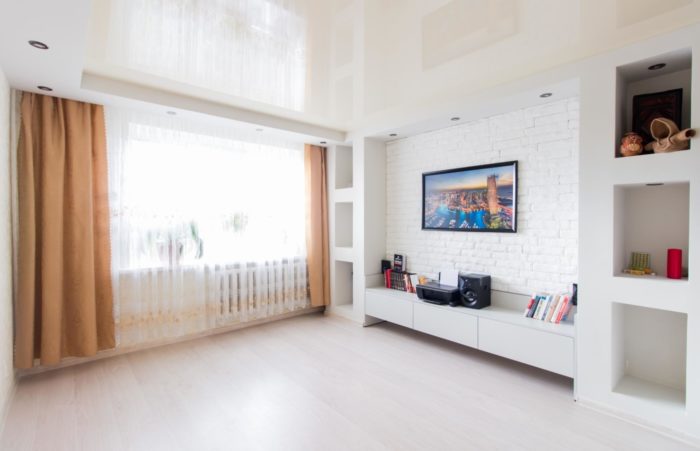
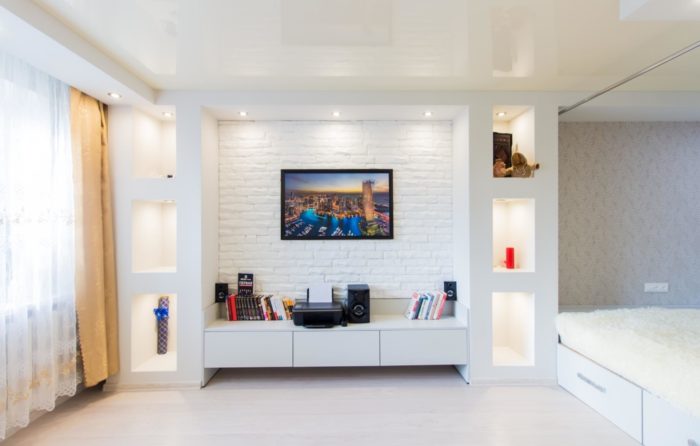
This is the final stage of the visual design of your one-bedroom apartment. You should already have an idea of all the furniture and finish materials. Now you need to bring everything together, look through a pile of real photos that match the chosen style, and make a final decision about the future appearance of the apartment.
We deliberately did not discuss the ceiling design because, in a one-bedroom apartment, you should think about it last. In contemporary design, glossy and overly complicated ceilings are generally tacky. You should consider something complicated only if the main finishes clearly lack accents. Read about current ceiling design and choose the best option.
At this stage, when you already know what the floors and furniture will be, it is time to think about doors and baseboards. Finding beautiful, inexpensive interior doors is a whole problem. The problem is so real that it is easier to give up doors where they are not necessary. The standard option is to match the baseboards to the doors rather than the floor. This makes the interior look more consistent.
Now you have a rough idea of the future design of your one-bedroom apartment. Rough because the next stages will probably make small adjustments.
5. Plan the Wiring and Switches
Once you know where all the furniture, appliances, and light sources will go, it is time to plan the outlets and switches.
The rule here is too many is better than too few. A couple of extra or rarely used outlets will not bother you as much as extension cords lying in the wrong places.
Placing the switches properly is not so easy even in a one-bedroom apartment. First, divide all the light sources into groups and decide which ones will turn on with the same switch. Then place the switches themselves. It is always better to group them in one place rather than scatter them around different corners of the room.
Think about three-way switches right away. They are planned during the wiring stage; later, nothing can be changed. Standard locations are at the beginning and end of a hallway, at the entrance to a room, and beside the bed or sofa. Three-way switches always make sense in these places. The other locations depend on the specifics of your layout.
Do not even try to keep the outlet and switch plan in your head. Be sure to draw it on paper. That is the only way to organize the information for yourself and later explain it to the contractors.
6. Calculate the Cost of Remodeling a One-Bedroom Apartment
Everyone remodeling for the first time tries to find an answer to the question of cost. They almost always run into the answer that the question is meaningless without specifics. Now you have all the information needed to find an approximate answer.
That is why we advised you to go and look at materials and furniture in person and photograph the price tags. Even if it is only approximate, you can calculate how much your one-bedroom apartment remodel will cost. From experience, we advise adding at least 20 percent to the number you get. No one has canceled planning errors.
If you are happy with the result, great. If not, go back to the first step and think about what you can give up – or, better yet, what you can put off and buy after the remodel.
Of course, this is a very rough plan, but we hope it helps you make the design of your one-bedroom apartment exactly what you dreamed of. Good luck with your remodel!