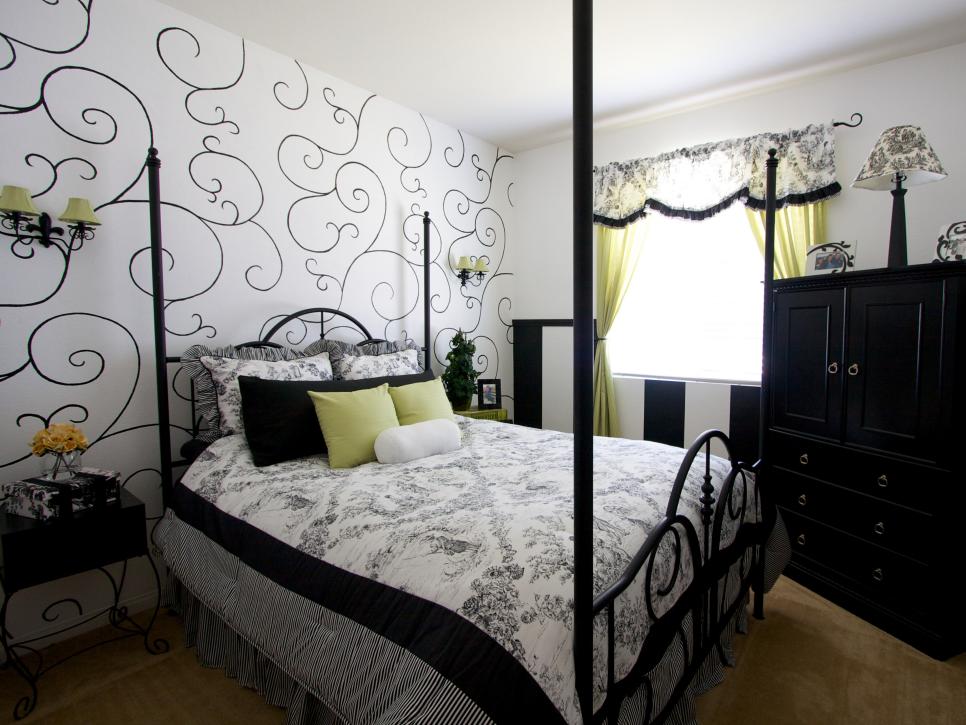
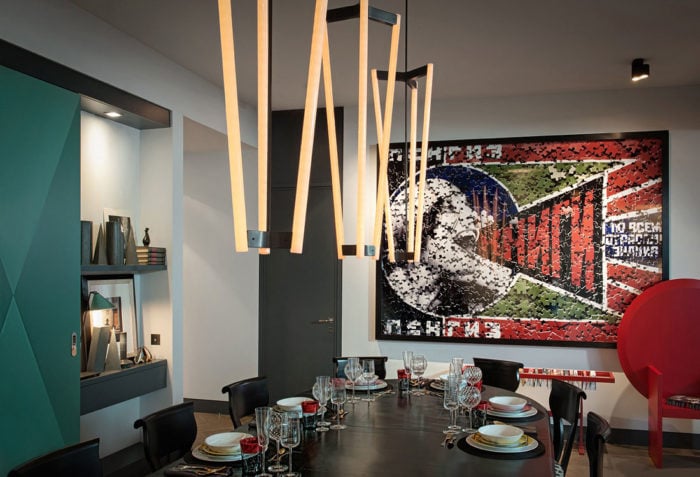
A typical studio apartment has a giant ugly joint between the tile and laminate in the kitchen and living areas, constant smells, and things lying everywhere. Not the studio design you imagined? Okay, then you will have to follow 11 rules, which we will explain both in theory and with real photos.
Rules
A list of things you should at least think about before starting a remodel in a studio apartment:
- Decide on the flooring. Will it be laminate throughout the studio, or do you want tiled areas? You need to think about this before changing the layout because the length of the joints matters.
- A bed? Have you thought about it? For some reason, people often give up a bed in favor of a sofa, while in many other countries that is not even considered. At least think about it.
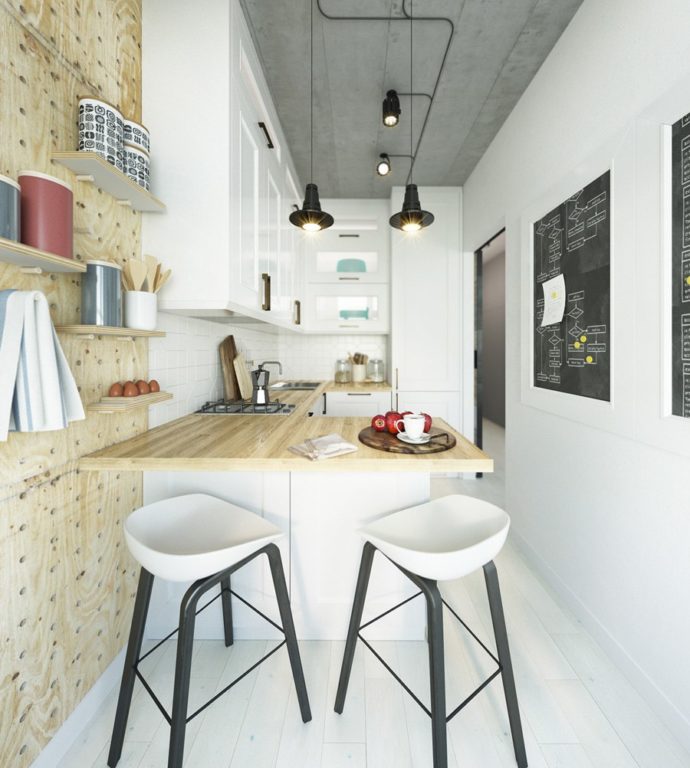
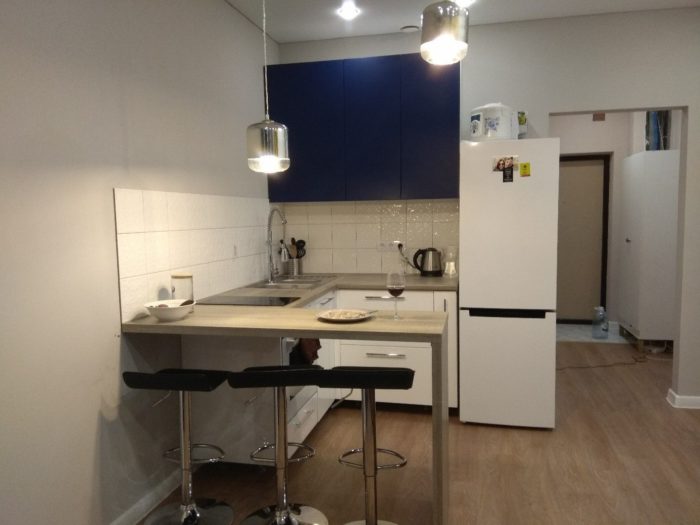
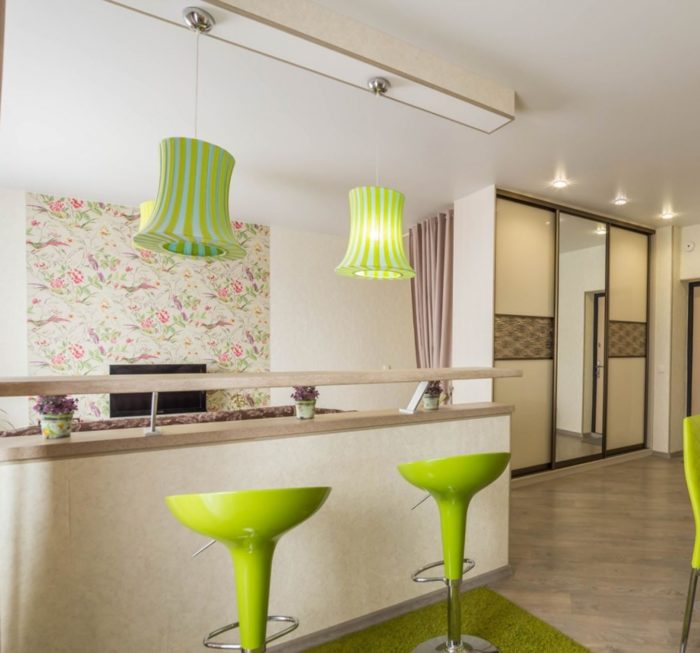
- A breakfast bar is standard. It is a convenient, contemporary solution that has been tested many times in practice.
- Try to fit in as much closed storage as possible. Otherwise, there will be a permanent mess.
- Sort out the ventilation – we will get to it later. It is important in any apartment, but in a small studio it is critical.
- Custom furniture is preferable. Yes, it costs more, but it saves square footage, which also costs money, so it pays for itself.
- Appliances that combine functions: a washer-dryer, multicooker, and an oven with a microwave function.
- If an in-unit washer has to fit in the bathroom, the bathtub is the first candidate to go. A shower may be enough for you. In practice, people who have both a bathtub and a shower rarely use the bathtub.
- For a new partition, use standard wood or metal framing with drywall, and plan blocking wherever you will need to hang something heavy.
- Choose contemporary design styles. Classic styles do not work well in a studio apartment.
- Use only natural materials and colors, or ones that imitate them. Use bright saturated colors only in spots, in small amounts, and preferably in textiles. Although natural shades are more than enough for a stylish design.
Let’s go through the less obvious points.
Choosing the Flooring
Why is this the first point?
Because a studio apartment has no doors between rooms, which means you cannot join different floor coverings under the doors. That makes the choice especially important.
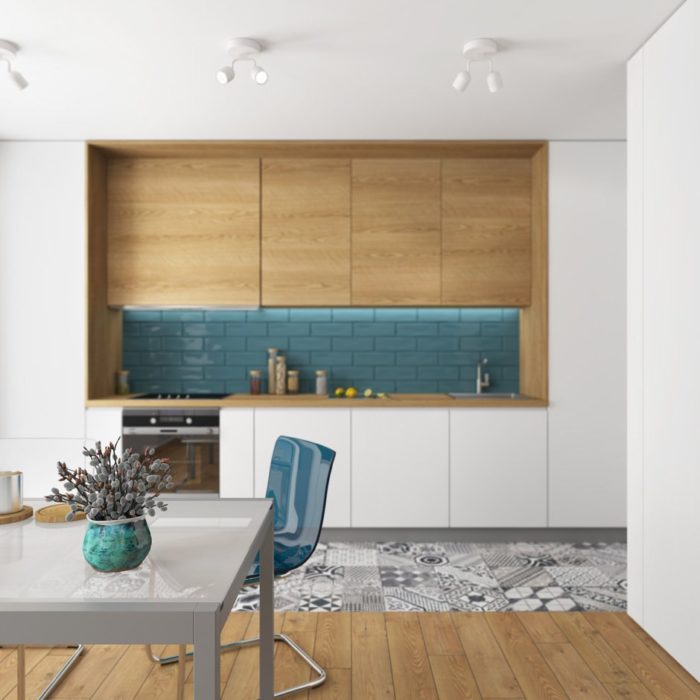
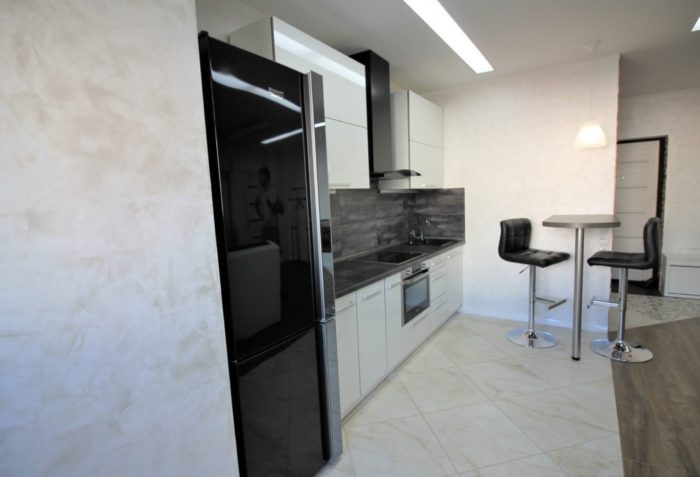
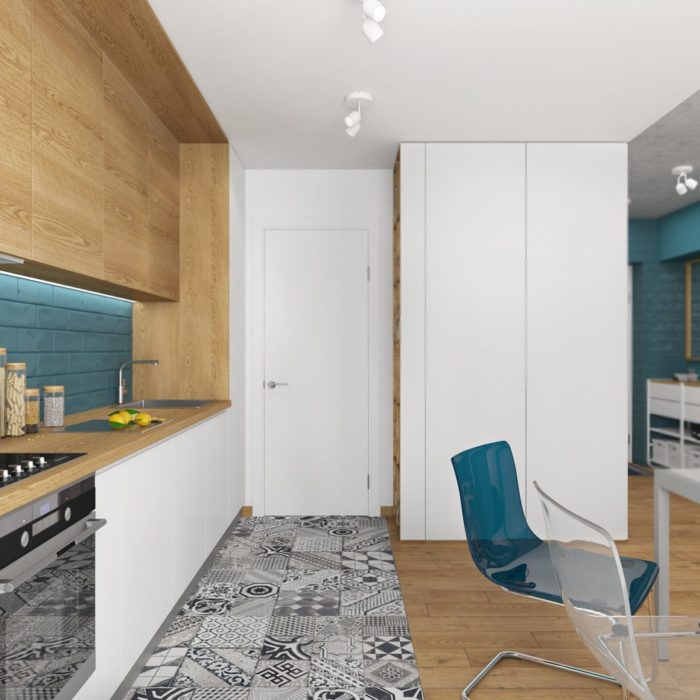
The standard studio flooring option with the best balance of price and quality is laminate. In the entry area too. Yes, it can also be used in the kitchen area, although you will need to be more careful – it is afraid of standing water. The bathroom gets tile, of course, but it has a door, and joining laminate and tile in the narrow space under the door is not a problem. Here is what NOT to do:
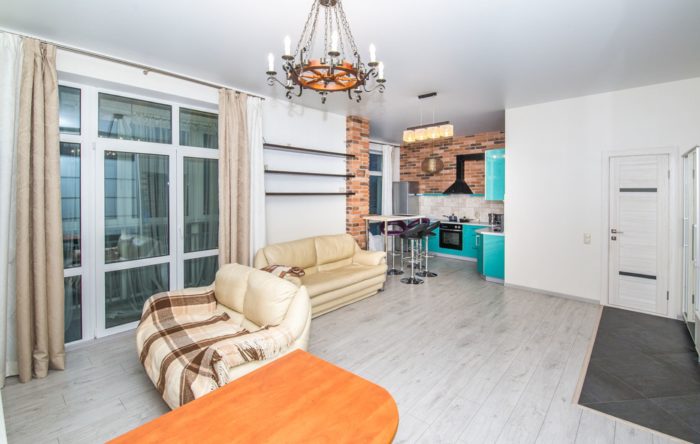
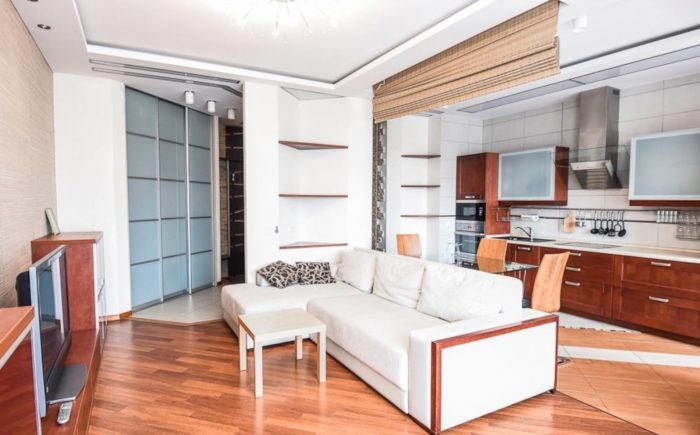
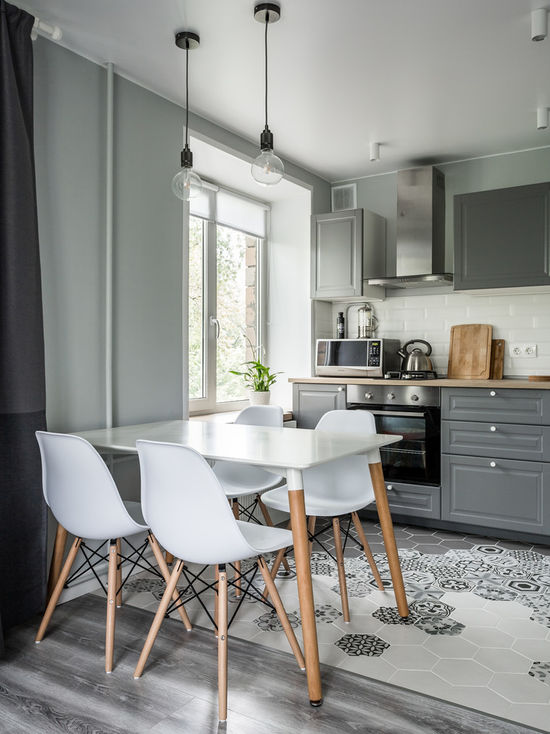
Modern laminate handles all the normal loads in kitchens and entryways without a problem. Making a joint between laminate and tile anywhere except under a door is the worst idea. We wrote about this in detail in tile or laminate in the kitchen and tile or laminate in the entryway. A studio is an open space, which means the joint will be long and always visible. It is also inconvenient to clean. Dirt will still get under it, and moisture will get in.
In a studio apartment, joints between laminate and tile are acceptable only under doors.
Parquet is different. It can and should be joined with tile. First, parquet joins perfectly with tile because both materials are glued down. Second, parquet is very delicate, and it really should not be installed in the kitchen or entryway.
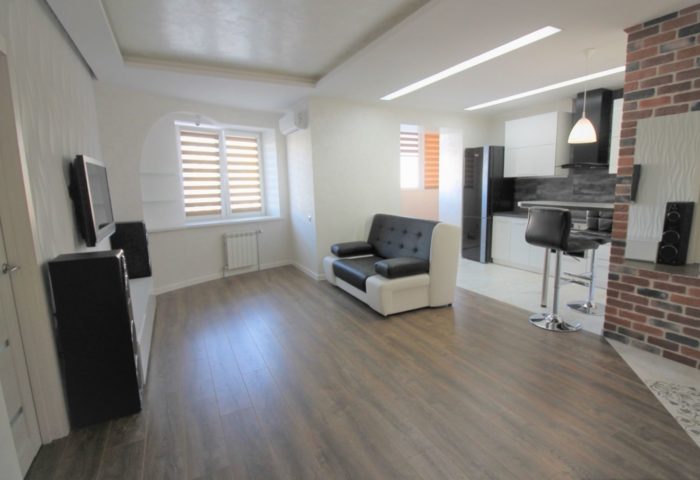
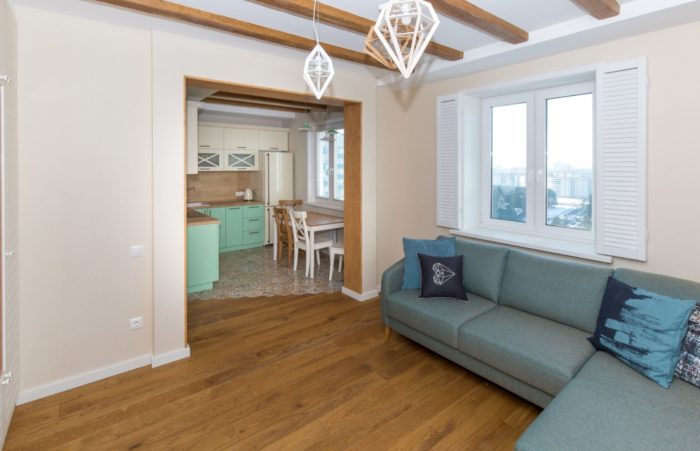
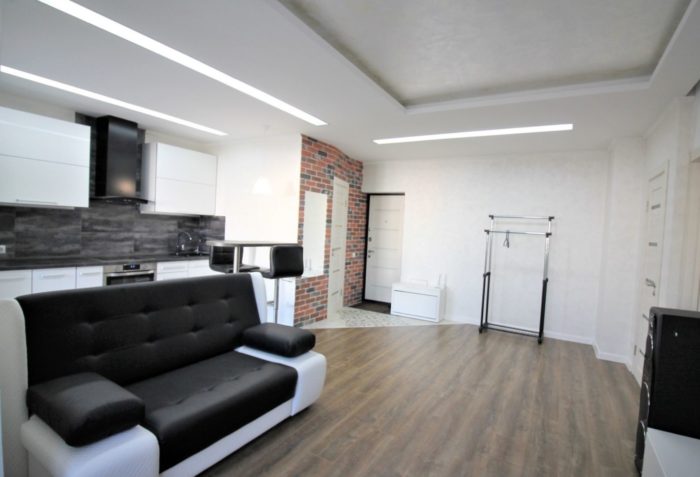
A Studio Apartment with a Bed
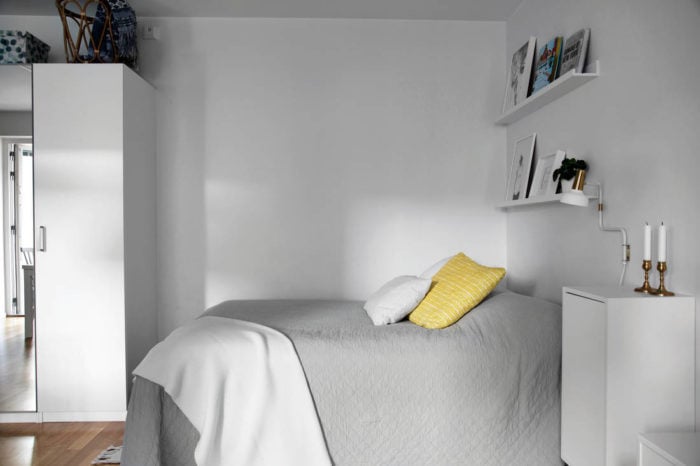
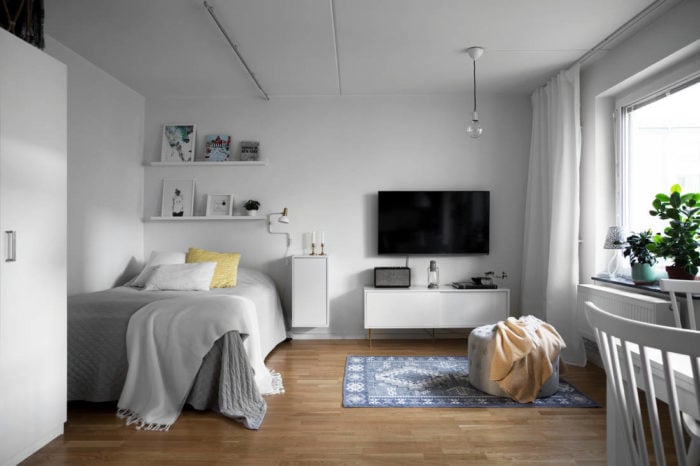
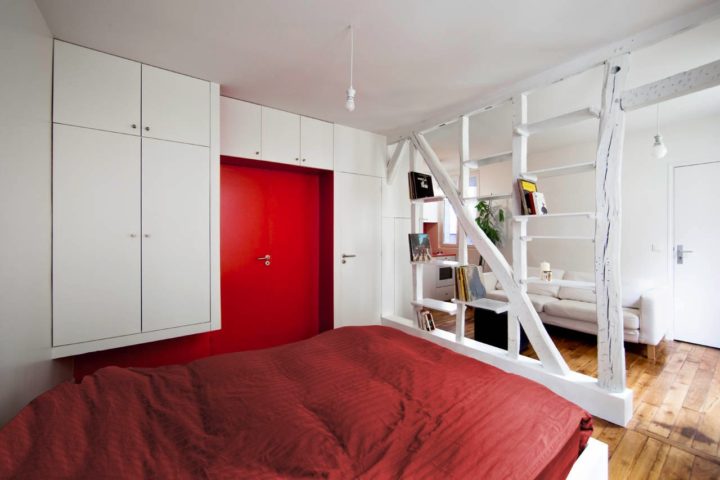
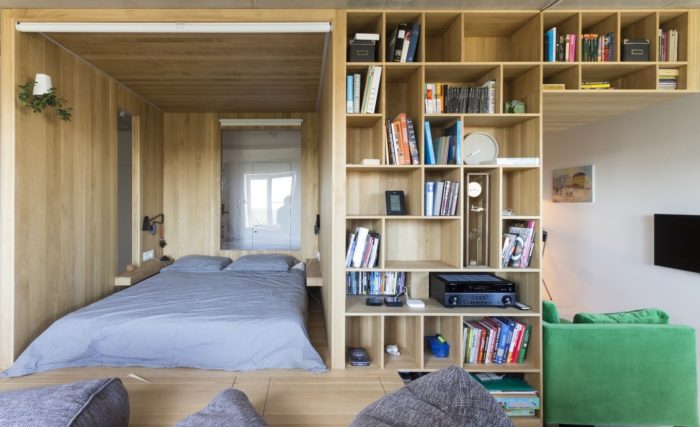
Having a small apartment does not mean you should not sleep comfortably. Many people underestimate the importance of such simple things. In Europe, you rarely see a studio with a sofa but no bed. Yes, a small apartment may have no sofa at all. The owners’ comfort is what matters – you are the ones who have to live there.
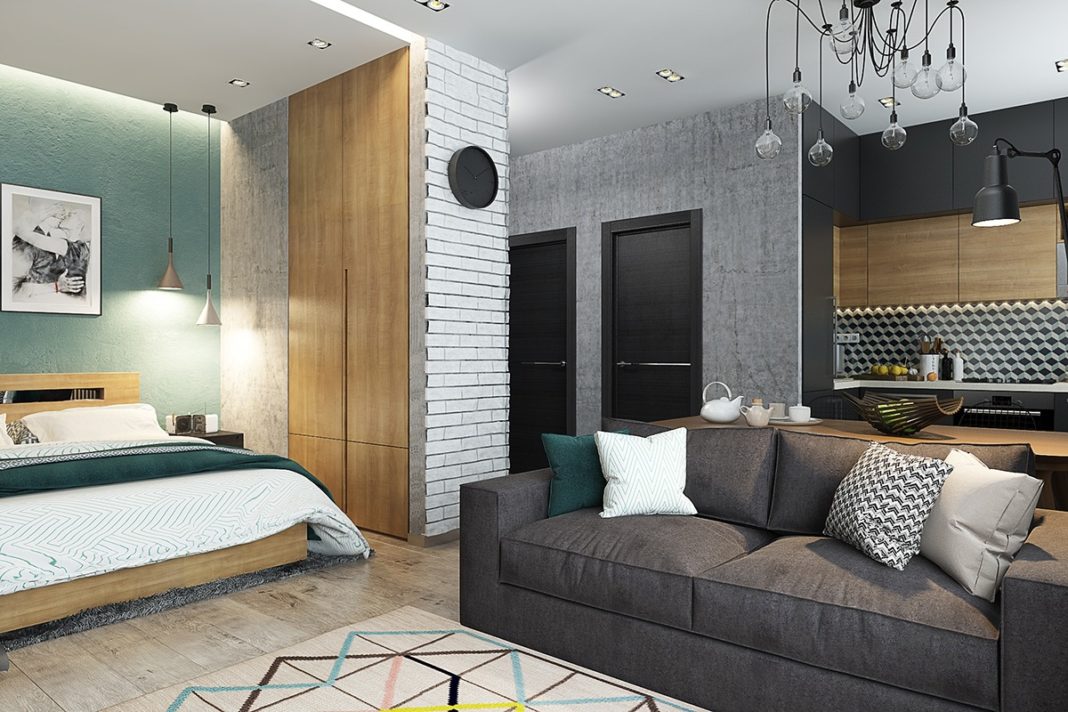
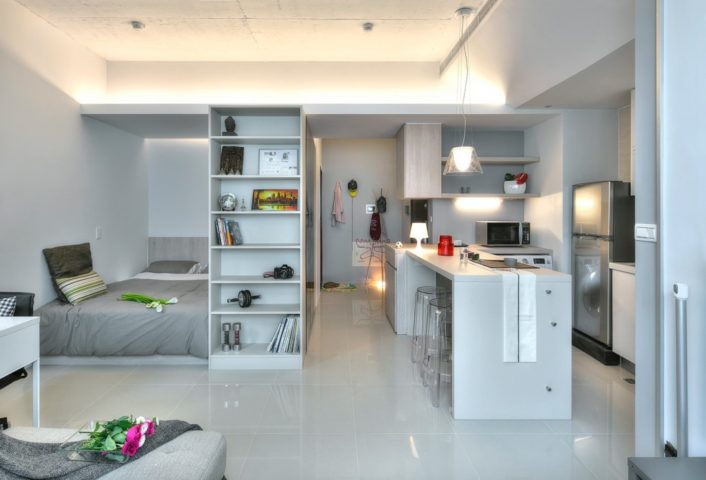
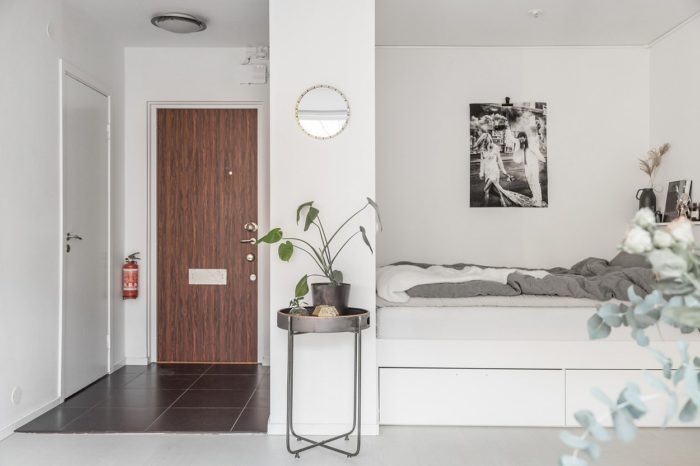
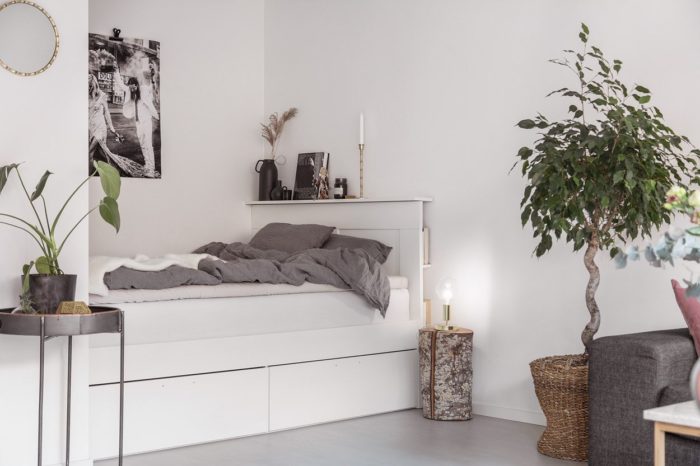
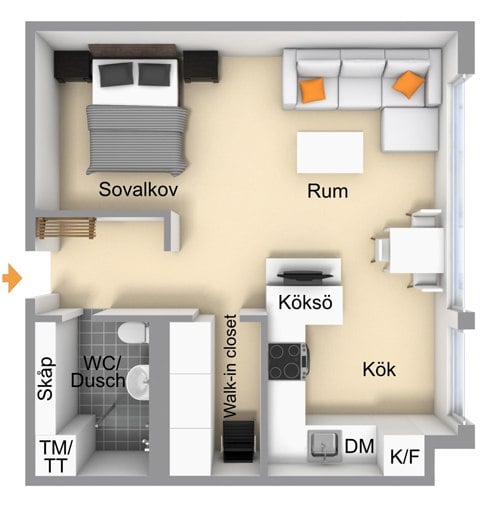
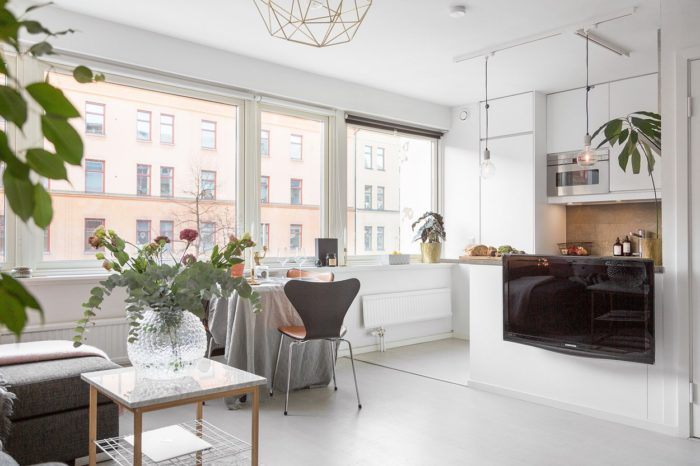
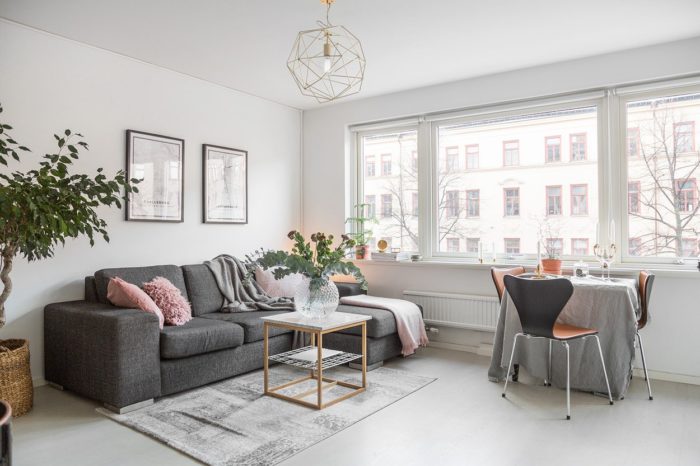
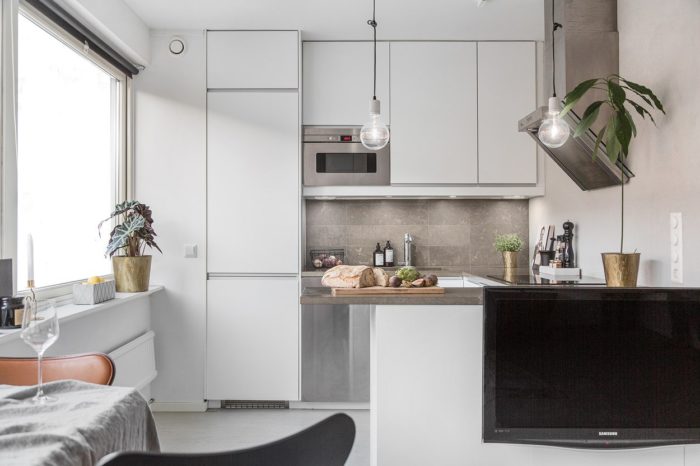
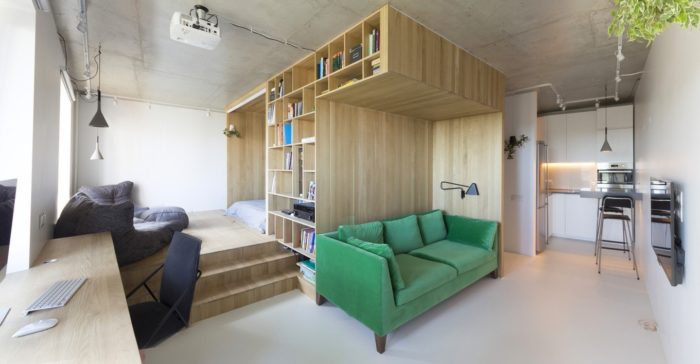
Of course, it will not be a separate bedroom. The bed will have to go in a corner or niche. Or be surrounded with furniture. Or separated by a partition, which does not even have to reach the ceiling. A standard practice in any studio is not to leave gaps between pieces of furniture. Wherever possible, put everything right up against everything else. The interior will not feel cramped because of this; more likely the opposite.
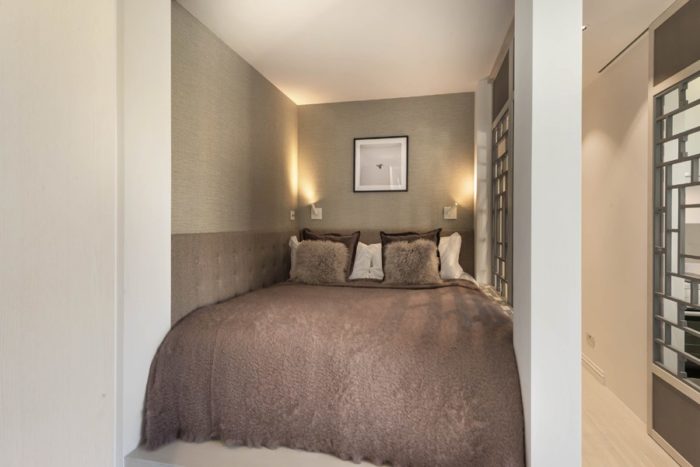
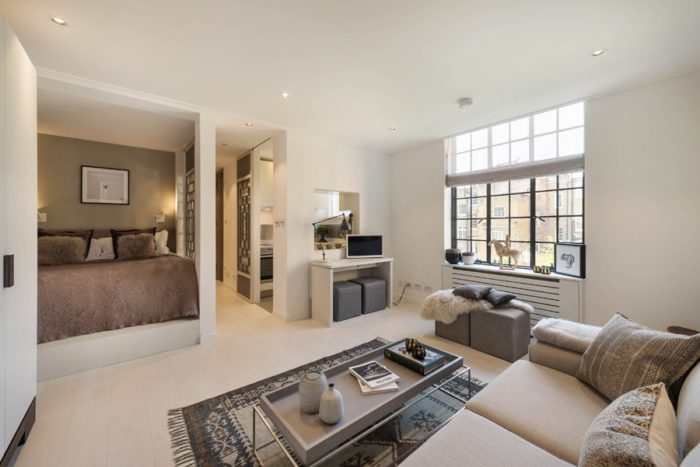
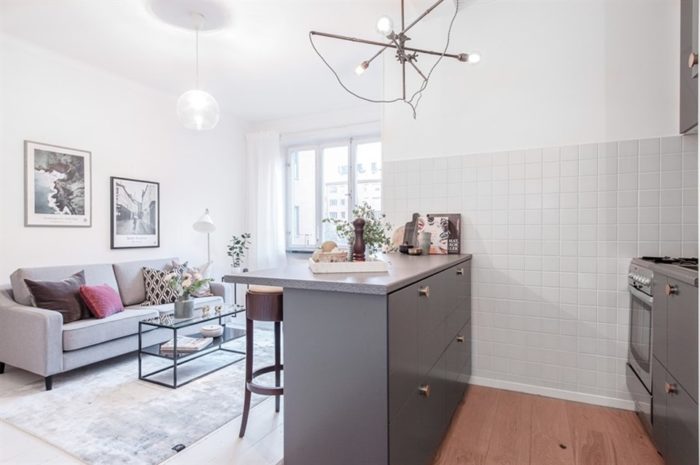
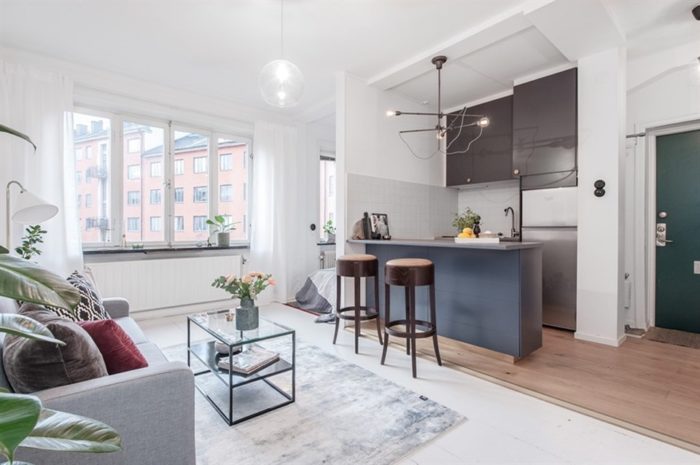
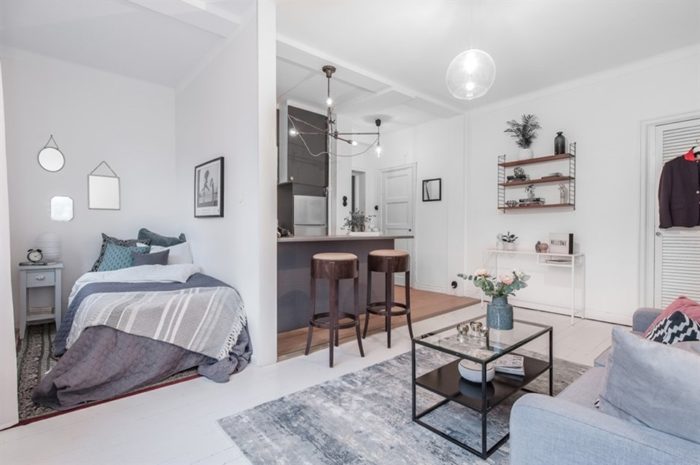
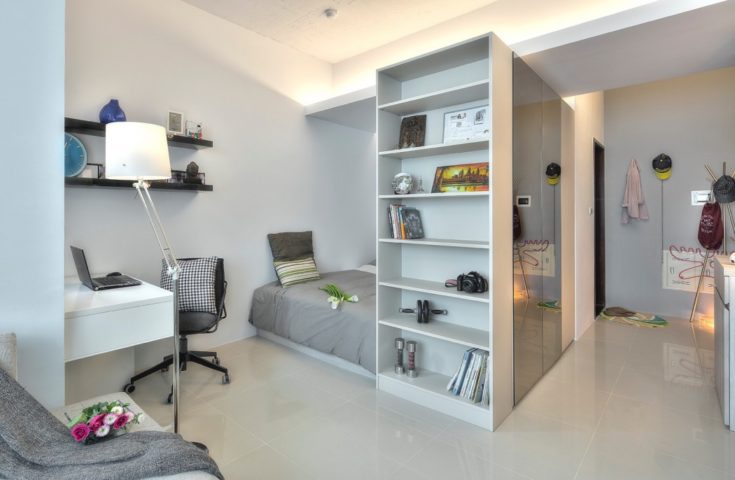
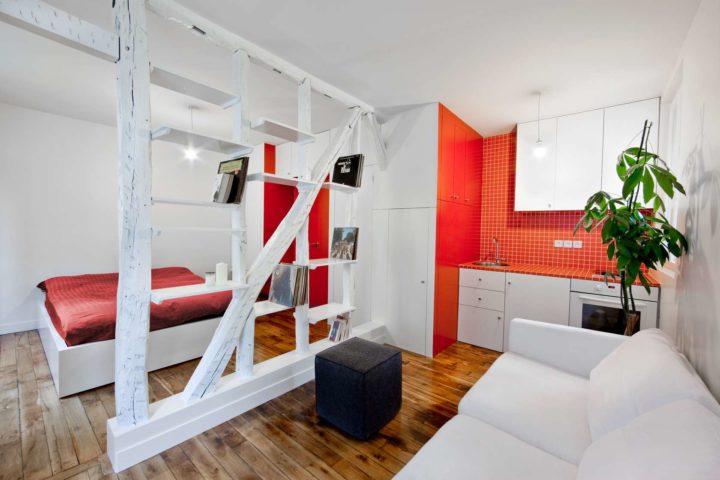
We visit each other at home less and less now. Cheap phone service and the internet have done their job. We also meet friends somewhere neutral more often. And if we do invite them home, we sit in the kitchen. In general, at least consider giving up the sofa in favor of a proper queen bed.
If comfortable sleep matters more to you than the temporary comfort of guests, choose a bed.
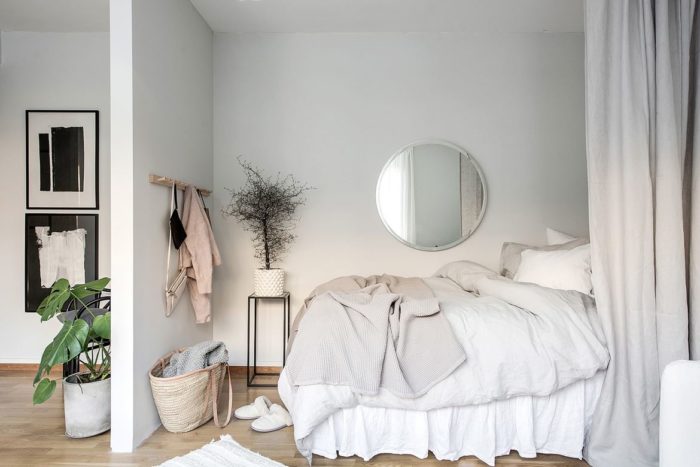
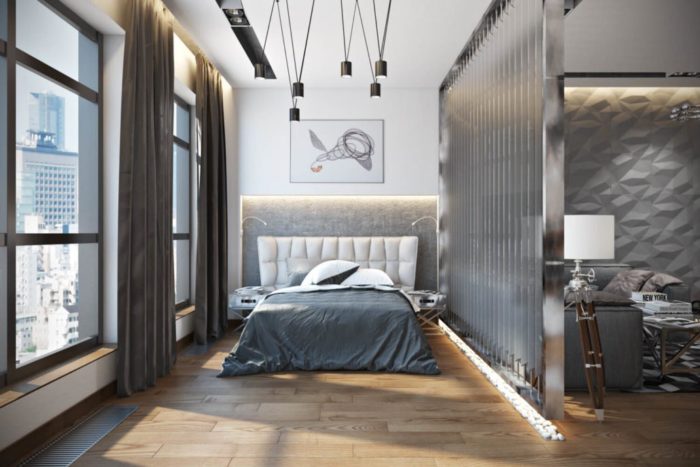
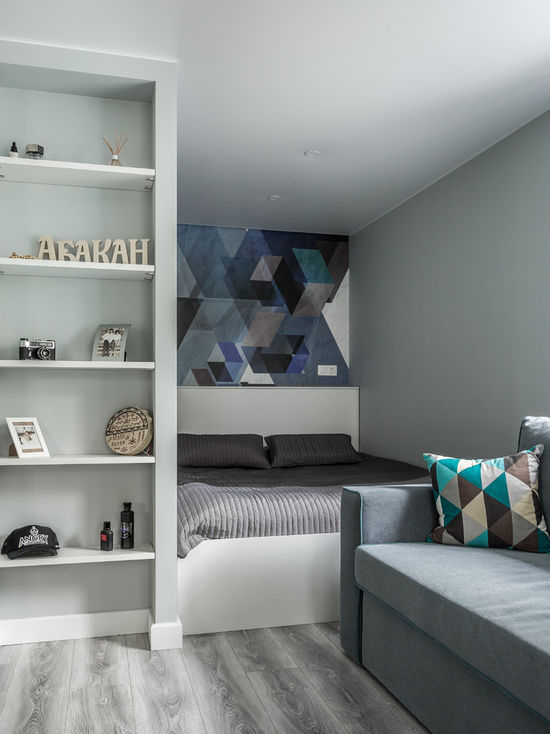
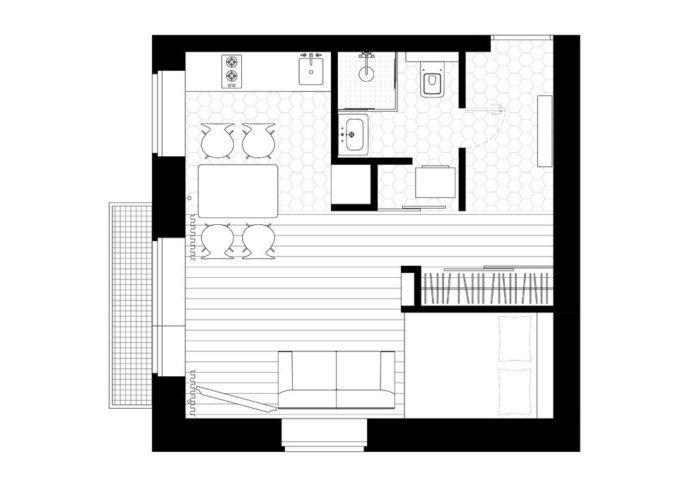
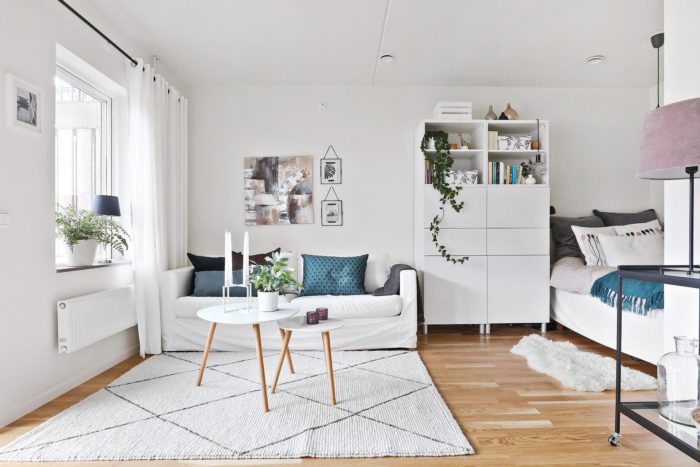
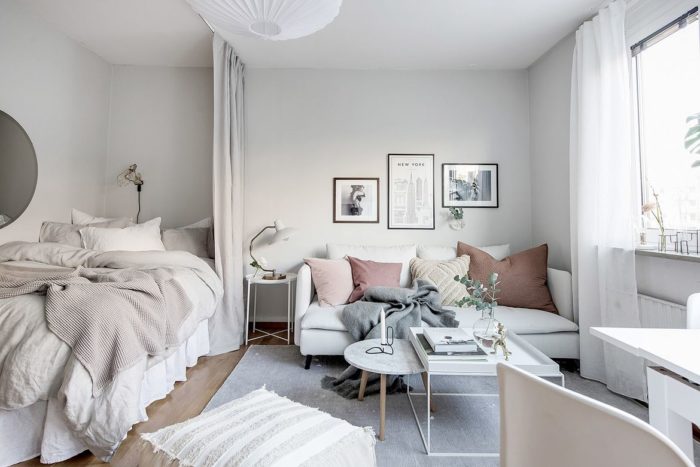
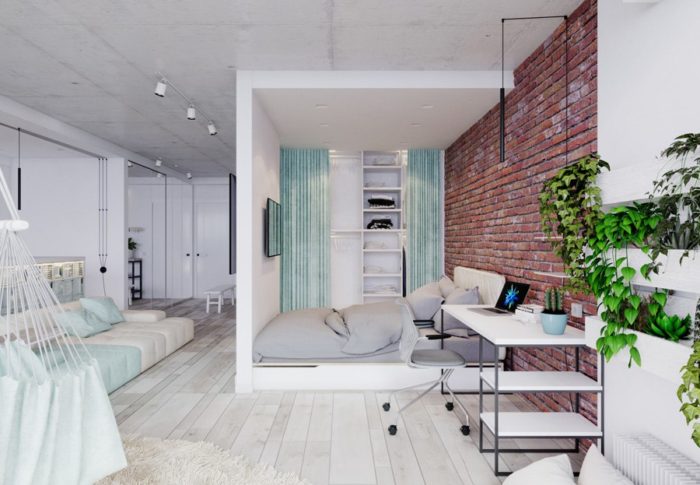
And one more studio from Scandinavia:
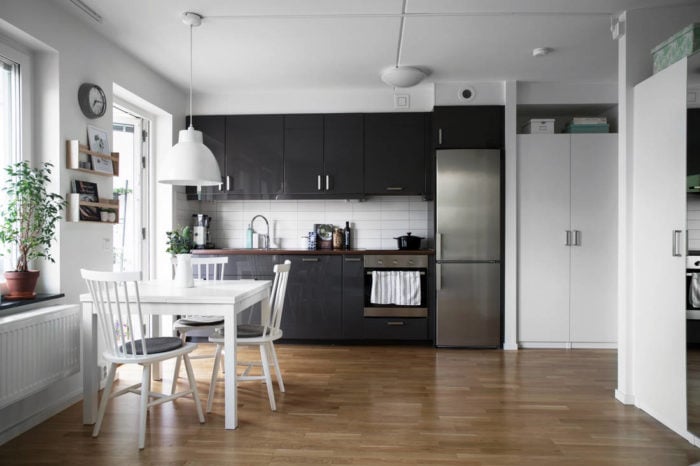
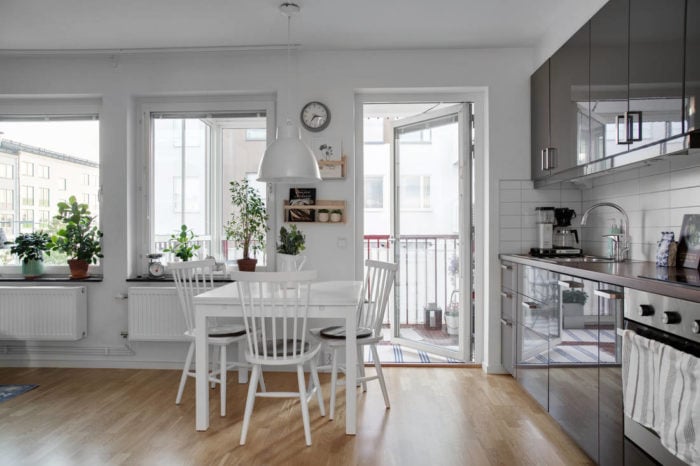
Layout
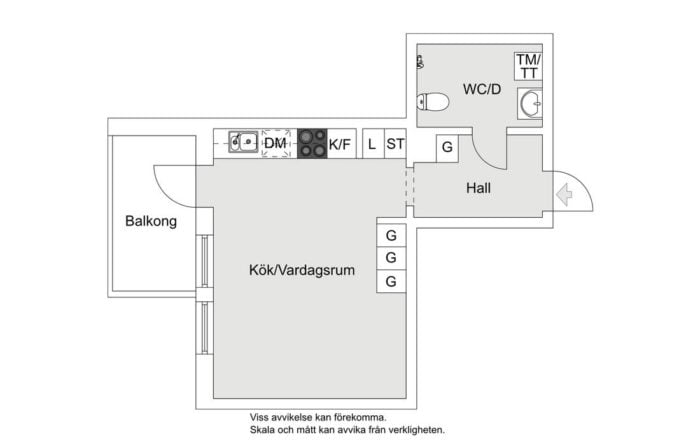
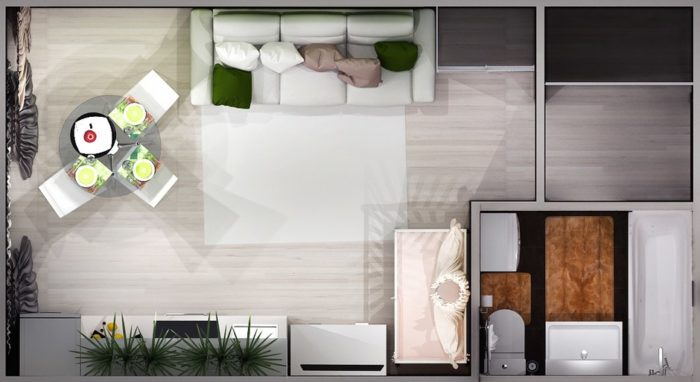
Studio apartments of about 270 and 320 square feet are the most interesting to design, because anything larger is already close to a one-bedroom apartment, where areas can be divided with walls rather than partitions. Print the floor plan of your apartment on paper and get a pen. Bring friends into the process, or hire a designer to make the plan. The stage when you create the layout and arrange the furniture is incredibly important.
Zoning
Zoning in a studio apartment is done primarily to separate areas in a real, technical way, not visually, as many people think. The conclusion is that the more people will live in the apartment, the more important zoning becomes. The most extreme case, when zoning is absolutely critical and every trick and idea comes into play, is children. Studio layouts with children are where you can find the most interesting ideas. We have photos of a couple of great examples:
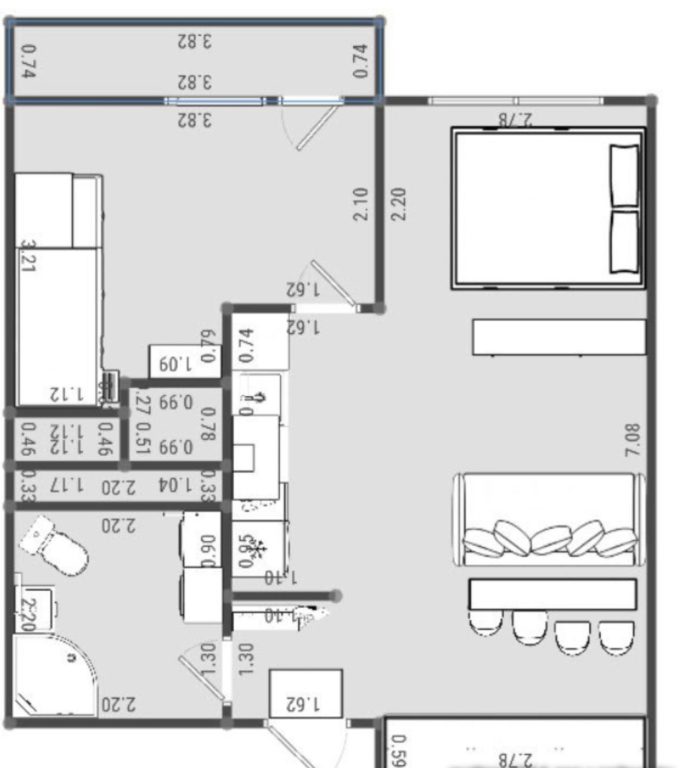
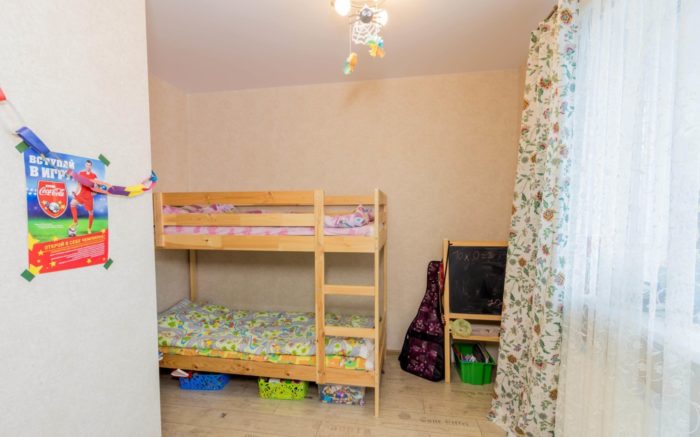
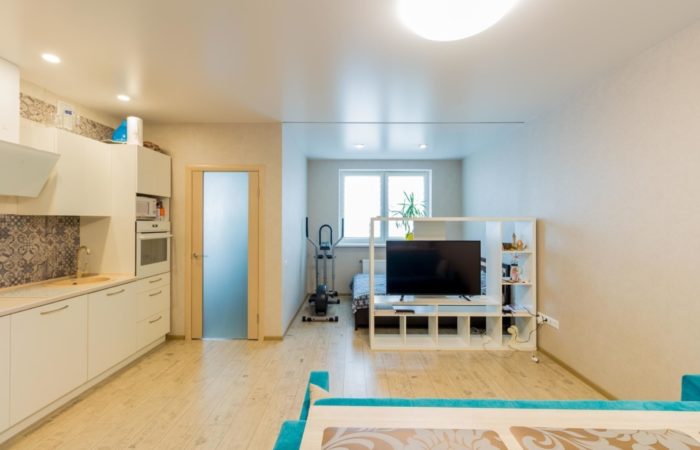
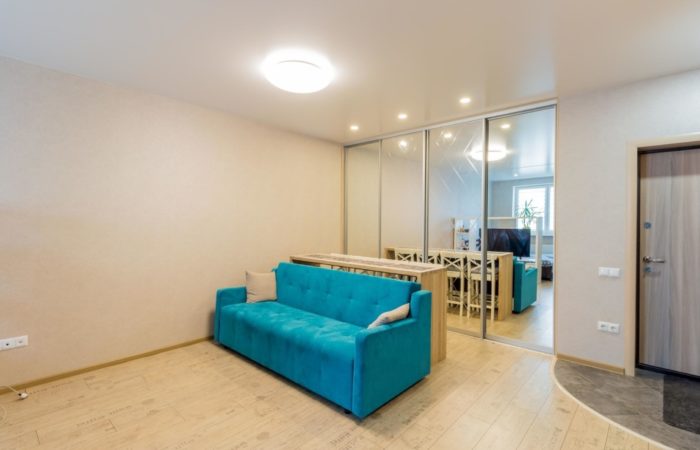
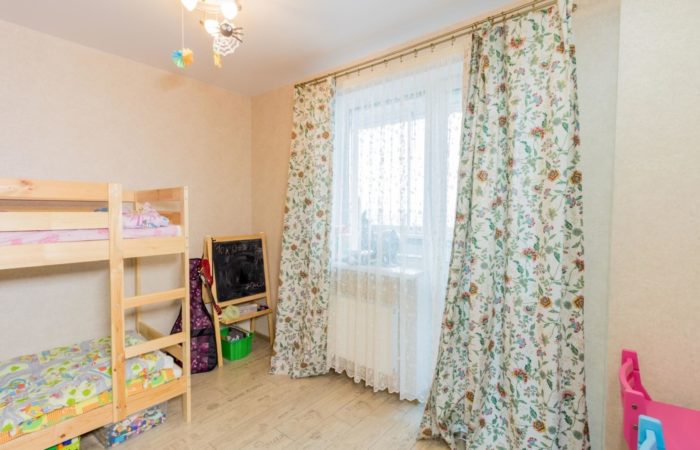
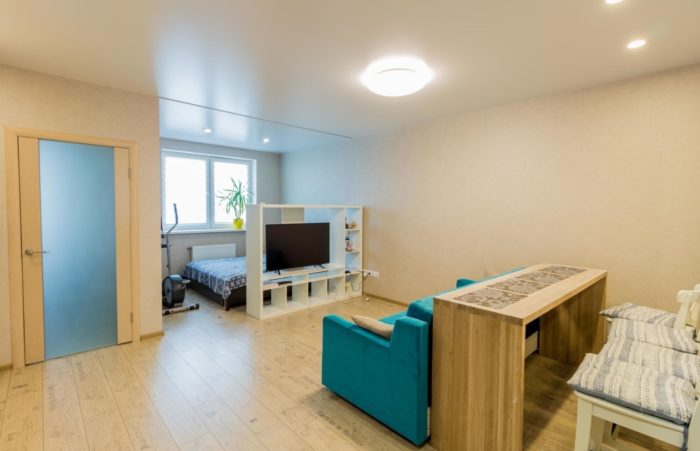
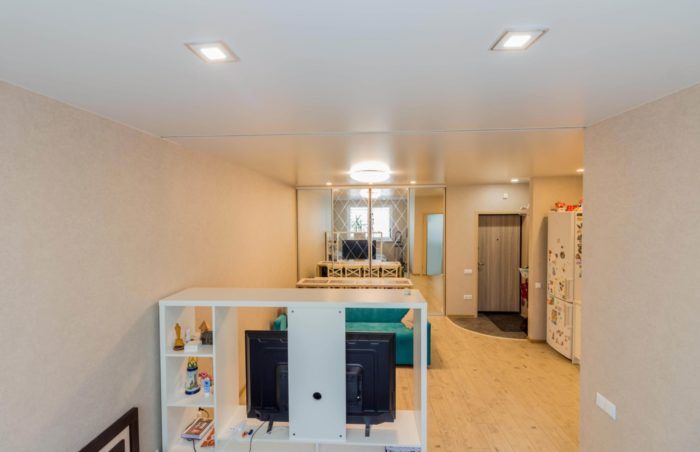
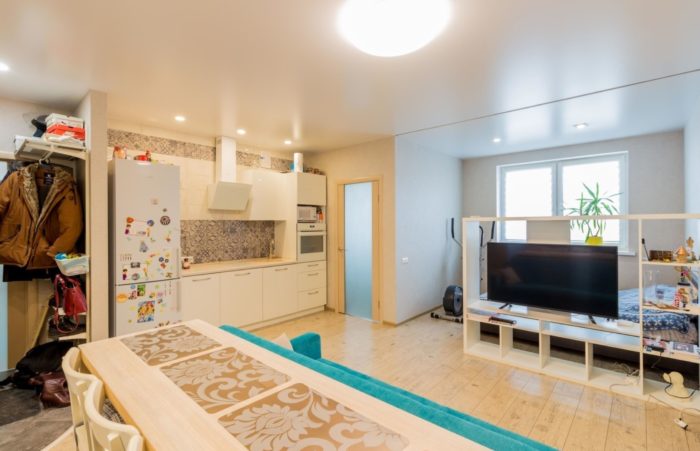
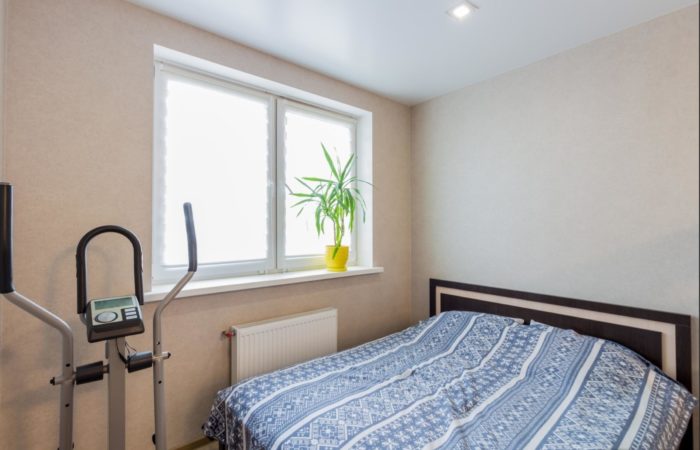
And another studio for a family with two children, remodeled from a one-bedroom apartment:
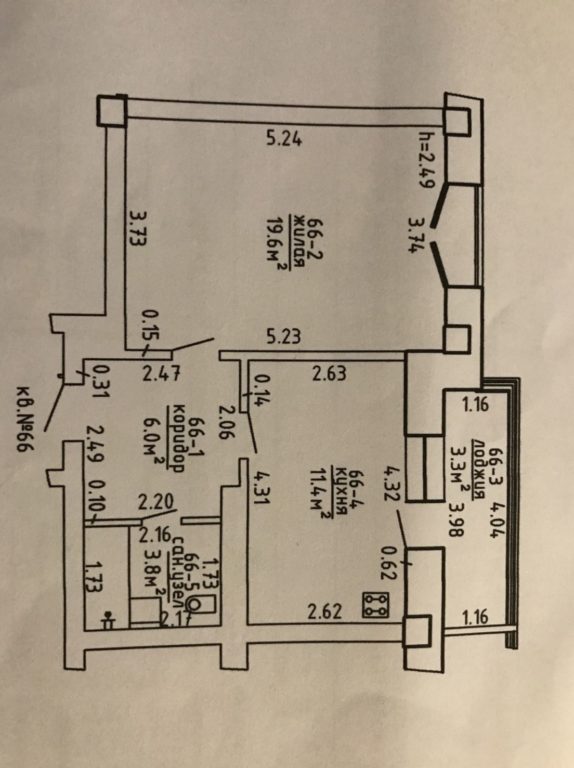
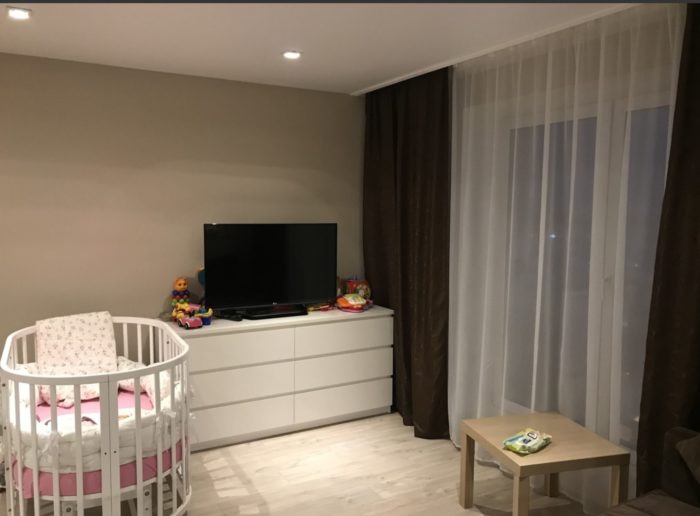
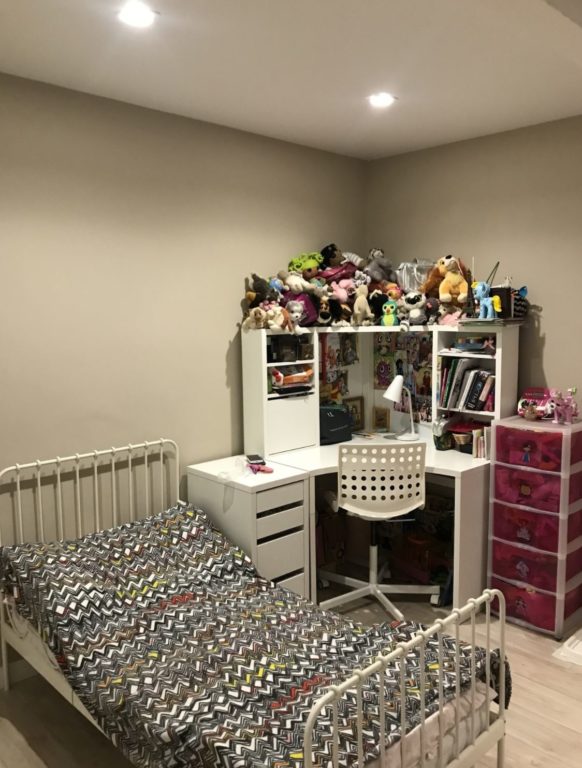
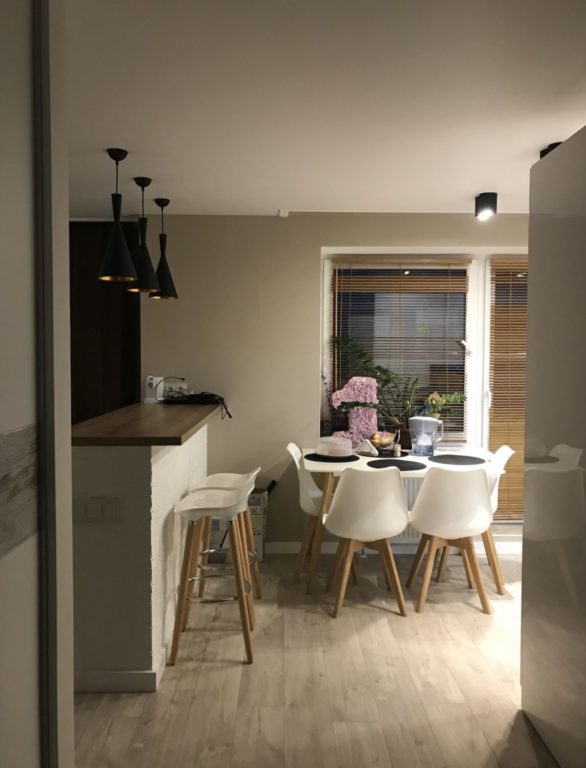
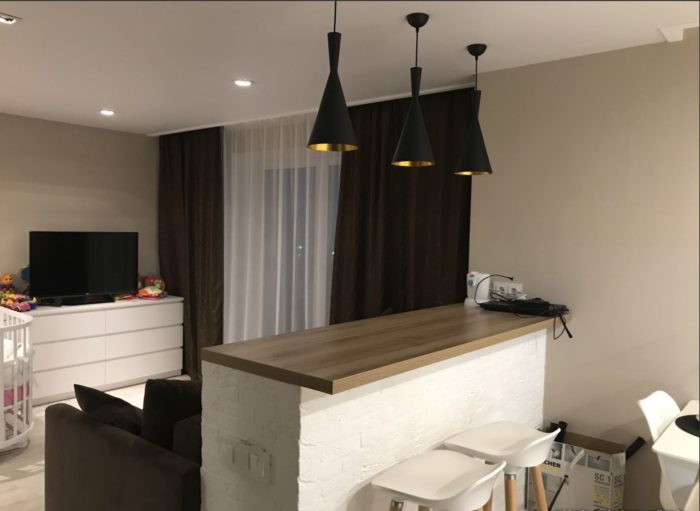
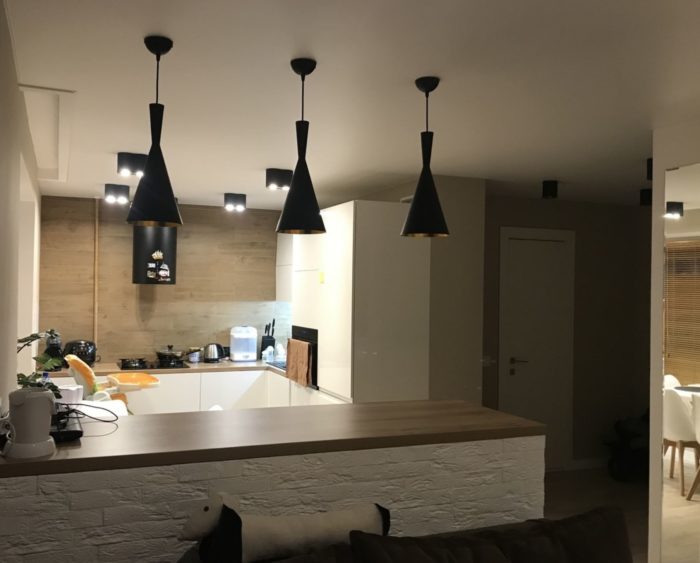
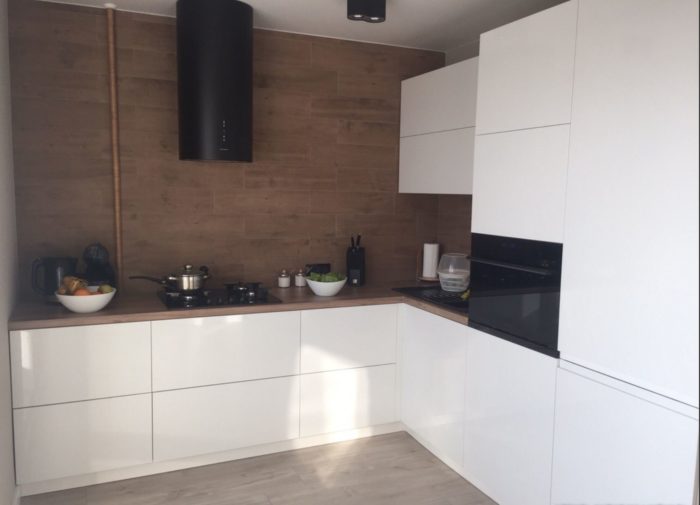
You do not have to remove a wall completely to divide the space into zones. If you decided to change the layout and remove a partition, good for you. Many people are afraid of this for no real reason. Changing the layout is not especially expensive, and the benefits are substantial. You also do not have to remove the entire wall. Partial removal is enough to make the space look unified. In some older apartments, the wall cannot be removed completely because it is load-bearing.
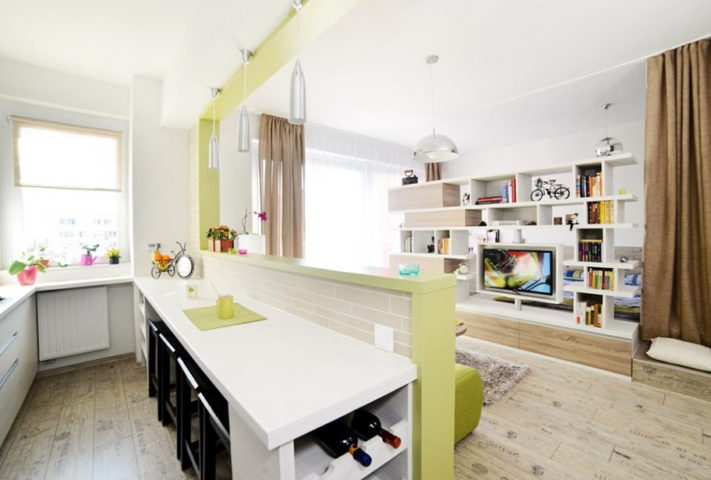
A load-bearing wall between the kitchen and living room is not a reason to give up on converting the apartment into a studio.
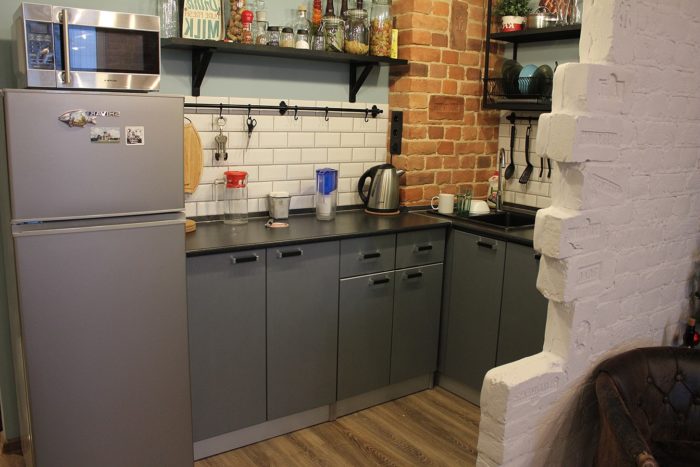
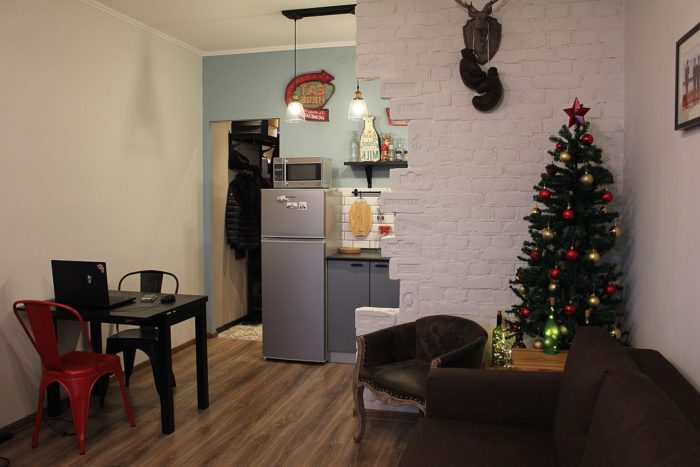
In that case, an engineered plan is made and approved for partial removal, with reinforcement of the part that remains. It sounds scary, but experienced contractors can handle it without a problem. It is also easy to work into the design:
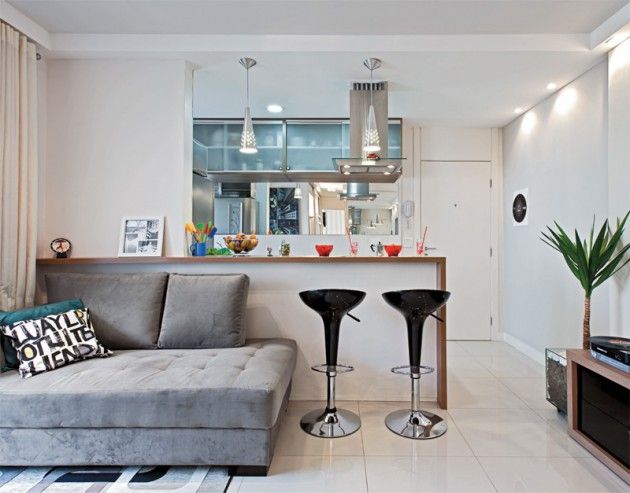
- With partial horizontal removal, make a breakfast bar.
- With partial vertical removal, use the remaining section as the TV wall.
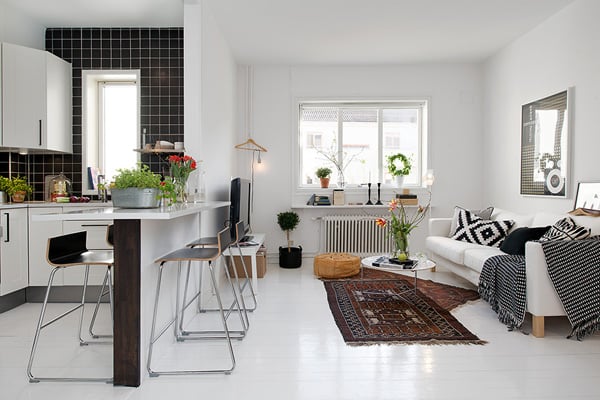
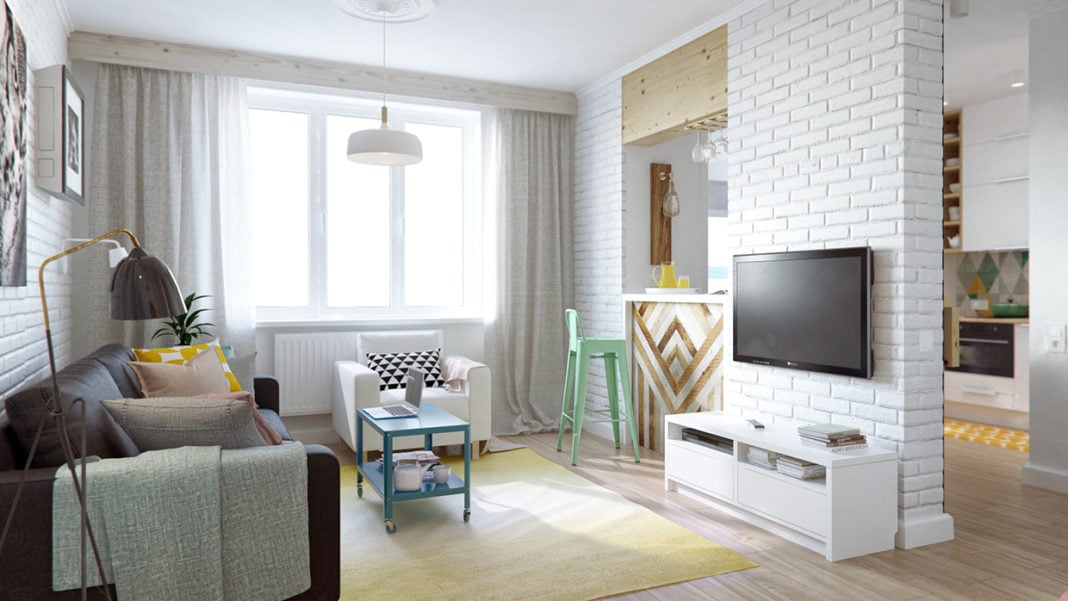
Another way to divide the space is to use a sofa instead of a partition. Put the back of the sofa toward the kitchen and the TV on the opposite wall.
Removing walls is clear, but what about building them? You still need to zone the room somehow. Building partitions and walls is not a problem either. Installation and demolition labor cost about the same. You can redo the layout of your studio however you want, removing walls and building new ones. It is a relatively small price for creating a layout for your specific needs.
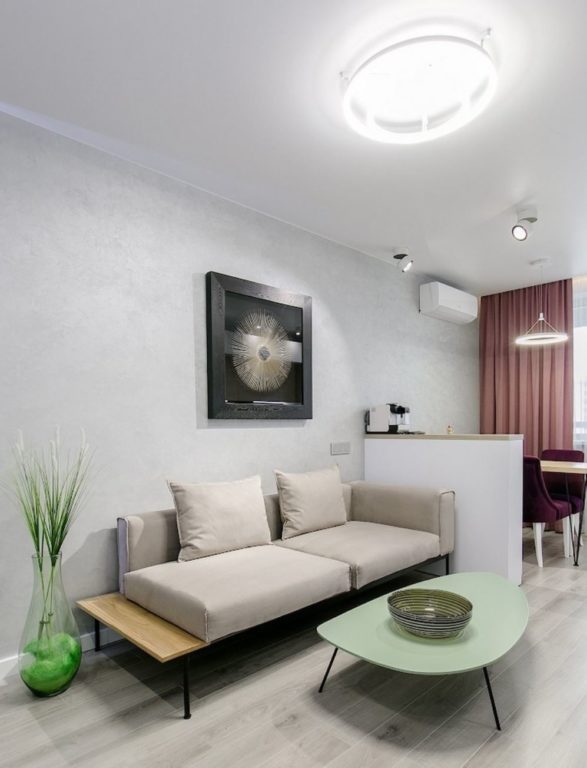
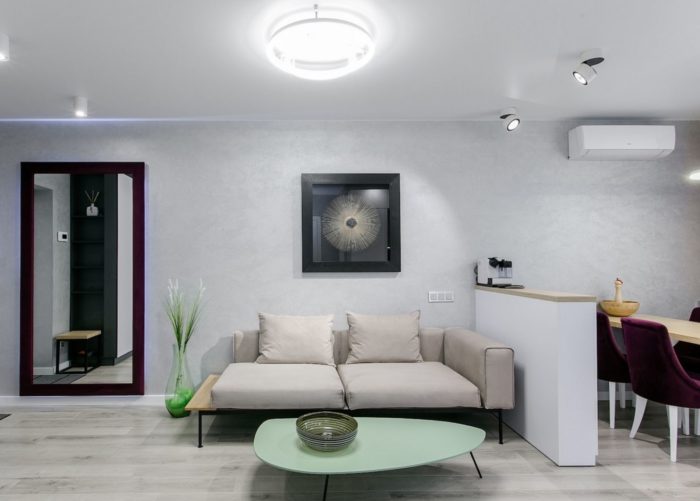
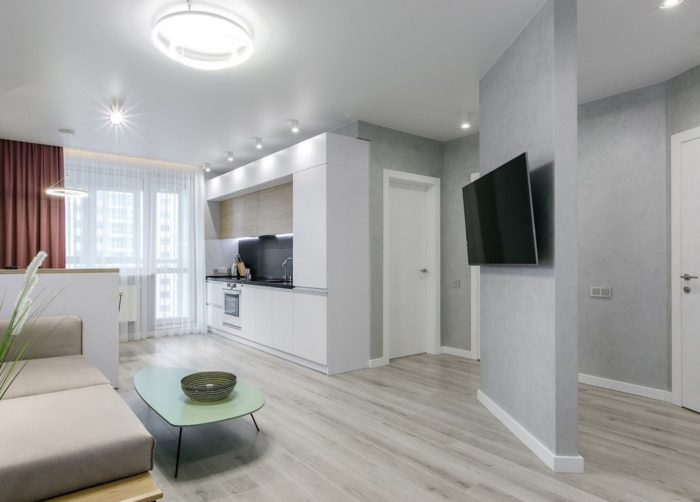
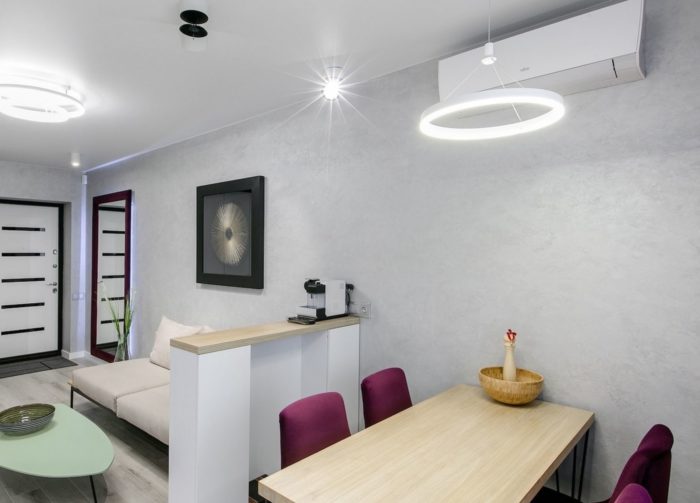
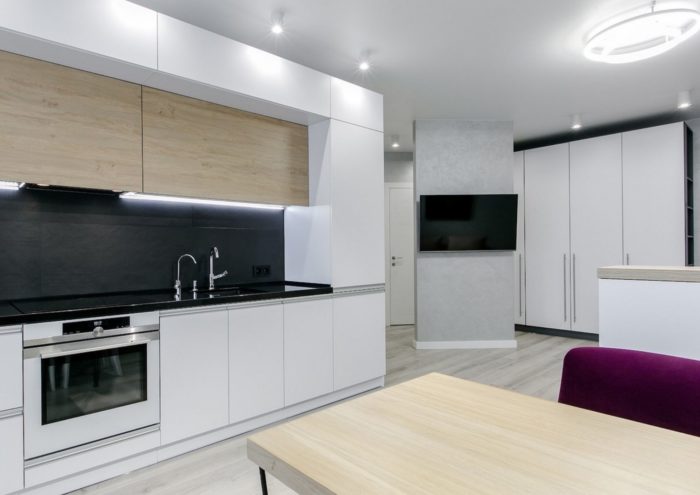
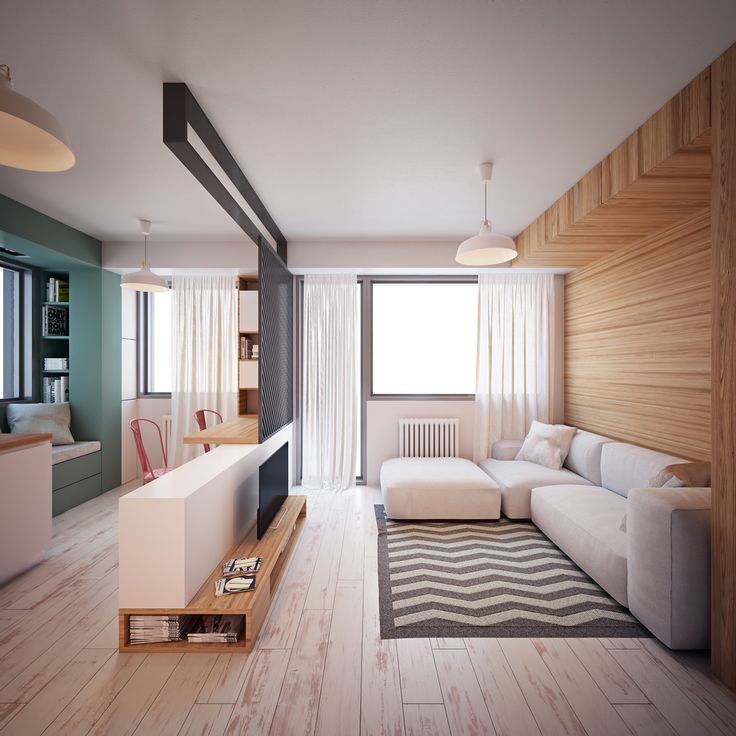
Narrow Rectangular Apartments with One Window
There are two main ways to end up in a studio apartment: remove walls in a one-bedroom apartment in an older building, or buy an apartment that already has no walls. There are fundamental differences between them, including the number of windows.
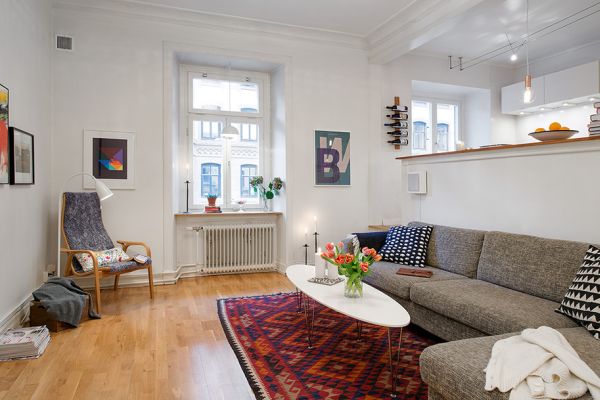
One window is common in small, long rectangular studios. As a rule, these are apartments in new buildings. They often have no partitions at all. There are two main questions in the design of a long rectangular studio apartment:
- Furniture arrangement
- Lighting
Furniture Placement
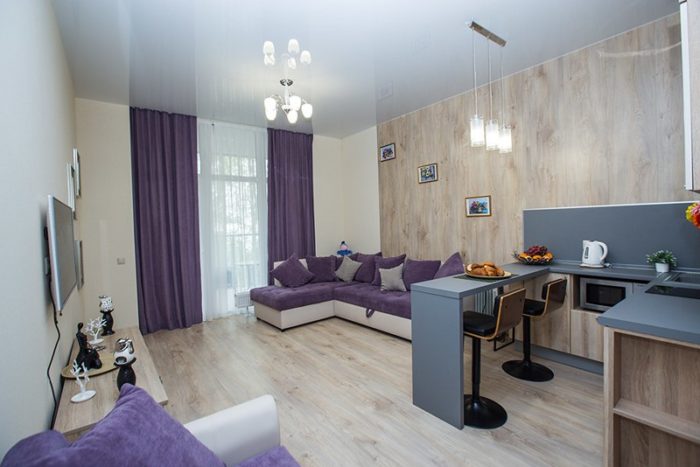
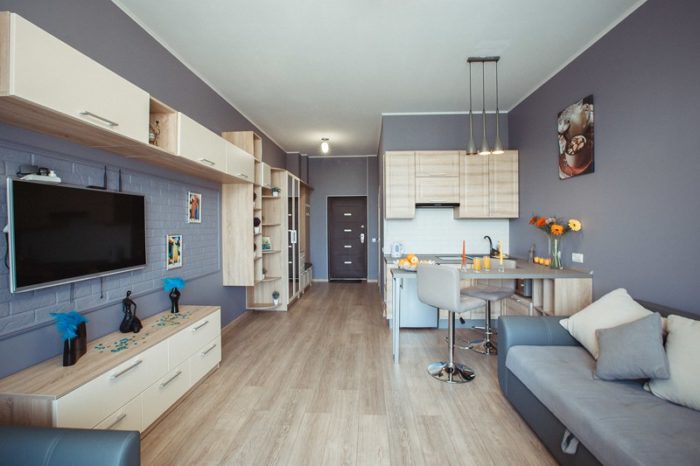
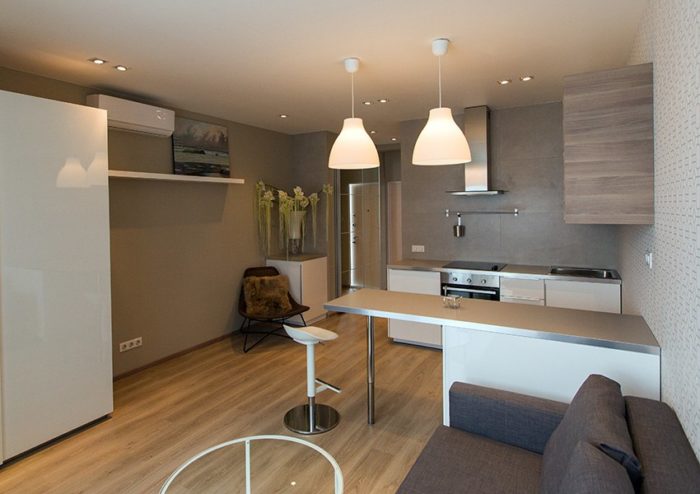
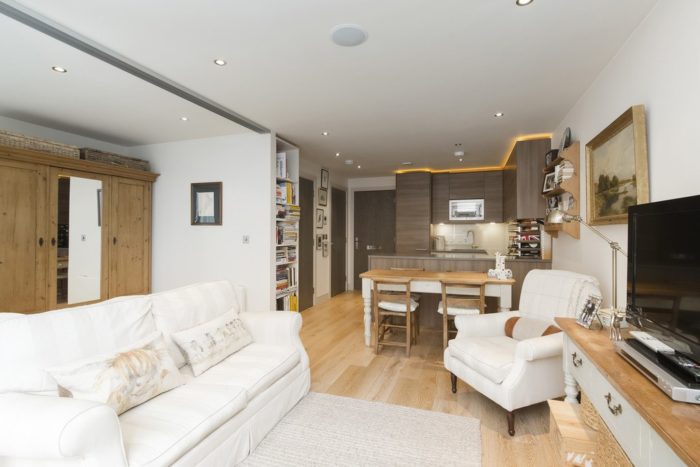
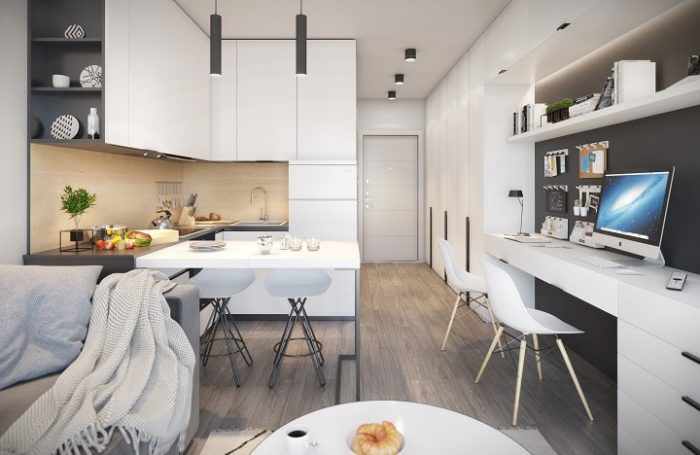
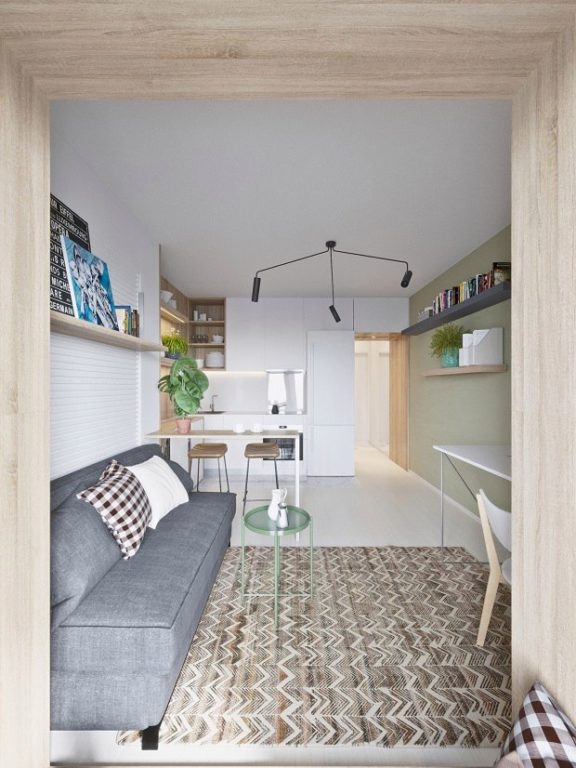
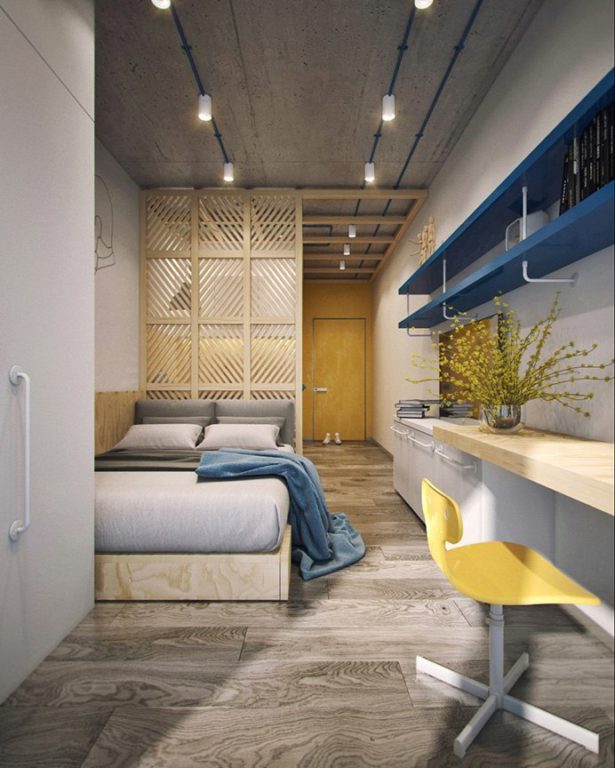
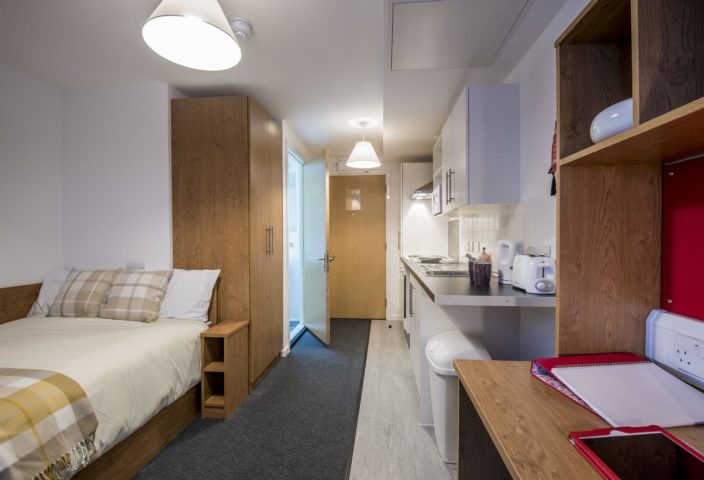
The main rule is that the path through the entire narrow studio should be straight. In other words, you should be able to draw a straight line from the beginning to the end of the apartment without crossing any furniture or other obstacles. Put all large furniture against one wall.
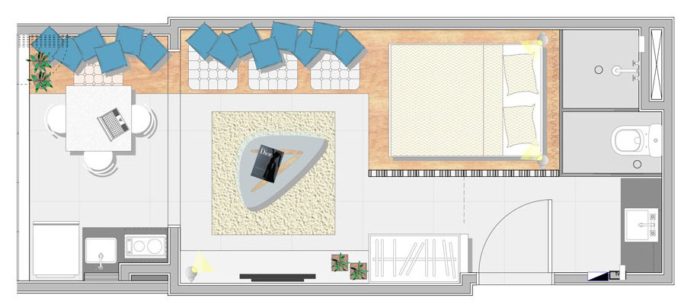
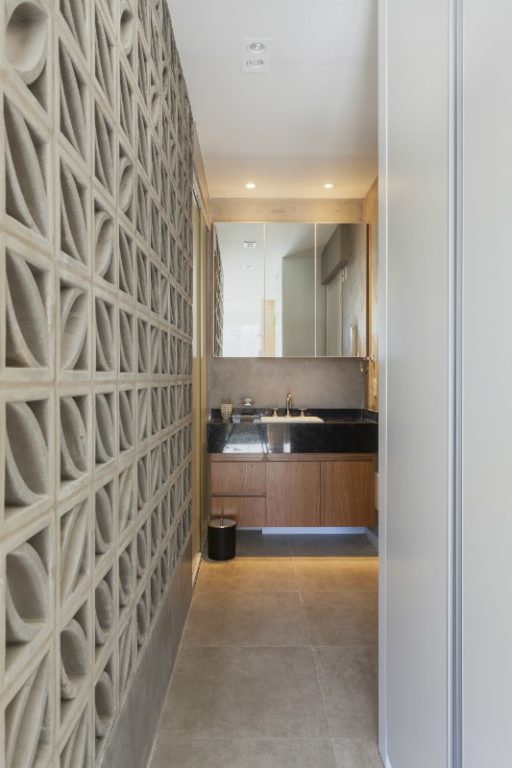
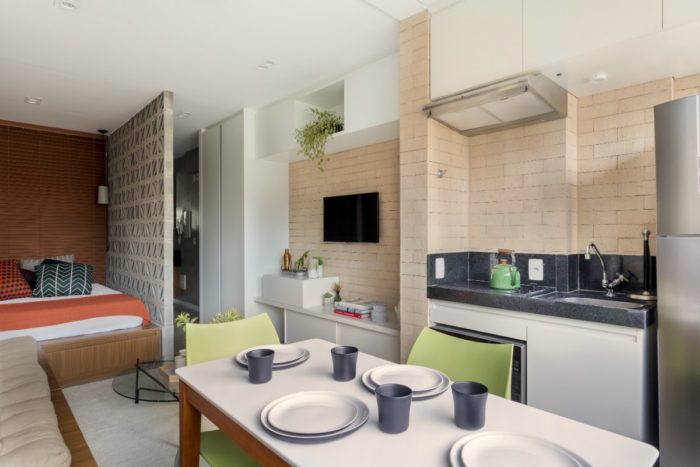
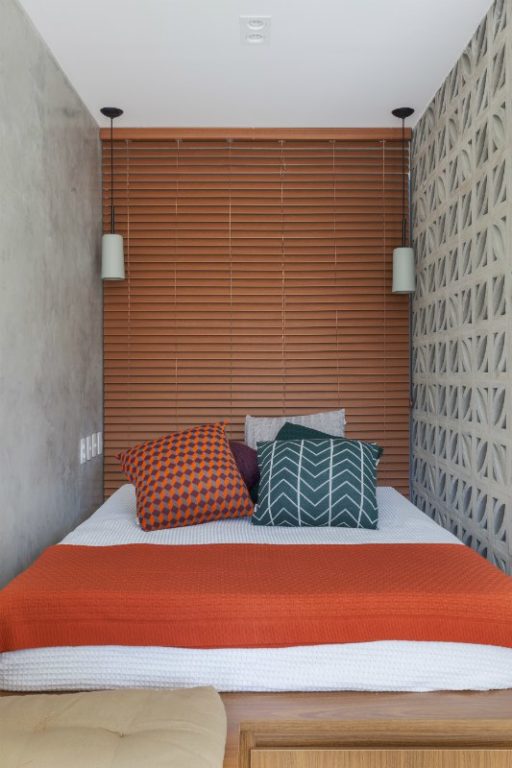
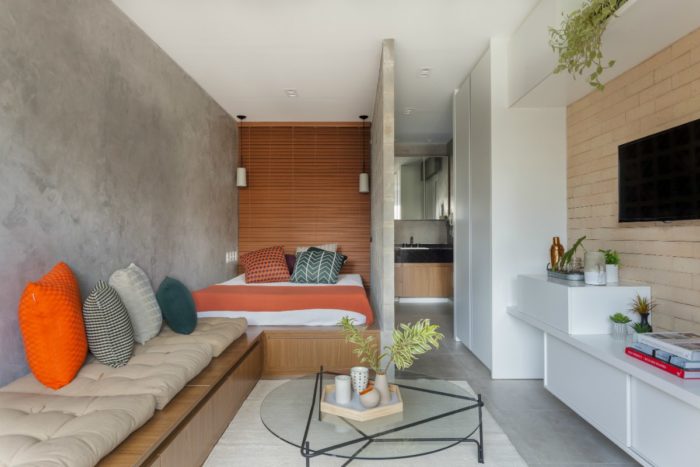
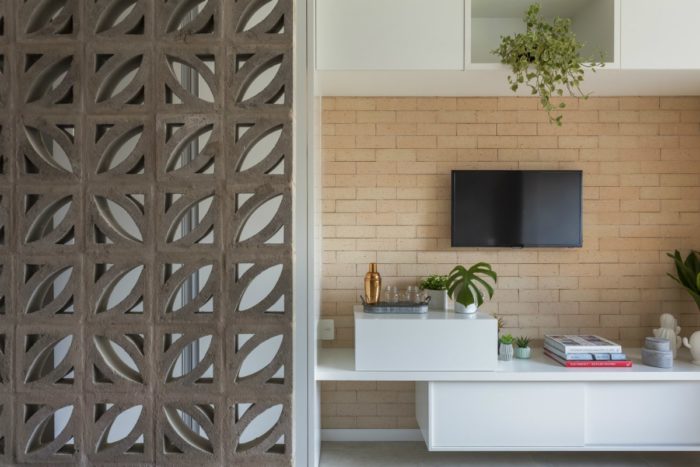
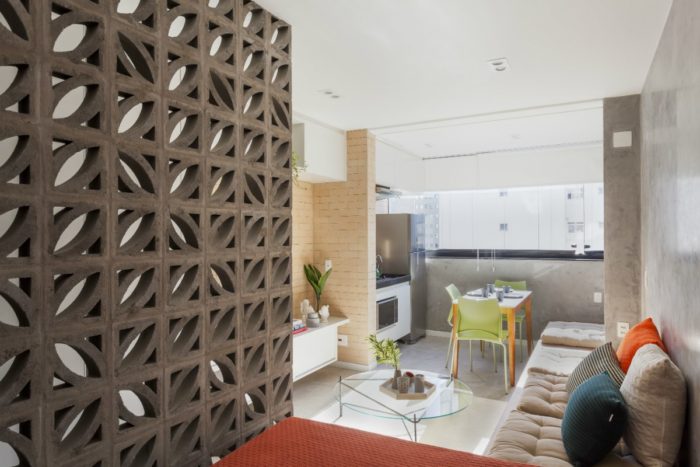
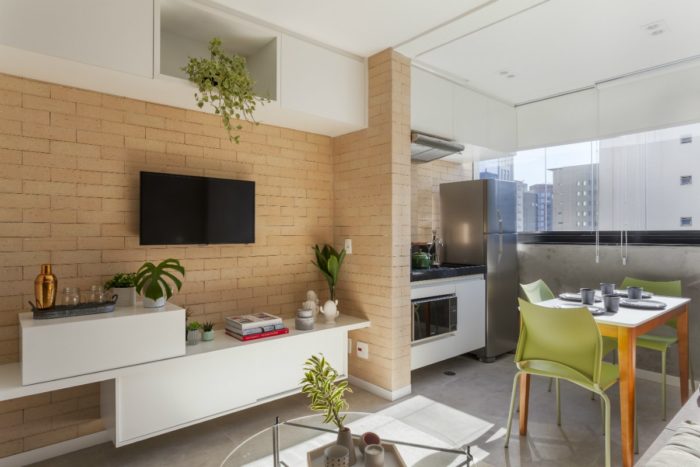
And another linear studio in a typical European version, with a bed instead of a sofa:
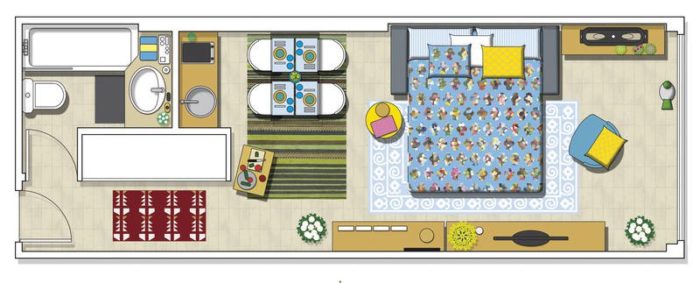
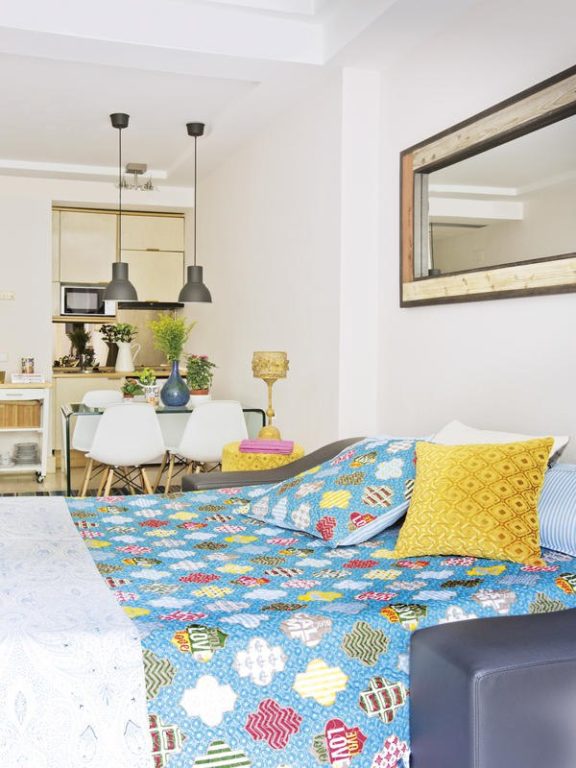
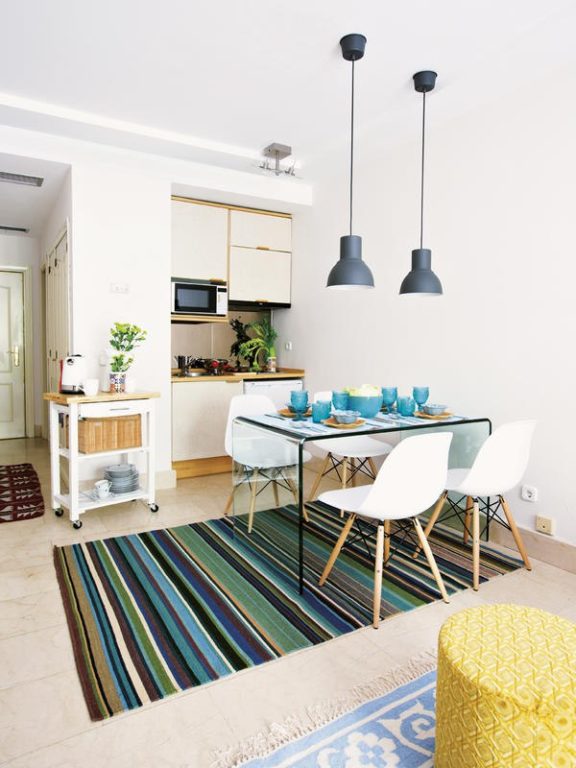
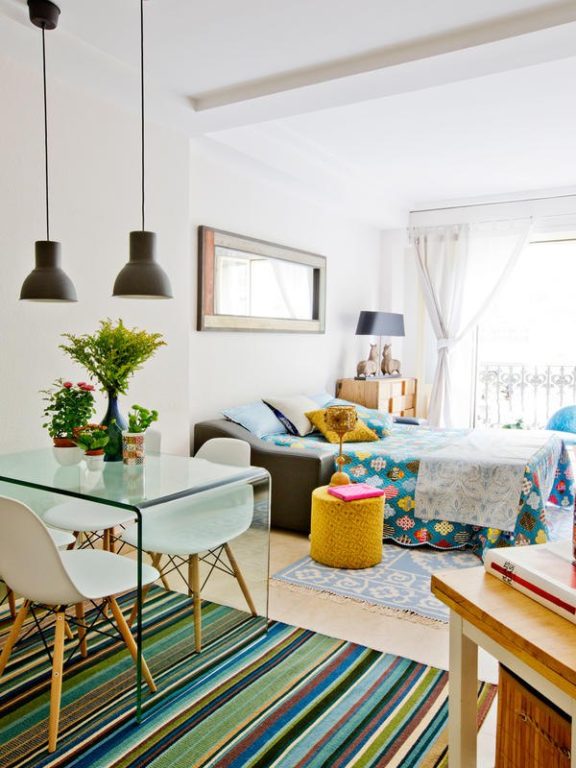
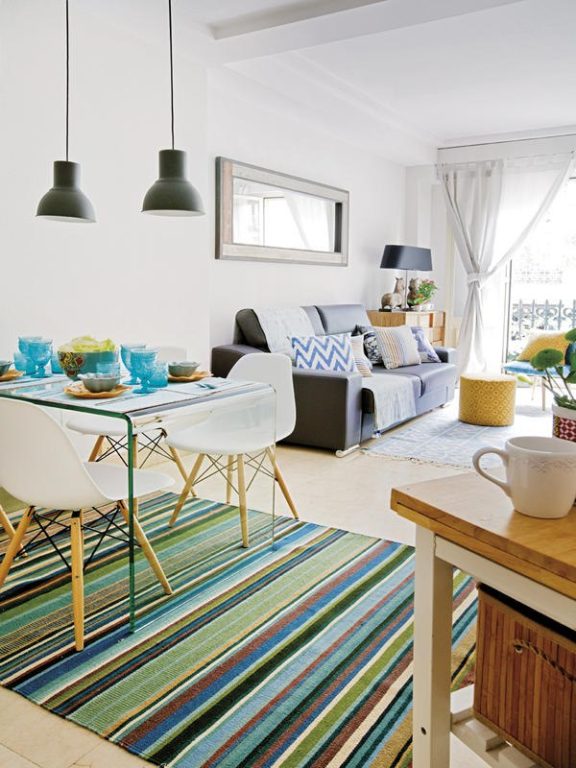
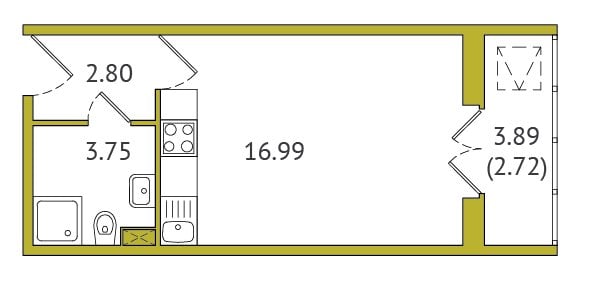
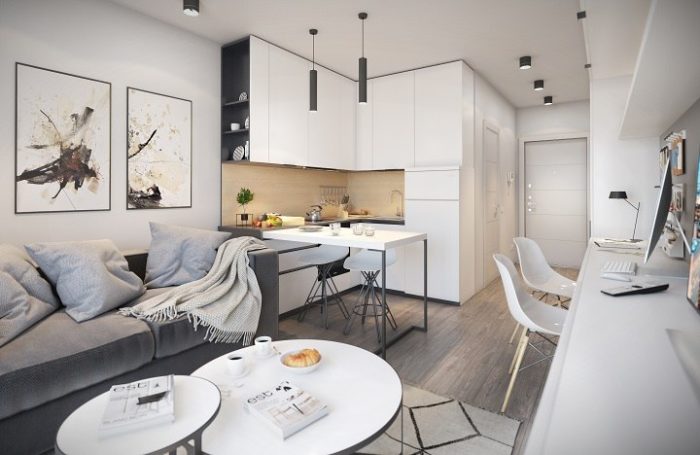
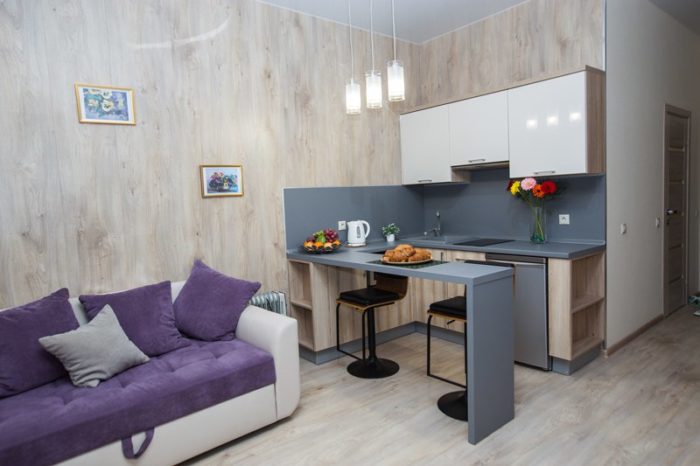
The rest of the layout follows the plumbing stack. Most often, the bathroom and stack are right by the entrance. Then the kitchen cabinets go against the bathroom wall. The ideal cabinet layout is U-shaped with a breakfast bar. Every other layout loses badly. The same L-shaped kitchen with a breakfast bar also works perfectly in a square studio apartment.
Lighting
It does not matter whether the studio faces the sunny side or the shady side. You will have to make many light sources. This is good; light improves any interior. With LED bulbs now common, it has almost no effect on the electric bill.
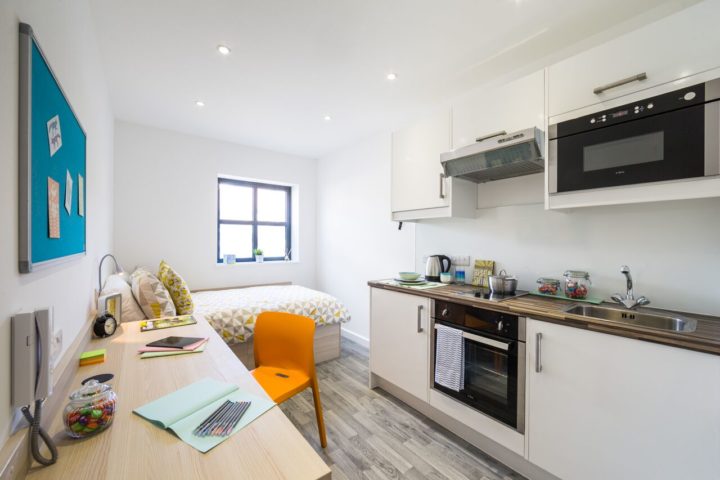
Because there will never be enough natural light even for a small space, even during the day, we need additional, secondary light sources. This is the light that will divide the studio into zones and highlight the right places, rather than simply illuminate it. Low and mid-level sources work for this: wall sconces or hidden LED strips. The latter are a real find in studio design. They are inexpensive, look stylish and contemporary, and do not shine in your eyes. But they need to be included in the plan in advance. Adding the connections later will be difficult.
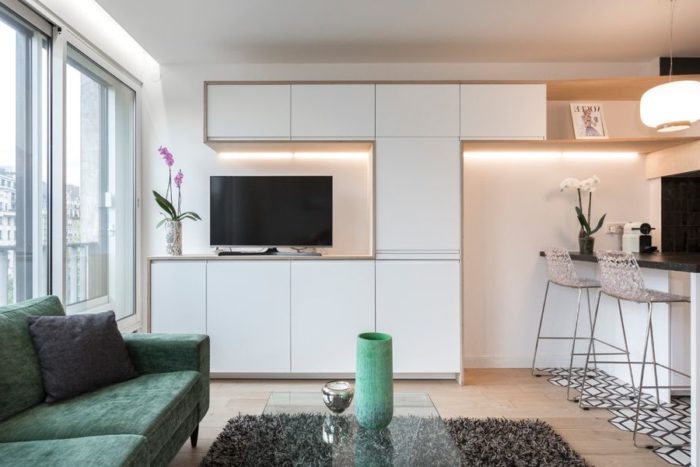
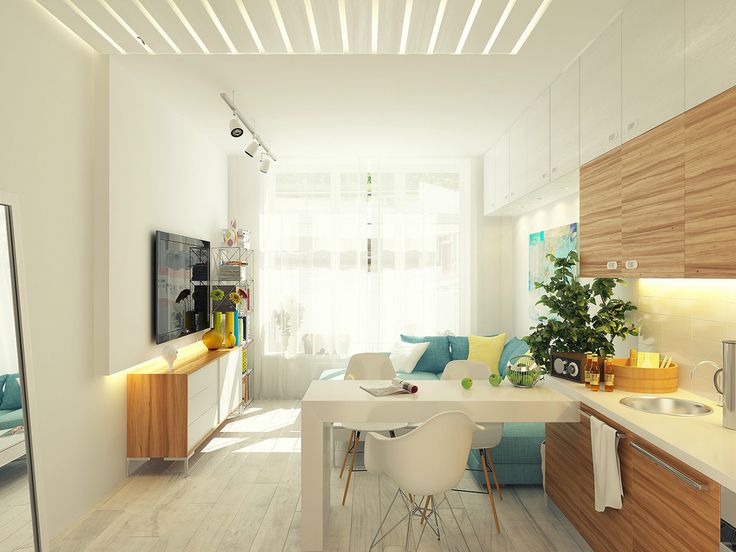
An LED strip needs a standard 120-volt connection with hot, neutral, and ground at its power supply. From the power supply to the strip, only two low-voltage wires run, without a ground.
There are two options. Either set aside one place for all the power supplies and run low-voltage wire from there to the strips, or run 120-volt wiring and provide a place for a power supply at the connection point for each strip. With the first option, it is undesirable to run the low-voltage wires farther than about 30–50 feet, or the strips may flicker or light unevenly. With the second option, the power supplies need cooling, and you need access to them, so they cannot simply be buried in a wall or ceiling. There is a trick for installing strips at the ceiling: place the connection point and power supply near a recessed light. Then the light can always be removed to reach the power supply.
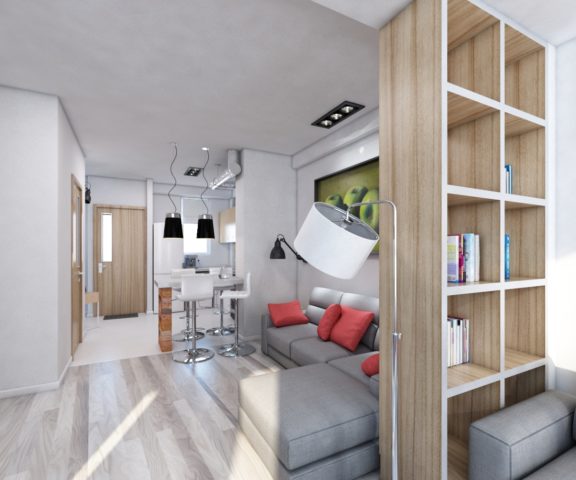
In general, a studio with one window is not such a big problem. The main thing is to take care of the lighting.
Ventilation and the Range Hood
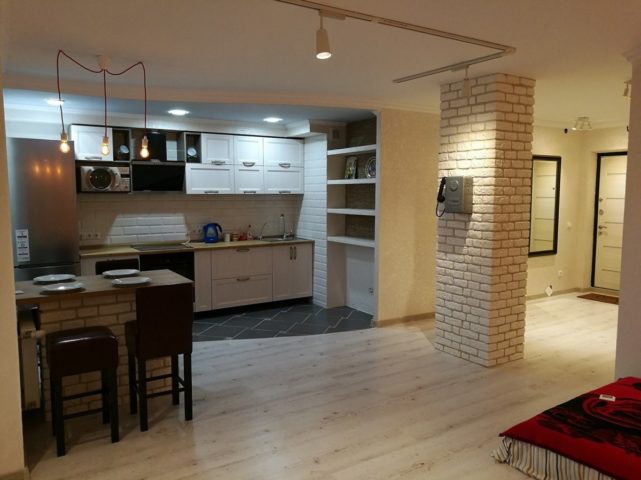
An apartment remodel is not only visual design but also technical planning. In a studio, there are no barriers to stop smells from spreading, and the division into zones is often only nominal. The space is small, which means the ventilation has to work properly. This is not only about the power of the range hood.
In a U.S. apartment, do not connect a range hood to a bathroom duct or another shared exhaust duct. A ducted range hood should have its own duct to the outdoors. If an exterior duct is not possible, use a listed ductless hood and keep the apartment’s other ventilation working. The 2024 International Residential Code requires a cooking-exhaust duct to be independent of other exhaust systems and permits a listed ductless hood where other ventilation is provided.
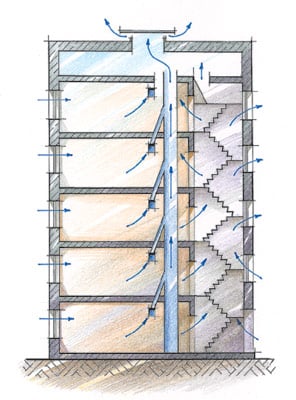
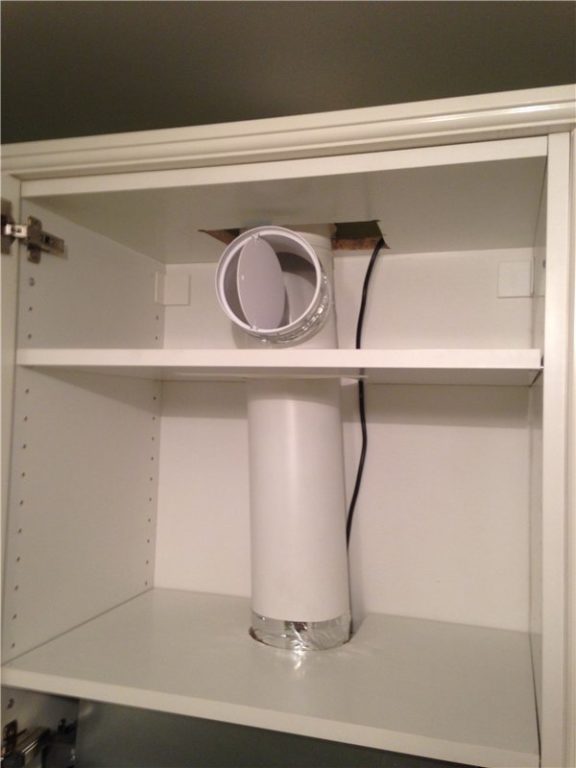
Do not connect the range hood to or block another ventilation duct.
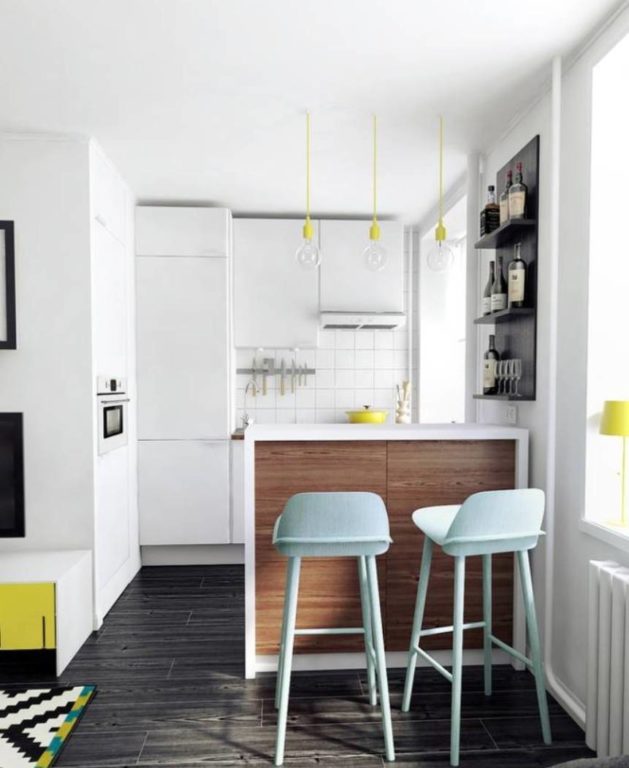
Studio Design and Finishes
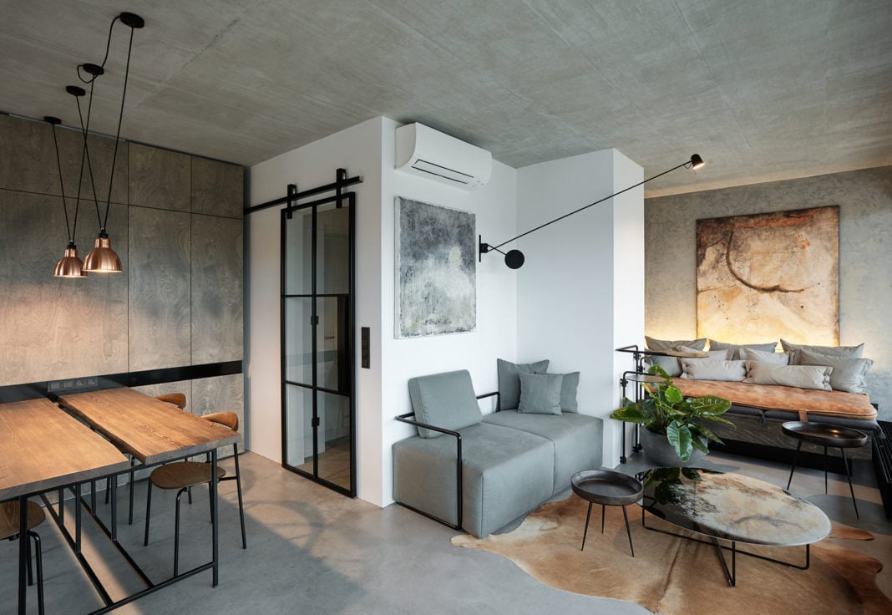
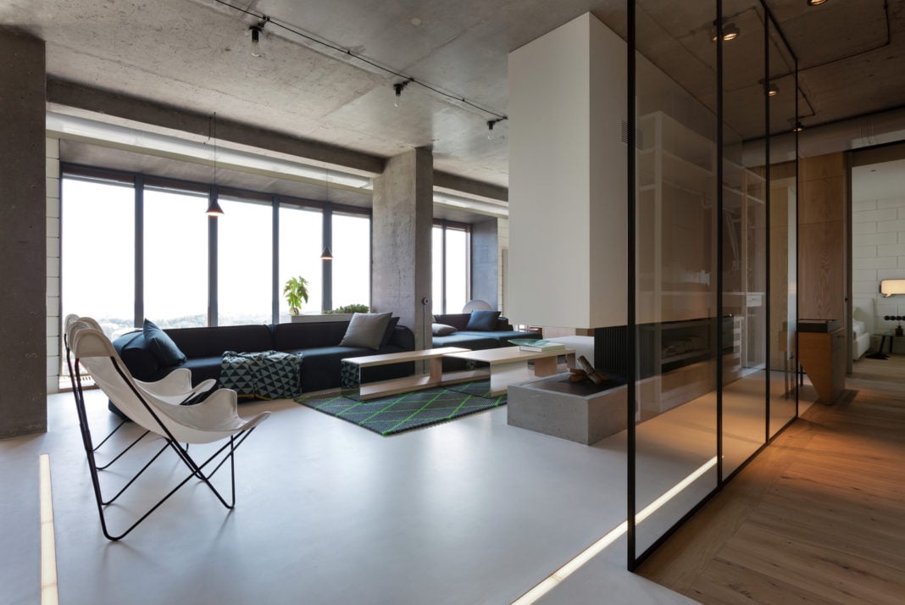
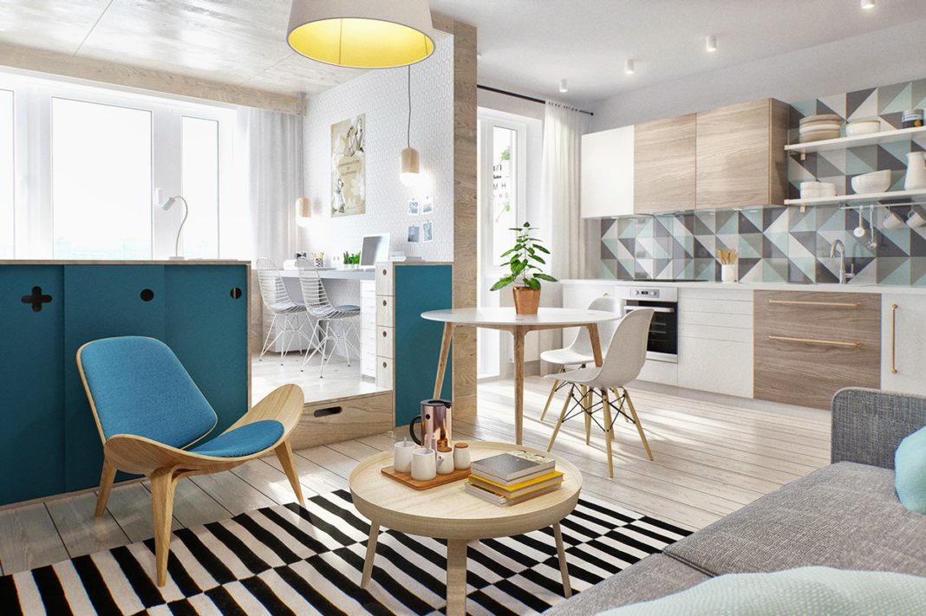
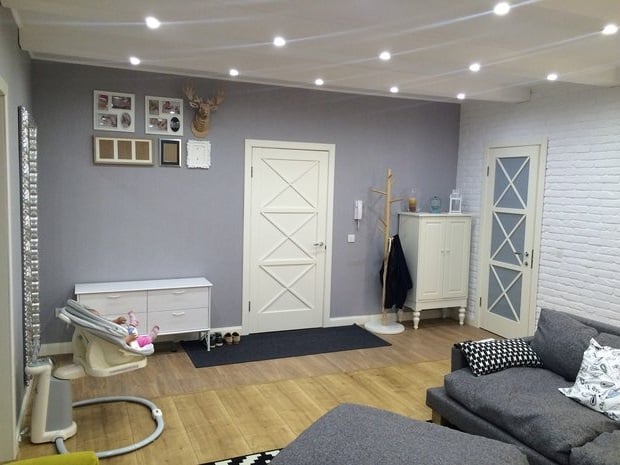
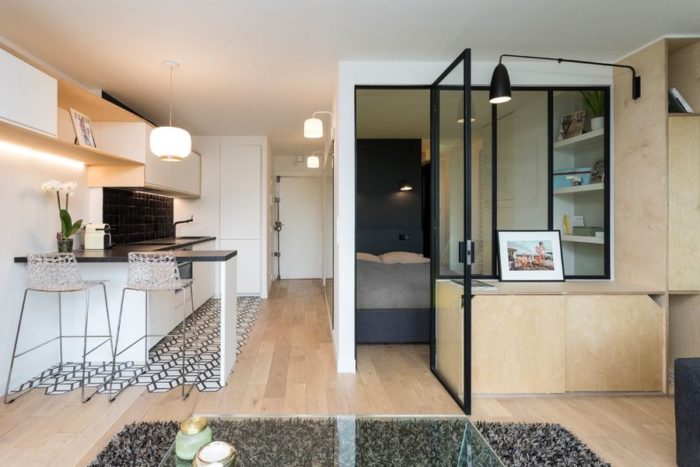
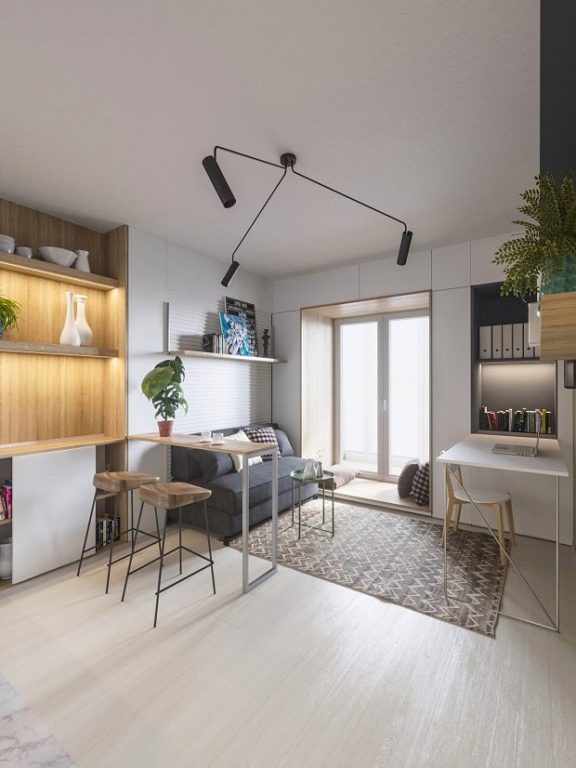
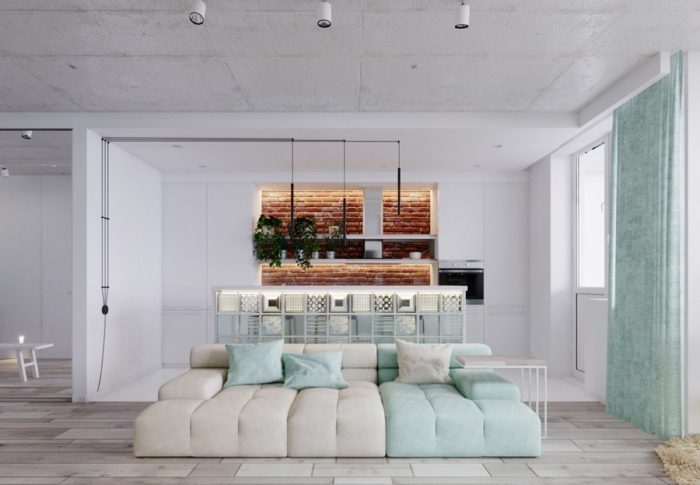
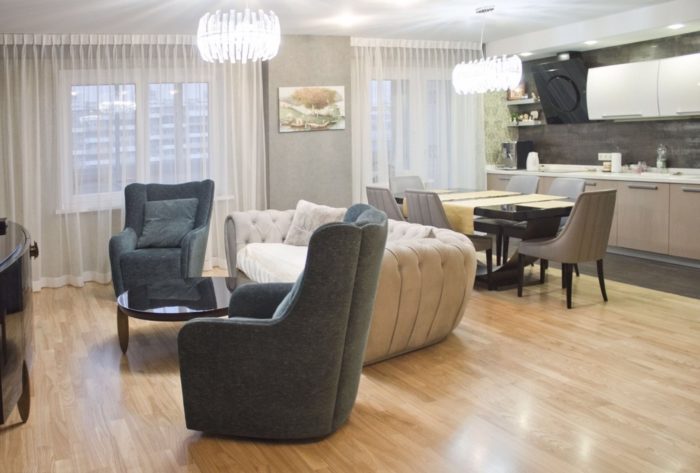
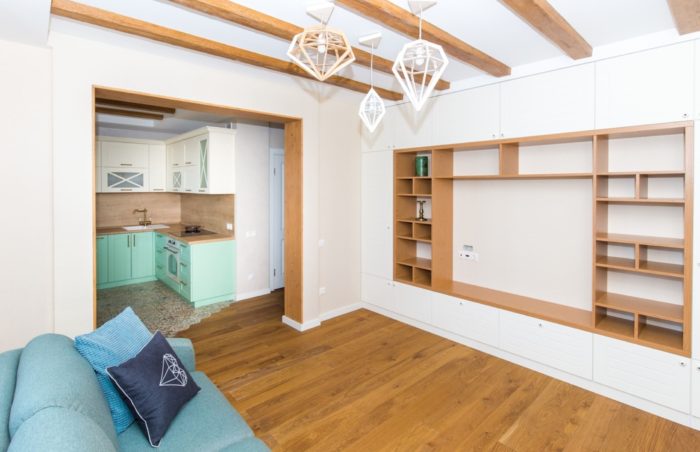
Choose contemporary design styles. It is almost impossible to carry out and maintain a proper classic interior in a studio. There will still be appliances and a high concentration of storage because the space is small, plus furniture with practical shapes, since rounded classic pieces take up too much room. All of this will look like an imitation. The decision is yours, of course, but our advice is to choose contemporary design styles.
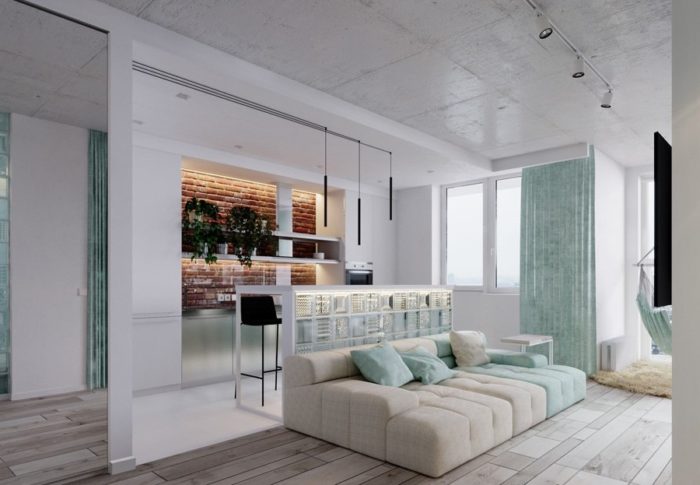
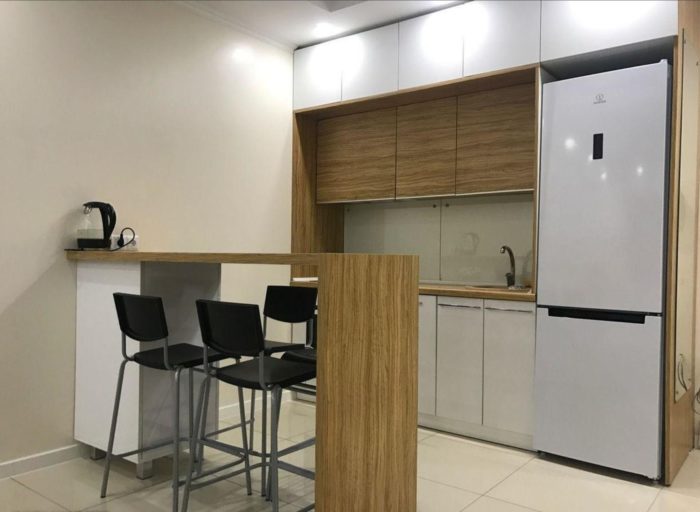
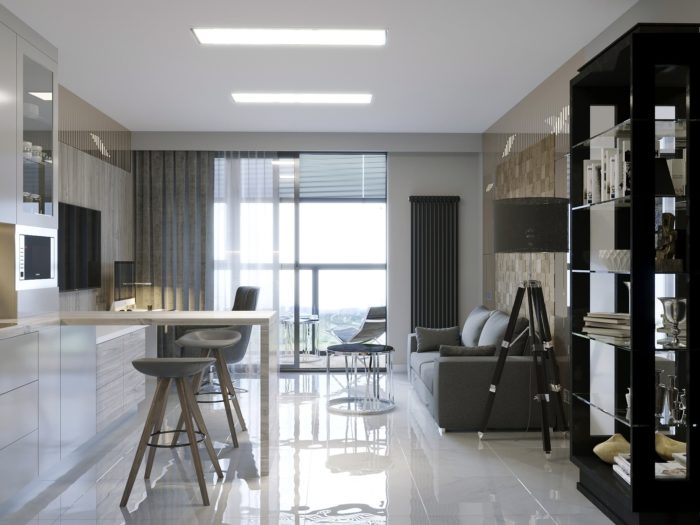
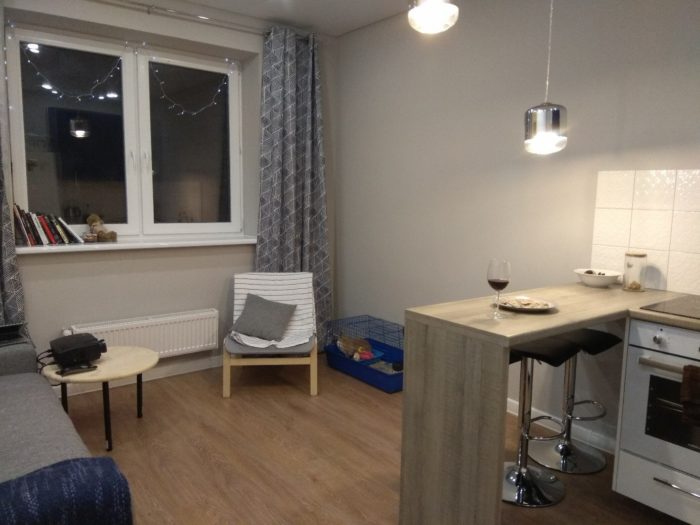
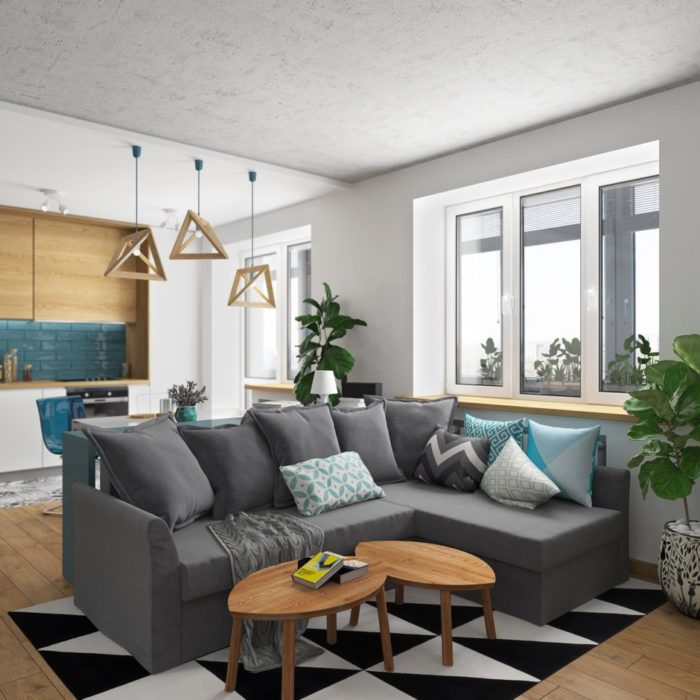
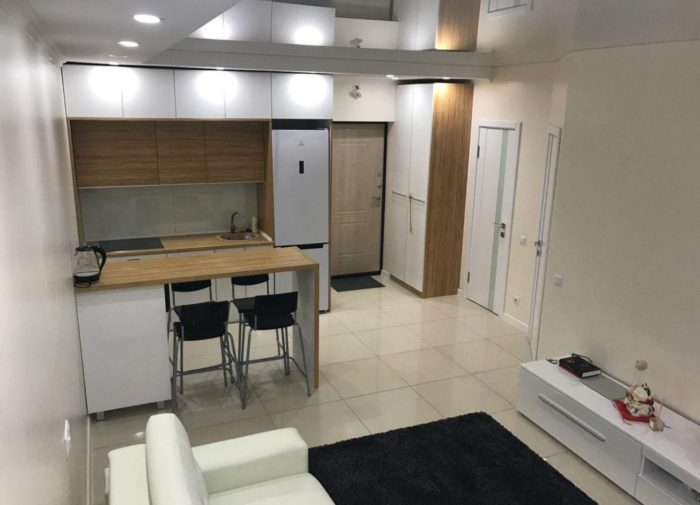
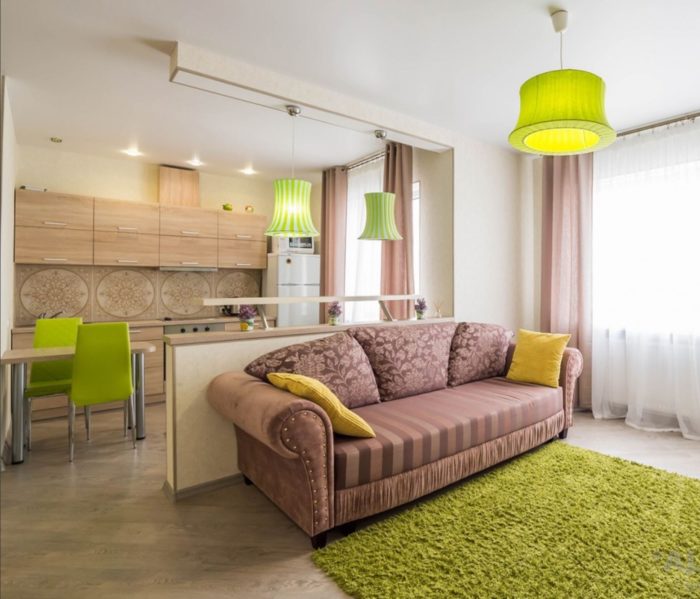
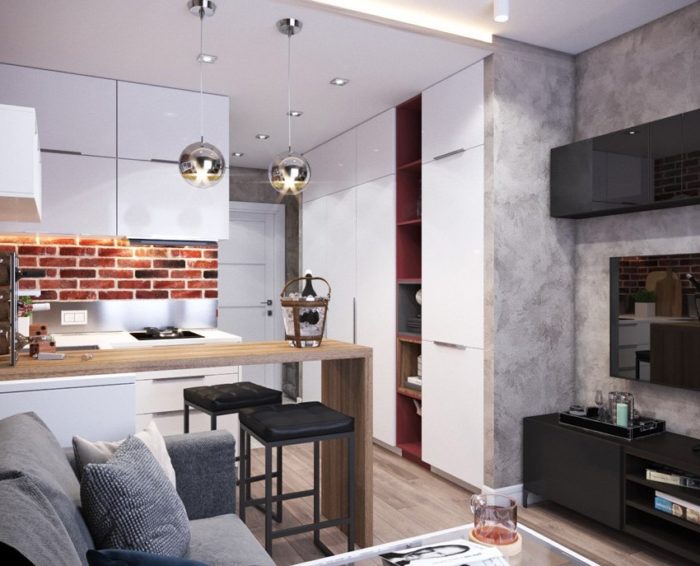
Here are a couple of stylish contemporary options for young people:
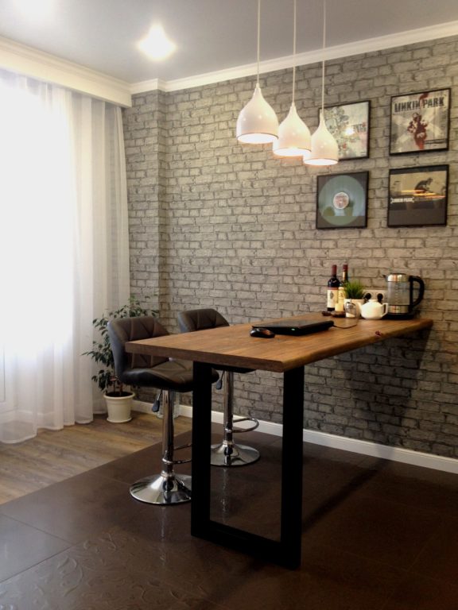
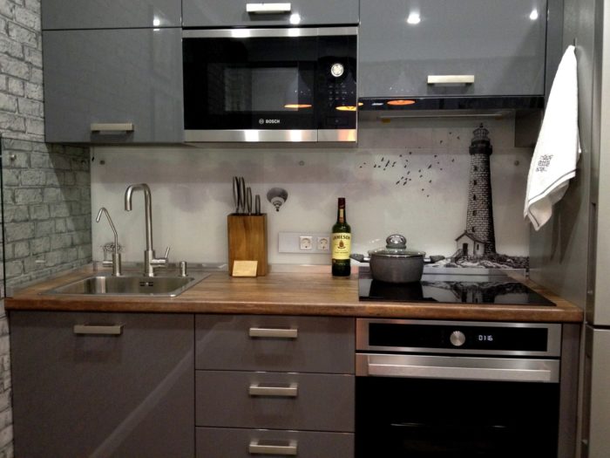
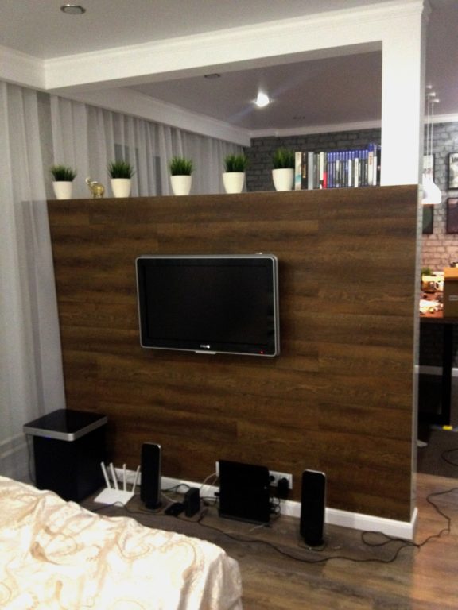
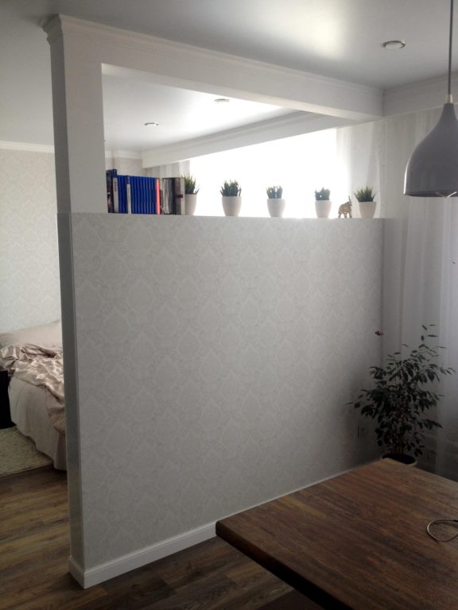
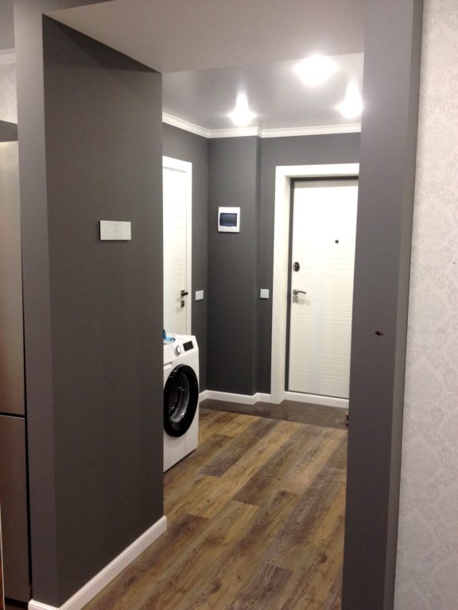
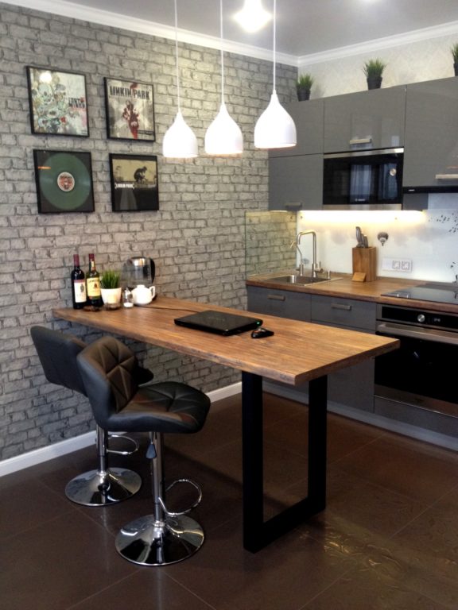
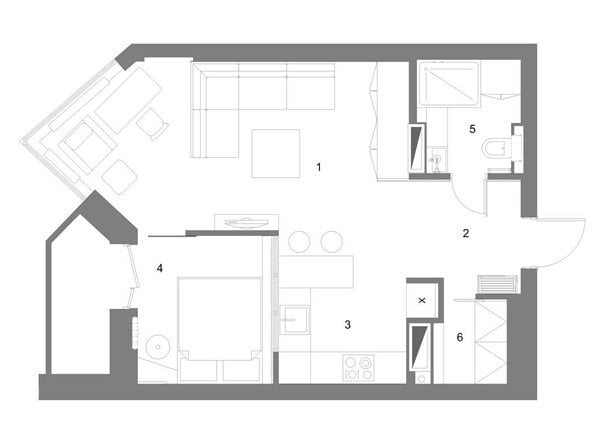
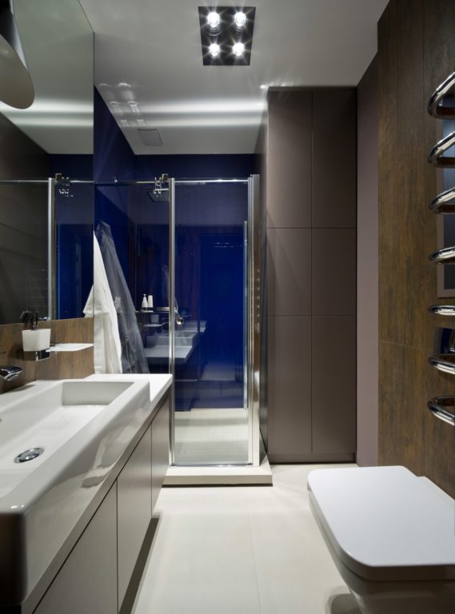
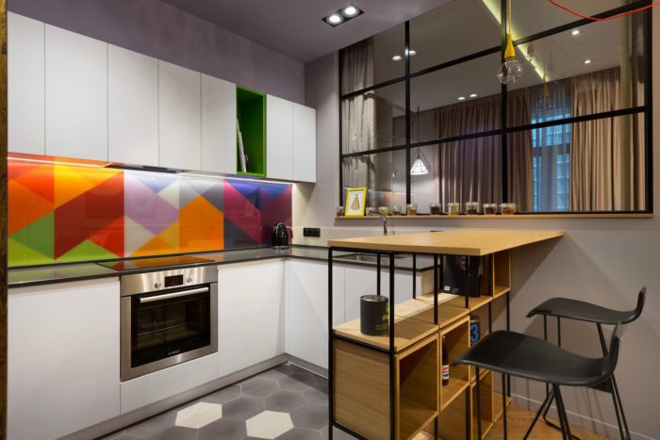
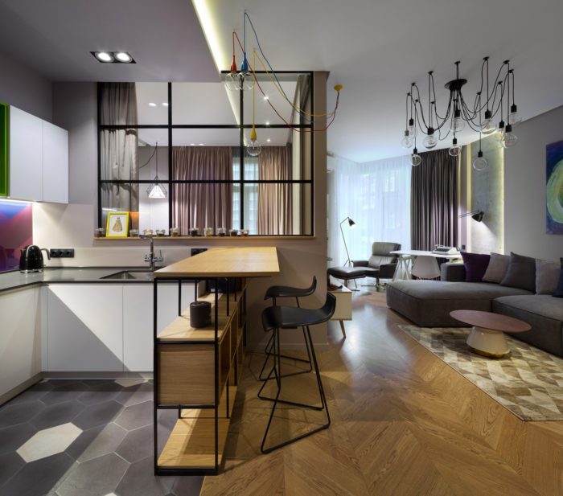
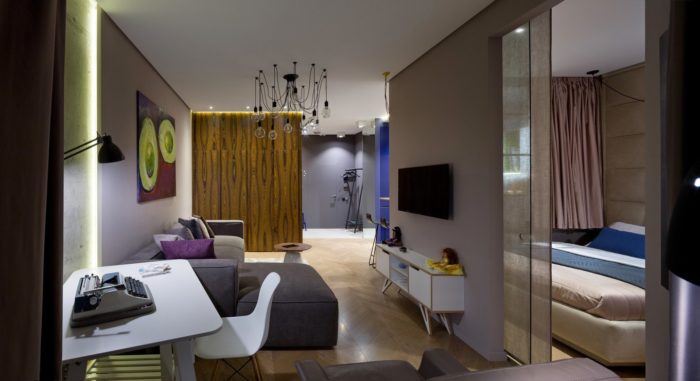
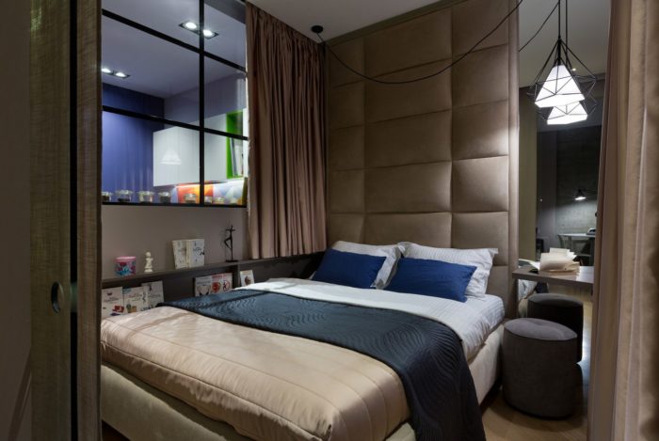
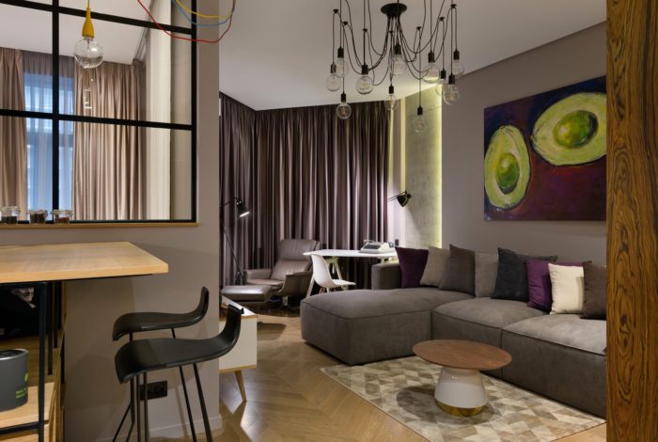
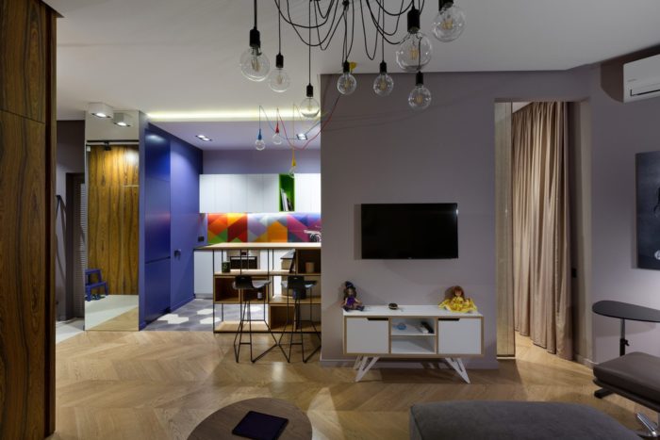
Use natural colors and materials, or ones that imitate them: white, gray, black, and wood tones. Use bright unnatural colors only in controlled amounts and in textiles – furniture, pillows, curtains, and rugs. Explaining why would take a long time and is complicated, so just look closely at the photos. Do you see many aggressive bright colors in genuinely stylish contemporary studio interiors?
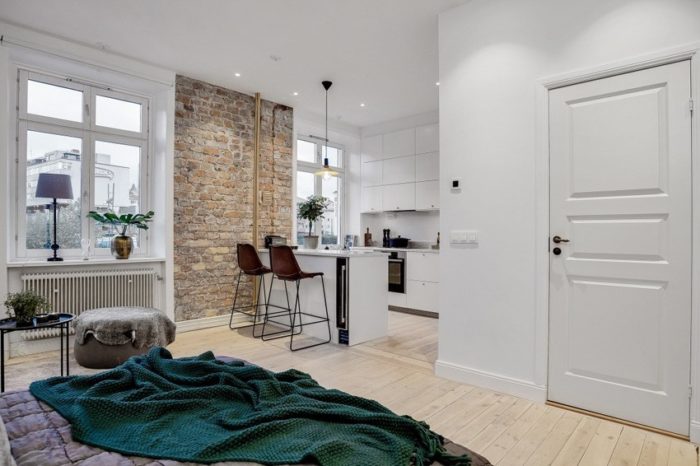
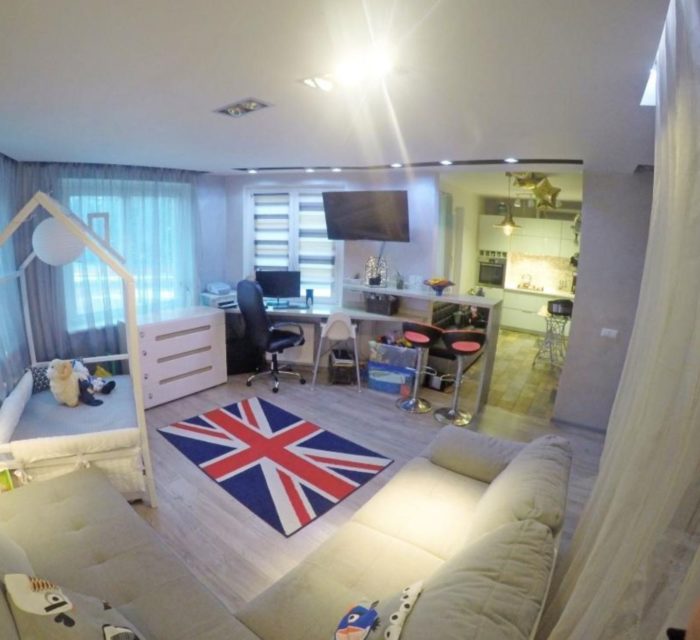
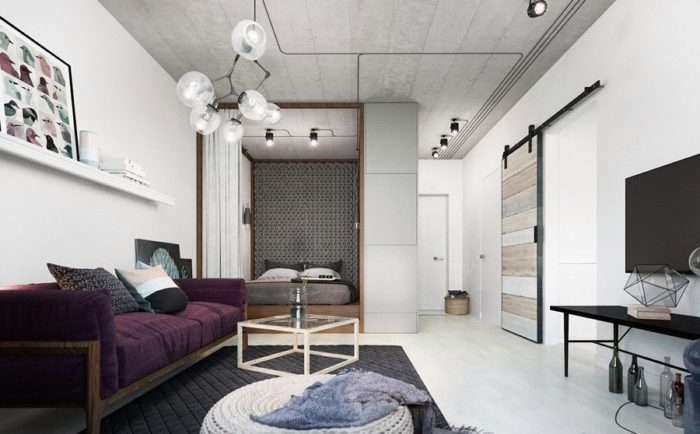
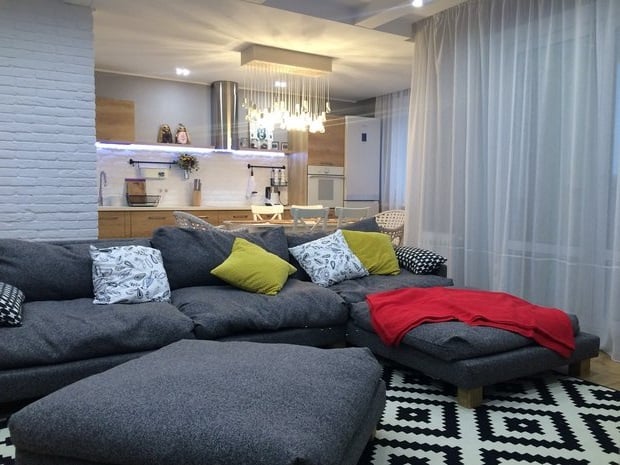
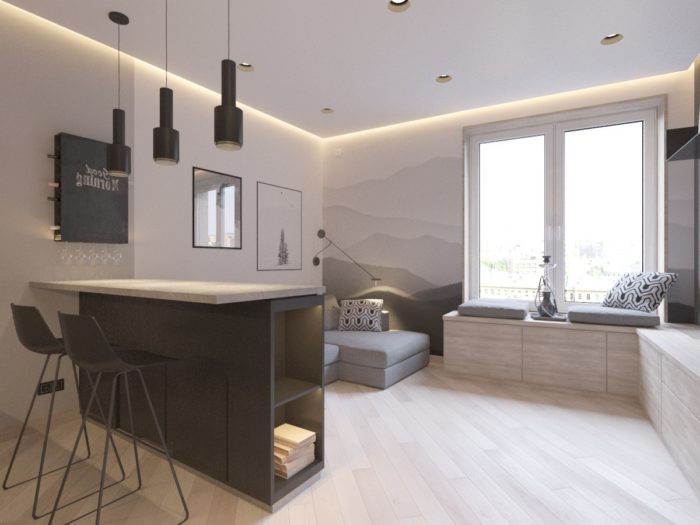
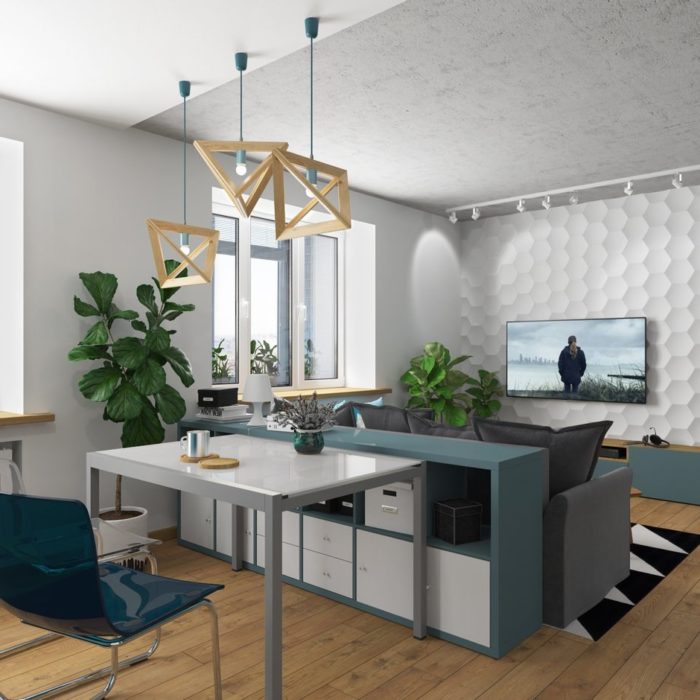
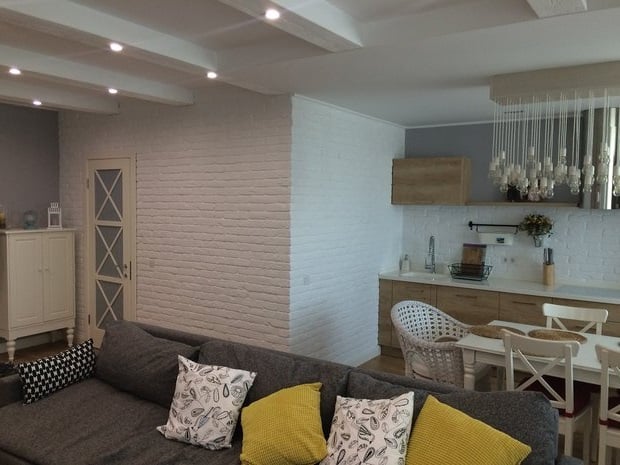
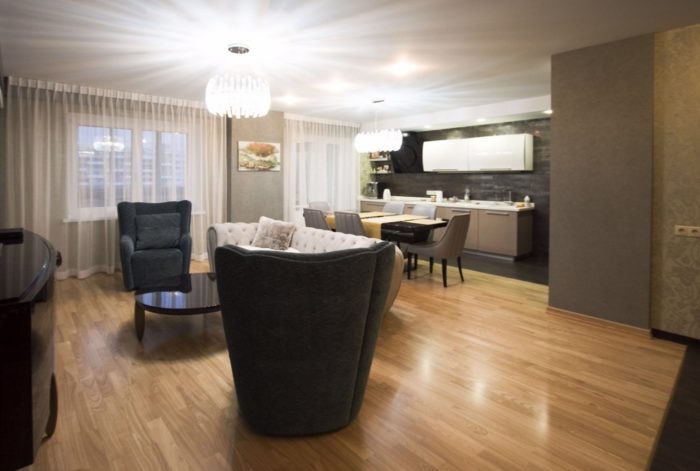
Do not overcomplicate the ceilings. Use simple matte finishes, concrete, or a decorative concrete-look finish. We already covered current ceiling design in detail.
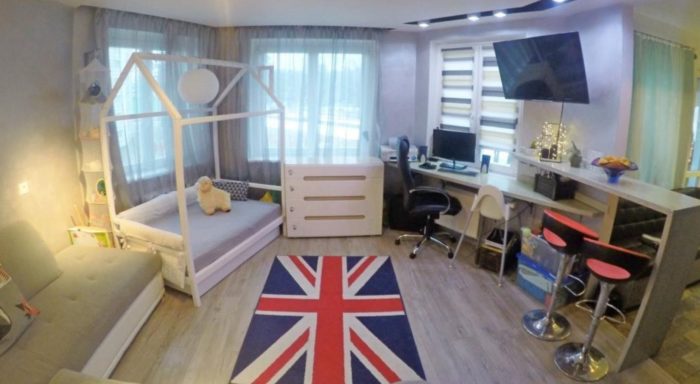
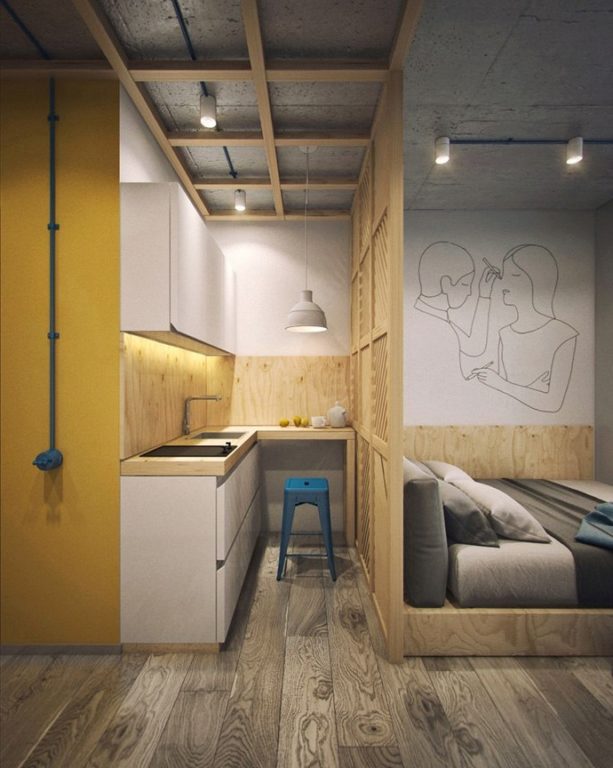
Conclusions about designing a small studio apartment:
- Give plenty of time and attention to the plan.
- Do not be afraid to remove and build walls.
- Do not save on furniture – square footage costs more.
- If the floor is laminate, use it throughout the apartment without transition strips.
- Make many additional light sources.
- Connect the range hood correctly.
Now you know more than enough about the technical details of studio design. Good luck with your remodel!