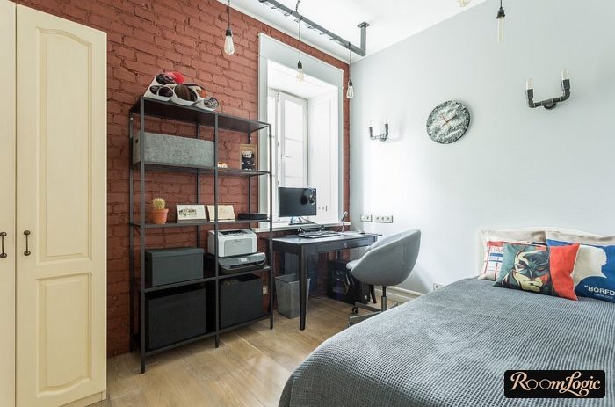
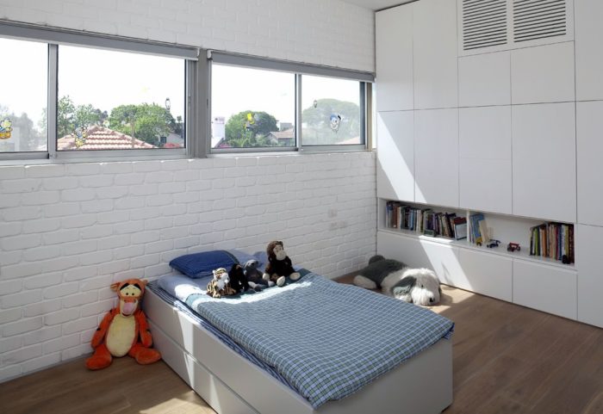
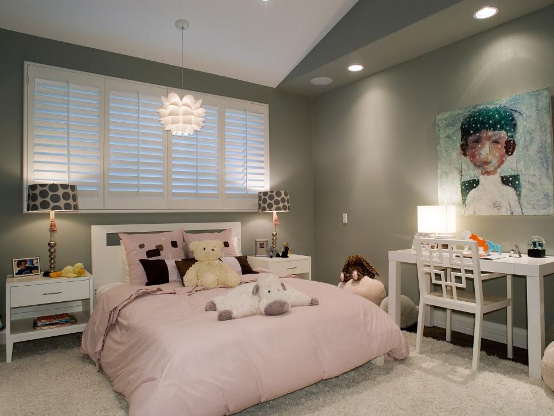
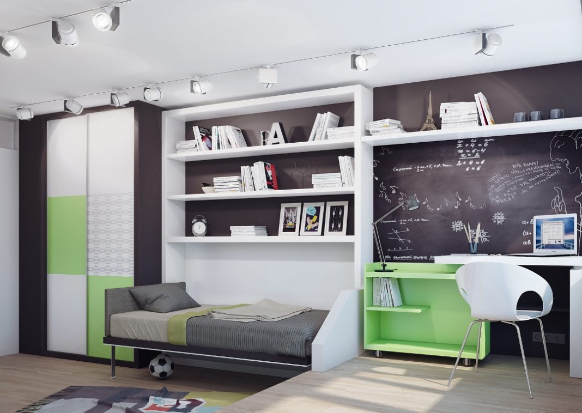
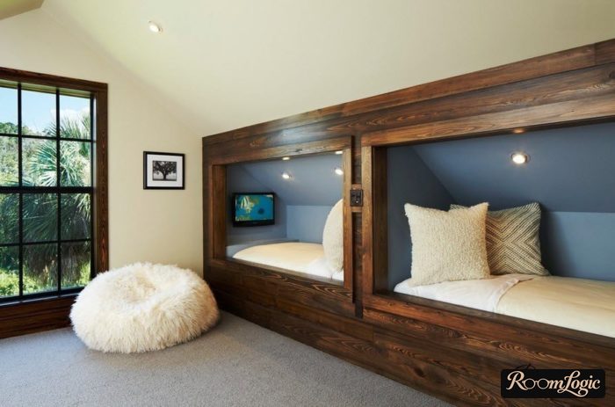
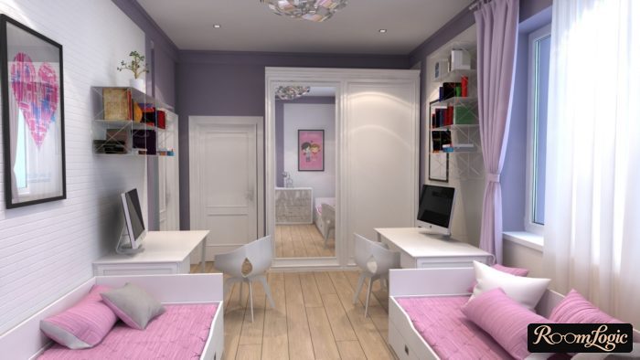
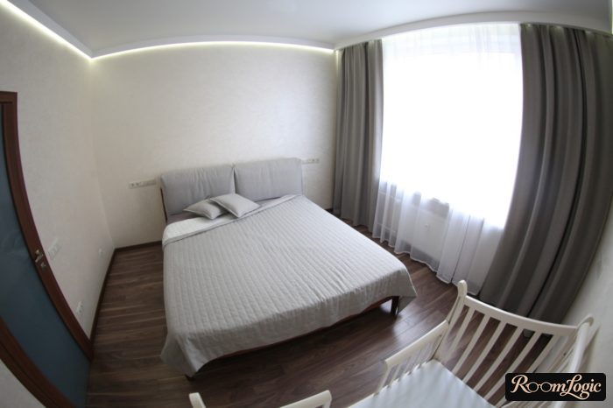
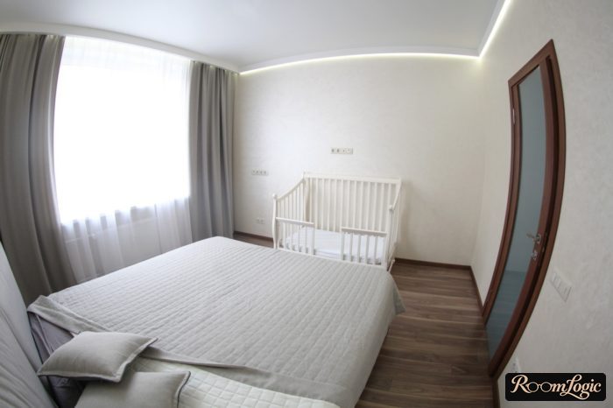
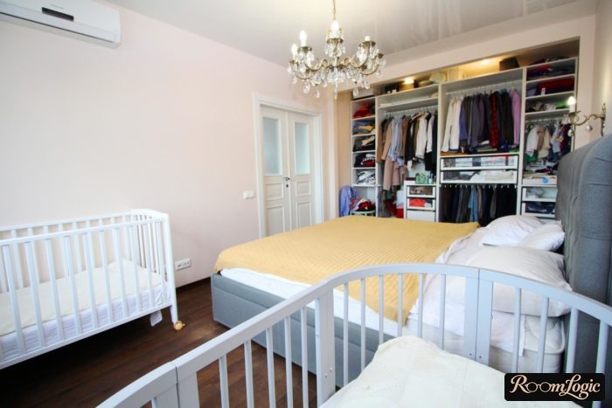
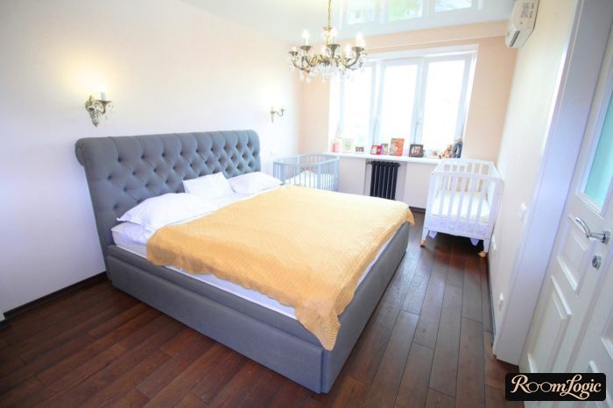
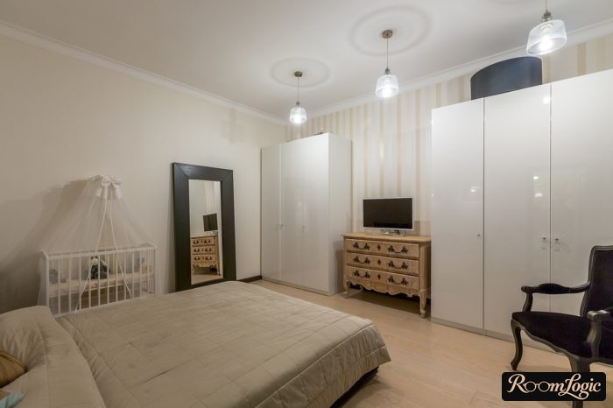
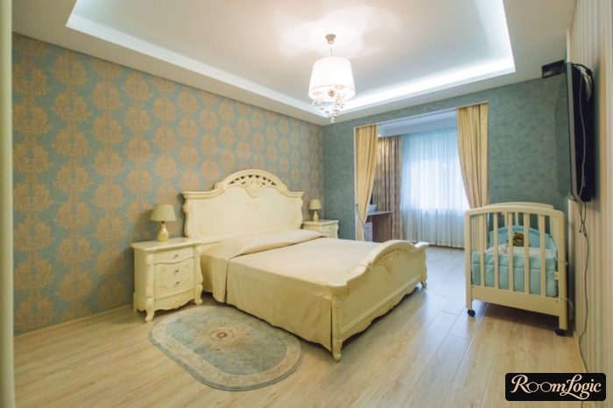
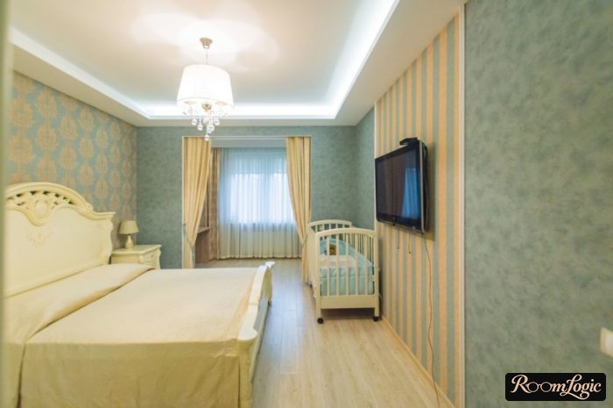
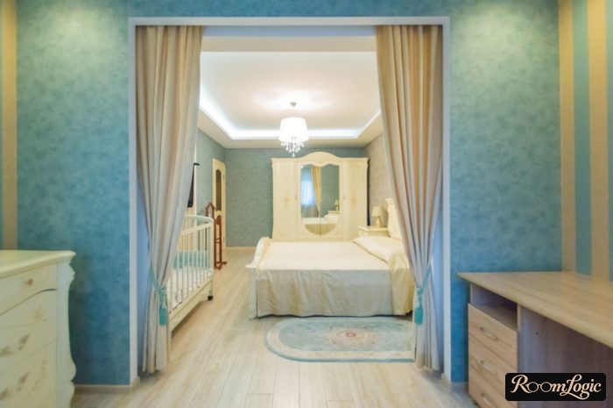
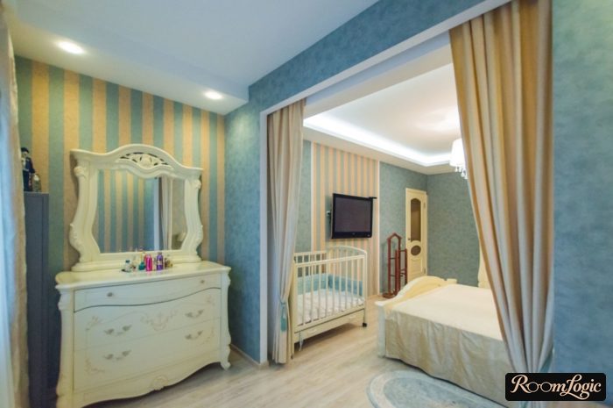
Most apartments have small bedrooms, so there is not much room for zoning a bedroom and nursery, but here are three ideas for a bedroom with a crib, all involving lighting:
- Overhead light is the most common and at the same time useless. A child in a crib lies on their back and looks straight up, so when the ordinary bedroom light is turned on, recessed lights shine directly into their eyes. It also rules out waking only one adult. That is why additional light sources are essential, and they should cast reflected rather than direct light on the crib. Hidden LED strips, wall lamps with adjustable arms, and floor lamps will work.
- Even if you are not doing a complete remodel and cannot run wiring for separate light sources, it is not a problem. You need very little light to get ready and dressed in the bedroom, and even portable battery-powered lights with a couple of LEDs will be enough for you without waking the child.
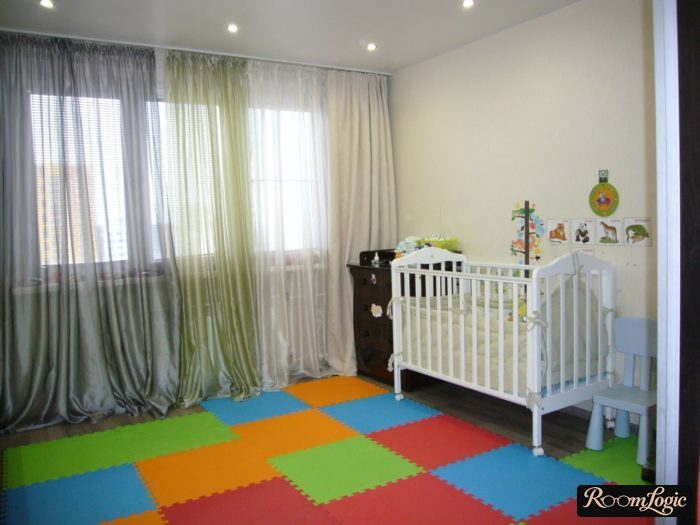
- Good sleep requires complete darkness in the room – otherwise melatonin production is suppressed – so hang curtains, preferably blackout curtains. That will make the little sleep you get more productive =).
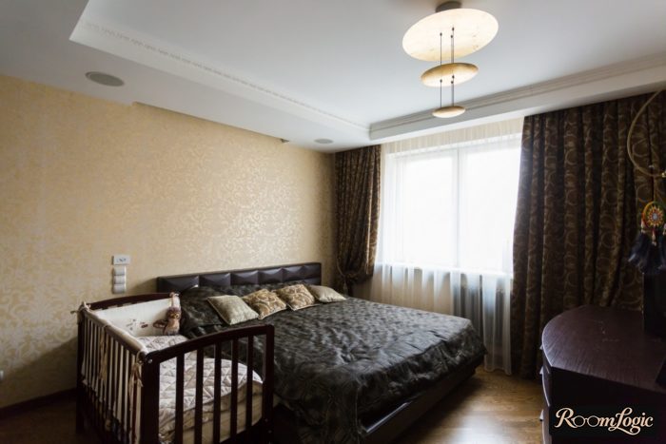
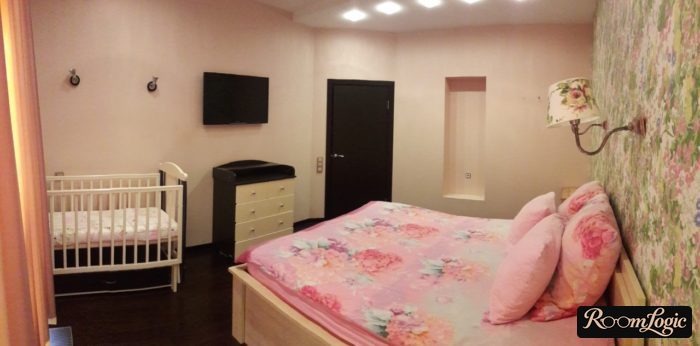
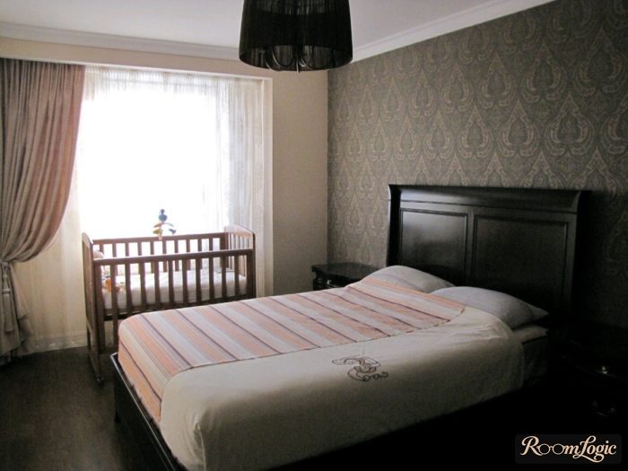
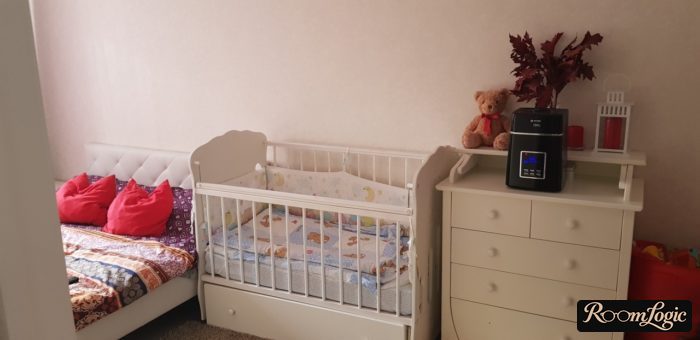
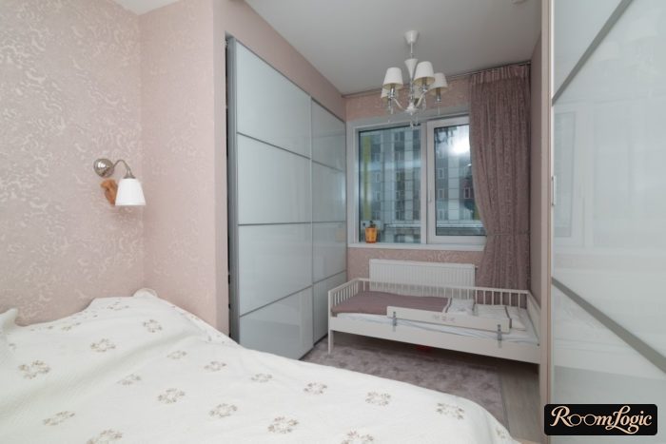
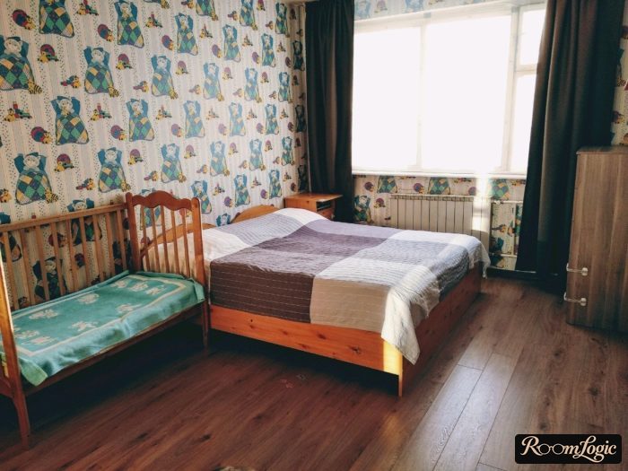
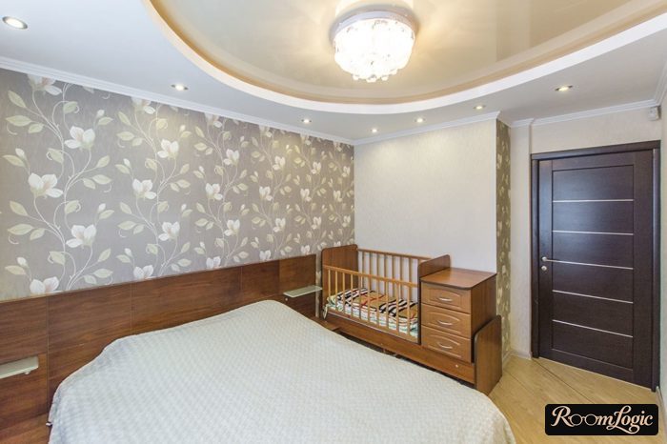
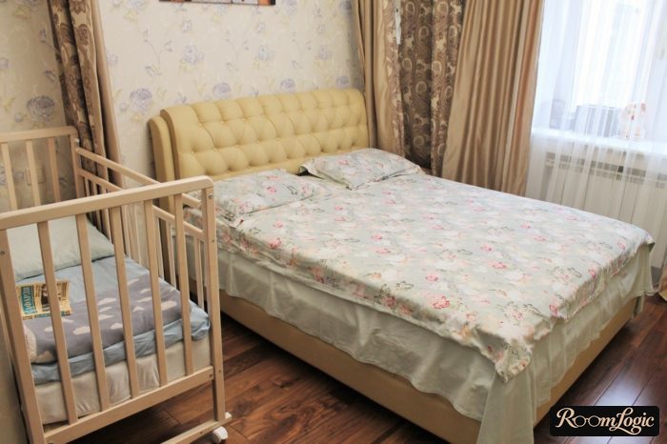
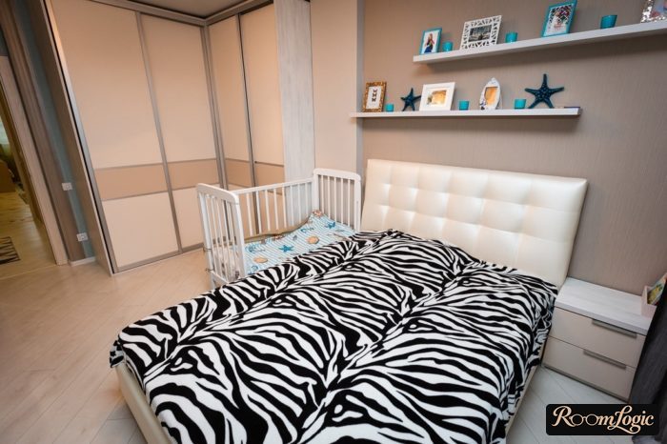
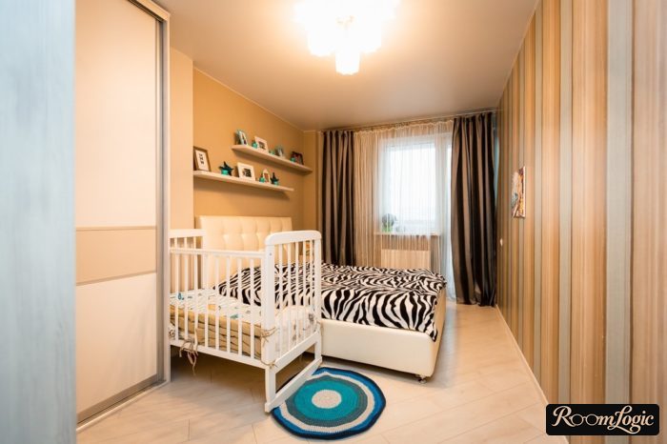
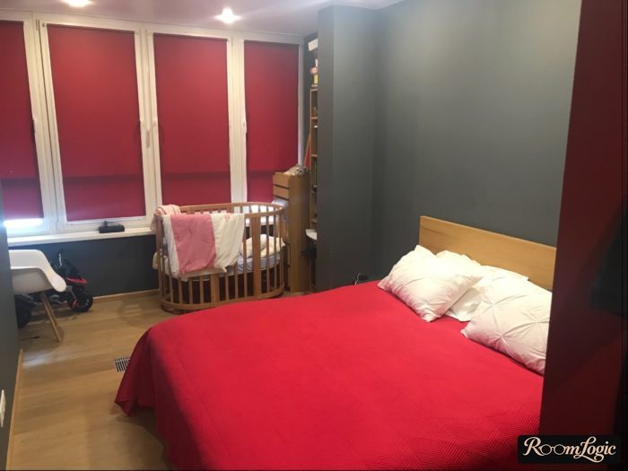
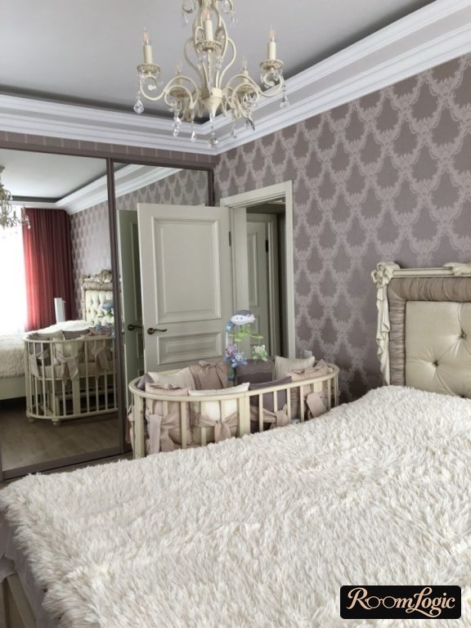
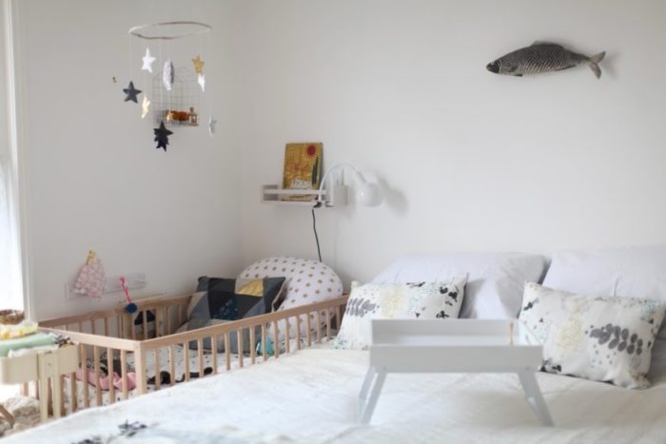
Bedroom Design with a Crib
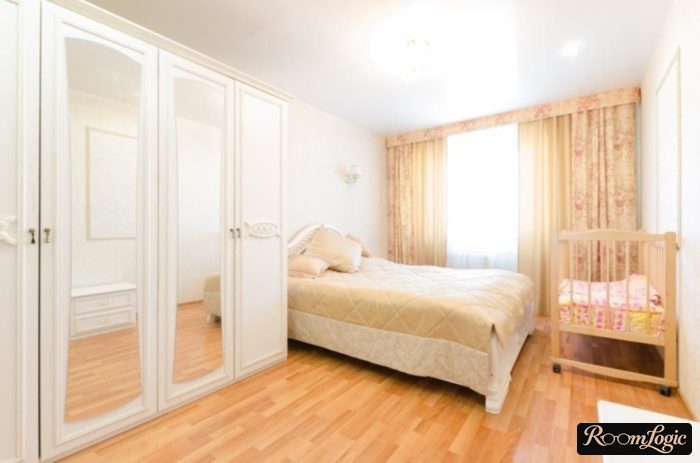
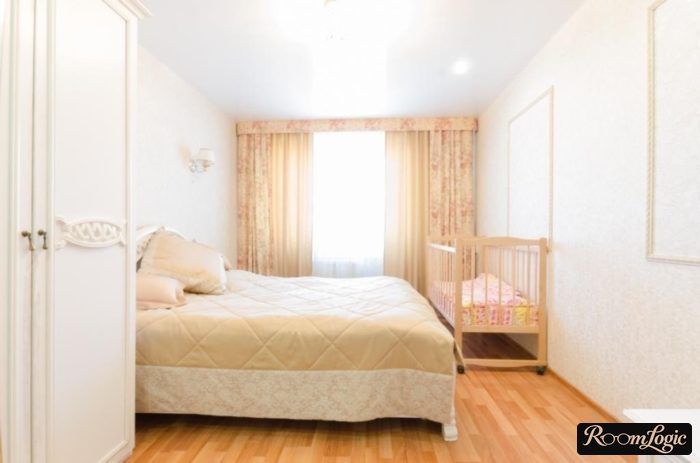
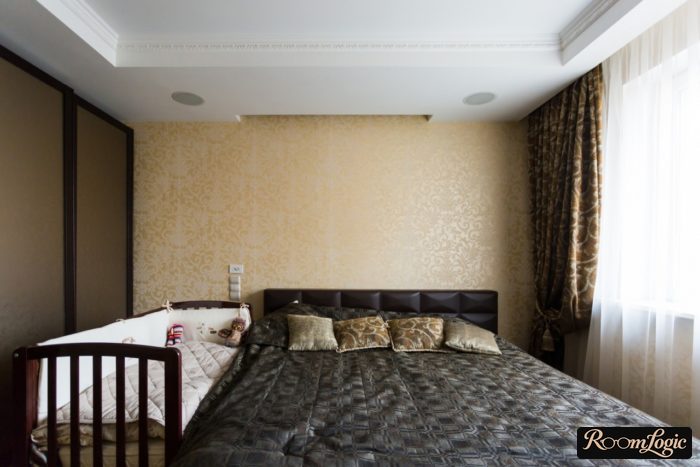
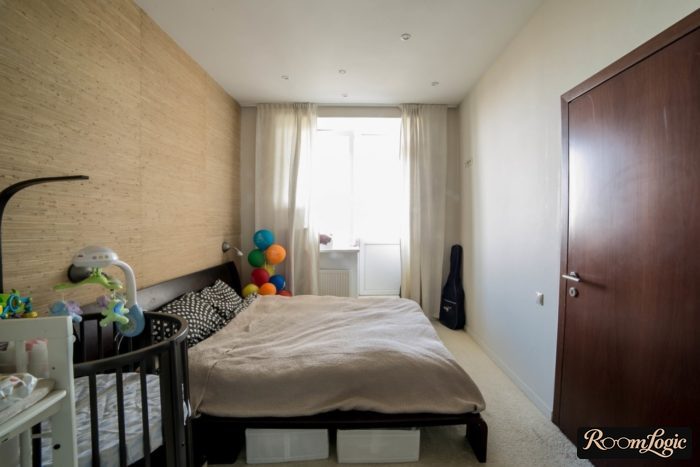
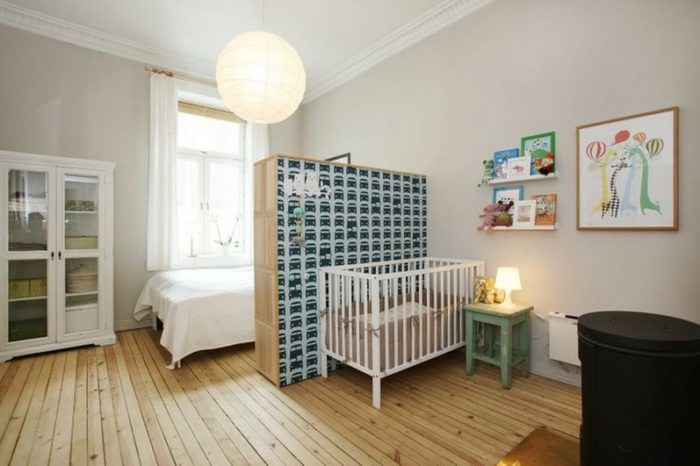
The baby’s crib can stay in the parents’ room for at least the first six months, and preferably up to a year, as recommended in the American Academy of Pediatrics’ safe-sleep guidance. It is closer when you need to run over and soothe the baby, and the baby will cry less often too.
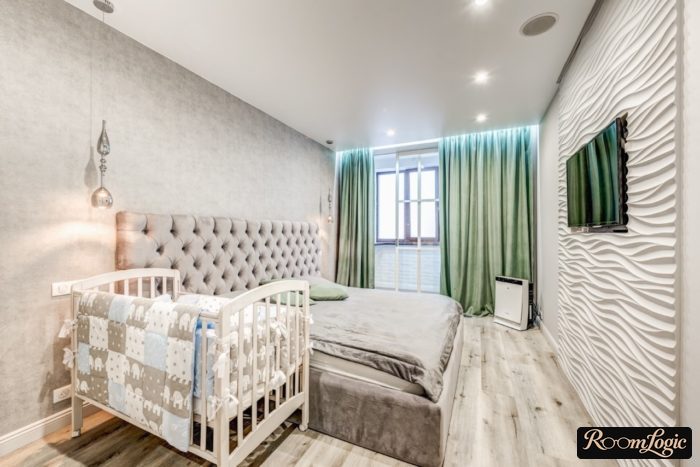
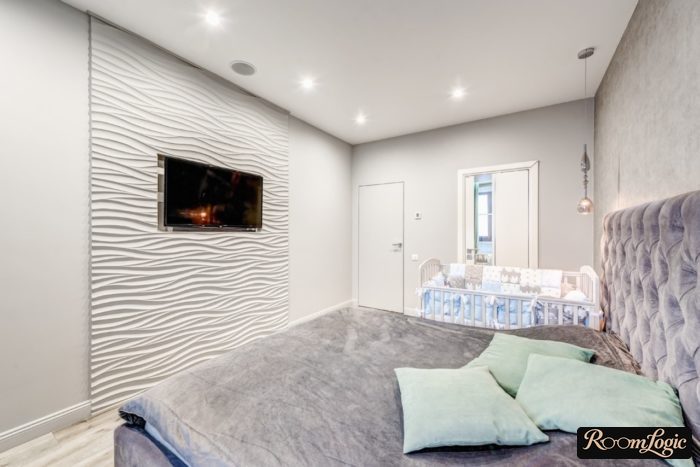
The next question is where it is better to put the crib: by the window or on the other side of the bed. If the apartment has natural ventilation and air enters only through the window, it is better to place it on the other side. Otherwise, in winter the choice will be either no ventilation because the window is closed or strong temperature changes by the crib – a radiator nearby but cold air coming from the window.
Place it next to the bed or put the crib separately. There are no rules here – do what is more convenient for you.
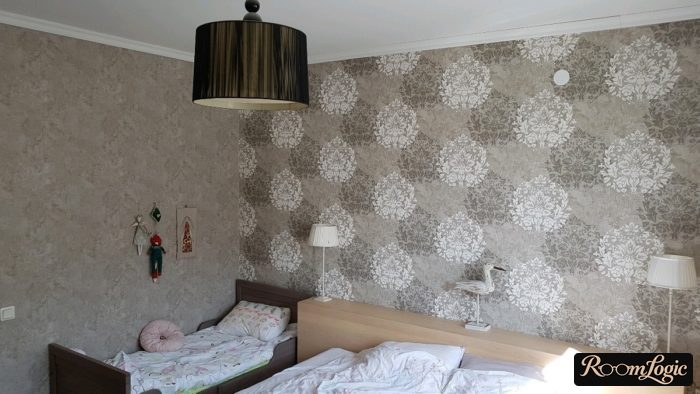
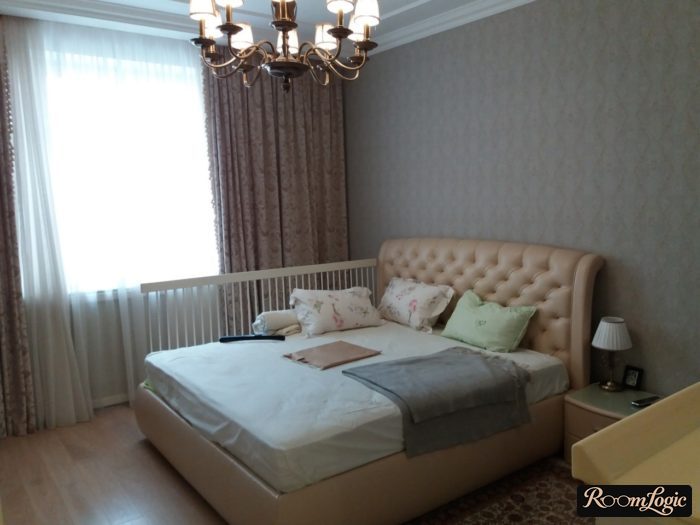
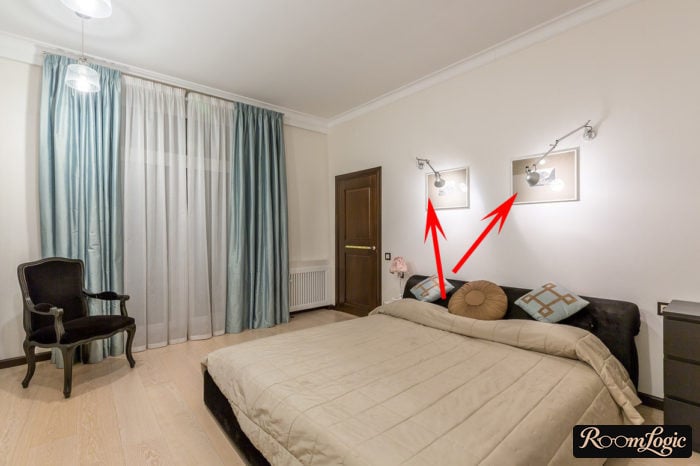
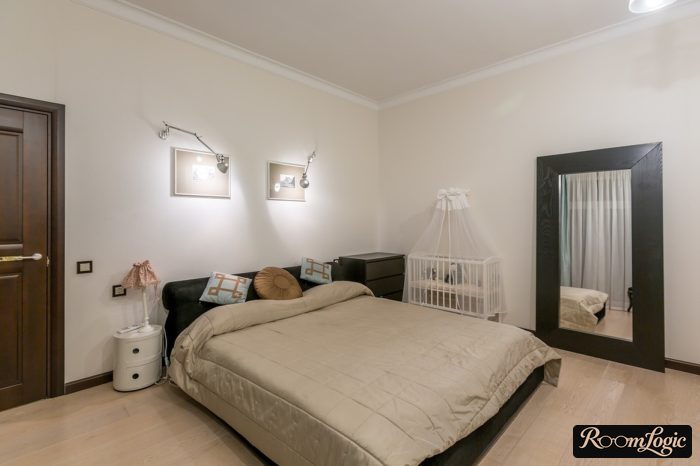
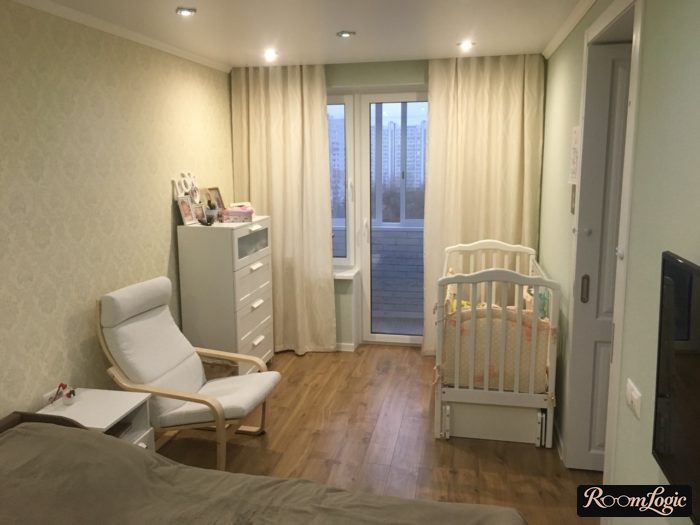
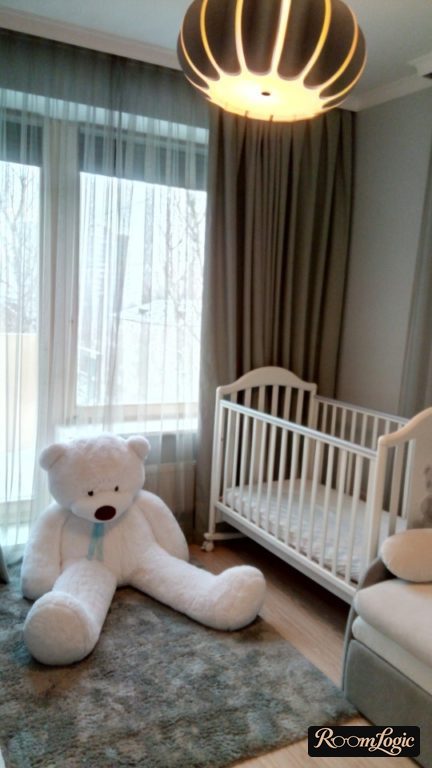
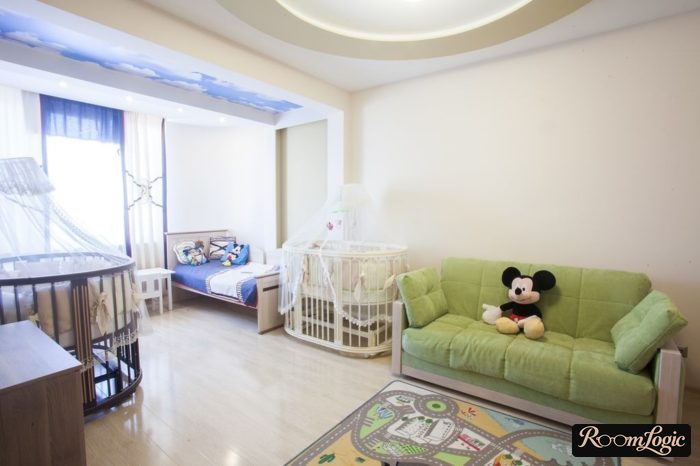
Bedroom and Nursery in One Room
Should it be made like a kids’ room or like a bedroom, and how do you balance it at all?
A proper kids’ room design should not be too bright anyway. That is why the answer is to make a simple contemporary bedroom. The ideal style is Scandinavian.
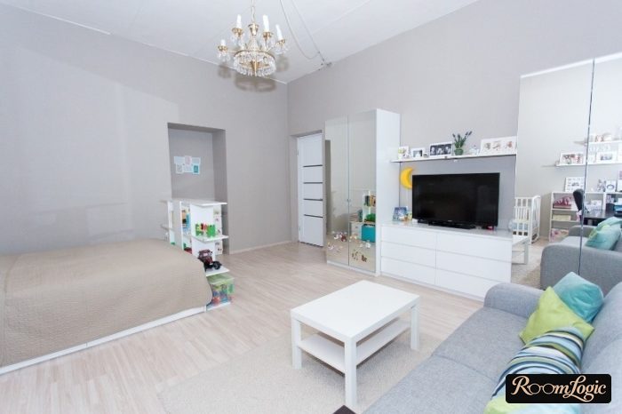
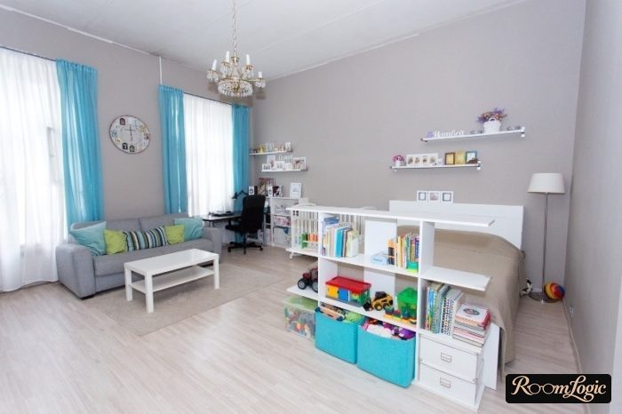
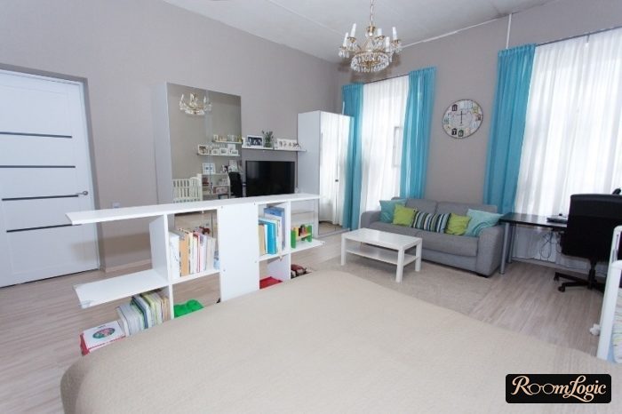
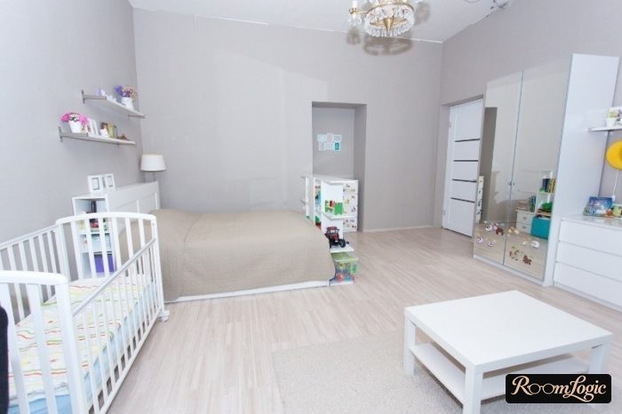
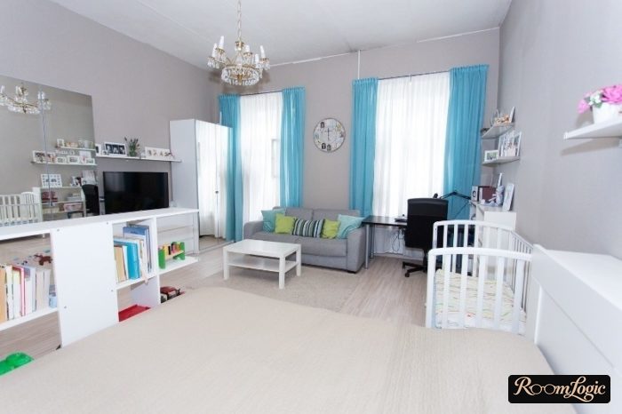
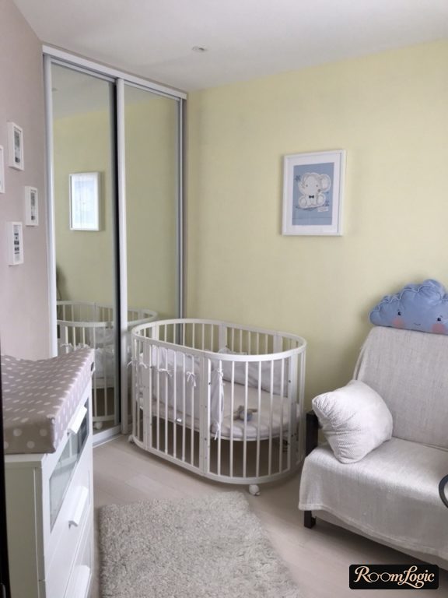
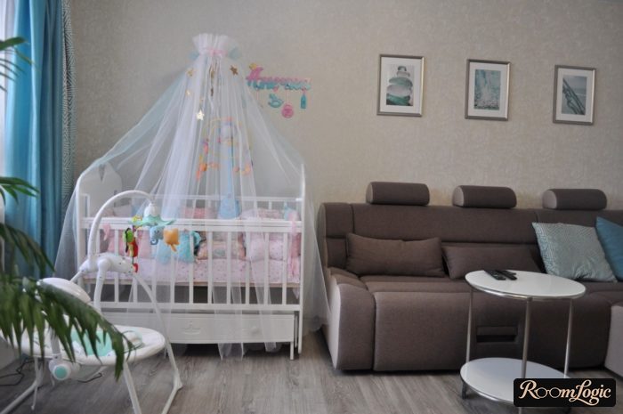
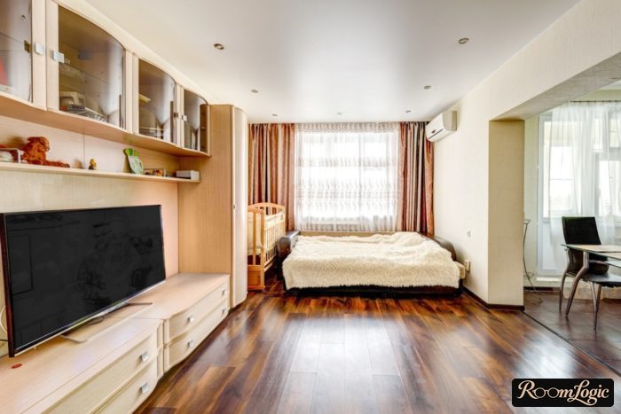
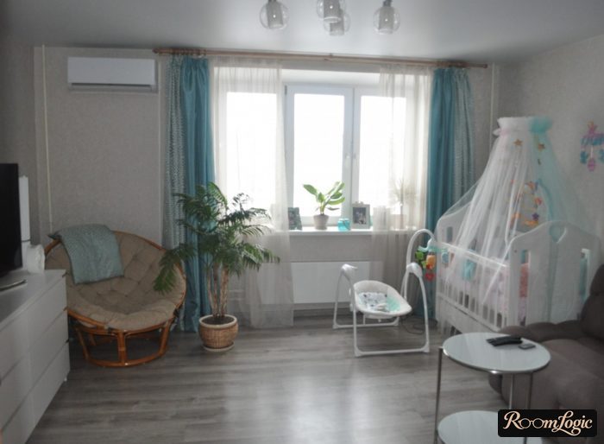
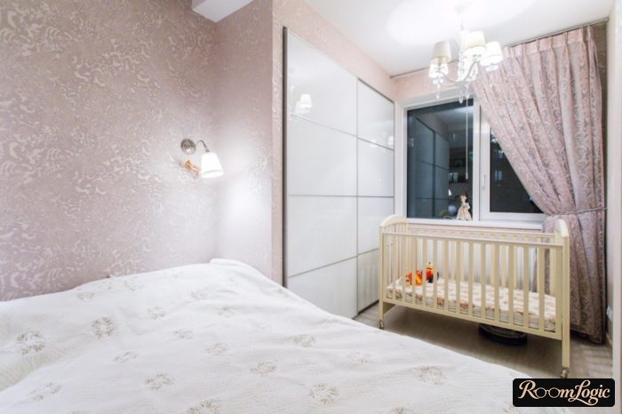
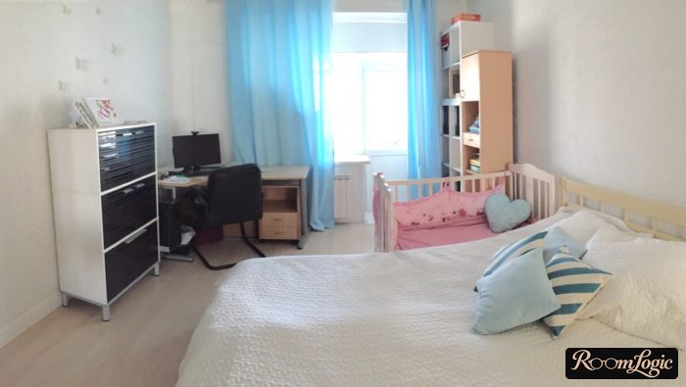
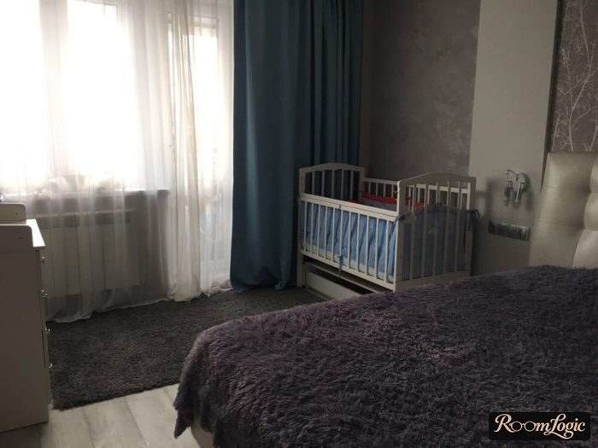
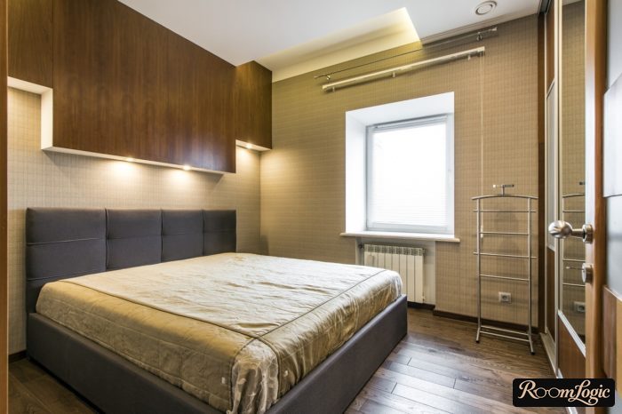
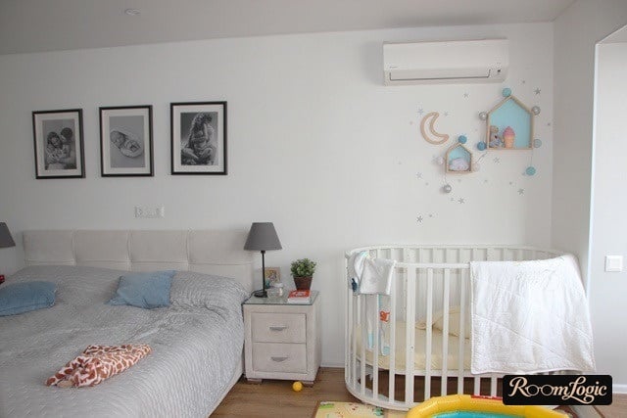
I have already written about the approach to one-bedroom apartment layouts. When you have children, it is important to choose the right style and set priorities. I strongly recommend making a contemporary apartment design. It is easier to carry out, cheaper, more practical, and most importantly, allows mixing and unconventional solutions.
And a bedroom combined with a nursery consists almost entirely of unconventional solutions. This places limits on the finishes – they should be neutral. Because of the complex, unusual furniture and high density of items, you simply cannot afford a complex ceiling design or colorful wall finishes. All the finishes are only a background; do not fuss over them.
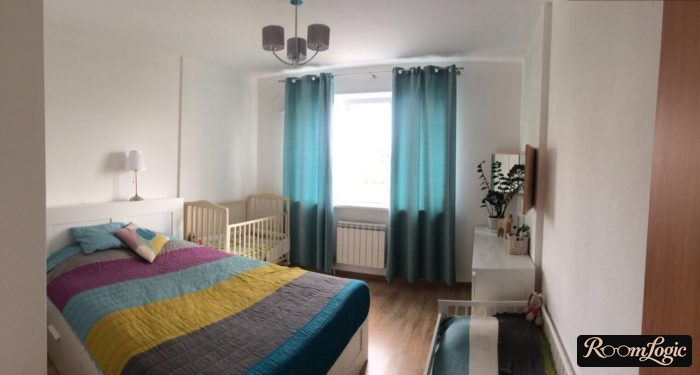
To make the bedroom work as a kids’ room too, add brightness with bedding, curtains, a bedside rug, and pictures. Children simply like bright things, and it does not matter that they are added with easily replaceable items rather than finishes.
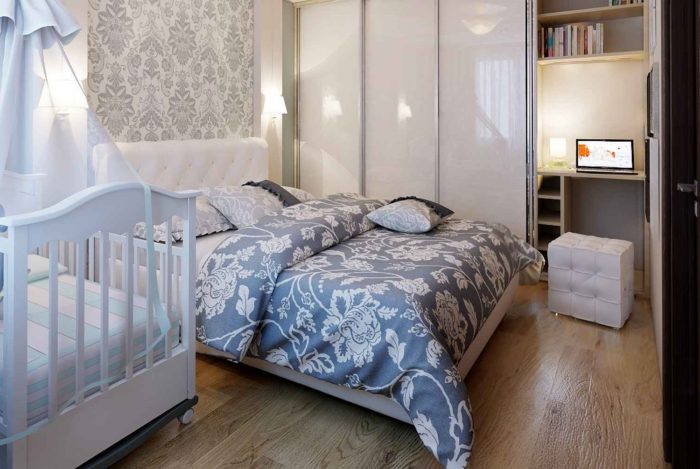
Zoning a Room into a Bedroom and Nursery
Before School
The child still needs a place to sleep, but now a bed rather than a crib. They also need a place to play. And most importantly, the parents now need a place for at least relative privacy.
At this and an older age, your main attention should be on the furniture. Appearance, meaning design and finishes, is very cool and will please you for about a month after moving in. In practice, people then stop enjoying their apartment’s style, no matter how great it is. But if you screw up the ergonomics, you will suffer for a long time.
Read about designing a boy’s room and a girl’s room.
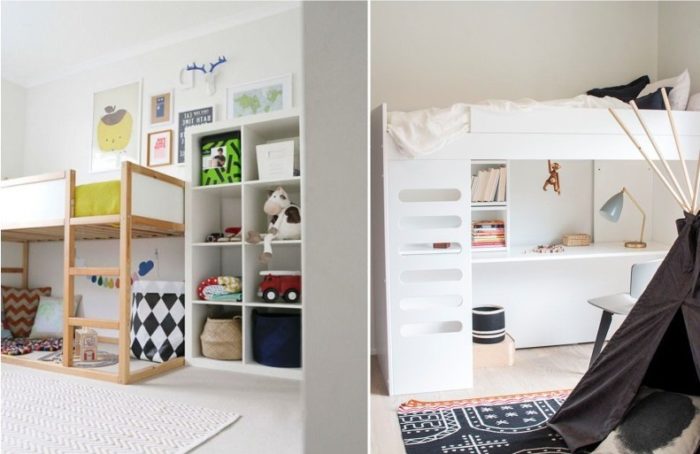
When combining a parents’ bedroom and kids’ room in one room, function > design.
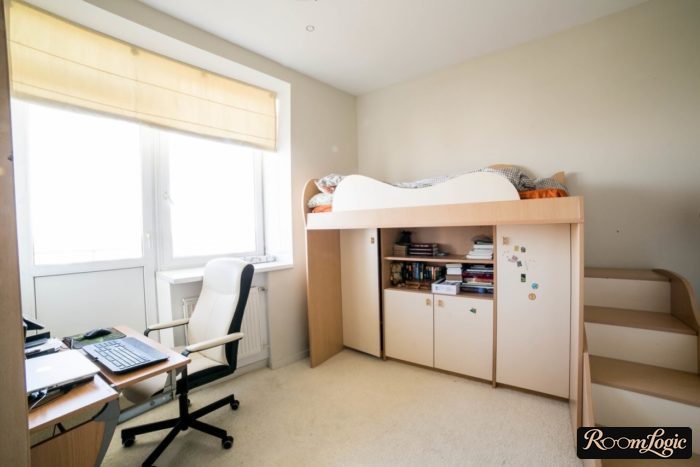
I recommend looking carefully at the photographs in this article and ordering a furniture unit made to the room’s exact dimensions. It will cost more than ready-made options, and you will have to rack your brain quite a bit, but it is worth it. The next section will show how the furniture should look. For now, a few words about choosing a company to make it.
There are now a huge number of companies that make custom furniture. And they can make very complex and unusual furniture. Project development and cost estimates are often free – use that. If finances are a problem, do not be embarrassed to visit at least ten furniture makers. In my experience, quotes for making roughly the same children’s furniture unit or loft bed can differ by a factor of five.
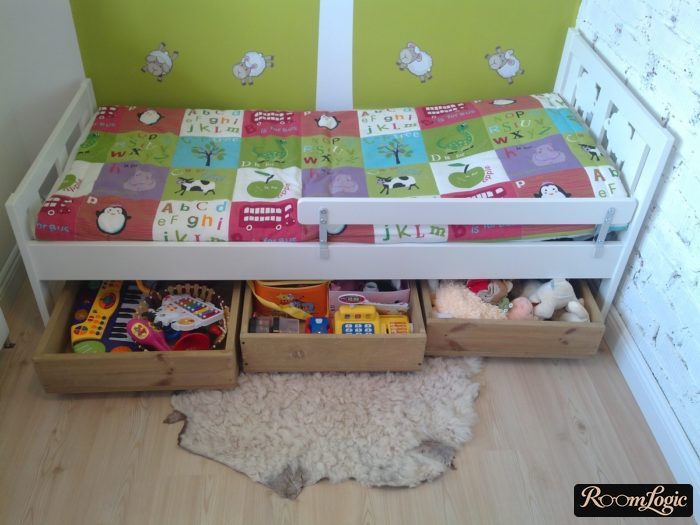
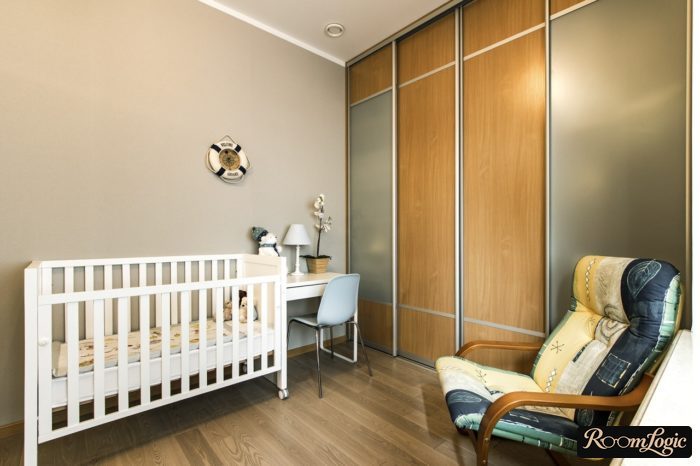
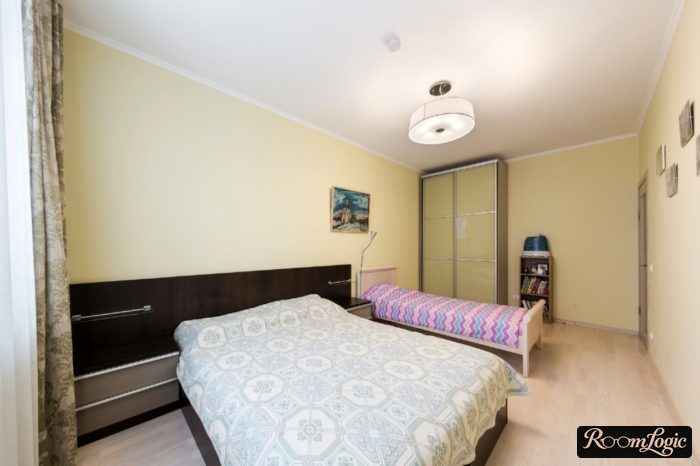
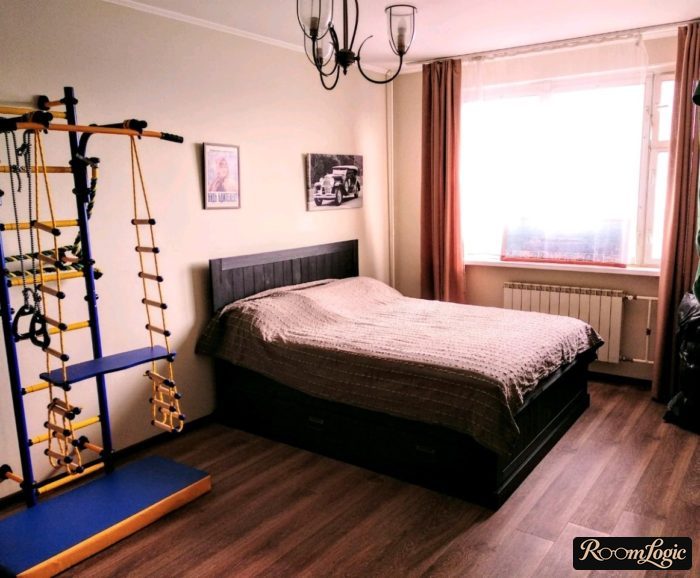
Separate lighting is what almost everyone forgets, and correcting it after the remodel is difficult. Be sure to separate the main overhead light in your half and the child’s half; this will make everyone’s life much easier. Besides the overhead light, we recommend making additional dim light in your half that you can use when the child is already asleep. Floor lamps, sconces, hidden LED strips – anything will work.
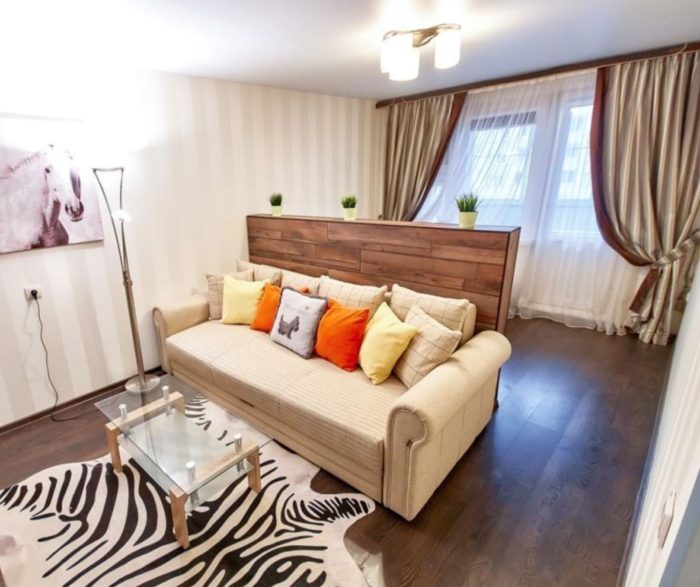
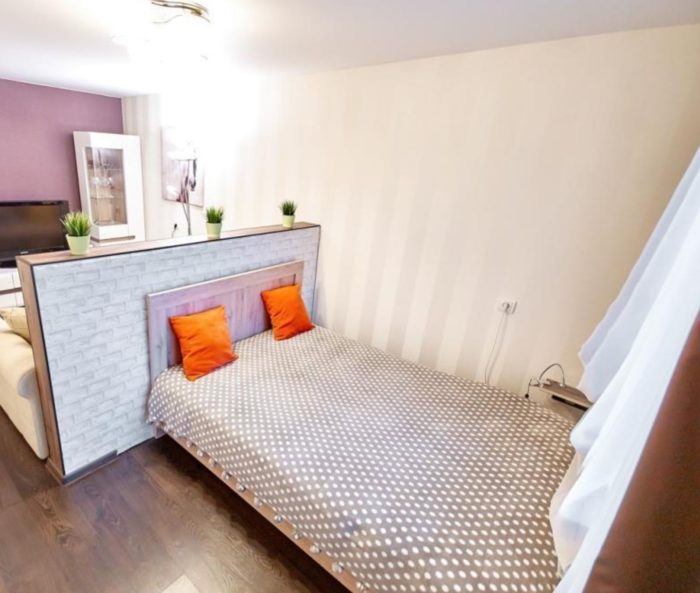
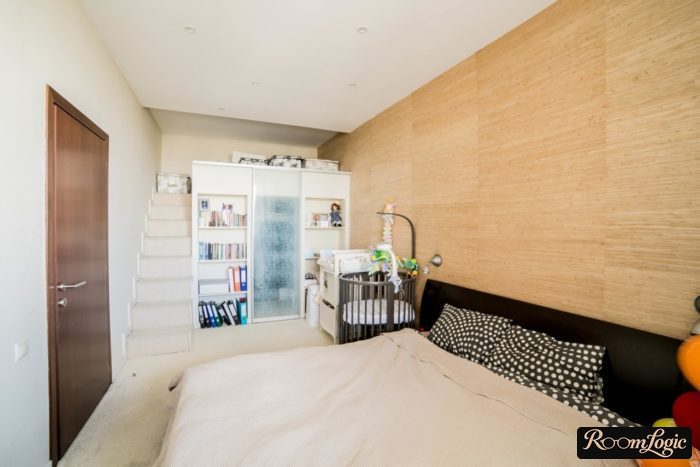
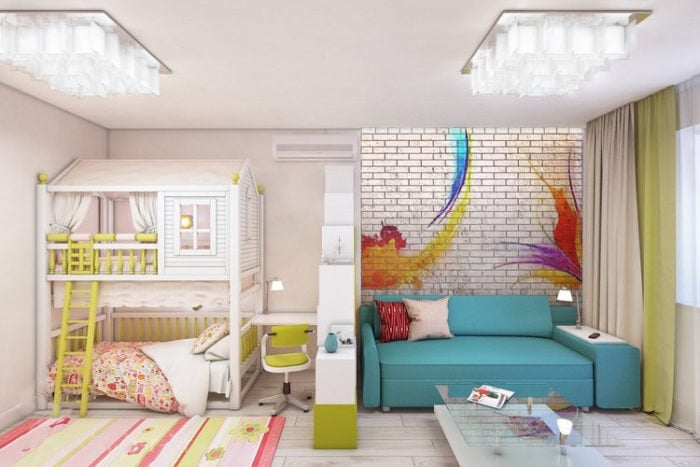
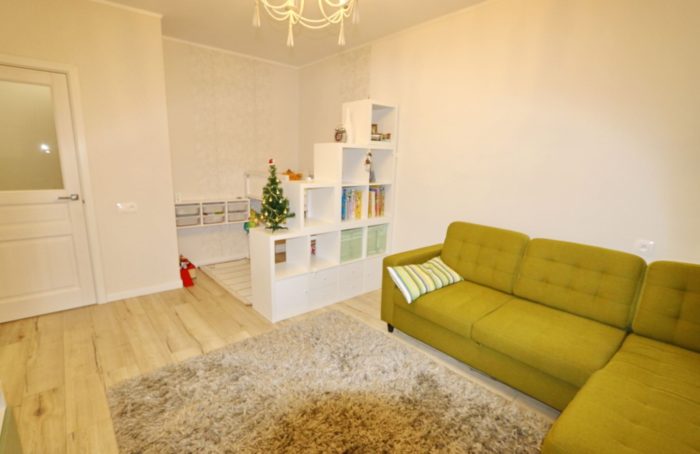
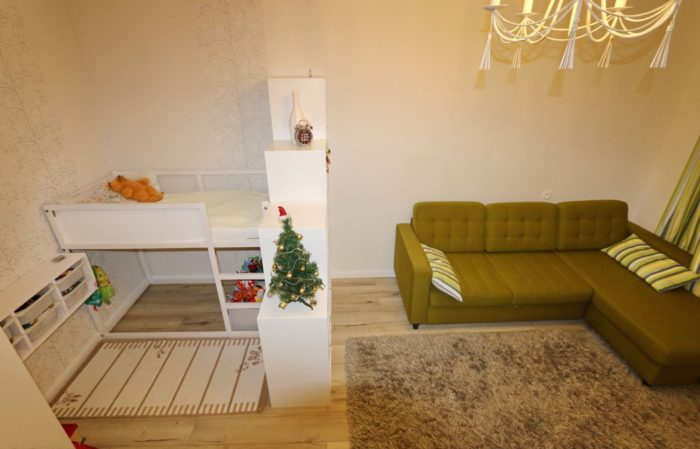
Either a wall of open shelves or a solid furniture wall with shelves on the parents’ side works best as a divider. A permanent block partition can also be made, but first, that is possible only during a complete remodel. Second, a furniture partition is completely functional, while the area under a permanent partition is simply lost.
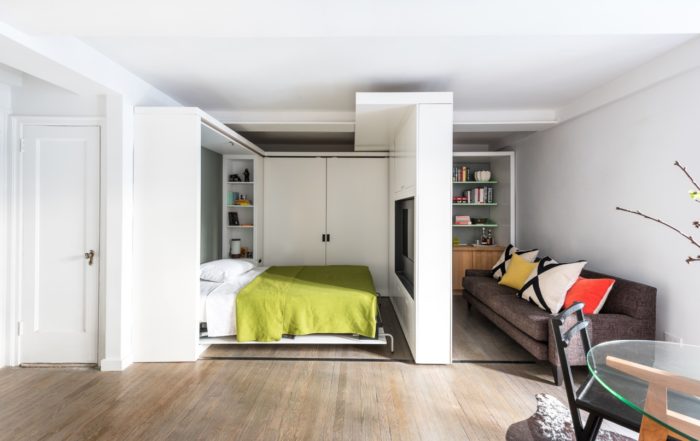
Bedroom and Nursery with a School-Age Child
The child starts school, which means that besides a bed, they now need a desk. The previous sections had no specifics because they would have been harmful. From the time the child is born, you should plan how to combine the bedroom and nursery when the child starts school. That is better than redoing it twice. So the child needs:
- A bed
- A desk
- A cabinet for belongings
The only way to squeeze this into a room where the parents also live is a multifunctional children’s furniture unit. They are sold ready-made, but custom-made is better. Ready-made furniture never fits perfectly, which means the already scarce square footage in a one-bedroom apartment will be wasted.
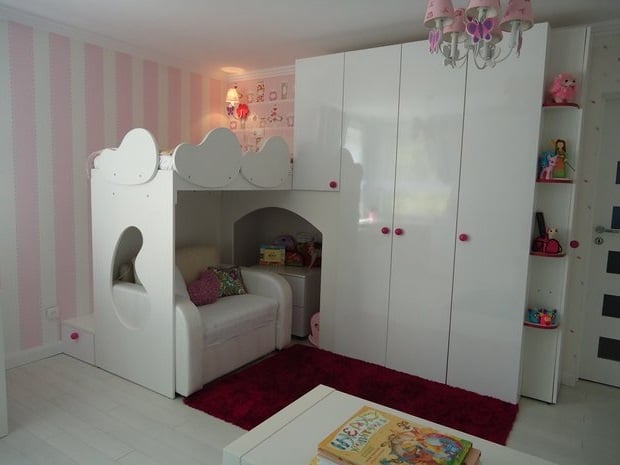
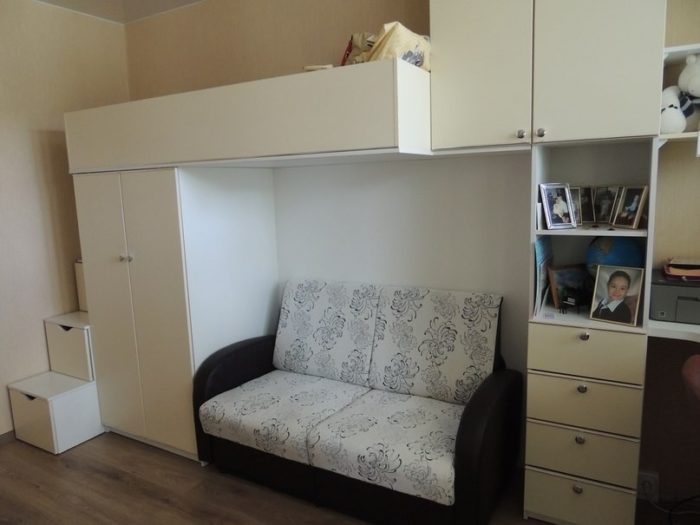
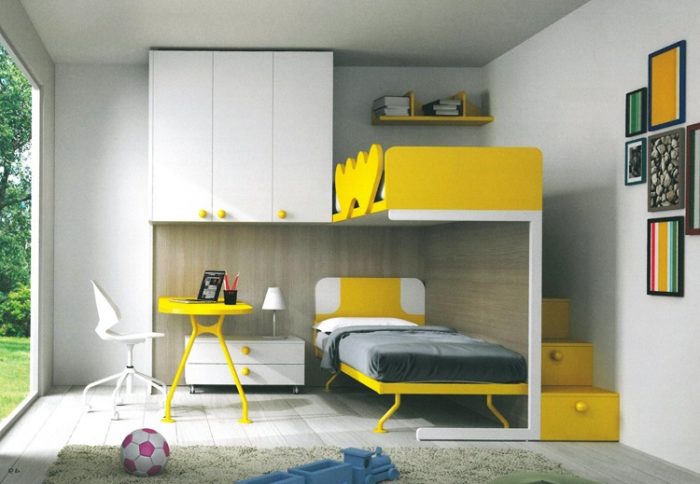
When choosing or ordering a children’s furniture unit, try not to pay attention to its appearance at all. Focus on convenience; it is many times more important than design. Pay special attention to the desk. Often, extra pullout drawers are placed where the legroom should be – this is unacceptable. Sitting correctly at such a desk is impossible, which means it threatens posture problems. The unit in the photo below is no good.
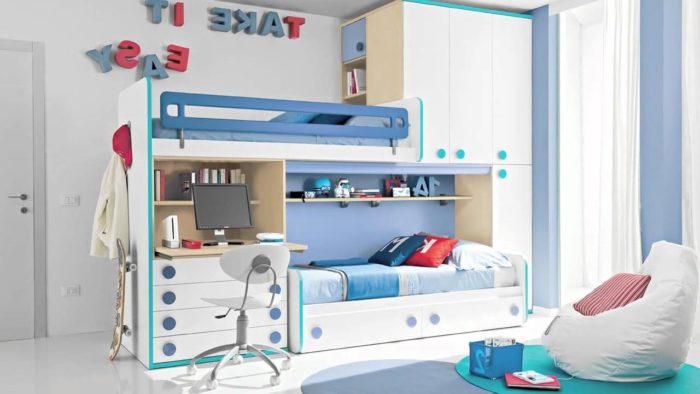
- Using the room’s height, not only its length and width.
- Separate lighting for the child’s and parents’ zones.
- A furniture divider, not a permanent one.
When people say “small apartment,” they mean specifically the floor area, meaning length multiplied by width. And you have already noticed in the photos the trick with children’s furniture units – they also use the third dimension, height. You cannot invent anything better than bunk beds or loft beds because they are the only way to double the useful function per square foot. Children under six should not use an upper bunk. We recommend choosing a children’s furniture unit with a desk below and a bed above, even when the child does not need a desk yet. Before you know it, the child will grow up and start school.
You can find many ideas and photos for using a loft bed in a kids’ room in the articles:
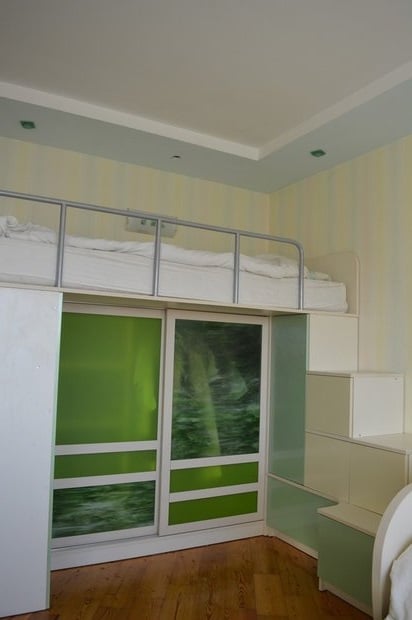
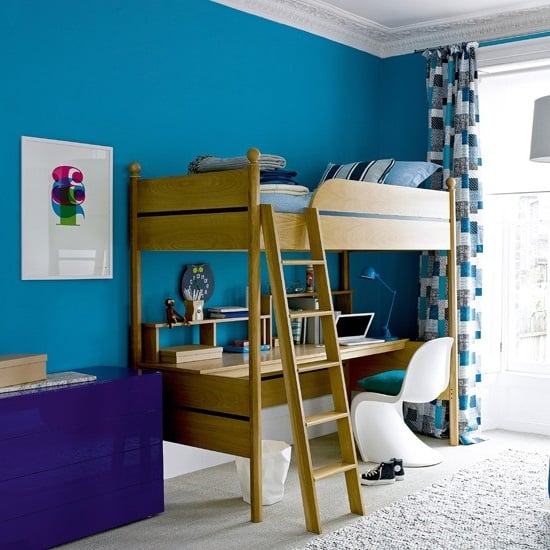
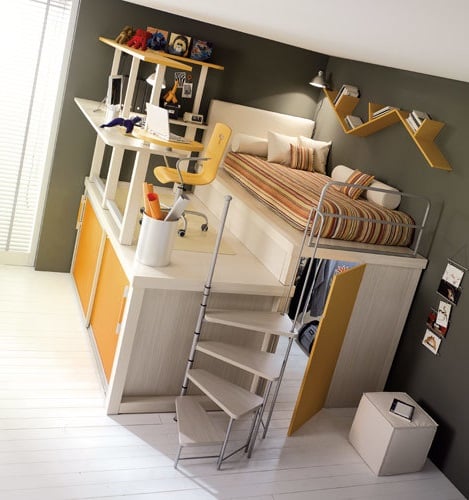
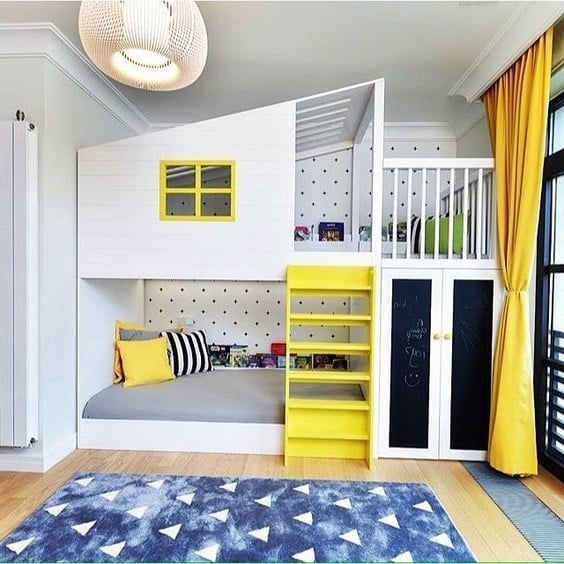
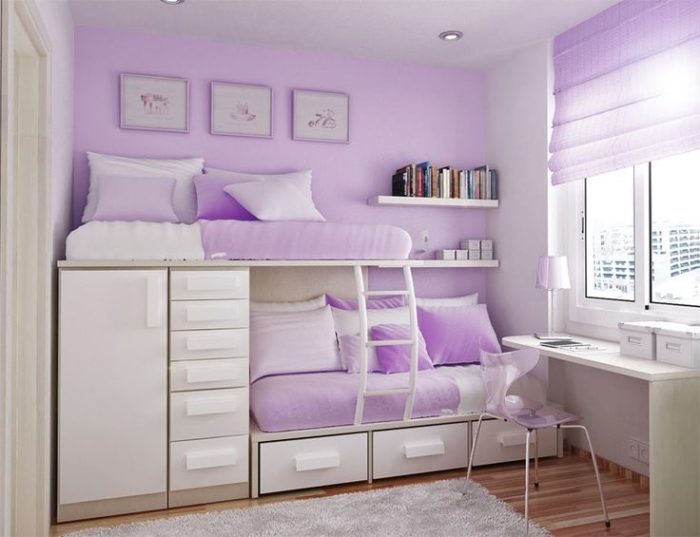
I hope the photos and ideas using height and separate lighting help you with the difficult task of dividing the room into zones for yourself and the child. Good luck with your remodel!