There are three conceptually sound approaches to designing a shared room for two girls:
- Contemporary style. Then the most important thing is combining colors, so choose white furniture and unsaturated pastel finish colors.
- Classic style. Classic interiors are now perceived as a fairy tale – exactly what is needed for two girls.
- A childish daycare style with a very bright design. Personally, I do not think it is the best option, but we will look at both the advantages and disadvantages.
Each has its advantages and disadvantages, but taken together, classic is the best, contemporary with white furniture is good, and childish comes last. Let’s see where this division comes from and what approaches are completely unacceptable.
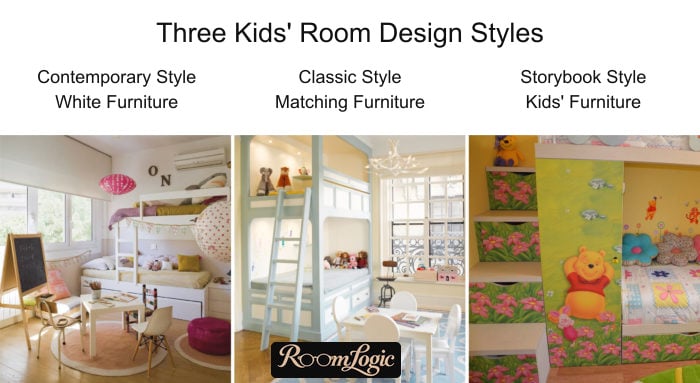
Styles for a Shared Room for Two Girls: 3 Ideas
1. Contemporary Style with White Furniture
I usually recommend contemporary design styles and consider them the best, but specifically in a kids’ room for girls, this approach takes second place.
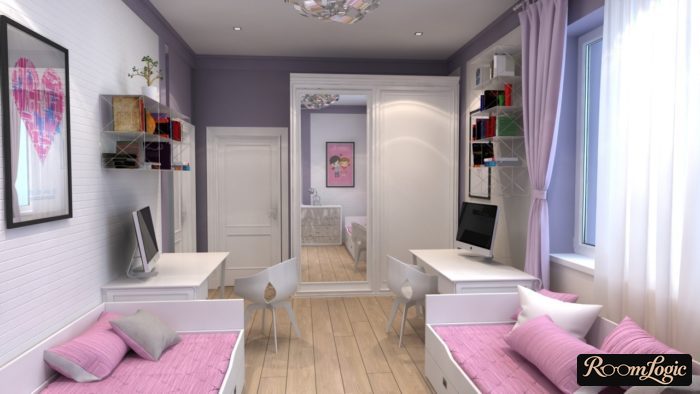
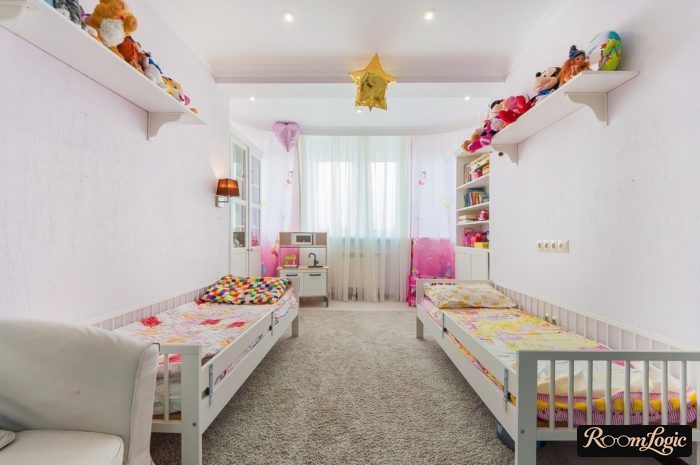
The nonobvious question is why the furniture should be white, especially considering children’s tendency to draw on everything. The answer is color compatibility. You have probably seen kids’ room designs that look like a horrible tacky mess to an adult. There is even an opinion that a room cannot appeal to children and be stylish at the same time, but that is only a myth.
A kids’ room can be stylish, and we will explain how.
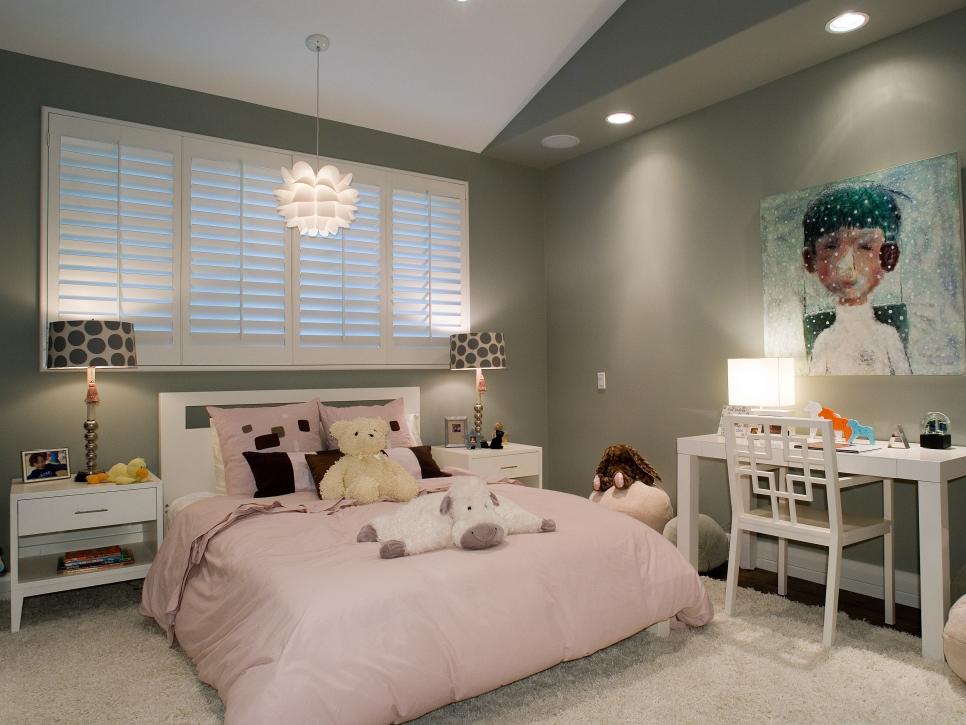
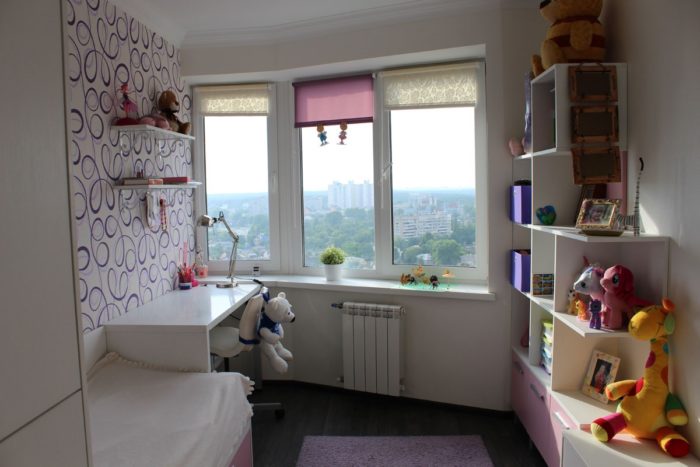
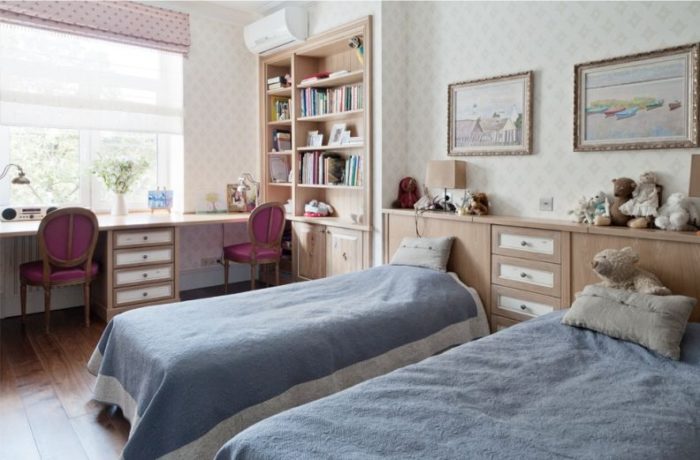
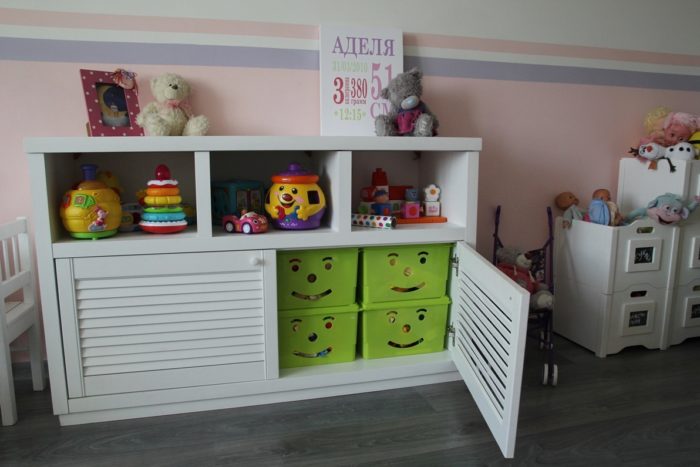
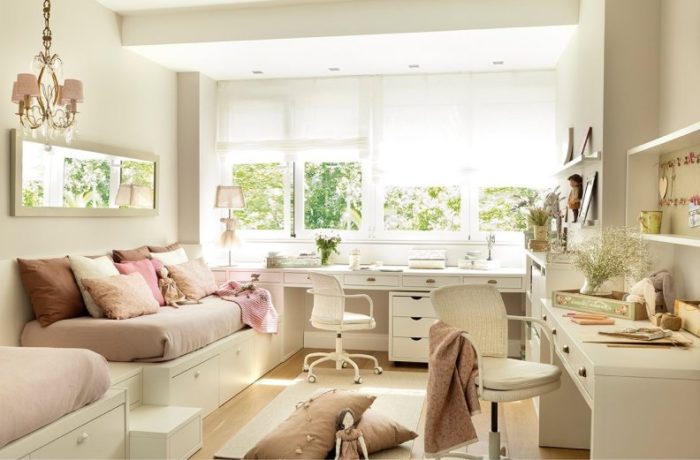
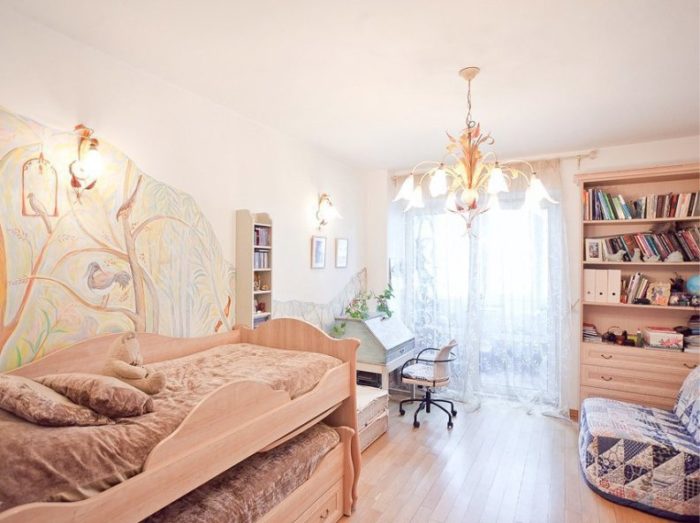
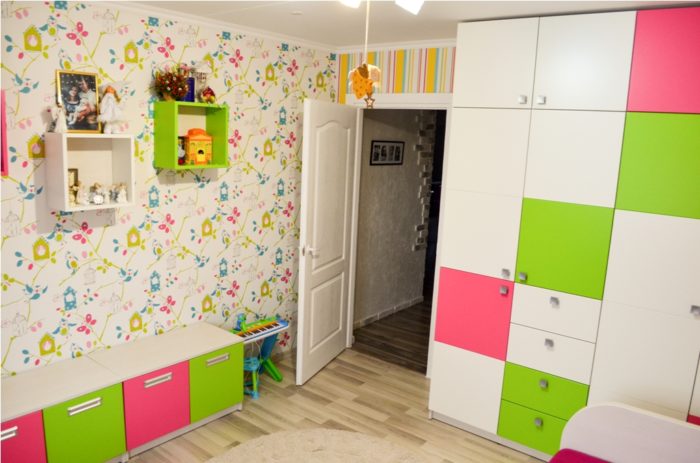
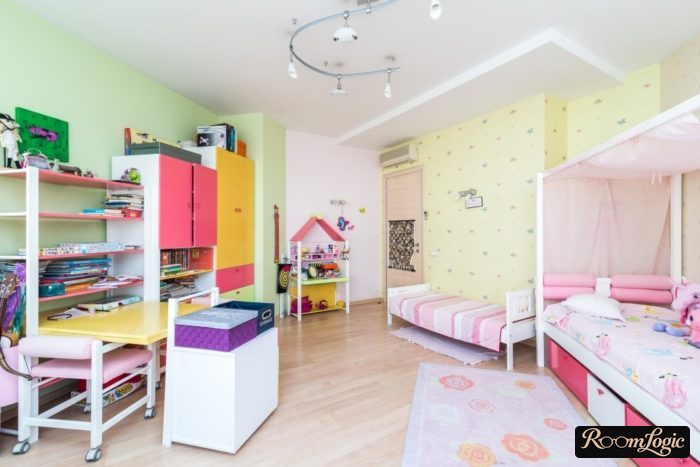
Instead of trying to explain this abstractly, let’s compare two girls’ room options in real photographs. Option one:
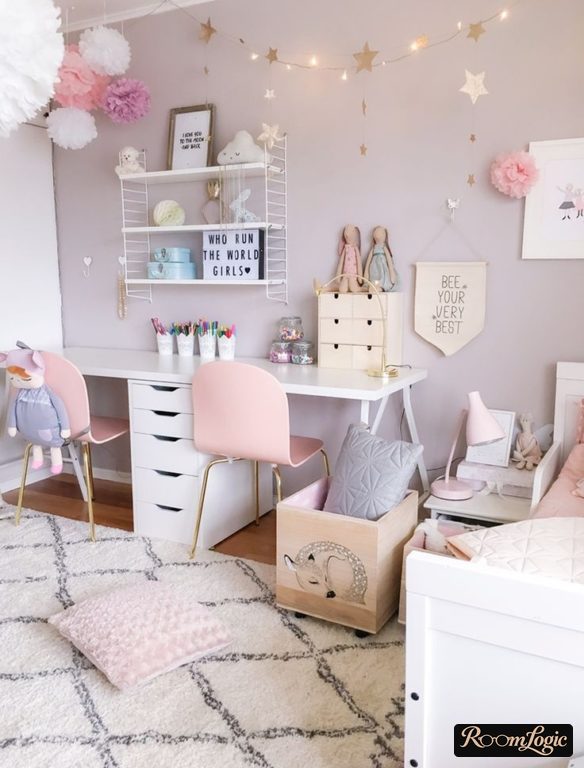
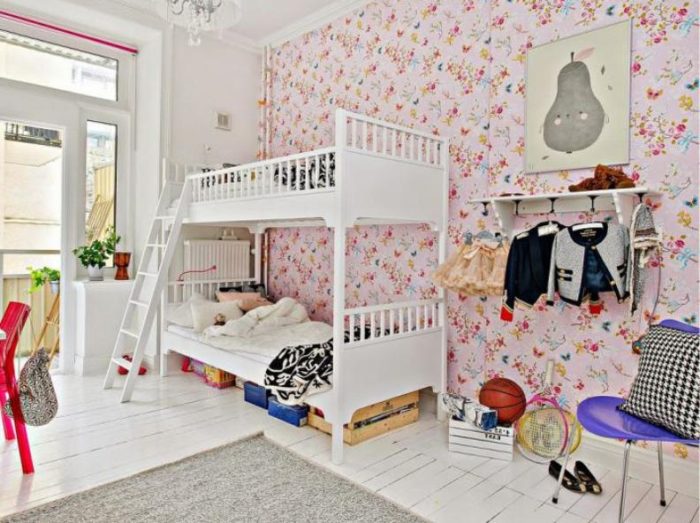
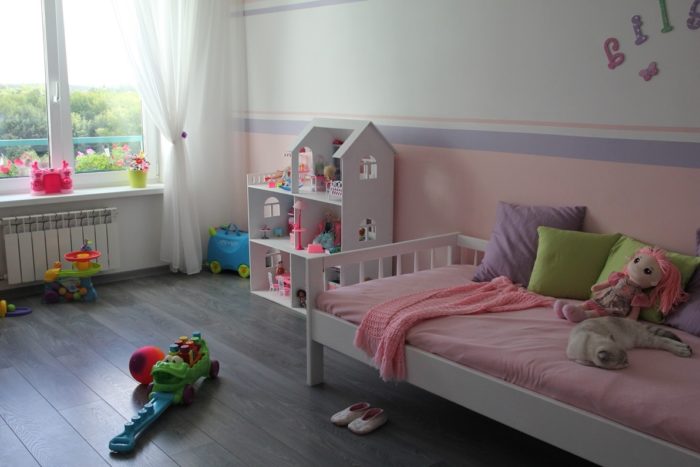
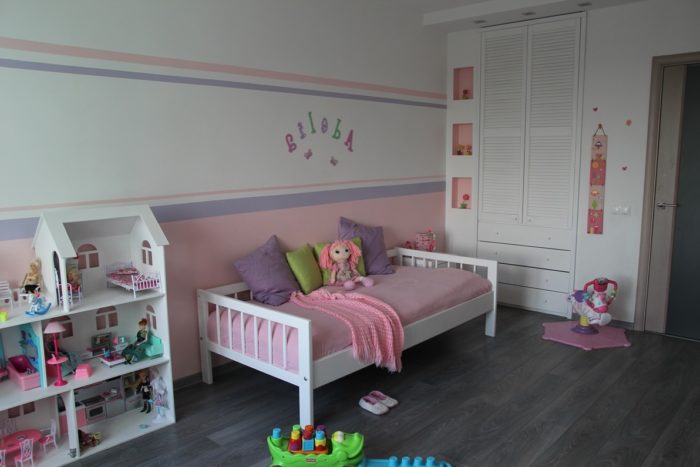
And…
Option two:
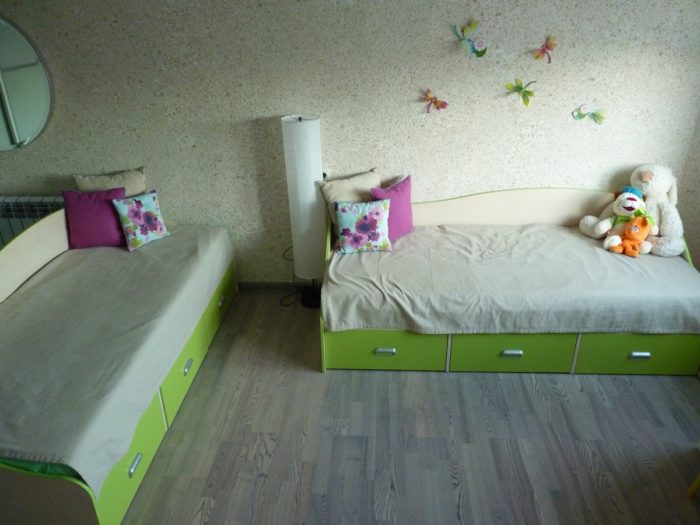
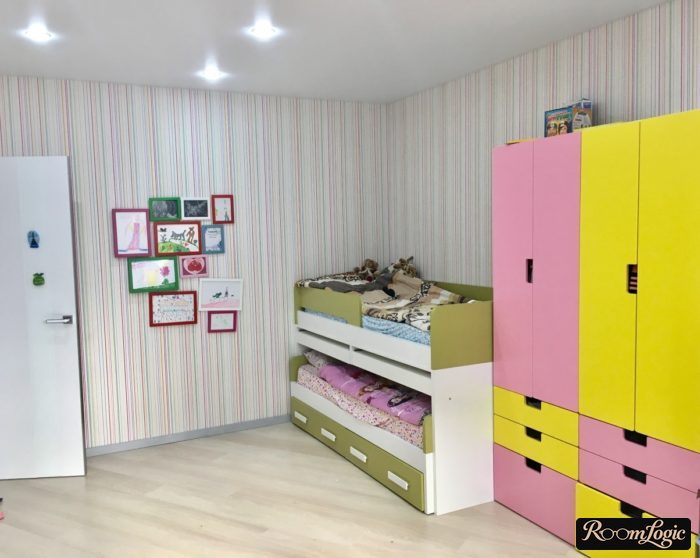
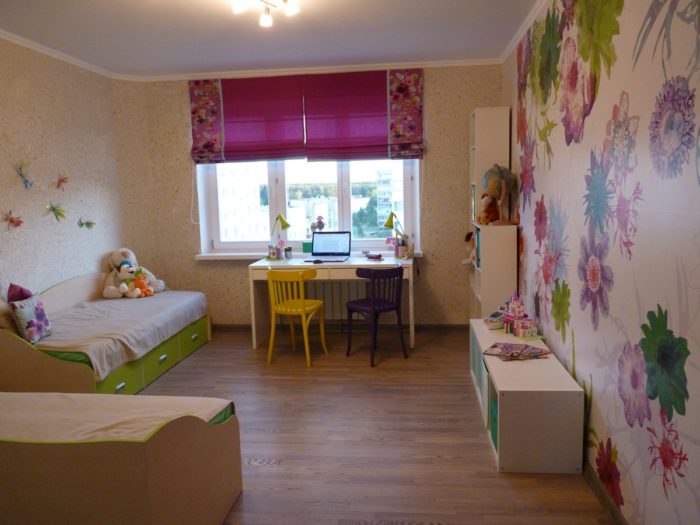
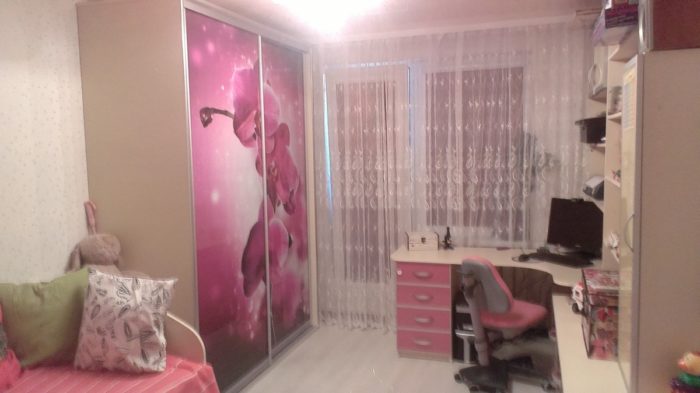
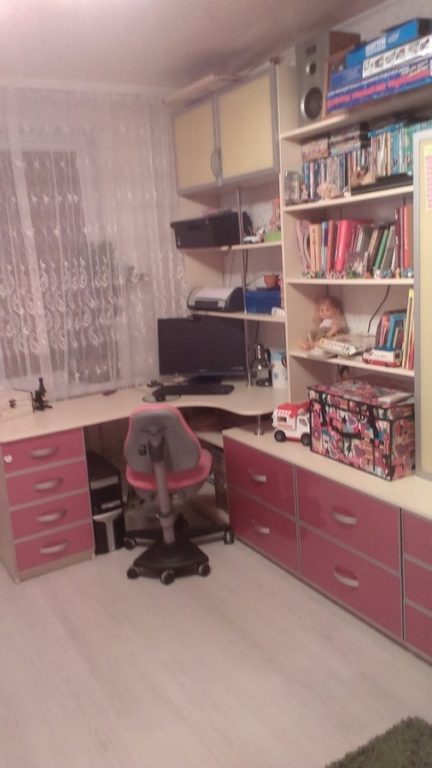
You do not have to be psychic to guess that you liked the first girls’ room option better.
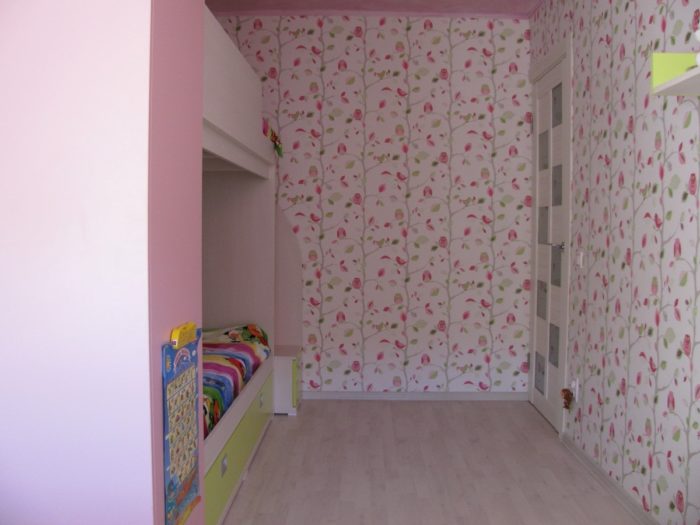
Standard wood furniture colors have low saturation and do not work at all with the bright colors of children’s wallpaper and accessories, and there will be a lot of the latter in an interior for two girls. That is why, if you choose a contemporary style, either make the furniture white and then add any bright colors, or use ordinary furniture but give up saturated colors.
I wrote many important things in previous articles – I recommend reading them:
- Kids’ Room for a Boy and Girl – almost 100 real photos and a bunch of furniture-layout examples.
- Teen Girl’s Room – 120 photos, so you can make a design from the start that is easy to adjust to age.
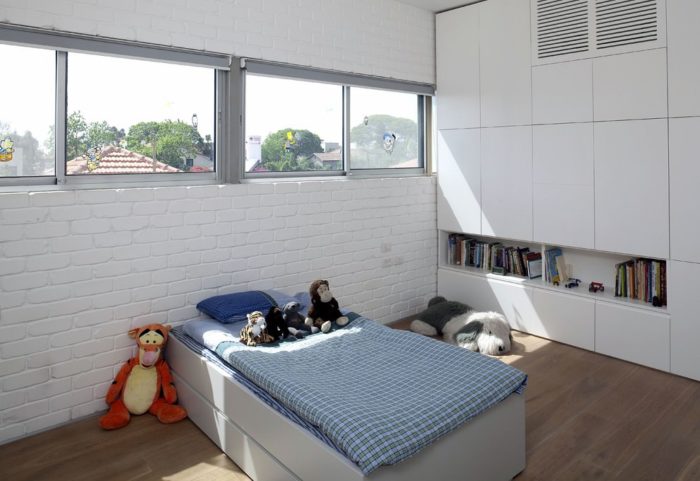
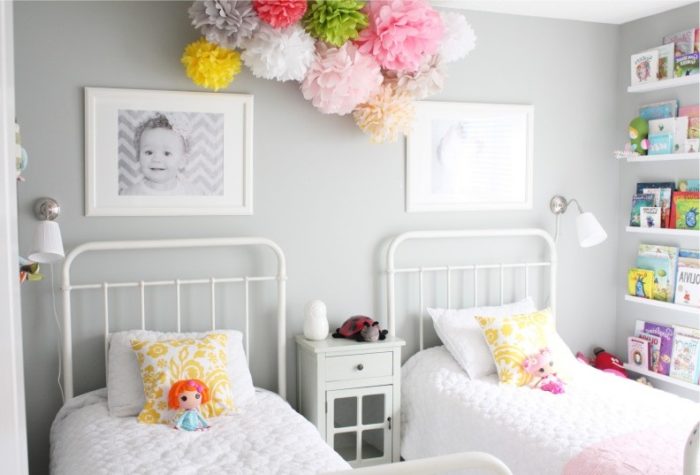
Here is a borderline example where the furniture is neutral and the finishes are generally neutral too, but bright accessories are present. Although the design in this example is still more or less acceptable, you can feel that it is already on the edge. Add a little more color, and the kids’ room interior will stop being balanced.
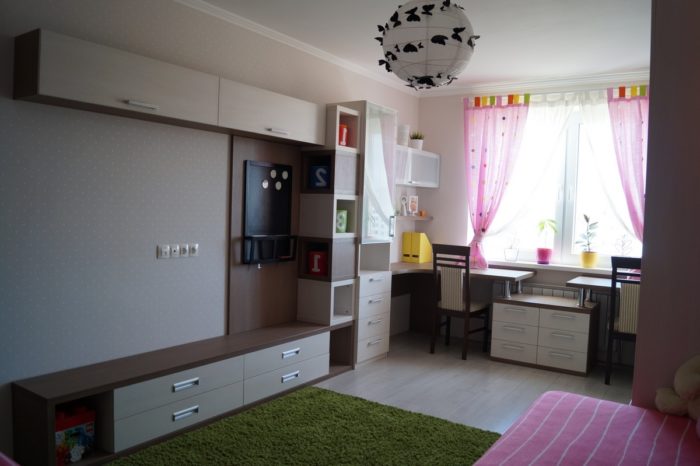
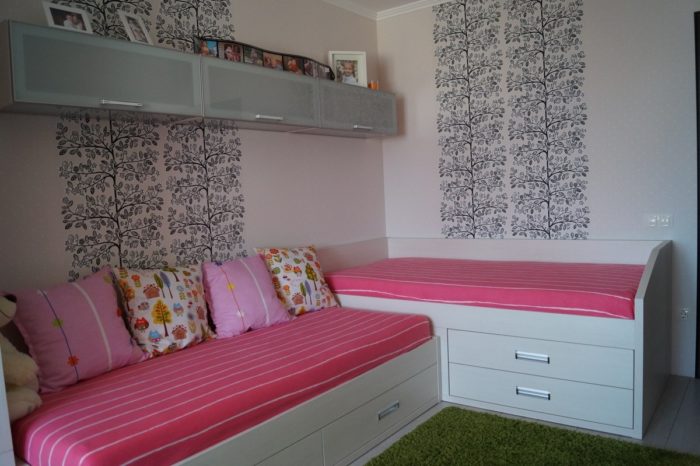
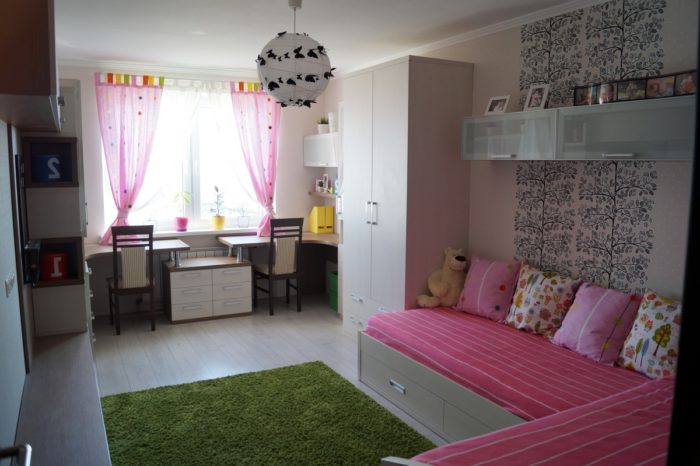
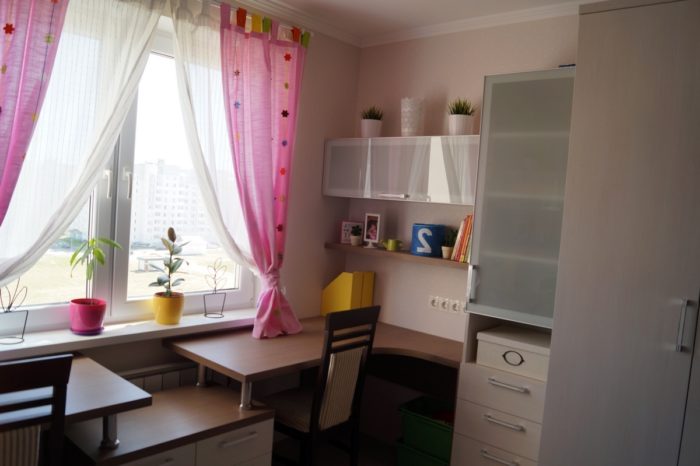
Changing wallpaper is cheap and fast. Toys and accessories change by themselves, naturally and gradually. But changing the ceiling finish and furniture is expensive, dusty, and slow. A contemporary design with white furniture is especially good for two girls of different ages. Their interests and tastes may differ greatly and change quickly over time, while neutral finishes will not cause discomfort in any case.
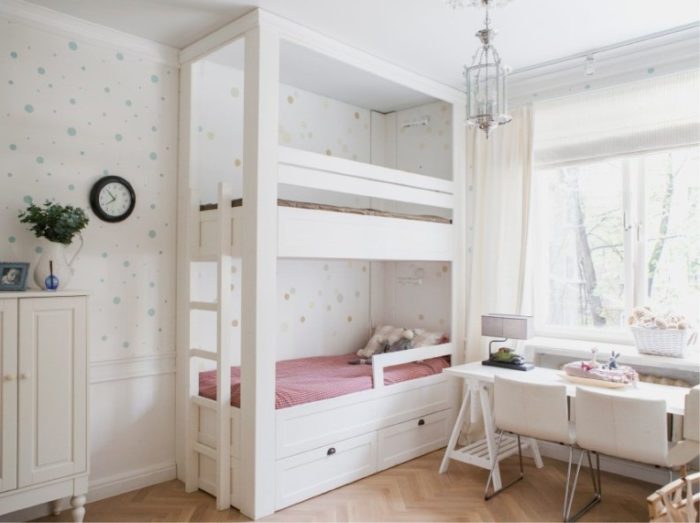
When the girls grow up and the time comes to redo the room, it no longer has to be considered a kids’ room. You can simply choose a current design style and keep the room within it. These may be useful:
2. Classic-Style Kids’ Room
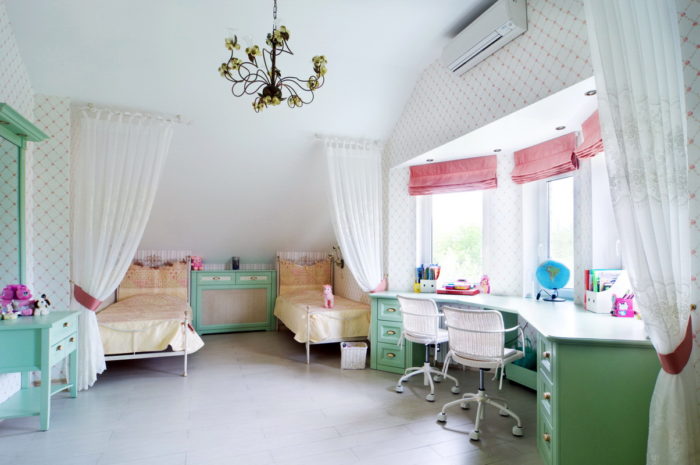
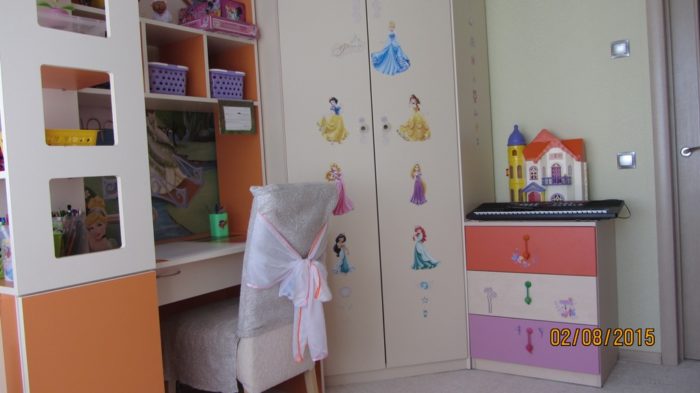
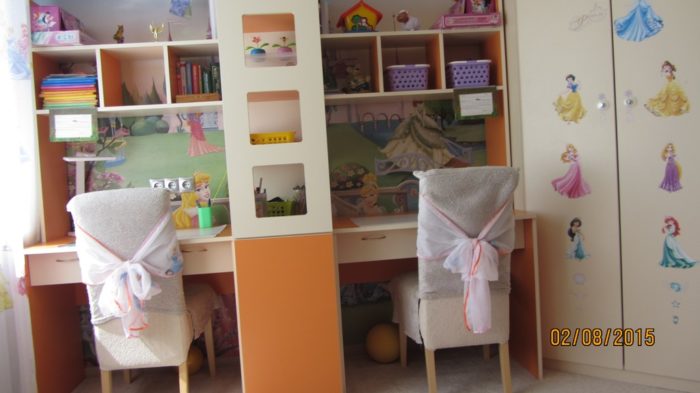
Although I usually recommend against classic styles, in a kids’ room for two girls, they are the number one choice. Classic style, for example Provence, is now clearly unusual and looks more like a fairy tale, only a realistic one. The girls can imagine themselves as princesses and characters from their favorite cartoons and fairy tales, but not in a cartoonishly childish way – in a completely serious one. The main advantage, as with the previous style option, is that there is no need to redo the remodel when the girls grow up.
Classic style works for girls of any age.
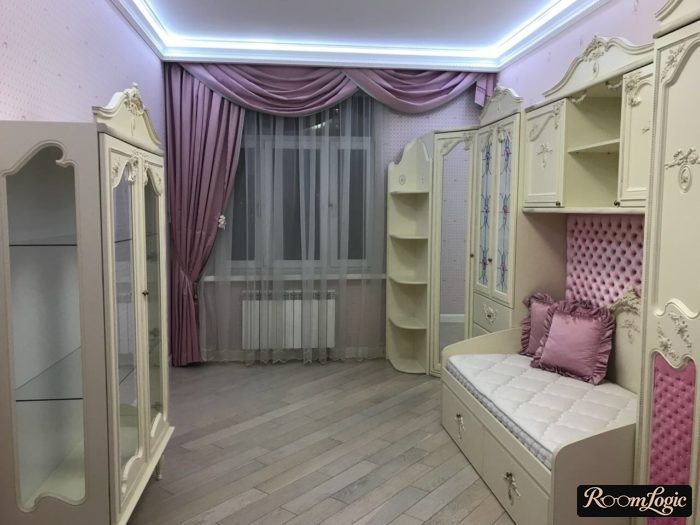
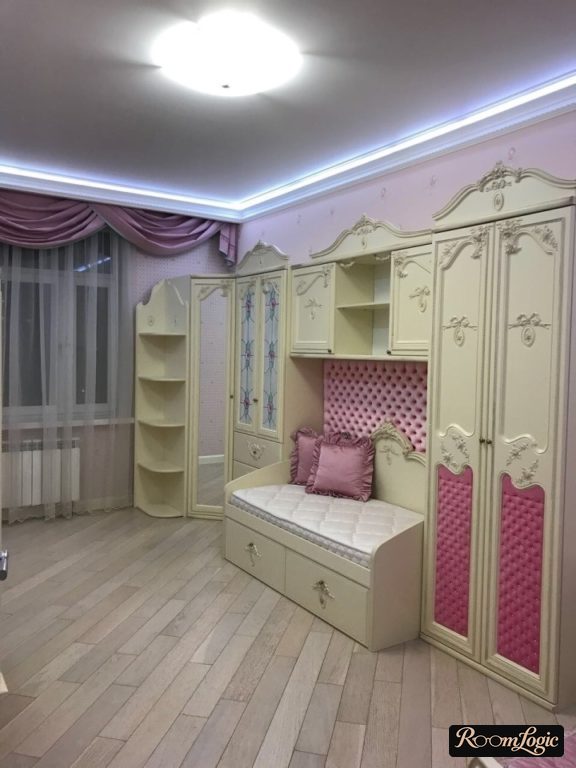
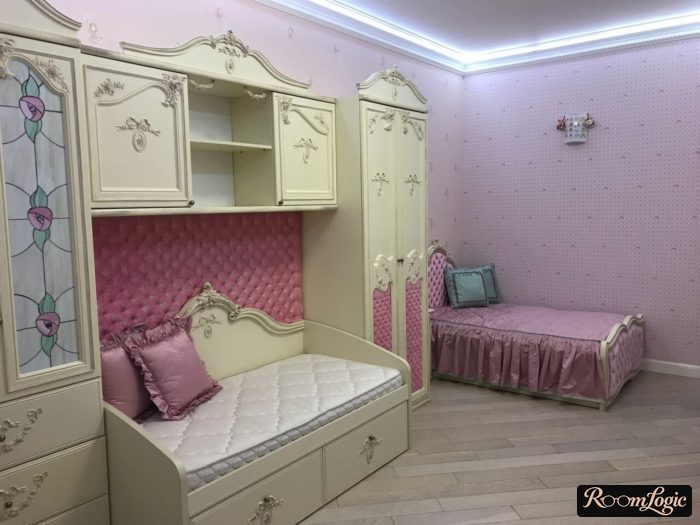
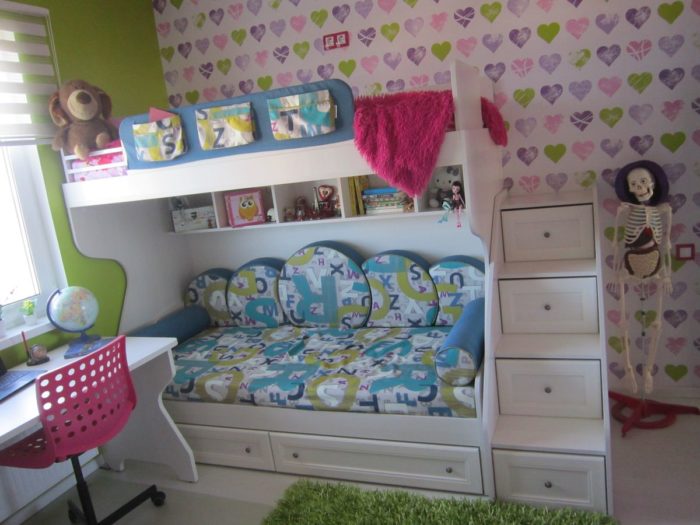
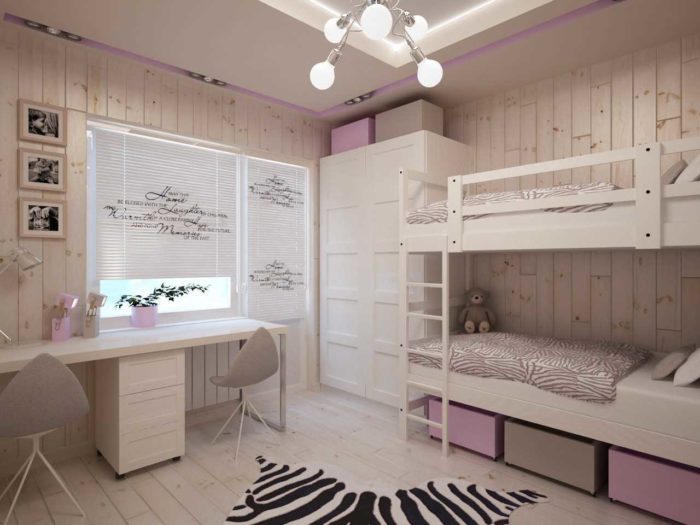
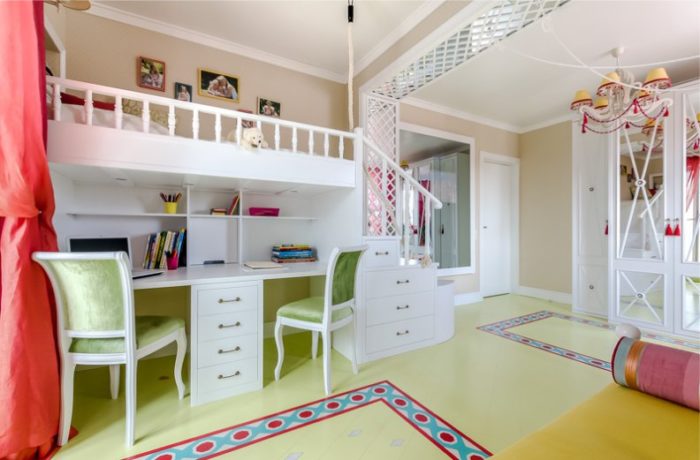
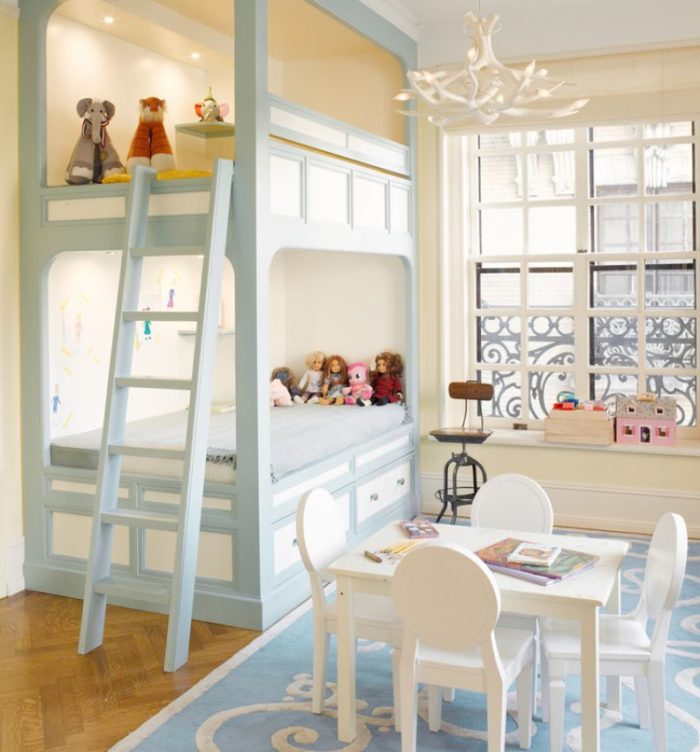
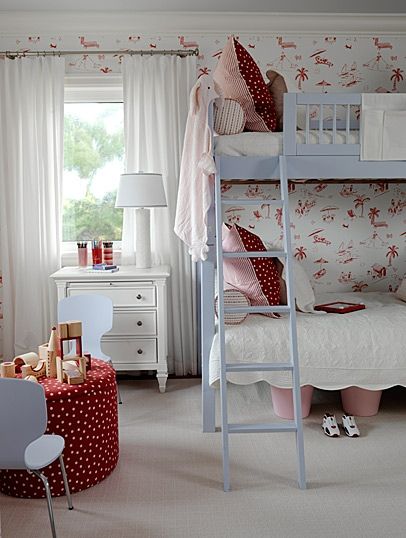
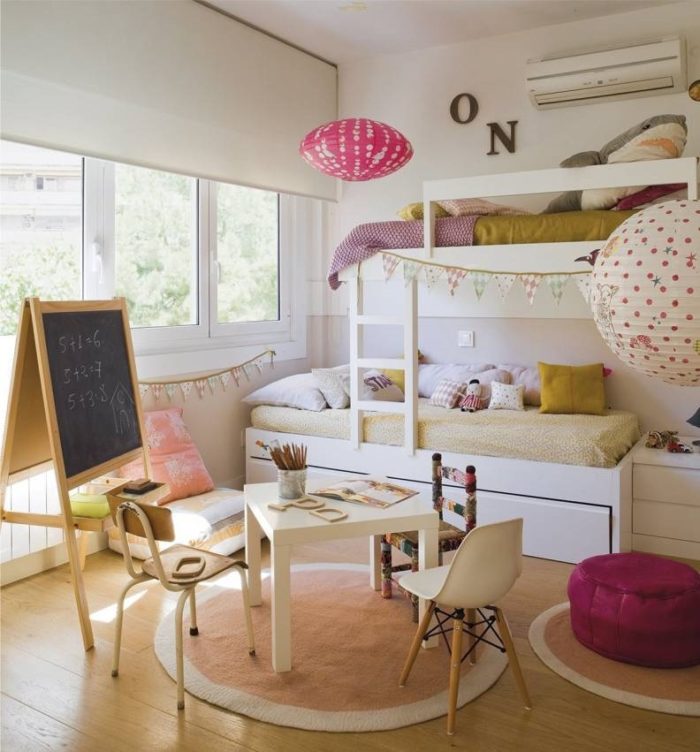
The main feature of classic style for a kids’ room is the same white furniture, which works perfectly with bright, saturated colors. When children are young and their taste has not yet developed, they simply like bright colors. These colors can be added with wallpaper, toys, decals, and textiles, then all of this can be replaced easily and inexpensively when the girls grow up. See many photos of these finish options in the article about a girl’s room.
A classic-style shared room for two girls has one serious disadvantage – the high price of the furniture and a somewhat higher price for the finishes. It is still more economical than making a childish remodel first and redoing it later, but this money will have to be tied up in the interior right away.
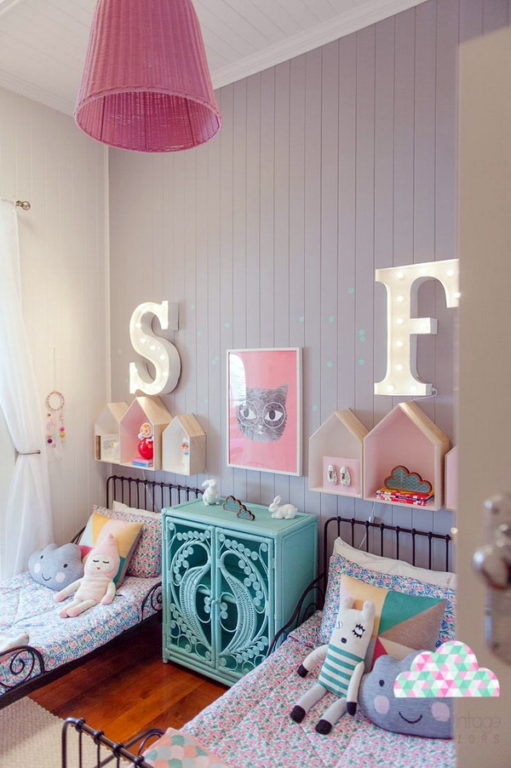
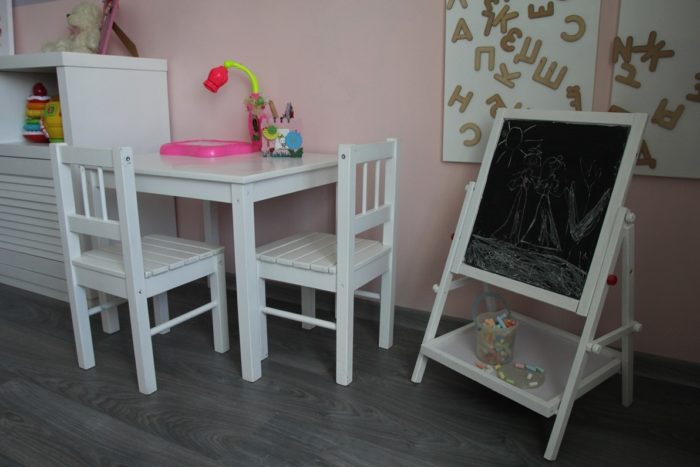
To protect the white furniture from children’s creativity a little, put a drawing board in the room. Of course, the furniture can be cleaned, but it is better to direct the energy toward creating from the start.
3. Childish Style
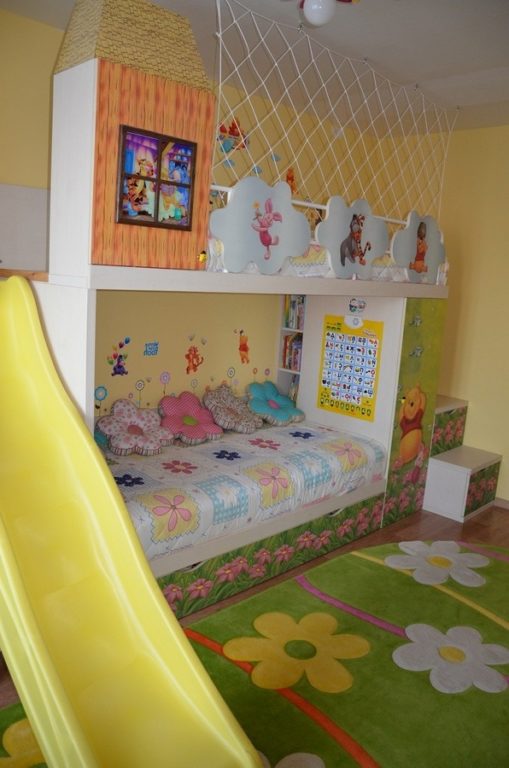
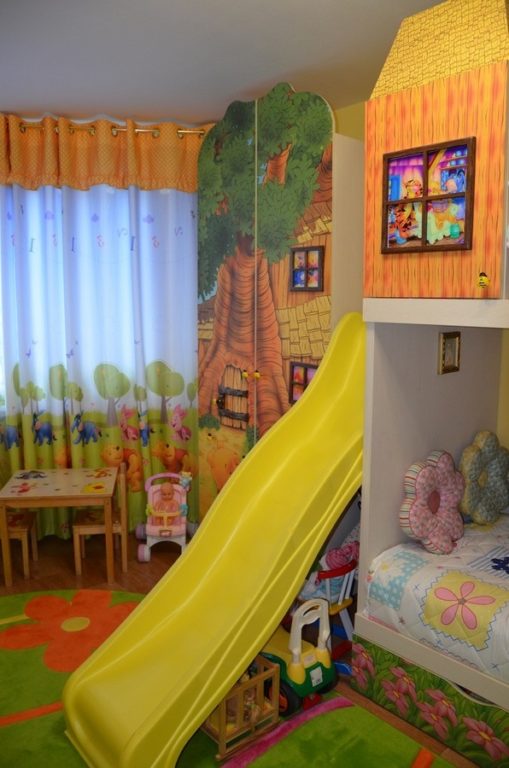
The most frequently used style, but in our view it has the fewest advantages. The room is made in the style of a good daycare center, with bright finishes, a complex ceiling, fairy-tale pictures on the walls, and children’s furniture. Everything listed above costs money and has to be replaced after several years.
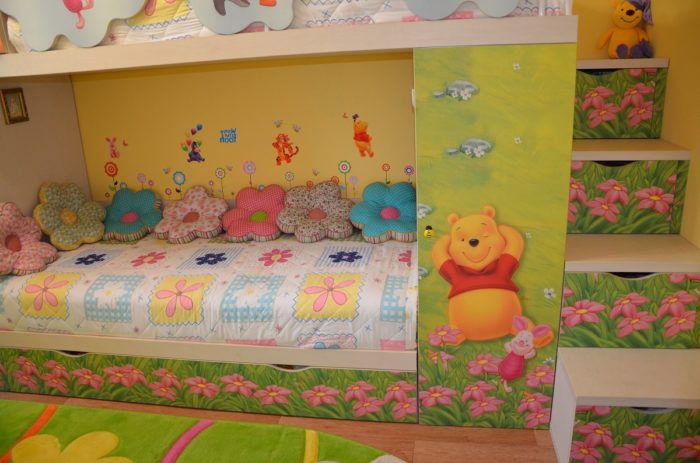
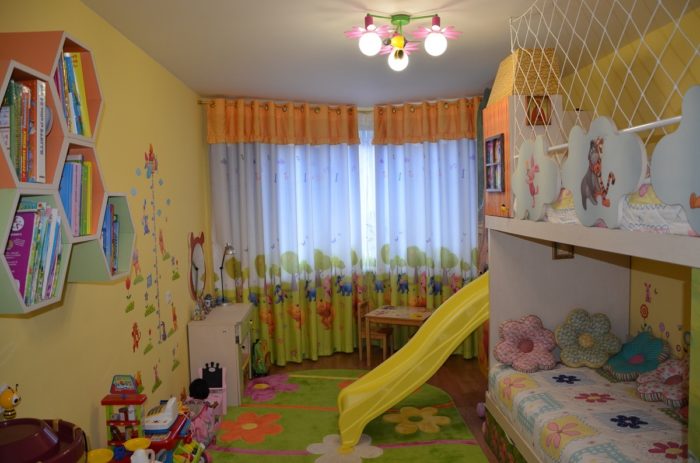
After a child is born, parents usually want to give her the very best and plan to redo the remodel. In practice, when the time comes and the specific task is to “destroy the still-fresh remodel and try to get something back for the children’s furniture that once cost a fortune,” the enthusiasm ends. Besides destroying the remodel, you have to put time and money into the new one and move two now-older girls somewhere else during the work.
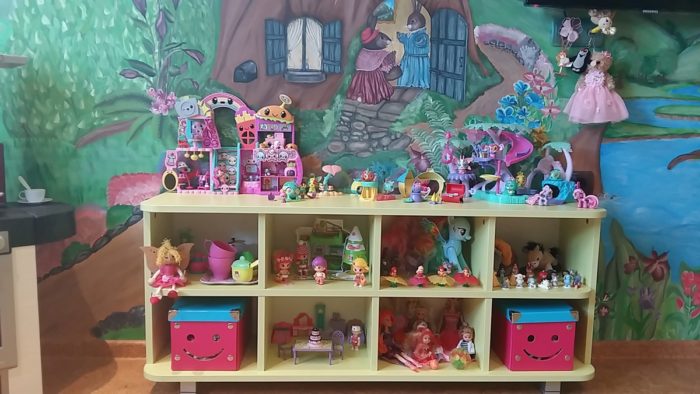
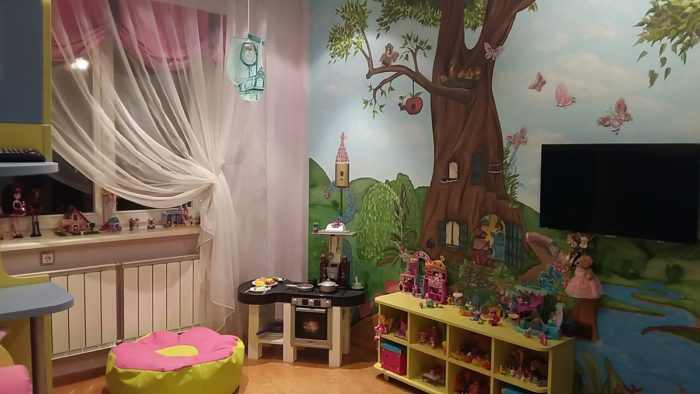
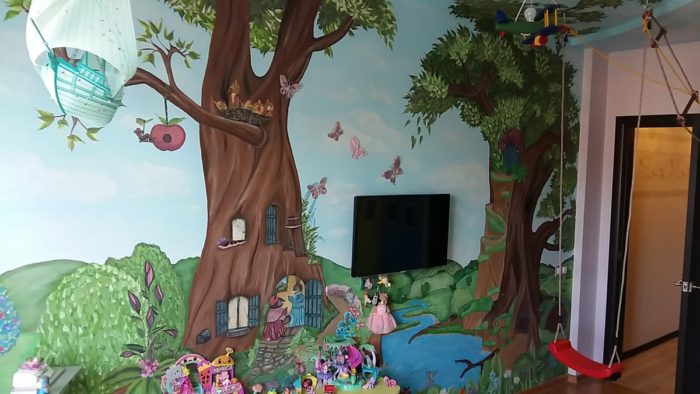
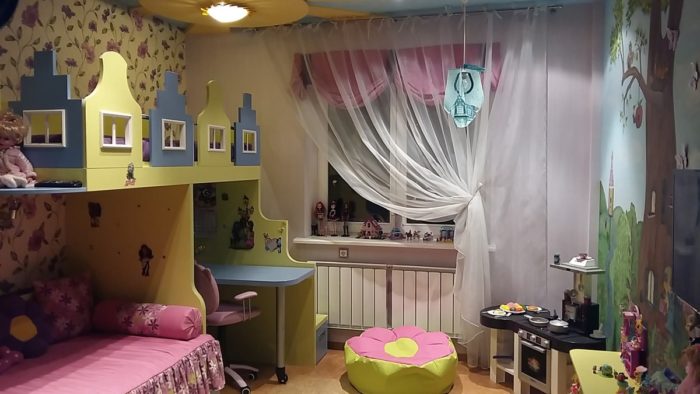
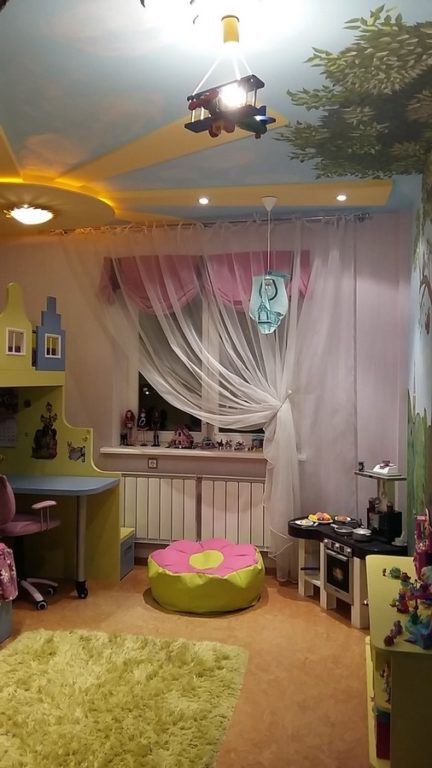
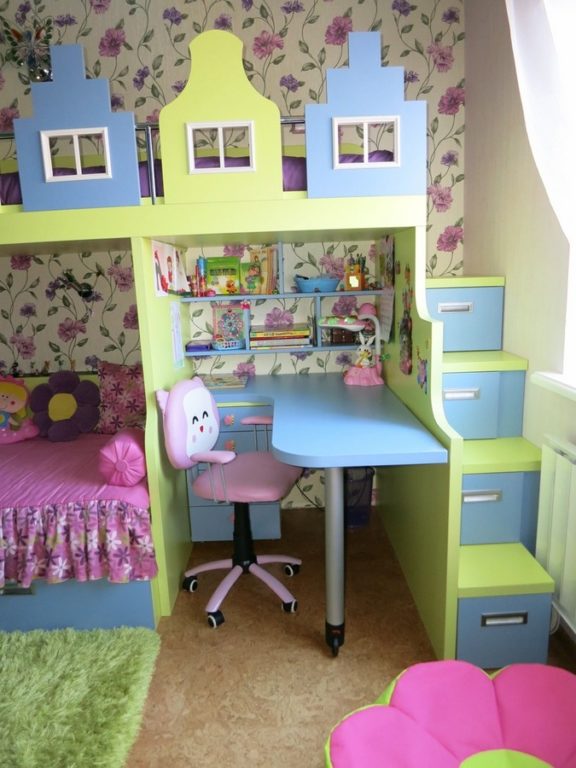
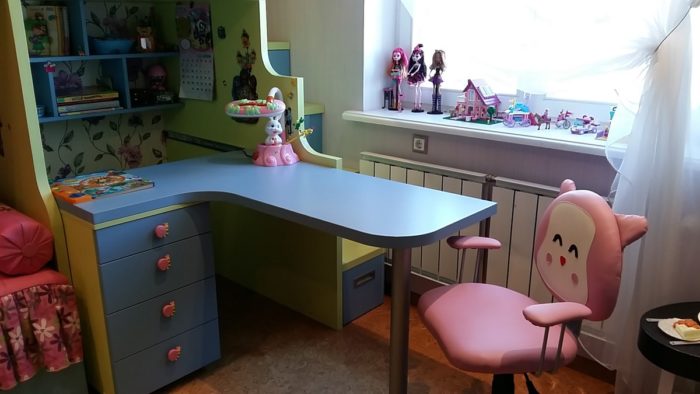
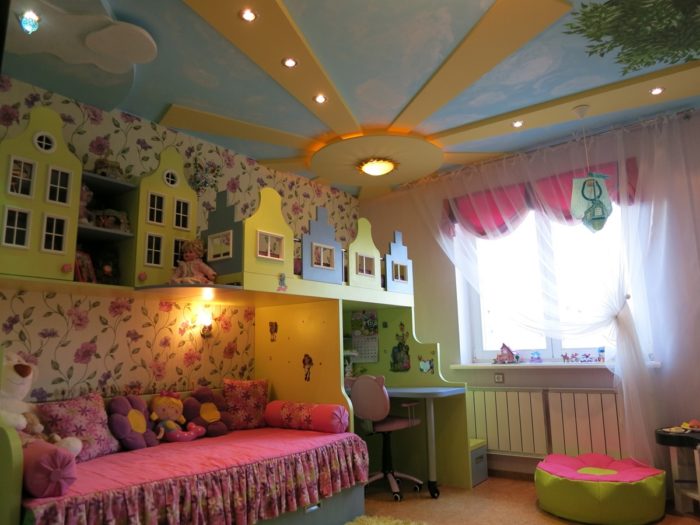
Often, reluctance to spend wins at this point, and everything is limited to partially changing the design. And here is the important point: young children are perfectly comfortable in a neutral design, while teenagers are very uncomfortable in a childish one. That is why, in total, this childish style for a girls’ room is the most expensive. At the same time, its advantages are very doubtful: fairy-tale decoration is needed not so much by children, who do not care whether the effect comes from accessories or permanent finishes, as by parents who want to feel that they are giving their children the maximum.
Layout and Zoning
In this section, we do not visually like every girls’ room design; some photos are included to illustrate zoning methods.
Dividing the Room into Two Zones for the Girls
Kids’ rooms are often small or narrow, and standard zoning methods with partitions work poorly here. Every partition means losing area. You can think about them starting at 170 square feet. In a 130–160-square-foot kids’ room, division into two zones is done exclusively with furniture, and the project should begin with it.
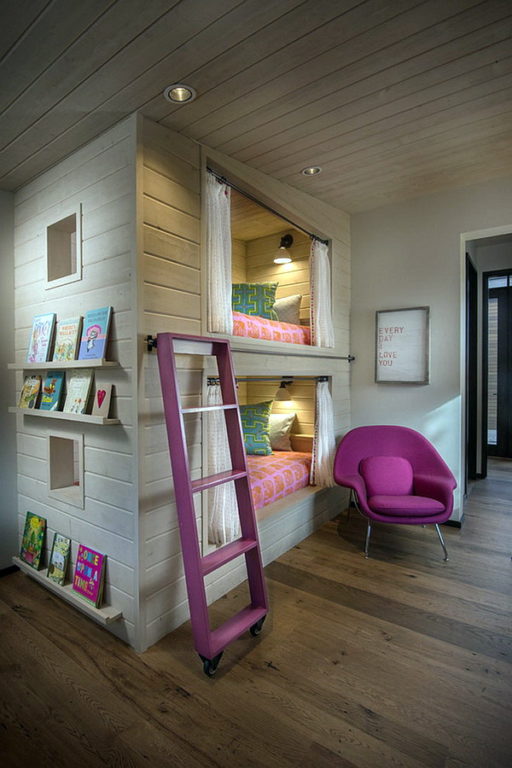
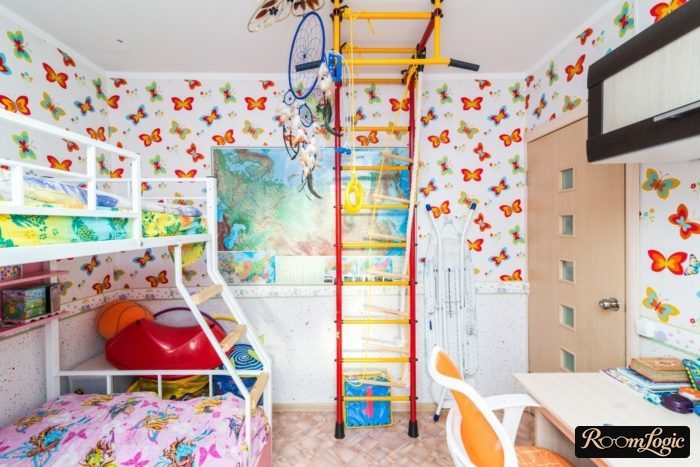
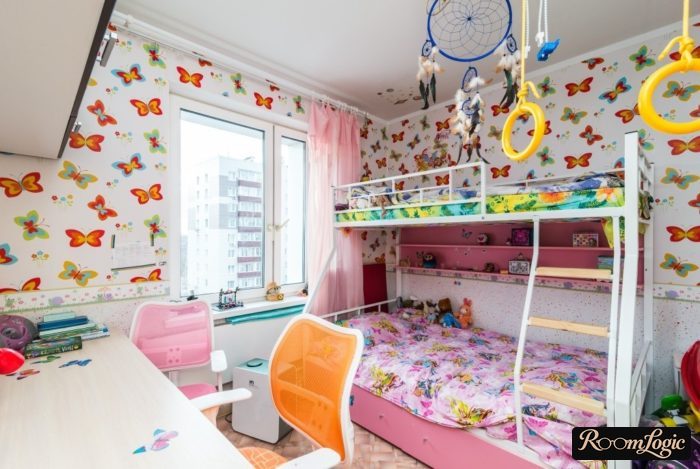
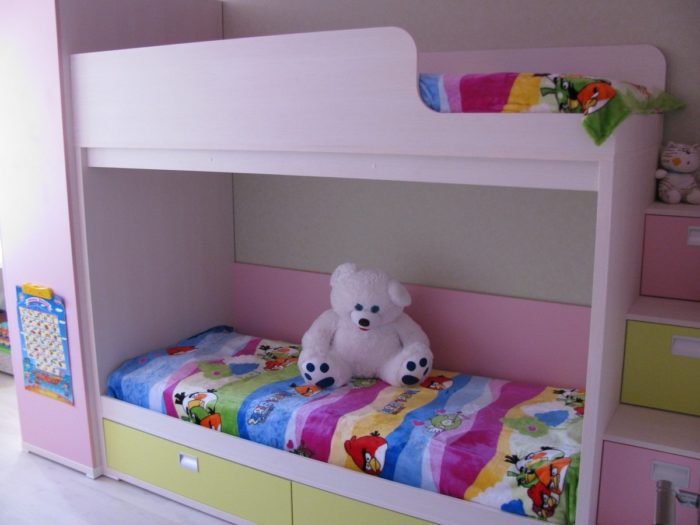
The question of how to divide a room for two girls really comes down to how to arrange the sleeping places. The beds are the foundation on which the kids’ room layout is then built. We strongly recommend a bunk bed. For safety, children under six should not use the upper bunk. Older girls are agile enough to climb to the second level, especially if the access uses steps with shelves, and most even like sleeping above – it feels cozier and safer.
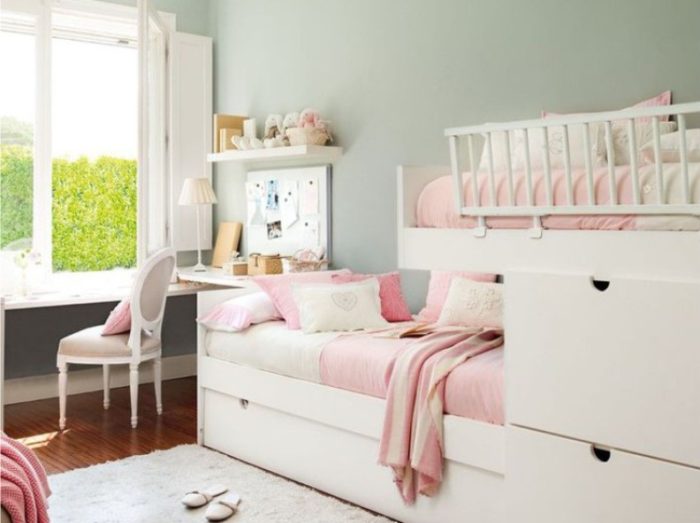
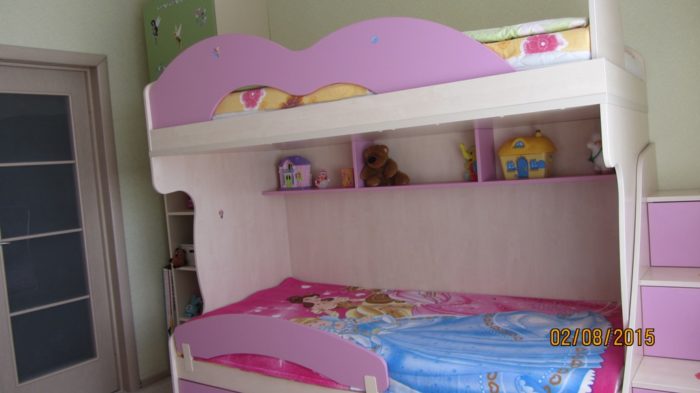
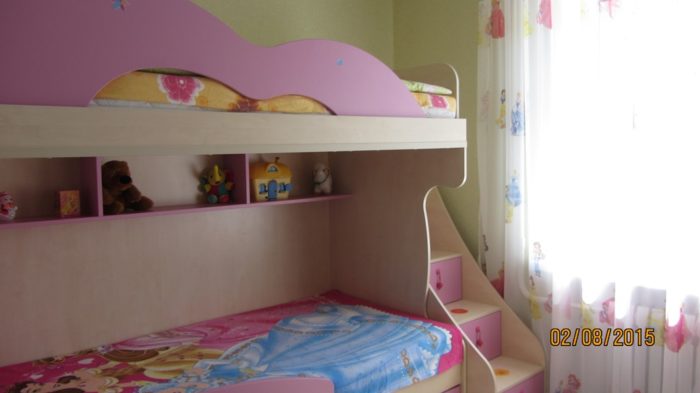
If the room is not small and there is space for two beds, you can still consider options where the bed is on the second level and the first is used as a cabinet. Girls have a bunch of things, so additional personal storage will not hurt.
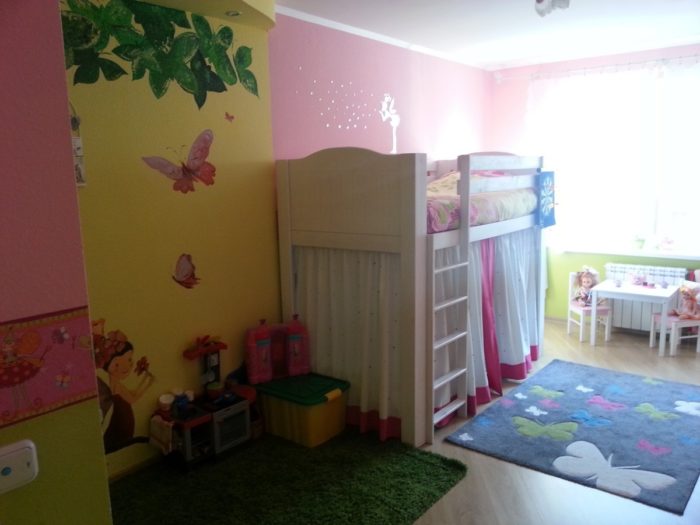
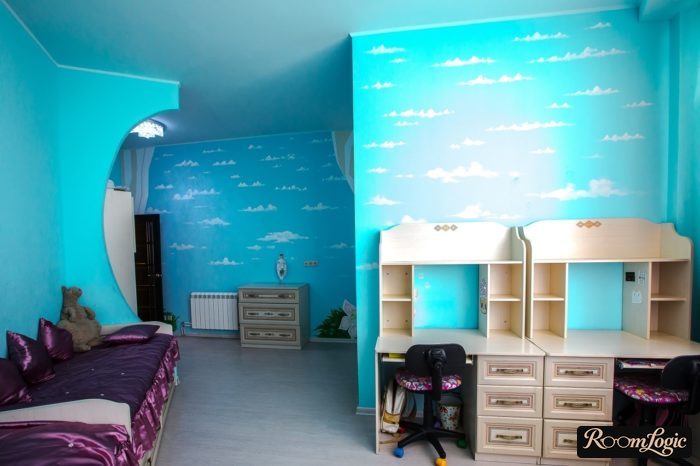
If you still want two ordinary beds, place them not parallel but in a line or asymmetrically, so someone lying in one bed cannot see the other directly. Separating personal space is very important at any age. Drawers can also be made in the bases of ordinary beds.
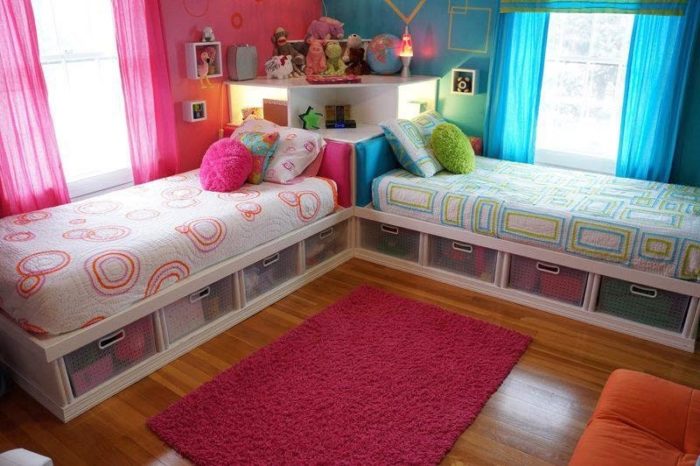
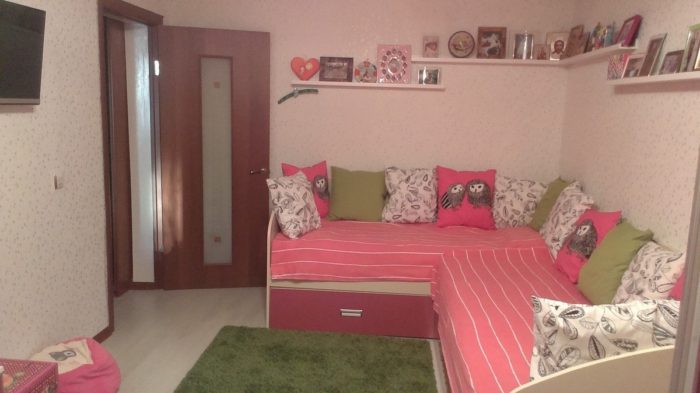
Kids’ Room Layout Plan
Since room layouts differ greatly, there is no universal furniture arrangement. But it is important to understand that the entire kids’ room design plan begins specifically with placing the furniture. The plan:
- Draw every possible arrangement of beds, desks, and cabinets on paper.
- Mark all light sources and switches. Details below.
- Draw all the outlets: at least two for each girl by the bed and at the desk workspace.
*You need to begin with the furniture arrangement specifically so the outlets, switches, and light sources can be placed correctly. Children should not have a war over a switch or a place to charge a phone. Each girl should have her own light source by her sleeping place with a separate switch. The light should not be overhead and should not disturb the second child.
If the only switches in a room for two children are by the entrance, the room’s lighting is planned incorrectly.
Additional lighting is a powerful design tool. To create a truly fairy-tale atmosphere, try to place the light sources so they cannot be seen. Reflected light looks very cool.
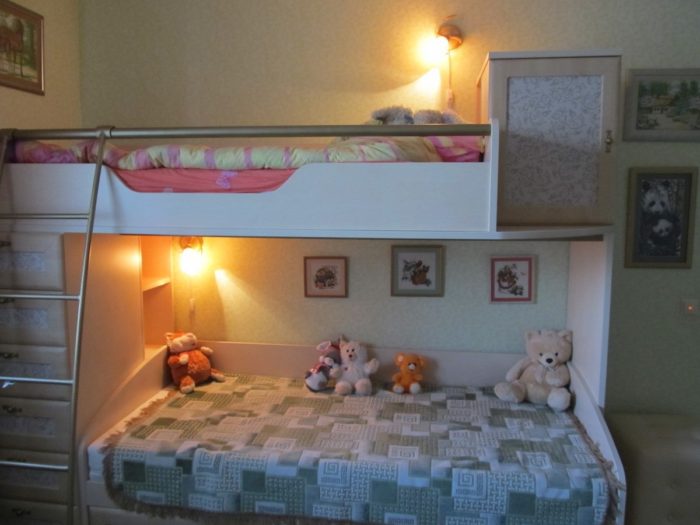
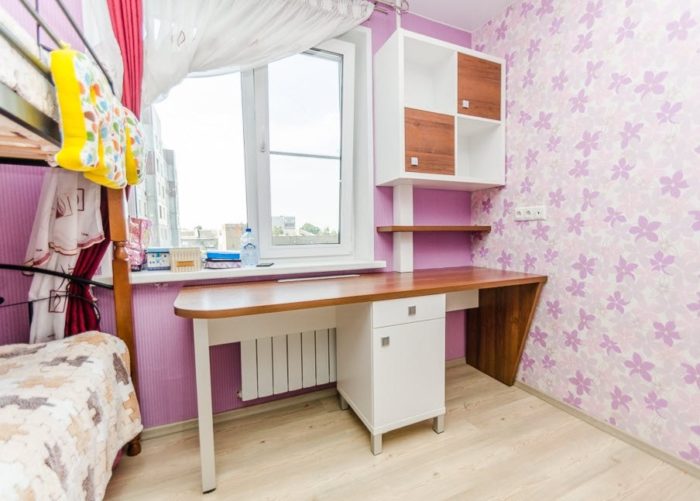
Storage for clothes, toys, and personal belongings should also be separated. If it is one shared cabinet, it should be divided symmetrically specifically in the vertical direction. But the desk can easily be shared. At the very least, the desk should be placed by the window because nothing better than natural light has been invented, and there is usually only one window in the room.
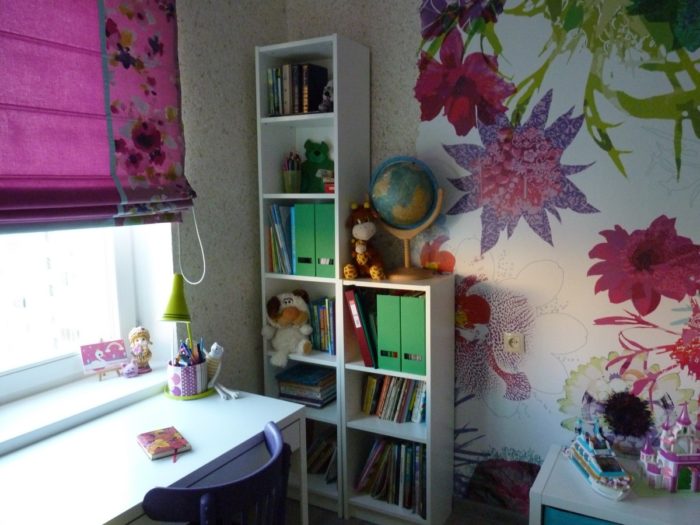
And finally, universal advice for resolving disputes between two children: if there is an argument where neither child is clearly right and a decision has to be made, flip a coin. It is a fair method that does not create resentment or a sense of unfairness. Good luck with your remodel!