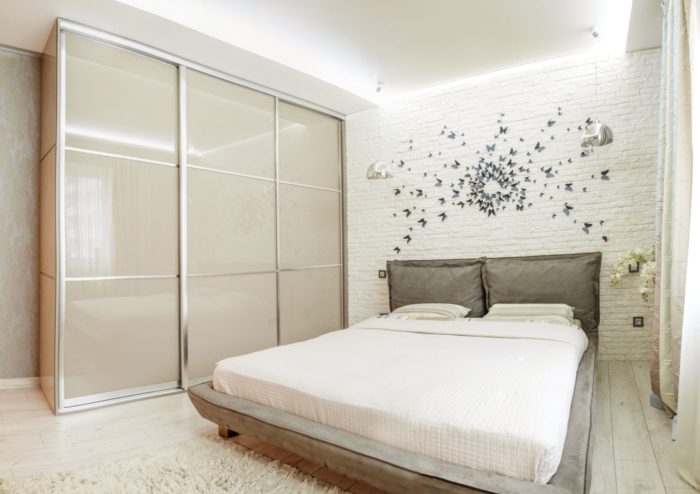
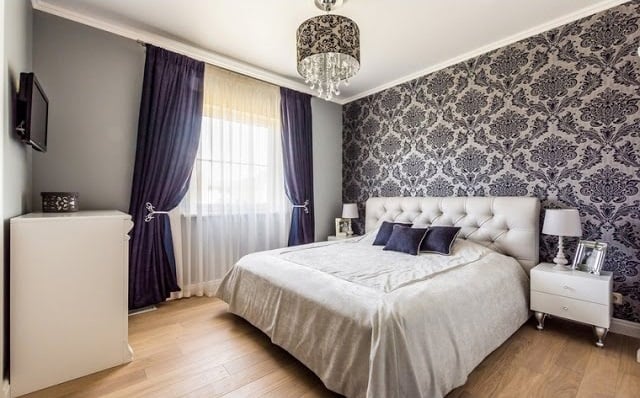
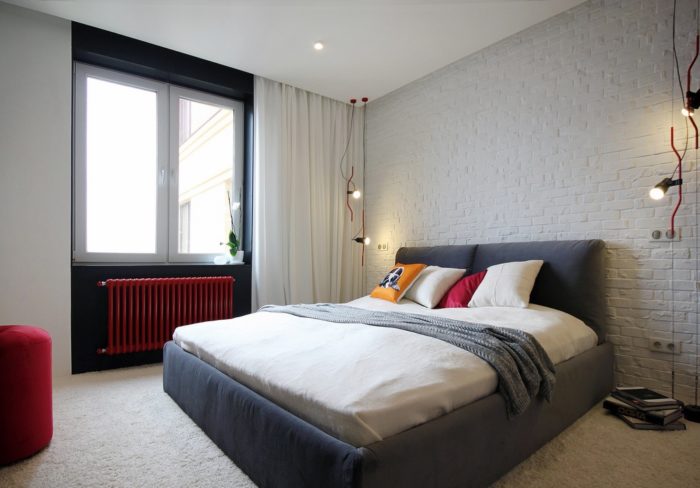
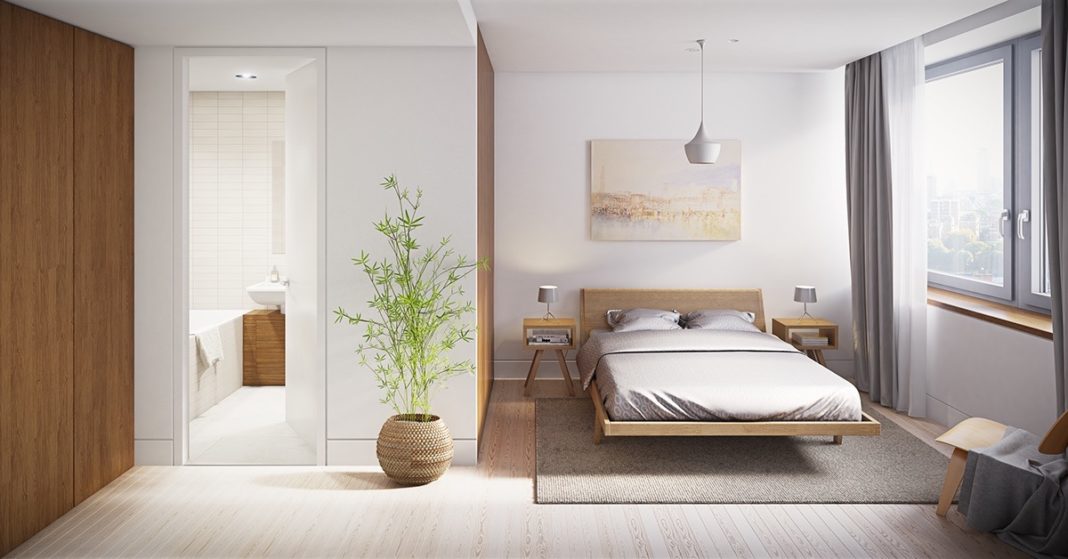
A small bedroom only needs 95–110 square feet so you do not have to sacrifice anything. But it is much easier to make mistakes in a small bedroom. You should not choose more than one accent color or make more than one accent wall. The problem is the bedding and curtains, which draw a lot of attention. This means that if you overcomplicate the walls and ceiling, you will get a mess instead of a design. But first things first.
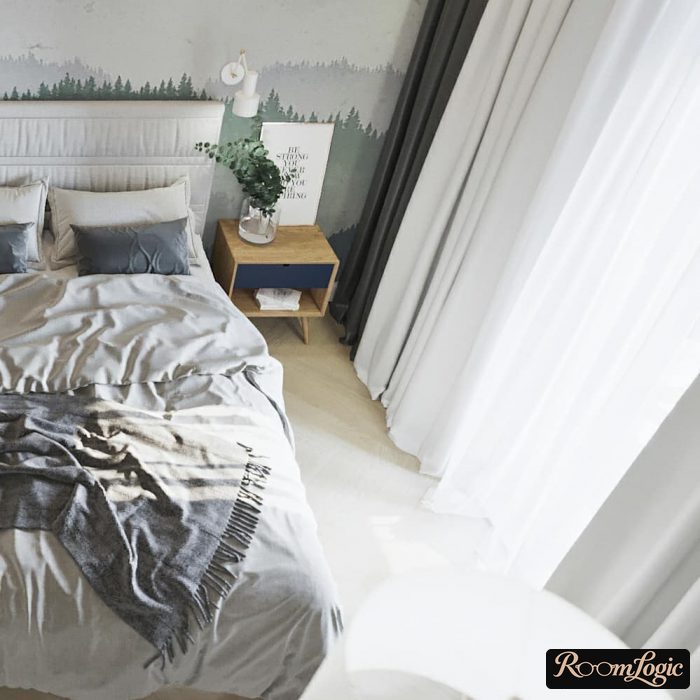
Deciding on the Style and Finishes
First, we will put forward several important points. Some will be explained later; others you will have to take on faith.
- Choose white as the main background color. Not gray, not beige, not coffee. White.
- At most one additional accent color in the finishes. Zero is better. Bedding, curtains, and clothes all have their own colors, and those colors are enough. There is no point in adding colors through the finishes.
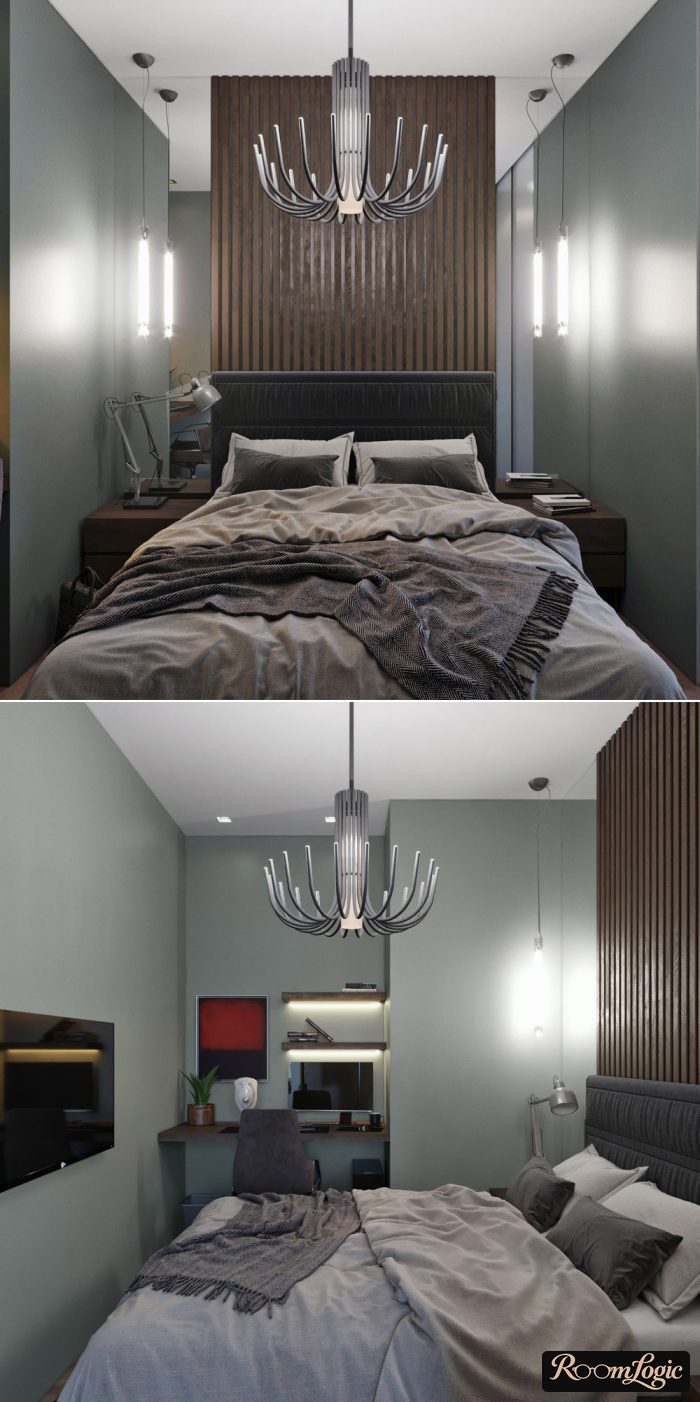
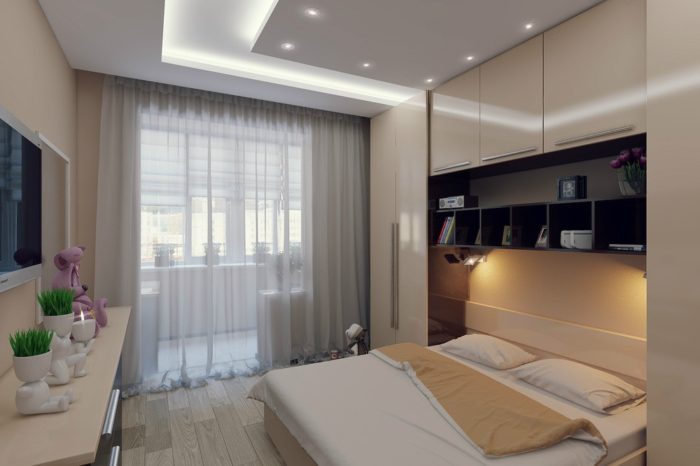
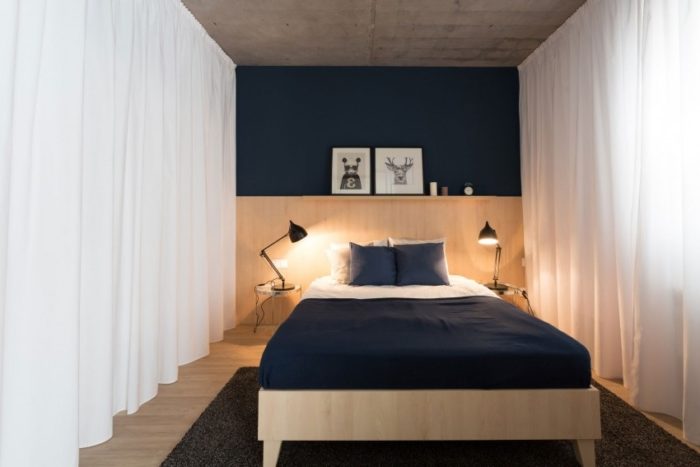
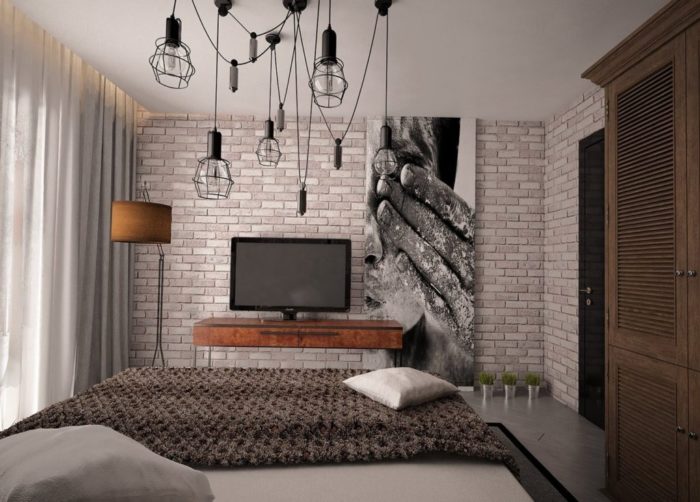
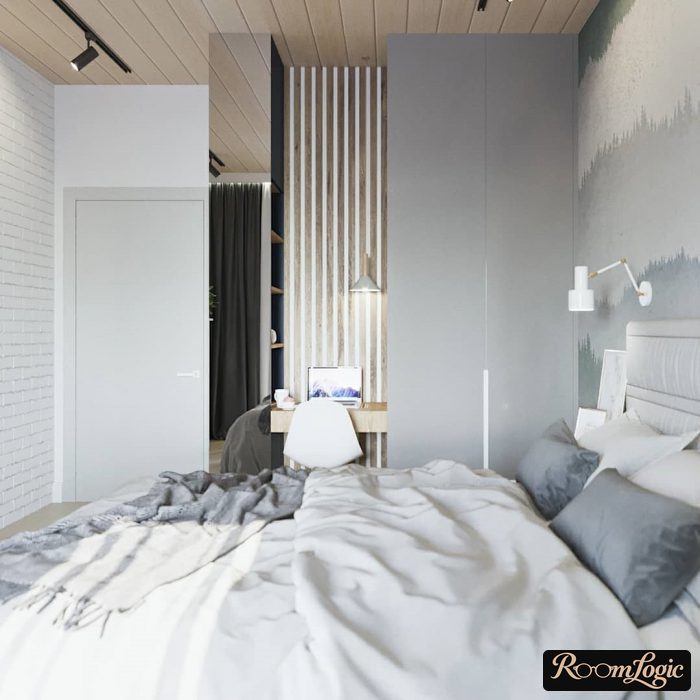
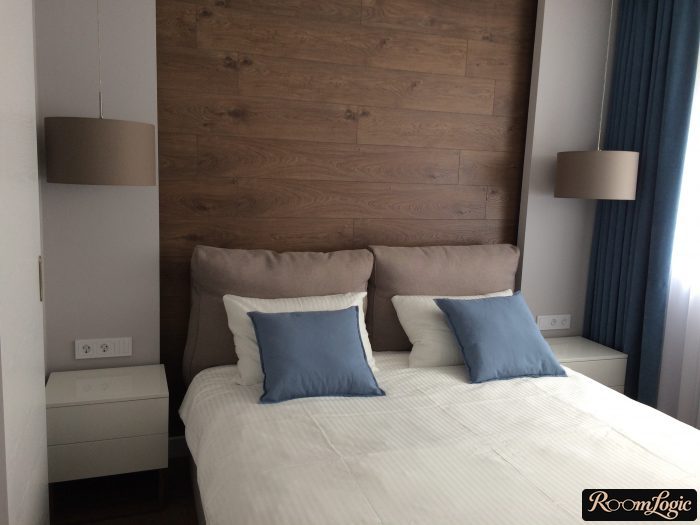
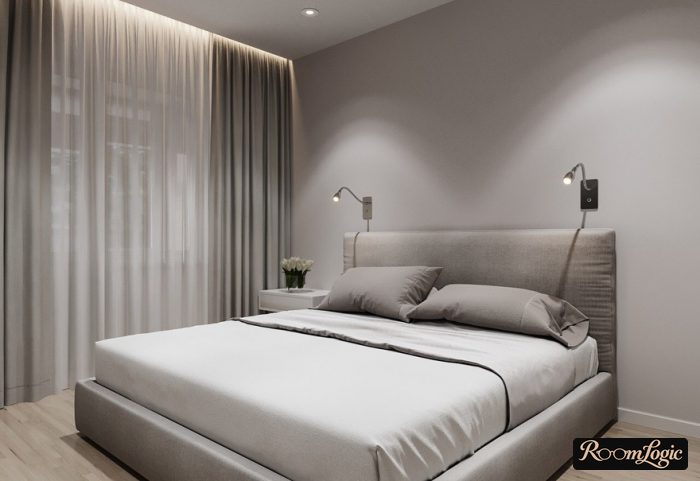
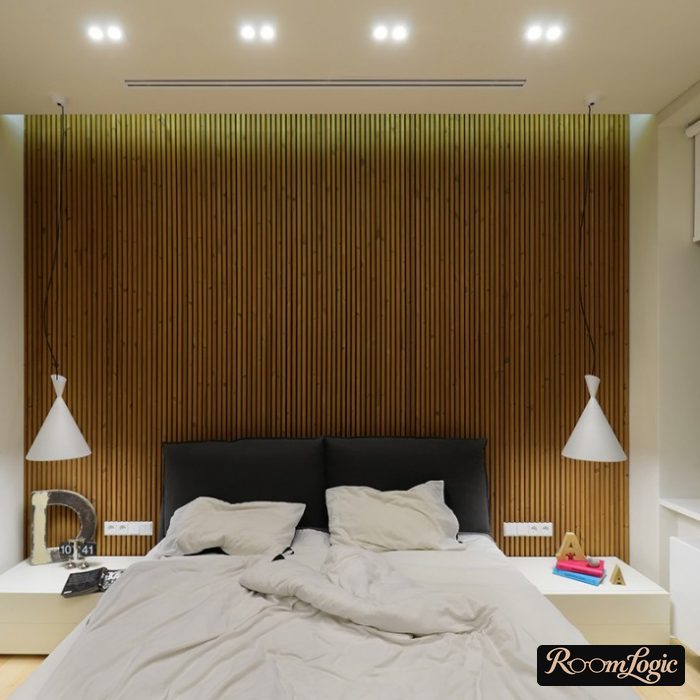
- Bedding is the most important thing in a small bedroom. No matter how great a design you make, choose ordinary floral bedding and nothing will remain of the design. Solid colors only. Look at the photos.
- Do not overcomplicate the ceiling. The best ceiling for a small bedroom is smooth, white, matte, and without complications.
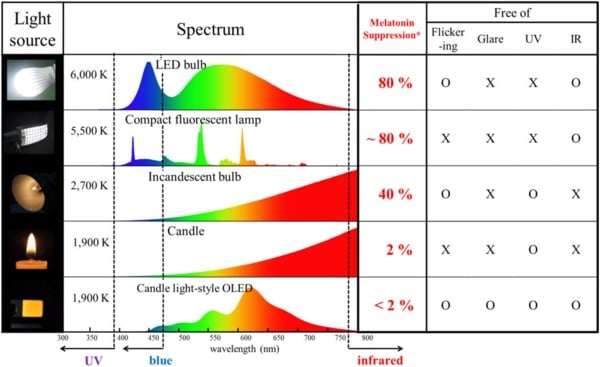
- The lighting color temperature is 3000K. This question will be explained later from a biological point of view.
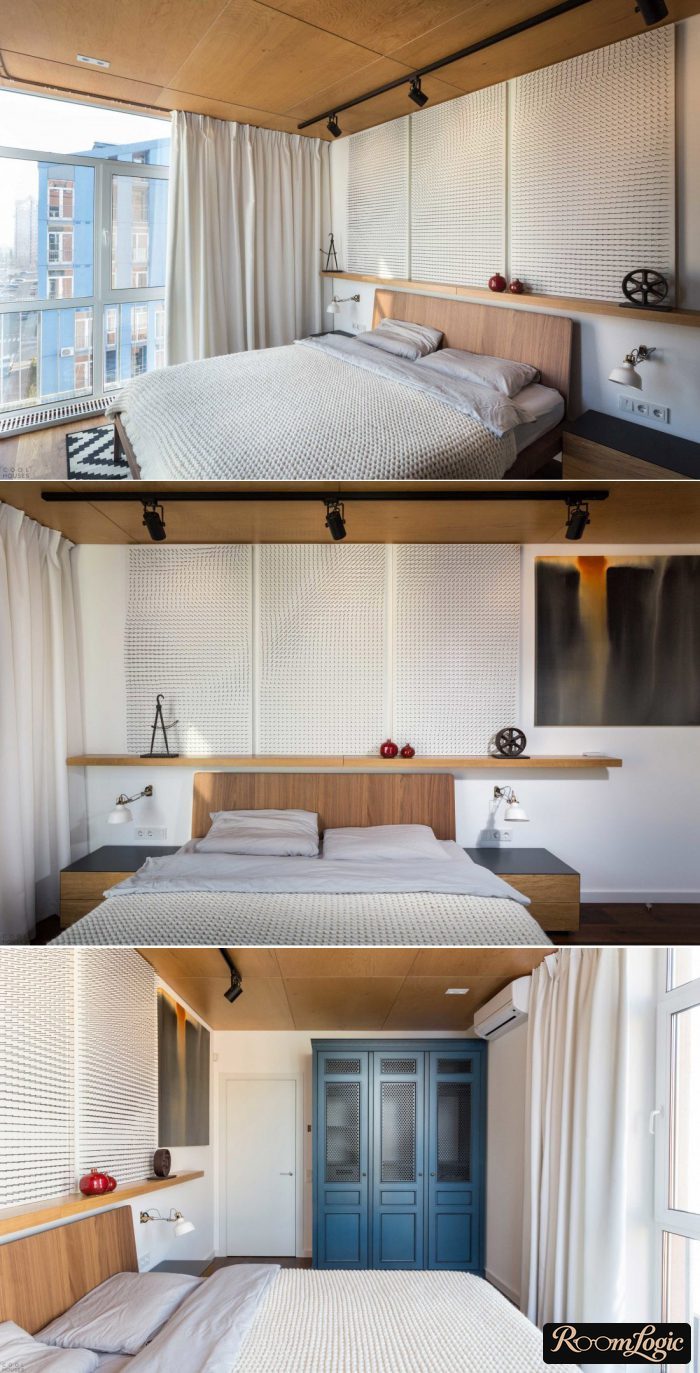
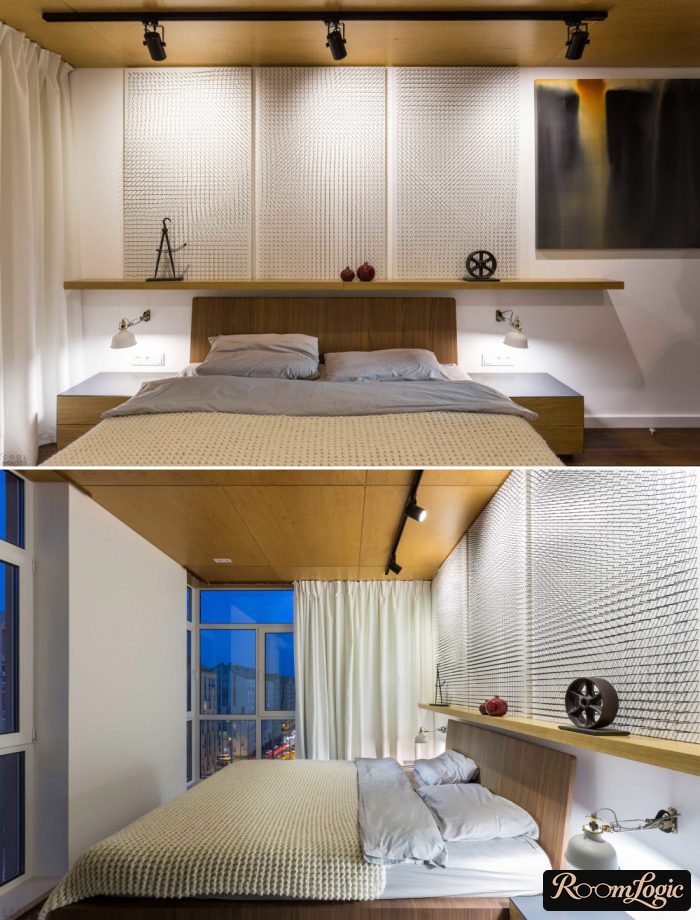
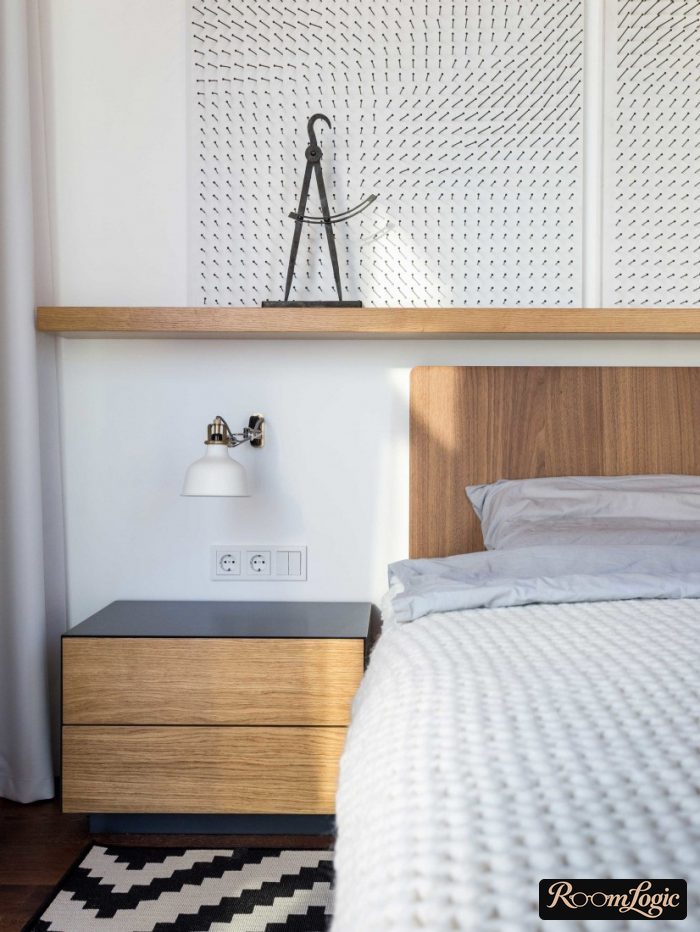
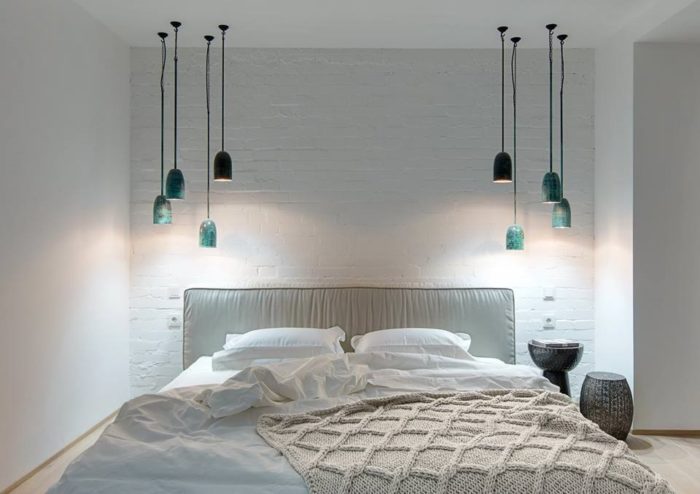
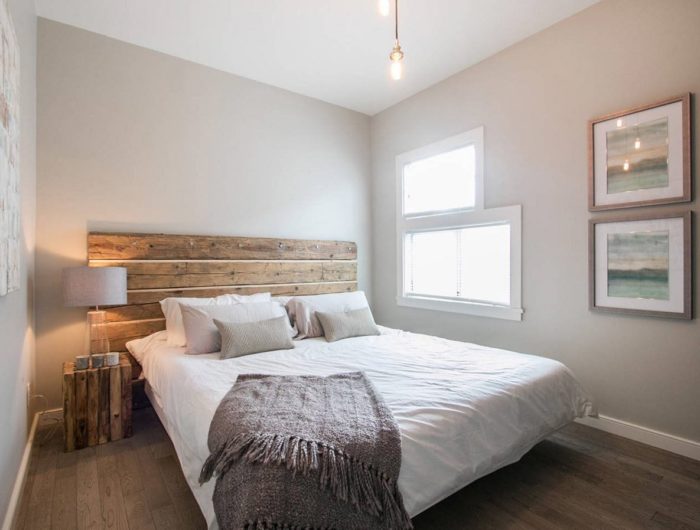
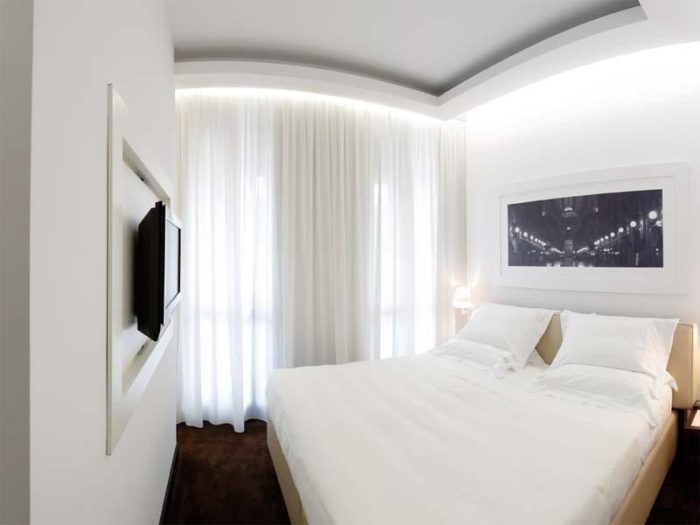
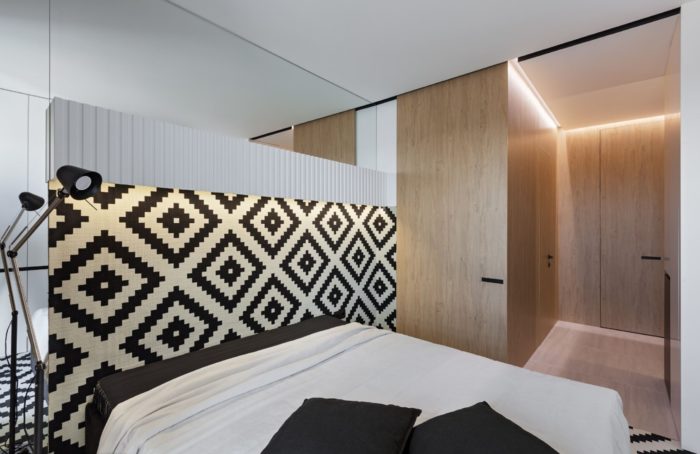
Choosing a Design Style
The main thing is to decide whether we are making a contemporary or classic-style bedroom. Our deep conviction is that you should always choose contemporary styles. For large apartments this is only an opinion; for small apartments it is a rule.
In a small area, you should always choose contemporary design styles.
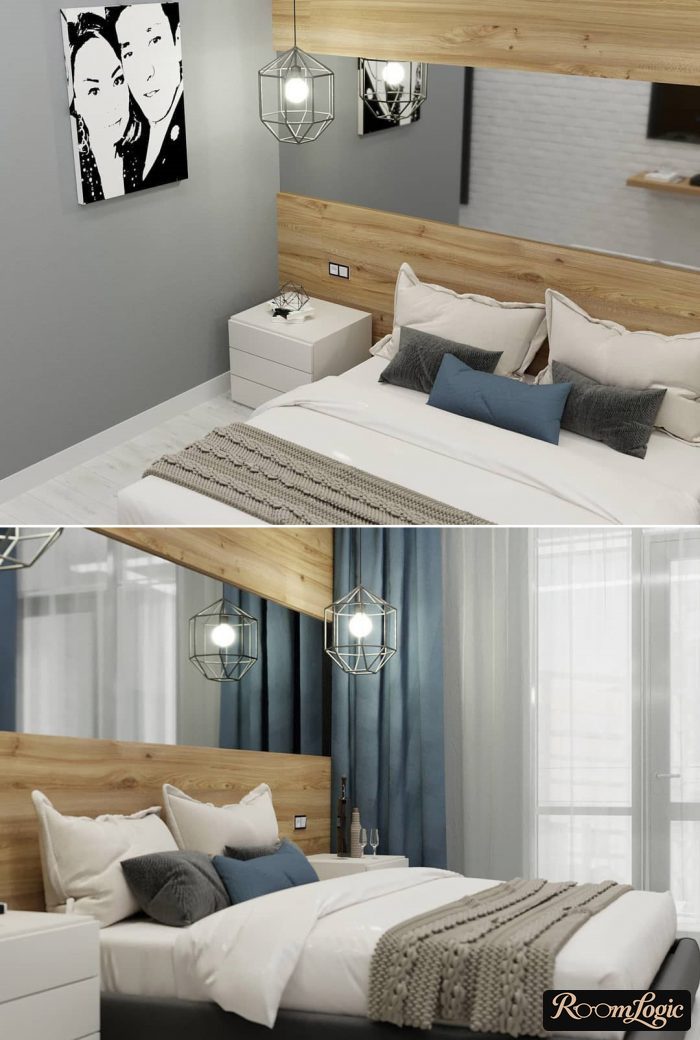
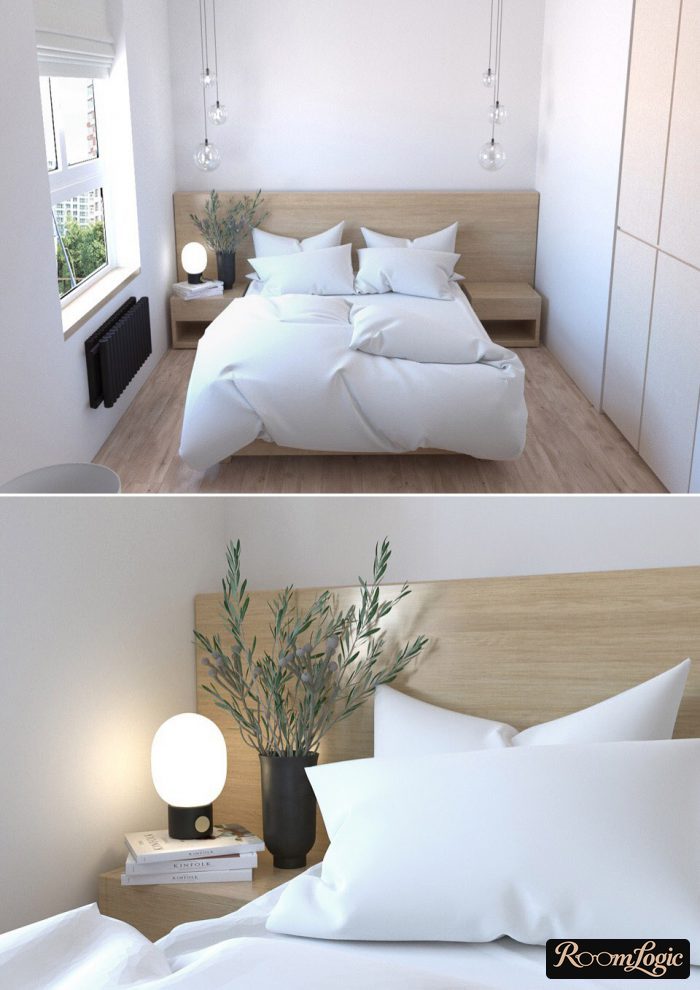
This also matters because of money. Let’s be honest: the absolute majority of people do not have an unlimited budget. In fact, if they did, why would we have small bedrooms? And since money does matter, you should choose contemporary styles because, in addition to their main advantages, they are also cheaper.
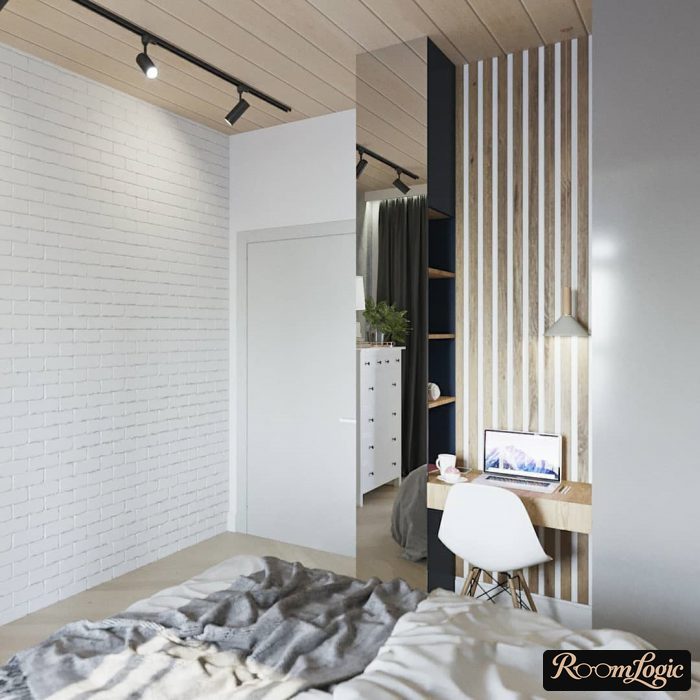
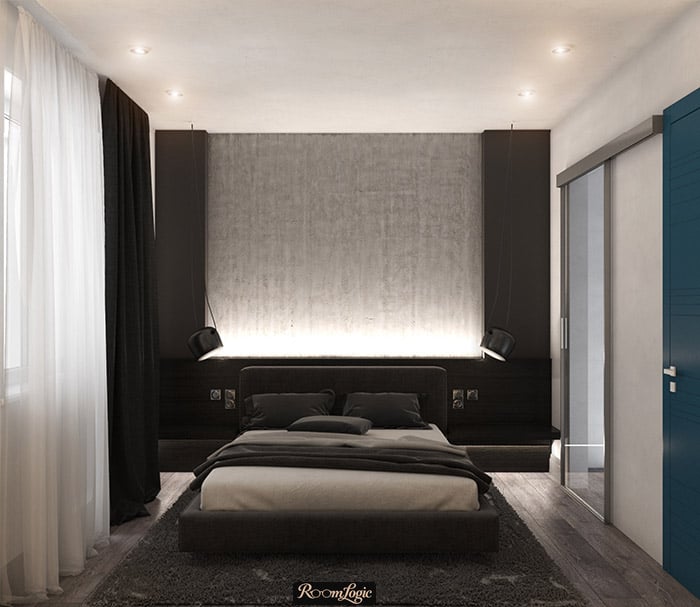
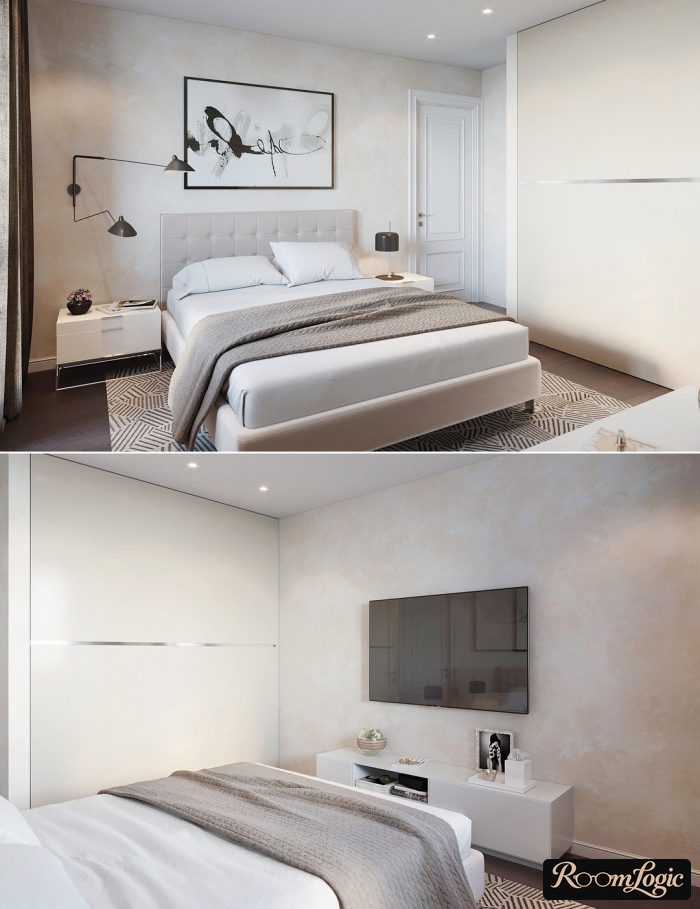
Here is a photo of the ideal design for a small bedroom:
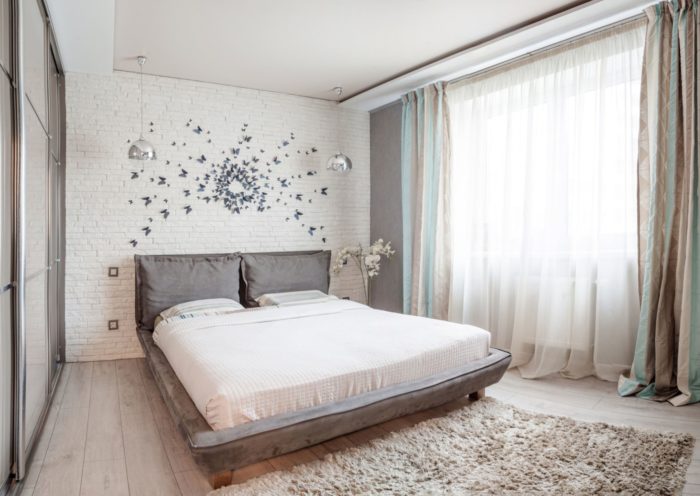
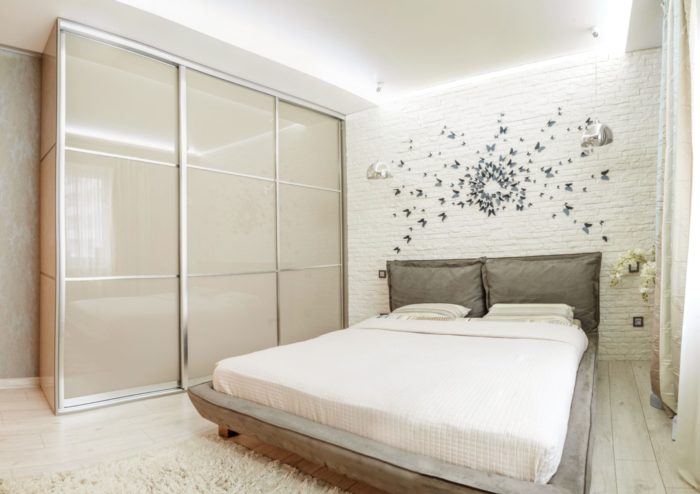
Contemporary interior design styles combine well, and there are no clear boundaries between them. The top current styles for small bedrooms:
- Loft
- Minimalism
- Scandinavian style
All three styles can be combined perfectly in one room, even in a small space. There are plenty of interiors where it is simply impossible to identify the dominant design style. We discussed mixing contemporary styles in detail in the article about modern apartment design.
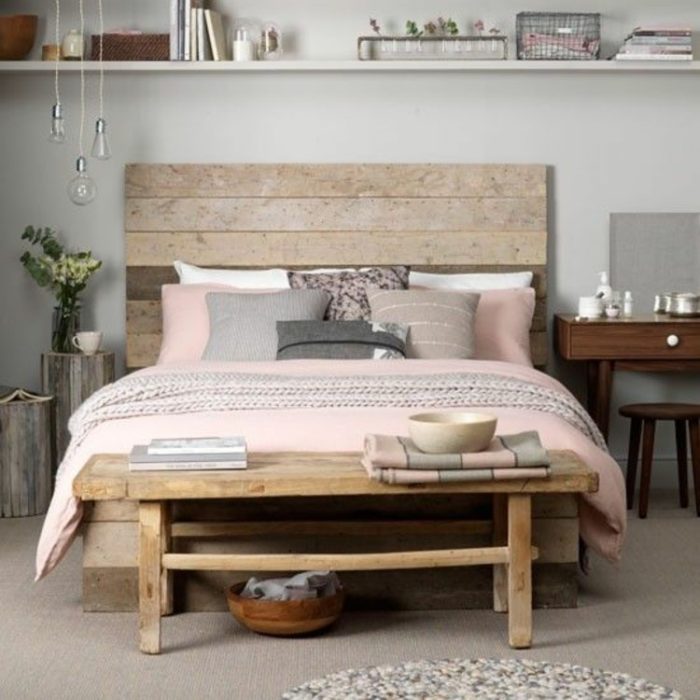
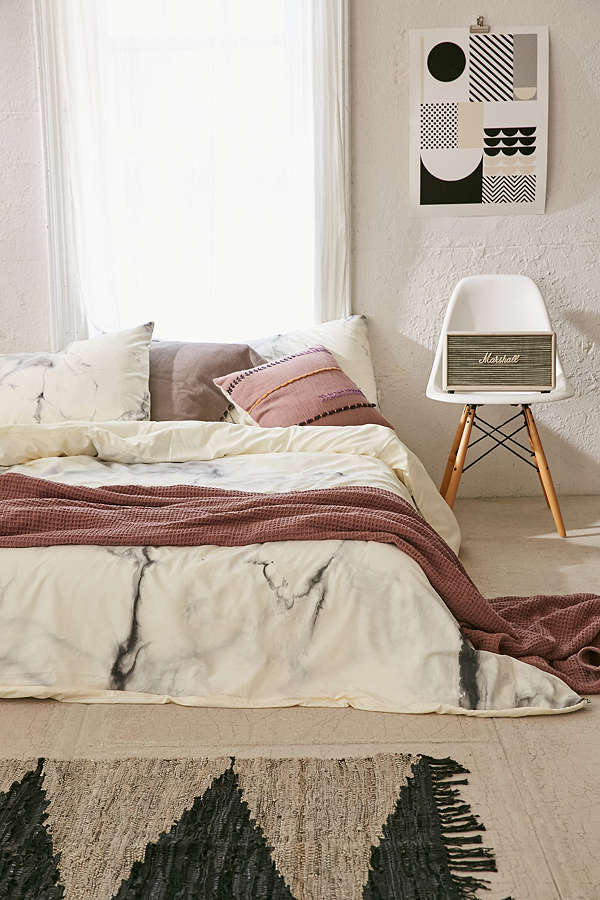
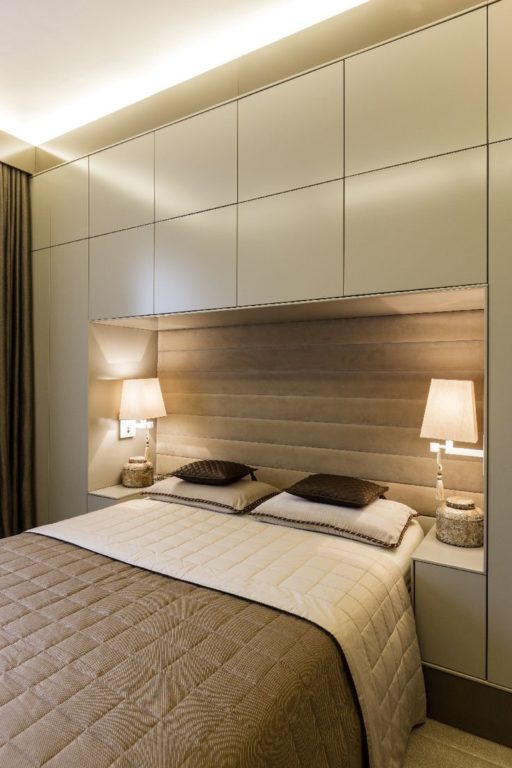
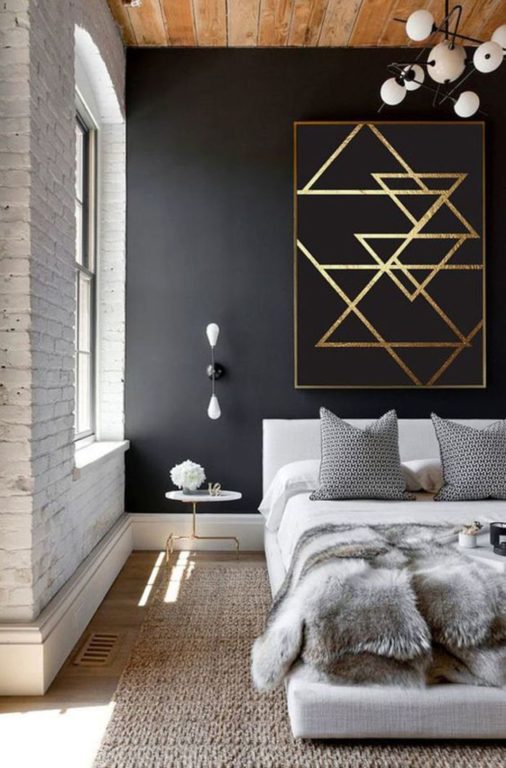
Apart from classic loft style, minimalism is the basic template for most contemporary styles. Other styles are created by adding details to it. We recommend starting your introduction to contemporary bedroom design with minimalist bedrooms, and only then looking at other bedrooms in a contemporary style.
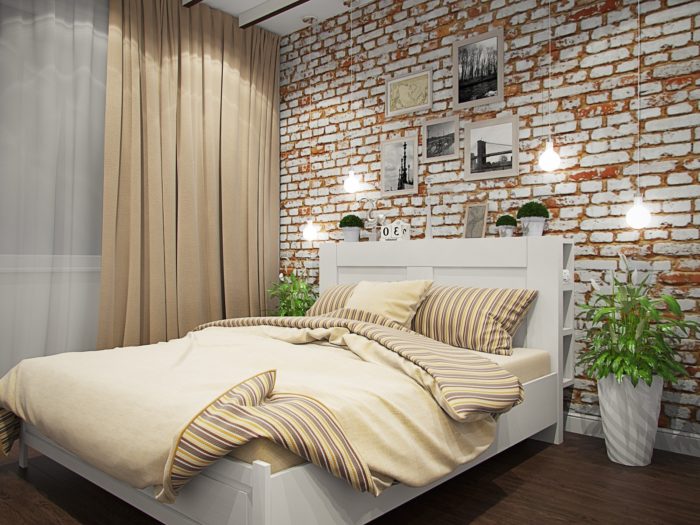
Choosing the Wall Color
We have already written about choosing a bedroom wall color, but there are specific points for a small area:
- Choose only light colors.
- Accent colors in the finishes are often not needed at all. Textiles are enough.
- If the result is too simple, add texture, not colors.
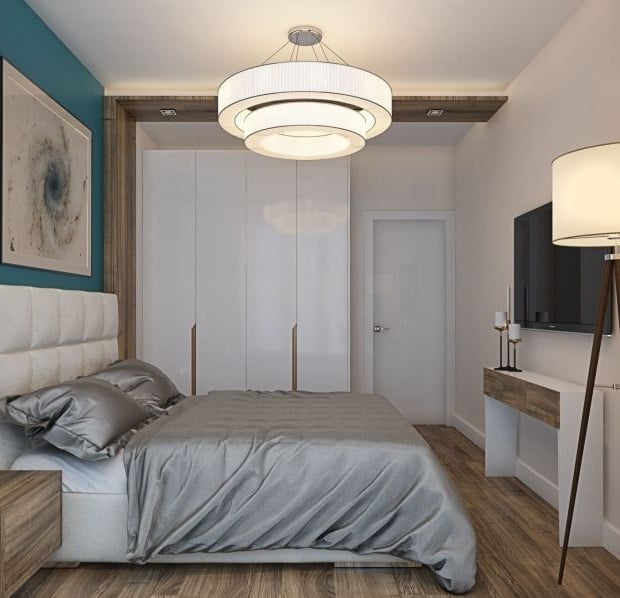
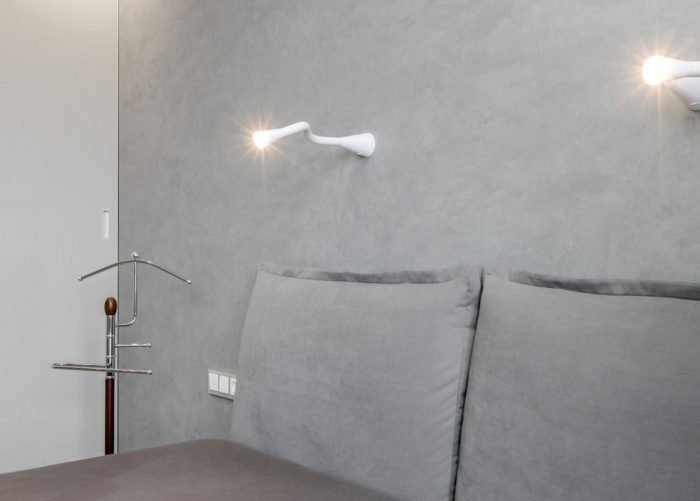
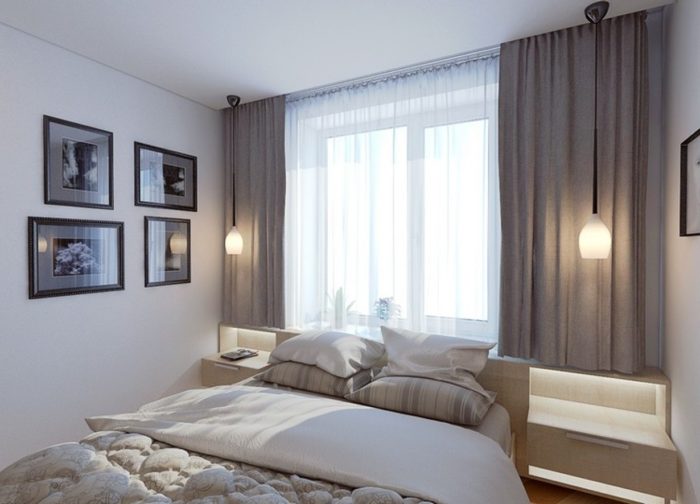
As a rule, the accent wall is behind the bed. But the selection criterion is how busy it is. The less busy the wall, the better it is for an accent wall. Since one wall always has a door and another has a window, either the wall behind the TV or the wall behind the bed is chosen as the accent. Attention is drawn to it with either some great wallpaper or simply a bright color. But be careful when choosing bedroom wallpaper. Although this material has been used longer than others, it has the most complications.
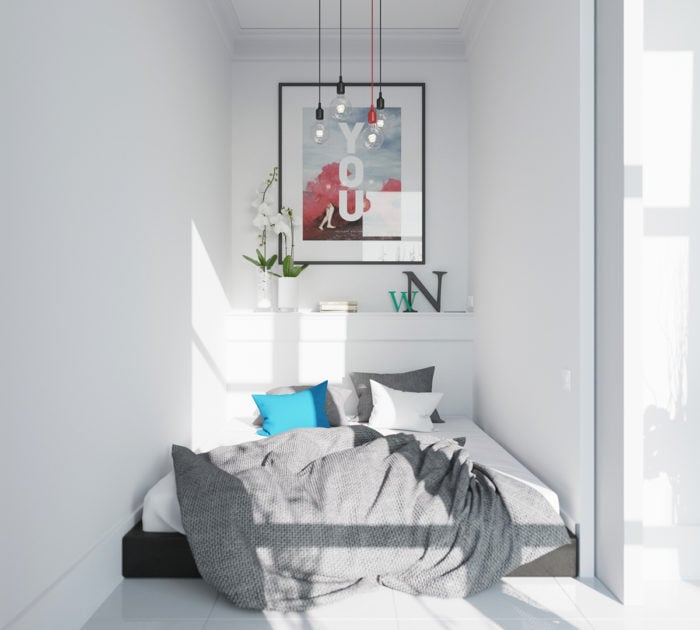
Besides the walls, a bedroom has bedding, curtains, possibly a rug, and other items. All these items have their own colors. If we make the walls bright too, we will get a mess.
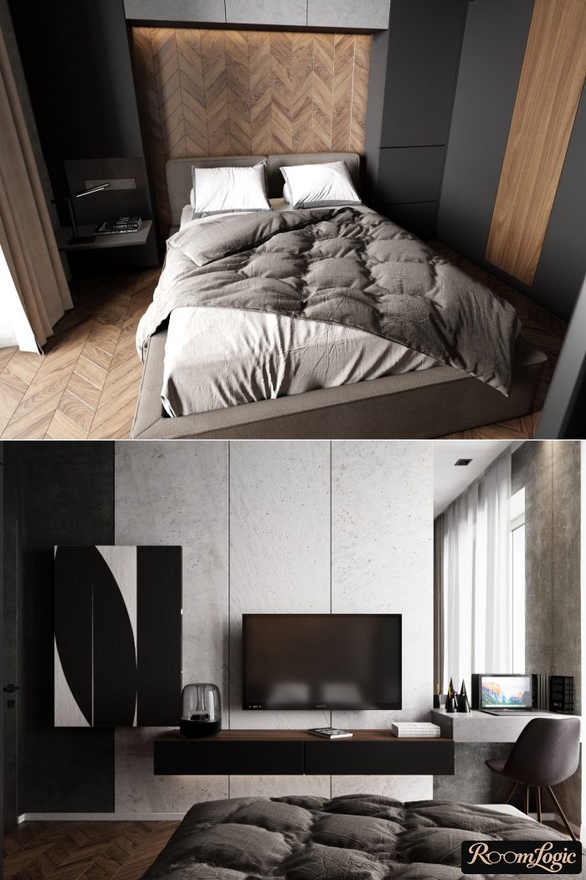
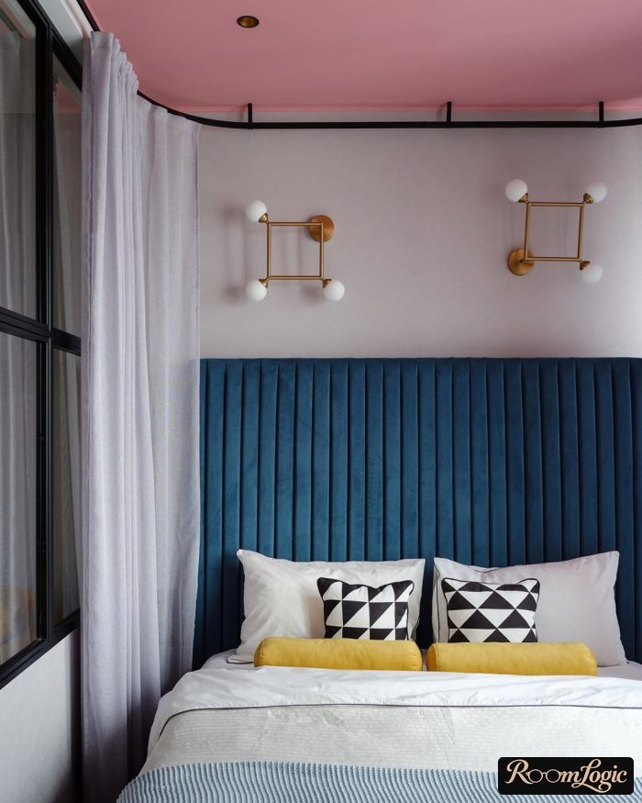
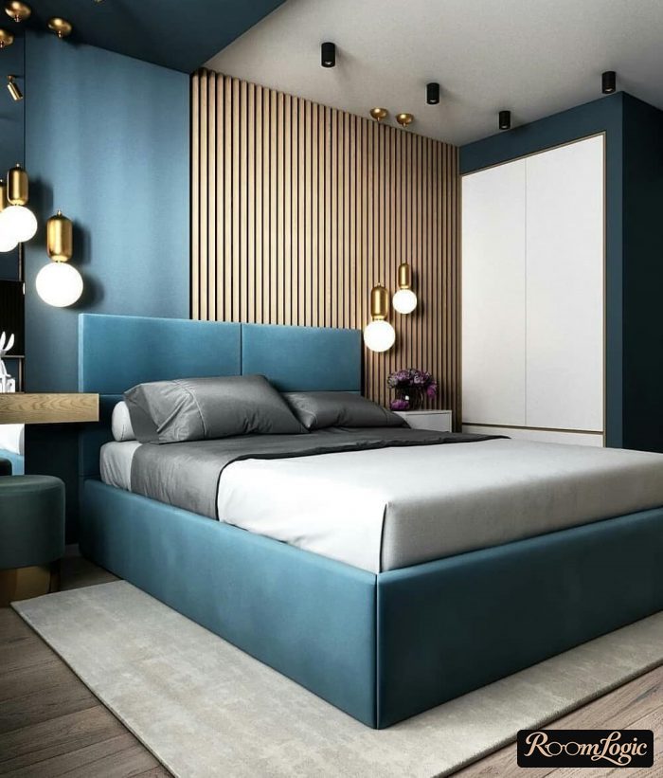
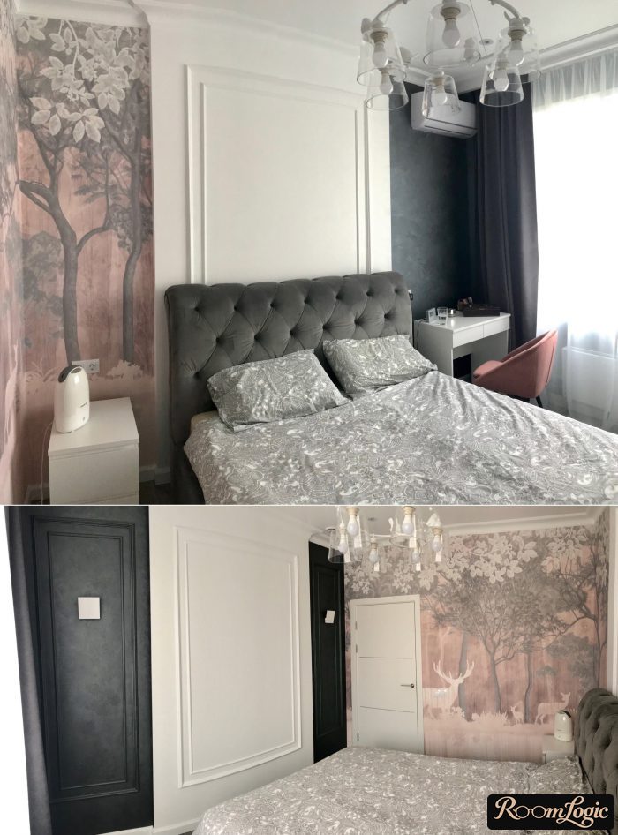
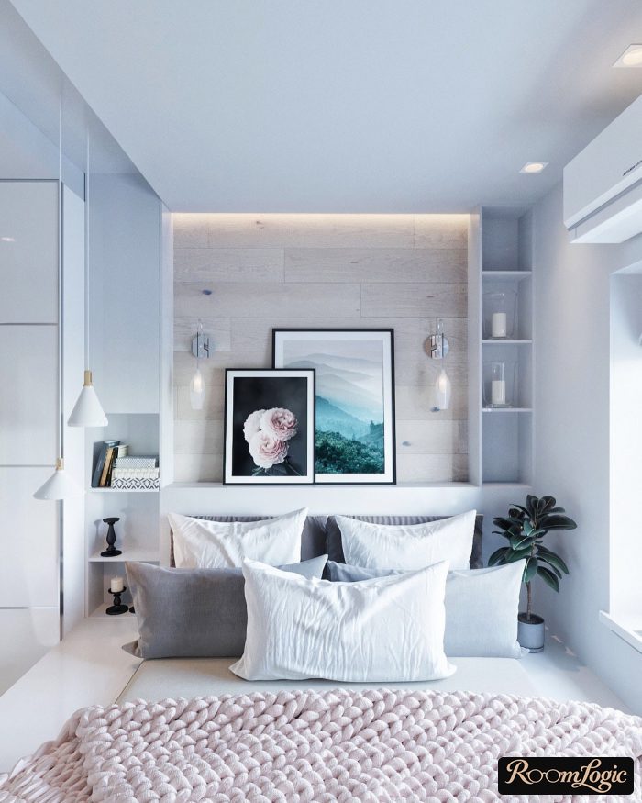
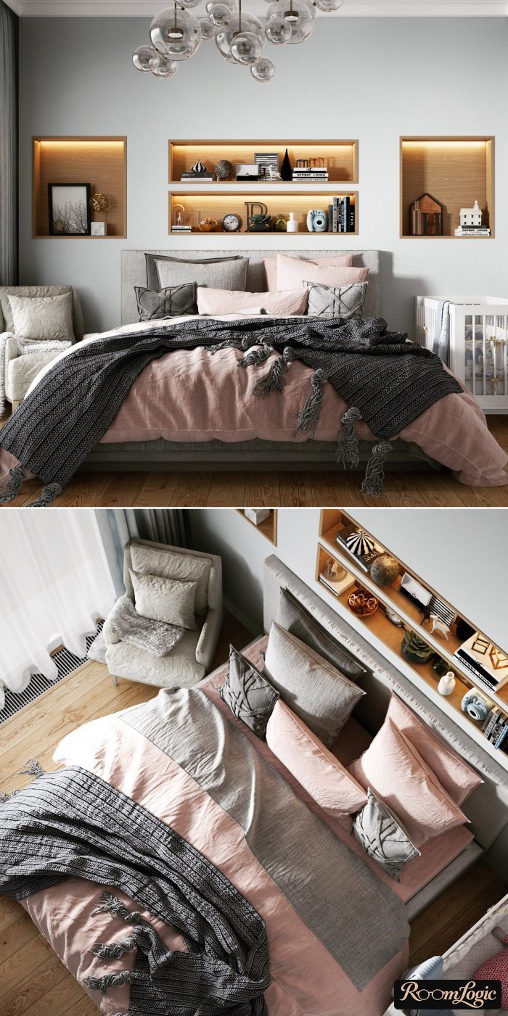
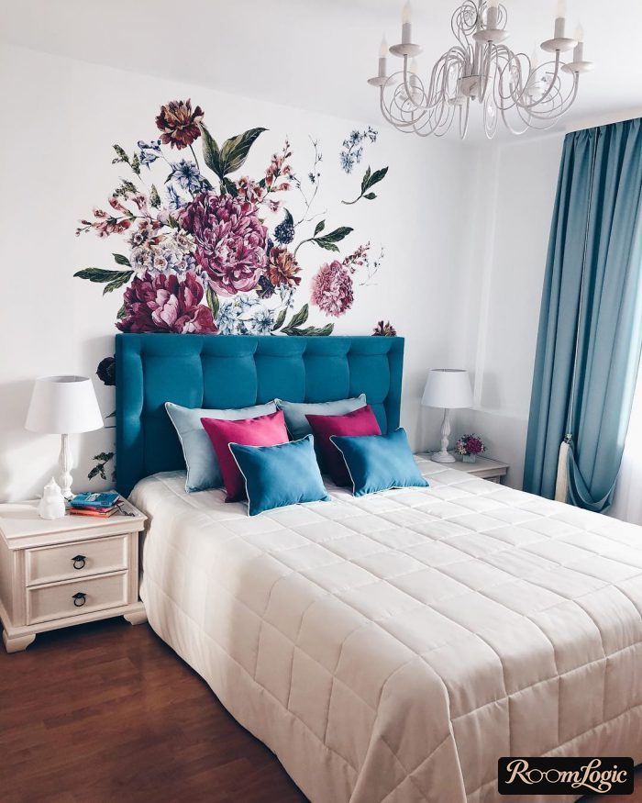
Decorative plaster has been around for a long time, but it used to be applied only in classic styles. This material has been reborn and burst into contemporary styles. It is the most practical material; it is not afraid of anything and is easy to wash. It can have any texture and color. Its only disadvantage is its high cost. But we do not need to finish every bedroom wall with it; applying it to the wall behind the bed is enough. This is the most contemporary way to finish the wall behind the bed, and there are no limits on how it can be done. Since our bedroom is small, the wall behind the bed is about 9 by 10 feet. It is not cheap for one wall, but it is worth it.

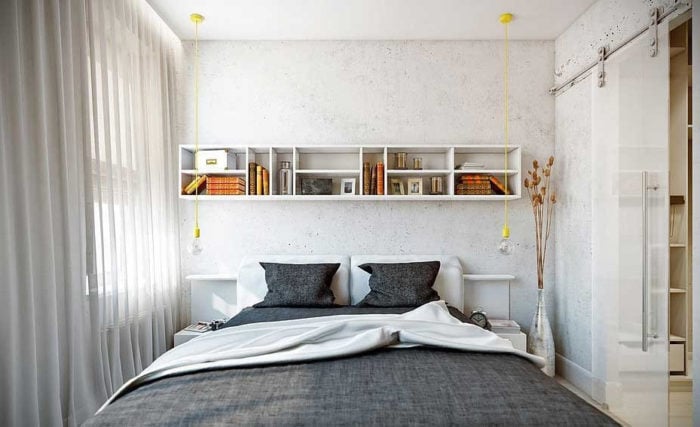
The basic wall color when you have no special preferences is white. It is always current and will never go out of style. It is the perfect neutral color and combines with anything. Since there is minimal risk of getting bedroom walls dirty, this is where white is safest.
Floor and Ceiling in a Small Bedroom
The biggest mistake in a small bedroom is overcomplicating the floors and ceilings. The floor is barely visible because the bed takes up most of the area. If ceilings are made too complex, they draw an unjustified amount of attention to themselves. A living room is a good place for multilevel drywall ceilings, but a bedroom is not.
Ceiling in a Small Bedroom
Since we are making the ceiling simple, any material will work. The shape of a bedroom, even in apartments with unusual layouts, is generally rectangular or square. The combination of a small area and a regular shape is ideal for a stretch ceiling. With this option, it will have neither seams nor unattractive corners because all the angles are 90 degrees. That means there is no point in paying extra for drywall ceilings.
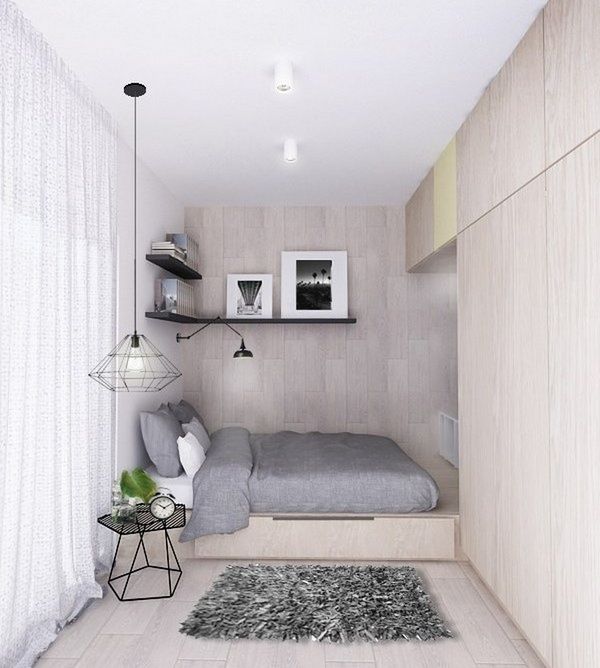
In a small bedroom, make a simple minimalist ceiling.
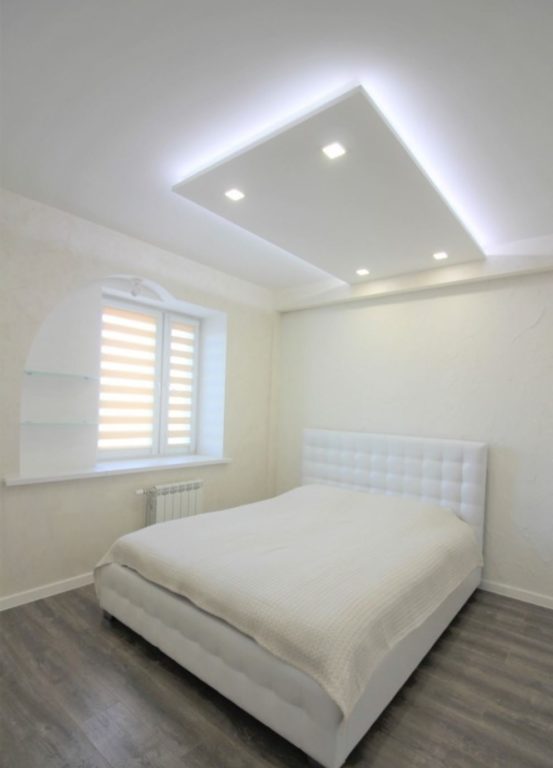
Here is a good example of deciding that the design was too simple and making it more complex with the ceiling. In isolation it might not have been so bad, but in this particular example, this ceiling design is completely out of place.
Many people recommend glossy ceilings for a small bedroom, supposedly because they increase the space. We, on the other hand, strongly advise against glossy ceilings in a small bedroom. Besides reflecting light, gloss reflects everything else too. As a result, we get twice as many objects concentrated in a small area. This is chaos, not design. Interior design is about balance, not complexity. And in general, glossy ceilings look tacky. In terms of price and appearance, matte white stretch ceilings take first place by far.
Floor in a Small Bedroom
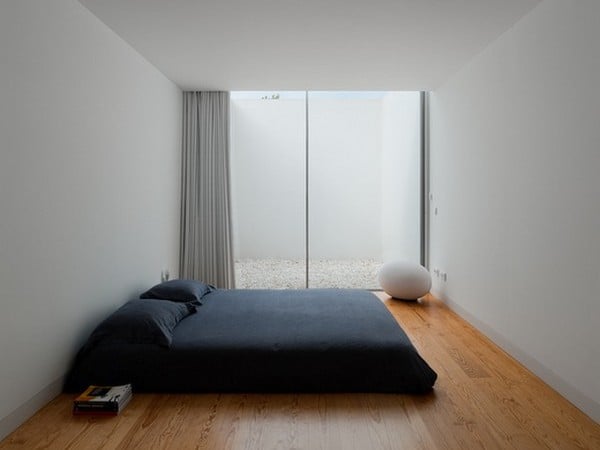
This is the least important point – the floor in a small bedroom is barely visible. Choose any hardwood or beveled laminate you like, and you will not go wrong. The only recommendation is to look at dark colors. It is ideal if you can create the illusion of a gradient from a dark floor to a light ceiling – it looks very stylish. Otherwise, there are no rules.
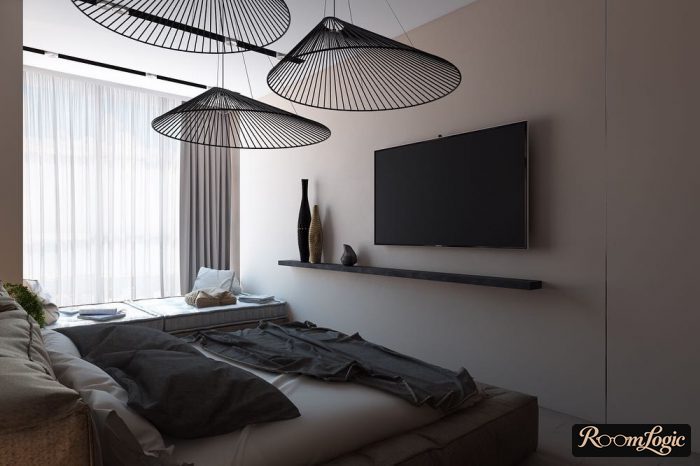
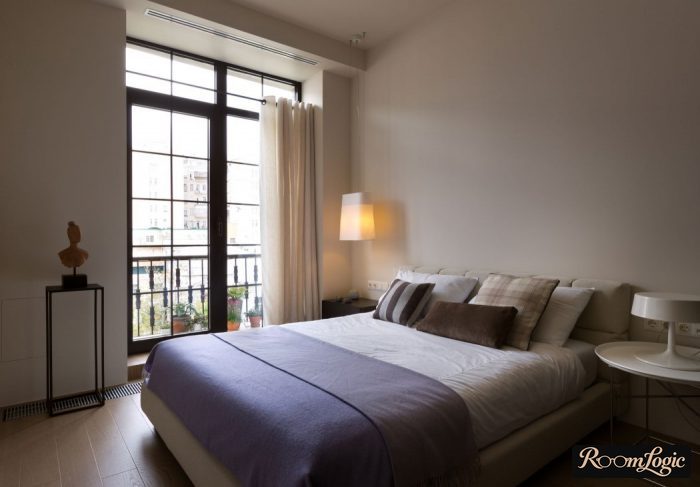
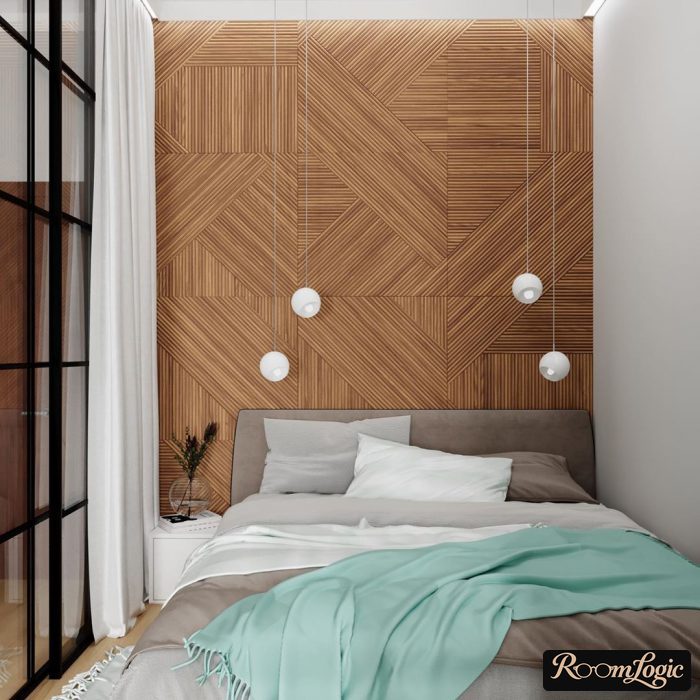
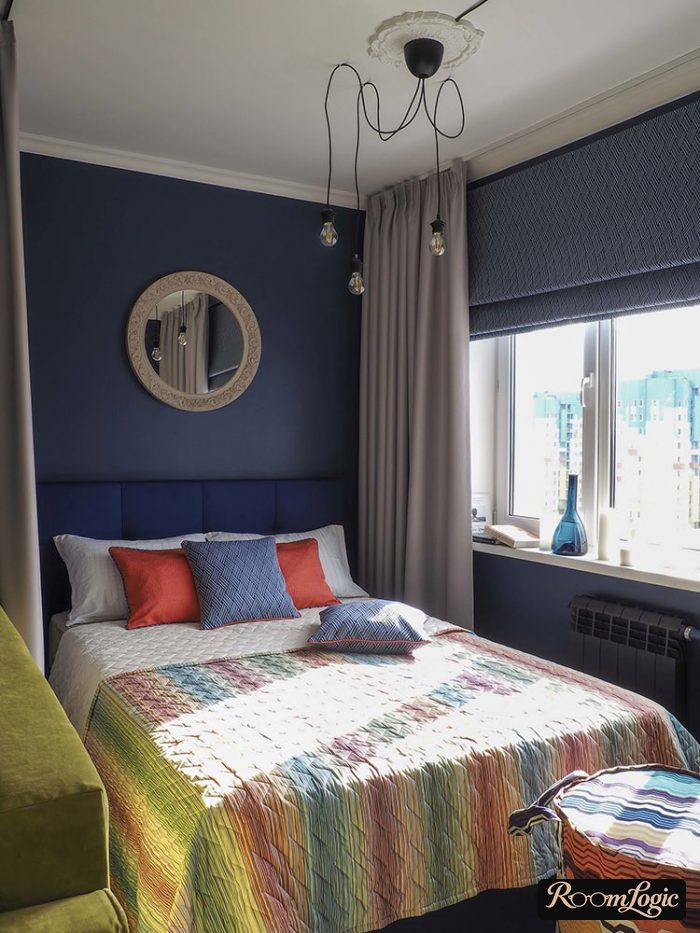
Where to Start a Small Bedroom Remodel
Some things can always be changed or redone. And some need to be planned at the very start of the interior design, before the remodel begins, because they cannot be redone. No matter how great an interior design you make for your small bedroom, if you get these things wrong and it is impractical, you will no longer care about its appearance. So we will start with them.
How to Set It Up
A bedroom is one of the least demanding rooms in terms of area. Unlike other rooms, our activity here is minimal – fall asleep and wake up. In fact, the minimum sufficient area is 95 square feet. For a square room, that is about 10 by 10 feet. A standard queen or king mattress is 60–76 by 80 inches. This means that any place where you can squeeze one in can already be turned into a bedroom.
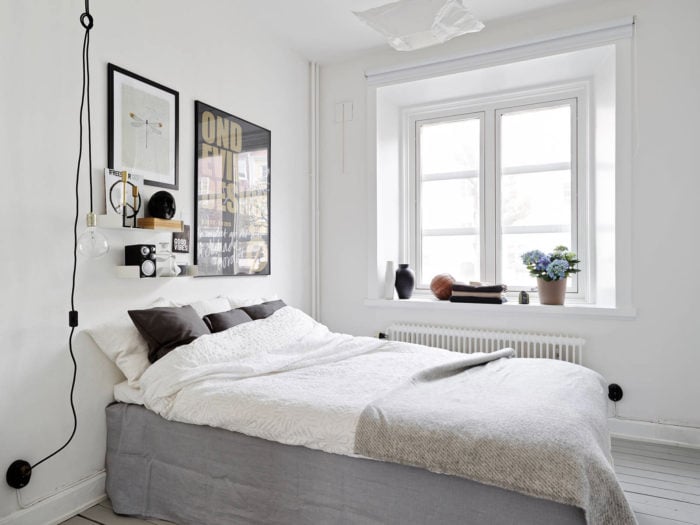
The minimum sufficient bedroom area is 95 square feet.
But you always want more. If your apartment can be remodeled and the small bedroom can be enlarged by moving walls or, for example, enclosing a balcony, then why not? We constantly recommend considering remodeling options for small apartments. Many people have an irrational fear of remodeling, and for no reason at all. It is not that expensive or difficult, and the benefits are substantial, both in terms of design and practicality.
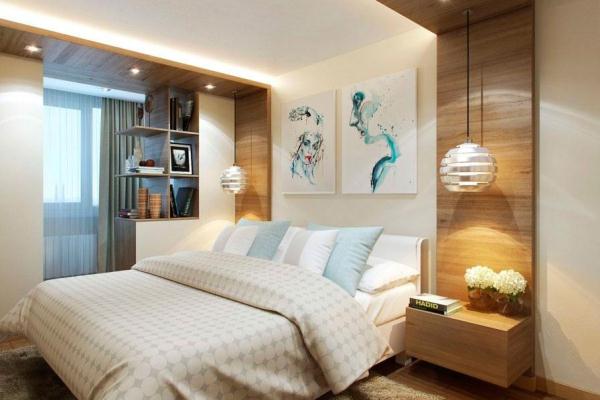
The most common design option for expanding a small bedroom is enclosing a balcony. To do this, the balcony is insulated, and the wall between it and the bedroom is either removed completely or just the window frame and door are removed. The advantage of the second option is that there is no need to move the radiator, and you get an additional table where the window used to be. But keep in mind that getting approval to add a balcony to a bedroom is practically impossible.
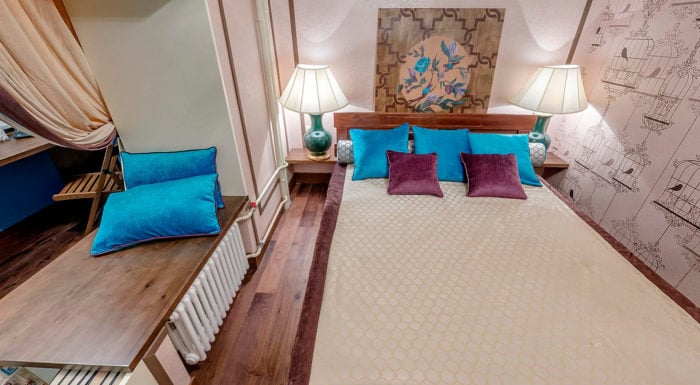
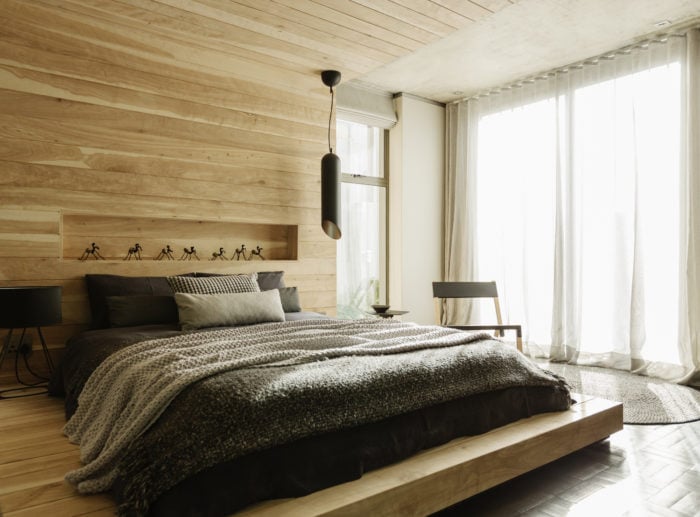
We have dealt with remodeling the bedroom. What else is important to do at the beginning of the remodel?
Bedroom Electrical Wiring
Switches in a Small Bedroom
One thing you definitely cannot redo is the electrical wiring. Make a mistake here, and even a small bedroom can cause big problems.
For professional builders and designers, some things in bedroom planning have already become standard. One of them is three-way switches in the bedroom. These are groups of switches that can independently turn the same lighting circuit on and off. This is especially useful in hallways and bedrooms, even small ones. You have to agree that being able to turn the light on and off without getting out of bed and walking to the door is convenient.
The wiring for three-way switches has to be installed right away; it cannot be added later.
Outlets in a Small Bedroom
It is impossible to imagine ourselves without gadgets. A phone, e-reader, and tablet are things that are constantly used in the bedroom. Things that tend to run out of power at the worst possible moment. Accordingly, each side of the bed should have at least two outlets in addition to the three-way switches.
Do not forget the outlets for the TV. It is best to know in advance whether it will stand on a console or hang on a bracket because the height depends on this. We recommend a group of at least three outlets – you never know what else you will want to plug in.
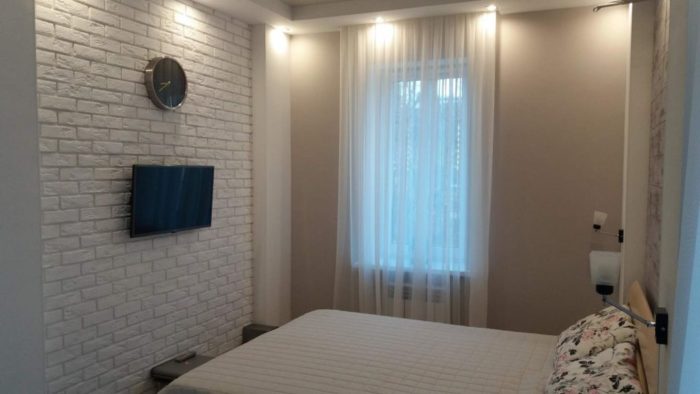
Place another one or two outlets low on the wall, 6–12 inches above the floor. They may be useful for a vacuum or climate-control equipment, which is relevant, by the way. Bedroom humidity is an important parameter, but you do not think about it while it is normal. If for some reason the air becomes too dry, you should have an available outlet for a humidifier.

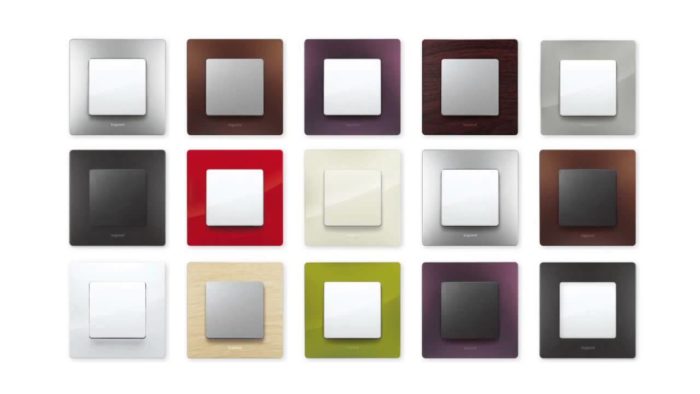
A lot has changed in the design of outlets and switches too. The choice of outlets, both in appearance and price, is now simply huge. Any colors, any styles. If at some point you run into the need to support an additional bedroom accent color with accessories, remember the outlets and switches. They may well exist in exactly the color you need.
Lighting in a Small Bedroom
One of the most important points, which even designers do not understand. Light affects sleep quality. Every person has an internal biological clock (circadian rhythms). Two or three hours before sleep, the body begins producing the hormone melatonin, which plays an important role in sleep quality. And there is an important point here – light suppresses production of this hormone. And what could be more important in bedroom design than its effect on sleep?

For you to fall asleep normally, bedroom lighting must meet two requirements:
- Dim secondary light sources.
- A color temperature no higher than 3000K.
This is necessary because suppression of melatonin production depends on the intensity and wavelength of light. That is why you should be able to use additional light sources that will not glare. Complete darkness is not a solution either – it is harmful to the eyes to watch TV in the dark.
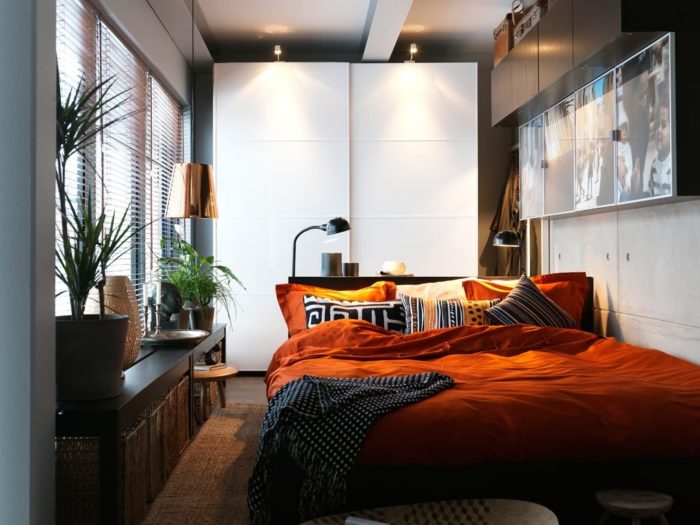
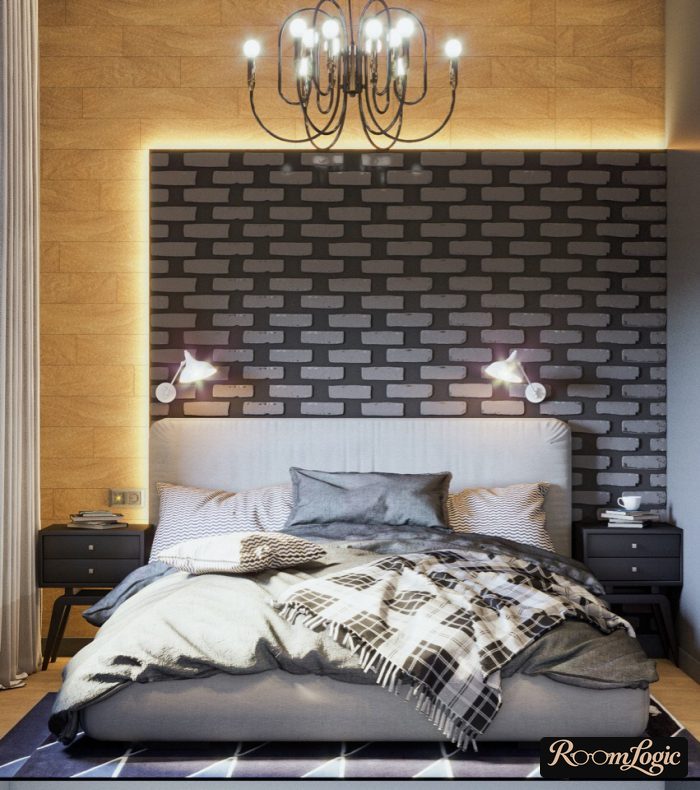
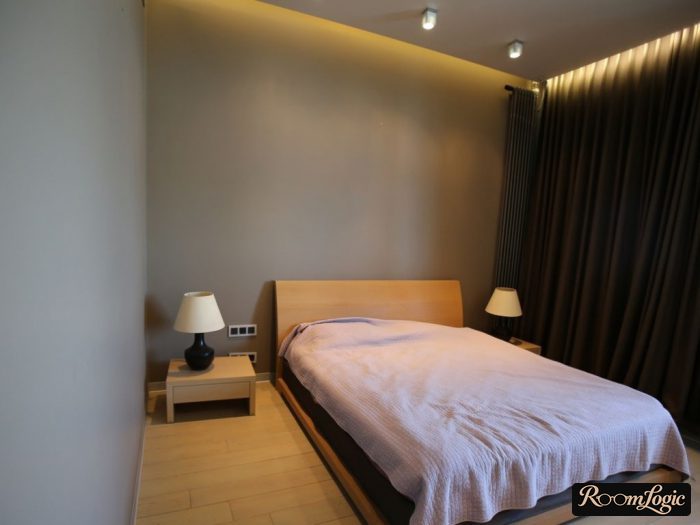
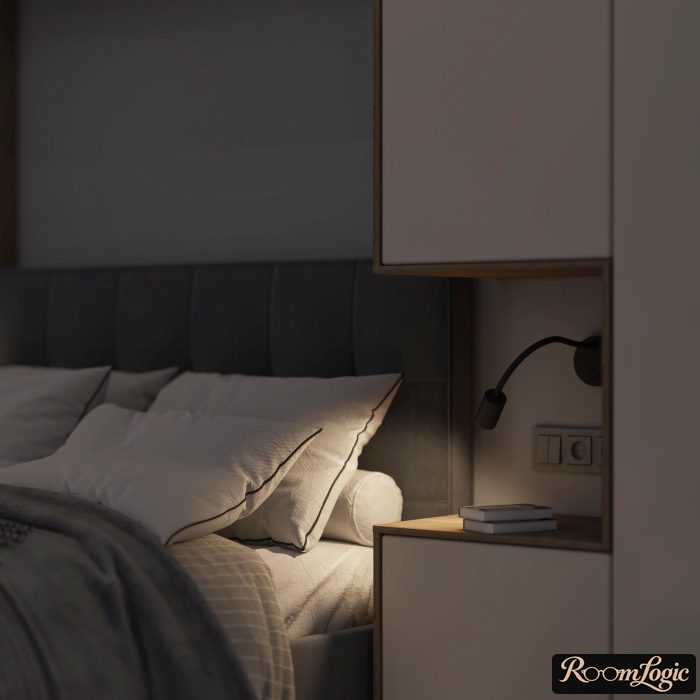
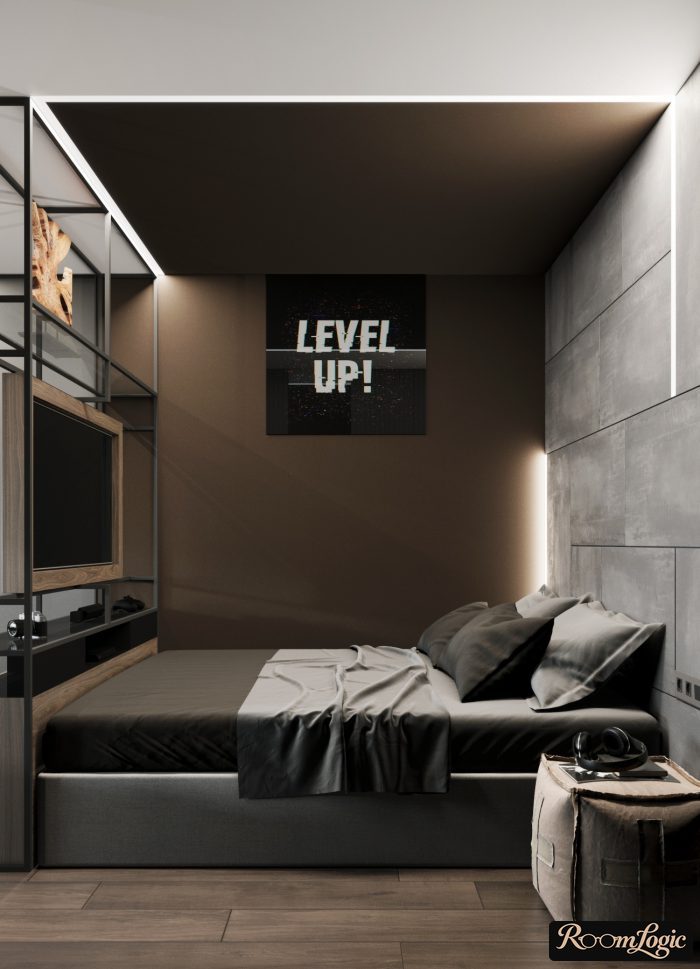
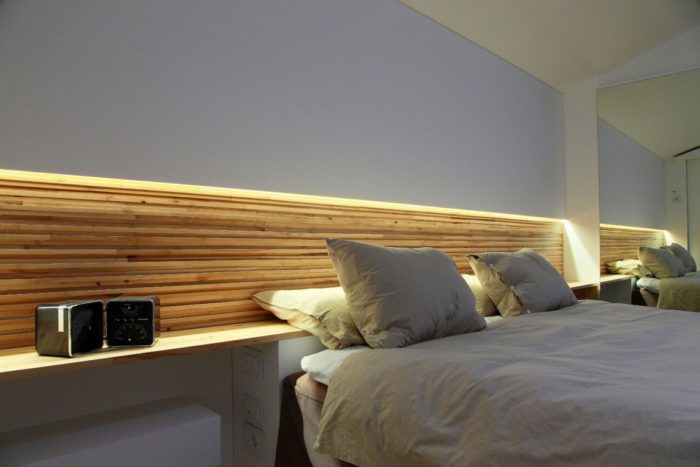
Warm or cool bedroom lighting matters too. The cooler the light seems to us, the shorter its wavelength. And light with a short wavelength harms sleep the most. That is why it is important to use bulbs with a color temperature of 2800–3000K in bedroom design, meaning warm yellow lighting.
It is also beautiful and can replace additional colors and decor:
How to Arrange Furniture in a Small Bedroom
How to Position the Bed
A queen or king mattress is 60–76 by 80 inches, so the bed is slightly larger depending on its design. The standard placement, where space allows, is in the middle of the room with the headboard against the wall. The advantage of this bed placement is the ability to have nightstands, outlets, and switches on both sides.
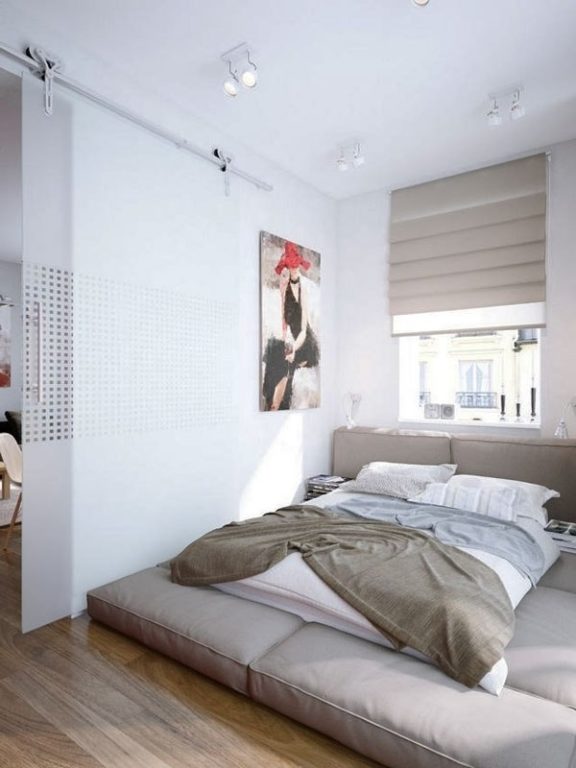
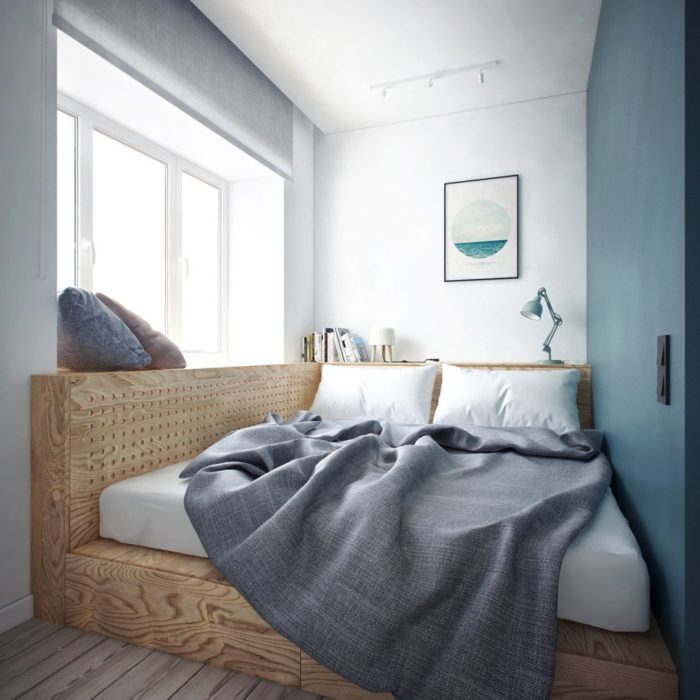
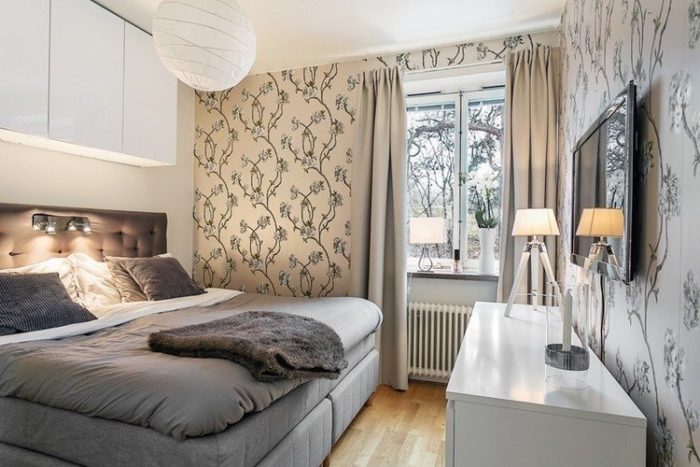
When the room is small and there is no space for this kind of “luxury,” we put the bed against a wall or window. There is some inconvenience because you cannot get into it from both sides, but this does not make a small bedroom look worse. It is a completely standard option; many people have already used it, and the bedroom interior does not suffer much. You can judge from the photos:
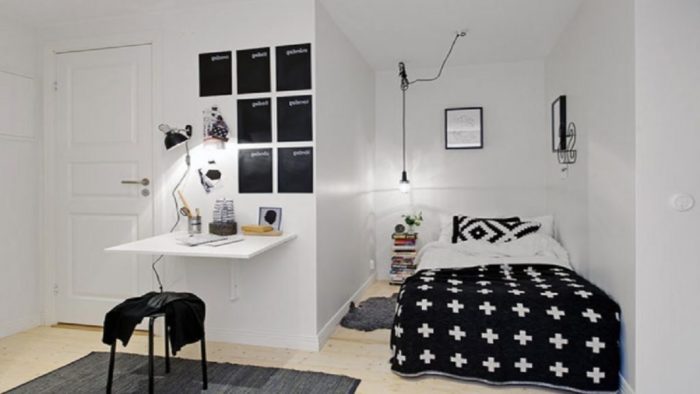
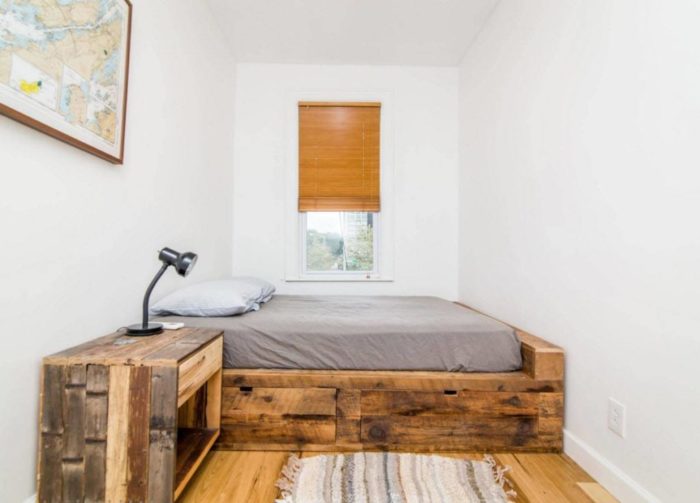
If the sides of the bed are narrow, you will be in constant contact with the wall against which the bed stands. It is best if this wall is not too light, or at least is made of a material that washes well, such as decorative plaster.
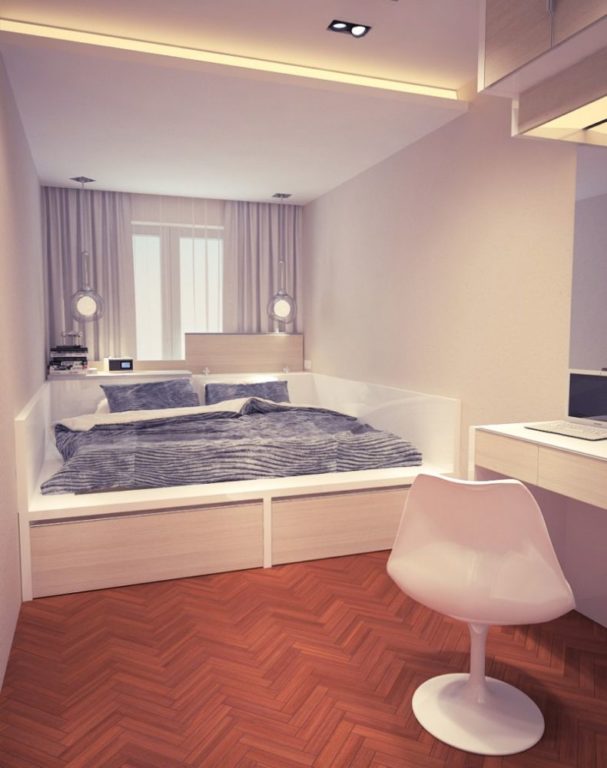
Since our bedroom is small, we are unlikely to fit a lot of cabinets into it. That means you may have to consider beds with storage. This will make the small bedroom design slightly worse by overloading it, but practicality is more important.
Wardrobe and Nightstands
Whether the room is small or large, things have to be stored somewhere. Of course, you want small, light nightstands beside the bed, but in practice, making them reach the ceiling is a good idea. Unusual, but practical. Fortunately, anything can now be custom-made. And because of strong competition in the custom-furniture market, you can find quite reasonable prices; the main thing is to look.
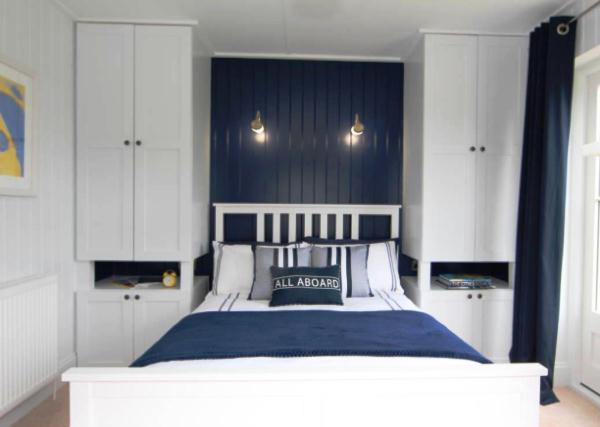
Visit as many custom bedroom furniture companies as possible – the prices differ greatly.
Many people deliberately reduce the bedroom area to 110–130 square feet in favor of a walk-in closet. This is a remodel where the entrance is moved farther into the bedroom and the freed space is used as a closet. The area is not used efficiently, but from a design standpoint, this bedroom interior looks better.
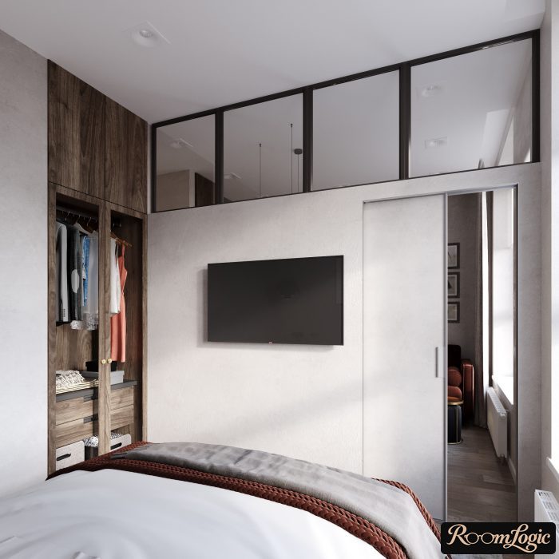
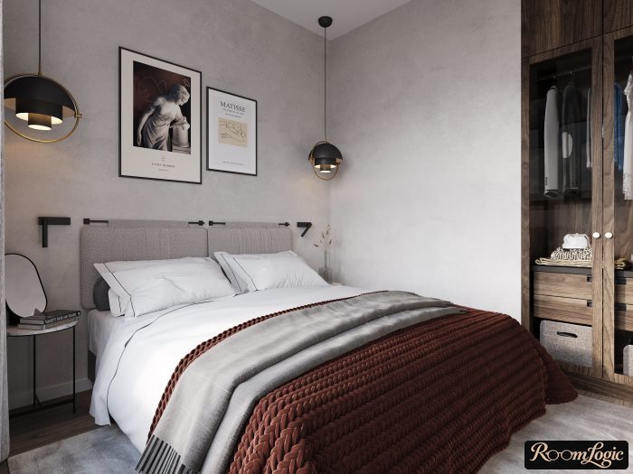
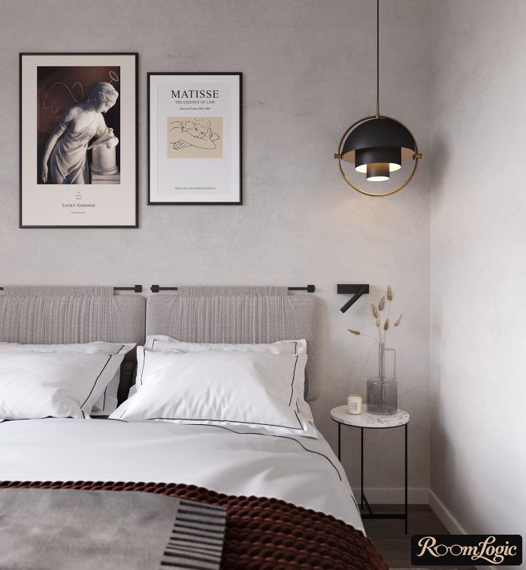
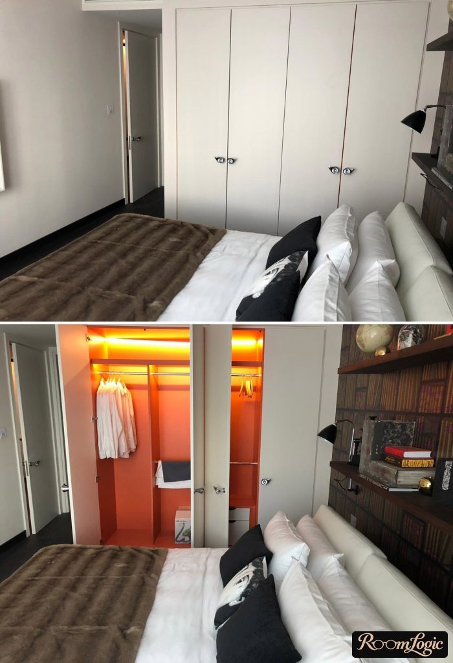
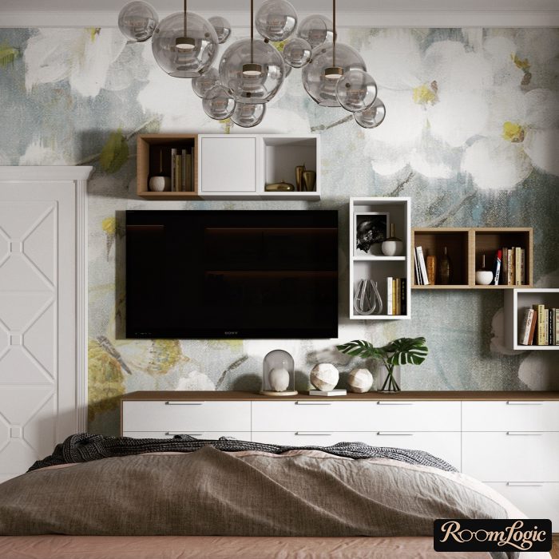
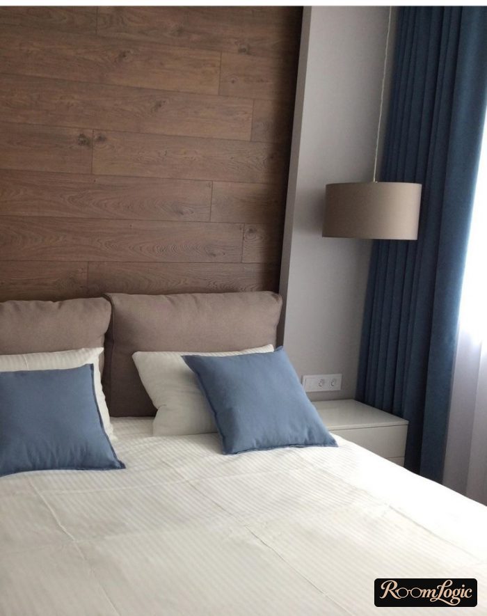
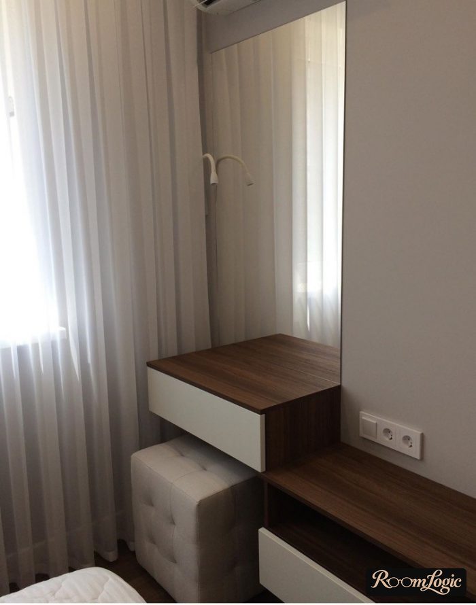
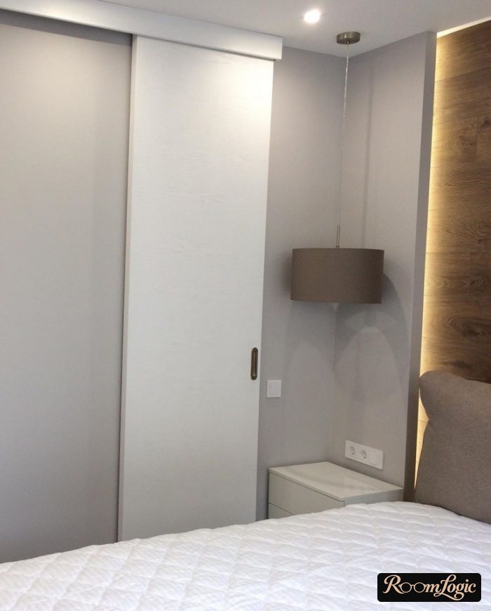
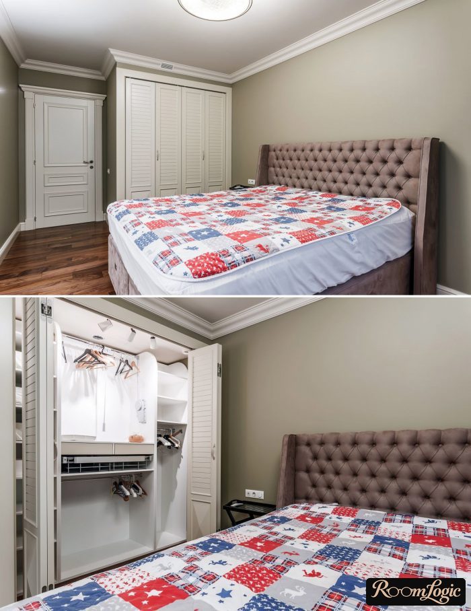
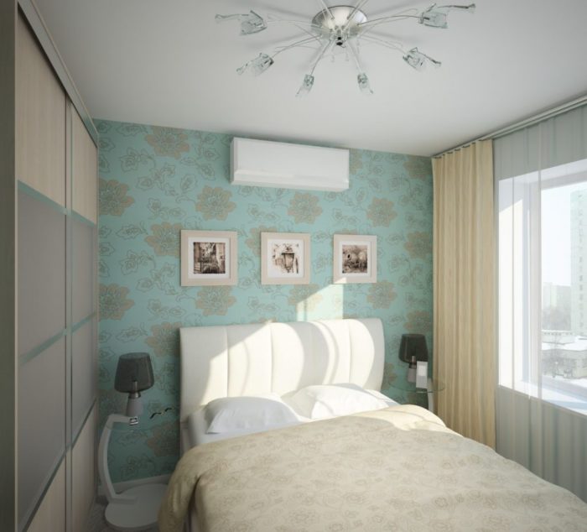
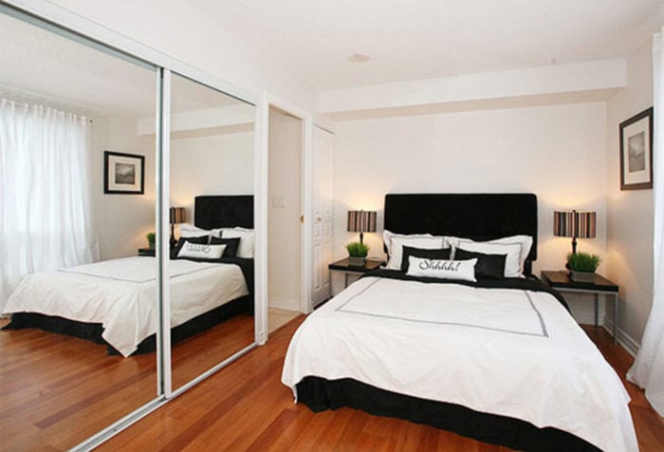
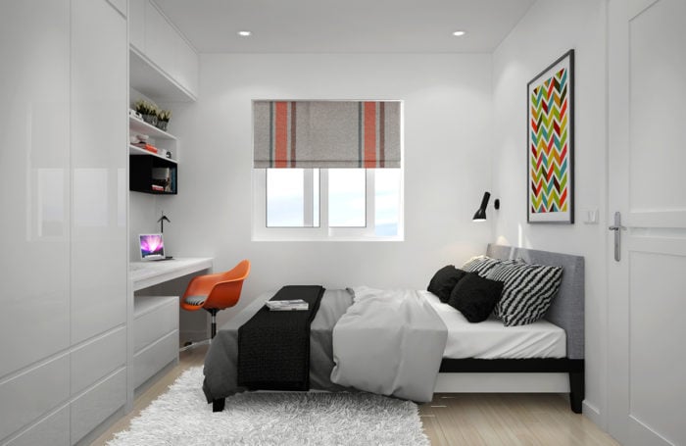
If space is still limited and you do not want to trade it for appearance, choose either a sliding-door wardrobe or a regular wardrobe with hinged doors. In current bedroom design trends, the second option is even preferable – sliding-door wardrobes are no longer fashionable.
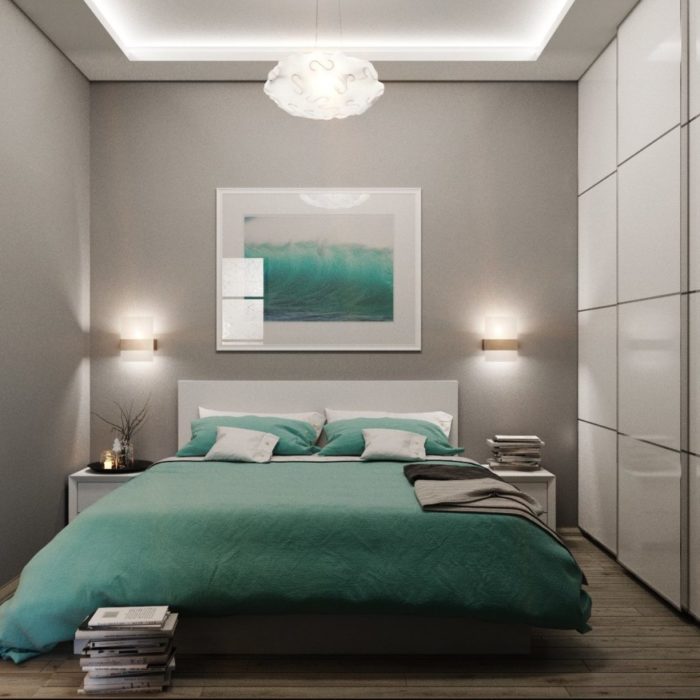
Where to Store Things in a Small Bedroom
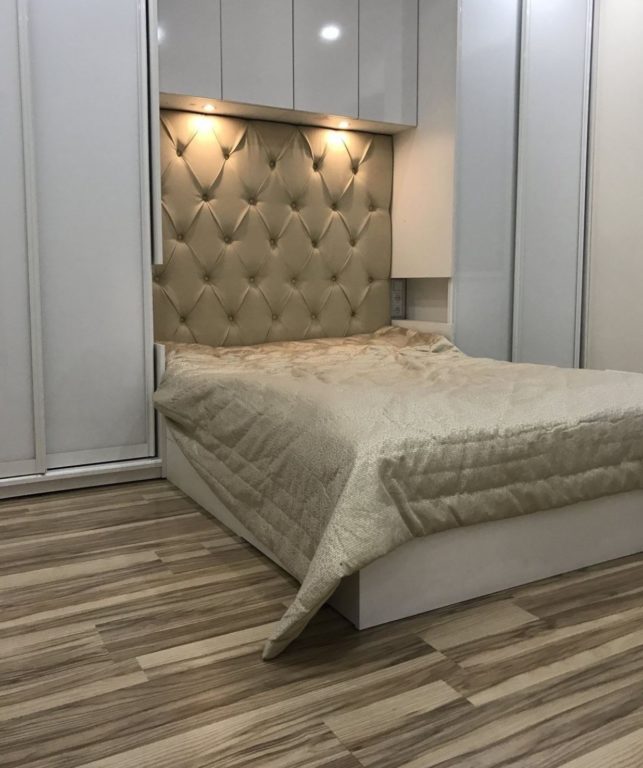
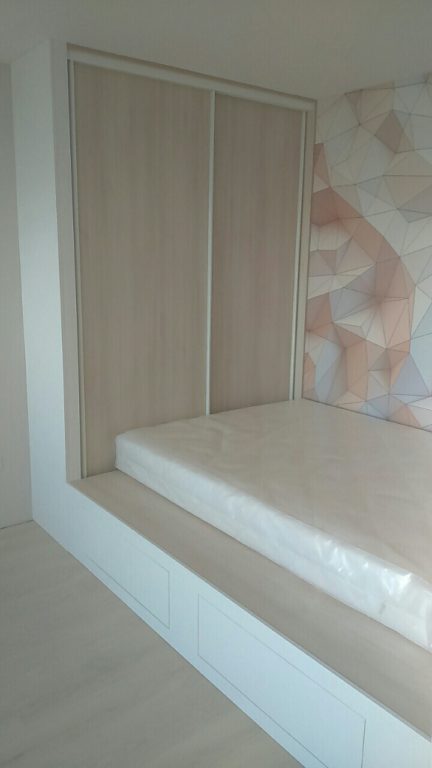
The eternal question. The answer is simple to state and difficult to carry out – everywhere. Adapt everything possible in the bedroom for storage. Make shelves on the sides of the TV. Raise the bed on a platform and make cabinets underneath that open. As mentioned earlier, make the nightstands as tall as possible. Even surround the bed with cabinets around the entire perimeter.
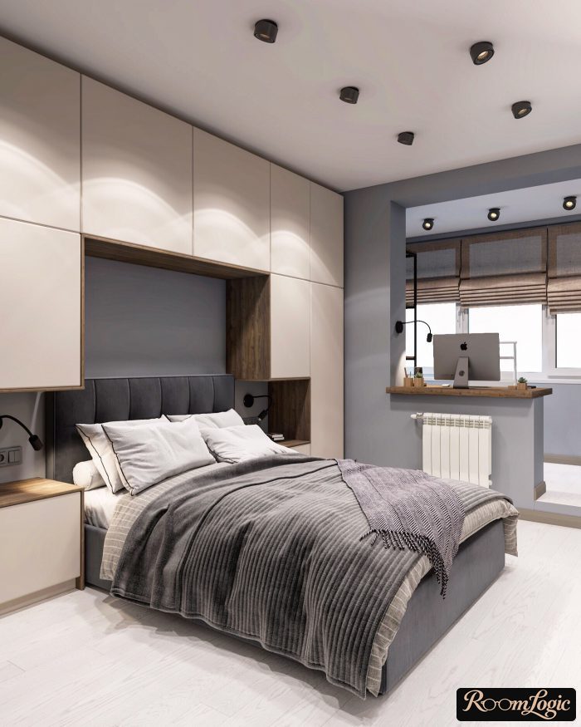
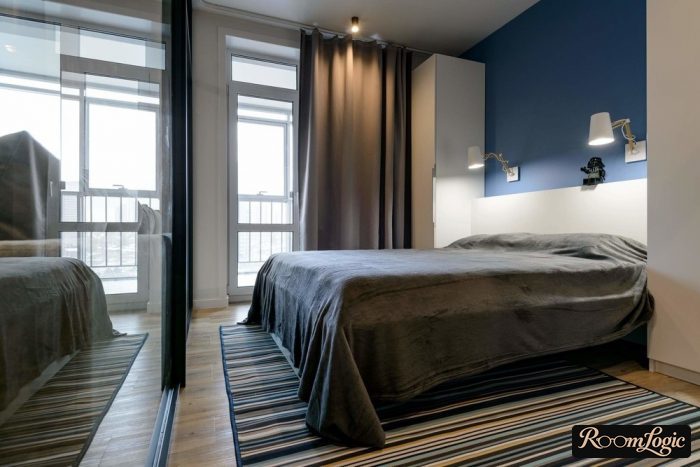
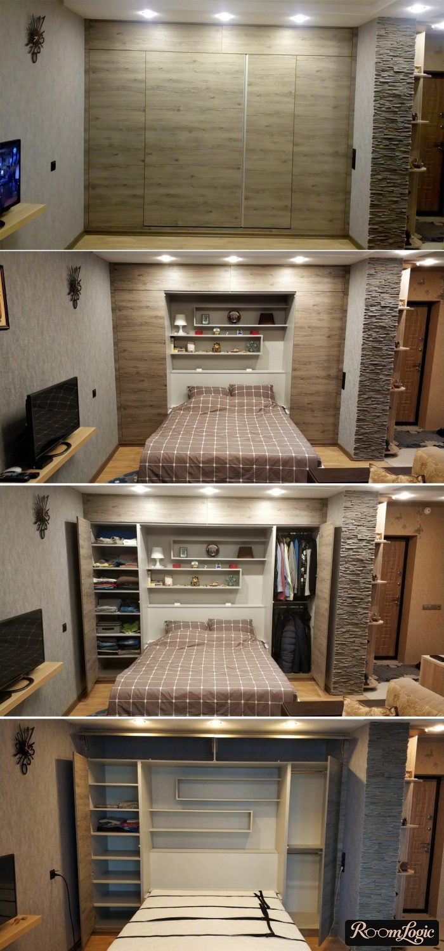
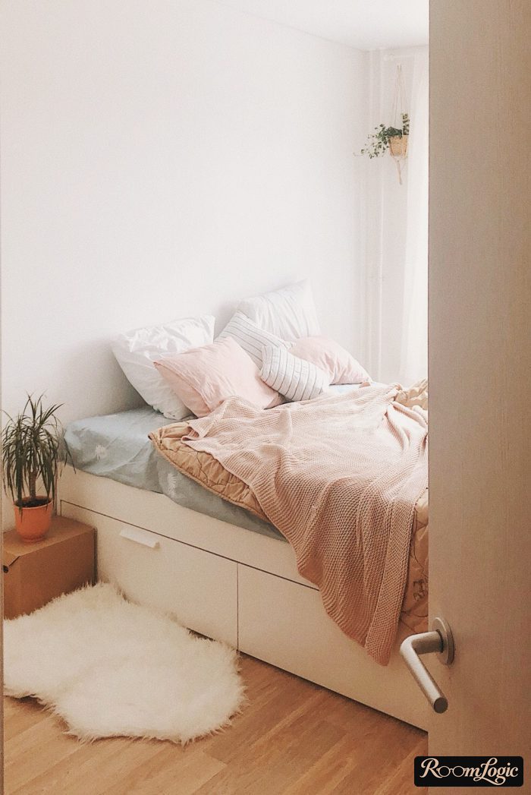
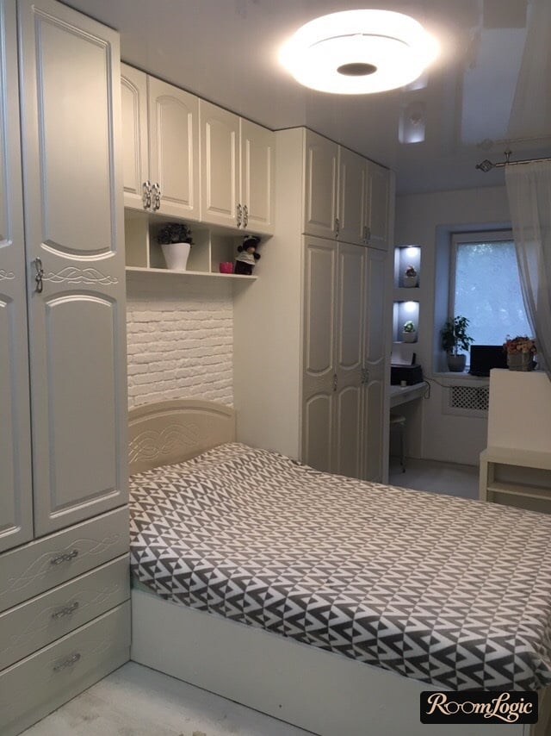
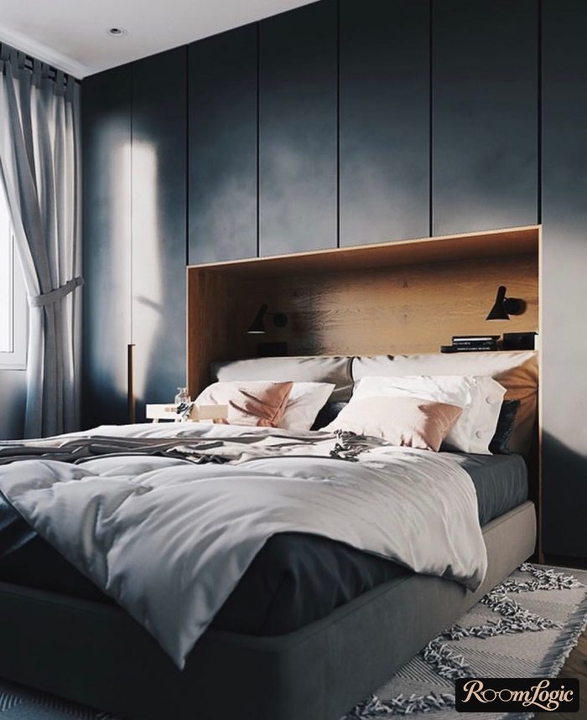
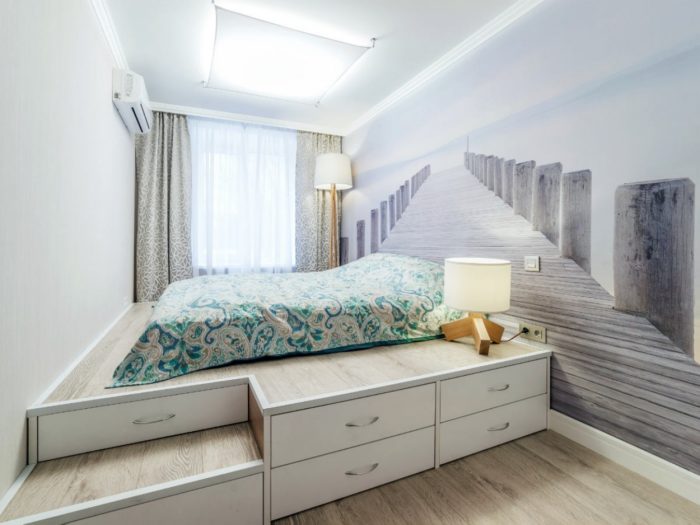
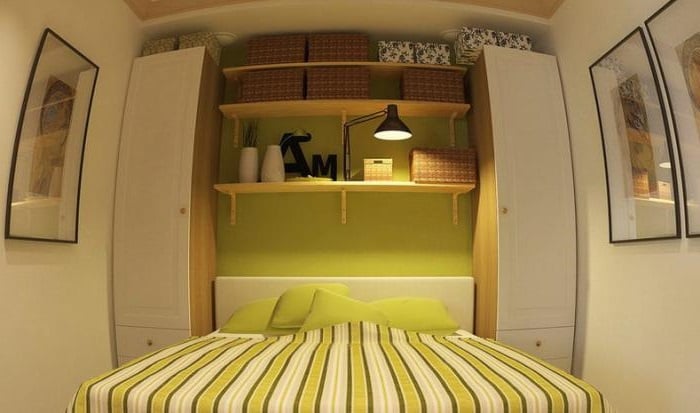
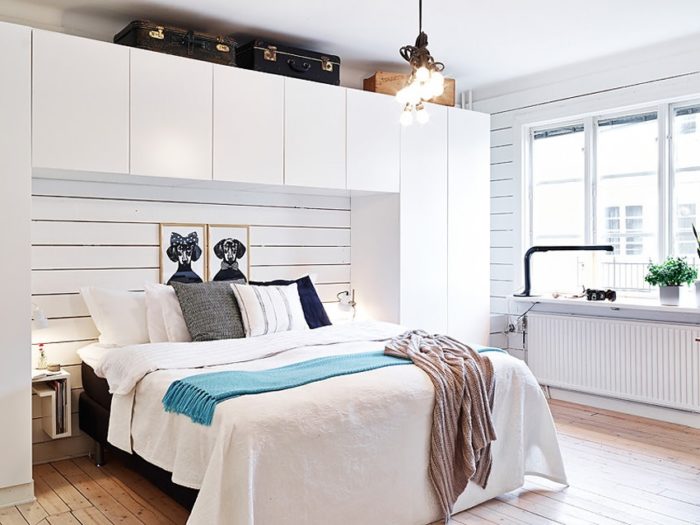
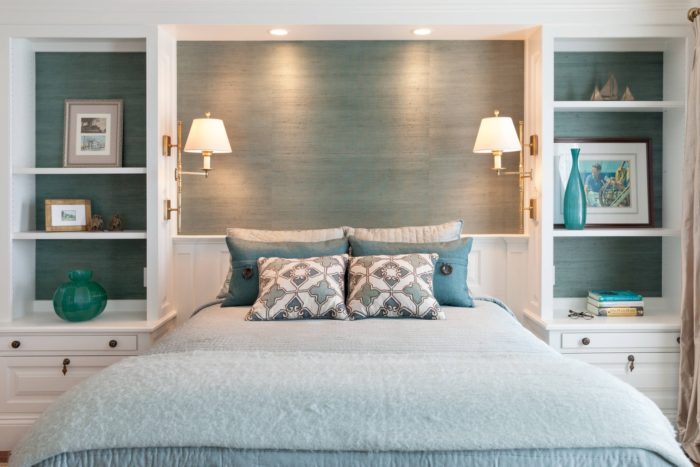
This suggestion sounds a little wild, but it is better than constant disorder caused by not being able to put things away. And everyone has a lot of belongings, and their quantity has no relation to the small size of the room. With this option, you absolutely must choose light colors for this furniture, preferably without texture. Pure white or beige furniture is standard. This is also important because dust is not visible on light colors, and you are unlikely to be able to constantly climb up to the bedroom ceiling to wipe it.
Dust is not visible on light colors.
Our task is to adapt everything we can for storage. The bed, open sections of walls – everything.
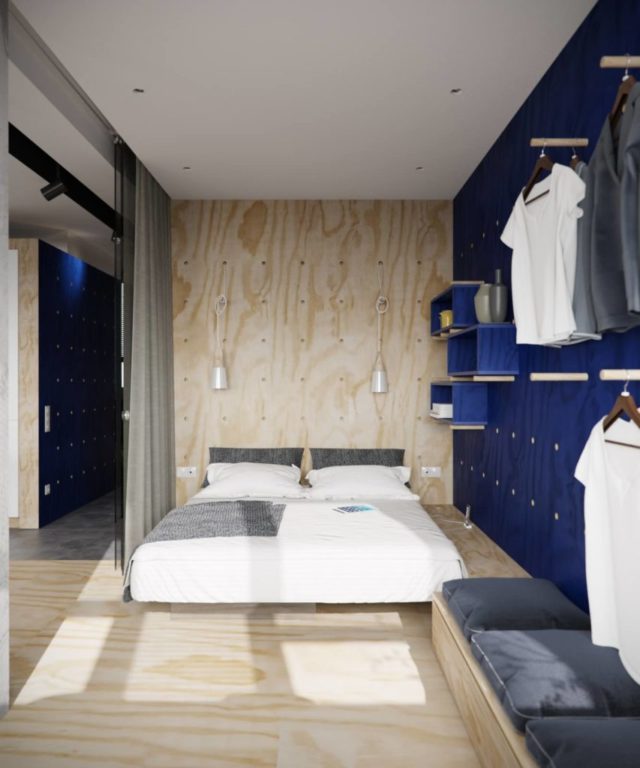
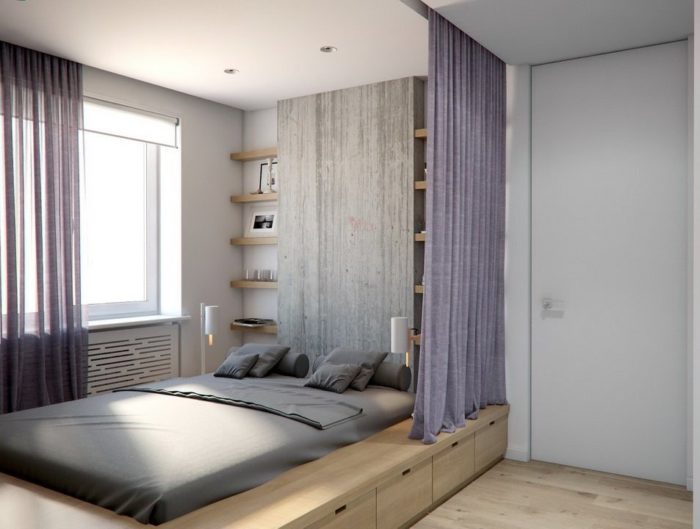
Now you have all the information about small bedroom design. Take ideas from the photos, and good luck with your remodel!