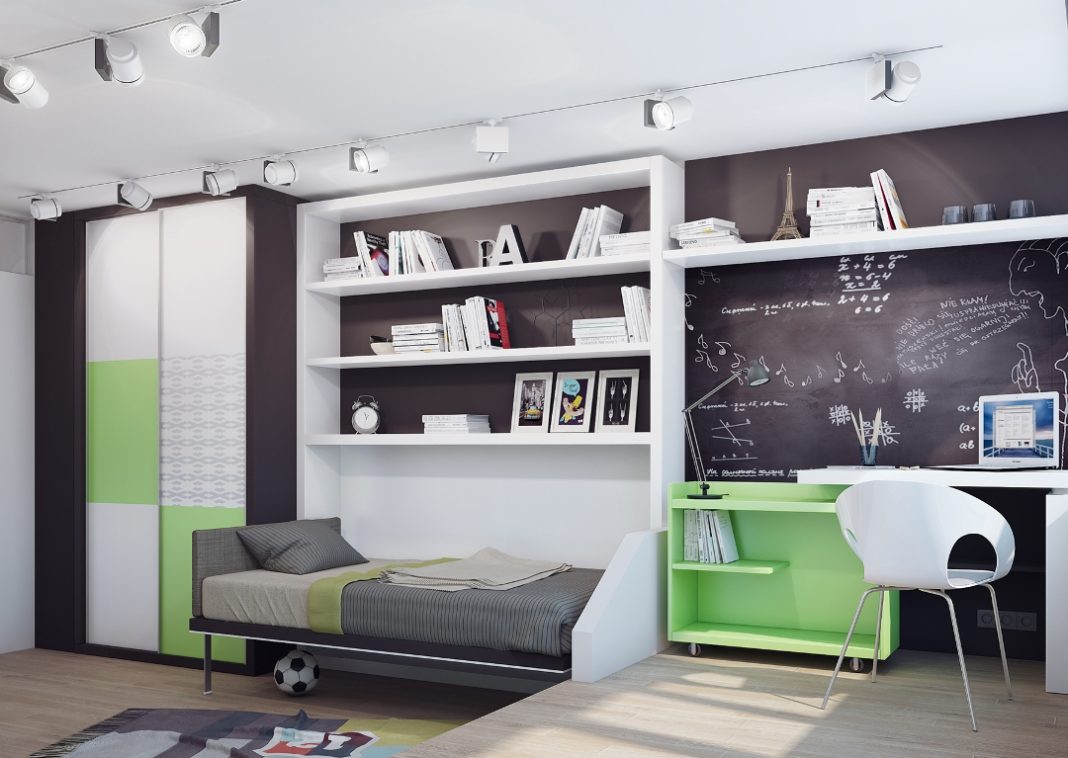
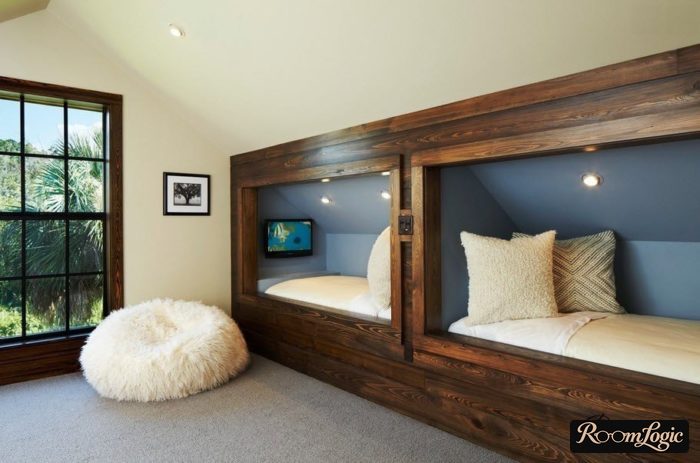
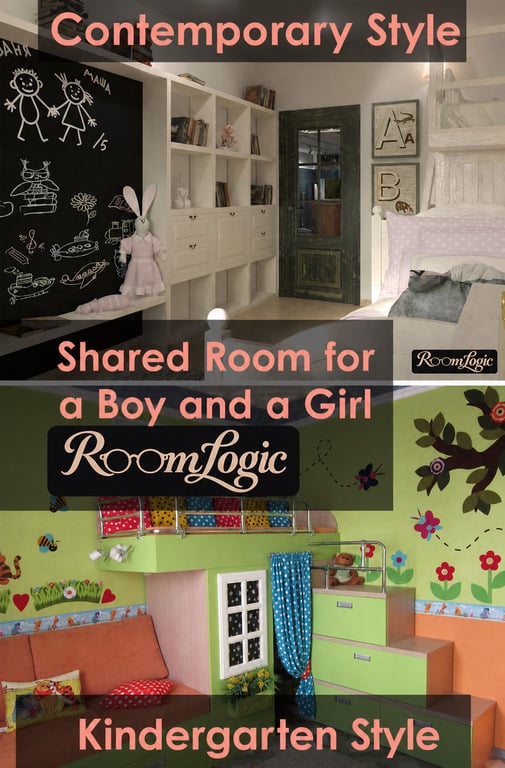
There are two options for designing a shared room for a boy and girl:
- Make the furniture and finishes neutral and contemporary – almost adult – and add brightness with things that are easy to replace.
- A daycare-style remodel – a fairy tale.
Since the tastes of a boy and girl differ greatly as they grow, you should choose the first. That is the one we will look at. But the furniture is most important – it is what zones the room.
Furniture as the Basis of a Room for Two Children
When a boy and girl live in one room, they will always find a way to be together. The parents’ task is to give them the possibility of at least relative privacy.
Since a kids’ room is usually small, partitions are not an option. Zoning is done through the placement of furniture: beds, desks, and cabinets. That is why we will start with the shape and design of the furniture.
White Furniture
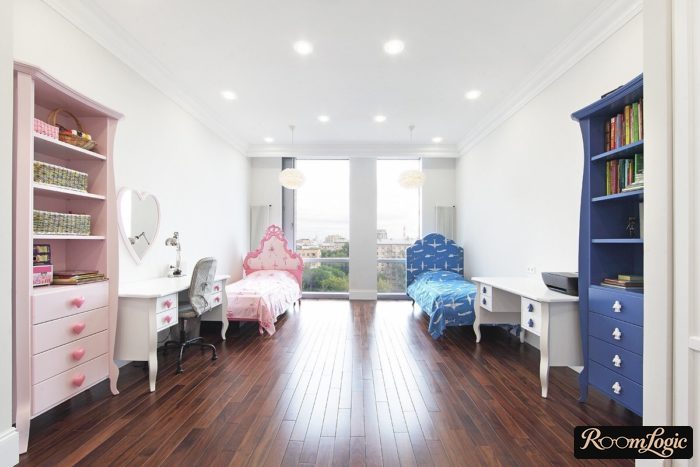
Since interests differ greatly between the sexes and even more between ages, the furniture is better made in a neutral color. And here is the trap – the furniture cannot be ordinary wood colors. There will still be many bright, saturated colors in the kids’ room, and they do not work with natural brown and yellow wood tones. This is exactly why most kids’ rooms look terrible.
I discussed the importance of white furniture in kids’ rooms in detail in previous themed articles. Be sure to read them:
And I strongly recommend reading the most important article in general: How to Combine Colors in an Interior.
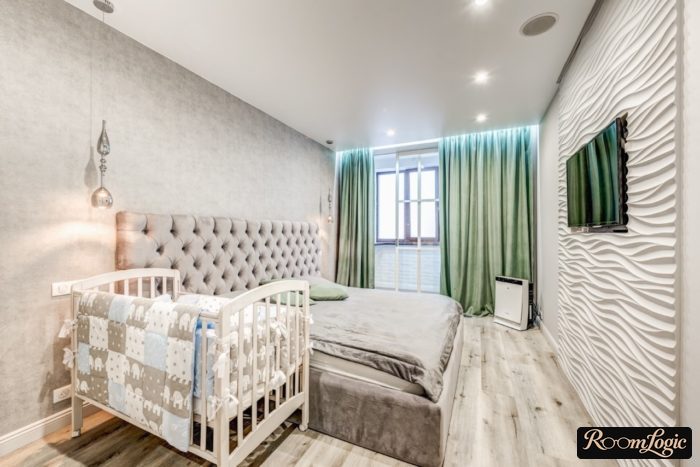
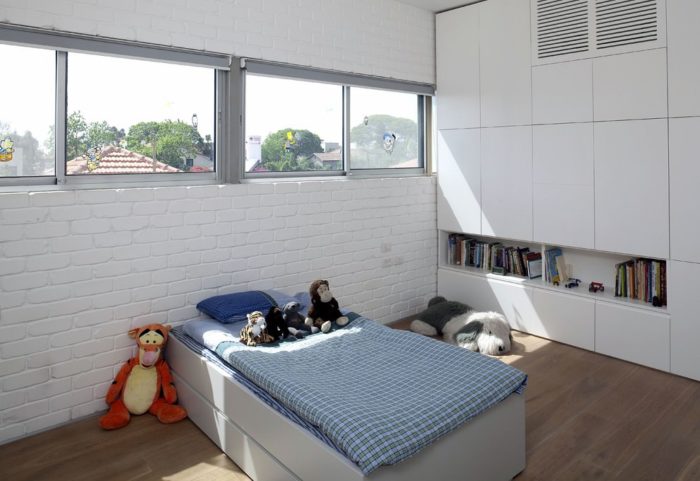
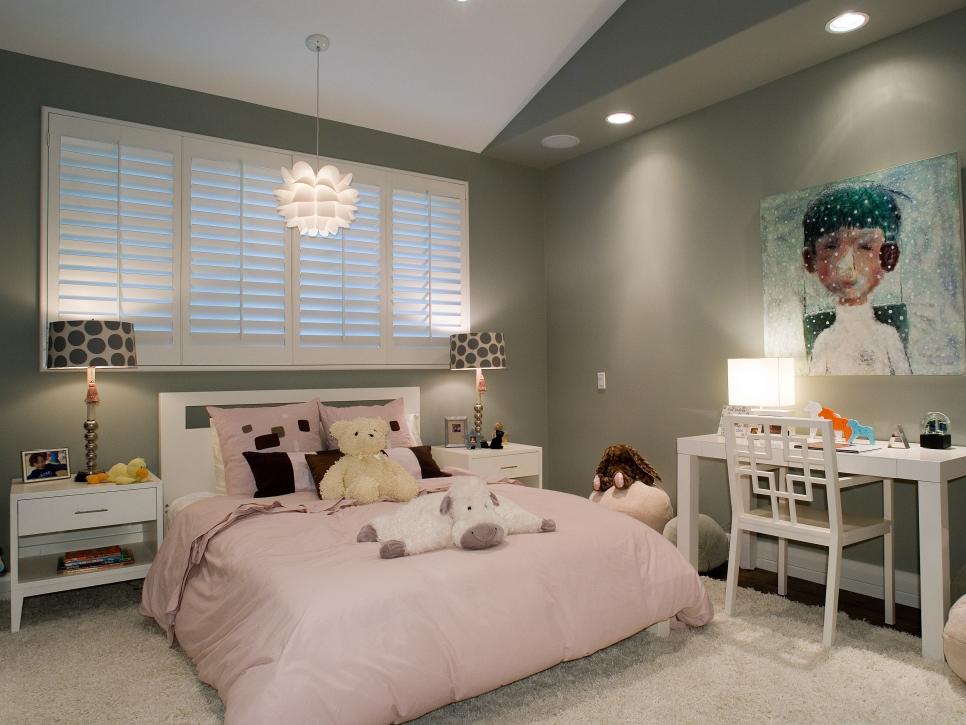
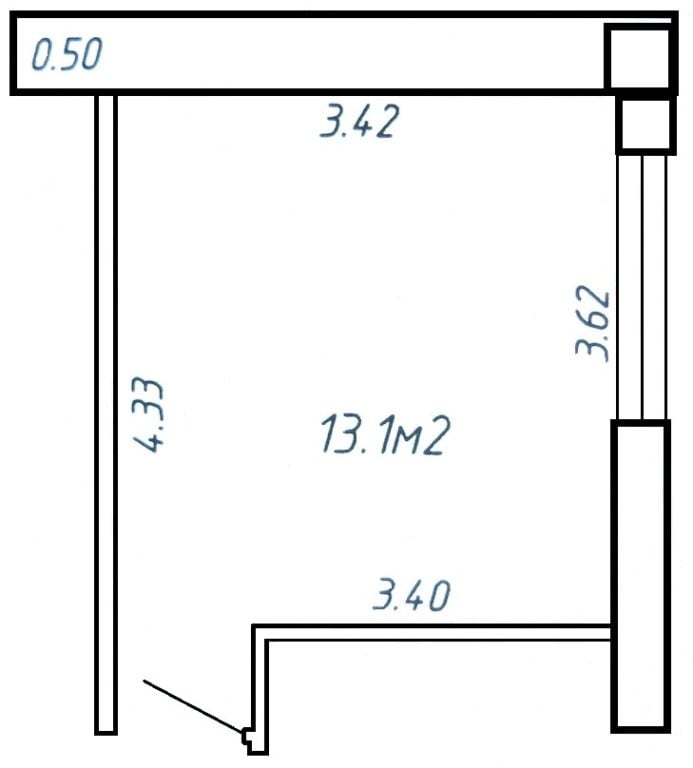
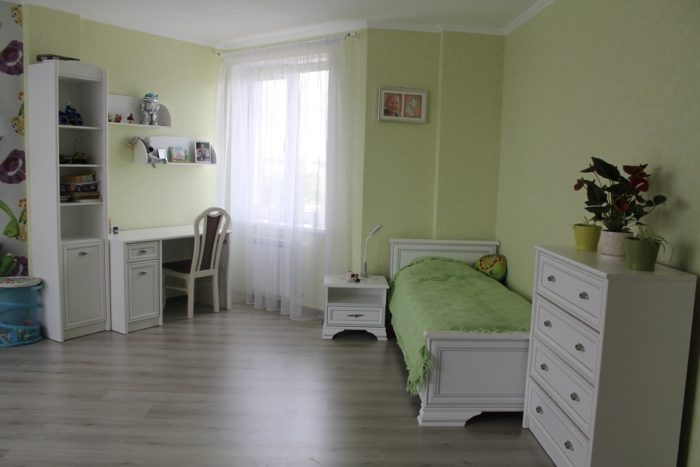
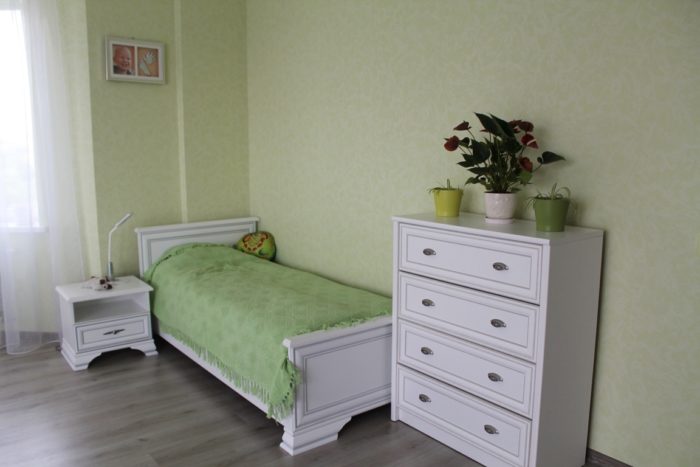
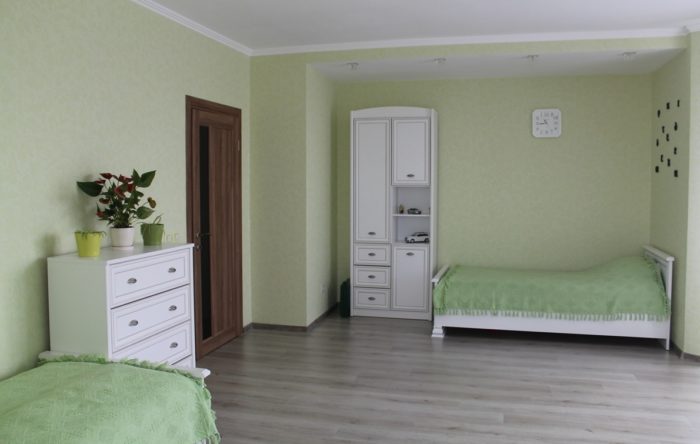
To avoid complications, only a completely neutral furniture color remains – white. White works perfectly with any colors, even bright ones; it is fashionable and looks stylish. The laminate color on the floor should also preferably have low saturation, meaning it should not lean clearly toward a shade. A great example of a 140-square-foot room for two children with white furniture:
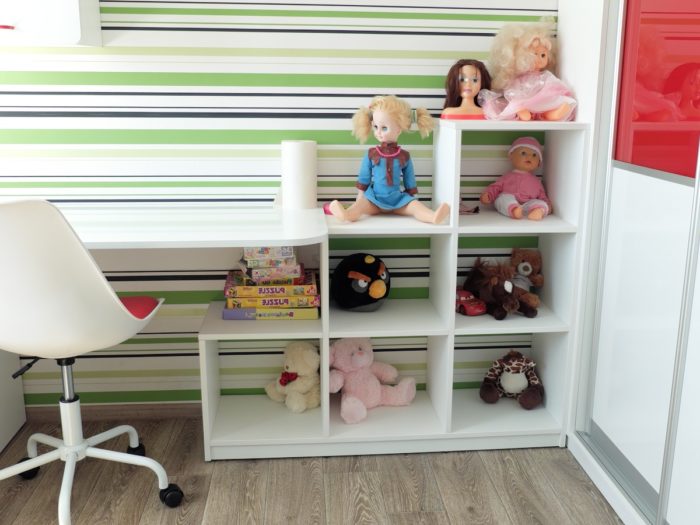
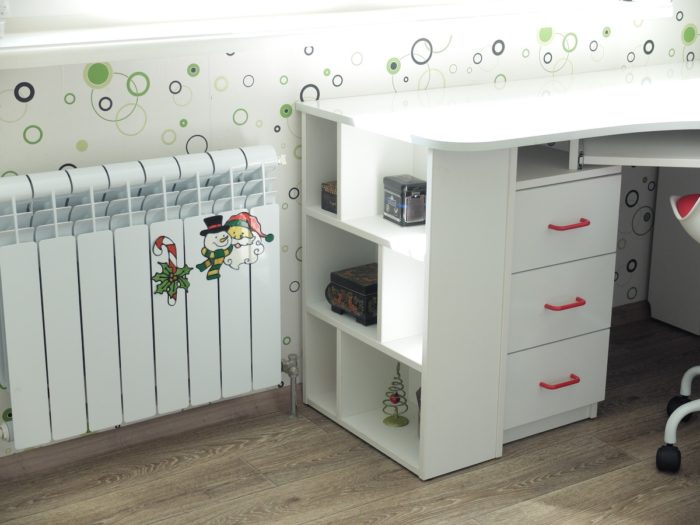
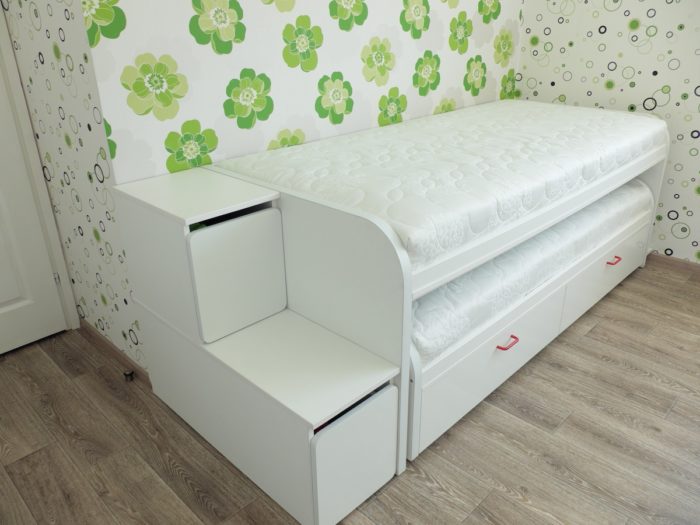
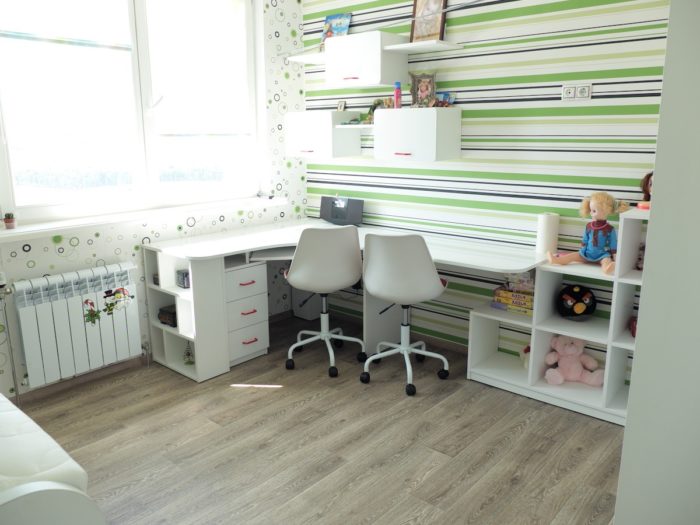
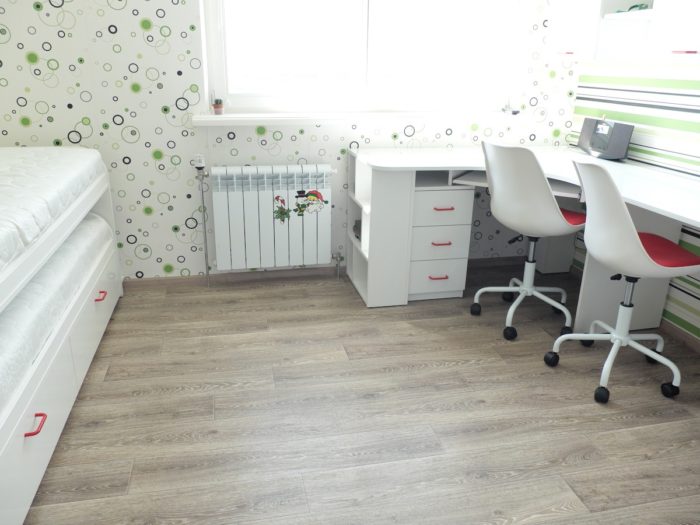
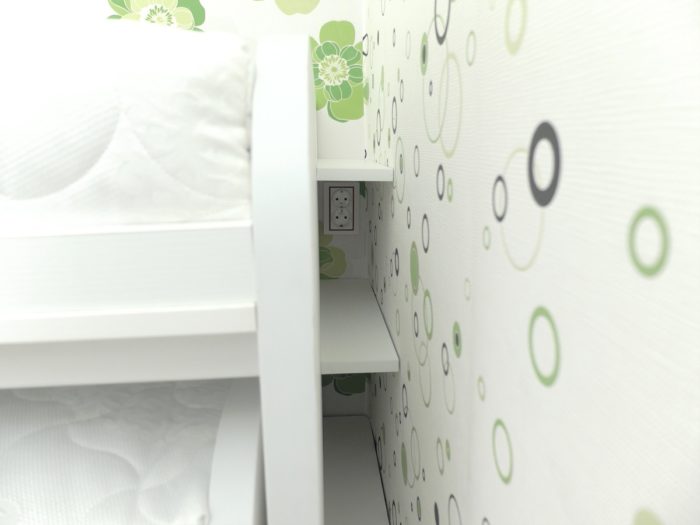
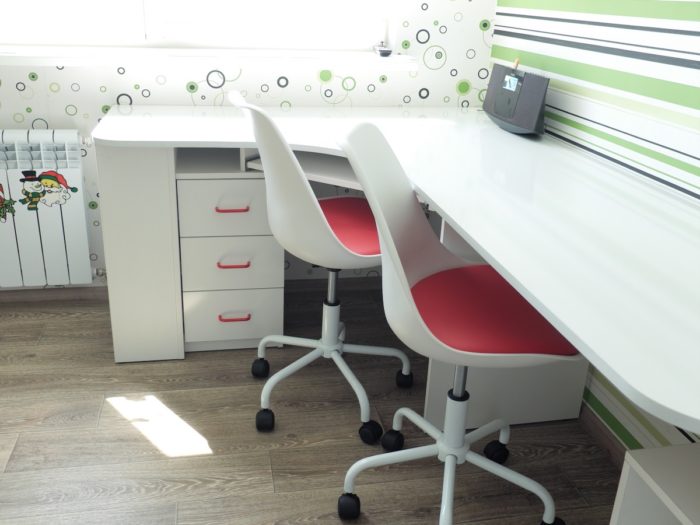
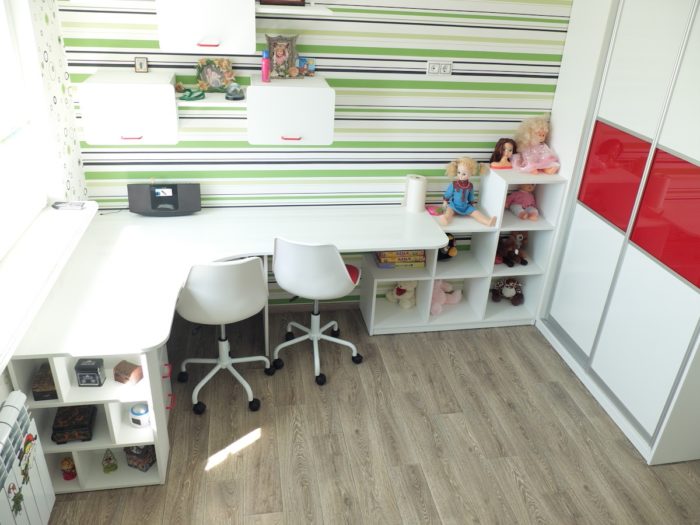
Brightness can be added with wallpaper, accessories, and toys. But since the children are a boy and girl, the theme should be neutral and preferably long-lasting.
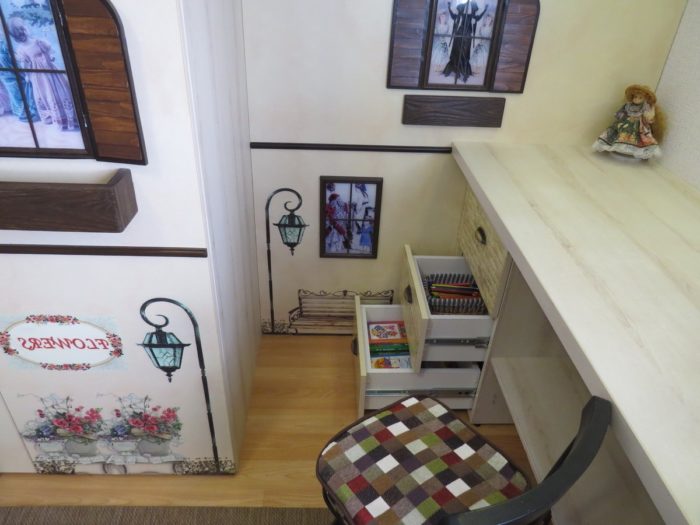
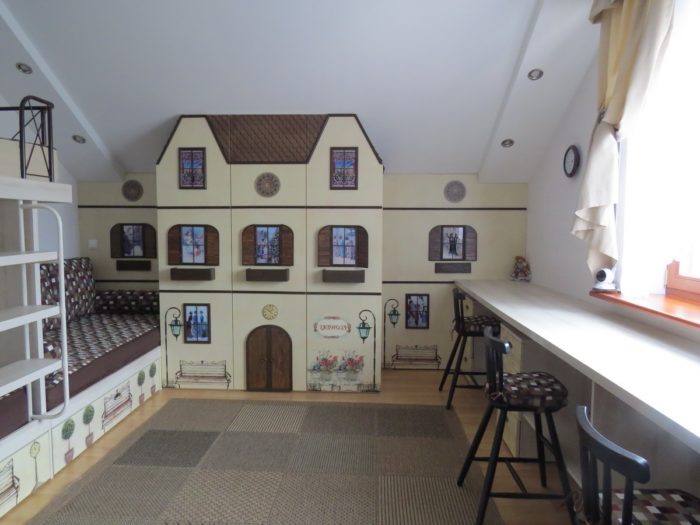
Neutral themes from children’s cartoons or a superhero theme work well. An ancient or Scandinavian-style design is interesting, a kind of children’s Provence. The last will remain relevant until an older age.
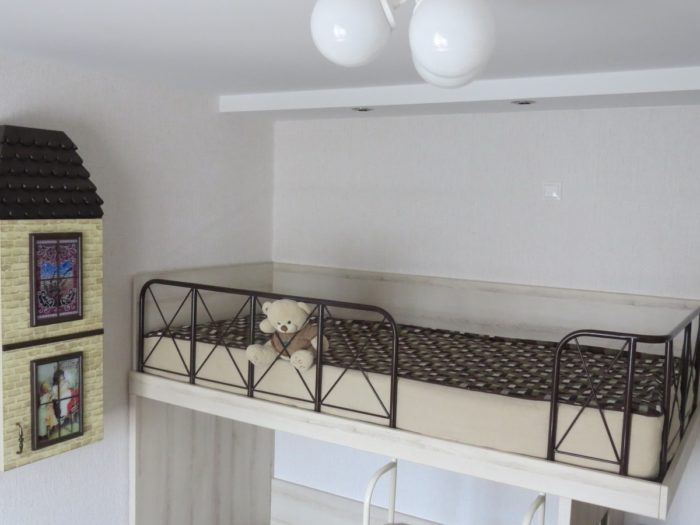
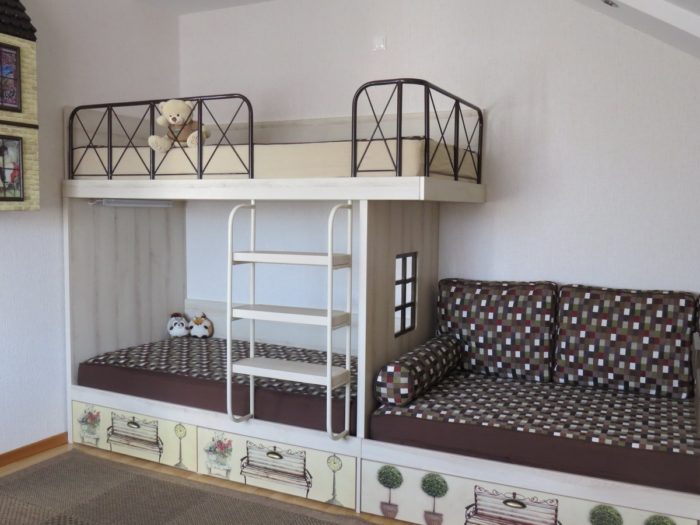
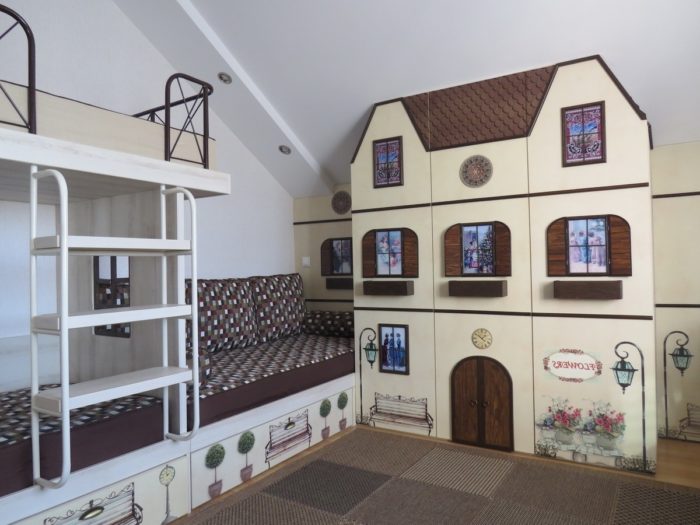
Important:
If your two children differ not only in sex but also in age, the kids’ room design should be made for the older one.
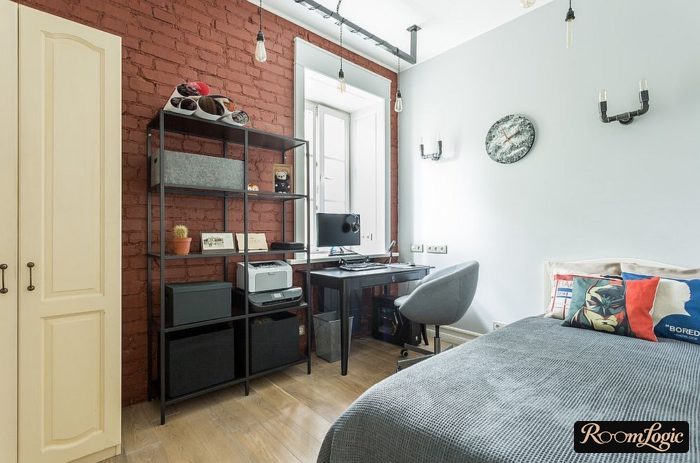
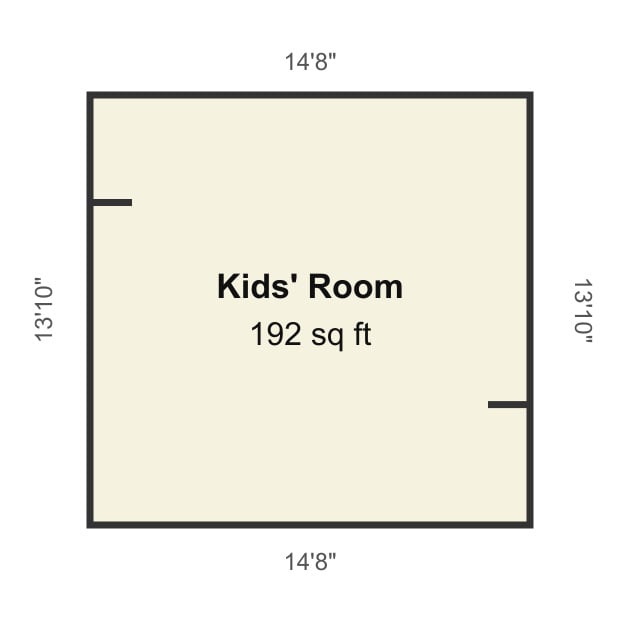
When a child is young, they see a fairy tale in everything and feel no discomfort from an ordinary design. But during the teenage years, being in an overly childish room is bad. This can create problems during an already difficult stage of personal development. Read more in the article about teen bedroom design. Here is a photo example of a 190-square-foot room for two children where one is a teenager.
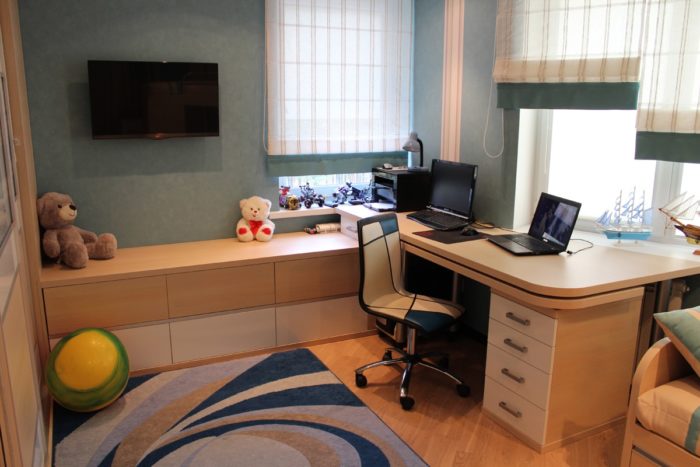
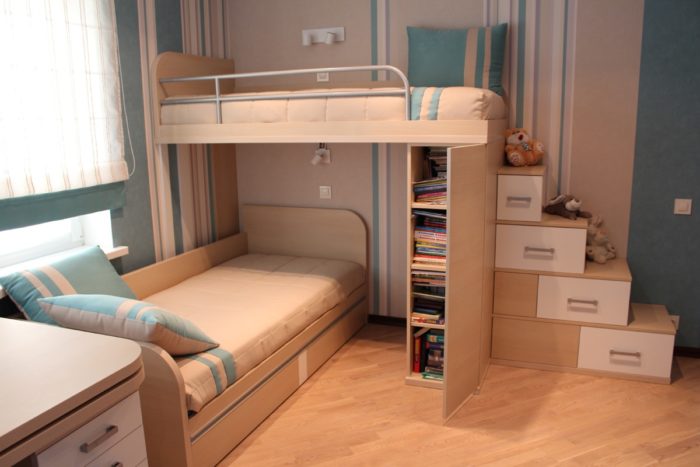
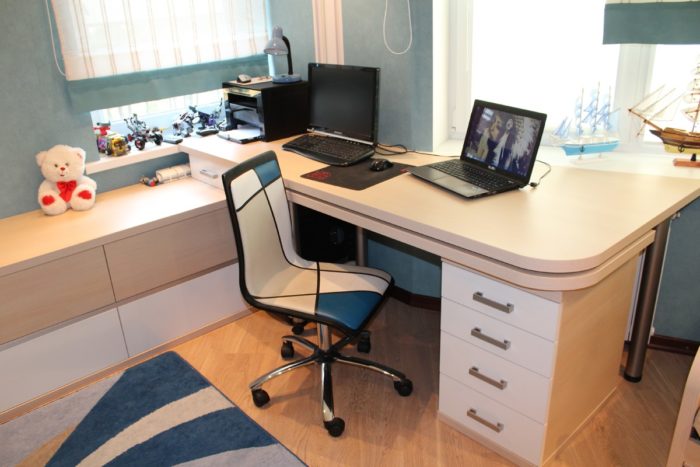
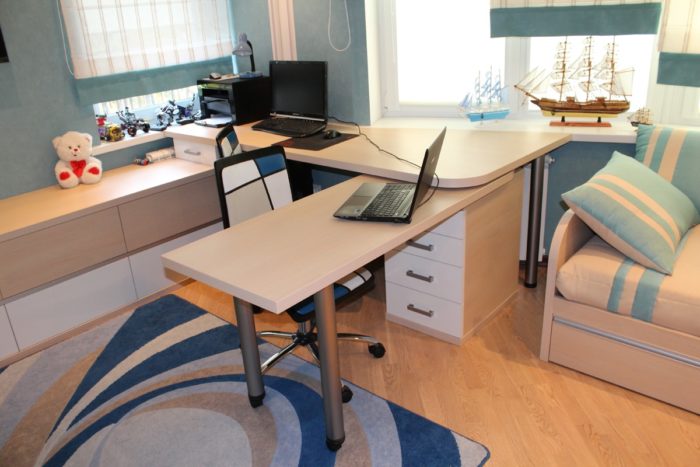
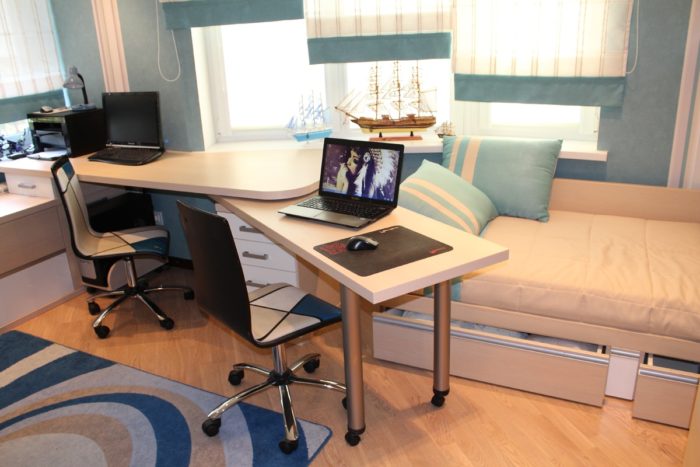
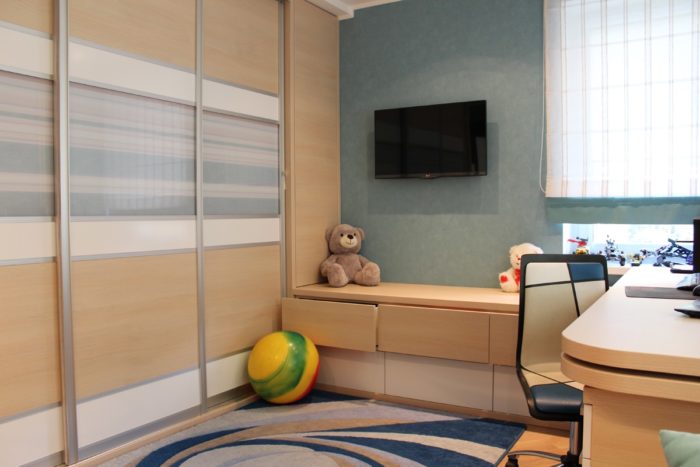
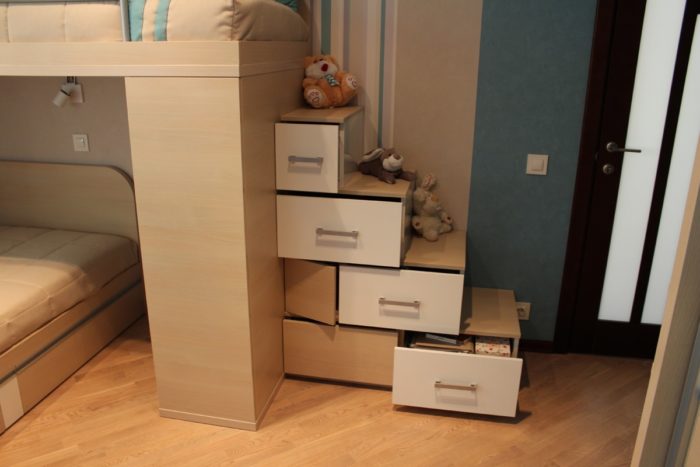
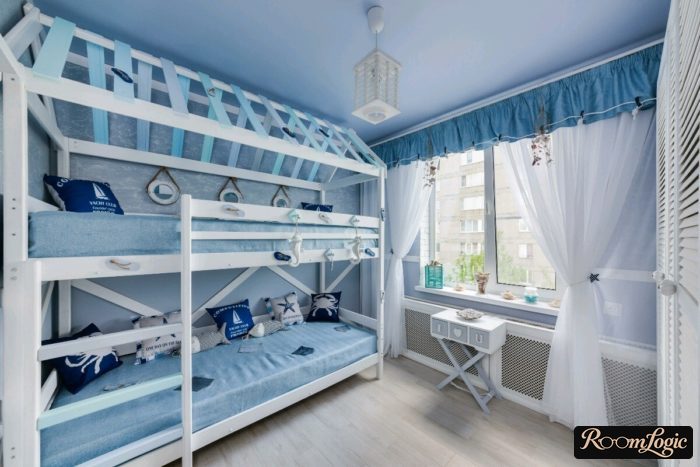
Or more stylish options:
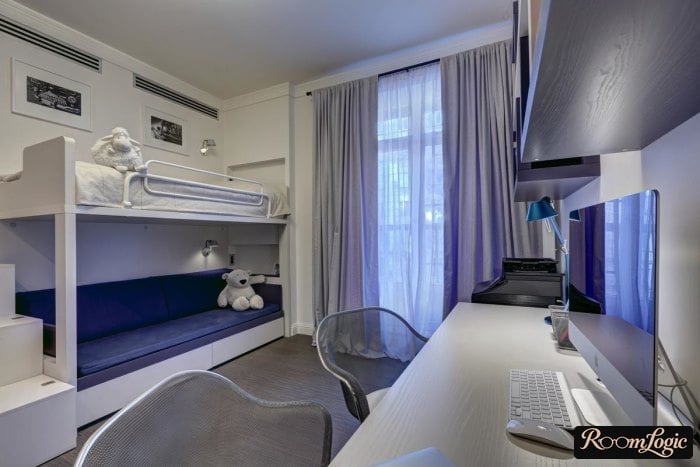
Furniture Layout and Zoning
The design of a room for two children begins with the relative placement of the beds. Four options:
- Bunk bed
- A diagonal axis of symmetry in the room
- Perpendicular placement
- Parallel placement in a row
We will explain with real photos – do not look at the design – arranged in the same order as the points:
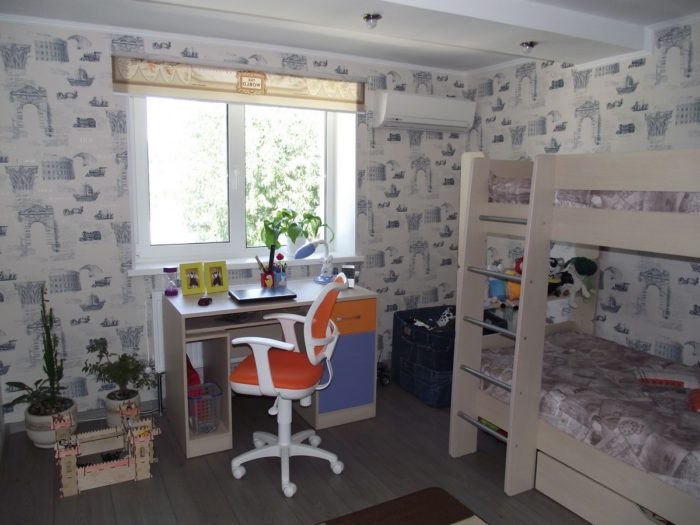
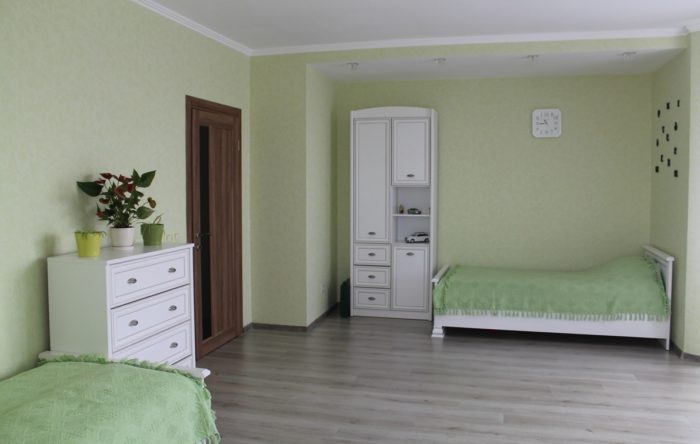
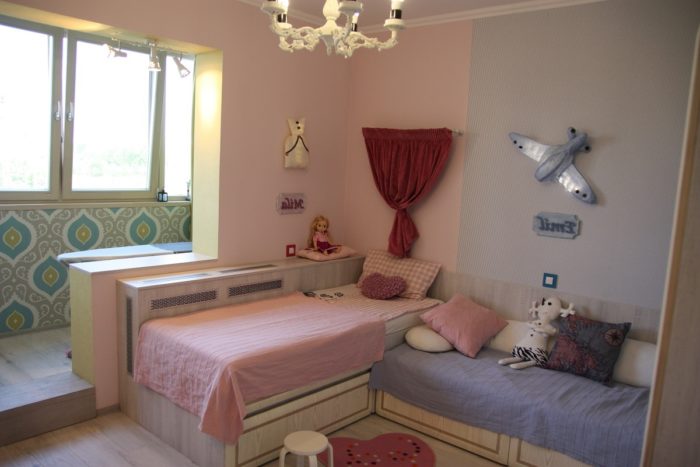
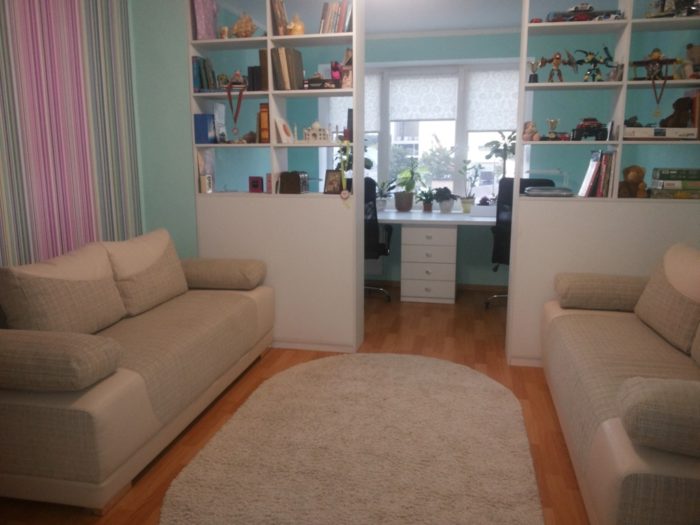
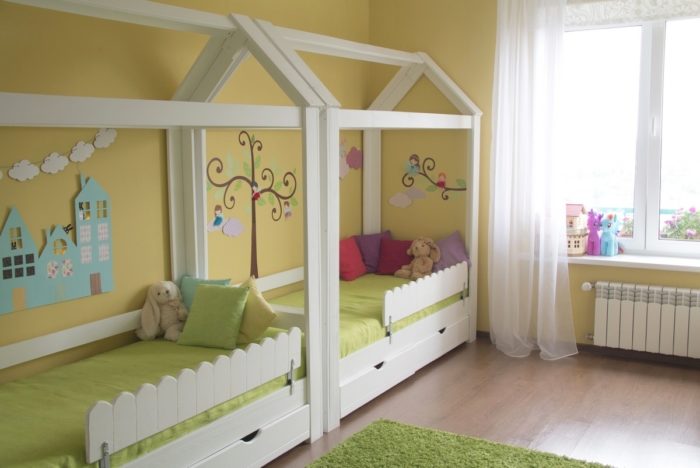
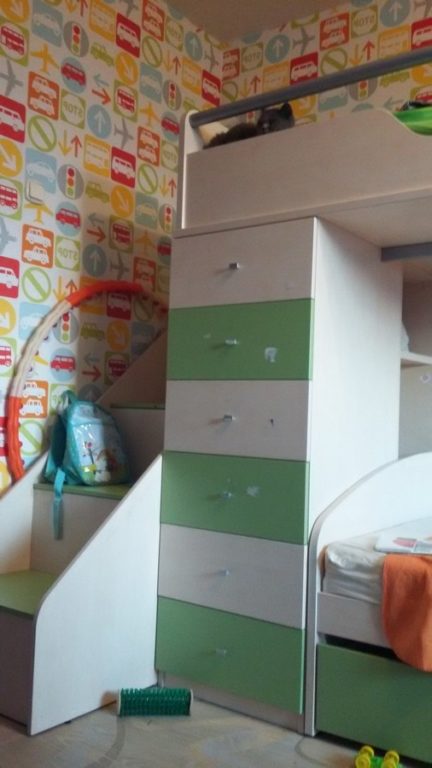
The options are arranged from most to least preferable. A bunk bed is a genuinely great discovery – it takes half as much space and provides enough separation between sleeping places. They can be custom-made, and there are decent ready-made options too. Children under six should not use the upper bunk. Do not forget separate lighting for each level.
How do you decide who goes on top and who goes below? This is an interesting topic for resolving this kind of dispute between two children. If there is no obvious decision, suggest that the children decide themselves. If they cannot, leave it to chance. Flip a coin or randomize the decision another way. This deprives the children of a reason for resentment.
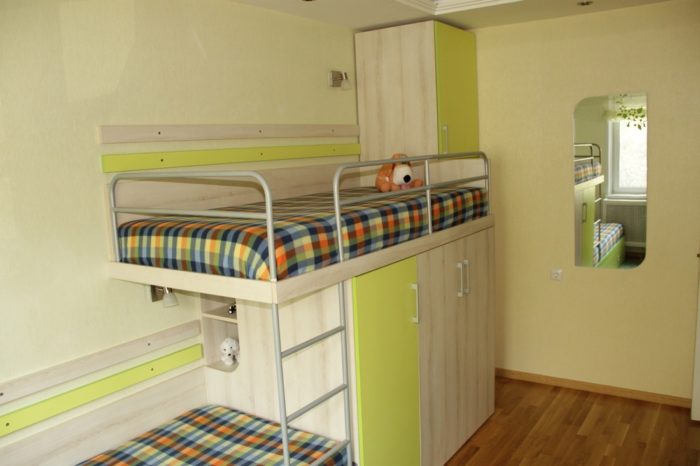
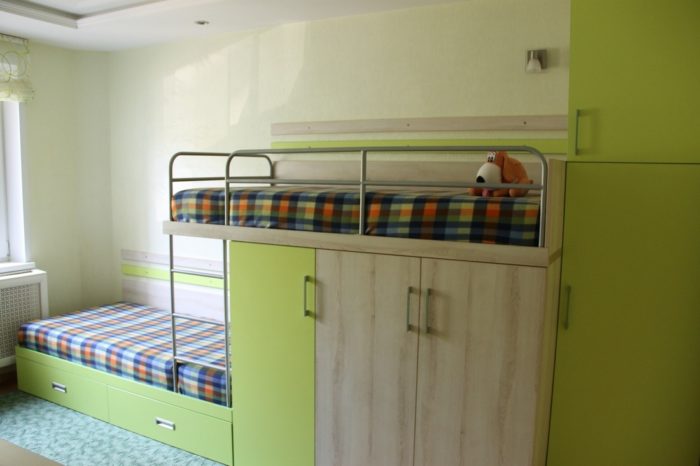
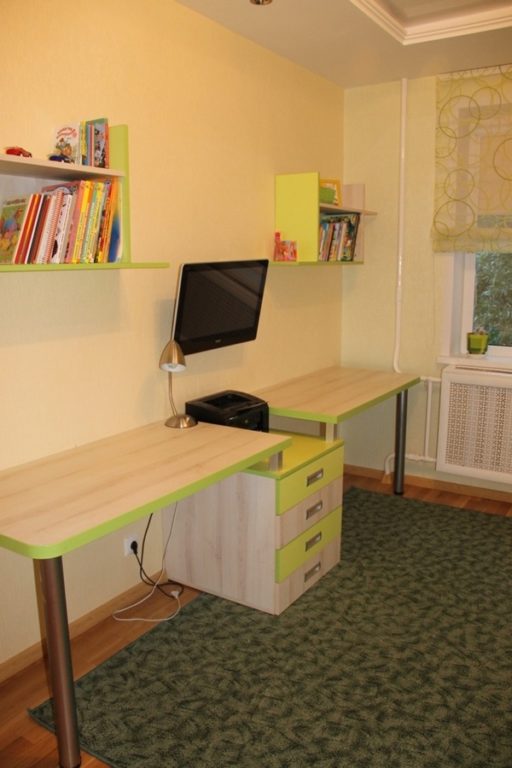
Beds on different levels do not have to be exactly one above the other; they can also be perpendicular:
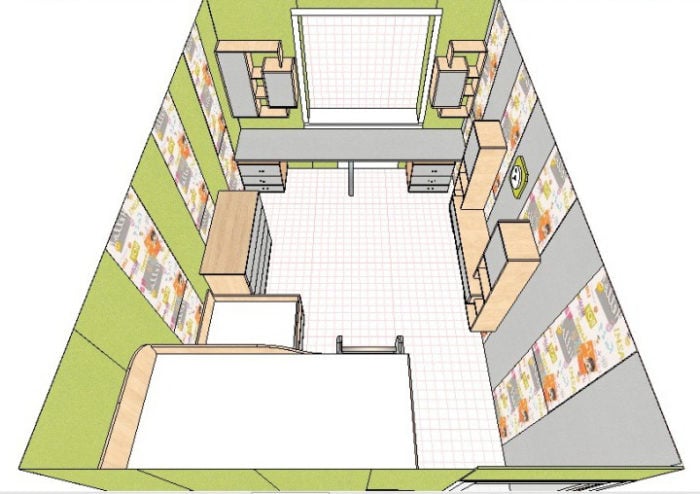
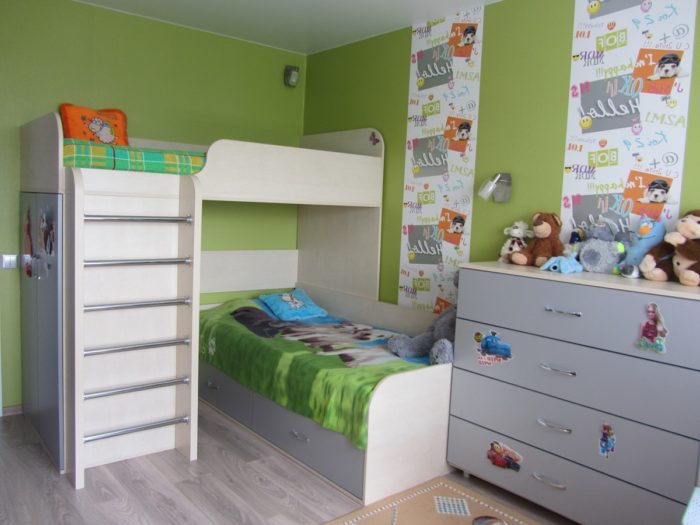
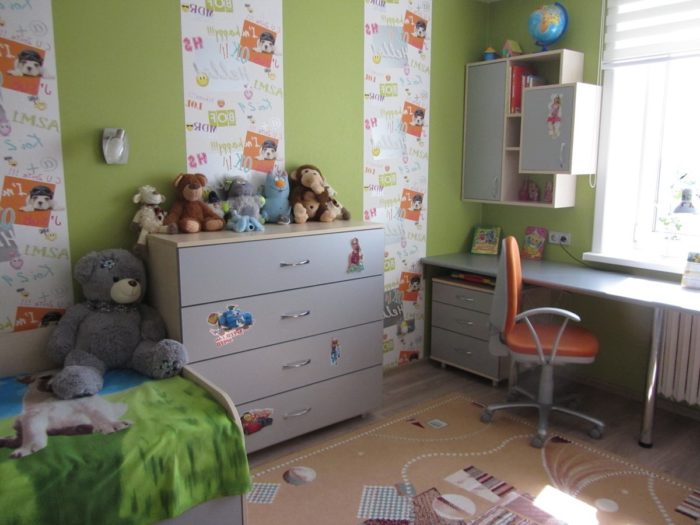
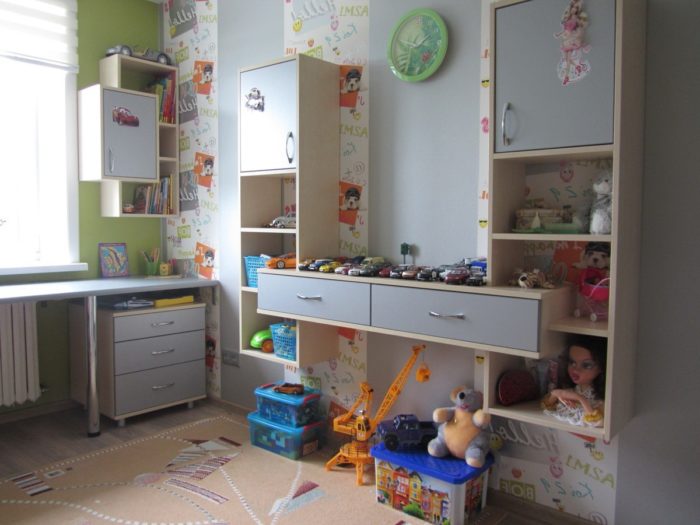
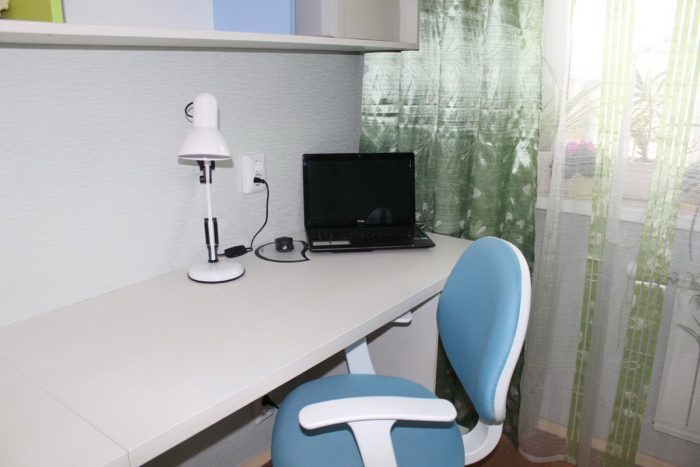
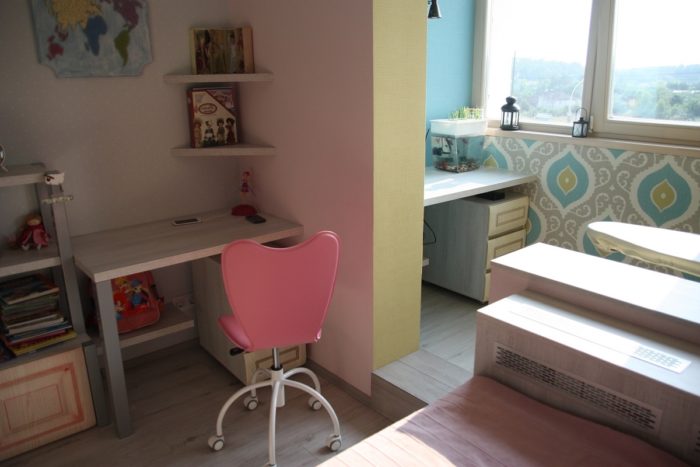
It is best to place the desk closer to the window and farther from the play area. The desk absolutely must have separate lighting. In general, children should be able to choose lighting for their current activity – there should be many lighting zones.
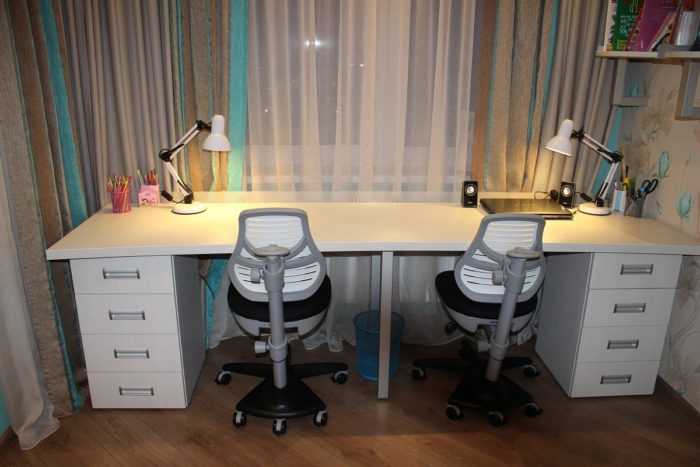
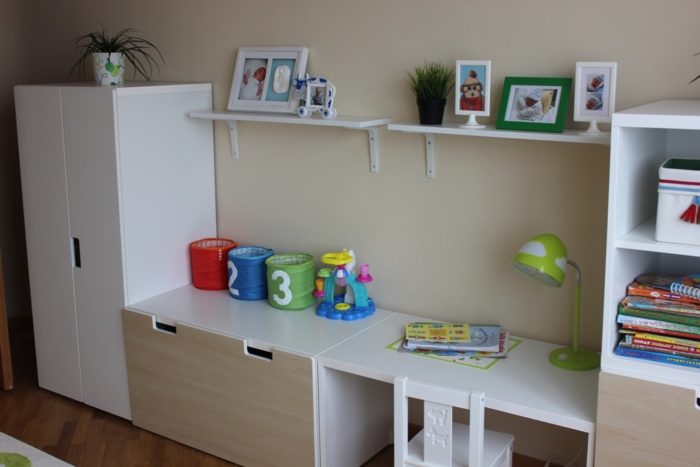
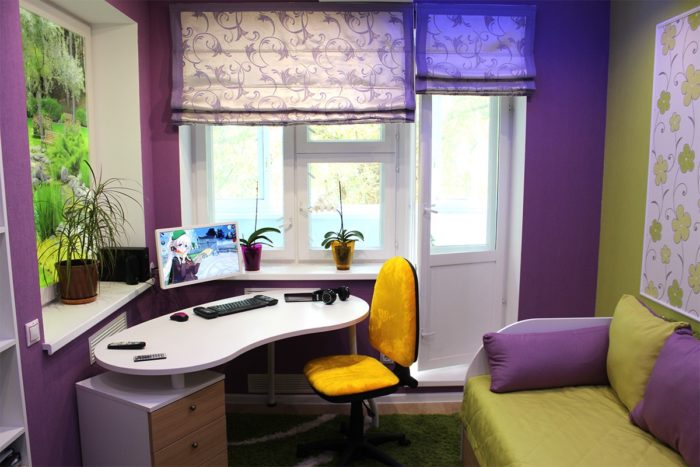
Parallel placement and placement in a row do not zone the room enough. If the room is long and rectangular and for some reason you do not want a two-level bed, put shelving units between the two beds. The older the children become, the more personal space they will need. The two beds should not be in direct view of each other.
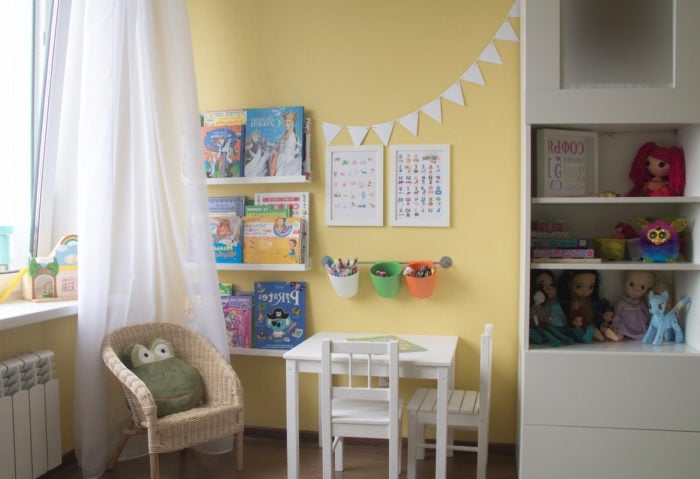
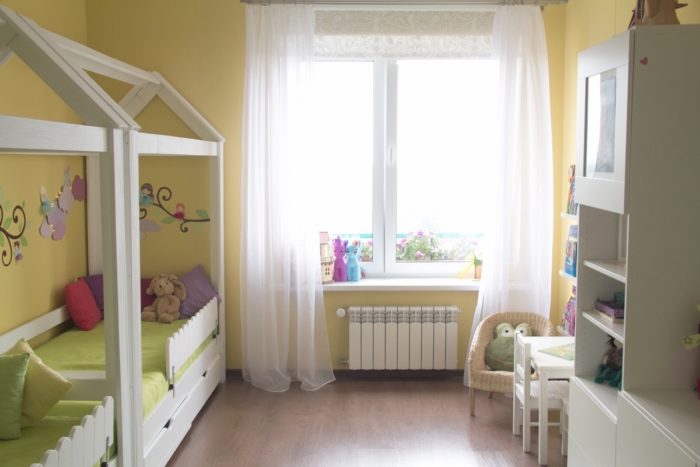
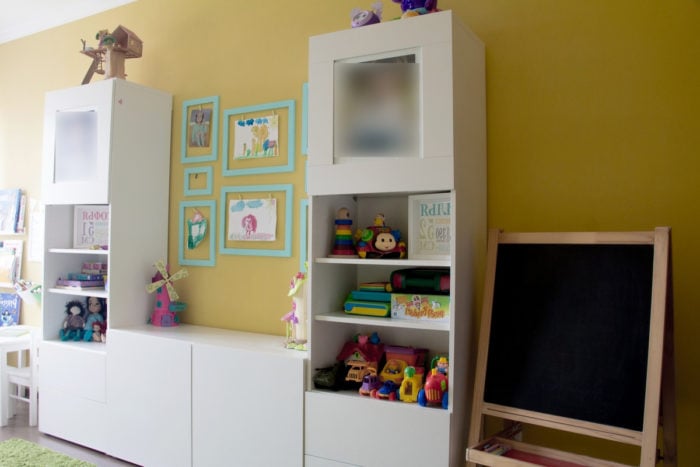
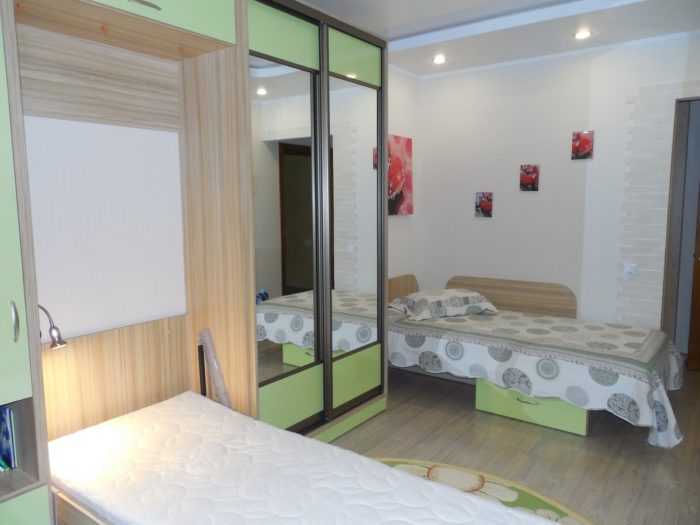
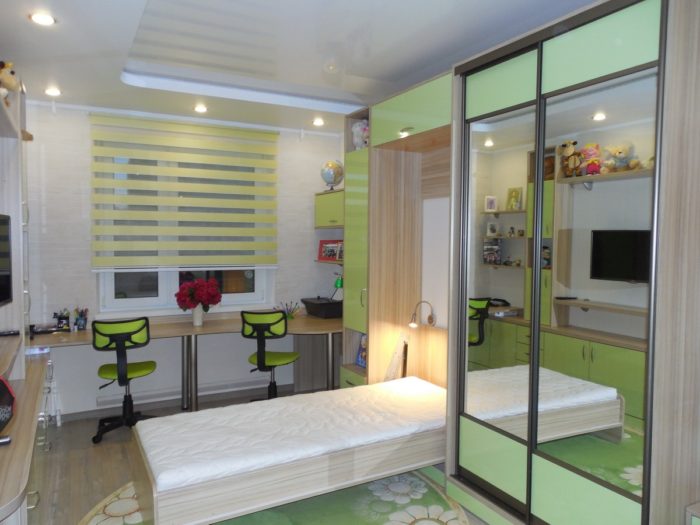
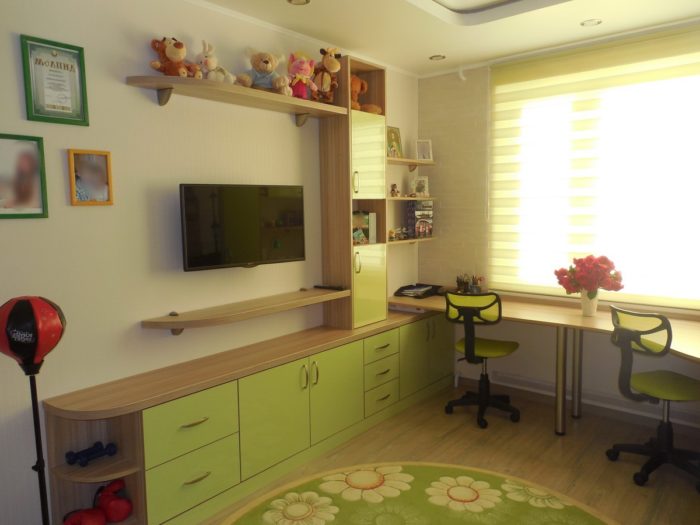
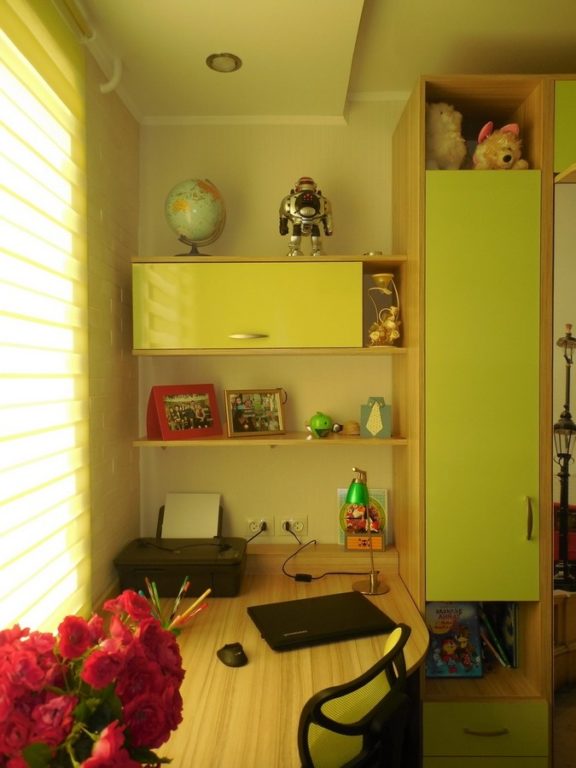
If there is a boy in the room, the girl will be mischievous too. The children will run around, fall, and interact with the furniture in unexpected ways. It would be good to think about safety – we discussed this topic in the article about kids’ room design.
Ideas
The less area there is per person, the harder the design becomes and the more important clever features and ideas are.
Storage
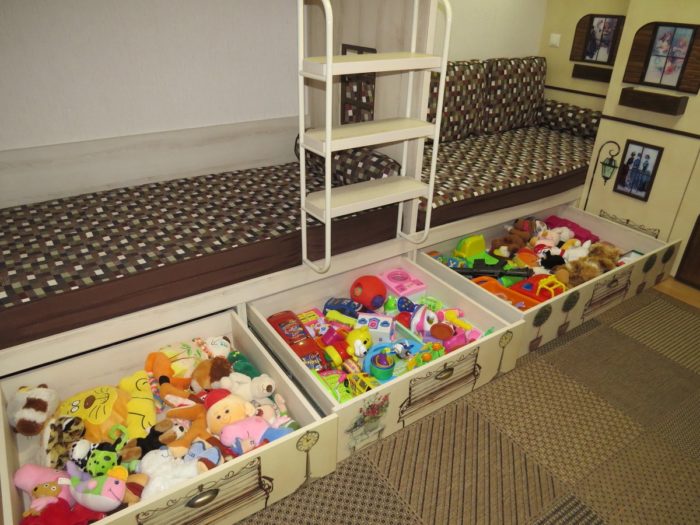
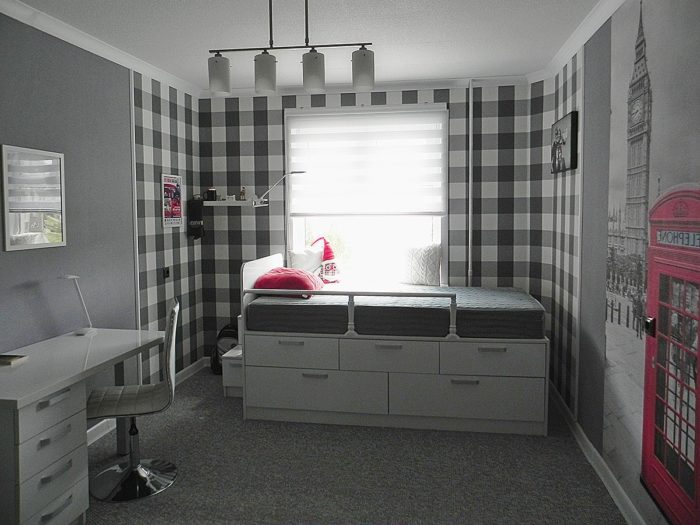
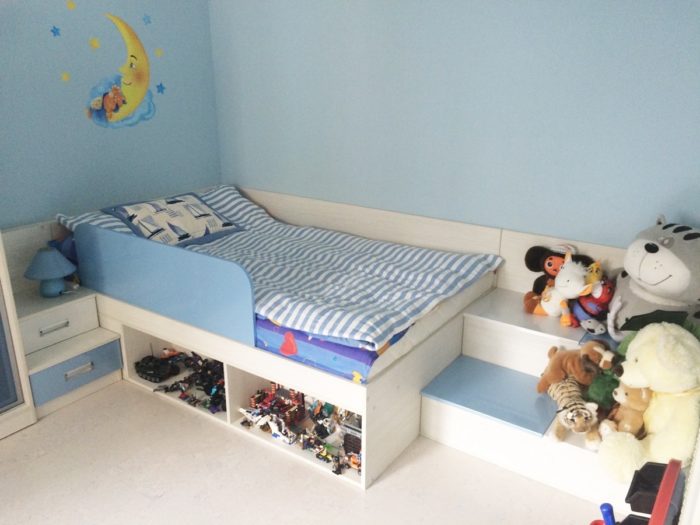
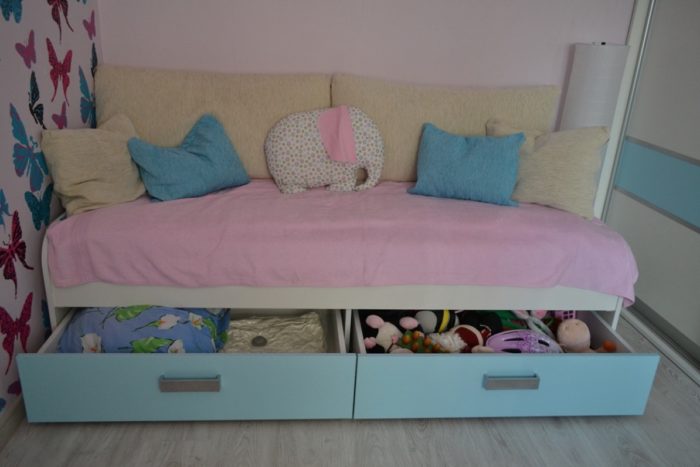
Some toys will be shared by the boy and girl; others will be personal. All their belongings differ, which means a room for two needs a bunch of separate storage places. If you gave up the two-level bed, using the space under each bed is a good idea. You can either place pullout drawers underneath or make a full cabinet by raising the bed to the second level.
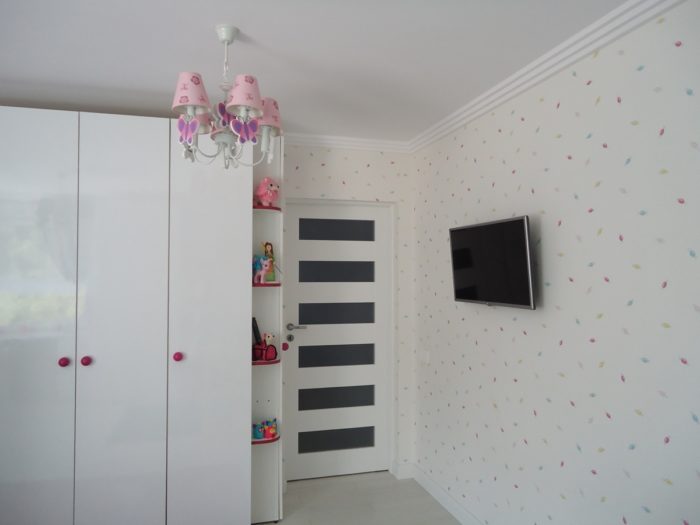
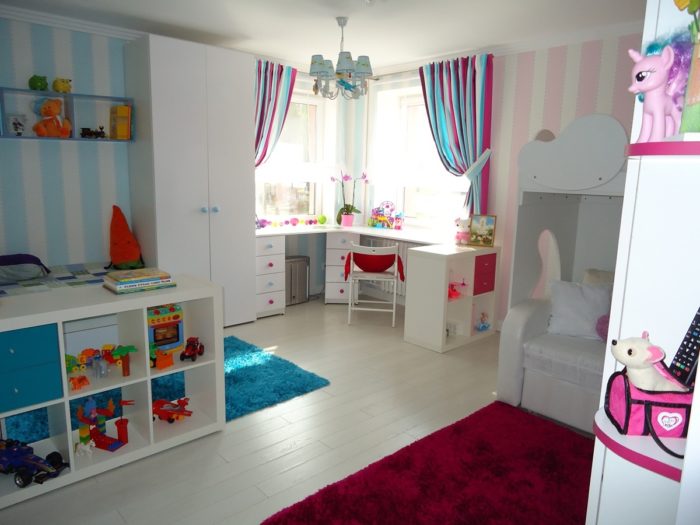
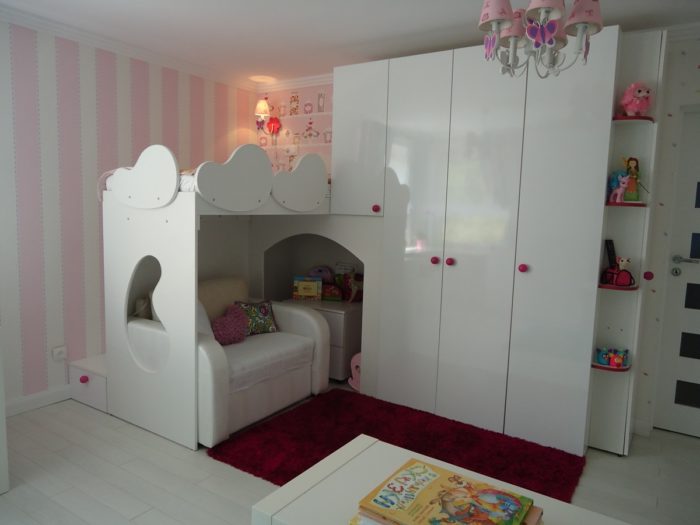
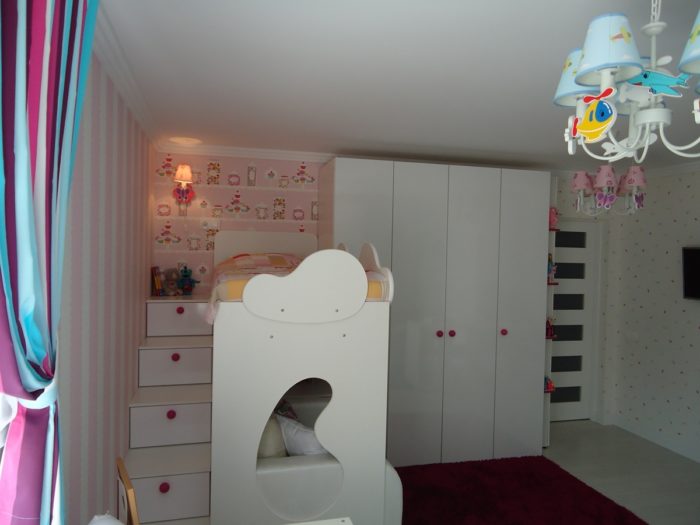
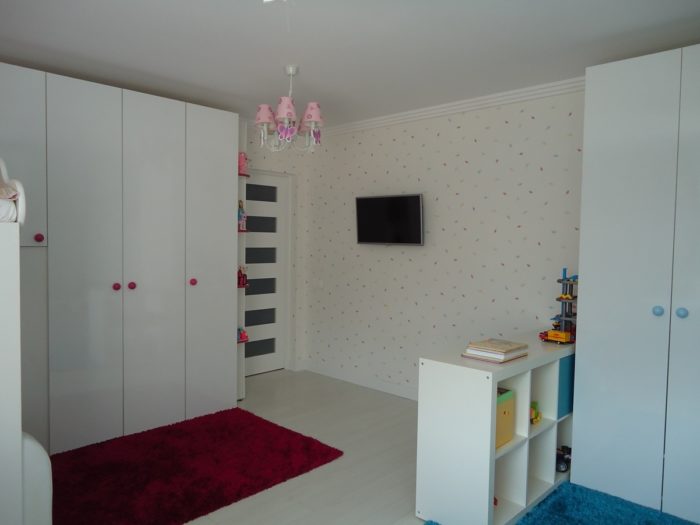
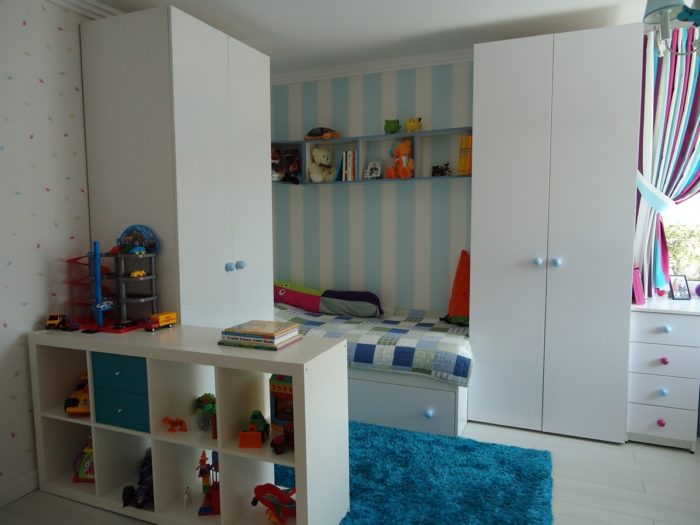
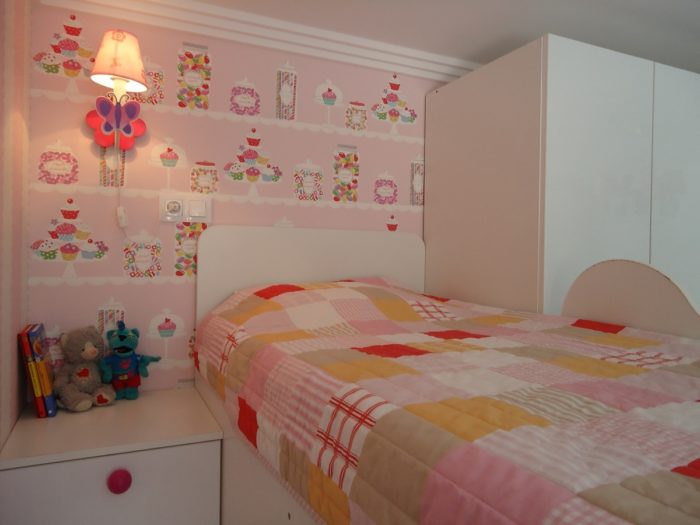
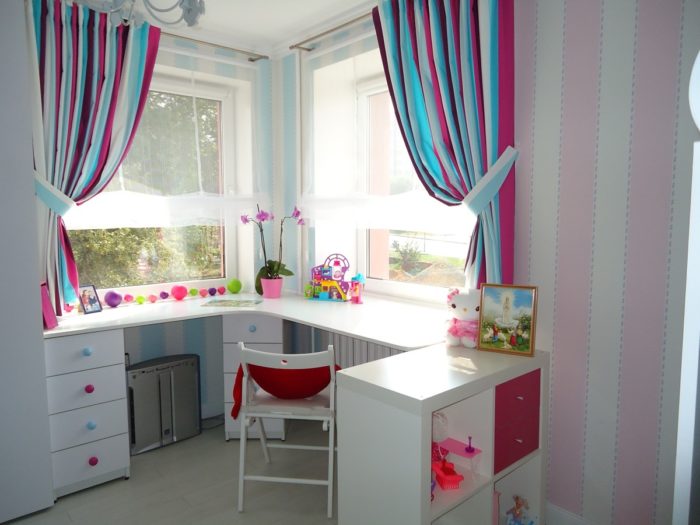
In general, vertical zoning is the main tool in kids’ room design. Two children means many things. Try to make cabinets, shelves, and drawers everywhere you can reach.
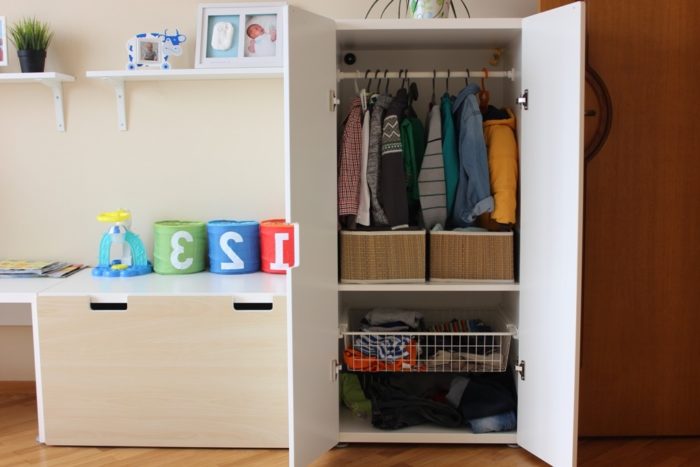
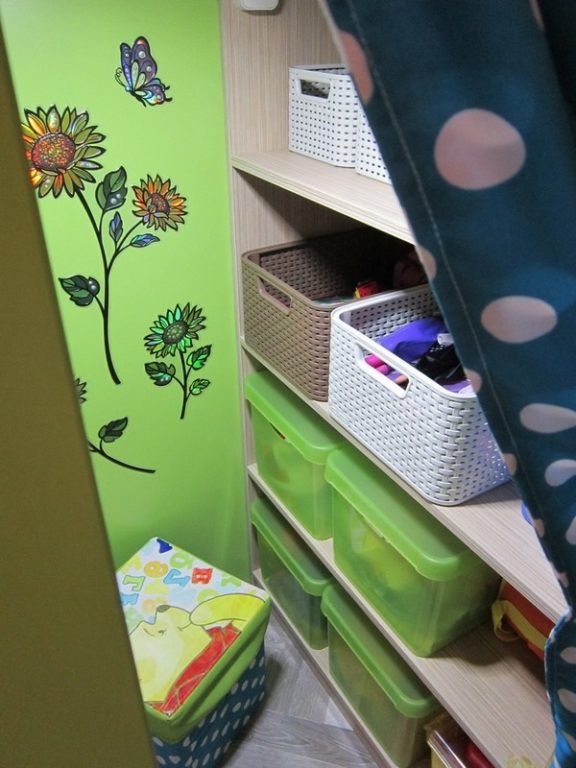
The problem with toy storage is that children often want one particular toy and turn everything upside down until they find it. Transparent containers are an interesting solution. They do not look as neat as cabinets and shelves, but more fits inside and searching is easier.
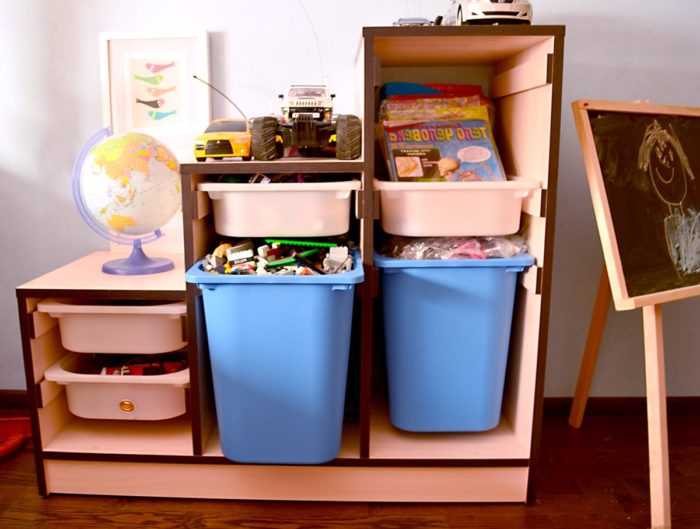
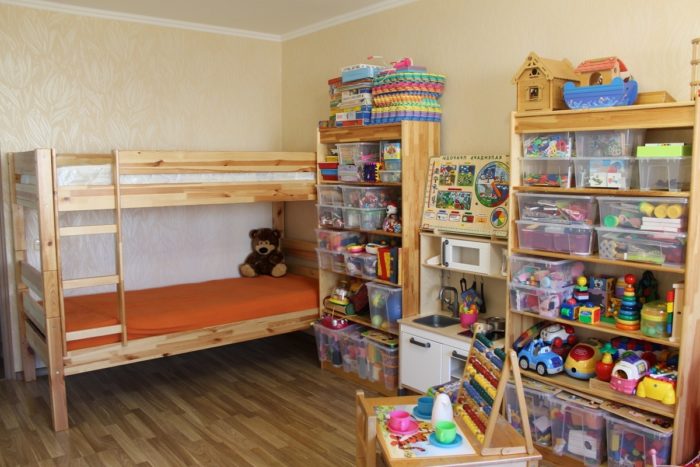
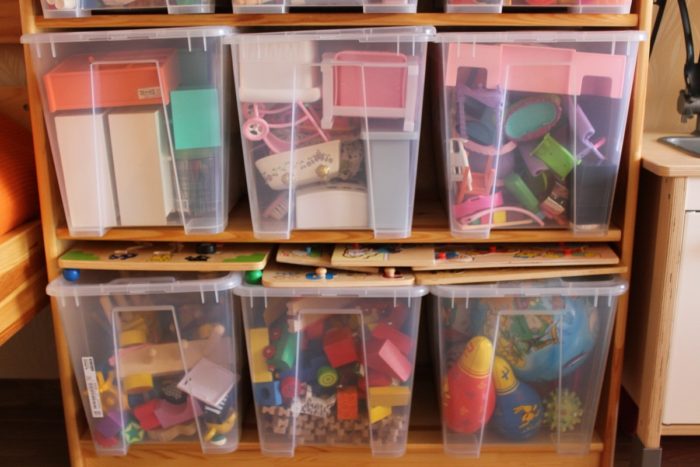
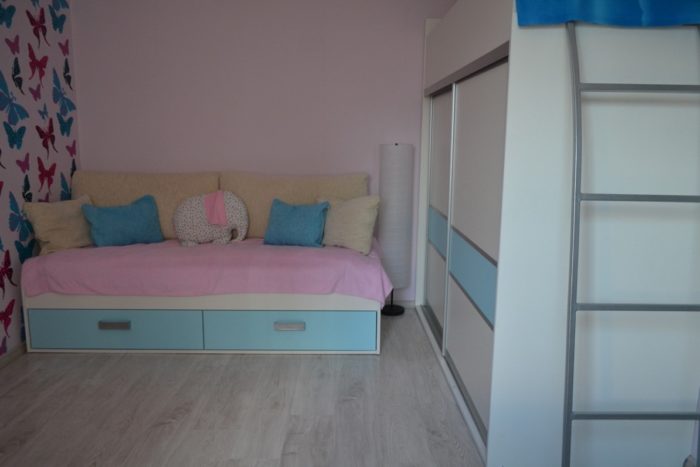
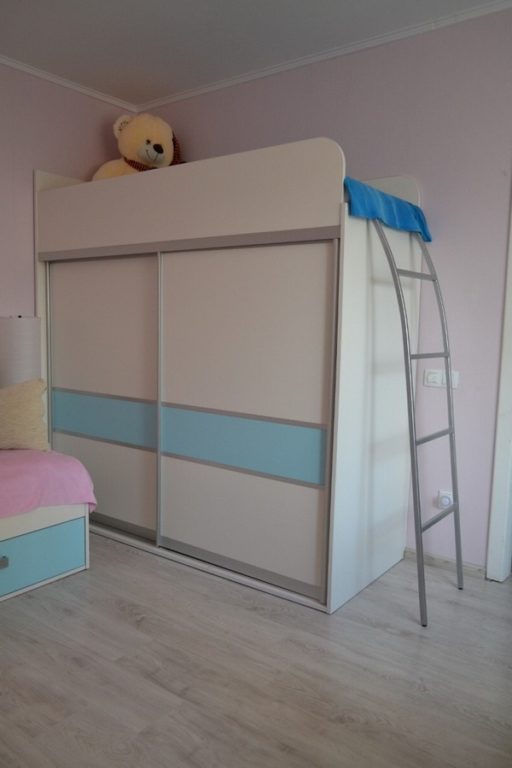
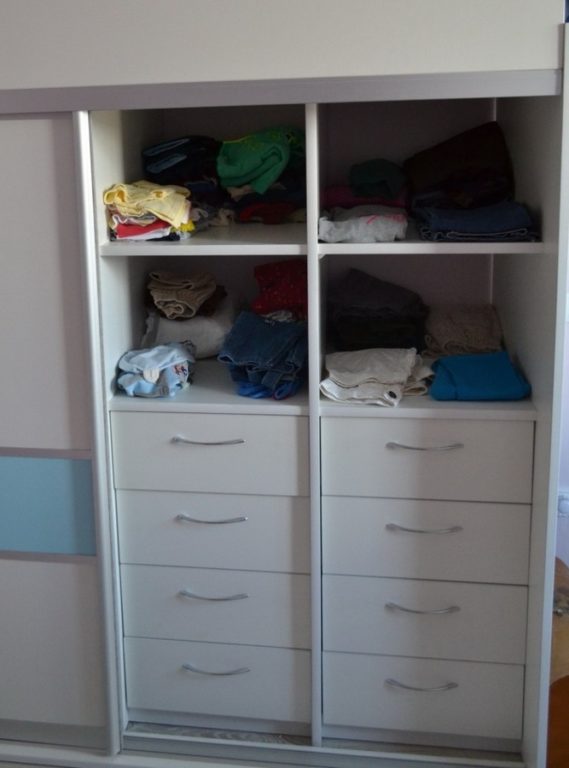
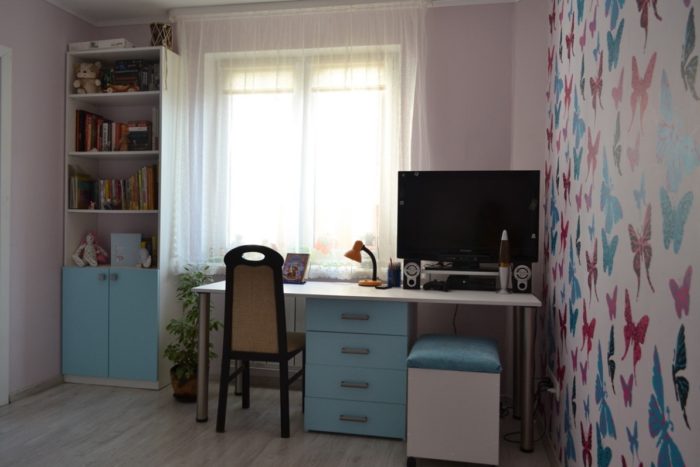
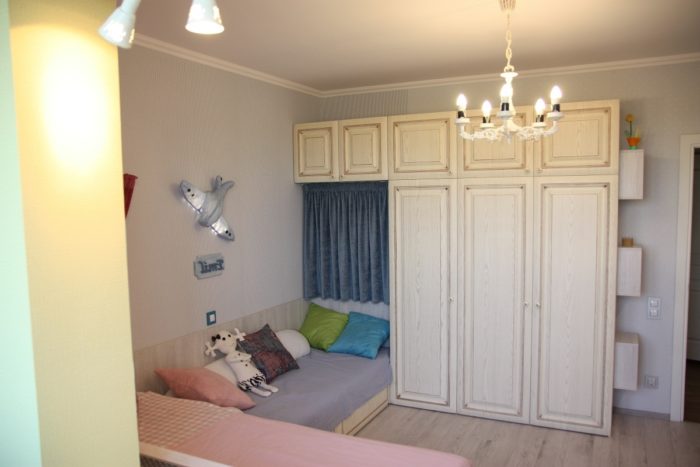
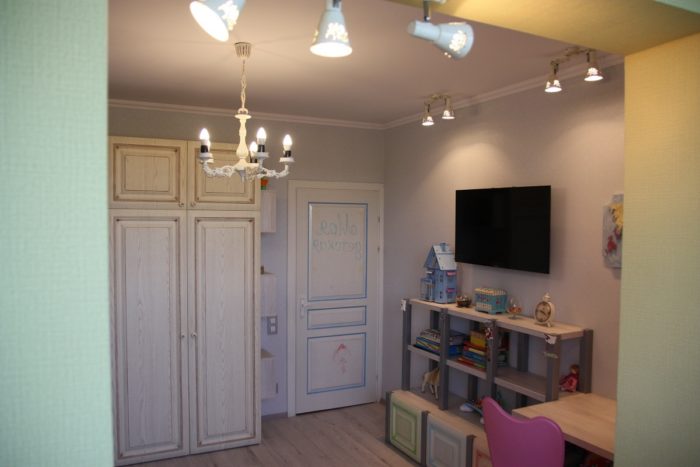
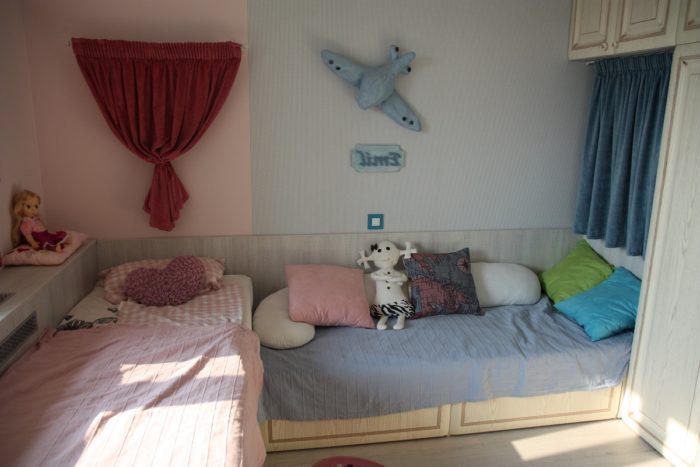
A good example of a real kids’ room where the furniture is planned correctly:
Kids’ Room Interior Decoration
Until now, we tried to choose photos of kids’ room interiors where the furniture is white and the finishes are either neutral or easy to replace, such as wallpaper. In our view, this is the best option for a boy and girl, and if they are also different ages, the only one. But there is a second approach. If your finances allow and you can redo the remodel and replace the furniture after a few years, you can make a themed design, a little fairy tale in the kids’ room.
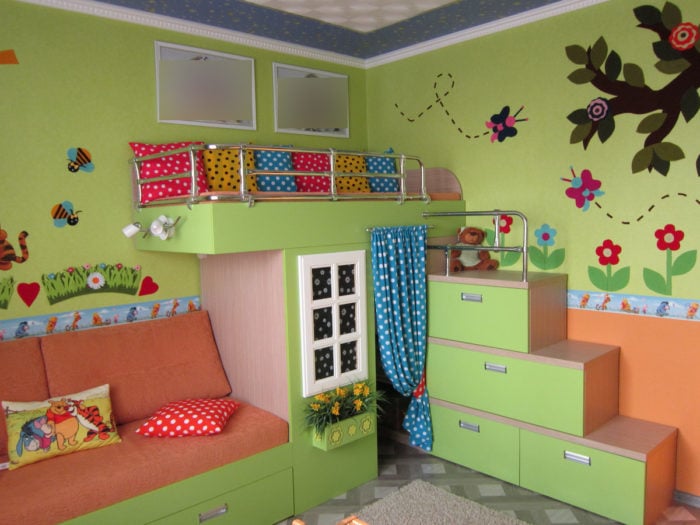
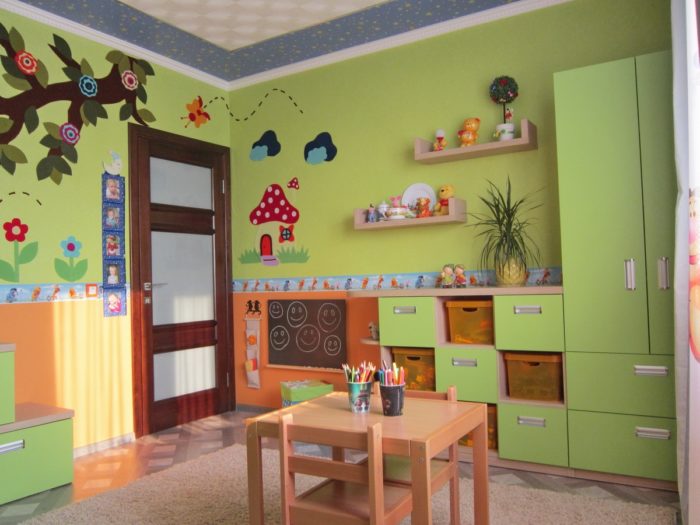
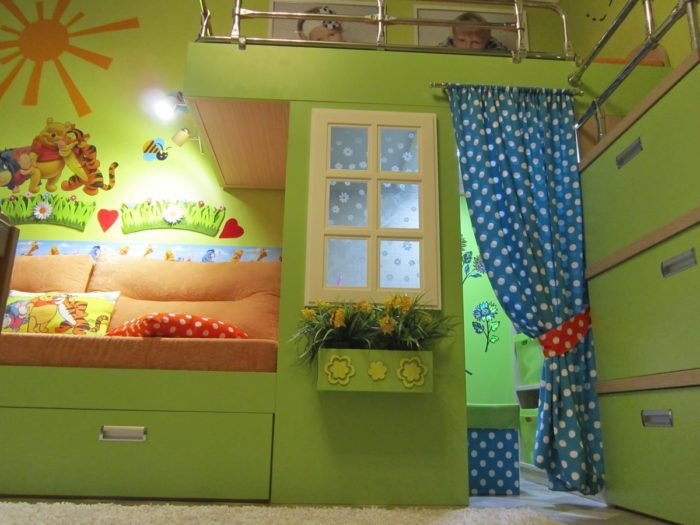
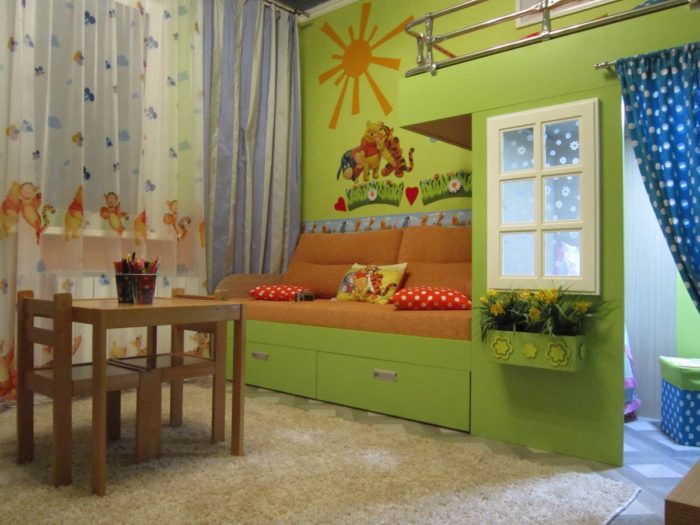
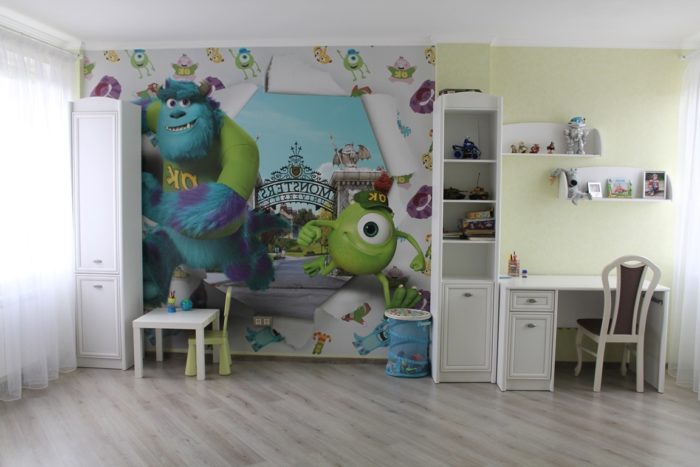
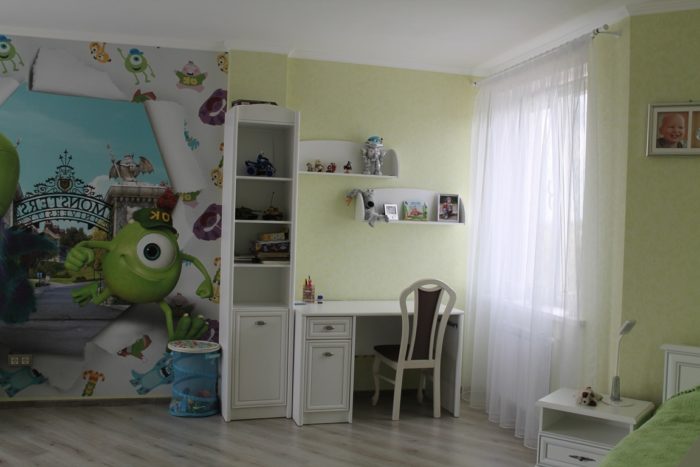
Boys like cars, girls like dolls, but everyone likes good cartoons. That is why it is better to take the theme for a shared room for a boy and girl specifically from contemporary cartoons. Pixar cartoons work well: Monsters, Inc., Toy Story, Finding Nemo, and WALL-E. They remain relevant for children of different sexes and ages.
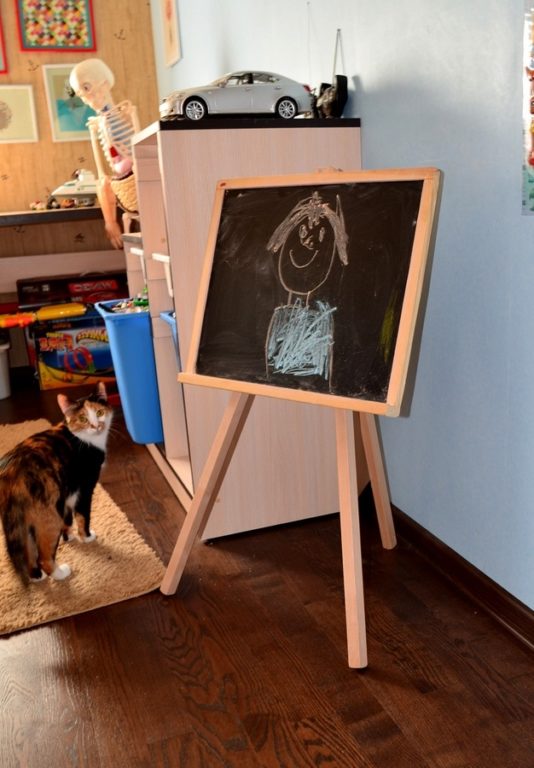
Children like to draw. When there are two of them, there is also the temptation not to admit later who drew it. That is why, if you want to preserve the wallpaper – although it is a consumable – put up drawing boards. There are ordinary chalkboards and boards for special markers. An inexpensive and cool interior item.
The last interesting approach is children’s classic style. A classic interior refers back to fairy-tale themes.
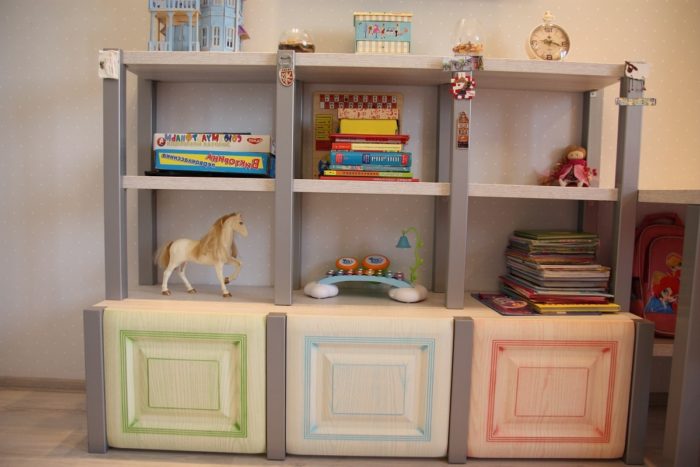
Be sure to set aside some place in the room for board games. A small table or simply an area with a rug. Most board games are educational, and adults may enjoy playing them too.
A sense of taste is acquired. Your children will be grateful to you for the correct remodel. Good luck!