A typical bathroom in the tiny older apartments this article was written about is about 32 square feet when it includes a toilet and 22 square feet when the toilet is separate. Besides the 22–32-square-foot area, the walls and corners have details that have to be considered in the design, or mistakes are inevitable.
Remodeling a Tiny Older-Apartment Bathroom
There will be many technical points. In such a small space, the visual bathroom design comes second. We will cover it too, but everything in order.
1. Level the Walls
Tiny bathrooms in older buildings can have extremely crooked walls, and the corners do not deserve the name because they are actually round. It is clear that a sensible remodel should be budget-friendly and that some things need to be saved on. I will tell you what you can save on, but it is not leveling the walls.
The walls may lean in every direction and have bumps and hollows. This may not be so serious in other rooms, but in a bathroom we tile the walls and put the bathtub against them. Crooked walls are impossible to tile properly, and a bathtub installed with gaps will destroy the entire appearance.
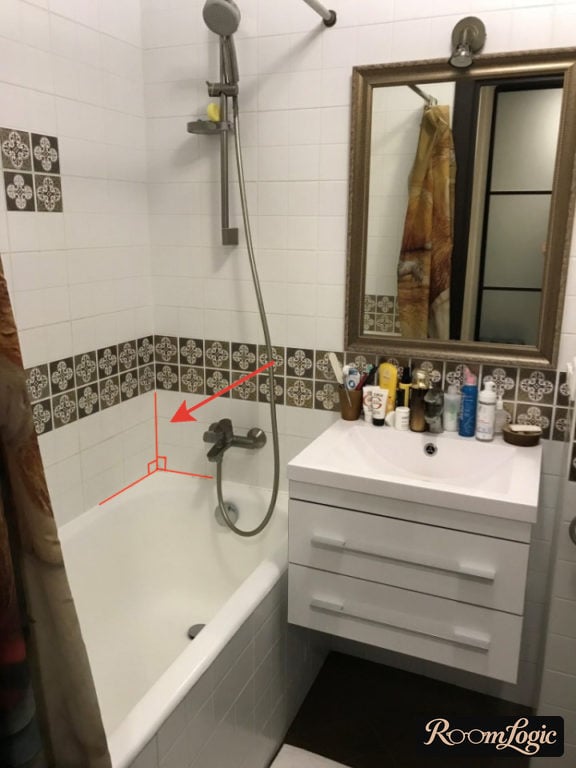
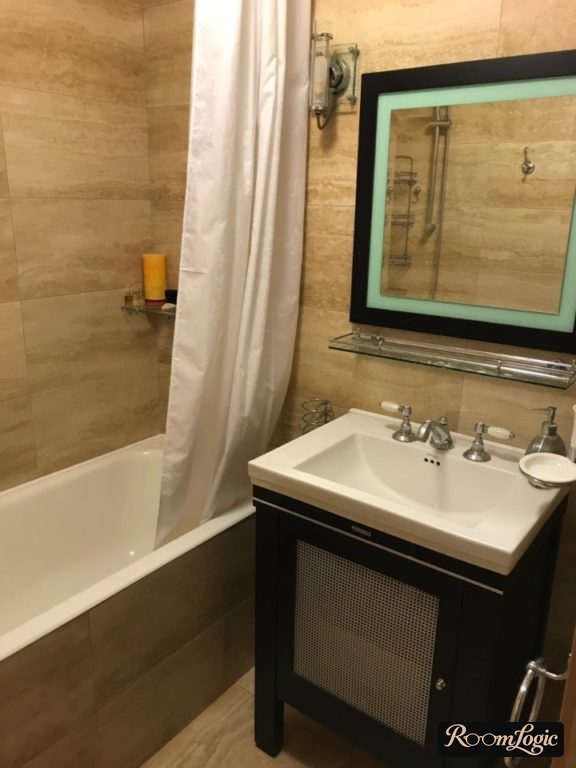
At the time, crooked walls and the joint against the bathtub were handled with an ugly trim strip like this. It is unacceptable in contemporary design.
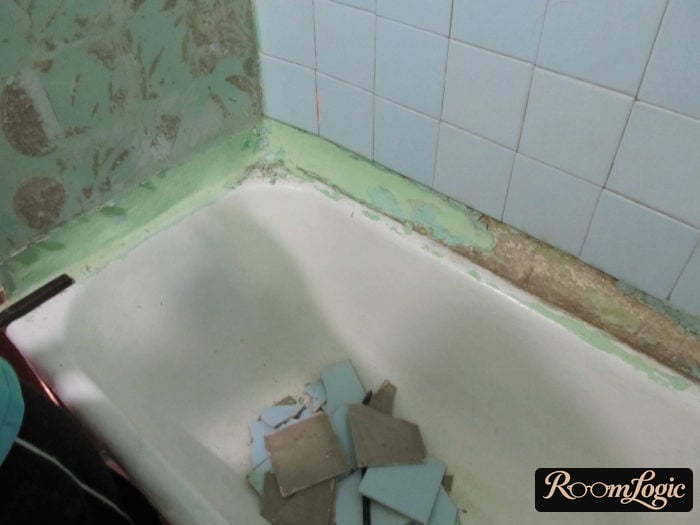
The bathroom is small, and leveling will not cost a fortune, but it will reduce the space a little. There is no way around it. Level all the walls and measure again.
By the way, many people think the smallest bathtubs are cast iron. In fact, they are acrylic. Compare the actual dimensions and installation requirements of the models available for your room.
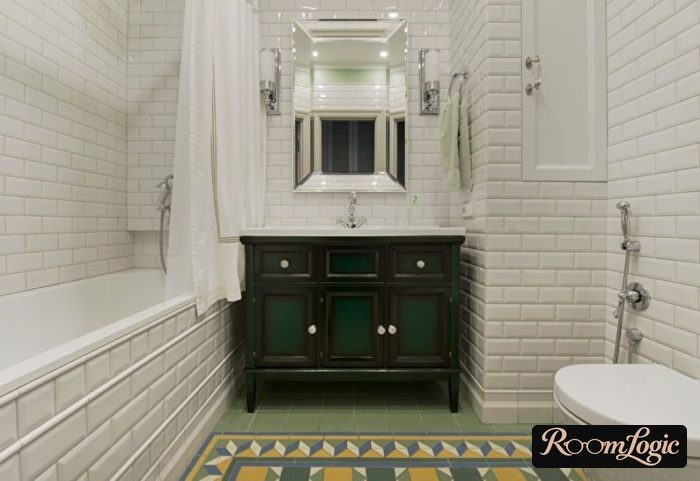
2. No Gaps
A bathroom is a place for hygiene, and on a subconscious level cleanliness and neatness are already perceived as beauty. Objects will be very close together, and our job is to make the interior as solid as possible. Here is an example of a bathroom in Korea, where apartments are very small and bathrooms are even smaller than the source examples:
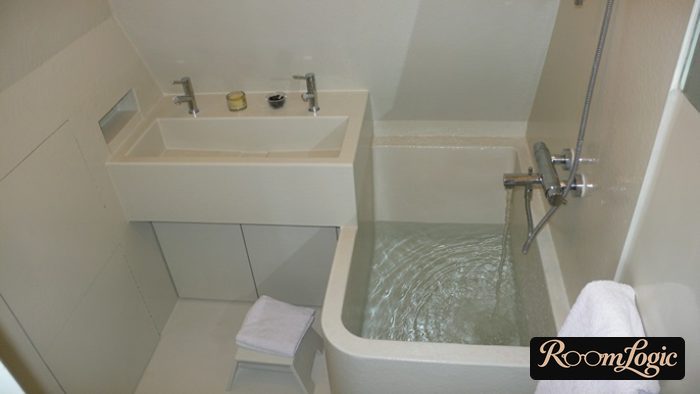
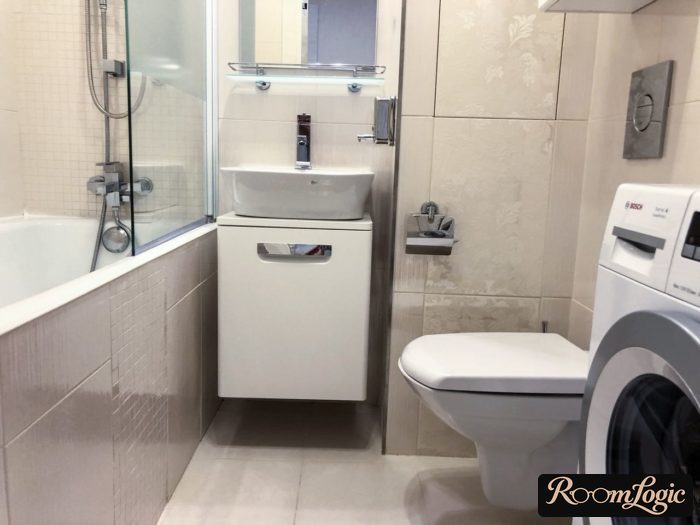
At minimum, finish the bathtub apron with tile, wall-mount the vanity, and choose a vessel sink on the countertop because the countertop can be ordered to the exact size. To make cleaning easier and free the sink, it is better to mount the toothbrush cup on the wall. In general, try not to leave anything standing in view for no reason.
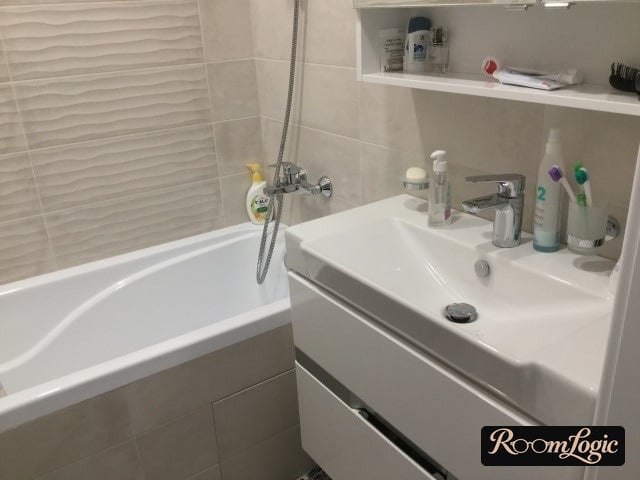
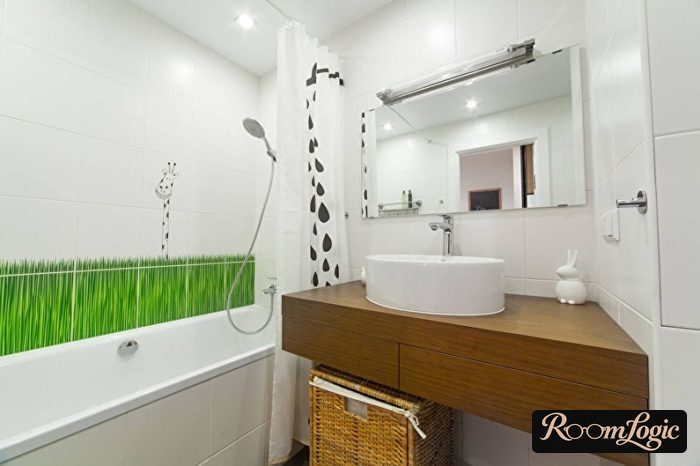
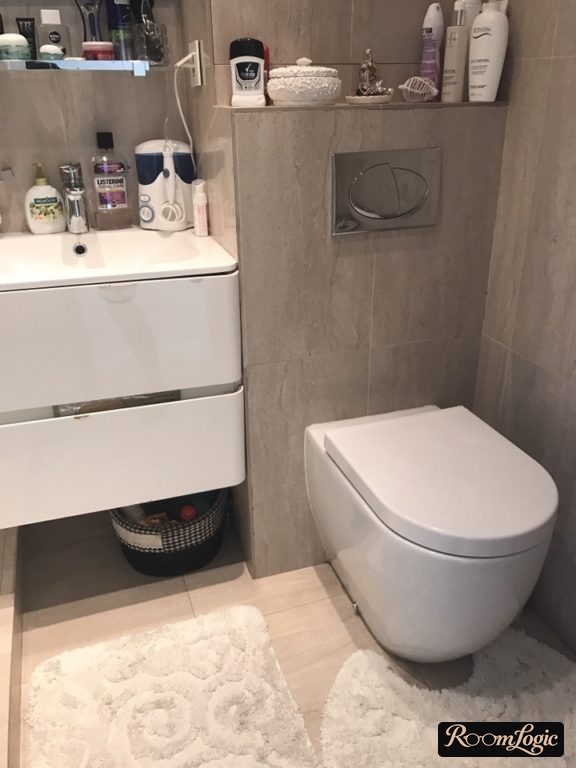
Because most source bathrooms also include a toilet, a contemporary design strictly requires a wall-hung toilet with a concealed carrier. If the remodel has a very small budget, look for entry-level complete systems. Even the cheapest wall-hung toilet is better than any floor-mounted one.
3. Ventilation in a Tiny Older Bathroom
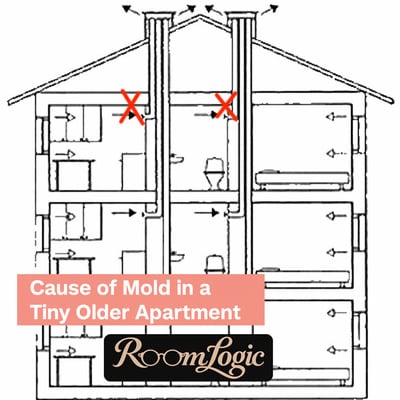
Bathrooms in older apartments often suffer from mold and mildew. You can protect yourself from this problem by planning the ventilation properly from the start.
Older apartments may have been designed around leaky windows, loose interior doors, and passive ventilation shafts. A modern remodel with tighter windows and doors changes the airflow. U.S. buildings vary, so verify what the existing bathroom exhaust actually does instead of assuming that a grille leads outdoors.
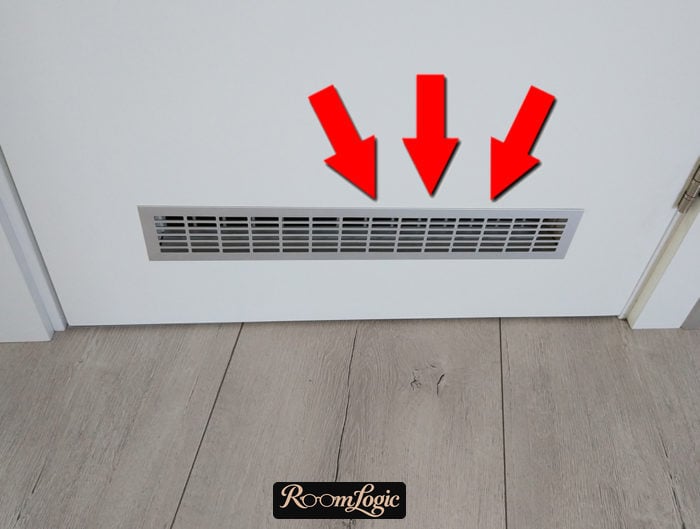
The basic principle is that humid air needs a working path out, and replacement air needs a path in. Do not block the exhaust or seal the bathroom so tightly that the system cannot move air. A properly sized door undercut or transfer path may be part of the solution, but the actual building system should be checked. The 2024 International Residential Code requires an openable window or local exhaust system for bathrooms and requires mechanical exhaust to discharge outdoors.
That is all for the technical details of the bathroom remodel. Now to the design.
4. One or Two Finish Colors
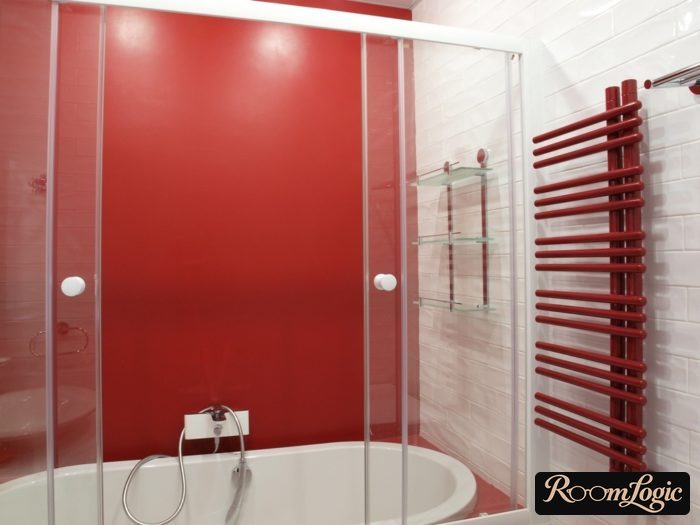
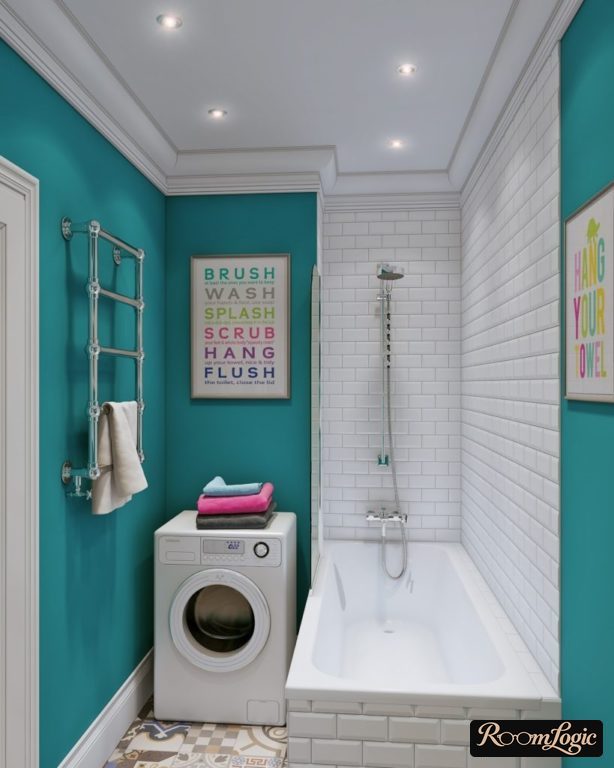
After the remodel, the bathroom will have towels, a bath mat, and a pile of tubes and jars. Every one of them has a color. For some reason, people forget this and try to add a pile of colors through the finishes too. The main design mistake in a tiny bathroom is too many colors.
For 32 square feet, one or two colors for the entire bathroom are more than enough. This may seem boring, but only in photos. In a real bathroom, when every technical point has been handled and the remodel is neat, even one color looks great.
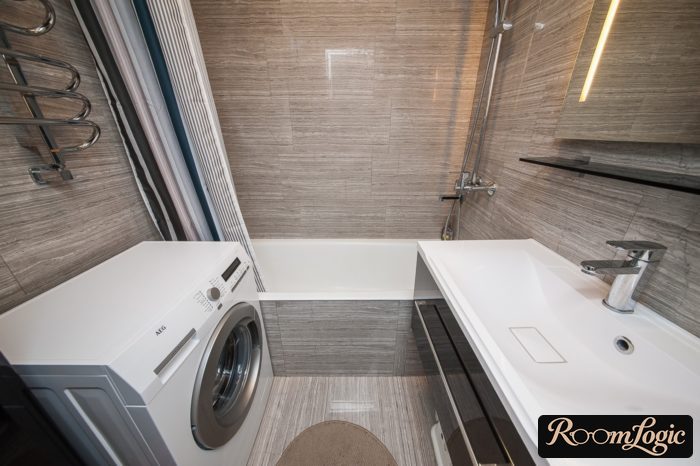
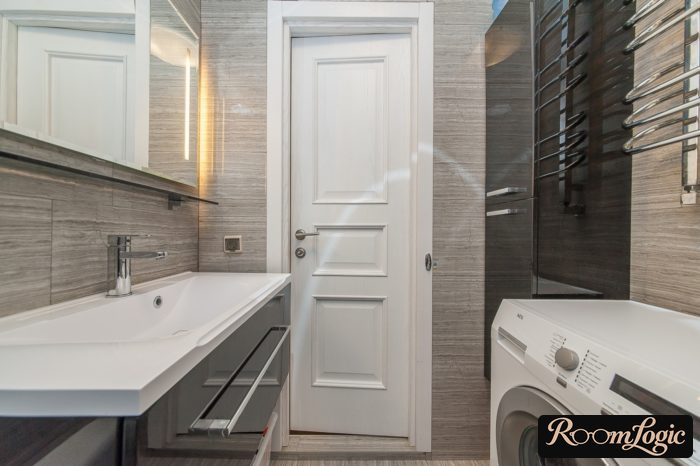
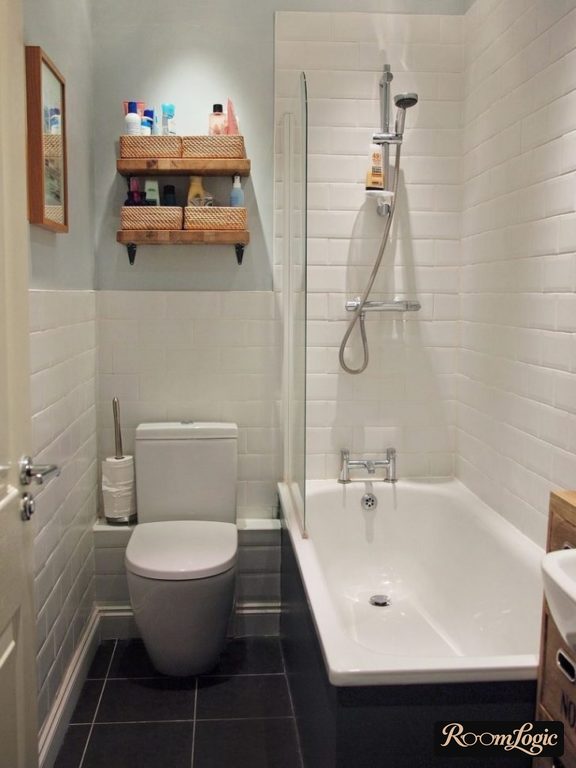
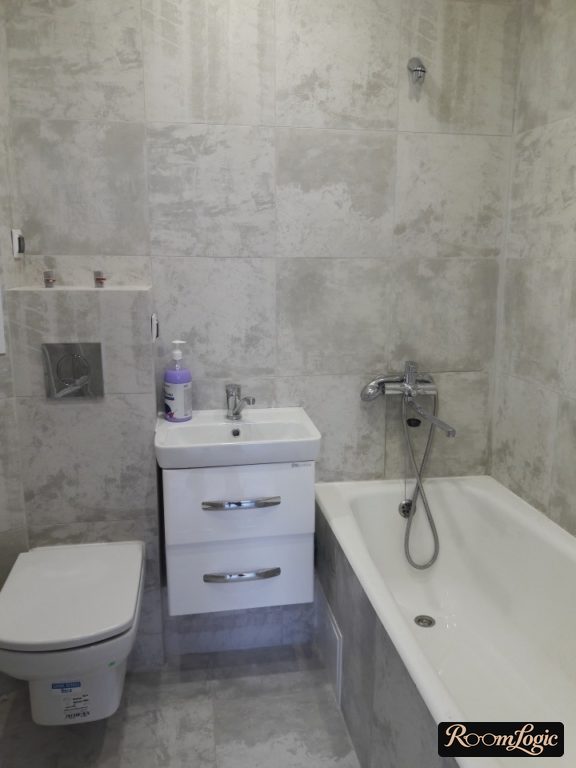
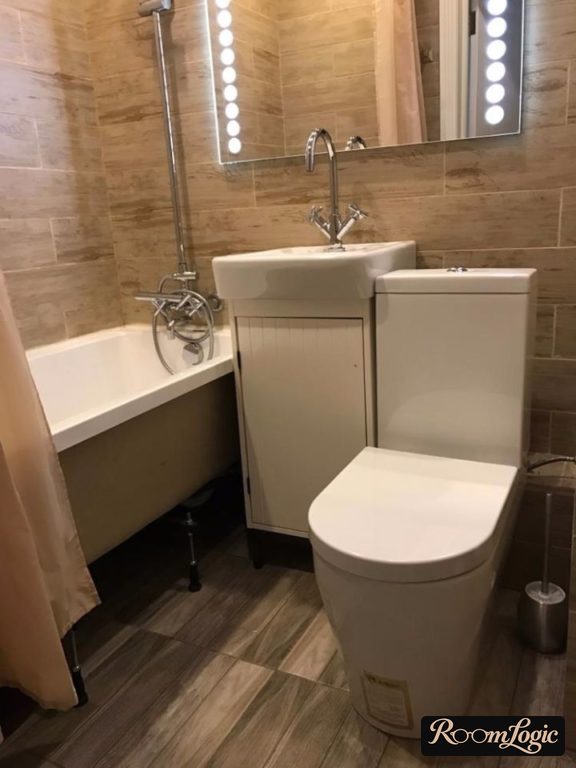
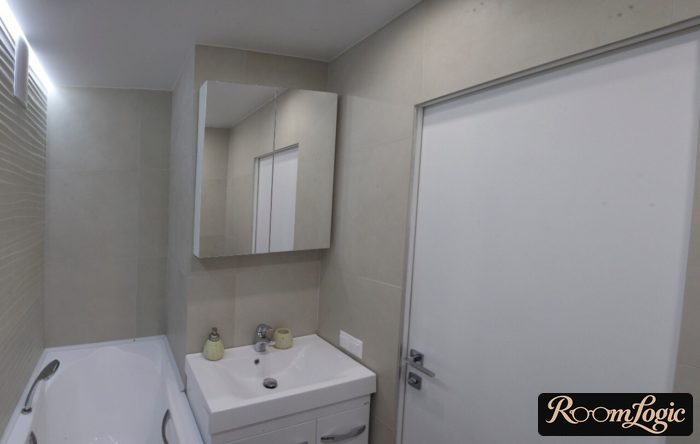
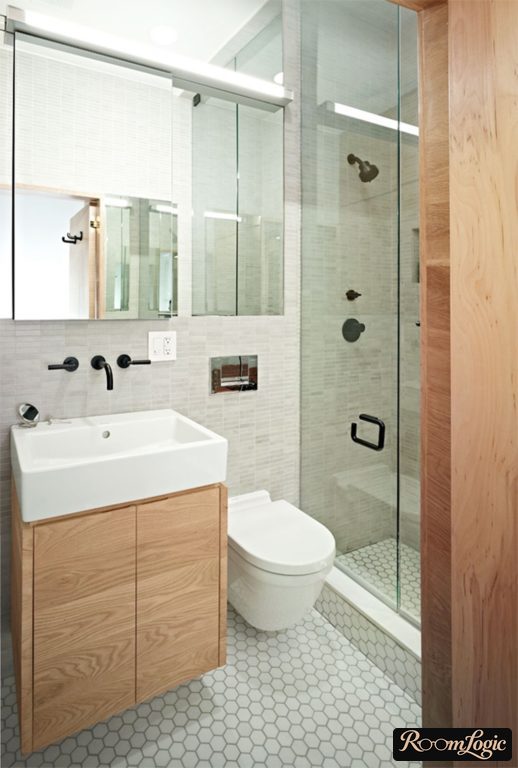
A combination of two colors can look even better, but that is the limit. Almost every tiny bathroom design using three or more finish colors looks tacky.
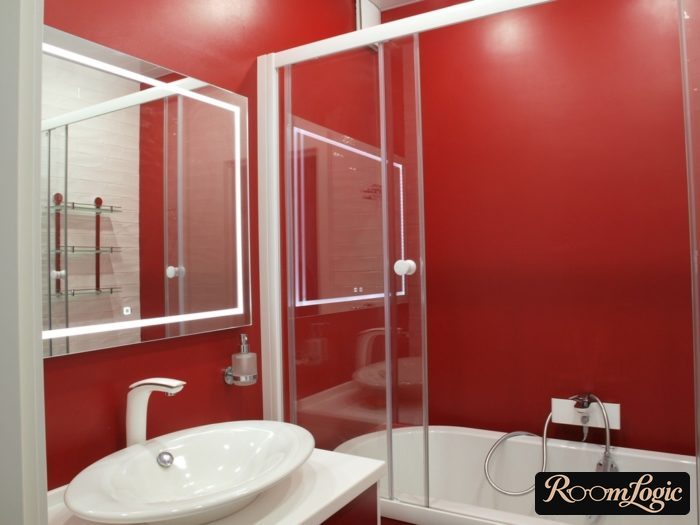
5. White, Beige, and Light Gray
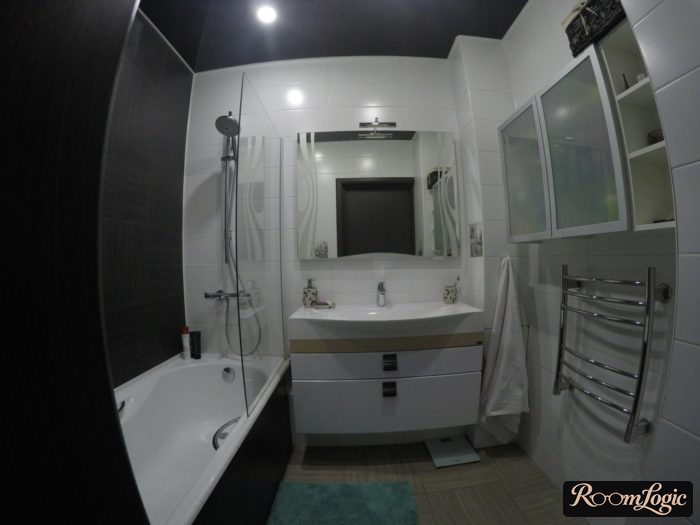
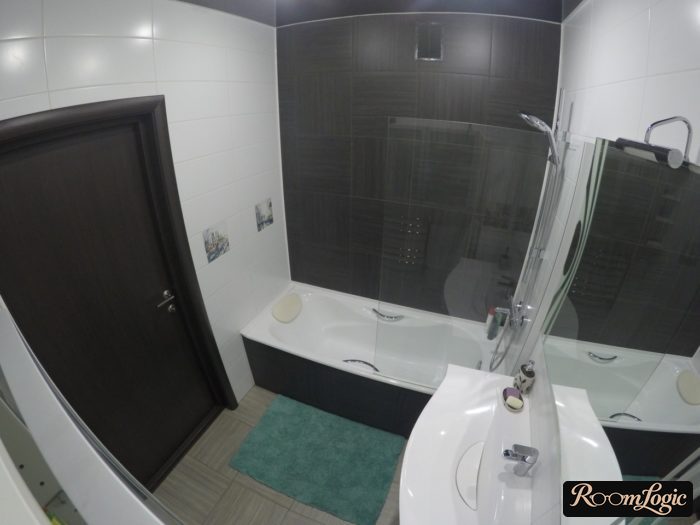
White and colors close to it are the perfect main colors for a tiny bathroom.
- In a small space, the fewer contrasts, the better. A bathroom always has white from the fixtures and the ceiling, which we of course make simple, matte white, and painted.
- Splashes and drops are unavoidable. When they dry, they leave white spots that are less visible on light finishes.
- Dark colors look great with rough textures and perimeter lighting. In a small space, there is simply no room for niches and steps where hidden lights can be built in.
- Good dark tile at a reasonable price is hard to find; it is all expensive. Inexpensive and decent light tile is entirely realistic. Read about bathroom tile and how to choose tile properly.
Have you heard that white visually expands a space? That is not actually how it works. But light colors are still unquestionably better in a small space.
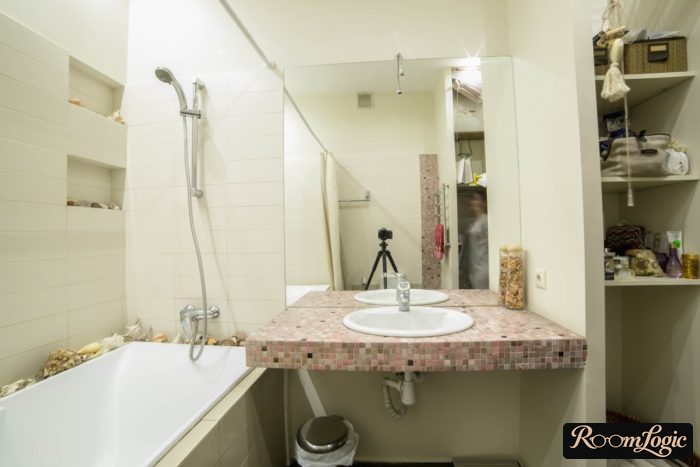
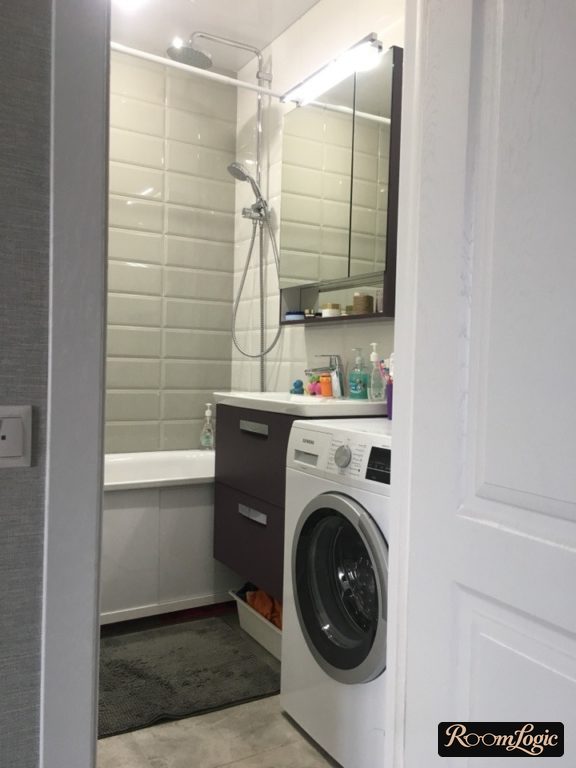
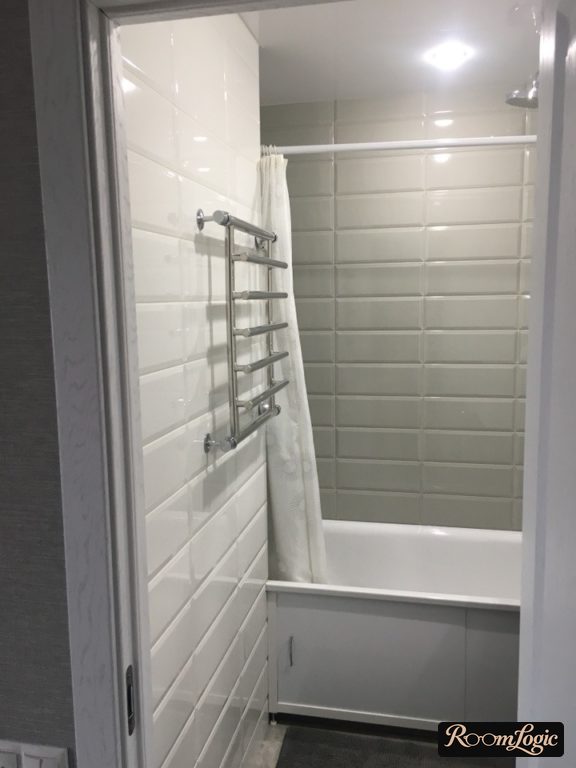
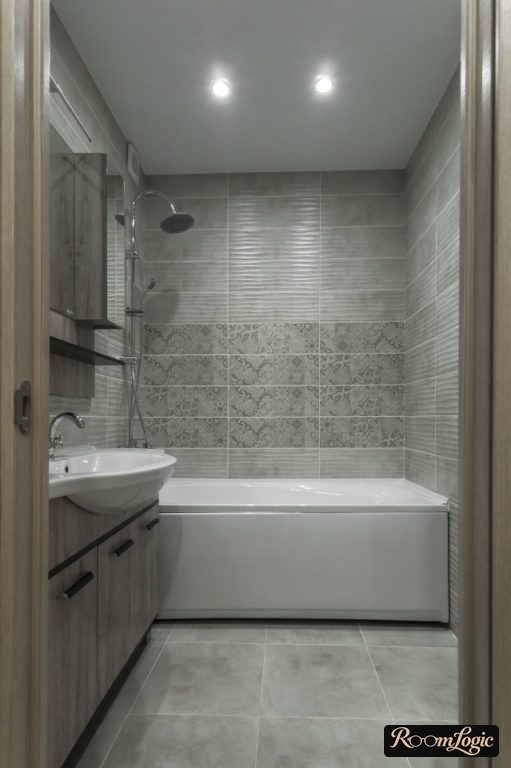
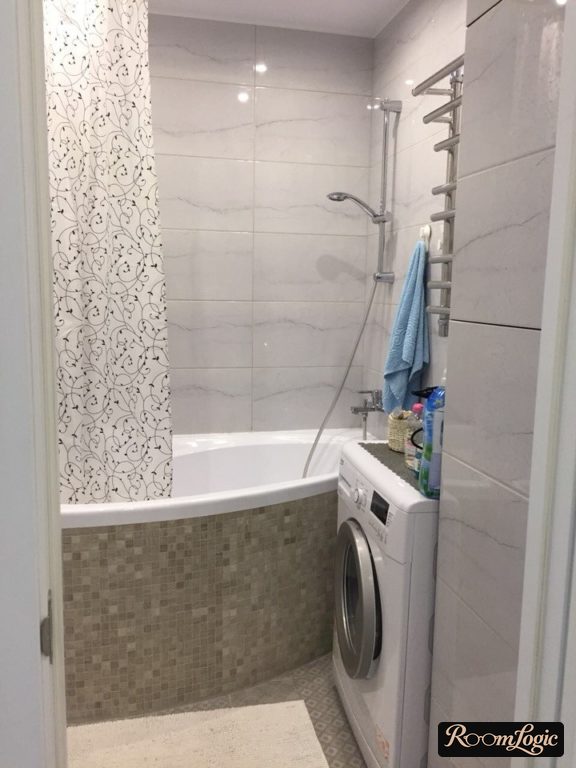
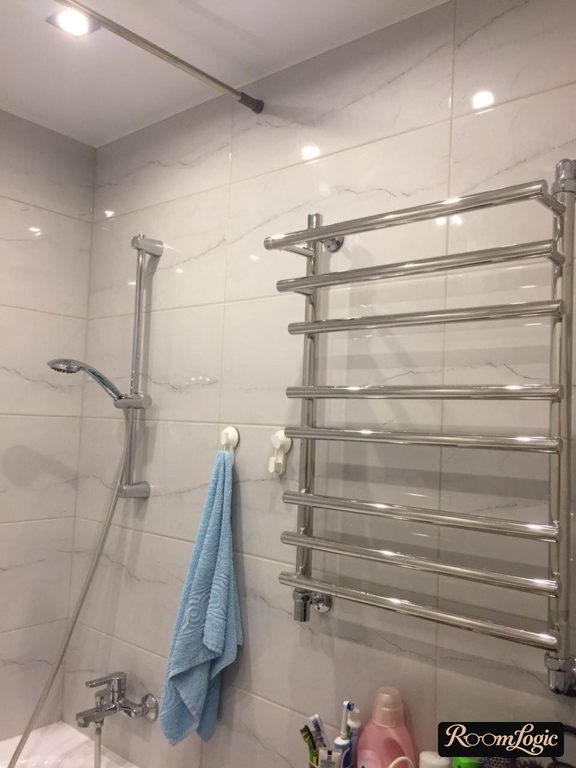
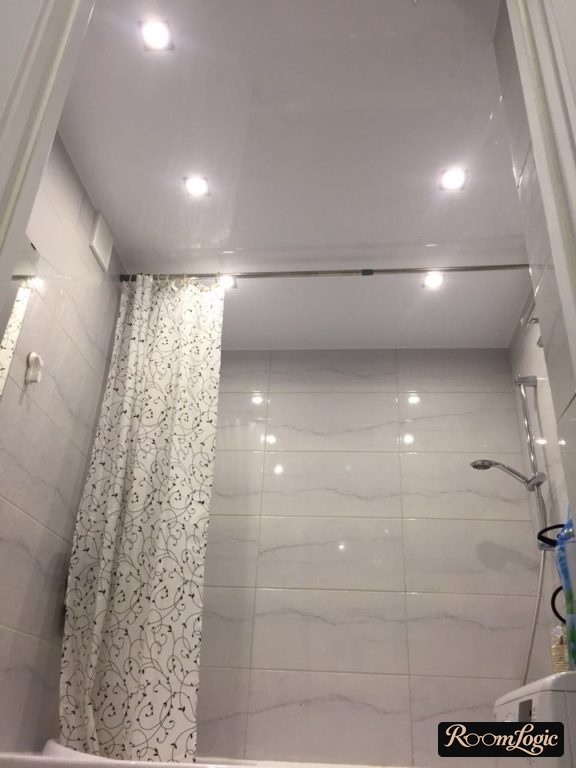
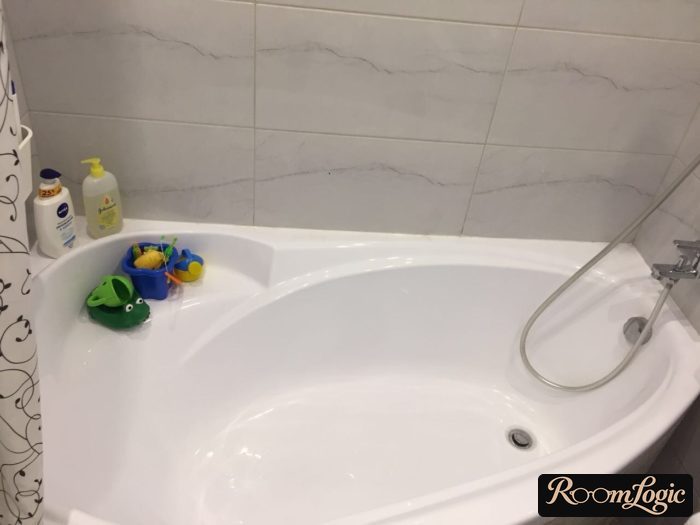
Given everything above, many people have already guessed which style works best in a tiny bathroom. Be sure to read about a Scandinavian bathroom.
Accent colors can already be relatively bright. The more saturated the accent color, the less of it there should be. Conversely, the lower the saturation, the larger the area it may cover. Next, we will see how to combine them.
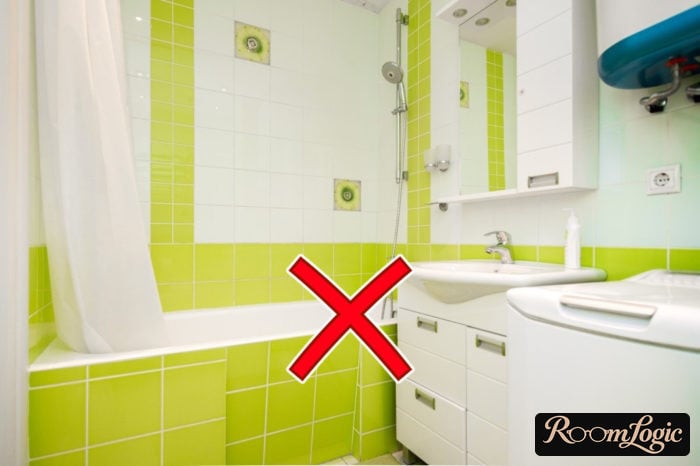
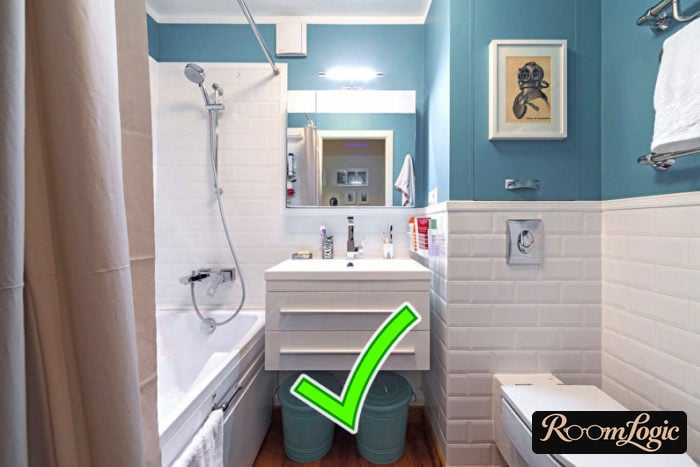
6. One Wall, One Tile
Most people have an unhealthy urge to overthink combinations of several kinds of tile on one wall. They look at photos of huge designer bathrooms online and then try to transfer them to a tiny bathroom, without understanding the main combination rule:
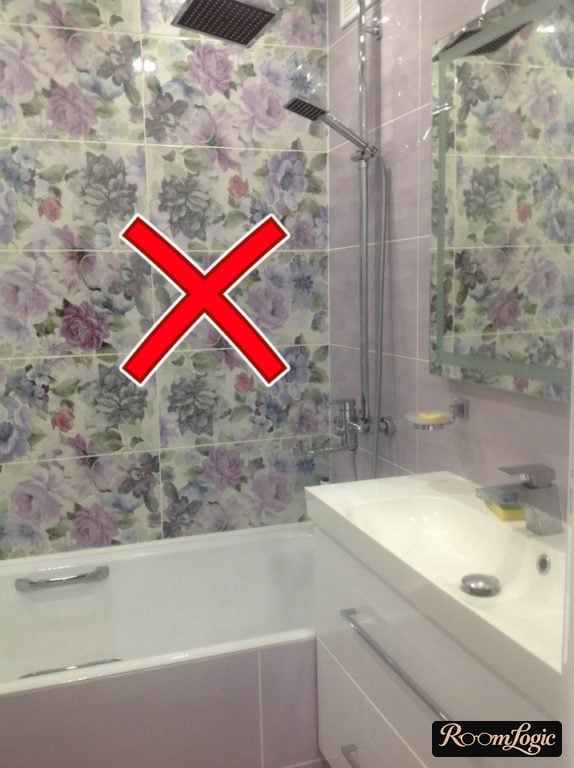
Different tile can be used on one wall only to mark different zones, never without an idea.
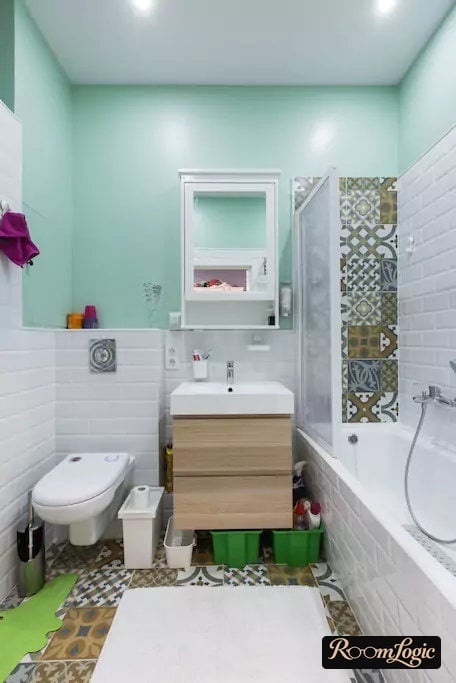
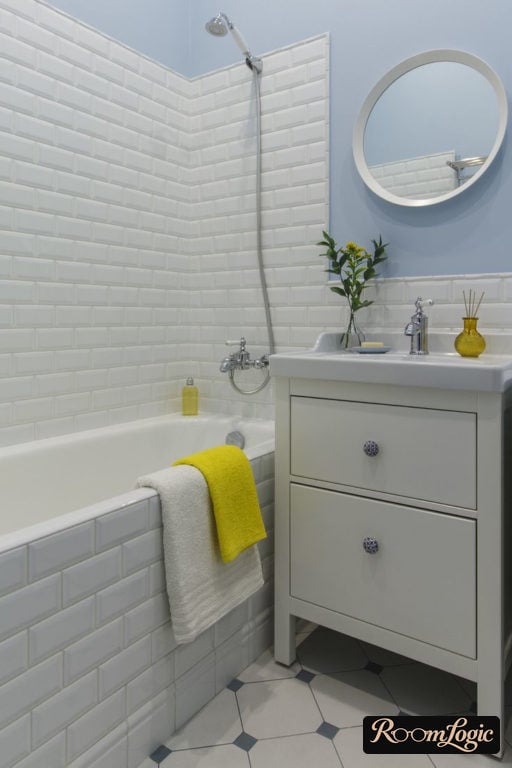
If you simply want to make several zones on one plane with tile of different colors and sizes, with no connection to the other bathroom objects, it is almost always a very bad idea. One wall, one tile. How to do it:
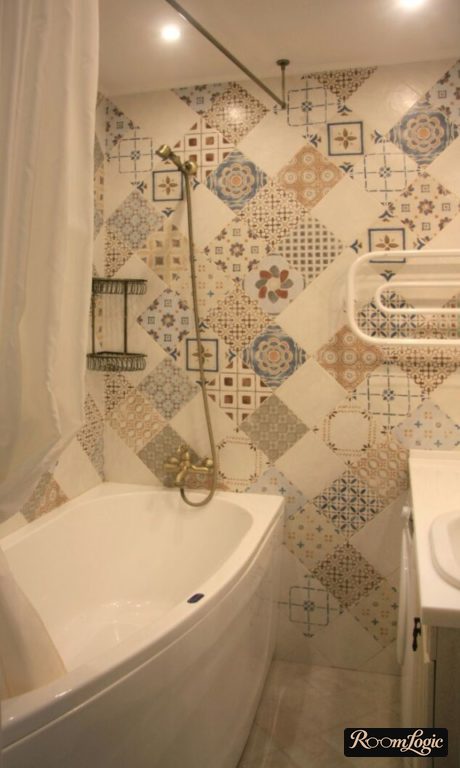
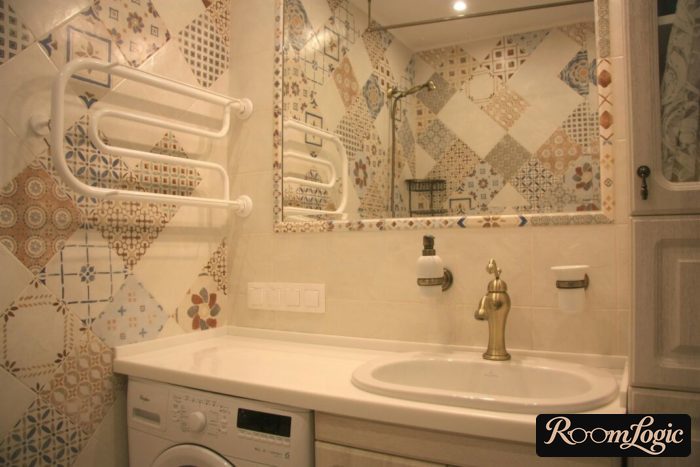
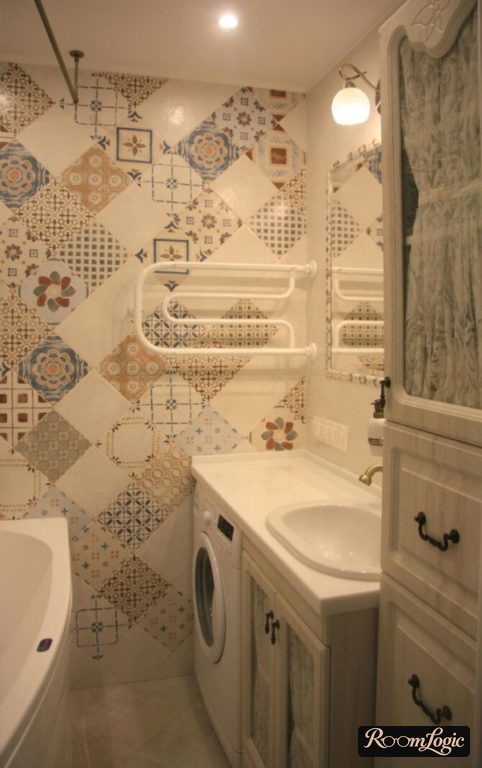
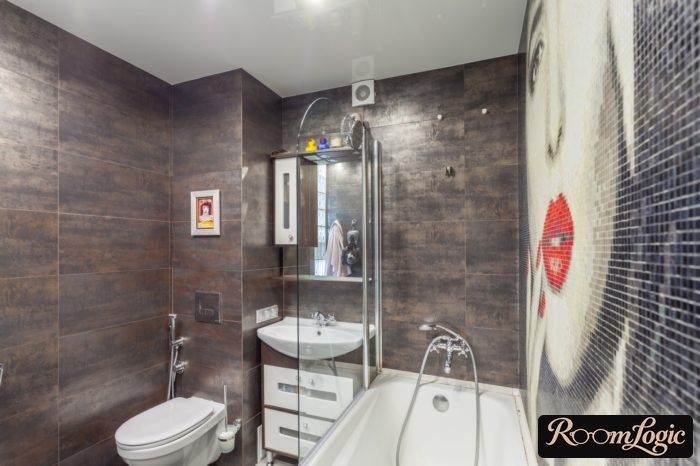
How not to do it:
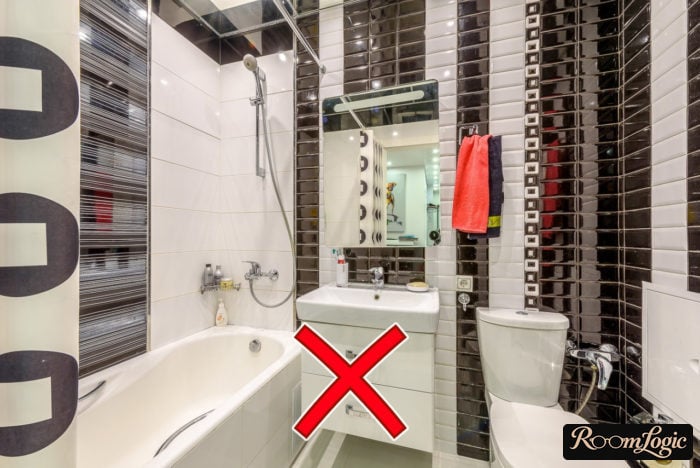
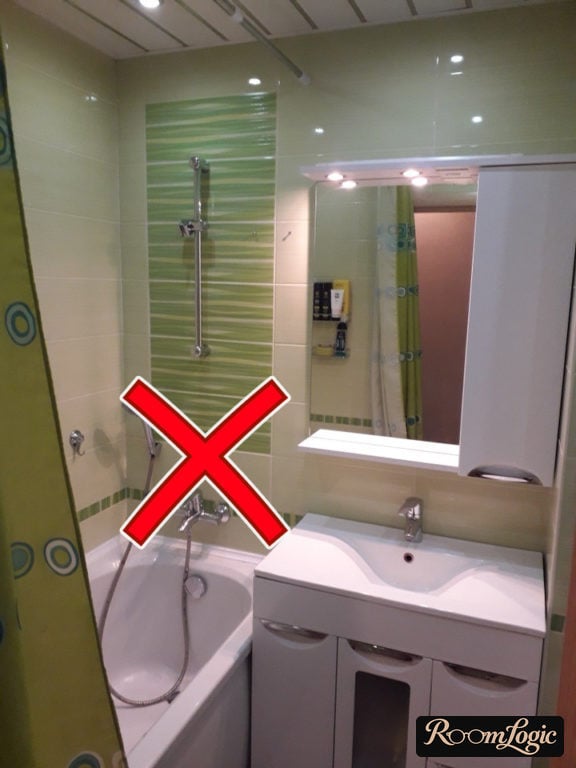
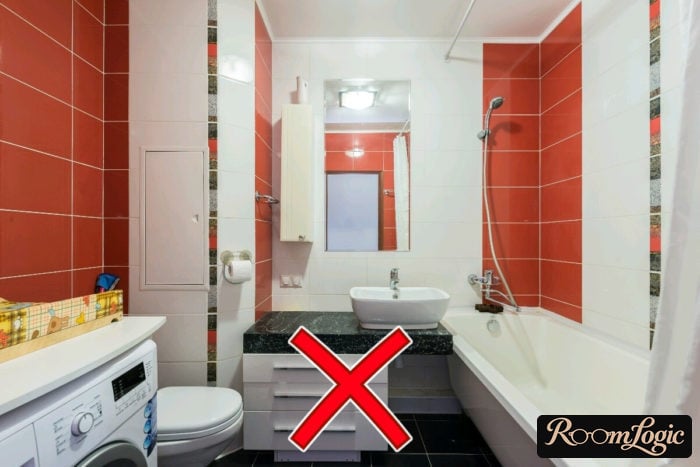
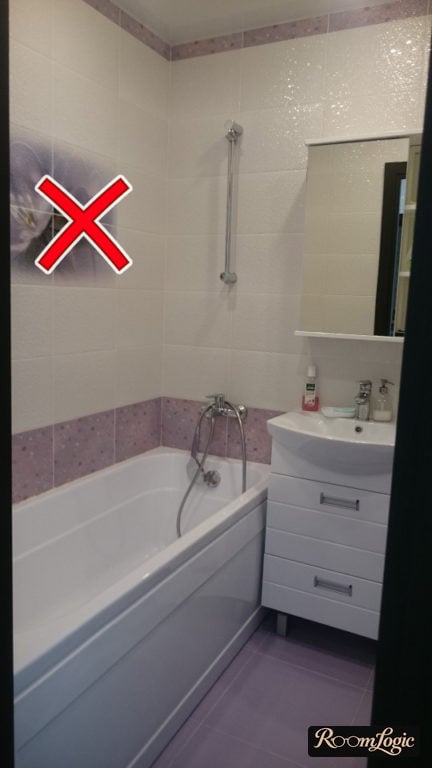
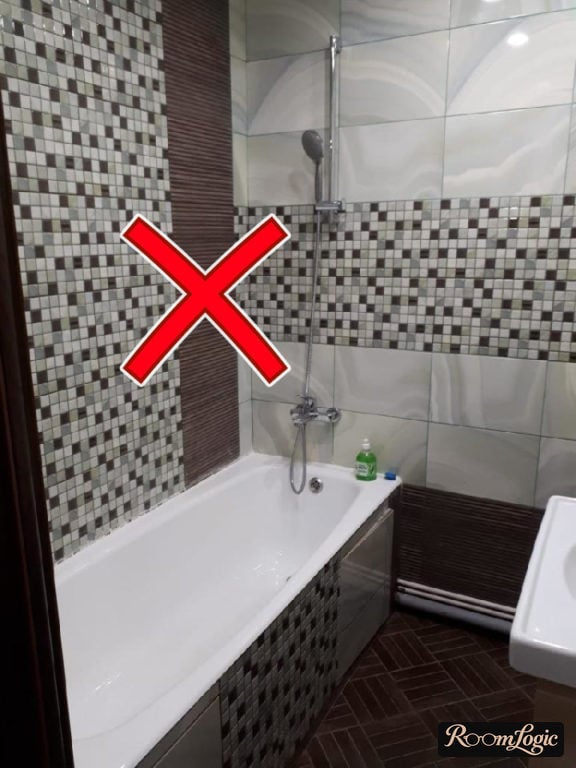
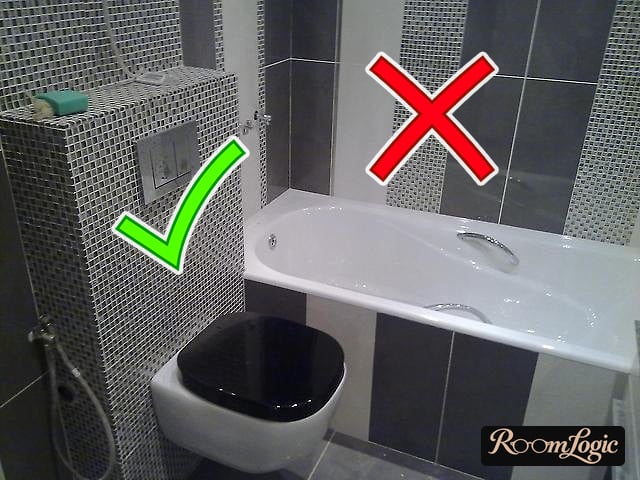
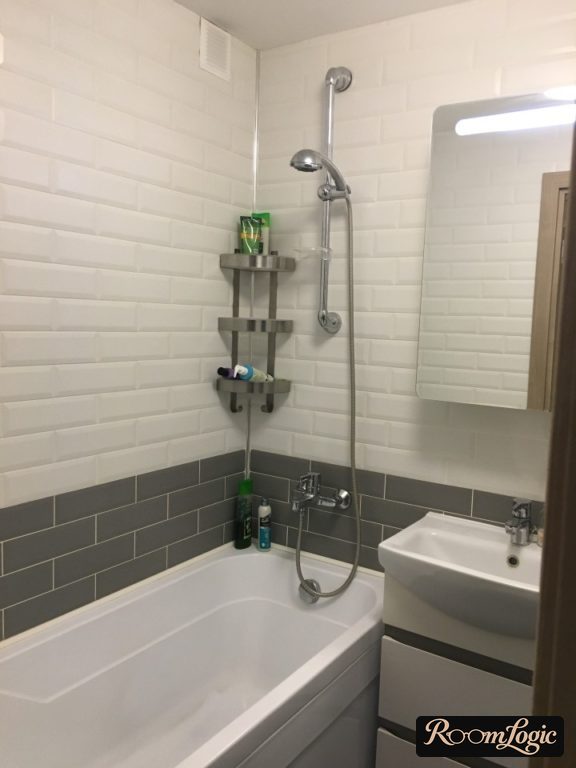
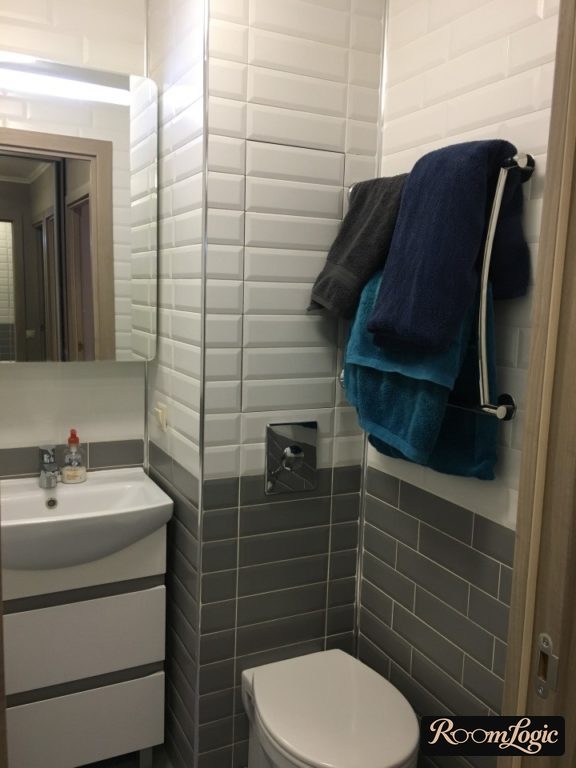
The exception is dividing a wall horizontally and finishing it with two kinds of tile, but this has details too. That is the next point.
7. No Decorative Inserts
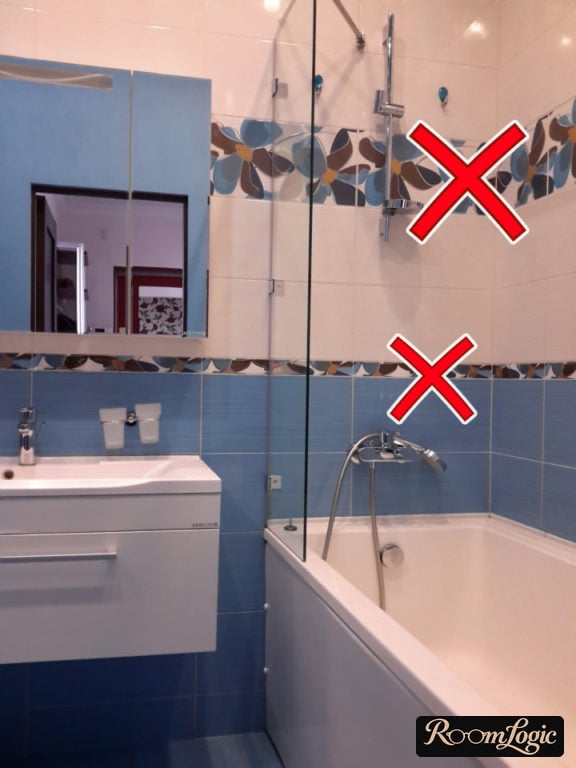
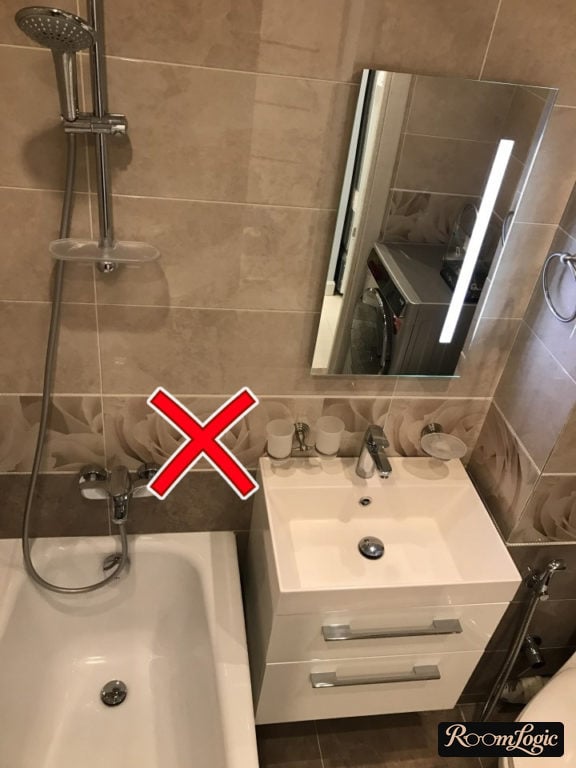
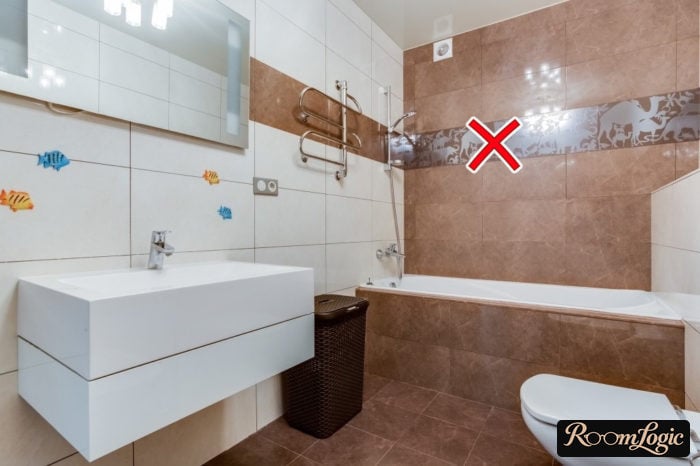
Besides the tile itself, most collections include decorative inserts and borders. You do not need them. At all.
- We already established that different tile should not be crammed onto one wall. If the wall is divided horizontally, no border is needed for the transition either.
- Because the room is small, all these decorations will always be broken into pieces by some object.
- Ninety-nine percent of decorative inserts are ugly.
- Per square foot, borders are very expensive. This unnecessary nonsense is exactly where you can save money.
Just take my word for it and look at photos of small bathrooms. All this tinsel does not fit contemporary bathroom design ideas. The urge to “decorate” will almost certainly destroy the design. It is an unjustified risk.
Room for Furniture, a Toilet, and a Washer
Because there is almost no room, a tiny bathroom layout requires extremely precise calculations and a few ideas. Let’s go through them.
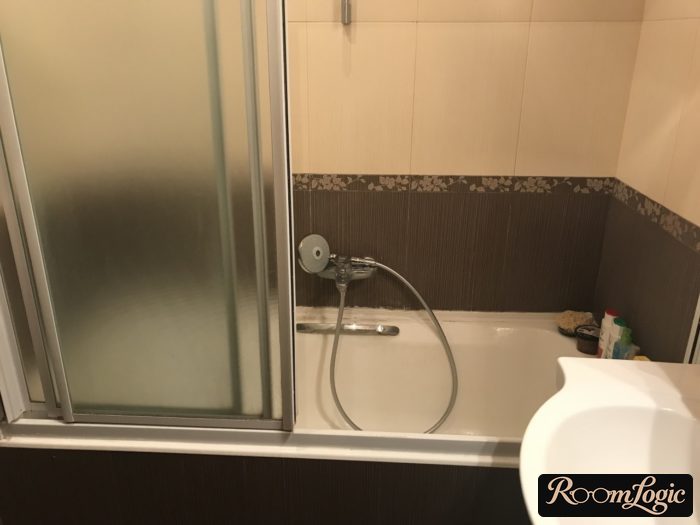
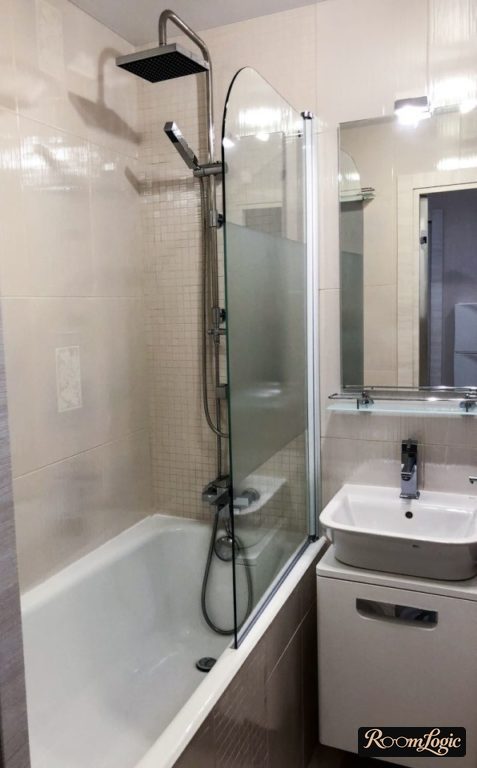
Bathtub with a Screen
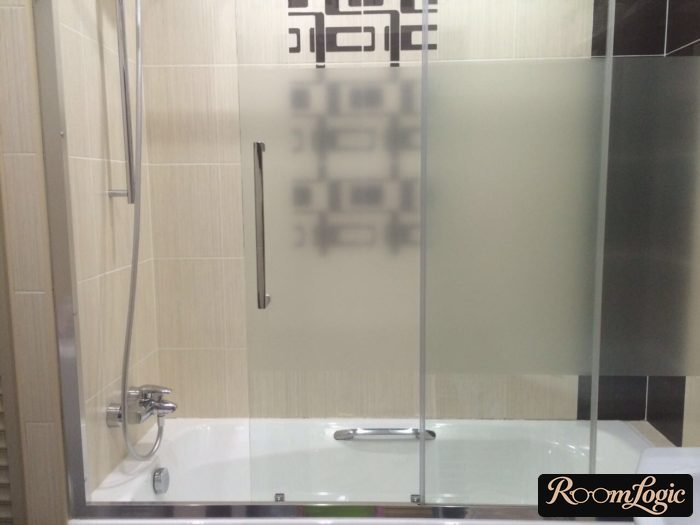
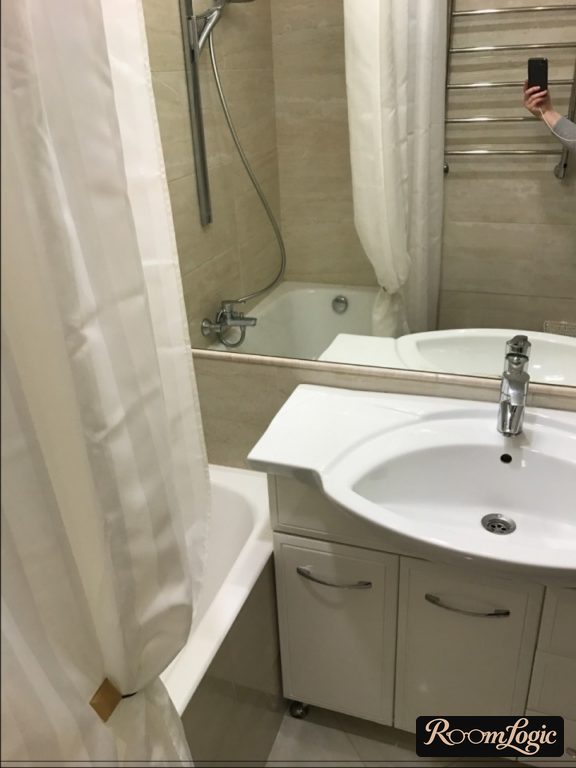
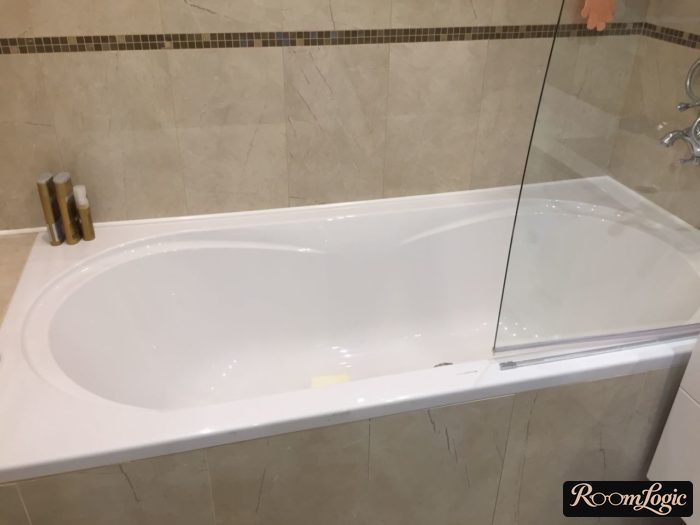
For a small bathtub in a tiny bathroom, consider installing a screen. No matter how carefully you wash, splashes are unavoidable. Ideally, install a folding glass screen. It lets you take a proper shower. At worst, use an ordinary fabric shower curtain, although they look dated.
Shower Instead of a Bathtub
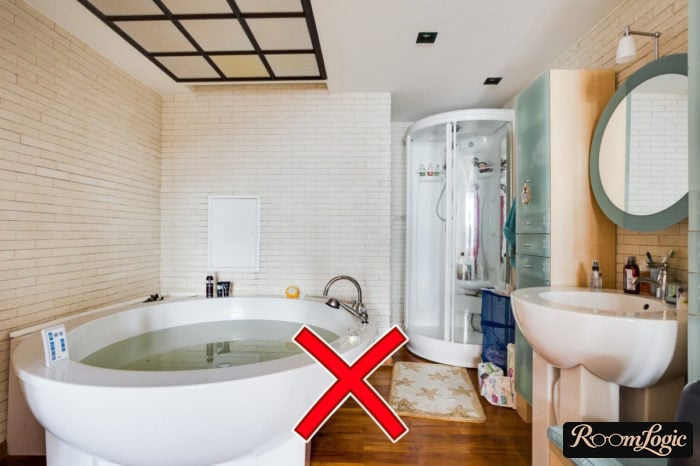
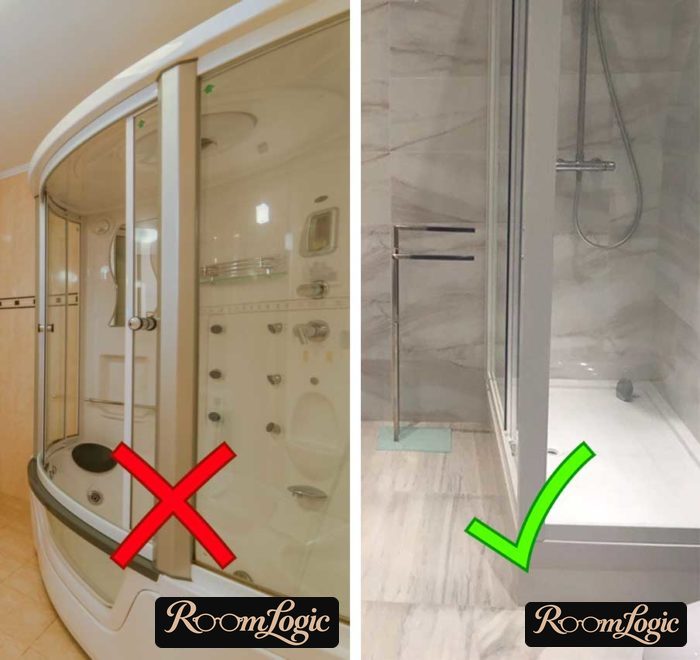
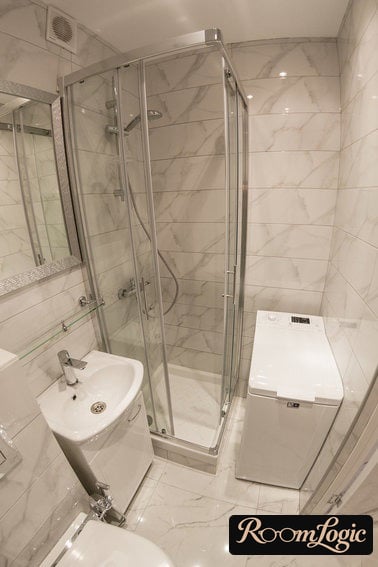
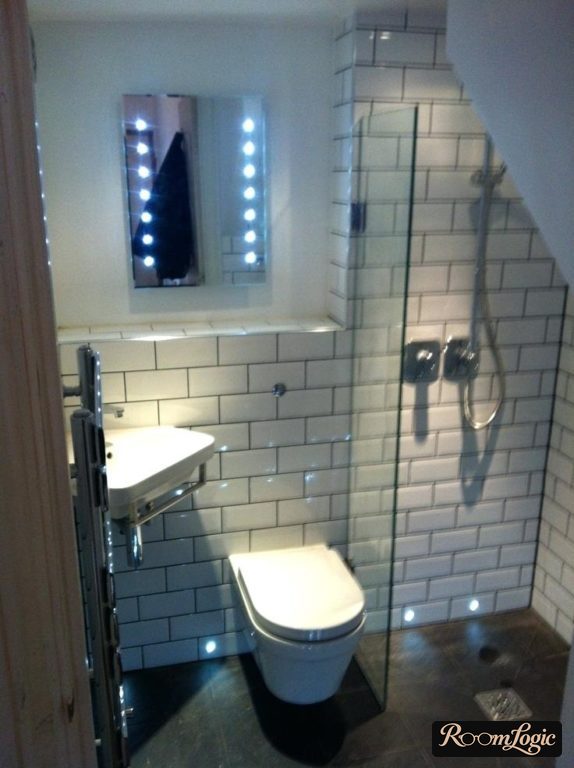
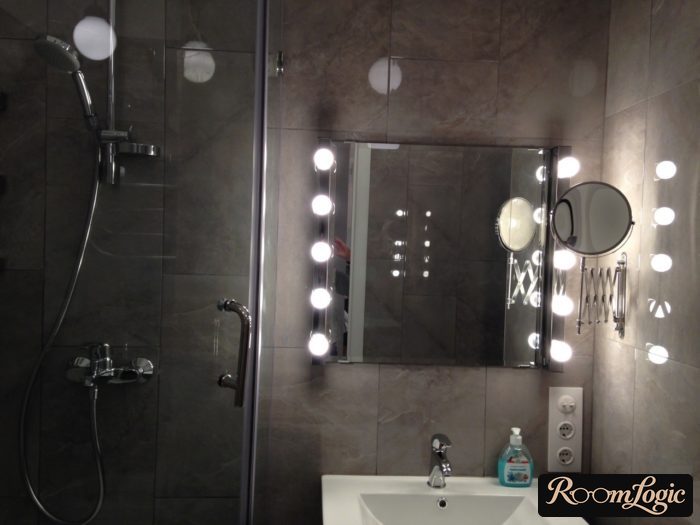
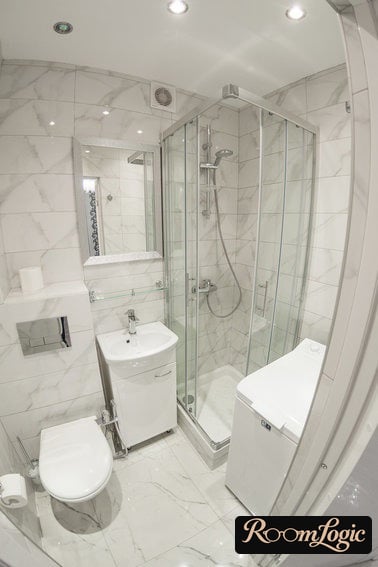
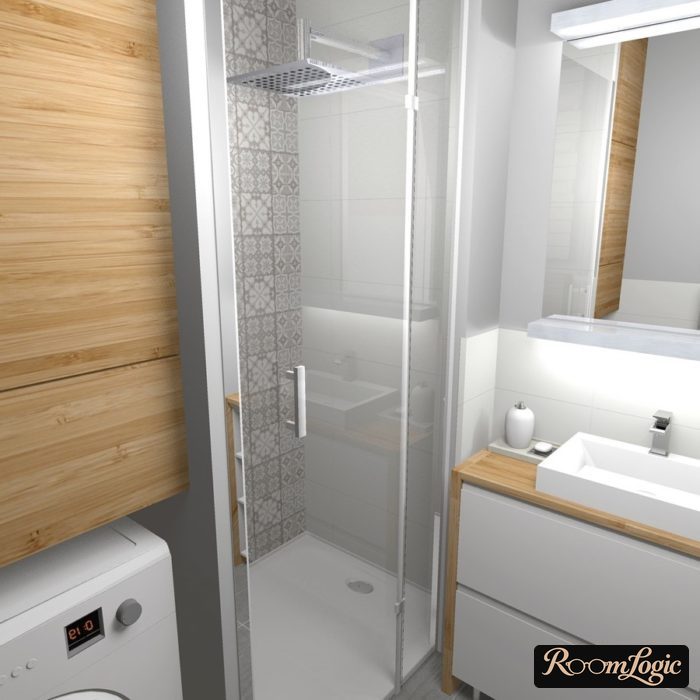
From a practical standpoint, a shower is much more convenient than a bathtub. In the U.S., a shower is standard, while a bathtub is optional if the space allows it. And this makes sense, trust me. From experience, when both are present, the bathtub is used very rarely. The only exception is having small children. At least think about giving up the tub in favor of a shower enclosure or custom tiled shower. Just do not buy an ugly closed cabin. About a shower without a cabin.
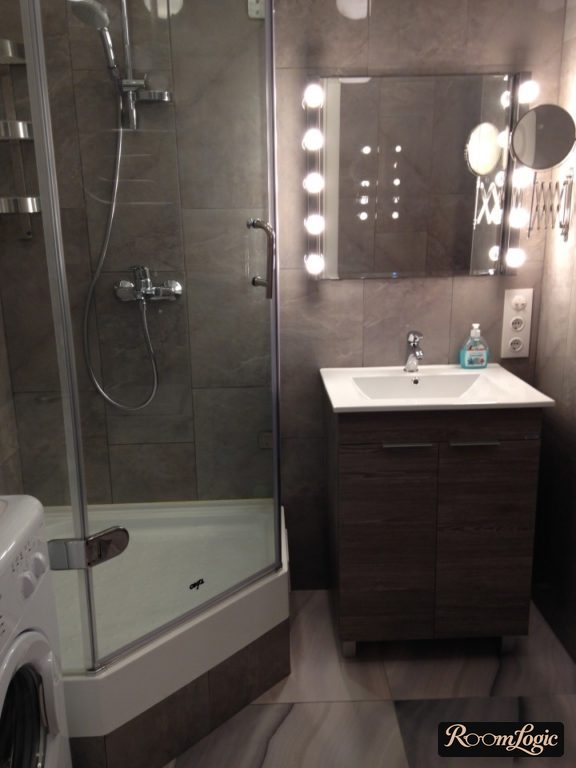
Tiny Bathroom with a Toilet
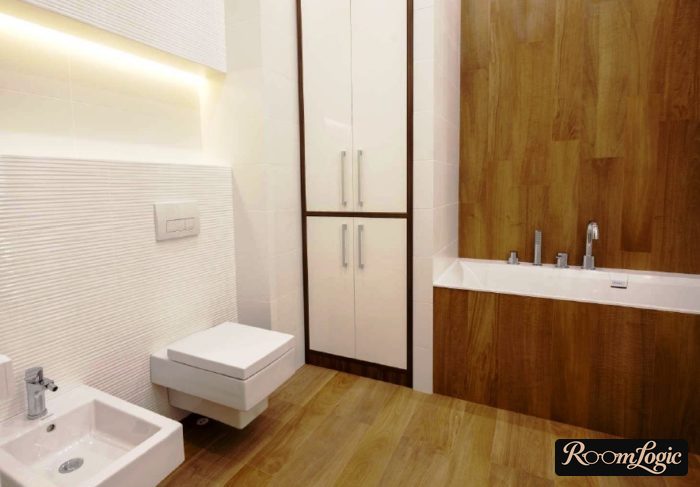
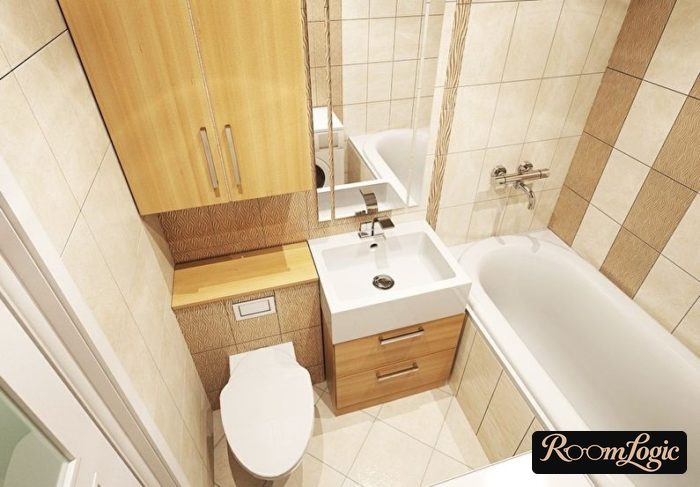
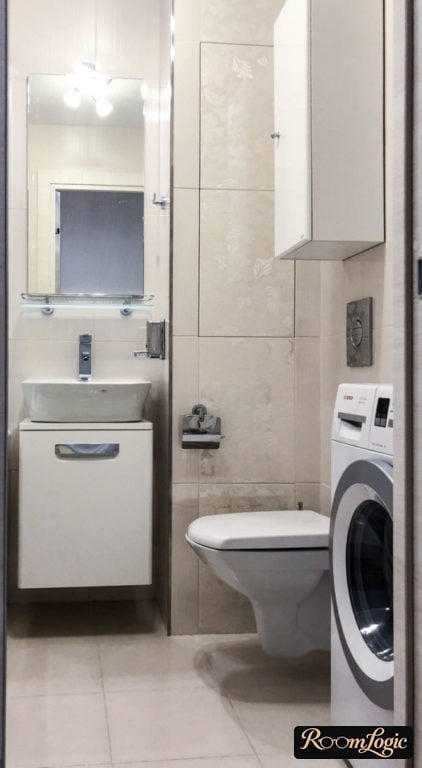
Most source bathrooms include a toilet, although some have it in a separate room. In the section about a solid interior, I already said that a contemporary remodel requires a wall-hung version with a concealed carrier. You absolutely should not save on this.
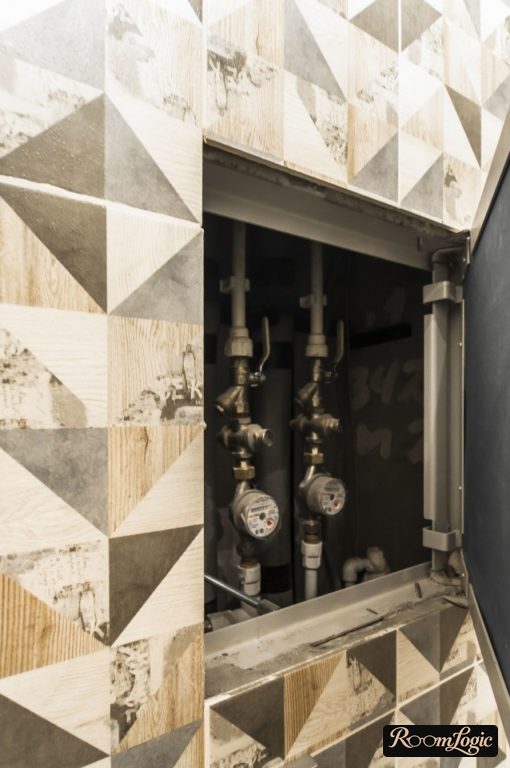
When the concealed carrier is enclosed, free space appears above it and has to be used. Depending on the location, it should contain one of these:
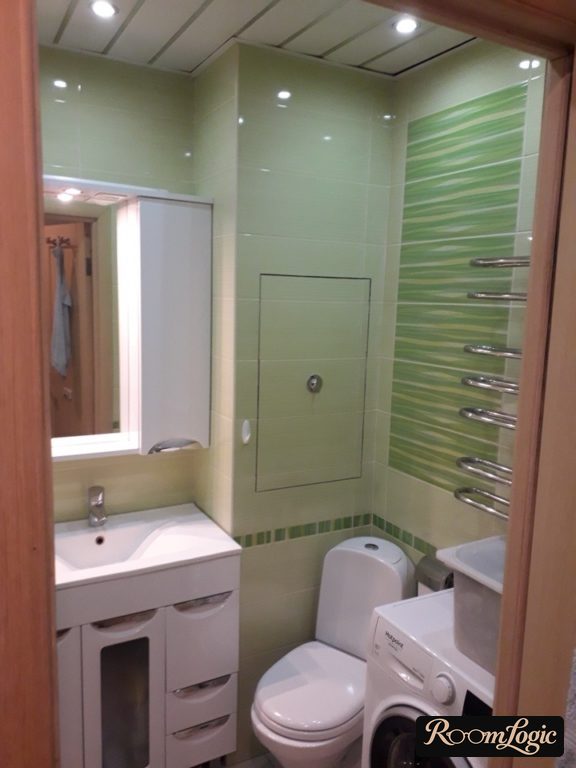
- An access panel for pipes and shutoffs. Use either a concealed tile panel or a cabinet door. The main thing is not to install a white metal panel. That is a technical solution, not an apartment finish, and it always looks terrible.
- A storage cabinet or at least a shelf.
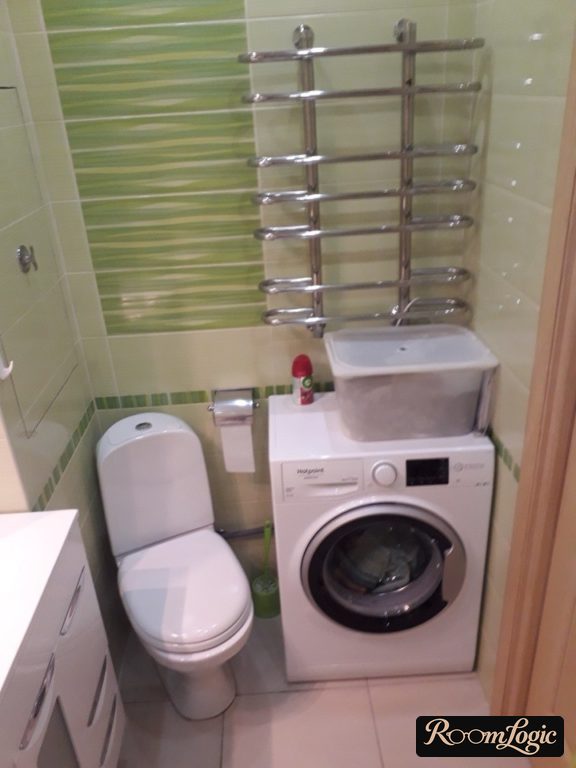
- A towel warmer. It is not super convenient, but it saves space on another wall.
Washer
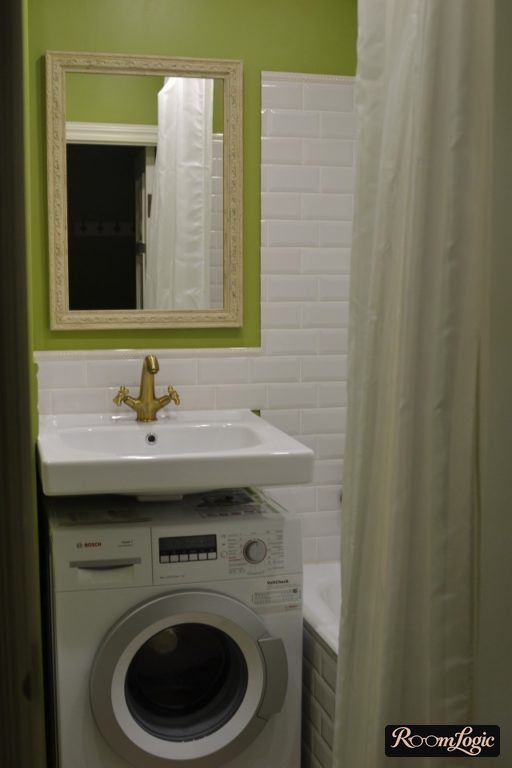
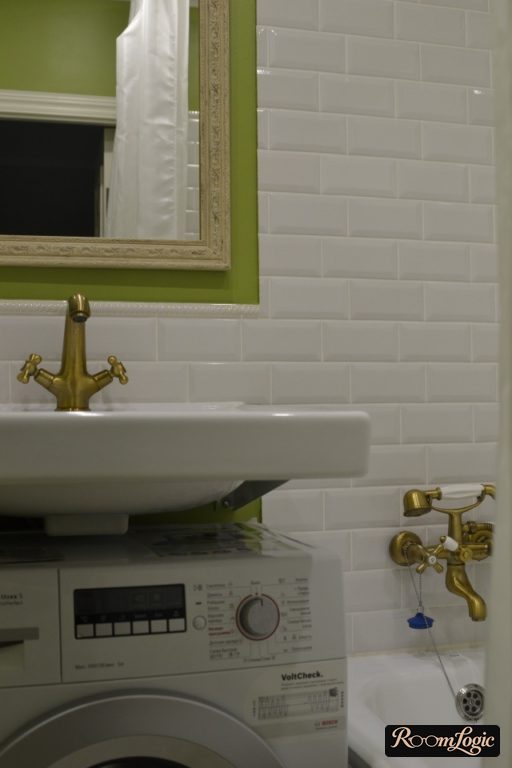
If the bathroom has no toilet and the building allows laundry there, there is only one furniture-and-washer layout: put the sink perpendicular to the bathtub and the washer under the sink. There is a separate article with a pile of photos and the details of building it in. Be sure to see a 43-square-foot bathroom with a washer.
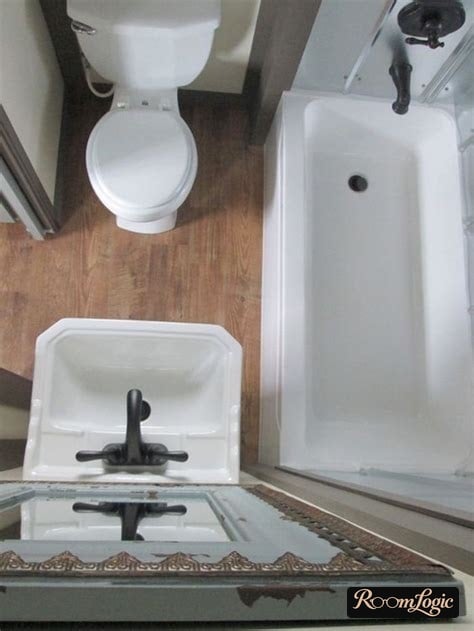
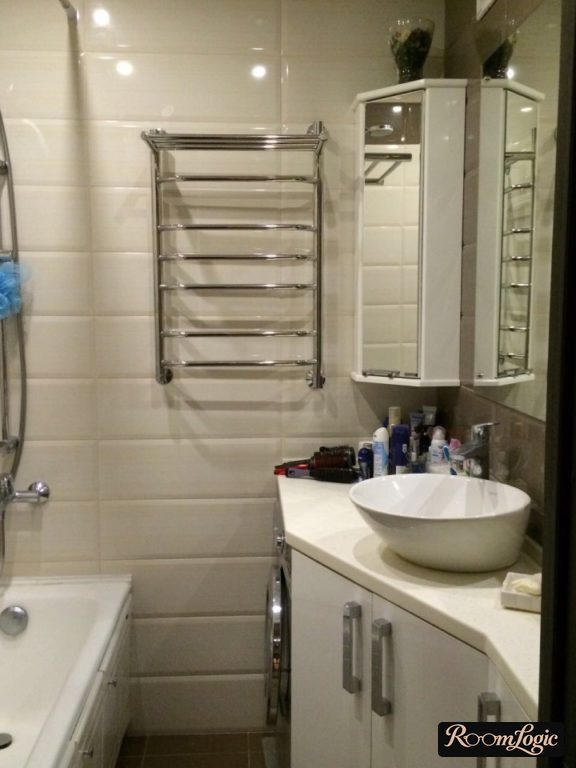
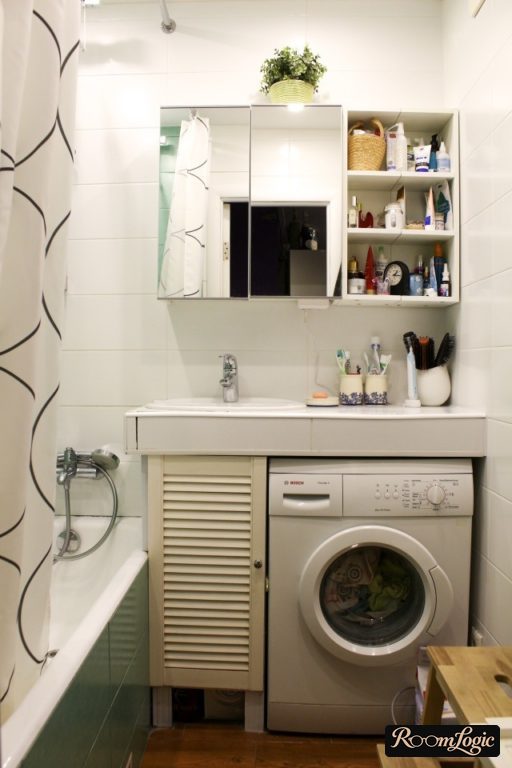
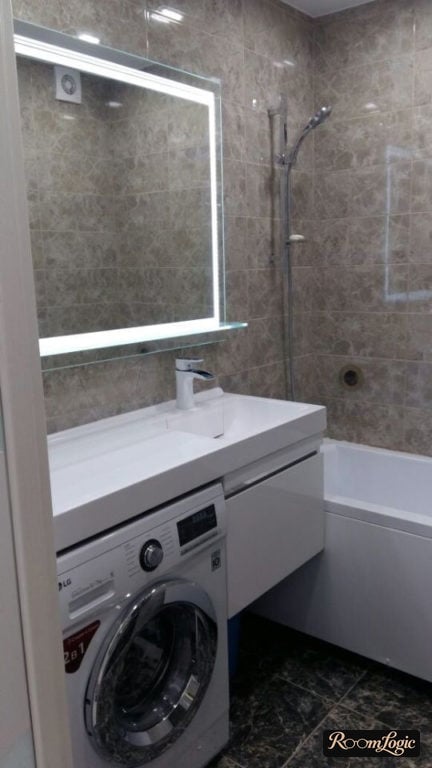
A bathroom that includes a toilet may have room for a freestanding washer, but it almost always looks bad. Even then, it is better to build the washer in under the sink and use the freed space for a cabinet.
Narrow Cabinet
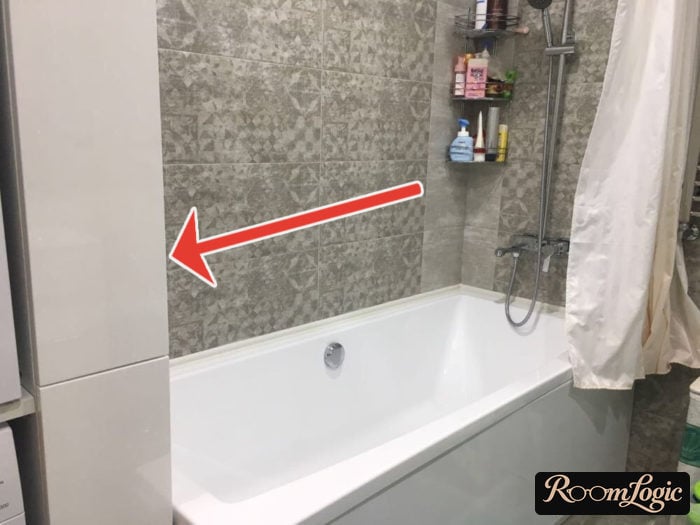
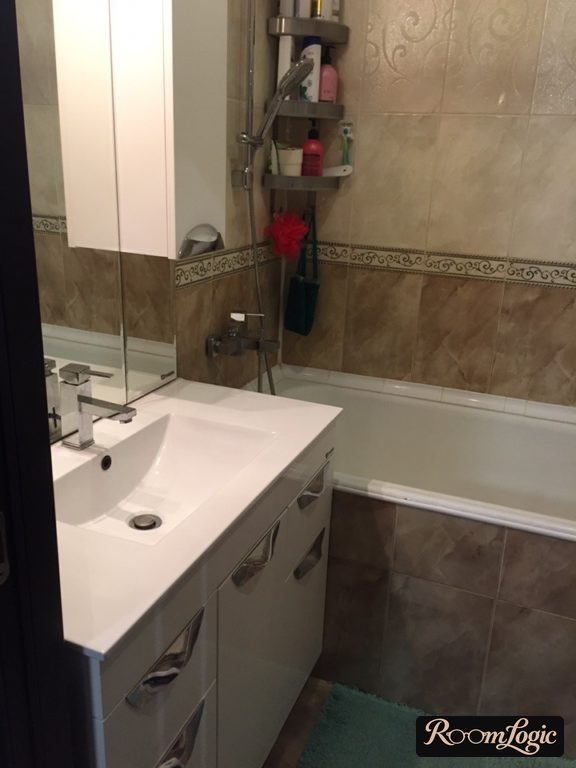
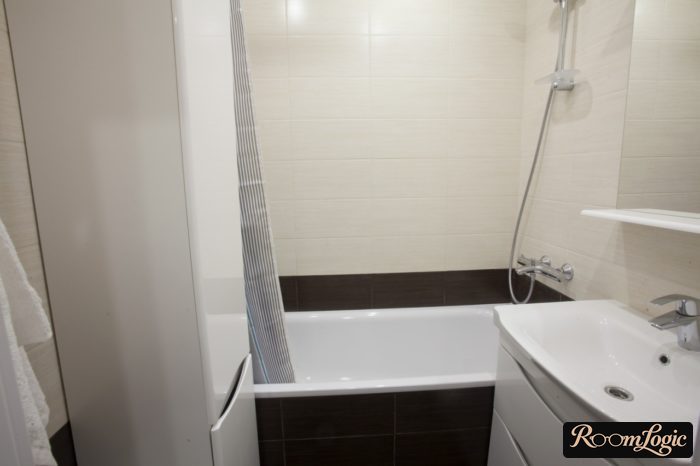
Bathroom design is meaningless if the room is a mess. A tiny bathroom always has a storage problem. This is especially true if a washer stands under the sink instead of a vanity. The solution is a narrow wall-mounted cabinet. A place for it can almost always be found. Glossy white looks best.
Even in a very small apartment, a good contemporary remodel can be done inexpensively and without discomfort. You simply need to give more attention to the planning stage. Also read my article about 10 rules for designing a tiny square apartment kitchen.