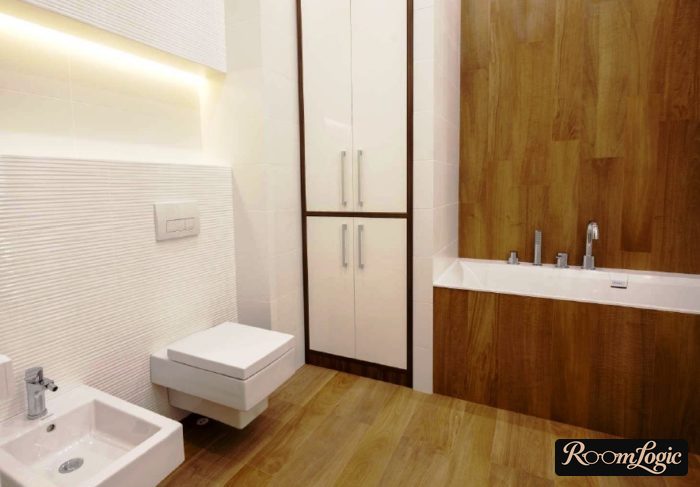
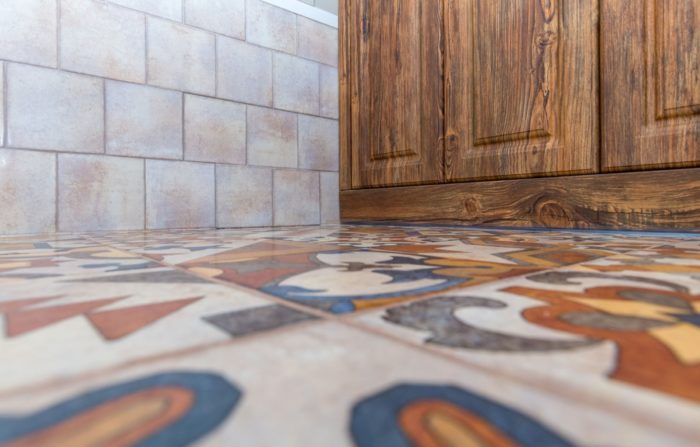
A bathroom with a washer and toilet is standard in the apartments this article was written about, and its design rules differ substantially from ordinary online photos. In the U.S., it is a small-space solution for buildings where the plumbing, electrical work, and rules allow it. I prepared six practical rules for designing a combined bathroom of about 43 square feet, plus a pile of real photos.
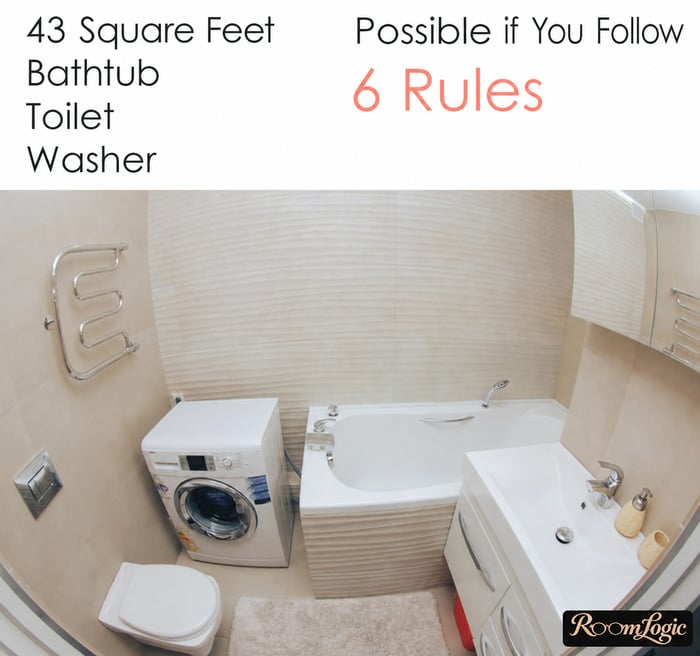
6 Rules for Designing a 40-Square-Foot Bathroom
Because the space is small and the functional load is high, proper zoning comes before visual design. A tiny apartment bathroom follows the same principle. In 43 square feet, even the most expensive tile and fixtures will produce a mediocre bathroom interior if you ignore the rules below.
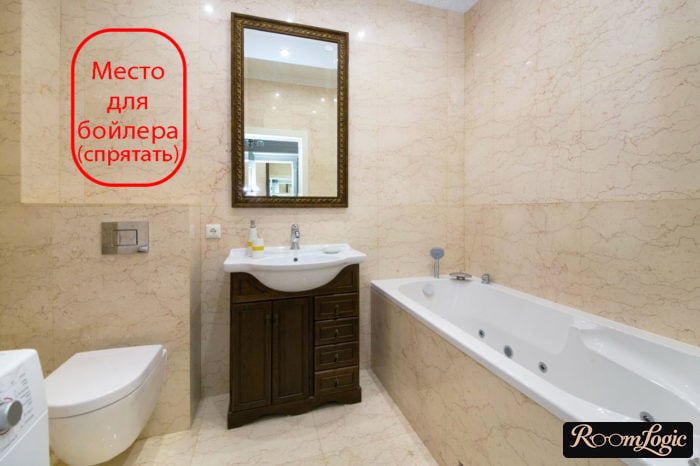
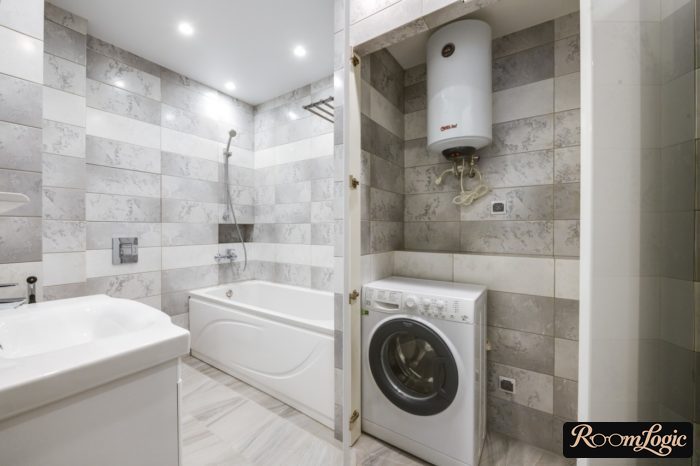
- Be sure to hide and build in all the technical items: the washer, a compact water heater if the apartment has one, and the access panel for meters or shutoffs.
- Make closed storage for toiletries. Only an additional cabinet lets you keep order in a small combined bathroom. Otherwise, toiletries are scattered everywhere and the mess is permanent.
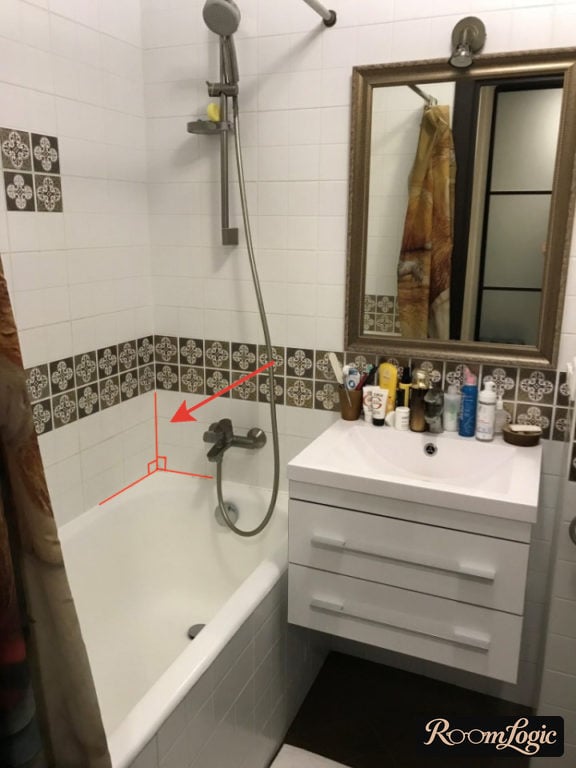
- Make the interior solid. There should be no hard-to-reach places, far corners, or gaps between the sink and wall. A combined bathroom gets dirty very quickly because of the heavy use. At the same time, it is very difficult to clean because there is no room to turn around in 43 square feet.
- As a result of the last point, use a wall-hung toilet with a concealed carrier. An ordinary floor-mounted toilet takes up a lot of visible space, has an ugly joint, and is impossible to clean around properly because it creates a pile of hard-to-reach, unused floor.
- Use no more than two kinds of tile on the walls. Besides tile, the furniture, fixtures, washer, towels, and bath mat will all have colors. If you also use more than two kinds of tile in a small bathroom combined with a toilet, it will clearly be too much.
- Use light colors for everything: tile, furniture, and towels. At least all the fixtures and the washer are white. If you use dark colors in the finishes, there will be too many contrasts for such a small space.
Yes, the points about bathroom tile design come last. If you disagree with something or it seems too abstract, we will go through everything in more detail below using photo examples from real apartments.
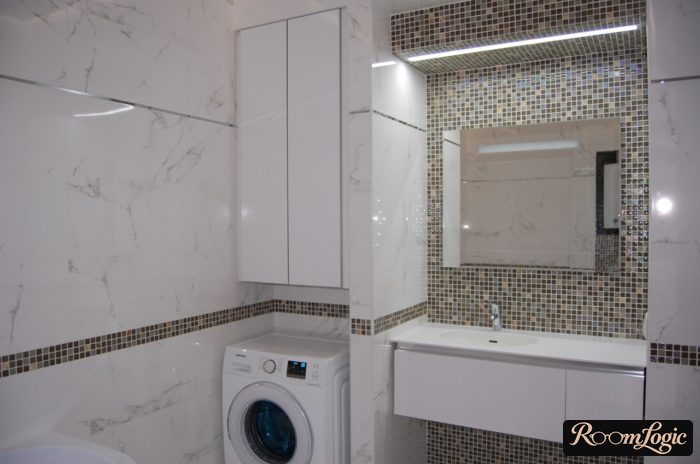
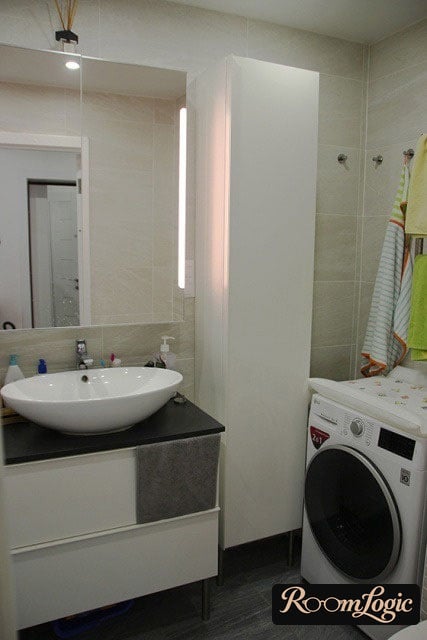
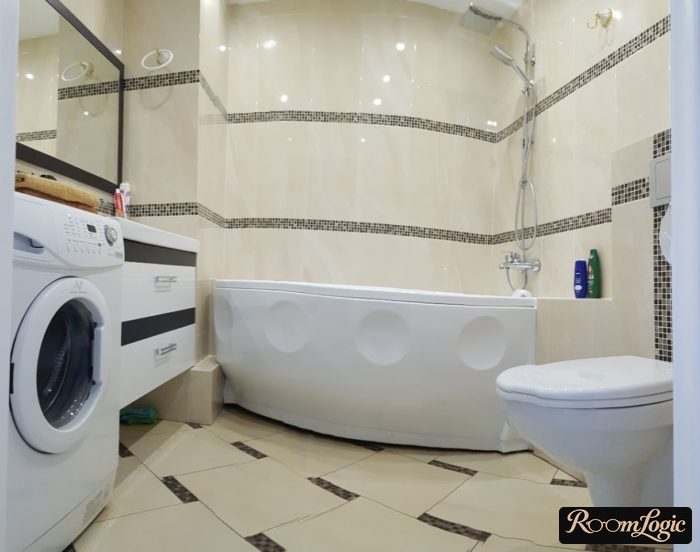
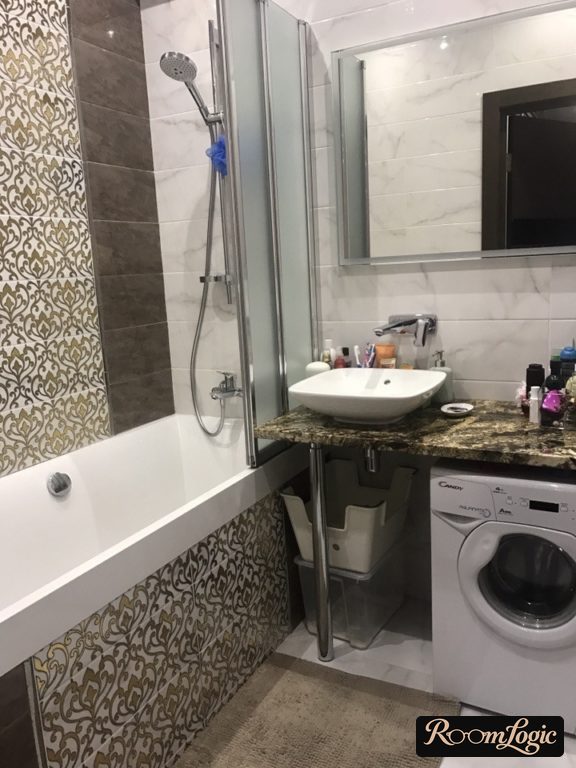
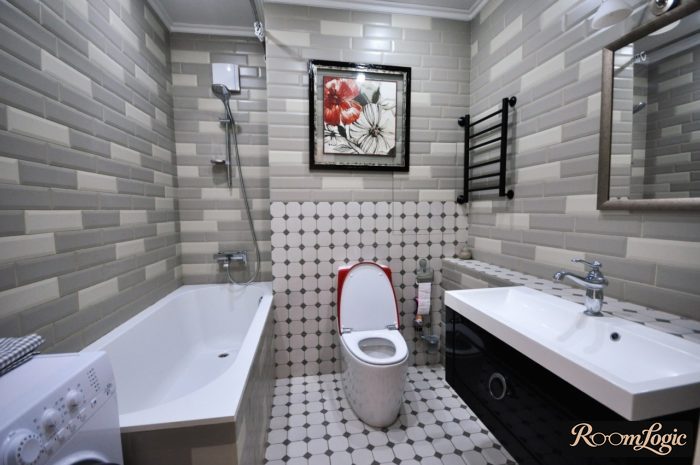
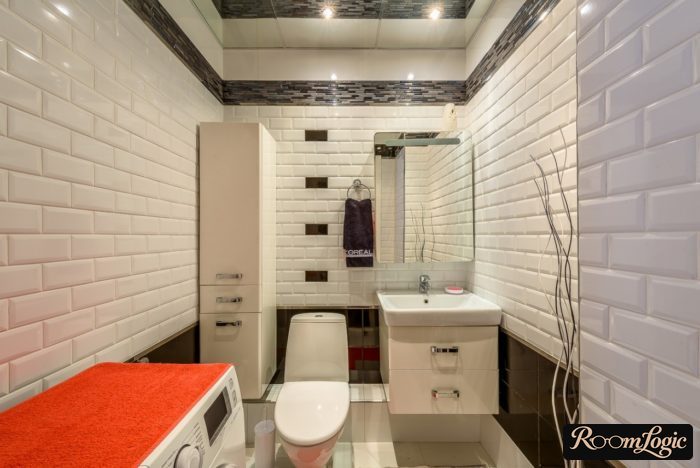
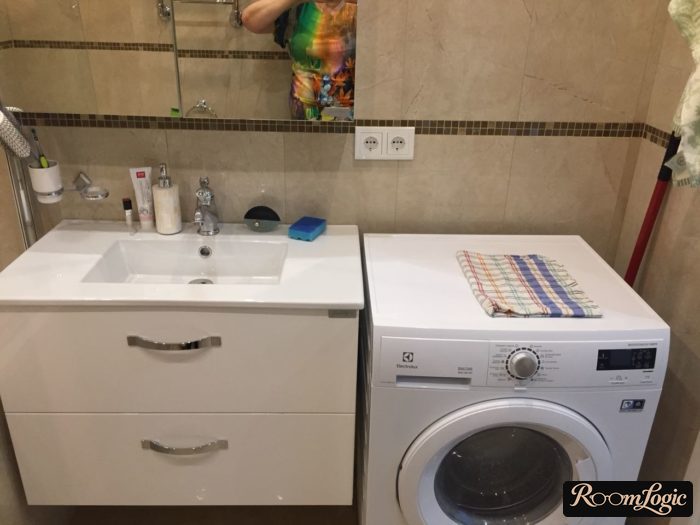
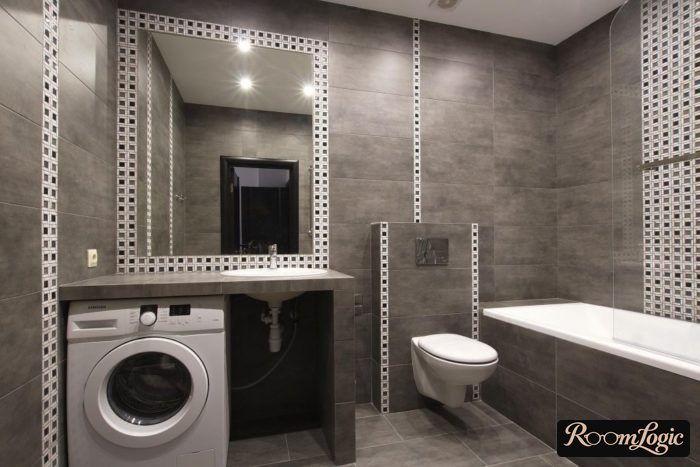
A Bathroom with a Toilet and Washer
Remodeling a bathroom with a toilet and washer begins with detailed planning of their positions and the drain lines. The solid interior from the previous section is planned at exactly this stage.
Washer Placement
Fact: a freestanding washer looks bad. In descending order of design effect:
- A washer completely hidden behind opaque doors.
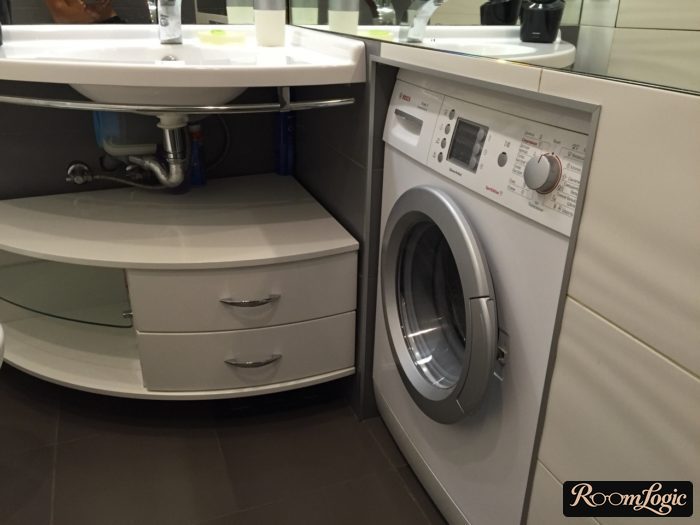
- A washer built into a niche or under the sink but left open.
- A freestanding washer.
Completely hiding the washer is very tempting, but it usually becomes possible only in a bathroom of at least 65 square feet. Published appliance dimensions are not enough: the door, hoses, and connections add space behind and in front. Ideally, take a tape measure when choosing the washer and use your own measurements to decide whether it can be built in. Building in the washer is critically important for a contemporary bathroom.
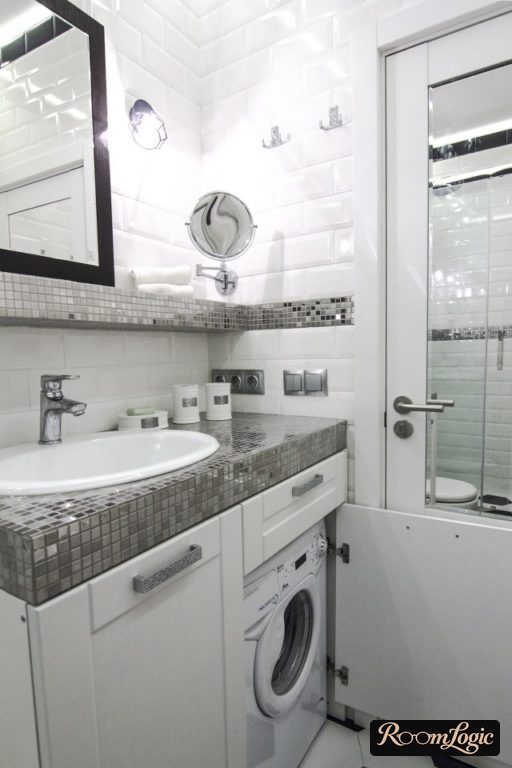
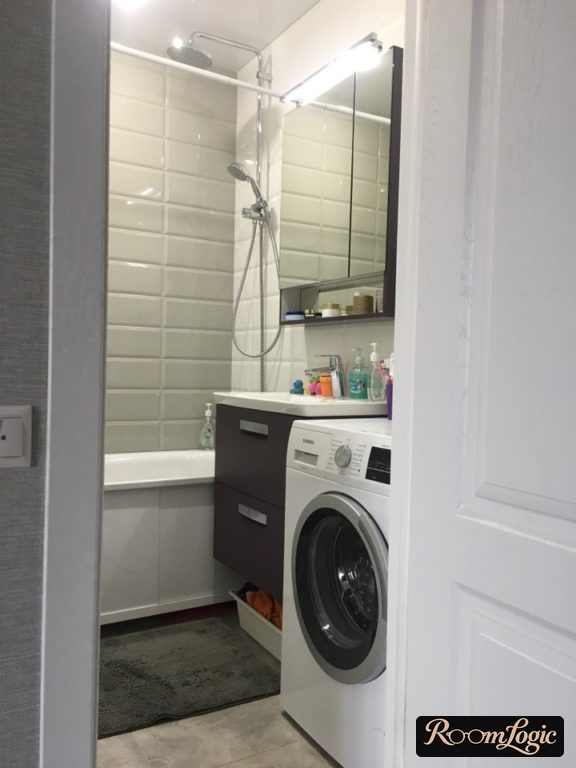
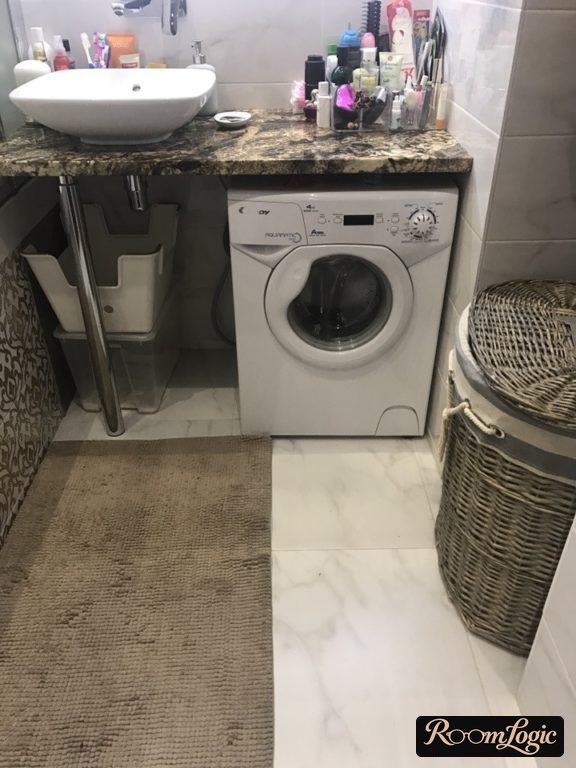
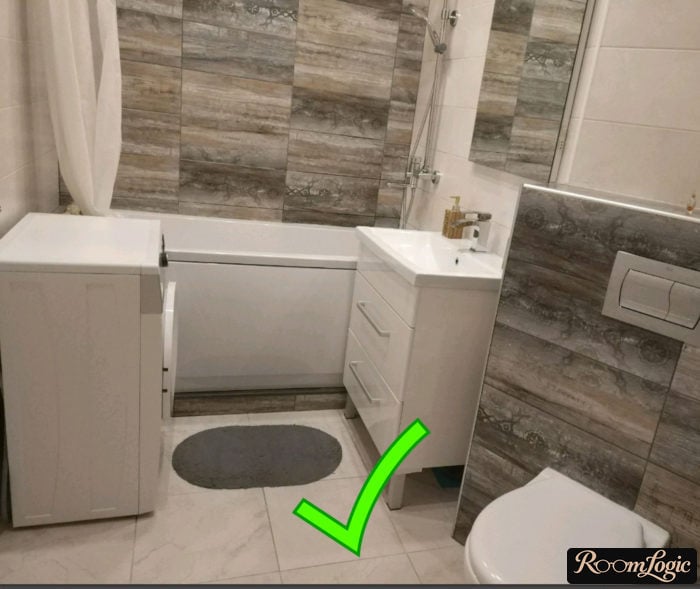
The second standard option is a washer under the bathroom sink. This is the most practical version because it takes up no additional floor area. The water supply and drain are also in the same place.
A countertop goes above the washer, with either an undermount sink or a vessel sink on top. Keep in mind that a current U.S. compact front-load washer may be about 33 inches high. The final sink height can end up around 37 inches, which is higher than usual. Here is a photo showing the difference:
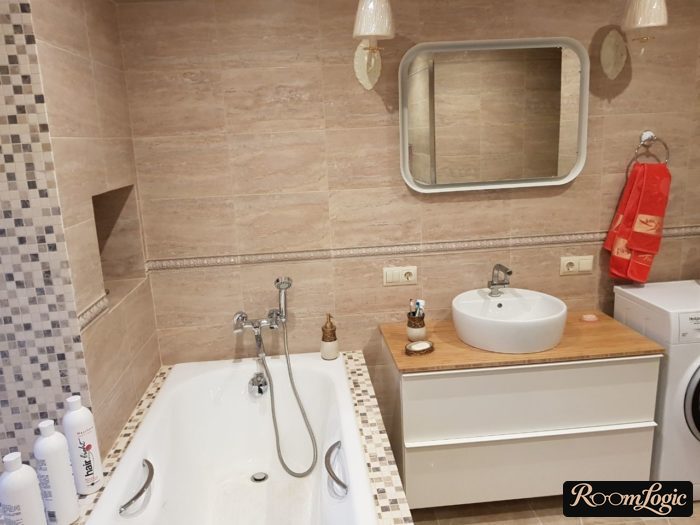
There is no more practical way to build in a washer. For a 43-square-foot bathroom, the washer under the sink is the standard option. A slightly higher sink is a reasonable compromise.
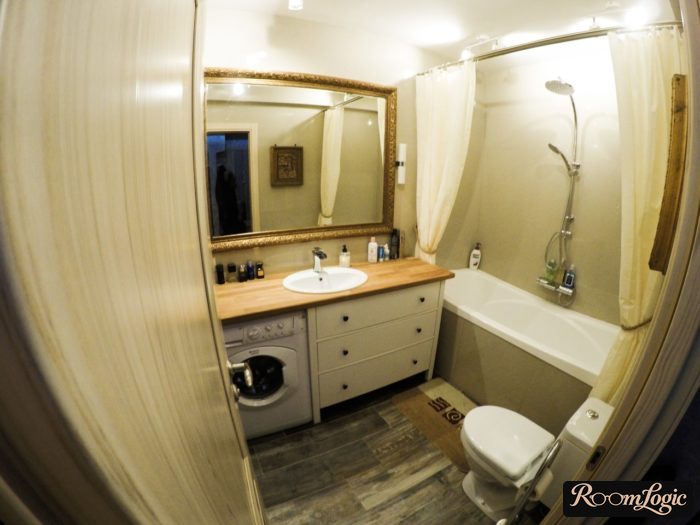
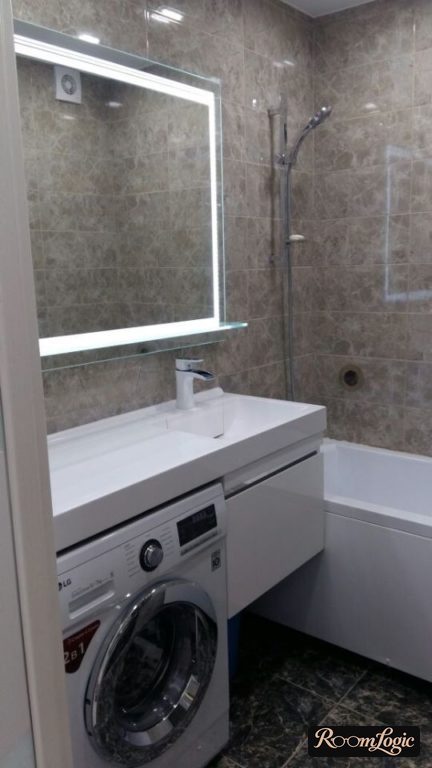
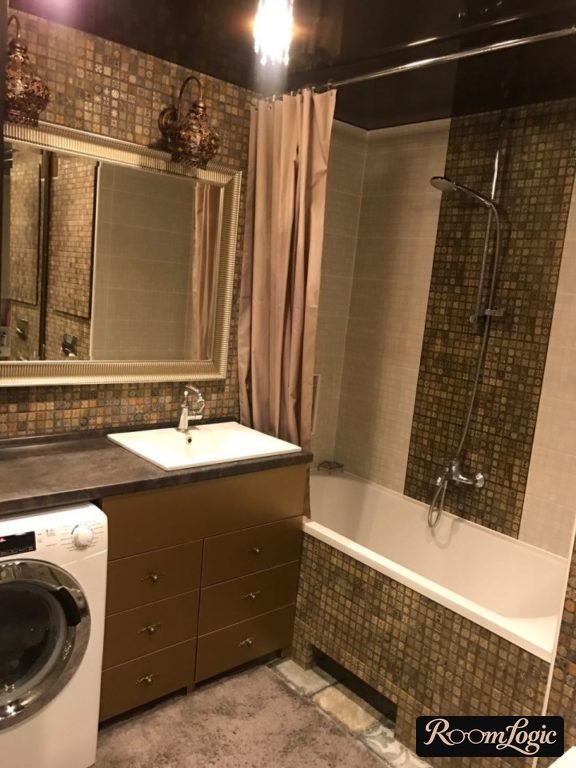
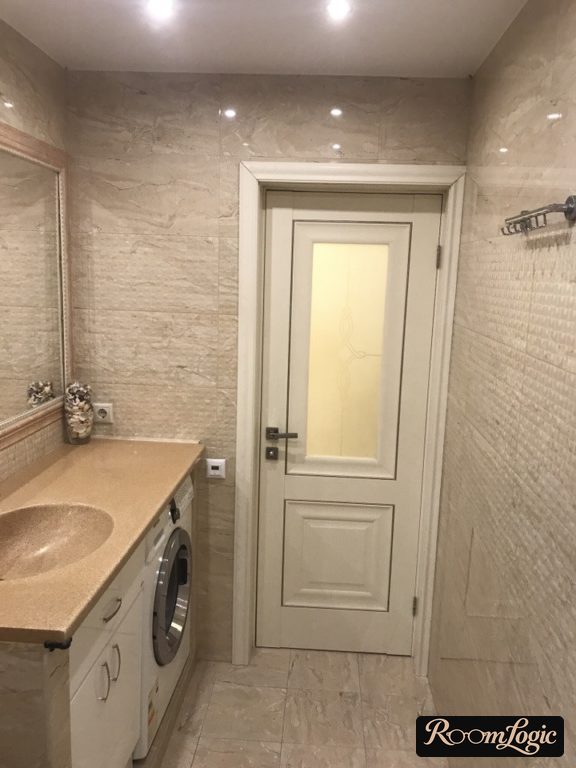
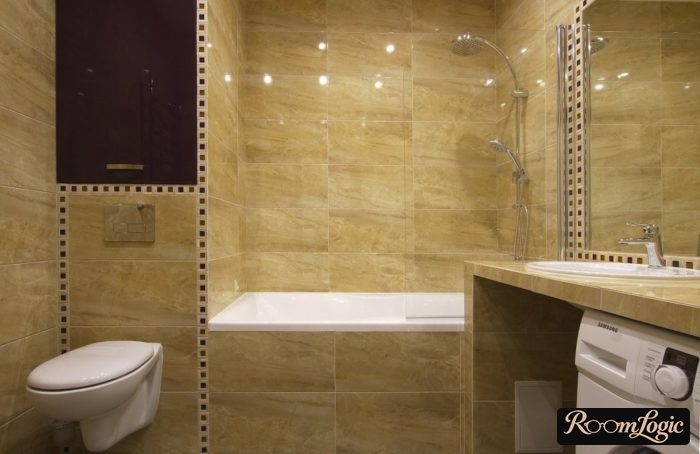
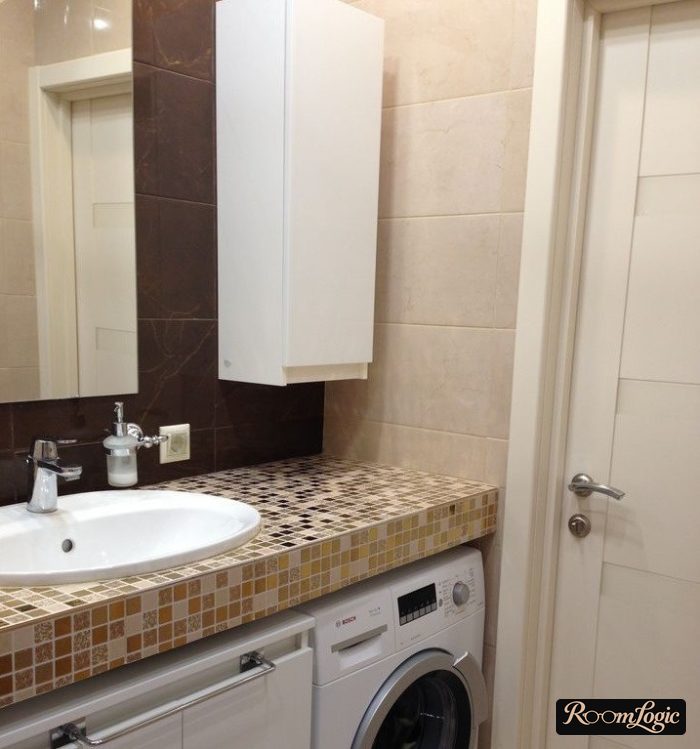
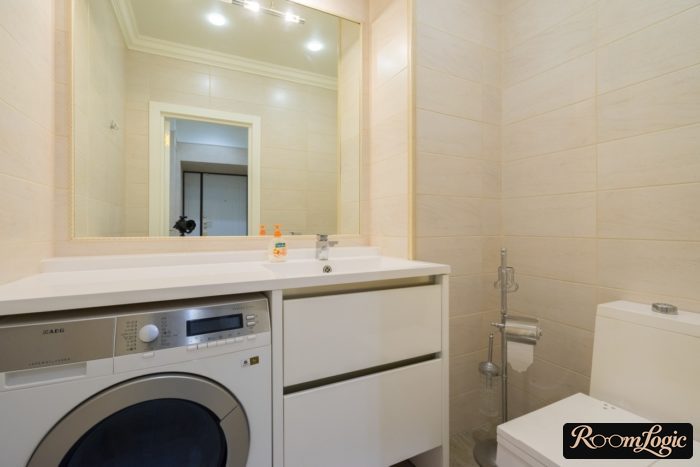
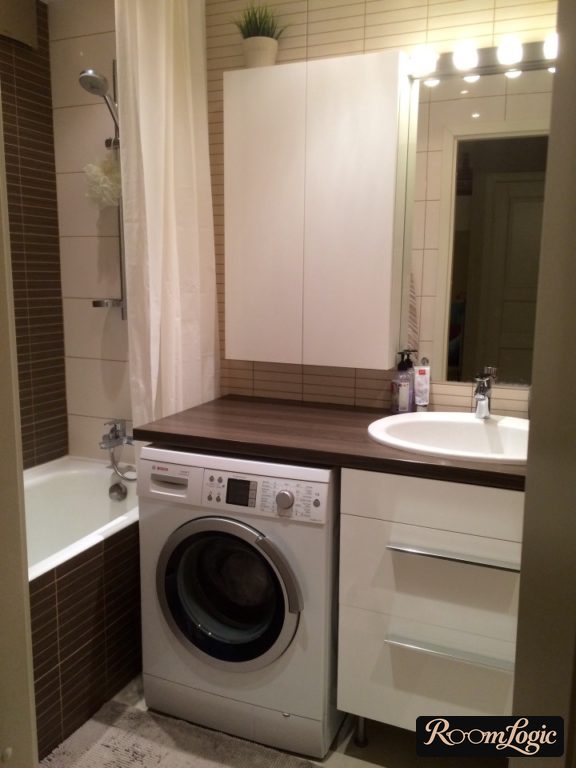
Building a washer into a niche away from the sink is usually possible only in bathrooms larger than 43 square feet. That option is fine too.
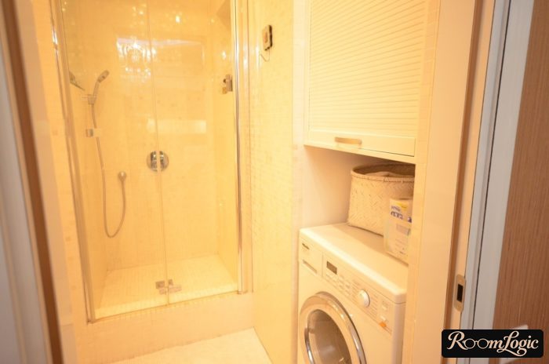
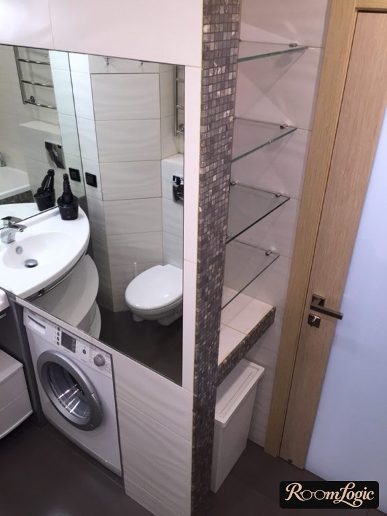
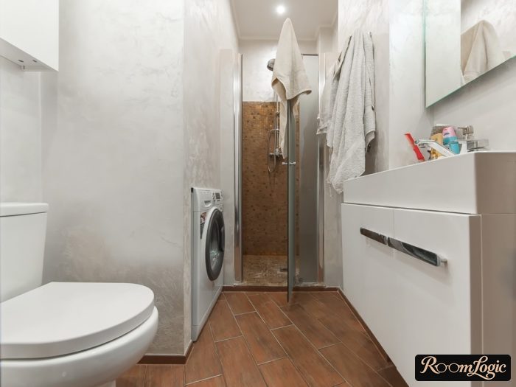
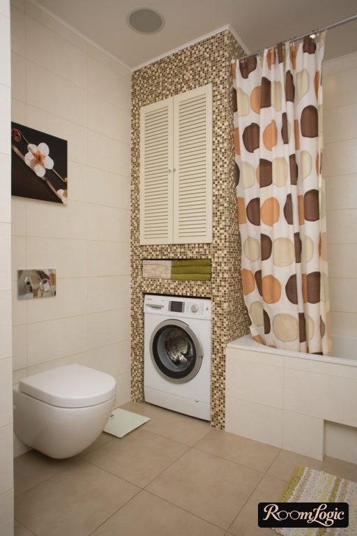
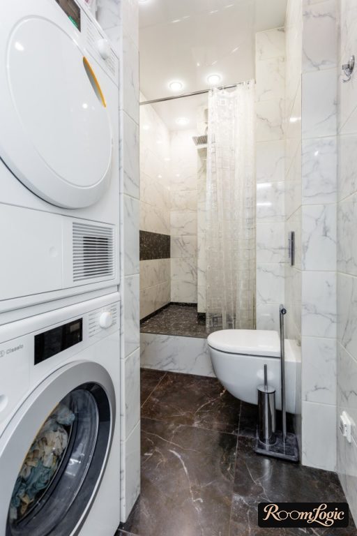
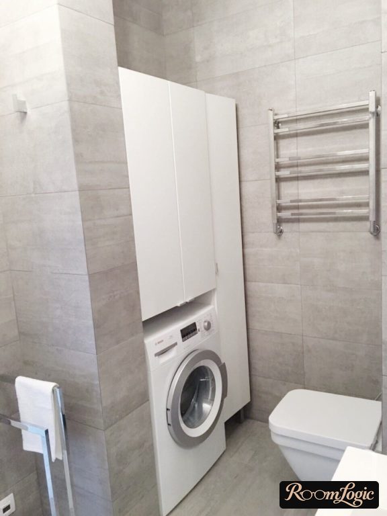
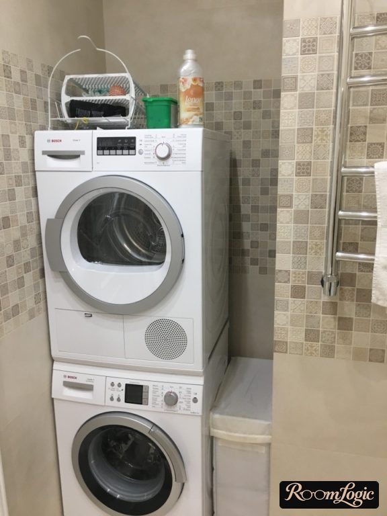
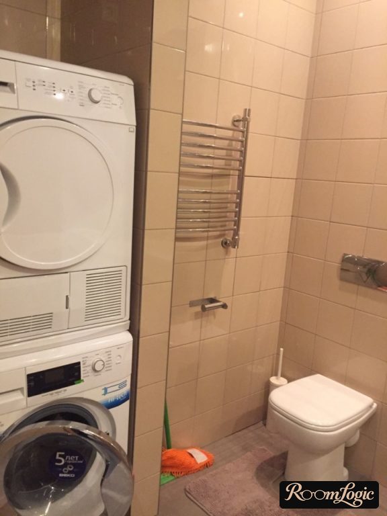
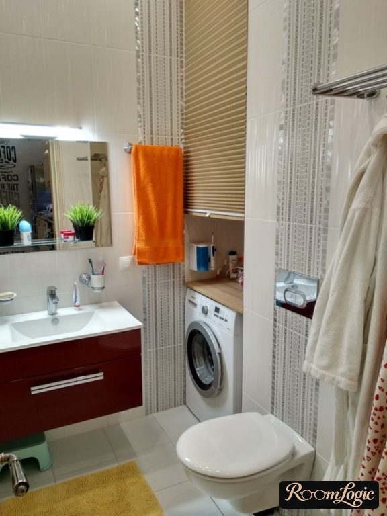
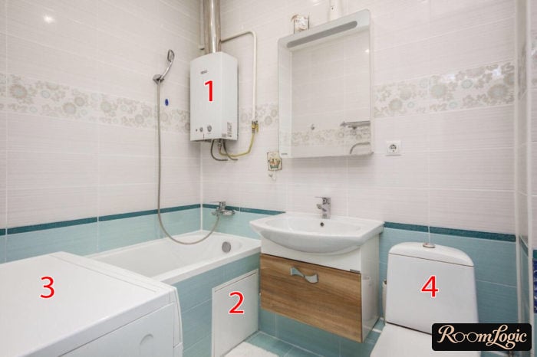
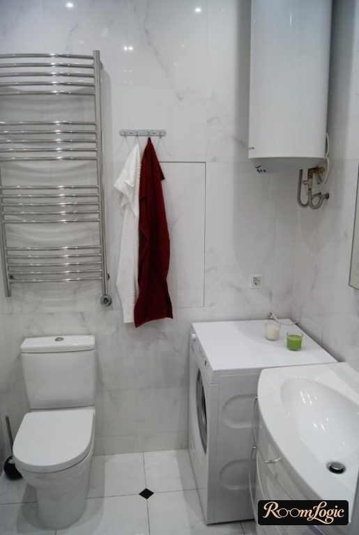
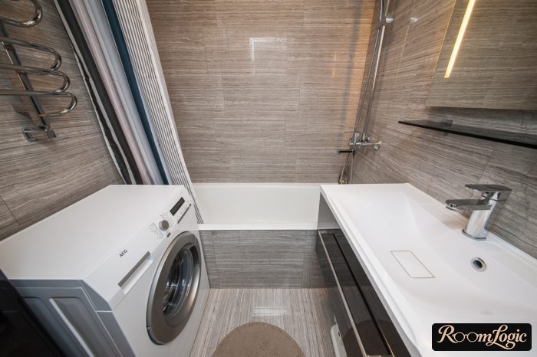
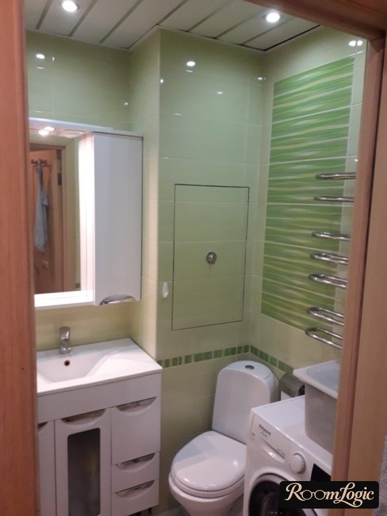
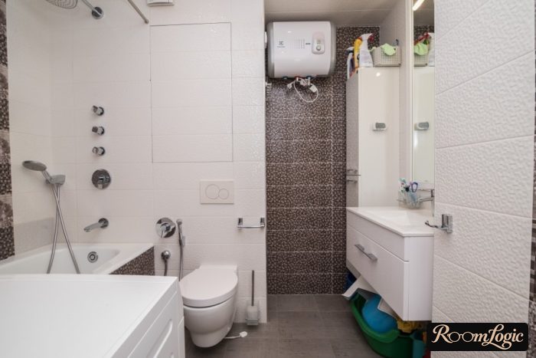
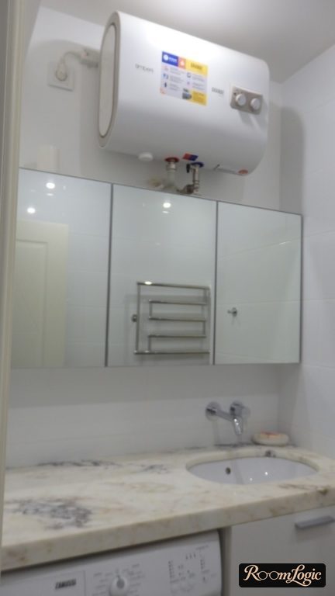
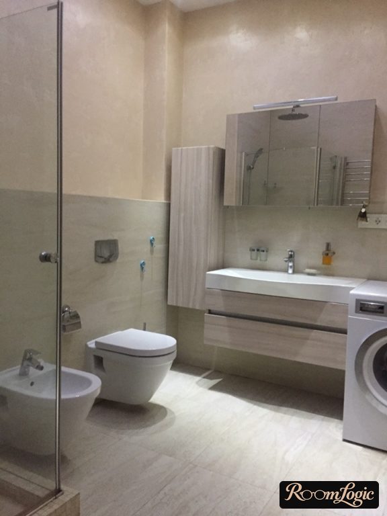
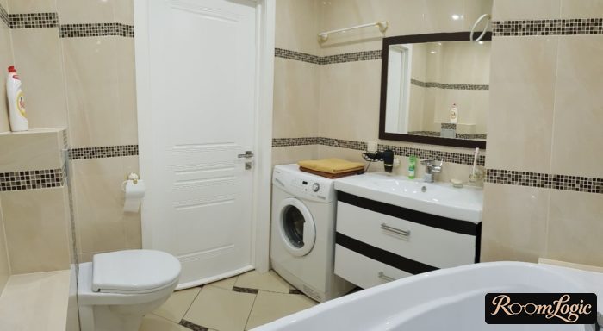
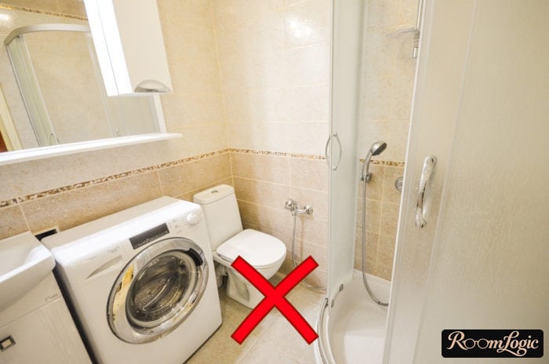
A freestanding washer makes a bathroom interior look much cheaper, and in my opinion it should be avoided by any means. For comparison, here is a pile of real bathroom photos with freestanding washers. You decide. Four exposed objects made the interior look much cheaper.
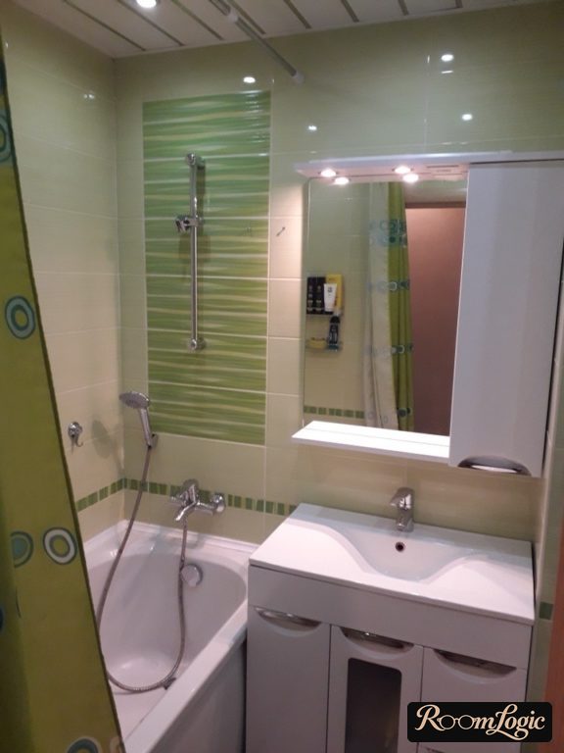
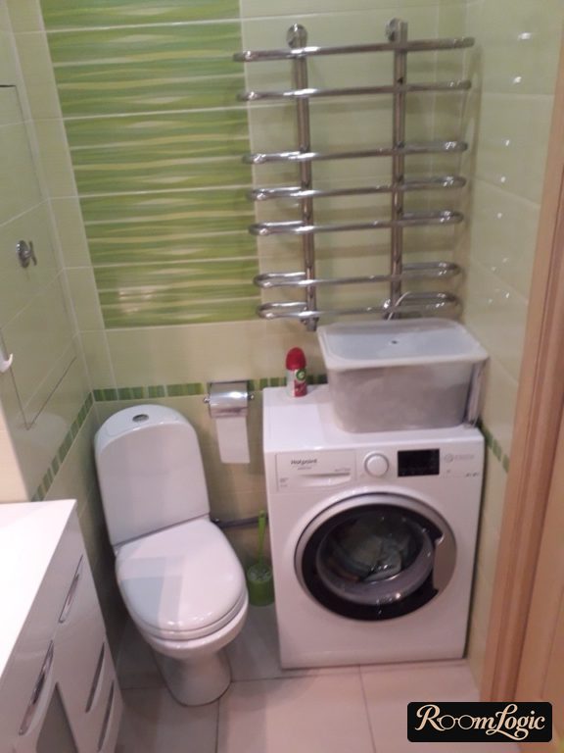
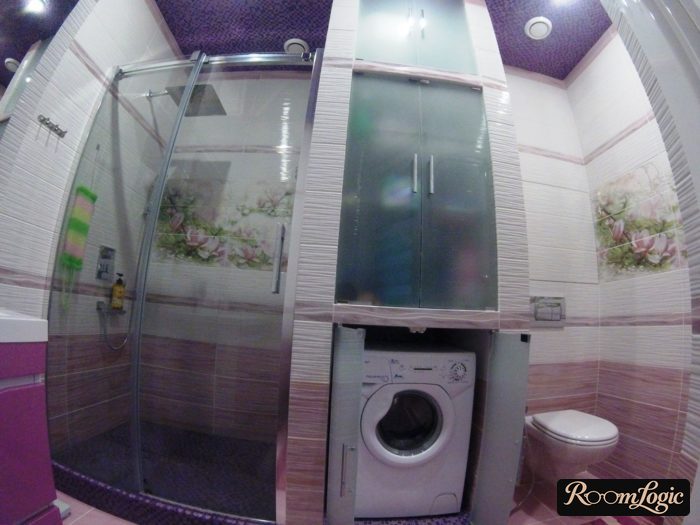
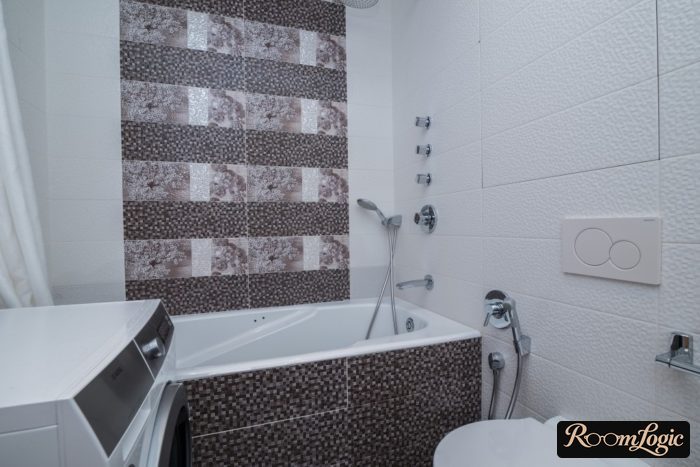
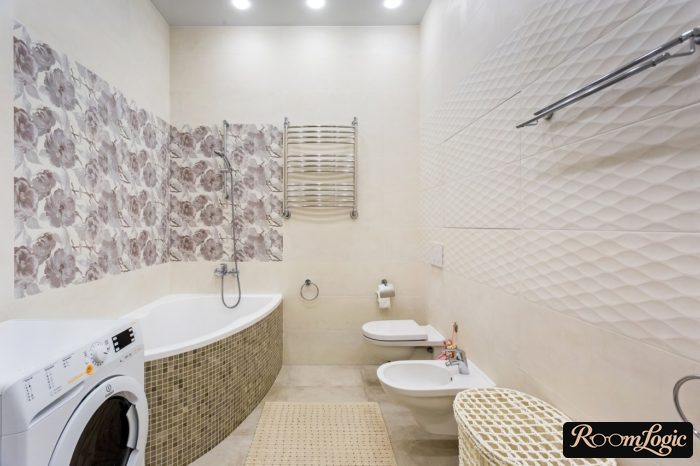
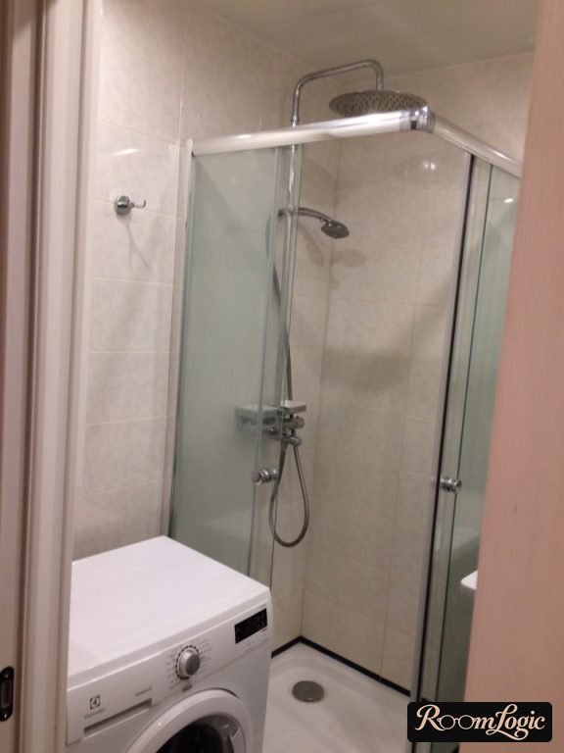
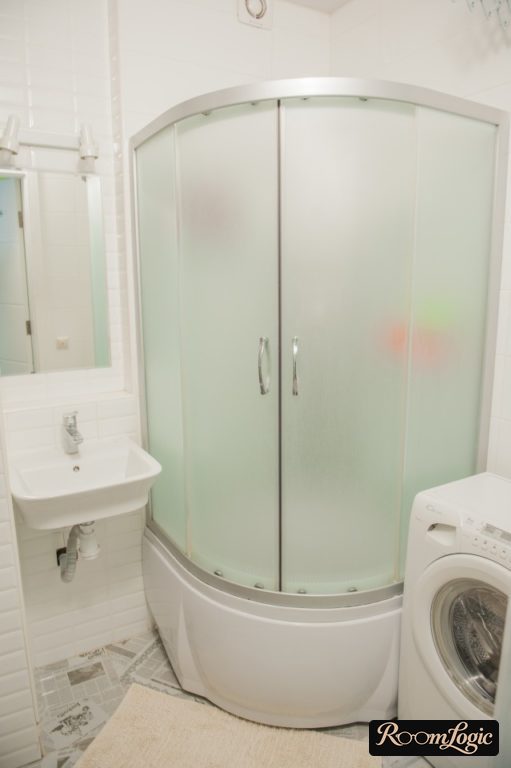
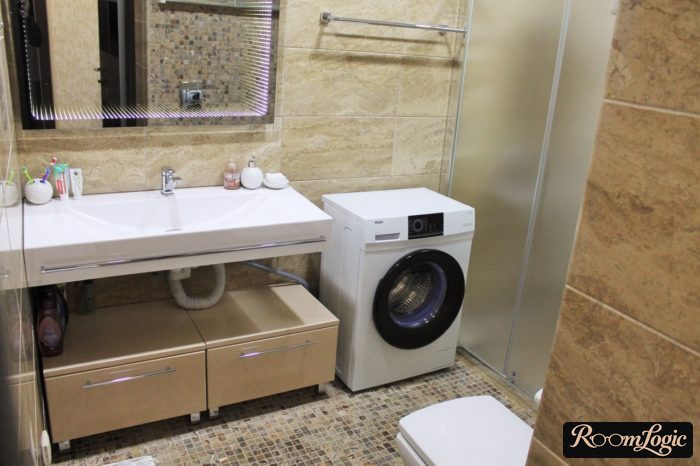
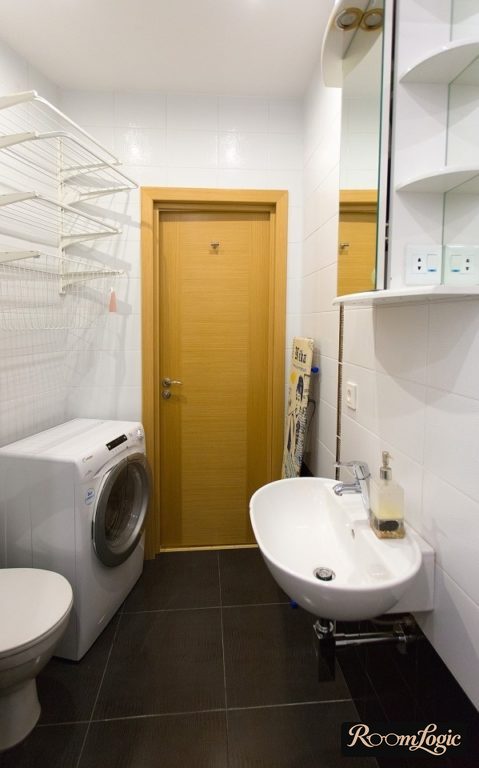
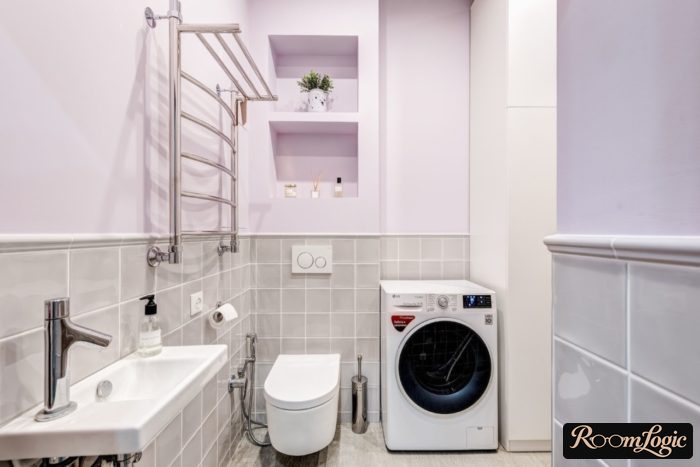
Toilet
If you want a genuinely decent design for your bathroom with a toilet, the next rule is strictly required:
Use only a wall-hung toilet with a concealed carrier.
A wall-hung toilet costs more than a floor-mounted one, but it is worth every dollar. U.S. prices vary widely, so compare complete packages that include the bowl, in-wall carrier, tank, and flush plate. Even an entry-level complete system will still look better and be more practical than an ordinary toilet.
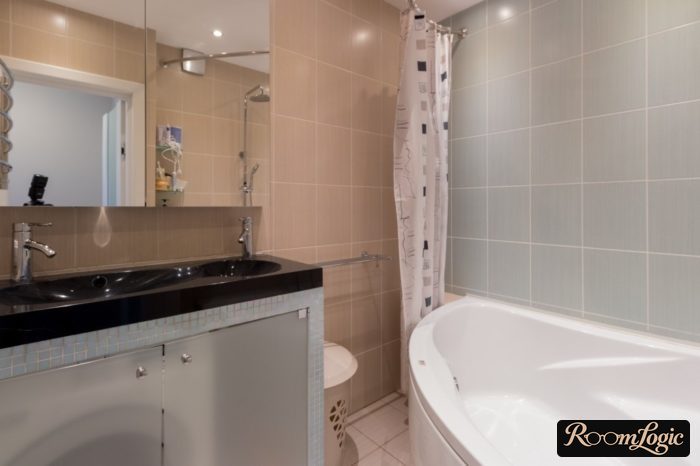
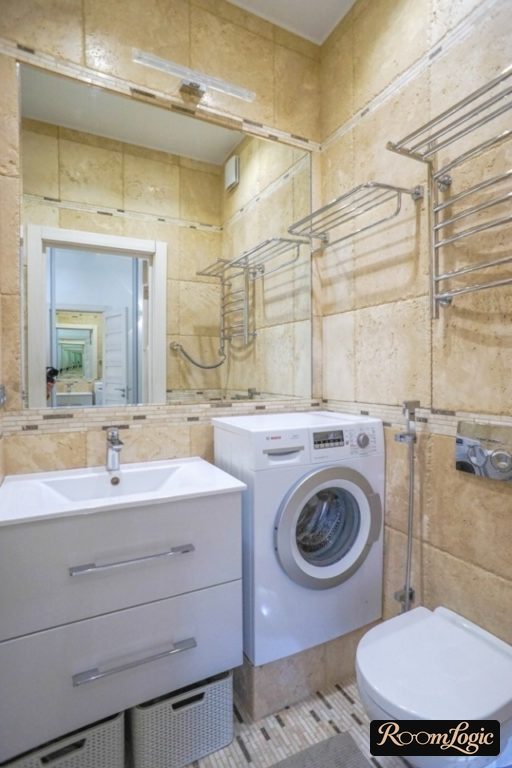
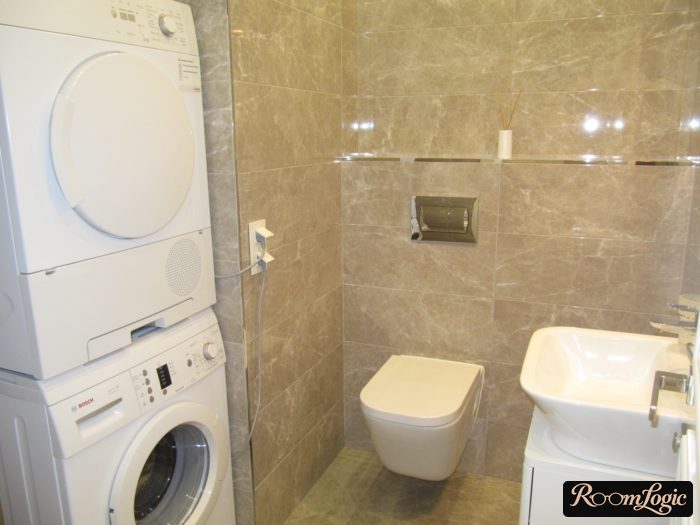
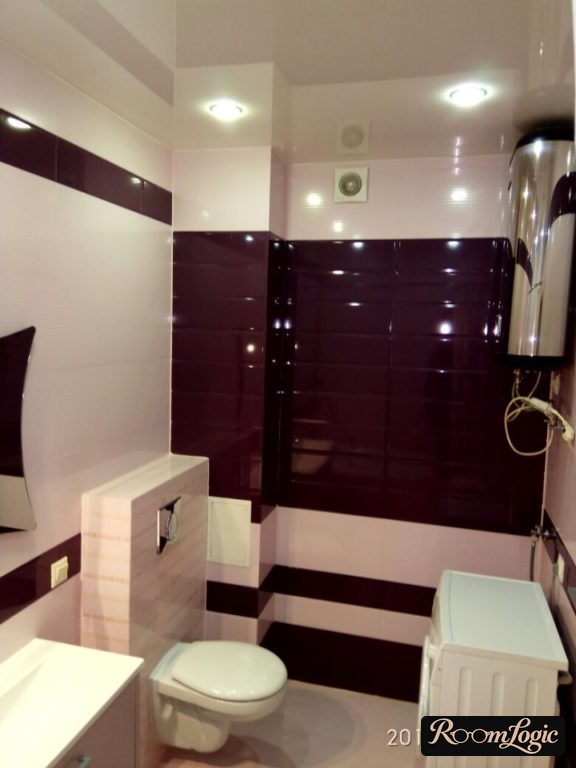
Another argument for bathrooms around 43 square feet: how much would you be willing to pay for another 11 square feet of bathroom area? Is saving on the toilet area and wall-hung system worth the space you inevitably lose without the concealed carrier?
The toilet zone in a combined bathroom is perfect for hiding a compact water heater if the apartment has one and the building allows it. The standard source layout places it above the carrier and hides it behind cabinet doors. If no water heater is needed there, it still makes sense to add closed shelves. Storage is always scarce in a small bathroom.
Design of a 43-Square-Foot Combined Bathroom
Forty-three square feet is roughly a room with walls about 6.5 by 6.5 feet. One wall is always occupied by the bathtub, the second by the sink and mirror, the third by the toilet, and the fourth by the door. In other words, there is literally not one free wall in the entire bathroom. That is why the section about interior design itself comes last. In a small full bathroom, design is created by proper planning and object placement.
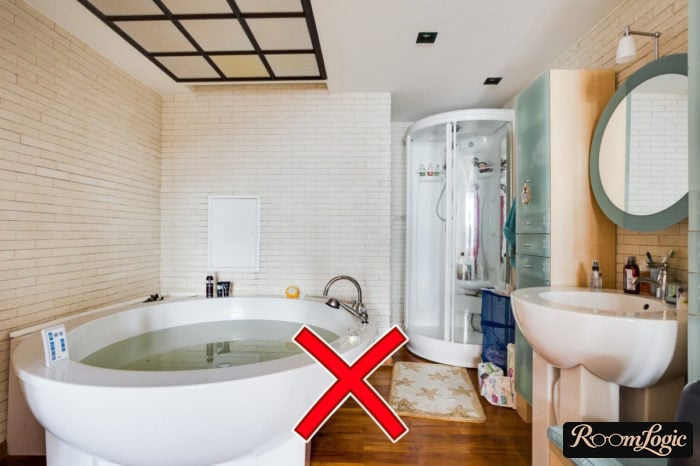
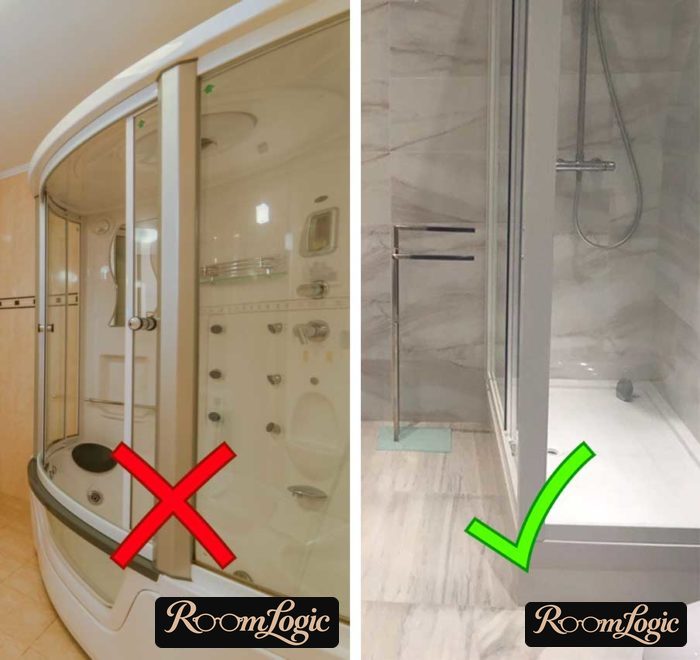
The smallest bathtubs are acrylic, not cast iron. Compare the actual manufacturer dimensions. Or give up the bathtub completely and make a bathroom with a shower.
Use a flat matte-white moisture-appropriate painted drywall ceiling. Use porcelain tile with rectified edges on the floor so the grout joints can look smaller. The walls get tile, and this is where the mistakes begin.
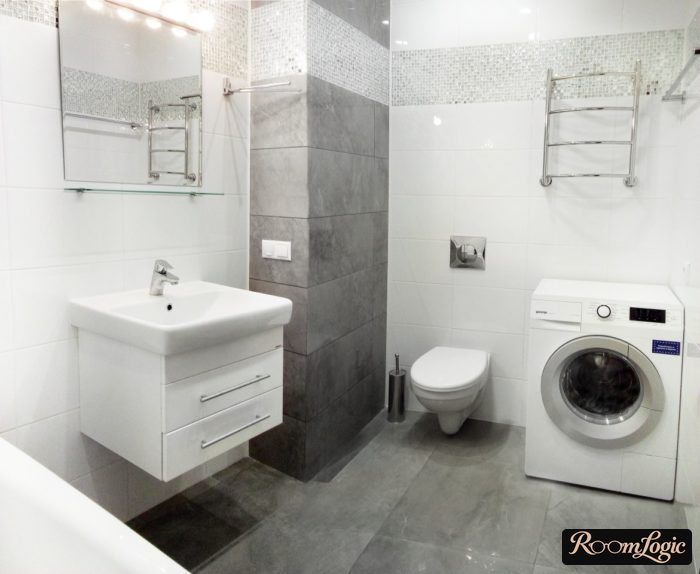
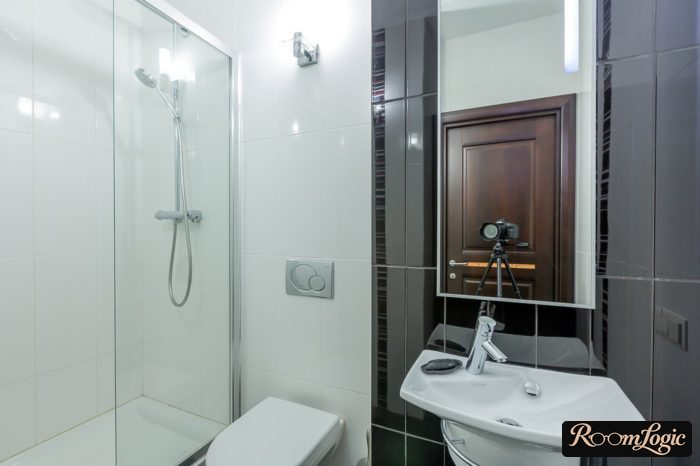
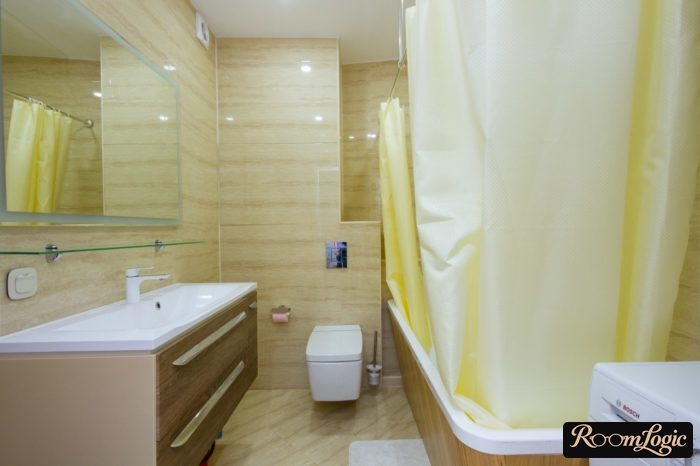
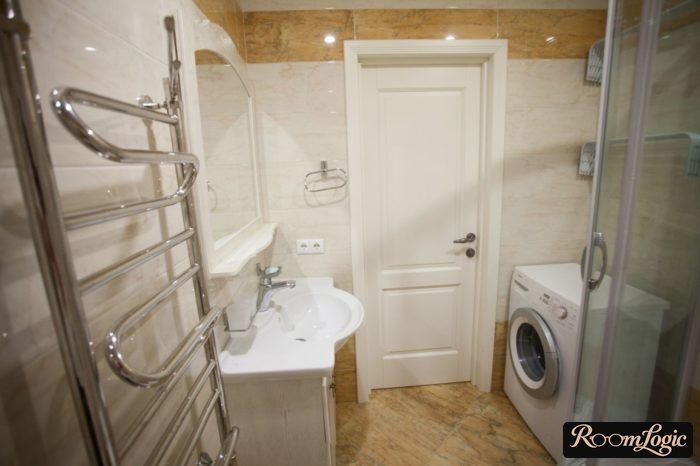
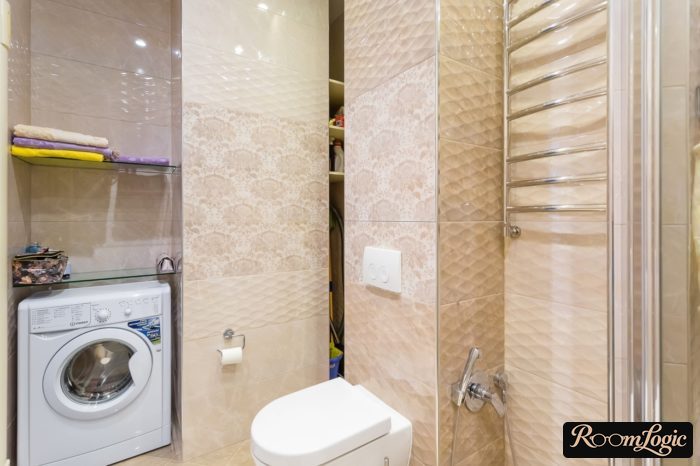
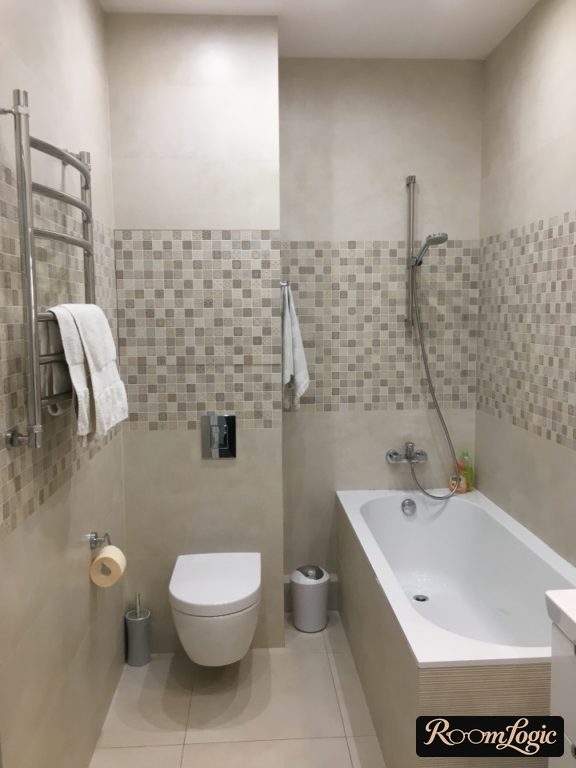
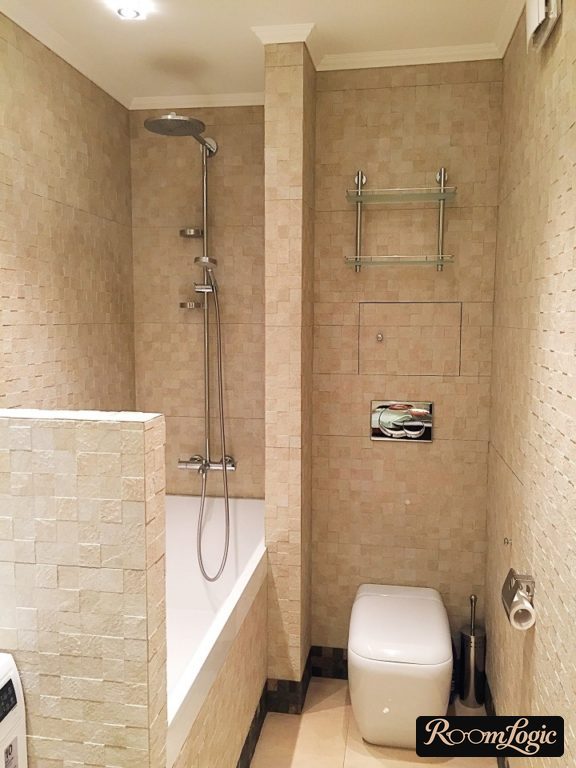
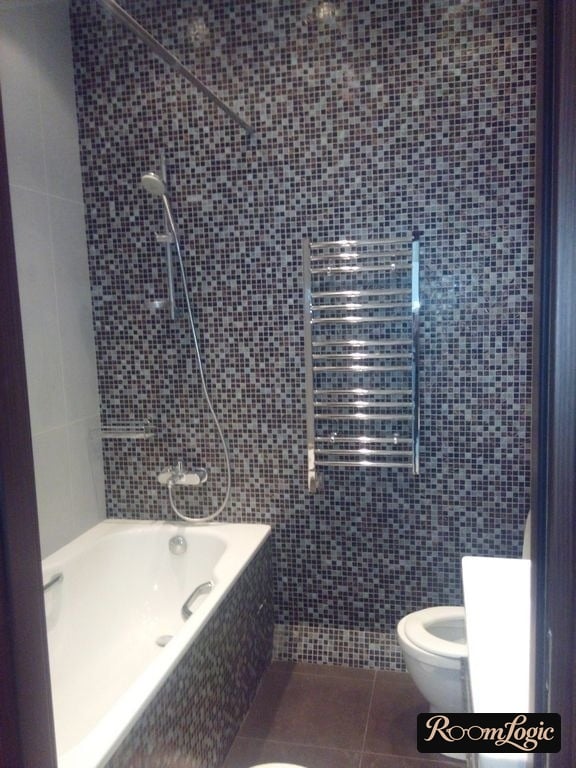
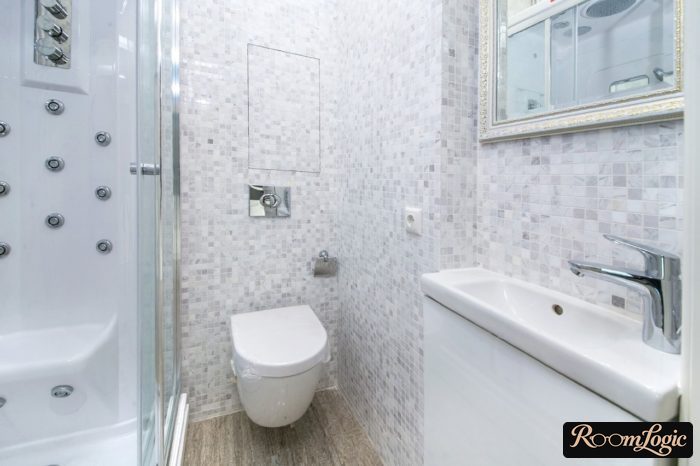
The phrase is bathroom finishing with tile. Finishing, not decorating. Tile is a finish material. In a small space, every attempt to use bright, colorful tile with patterns, pictures, scenes, and so on is doomed. The result will simply be a tacky mess of colors and textures that contrasts with the white fixtures.
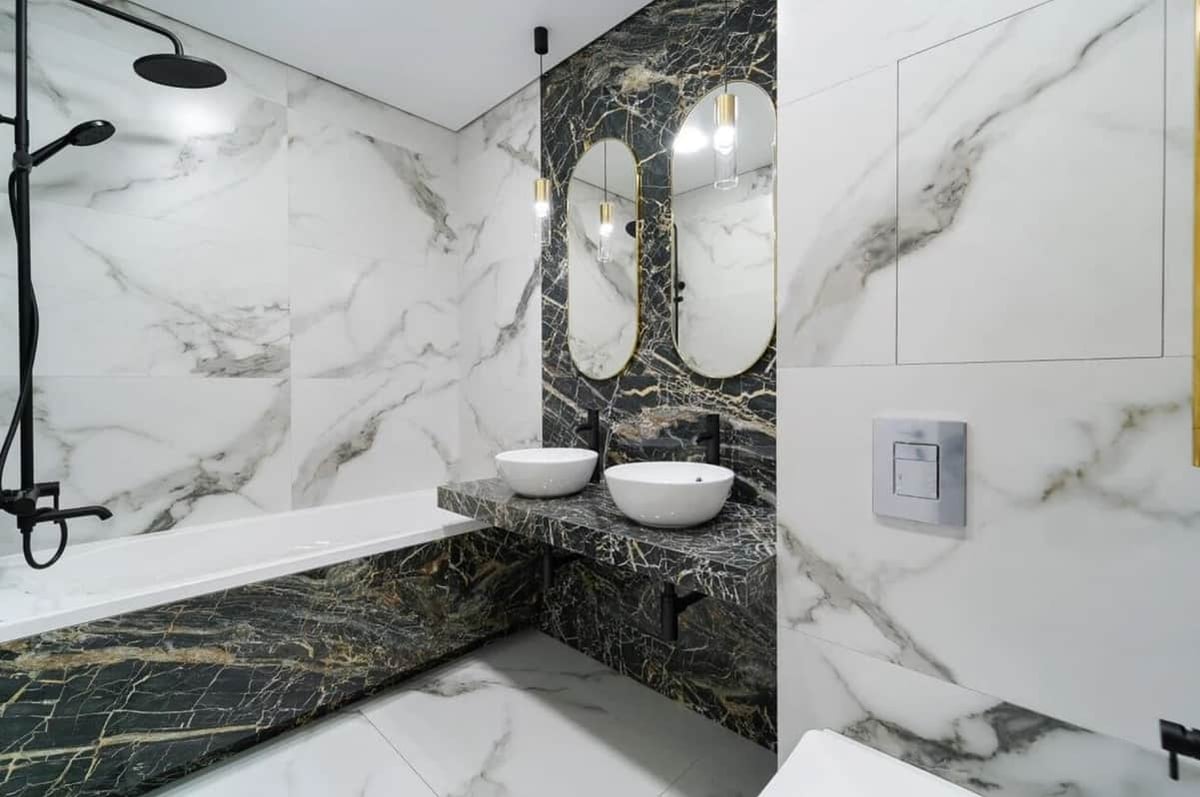
For a 43-square-foot bathroom, always choose light-colored tile – gray, beige, or white – with a natural texture such as stone, marble, or concrete. It is super practical because water spots do not show on it, it does not contrast with the fixtures, it does not draw attention, and it has the smallest chance of ruining the remodel.
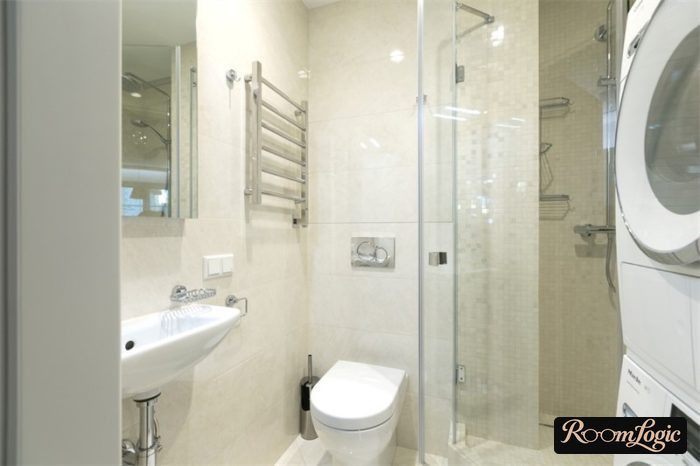
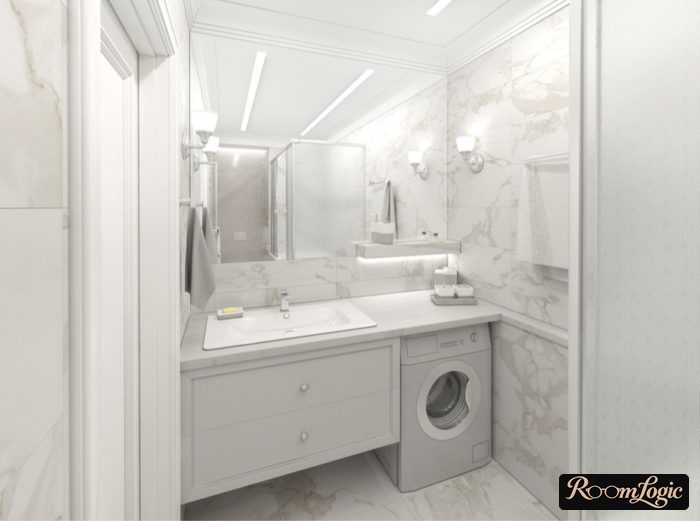
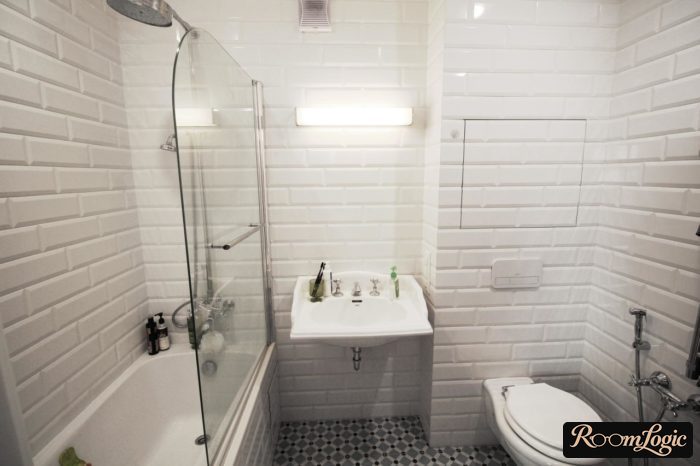
If the bathroom is 54–65 square feet, two kinds of tile can be used on the walls. But do not divide a wall horizontally or vertically. Use the rule of one plane, one tile. At most, zone it in connection with the fixtures and furniture or with some specific idea.
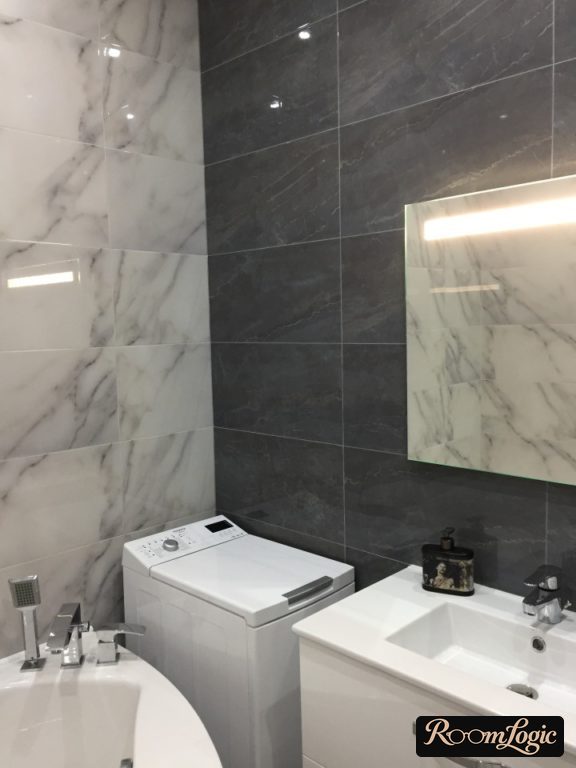
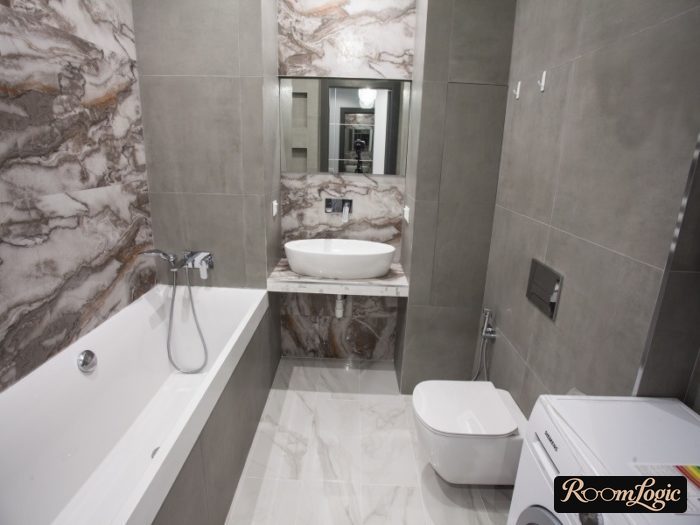
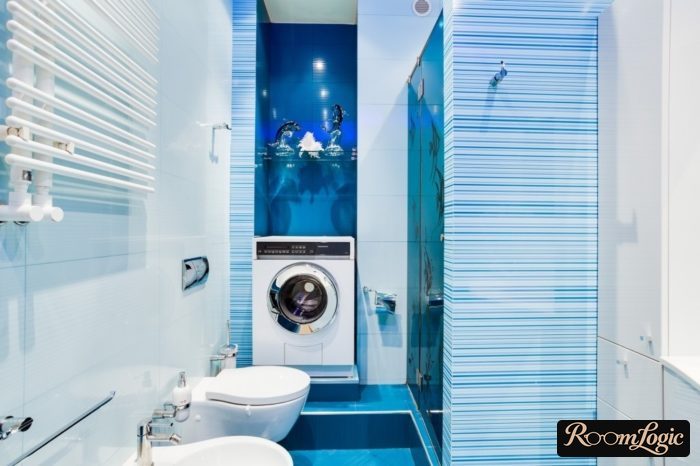
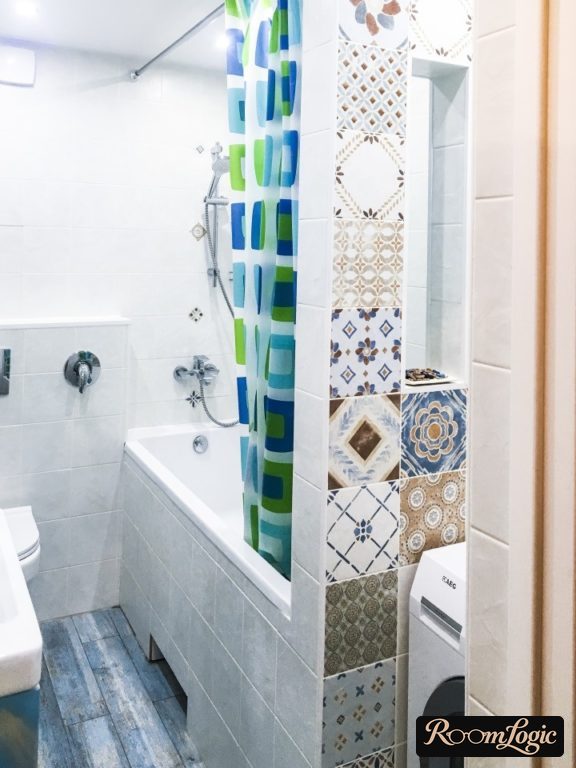
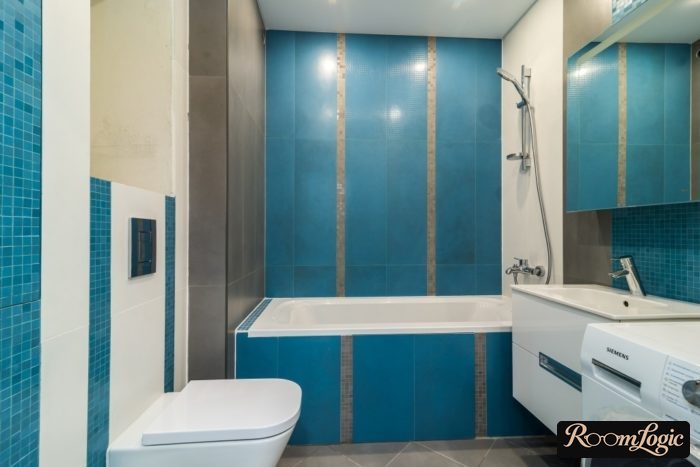
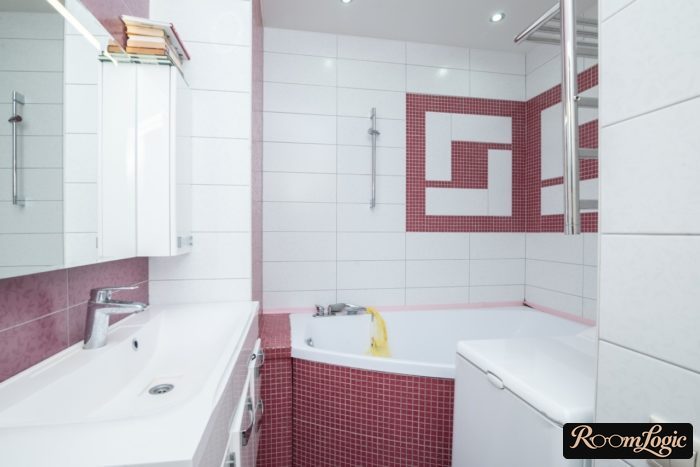
For a 43-square-foot bathroom, I strongly recommend using one kind of tile on the walls. The area of exposed wall is very small anyway, so there is no point trying to depict anything on it. Glossy white is the best furniture color for drawers and the cabinet full of bottles and jars. It is practical, despite the mistaken opinion of people who have never lived with it, and it does not stop the eye at all, which is exactly what we need. It also adds no unnecessary colors.
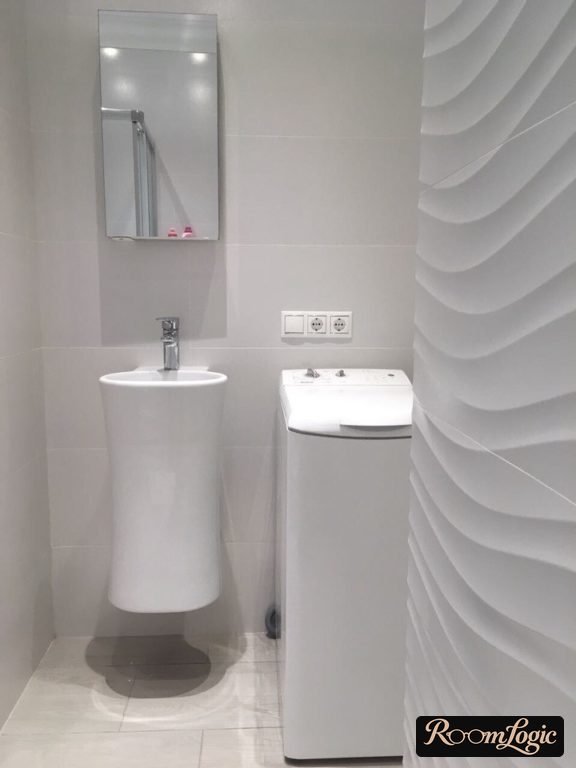
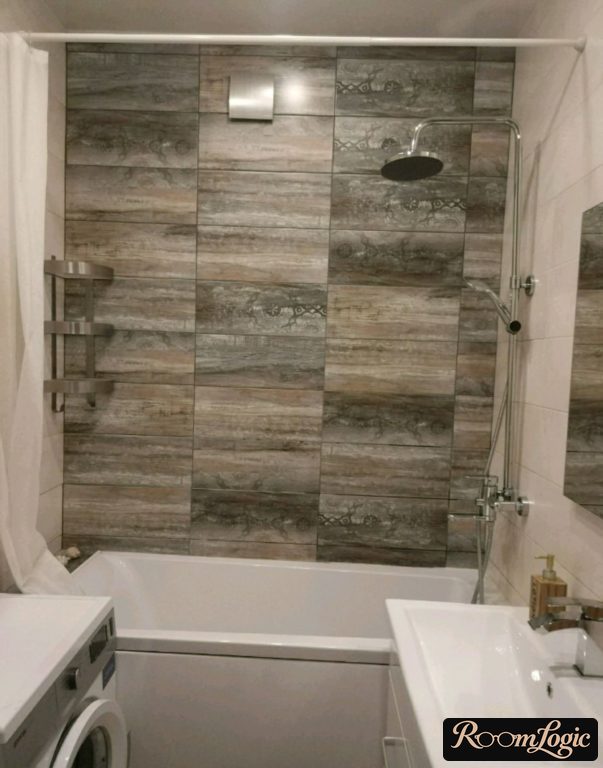
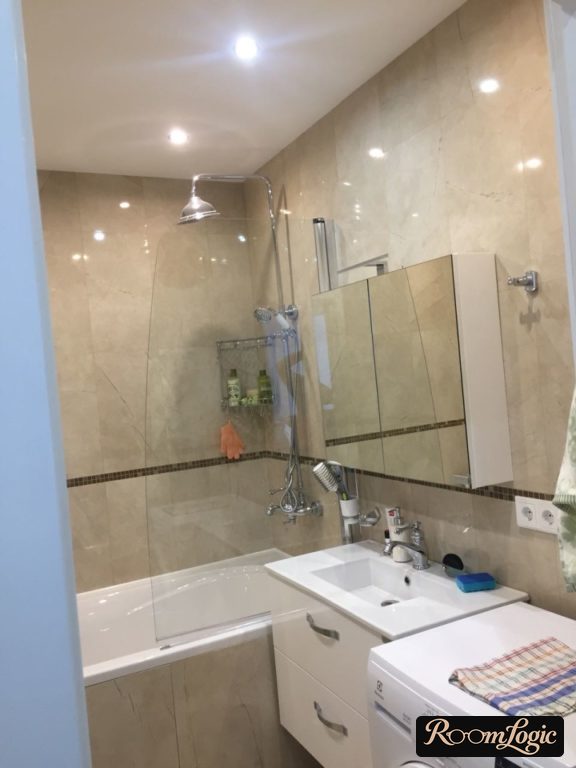
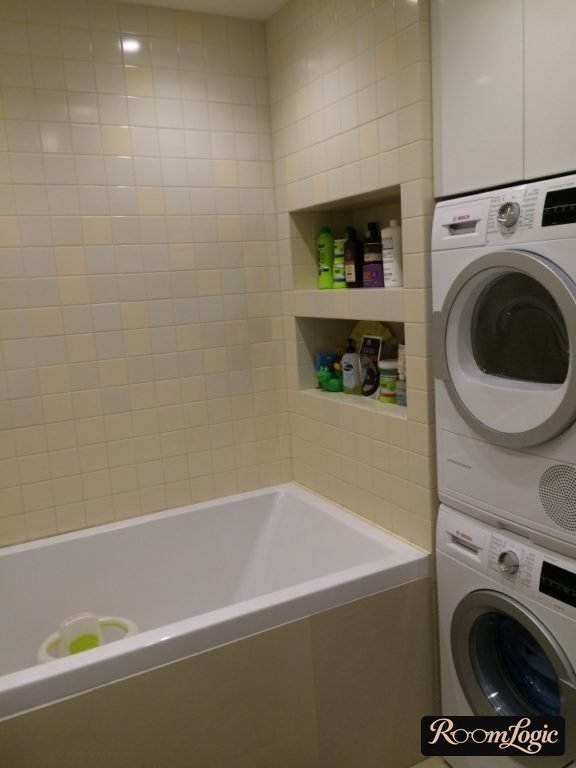
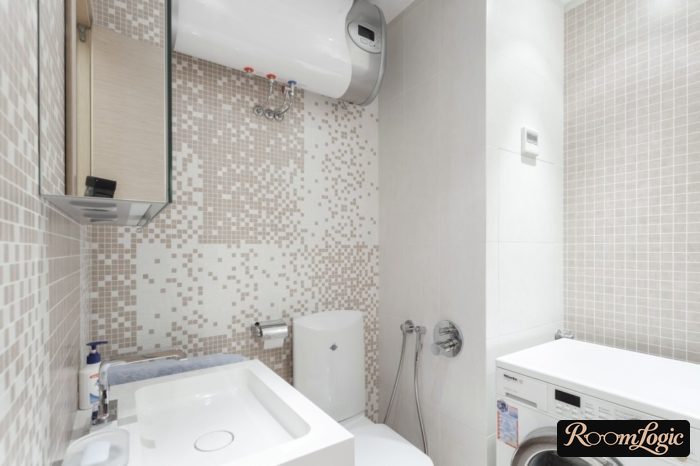
Build in the washer properly, use a wall-hung toilet with a concealed carrier, and do not overload the room with colors. Then even a 43-square-foot bathroom will be stylish and practical. Good luck with your remodel!