I identified 14 details you should think about when designing a bathroom with a shower cabin. Although it is better to give up the cabin itself because it is a relic of the past. We will go through everything with examples and real photos.
Design Details
- A closed prefabricated shower cabin is the bad option. Make the shower area from tile.
- A decent cabin costs about as much as a custom tiled shower, so the first one makes no sense.
- The cheapest option is a simple shower enclosure kit. A bathroom looks better with it than with an elaborate cheap cabin, and it costs very little, so it makes sense.
- In apartments, a shower often needs a curb at the entrance unless the framing can be recessed for a curbless pan. The drain and shower floor need proper slope.
- The floor in the drain area needs slope. Large tile is easier with a linear drain; a point drain works more easily with small mosaic.
- Use white or light tile on the wall in the wet area, preferably contrasting with the rest. The floor color does not matter.
- Use gray grout. White gets dirty, and black shows white mineral spots from dried water.
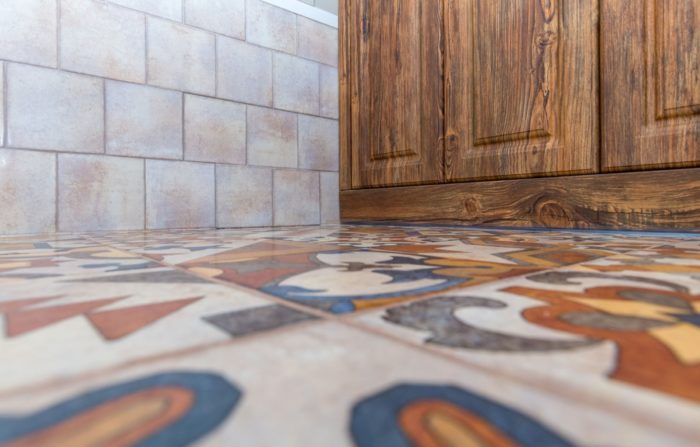
- When combining several kinds of tile, join different tiles only at inside corners. Then the bathroom interior will look solid and natural.
- If your water leaves heavy mineral or disinfectant deposits, choose black or dark tinted glass for the doors and walls. It can be transparent or frosted tinted glass. The inside will still get white deposits, but they will not show from the outside. White-tinted glass looks ugly. Black looks normal.
- A thermostatic shower valve is ideal. A pressure-balancing valve is another normal U.S. option. In a bathtub, the water mixes and temperature changes are smoothed out. In a shower, you feel every change immediately with your body.
- A glass door about 75 inches high is enough. Splashes do not go upward.
- A standard moisture-appropriate painted drywall bathroom ceiling can continue above the shower. Any fixture in or near the shower must be selected and installed for that exact wet or damp location under local electrical rules.
- Think about where you will keep shower gel and shampoo. Putting them on the floor is a normal option too.
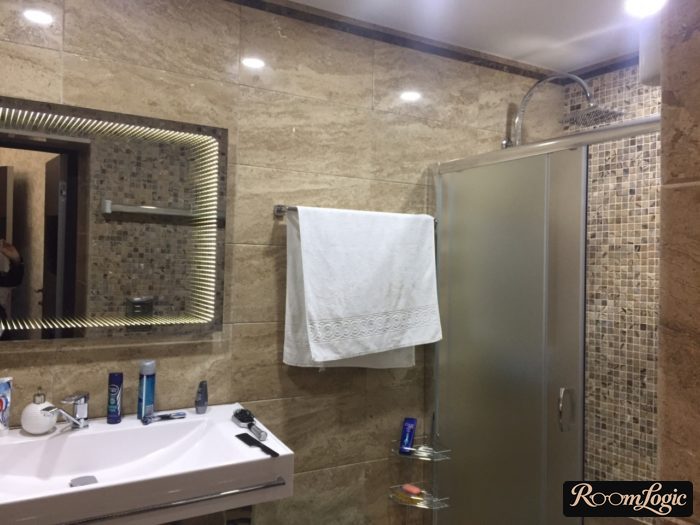
- It is convenient when you can reach the towel by extending one arm from the shower. Coming out completely wet is unpleasant. That is why it is good when the shower and towel warmer are close. The door should open away from the towel so it does not block access.
Types
A shower can be organized in different ways, but not all of them make sense. The criterion is the balance of design and price. A stylish bathroom design is possible only with a shower without a closed cabin.
Shower Cabin
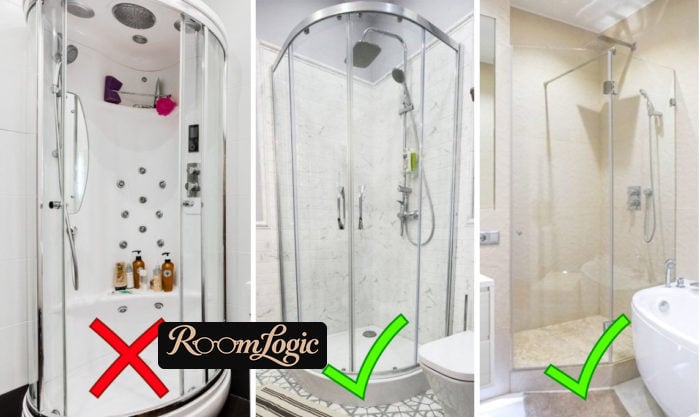
Fact: a cabin is the most terrible and pointless design option. There is no reason to choose one for a bathroom. There are rare exceptions, and there will be photos, where a cabin looks decent, but the price matches. Mid-priced shower cabins can be described in one phrase: cheap mass-market stuff.
Besides the ugly appearance, the feel is bad too. Shower cabins are not made from thick acrylic like bathtubs. They use thin plastic that squeaks, bends, and wobbles. If you do not take my word for it and still want a cabin, be sure to see and touch it before buying.
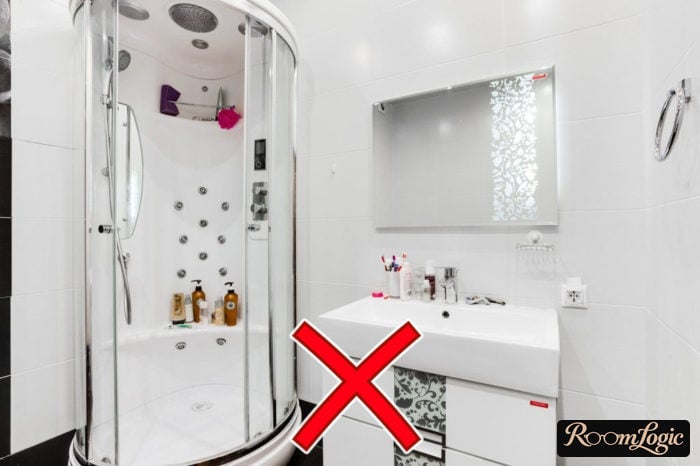
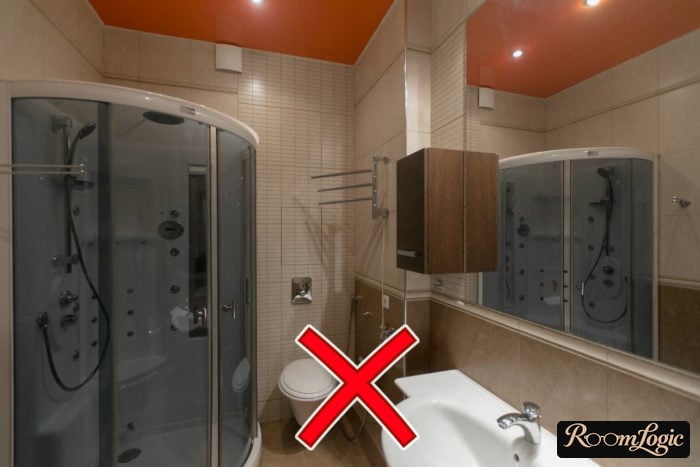
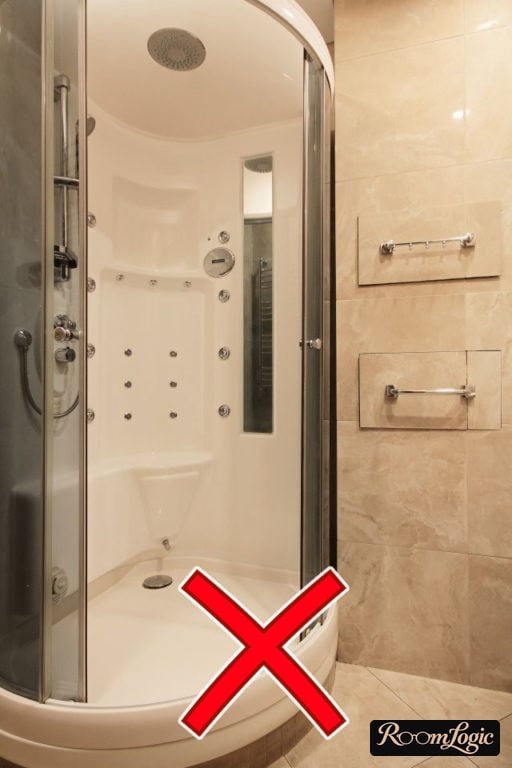
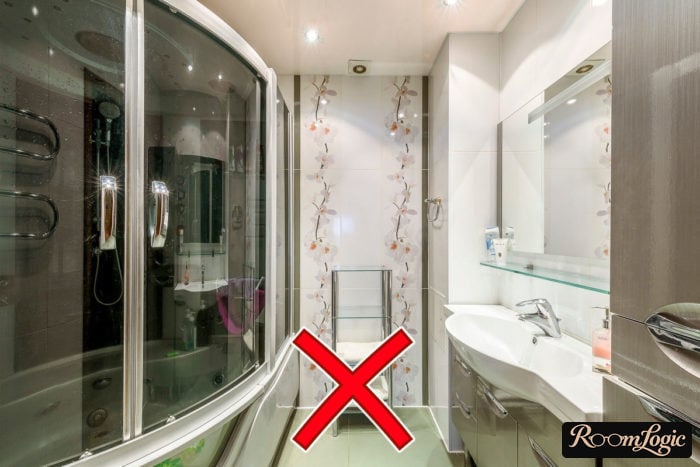
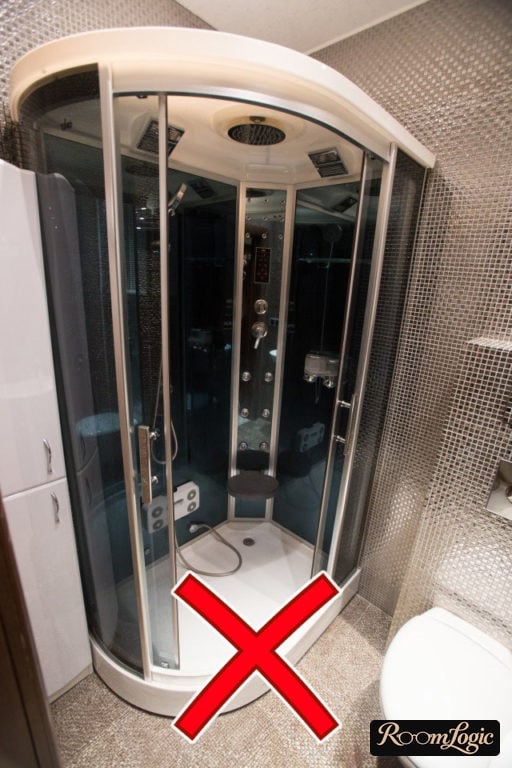
Every additional function – radio, lighting, massage jets, and so on – is completely useless. In reality, only a rain shower is needed. Also, all the jets, hoses, and connections constantly leak.
The difference between a cabin and other kinds of bathroom showers is the roof. The cabin is completely closed, so it has no ventilation. That means you will constantly have to leave its doors open to prevent mold.
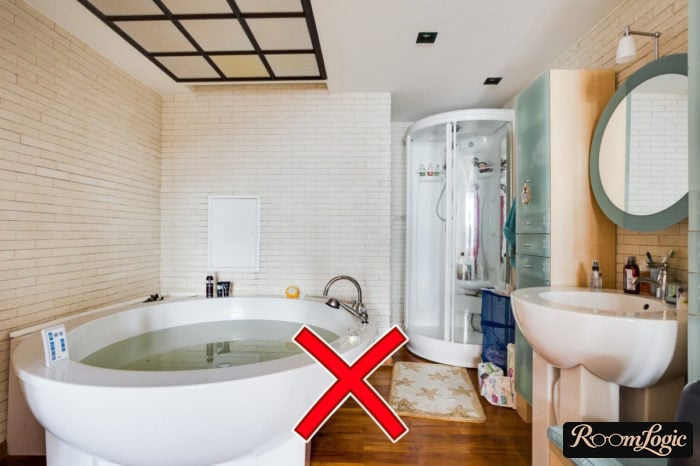
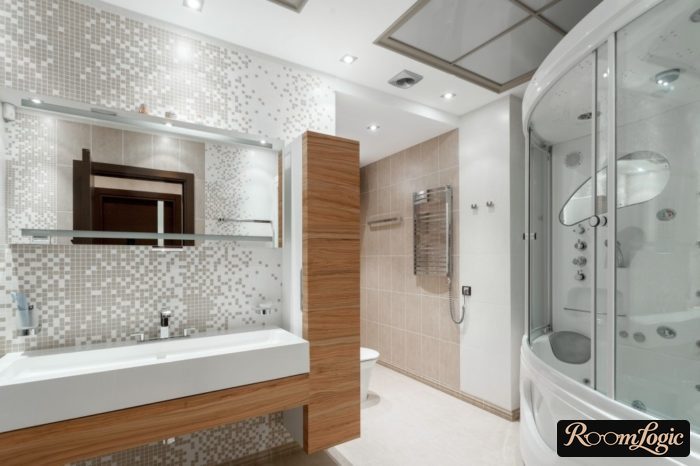
Examples of decent shower cabins in bathrooms, although they cost a fortune:
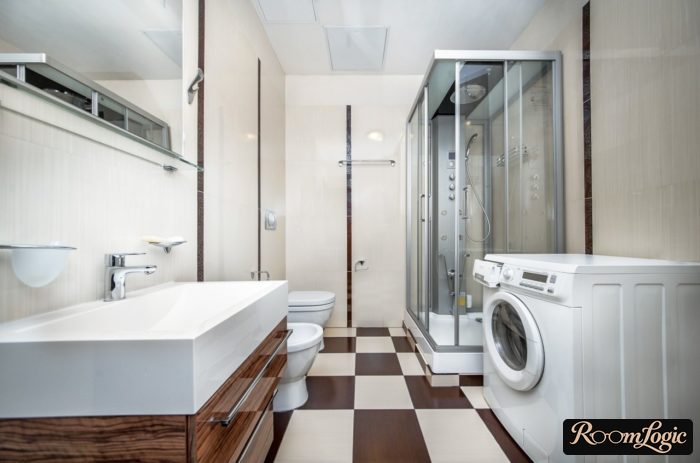
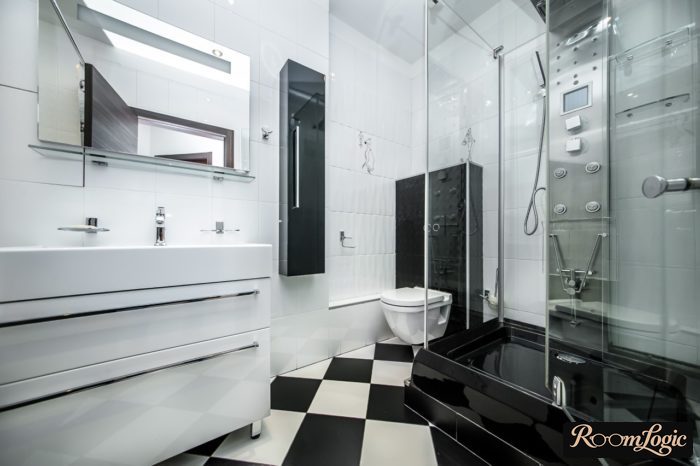
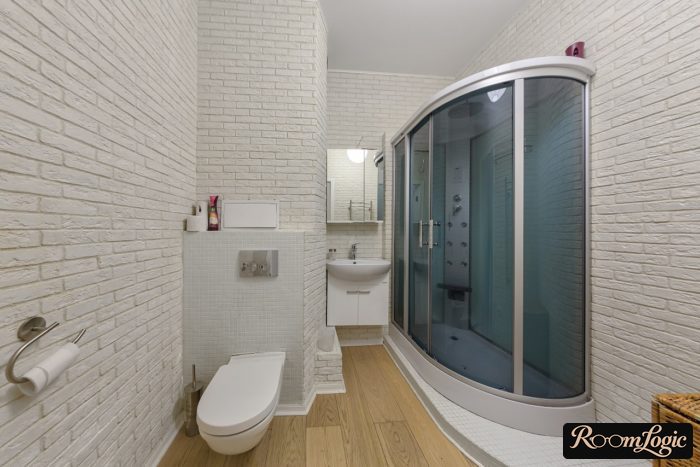
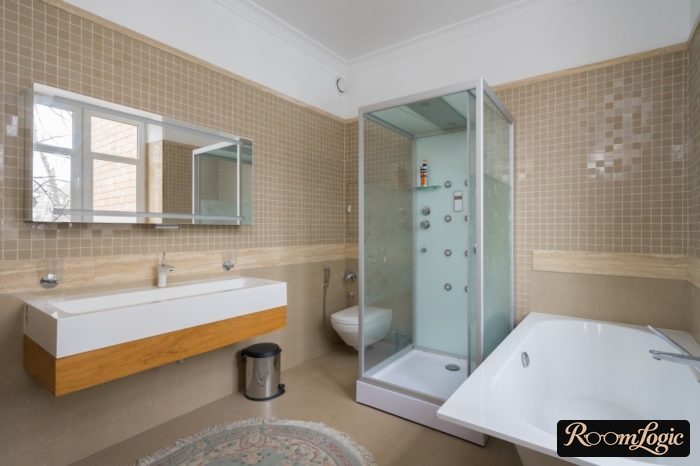
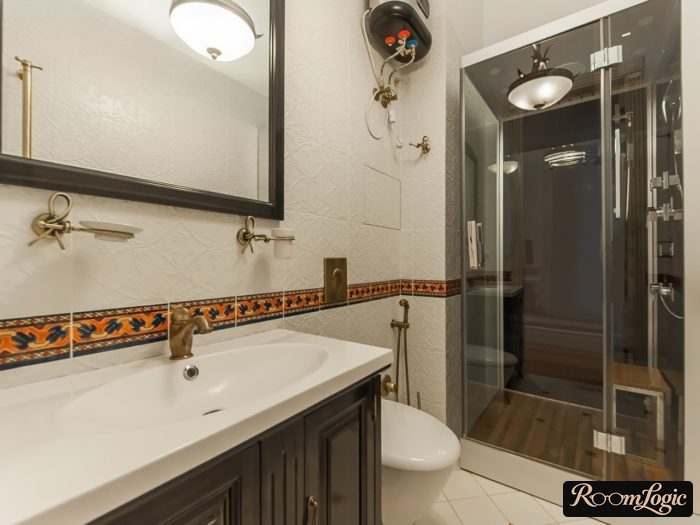
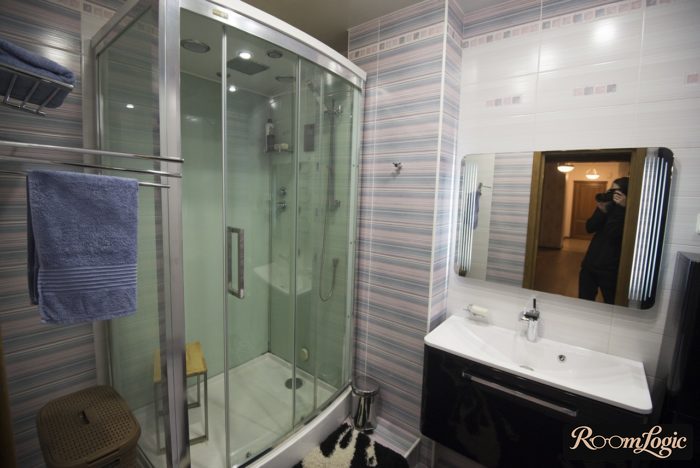
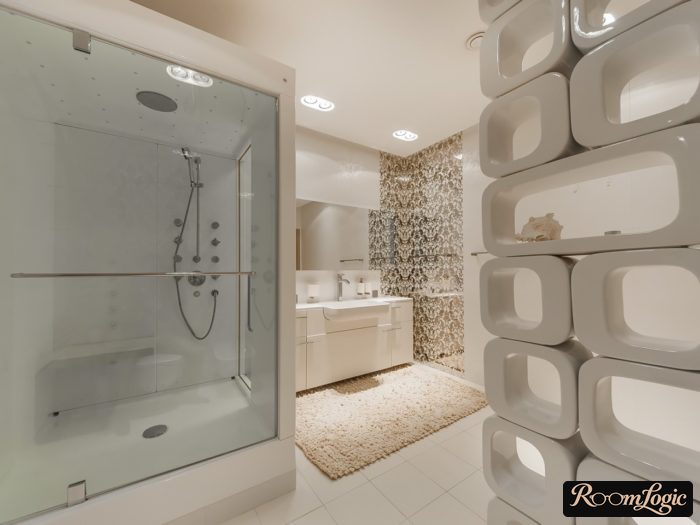
But current bathroom design still does not use cabins.
Bathtub and Shower in One
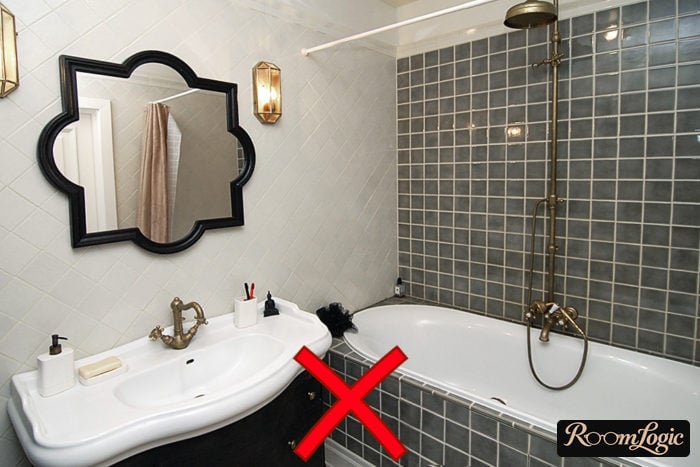
A rectangular bathtub is enough for this option. Install a glass screen at the faucet end. The screen can be folding or fixed. For showering without fanaticism, this is enough. If you do not plan to shower while standing, there is no point in the screen.
Sometimes tracks for sliding doors are installed on the bathtub rim. This makes little sense because a screen is enough. The length of the bathtub keeps the splashes from flying out.
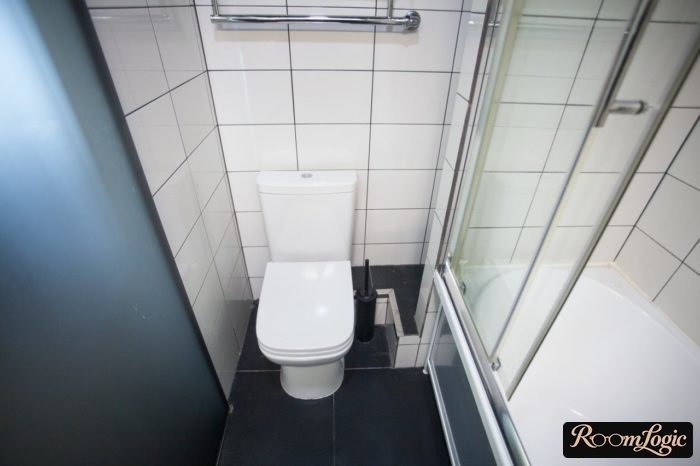
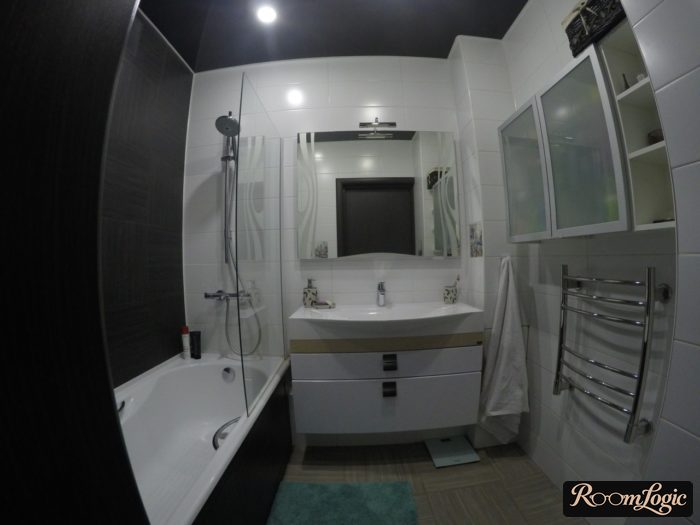
There are fully enclosed two-in-one options: a shower cabin with a bathtub. It is essentially only an enlarged cabin. See the previous section because the design is just as terrible.
Shower Enclosure Kit
The only ready-made solution that makes sense is a shower enclosure kit, primarily because of the low price. It costs less than a separate glass door and walls. The kit consists of a pan, tracks, and doors. As a rule, it has no roof.
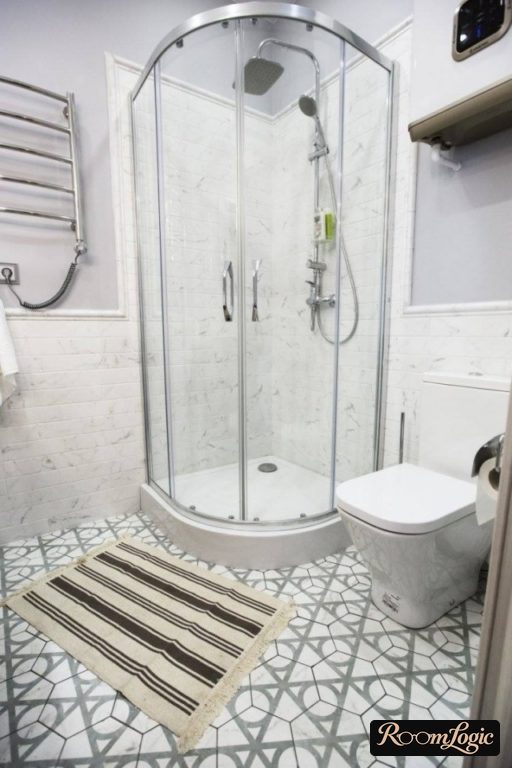
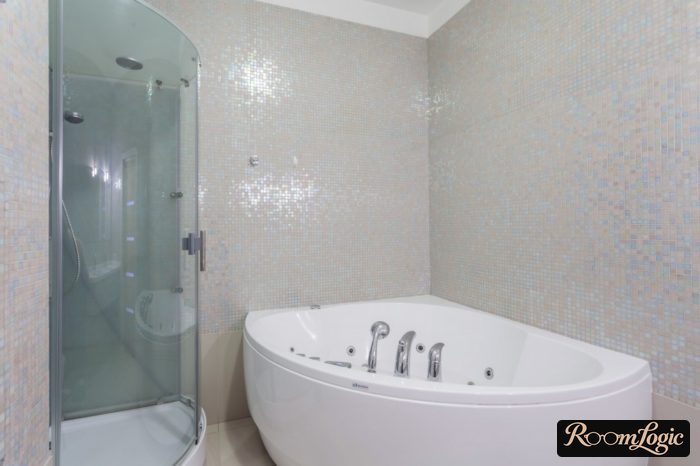
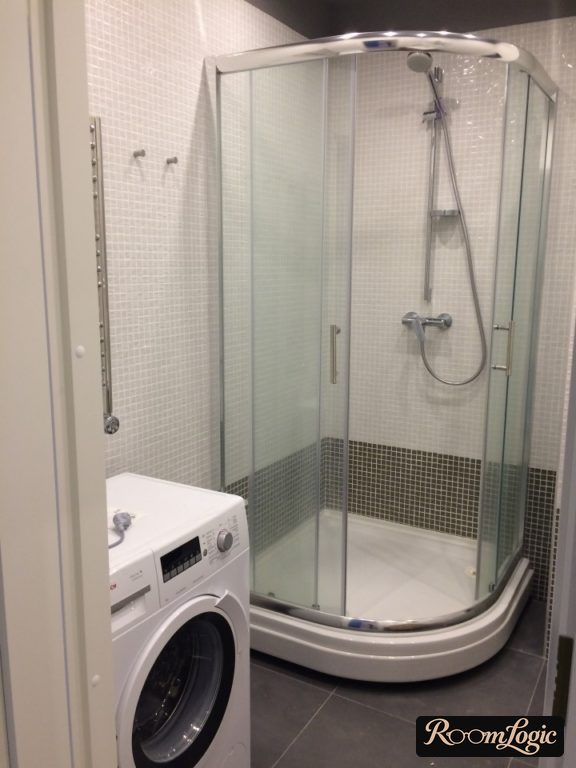
The two corner walls still have to be tiled. The valve and trim also have to be bought and installed. It does not suit a premium bathroom design, but it is fine for a budget interior.
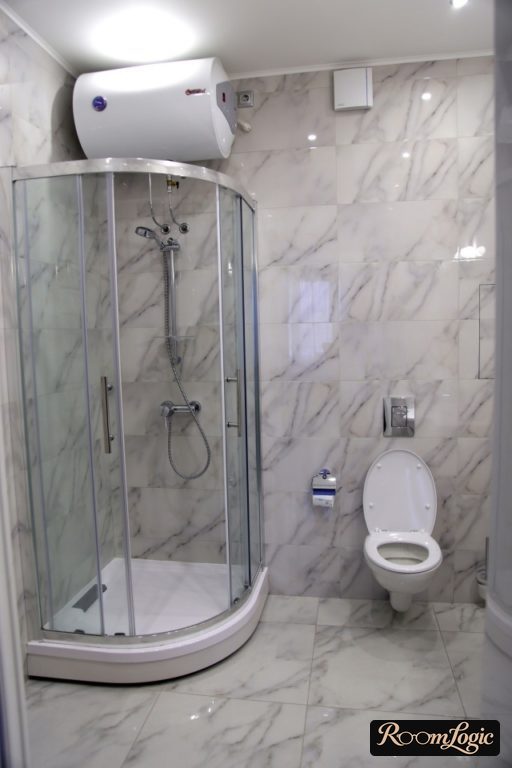
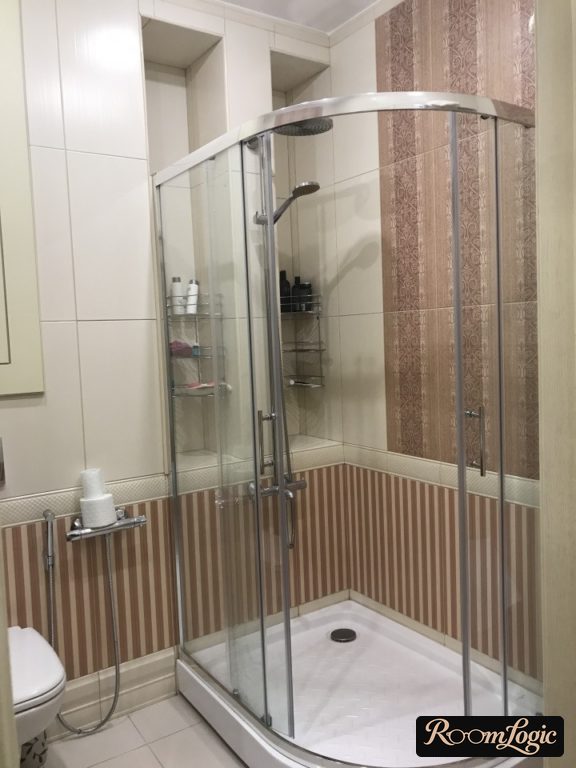
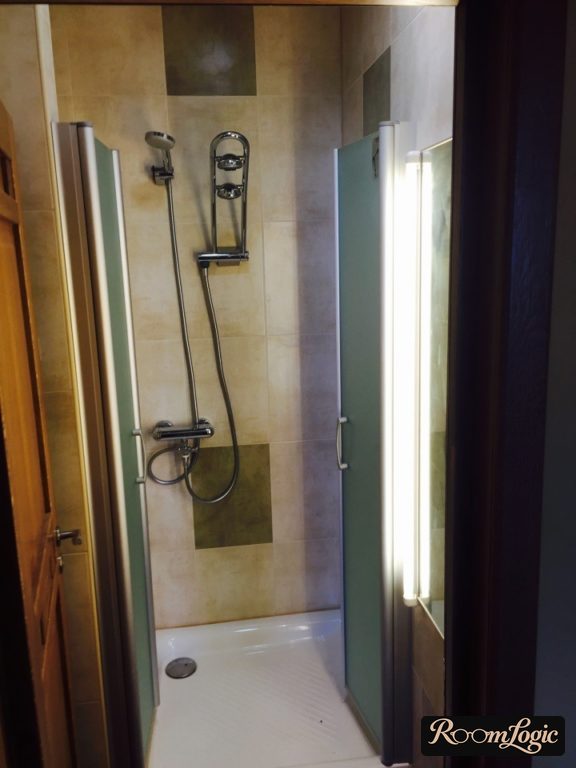
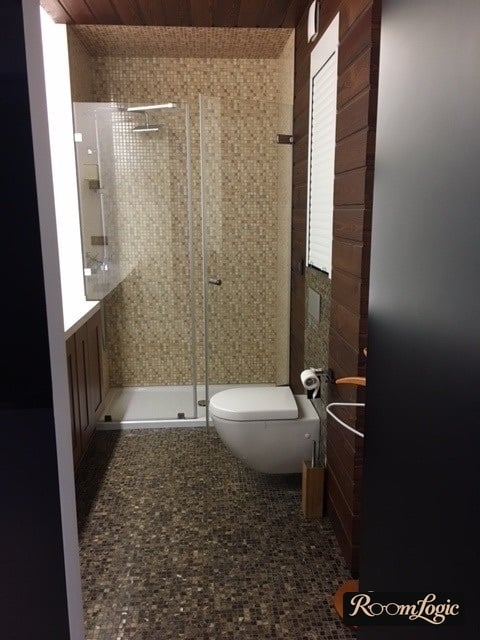
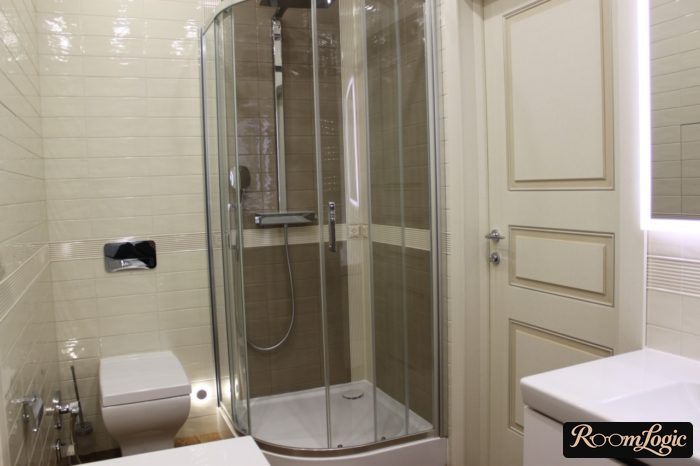
The cheapest models use plastic instead of glass, so they wobble even more. During installation, use enough fasteners for a solid assembly rather than treating the minimum as a goal. The most dangerous place is the joint between the pan and the two walls. They should meet perfectly and be sealed according to the enclosure and waterproofing instructions. Otherwise, water gets in and mold follows.
A Custom Shower Made from Tile and Glass
A shower without a cabin is the only option for a stylish bathroom design. If you want a designer bathroom interior, use a custom-built shower. It is a solid structure made from tile and glass. Three walls can be glass, or only one wall with a door. The others are framed walls finished with an approved tile backer and tile. Keep in mind that glass is expensive.
The only stylish shower-area design is fully custom-built.
These structures are very common in northern countries, where people save water and hardly use ordinary bathtubs. Read about Scandinavian bathrooms.
Besides choosing the dimensions and construction yourself, the difference from a kit is the site-built shower pan. There are several options, but in the U.S. this is a code-controlled waterproof assembly, not simply bricks and mortar. The pan needs a sound base, an approved waterproof lining tied into the drain, and the required height and slope. Use the system specified for the project and have it inspected where required.
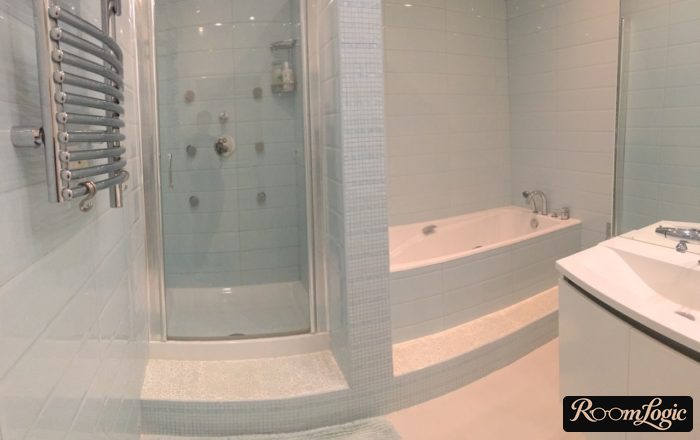
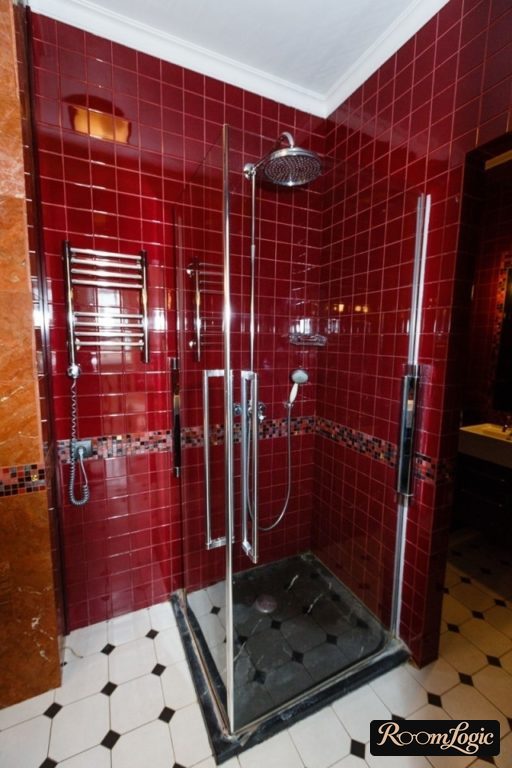
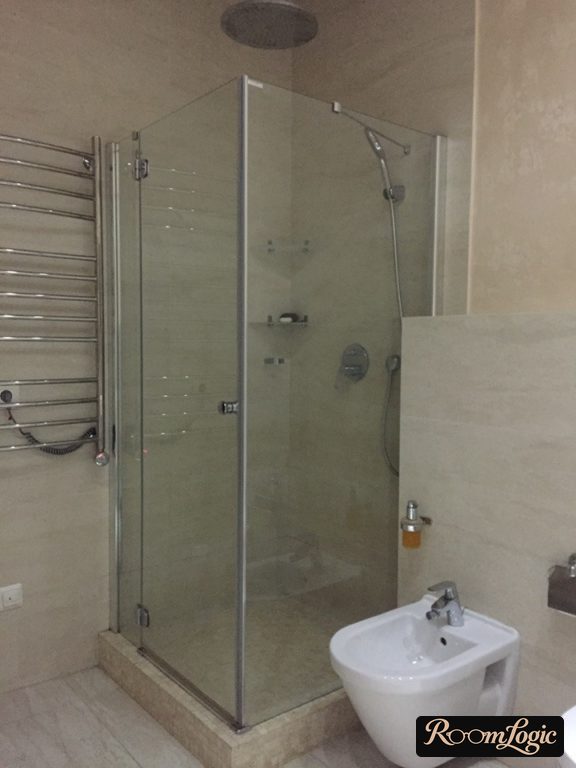
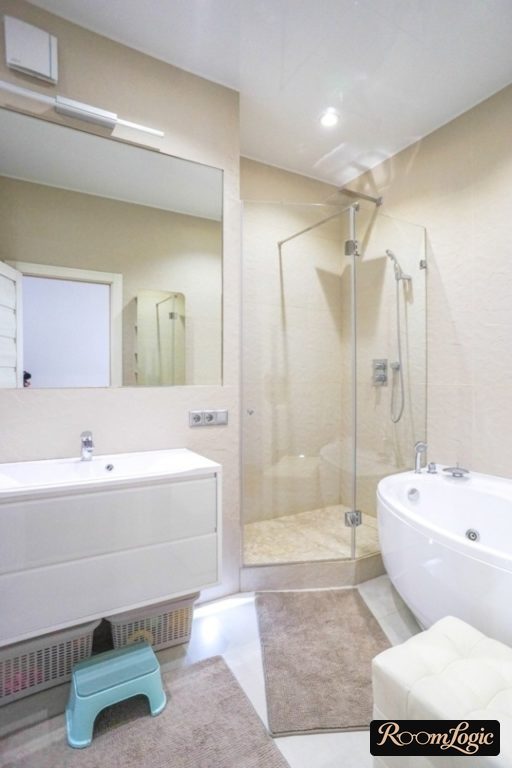
The floor needs a uniform slope to the drain. Small mosaic makes the slope easiest to form, and the many grout joints make it less slippery. The 2024 International Plumbing Code requires site-built shower floors to be waterproof and the liner to slope 1/4 inch per foot toward the drain.
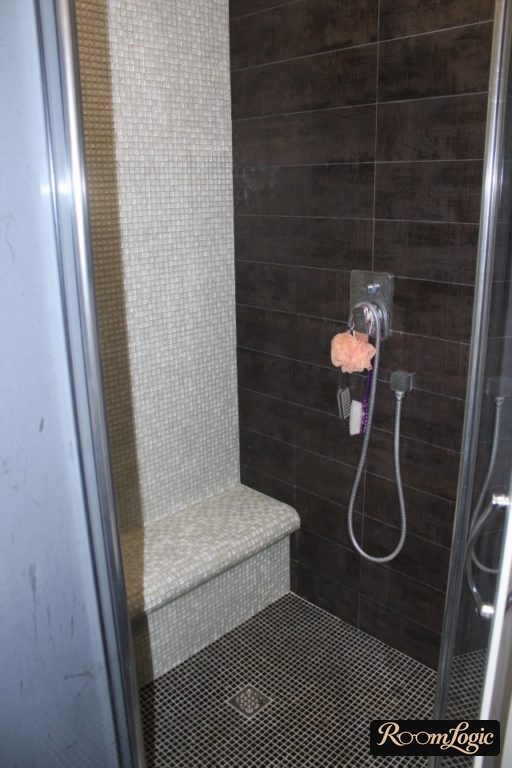
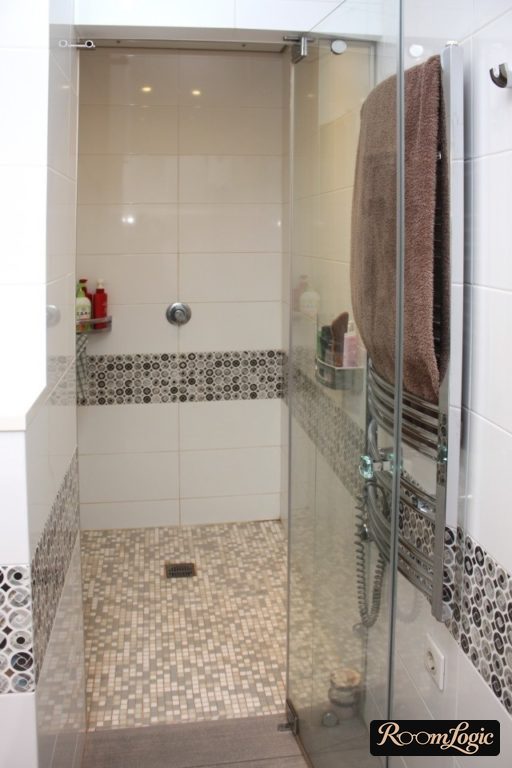
You choose the shower valve too. Ready-made shower systems come with a hand shower and rain shower. I strongly advise paying more for a listed thermostatic or pressure-balancing valve. Set the temperature once, and afterward you adjust only the flow. Be sure to get a rain shower. An ordinary hand shower is not the same.
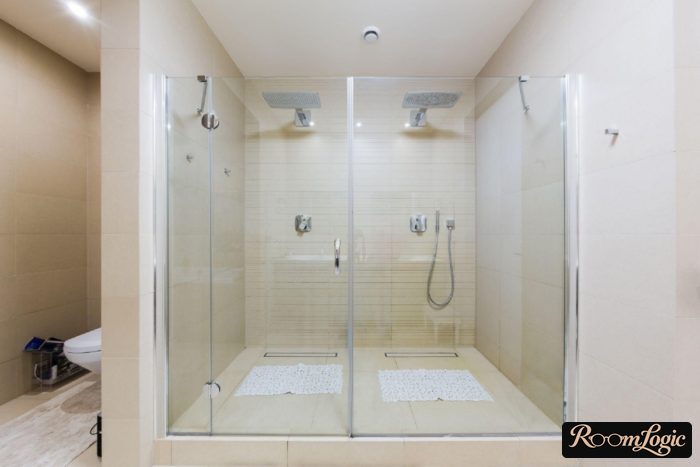
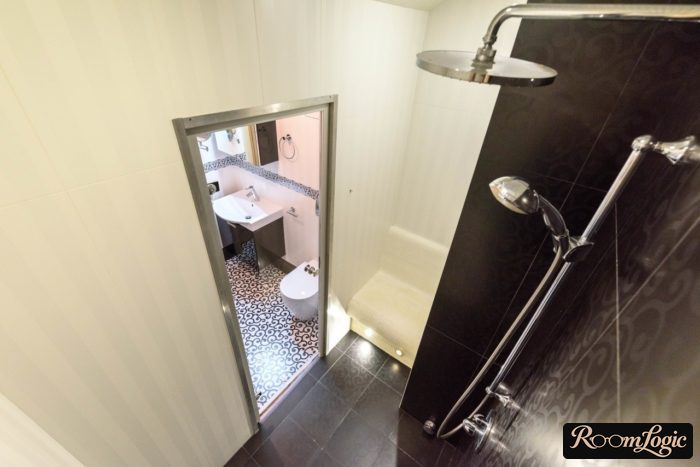
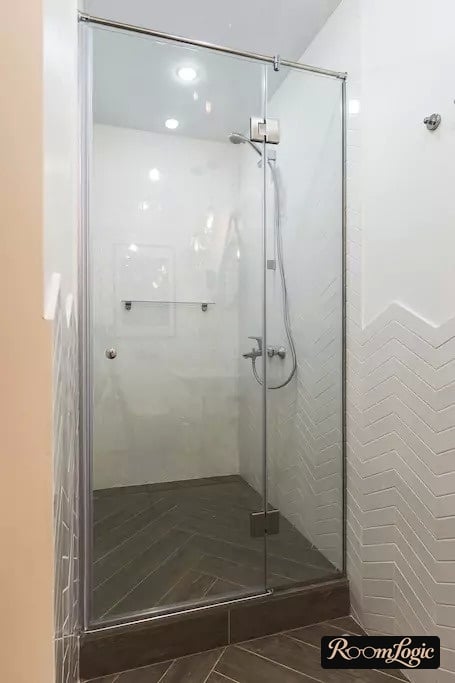
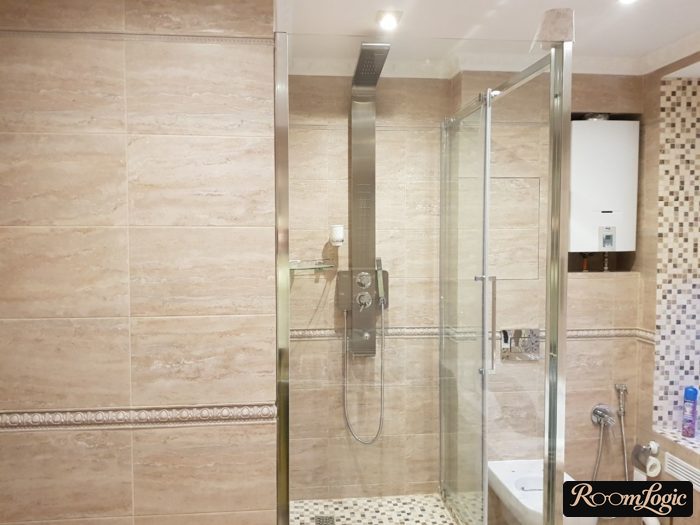
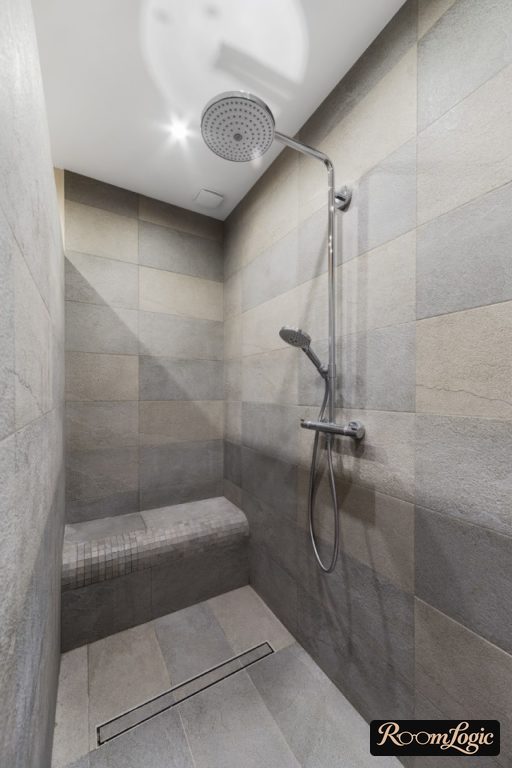
Photos of showers without doors became fashionable online. I personally used one without a door for a month while waiting for mine to be made. The bathroom floor was flooded with splashes. If that suits you, go ahead. The only version that works is a long rectangular shower area. Instead of a door, you simply spend more space by making the square area rectangular.
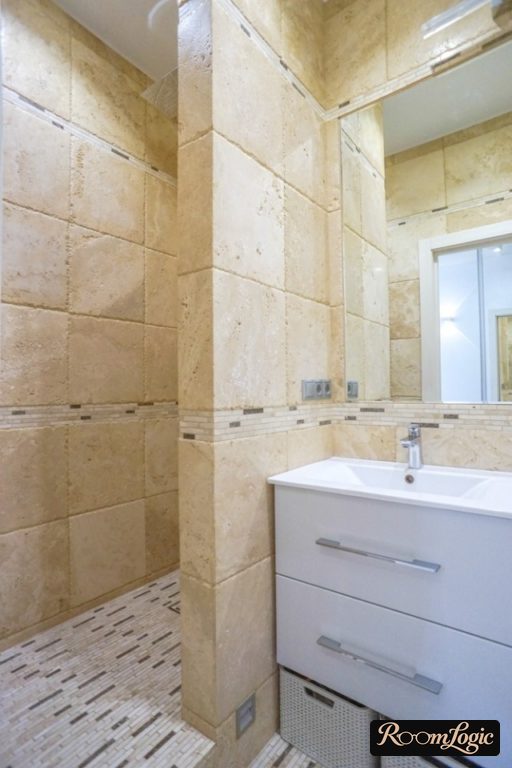
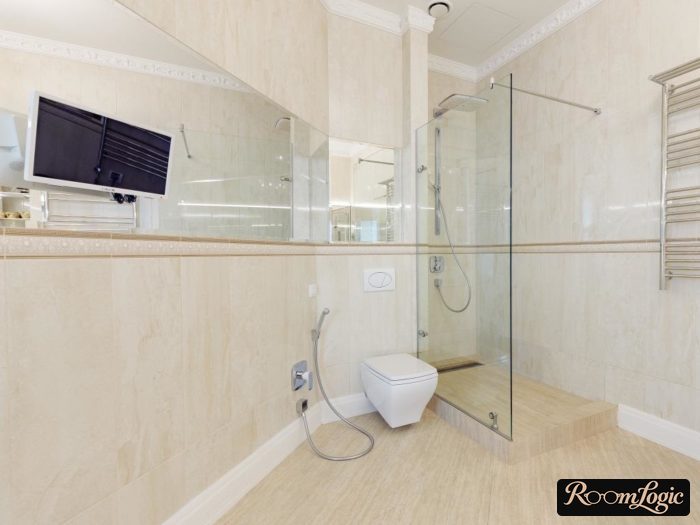
Alternatives:
- Buy a ready-made pan to save money. Make the wall and doors separately.
- Again, to save money, use an ordinary soft fabric shower curtain instead of glass. Not a great option, but it can be considered as a temporary solution.
- Use glass block for the shower. An option from the past. In theory, it can be made stylish, although I have not seen a good example yet.
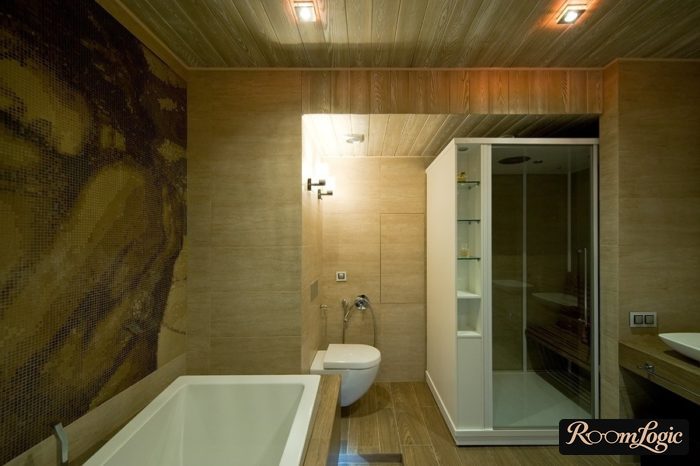
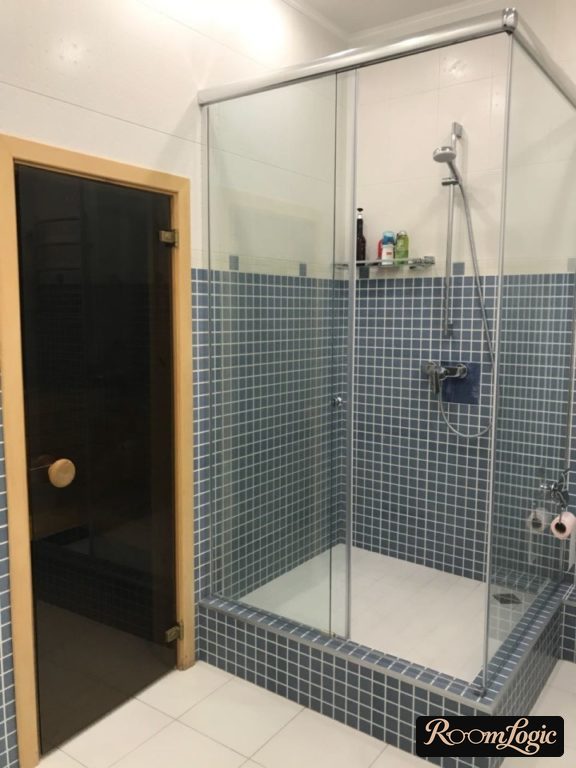
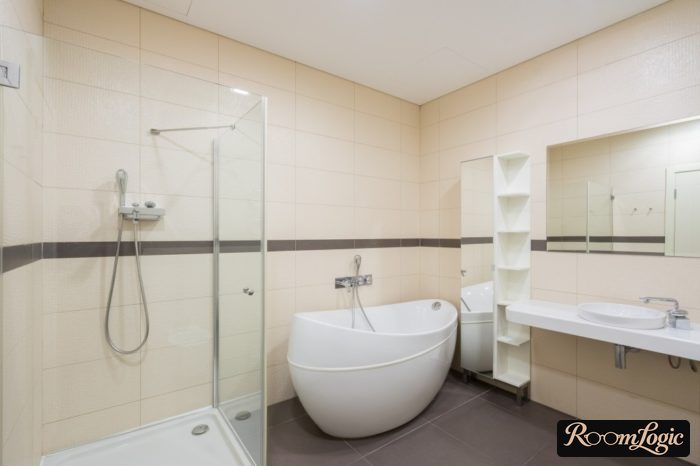
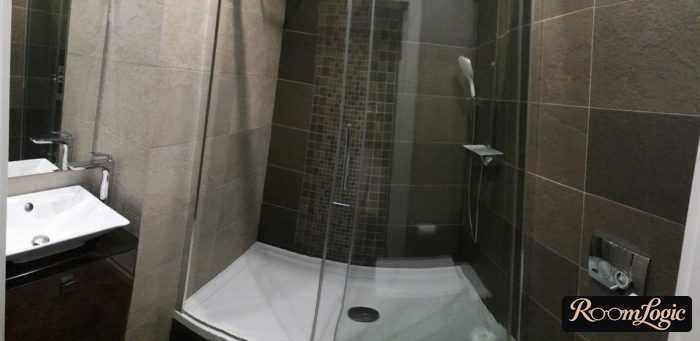
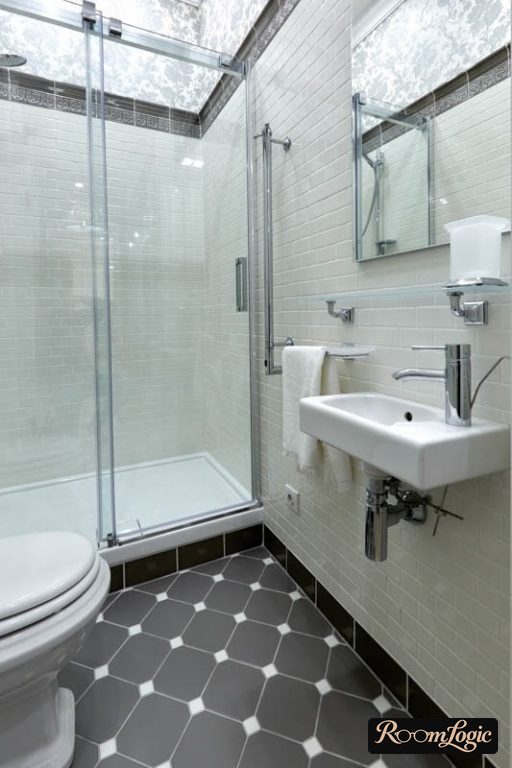
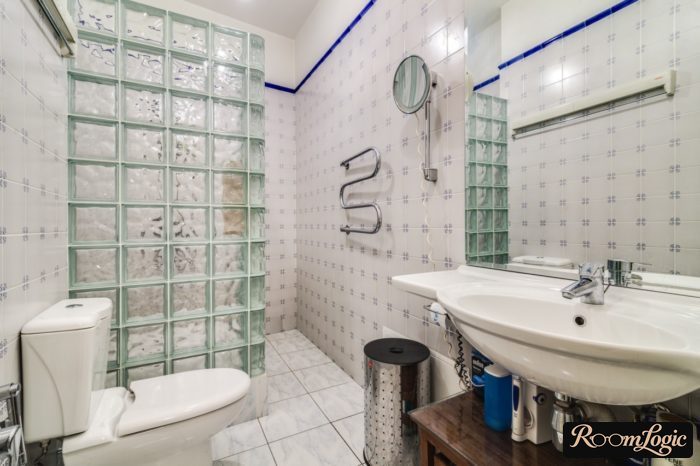
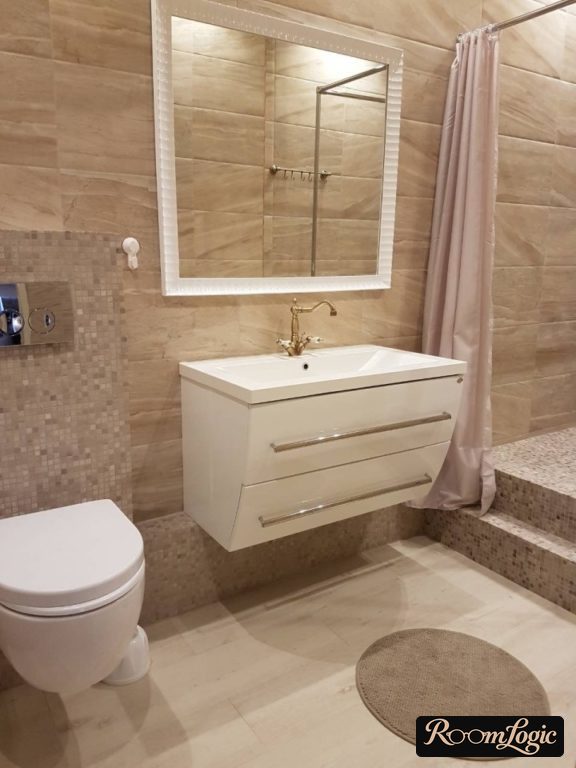
A Shower in a Small Bathroom
A shower is ideal for a small room because it takes up less space than a bathtub. This can create room for a washer in the bathroom, for example. Be sure to see the almost 100 photos there showing ways to place a machine in a small bathroom.
For a full bathroom with a toilet, nothing more practical than a shower has been invented for saving space. Choose a wall-hung toilet with a concealed carrier, and do not be afraid to zone the toilet and shower areas with tile.
Here comes a pile of photos of bathrooms with a toilet and shower instead of a bathtub. Not all are successful. Some use too many dark colors, floor-mounted toilets instead of wall-hung ones, patterns, flowers, and so on. Read about small full-bath design. These photos are only about shower placement.
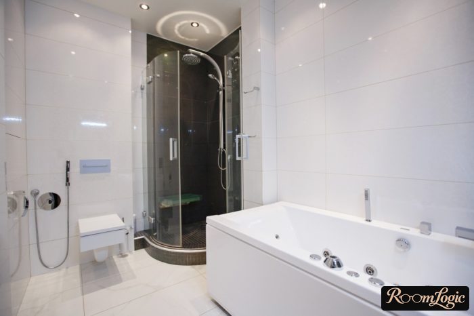
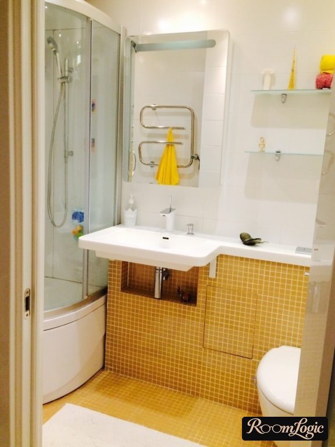
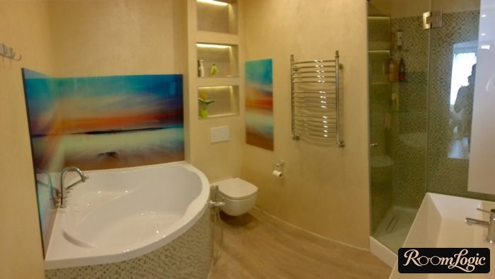
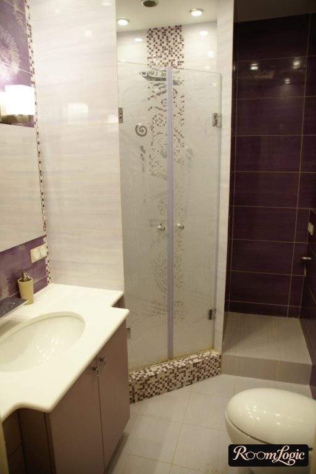
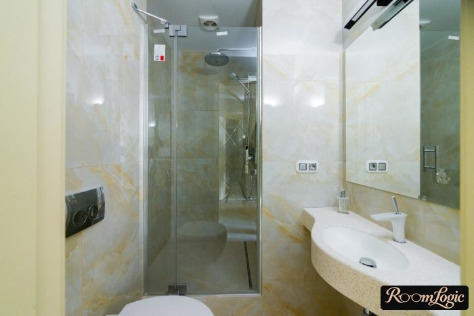
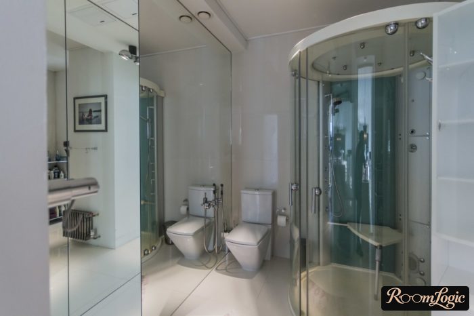
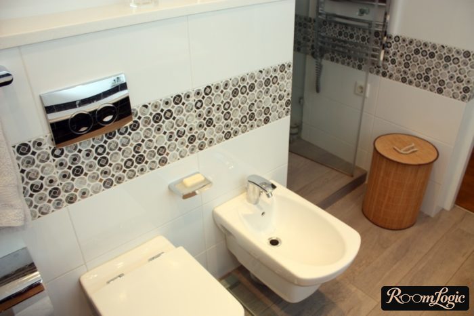
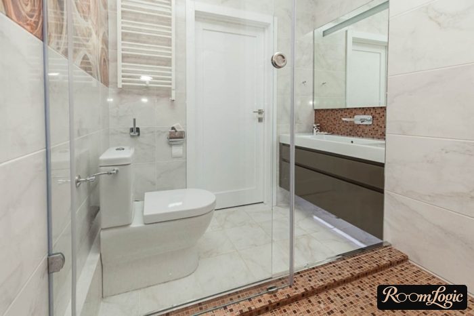
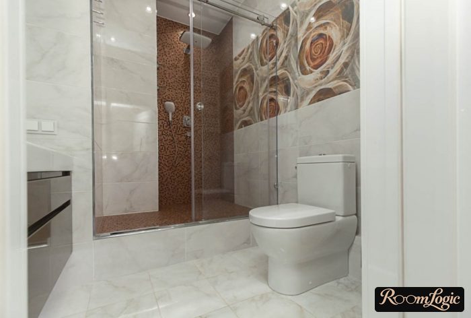
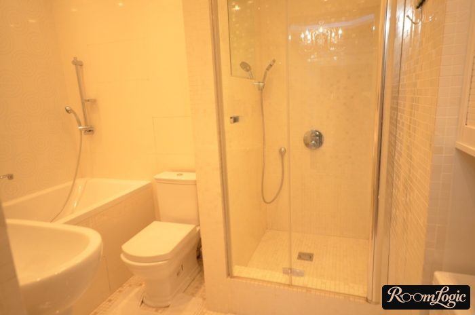
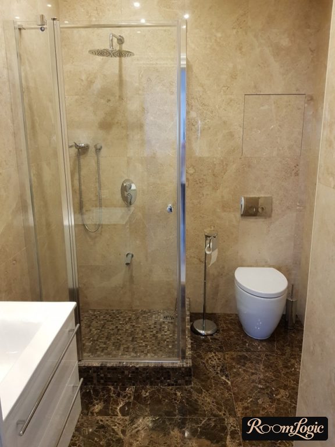
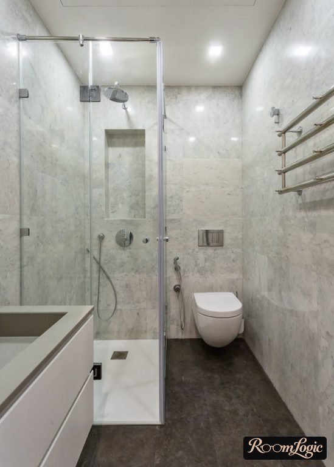
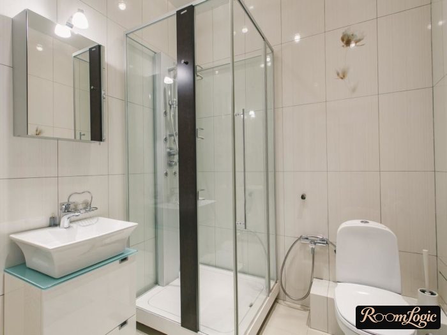
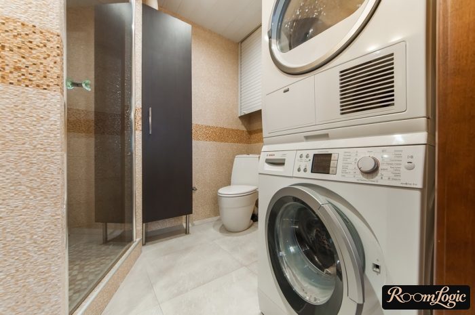
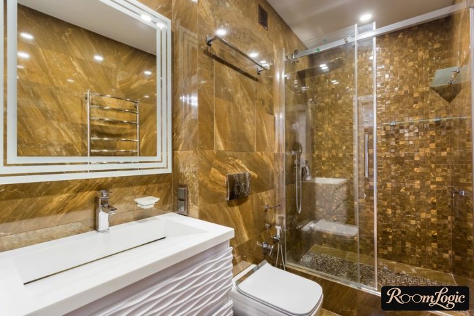
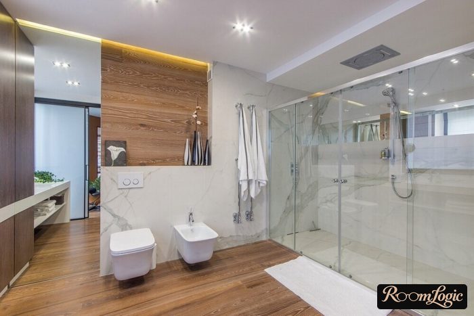
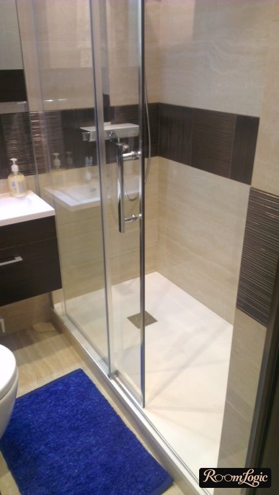
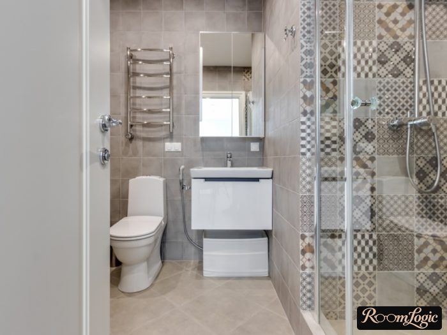
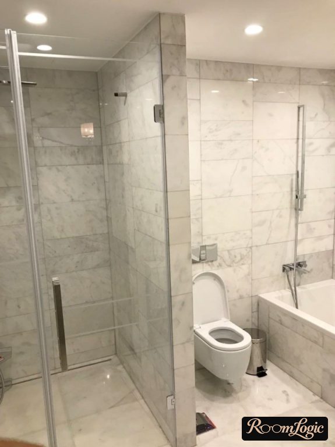
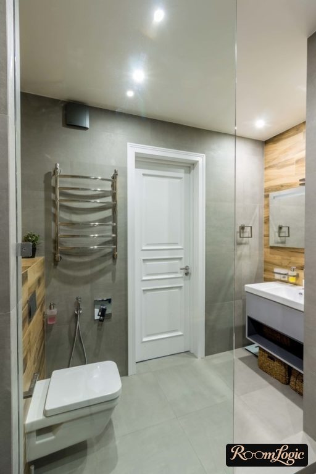
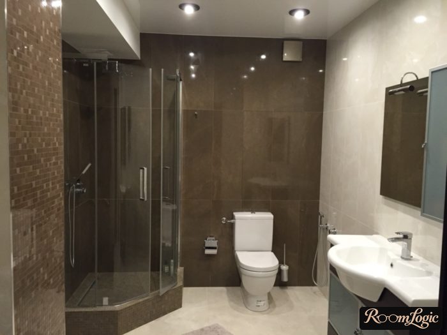
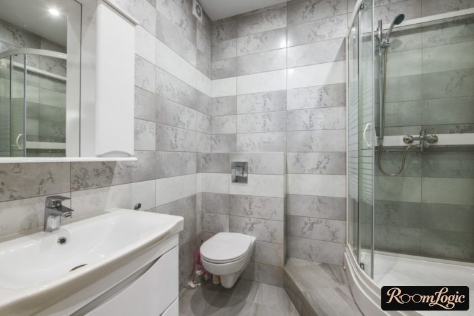
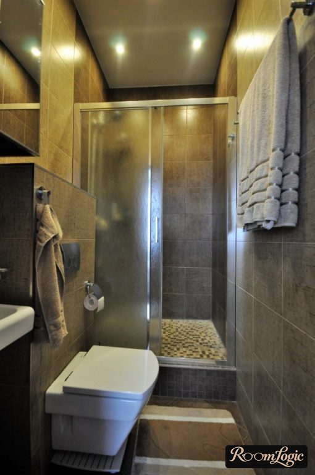
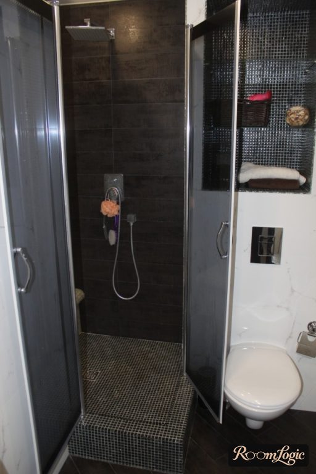
A corner enclosure takes the least space. It needs literally about 11 square feet. Most models have sliding rather than hinged doors. Closed shower cabins, on the other hand, are often made in nonrectangular shapes. As a result, they take up more room than they could.
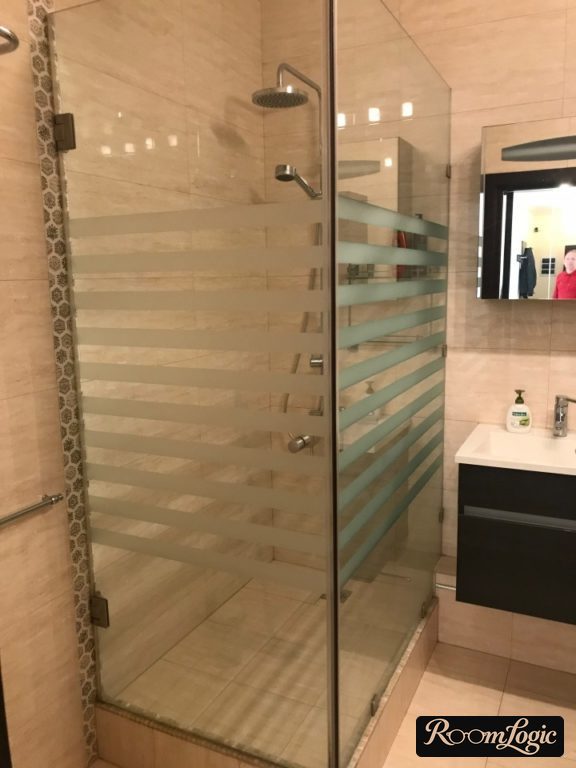
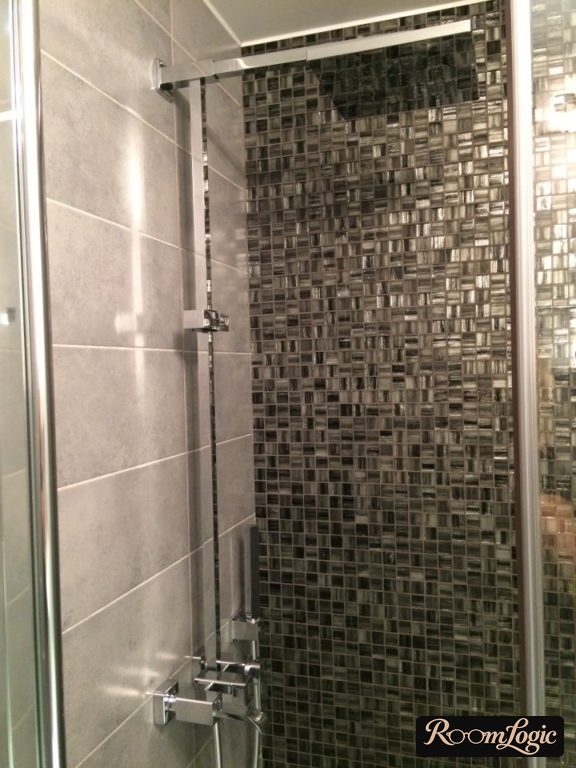
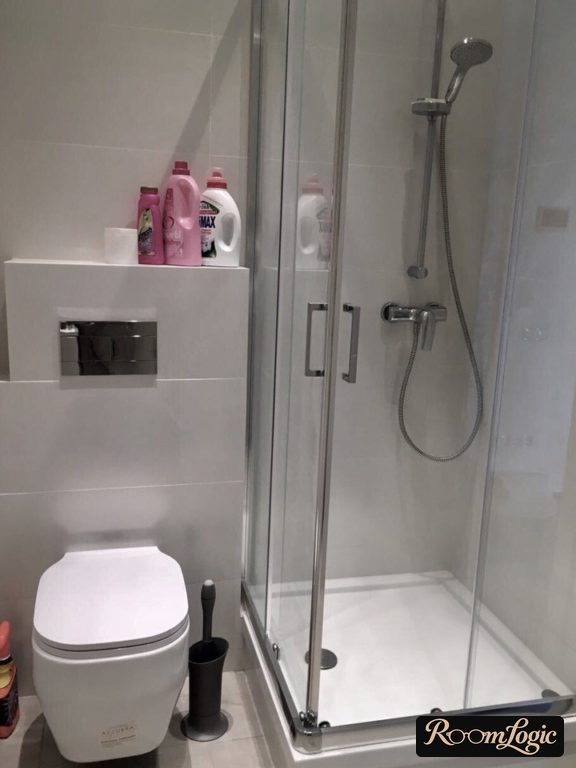
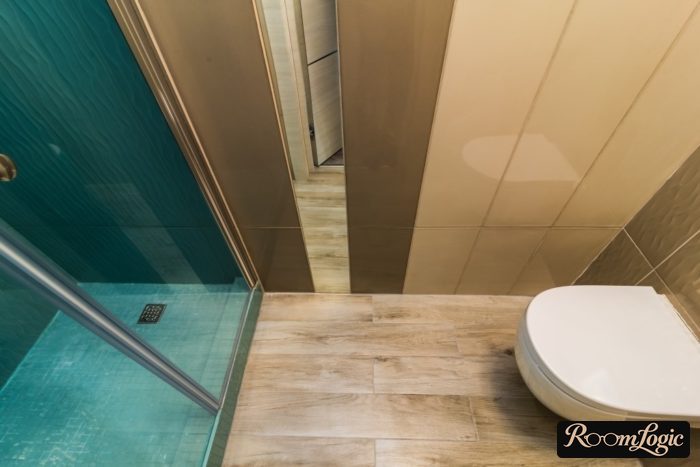
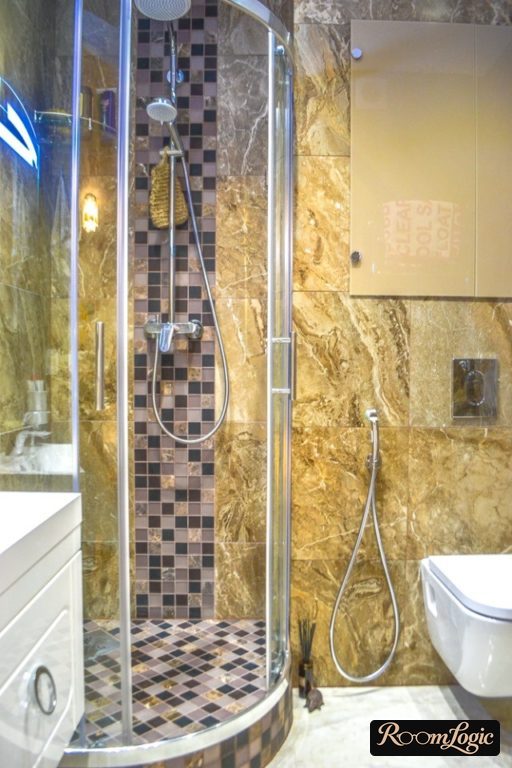
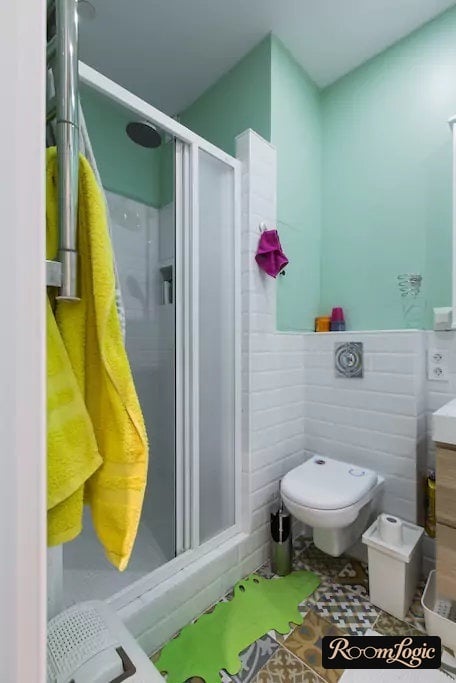
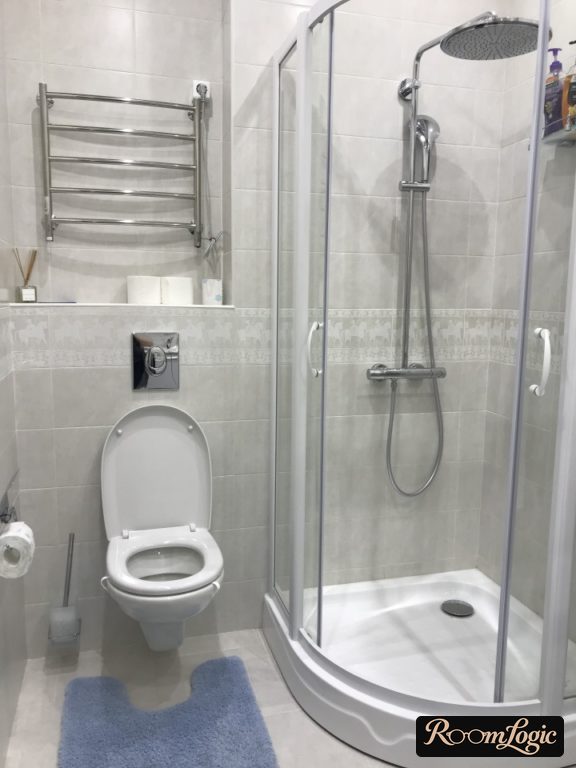
If the wall is at least 6.5 feet long, it is enough for both a sink with a vanity and a shower. This layout is good because they can share a nearby drain route. It is more convenient to put the toilet closer to the plumbing stack because its drain is larger.
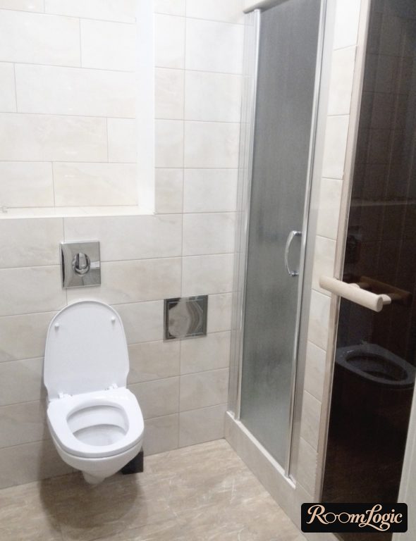
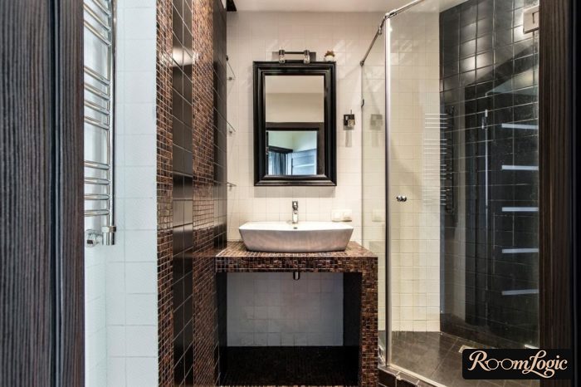
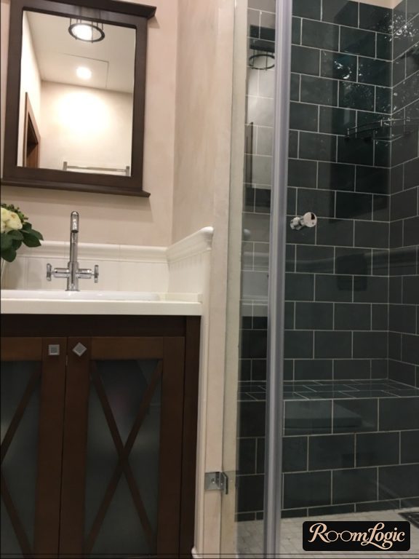
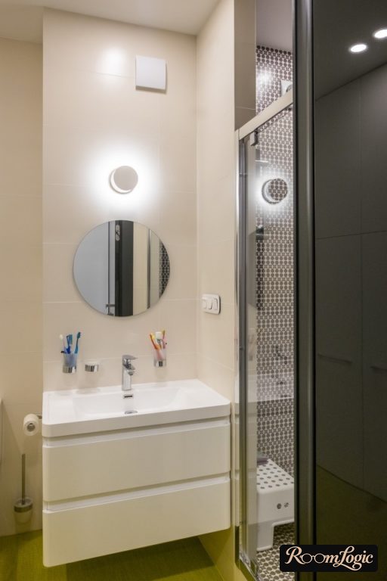
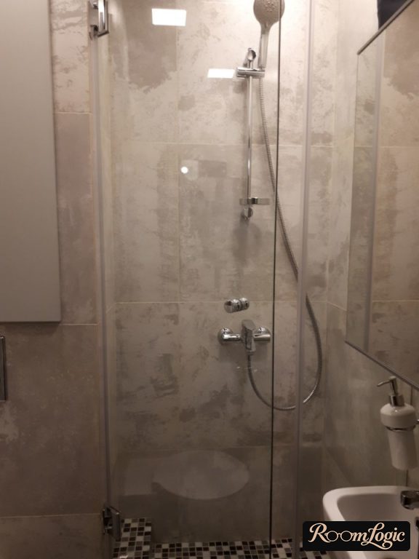
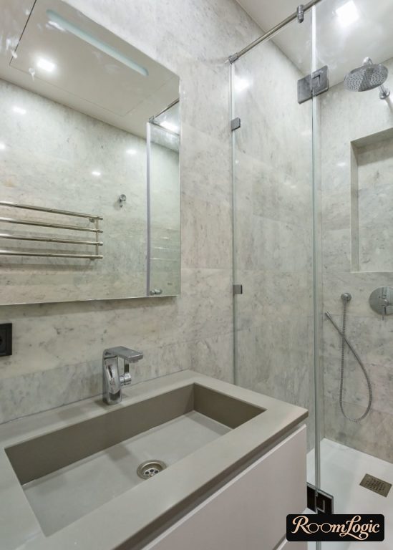
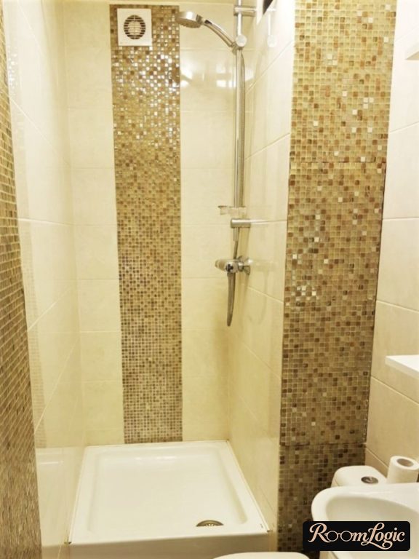
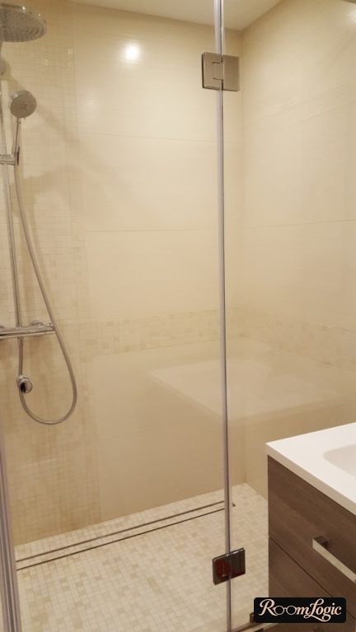
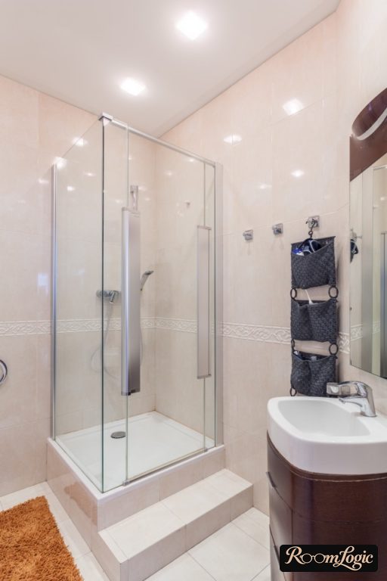
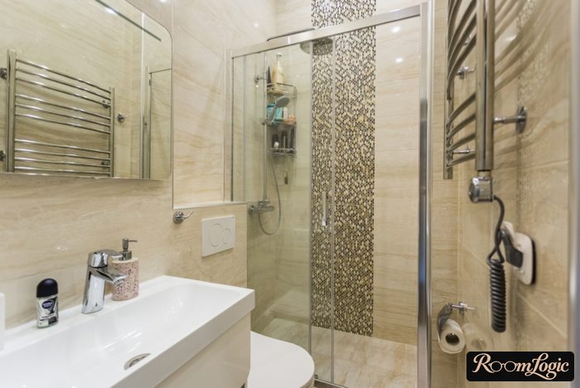
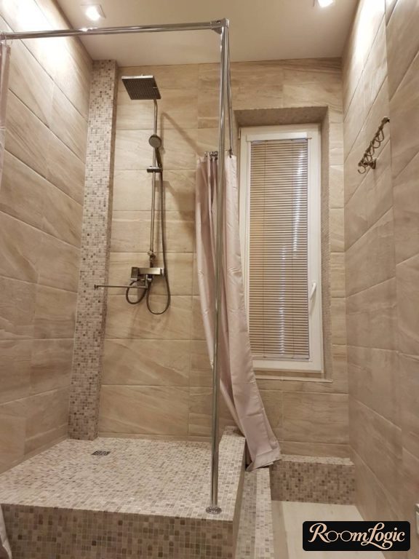
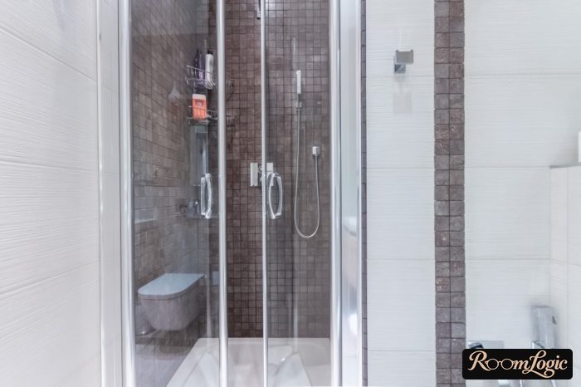
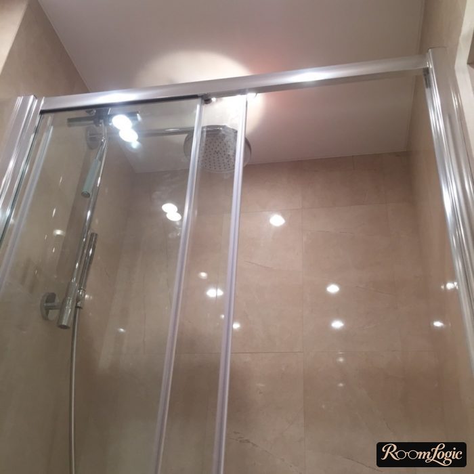
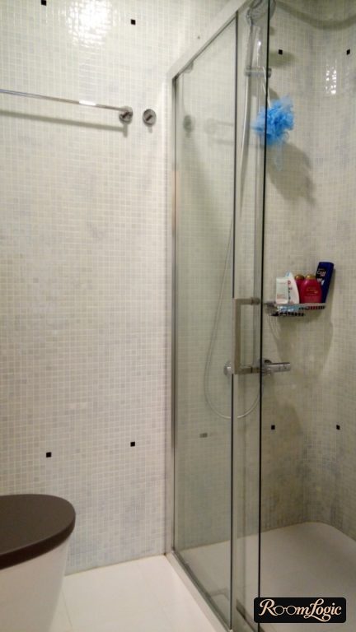
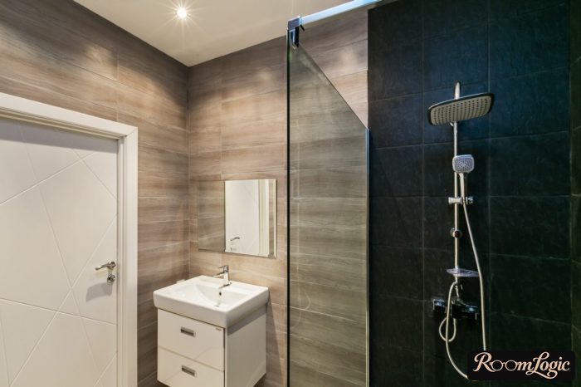
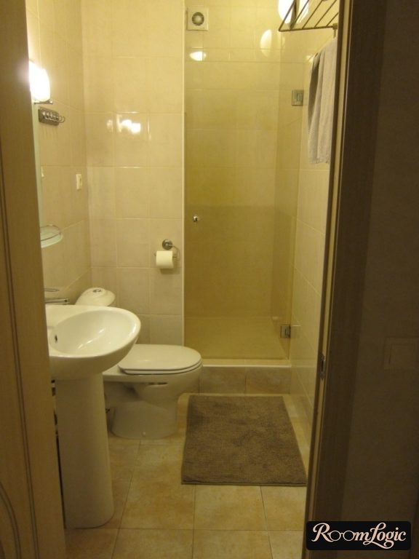
Because a small bathroom always has storage problems, it is better to make shelves in the shower itself. If the towel warmer cannot go near the shower, at least hang hooks.
If you are still not sure you are ready to give up the bathtub, here are two reasons:
- In a small room, a shower is better than a bathtub from a design standpoint.
- A shower is much more practical. When both exist, the bathtub is forgotten.
I have already written about small bathroom design and even tiny apartment bathroom design. There are no fundamental differences with a shower: the same light colors, closed storage, no blind corners, patterns, or bright colors in the finishes. The main rule is that too simple is better than too complicated.