Let’s be honest: modern design ideas do not treat a living room as a separate room, especially a small one. What are you going to do there, watch TV? You can do that in the bedroom. Entertain guests in the kitchen, and so on. A small living room simply makes no sense. You need to combine it with the kitchen, hallway, or entryway, and that will be the only right option. If that is not possible, we will also look at what to do with a small living room, but these are all compromises. The article about living room interior design for a normal-size room is better.
Expanding the Living Room
For Real – Remodeling
We have a very good article (much better than this one) about studio apartment design. Even in very small apartments, you can make clever layout changes that substantially improve the quality of life.
If you are afraid of remodeling because of the difficulty or cost, you should not be. Moving walls and making other changes to the room’s geometry usually costs very little compared with the cost of the apartment. There should be reasons unrelated to money and difficulty for deciding against remodeling.
Remodeling for your own needs always pays off.
In general, a room can be called small if it is up to 130 square feet. Anything larger is already medium-sized. To expand the space, the living room is combined with the kitchen, entryway, or balcony. You can combine the rooms by removing one or more walls; the main thing is to make sure the wall is not load-bearing. Another, less radical option is to build arched openings or open niches instead of doorways. A wide drywall arch can connect the living room with a balcony, and if you make shelves in it, flowerpots can be placed there conveniently. Keep in mind that getting approval to combine a living room with a balcony can be very difficult.
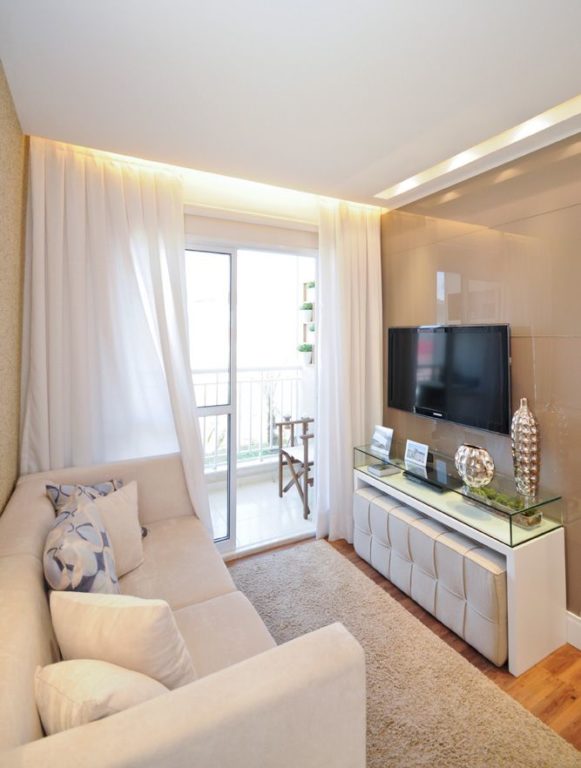
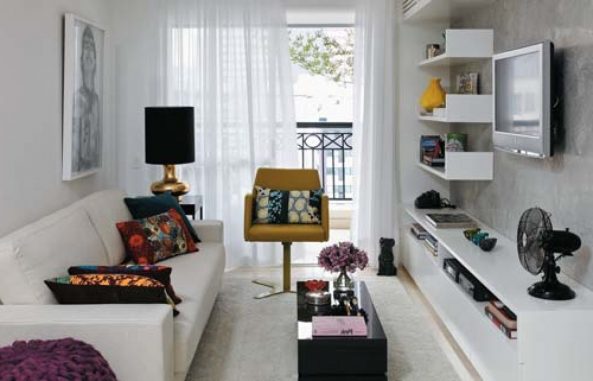
To get a harmonious interior after combining the rooms, it is important to think through the style, color scheme, furniture, and lighting, while dividing the room properly into functional zones.
Since removing walls is a serious step, you should weigh all the pros and cons of this layout. Despite the convenience and spaciousness, some problems arise. For example, if you combine the kitchen with the living room, cooking smells spread beyond the kitchen, so you need to take care of ventilation right away. And any mess on the tables or in the work area will immediately stand out.
A good solution is combining the living room with the entryway, leaving a small area by the front door with hooks and a place for shoes, while the rest of the room belongs to the living room. With this layout, the apartment feels spacious as soon as you enter. When designing combined rooms, it is better to zone the space with furniture rather than partitions. For example, you can separate the dining area from the sitting area with a breakfast bar, and separate the entryway from the living room by placing a sofa there.
Visually – Ideas
No filler, straight to the point.
- Use mirrors and glossy textures. Light reflected from shiny surfaces is scattered evenly around the room and makes it feel lighter. Glass partitions, if the room is divided into zones, mirrored furniture doors, and a glass-top table will work for this purpose.
- Create an accent on one wall. This technique will draw attention away from the other walls, blur the boundaries, and correct layout flaws. For a harmonious and complete design, you can choose accessories in the color of the accent wall.
- Use unconventional solutions. Unusual shades, combinations of different shapes and textures, and moving away from the usual furniture arrangement all draw attention to themselves and away from the cramped living room.
- Change the space with lines. Horizontal lines around the walls make the room look wider, while vertical ones visually raise the ceiling.
- The diagonal rule. This means arranging furniture not in the standard way, parallel to the walls, but diagonally, at a 45-degree angle to them. You can strengthen the effect of this arrangement by leaving the center of the room open.
- The reflection method. An unconventional approach to visually expanding a room. It consists of arranging identical objects as mirror images. For example: identical sofas, chairs, coffee tables, and vases. If you combine this technique with hanging real mirrors, it creates the illusion of a large space.
Small living room design is a constant game with light and space, with the goal of creating a visual illusion and increasing the perceived area.
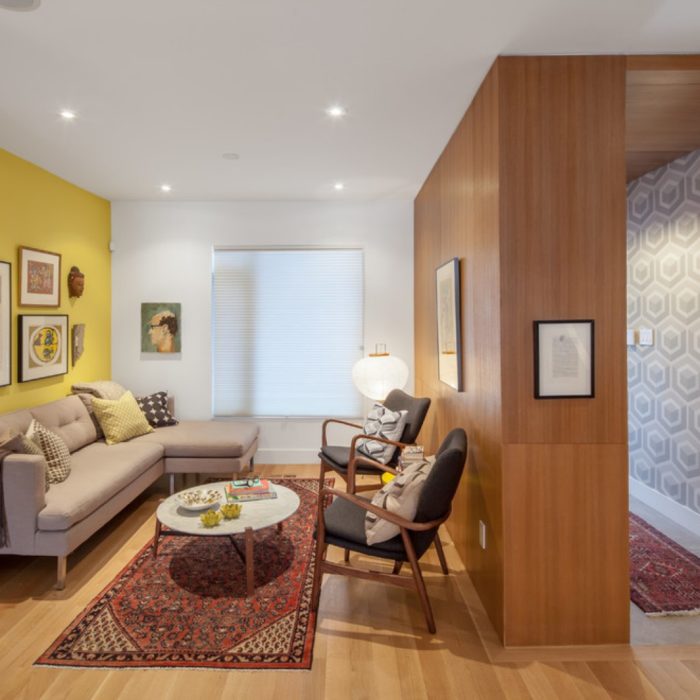
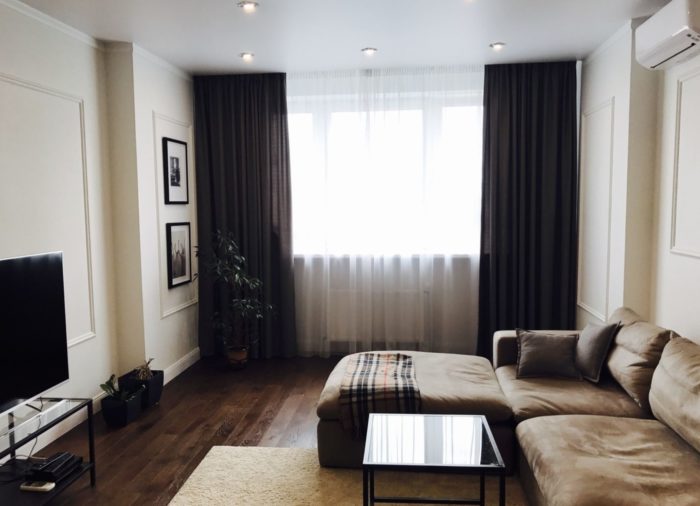
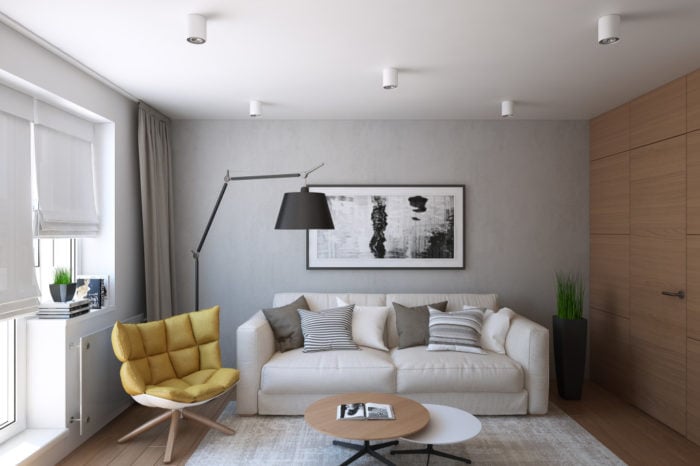
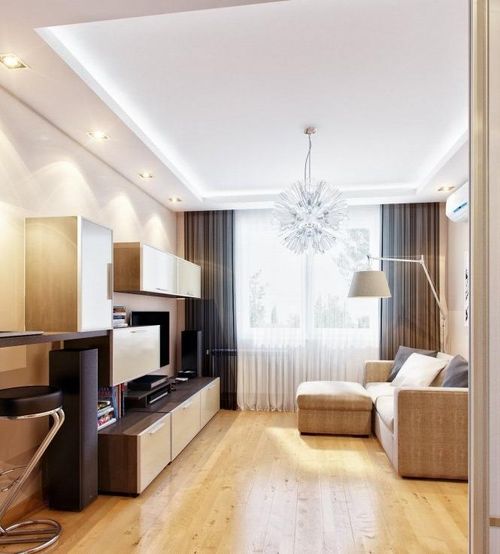
Designing a Small Living Room with Color, Light, and Furniture
If you still choose the option without remodeling and the room is small, there are design patterns that have been tested for years in very small apartments. They have already been tested and become standard.
Color in the Living Room
It is better to decide on the color scheme before major changes begin. Light colors on the walls and ceiling immediately make the room look wider. Dark shades, on the other hand, take away from the already limited space. In addition, a calm color scheme has a positive effect on the residents’ well-being and mood.
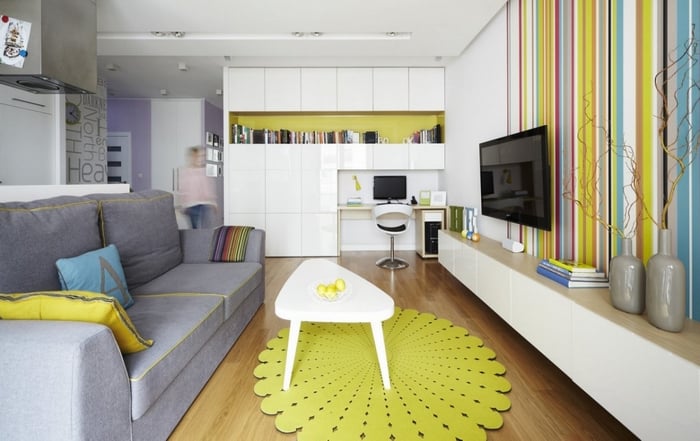
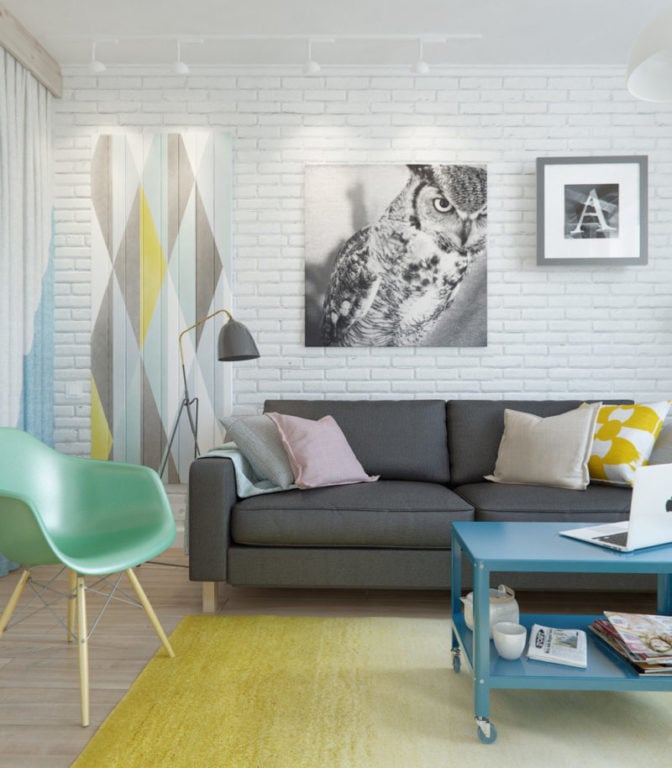
Successful color combinations in a small living room:
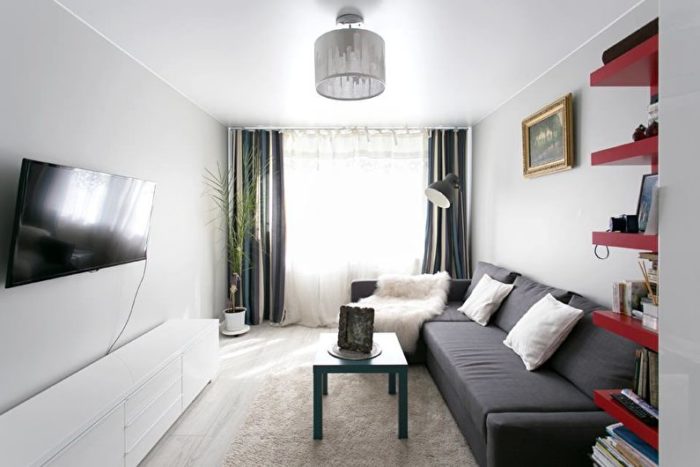
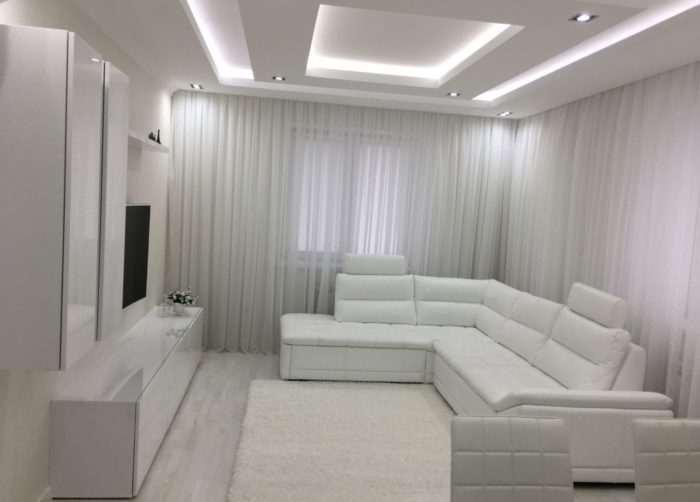
- White handles the task of expanding the space better than other colors. Walls and ceilings painted white visually hide the boundaries and lighten the room’s design. The same applies to light-colored furniture, although you should think about practicality and choose chairs and sofas with removable covers.
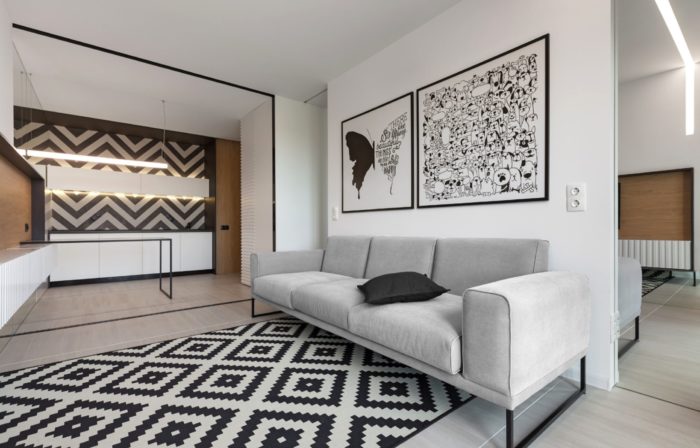
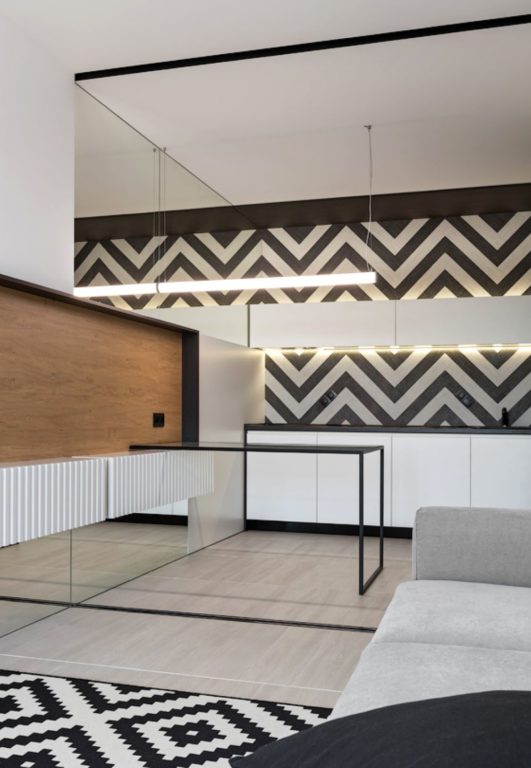
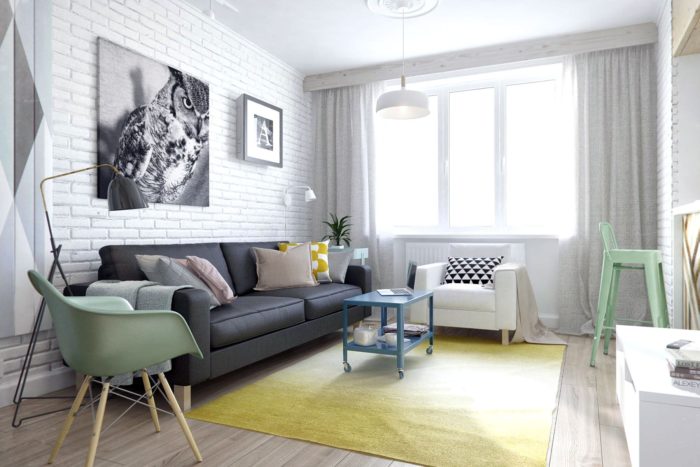
- Black-and-white design. This contrasting solution visually enlarges the room, but at first glance it seems boring. In this case, bright details and color accents bring the living room to life and make it cozier.
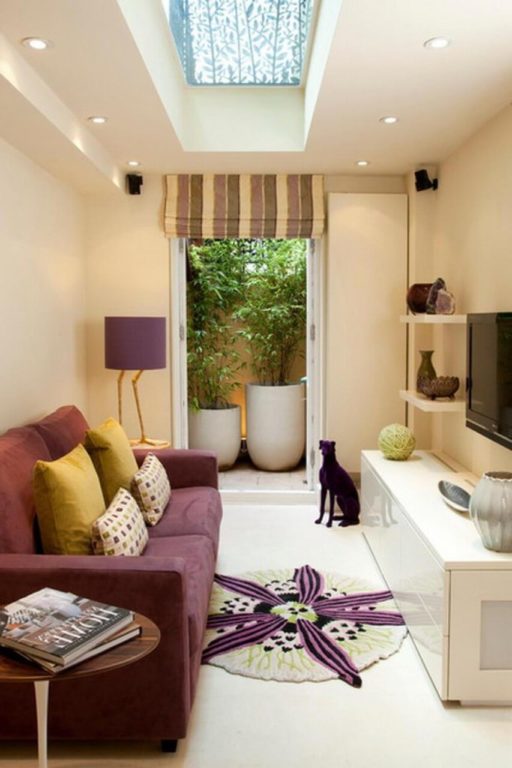
- An interior in yellow shades will improve a living room with north-facing windows. Sunny colors warm the room, bring liveliness, and add optimism.
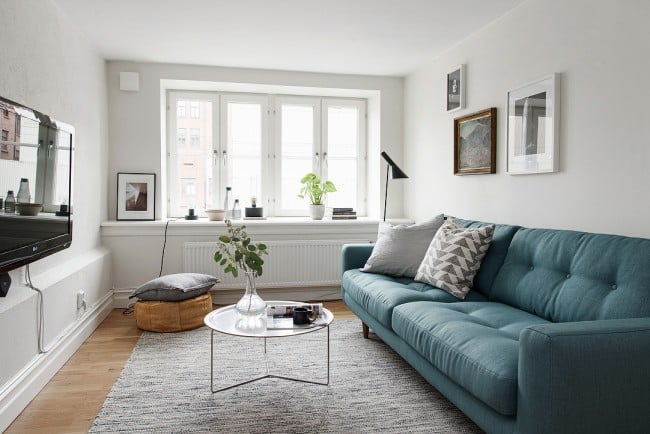
- Cool shades look good in a south-facing living room. Light blue combined with blue or green creates a feeling of freshness, while gray shades look stylish if you add warm colors to the interior.
You should not use bright or large prints on the walls; it is better to choose wallpaper with a small, unobtrusive pattern. An example of a successful small living room design can be borrowed from Provence style – with elegant furniture, light pastel shades, and simple decor.
Light and Accessories
At the same time as choosing the color, it is important to clear the room of unnecessary objects. Extra furniture and accessories collect dust and create a feeling of crampedness.
Small living room design depends heavily on proper lighting. First of all, it is important to let in natural light by choosing light curtains for the windows. Artificial lighting should not be limited to one chandelier; it is better to distribute additional light sources around the entire living room. It is important that the chandelier be modest in size and decoration, otherwise it will take away some of the open space by drawing attention to itself.
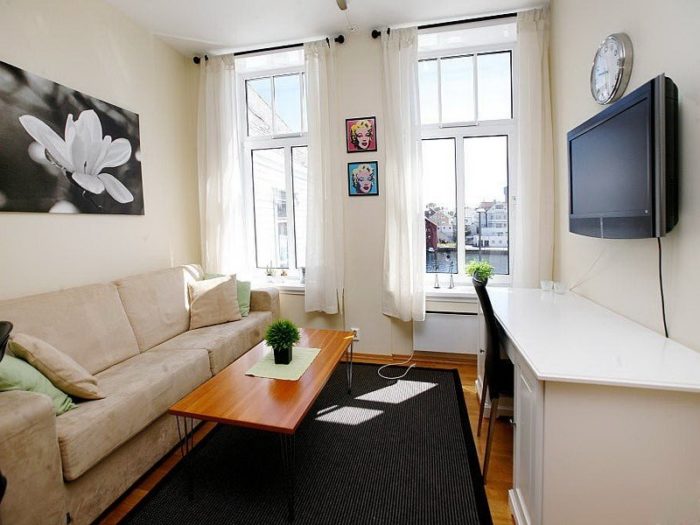
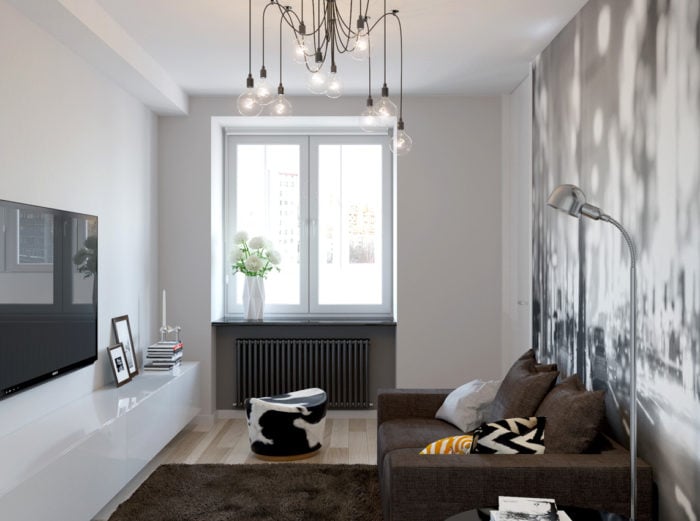
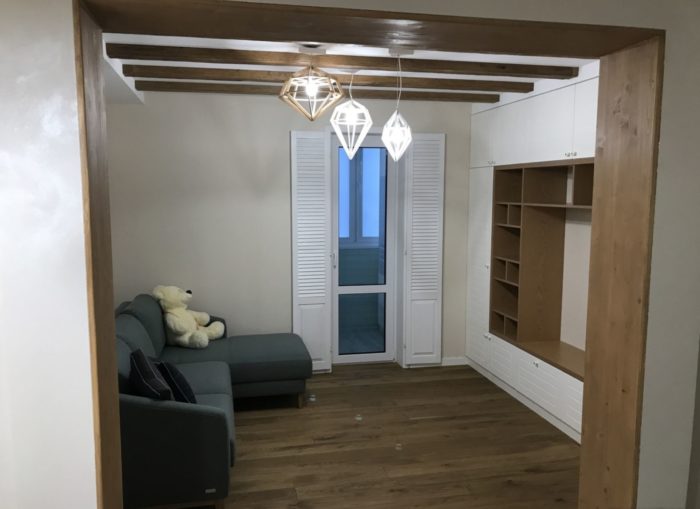
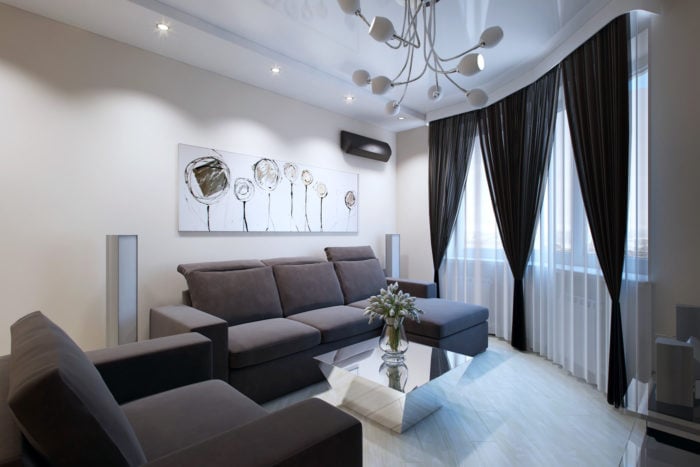
You should use every opportunity to increase the room’s area both physically and visually. If the room has high ceilings, you can use the vertical space: place the sofa on a special platform with shelves and drawers, add original lighting underneath, and hang shelves on the walls for storing small things.
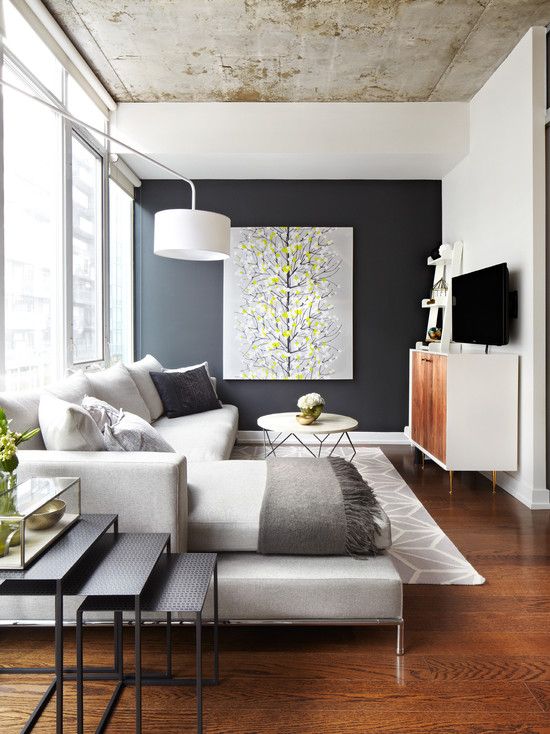
It is not a good idea to fill a small living room with many accessories: figurines, vases, and pictures. This creates a feeling of disorder. Pictures and photographs should be placed carefully on the walls so they do not overload the space. It is better to choose light images in simple frames. In the photo below, the accent wall, picture, and concrete ceiling are perfect.
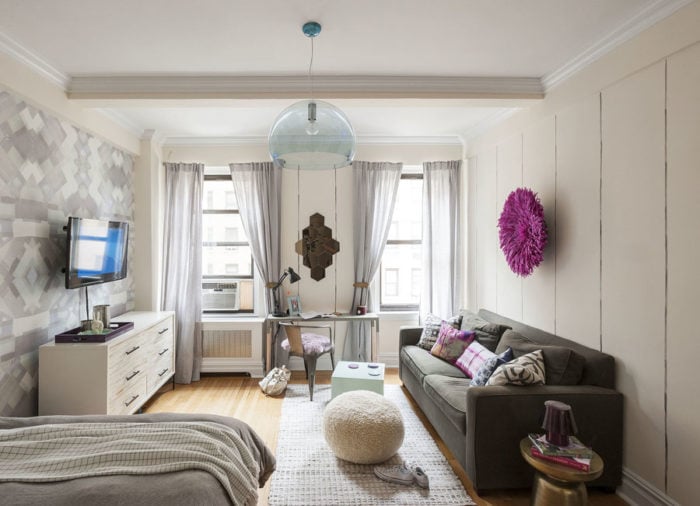
A fireplace is a symbol of warmth and comfort at home. It fits perfectly into the atmosphere of a living room. And even in a small space, it will look appropriate; the main thing is to arrange it correctly. A fireplace with artificial flames, which look quite realistic and create a feeling of peace, is suitable for a small living room. Electric fireplaces in different shapes and colors will fit into any interior. That is why it is better to choose a compact, light-colored fireplace for a compact living room, one that matches the wall color exactly. It is important to place the TV and fireplace apart because both draw attention to themselves.
Furniture for a Small Living Room
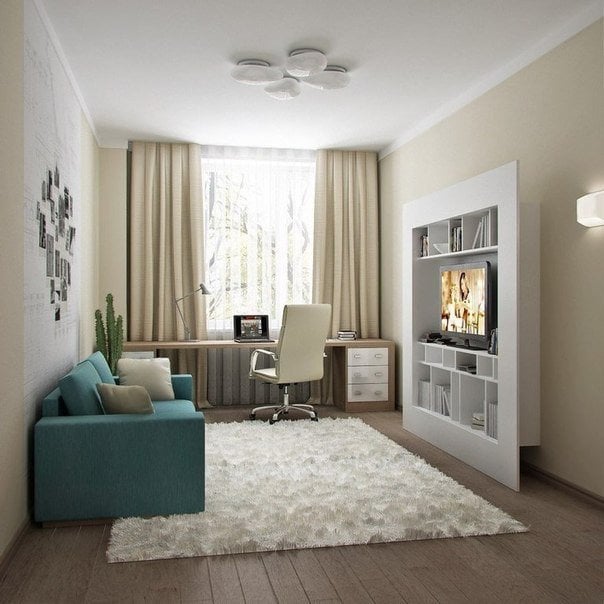
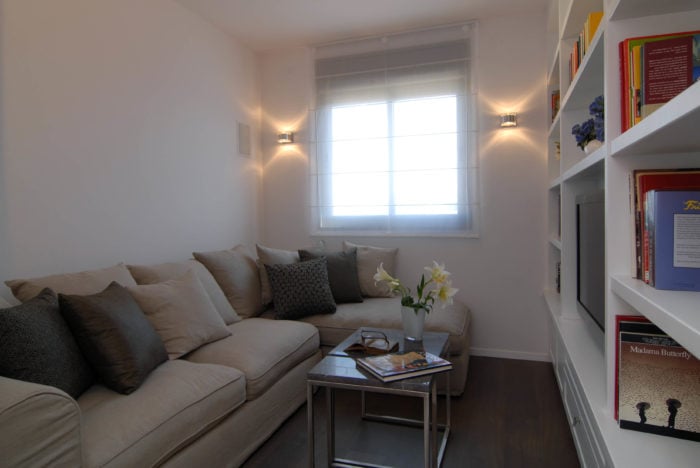
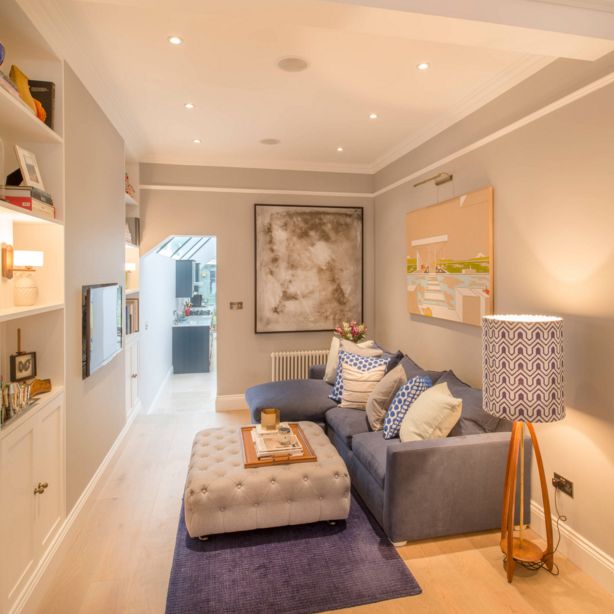
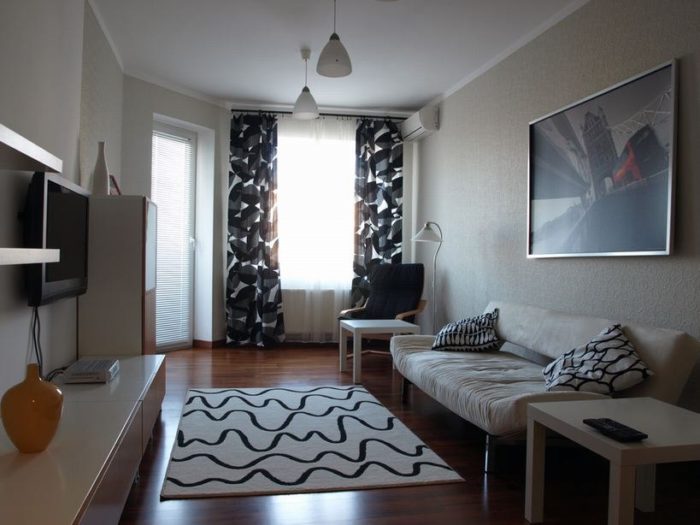
To use every inch of open living room space properly, it is better to plan the furniture arrangement in advance. This plan will help you avoid mistakes with the size and number of items. It is better to choose compact furniture, especially if this does not affect its function. The best option is convertible and folding furniture: a sleeper sofa or an extendable table. You should think about storage for belongings and small things. You do not necessarily have to buy a complete wall unit or install massive cabinets; it is enough to plan furniture with additional drawers and compartments.
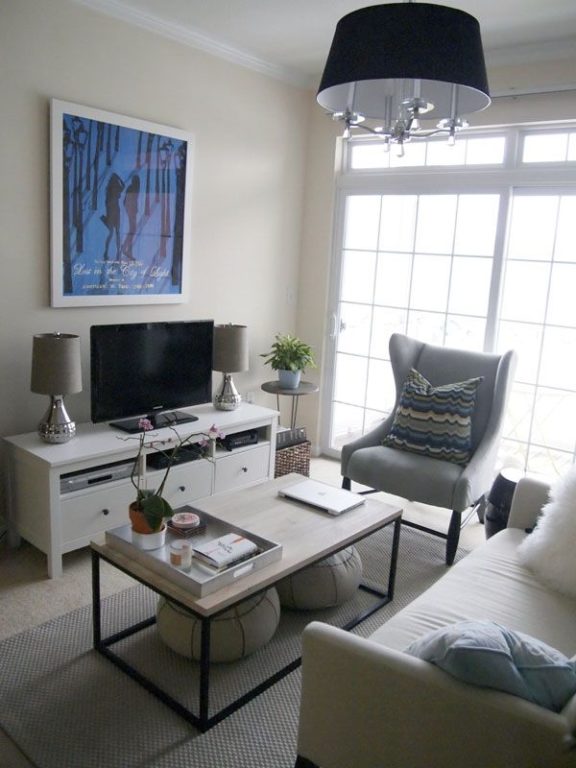
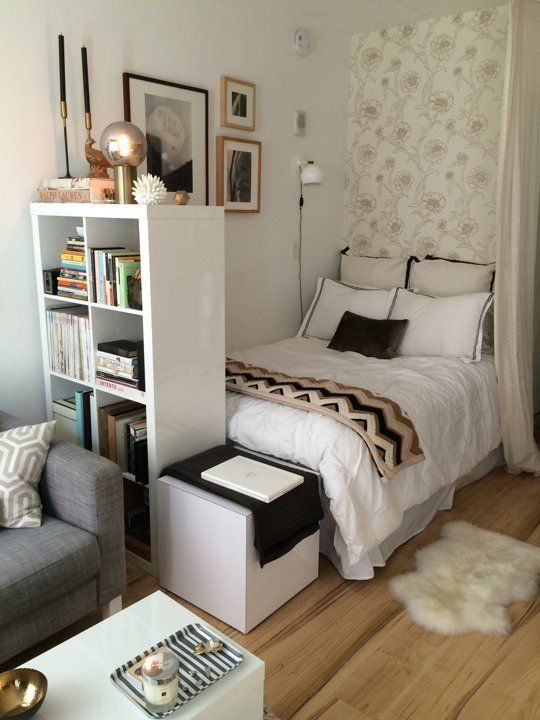
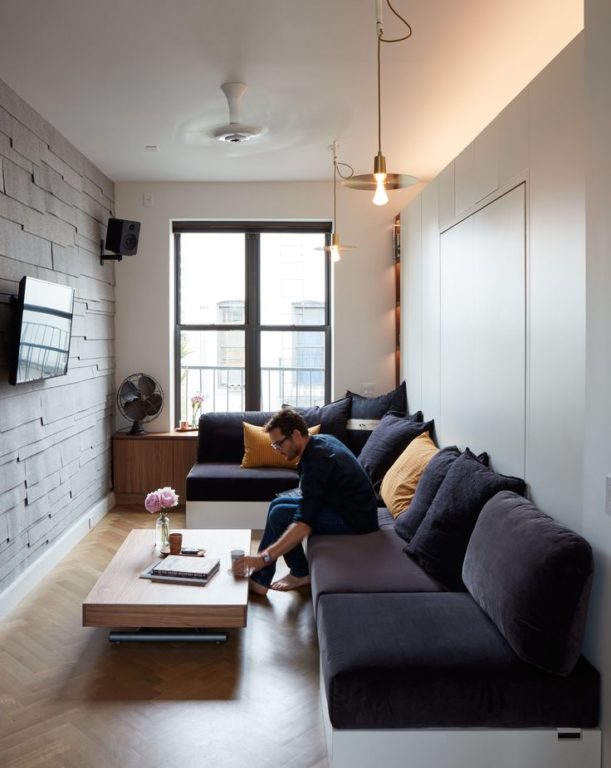
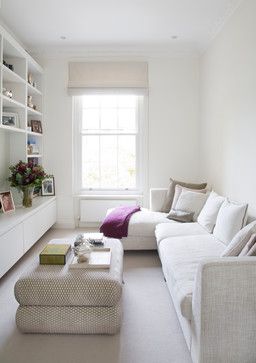
To avoid overloading the living room with extra furniture, start with the necessary minimum: a TV, sofa, and coffee table. If you need a wardrobe, the most suitable option is a mirrored sliding-door wardrobe. A sectional sofa works well in a small living room. Although it will not save space because it is quite large, it will fit well into the overall picture and become the central part of the interior. In addition, the number of seats on the sectional will let you do without extra chairs.
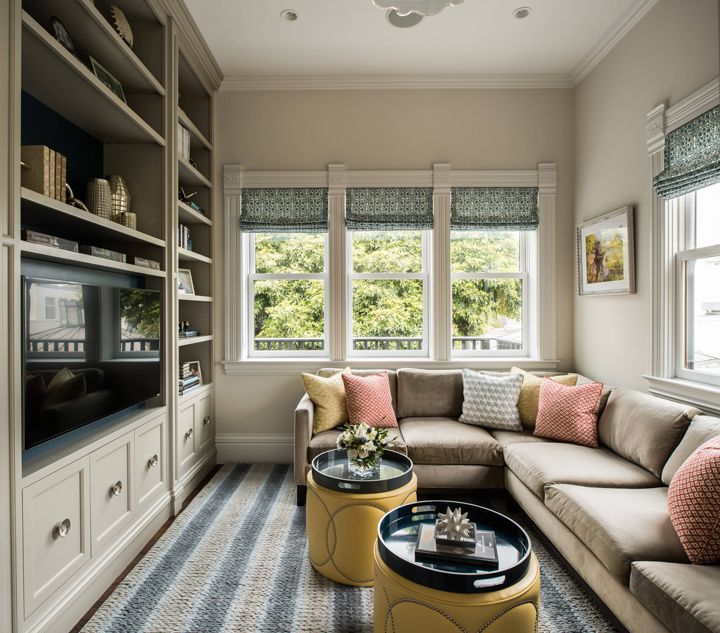
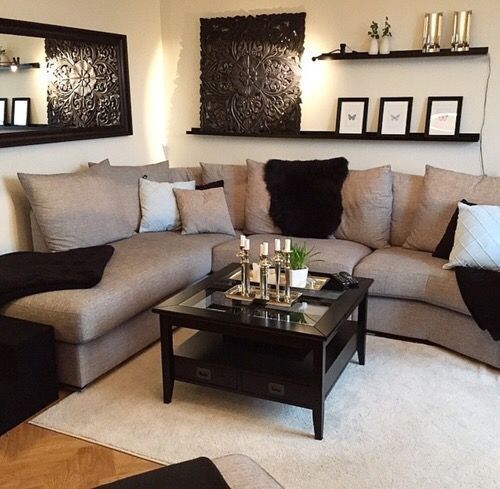
It is important that open space remains between pieces of furniture after they are arranged.
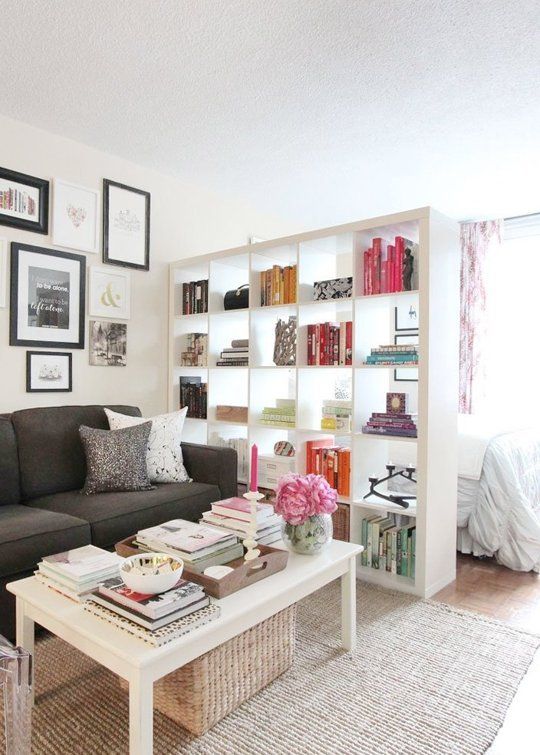
Once again, we urge you to think about whether a small living room makes sense. A small bedroom is okay; a living room is not. If there is any opportunity at all to remodel, try to use it.