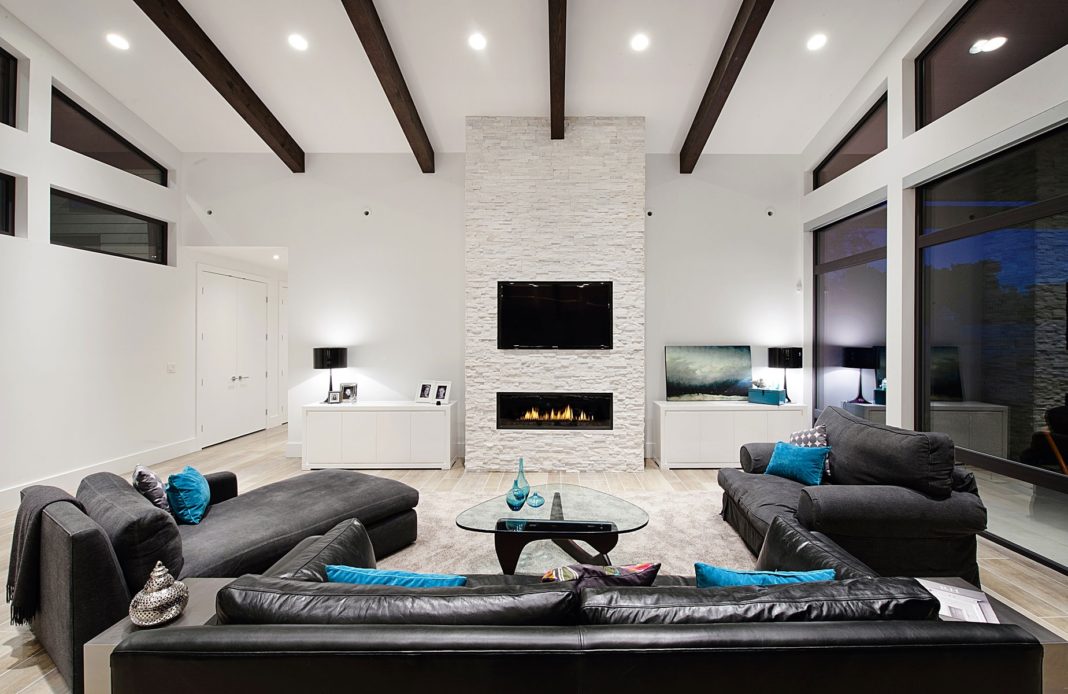
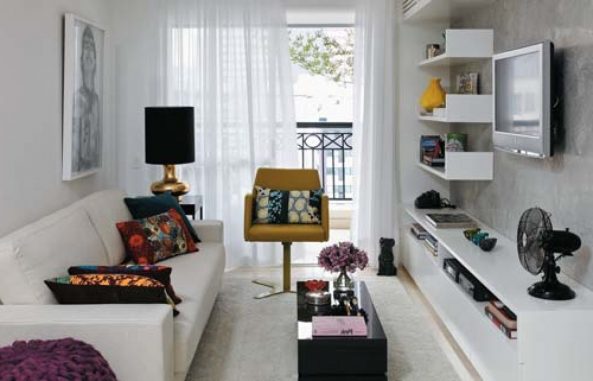
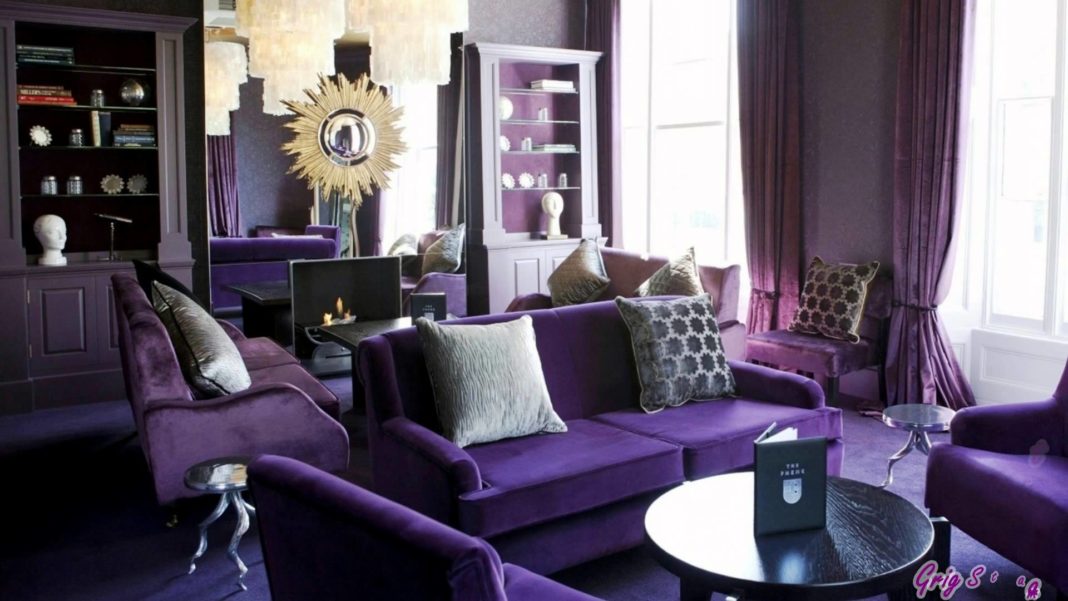
First, a detailed algorithm for planning and creating a modern living room interior, then the practical details of choosing a design style, materials, colors, and types of ceiling and flooring finishes. Note that this information is intended for living rooms of about 195 square feet - an ideal size. Smaller is worse, and you need to think about changing the layout. Let’s go.
Design Planning Algorithm
Without a clear plan, any activity is inefficient. Design is no exception. The order of steps:
- Start with the geometry of the living room. Decide whether any remodeling is needed: moving walls, combining the living room with the kitchen, and so on.
- Realistically assess your budget.
- Choose the interior style: modern or classic, and then a specific style within that direction.
- Make a list of the furniture and appliances you need and place them on the floor plan.
- Choose the main color and one to three additional colors. At this point, you should begin to roughly see what the future living room will look like.
- Important! Go to stores and look at flooring (mostly laminate), sofas, and coffee tables in person.
- Based on your budget, decide how complex the ceiling in the living room should be, since this can be a significant expense.
- Go to stores again and look at light fixtures in person, choosing ones that fit the current concept.
- Organize all the information and make the final decision about the wall finish, which will serve as the background for everything discussed above.
This simple algorithm will help organize the process of creating a living room interior that is ideal specifically for you.
Cost of Changing the Layout
Many people are afraid that changing the living room layout is difficult and expensive. In fact, that is not the case. The general rule is this: if you can improve the layout and adapt it to your needs, you should always do it. Removing and building simple non-load-bearing partition walls is usually not very expensive. Add the cost of materials, patching the floor where the old and new walls stand, and hauling away debris. The total depends on the home and the local market. Compared with the cost per square foot of housing in major cities, this can be a small amount for a major improvement in comfort.
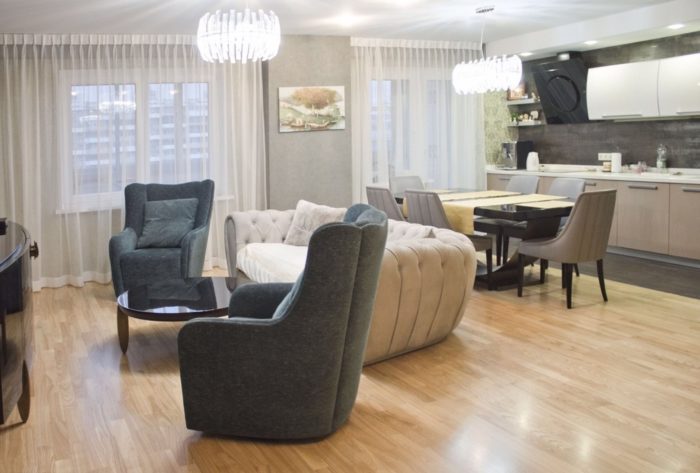
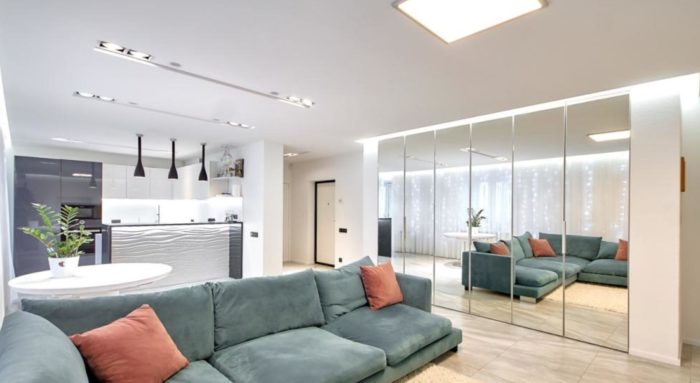
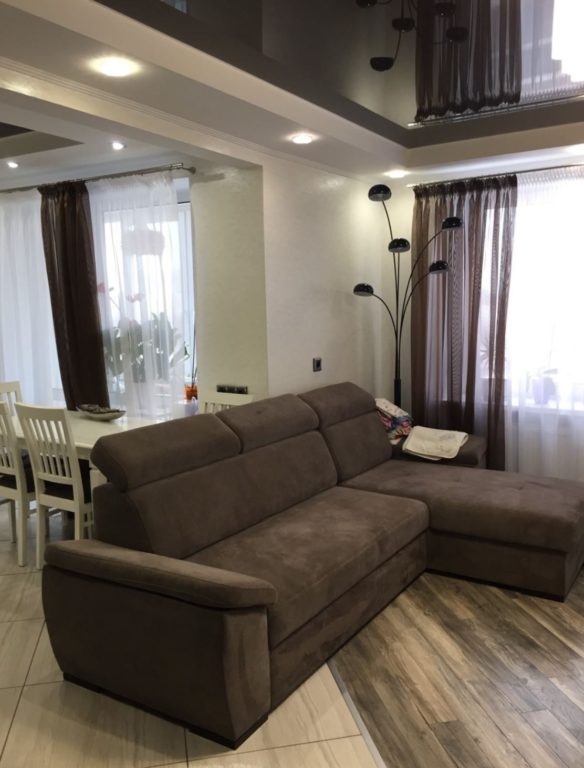
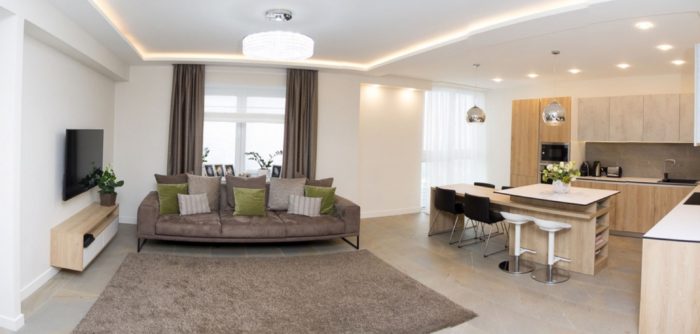
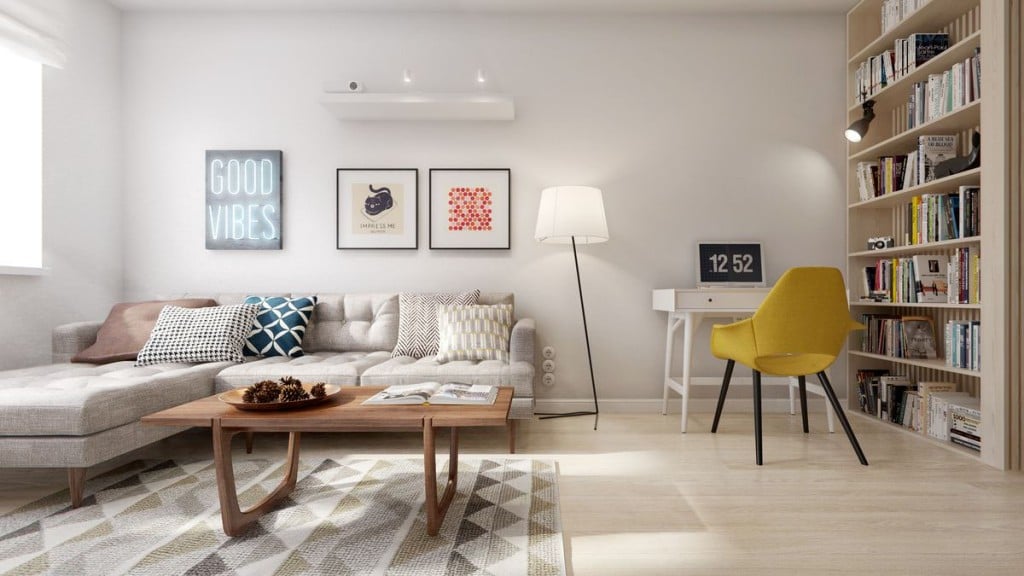
Do not try to save money on layout changes.
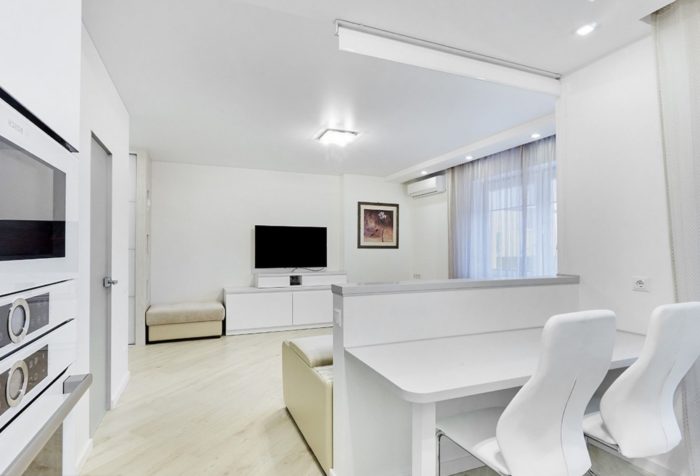
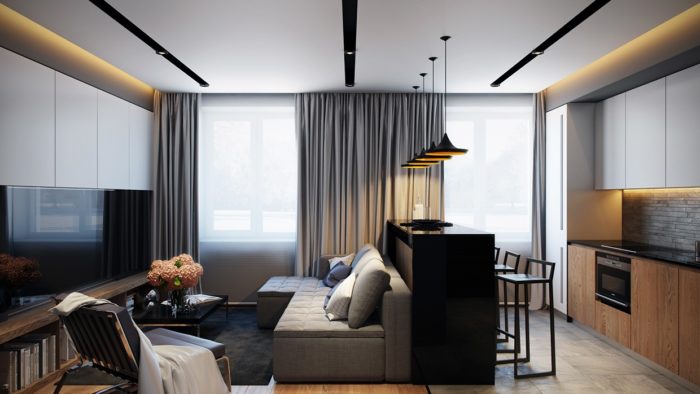
Standard apartments are often small. That is why combining the living room with the kitchen or hallway has become a standard part of modern design. When done properly, this solution has practically no disadvantages and a ton of advantages. Combining the living room with the entryway is not a bad idea either:
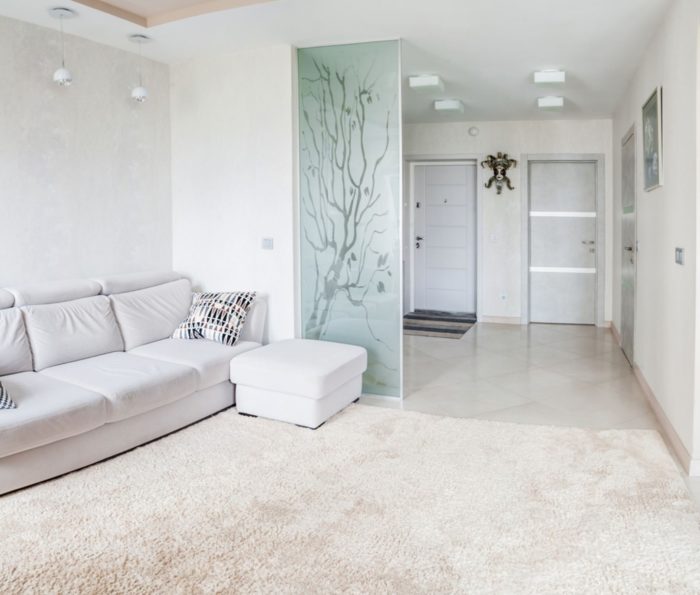
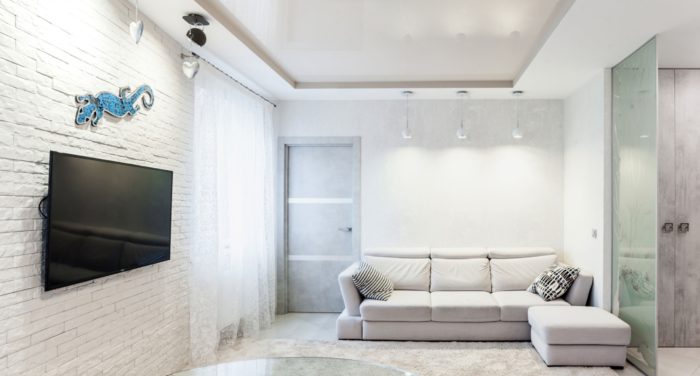
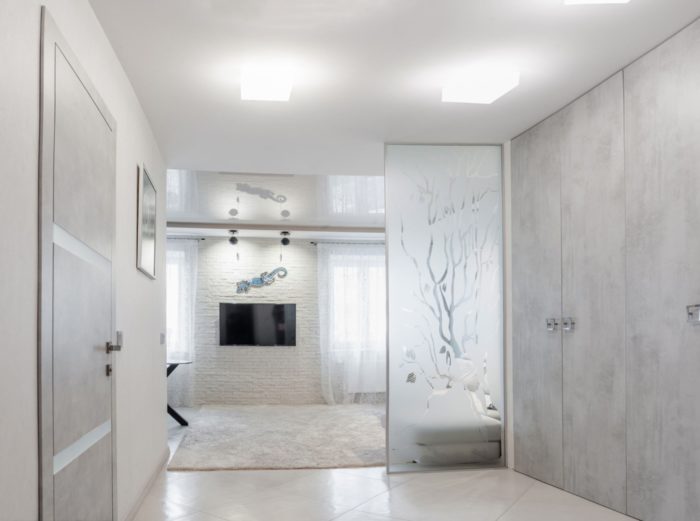
For very small apartments, this may be the only way out. The problem is the tiny living room; only the kitchen is smaller. Combining these two rooms is practically necessary to create a normal living room interior. There is one nuance: the wall may be load-bearing and cannot simply be demolished. Partial removal with reinforcement is sometimes possible. It is impossible to give general recommendations - every case is individual, and local structural and permit requirements must be checked. But these are only temporary difficulties, not a reason to give up on changing the geometry of the rooms.
Choosing a Living Room Interior Style
The most important step. On average, modern interior styles are much cheaper to renovate than classic ones. They also look better in small spaces, and in a standard apartment the living room is rarely larger than 215 square feet. Therefore, below we will discuss only modern design styles. Choose a classic style only if you are completely sure of your preferences and can afford this kind of renovation.
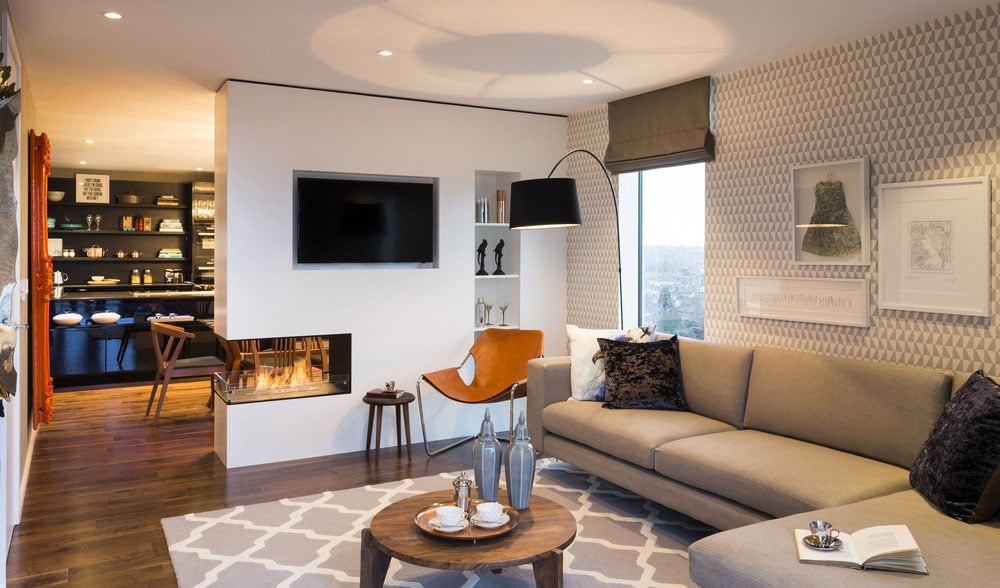
The boundaries between modern design styles are very loose. They mix and combine well. Most designers stopped being snobs about this a long time ago and started creating truly unique interiors. Let’s look at the most relevant design styles.
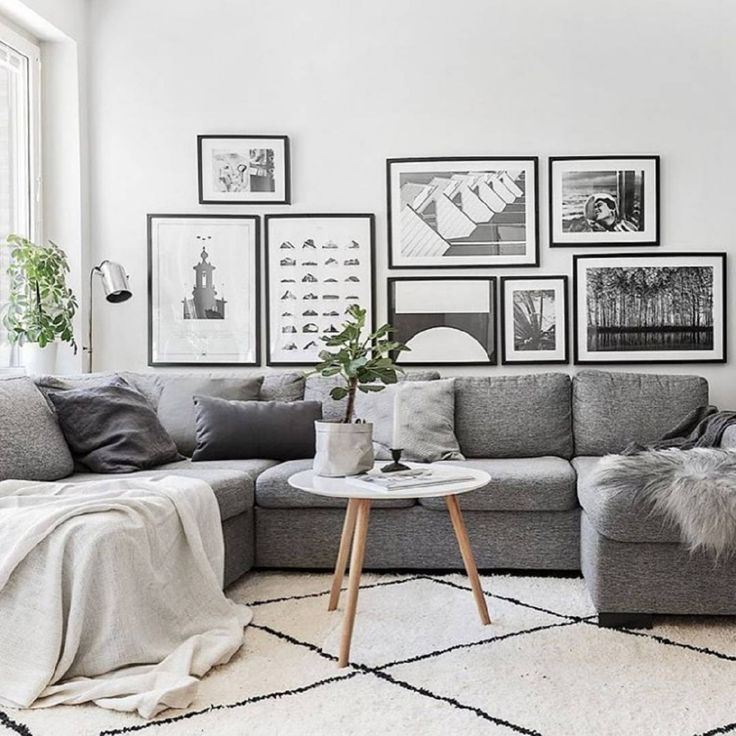
Minimalist Living Room
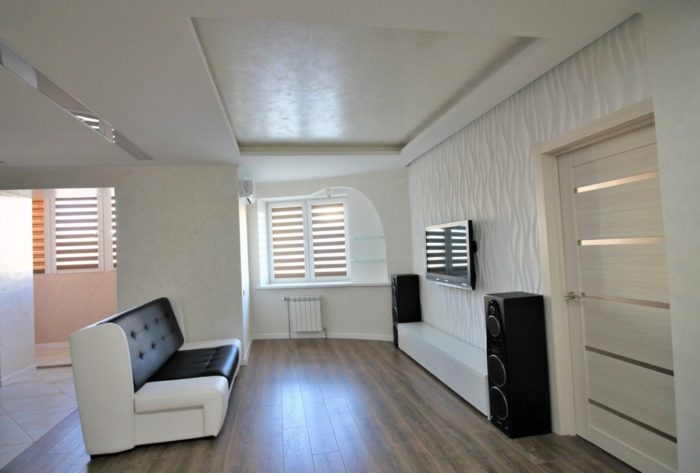
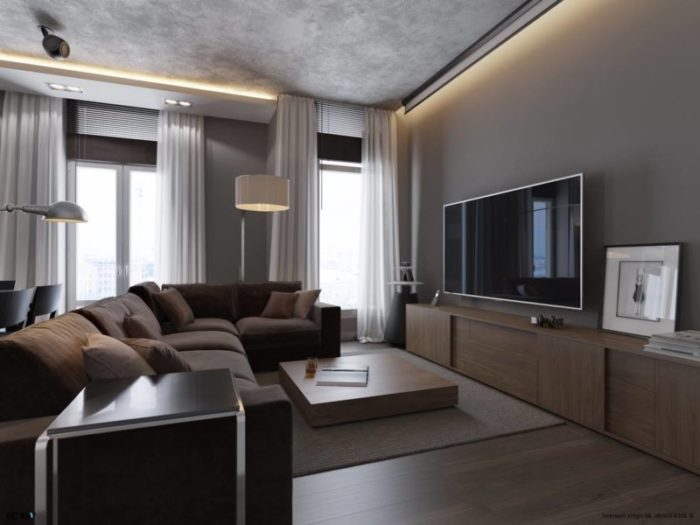
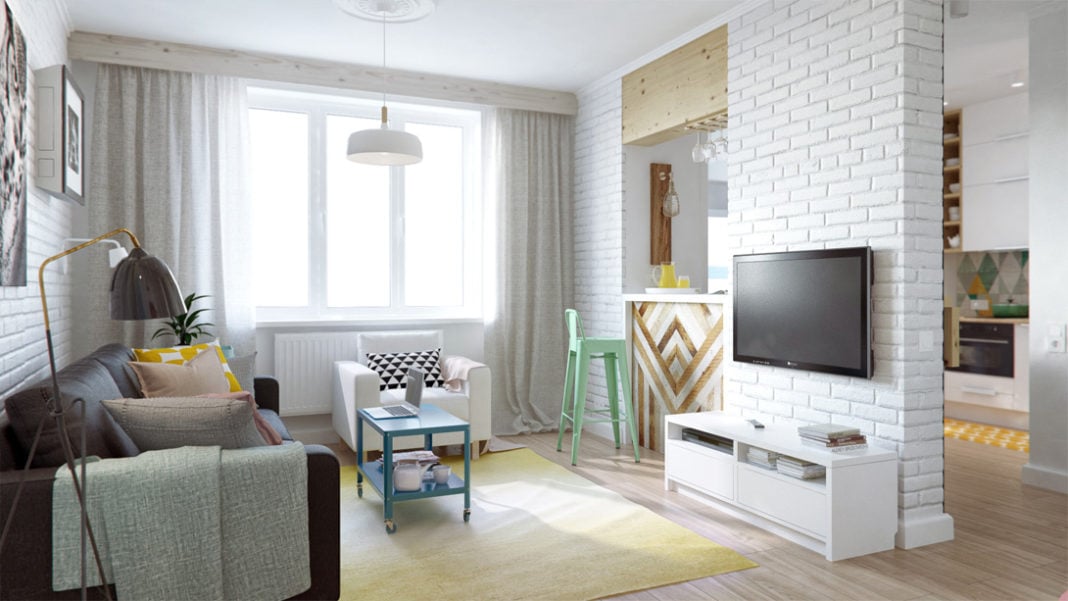
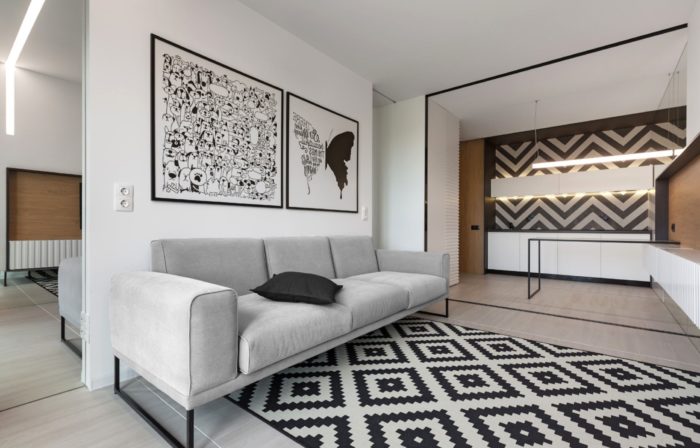
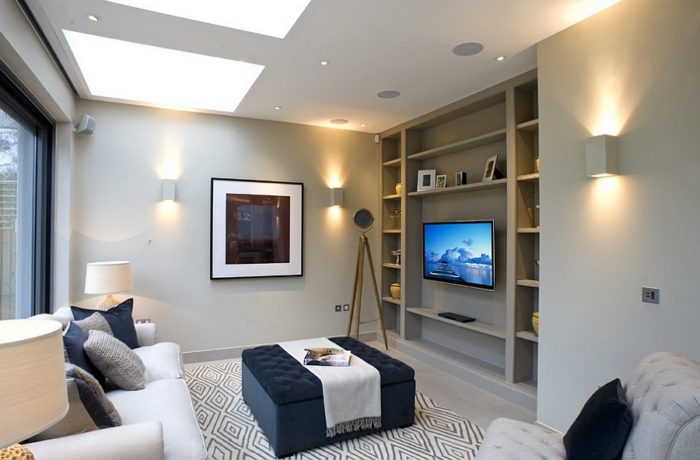
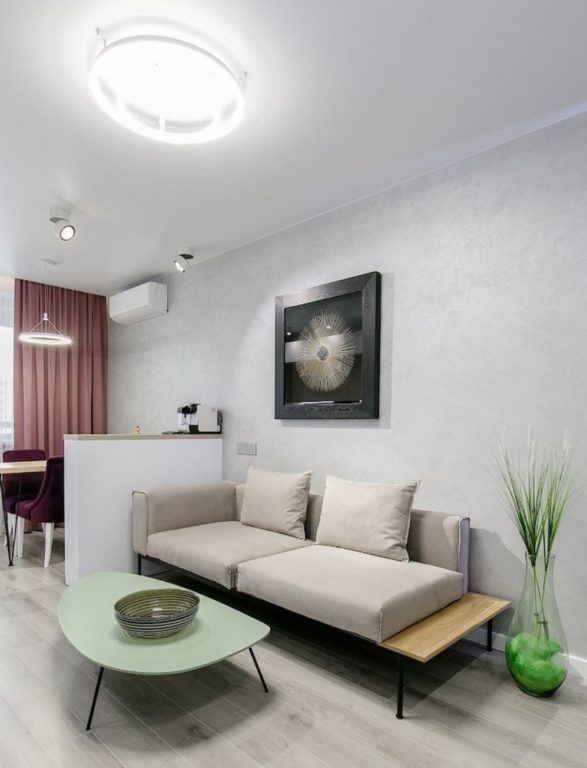
Beauty through simplicity. Many people want the living room to create a wow effect for guests, and this ends badly. In designer minimalism, the living room does not look plain or cheap at all. It looks stylish and restrained. Try saying that the real living rooms in the photos below look too simple.
The standard main color is white. Painted walls look best, of course, but this is not a cheap option. Preparing a perfect wall for paint can take up to six layers, and the work and materials cost money. You can make it cheaper by choosing paintable wallpaper for the living room. The most current option is to paint directly over rough plaster (naturally, it needs to be primed first). This finish came from the loft style. The walls will not be perfectly even, and cracks will most likely appear. But it will look quite restrained. When people try to make everything perfect without the budget or the workers for it, the result is truly ugly. When carelessness in the finish is intentional, it does not look like a mistake and does not hurt the overall impression.
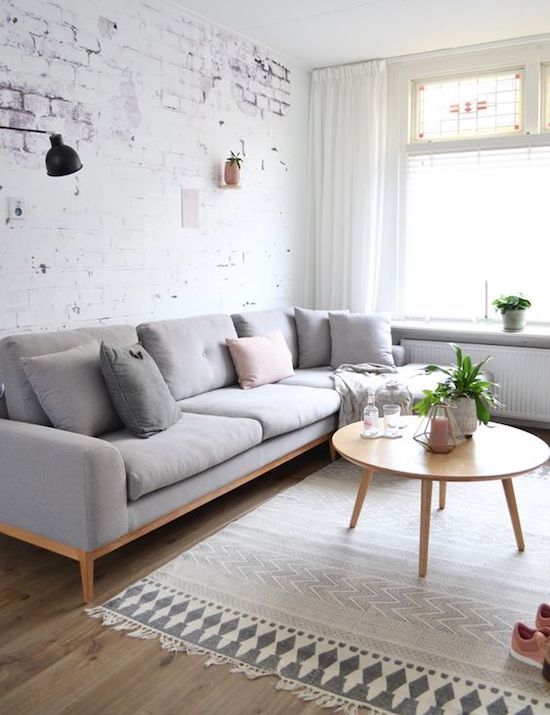
Deliberate carelessness no longer looks bad.
If you liked this concept, you will also like the next style.
Loft-Style Living Room
The loft style started out being about large spaces, high ceilings, and real rough concrete. The style has evolved. Now it is more about:
- not hiding unfinished materials and utilities
- putting uneven textures on display: concrete, stone, brick
- using furniture from any era and style
- using any type of light source; the more, the better
There are not many rules, and they are not strict. On the contrary, they break boundaries and patterns. A loft-style living room means maximum freedom and the ability to carry out any ideas.
Loft is always about freedom.
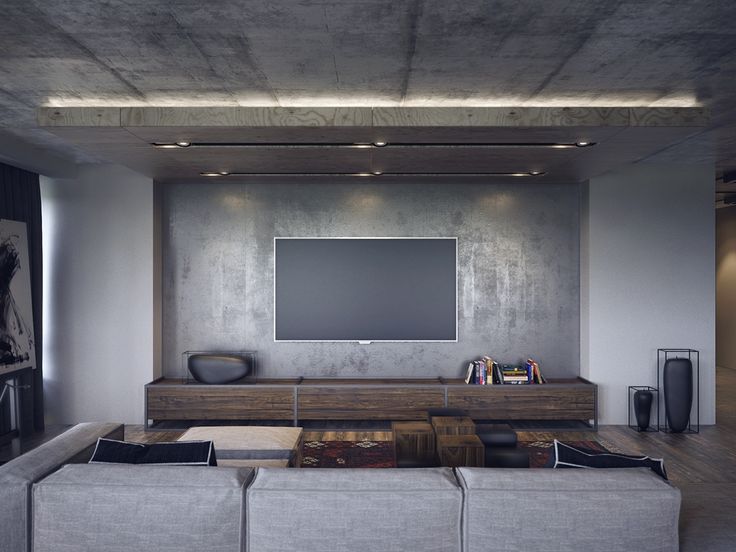
The cost of renovating a loft-style living room is the most interesting point. It can be absolutely anything. It can cost almost nothing if you decide to leave the standard concrete ceiling and simply prime or tint it, choose ordinary or restored old furniture, and make the accessories yourself. Or it can cost an astronomical amount if you look for furniture and light fixtures specifically with the word “loft” attached. Manufacturers love adding this word to anything and doubling the price or more. Do not fall for it; loft accepts everything. You can choose absolutely any accessories, furniture, and light fixtures for your living room, as long as they fit the overall style and work together.
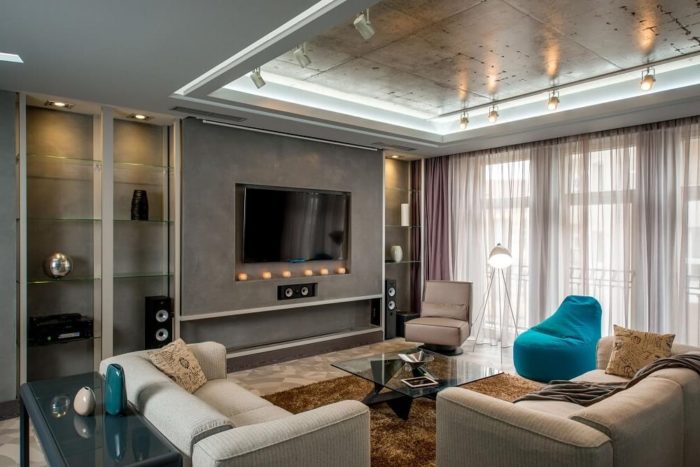
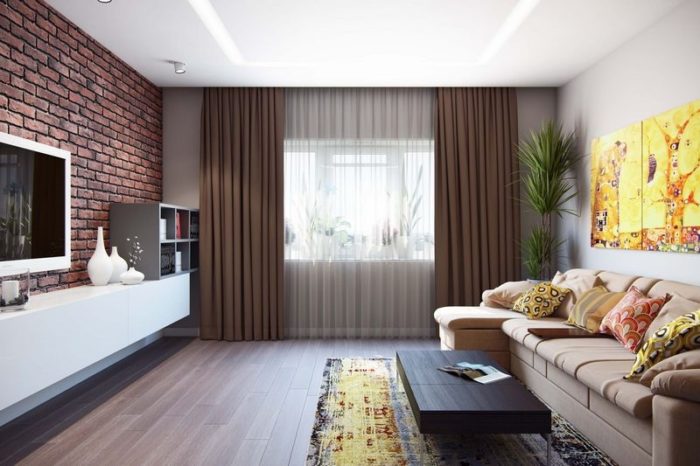
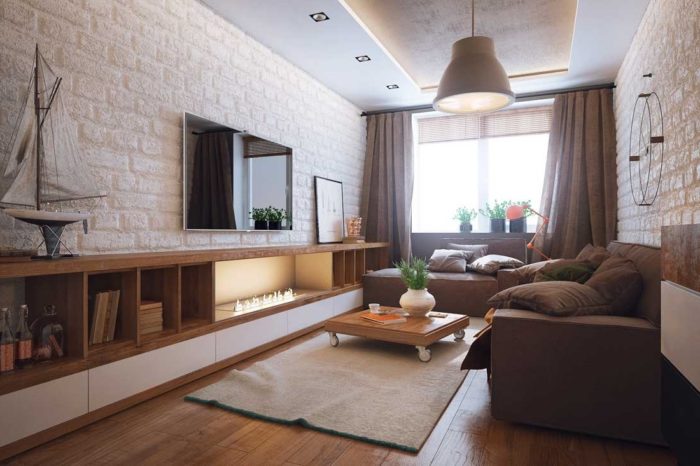
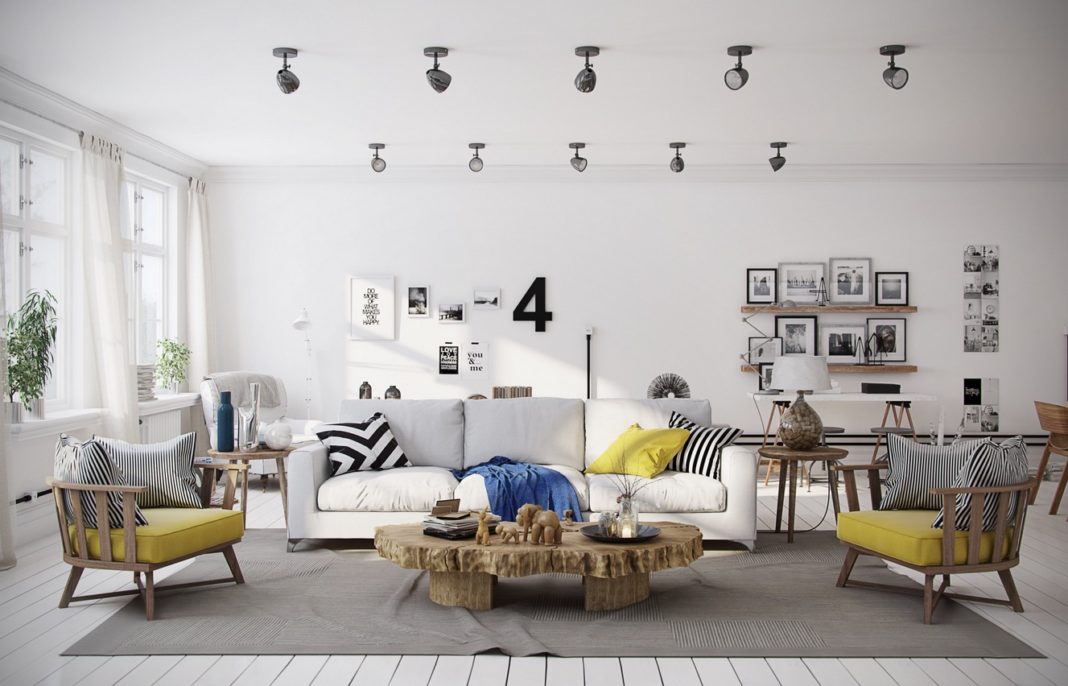
Living Room Interior
Let’s decide on the furniture and lighting, and also find out why it is so important to see some things in person.
Furniture
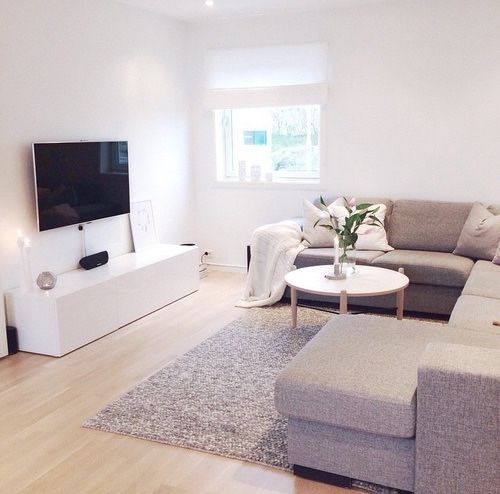
The standard set of furniture and appliances for a living room is a sofa, a TV stand, a TV, and a coffee table. This is the minimum set, and it revolves around the TV. The TV is the focal point of the living room. Start planning the furniture arrangement from it.
Living room design starts with deciding how the TV and sofa will be positioned in relation to each other.
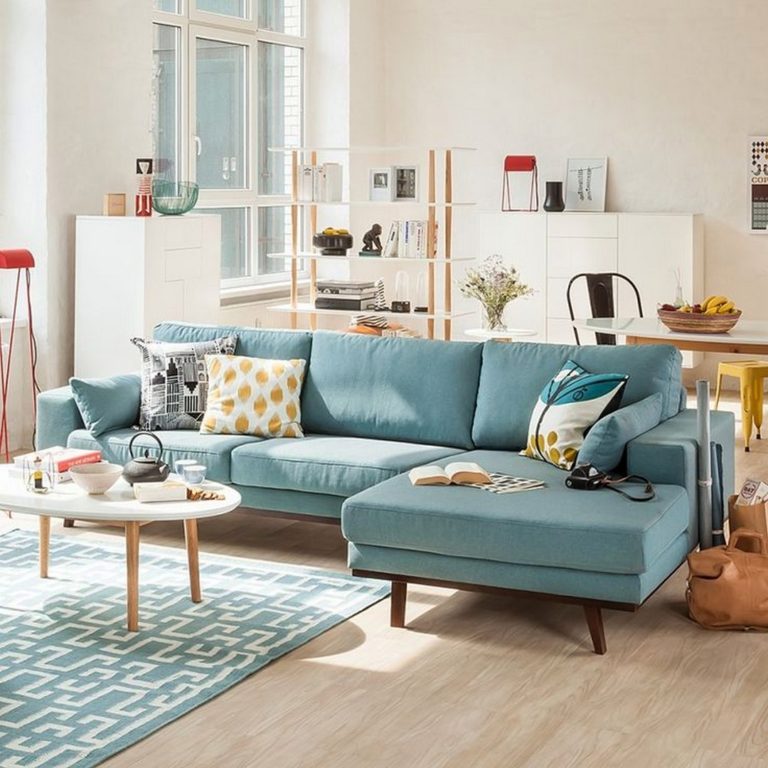
There is one thing about sofas: sectional sofas are much more comfortable than straight sofas. The only situation when you should limit yourself to a straight sofa in the living room is a long, narrow room. In other room shapes, where it is possible to place a sectional, you should do it. Most of the living room interior is created by the trio of sofa, table, and TV. I recommend not experimenting with the sofa and choosing a minimalist design. But you can go wild with the table. Usually everyone chooses the most old-fashioned and boring table possible for the living room, even though it stands in the very center of the room. There are many interesting options now, such as a table made of concrete or a slab of wood.
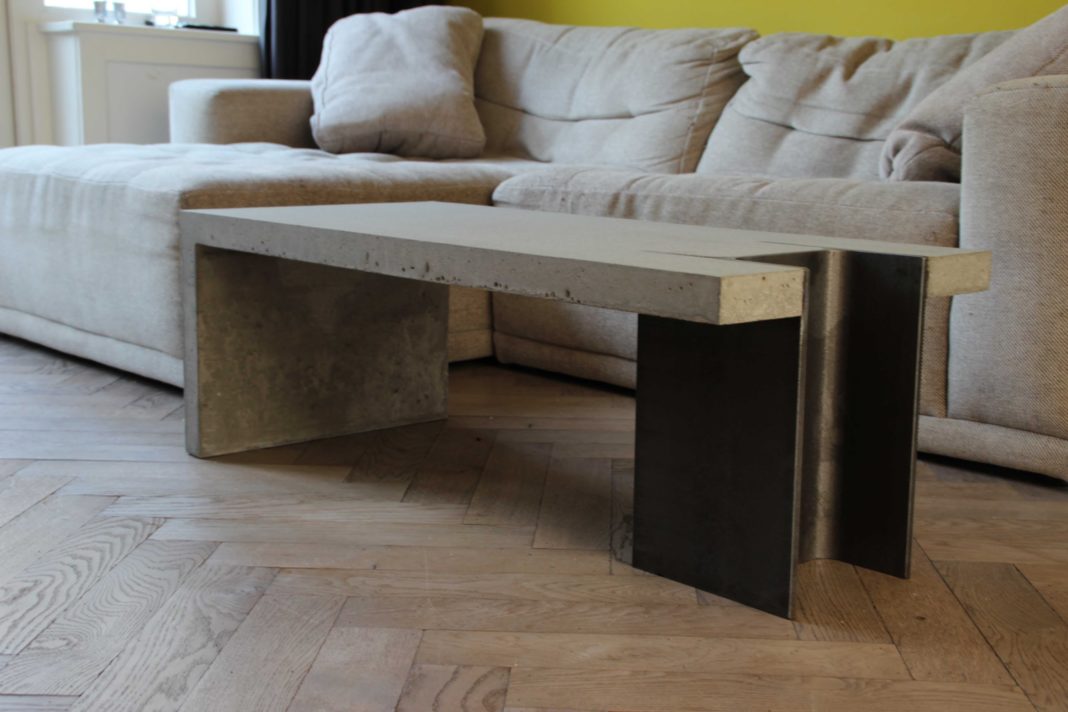

The coffee table should be about the same height as the sofa seat.
It is convenient to mount the TV on the wall. This way it does not take up space, and dust does not collect underneath it.
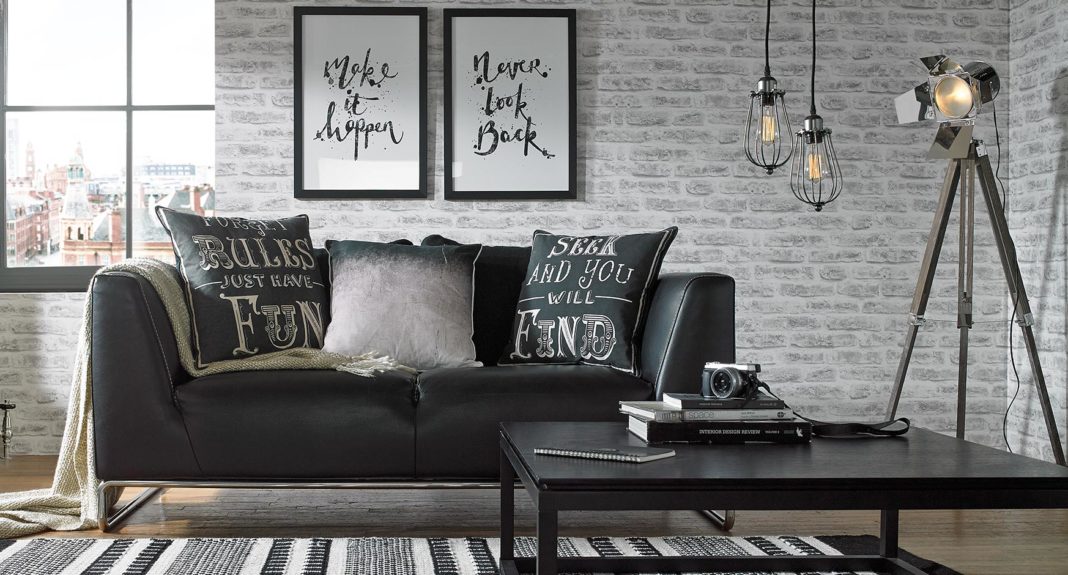
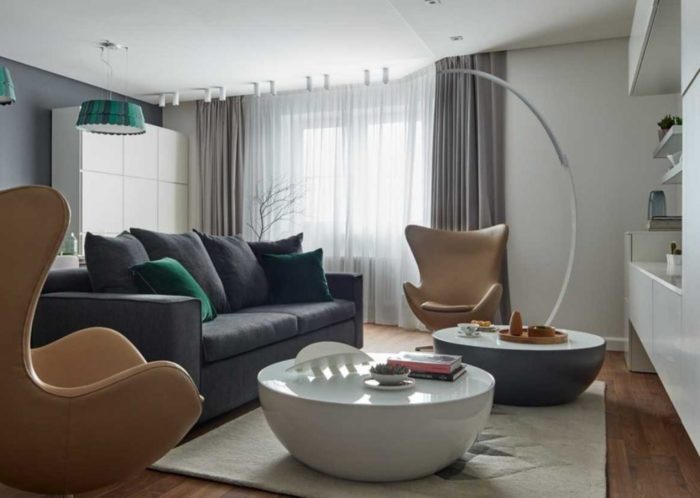
One strictly functional accessory has become common in modern interior design: light fixtures. This is a genuinely good way to liven up the living room without cluttering it with knickknacks that collect dust. Floor lamps work well in a living room. They are tall and look proportional when placed on the floor. Most importantly, they perform their function of providing additional light in the room.
Floor and Ceiling in the Living Room
Living Room Floor
The modern standard for flooring is laminate. It is much cheaper than hardwood and easy to maintain. Considering that there are very stylish options, there is no point in considering anything else. Many people mistakenly think that hardwood is more environmentally friendly. That is not true. The wood itself may be completely inert, but the treatments and finishes are not. Laminate also has different formaldehyde-emission standards. The U.S. standard is EPA TSCA Title VI. Laminate with a regulated composite-wood core should be labeled TSCA Title VI compliant. That is the label to look for.
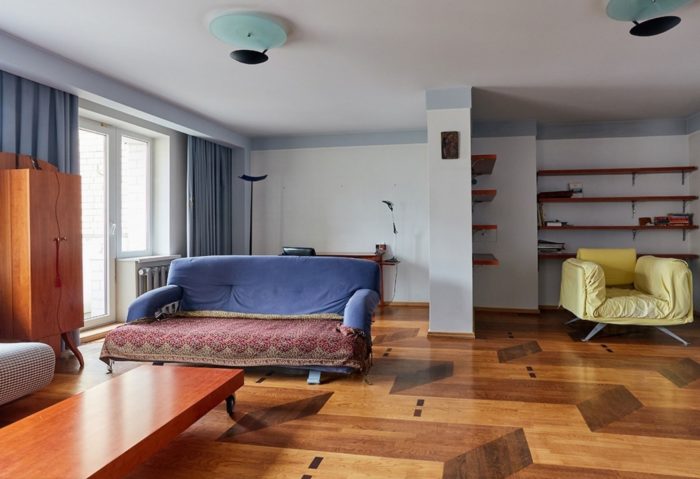
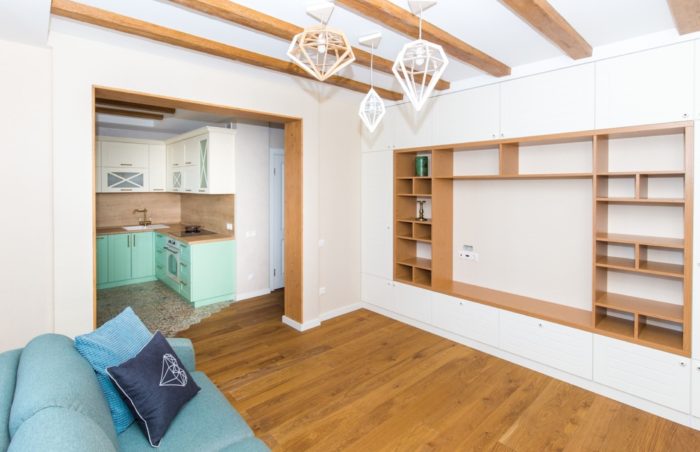
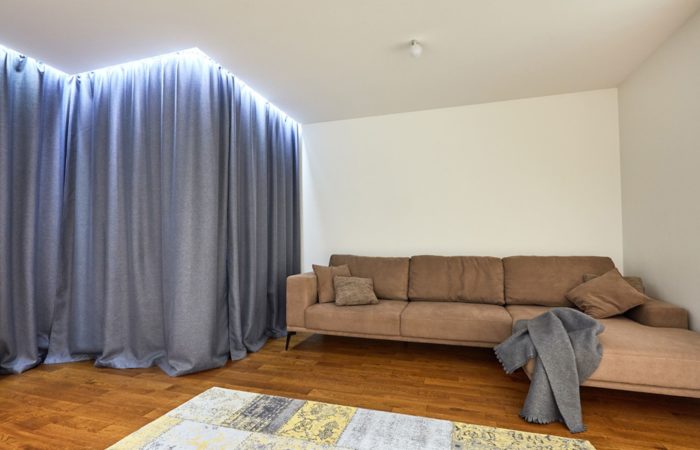
Laminate is no less environmentally friendly than hardwood.
Choose only laminate with beveled edges on all four sides. First, it looks much better; second, it is easier to install; third, it is less likely to swell and squeak. In general, there are no options here for the living room: choose a four-sided bevel.
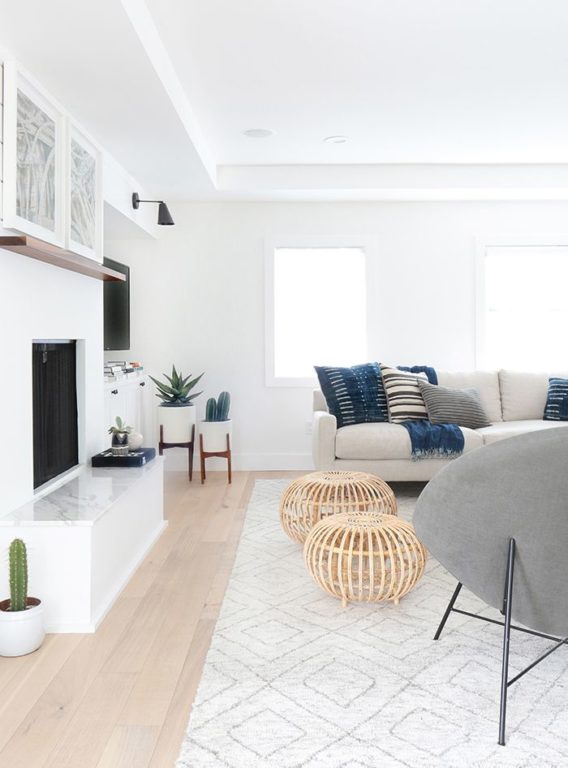
Color has only a secondary effect on how practical laminate is. Texture is the main thing. The more contrast there is in the texture, the less visible dirt will be.
Living Room Ceiling
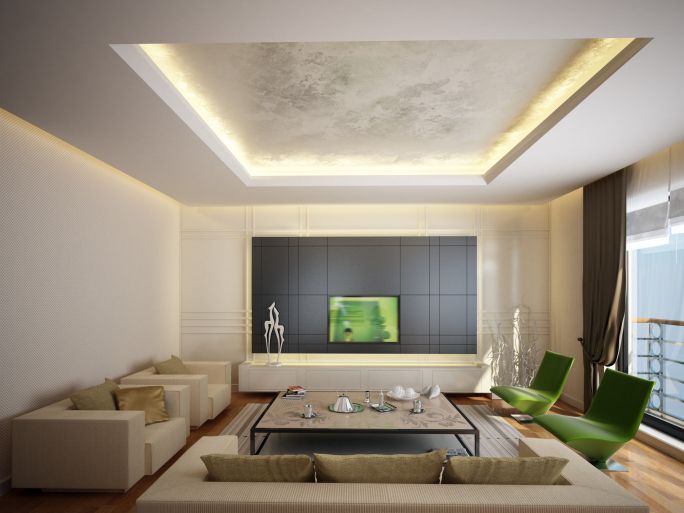
Because the living room is the room most open to visitors, this is where you can be creative with the ceiling. Drywall ceiling structures with niches and concealed lighting no longer surprise anyone. Moreover, most people do them incorrectly, and the result looks tacky. A few rules for drywall ceilings in the living room:
- straight lines only, no curves
- the face (vertical part) of each step should be no wider than 2.5 inches
- no more than two levels, meaning one step
- if you add concealed lighting, it should come from two sides; otherwise it will reveal every flaw in the paint
Following these four simple rules already guarantees that your living room ceiling will look reasonable.
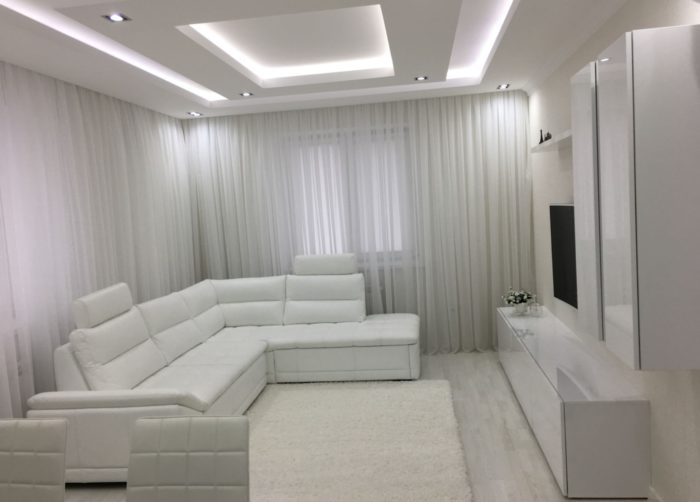
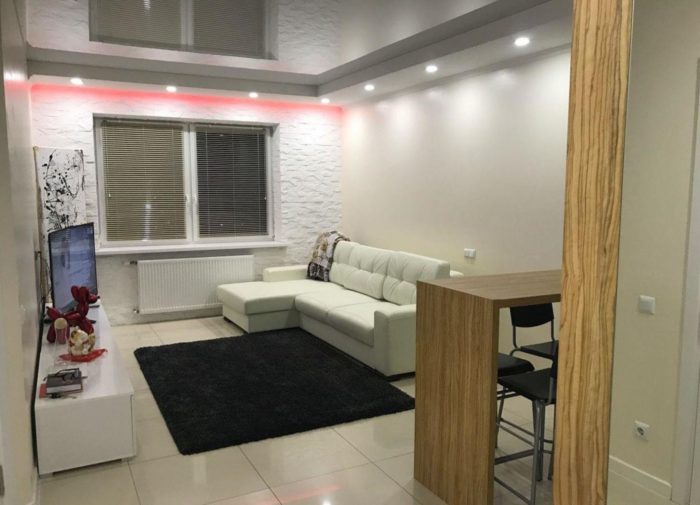
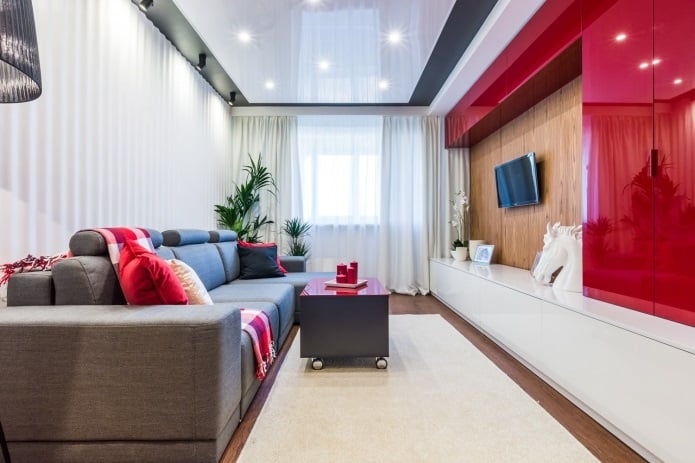
One more rule is separate because it applies to the entire apartment interior, not just the living room: do not overdo it. It is always better to make the design slightly simpler and then liven it up with accessories than to overload it with unnecessary elements from the start. Read our separate guide to ceiling design in an apartment. For example, these ceilings are already on the edge or have crossed it:
Living Room Wall Design
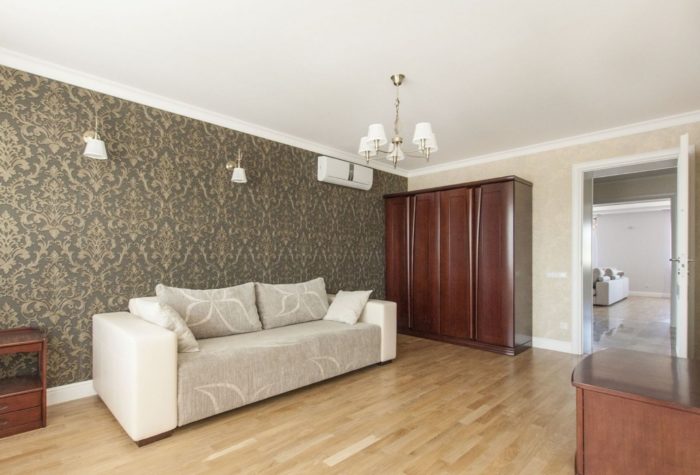
The walls are one place where you especially should not show your creativity. It is important to understand that walls are only a background. What a living room looks like in real life and what it looks like in a photo are two different things. In real life, the room contains a lot of objects, belongings, and gadgets. All of them have their own color and demand their share of attention. This is exactly why a good combination of colors in an interior is so important. If you make the walls too bright, the living room will look overloaded.
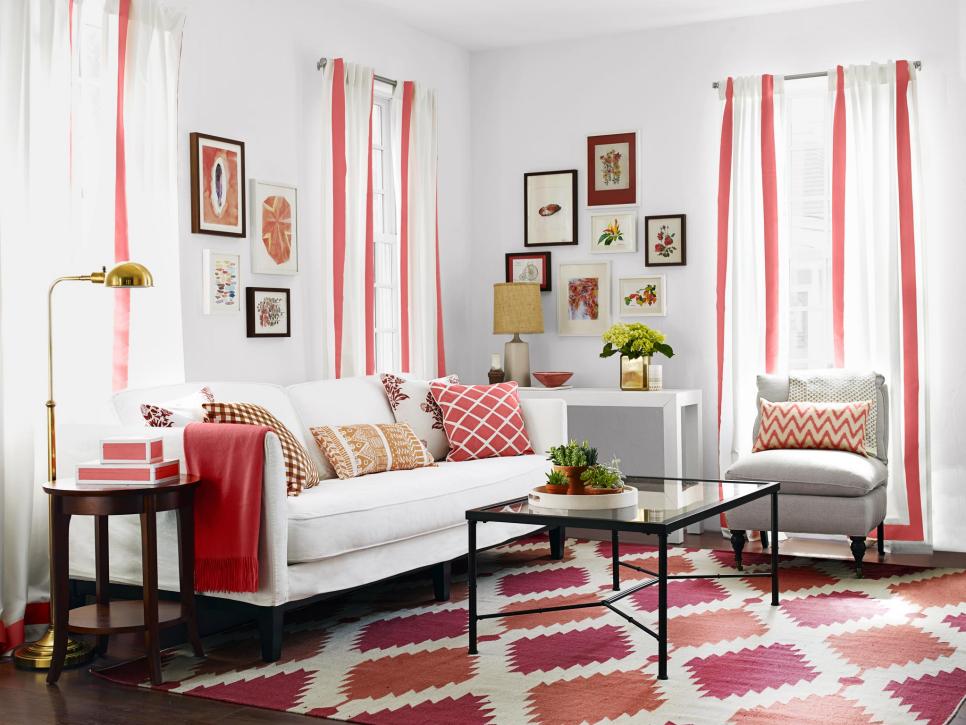
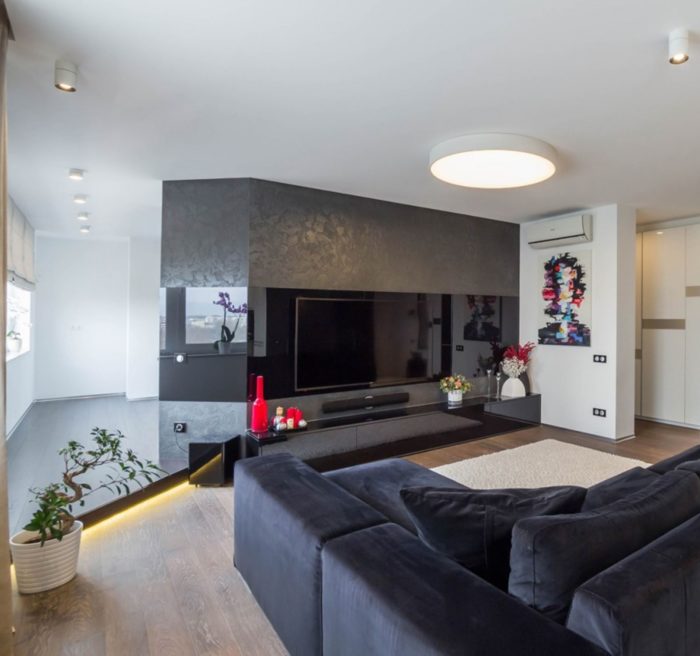
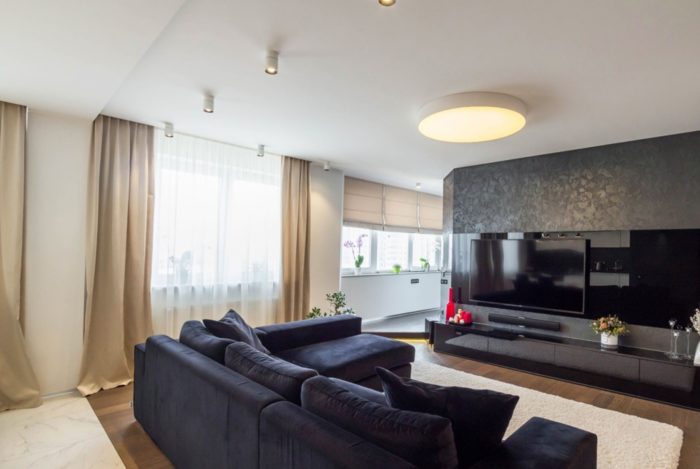
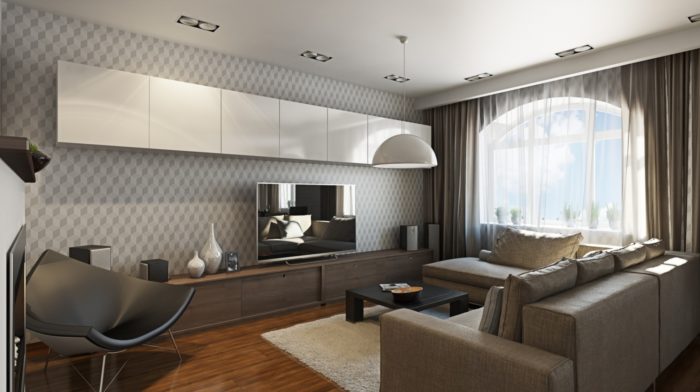
The standard practice is one accent wall in the living room, with the others kept neutral. The accent wall should be either the least cluttered wall or the wall behind the TV. In practice, the wall behind the TV is almost always chosen. It is often the axis of symmetry. Never make a wall with a door the accent wall.
The most fashionable and modern living room wall finishes are paint and decorative plaster. Full wall preparation and painting are not cheap, and decorative plaster costs even more. It is not a cheap pleasure, but it is worth it.
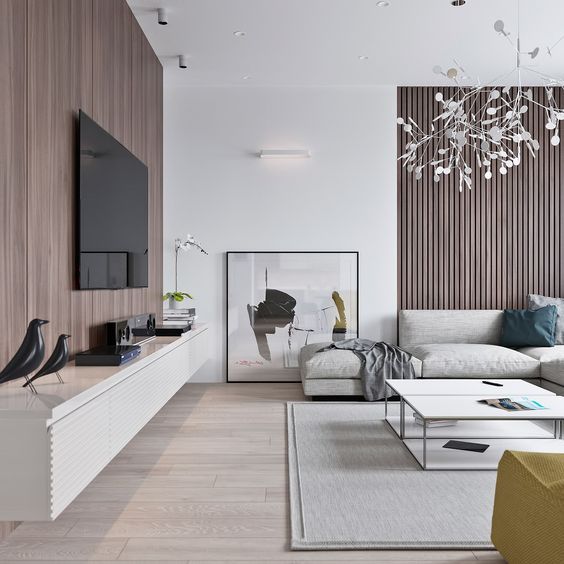
Wallpaper is not so obvious. There are excellent modern wallpapers, but their price is usually so high that it becomes comparable to paint and decorative plaster. Cheap options usually look bad. To choose wallpaper for a living room, you really need to know what you are doing. Read our guide to combining wallpaper patterns in an interior. The only safe design choice for a living room is paintable wallpaper. It is cheaper than paint alone, less demanding when it comes to wall preparation, and even more practical.
Choosing Materials
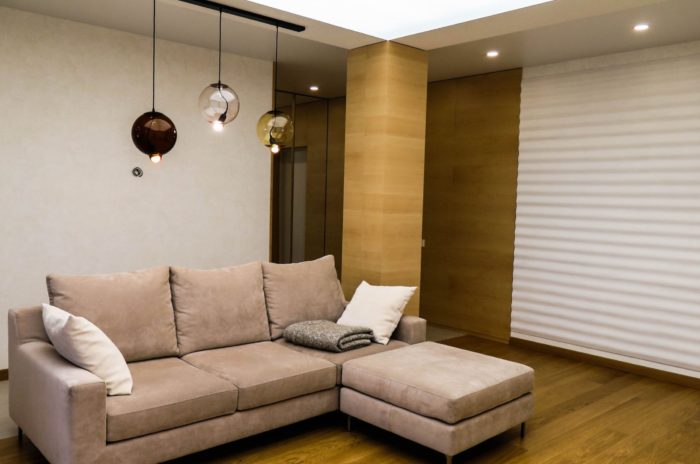
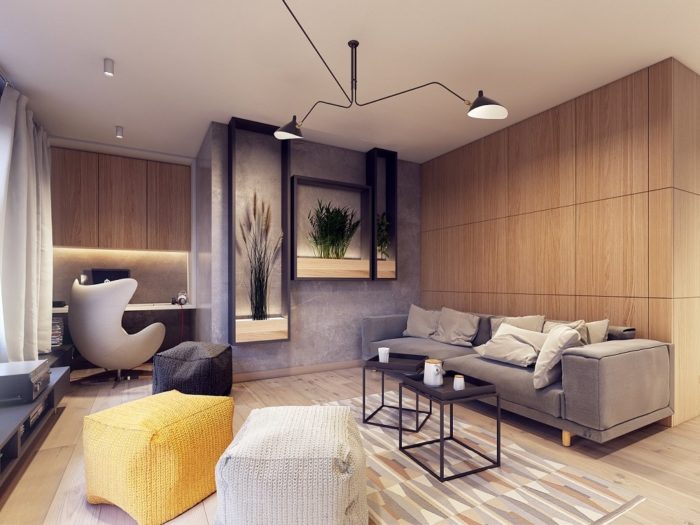
Everyone is already used to shopping online. But when choosing finish materials for the living room, or any other room, you should go to showrooms and look at everything in person. Besides color and pattern, materials also have texture, and it is simply impossible to understand that online. With laminate, for example, texture plays the deciding role. When the texture is deep, the laminate looks stylish and expensive in a living room interior. You can even feel it with your feet. Light also plays across these textures, giving the surface a sense of volume.
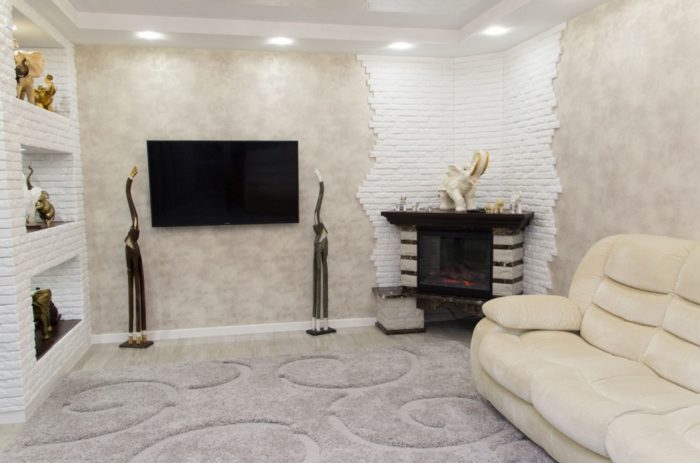
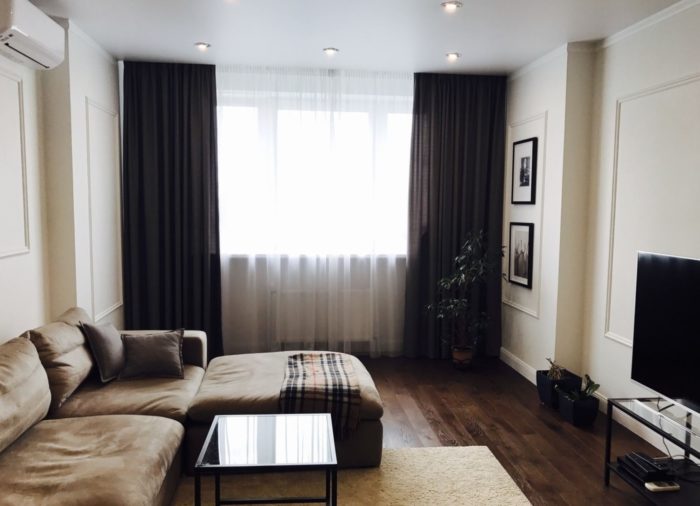
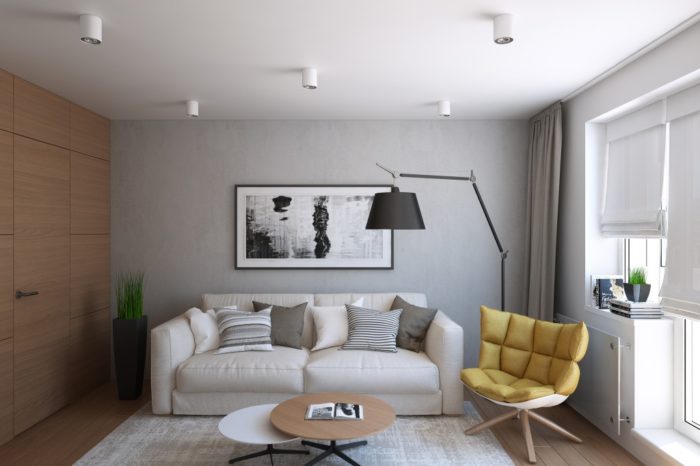
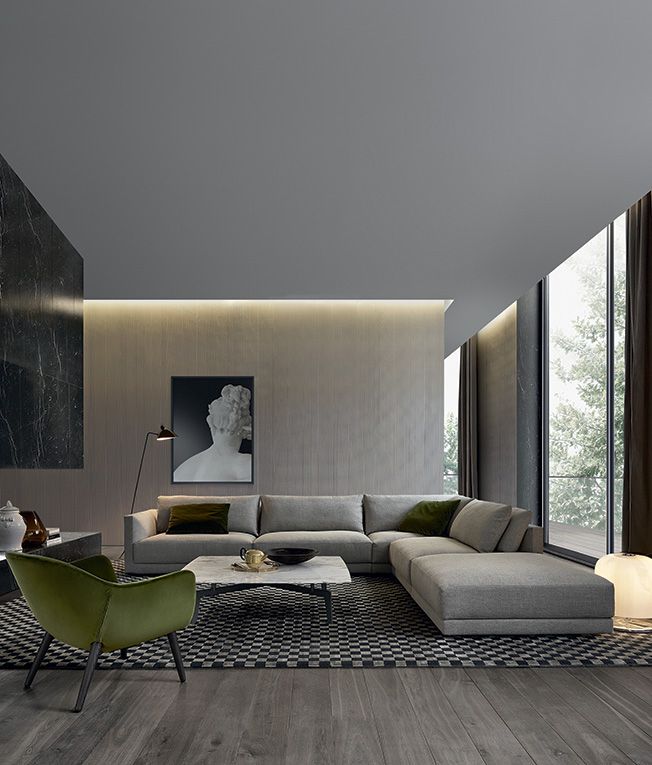
You should start visiting stores before the renovation begins. Photograph everything you like, preferably together with the prices. This will help later when planning the living room renovation budget and choosing a design style.
Pay special attention to light fixtures and light sources in general. Light is a design weapon. Do not chase prices and brands. The main thing is to have many light sources and make sure they fit the overall interior concept. Low light sources help create atmosphere. When light comes from the floor or close to it, it hits many obstacles and creates shadows. It is difficult to describe in words, but the play of light and shadow always looks very cool. It creates a feeling of coziness, and the living room begins to feel completely different.
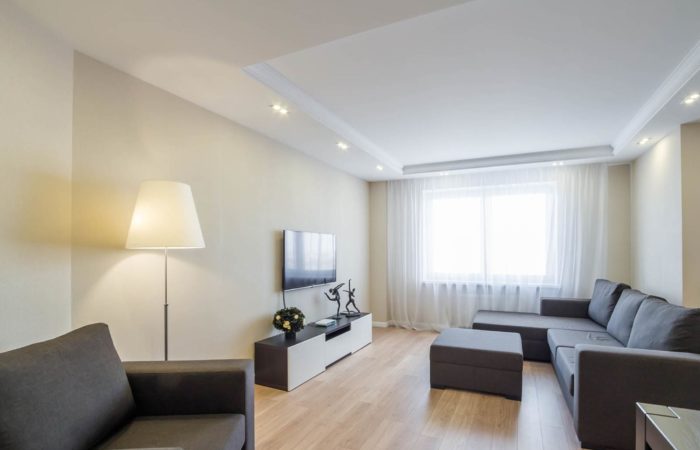
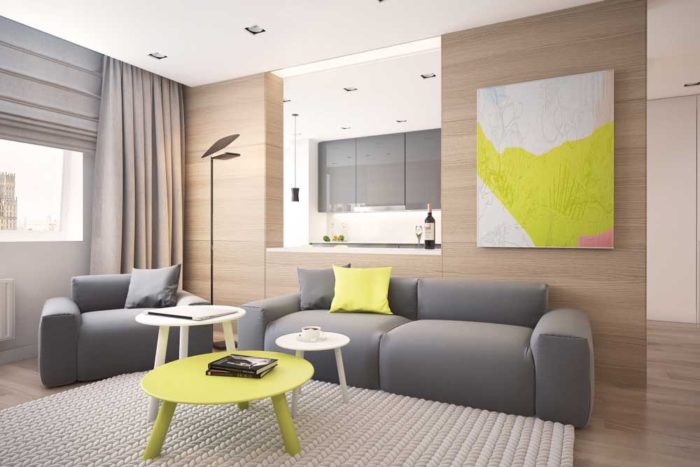
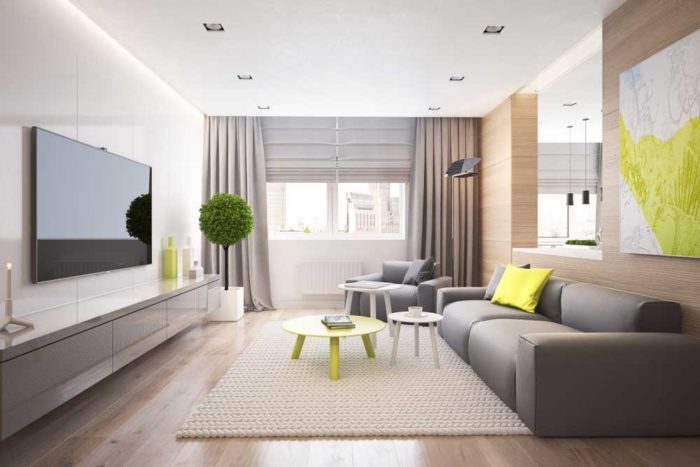
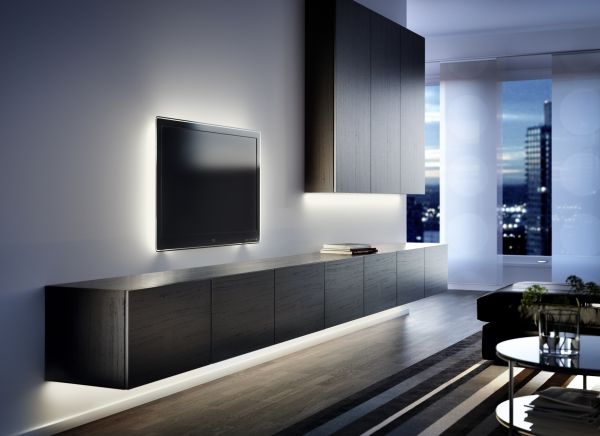
Now you know everything about living room interiors; all that remains is to start putting your ideas into practice - good luck with the renovation!