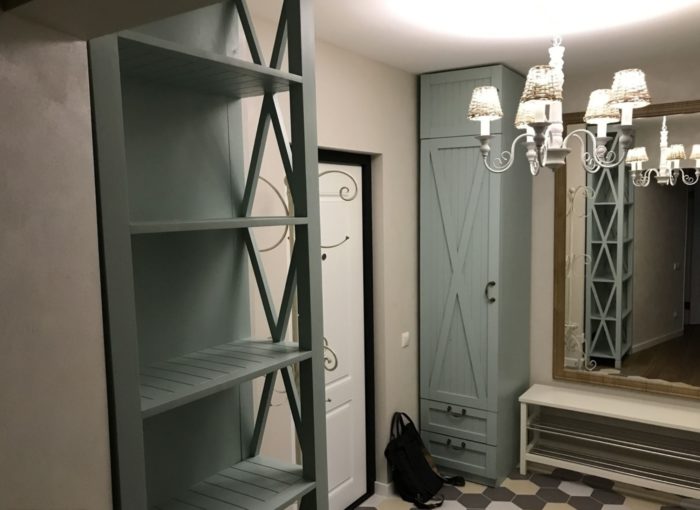
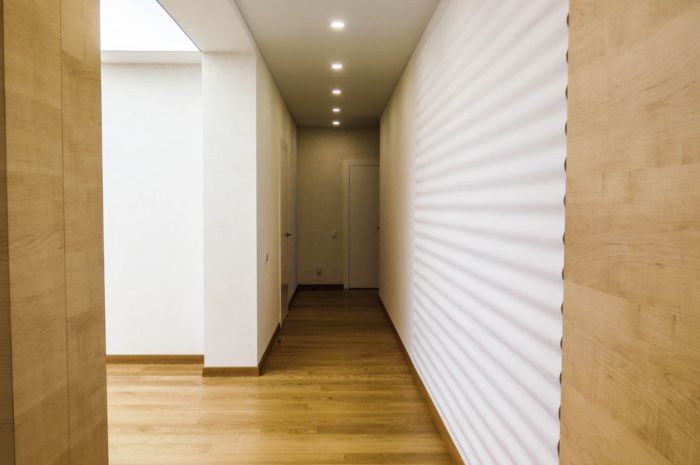
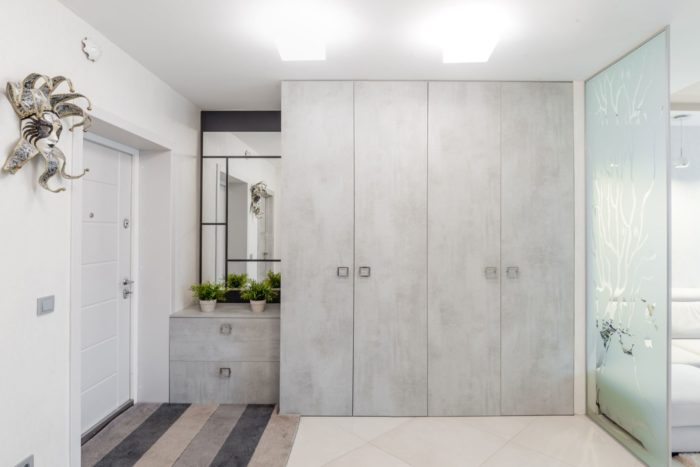
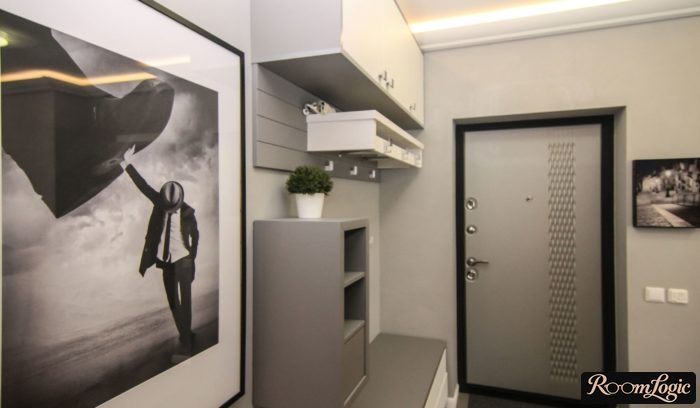
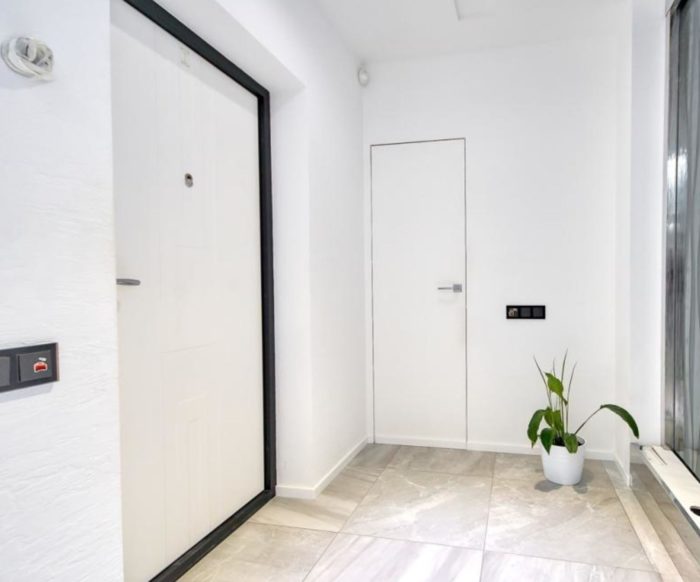
Major problems with convenience and ease of cleaning are guaranteed if you approach small entryway design without understanding the details and tricks.
But here is some super useful information:
I collected and marked up seven serious mistakes on real photos and identified four small entryway design rules that guarantee both maximum practicality and a contemporary appearance.
8 Mistakes in Small Entryway Design
1. Giving Up Furniture
No matter how small the apartment is, if there is any possibility of placing furniture, you need to use it. At least a narrow shoe cabinet. Design is always secondary.
Here are real photos of extremely small entryways where furniture truly will not fit:
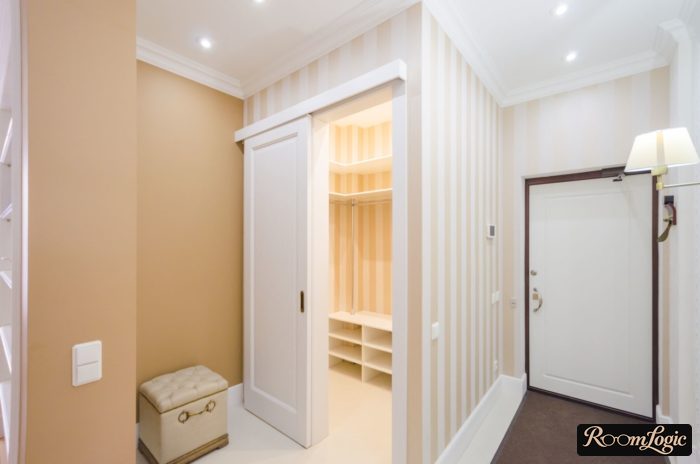
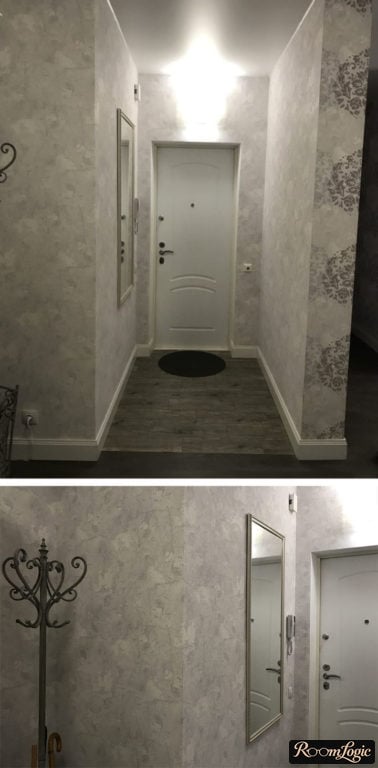
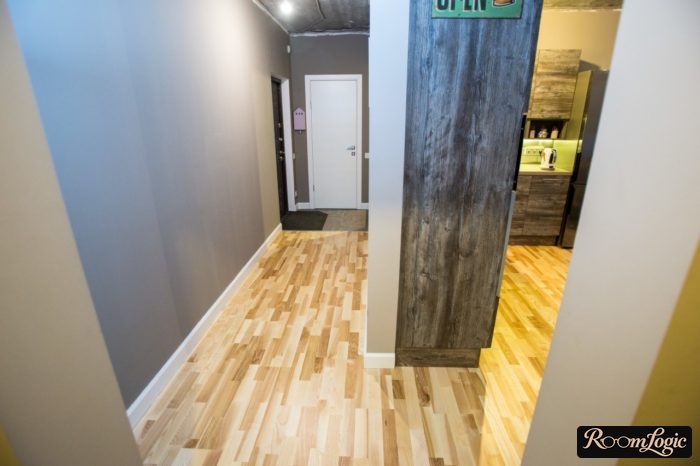
But here, its absence is a serious mistake:
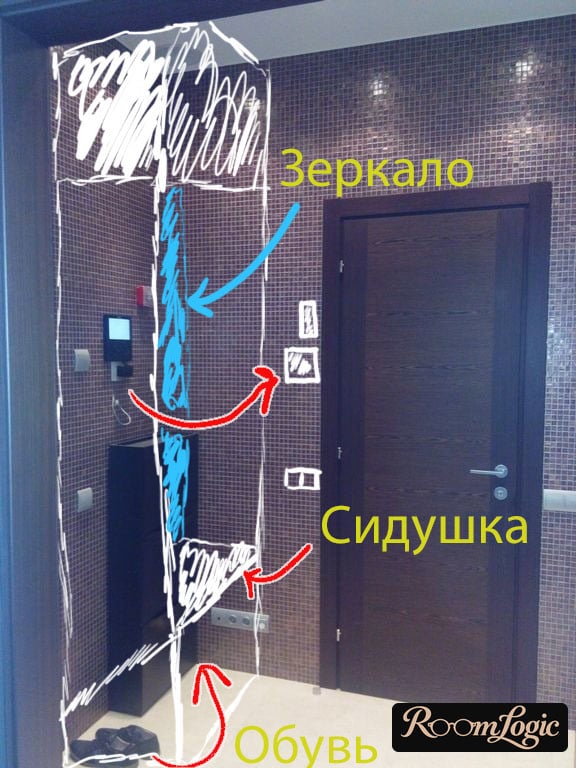
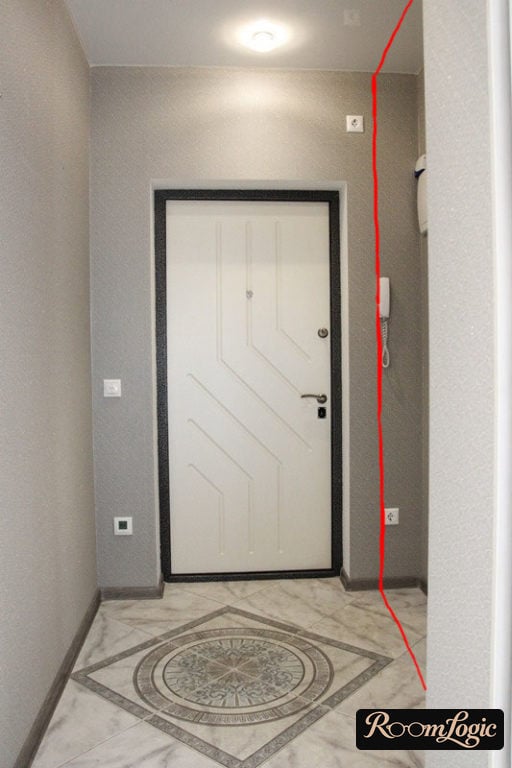
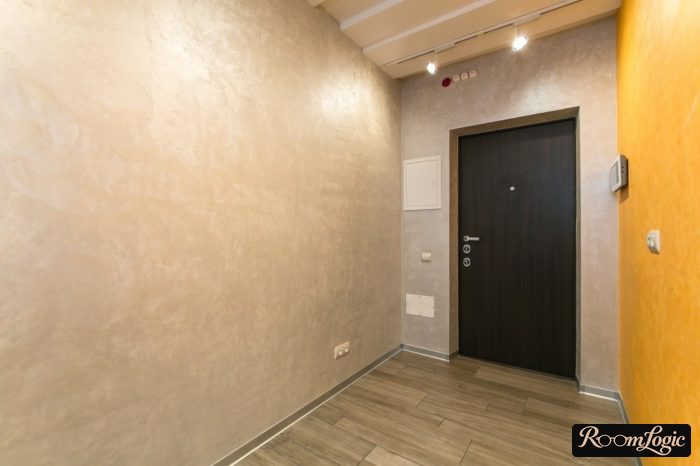
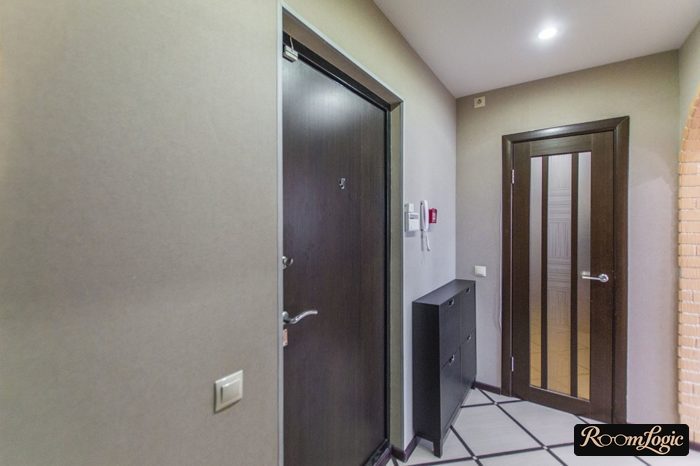
The second rule explains in detail how to fit furniture naturally into a small entryway interior without hurting the design.
2. Incorrect Layout
Small apartments often have no storage closet or walk-in closet. That is why our goal is to squeeze the following into the interior by any means:
- A full-length mirror
- A place for shoes
- A place to sit and put them on
- Open hooks
- Closed storage for hanging clothes
The absence of any item is a serious mistake. Be sure to read about the entryway layout for a narrow hallway.
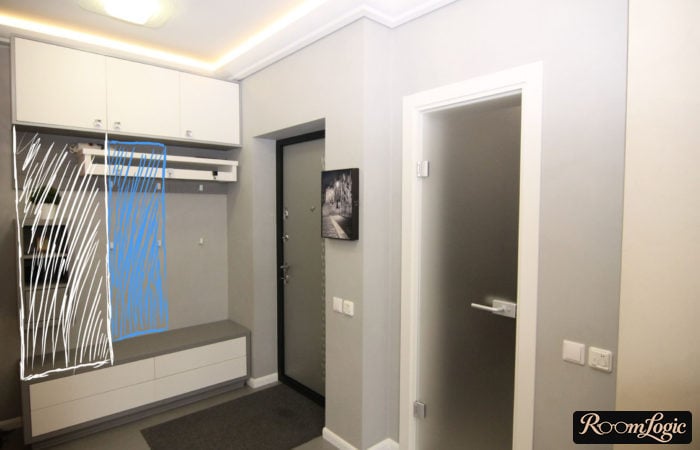
It is always convenient to glance at yourself when leaving, hence the mirror. It is more convenient to put on shoes while sitting and to have an open place for storing them under the seat. This is important because they can be wet, and storing them in a shoe cabinet is not always a good idea. The same applies to open hooks for guests and wet clothes.
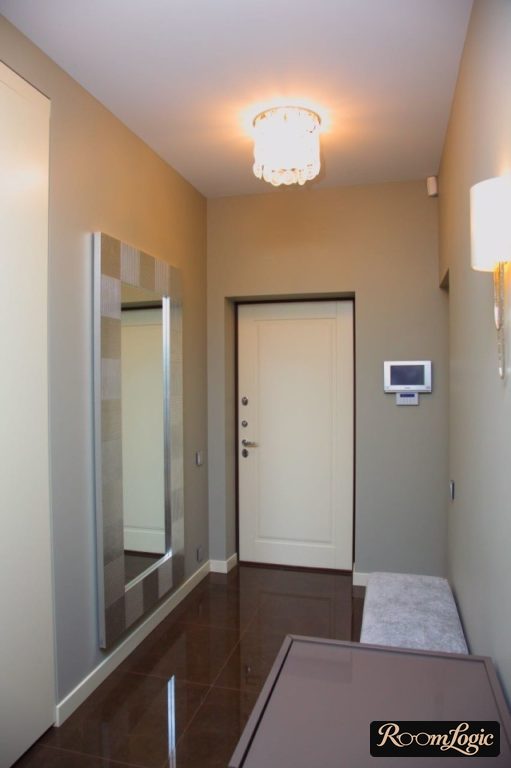
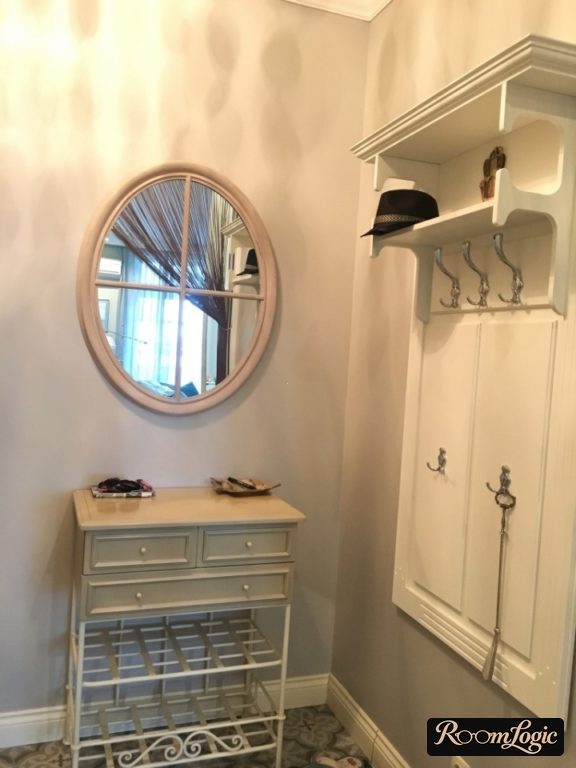
The space in the photo below is not used optimally, although the contents are not bad.
3. Overloaded Design
The most common visual mistake is an overloaded small entryway design.
Whether your remodel is contemporary or classic, a small entryway should always be minimalist, and the color scheme should be extremely conservative.
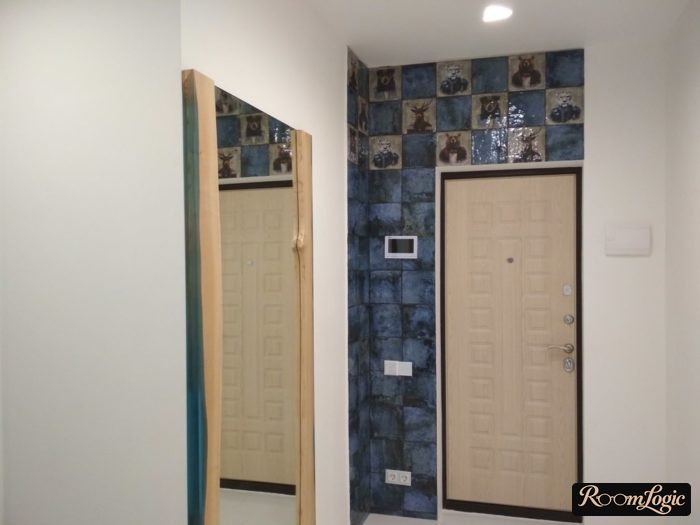
No wallpaper with patterns or pictures, no tile panels, bright colors, or combinations of a bunch of finishing materials. You will always have clothes, shoes, and other items too, plus mirrors that will multiply all this by two.
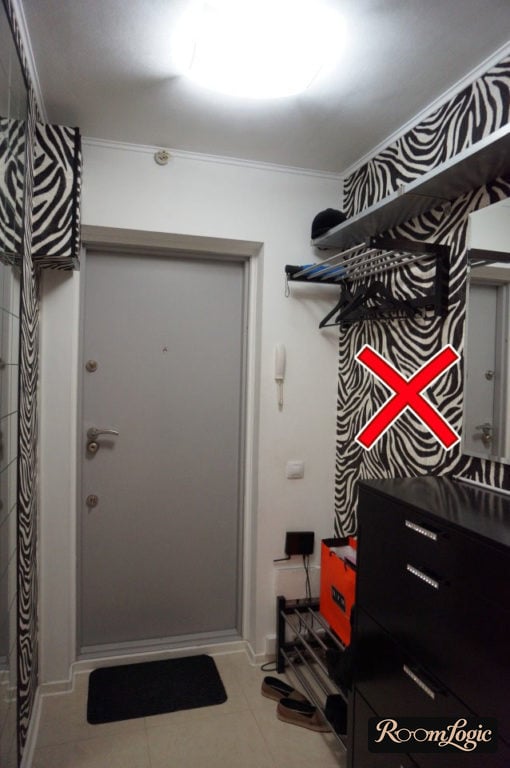
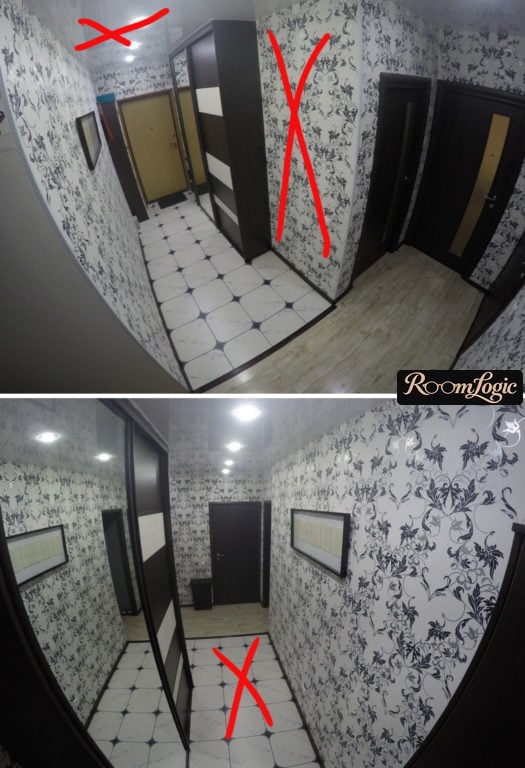
The photo below has six colors and textures and two mirrors facing each other. There is no chance with this kind of mess.
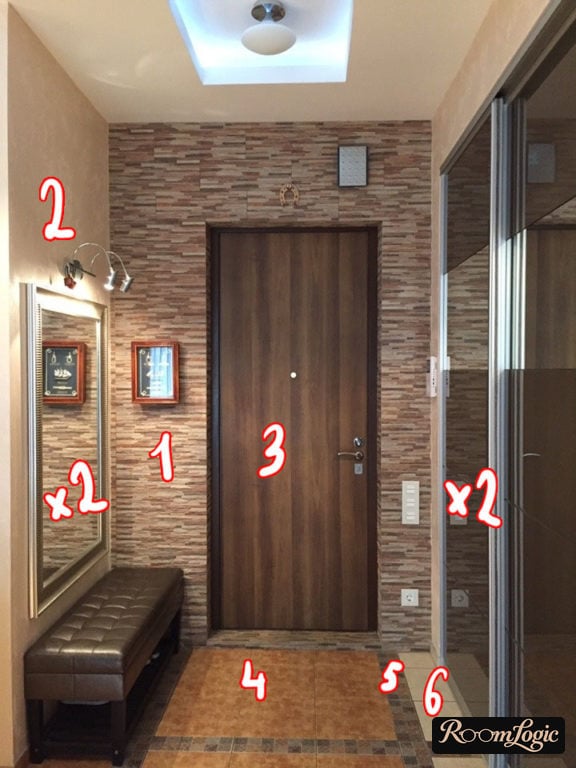
Everyone important will walk farther than the threshold of your apartment and see your design ideas. Trying to impress delivery drivers is a bad plan.
Compare:
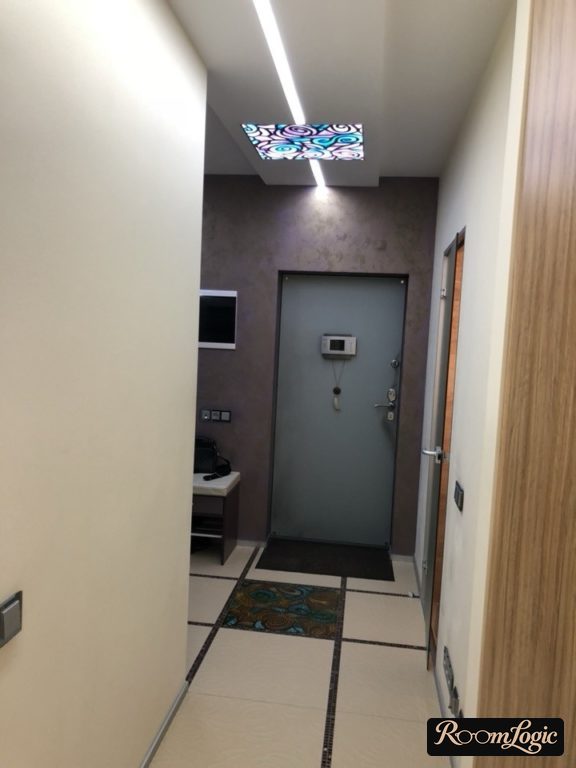
And here are photos of genuinely stylish mini-entryways:
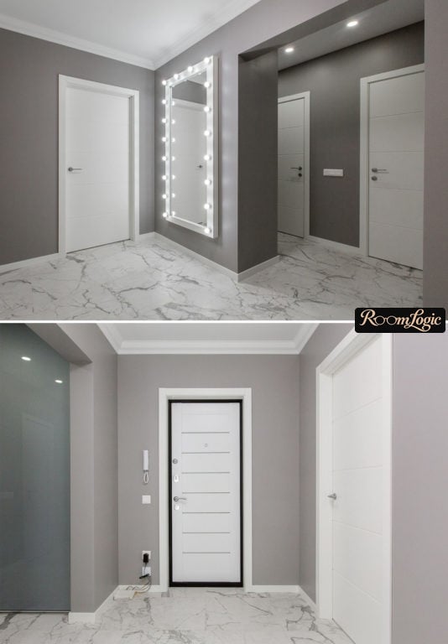
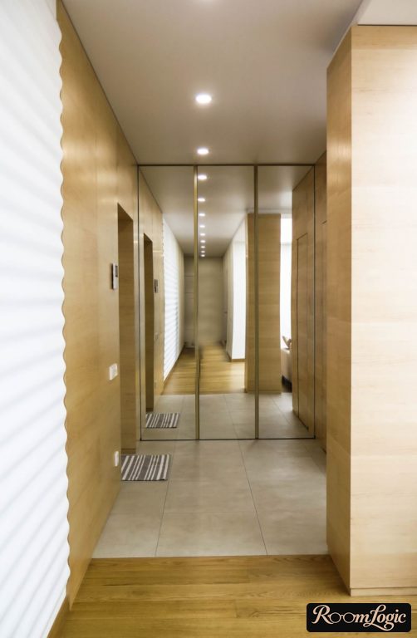
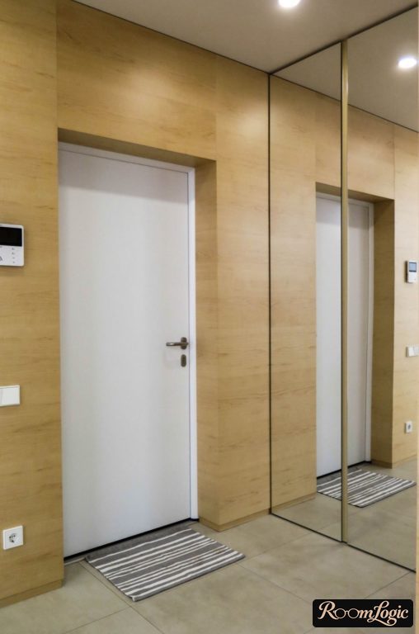
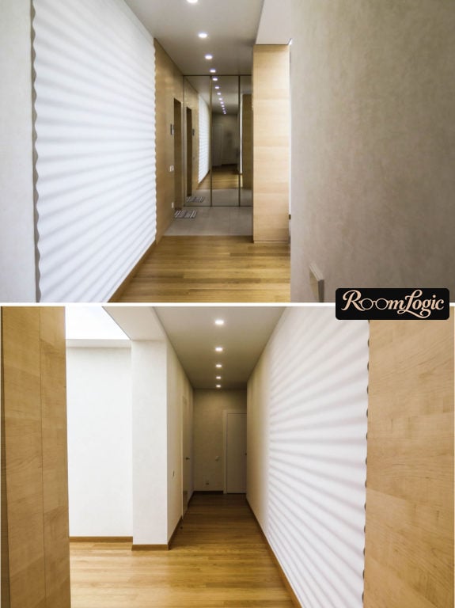
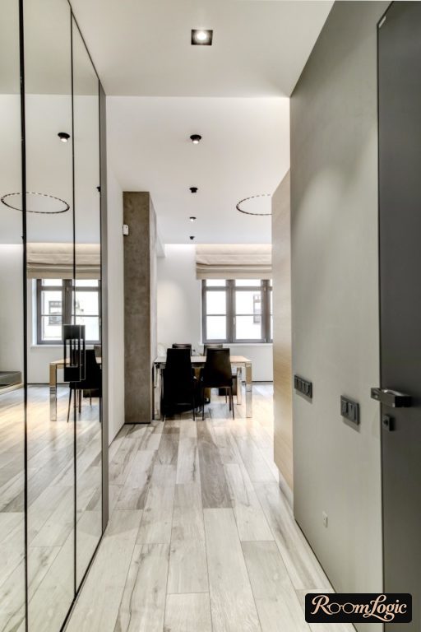
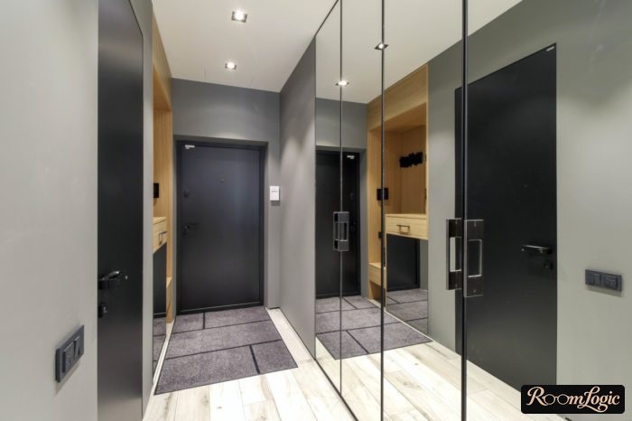
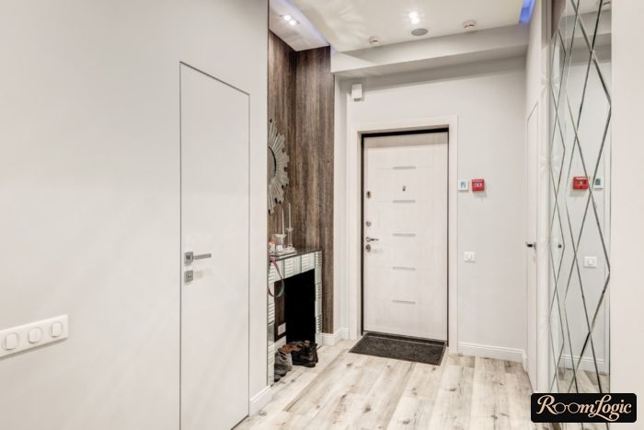
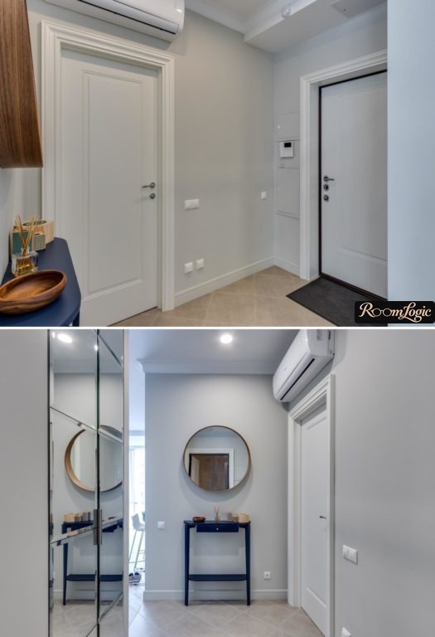
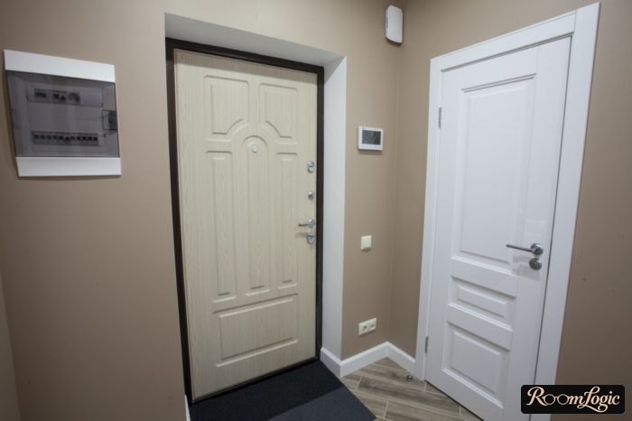
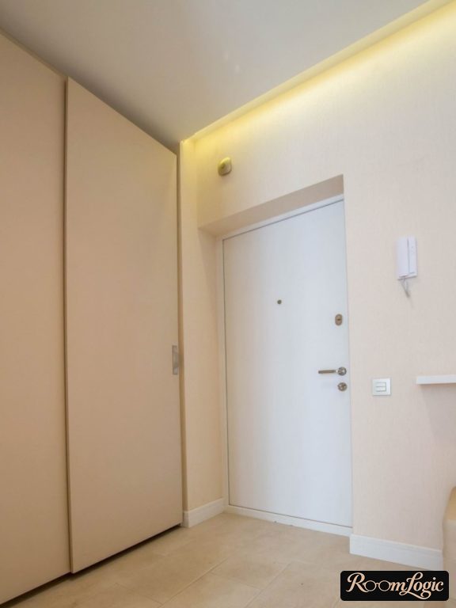
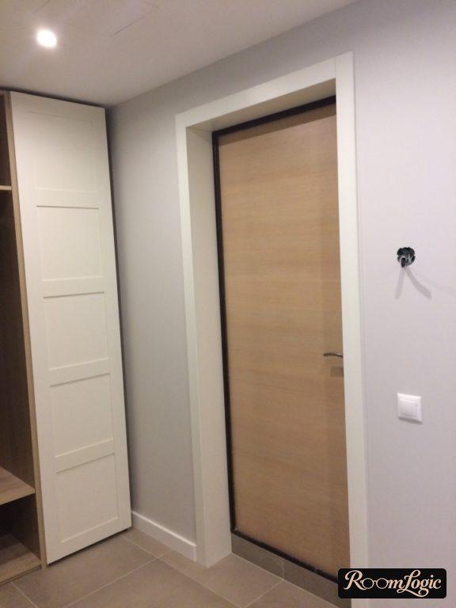
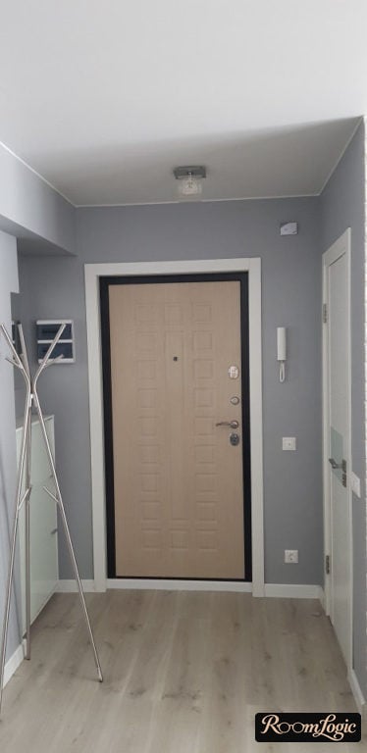
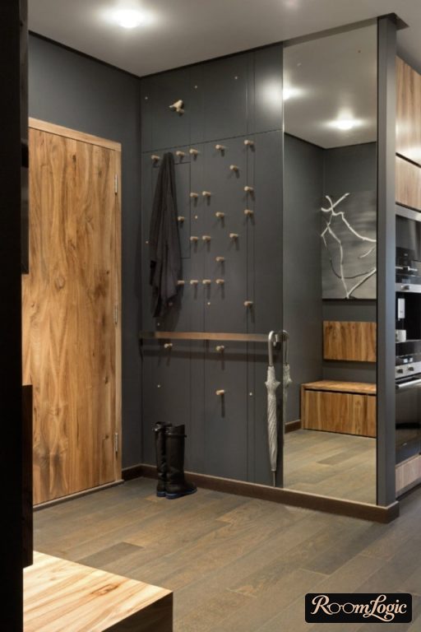
It is impossible to make a small entryway design too boring. Making it too complicated and tacky is easy.
4. Flooring Joint
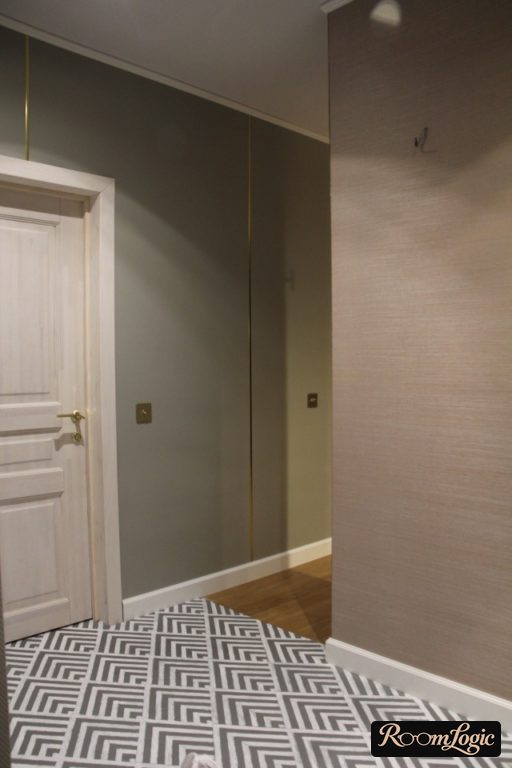
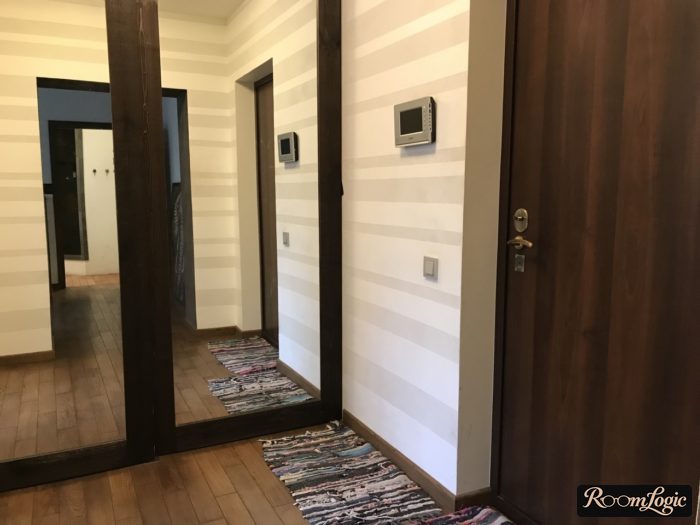
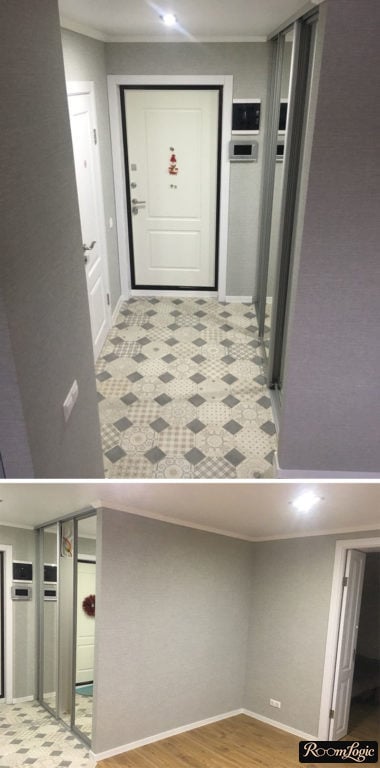
I have a detailed article about the entryway floor, but people still make a monstrous mistake with it: they make a small tile area by the front door and join it to laminate with a transition strip.
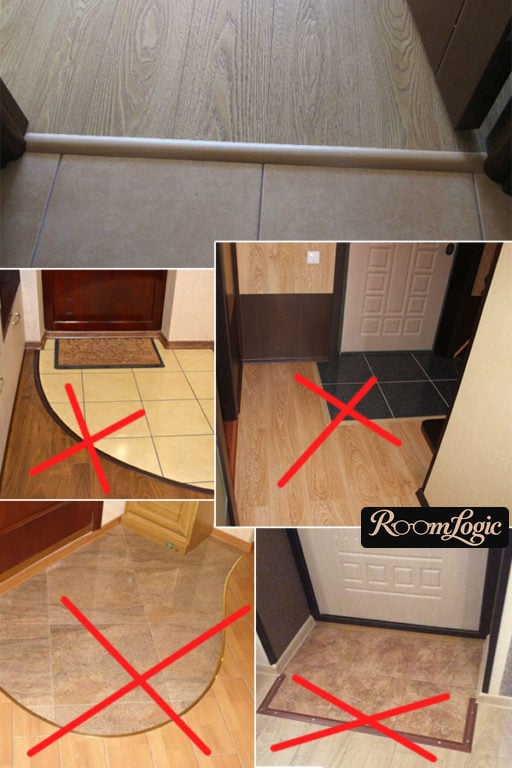
This is the ugliest solution. First, if the area is too small, dirt will constantly get into the joint because the dirty area is quite large. Second, a laminate-and-tile joint always looks bad, and you should try to put it at the narrowest section.
5. Legs and Gaps
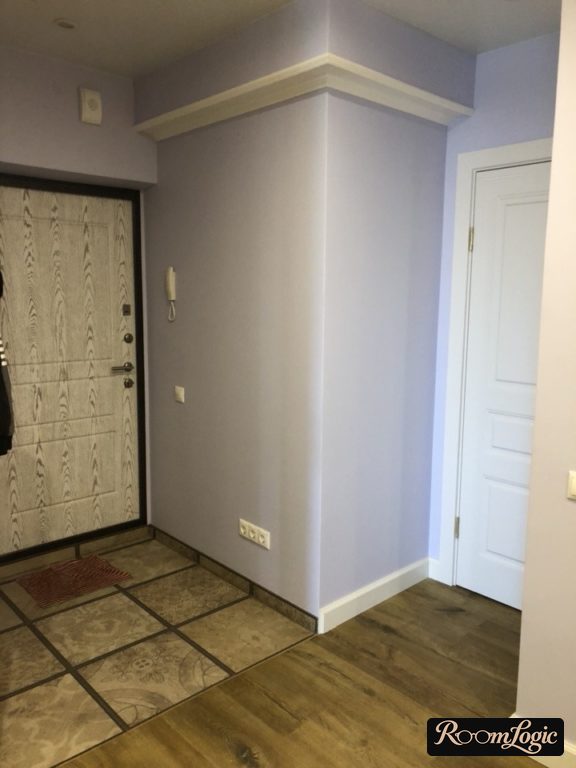
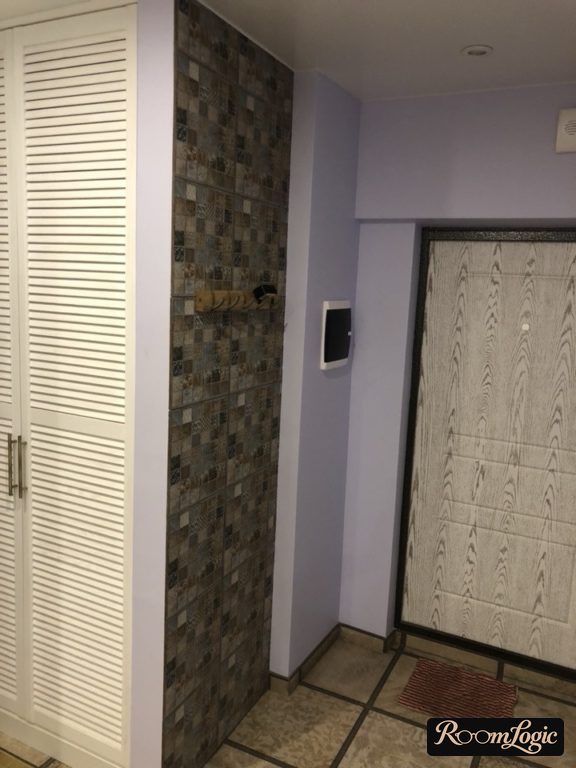
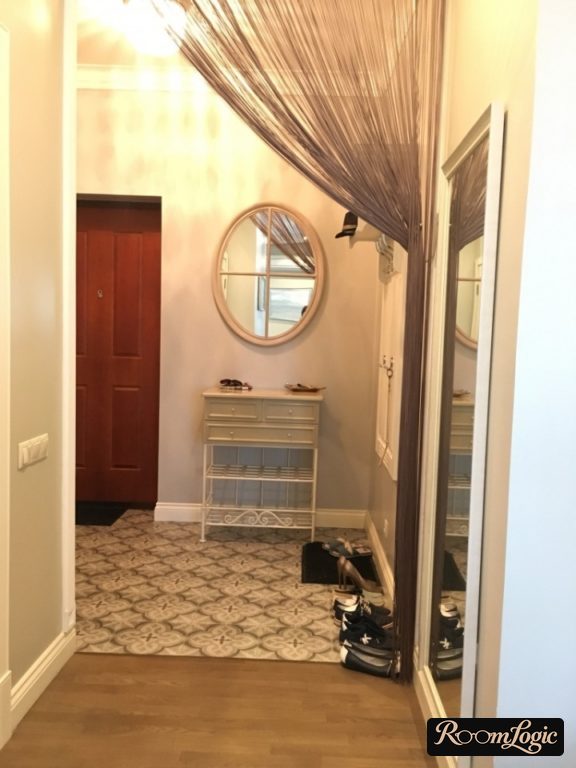
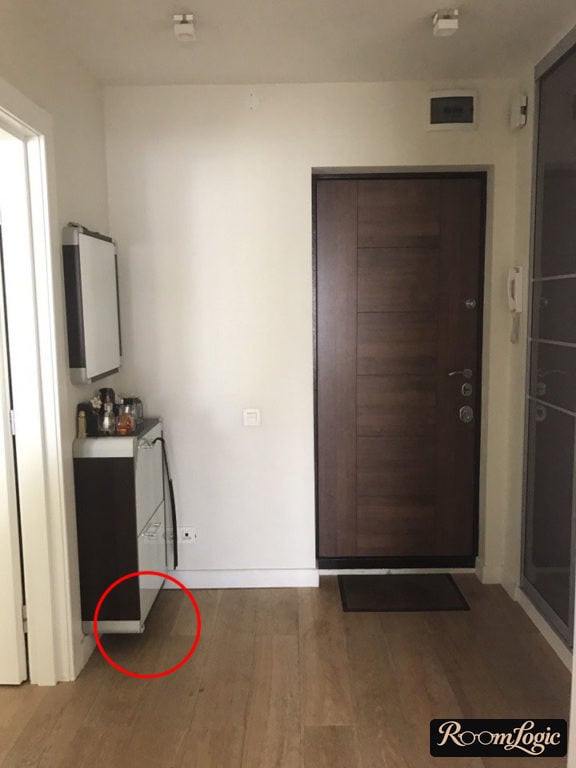
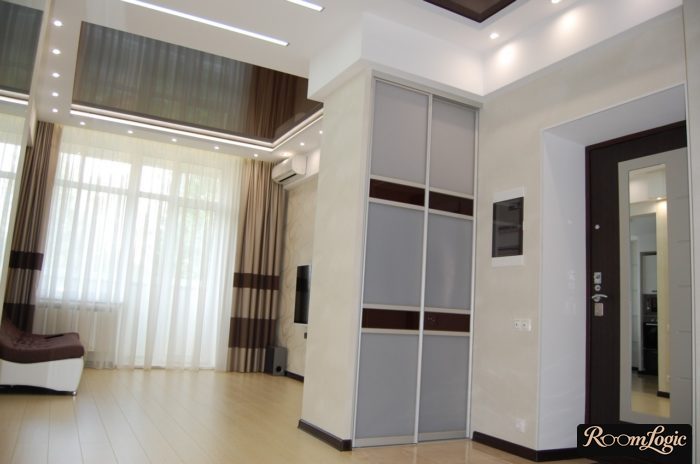
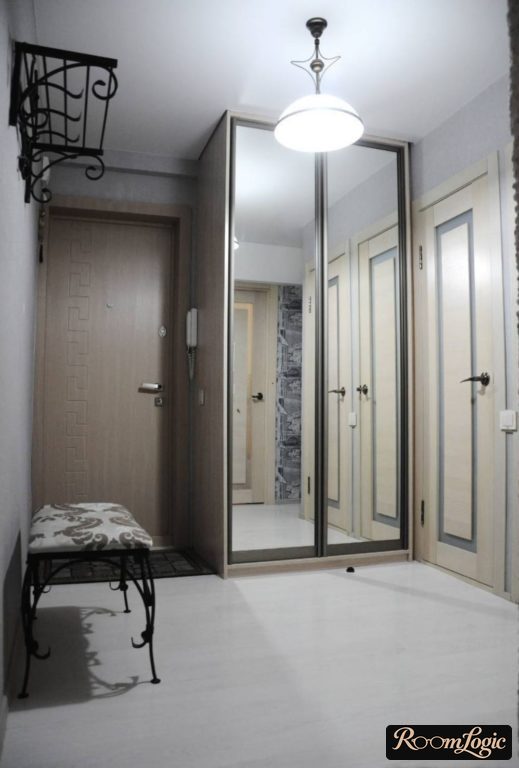
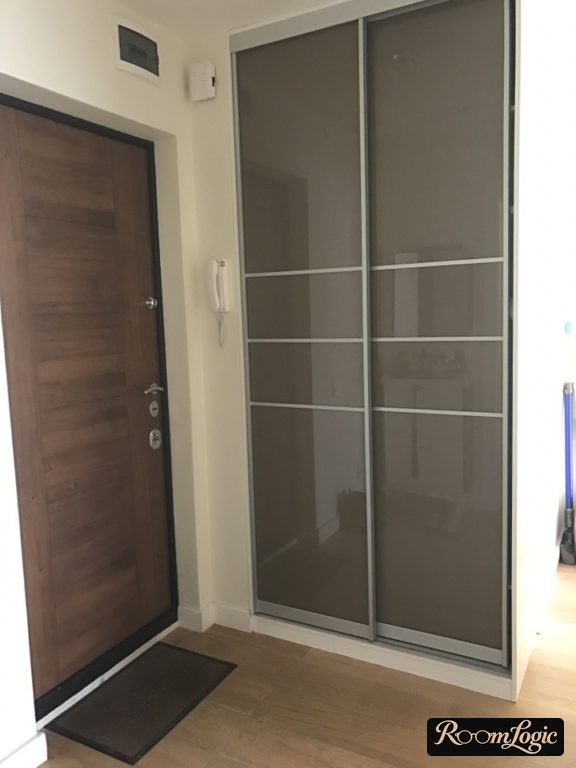
Dirt always gets into the entrance area, and the smaller it is, the harder it is to clean. To simplify the process and keep things orderly, get rid of furniture with legs.
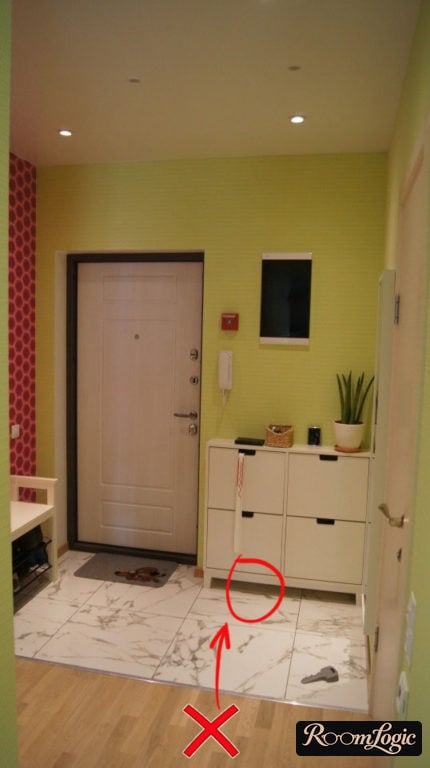
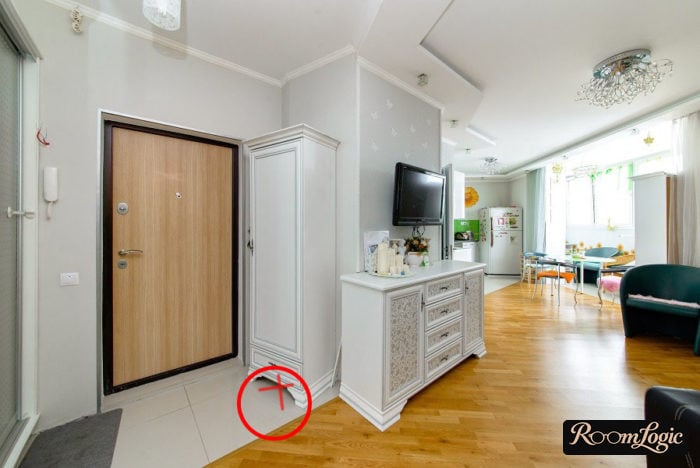
If it is a shoe cabinet or small cabinet, either mount it on the wall and leave enough space underneath, or choose a model that sits completely on the floor.
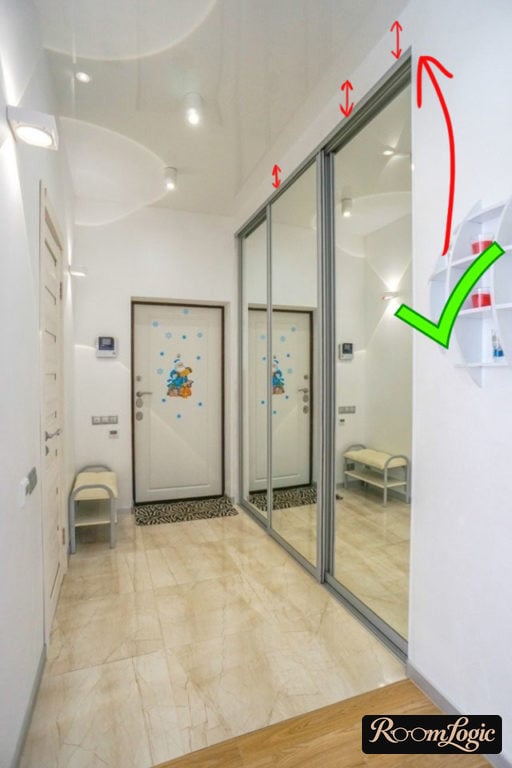
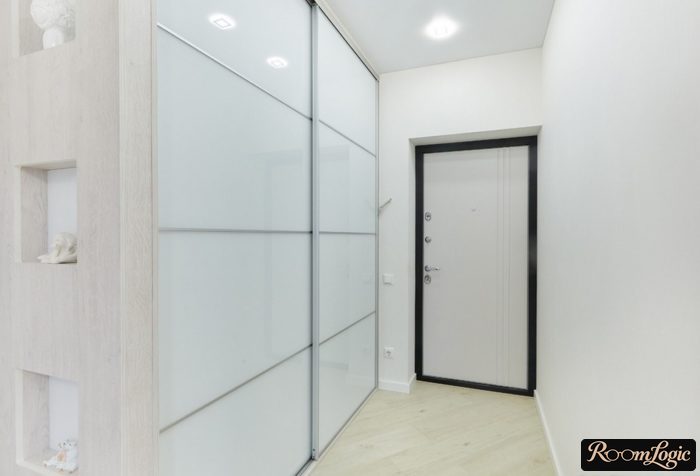
The cabinet should also run from floor to ceiling. If the ceilings are high and doors that tall cannot be made, lower the ceiling exactly over the cabinet area. Dust and clutter should not collect on top either. In addition, this looks better and is perceived as monolithic built-in furniture.
6. Three-Way Switch
Every switch by the front door must be duplicated with a three-way switch somewhere else. Otherwise, you will constantly have to walk to the door and, once again, carry dirt around.
There are usually many controls by the front door – think about their location in advance.
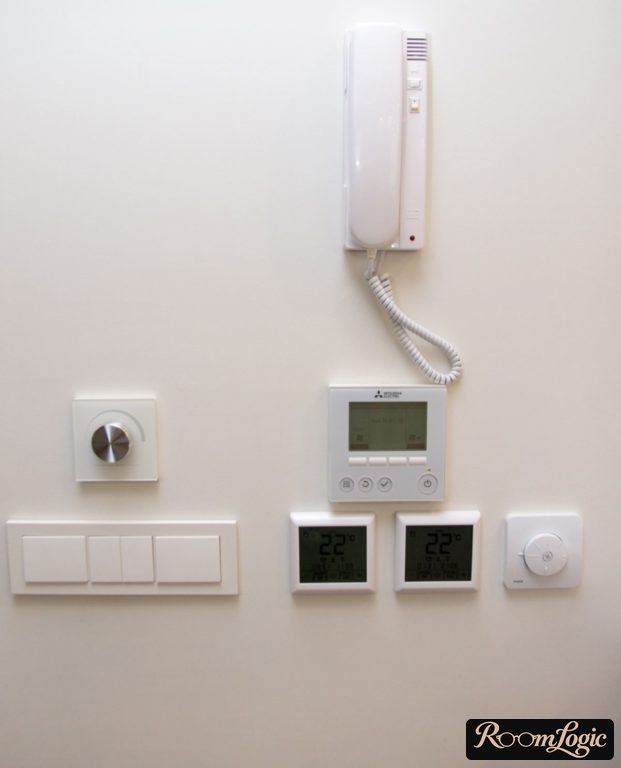
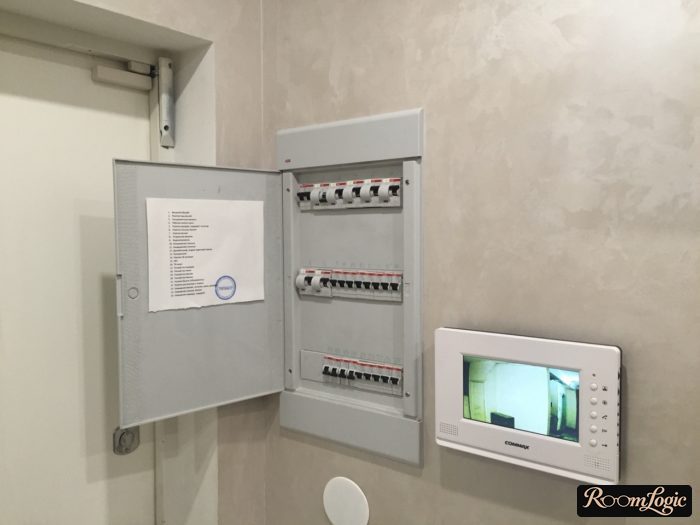
No three-way switch in the entryway means constantly walking into the dirty area.
7. Small Mat
It may seem like a small thing, but the devil is in the details. And the smaller the area, the more important it is to think through these details.
If you do not have a vestibule and take off your shoes inside the apartment, the mat should be large and hold at least two people, no matter how small the entryway is.
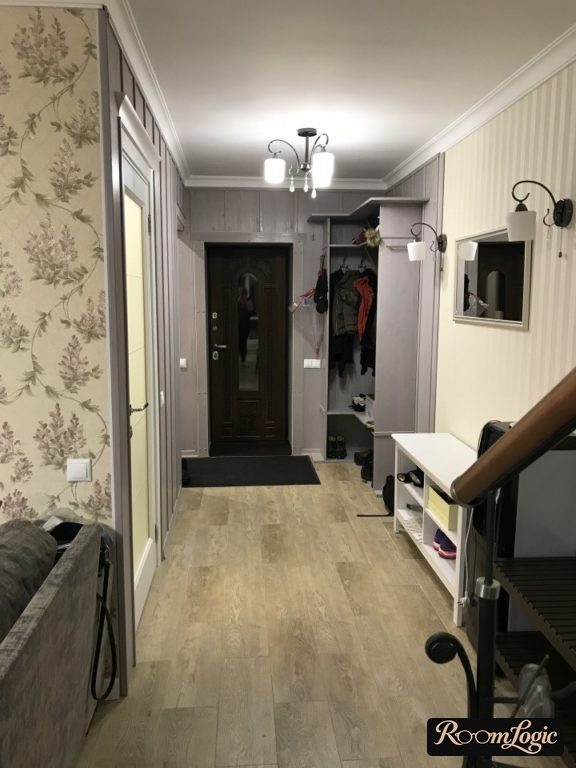
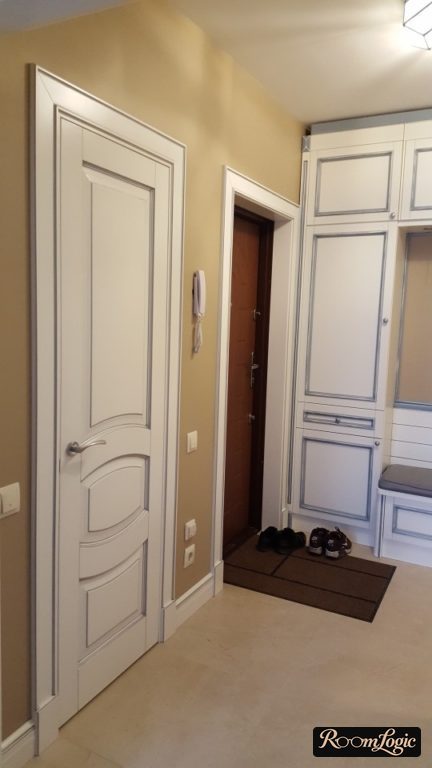
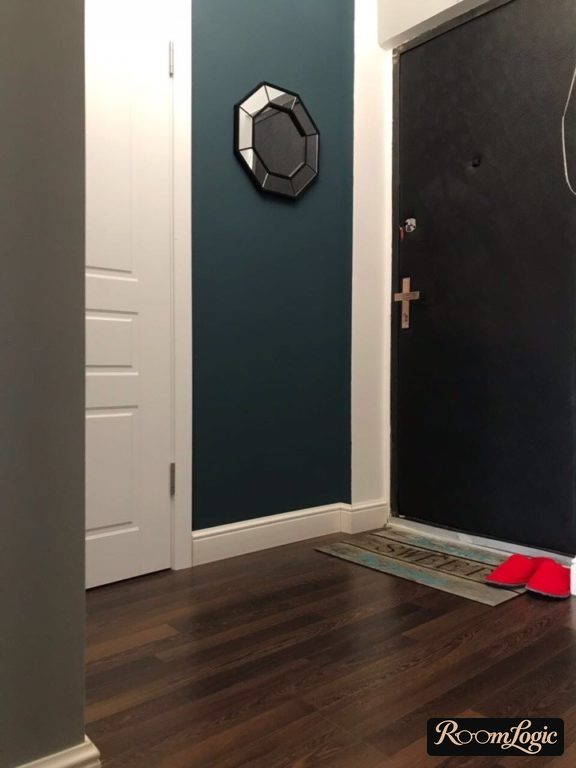
And do not worry; it will look fine. Even if you have to place it from wall to wall to meet this requirement.
No to small mats.
4 Small Entryway Design Rules
There are only four rules, and if you avoid the mistakes from the previous section, a stylish interior is guaranteed.
1. In Light Colors
White, beige, and light gray are the best colors for a small entryway. This is closely tied to the furniture colors in the next point.
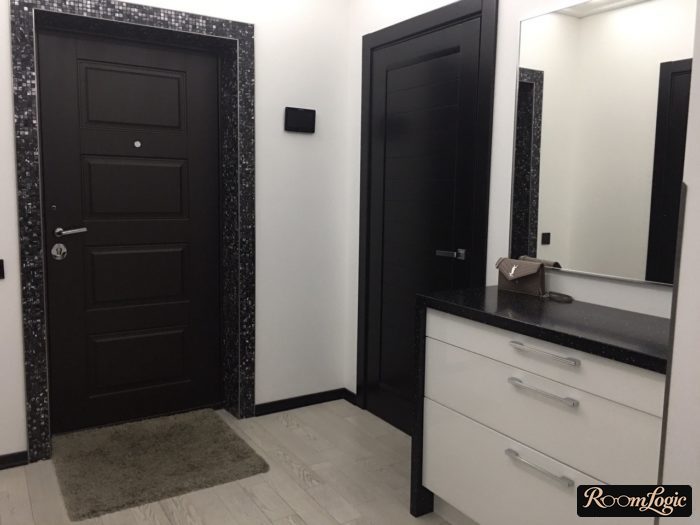
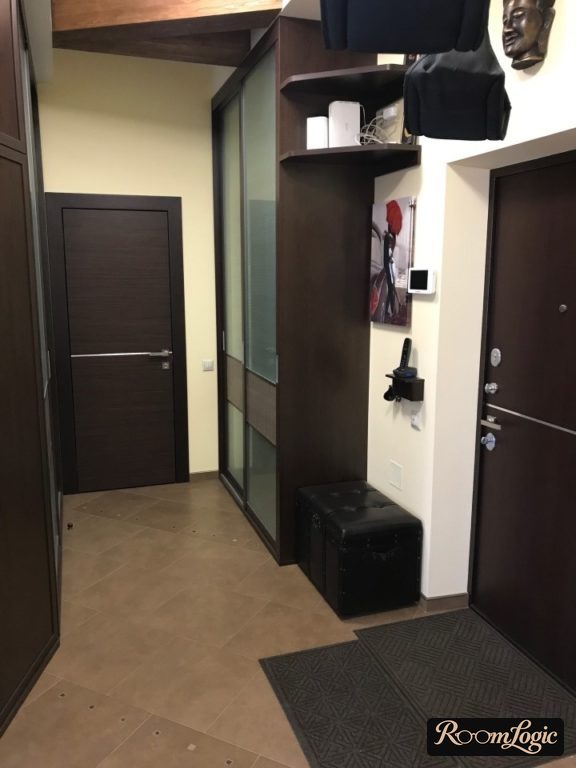
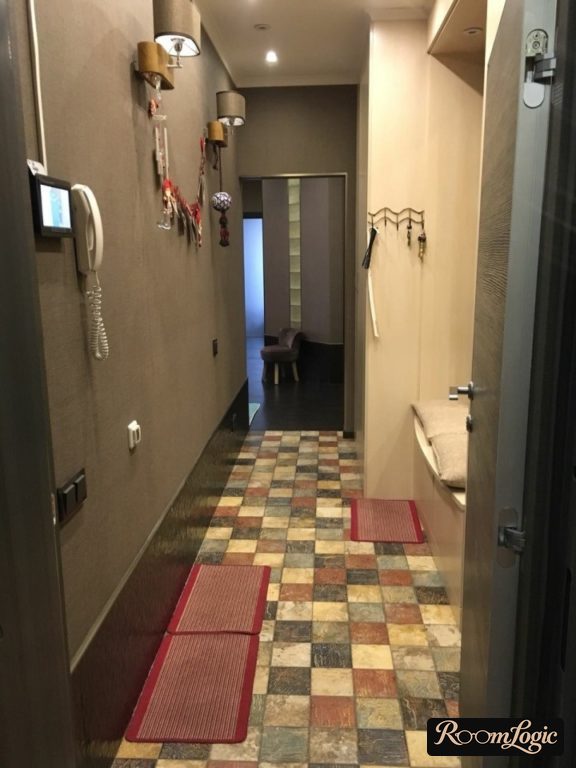
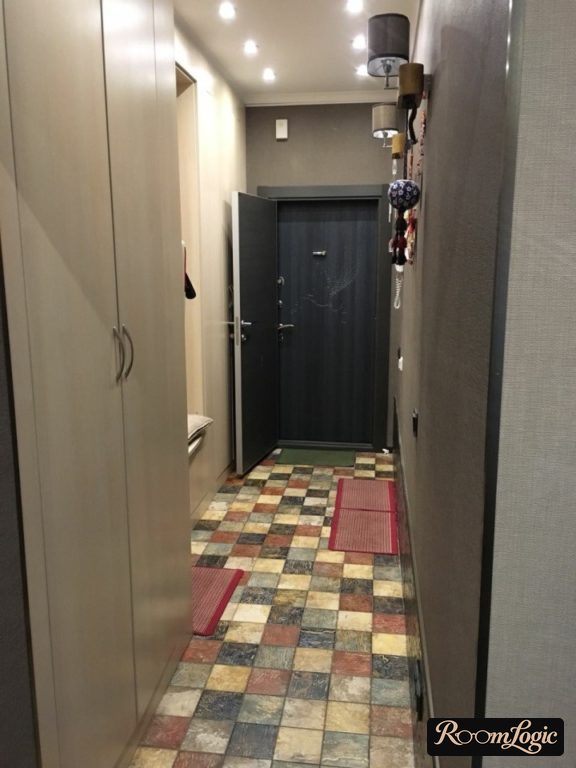
Compare in real photos. Dark colors:
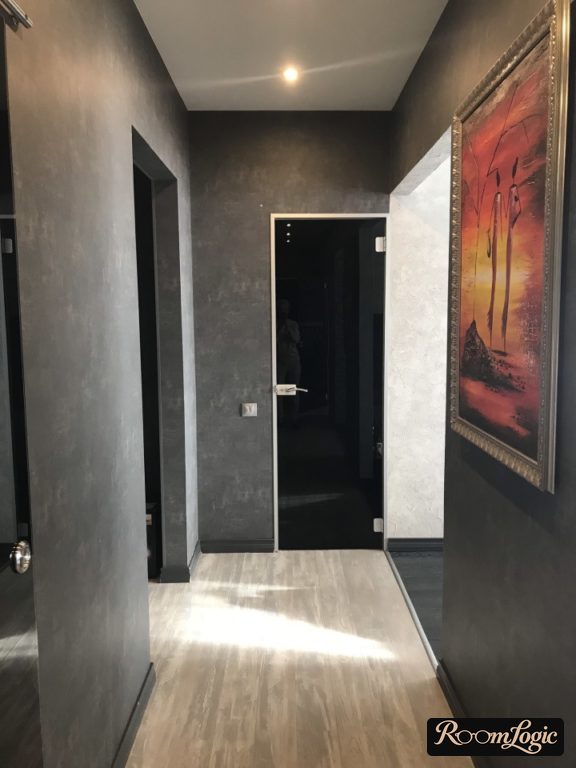
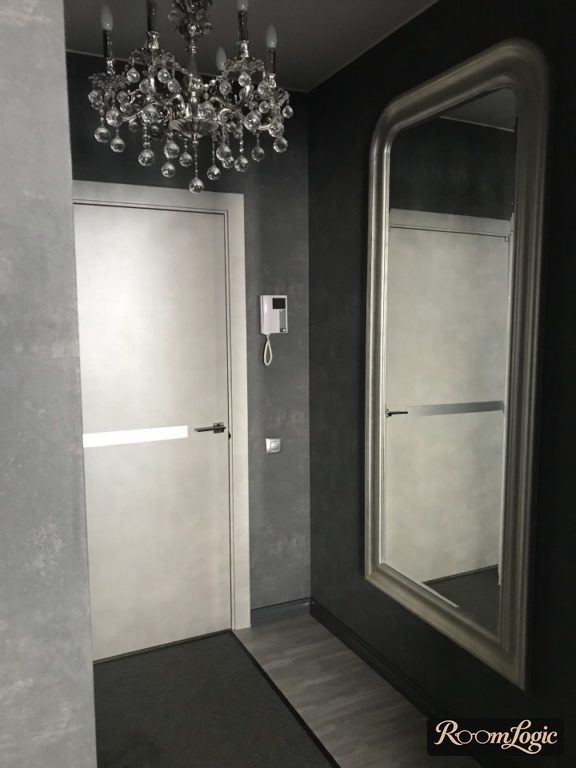
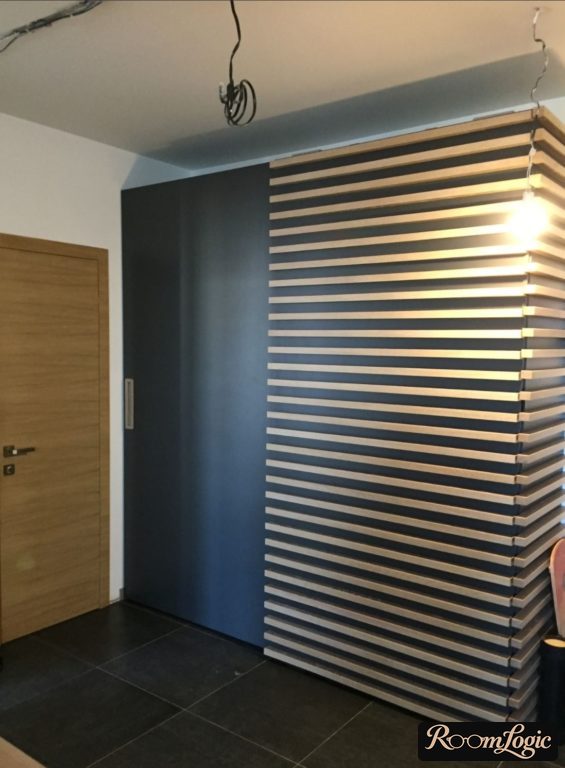
Light colors:
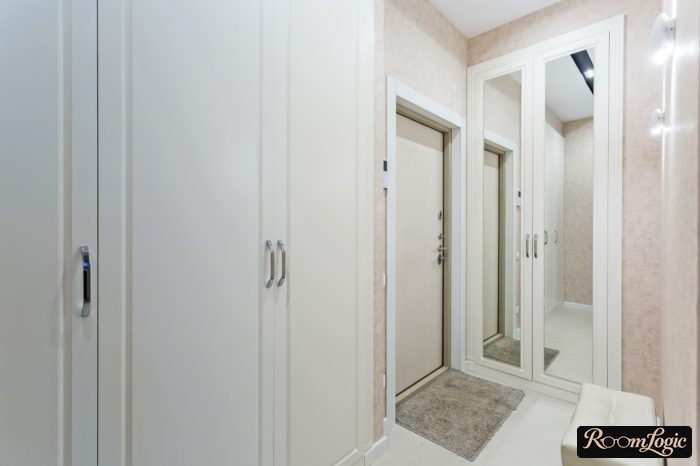
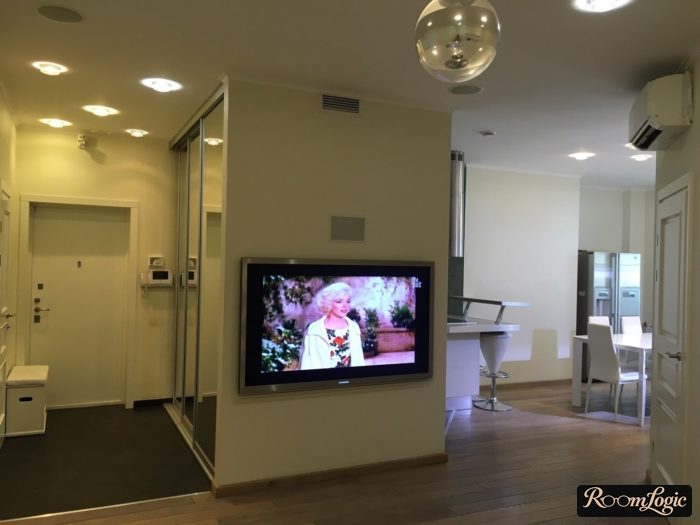
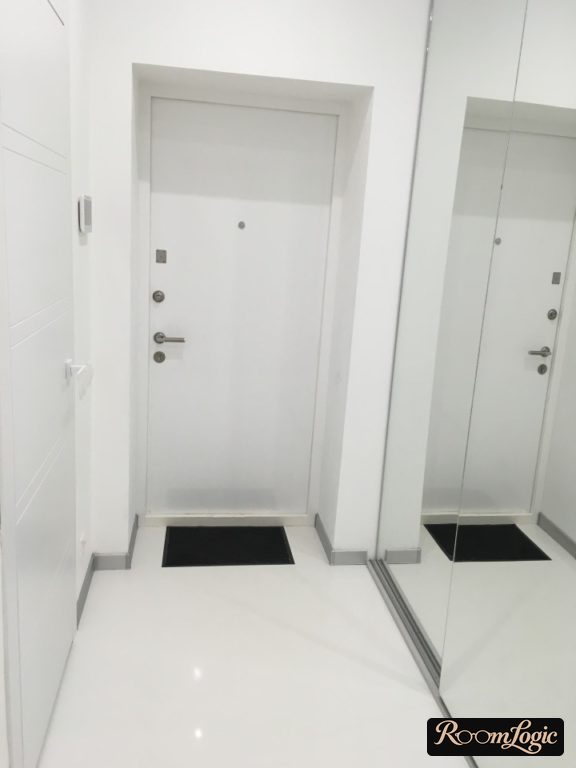
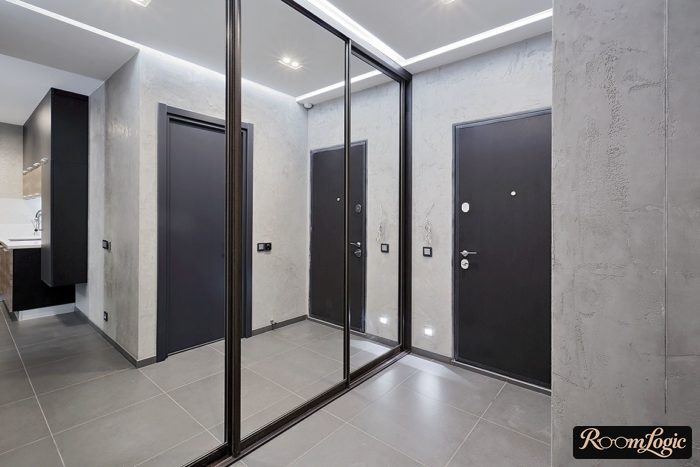
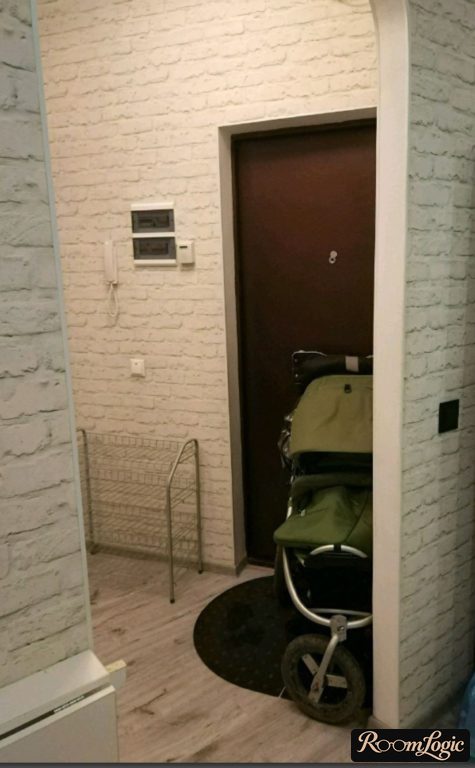
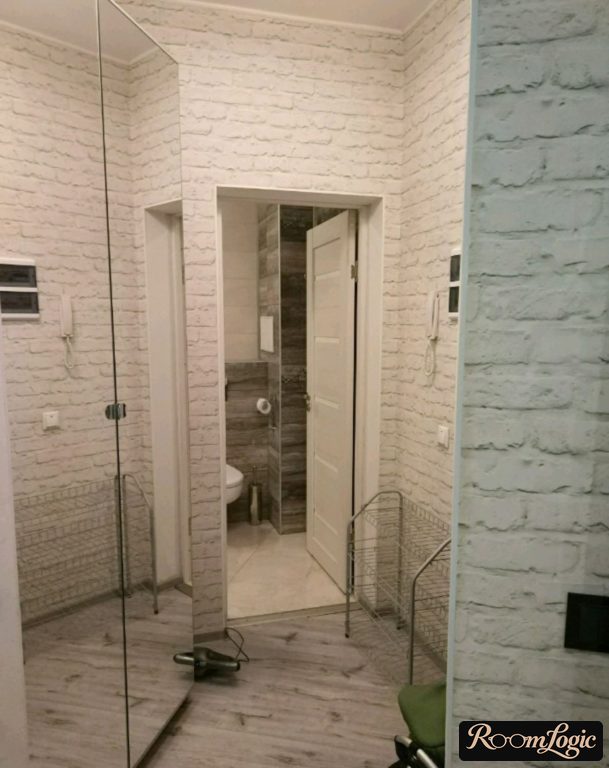
The differences are even more significant in person. Every wall finish except wallpaper is more practical in light colors. Paint, for example, is always applied over white primer. That is why small damage is less noticeable on light colors, while on dark colors this white primer is exposed and the defect stands out.
Light colors and contemporary styles are everything. Minimalism, Scandinavian style, and loft are current options. Of the traditional styles, only Provence.
See many more examples of entryway design.
2. Unusual Built-In Furniture
Furniture for narrow spaces is better custom-made. Yes, it is more expensive, but the advantages of built-in furniture made to the exact dimensions are worth it.
Here is a photo example of a small entryway with ordinary furniture. Consider how much more efficiently the area could be used with built-ins, and square footage costs money too. Visually, the design would also be more contemporary.
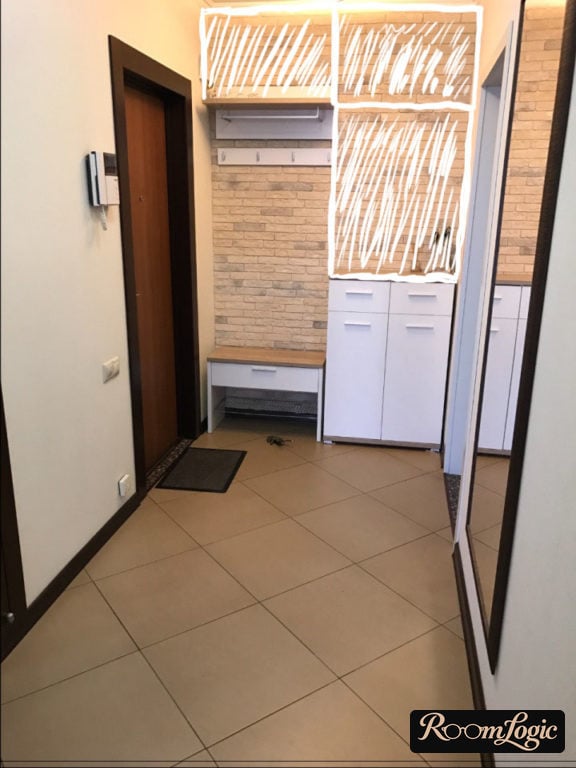
And do not be afraid of overloading a small entryway design with furniture – it will look stylish and natural if two conditions are met:
- The furniture is built in, runs from floor to ceiling, and is made precisely for the entryway’s dimensions.
- The furniture design is minimalist, and its color matches the wall finish.
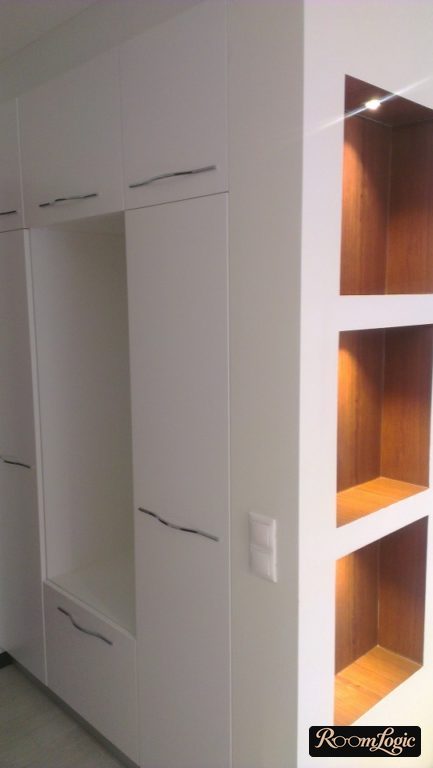
That is all. This furniture format will fit into the design of even a very small entryway while providing maximum function.
3. Wall Finish
If you fit a place to sit while putting on shoes, everything is great. But if the entryway is too narrow and there is no way, it is important to understand that there will always be one wall that everyone leans against, brushes against, and so on.
Imagine which wall it will be. It is better to finish it with the most durable material possible: decorative plaster, decorative stone, or slats. For the last one, a baseboard or rail at the bottom is essential, otherwise dirt will get between them.
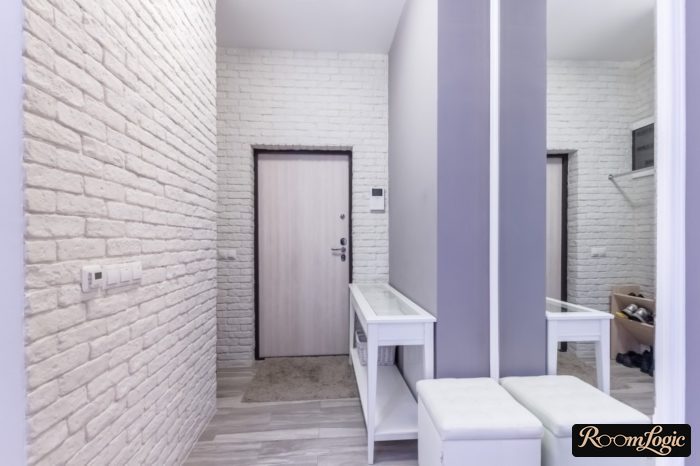
4. 1 Wall – 1 Finish
A wall should always be finished with exactly one type of material – no different wallpapers, sections of decorative stone, imitations of partial finishes, and so on. These designs are not acceptable for small spaces.
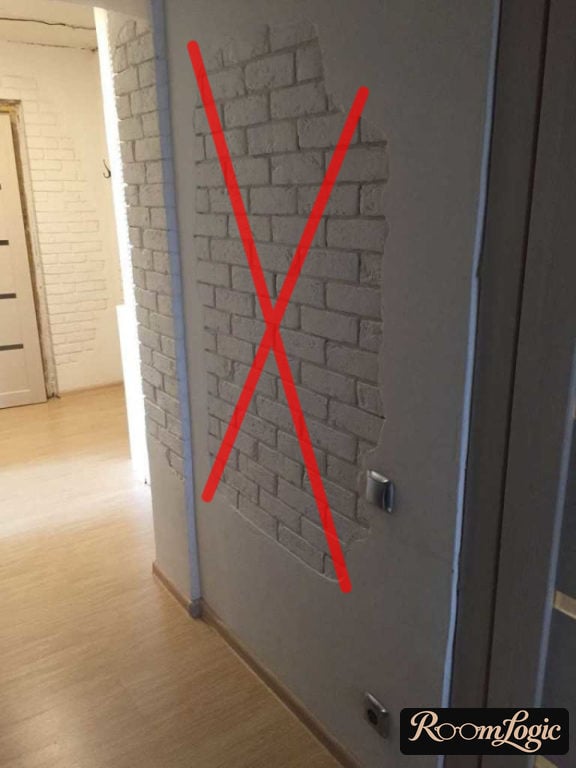
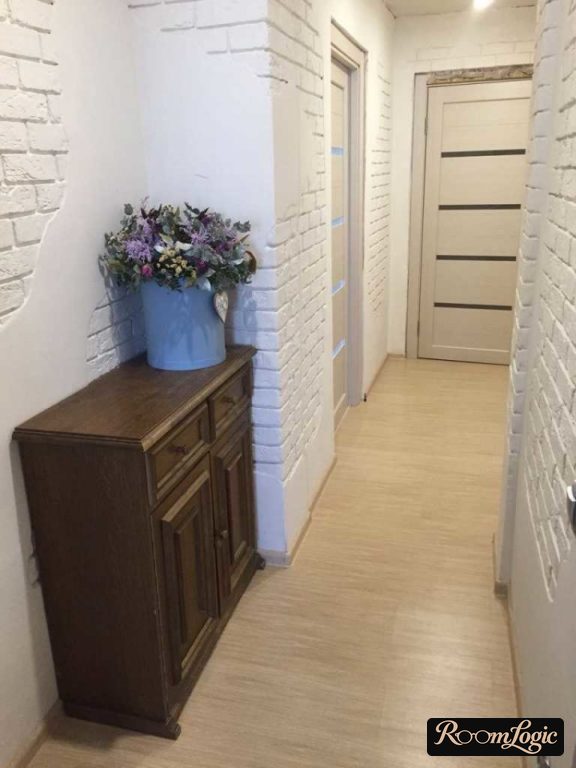
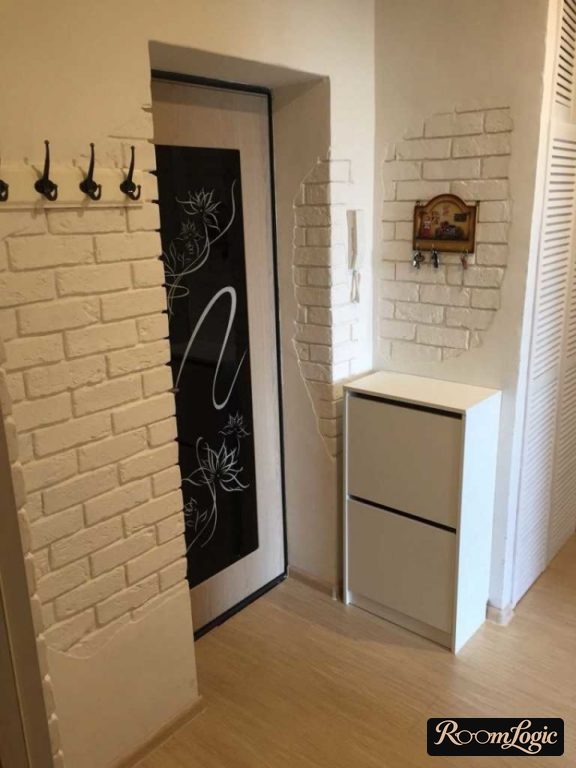
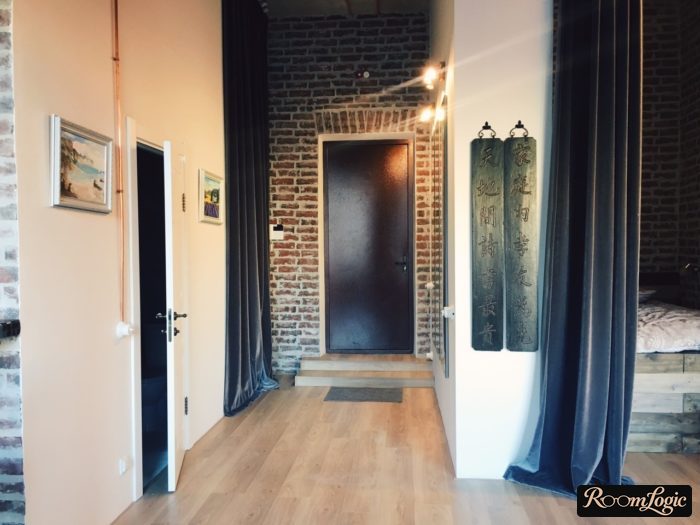
Do not try to make a small entryway beautiful – that is the path to failure. Neat, convenient, functional, minimalist – yes.
One material, one color, no patterns or pictures.
Ideas for a Narrow Entryway
There are several tricks that deceive our visual perception of width and distance, making a narrow entryway look less cramped.
A few ideas:
- If there is absolutely no space for a full-length mirror, the inside of the front door can be mirrored.
- The direction of flooring in a narrow entryway affects how its width is perceived. Lengthwise increases the perceived length. Across increases the perceived width but is wrong in terms of practicality because it increases laminate wear and overloads the floor with joints. Diagonal installation is somewhere in between.
- If you can give up doors, give them up.
- In very small apartments, the bathroom entrance is often located right in the narrow entryway. Consider a sliding or pocket door – this can often gain extra space.
- A mirror, or even better, several small narrow mirror strips on one wall – and you will not be able to judge the width at all.
- A simple, white, matte, smooth ceiling, preferably with hidden light sources. Details are in entryway ceiling design. Careful, it is a sarcastic article.
- Glossy surfaces create an expanding effect just like mirrors. And light-colored glossy furniture is also more practical than matte furniture.
- Several dim sources of low or hidden light will create shadows. Shadows disrupt the perception of space – exactly what is needed in a small area.
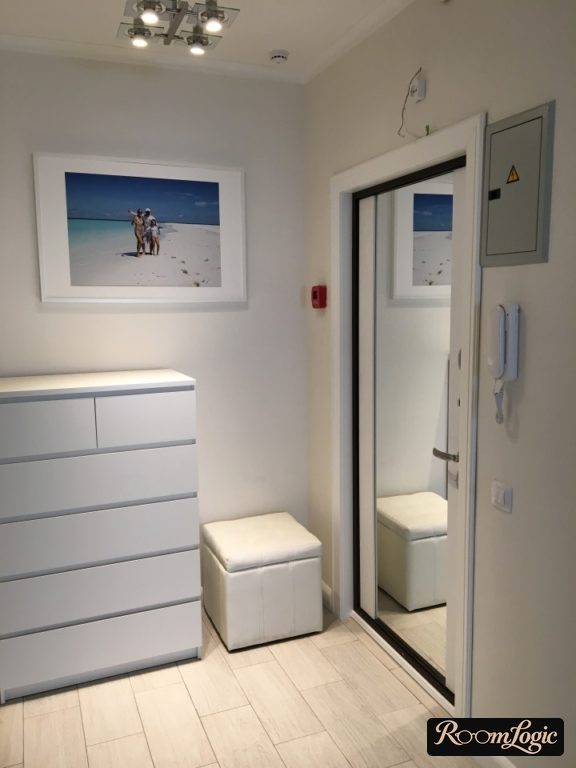
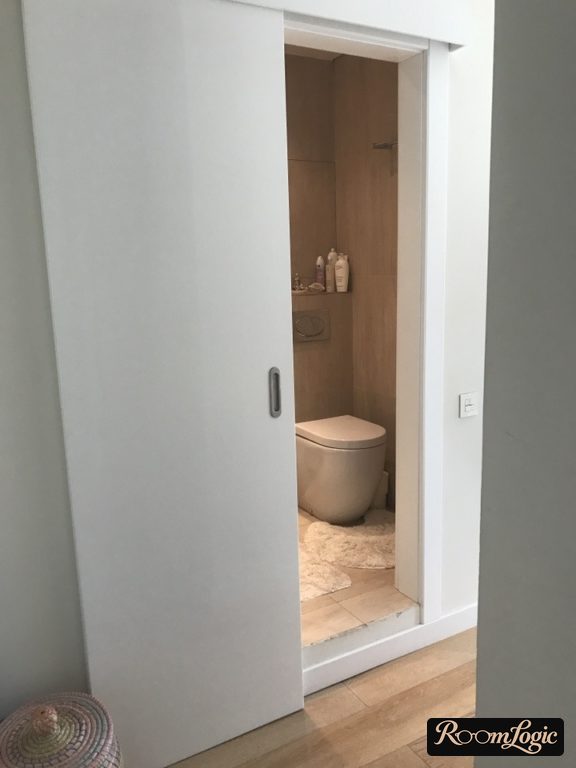
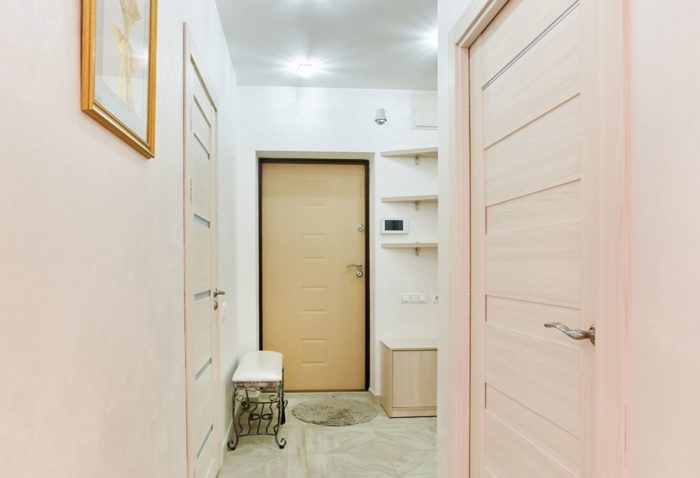
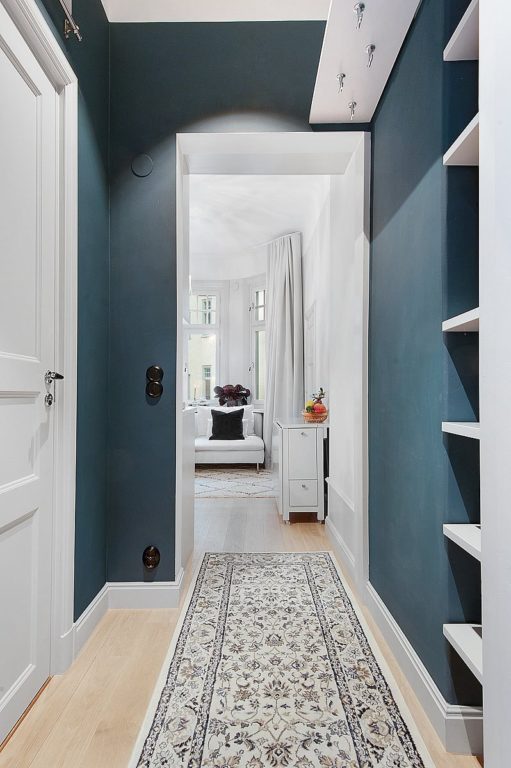
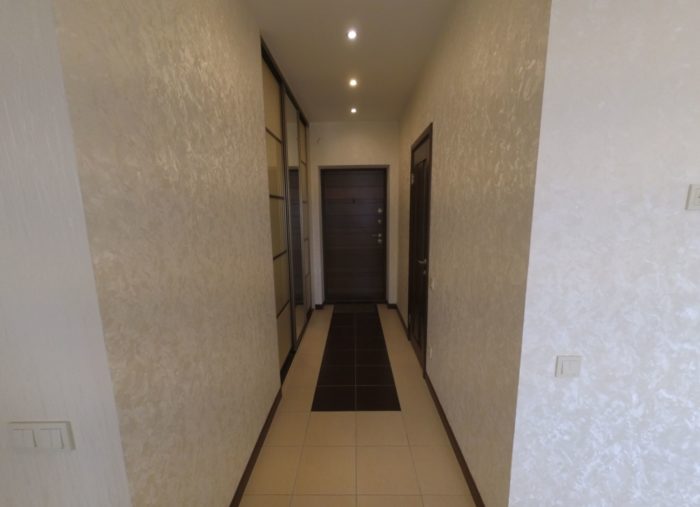
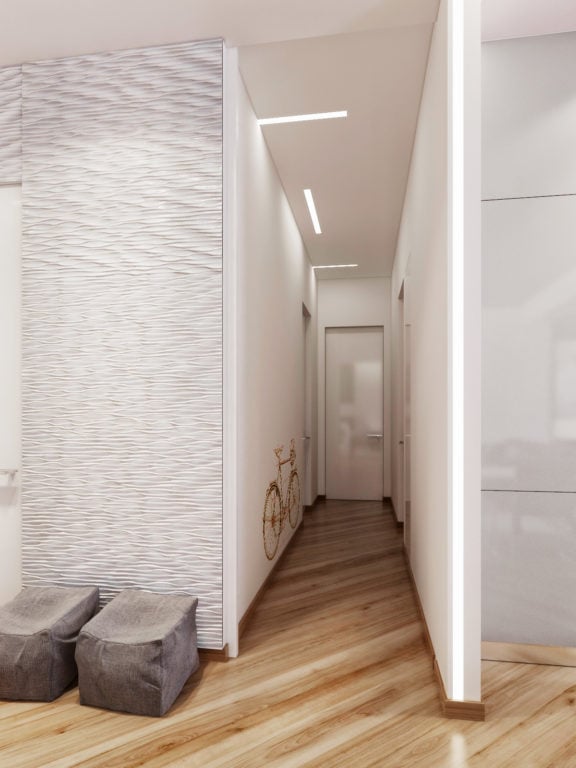
Think about function, do not overcomplicate, and plan the furniture design correctly. Good luck with your remodel!