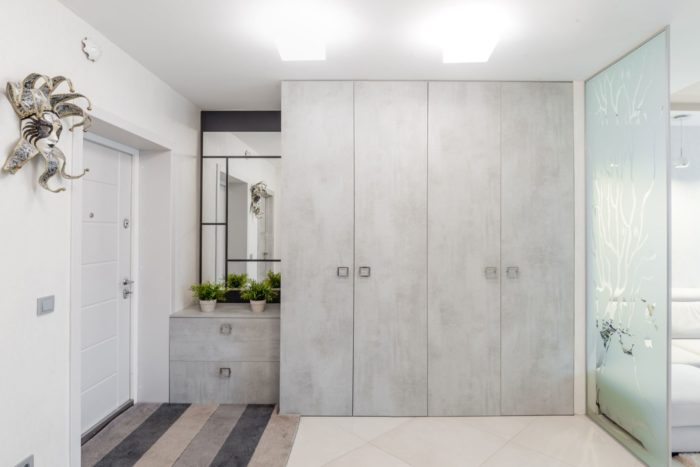
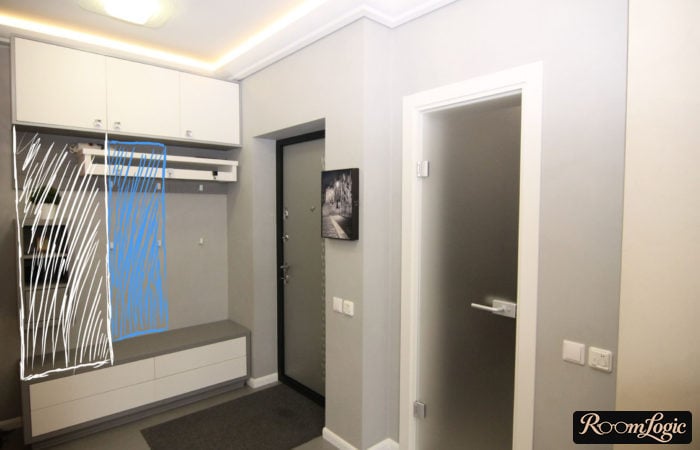
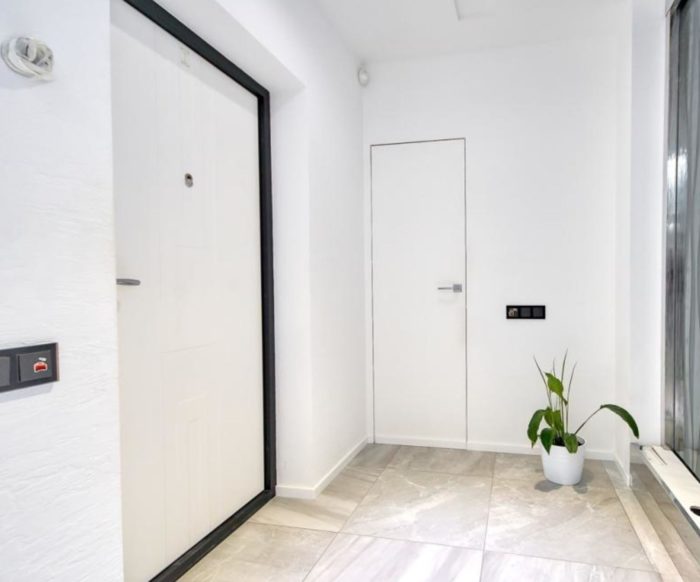
There are five clear rules for planning an entryway in a narrow, small hallway.
A layout where the furniture design is as practical, contemporary, and functional as possible.
Let’s go.
Entryway Furniture for a Small Hallway
The usual furniture set: a cabinet for outerwear, an open rack or hooks for everyday things, a rack for dirty shoes and a shelf for dry ones or a narrow shoe cabinet, and a small cabinet or dresser for storing little things.
But in a narrow hallway, it is impossible to arrange this much furniture without a detailed entryway plan and clever ideas.
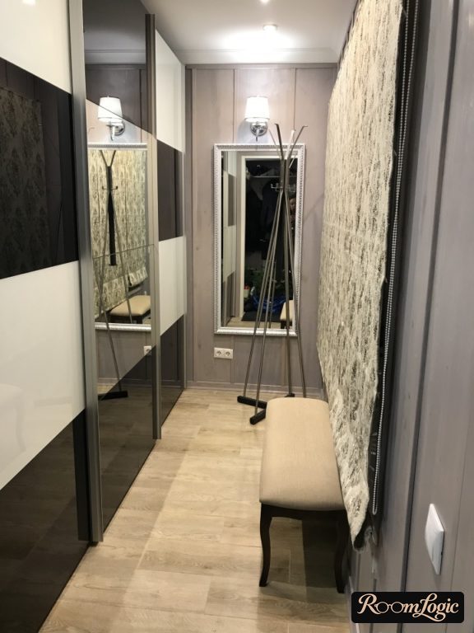
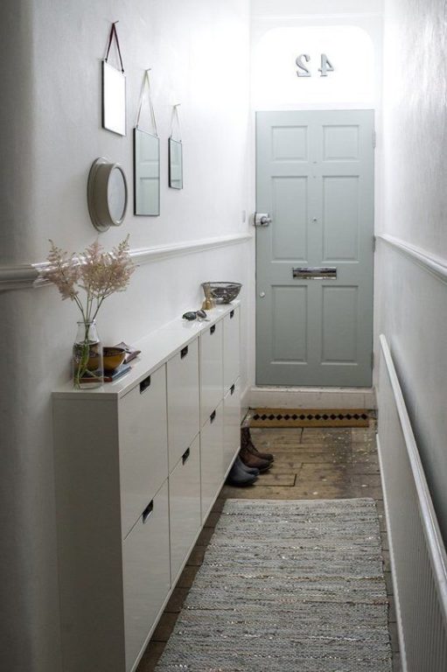
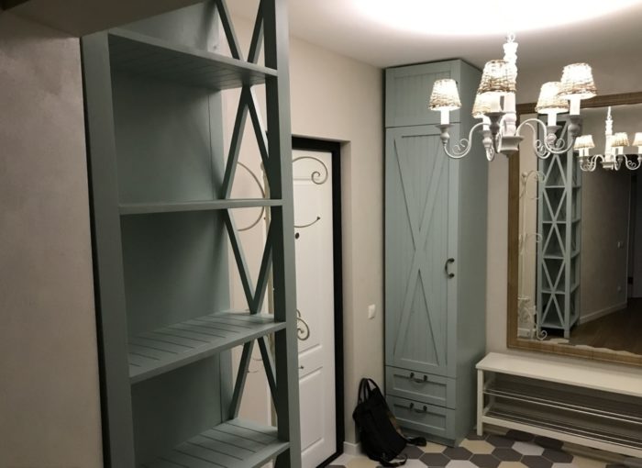
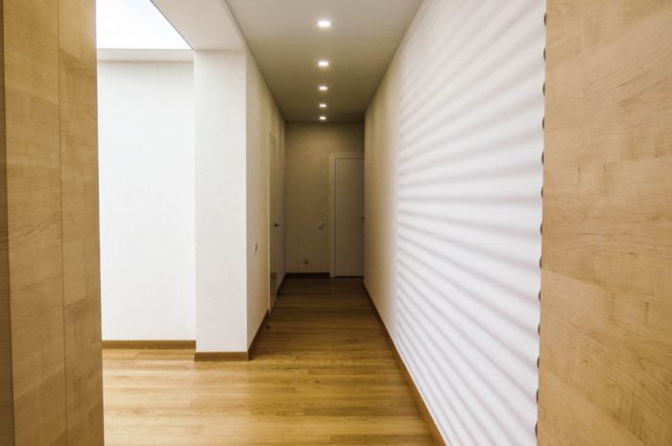
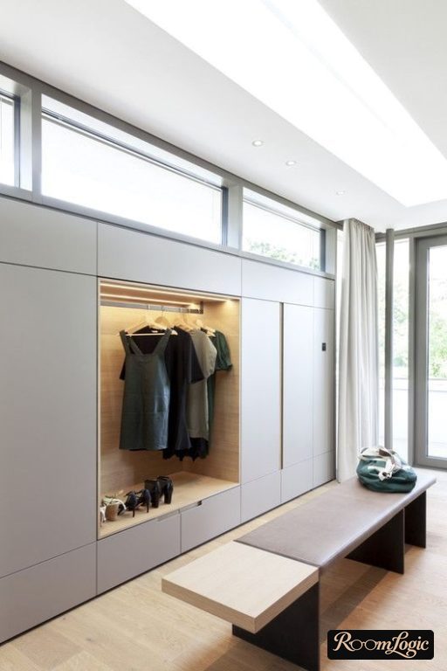
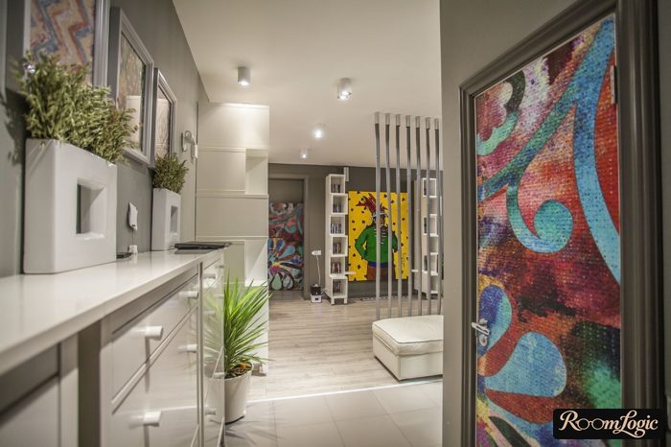
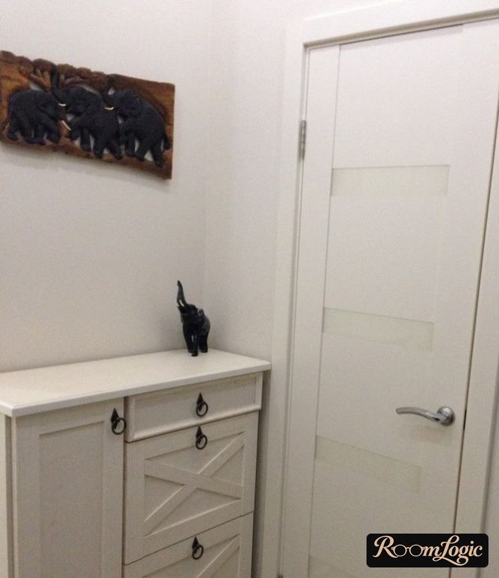
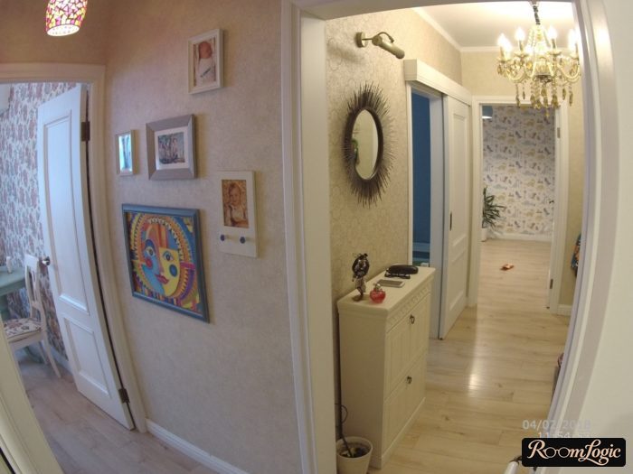
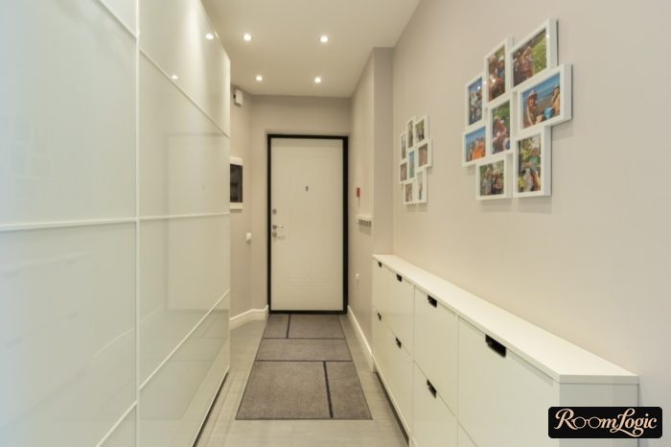
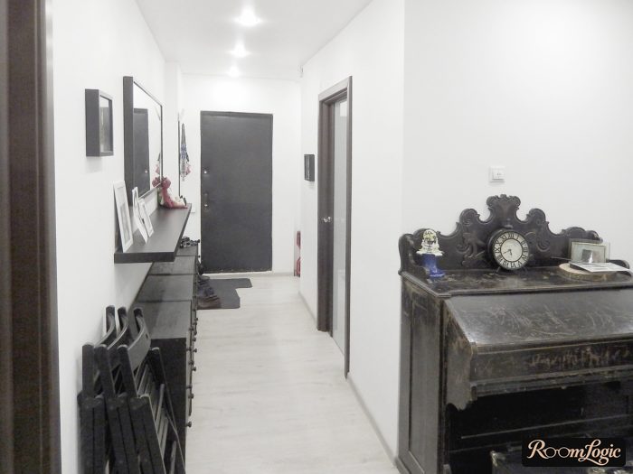
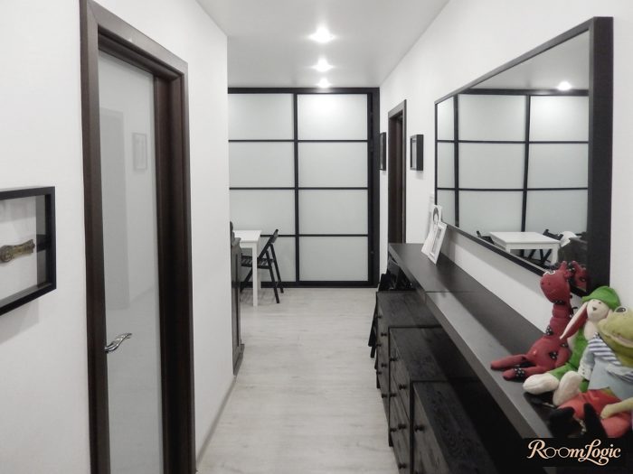
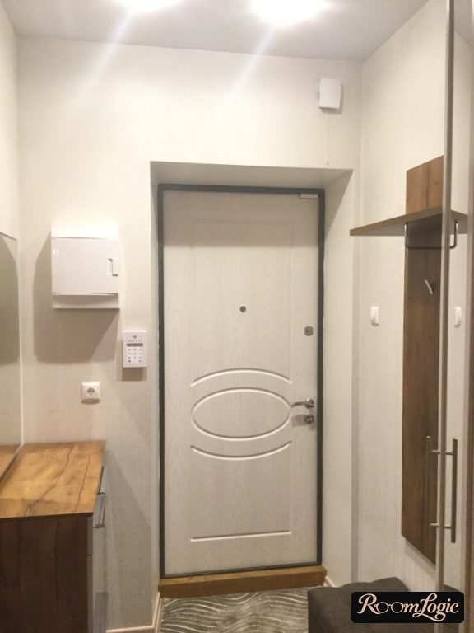
Here are photo examples of the best entryways for a small apartment hallway. Now let’s see what ideas these projects are based on and why they look so good.
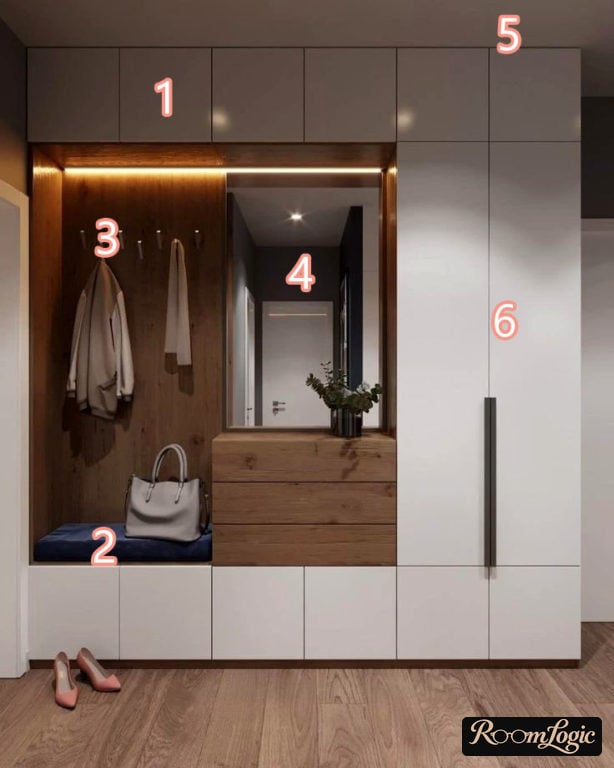
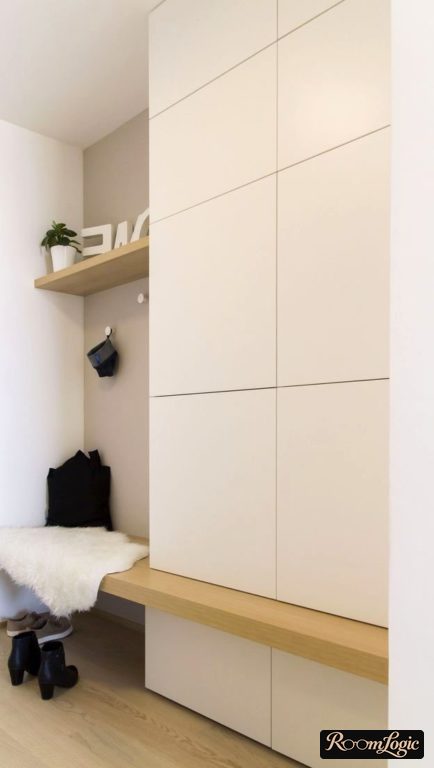
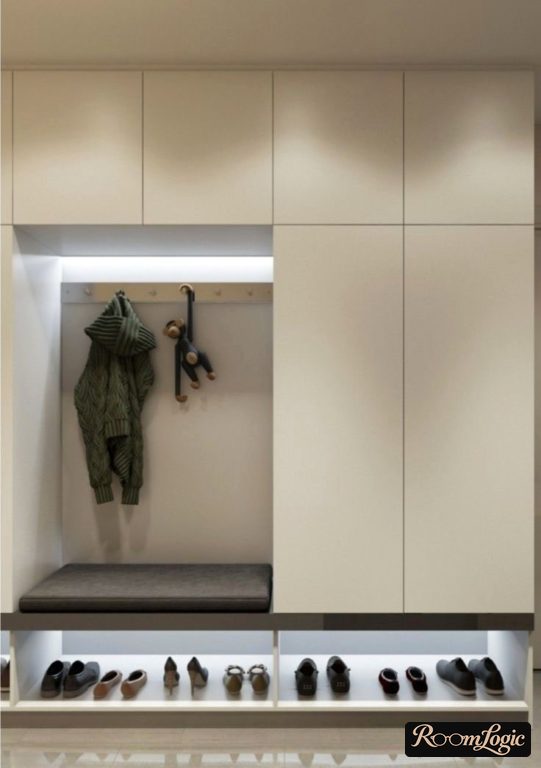
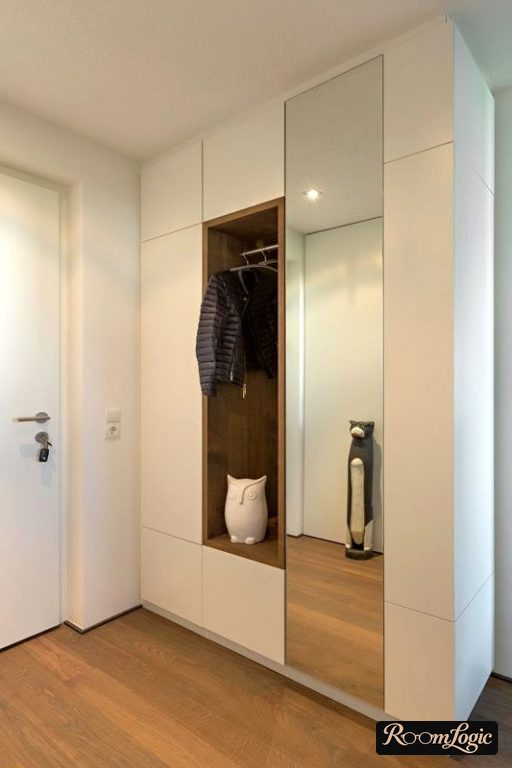
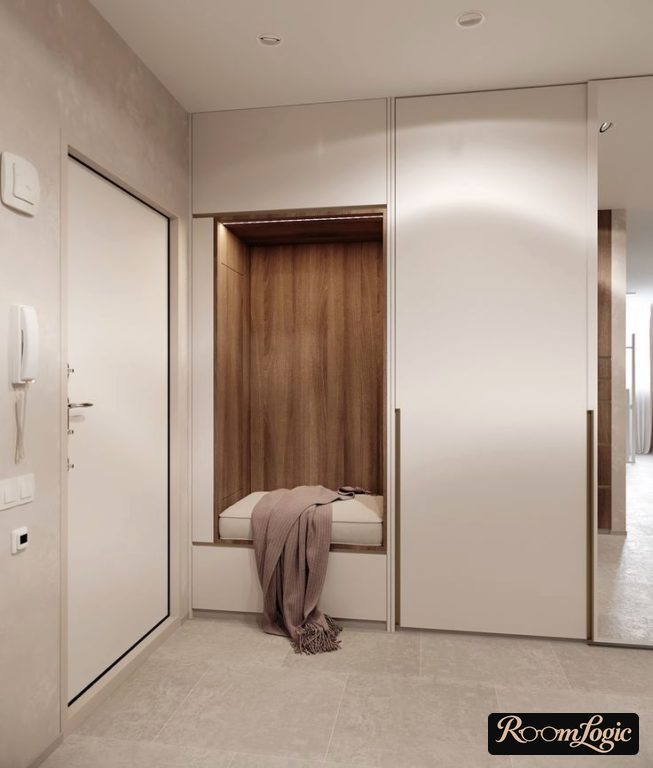
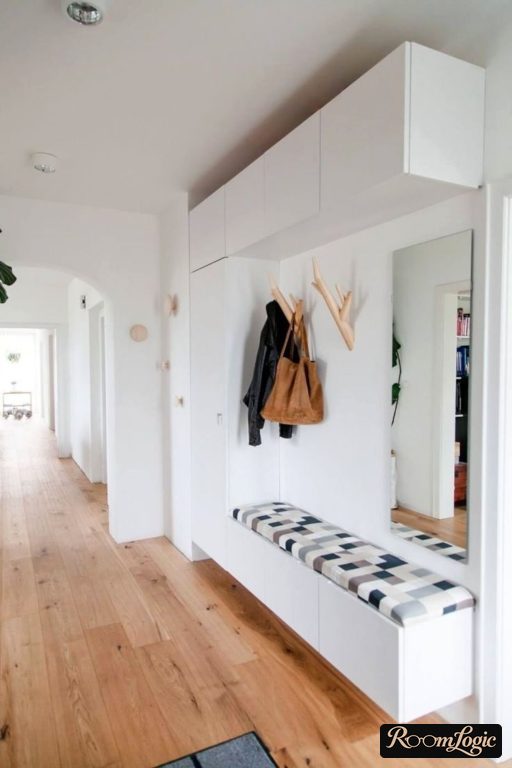
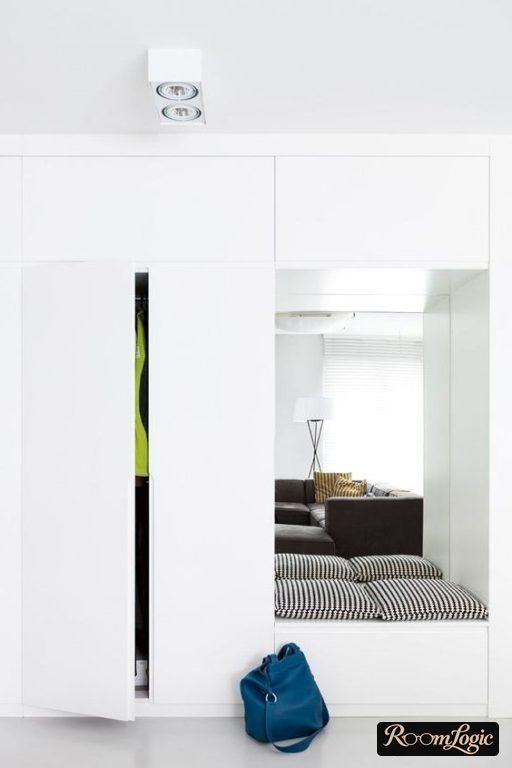
How a small entryway in a hallway is designed in a contemporary style:
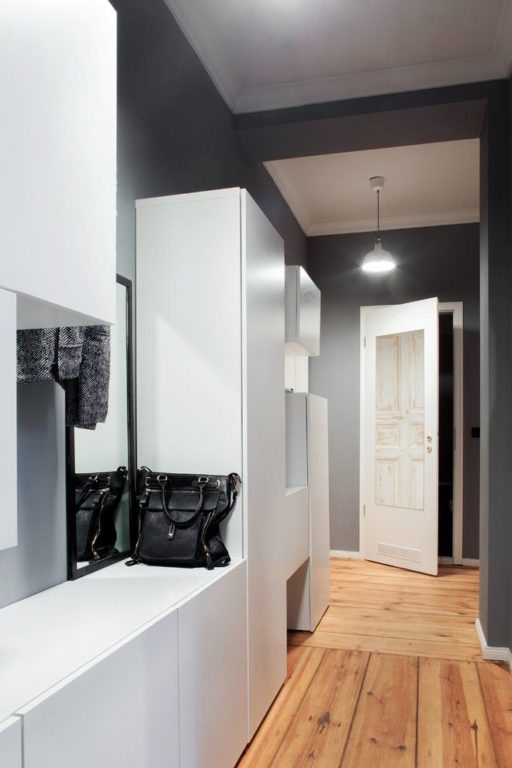
- Move large shelves and drawers upward, using the overhead-cabinet principle. They are for storing seasonal things and rarely used clutter. The overhead cabinet should be the same color as the entryway ceiling or walls; otherwise it will feel bulky. A good overhead cabinet is an invisible overhead cabinet.
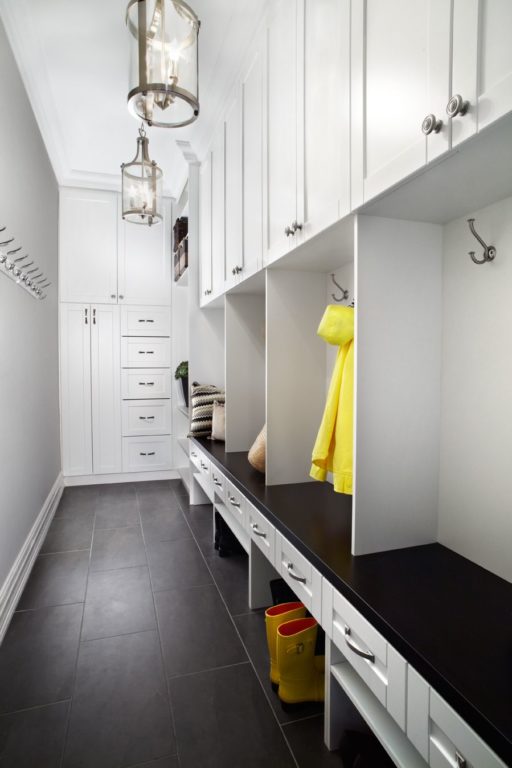
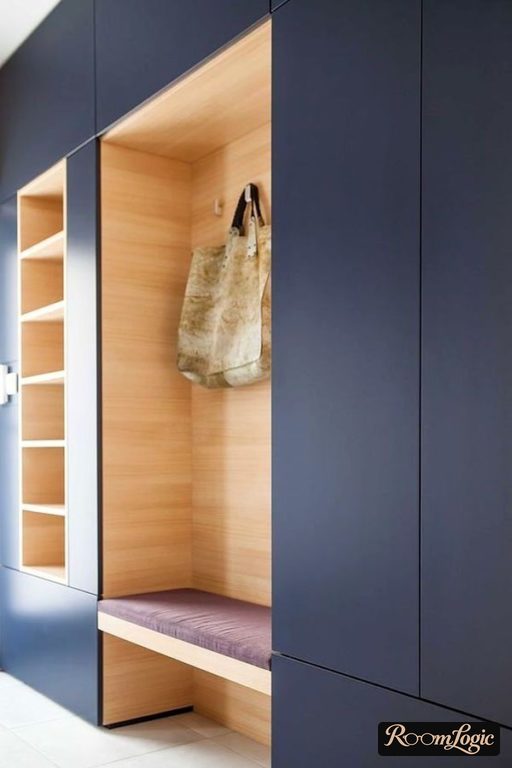
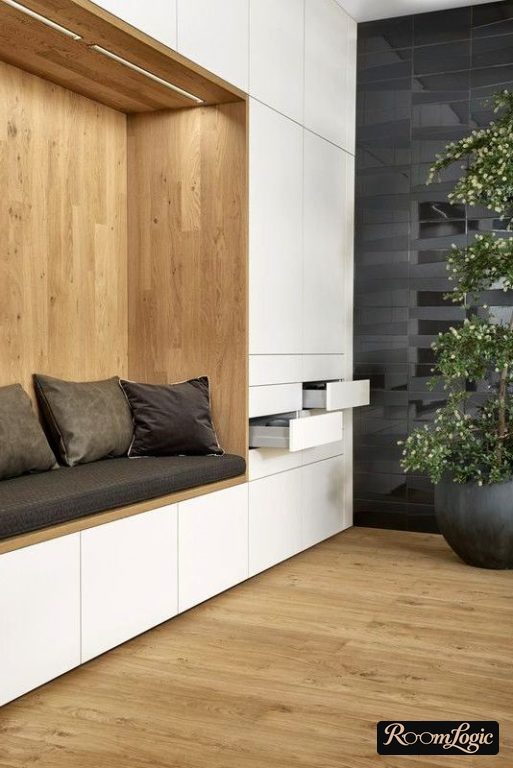
- Lower the other closed cabinets all the way to the floor, or make a bench there with an open place for shoes underneath. In both cases, it is used as a place to sit.
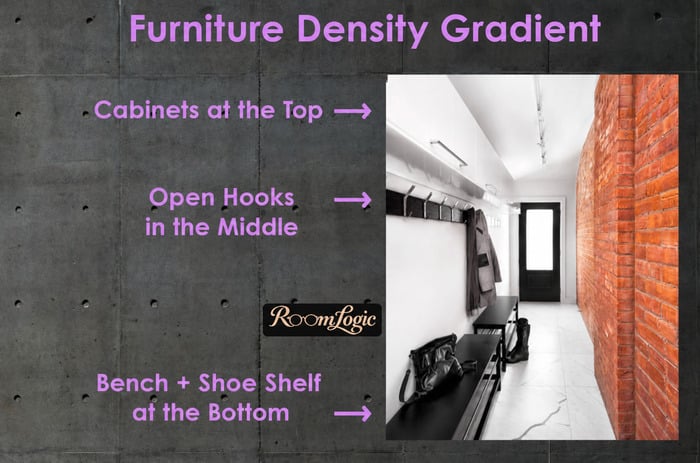
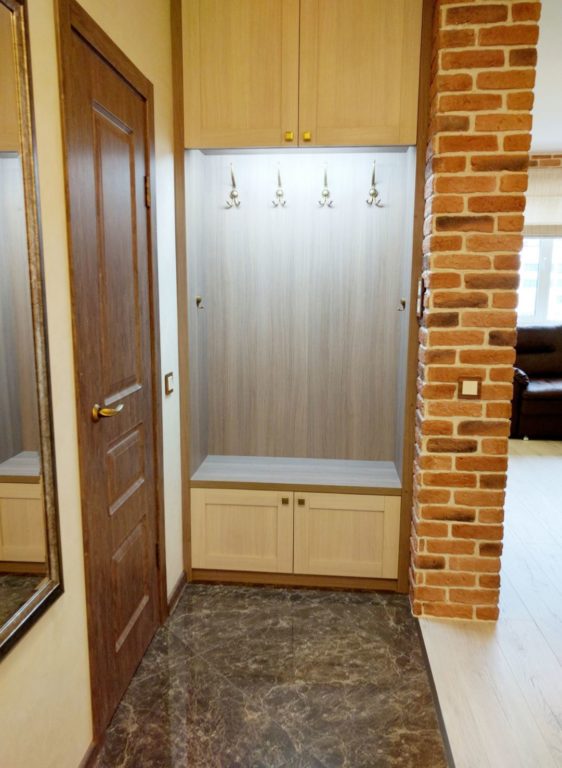
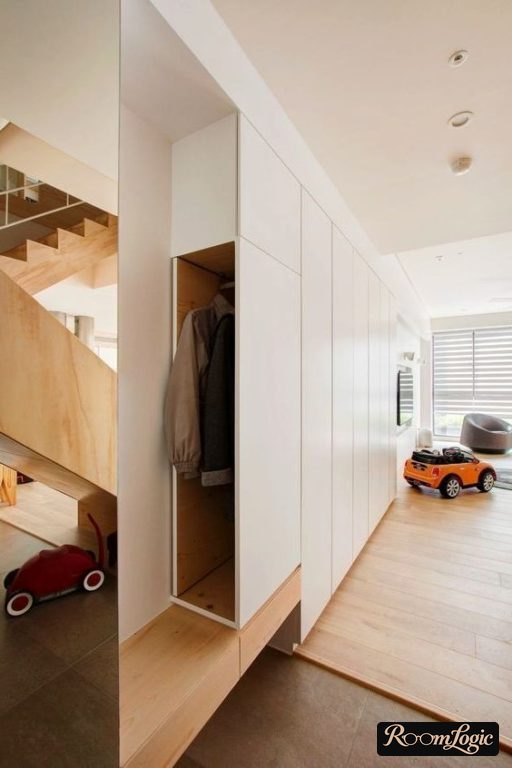
- A gradient of visual weight. Once the heaviest parts of the cabinet have moved upward and downward, make open hooks and shelves on the wall between them. In other words, the central part of the cabinet takes the form of a niche. Arranging it in levels increases the amount of storage while creating the illusion of compactness and lightness.
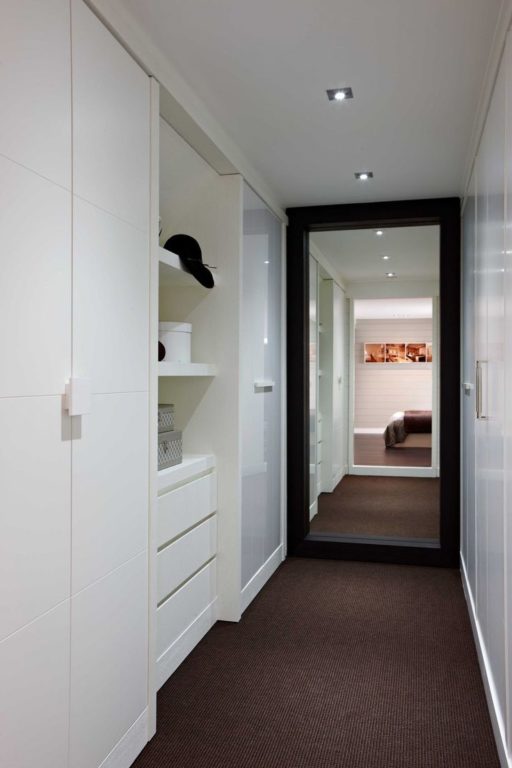
- Place a full-length mirror beside the open hooks closer to the front door, or anywhere else. It can be very narrow. The main thing is that it is tall enough to see yourself at full length.
- To carry out the points above perfectly and use every inch of scarce space, have the furniture custom-made. It costs more, but it uses the square footage, which also costs money.
And no matter how narrow the entryway is, it should have a mirror and a bench if there is any possibility of fitting them.
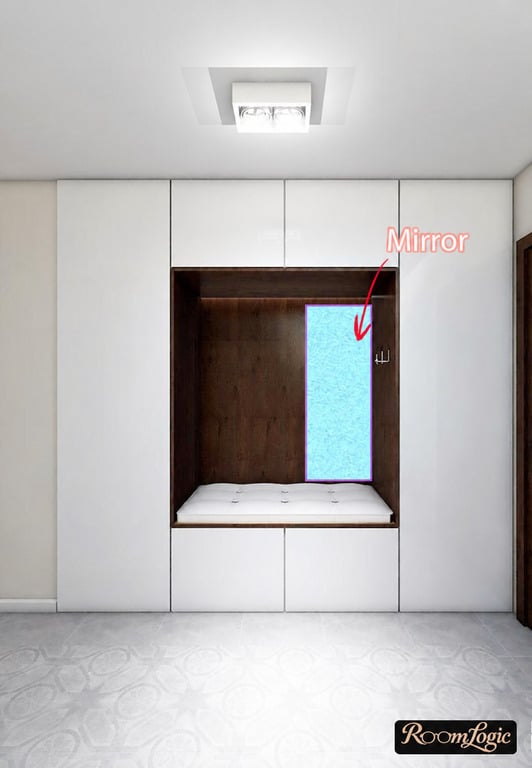
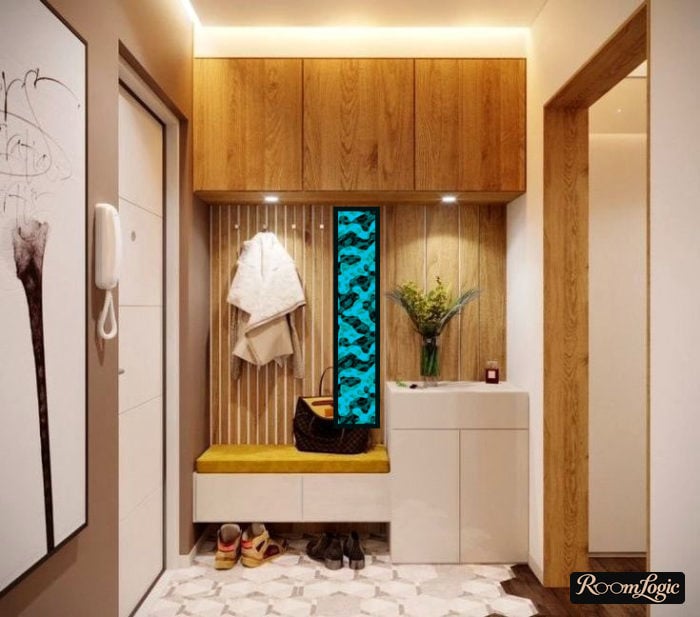
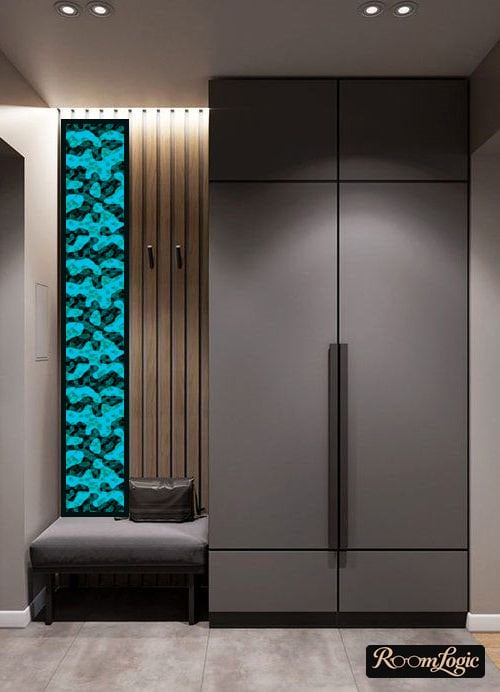
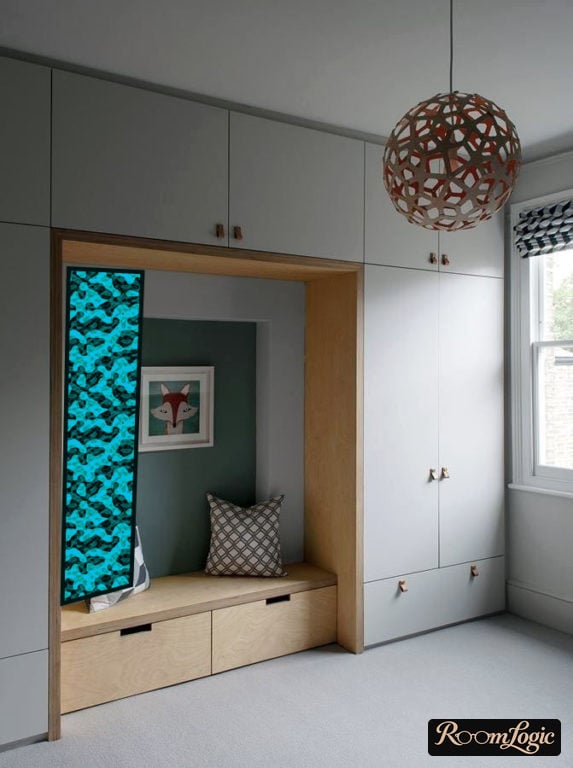
Read how to make a contemporary small entryway design specifically from the standpoint of style and appearance.
1. Overhead Cabinet at the Ceiling
Overhead cabinets first began to be used in very small apartments where not only the entryway and hallway but also the other rooms were small.
In design terms, it is not a decoration, but the convenience of the element is at its maximum. The contemporary option in a light-colored remodel is an overhead cabinet in the same color as the ceiling and walls.
There is always a door, which means there is open space above it.
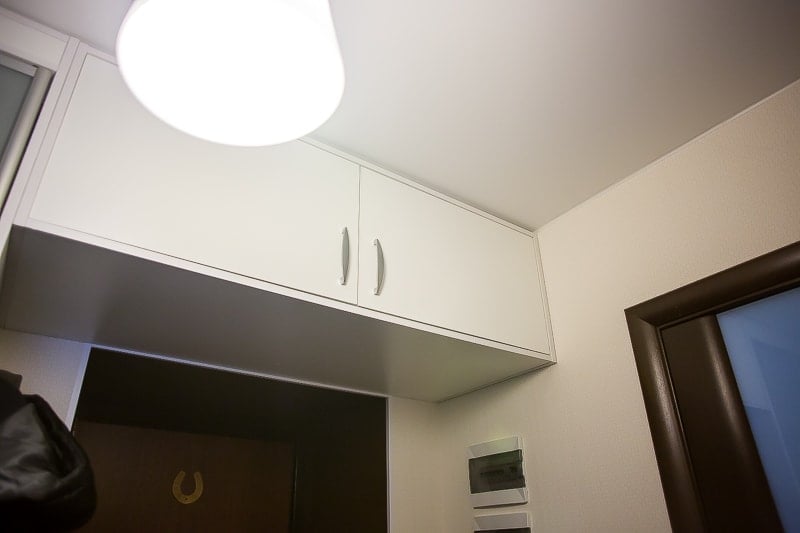
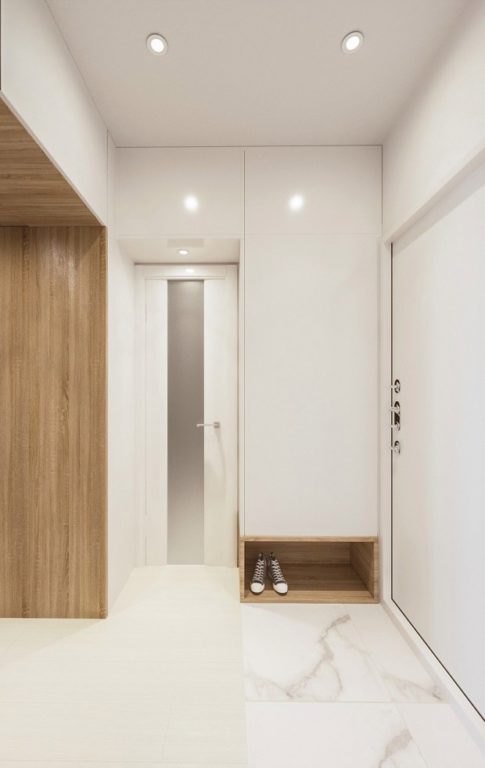
In a long, narrow hallway furnished along one wall, the overhead cabinet can span the entire width at the ceiling, above both open and closed sections.
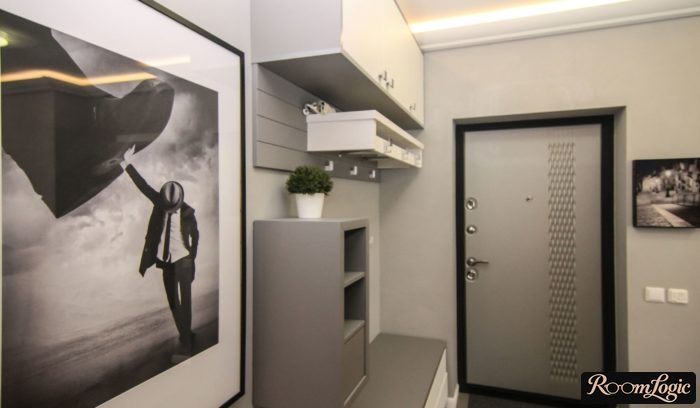
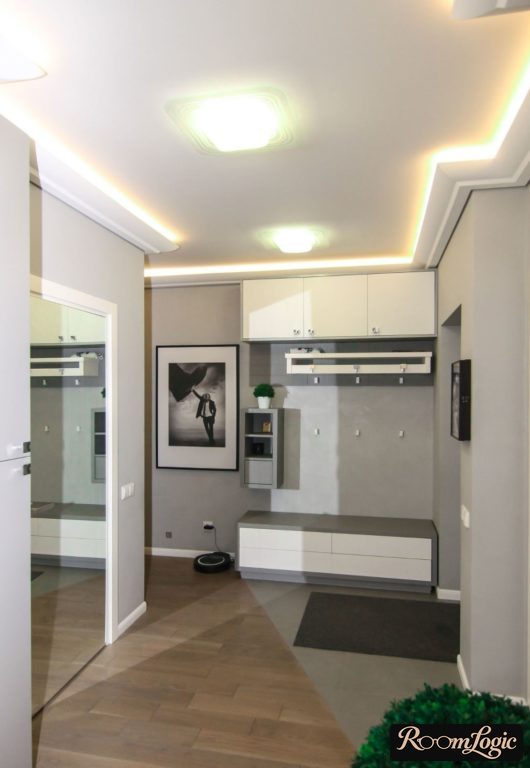
2. Bench with Space for Shoes
If a narrow cabinet fits, an area with a shoe shelf or cabinet that also serves as a seat should fit closer to the front door.
It is much more convenient to put on shoes while sitting. You also will not lean against the walls and dirty them.
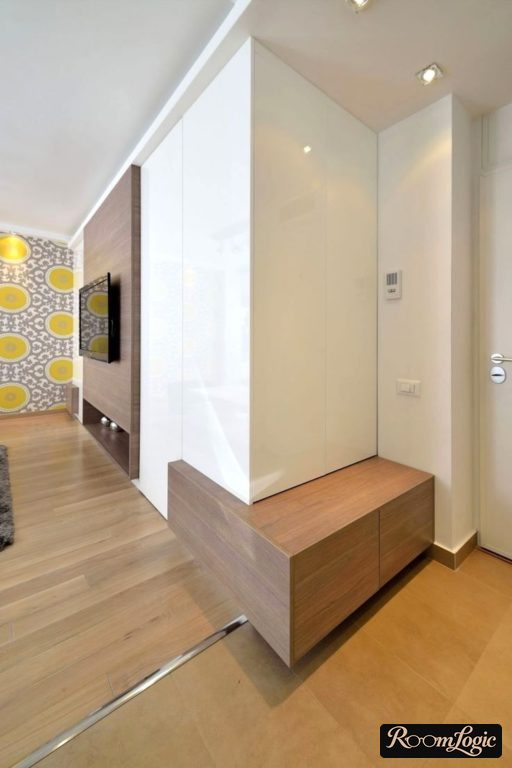
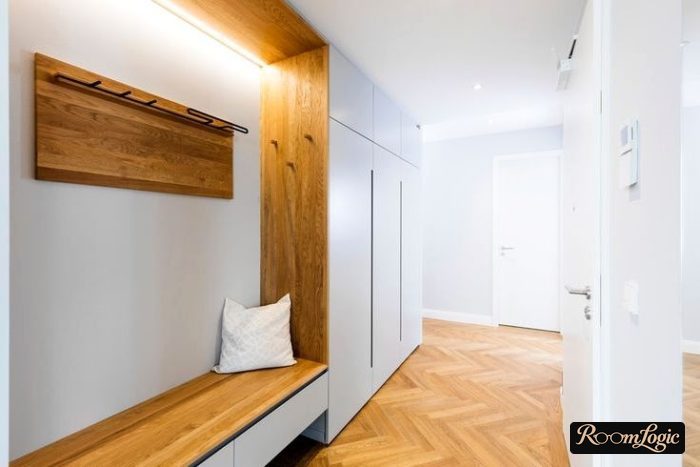
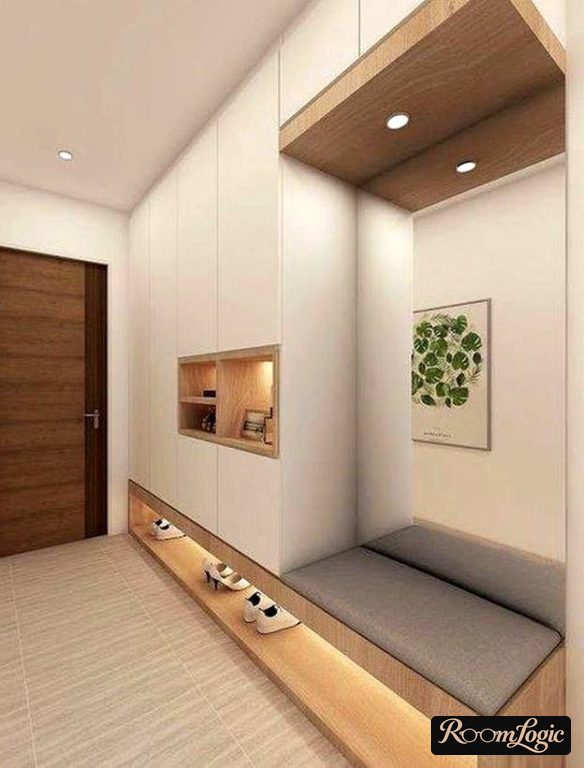
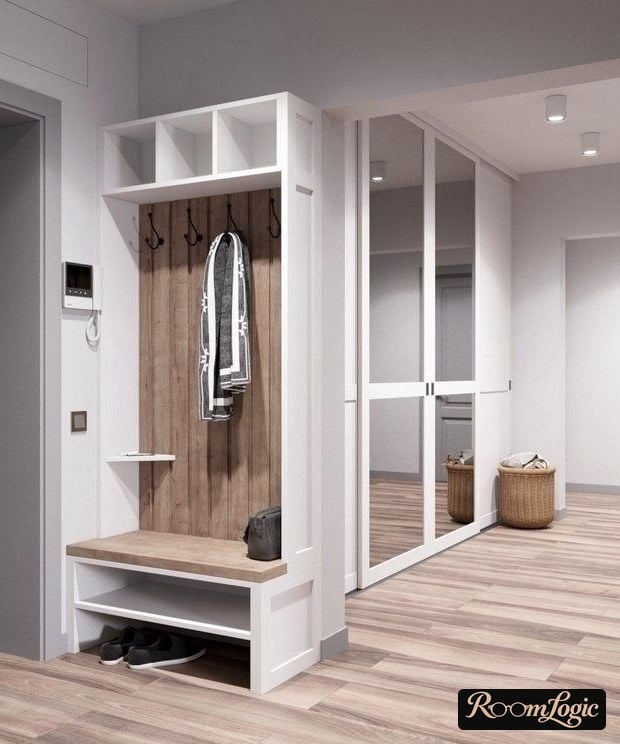
It is better to make a bench with an open space underneath specifically so wet shoes can be left there.
3. Open Hooks
Two reasons to make open hooks:
- A small entryway seems more spacious when the central section is narrow. In other words, although we have full cabinets above and below, when there are only hooks in the middle, it feels visually lighter.
- You do not have to worry and can hang wet outerwear there.
You do not have to make a lot of open space. Two or three hooks across 16–20 inches are enough. Make the rest of the cabinet closed.
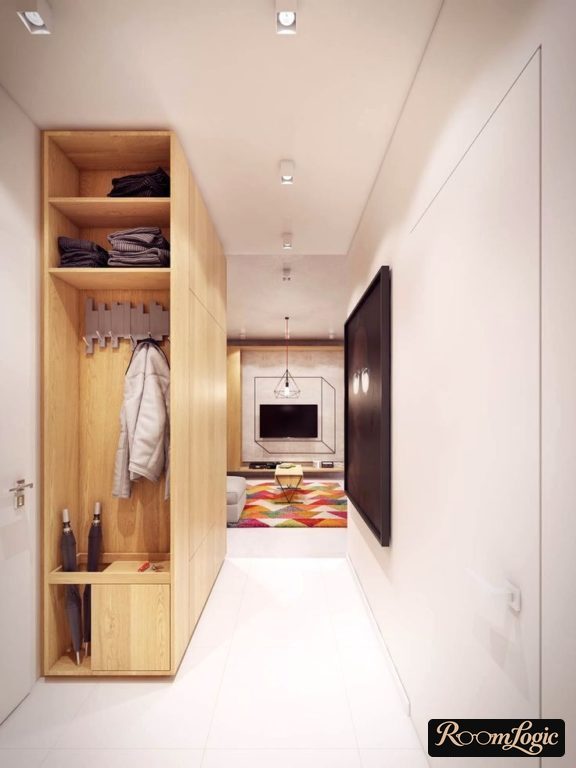
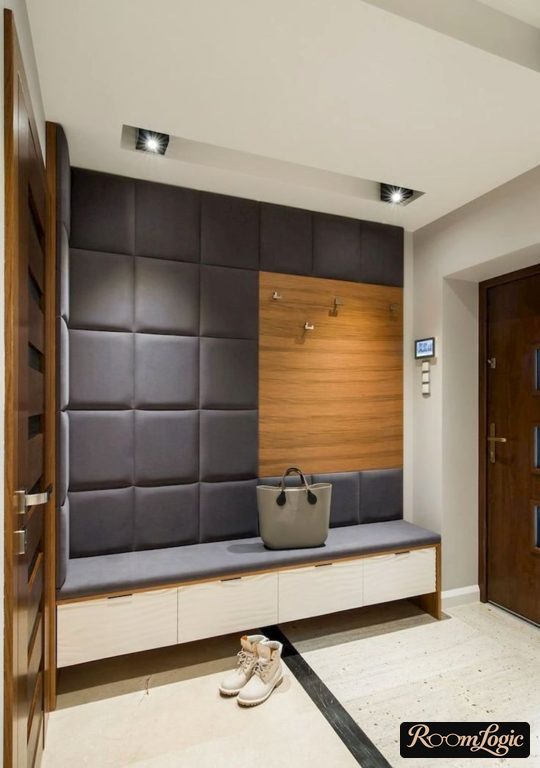
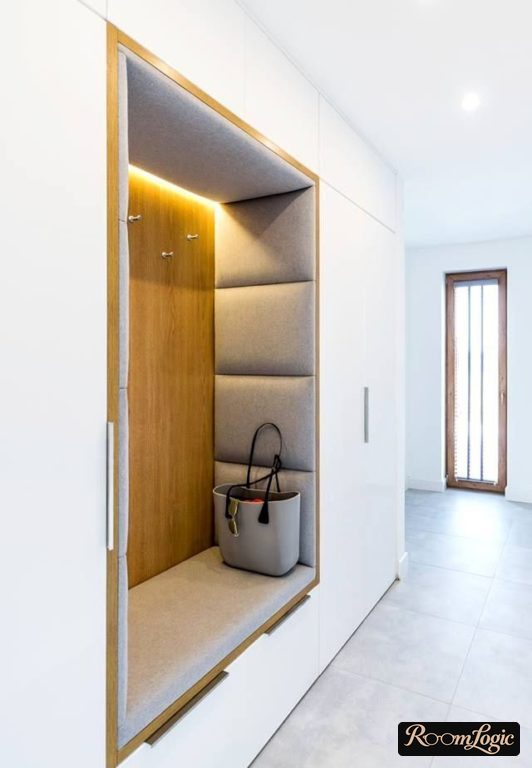
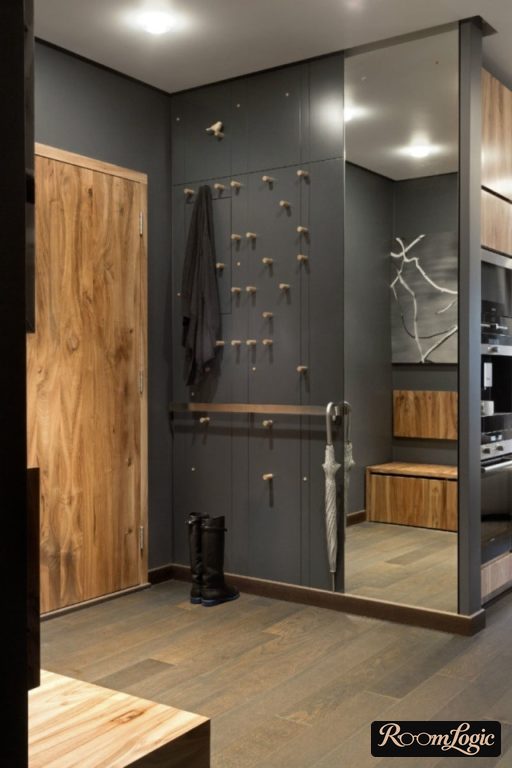
You can look at the article about entryway design; it has plenty of photos with open hooks.
4. Full-Length Mirror
There is always space for a full-length mirror, even in the smallest, narrowest hallway.
Yes, always.
Even a mirror only 12 inches wide is enough, as long as it is 40 inches tall or more. And you can certainly find 12 inches.
The relative arrangement from the entrance is: mirror, hooks, closed section.
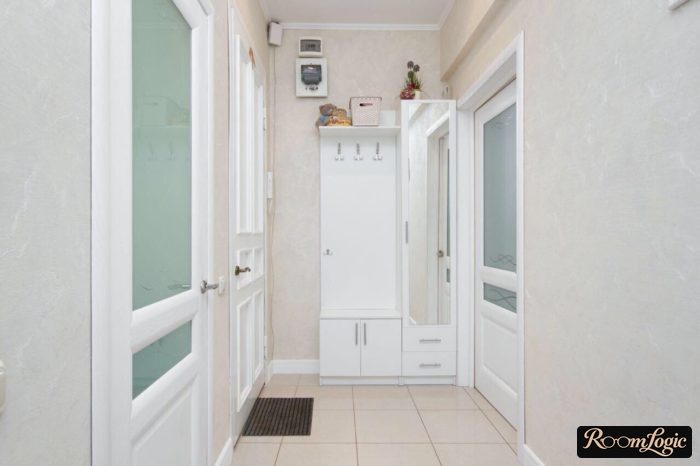
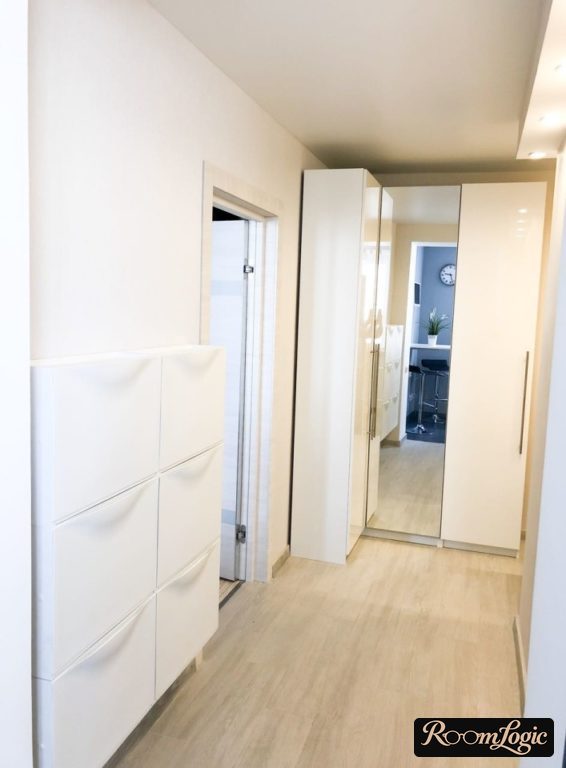
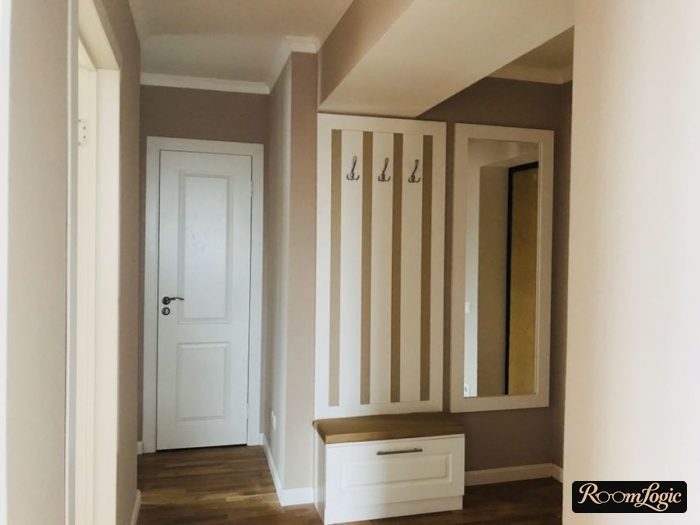
As a last resort, the inside of the front door or the wall of the cabinet with hooks can be mirrored.
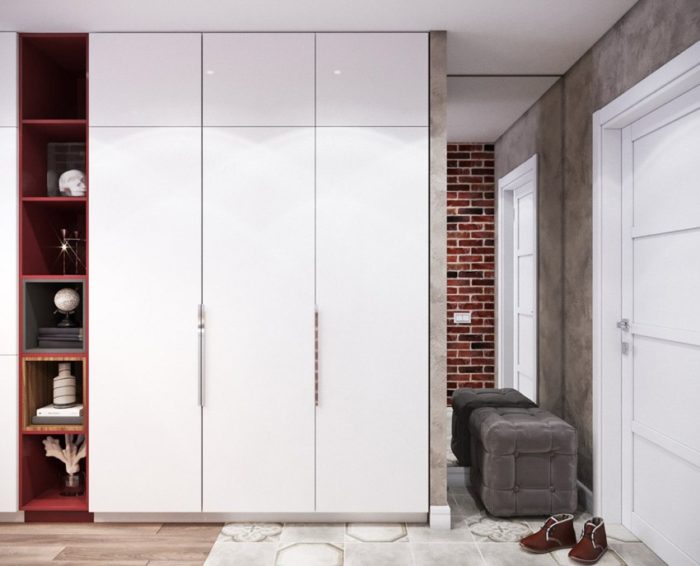
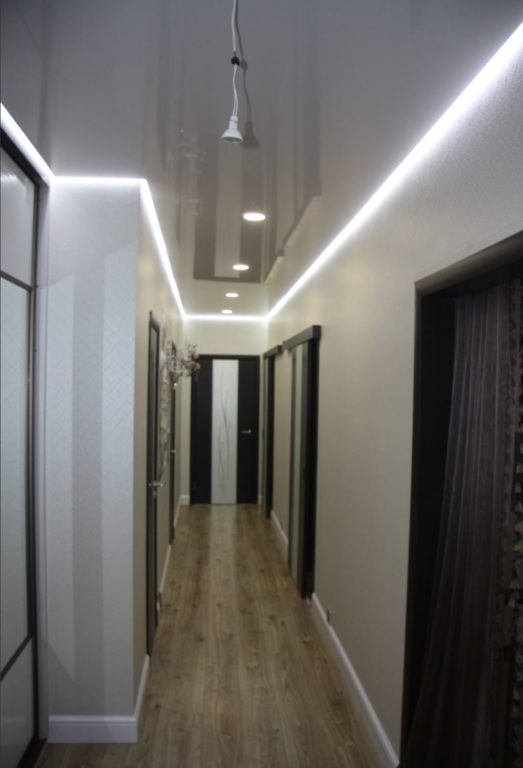
5. In a Long, Narrow Hallway – Floor to Ceiling
When furniture is placed against a wall and our task is to use the area as fully as possible and get a contemporary appearance, this furniture has to become the wall.
A contemporary narrow cabinet from floor to ceiling in a small hallway is better than any small entryway furniture set that takes up only part of the wall.
It looks monolithic and contemporary, like any built-in furniture, does not interfere with cleaning, and has more usable interior volume.
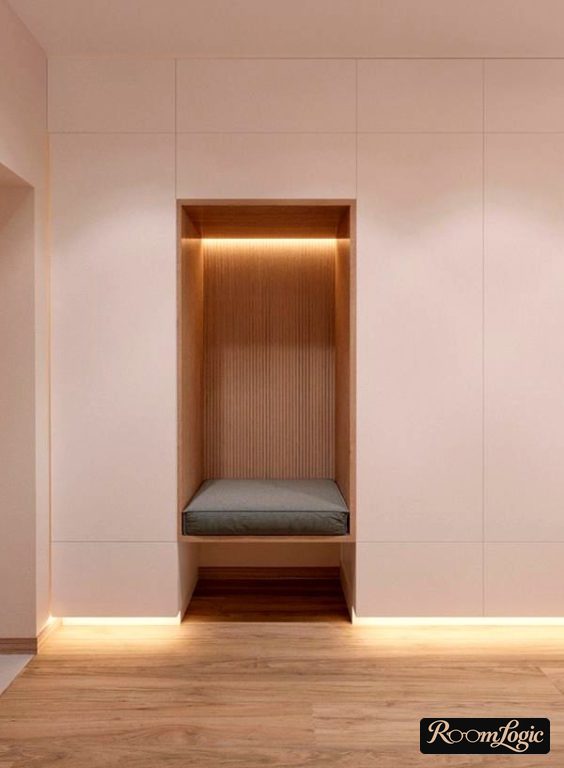
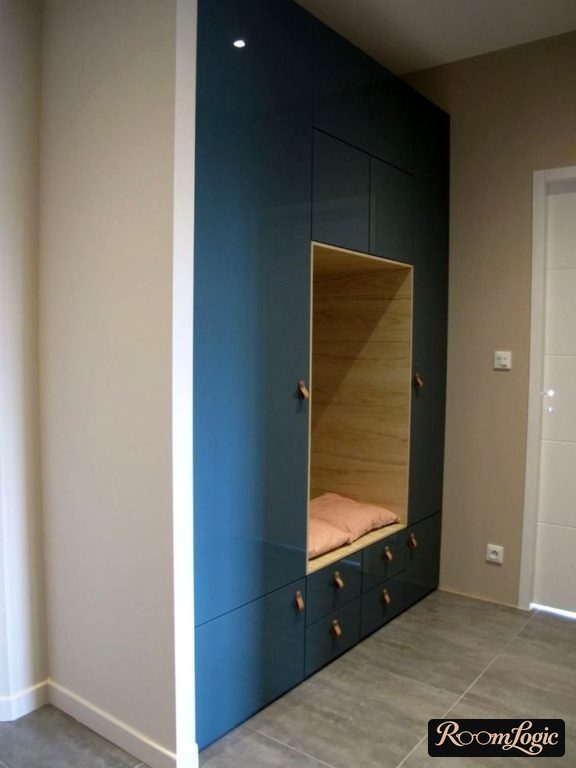
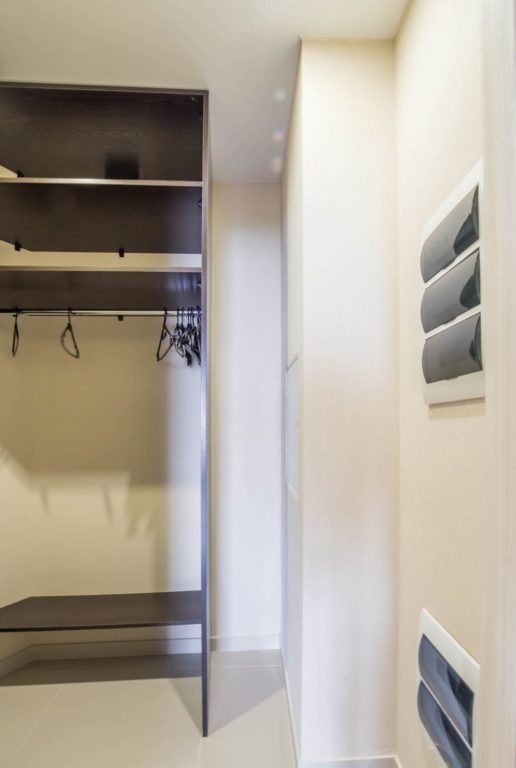
Small corner entryway units also look better in the form of a wall.
Space-Saving Entryways in a Contemporary Style
We have dealt with the layout of an entryway in a small hallway, but how do you achieve a stylish, contemporary appearance?
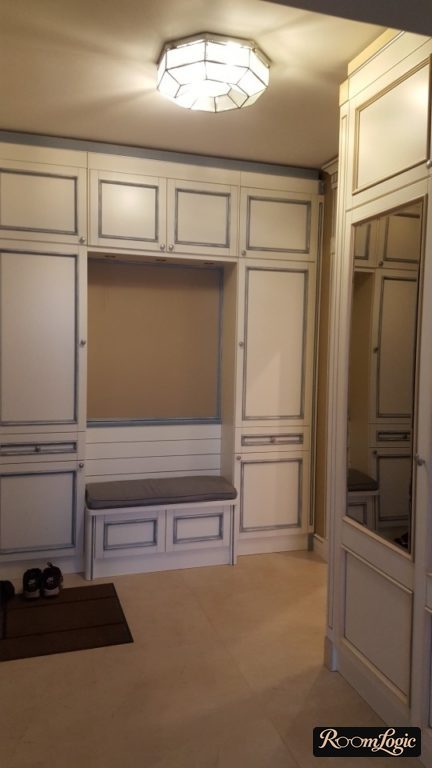
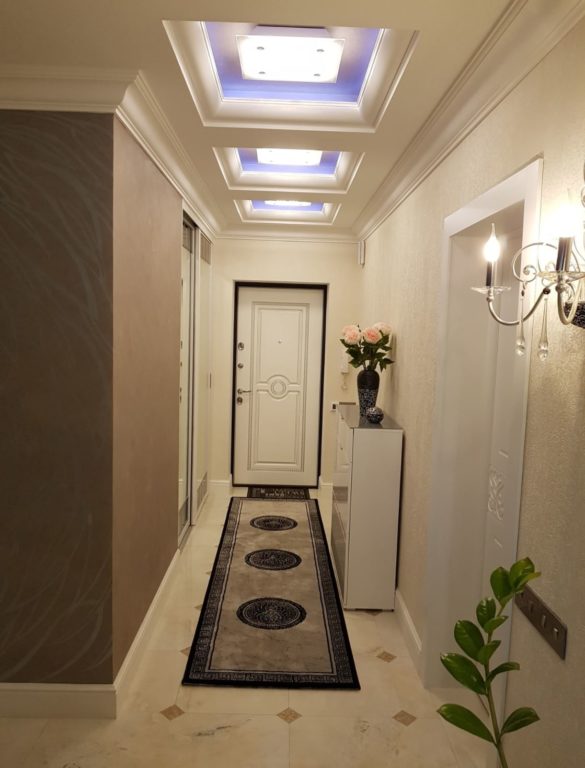
- Obviously, choose a contemporary style. Classic style is much worse because it requires a bunch of extra textures, accessories, and decoration that are absolutely unnecessary in a small area.
- Finish the entryway floor and ceiling correctly.
- You might as well read about hallway design too; there are many remodeling details there.
- And now three more points about furniture, because in a small entryway it usually takes up the most space both physically and visually.
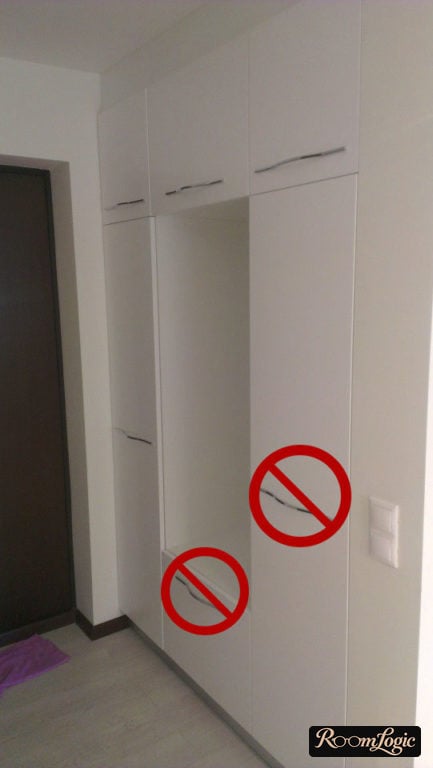
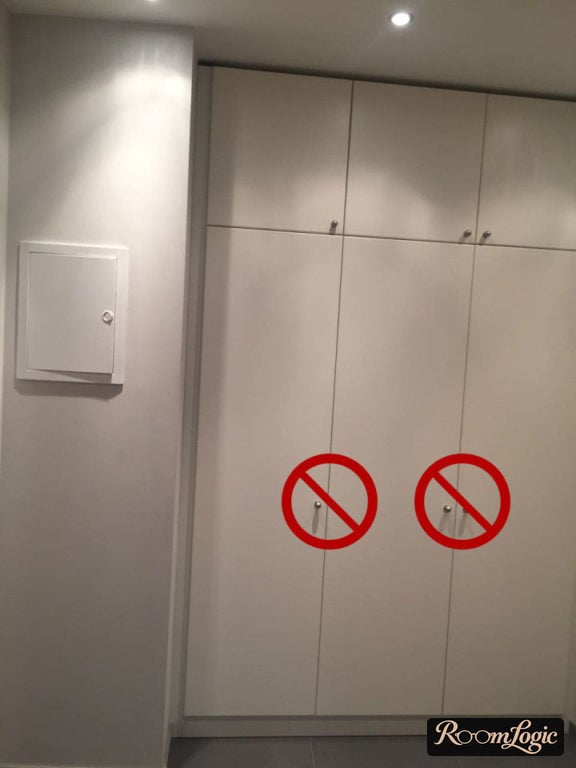
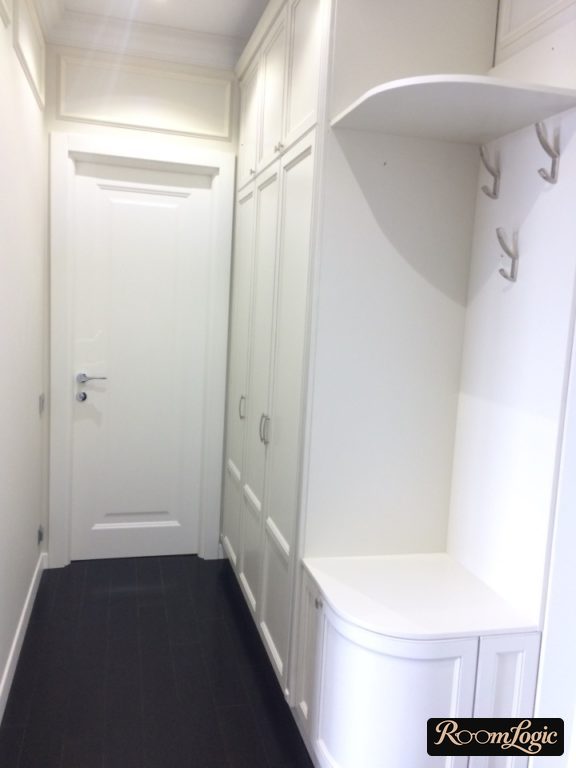
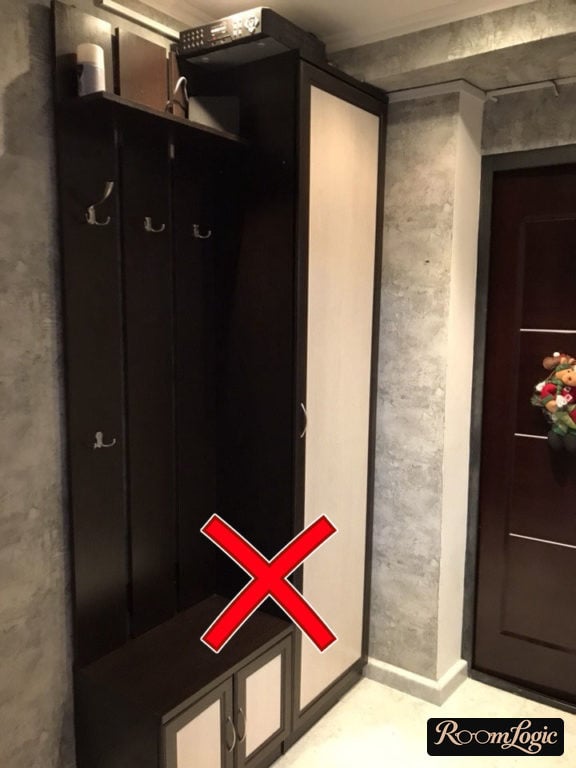
Here is classic style; do not do this:
And here is minimalism – perfect:
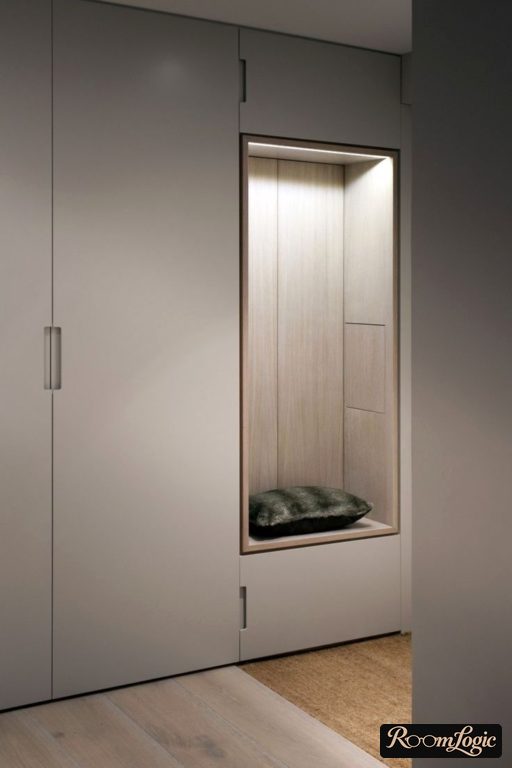
But pay attention to the handles – a contemporary style also has to be maintained. Use either no handles at all or contemporary straight models.
Custom Built-In Furniture
I am going to persuade you.
There are many companies that cut and design custom furniture. Because of competition, the prices for this service are already close to ordinary ready-made cabinets. But the advantages are enormous:
- Making the entryway furniture to fit your hallway within a fraction of an inch. This does not just use the entire area; it looks great and neat. No gaps or unclear joints, no changes in width. A perfect monolithic design.
- An interior cabinet layout designed specifically for your family’s needs.
- Any front materials and colors, any hardware and mechanisms. Soft-close hardware has not been expensive for a long time, but it is rarely installed on cheap ready-made furniture, and this is not where you should save money.
Contact at least five custom-furniture companies and compare prices. They may pleasantly surprise you.
Color and Size
The standard furniture texture is imitation wood. But that is only a template; in reality, the texture can be anything, and this has almost no effect on the cost. A narrow hallway requires reducing the number of colors and materials so the space is not overloaded.
For contemporary styles and small hallways, the furniture should be light-colored with a uniform texture. Glossy fronts are acceptable if they are light – they are practical and visually expand the space.
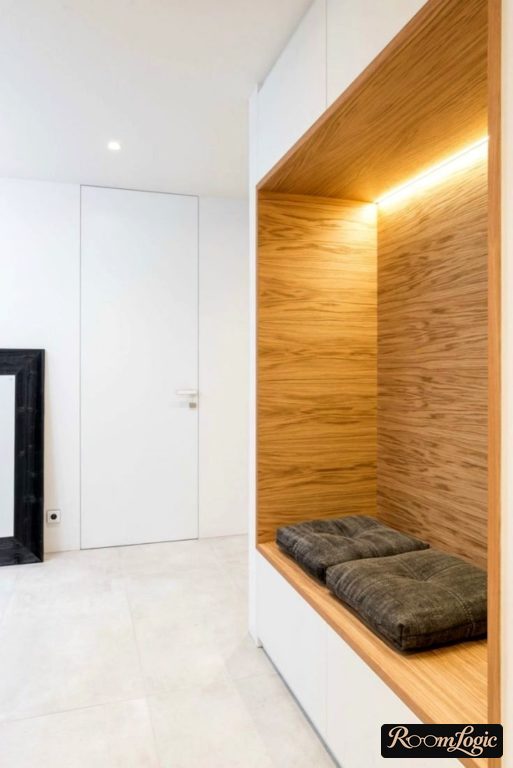
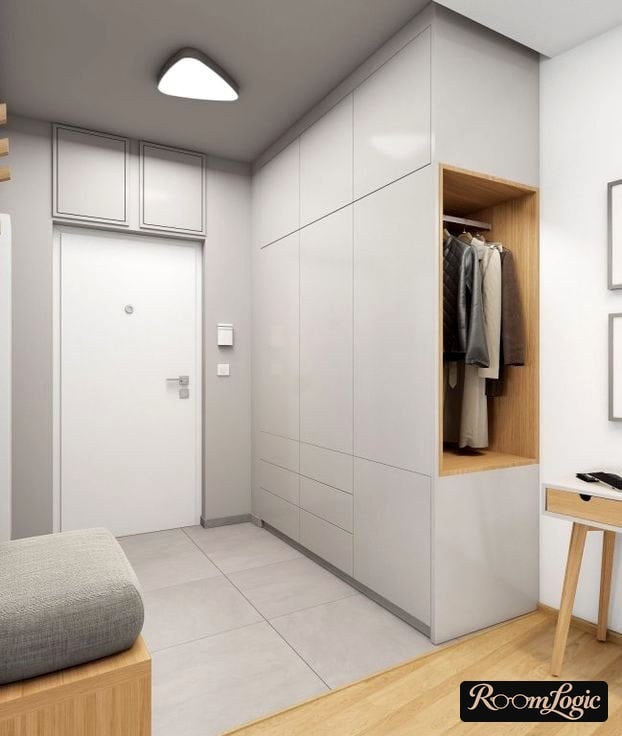
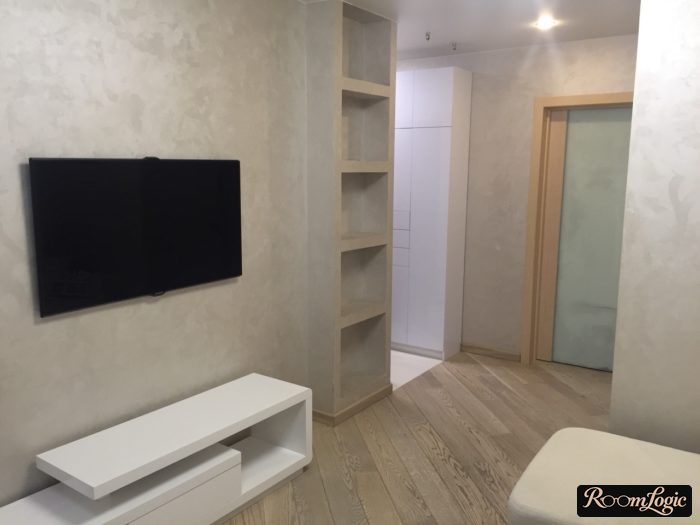
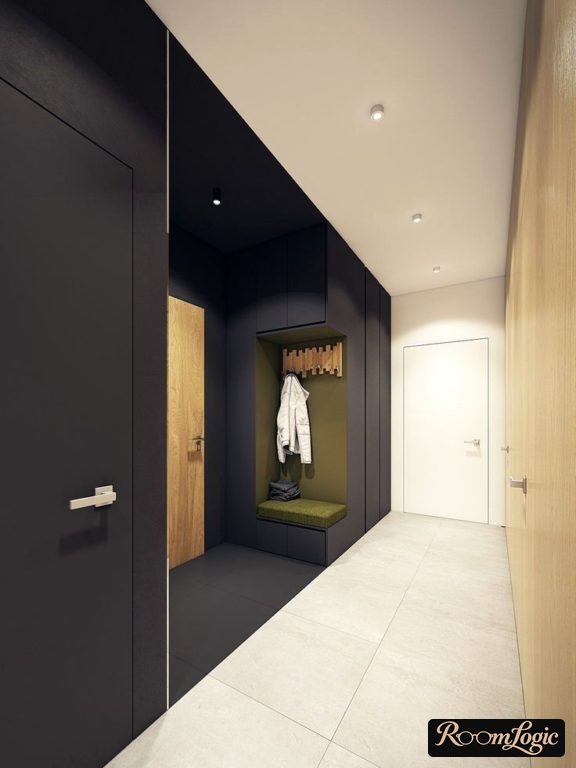
There are a couple of decent light natural-oak particleboard options. But for a small hallway, even this light wood is a little too dark.
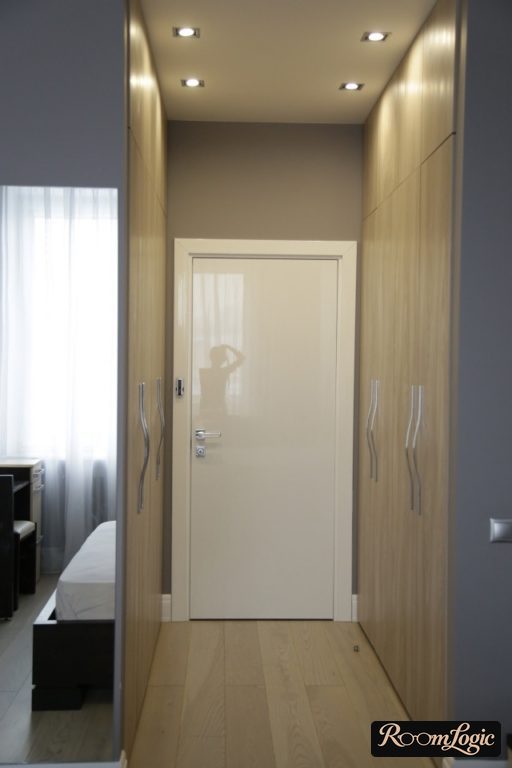
Most other wood textures send us back to the 2000s, meaning they are very bad. That is why our choice is a solid-color entryway in white, beige, or light gray.
The walls are a background. Only a solid-color, understated finish – think about how it combines with the furniture.
As for size, everything depends on the original width. Keep a clear path of at least 36 inches; everything else can be occupied by the cabinet. Sixteen, 14, 12, or even 10 inches – the deeper the better. Do not be afraid of overloading the space if you leave the clear path and follow the rules from the previous points.
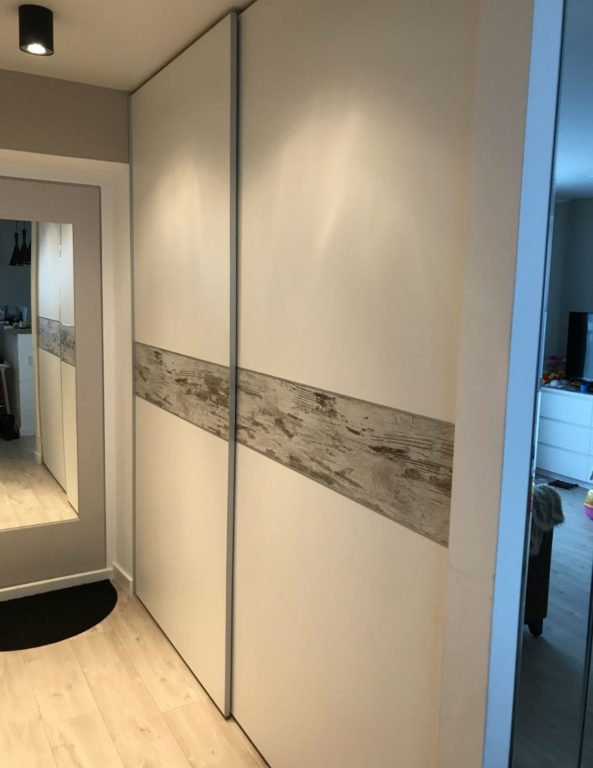
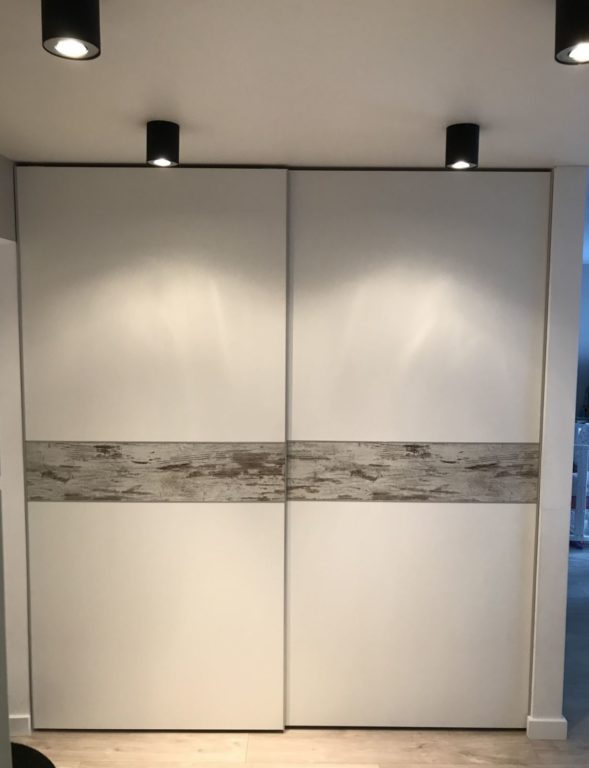
About the sliding-door wardrobe.
Many people think sliding doors take up less space than hinged doors and are therefore better for small spaces. But in practice, that is not always true, and there are many details. Check with the furniture makers based on the actual project.
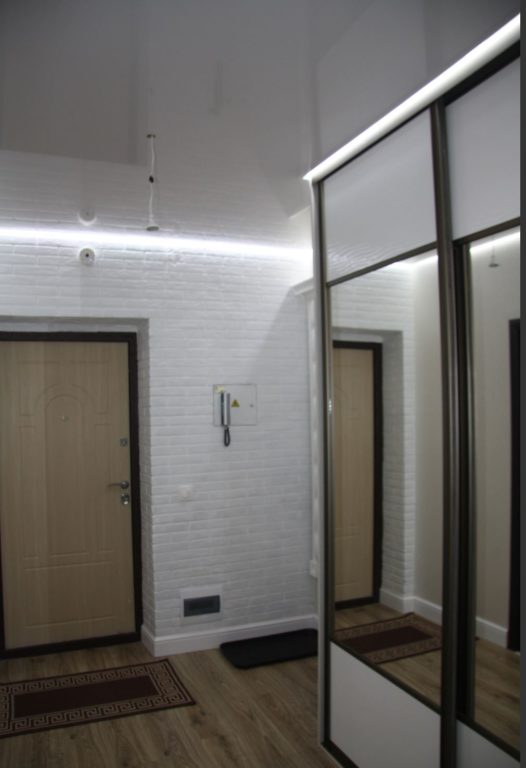
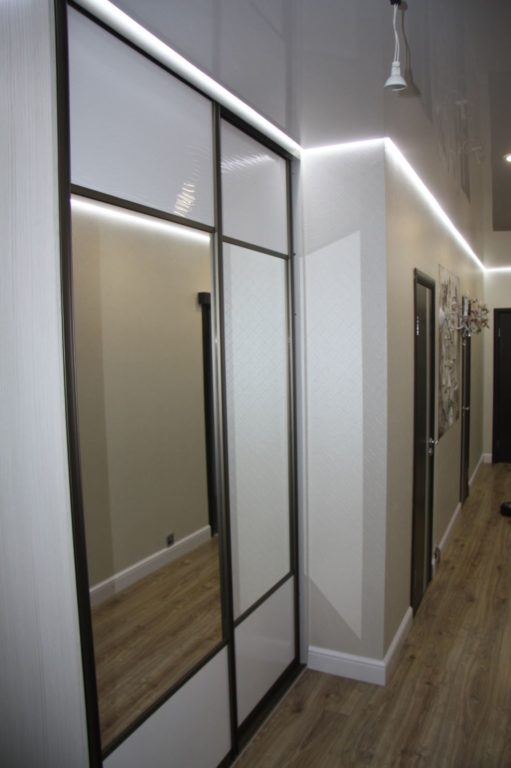
Here is an example of a current, fashionable sliding-door wardrobe design:
Modular Entryway Furniture
If the entryway is so narrow that even a small cabinet will not fit and there is no point having one custom-made, use any open forms of storage and ready-made modular solutions.
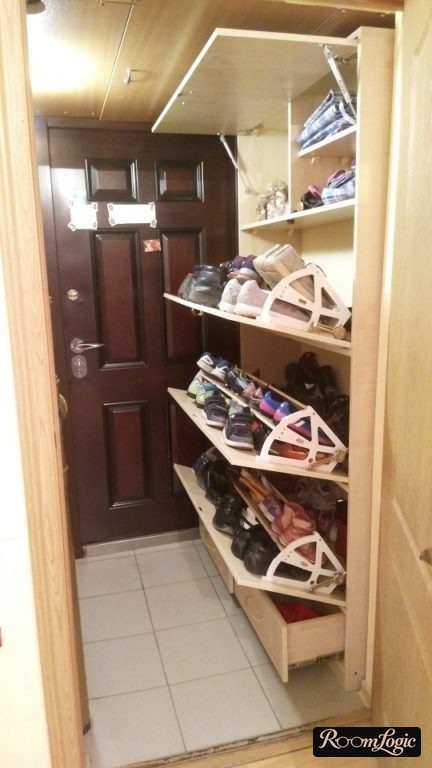
Very narrow shoe cabinets with tilt-out shelves and cabinets in a similar format are available. But choose models without legs that are either mounted on the wall or sit fully on the floor. Ease of cleaning is still important.
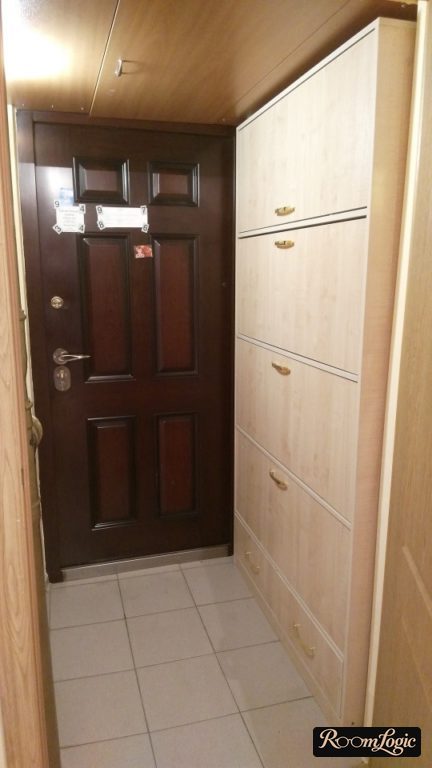
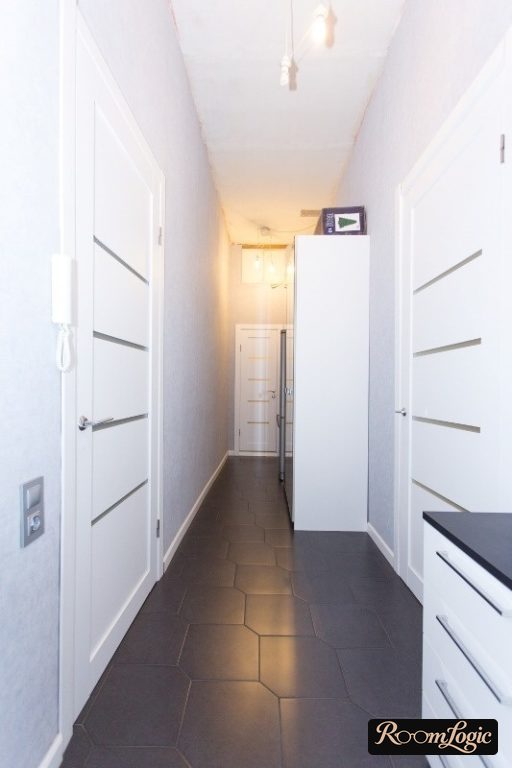
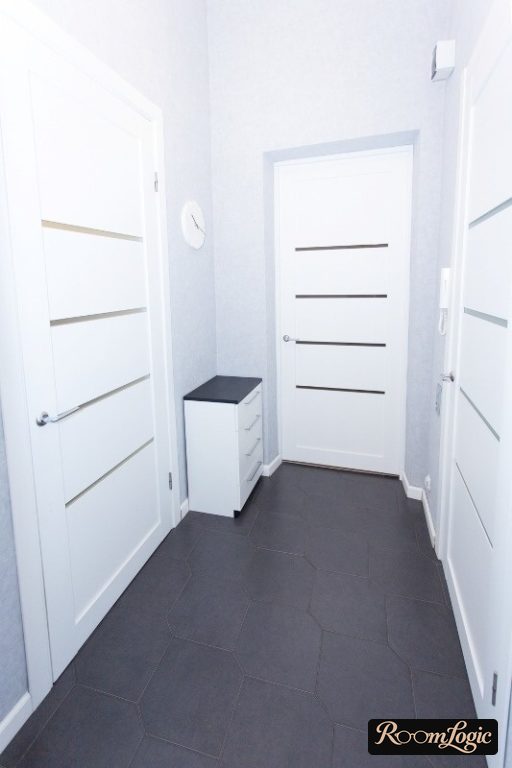
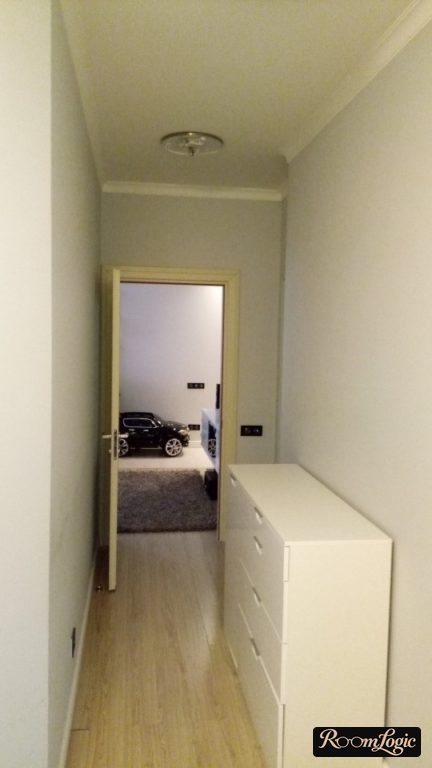
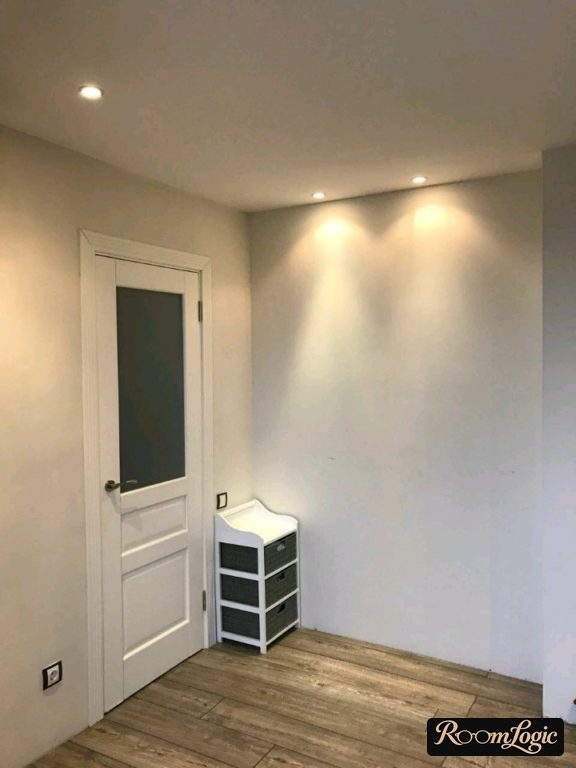
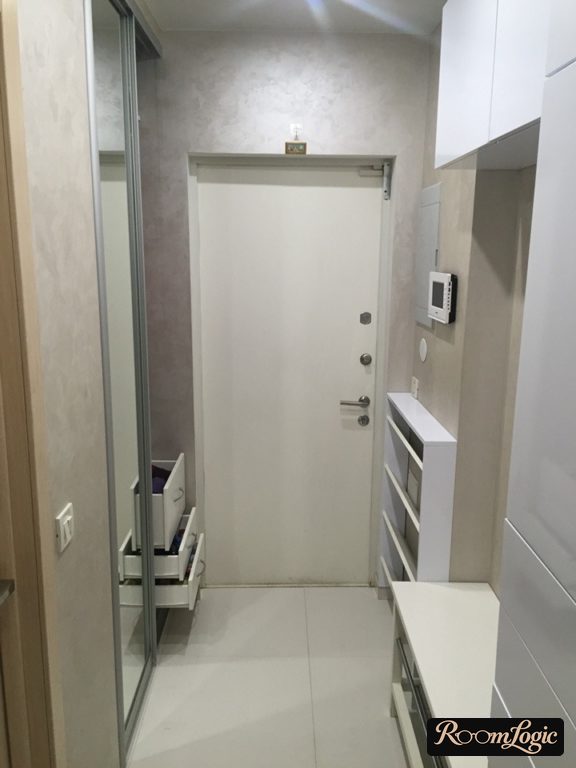
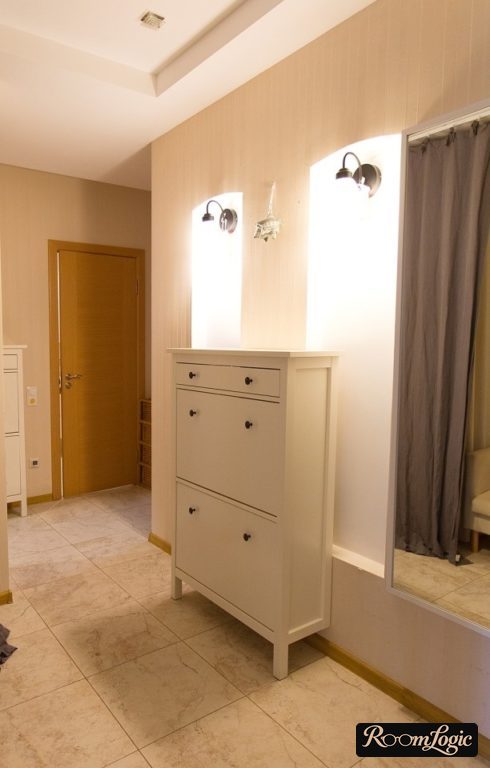
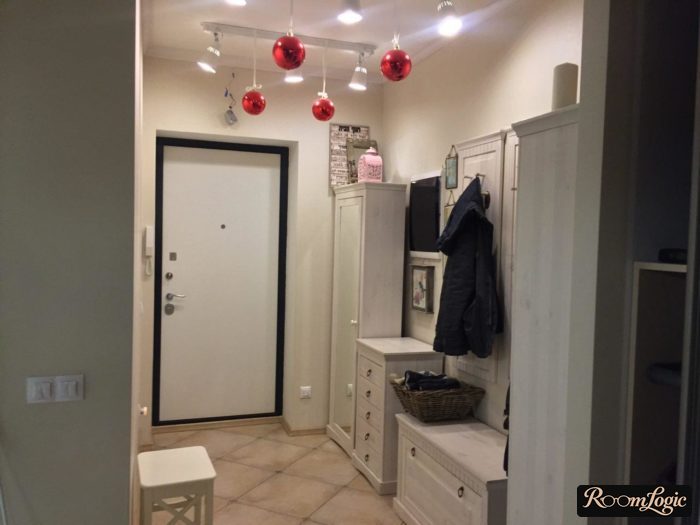
There are also open hook modules with shelves and small key cabinets. They take up almost no width, but they are still better than nothing. They can be supplemented with baskets and boxes.
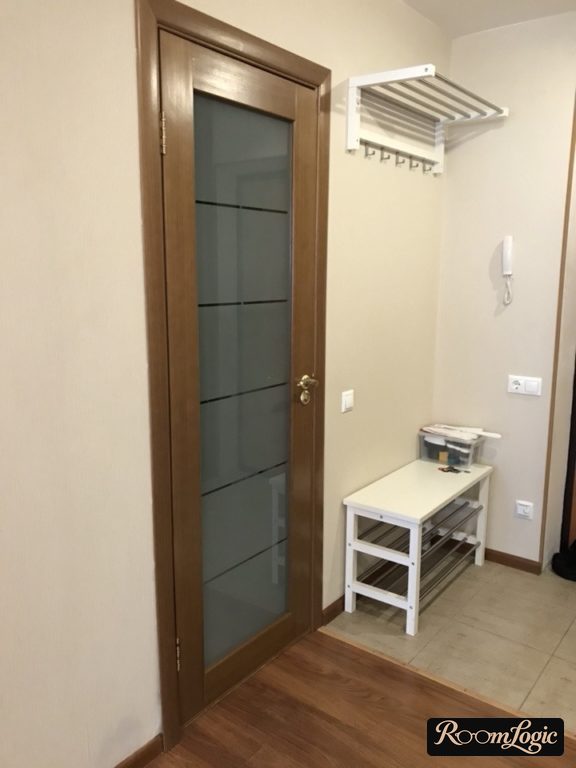
An ordinary ottoman or stool can replace the bench.